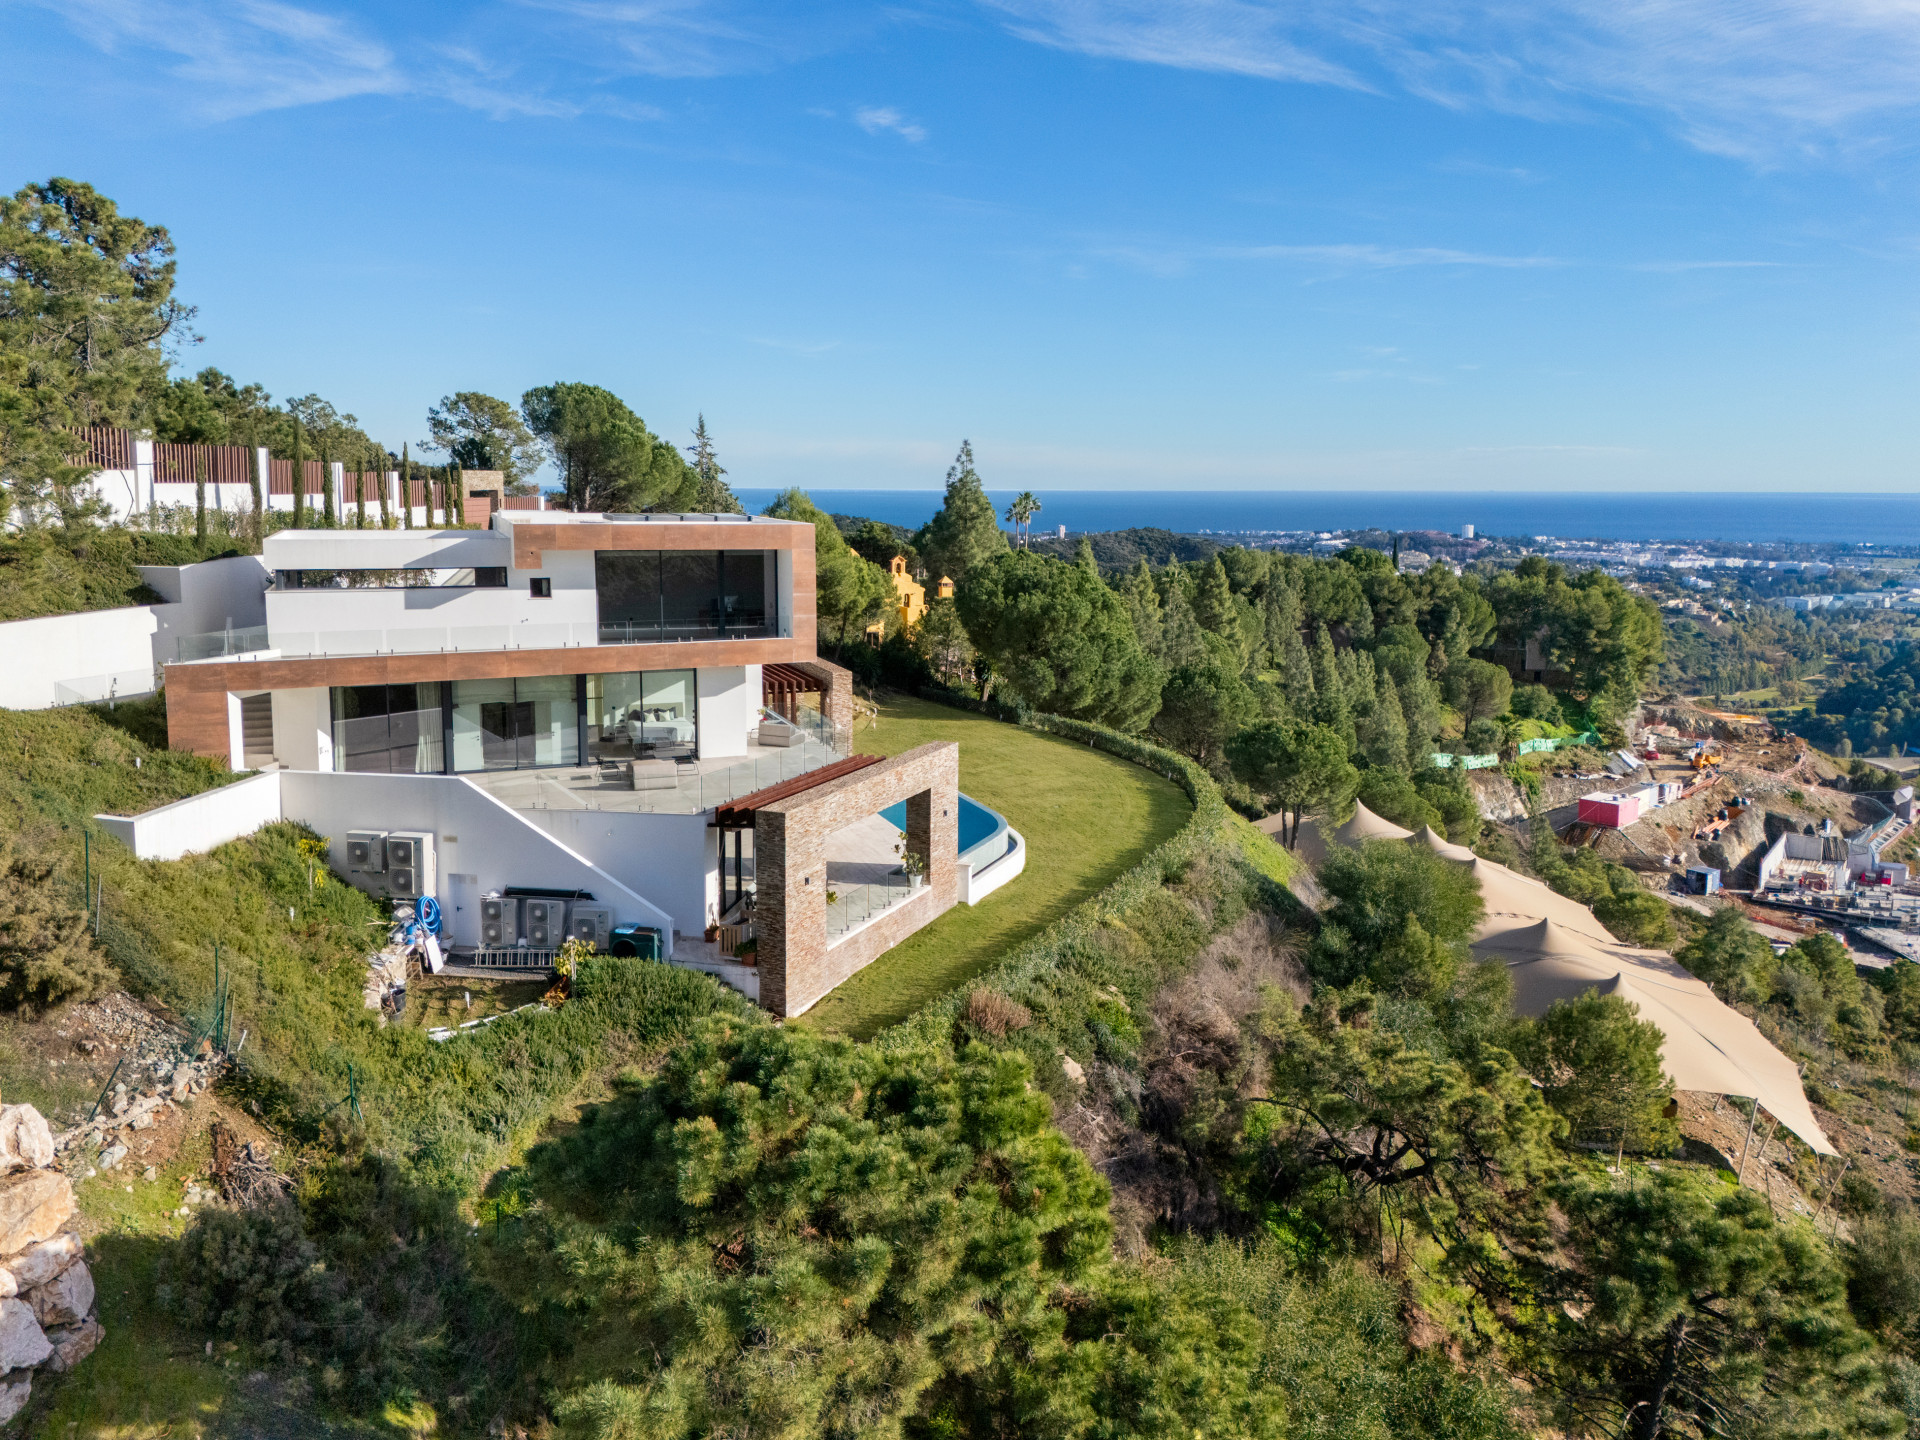
Luxury Coastal Villa
Asking prices across the agency networks we track, as at 30 July 2026. Bars span the middle half of each peer group; the line marks the median. The first bar covers apartments and houses together, so a house will often sit high on it.
These are the averages across ALL houses in Benahavis that disclose a figure, not this property alone. Where a bill for this one is on file it is shown against that range so you can see where it sits. Bills follow the rateable value and the community budget, so two neighbours can differ; we will get you the actual figures before you commit.
Registered sale prices across Benahavis, October 2025 to April 2026. Real money paid and recorded, not asking prices. The deed count is a measure of our coverage of the register, not of how many homes sold, and deeds register some months after the sale, so this is one pooled figure for the whole window rather than a monthly line.
Three different measures, shown separately because they are not comparable: what sellers ask, what deeds record, and what valuers assess. The last two cover a whole postcode and a whole municipality at every price level, so a prime property will always sit well above them.
About this property
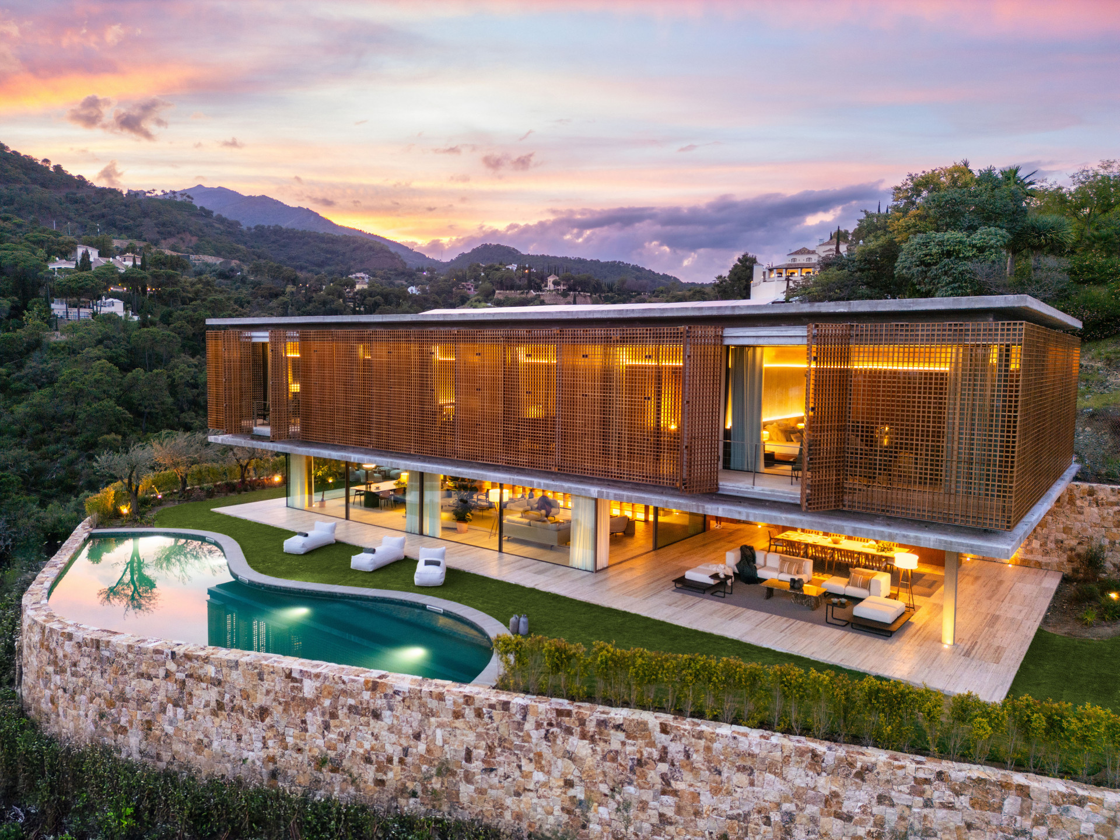
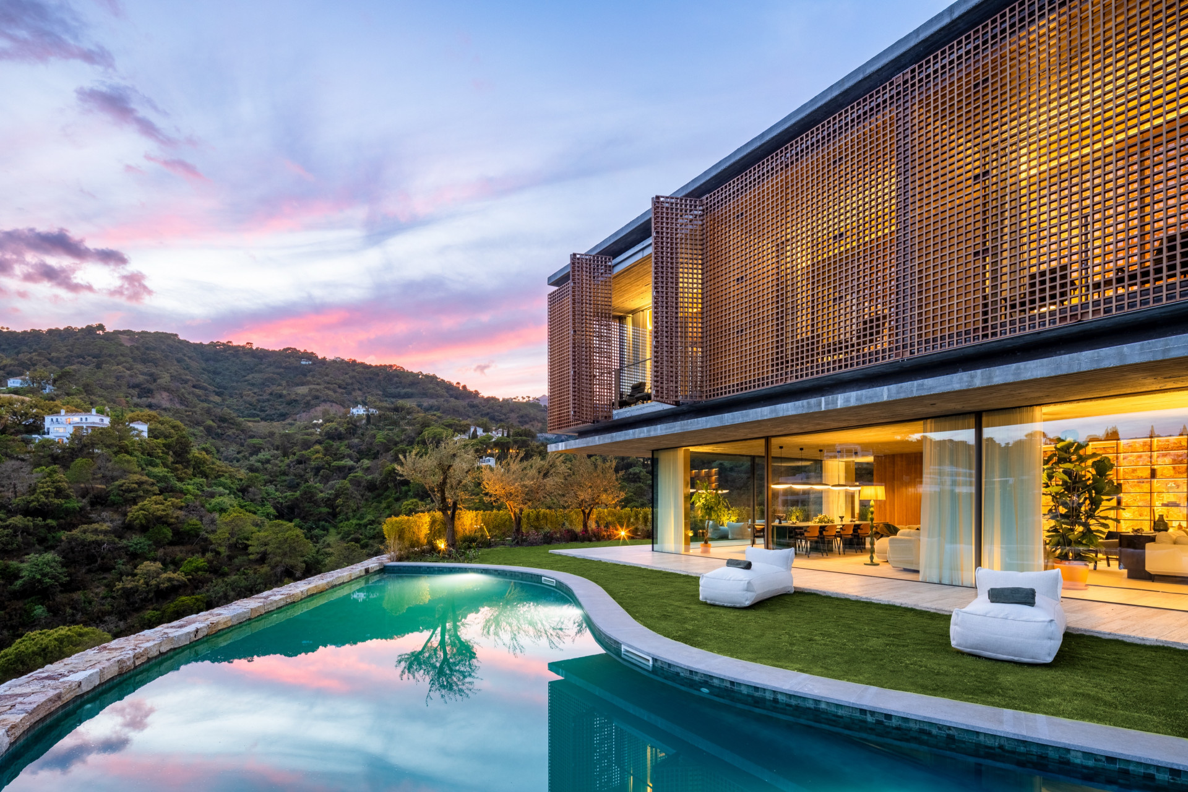
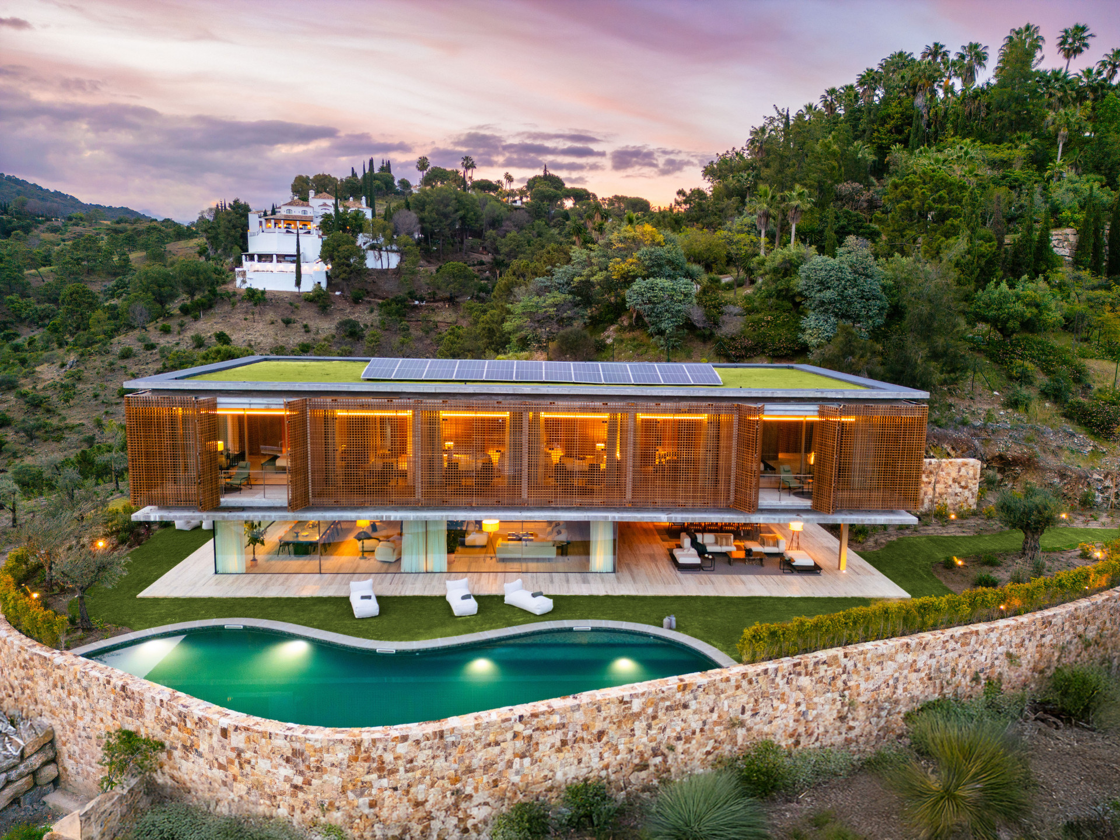
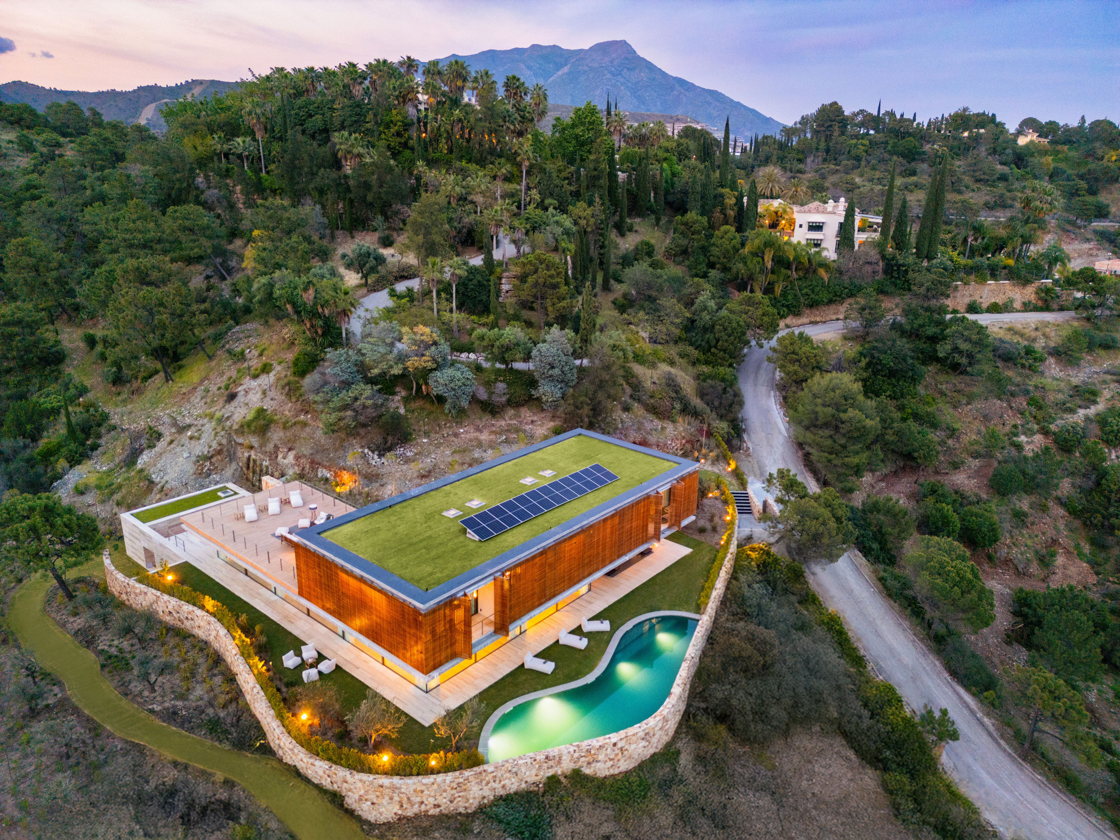
Villa Alia is a high-end detached villa located in the gated community of El Madroñal, Benahavís.
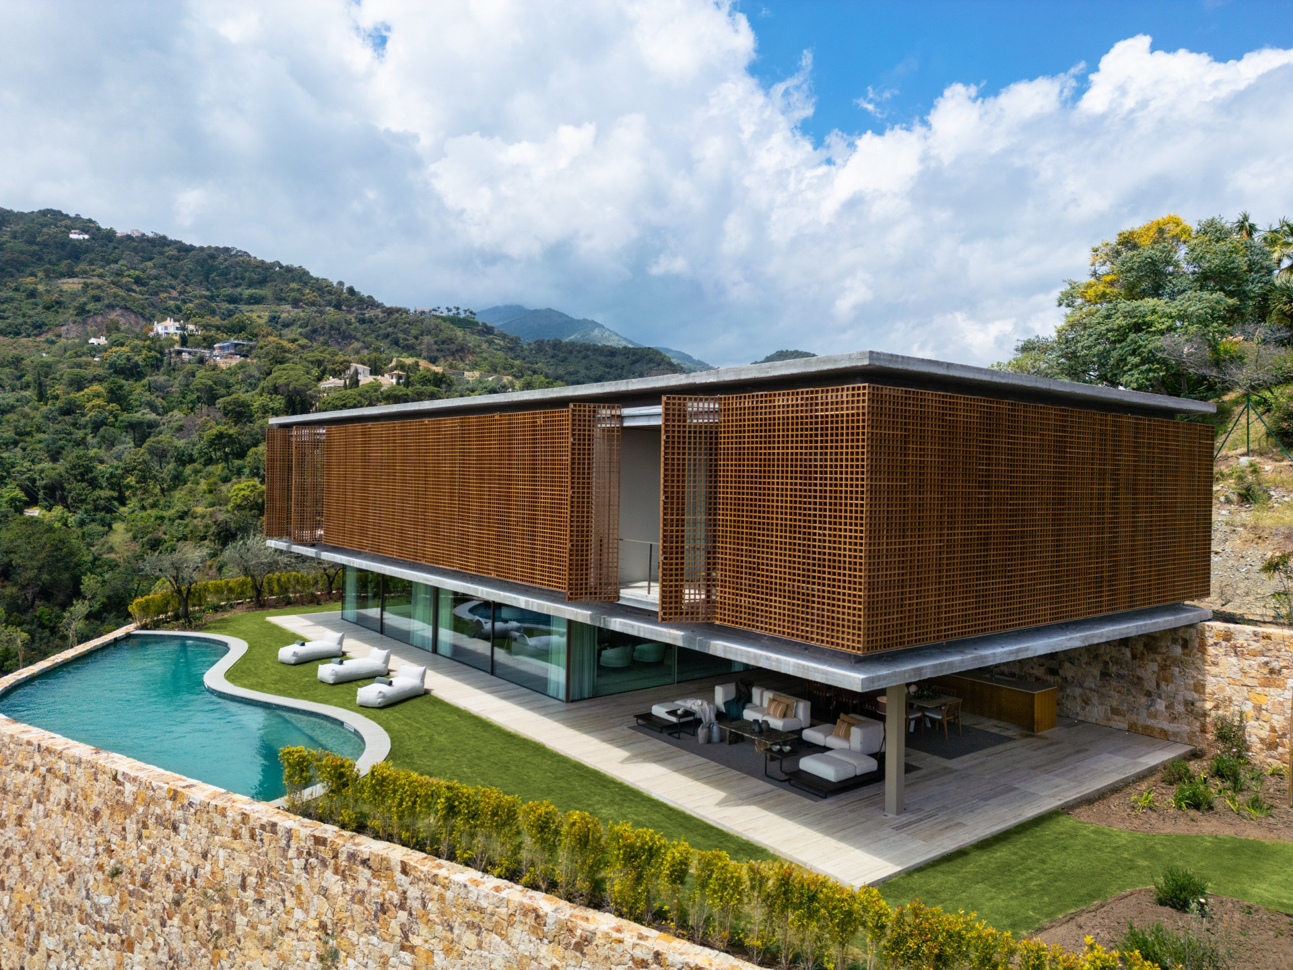
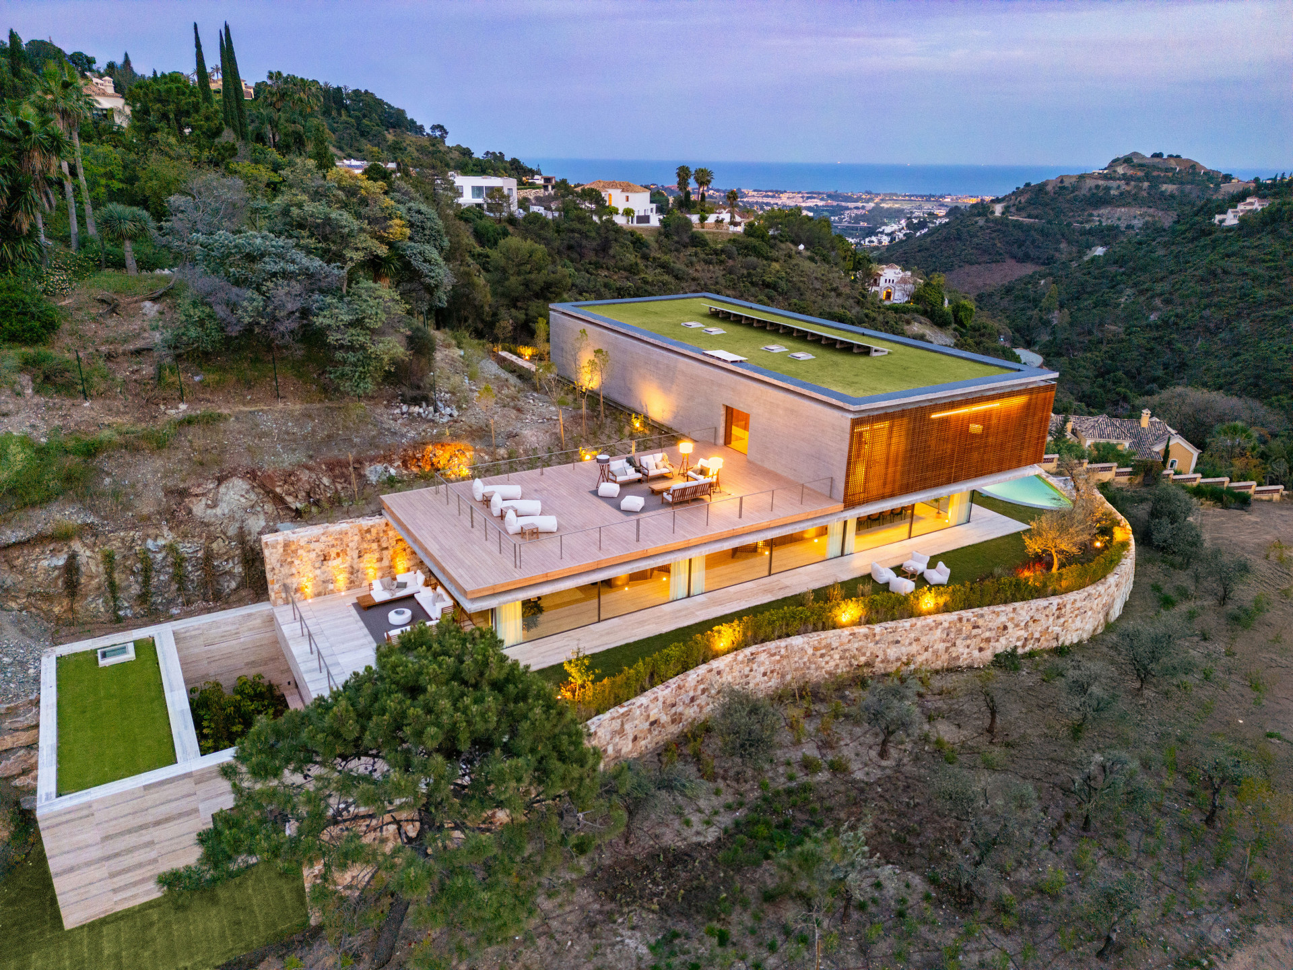
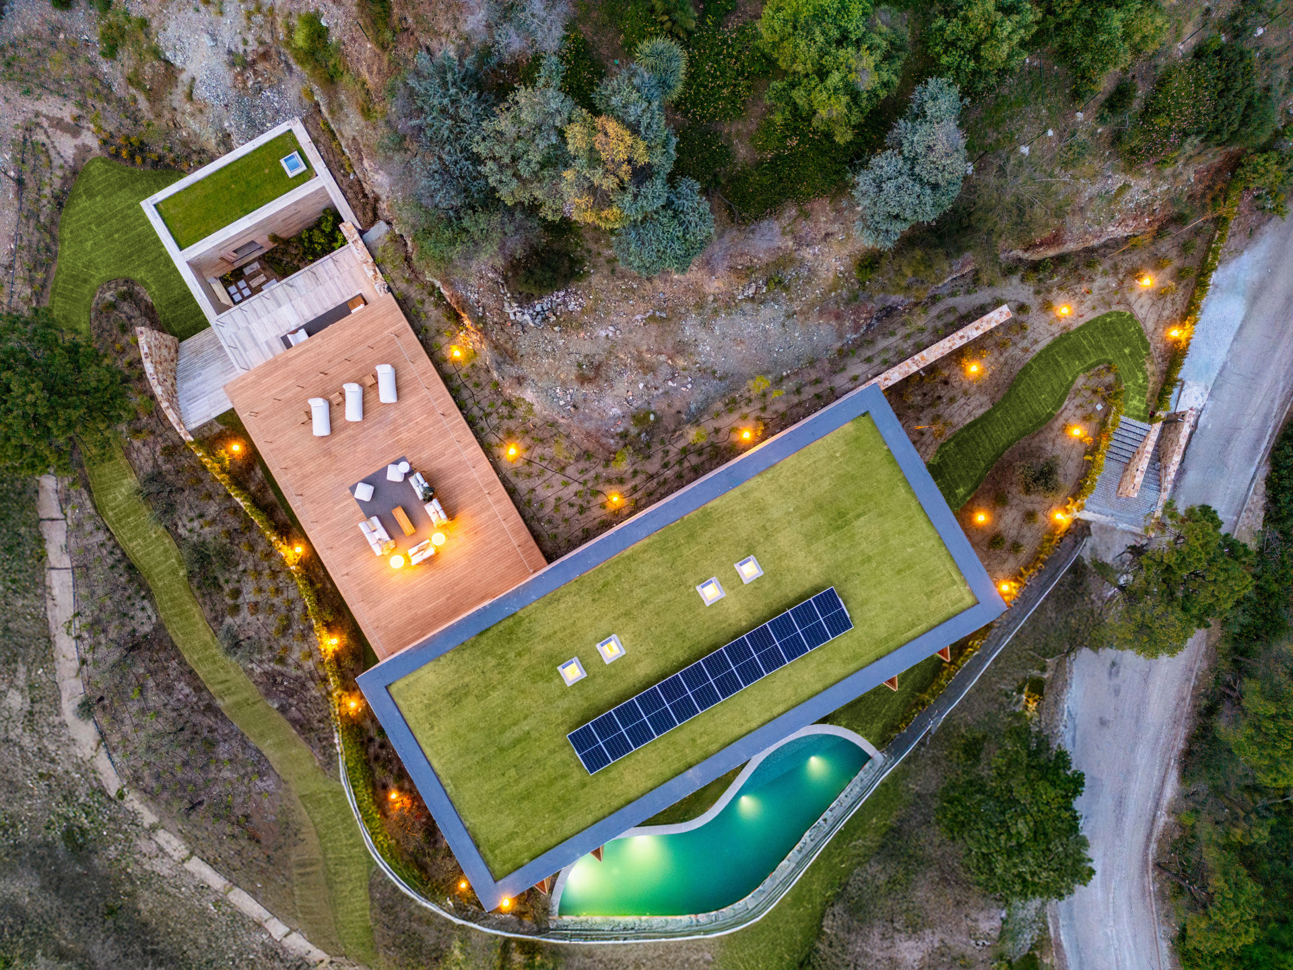
The property spans approximately 1,200 square metres of built interior space across three levels, set on a plot of 3,500 square metres.
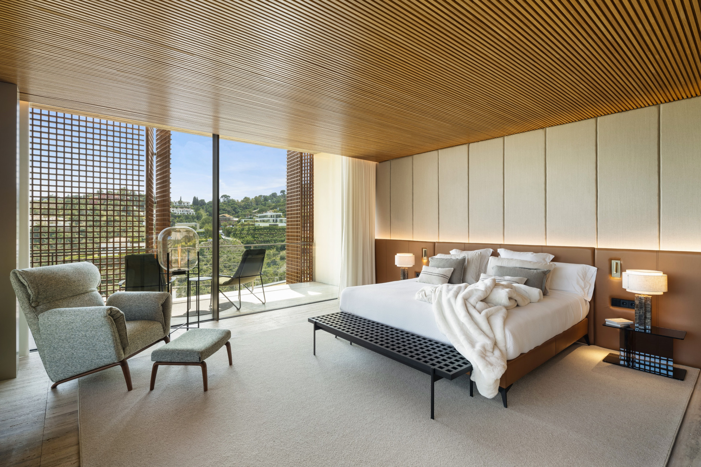
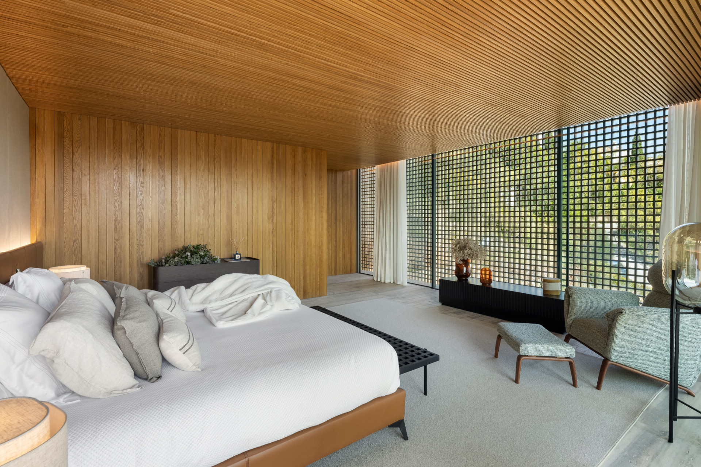
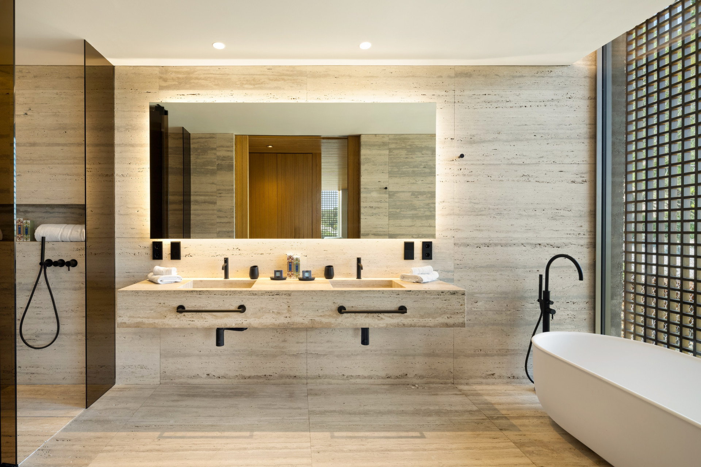
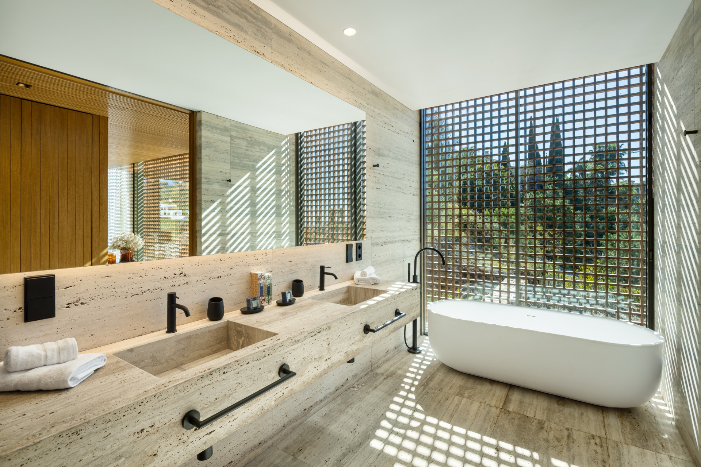
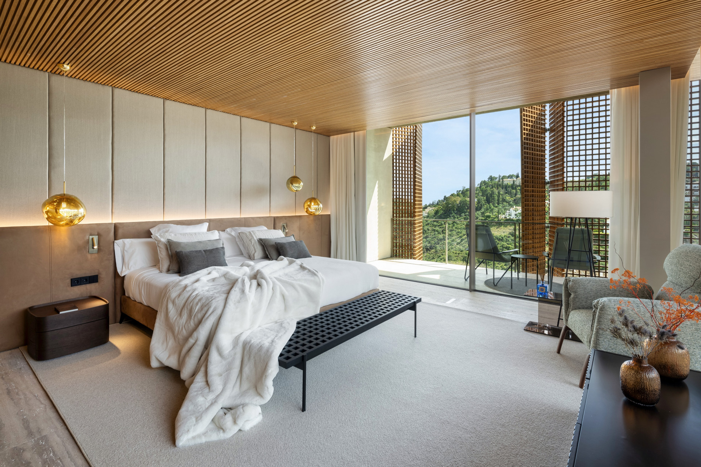
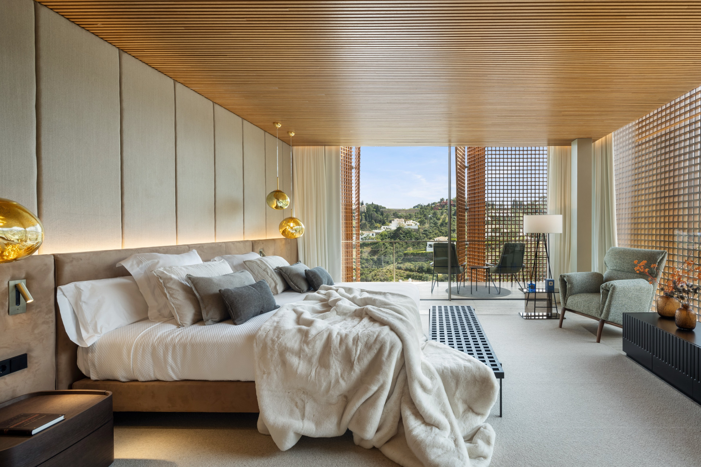
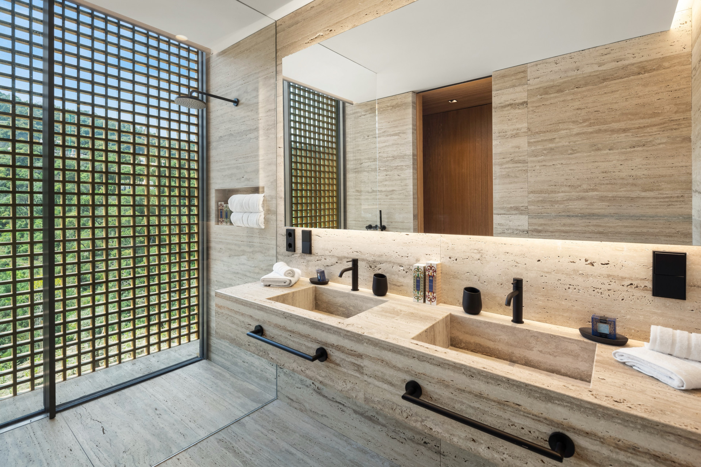
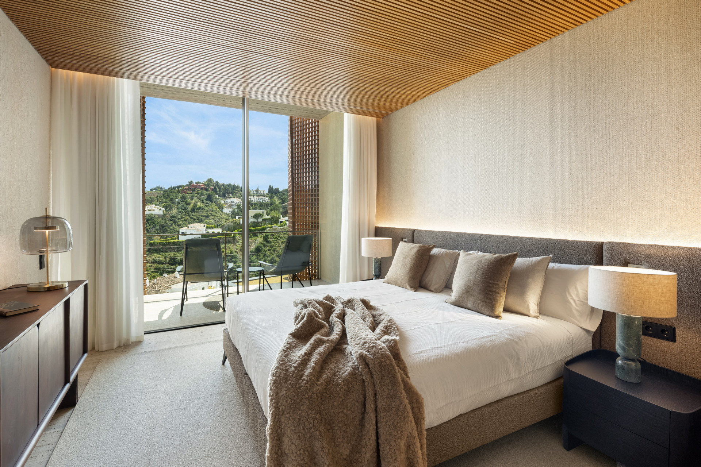
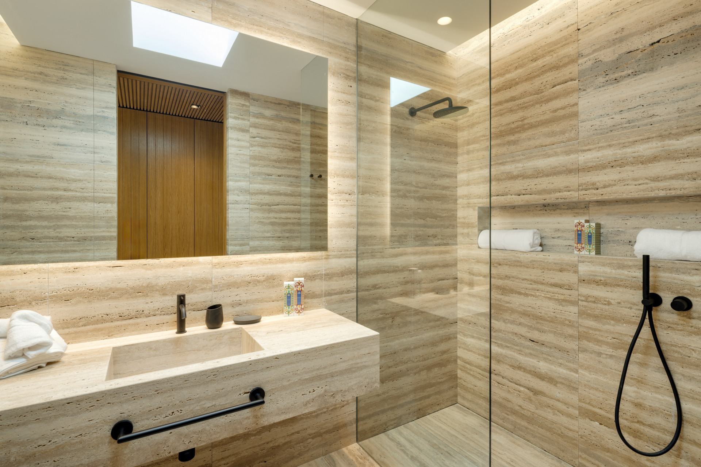
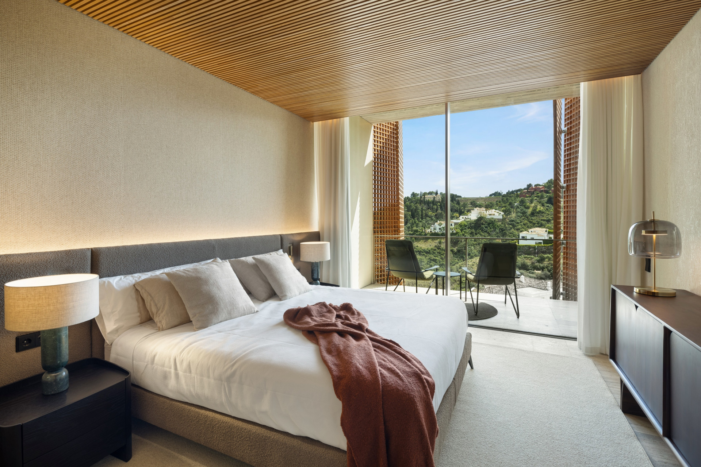
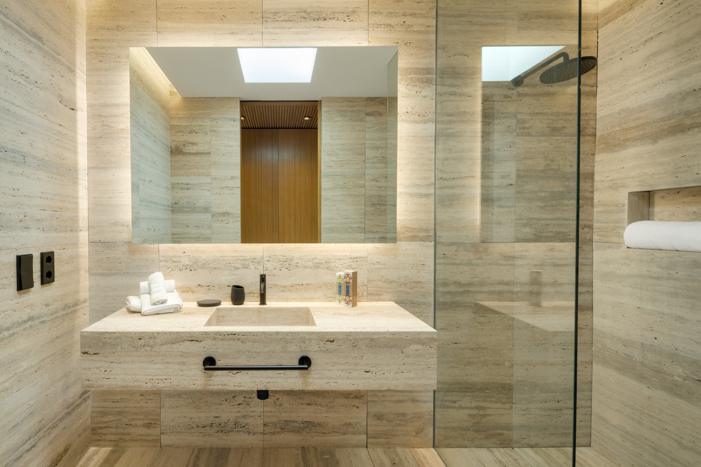
The layout includes seven bedrooms, each with an en-suite bathroom, plus a separate guest toilet.
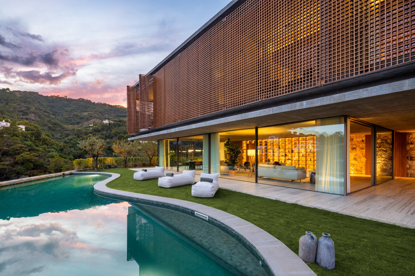
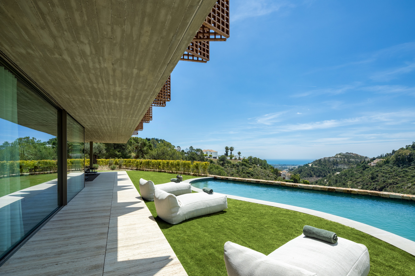
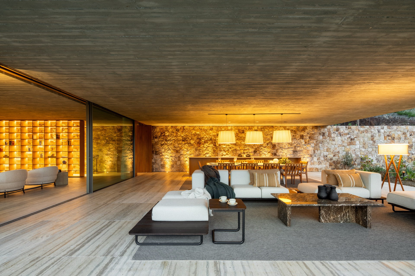
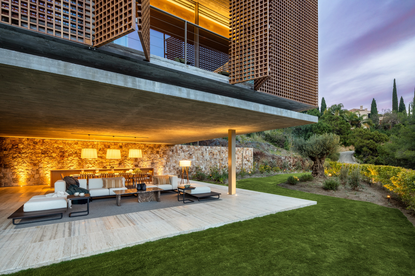
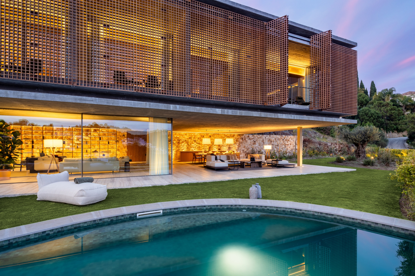
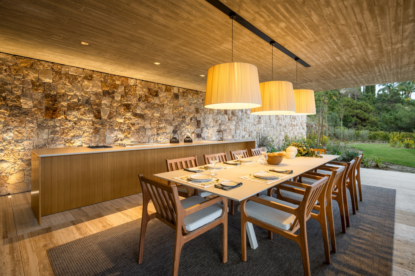
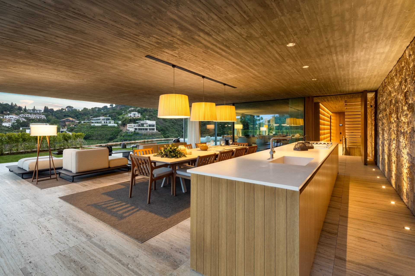
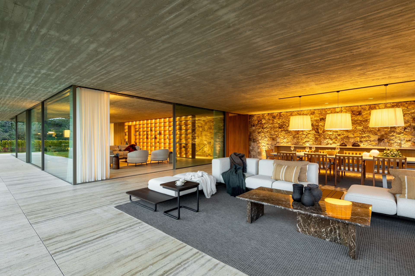
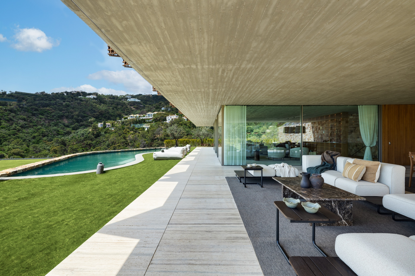
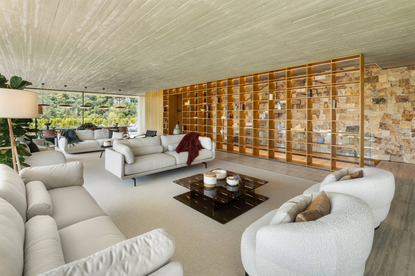
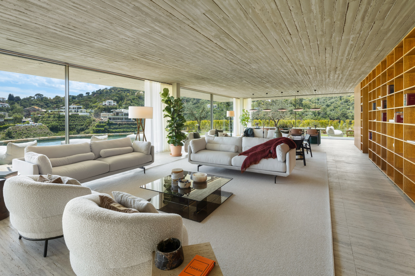
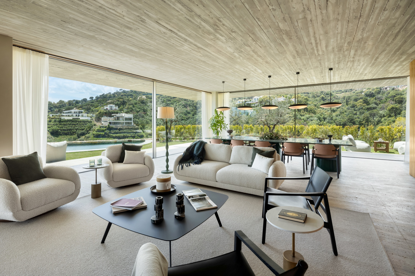
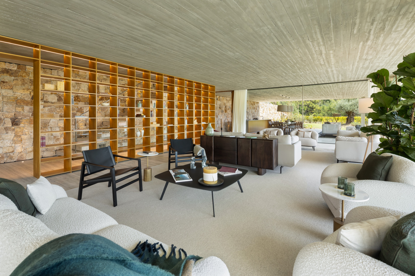
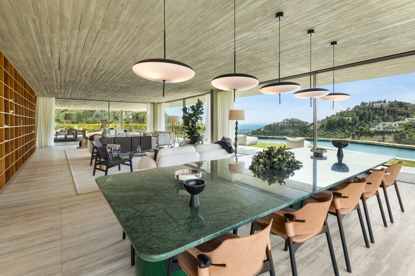
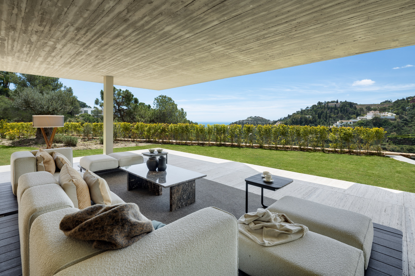
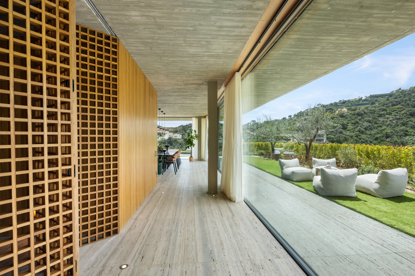
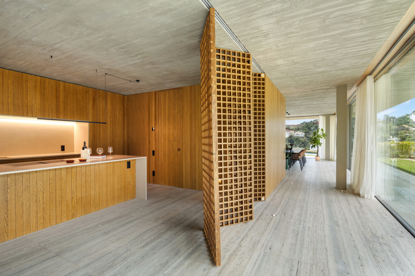
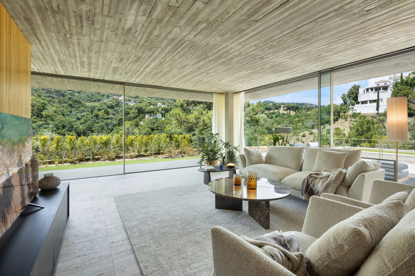
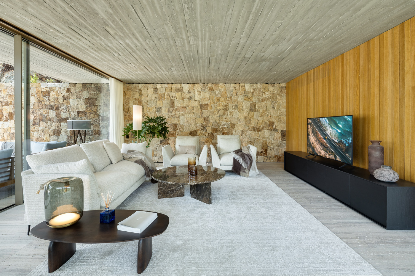
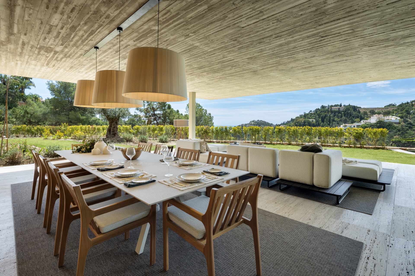
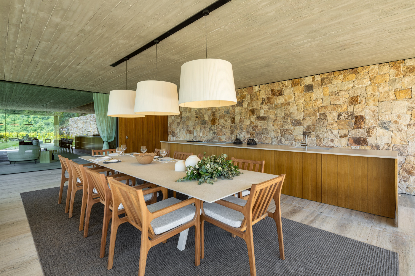
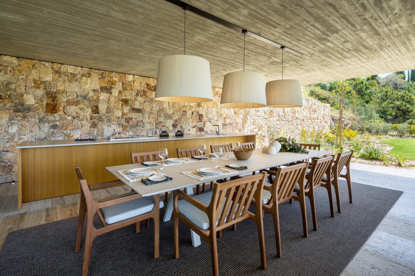
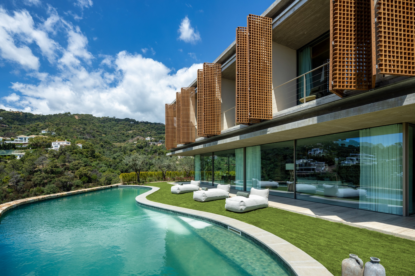
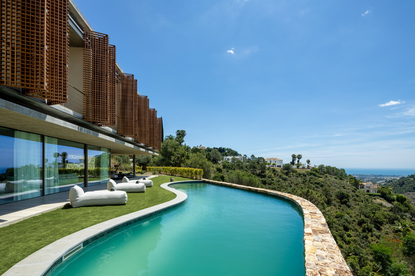
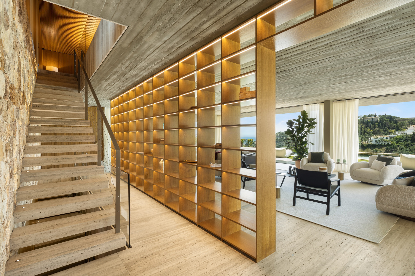
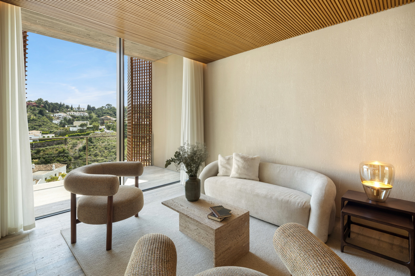
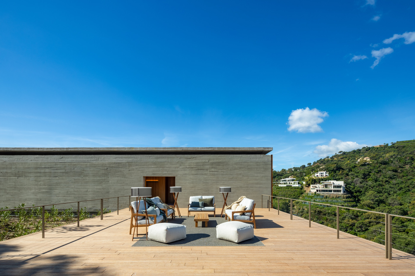
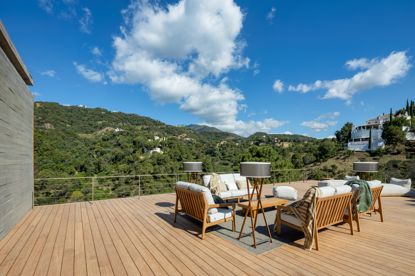
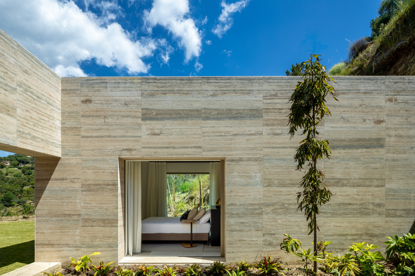
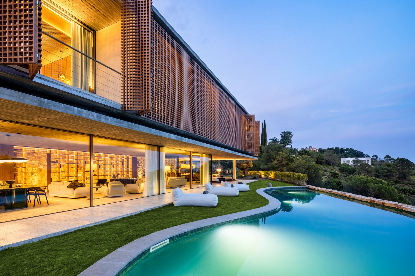
The design emphasises open-plan living with expansive indoor areas that flow seamlessly onto multiple terraces, offering substantial outdoor living space with panoramic views of the Mediterranean Sea and surrounding mountains.
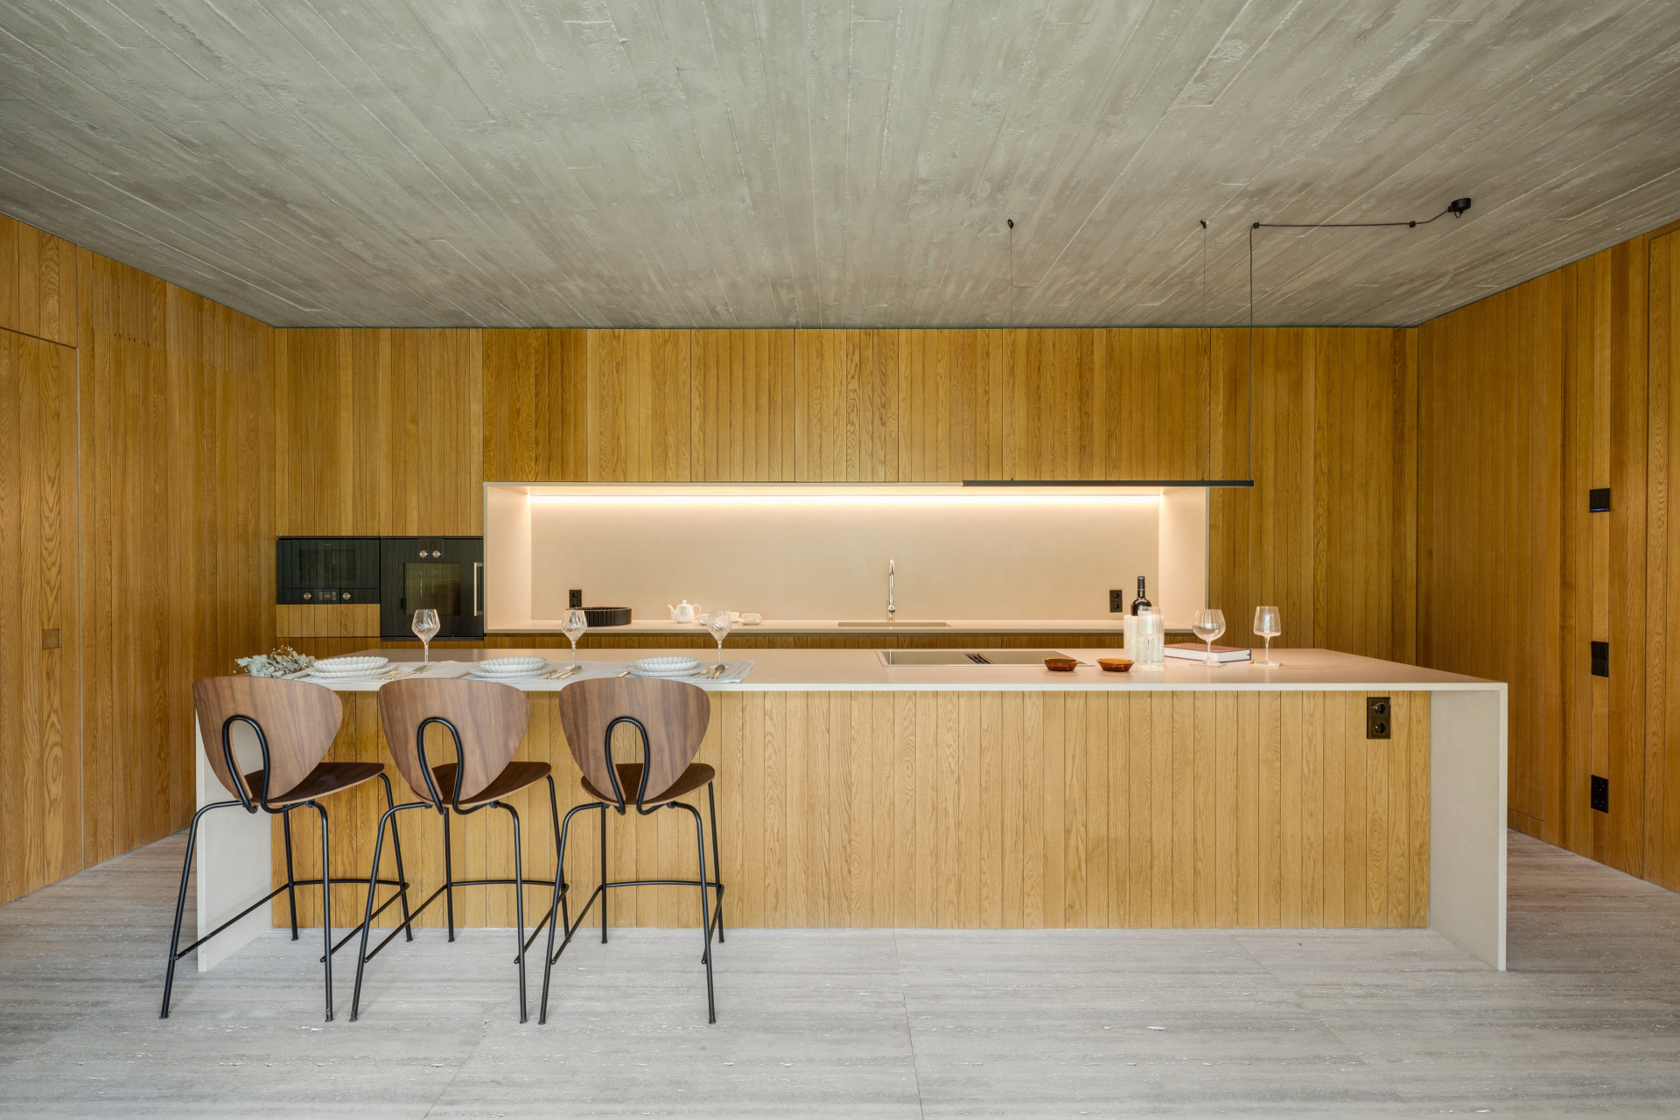
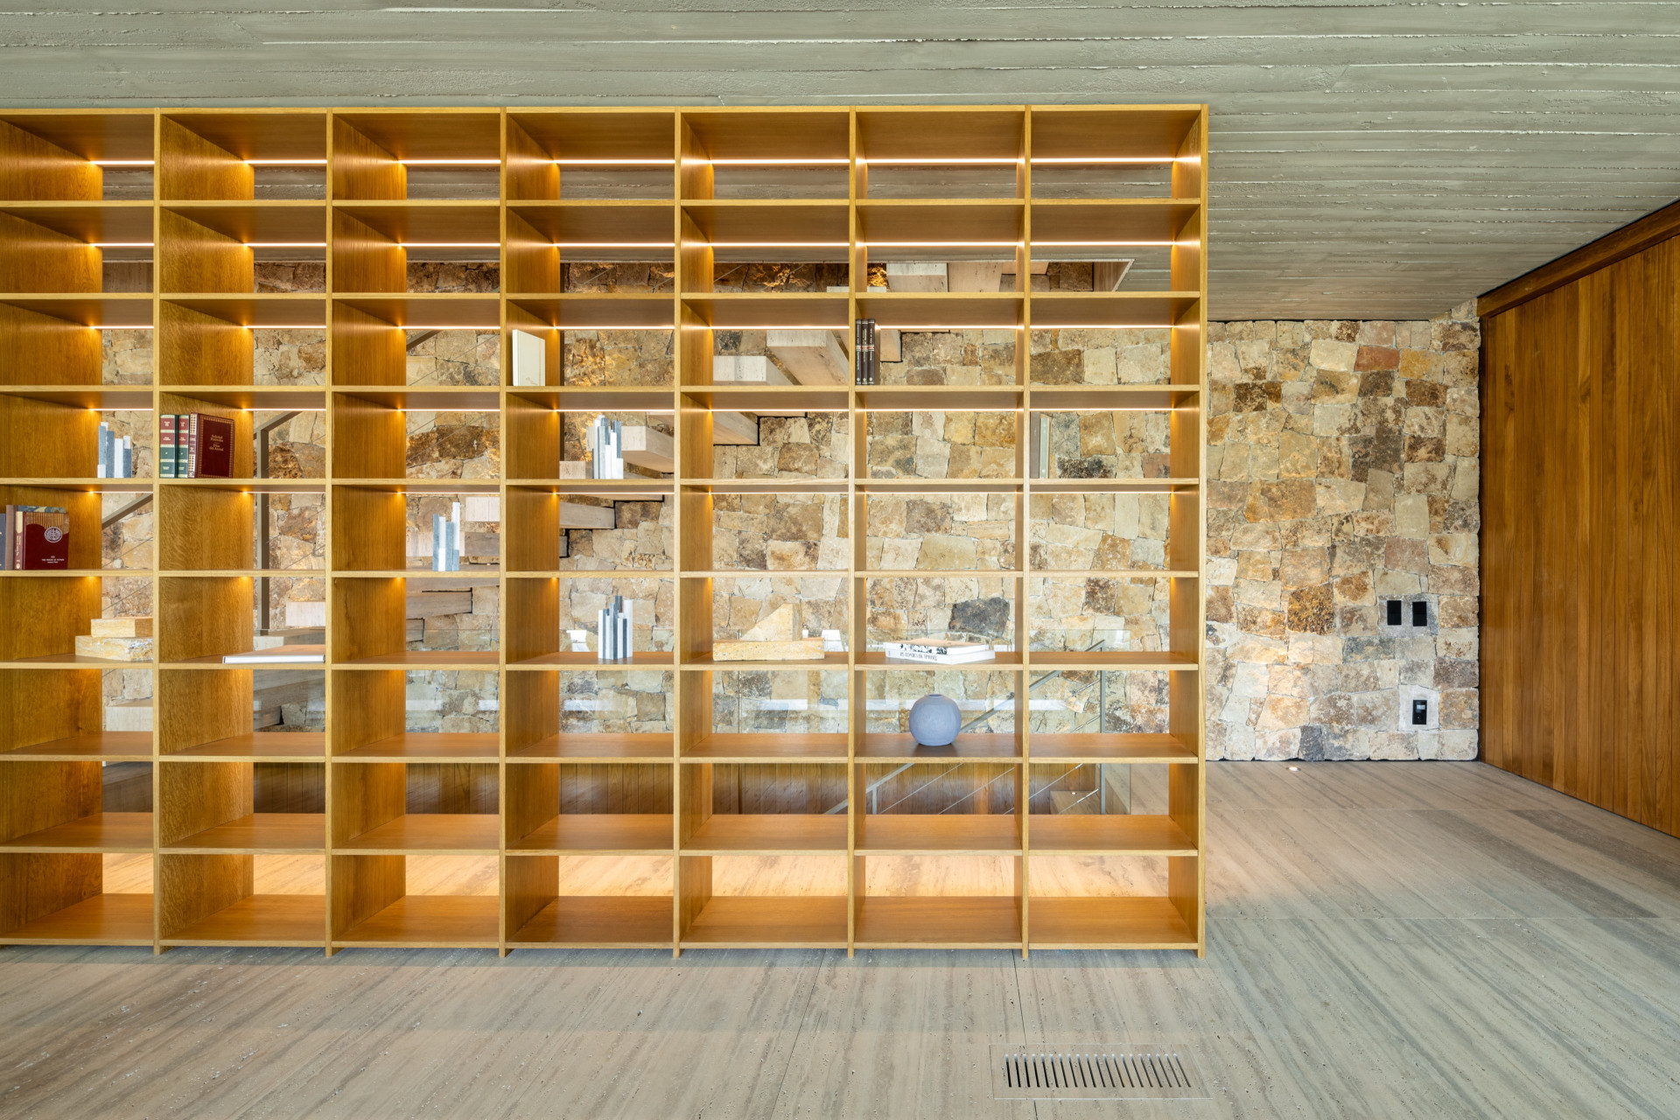
Constructed to exacting standards, the villa features premium materials and finishes, including underfloor heating, air conditioning, and integrated home automation systems.
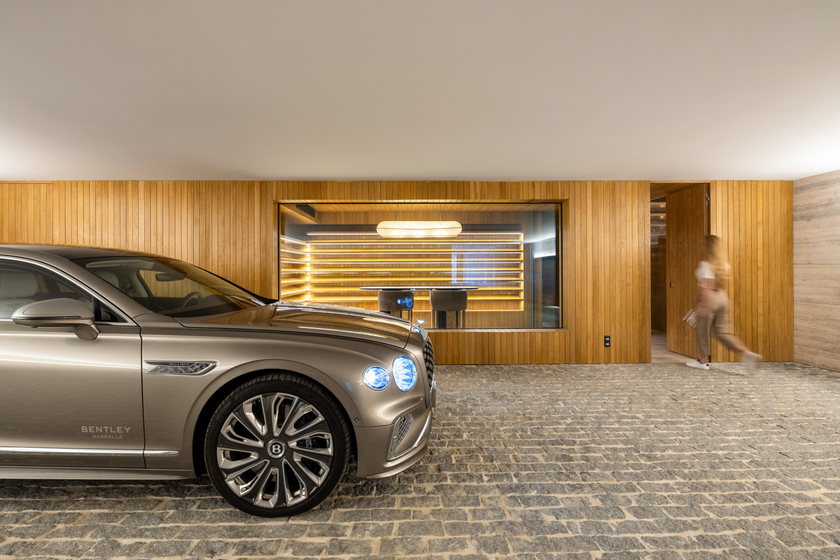
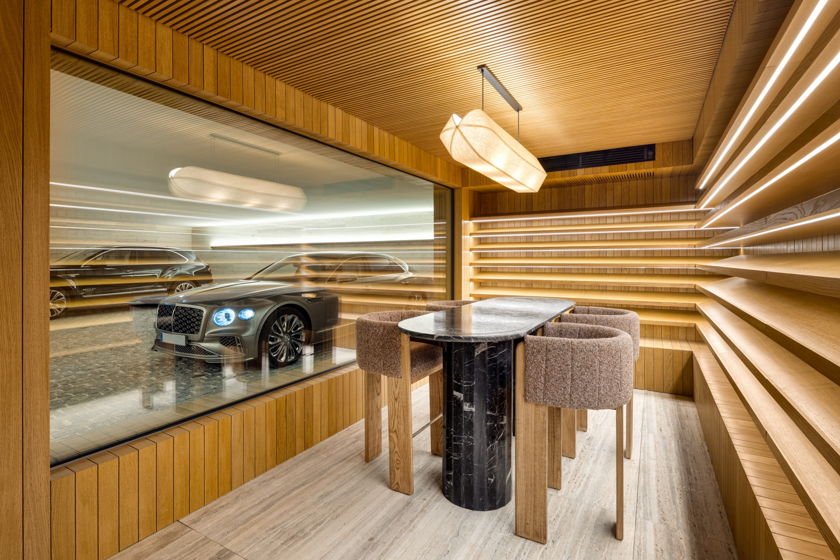
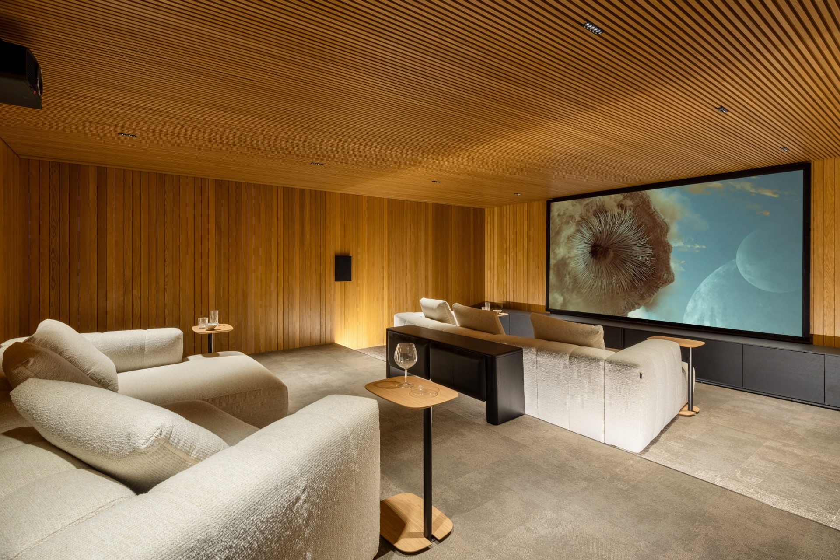
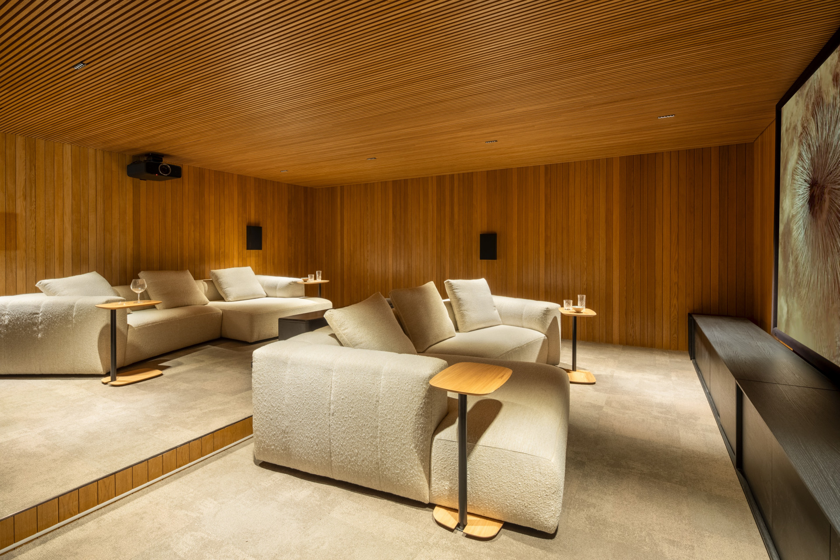
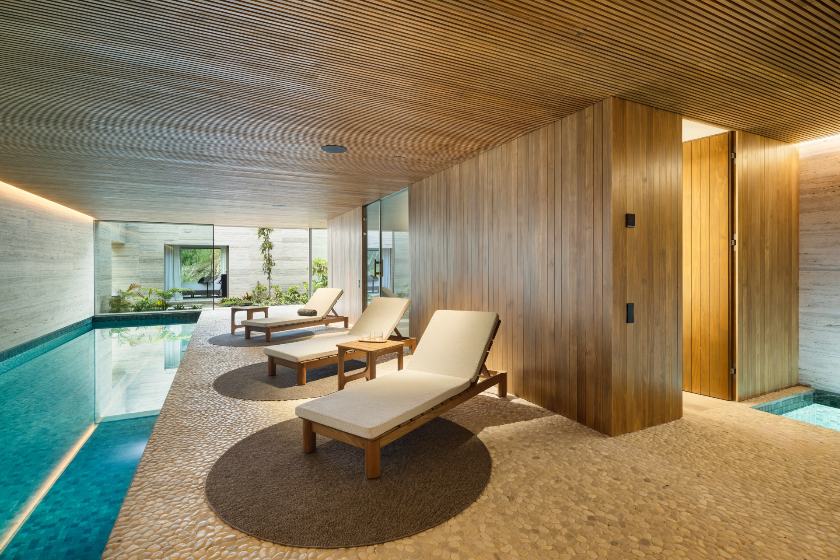
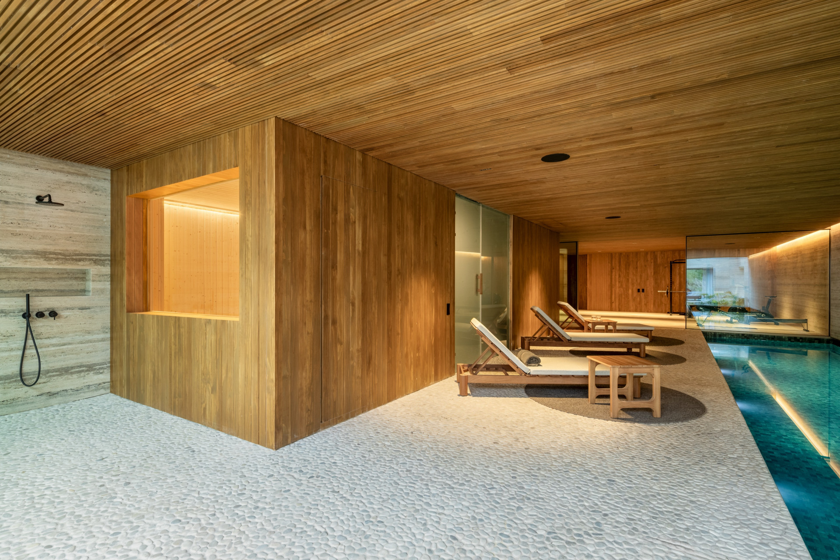
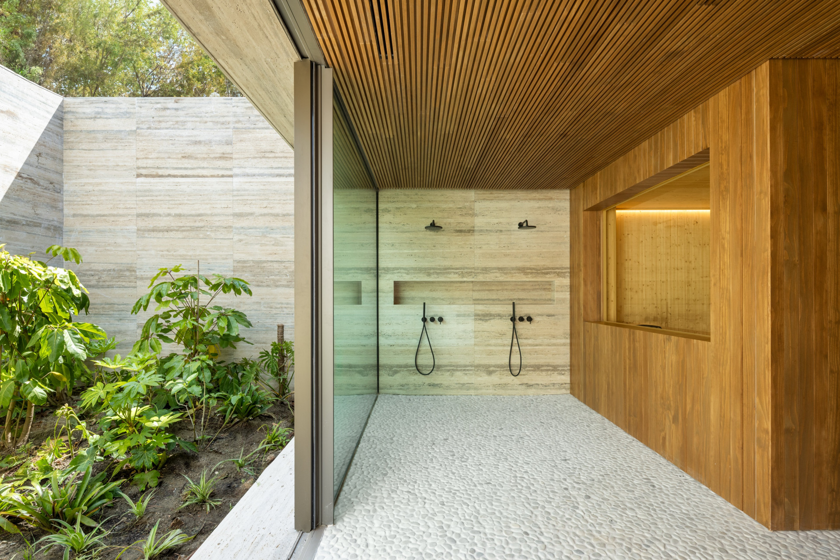
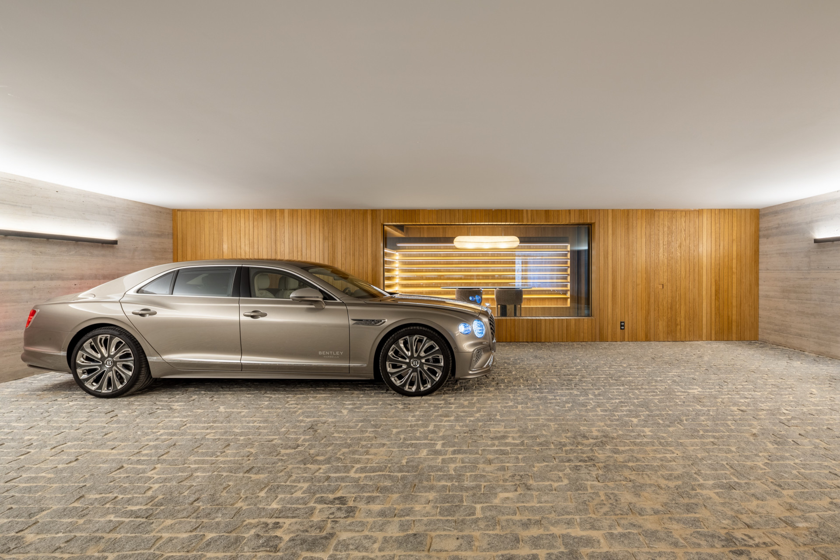
Notable amenities include two heated swimming pools, a Turkish bath, a private cinema room, and a wine cellar.
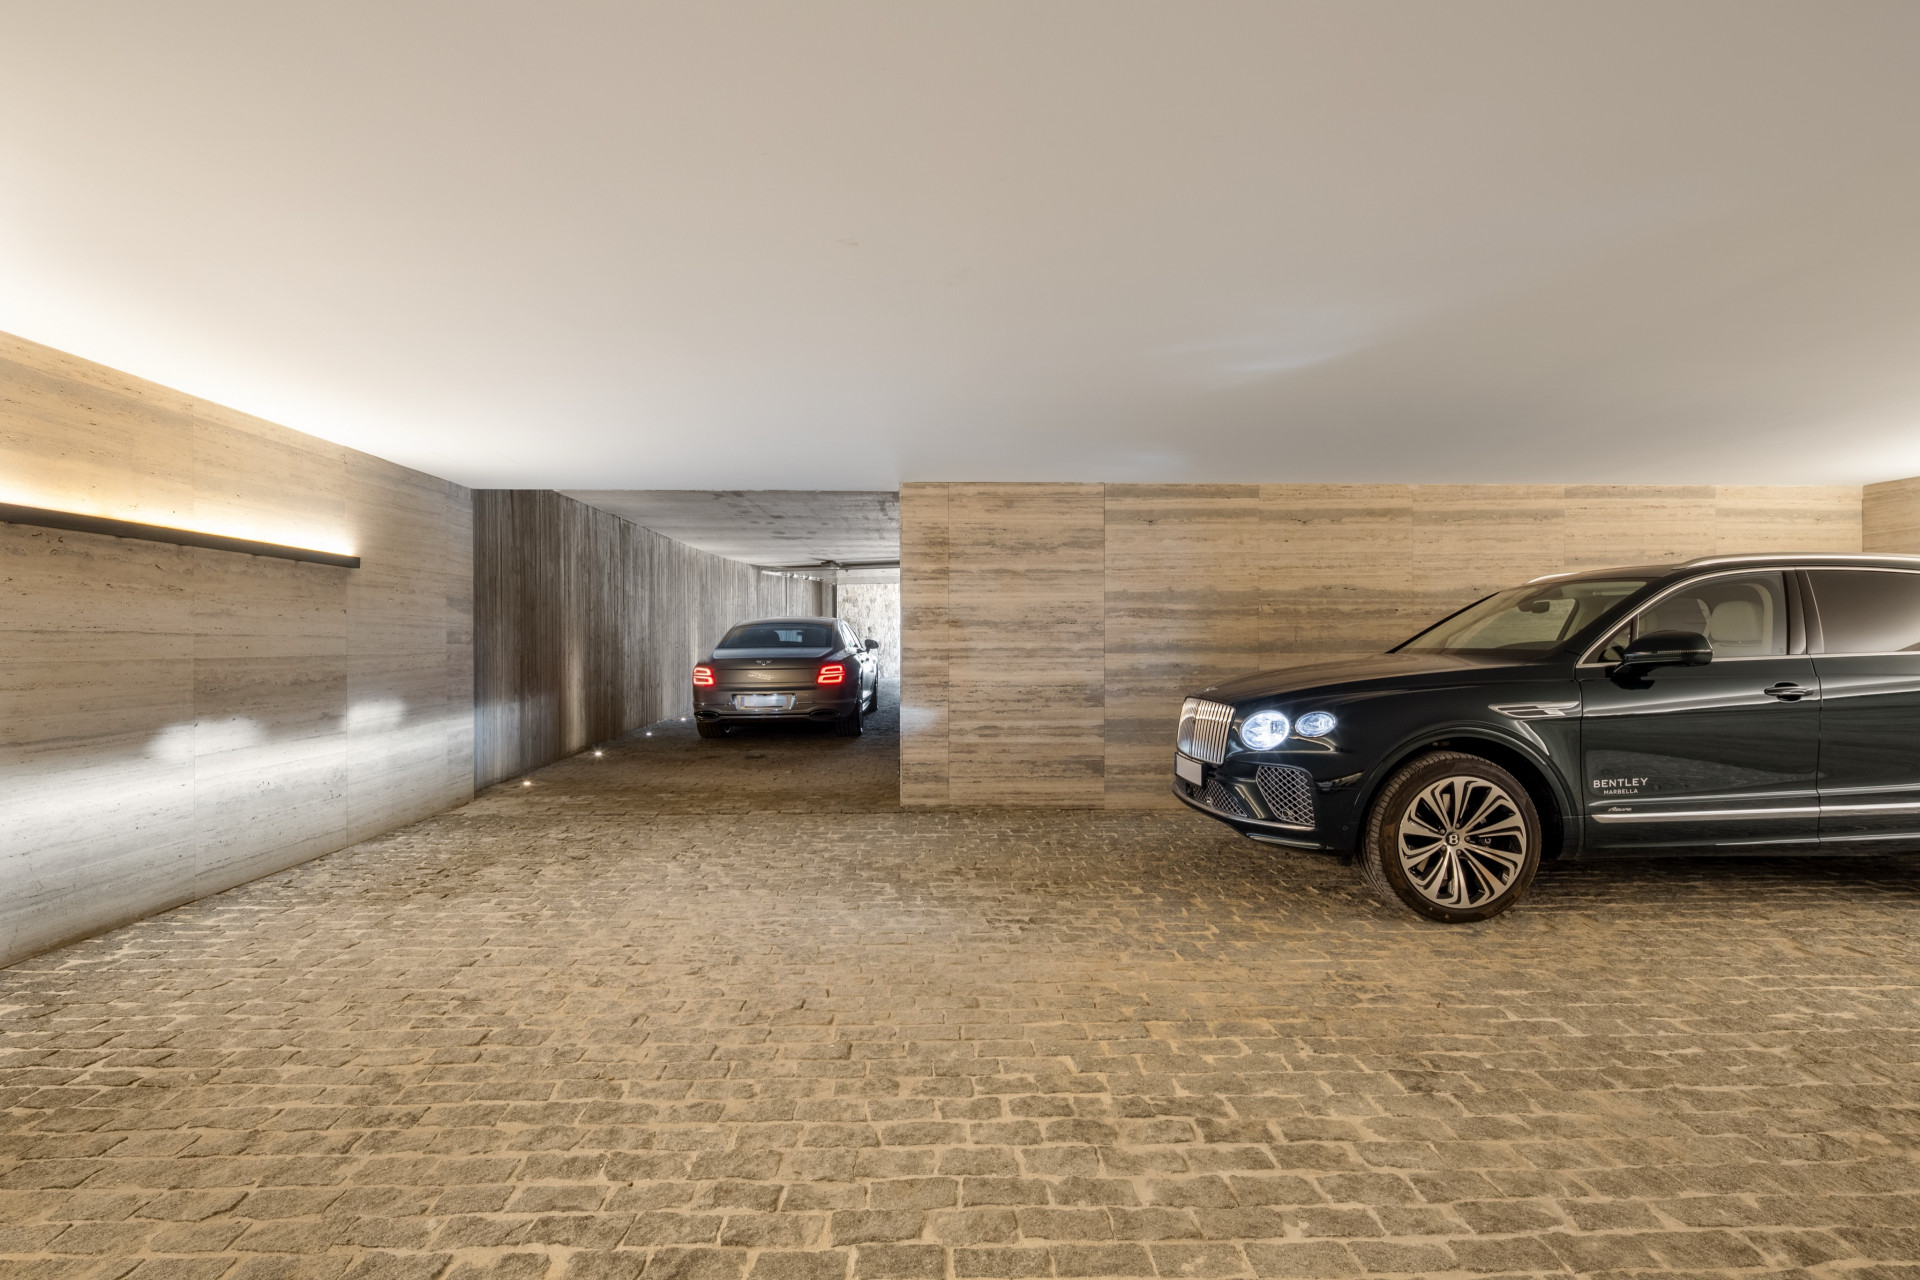
The landscaped gardens complement the property’s modern architectural style and include secure parking facilities.
El Madroñal is an exclusive residential area known for its privacy, security, and natural surroundings. It lies within the foothills of the Sierra de las Nieves Natural Park, offering a tranquil environment.
The community is approximately 15 minutes by car from local amenities, including shops, international schools such as Aloha College and Swans International School, and renowned beaches.
Proximity to La Zagaleta Country Club provides access to world-class golf, equestrian facilities, and dining options.
The nearby A-397 road connects residents efficiently to the AP-7 motorway and Málaga-Costa del Sol Airport, approximately 45 minutes away by car.
Villa Alia represents a refined choice for buyers seeking privacy, quality, and sophisticated living in a prime Costa del Sol location.
Its combination of advanced technical installations, spacious interiors, and exceptional outdoor areas supports a high standard of lifestyle without compromising on convenience or security.
Specification
- Reference
- JUST-00708P
- Type
- Villa
- Location
- El Madroñal, Benahavis
- Beds
- 7
- Baths
- 8
- En suite
- 7
- Build m²
- 2,327
- Interior m²
- 1,163
- Terrace m²
- 1,164
- Plot m²
- 4,874
- Pool
- Private
- Garden
- Private
- Garage
- Private
- Orientation
- SO
- C. Year
- 2025
- EPC
- A
Gallery
Features & amenities
- Amenities near
- Close to golf
- Close to restaurants
- Close to schools
- Close to shops
- Close to town
- Country view
- Garden view
- Gated community
- Mountain view
- Mountainside
- Sea view
- Transport near
- Dining room
- Fitted wardrobes
- Fully fitted kitchen
- Fully furnished
- Guest toilet
- Laundry room
- Living room
- Open plan kitchen
- Stone floors
- Storage room
- Wooden floors
- Covered terrace
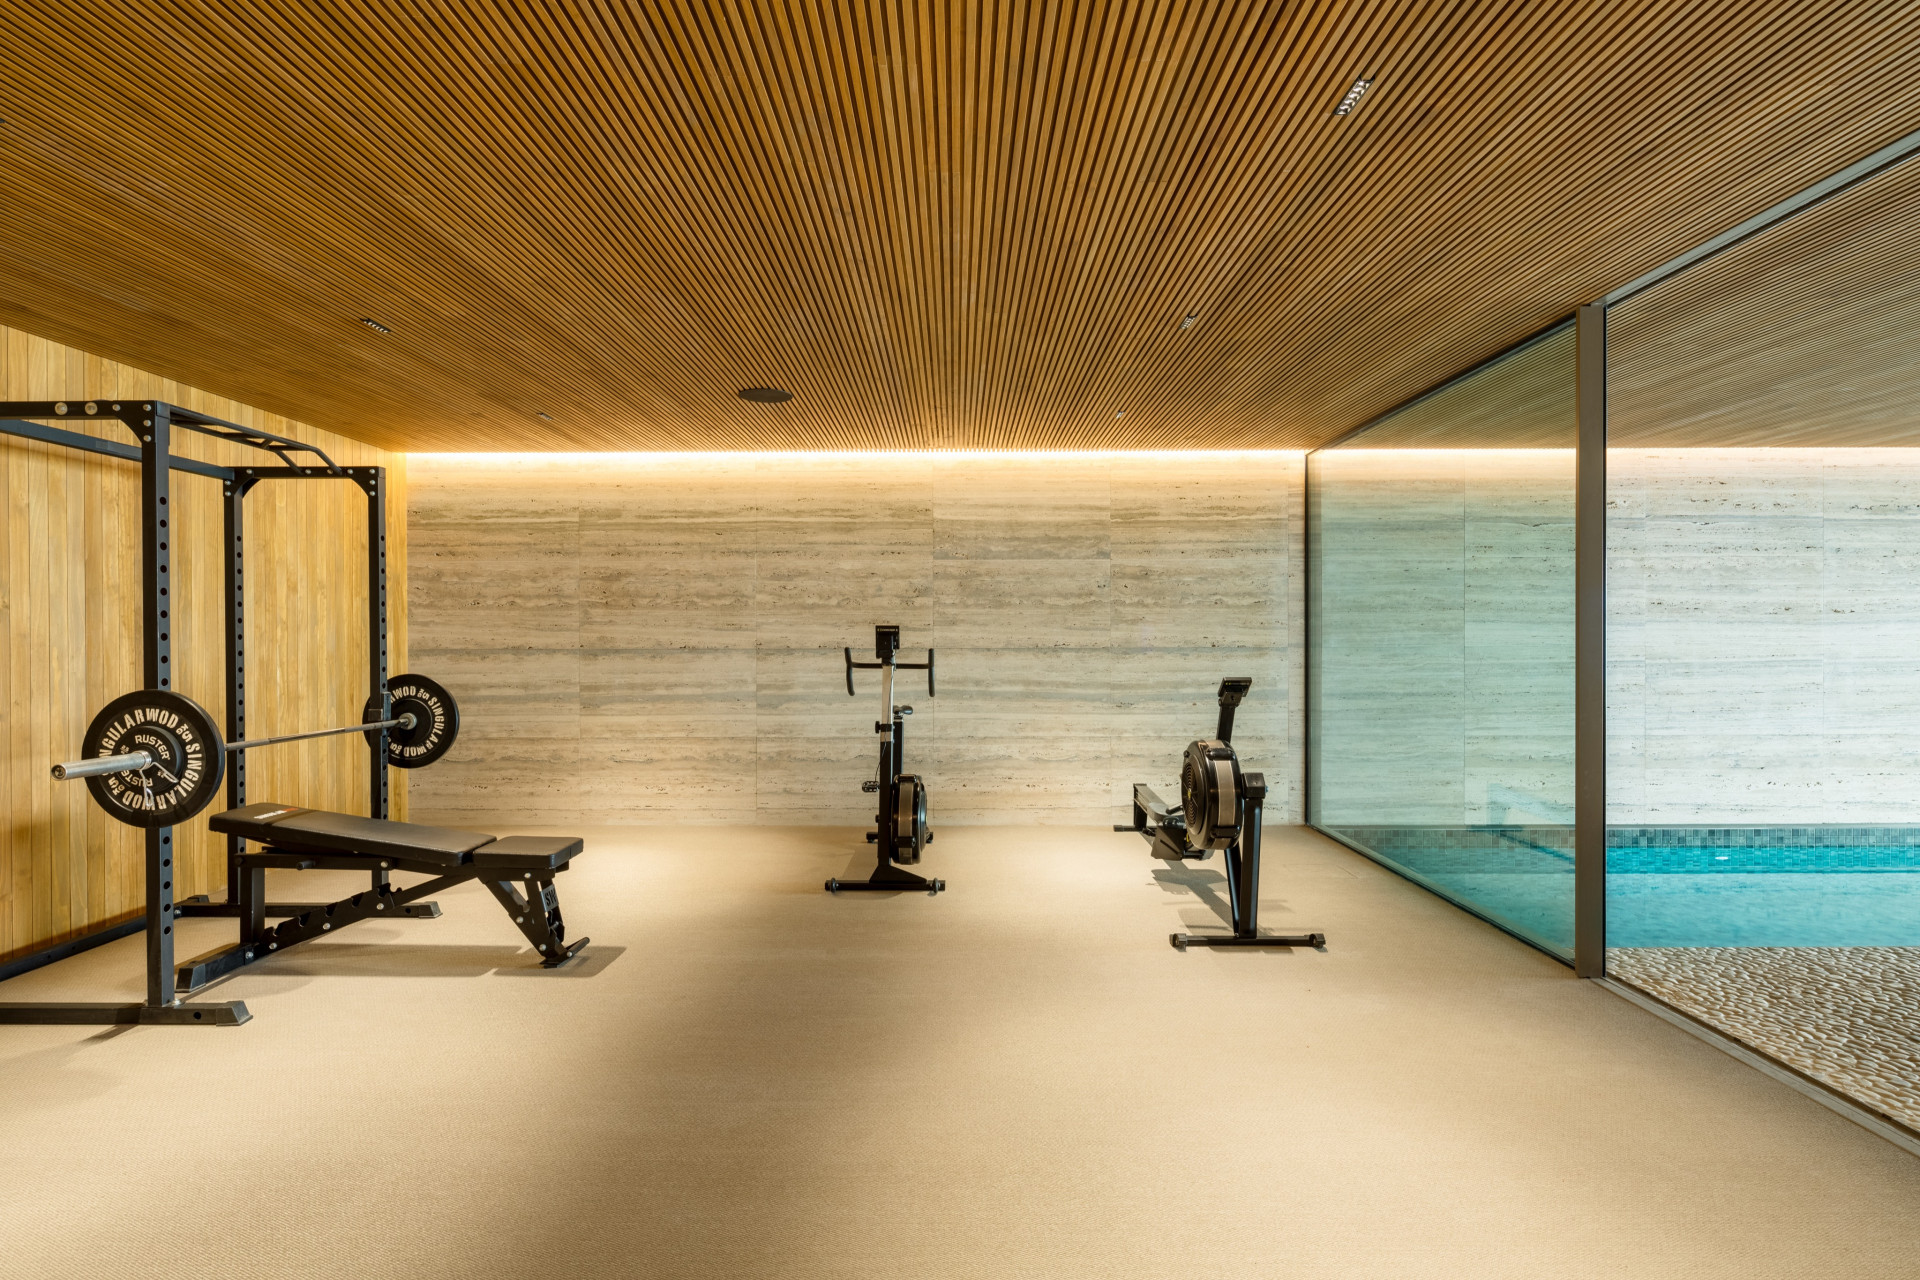
- Gym
- Indoor pool
- Mature gardens
- Private terrace
- Saltwater swimming pool
- Sauna
- Steam Room
- Uncovered terrace
- Air conditioning
- Central heating
- Solarium
- Underfloor heating (bathrooms)
- Alarm
- Security entrance
- Security service 24h
- Security shutters
- Surveillance cameras
- Video entrance
- Excellent condition
- Glass Doors
- Individual A/C units
Floor Plans & Documents
Benahavís
Guide to Benahavís: neighbourhoods, deed prices, resale stock on the market, and twenty two years of transaction history in one chart.
Read the Benahavís area guide All property for sale in Benahavís