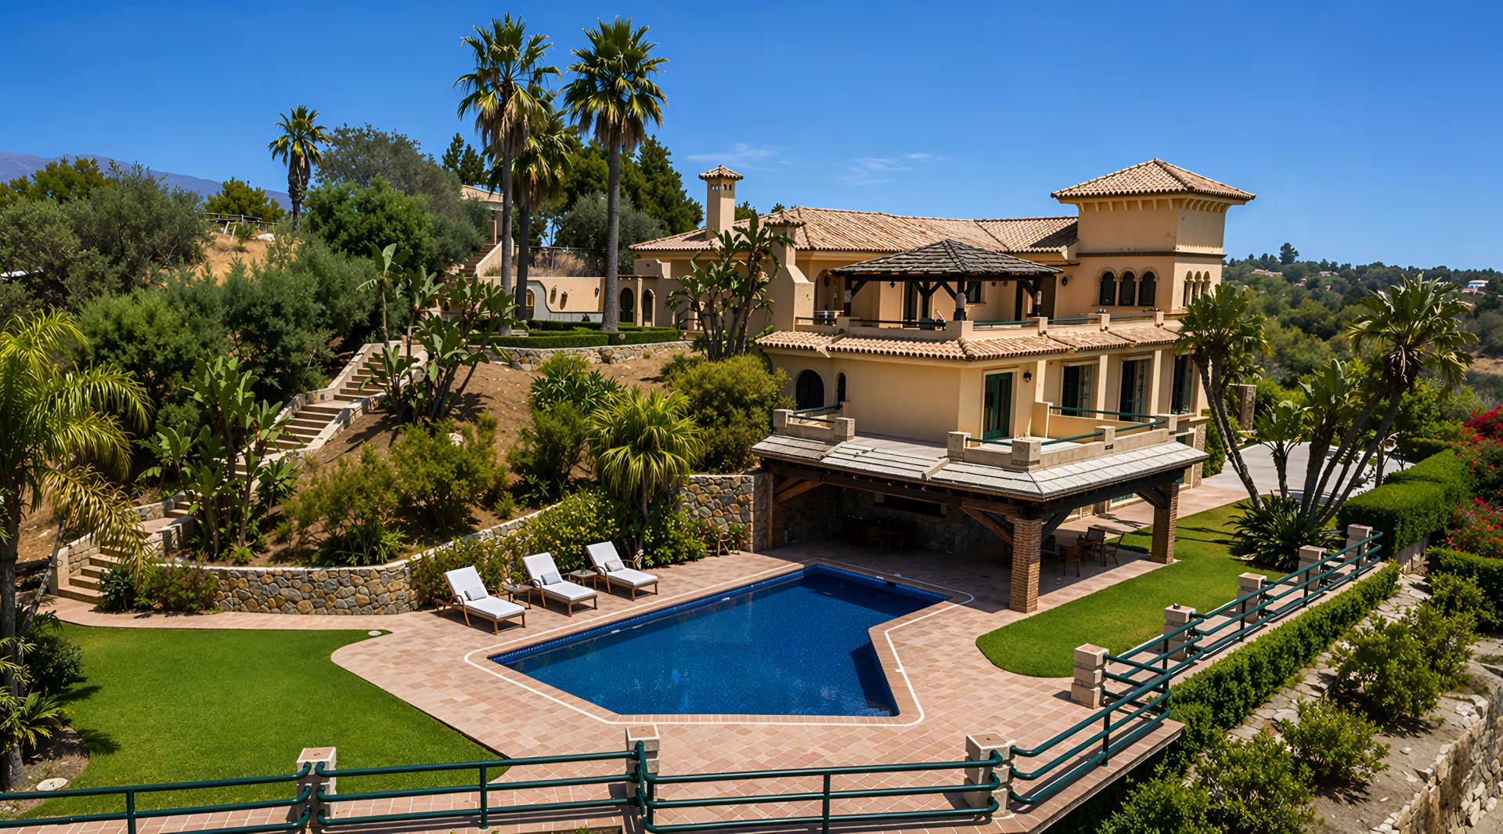
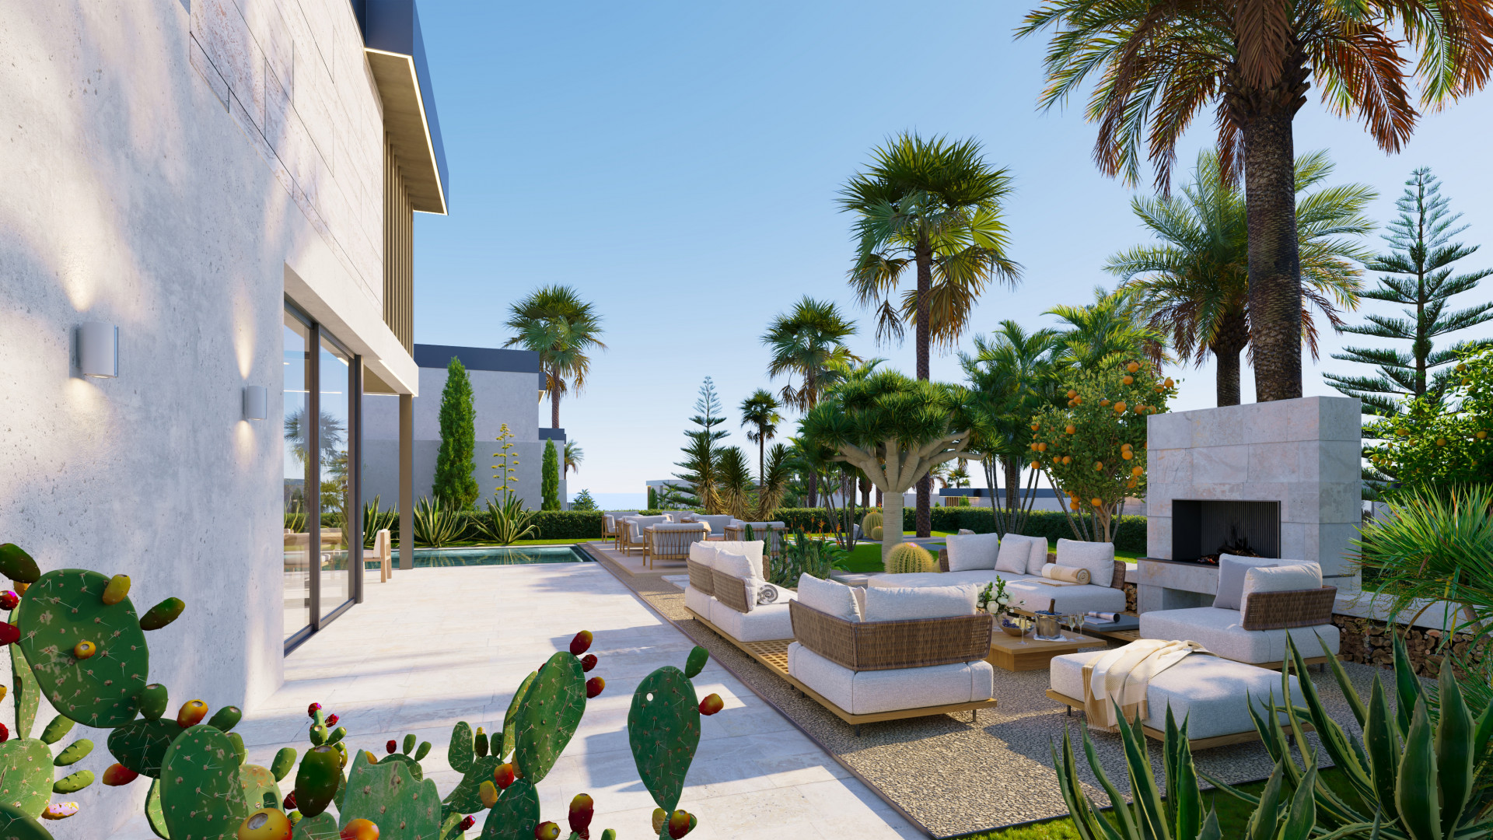
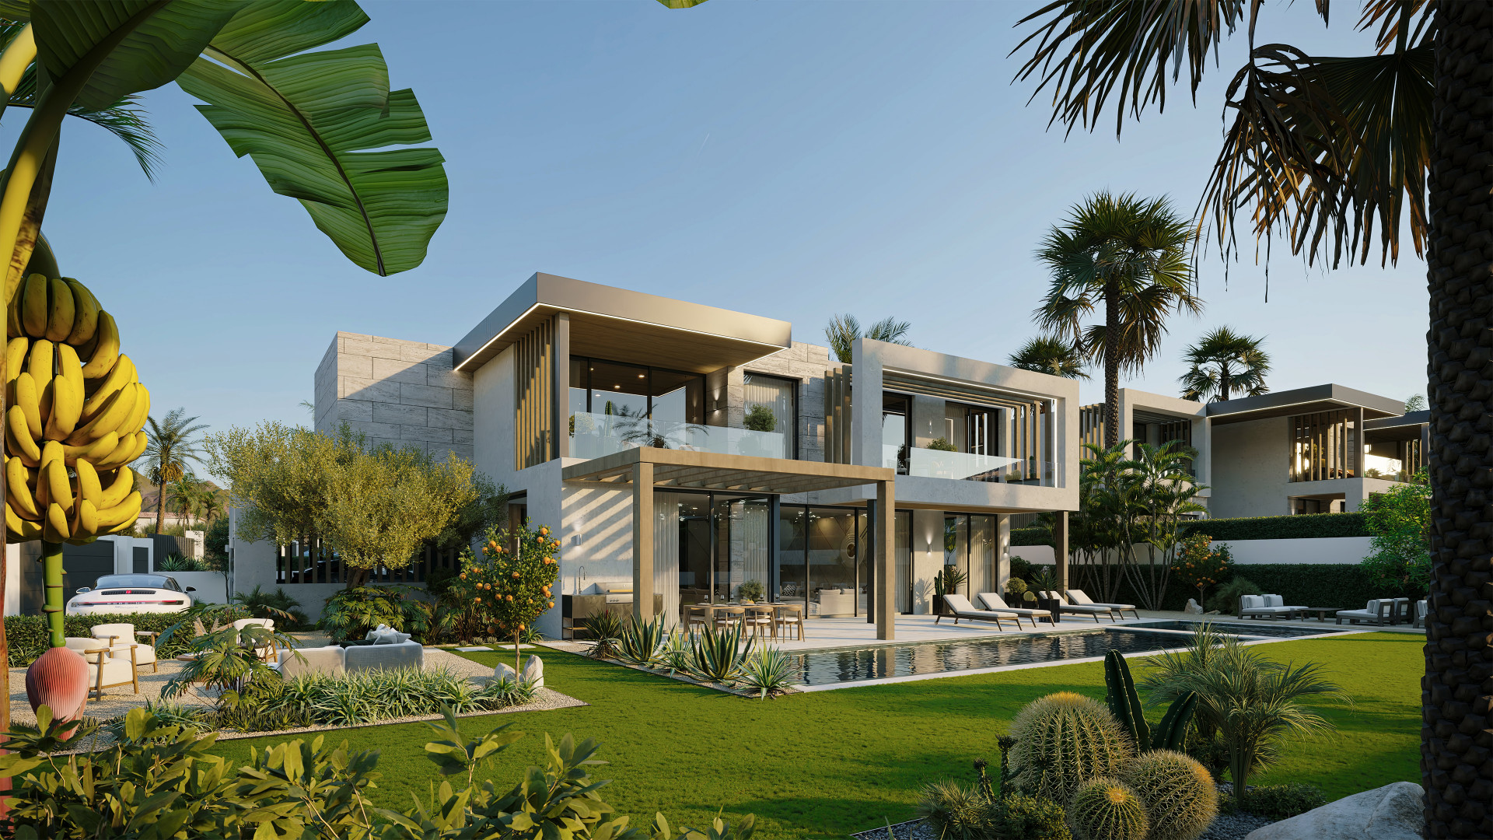
New eco-efficient luxury villa with avant-garde design.
Asking prices across the agency networks we track, as at 30 July 2026. Bars span the middle half of each peer group; the line marks the median. The first bar covers apartments and houses together, so a house will often sit high on it.
These are the averages across ALL houses in Estepona East that disclose a figure, not this property alone. Where a bill for this one is on file it is shown against that range so you can see where it sits. Bills follow the rateable value and the community budget, so two neighbours can differ; we will get you the actual figures before you commit.
Homes sold in Estepona. Achieved deed prices, rolling twelve months to the 3 September 2026 refresh. Deed prices cover every sale in that postcode at every level, so a prime property will sit far above them. That gap is a difference in what is being counted, not a verdict on the price.
Three different measures, shown separately because they are not comparable: what sellers ask, what deeds record, and what valuers assess. The last two cover a whole postcode and a whole municipality at every price level, so a prime property will always sit well above them.
About this property
This new eco-friendly villa is located in a quiet residential area between Estepona and Marbella, on the road to Benahavís, close to Atalaya and the Monte Biarritz area. The location is well connected, close to the beach, surrounded by golf courses and within easy reach of services, international schools, restaurants and leisure facilities, making it ideal both as a permanent residence or a second home.
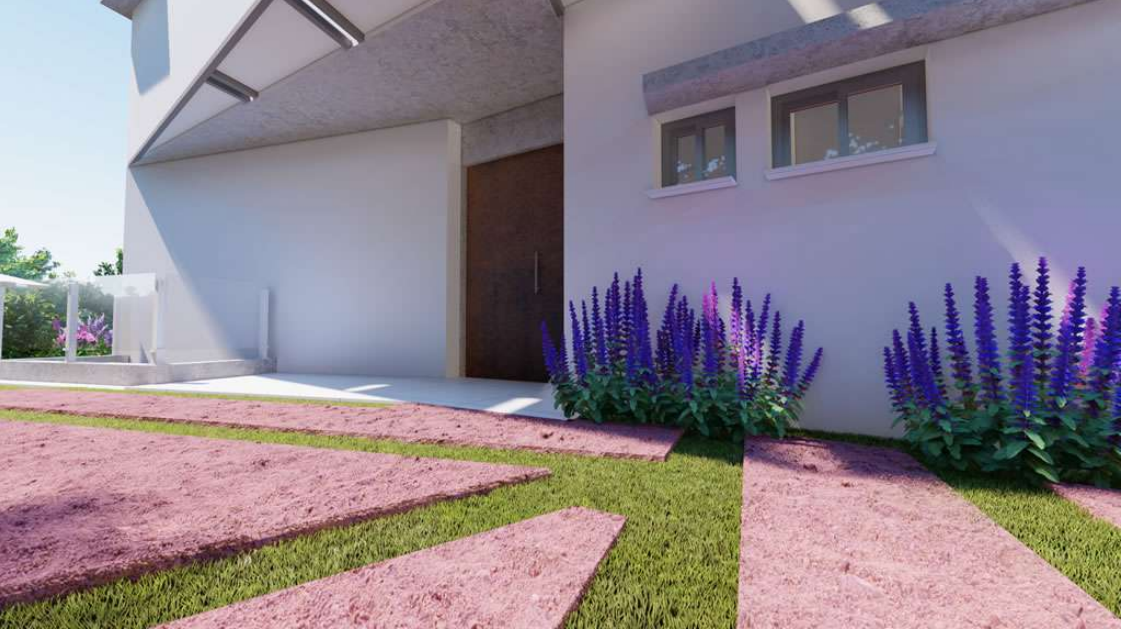
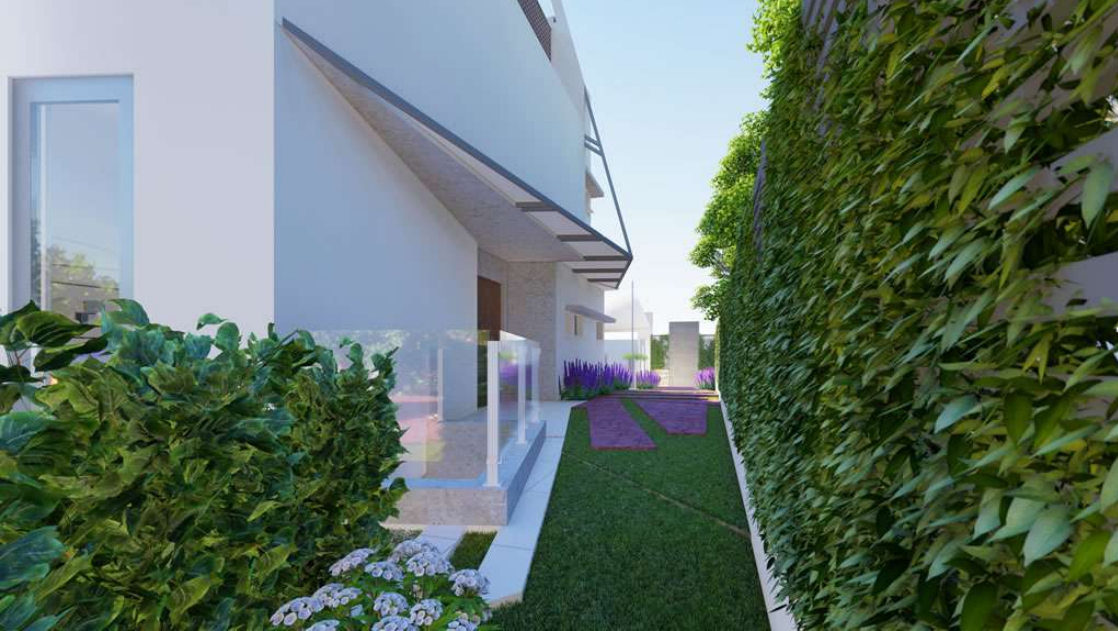
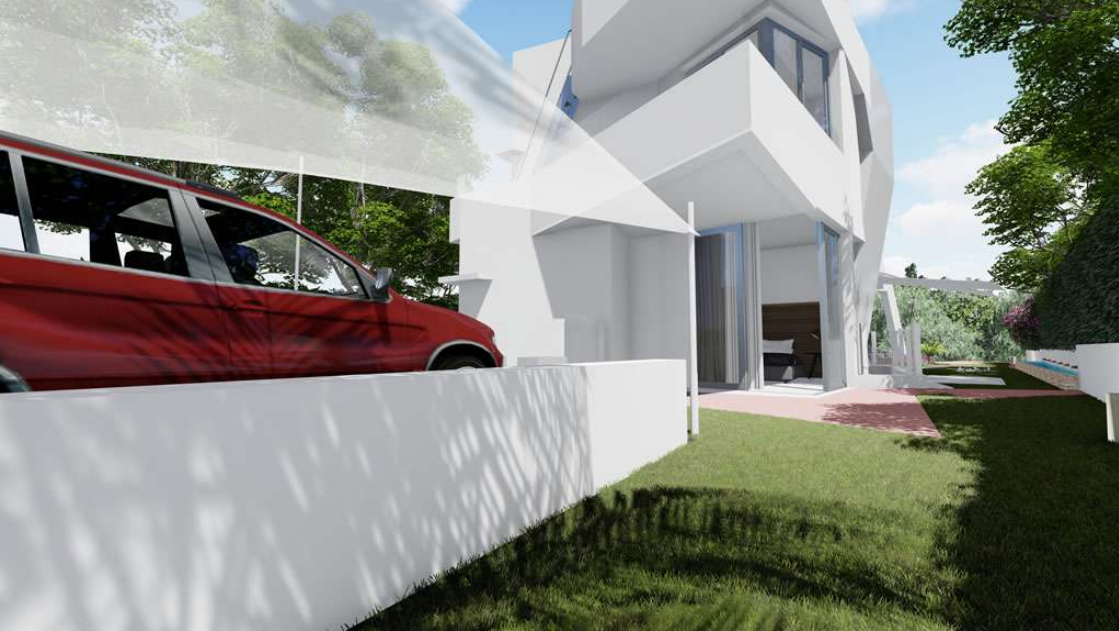
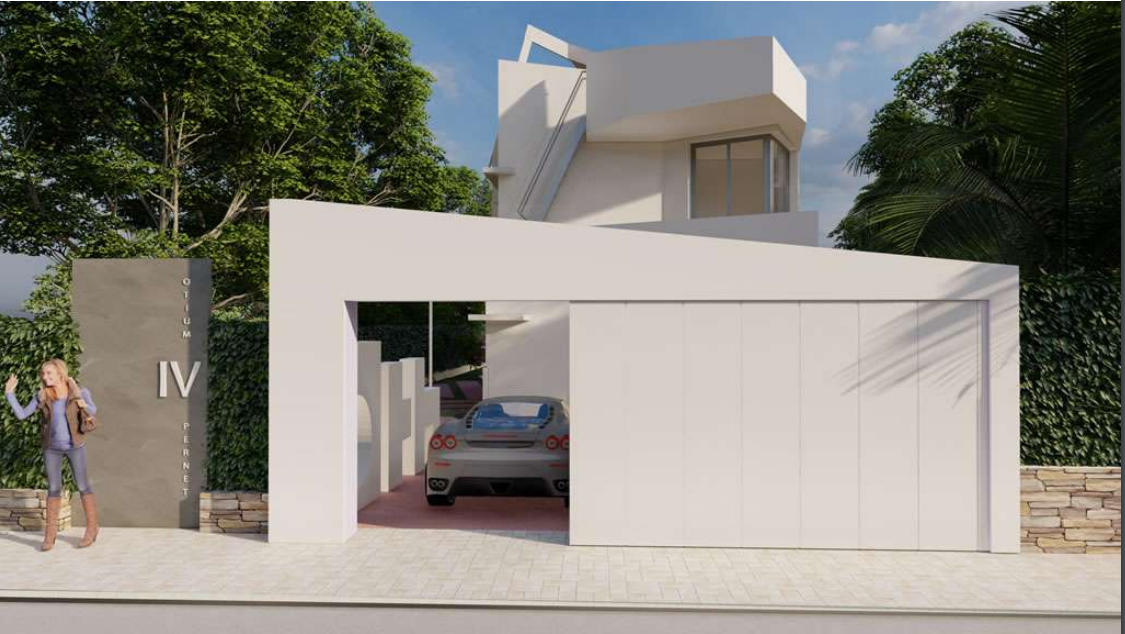
The property is built on a 581 m² rectangular plot and has two separate accesses: one for vehicle entry with parking for two cars, and another pedestrian entrance through a landscaped walkway leading to the house.
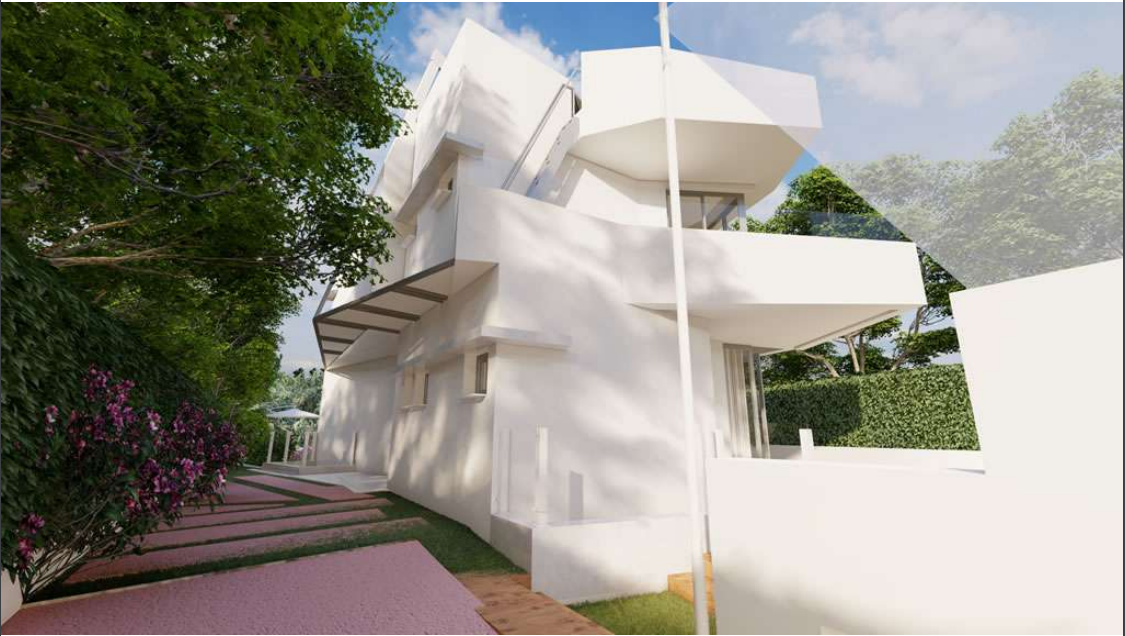
The villa is distributed over three floors plus a rooftop terrace, where solar panels and technical installations such as air conditioning systems are located.
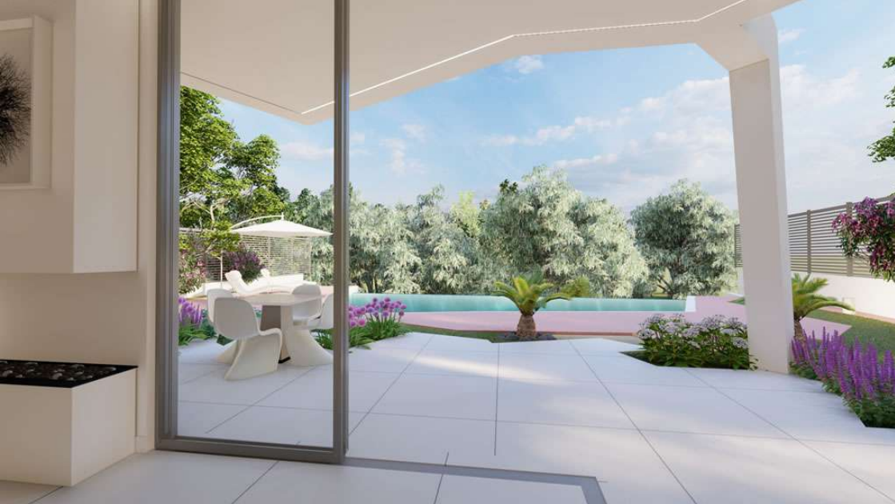
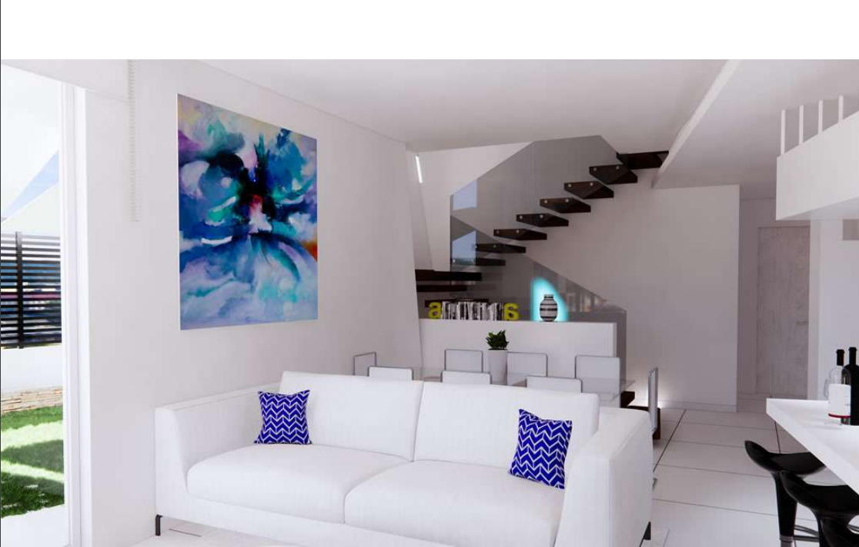
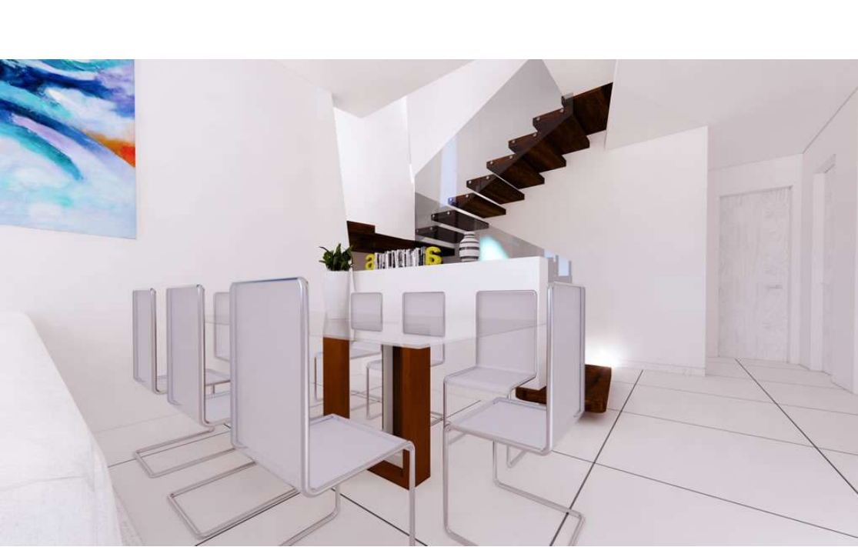

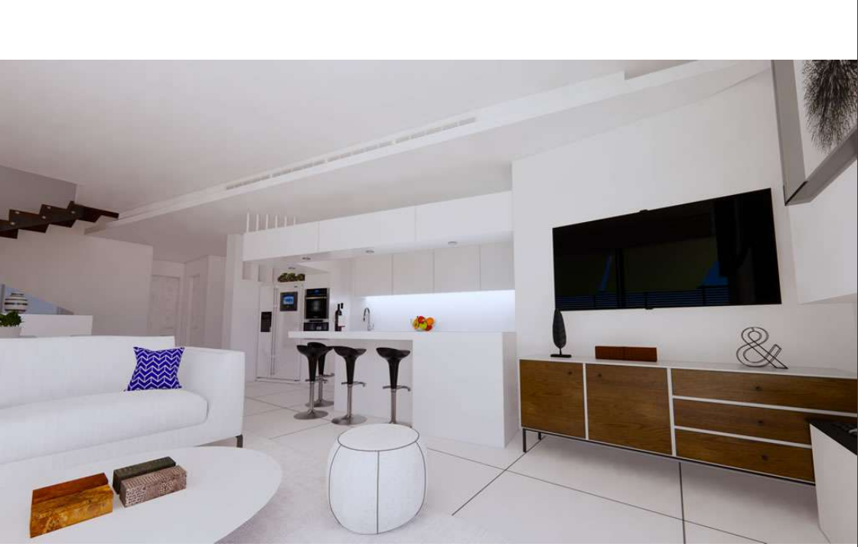
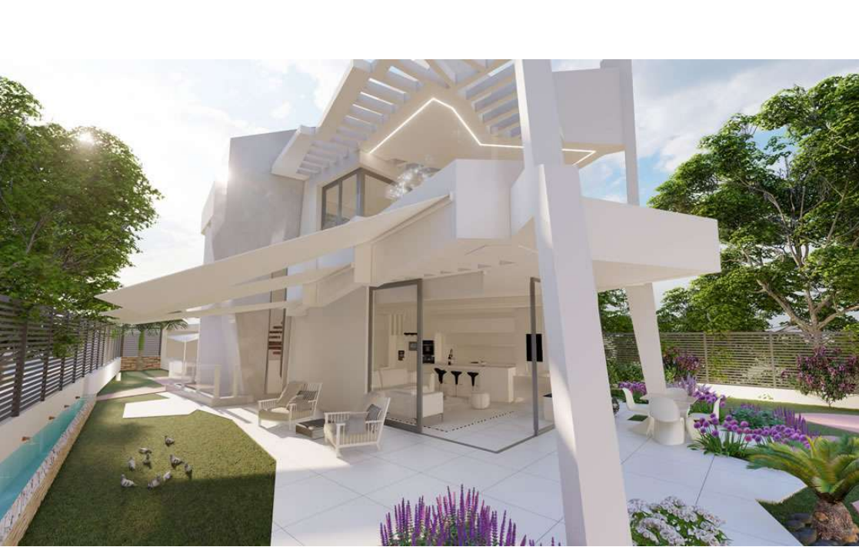
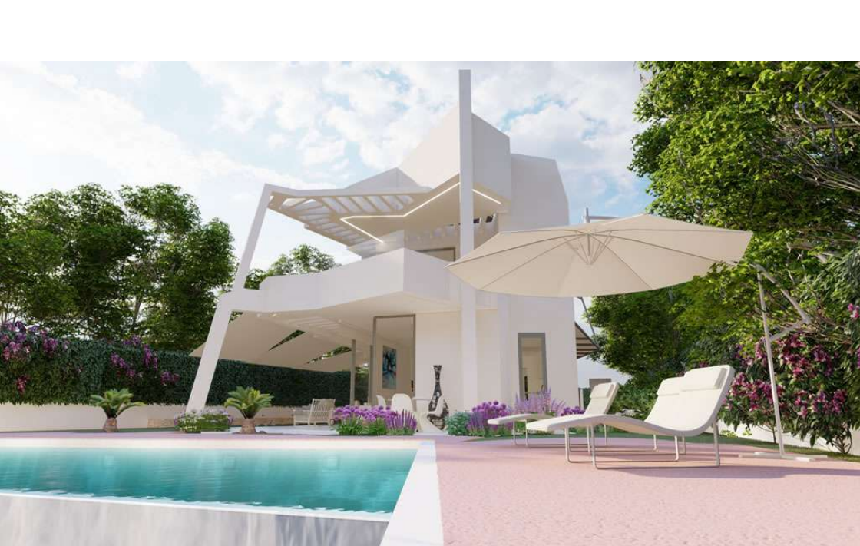
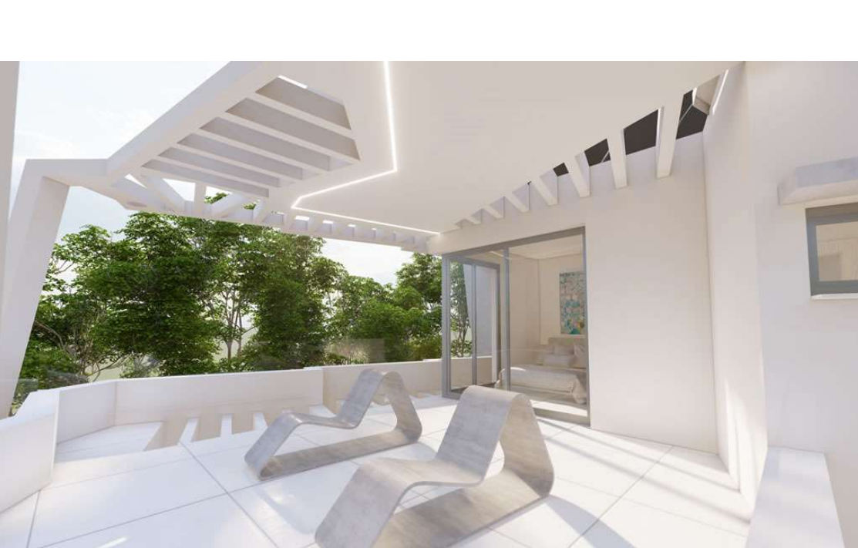
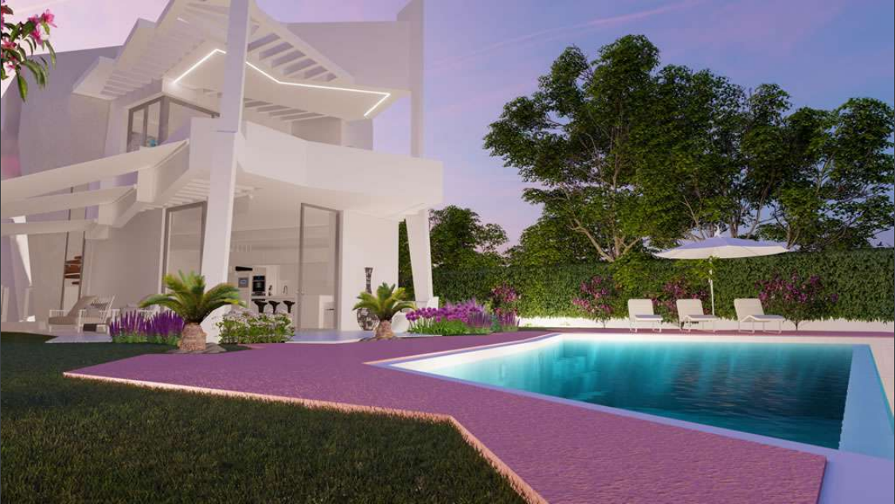
Main floor. Entrance hall, guest toilet, spacious living-dining room, kitchen, covered and open terraces, and direct access to the large garden with private swimming pool.
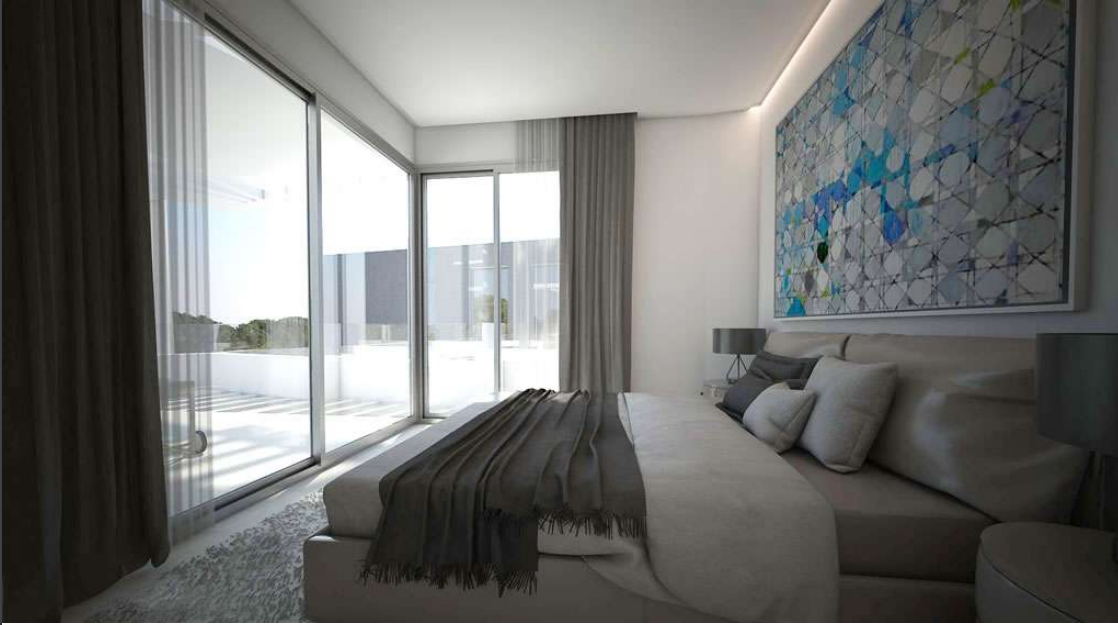
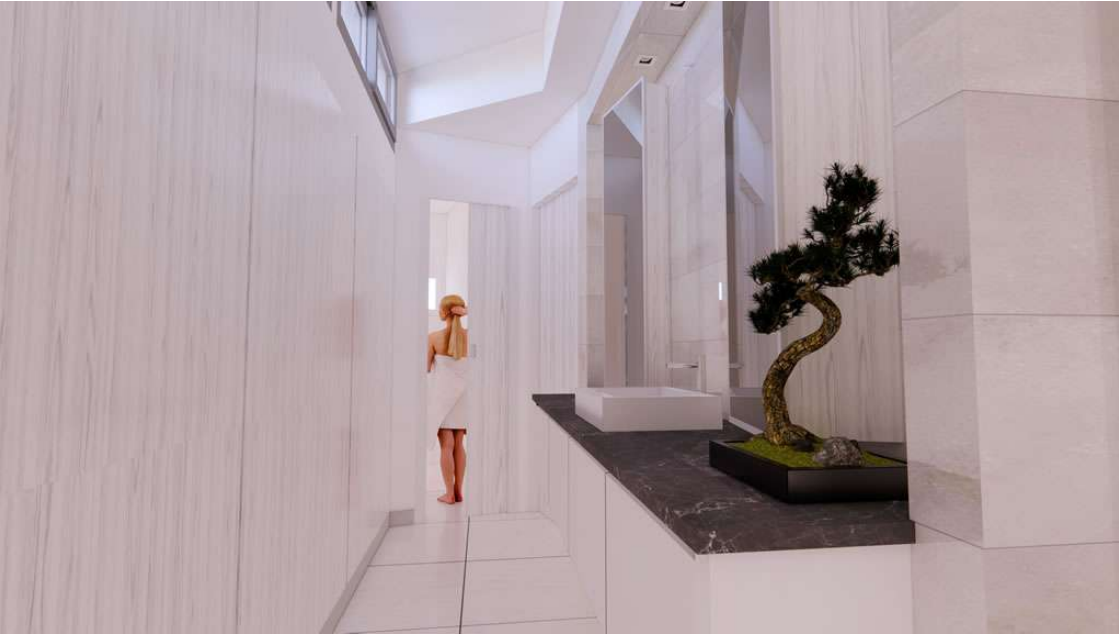
First floor.Two main bedrooms with en-suite bathrooms, all with access to a spacious covered and open terrace.

Basement.Prepared to accommodate at least two additional bedrooms or other spaces such as a gym, cinema room or guest area.
The outdoor areas feature sustainable gardens with native plants, automatic irrigation, and perimeter sections enclosed with walls and metal fencing with privacy screening.
The parking area includes an automatic sliding gate, and the pedestrian entrance is equipped with a video intercom system.
The villa represents a new concept of living, developed through research, development and innovation (R&D) in construction systems, creating a home adapted to modern lifestyles.
Key features
Earthquake-resistant and hurricane-resistant construction system, up to 70% stronger than conventional buildings.
Up to 40% energy savings, reducing household energy costs.
High-efficiency thermal and acoustic insulation.
KNX smart home automation system with remote control of lighting and climate zoning.
Flood protection system with automatic water shut-off and smoke detectors.
Double-flow mechanical ventilation system ensuring continuous air renewal.
Healthy indoor environment with elimination of humidity, mites, pollen, viruses and bacteria.
Eco-friendly swimming pool with natural water treatment and pre-installation for solar heating and thermal cover.
Rainwater collection system for irrigation.
Ecological interior and exterior paints.
Minimalist windows with thermal break system and high acoustic and thermal performance.
WiFi-connected appliances and full digital home network.
Sustainable garden with native aromatic plants that naturally repel insects.
Terraces with mist cooling system creating a pleasant microclimate in summer.
Electric vehicle charging point supported by photovoltaic solar panels (Wallbox pre-installation).
Advanced electrical installation with consumption monitoring.
HD IP security cameras with infrared filter, remote monitoring and IP video intercom.
The villa is located on a strategically positioned plot, quiet and bordering a 50,000 m² green area.
Designed by architect Álvaro de Luna, the property is conceived as a living organism, combining innovative design with avant-garde architecture, creating a home that is futuristic while maintaining a strong Mediterranean character.
Specification
- Reference
- JUST-V2370
- Type
- Villa
- Location
- Monte Biarritz, Estepona
- Beds
- 5
- Baths
- 4
- En suite
- 2
- Build m²
- 280
- Interior m²
- 200
- Terrace m²
- 90
- Plot m²
- 581
- Pool
- Private
- Garden
- Private
- Garage
- Private
- Community
- €35
- IBI
- €460
- Orientation
- S
- C. Year
- 2025
- EPC
- A
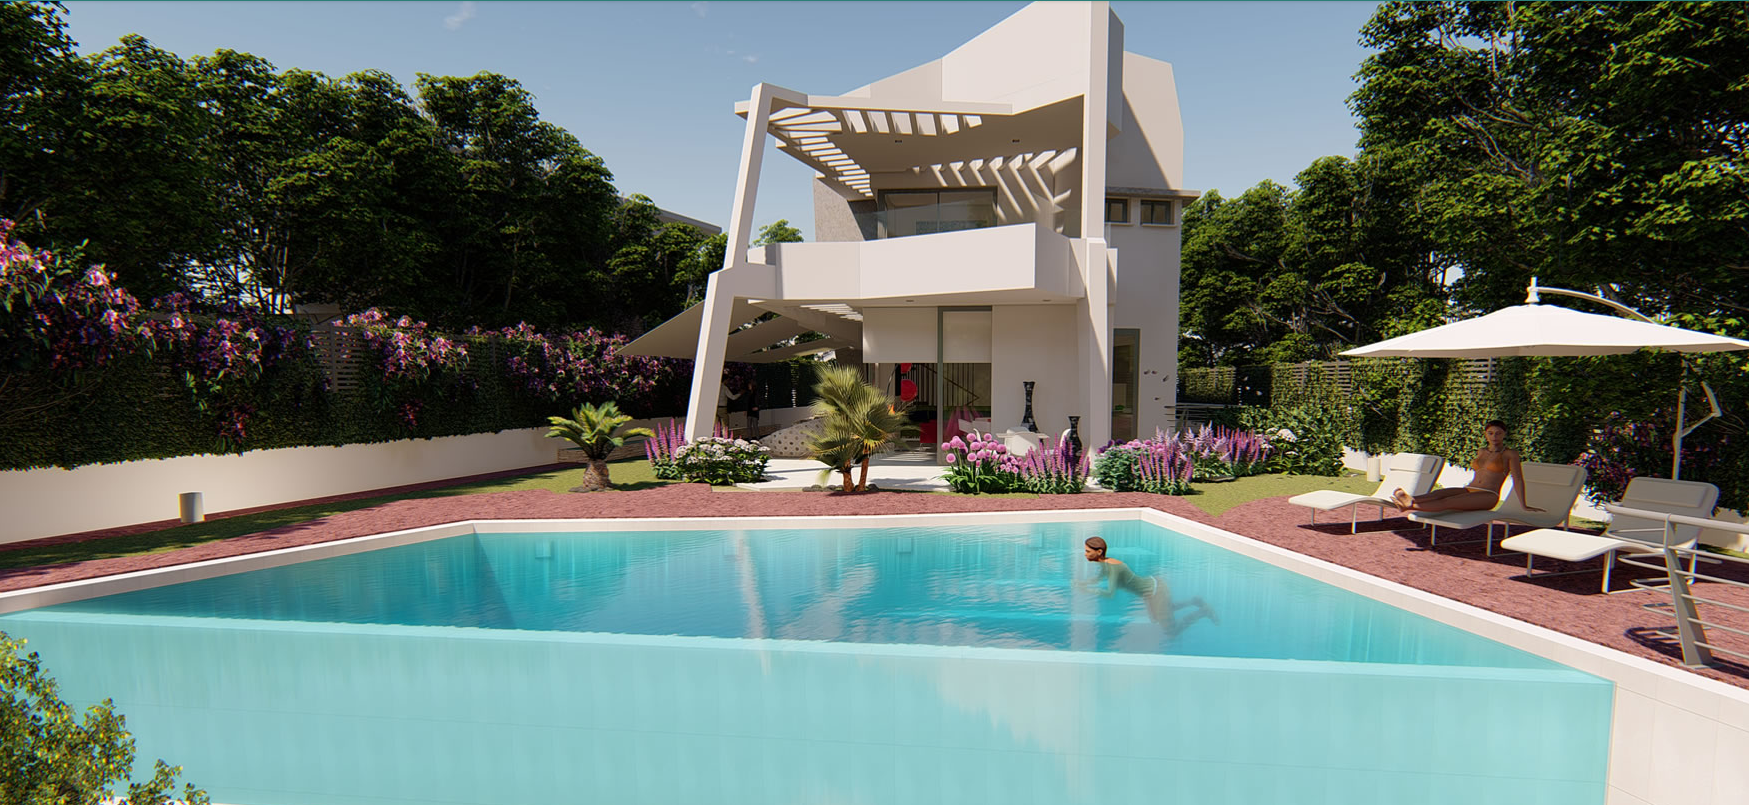
Gallery
Features & amenities
- Country view
- Garden view
- Mountain view
Estepona
Guide to Estepona: old town, marina and the New Golden Mile explained, with real deed prices, resale supply figures and where each part of town actually suits.
Read the Estepona area guide All property for sale in Estepona