Luxury Living With Mountain Views
Asking prices across the agency networks we track, as at 30 July 2026. Bars span the middle half of each peer group; the line marks the median. The first bar covers apartments and houses together, so a house will often sit high on it.
These are the averages across ALL houses in Marbella that disclose a figure, not this property alone. Where a bill for this one is on file it is shown against that range so you can see where it sits. Bills follow the rateable value and the community budget, so two neighbours can differ; we will get you the actual figures before you commit.
Registered sale prices across Marbella, October 2025 to April 2026. Real money paid and recorded, not asking prices. The deed count is a measure of our coverage of the register, not of how many homes sold, and deeds register some months after the sale, so this is one pooled figure for the whole window rather than a monthly line.
Three different measures, shown separately because they are not comparable: what sellers ask, what deeds record, and what valuers assess. The last two cover a whole postcode and a whole municipality at every price level, so a prime property will always sit well above them.
About this property
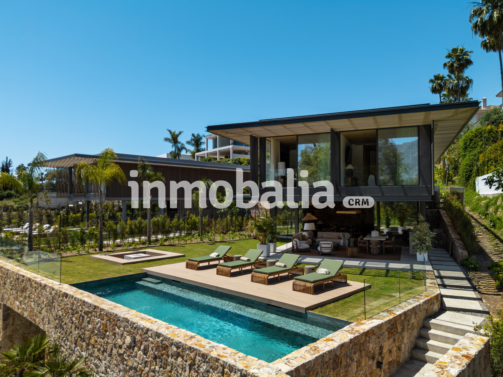
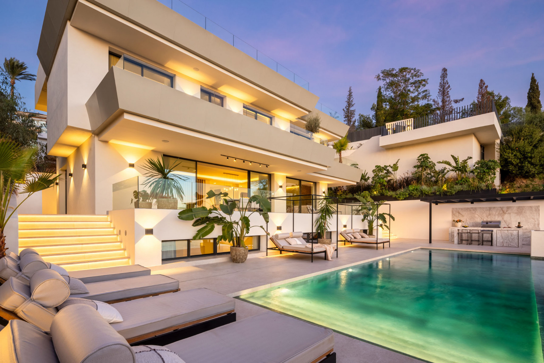
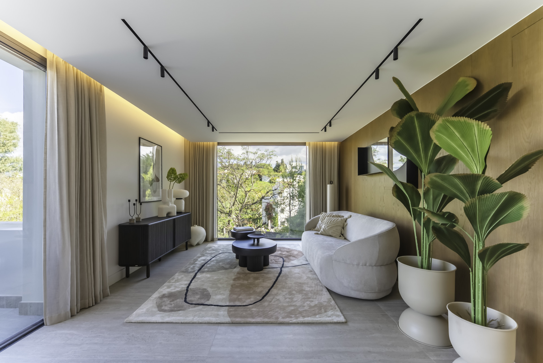
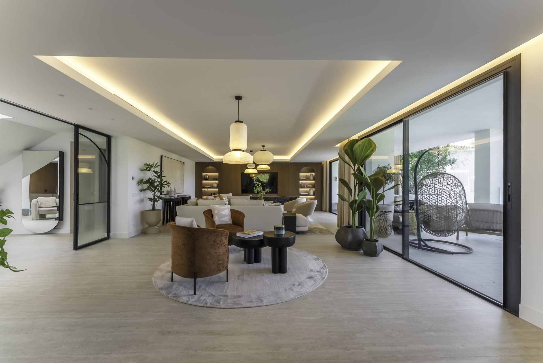
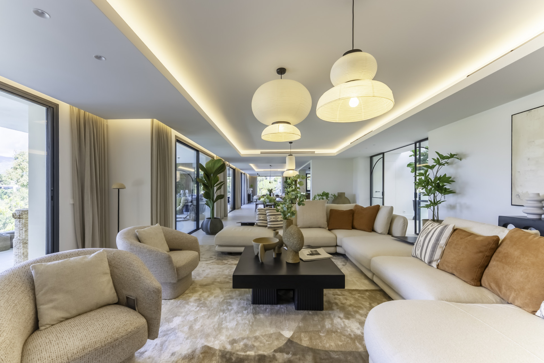
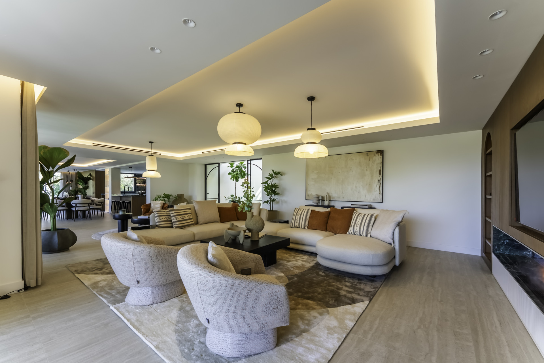
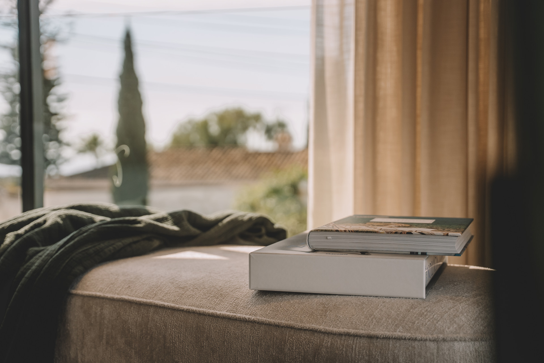
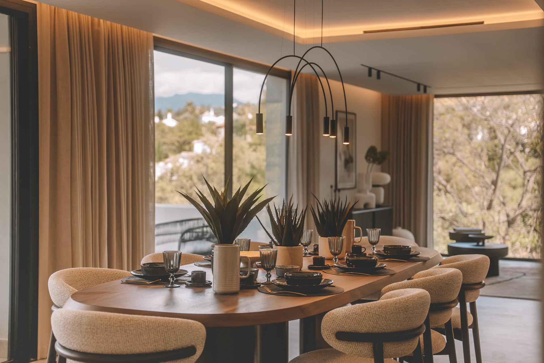
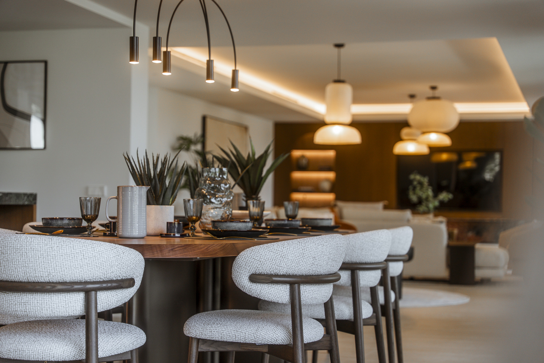
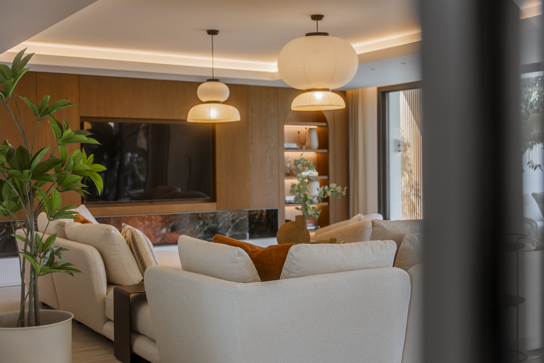
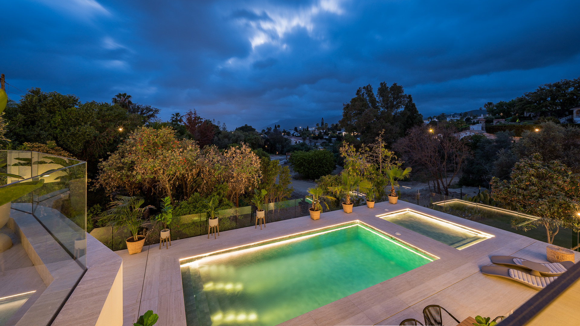
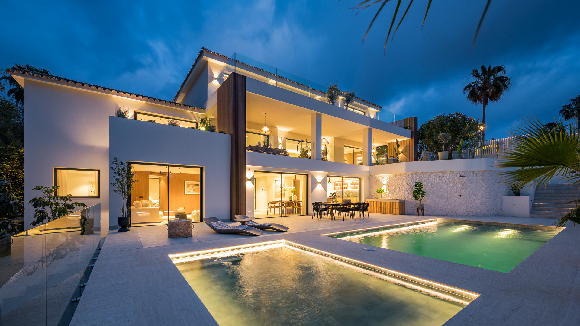
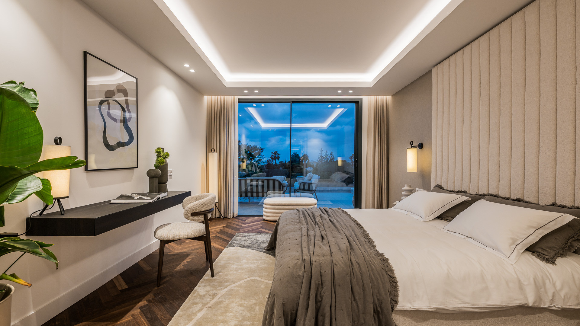
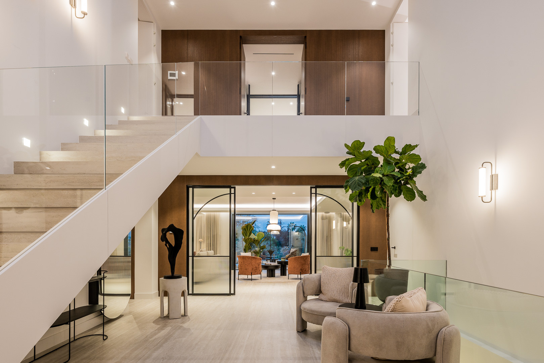
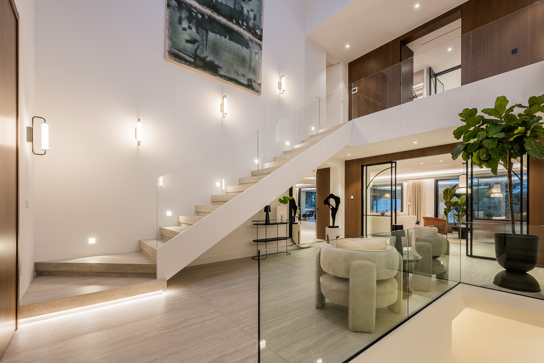
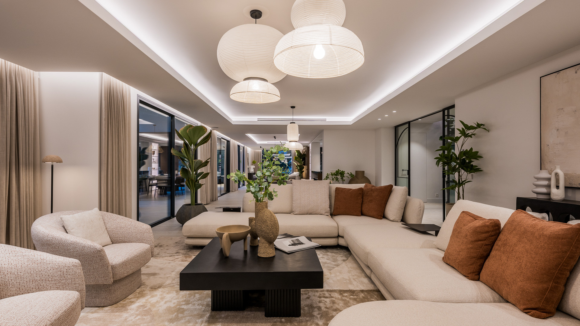
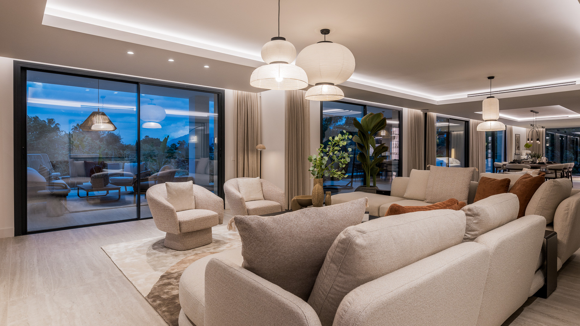
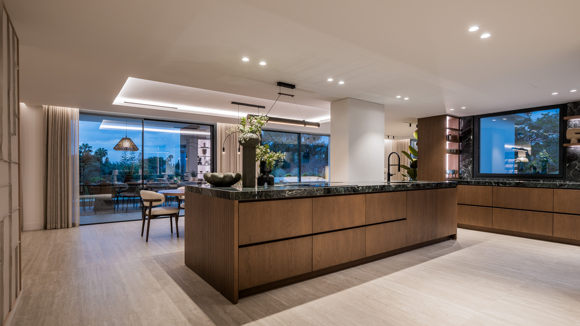
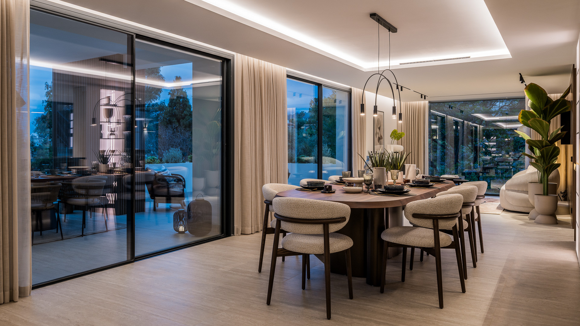
Nestled like a gleaming pearl in the verdant folds of one of Marbella’s most sought-after enclaves, Villa Amor del Valle is less a property than a statement — an ode to luxury, craftsmanship, and the rare alchemy of light and landscape.
One might be forgiven for thinking this home was composed rather than constructed, so harmonious is its presence amid the Andalusian backdrop.
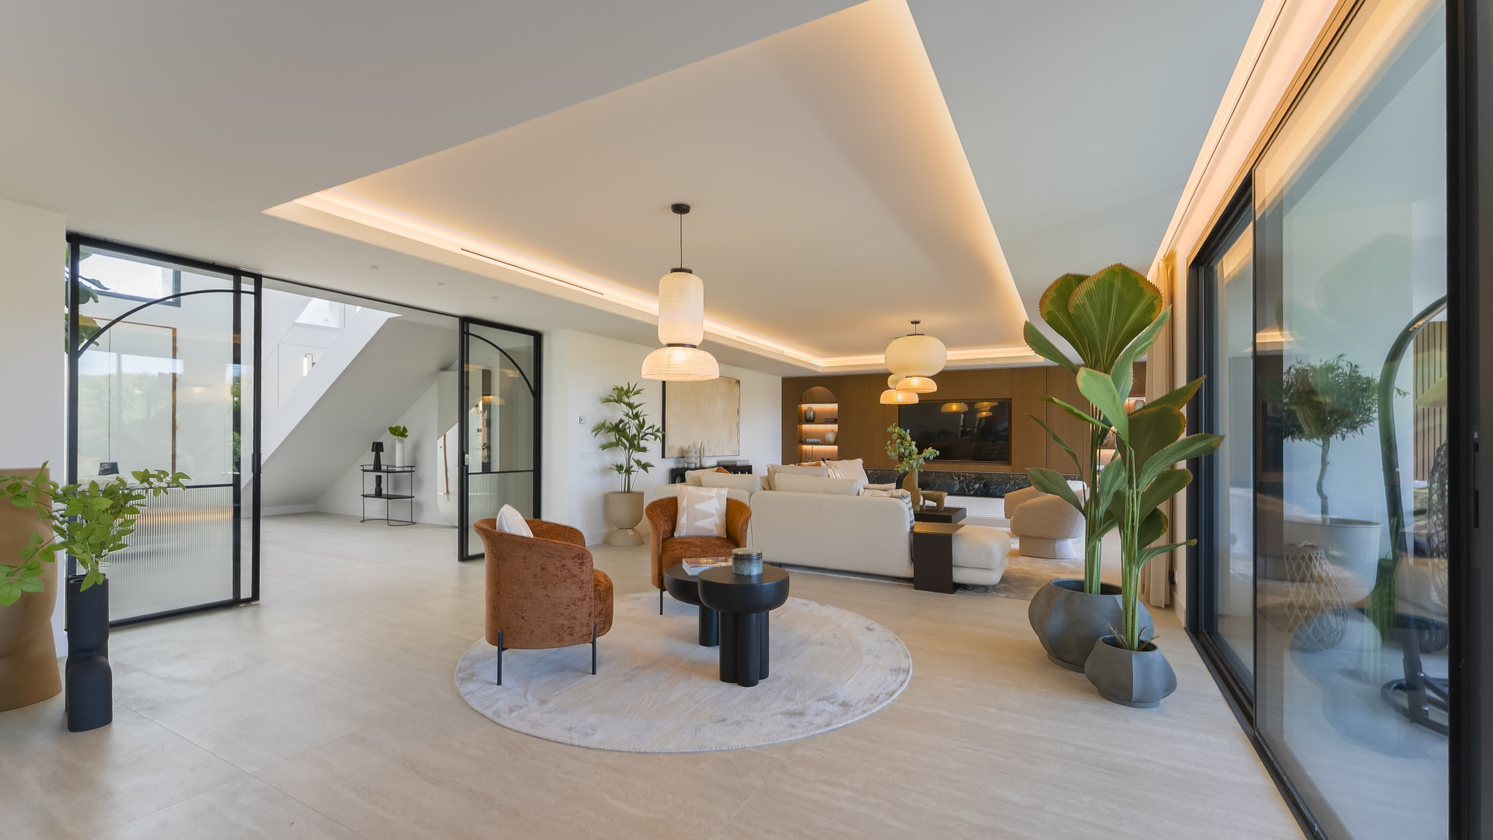
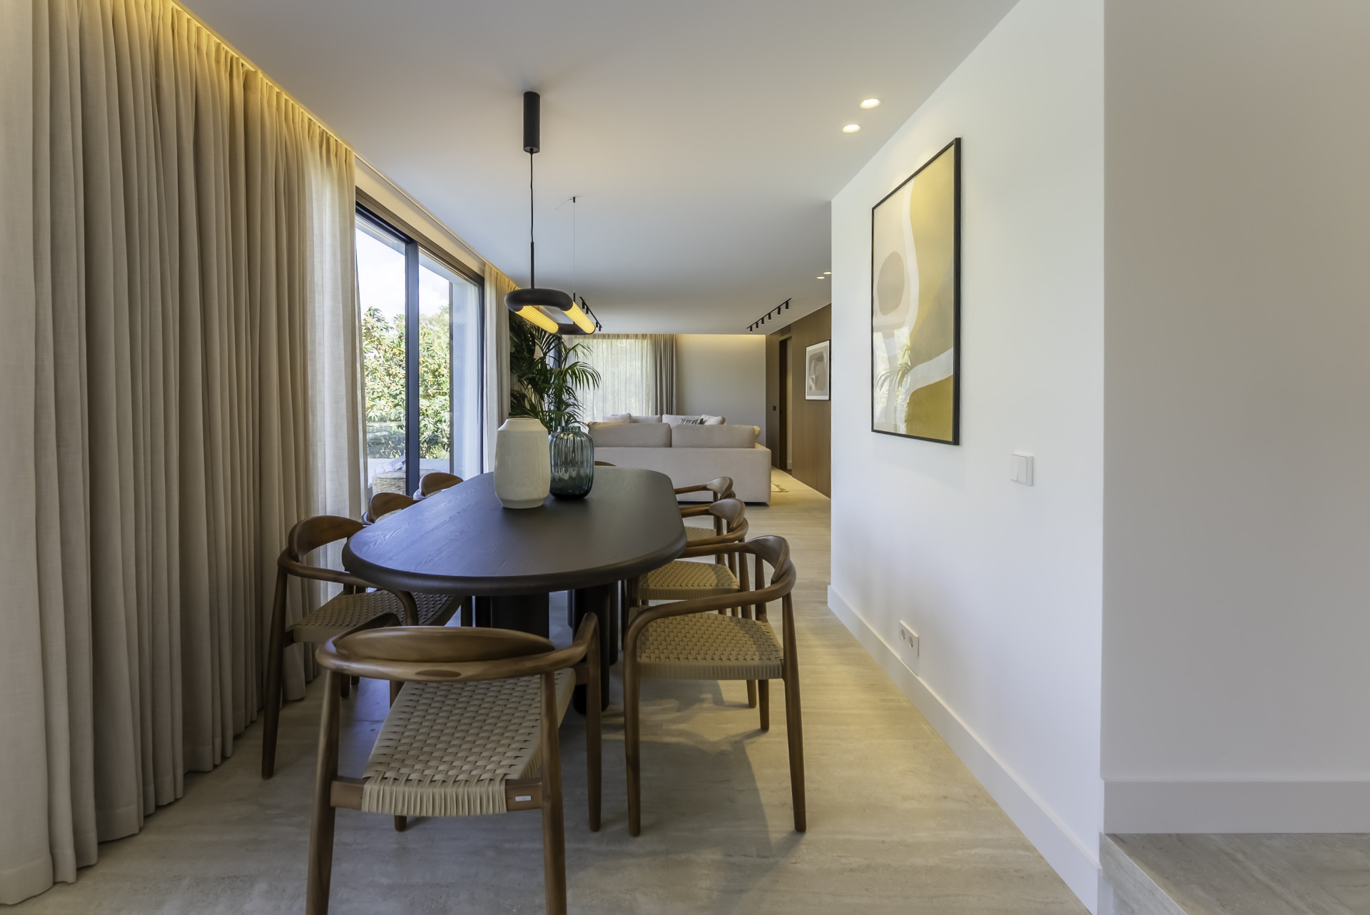
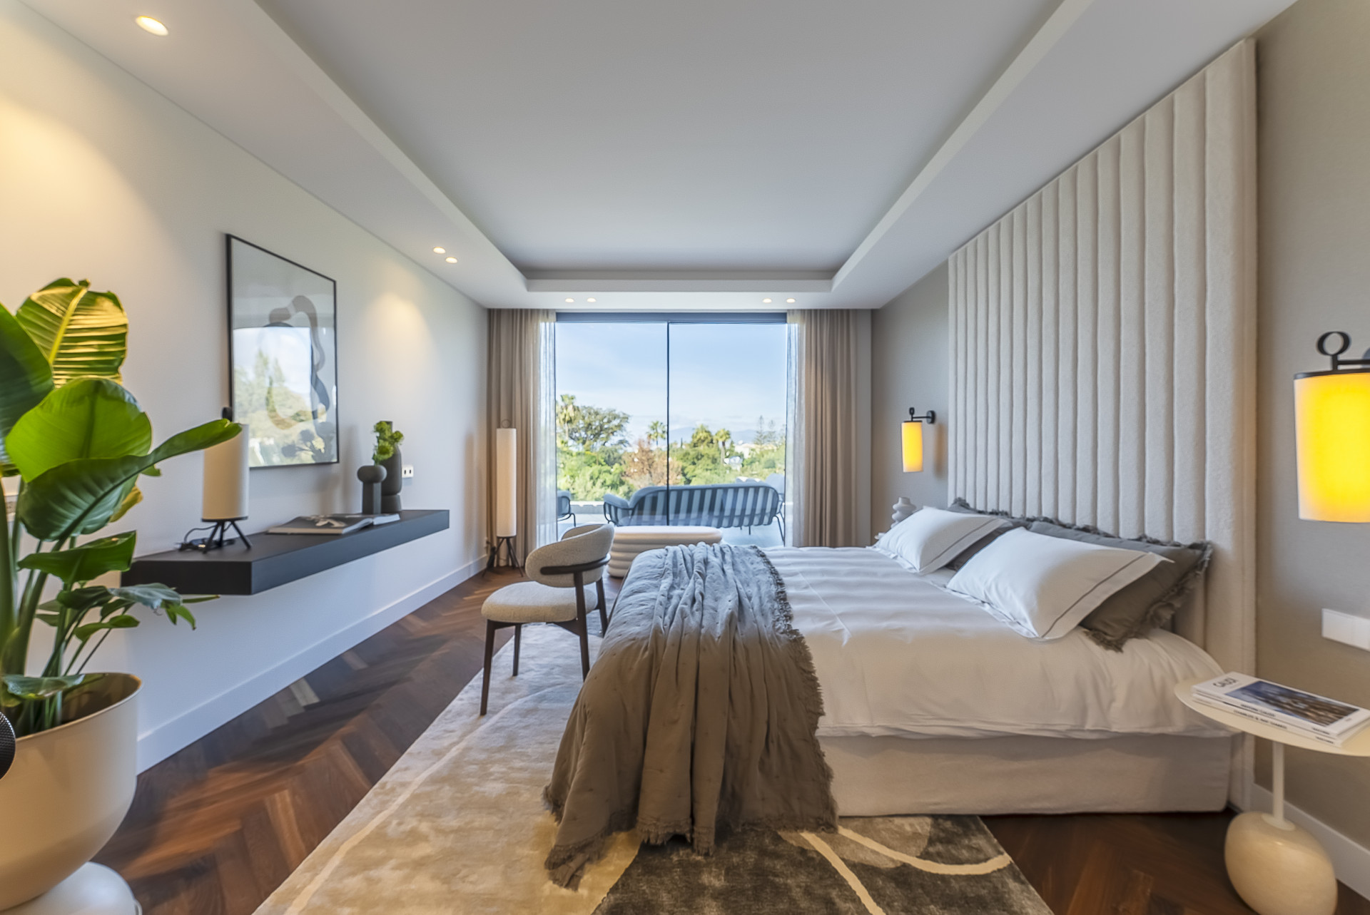
With the indelible silhouette of La Concha mountain standing sentinel in the distance, and the Mediterranean sun painting its façades with golden brushstrokes come each westward dusk, this villa is a sensual symphony in stone, glass, and air.
Occupying a commanding 1,605 square metres of prime land, the villa unfolds across 702 square metres of sheer architectural eloquence.
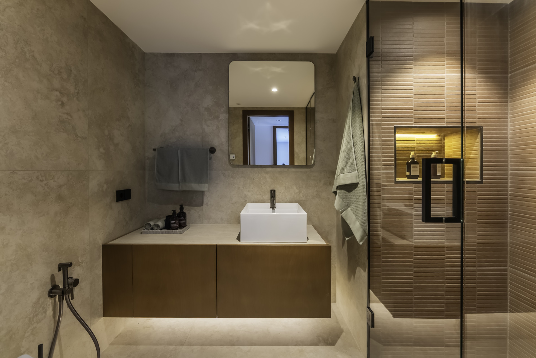
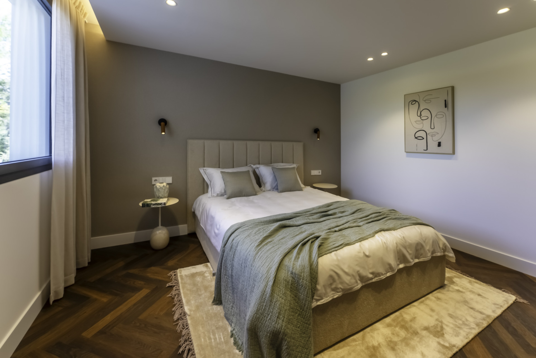
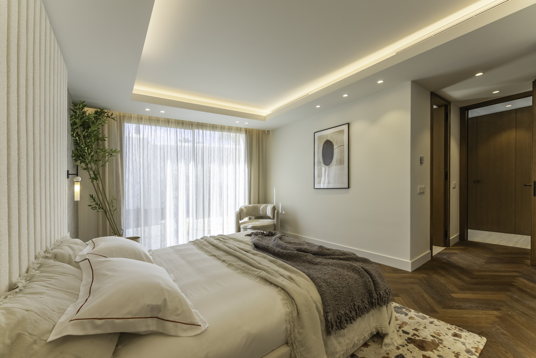
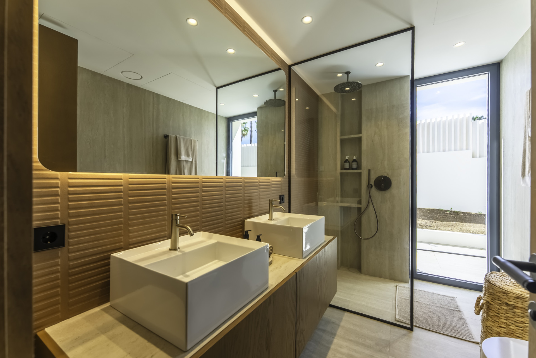
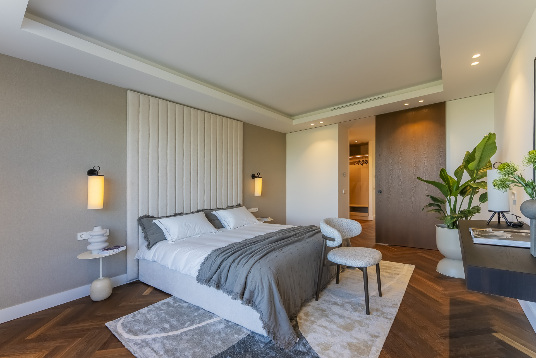
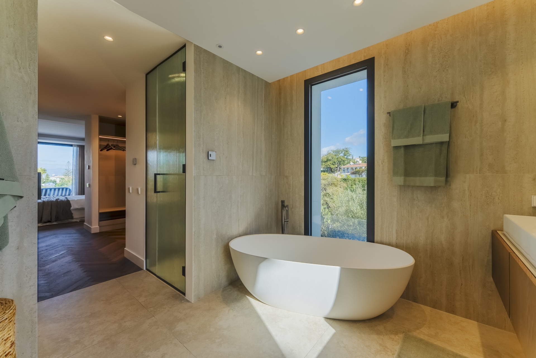
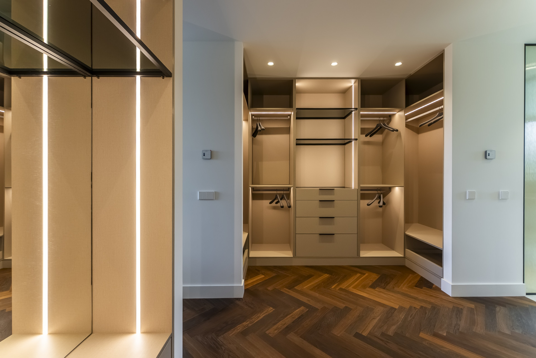
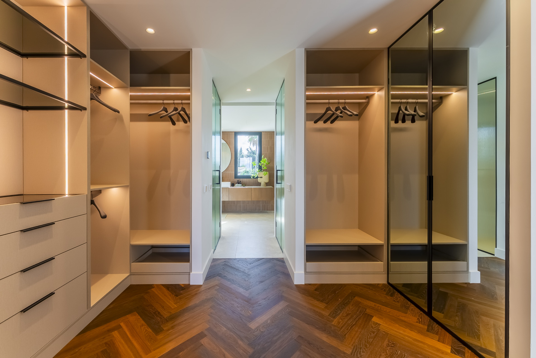
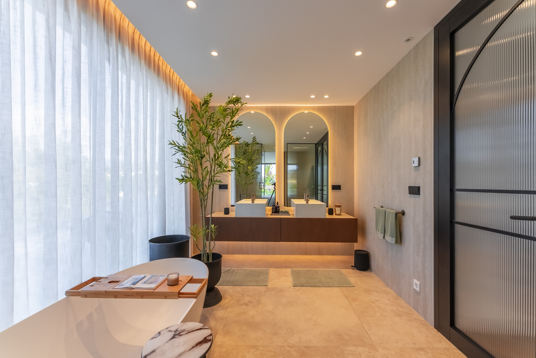
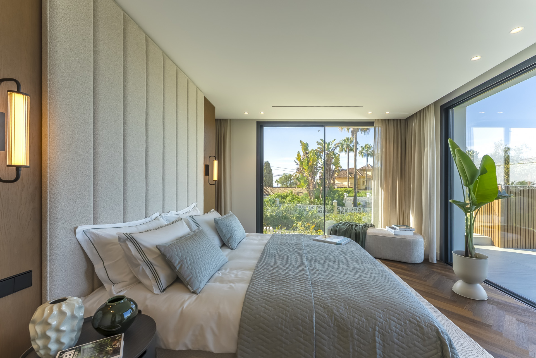
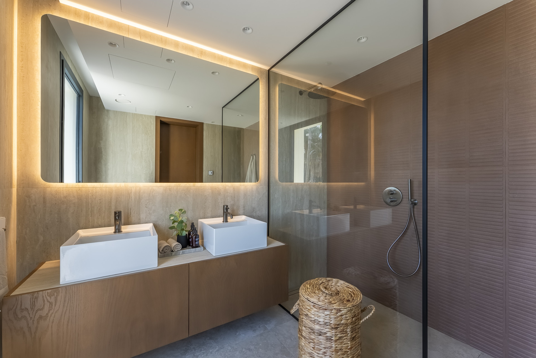
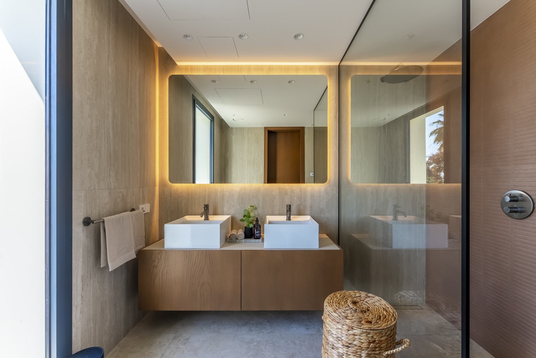
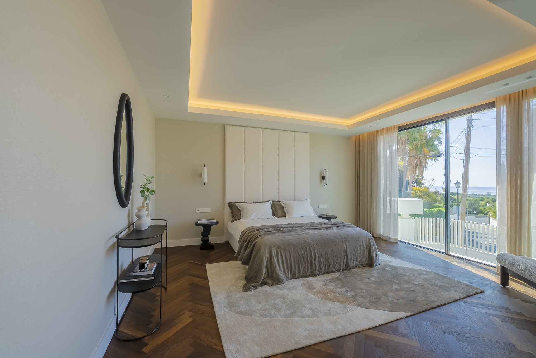
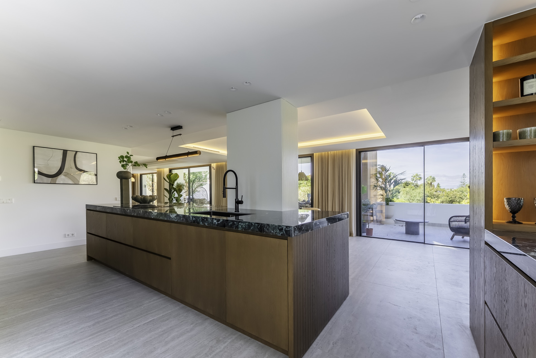
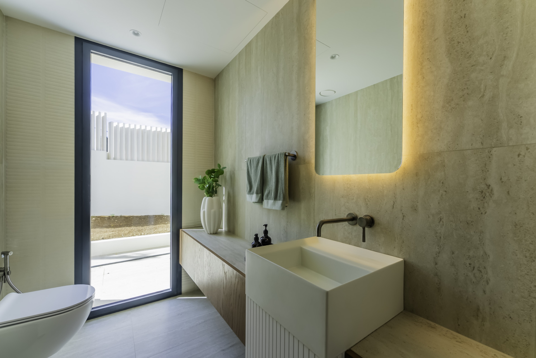
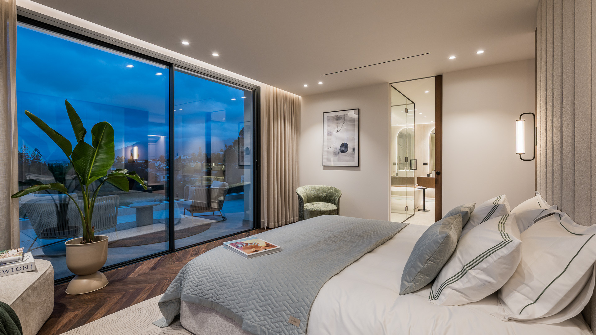
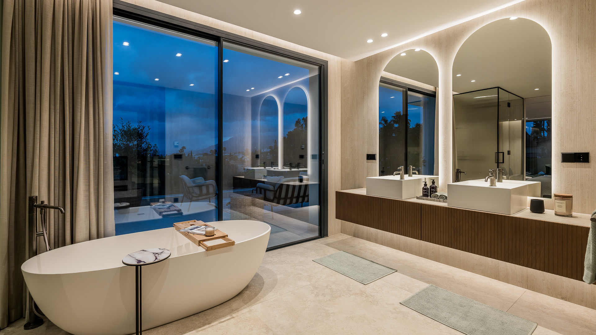
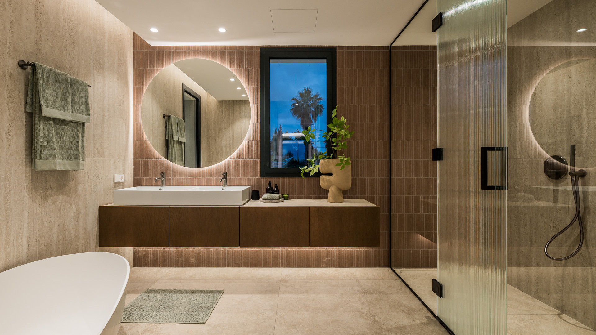
It offers six generously proportioned bedrooms, each a sanctuary unto itself, complete with six exquisite en-suite bathrooms that seem less like bathing spaces and more like miniature spas—replete with fine materials, meticulous finishes, and an almost indecent sense of indulgence.
For guests, or for those moments when life’s theatre requires a bit more privacy, there are an additional three guest toilets, tastefully positioned and discreetly styled.
But what elevates Amor del Valle beyond mere opulence is its embrace of lifestyle as a kind of art form.
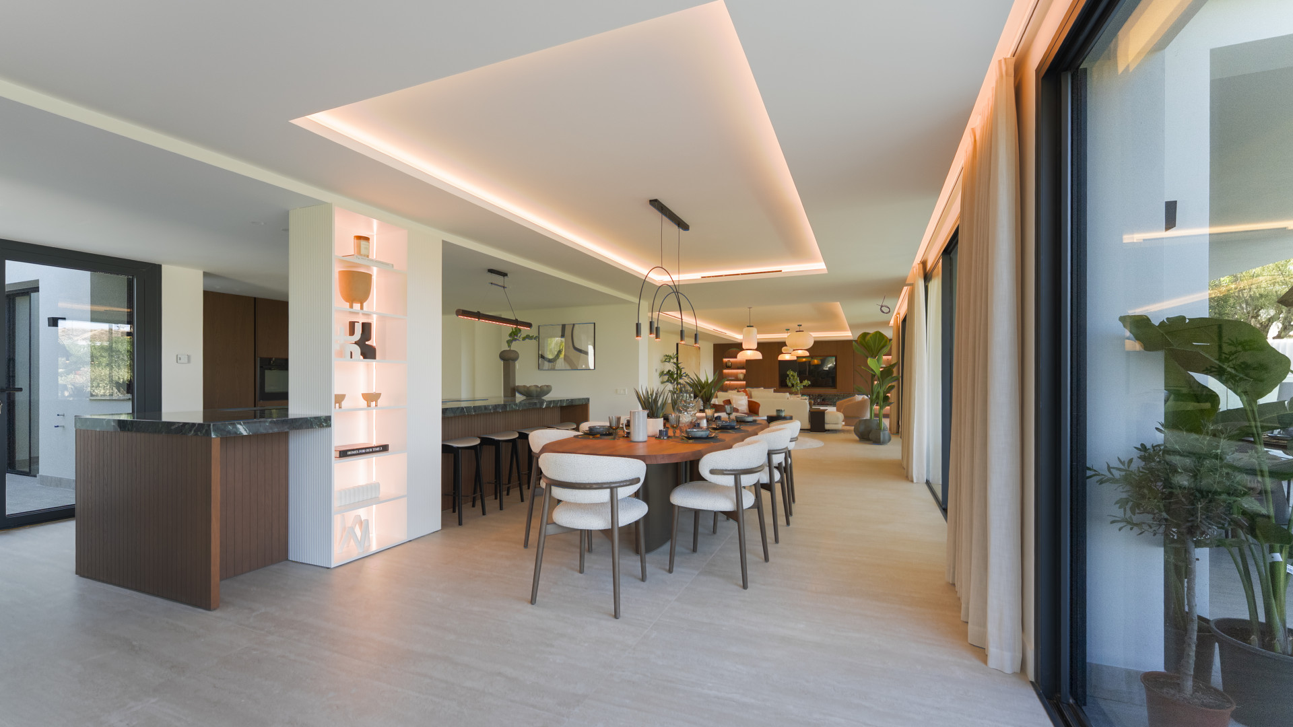
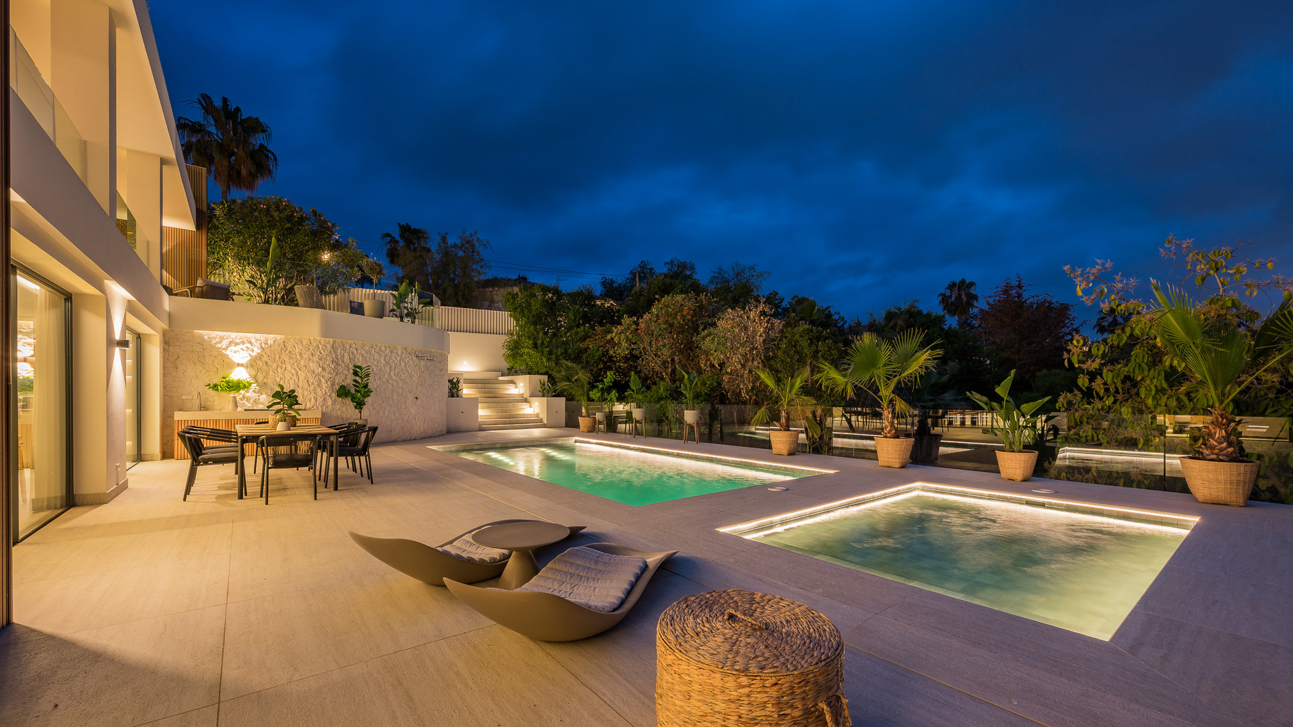
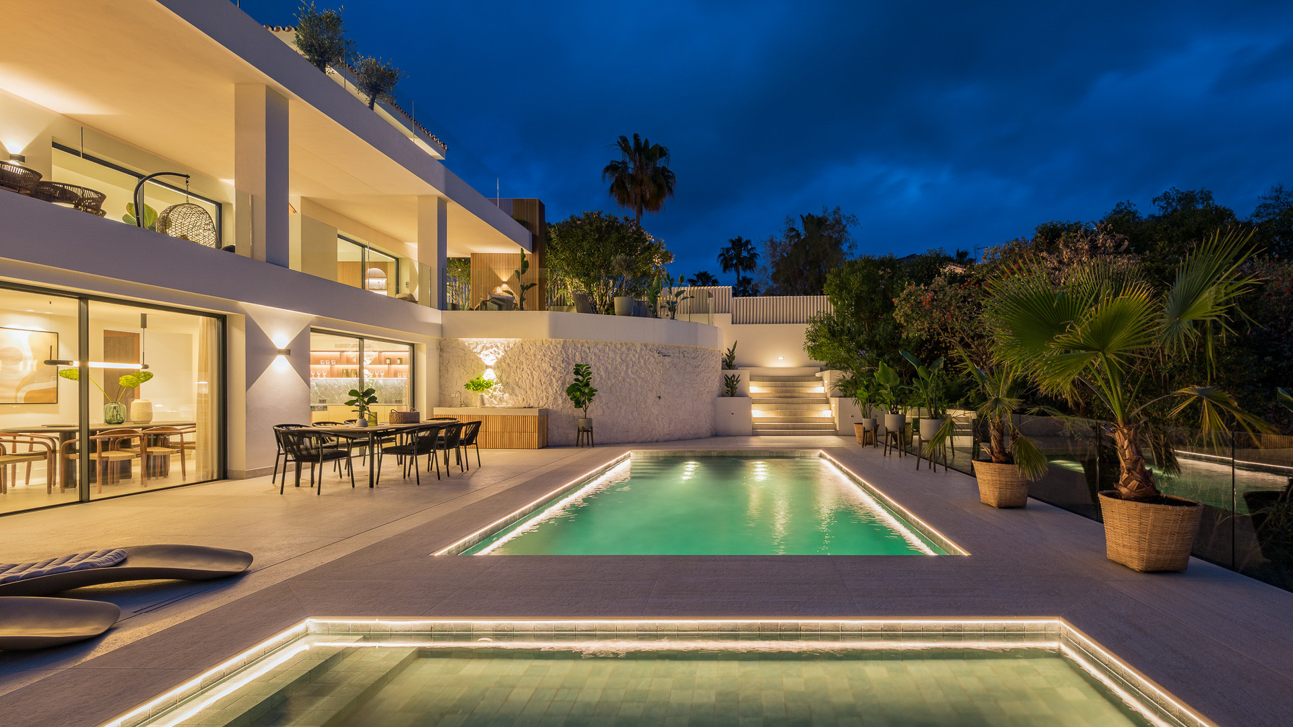
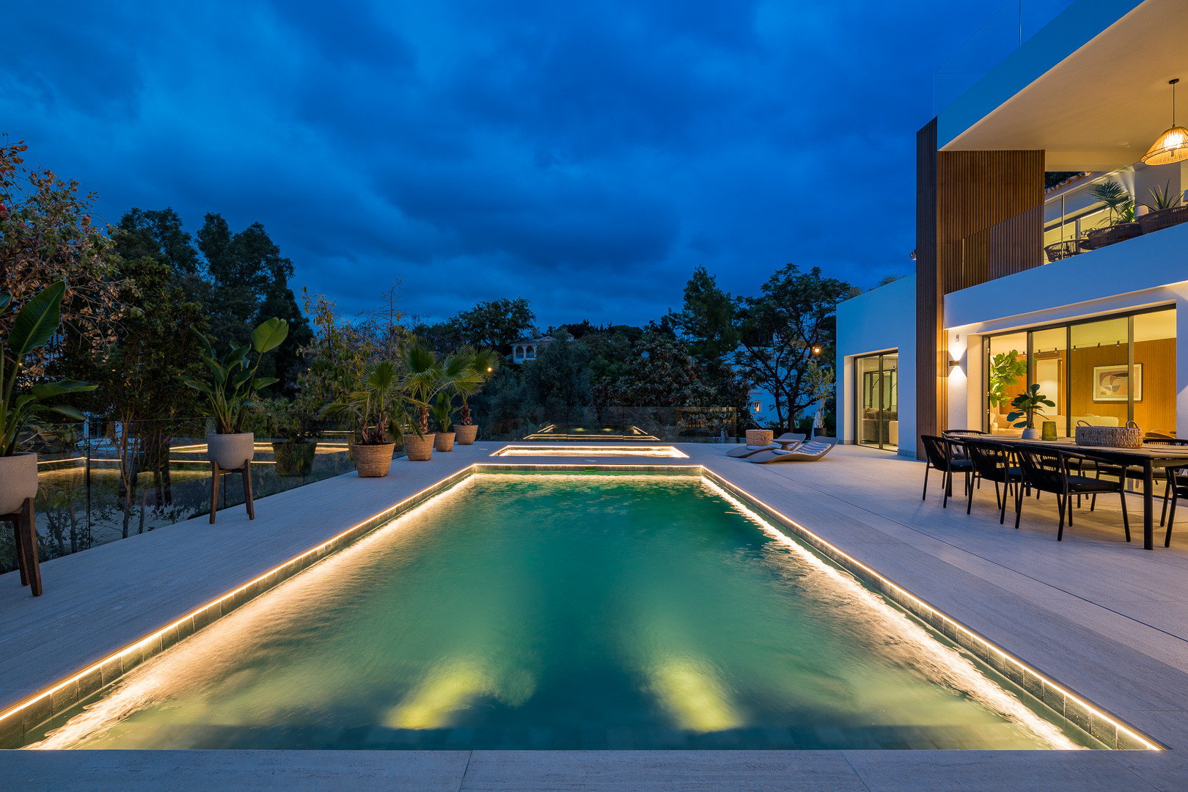
The villa is suffused with underfloor heating—a sublime touch that whispers warmth to bare feet on cooler mornings—and features a heated swimming pool that invites year-round dips beneath the stars.
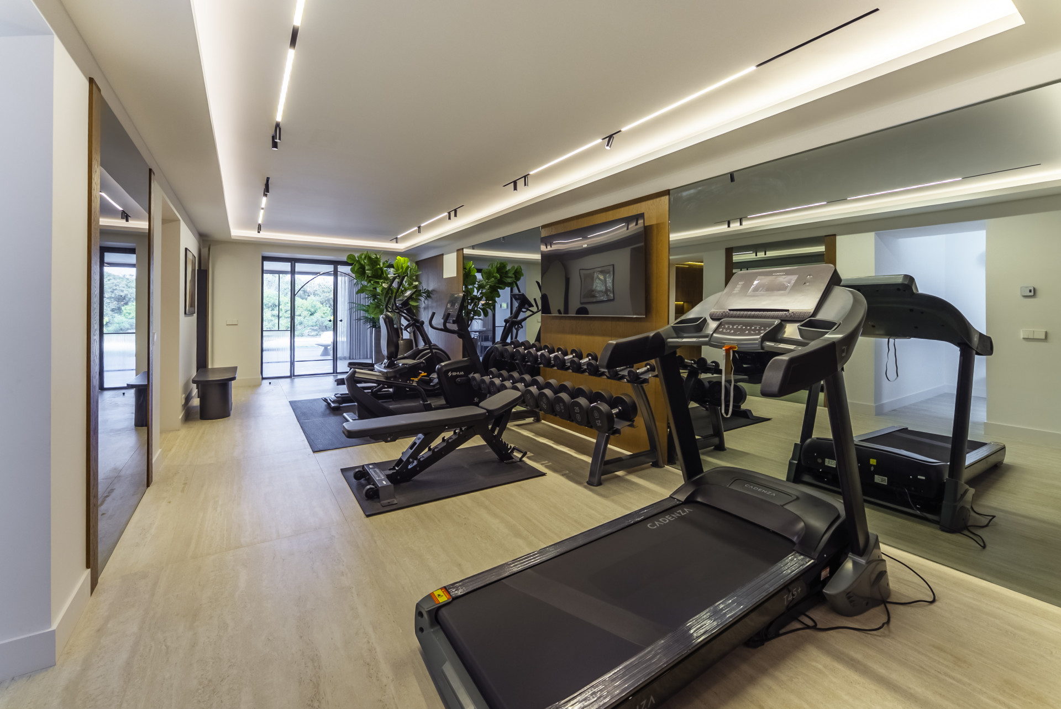
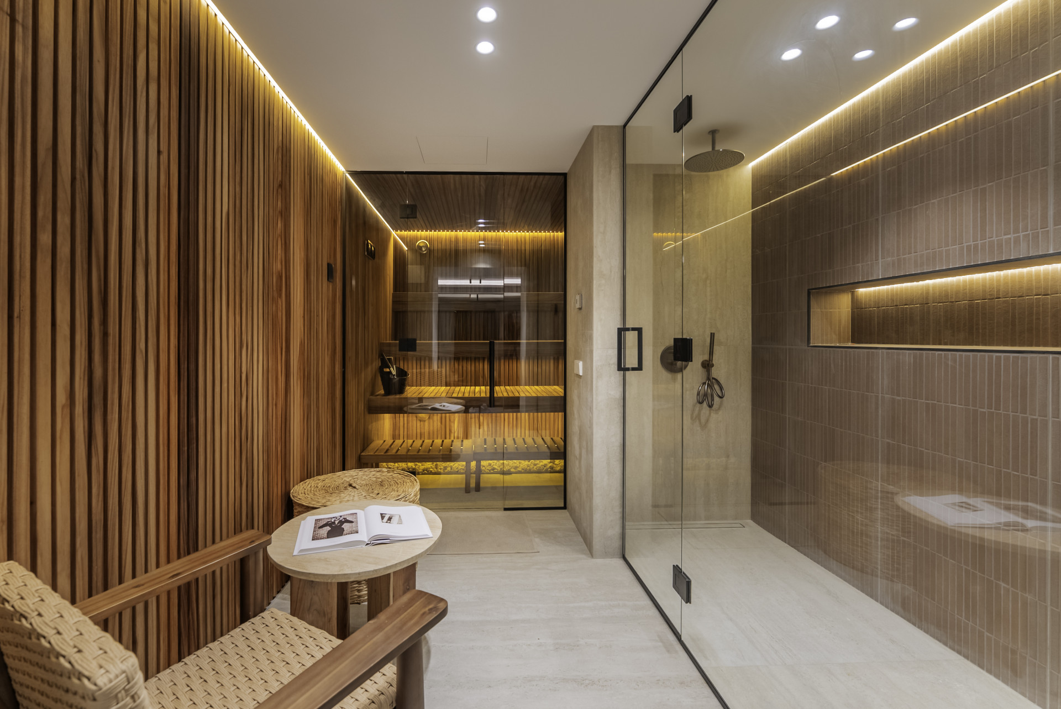
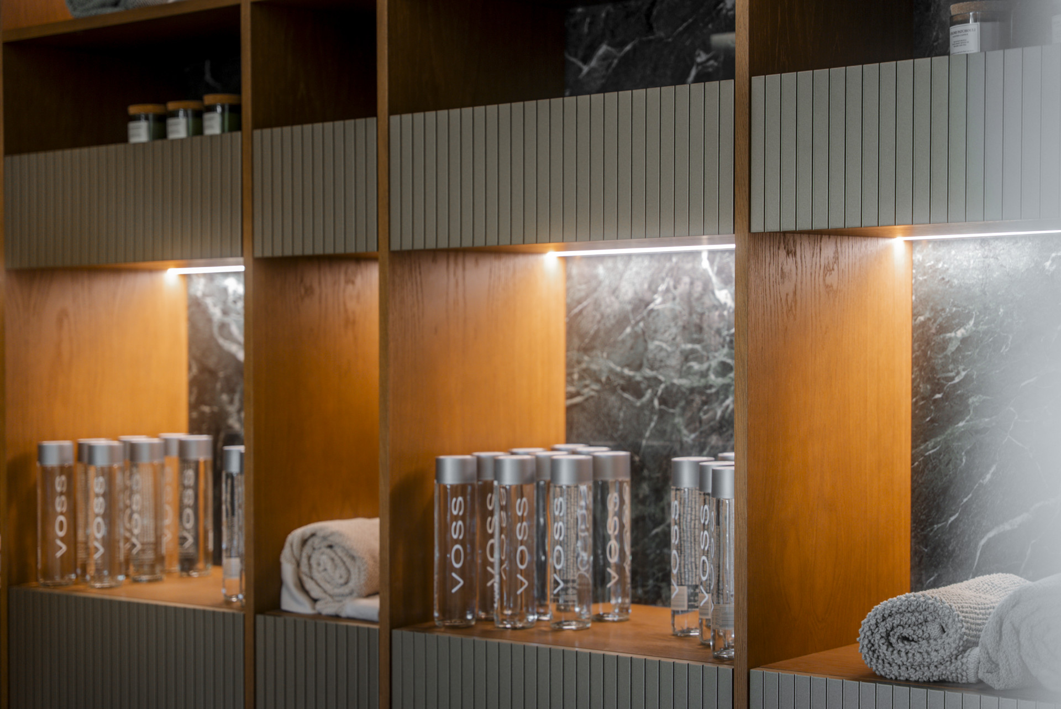
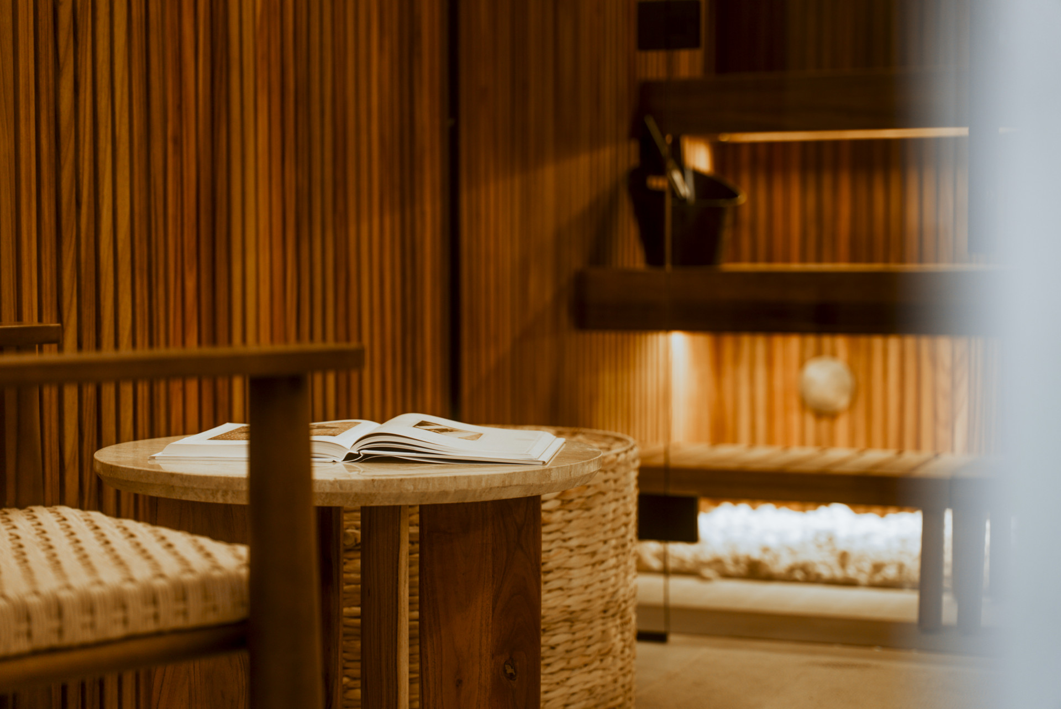
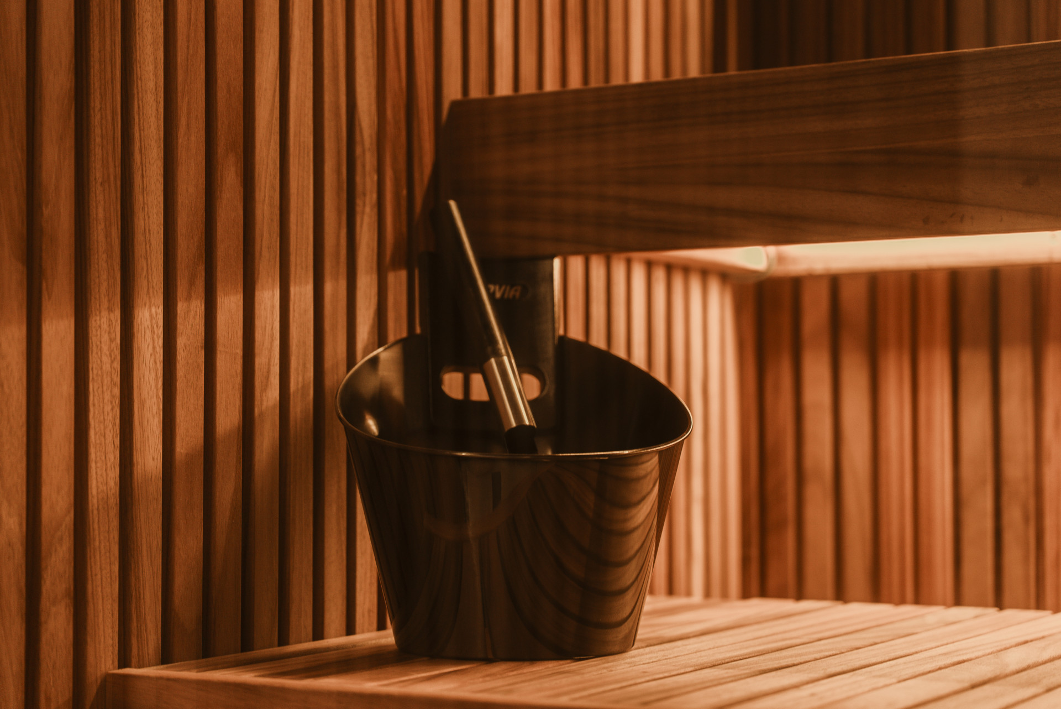
For those drawn to bodily exertion before cocktails, a fully equipped gym awaits, while a private sauna promises the equally vital joys of purification and repose.
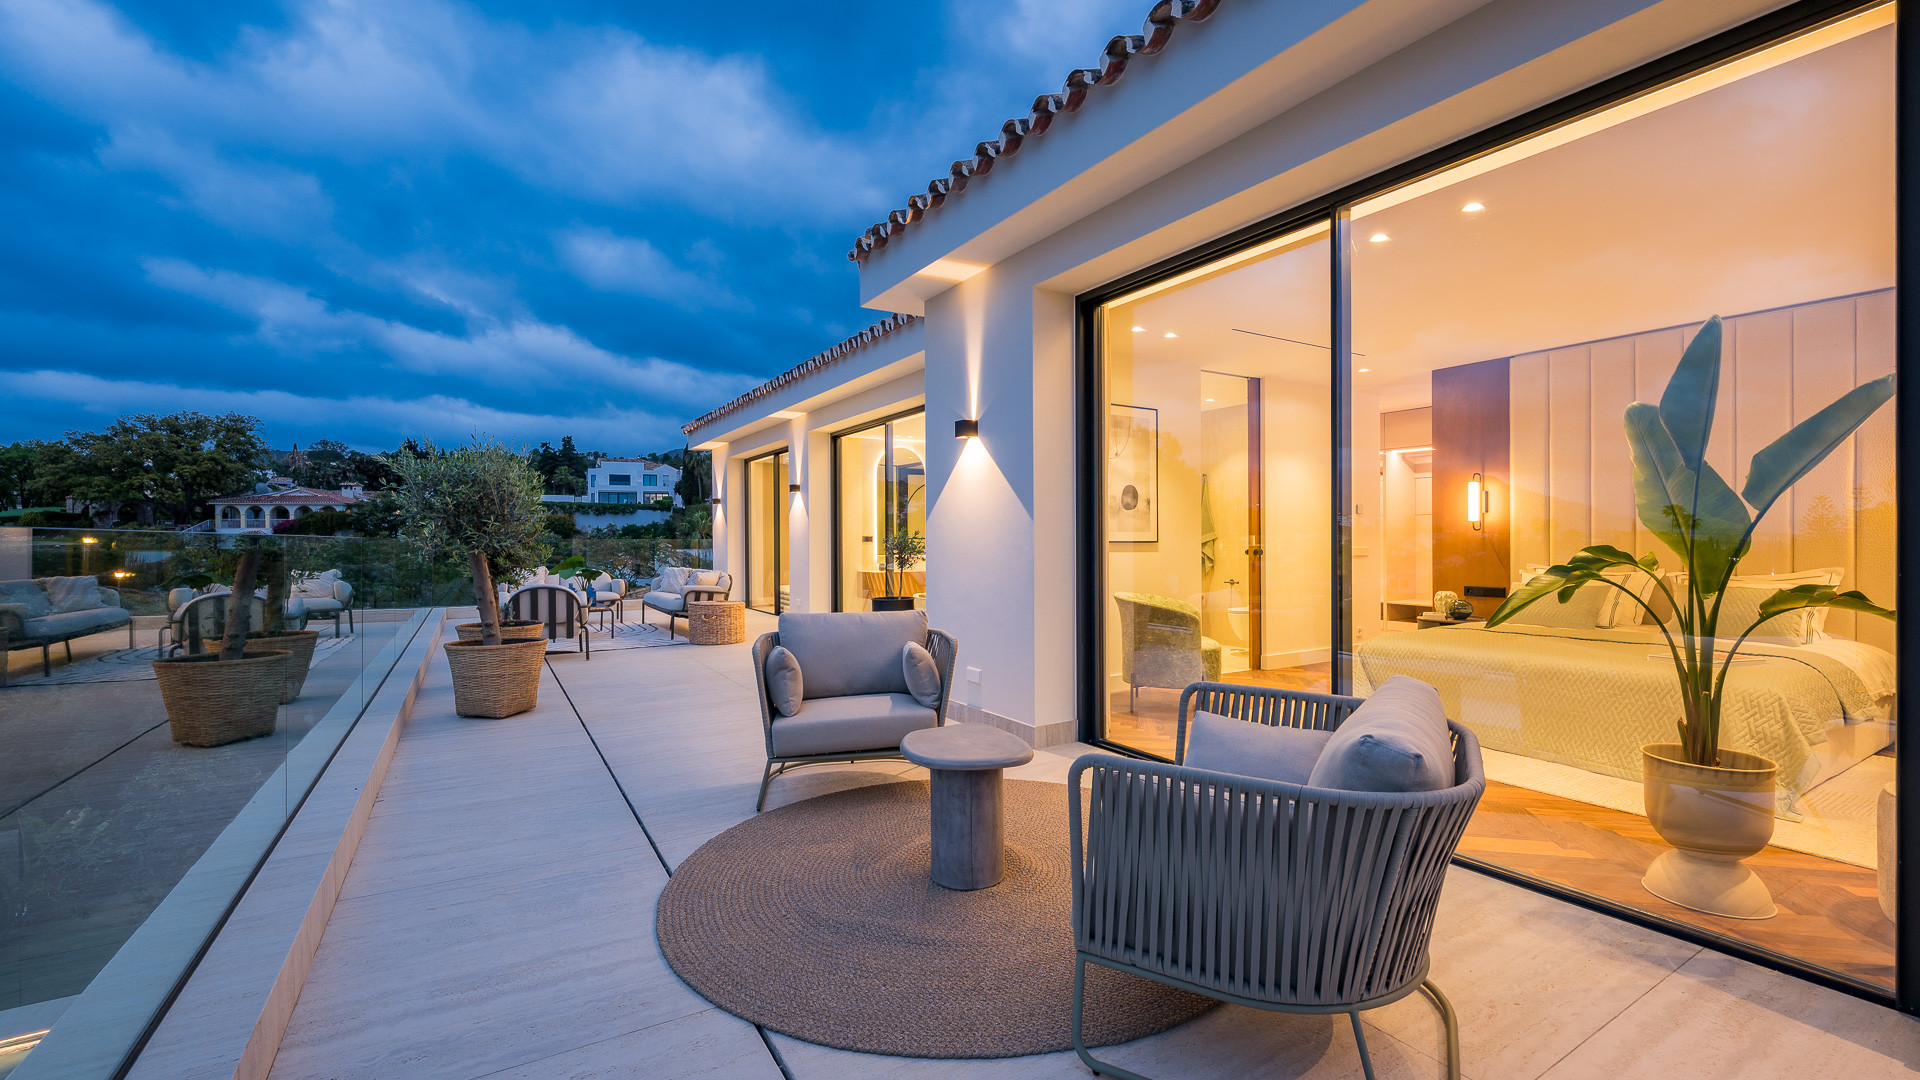
And then there are the terraces.
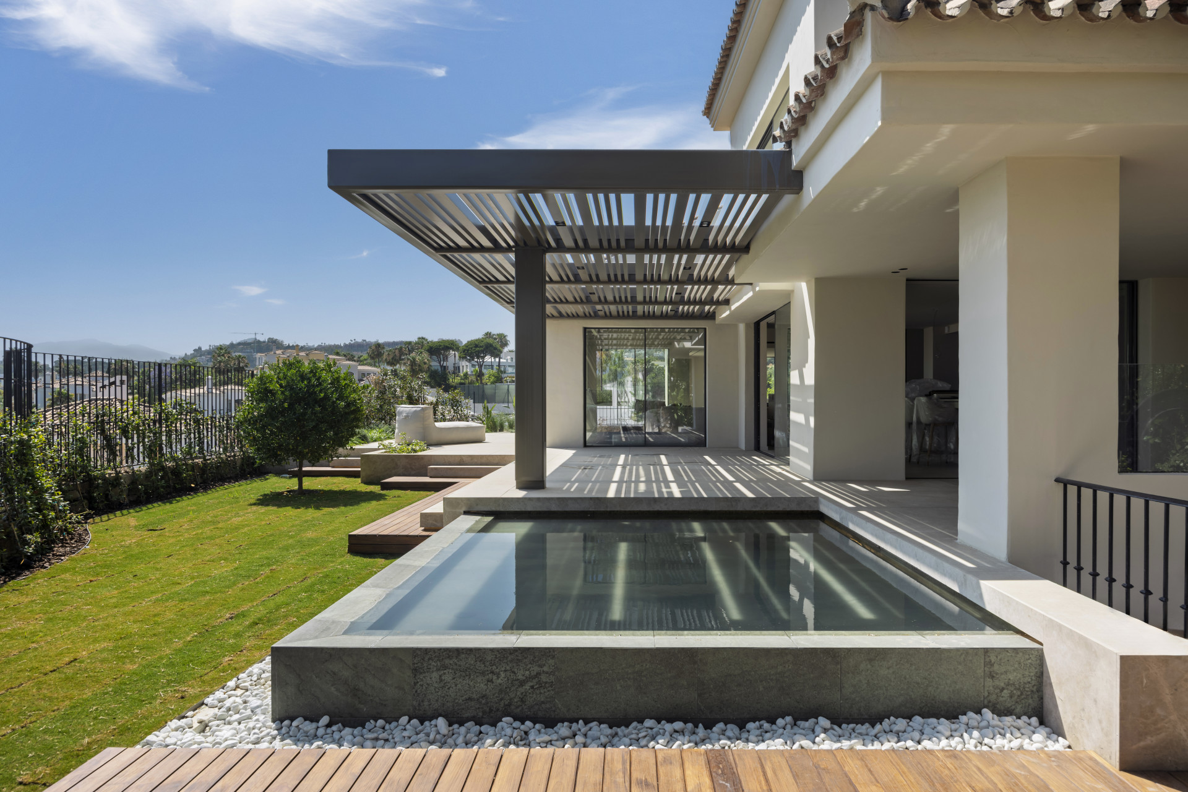
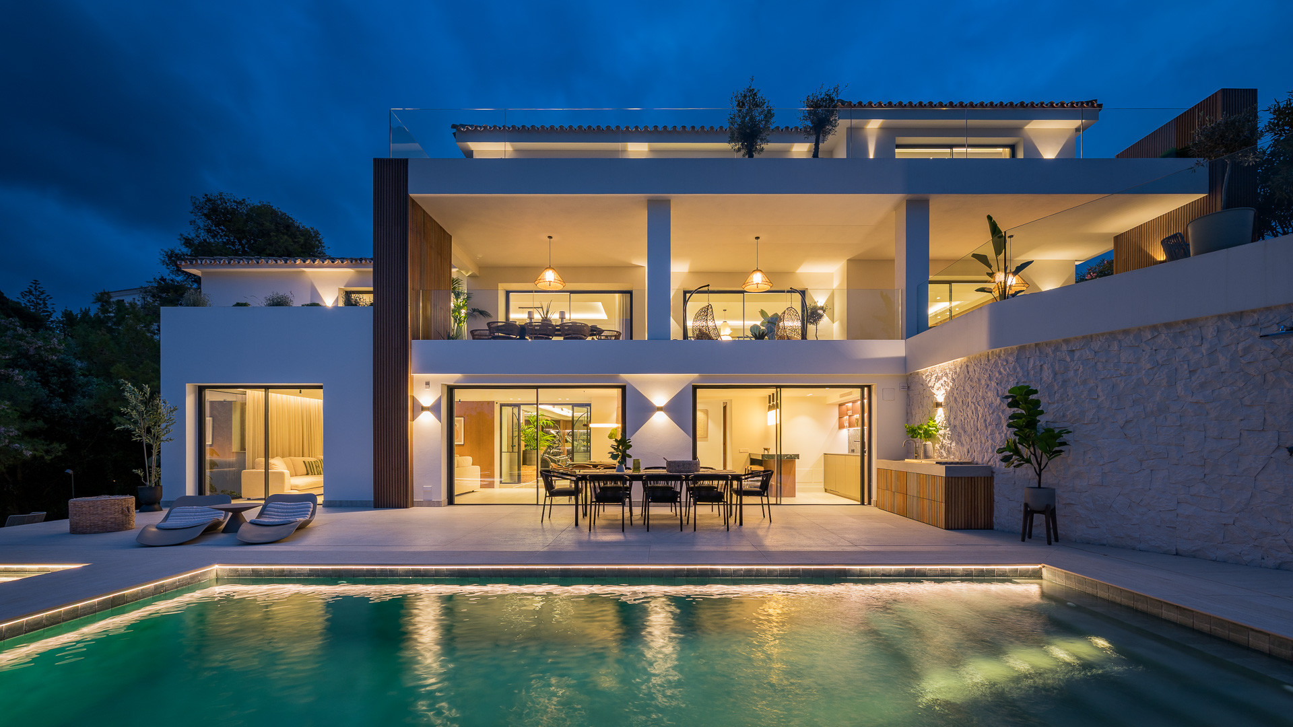
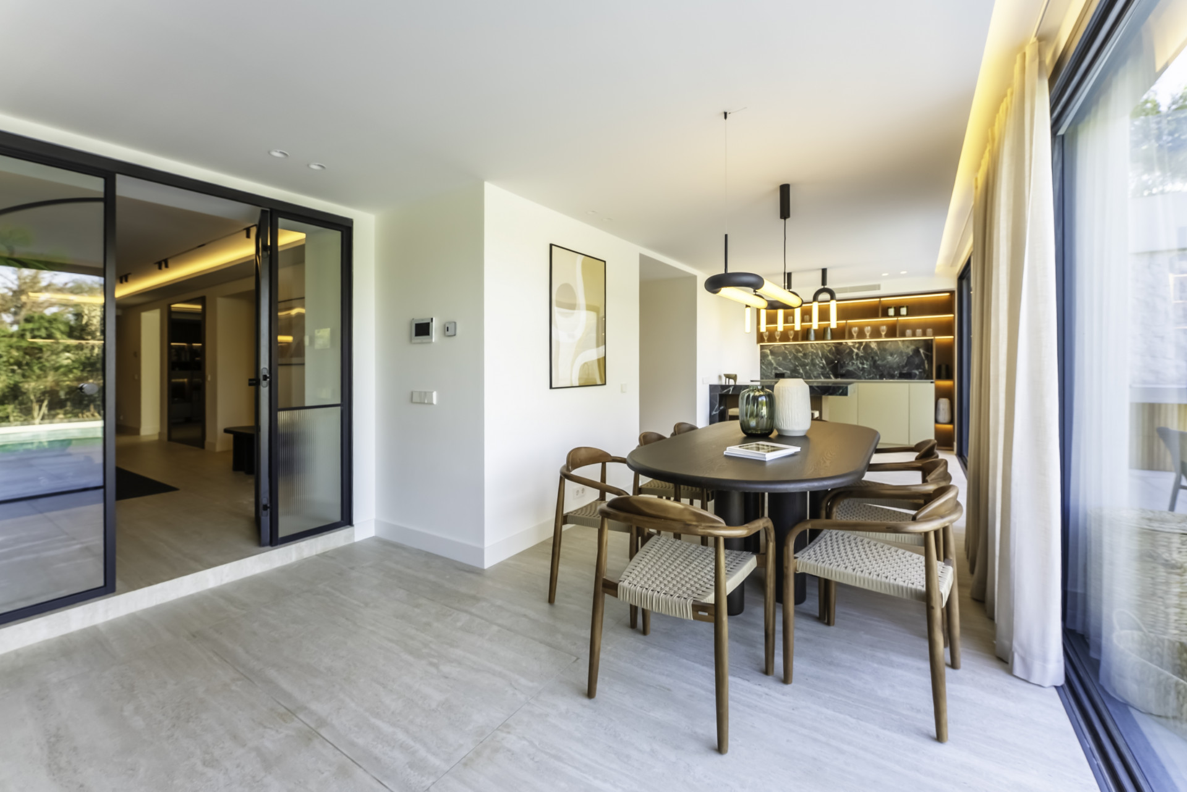
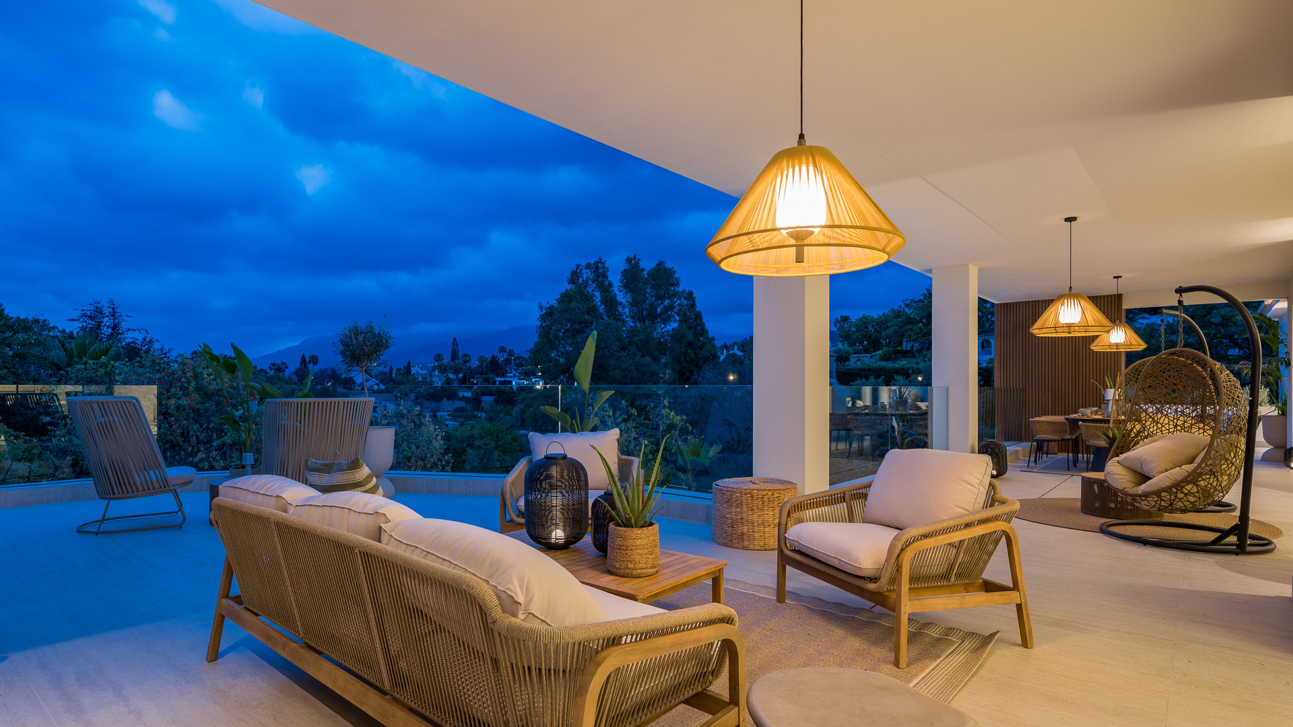
Oh, the terraces! Spanning nearly 300 square metres (298 to be precise), they serve not only as transitional spaces between indoor elegance and outdoor splendour, but as grand stages for conversation, contemplation, and conviviality.
It is here, one imagines, that glasses clink, sunsets are toasted, and the mysteries of life are occasionally solved in the company of good friends and better Rioja.
Orientation is no mere detail, and this villa’s westward gaze is a masterstroke.
Afternoon light floods the living spaces, infusing them with warmth and drama, while each evening the setting sun performs a private theatre across the face of La Concha.
There are properties with views, and then there are properties whose very soul is shaped by what they see. Villa Amor del Valle belongs unequivocally to the latter.
To live here is not merely to reside—it is to inhabit a dream thoughtfully realised, where every element is curated not just for comfort, but for joy. Would you care for a deeper dive into the layout or materials used?
Specification
- Reference
- JUST-00664P
- Type
- Villa
- Location
- Marbella
- Beds
- 6
- Baths
- 6
- En suite
- 5
- Build m²
- 1,001
- Interior m²
- 703
- Terrace m²
- 298
- Plot m²
- 1,605
- Pool
- Private
- Garden
- Private
- Garage
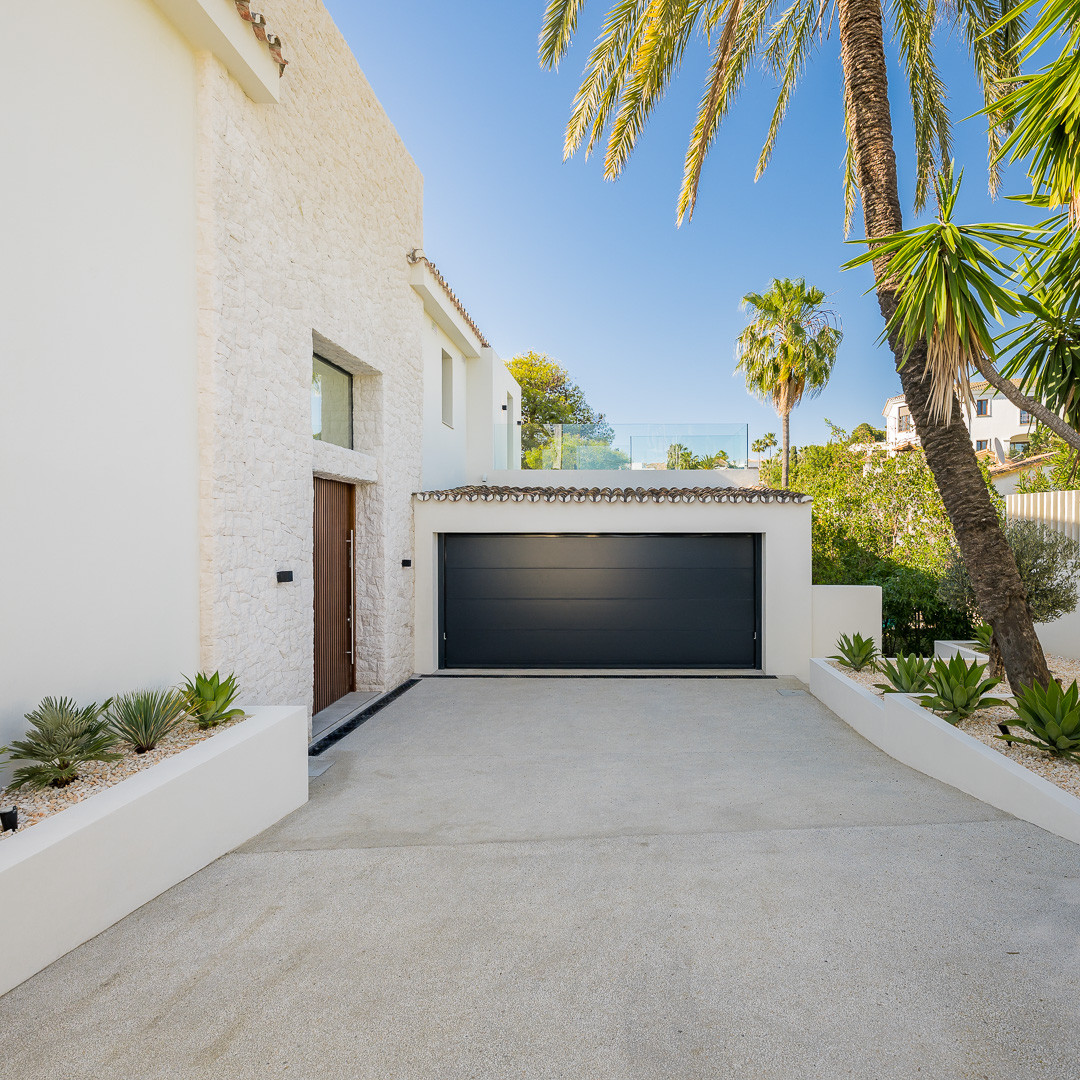
- Private
- Orientation
- O
- C. Year
- 2020
- EPC
- B
Gallery
Features & amenities
- Amenities near
- Close to golf
- Close to restaurants
- Close to schools
- Close to shops
- Close to town
- Garden view
- Gated community
- Mountain view
- Mountainside
- Pool view
- Transport near
- Dining room
- Fireplace
- Fitted wardrobes
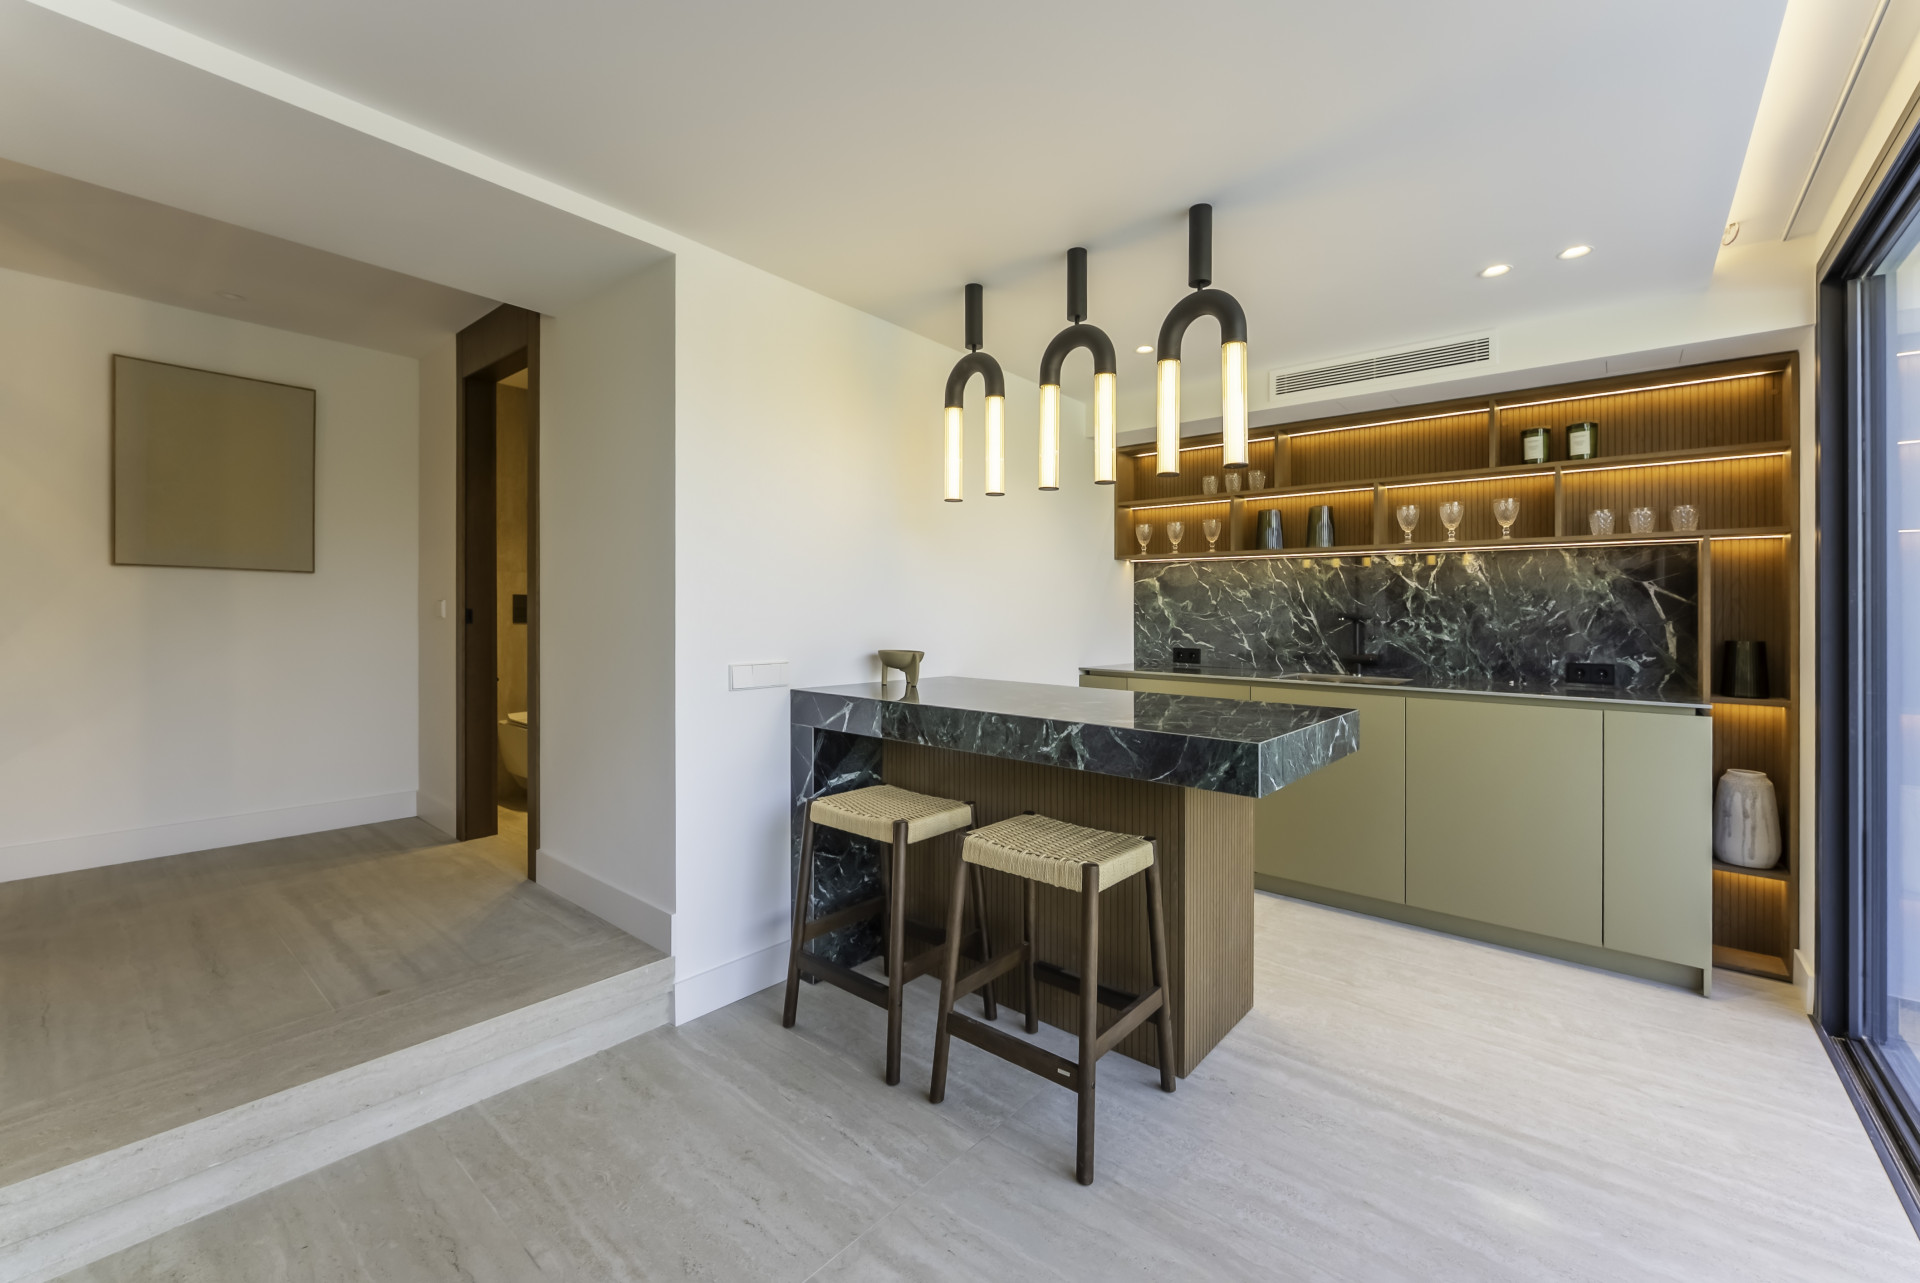
- Fully fitted kitchen
- Fully furnished
- Guest toilet
- Laundry room
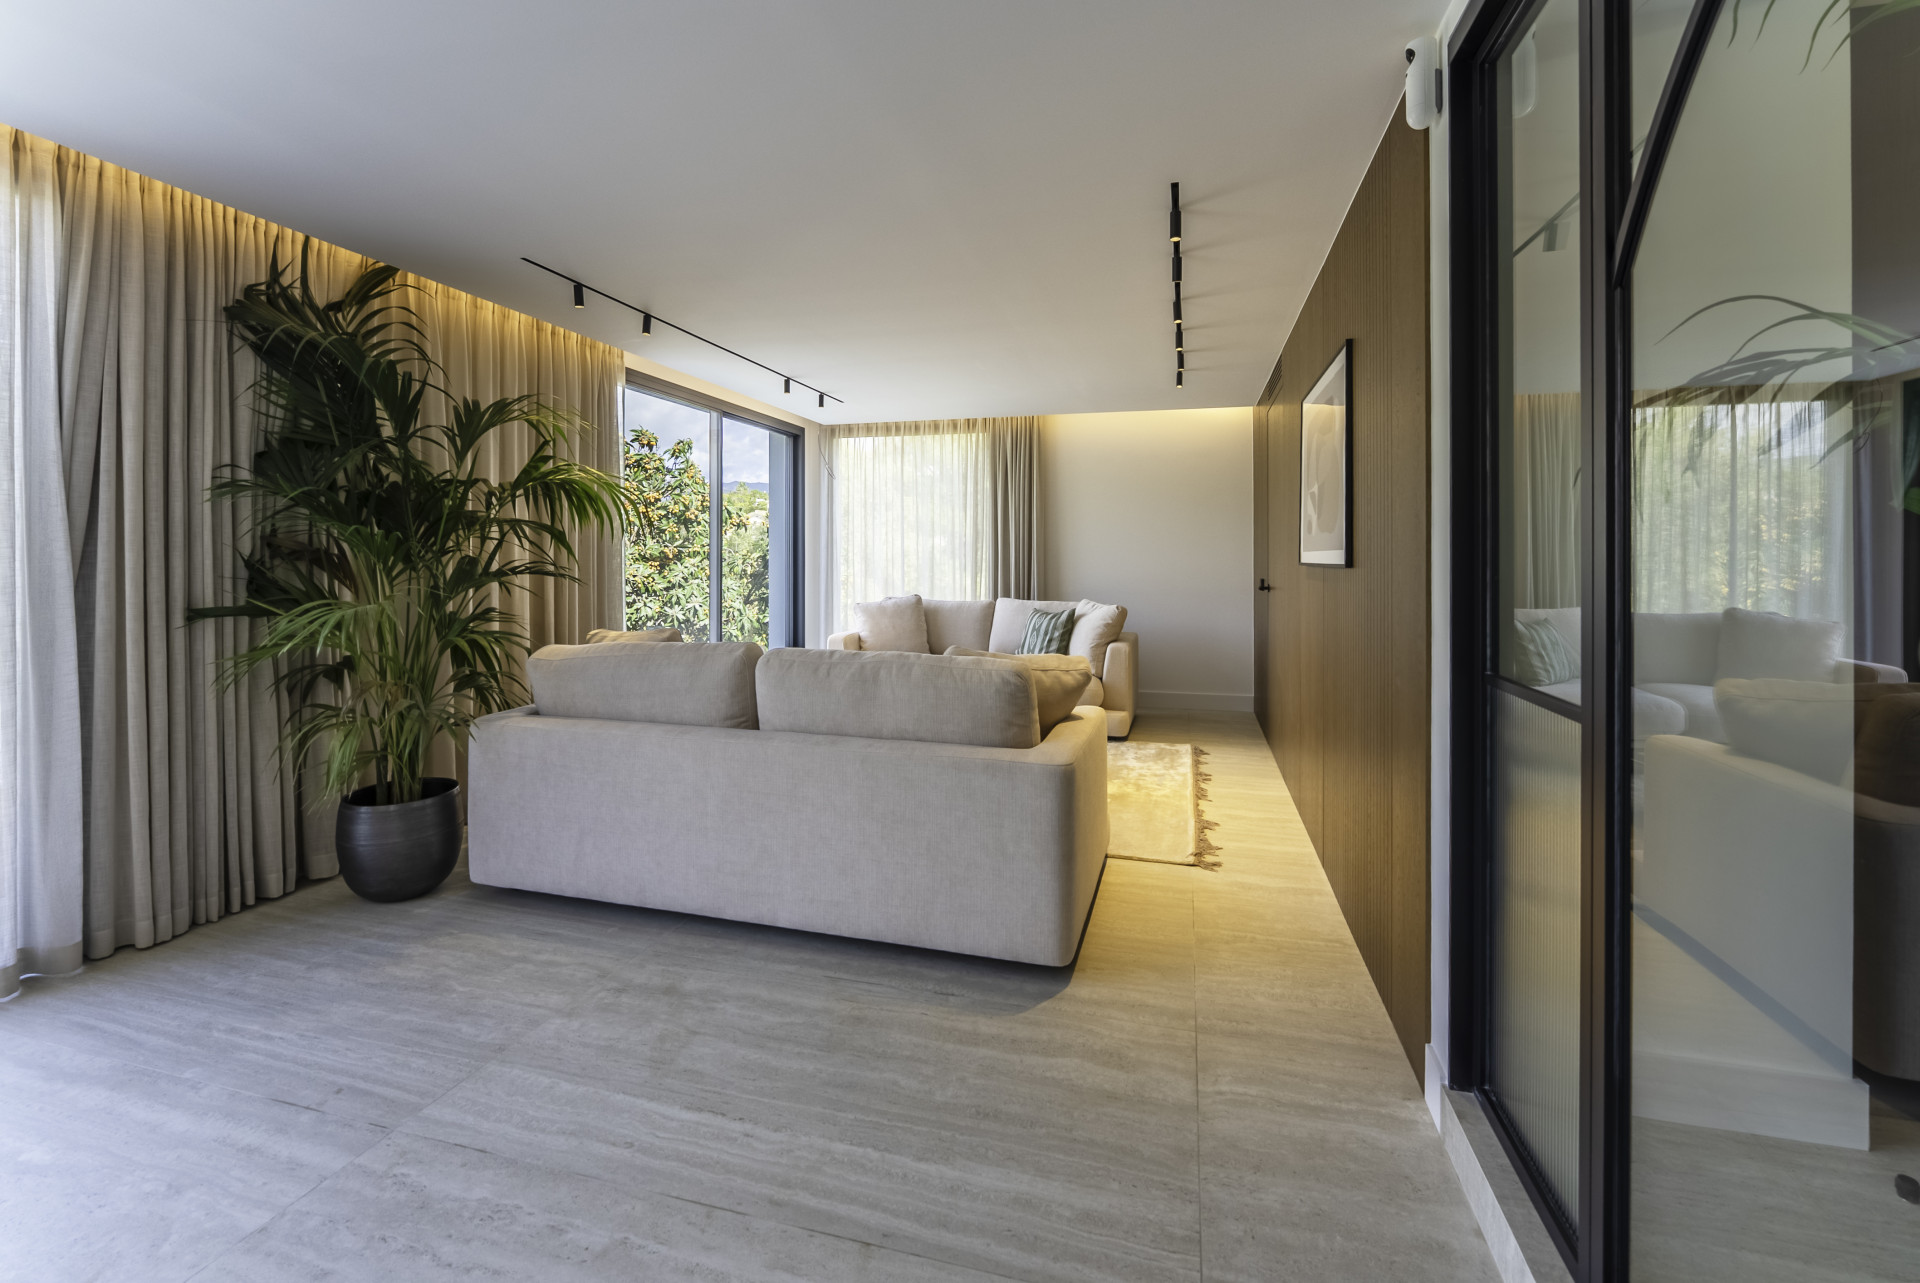
- Living room
- Open plan kitchen
- Stone floors
- Storage room
- Walk-in closet
- Wooden floors
- Covered terrace
- Gym
- Heated pool
- Mature gardens
- Private terrace
- Saltwater swimming pool
- Sauna
- Uncovered terrace
- Air conditioning
- Central heating
- Solarium
- Underfloor heating (bathrooms)
- Alarm
- EV charging station
- Internet – Wi-Fi
- Security entrance
- Security service 24h
- Security shutters
- Surveillance cameras
- Video entrance
- Excellent condition
- Glass Doors
- Individual A/C units
Floor Plans & Documents
Marbella

An area guide to Marbella: how the town is laid out, what each neighbourhood is actually like, and what homes there sell for on official deed prices.
Read the Marbella area guide All property for sale in Marbella