Villa | Elviria | Marbella
Asking prices across the agency networks we track, as at 30 July 2026. Bars span the middle half of each peer group; the line marks the median. The first bar covers apartments and houses together, so a house will often sit high on it.
These are the averages across ALL houses in Marbella East that disclose a figure, not this property alone. Where a bill for this one is on file it is shown against that range so you can see where it sits. Bills follow the rateable value and the community budget, so two neighbours can differ; we will get you the actual figures before you commit.
Registered sale prices across Marbella, October 2025 to April 2026. Real money paid and recorded, not asking prices. The deed count is a measure of our coverage of the register, not of how many homes sold, and deeds register some months after the sale, so this is one pooled figure for the whole window rather than a monthly line.
Three different measures, shown separately because they are not comparable: what sellers ask, what deeds record, and what valuers assess. The last two cover a whole postcode and a whole municipality at every price level, so a prime property will always sit well above them.
- English International College 1.1 km
- Colegio Alborán 1.3 km
- Colegio Las Chapas 2.3 km
- Colegio Alemán Juan Hoffmann 4.1 km
- Colegio ECOS 4.3 km
- British International School 11 km
Straight-line distances, which on this coast are always shorter than the drive. Places data from OpenStreetMap contributors, with the international schools picked by us, because the map data alone does not distinguish them.
About this property
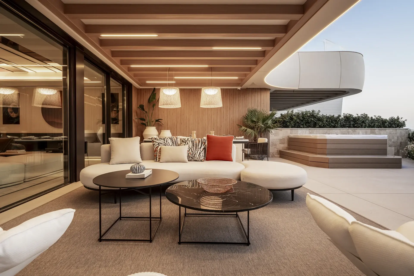
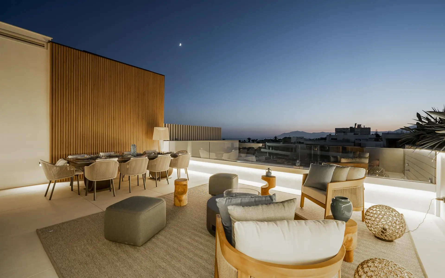
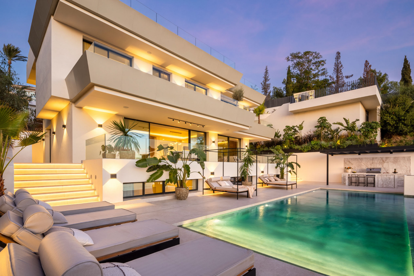
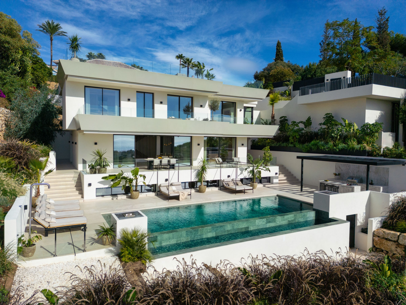
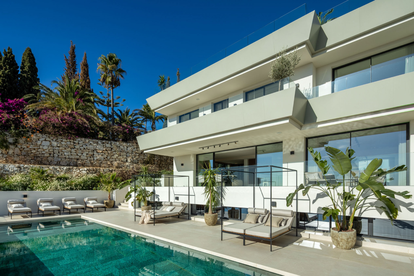
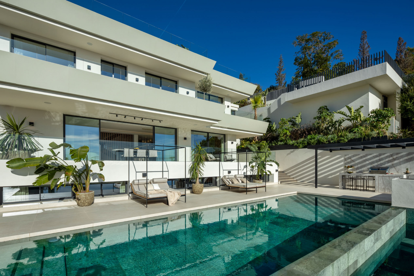
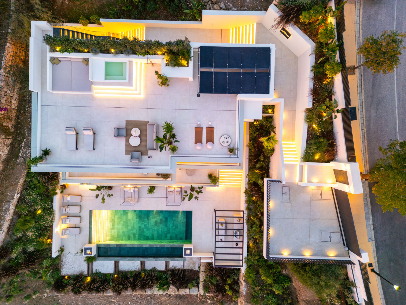
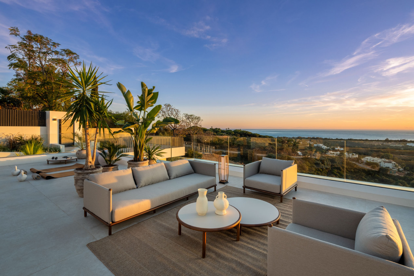
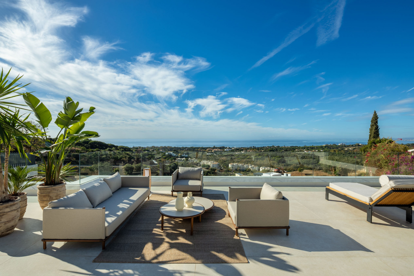

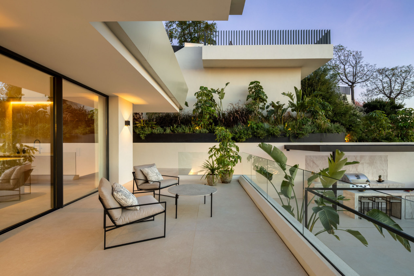
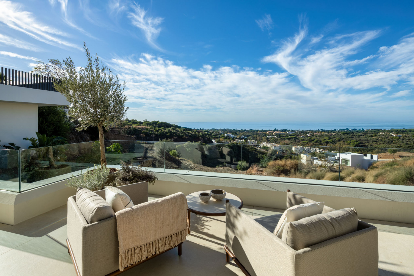
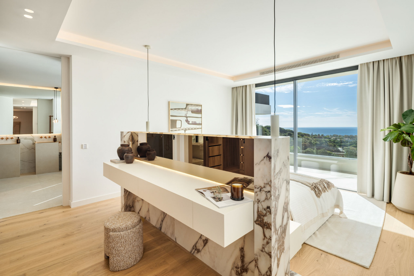
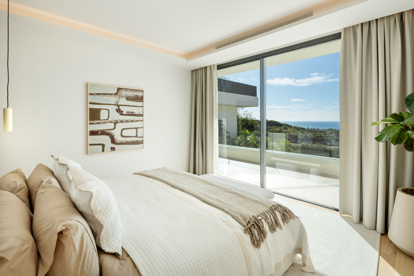
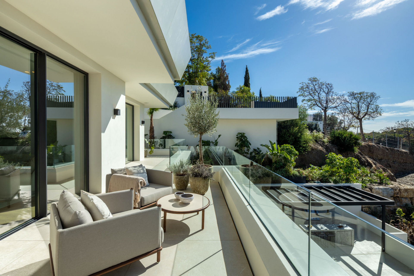
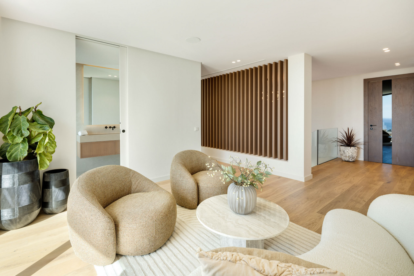
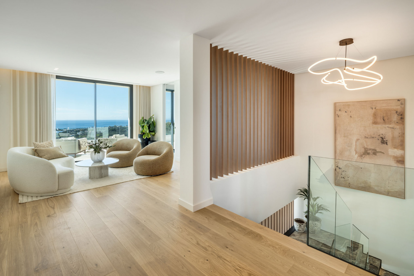
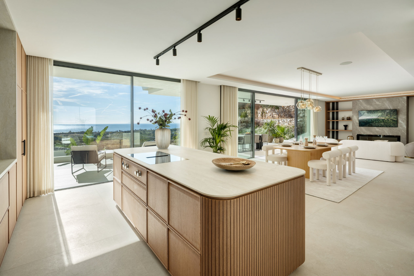
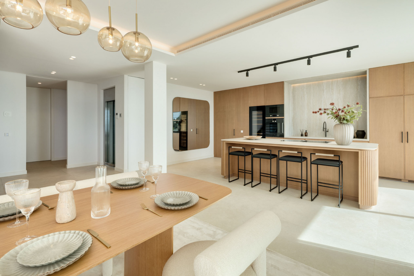
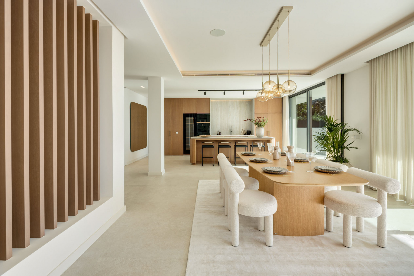
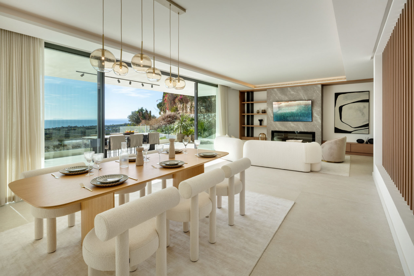
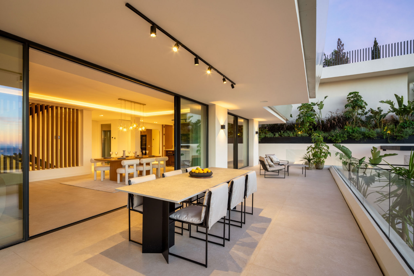
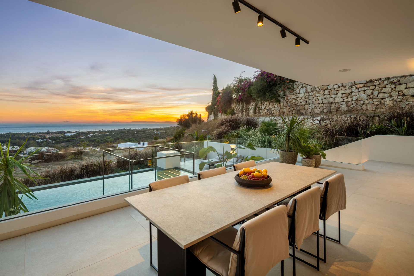
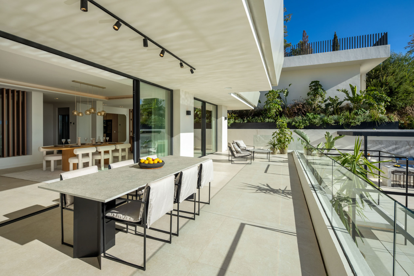
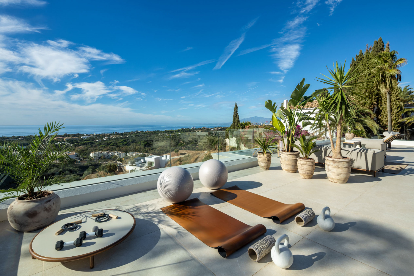
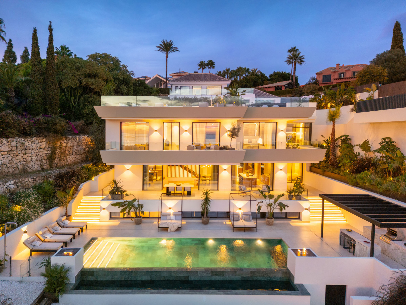
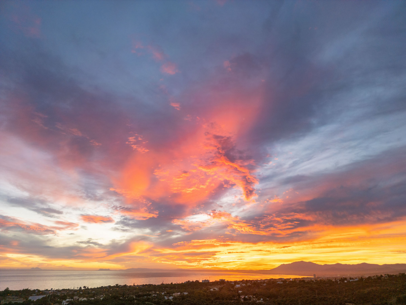
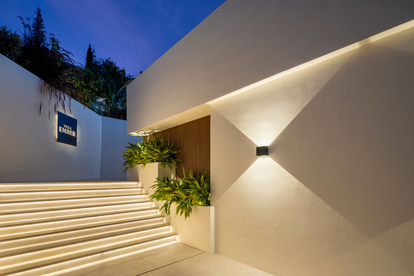
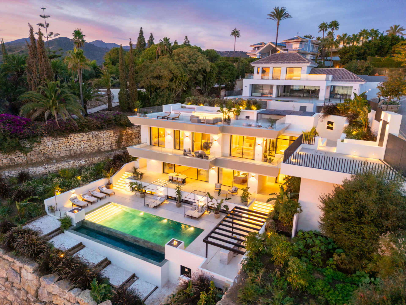
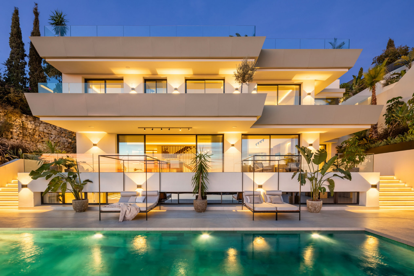
Villa Ember, a turnkey villa in Elviria designed by the architect Francisco Martinez Galvan, its three levels arranged around 621 square metres of terrace that carries the south facing sea view through almost every room.
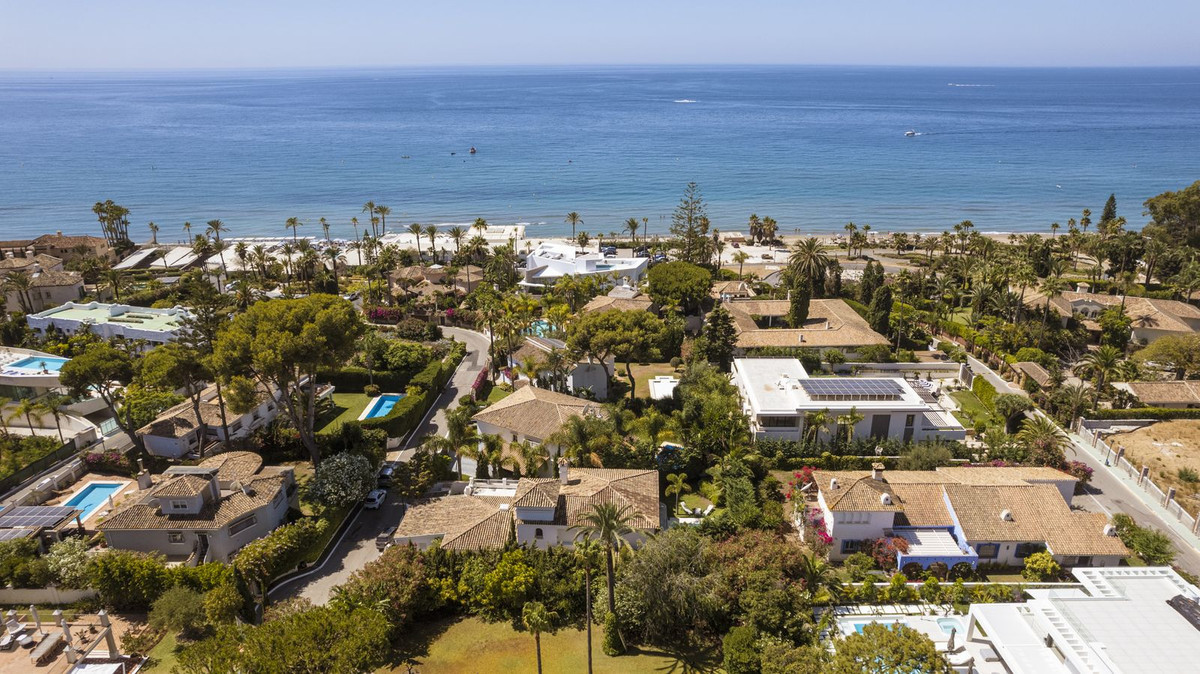
Elviria has been one of Marbella East’s established residential districts since the 1970s, its streets set back from the coast road around some of the area’s earliest golf and beach clubs. It has kept a settled, family orientated character rather than chasing the seasonal profile of the Golden Mile, drawing long term residents and second home owners who want genuine quiet within easy reach of the beach. Shops, international schools and some of the best beaches on this stretch of coast sit within about fifteen minutes, without the density of newer developments further along.
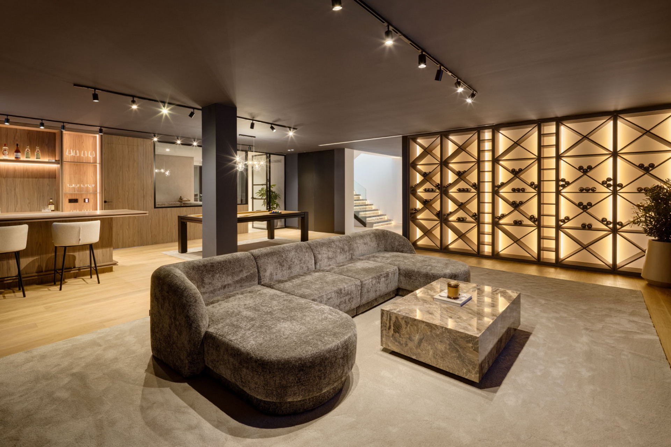
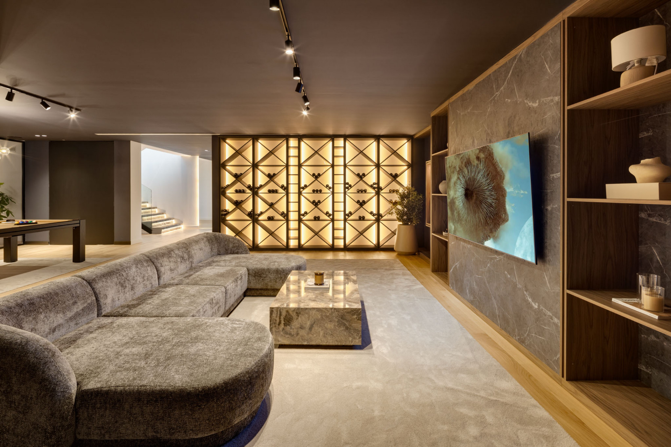
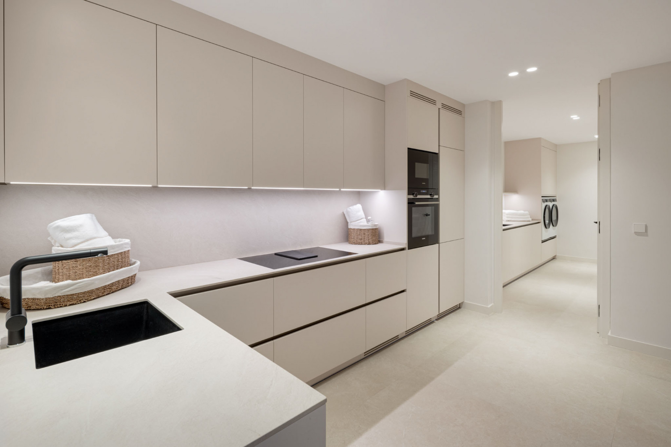
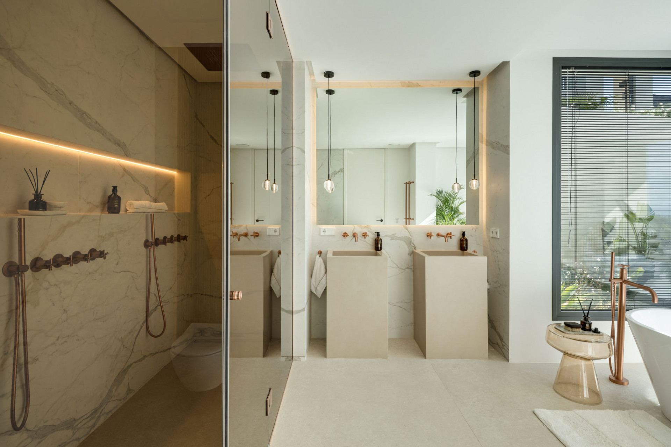

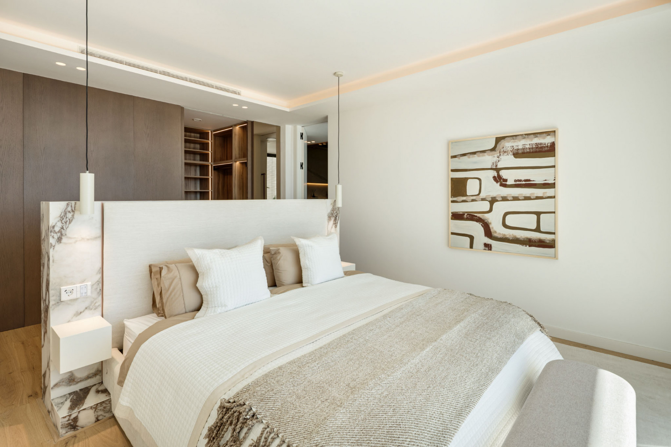
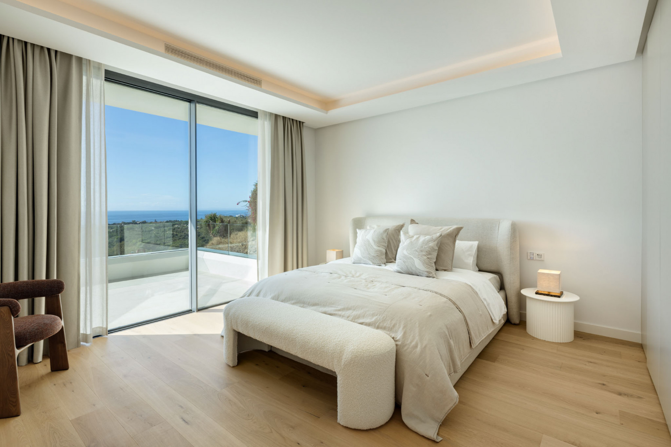
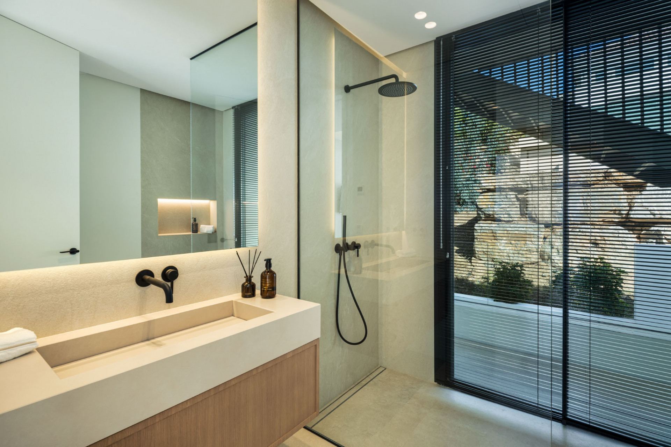
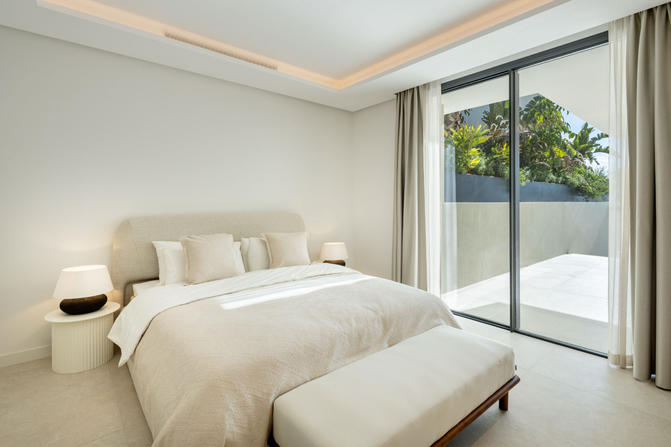
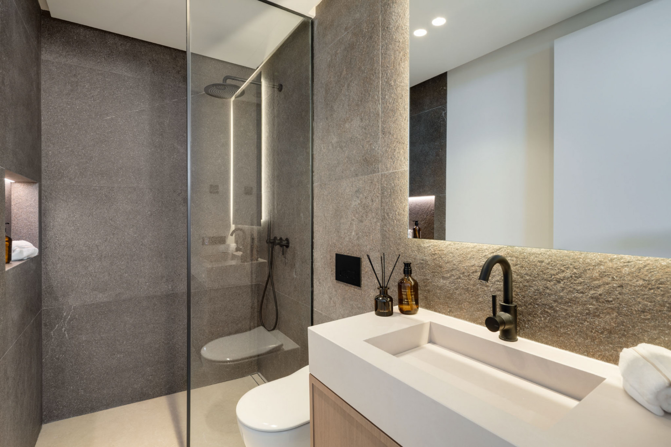


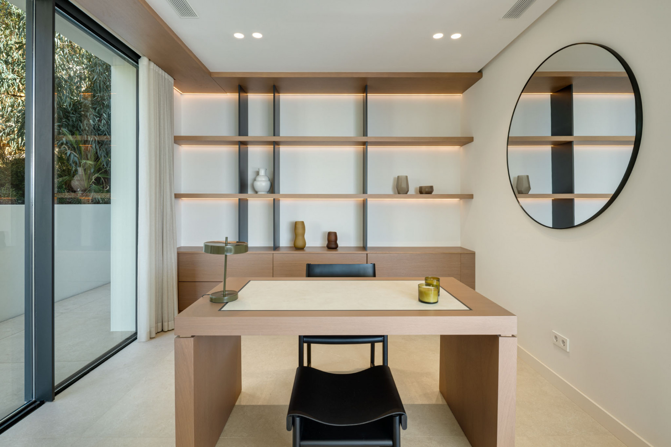
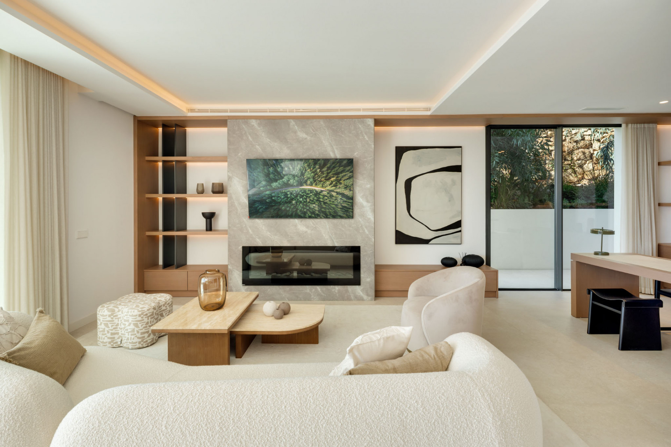
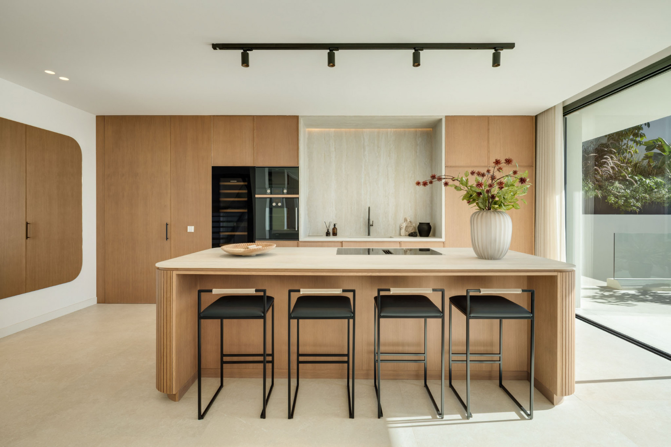
Built in January 2025 to a turnkey specification, the villa is arranged across three levels, its interior finished with parquet and porcelain stoneware floors, electric blinds and underfloor heating throughout. A guest apartment and dedicated office room give the layout genuine flexibility beyond the five main bedrooms.
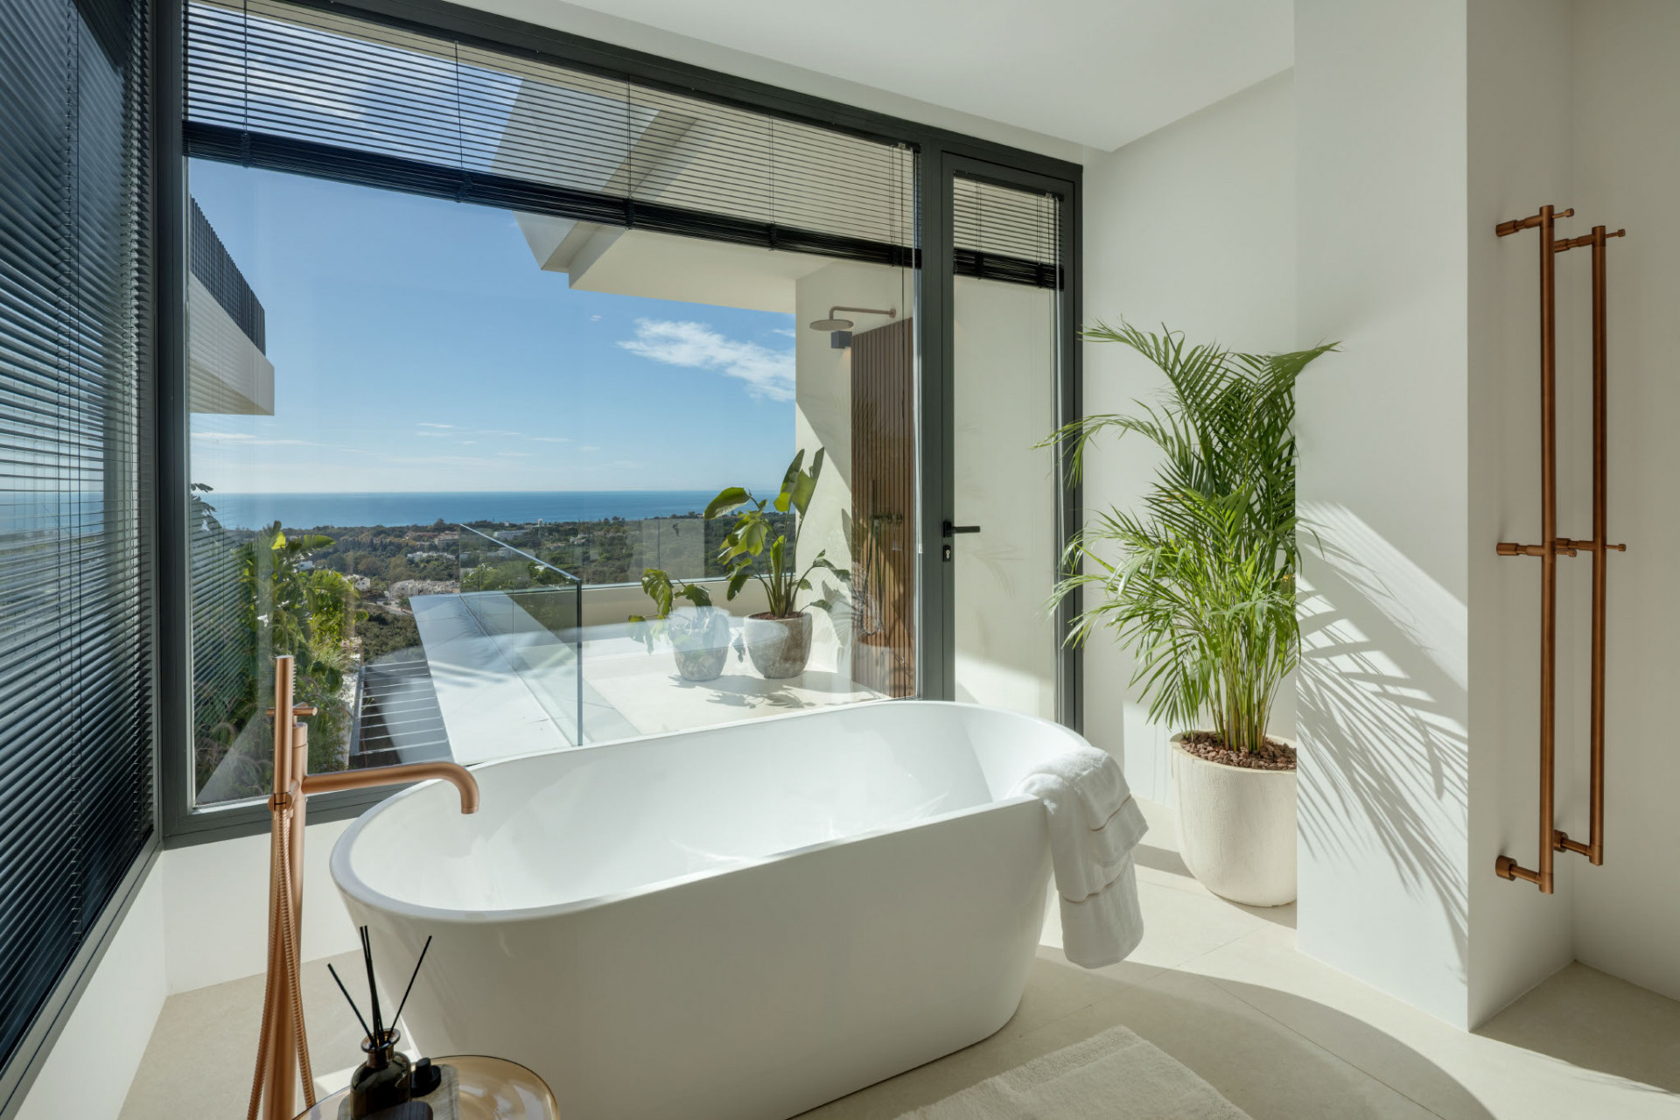
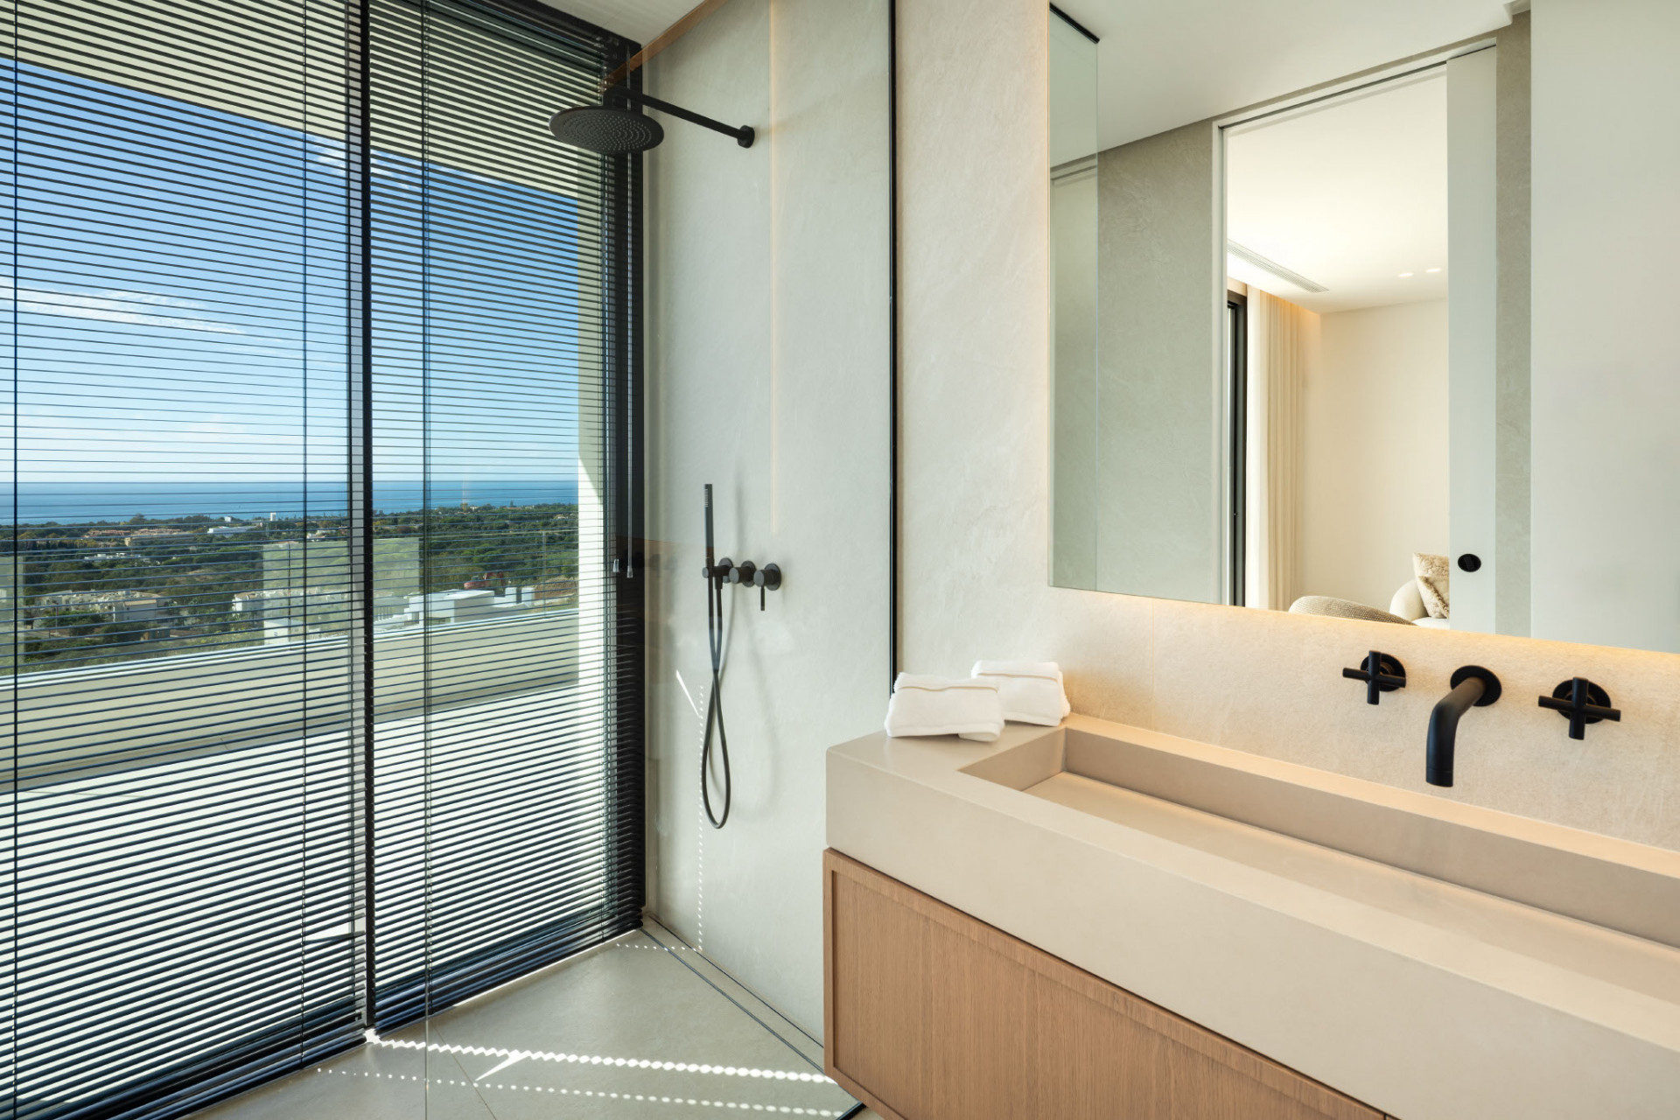
Five bedrooms are included, each with its own en suite bathroom, with four further bathrooms and two guest toilets finished to the same standard across the rest of the villa.
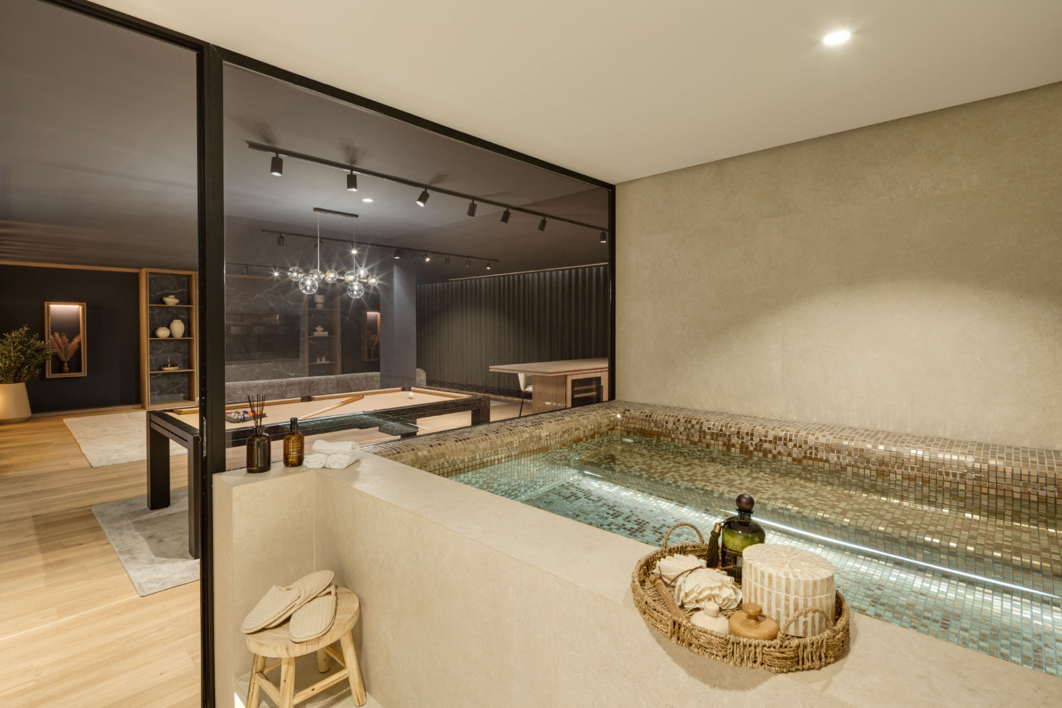
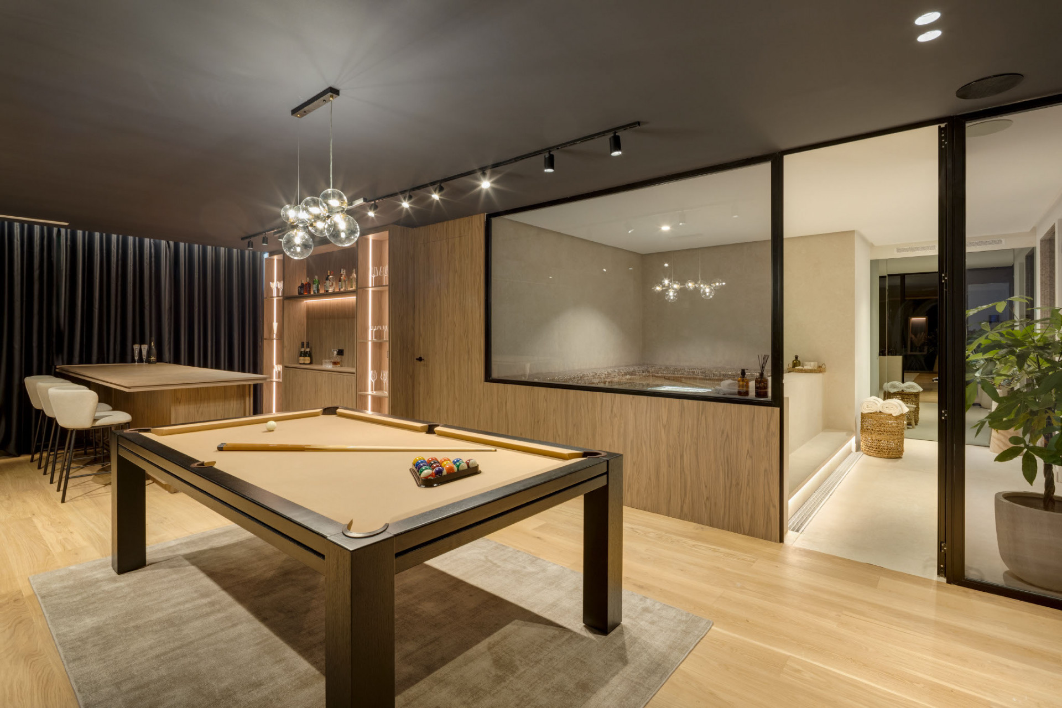
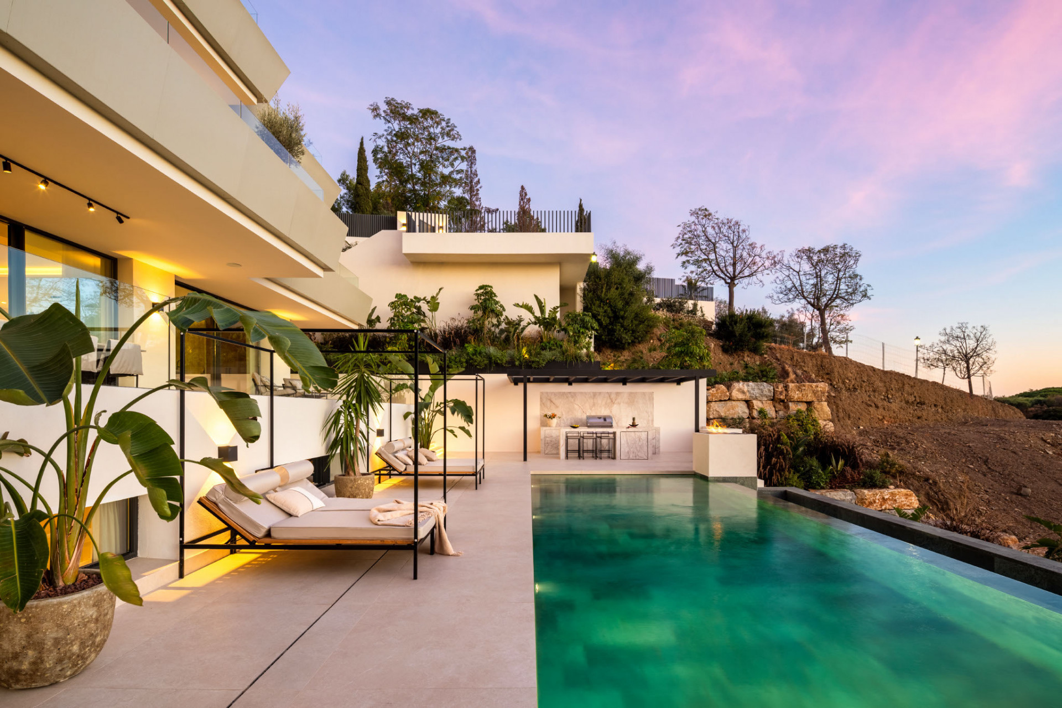
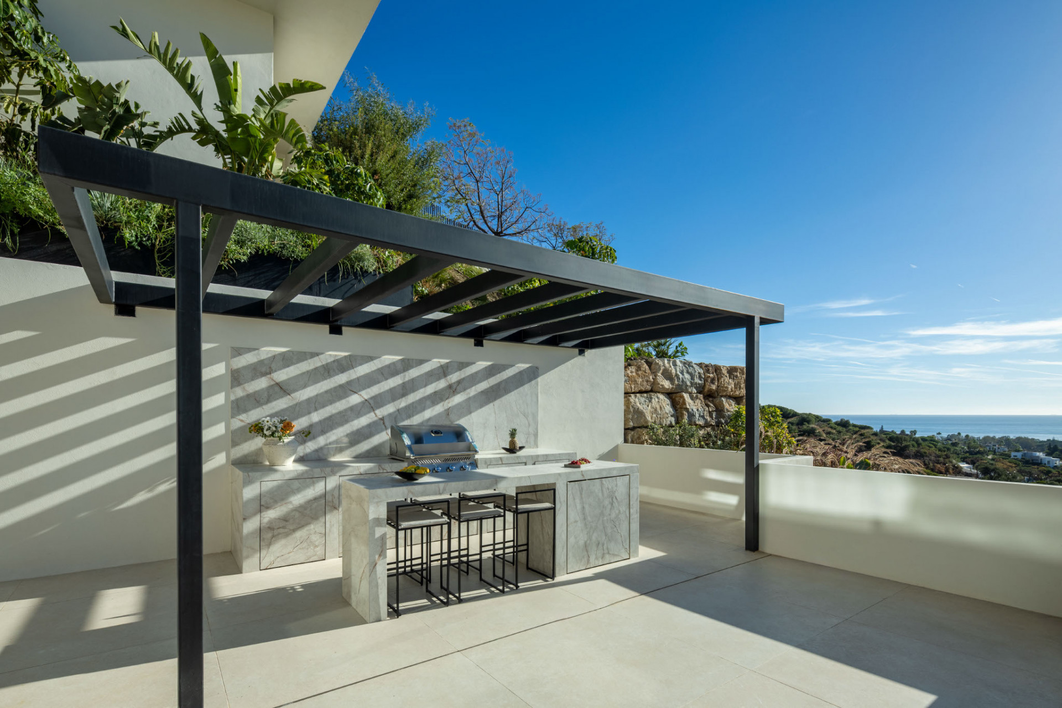
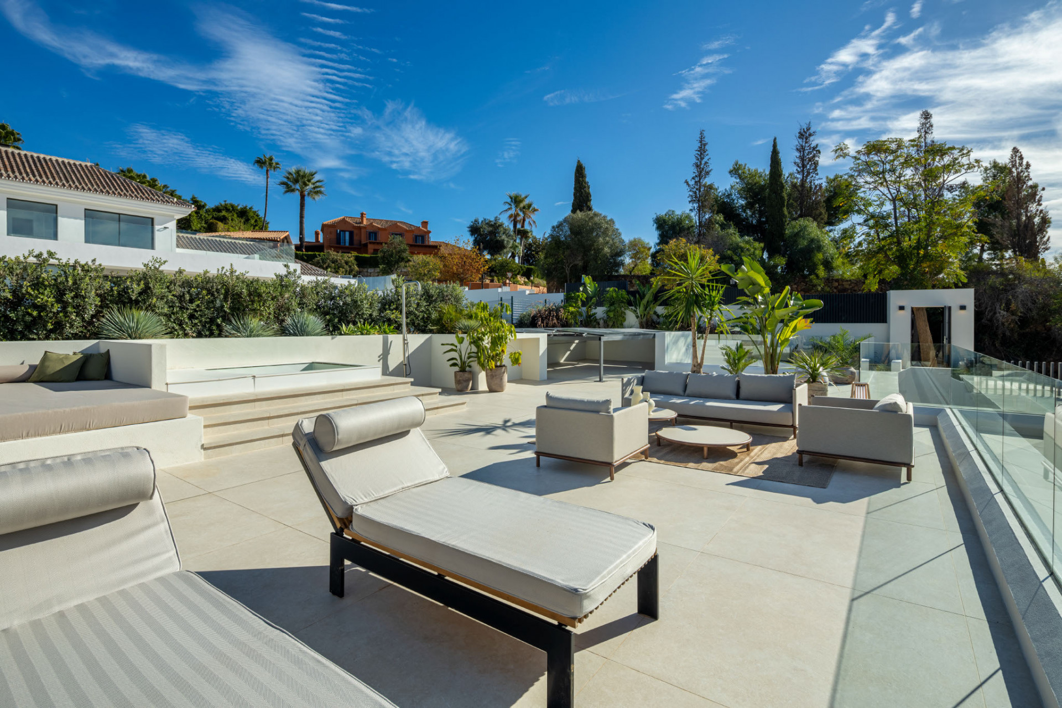
The terraces run to 621 square metres, considerably larger than the interior itself, giving the villa an unusually generous outdoor footprint for entertaining or simply taking in the sea view. A jacuzzi and sauna are included alongside the private pool, and a Dolby surround system is fitted for indoor entertaining.
Private parking for two cars is included, within a gated estate with 24 hour security, surveillance cameras and concierge service.
KEY FEATURES
Turnkey villa built in January 2025
South facing with sea views
Five bedrooms, all en suite
621 sqm of terraces across three levels
Private pool, jacuzzi and sauna
Guest apartment and dedicated office room
Private garage for two cars
Gated estate with concierge service
LOCATION
Elviria beach | approximately 10 minutes by car
Elviria golf clubs | approximately 10 minutes by car
International schools | approximately 15 minutes by car
Marbella centre | approximately 15 minutes by car
Puerto Banus | approximately 25 minutes by car
Malaga Airport | approximately 45 minutes by car
Specification
- Reference
- JUST-01004P
- Type
- Villa
- Location
- Elviria, Marbella
- Beds
- 5
- Baths
- 6
- En suite
- 3
- Build m²
- 454
- Terrace m²
- 621
- Plot m²
- 1,003
- Pool
- Private
- Garden
- Private
- Garage
- Private
- Orientation
- S
- C. Year
- 2025
- EPC
- A
Gallery
Features & amenities
- Amenities near
- City views
- Close to golf
- Close to port
- Close to restaurants
- Close to schools
- Close to sea / beach
- Close to town
- Pool view
- Sea view
- Transport near
- Dining room
- Double glazing
- Fireplace
- Fitted wardrobes
- Fully fitted kitchen
- Fully furnished
- Guest apartment
- Guest room
- Guest toilet
- Kitchen equipped
- Kitchenette
- Laundry room
- Living room
- Office room
- Parquet floors
- Porcelain Stoneware
- Porcelain floors
- Separate dining room
- Storage room
- Utility room
- Walk-in closet
- Covered terrace
- Jacuzzi
- Mature gardens
- Private terrace
- Sauna
- Air conditioning
- Electric blinds
- Underfloor heating (bathrooms)
- Underfloor heating (partial)
- Alarm
- Automatic irrigation system
- Dolby Stereo Surround system
- Internet – Fibre optic
- Internet – Wi-Fi
- Satellite TV
- Security entrance
- Security service 24h
- Security shutters
- Surveillance cameras
- Video entrance
- Parking included
- Excellent condition
- Pets allowed
- Concierge Service
- Individual A/C units
Elviria
Read the Elviria area guide All property for sale in Elviria
Where exactly is Elviria?
At the eastern end of Marbella, about twenty minutes from the town, running from the beach up across the coast road and into the hills behind. It is large enough that the official address service of the Instituto Geográfico Nacional treats Elviria as a settlement in its own right, with Santa María Golf, Elviria Hills and the Cerrado de Elviria all filed under it.
Is Elviria a gated community?
No. Elviria is a district made up of many separate urbanisations, some of them gated communities with their own security and shared pools, many of them streets of individual villas that are not gated at all. Arrangements differ from one urbanisation to the next, so ask us about the specific one before you decide.
What type of property for sale in Elviria is most common?
It is the most mixed address on this coast. Of the 39 resale properties currently listed here, 18 are houses, 9 are apartments and 2 are penthouses, with 1 plots of land, which is an unusual amount of land to see on the market anywhere in Marbella.