Villa | Xarblanca | Marbella
Registered sale prices across Marbella, October 2025 to April 2026. Real money paid and recorded, not asking prices. The deed count is a measure of our coverage of the register, not of how many homes sold, and deeds register some months after the sale, so this is one pooled figure for the whole window rather than a monthly line.
Three different measures, shown separately because they are not comparable: what sellers ask, what deeds record, and what valuers assess. The last two cover a whole postcode and a whole municipality at every price level, so a prime property will always sit well above them.
- British International School 1.9 km
- Swans 2.5 km
- Aloha College 5.5 km
- Colegio Las Chapas 8.1 km
- Colegio Alborán 9.0 km
- Laude school 9.2 km
Straight-line distances, which on this coast are always shorter than the drive. Places data from OpenStreetMap contributors, with the international schools picked by us, because the map data alone does not distinguish them.
About this property
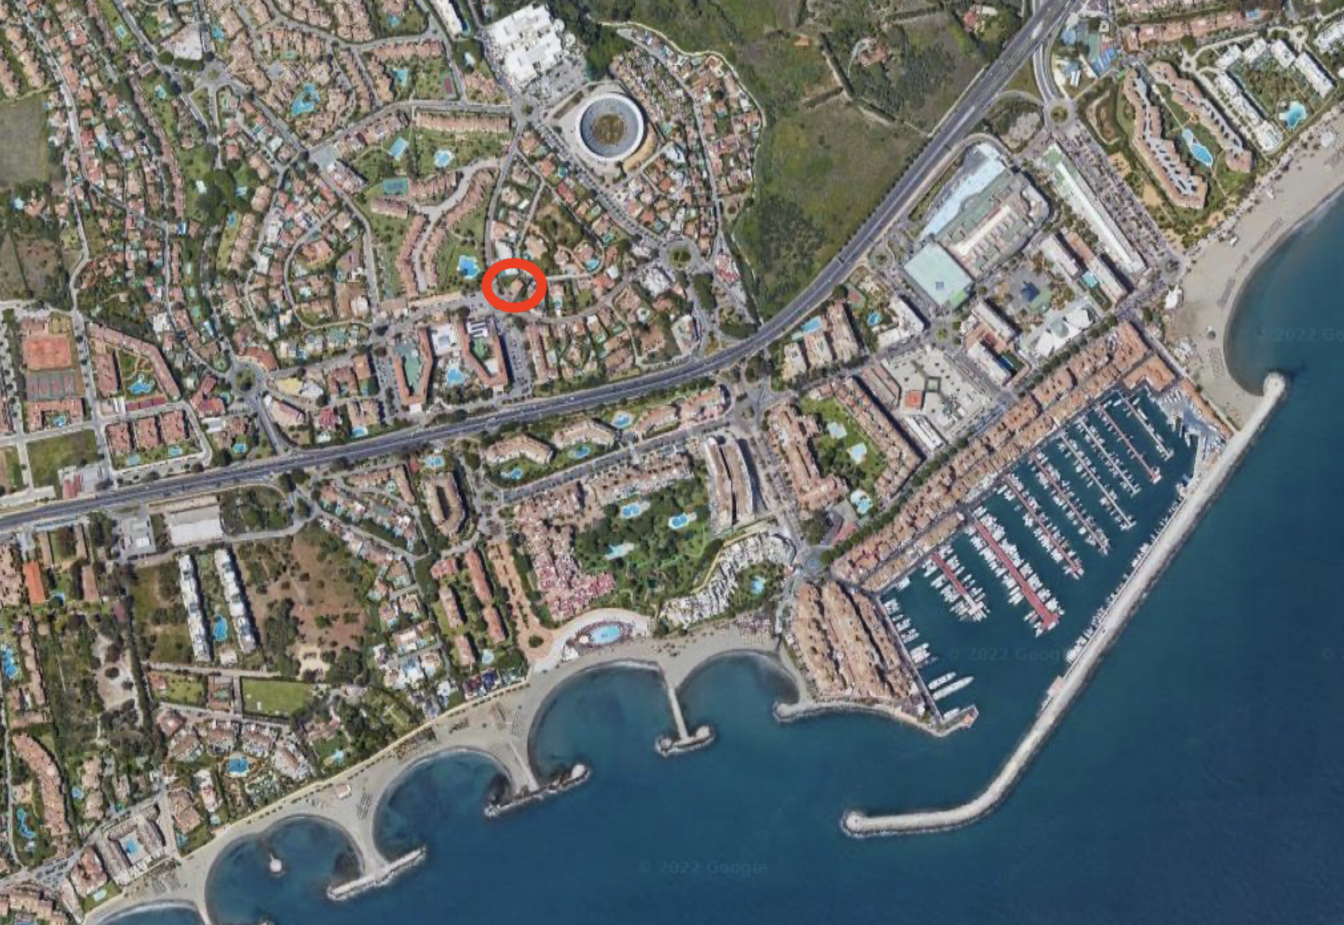
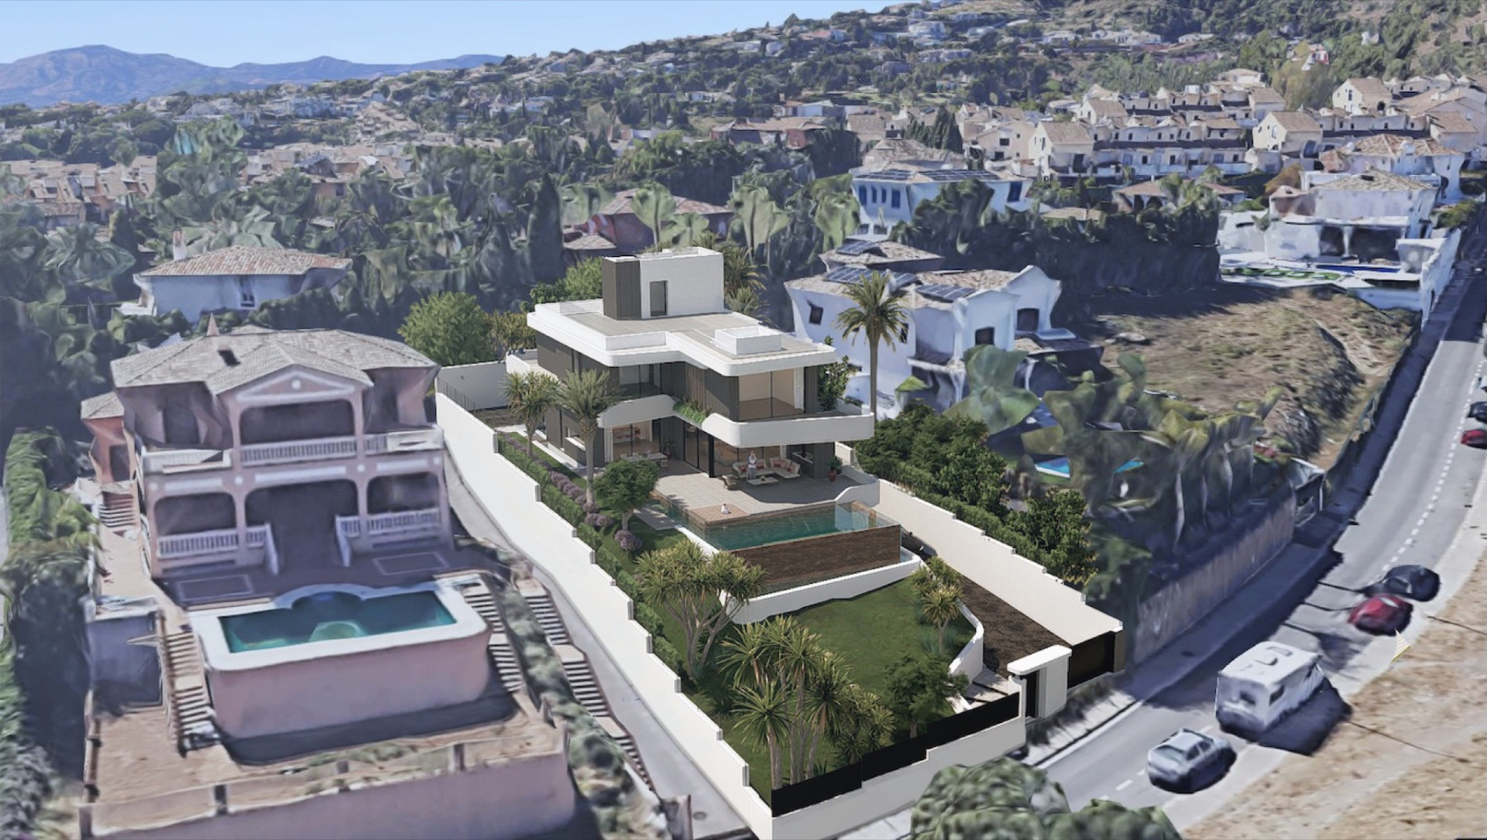
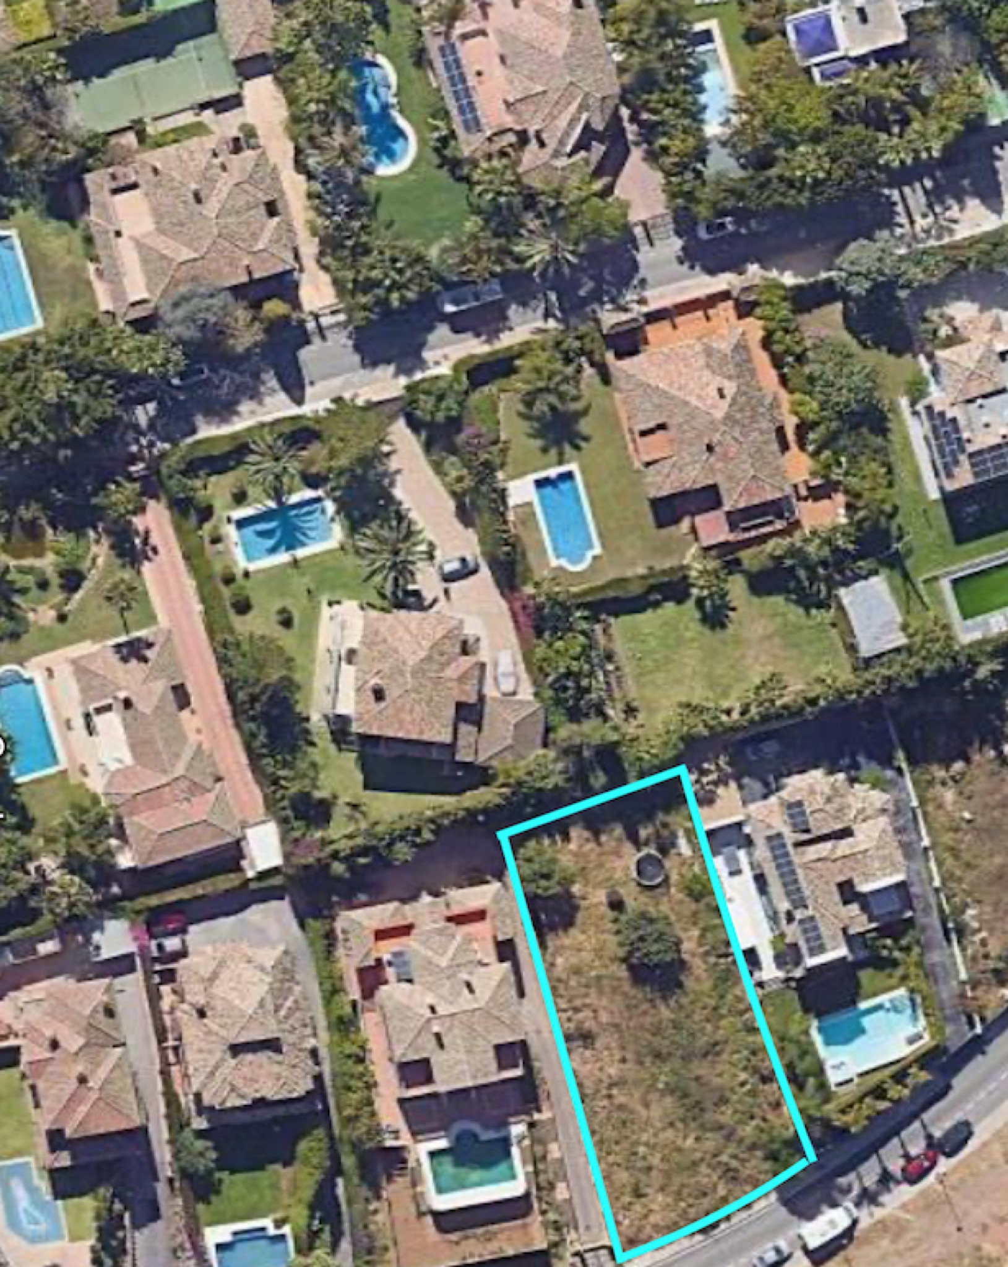
An off-plan turnkey villa project on a 1,025 square metre plot in Xarblanca, its solarium alone running to 541 square metres with views reaching across to the mountains and the sea.
Xarblanca sits in the hills between Nueva Andalucia and Marbella’s centre, a residential pocket that has developed quietly over recent years as buyers look beyond the more established golf valleys for new build opportunities. Its elevated position gives plots here a genuine outlook over the coastline without the density of the areas closer to Puerto Banus, while still keeping a manageable drive into central Marbella. Development has stayed relatively low key, favouring individual villa plots over larger gated complexes.
Once built, the villa will be arranged across three levels, its living spaces designed around an open plan kitchen, fully fitted and finished to a contemporary standard, opening into bright, connected living areas built for natural light throughout the day.
Five bedrooms are planned, two with en suite bathrooms and a further guest bathroom serving the rest, giving the finished villa genuine flexibility for family living or investment letting.
The solarium is the project’s standout feature, extending to 541 square metres and designed to capture mountain views on one side and the sea on the other. A private, heated pool and landscaped garden complete the plot’s outdoor space.
The specification includes underfloor heating throughout, an aerothermal system, solar panels, air conditioning with heating, and a private lift, along with a garage for two cars.
KEY FEATURES
Off-plan turnkey villa project, delivery 2027
Five bedrooms, two en suite
541 sqm solarium with mountain and sea views
Private heated pool and landscaped garden
Underfloor heating and aerothermal system
Solar panels and private lift
Garage for two cars
Gated community, walking distance to amenities
LOCATION
Nueva Andalucia | approximately 5 km
Marbella centre | approximately 6 km
Puerto Banus | approximately 7 km
San Pedro de Alcantara | approximately 8 km
International schools | approximately 8 km
Malaga Airport | approximately 55 km | 50 minutes by car
Specification
- Reference
- JUST-01286P
- Type
- Plot
- Location
- Marbella
- Beds
- 5
- Baths
- 5
- En suite
- 2
- Build m²
- 595
- Interior m²
- 595
- Terrace m²
- 541
- Plot m²
- 1,025
- Pool
- Private
- Garden
- Private
- Garage
- Private
- Orientation
- S
- C. Year
- 2027
Gallery
Features & amenities
- Amenities near
- City views
- Close to children playground
- Close to golf
- Close to port
- Close to restaurants
- Close to schools
- Close to sea / beach
- Close to shops
- Close to town
- Mountain view
- Street view
- Transport near
Marbella

An area guide to Marbella: how the town is laid out, what each neighbourhood is actually like, and what homes there sell for on official deed prices.
Read the Marbella area guide All property for sale in Marbella