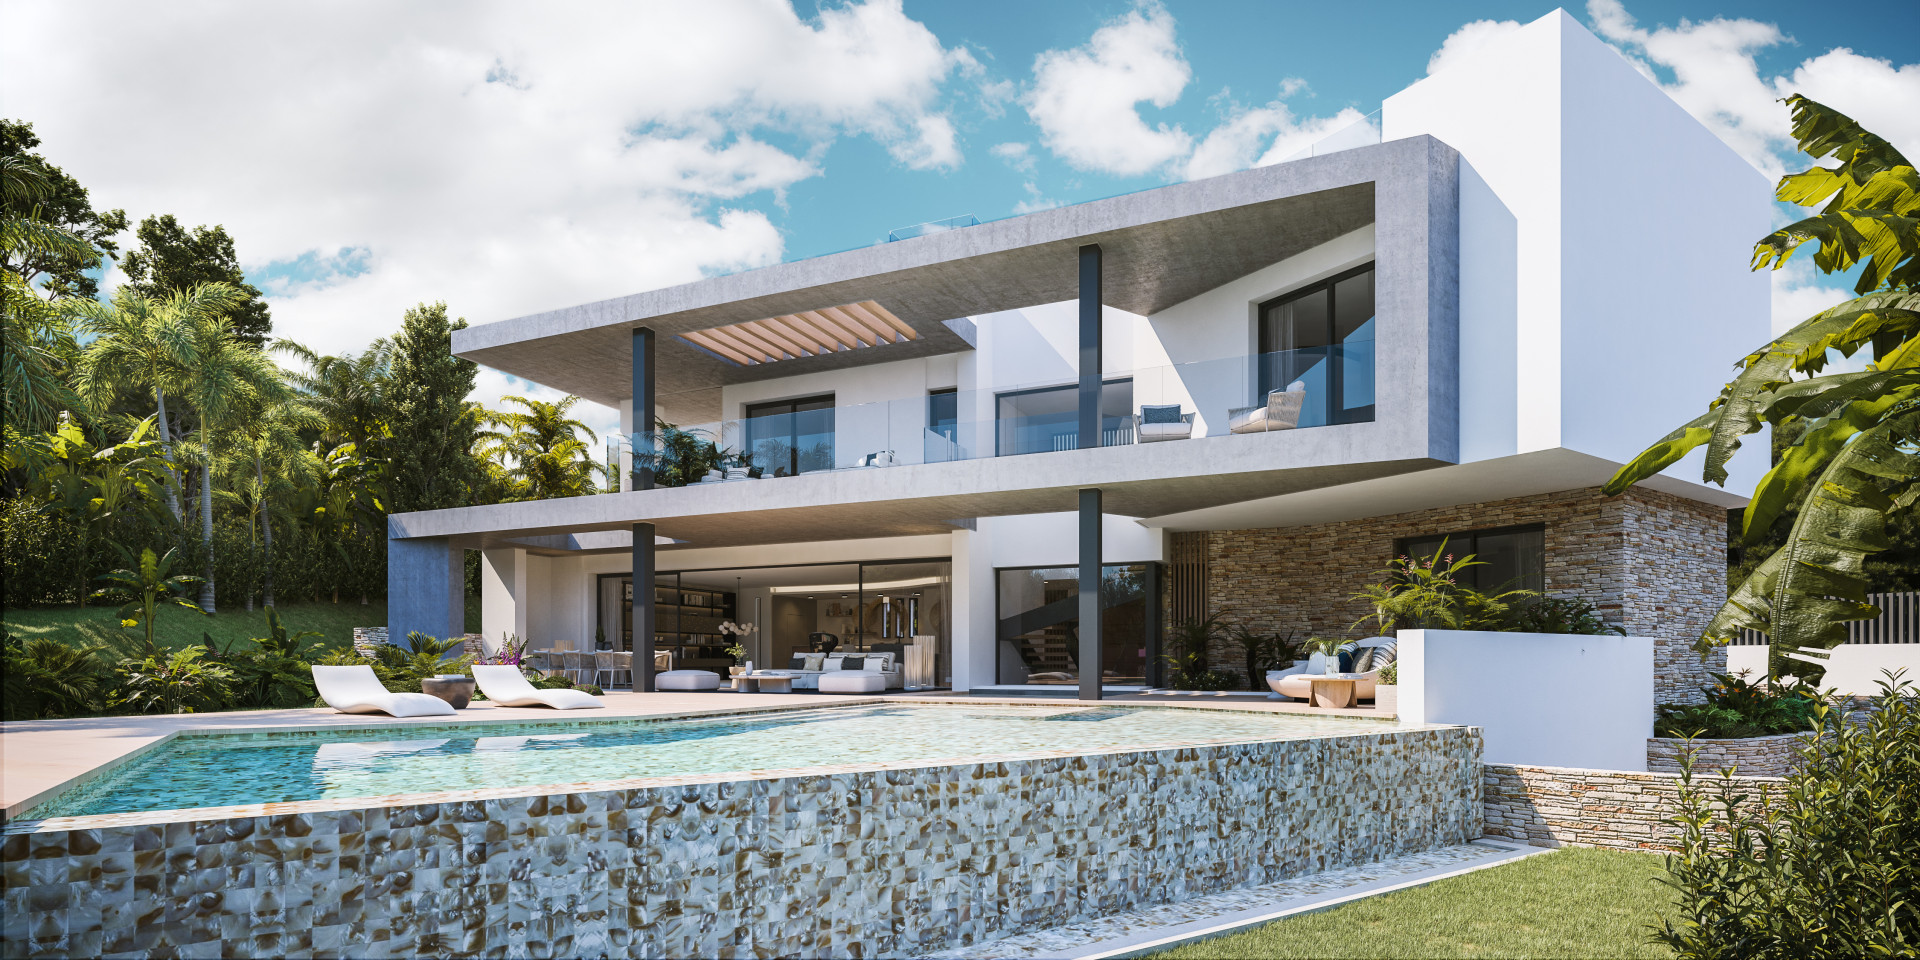
Villa | Lomas de Marbella Club | Marbella Golden Mile
Asking prices across the agency networks we track, as at 30 July 2026. Bars span the middle half of each peer group; the line marks the median. The first bar covers apartments and houses together, so a house will often sit high on it.
These are the averages across ALL houses in Golden Mile that disclose a figure, not this property alone. Where a bill for this one is on file it is shown against that range so you can see where it sits. Bills follow the rateable value and the community budget, so two neighbours can differ; we will get you the actual figures before you commit.
Registered sale prices across Marbella, October 2025 to April 2026. Real money paid and recorded, not asking prices. The deed count is a measure of our coverage of the register, not of how many homes sold, and deeds register some months after the sale, so this is one pooled figure for the whole window rather than a monthly line.
Three different measures, shown separately because they are not comparable: what sellers ask, what deeds record, and what valuers assess. The last two cover a whole postcode and a whole municipality at every price level, so a prime property will always sit well above them.
- Swans 1.6 km
- Aloha College 1.7 km
- British International School 2.1 km
- Laude school 5.4 km
- Calpe School 6.6 km
- Colegio San José 7.0 km
Straight-line distances, which on this coast are always shorter than the drive. Places data from OpenStreetMap contributors, with the international schools picked by us, because the map data alone does not distinguish them.
About this property
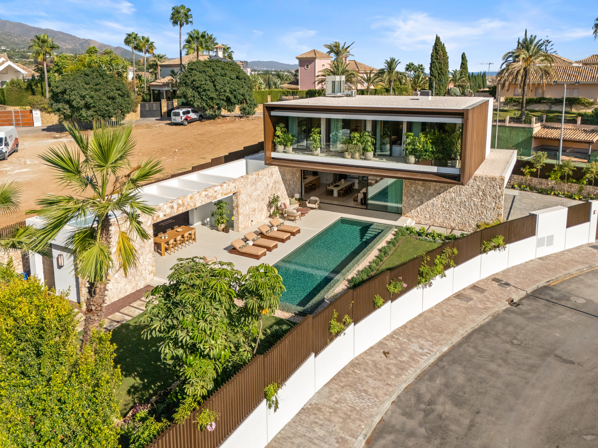
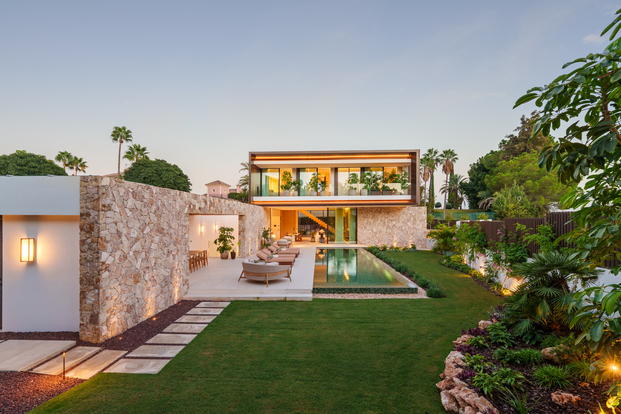
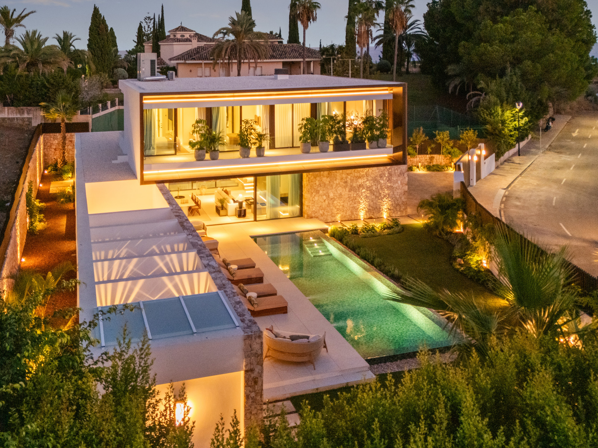
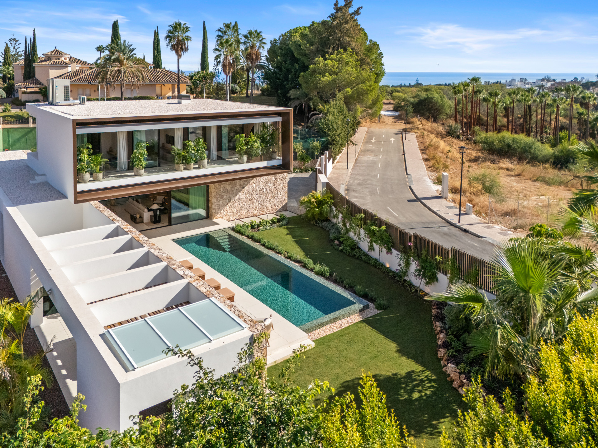
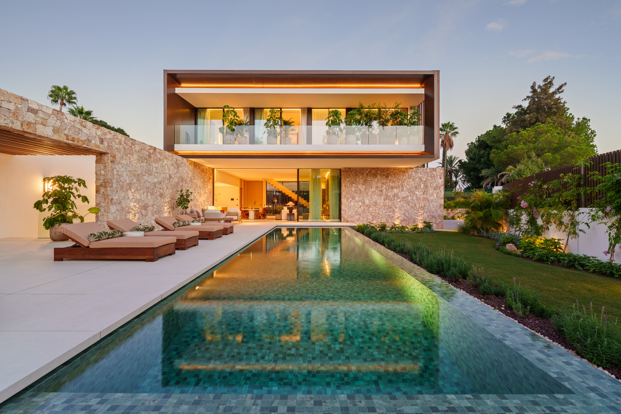
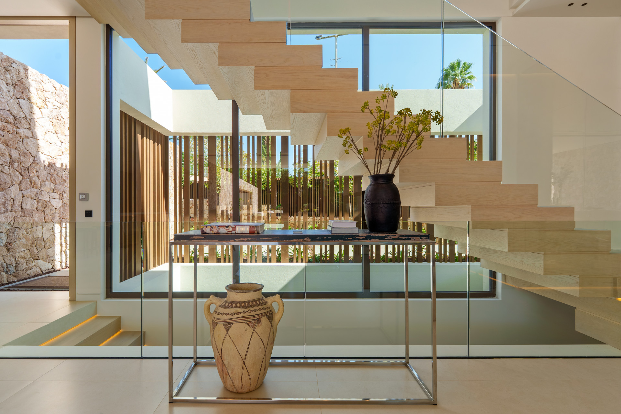
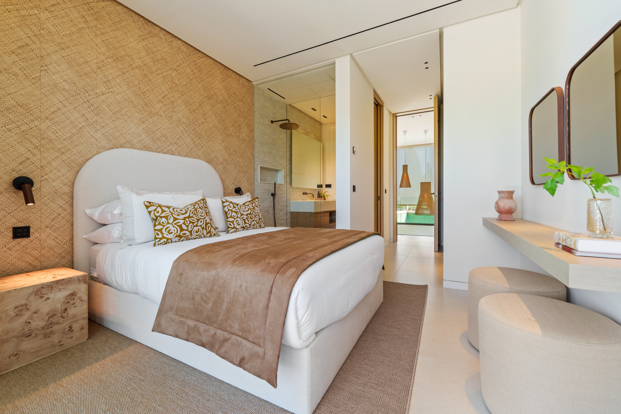
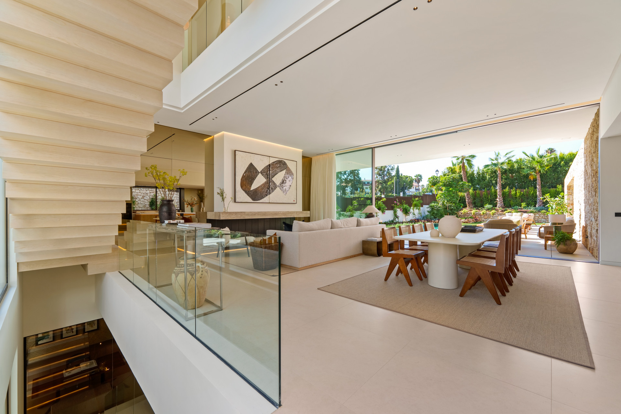
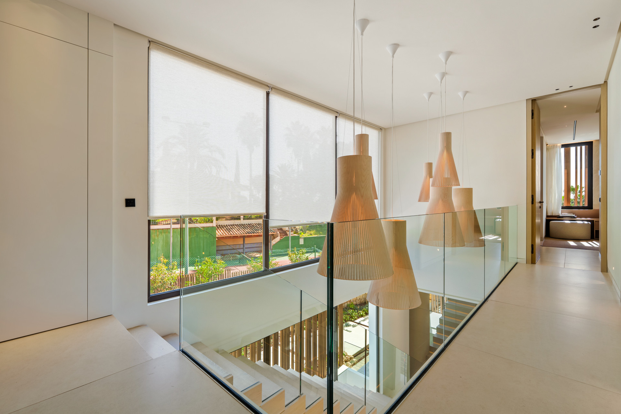
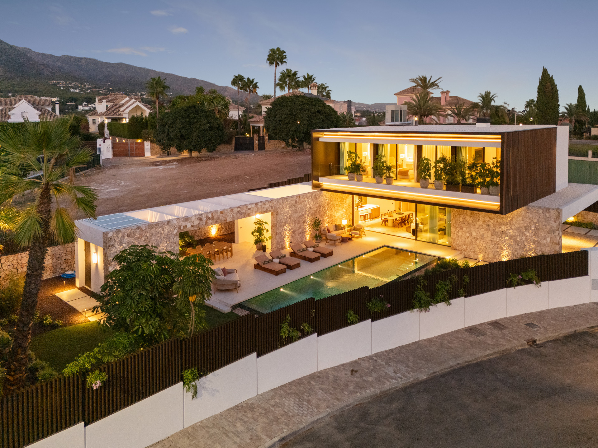
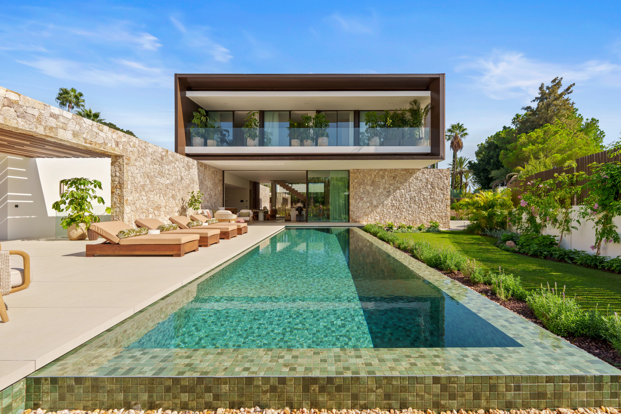
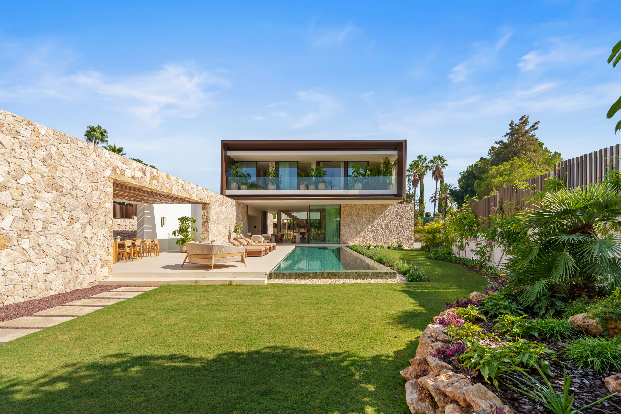
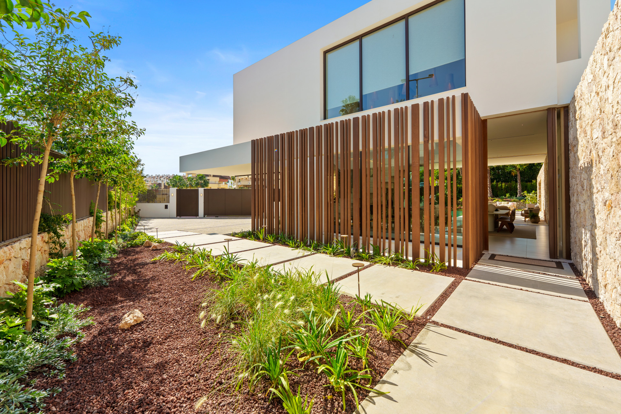
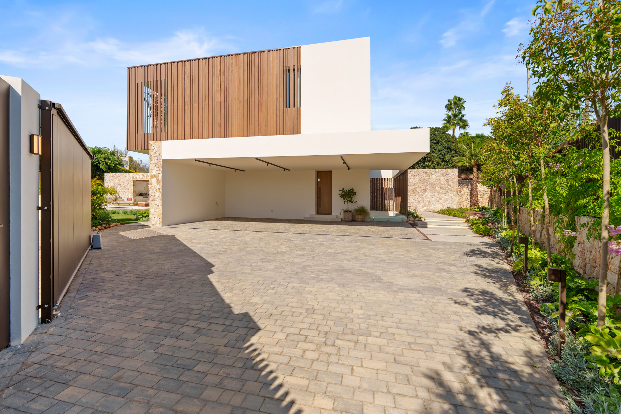
Built entirely in 2025 across three levels on a plot of just over a thousand square metres, this villa keeps its footprint restrained and lets height, glass and material do the work that a larger plot would otherwise have carried.
Las Lomas del Marbella Club received its planning approval in 1972 and had its infrastructure finished within the year, at a standard that outpaced anything else being built in Marbella at the time. It covers some thirty five hectares on a gentle rise toward La Concha, positioned almost exactly between Marbella town and Puerto Banus and facing the Puente Romano across the Golden Mile. At its centre sits a small Spanish style village of townhouses and apartments, ringed by private villas set on generous, mature grounds, several of them among the most substantial residential plots on this stretch of coast. More than fifty years on, the planting has matured into real woodland cover, and the roads still carry very little through traffic.
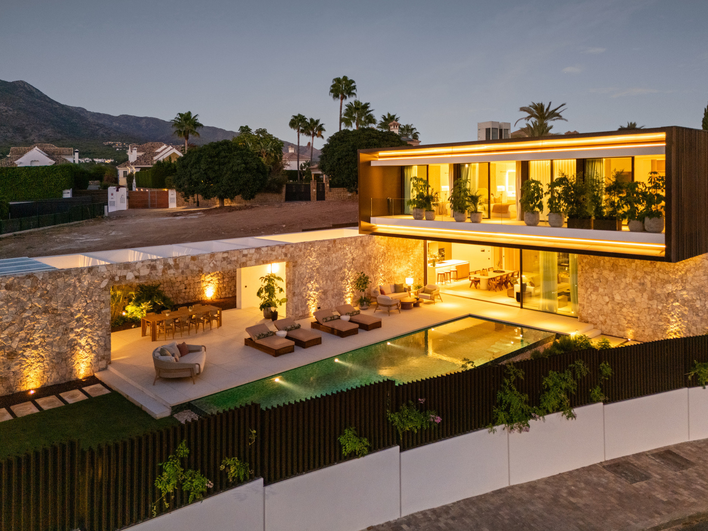
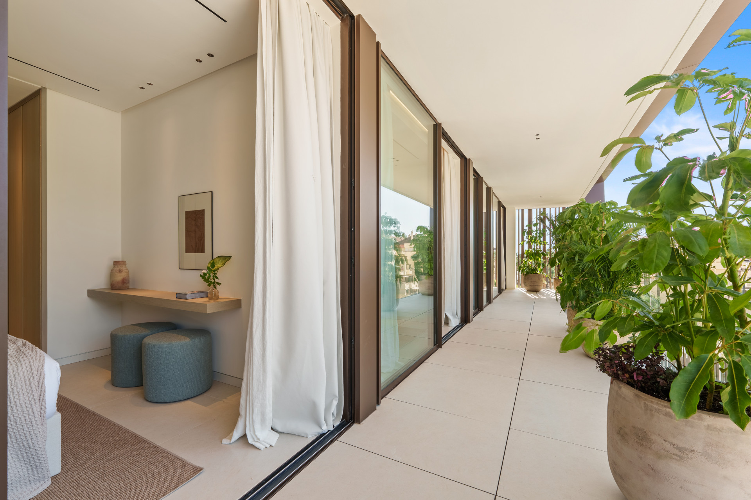
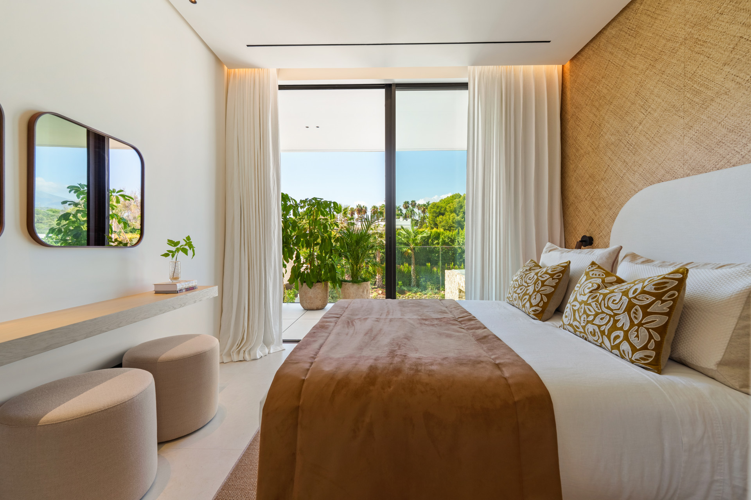
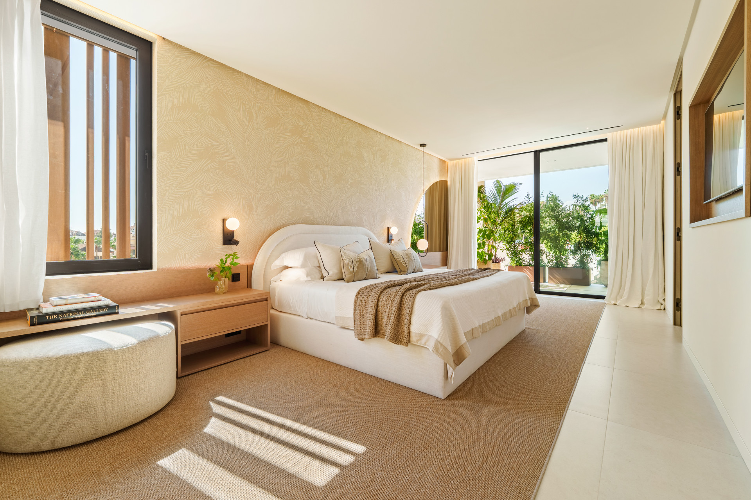
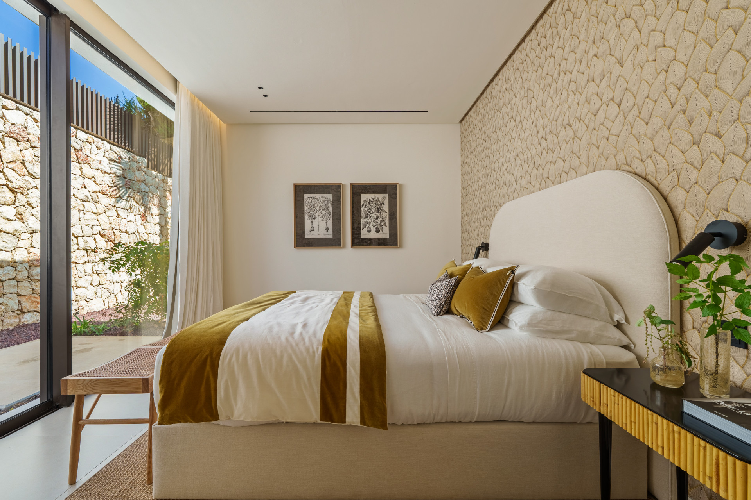
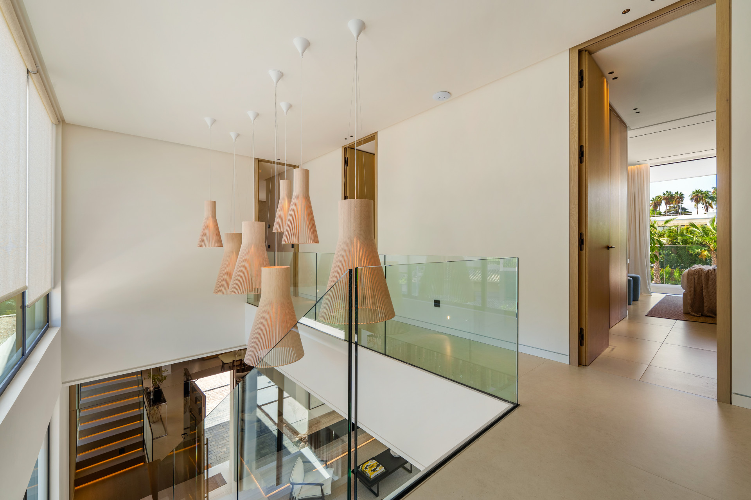
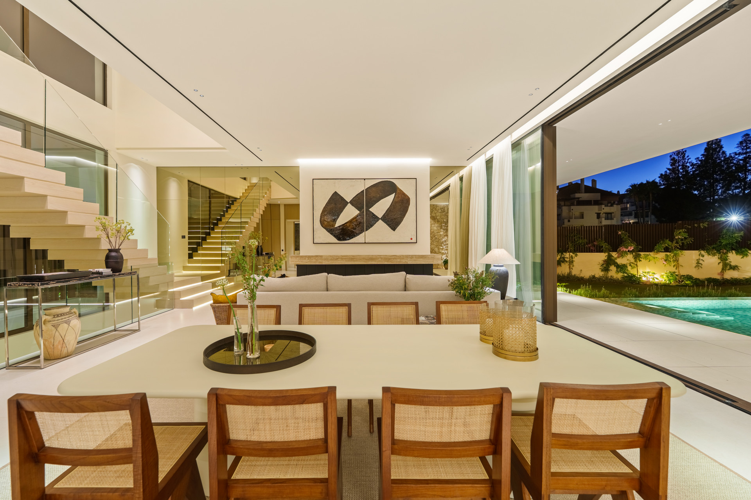
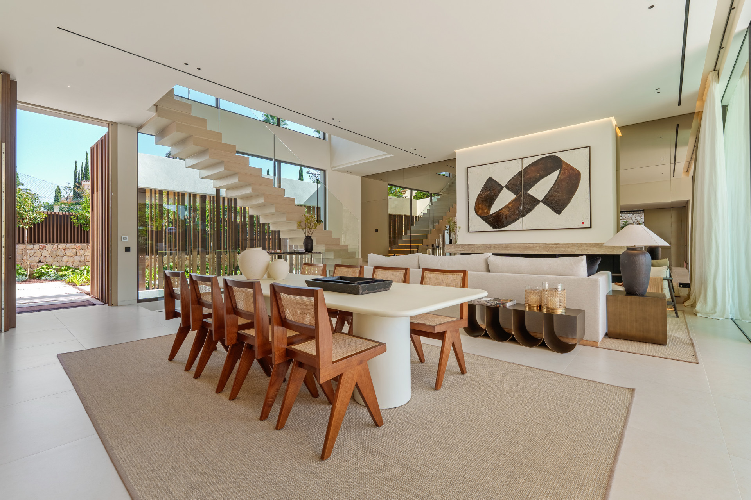
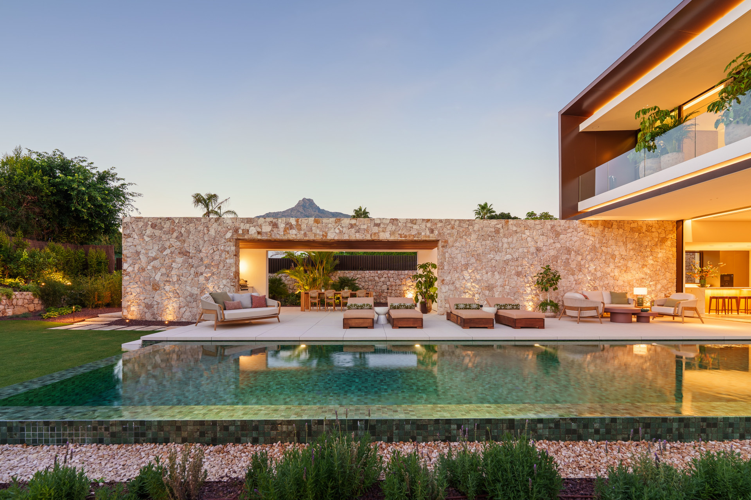
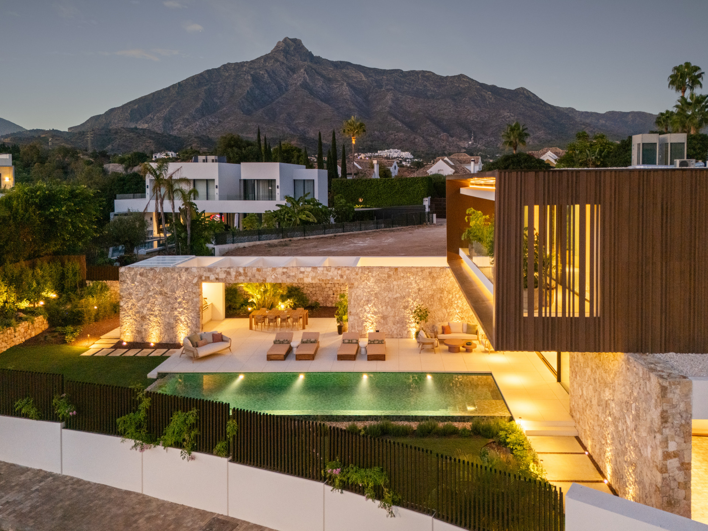
The villa is southwest facing, and floor to ceiling glass along the principal rooms pulls in garden, mountain and pool views without a fixed frame breaking any of them. Light moves through the house for most of the day rather than arriving in one direction and leaving, which keeps the wood and stone interior from ever feeling closed.
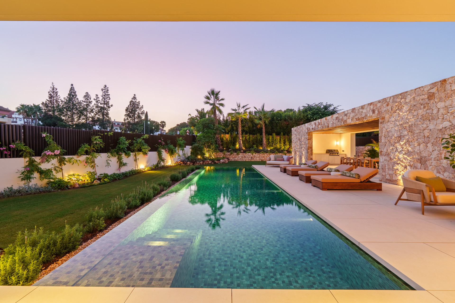
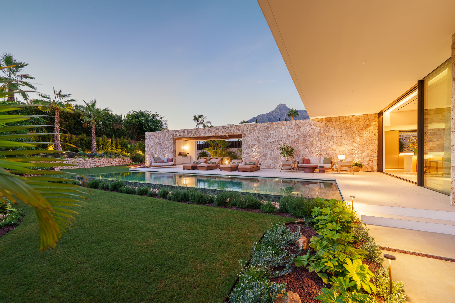
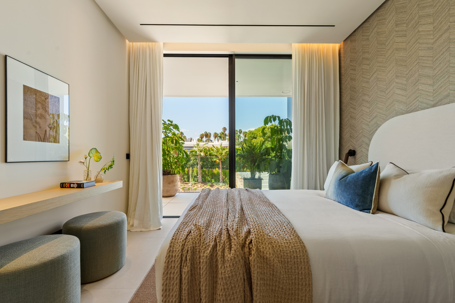
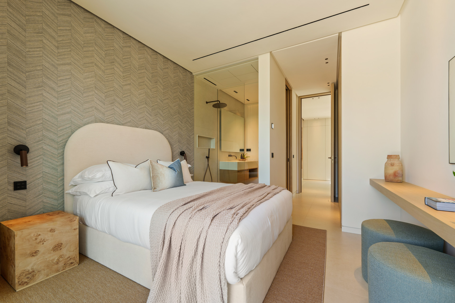
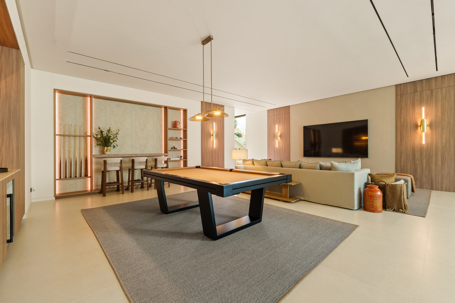
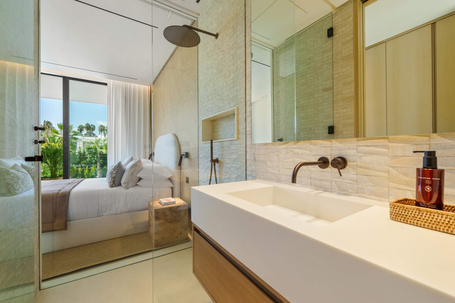
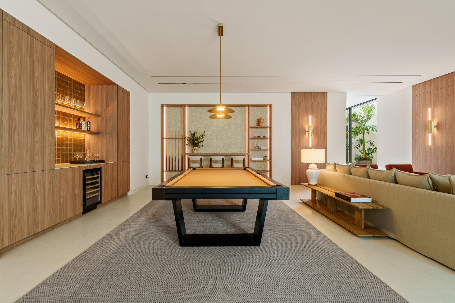
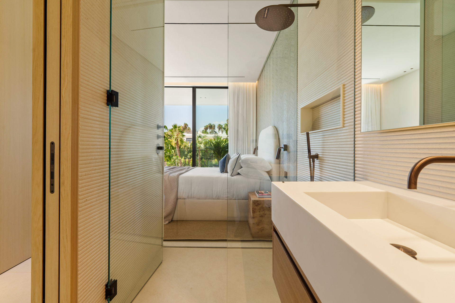
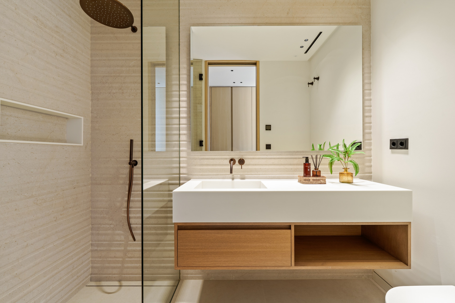
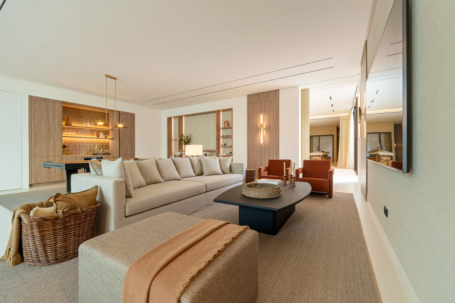
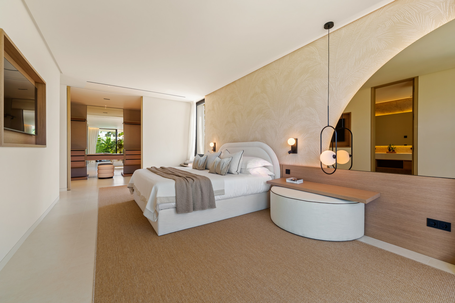
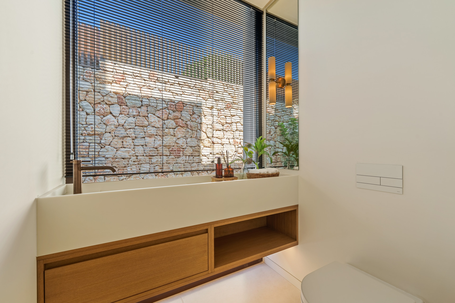
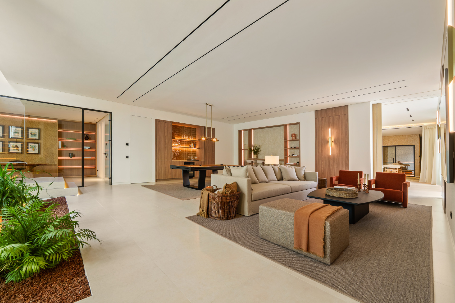
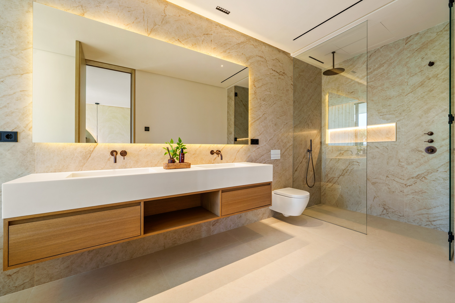
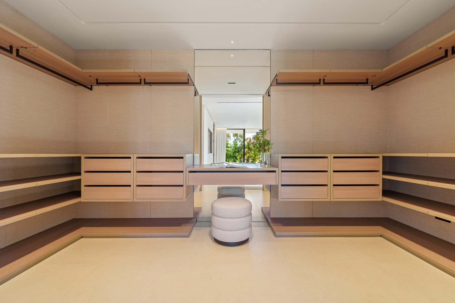
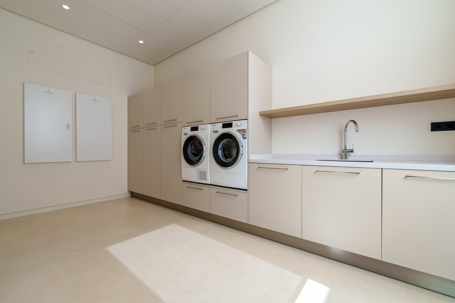
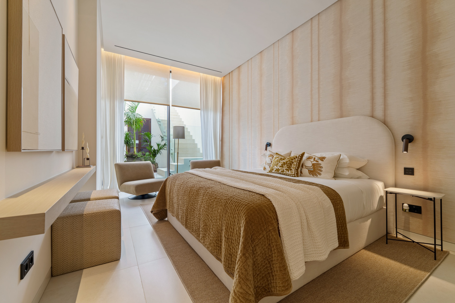
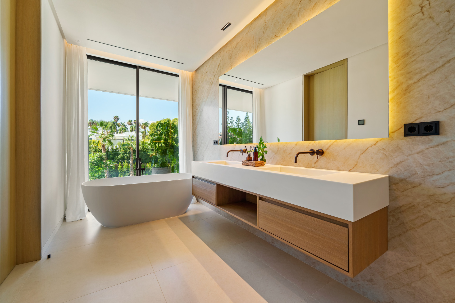
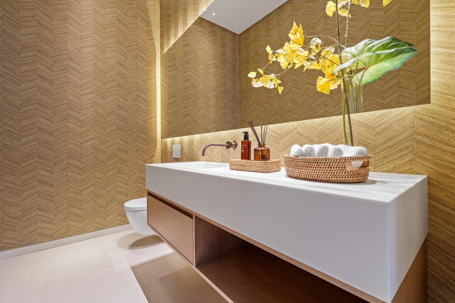
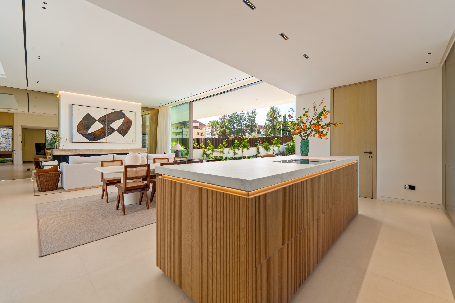
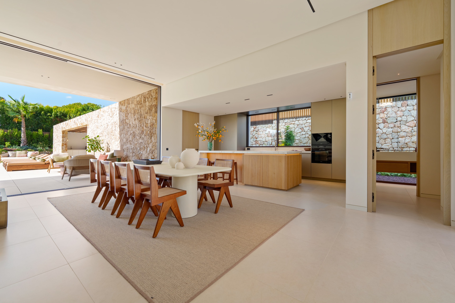
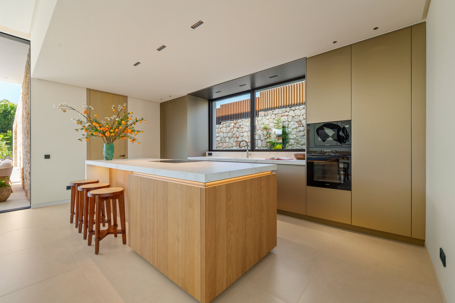
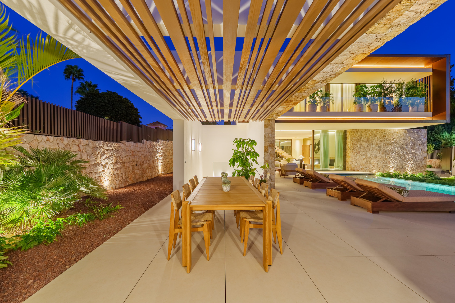
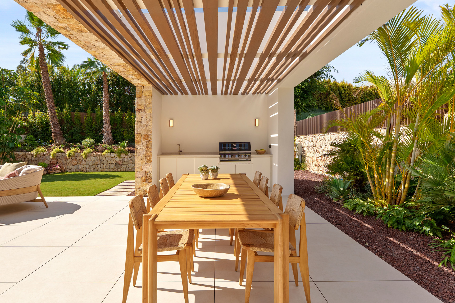
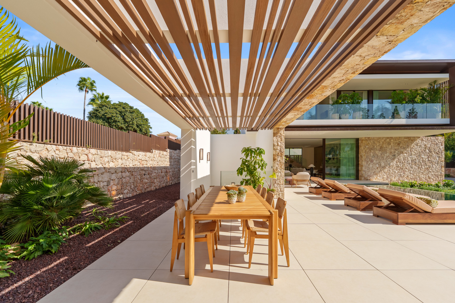
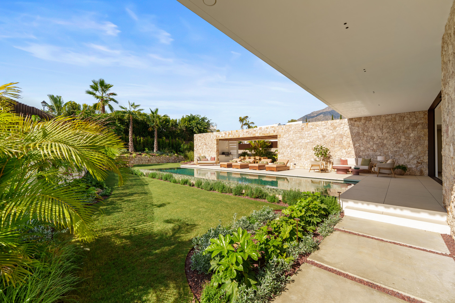
Living space is arranged for entertaining that spills outdoors as easily as it holds indoors, with a fully fitted outdoor kitchen and separate lounge and dining terraces alongside the interior reception rooms. The kitchen itself is finished in pale wood over stone flooring, built for daily use rather than display. Across the five bedrooms and seven bathrooms, walk in wardrobes are standard rather than reserved for the principal suite, and a separate guest toilet, laundry and storage room keep the everyday functions of the house away from the rooms guests actually see.
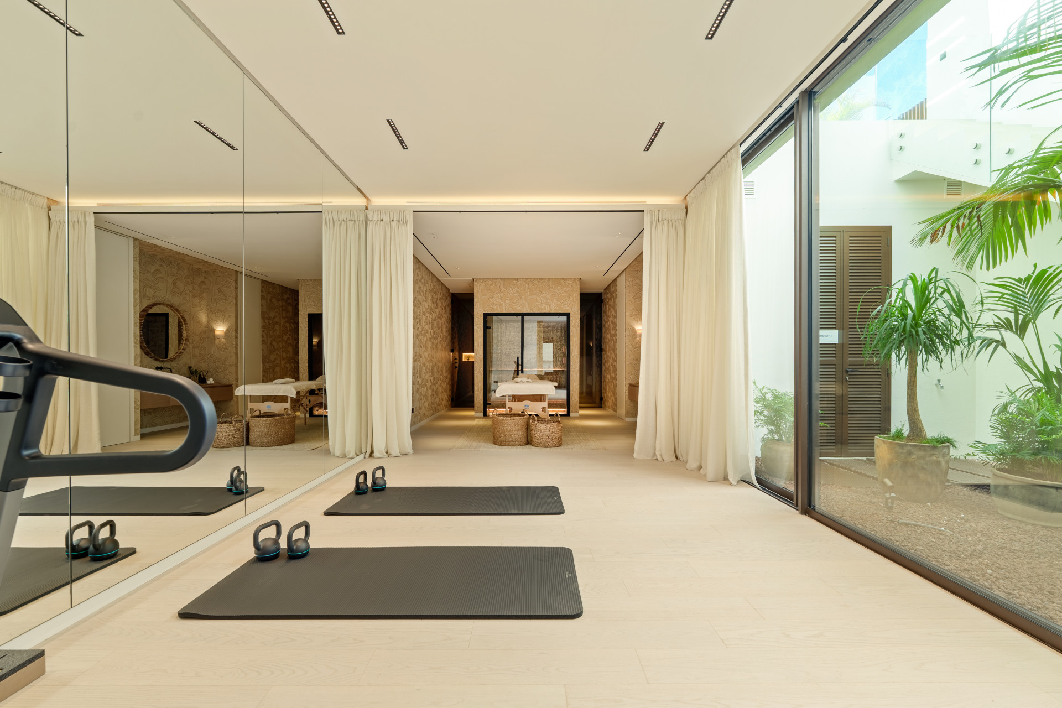
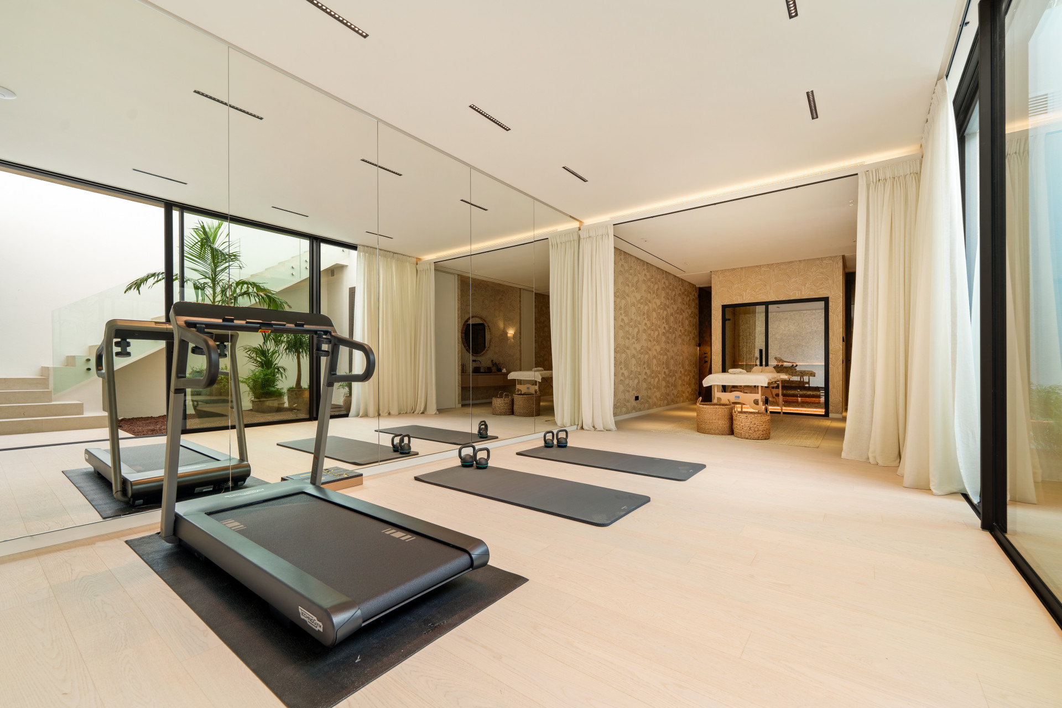
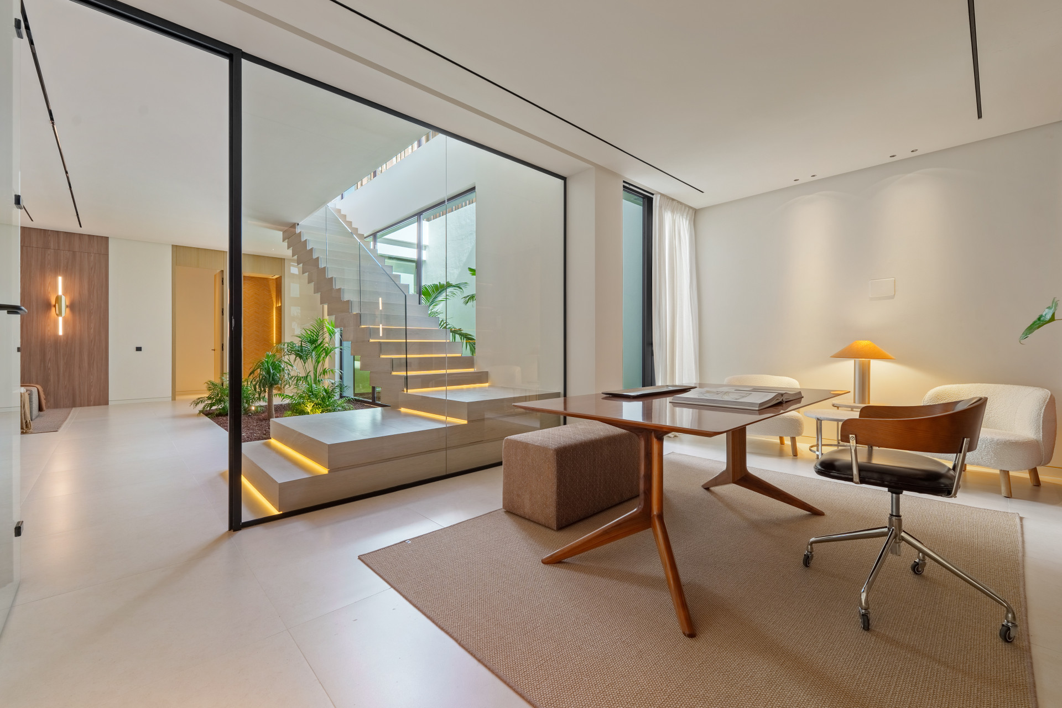
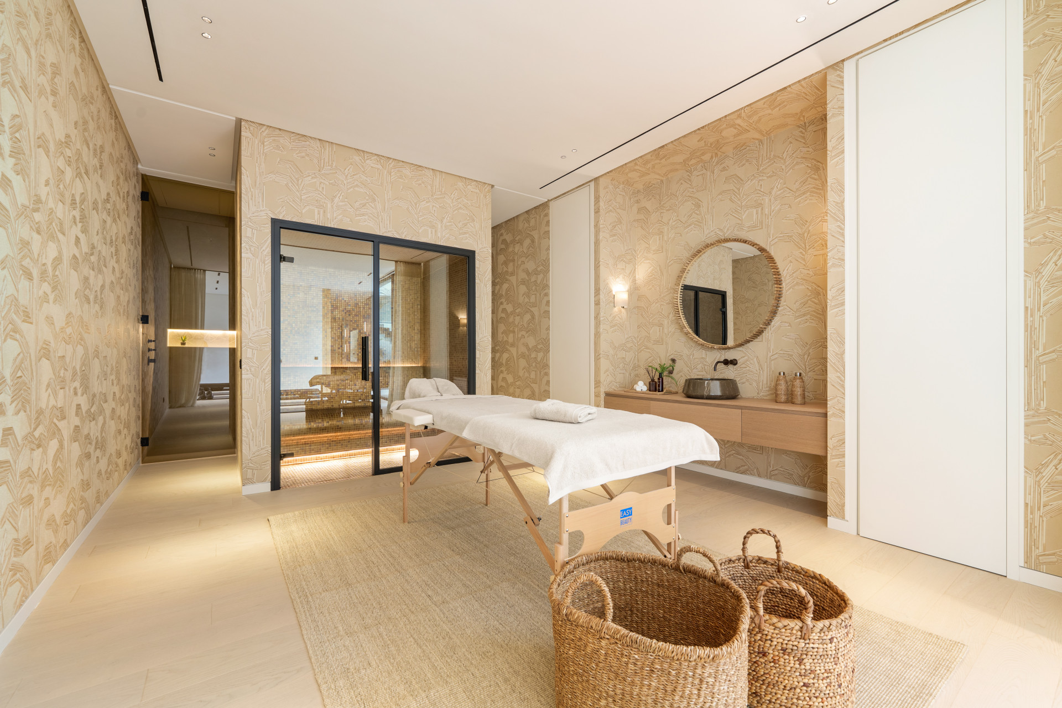
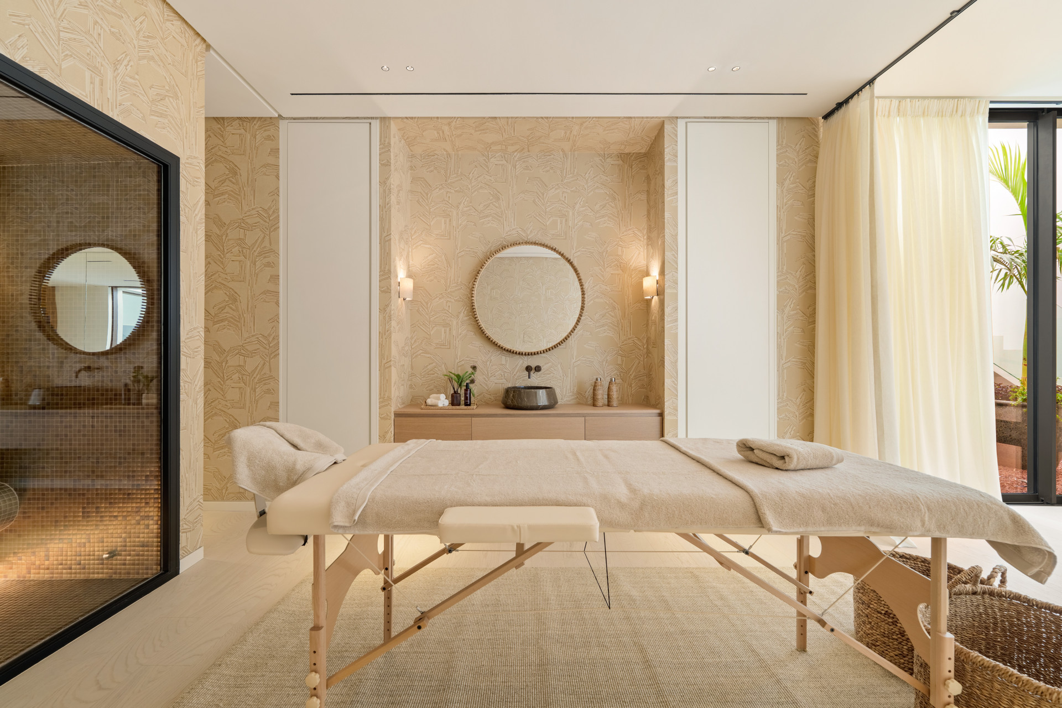
The single best feature is the top floor solarium built around a private hammam, an Andalusian steam room set beside the sun terrace rather than tucked into a basement corridor, so a ritual that is usually treated as a hotel amenity becomes something used on an ordinary Tuesday. Paired with a separate spa area, gym, wine room and home office elsewhere in the house, it gives the villa a genuine wellness floor rather than a single gym converted for the brochure.
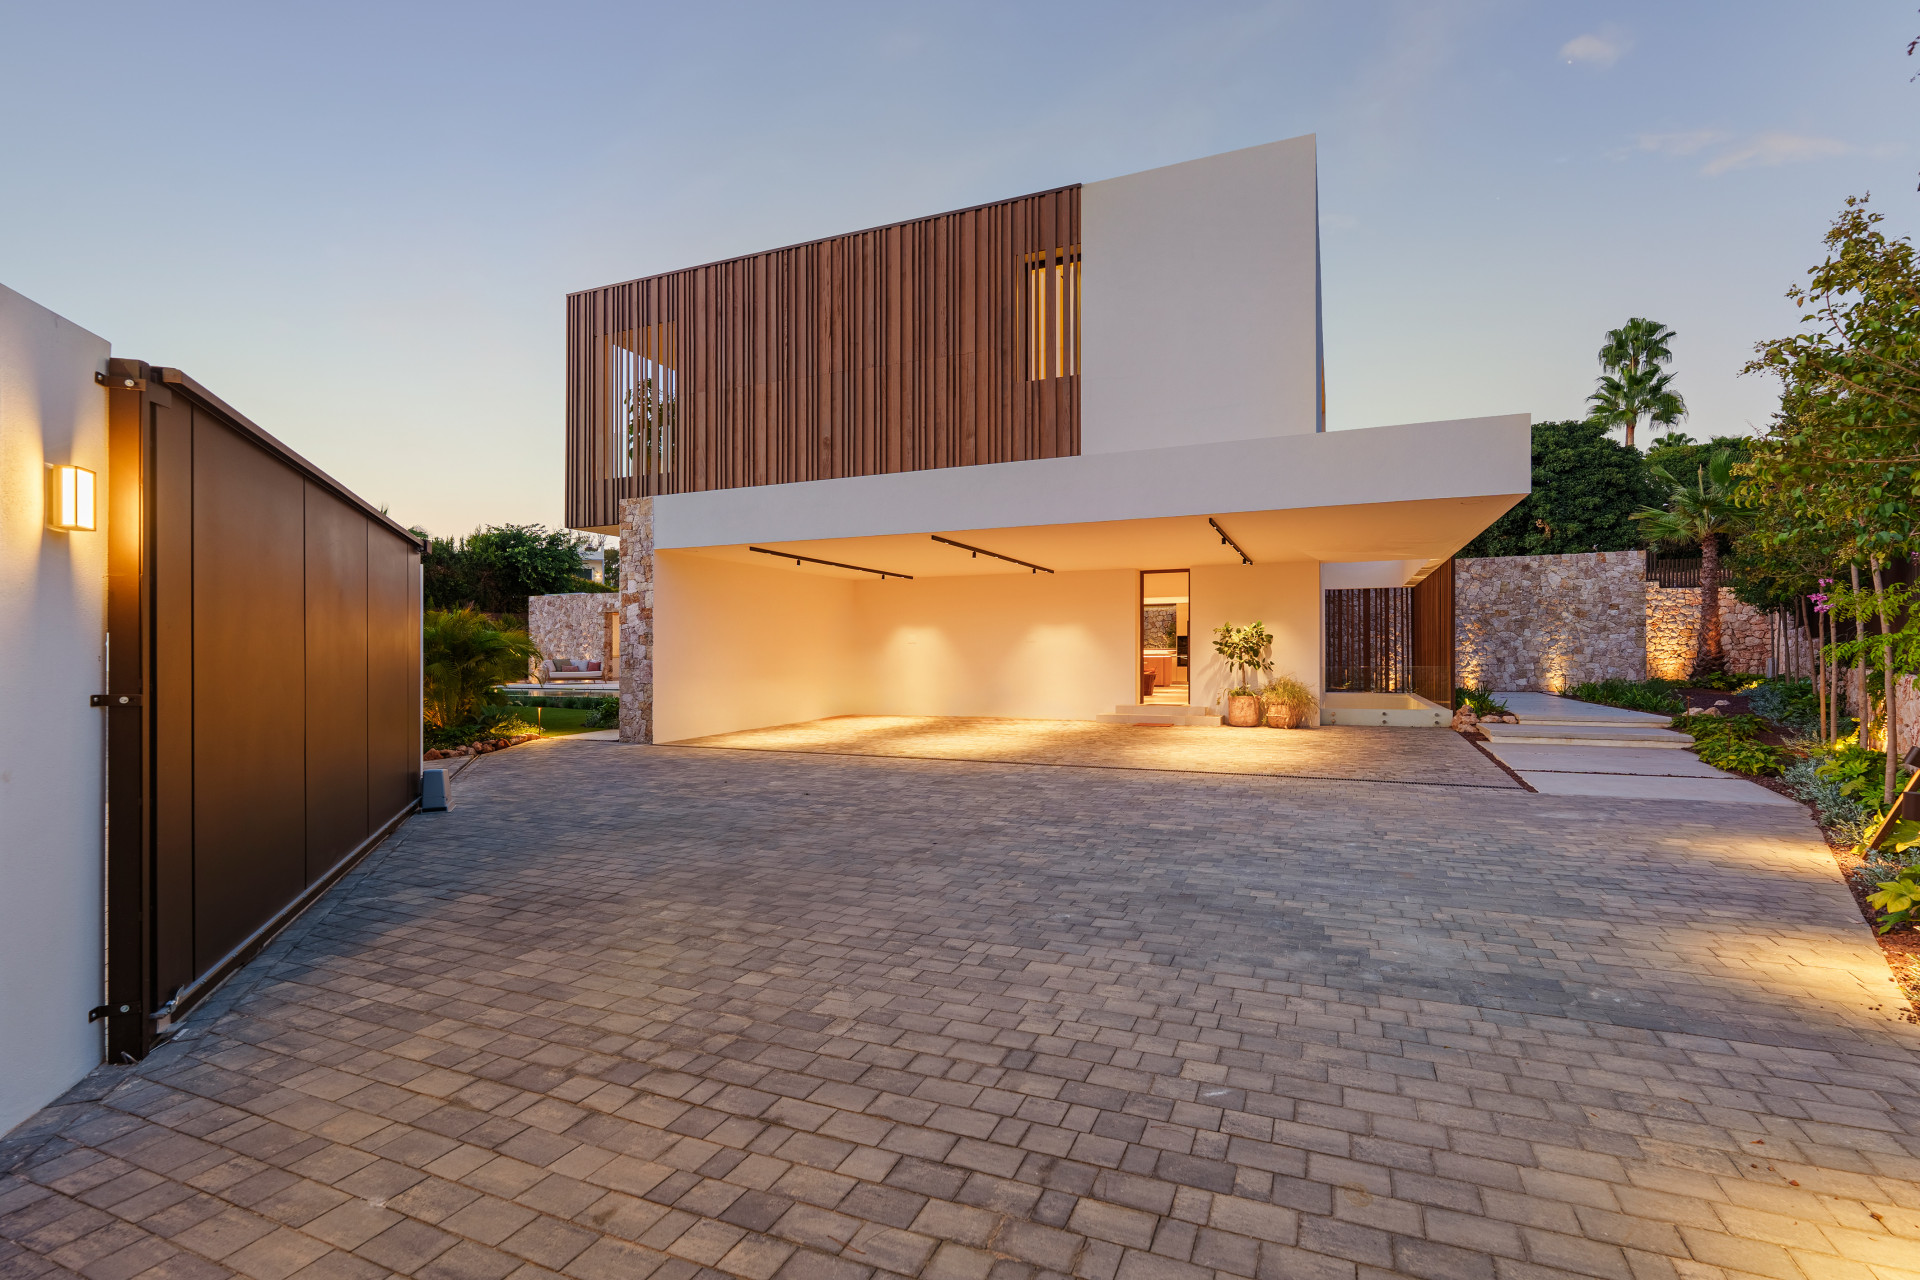
Parking is covered by a carport within the gated plot, with the storage room and laundry sitting beside it for everyday use.
KEY FEATURES
Three level contemporary Mediterranean villa completed in 2025
Rooftop solarium with private hammam and sun terrace
Separate spa, gym and wine room
Wood and stone interiors with floor to ceiling glazing throughout
Fully equipped outdoor kitchen and dining terrace
Private saltwater pool within mature landscaped gardens
Underfloor heating in bathrooms and zoned air conditioning
Gated community with alarm and camera surveillance
LOCATION
Marbella Golden Mile | 1 minute
Puerto Banus | 8 minutes
Marbella town centre | 10 minutes
Nearest beach | 5 minutes
Aloha College international school | 12 minutes
Swans International School | 8 minutes
Marbella Hospital | 15 minutes
Malaga Airport | 45 minutes
Specification
- Reference
- JUST-00893P
- Type
- Villa
- Location
- Marbella Golden Mile, Marbella
- Beds
- 5
- Baths
- 7
- En suite
- 6
- Build m²
- 1,459
- Interior m²
- 696
- Terrace m²
- 763
- Plot m²
- 1,010
- Pool
- Private
- Garden
- Private
- Garage
- Carport
- Community
- €37
- Orientation
- SO
- C. Year
- 2025
- EPC
- A
Gallery
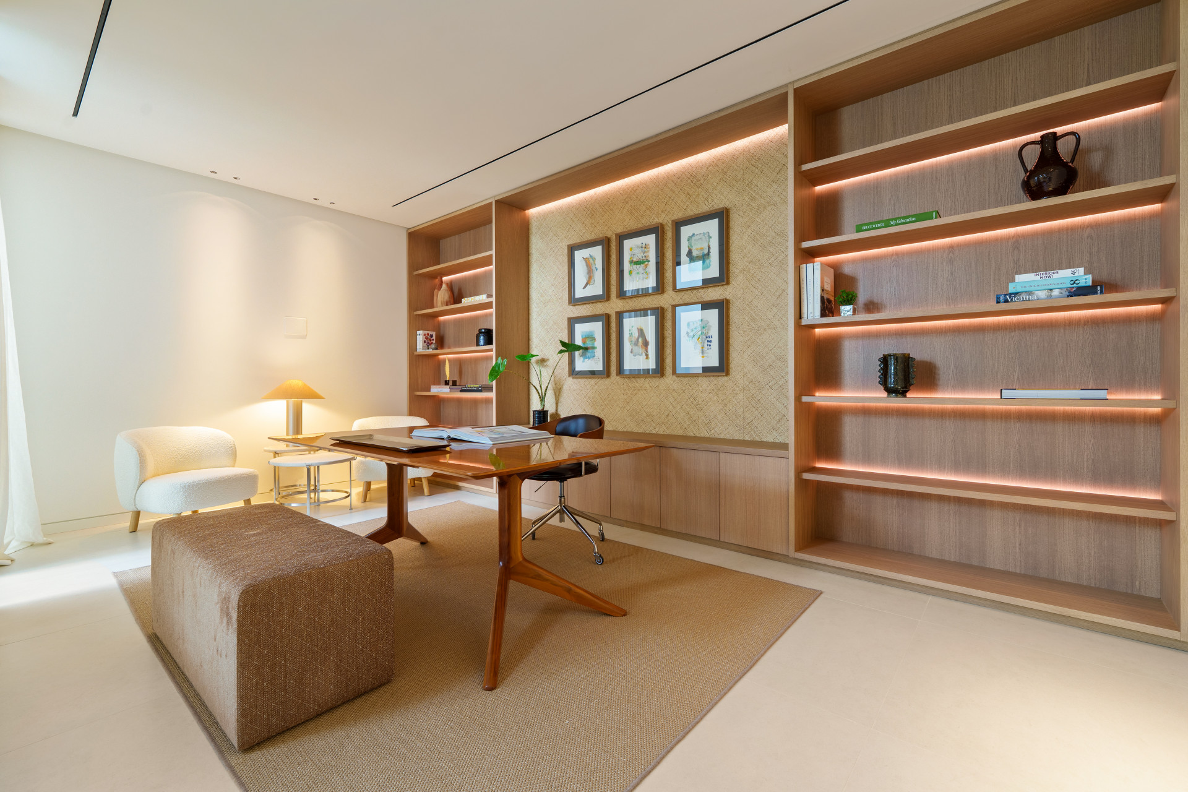
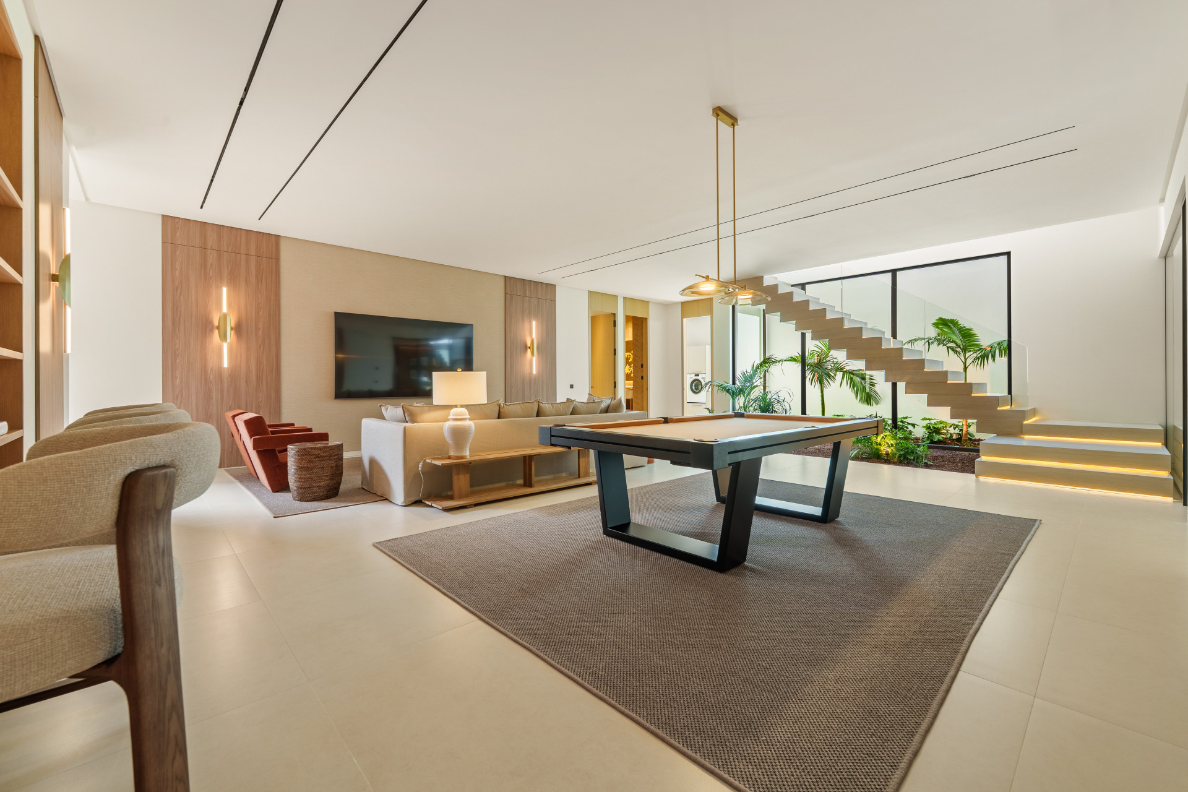
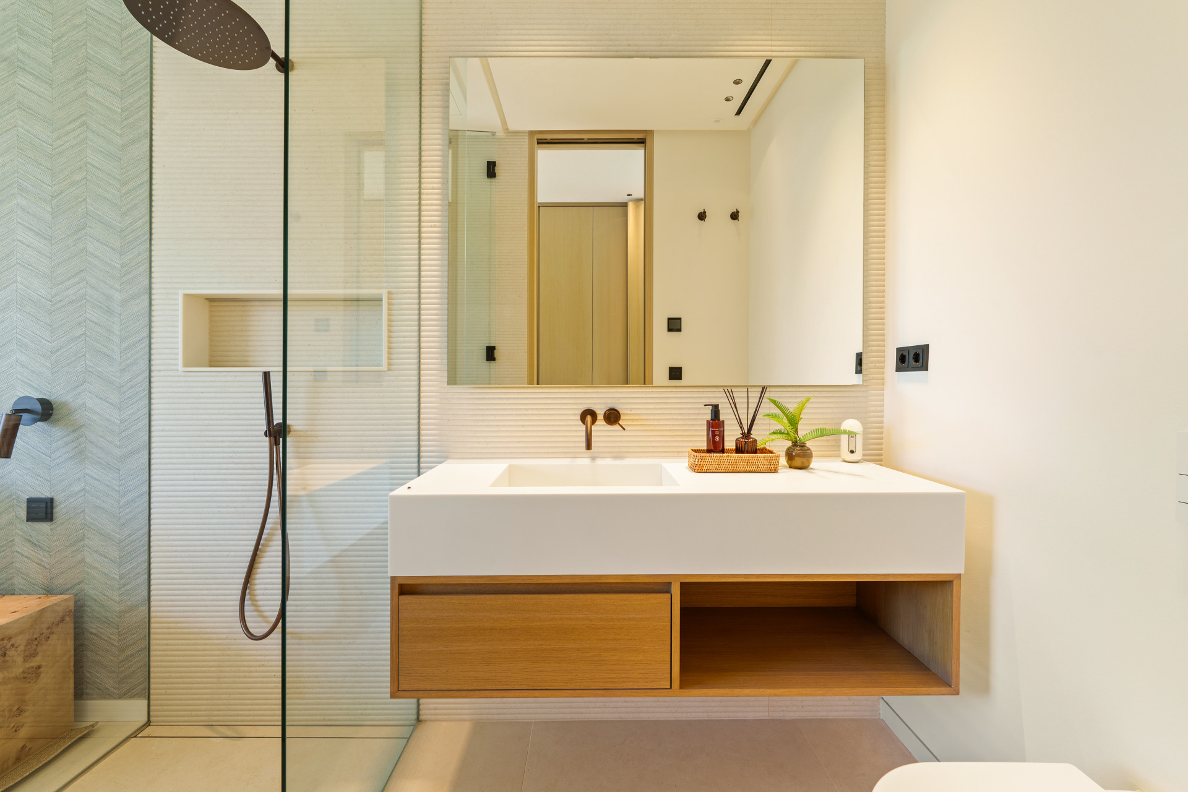
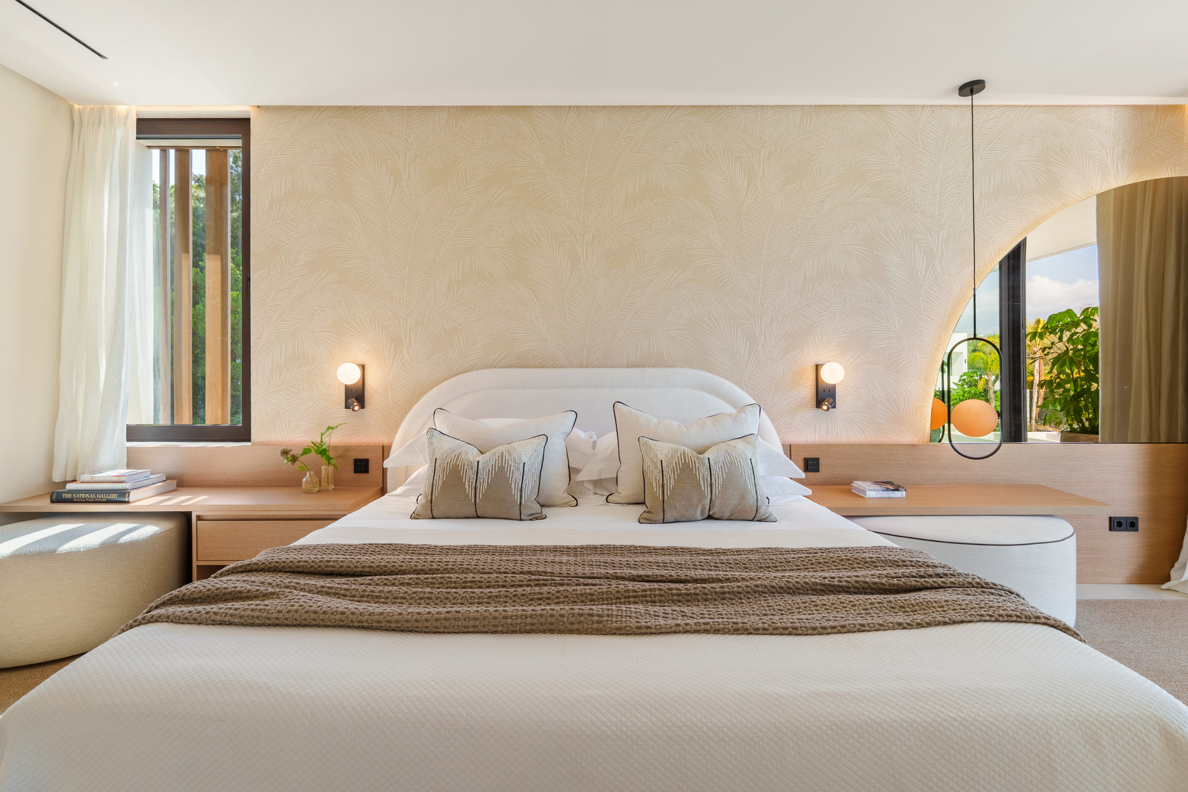
Features & amenities
- Amenities near
- Beach Side
- Close to port
- Close to restaurants
- Close to schools
- Close to sea / beach
- Close to shops
- Close to town
- Garden view
- Gated community
- Mountain view
- Pool view
- Transport near
- Barbecue
- Dining room
- Fitted wardrobes
- Fully fitted kitchen
- Fully furnished
- Games Room
- Guest room
- Guest toilet
- Laundry room
- Living room
- Office room
- Open plan kitchen
- Stone floors
- Storage room
- Walk-in closet
- Covered terrace
- Gym
- Mature gardens
- Private terrace
- SPA
- Saltwater swimming pool
- Sauna
- Uncovered terrace
- Air conditioning
- Central heating
- Solarium
- Underfloor heating (bathrooms)
- Alarm
- Security entrance
- Security shutters
- Surveillance cameras
- Excellent condition
- Balcony
- Glass Doors
- Individual A/C units
Floor Plans & Documents
Marbella Golden Mile
Villas, apartments and penthouses for sale on the Marbella Golden Mile between the old town and Puerto Banús, with prices by type and official deed data.
Read the Marbella Golden Mile area guide All property for sale in Marbella Golden Mile
Similar properties
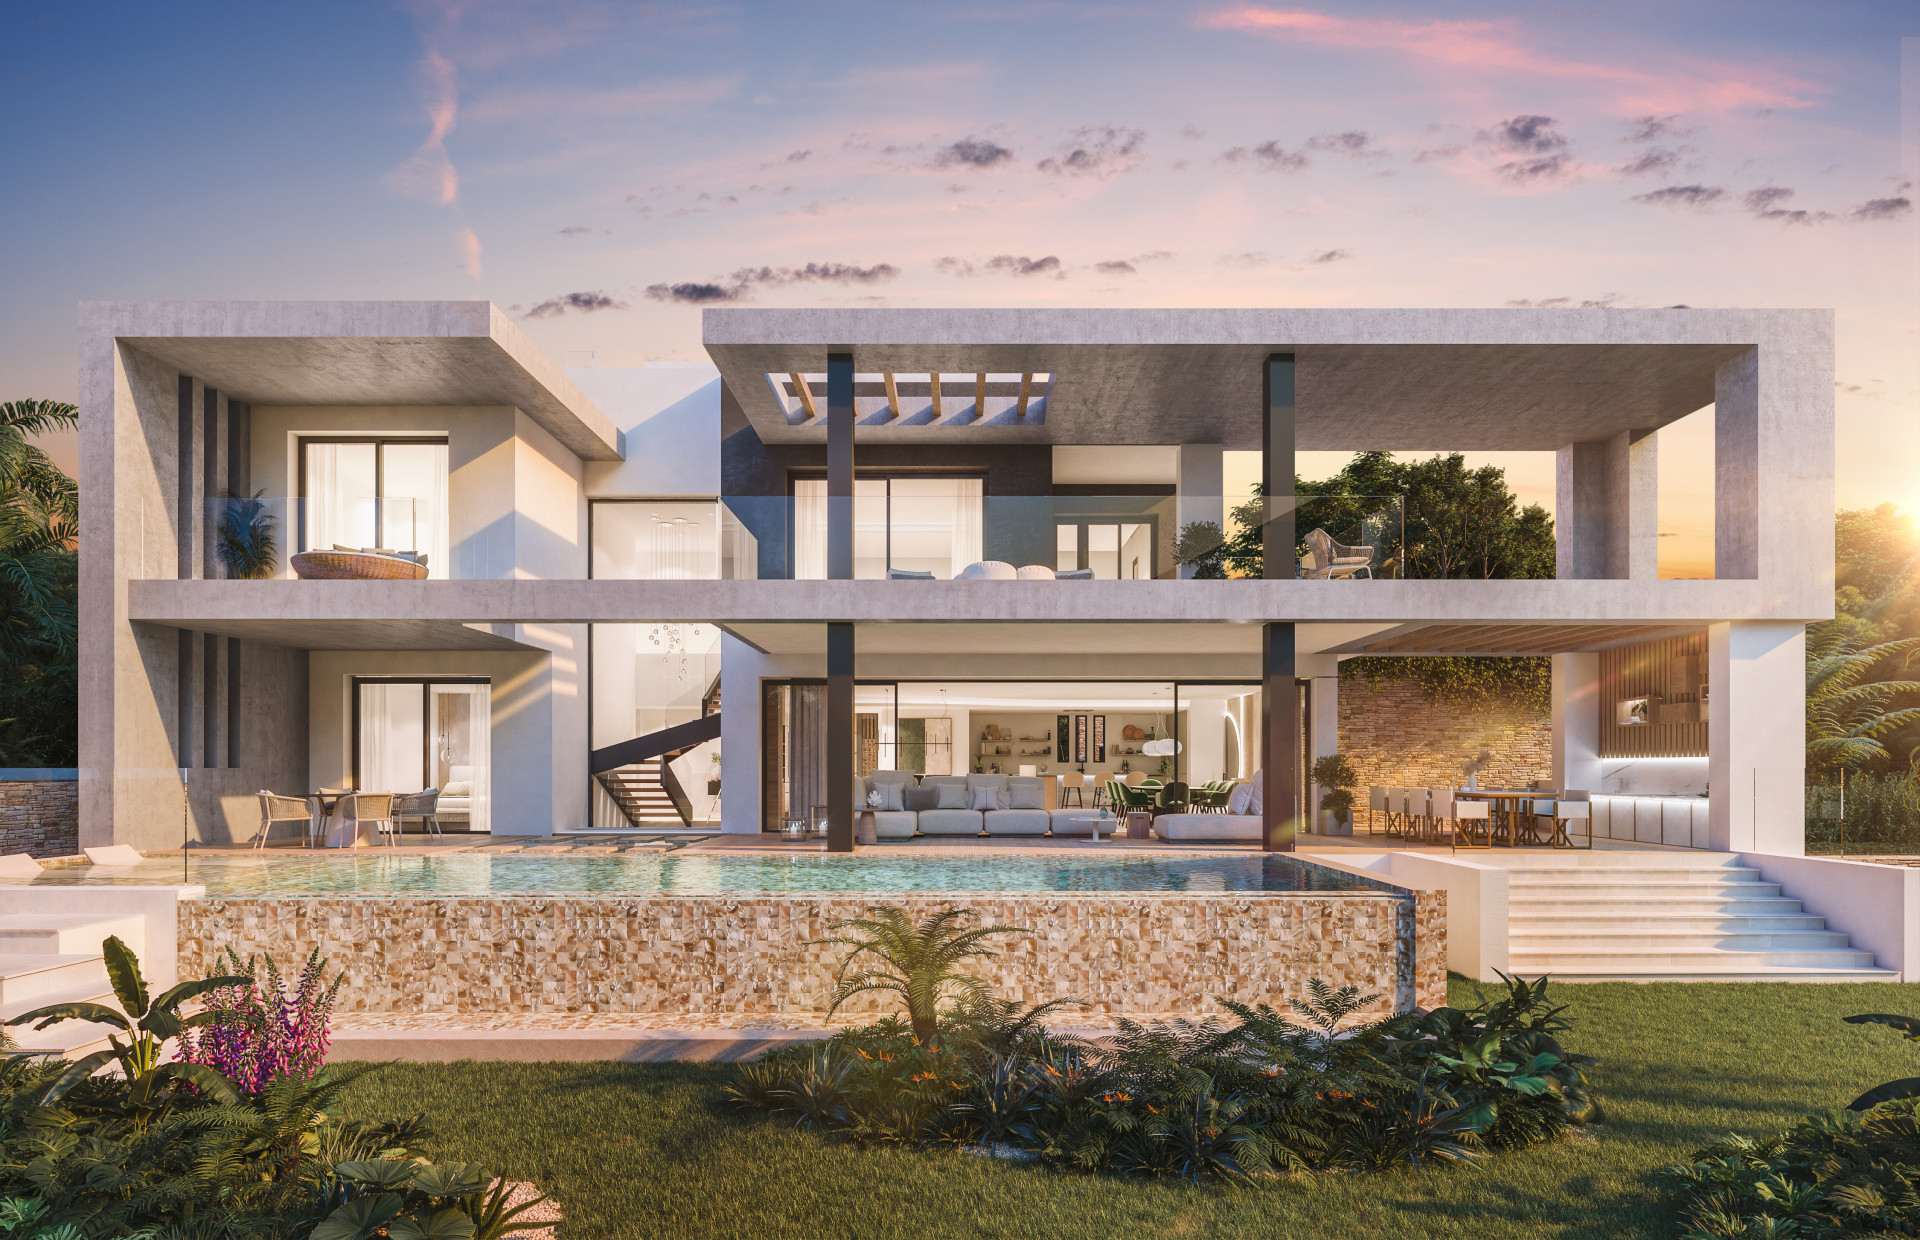
Noura Sun – Turnkey project on Marbella’s Golden Mile
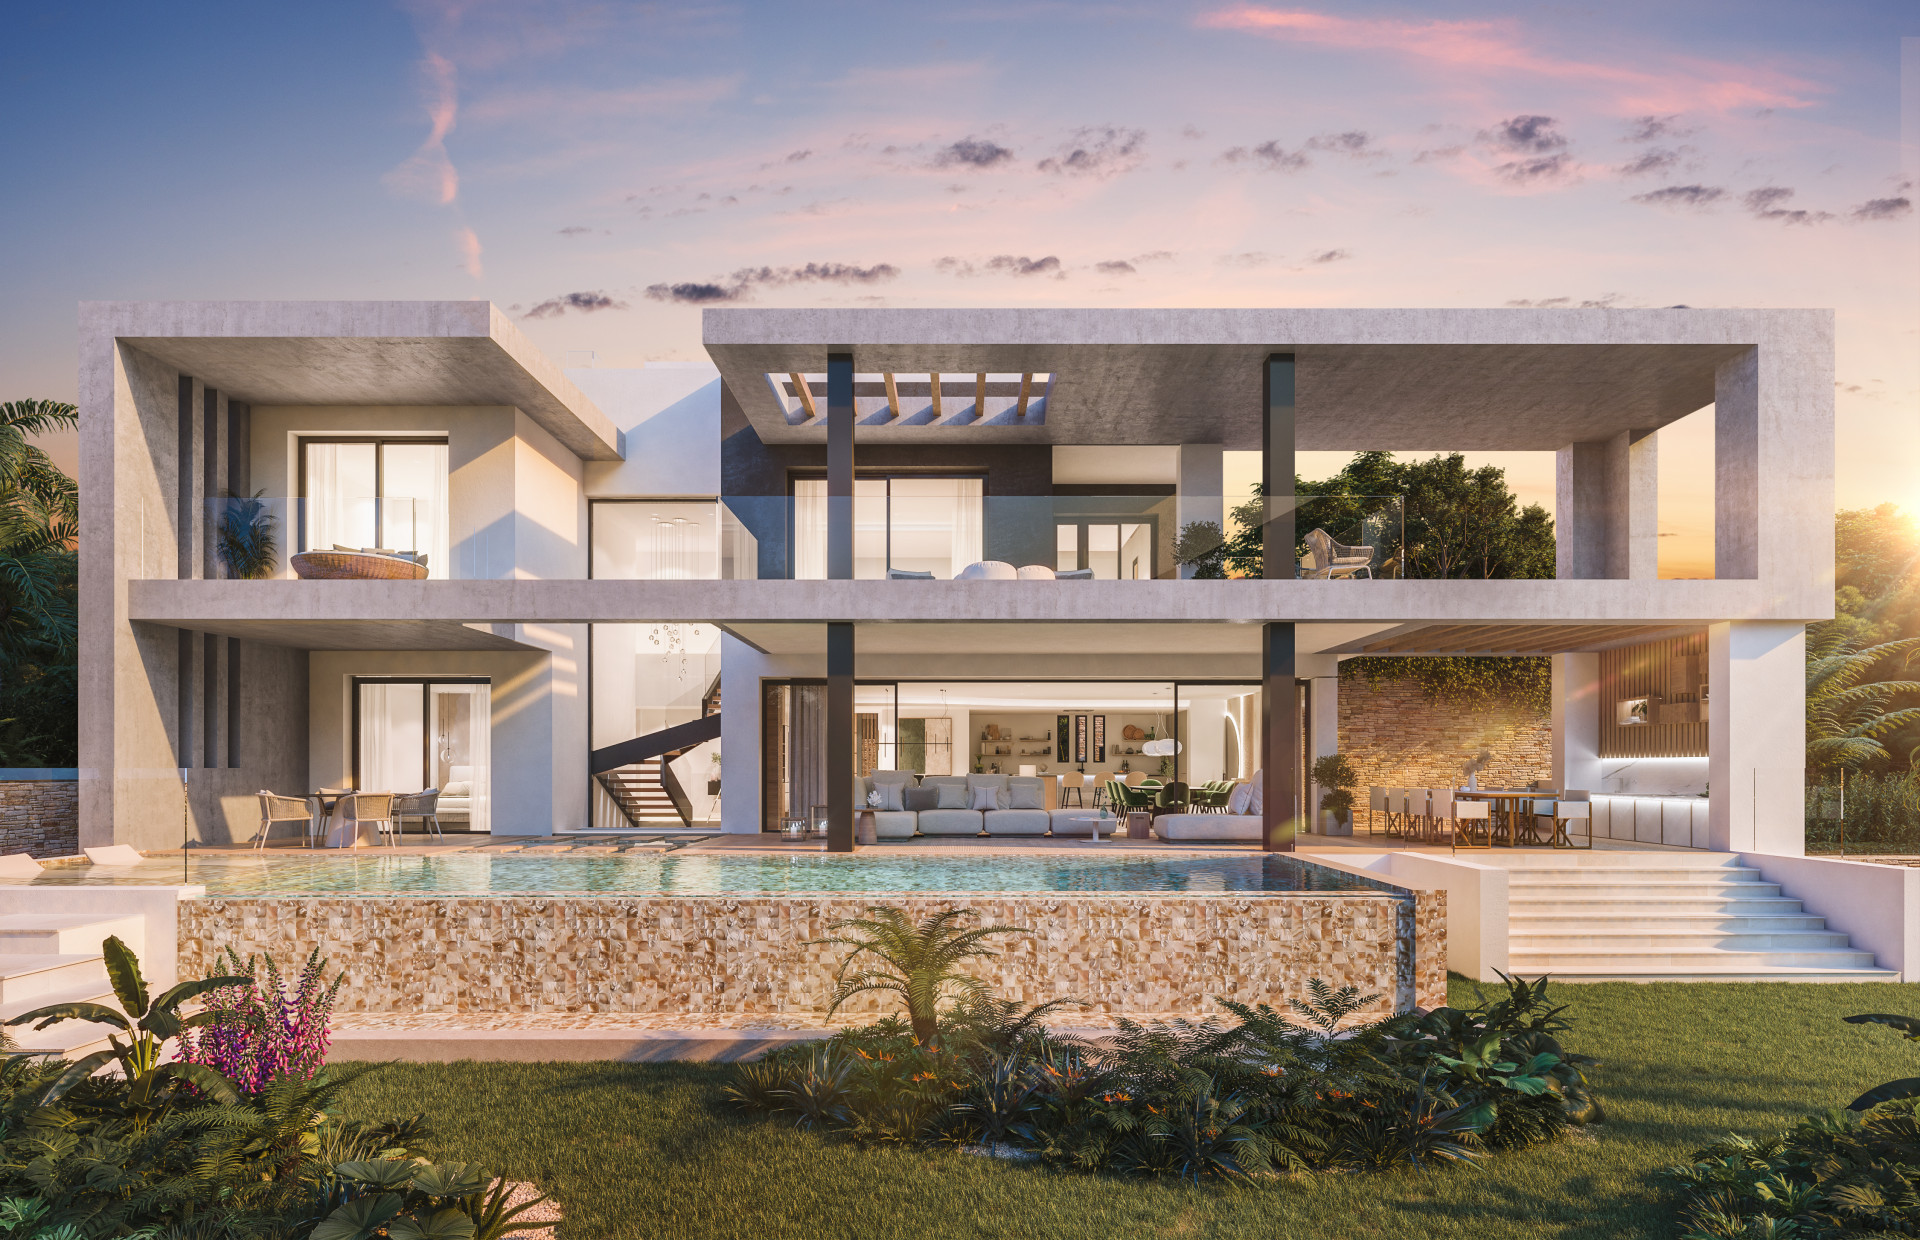
Exclusive newly built contemporary villa near the sea on Marbella's Golden Mile