
Exclusive newly built contemporary villa near the sea on Marbella’s Golden Mile
Asking prices across the agency networks we track, as at 30 July 2026. Bars span the middle half of each peer group; the line marks the median. The first bar covers apartments and houses together, so a house will often sit high on it.
These are the averages across ALL houses in Golden Mile that disclose a figure, not this property alone. Where a bill for this one is on file it is shown against that range so you can see where it sits. Bills follow the rateable value and the community budget, so two neighbours can differ; we will get you the actual figures before you commit.
Registered sale prices across Marbella, October 2025 to April 2026. Real money paid and recorded, not asking prices. The deed count is a measure of our coverage of the register, not of how many homes sold, and deeds register some months after the sale, so this is one pooled figure for the whole window rather than a monthly line.
Three different measures, shown separately because they are not comparable: what sellers ask, what deeds record, and what valuers assess. The last two cover a whole postcode and a whole municipality at every price level, so a prime property will always sit well above them.
- Swans 1.7 km
- British International School 1.8 km
- Aloha College 2.1 km
- Laude school 5.6 km
- Calpe School 6.7 km
- Colegio San José 7.2 km
Straight-line distances, which on this coast are always shorter than the drive. Places data from OpenStreetMap contributors, with the international schools picked by us, because the map data alone does not distinguish them.
About this property
Nestled in a prestigious private community, this villa represents the essence of Mediterranean luxury in one of the most desirable locations on the Costa del Sol. Just minutes from the beach, the iconic Puente Romano and Marbella’s most exclusive clubs, it offers an unrivalled lifestyle, surrounded by Michelin-starred restaurants, designer boutiques, golf courses and the charm of the city’s historic streets.
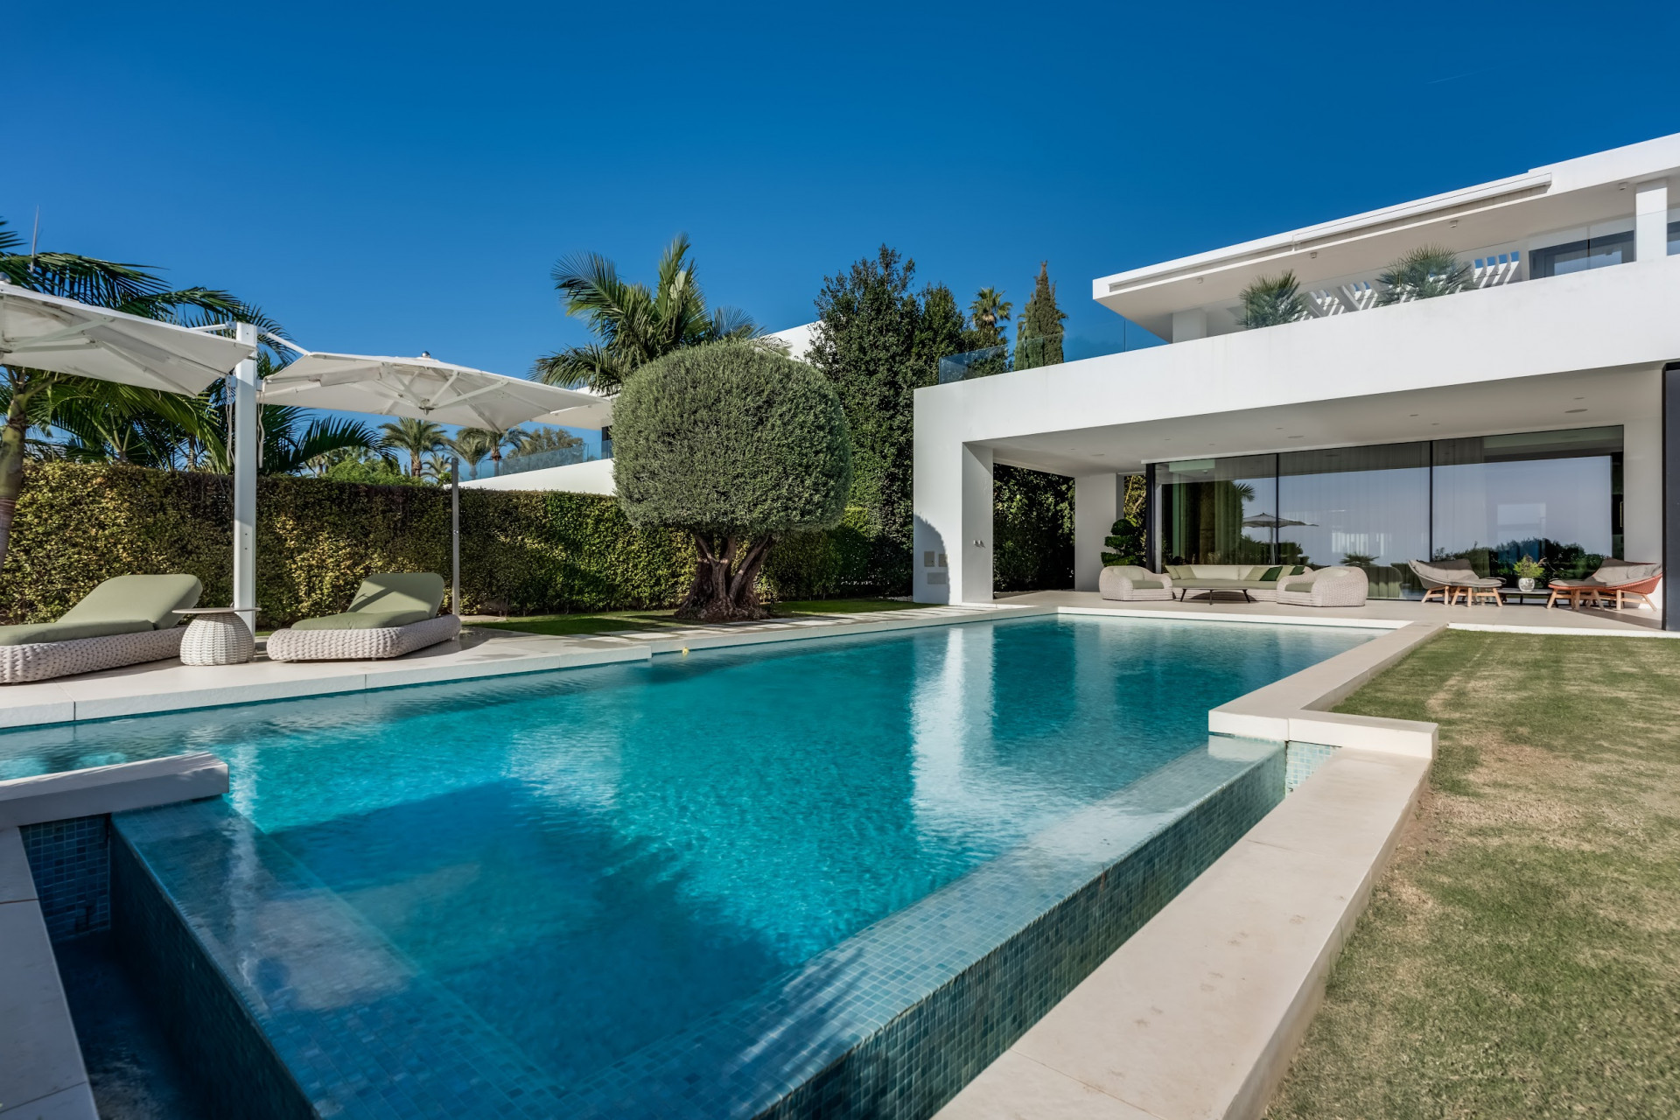
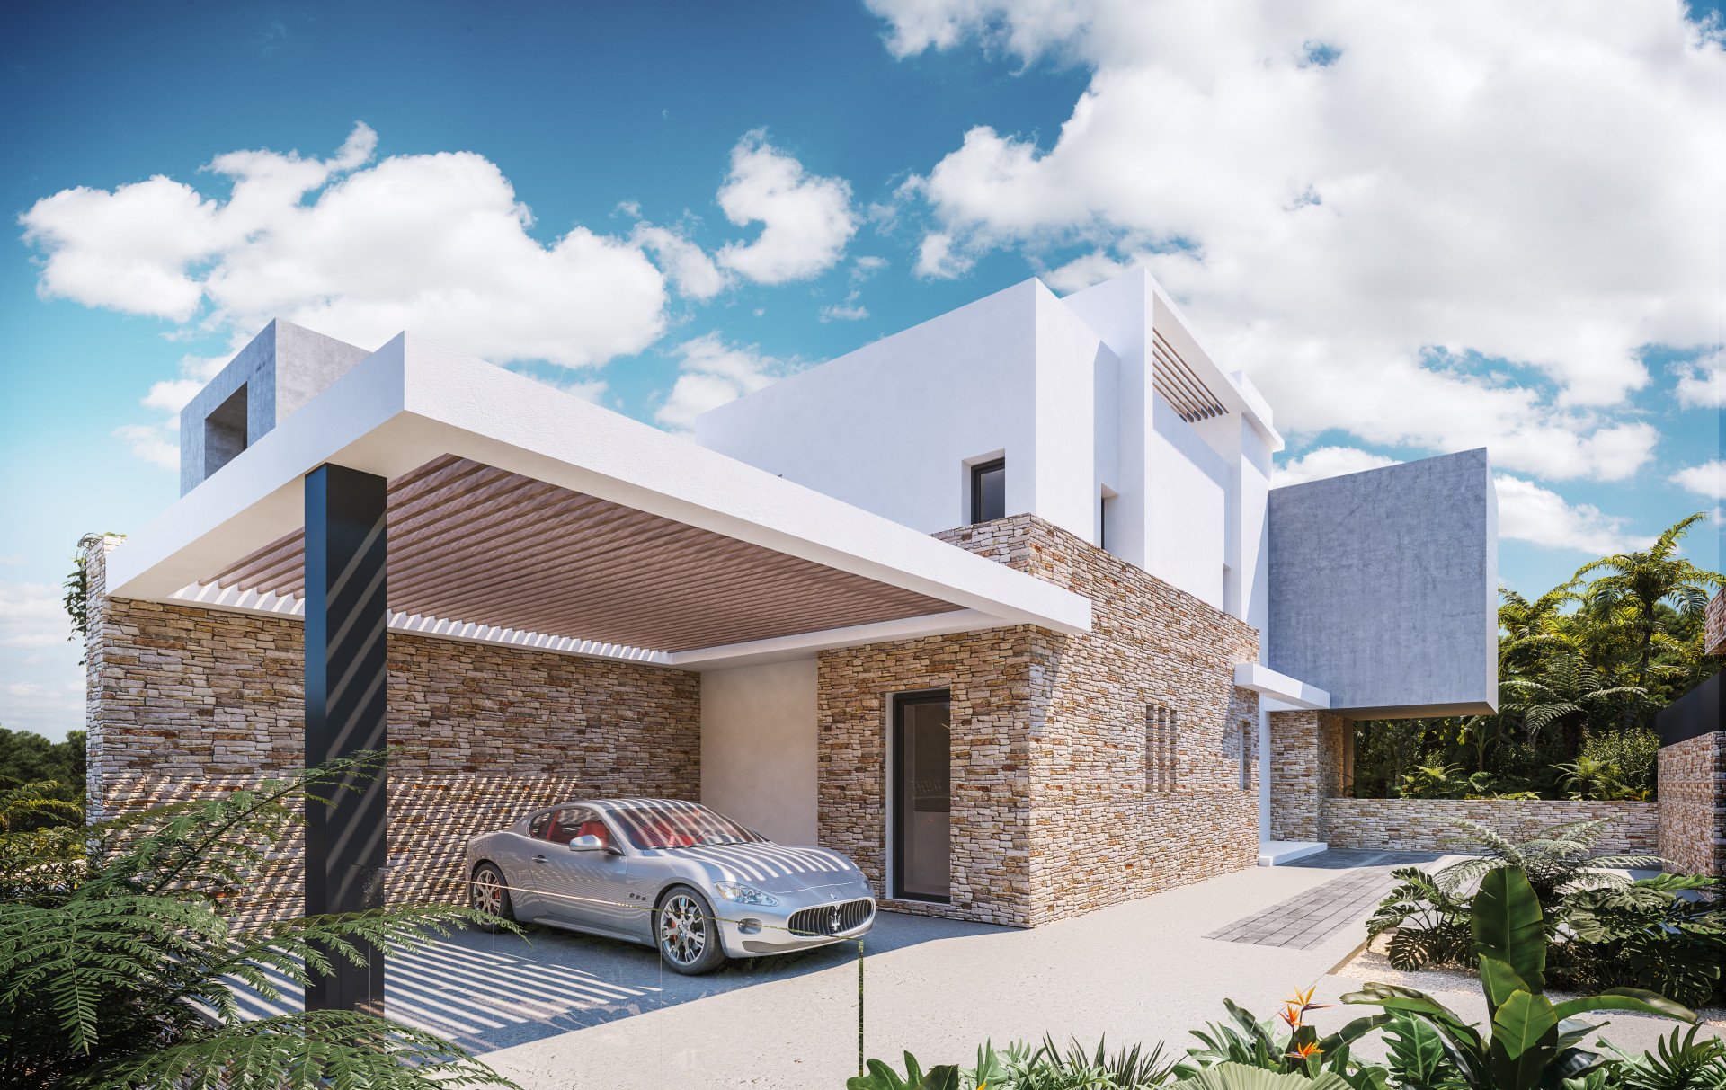
Designed for enjoying life by the sea, the property combines bright interiors and open spaces that blend with panoramic terraces, lush gardens and infinity pools, achieving a perfect balance between contemporary architecture and nature.
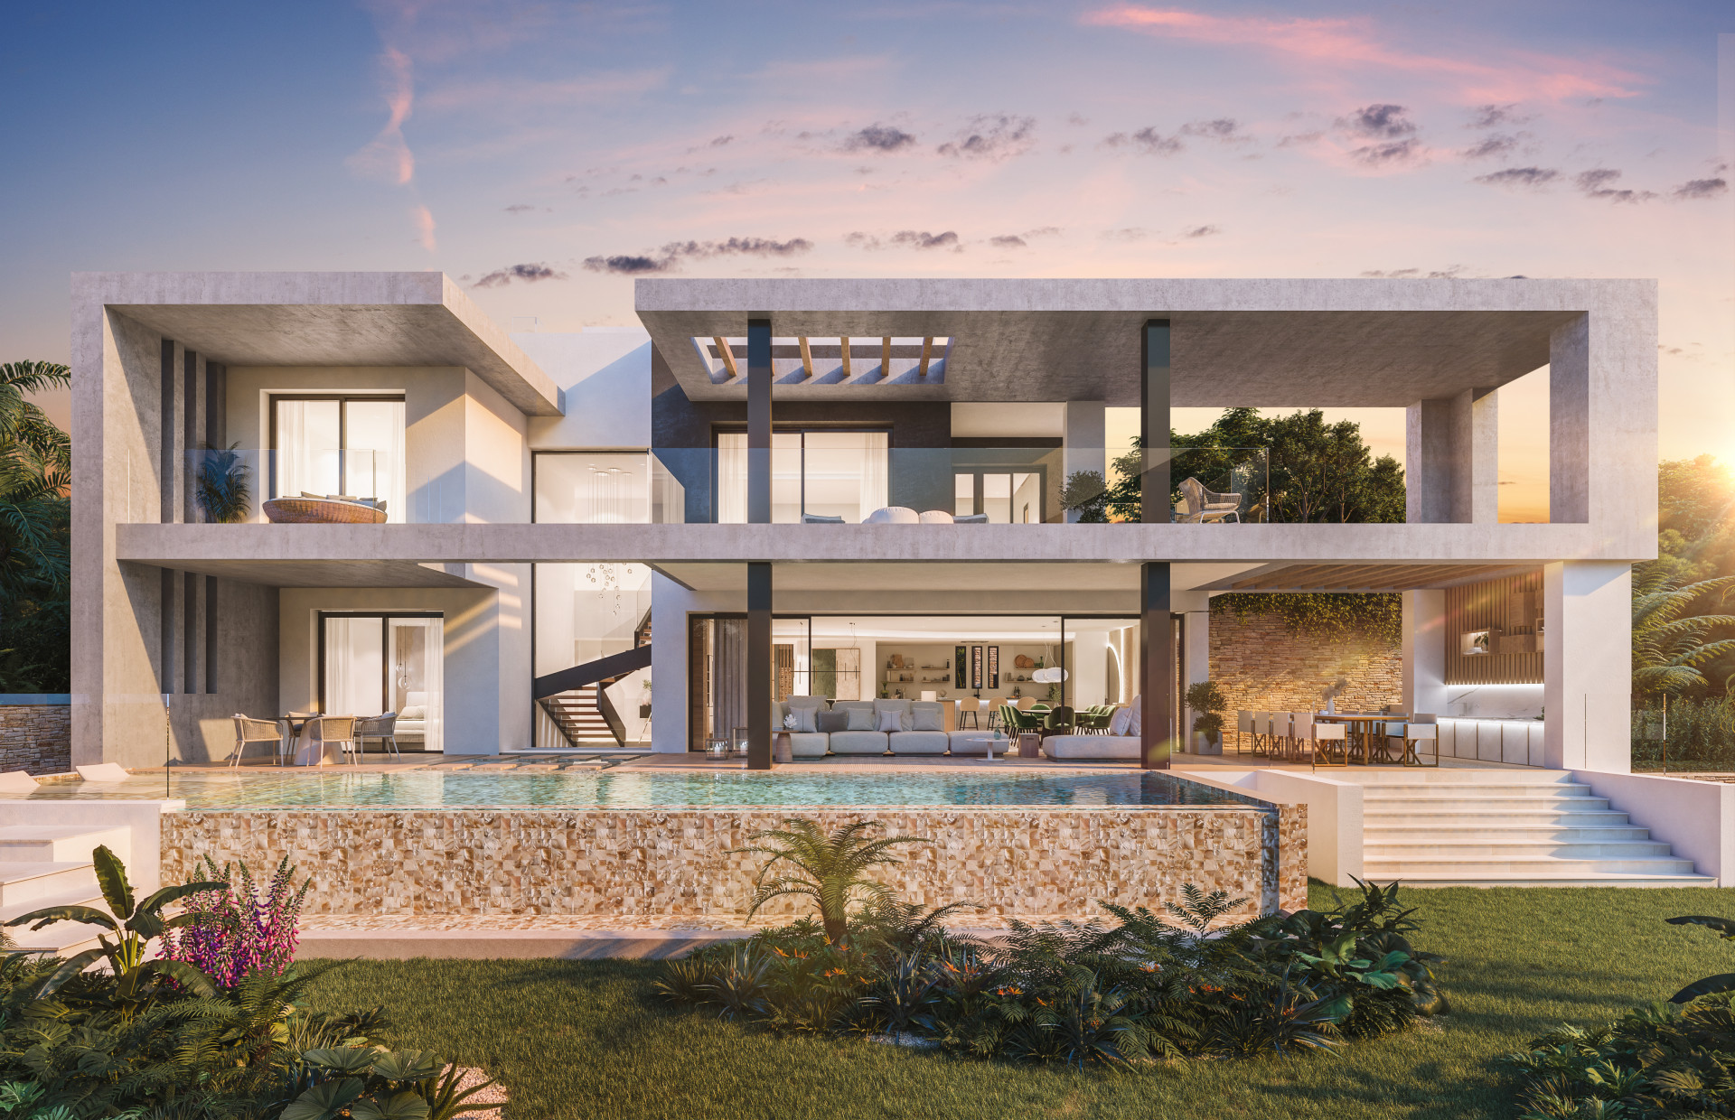
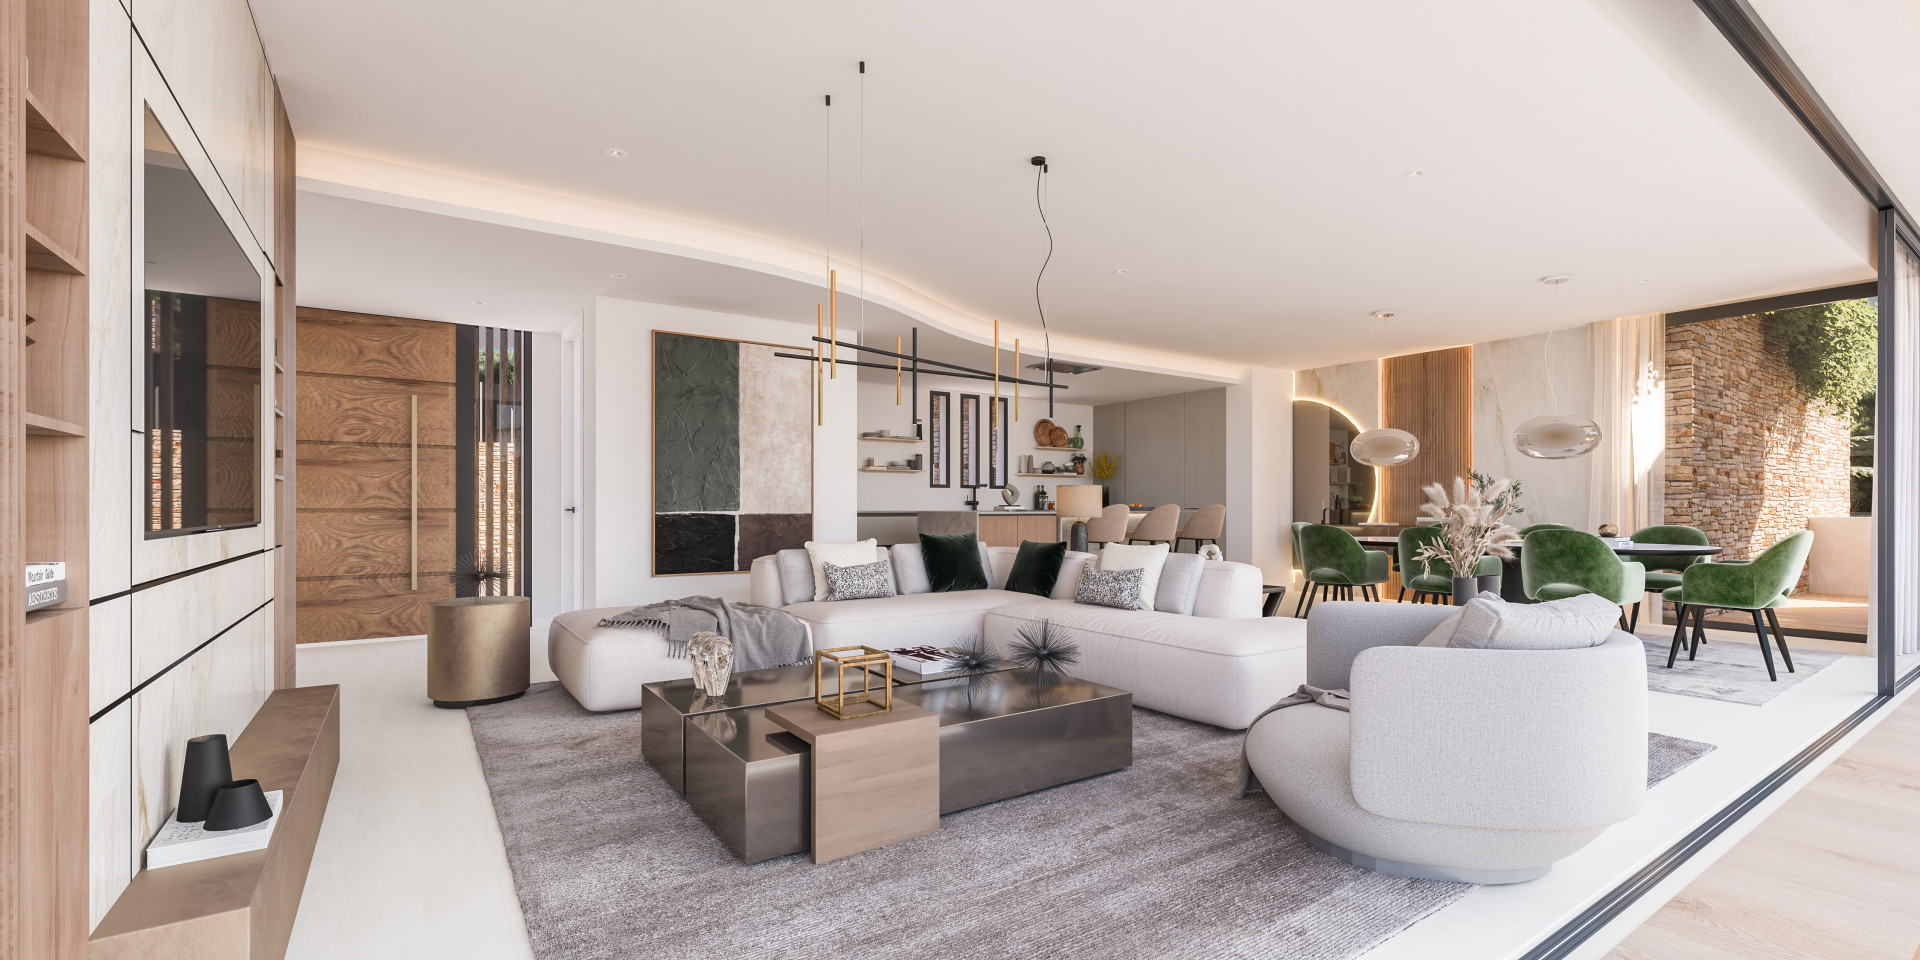
The main floor opens onto a majestic open-concept living room that integrates the living and dining areas, connecting naturally to the spacious terraces and swimming pool. The designer kitchen, equipped with state-of-the-art appliances, stands out as a sophisticated social space. On this same level, an elegant en-suite guest bedroom and a guest toilet complete the layout.
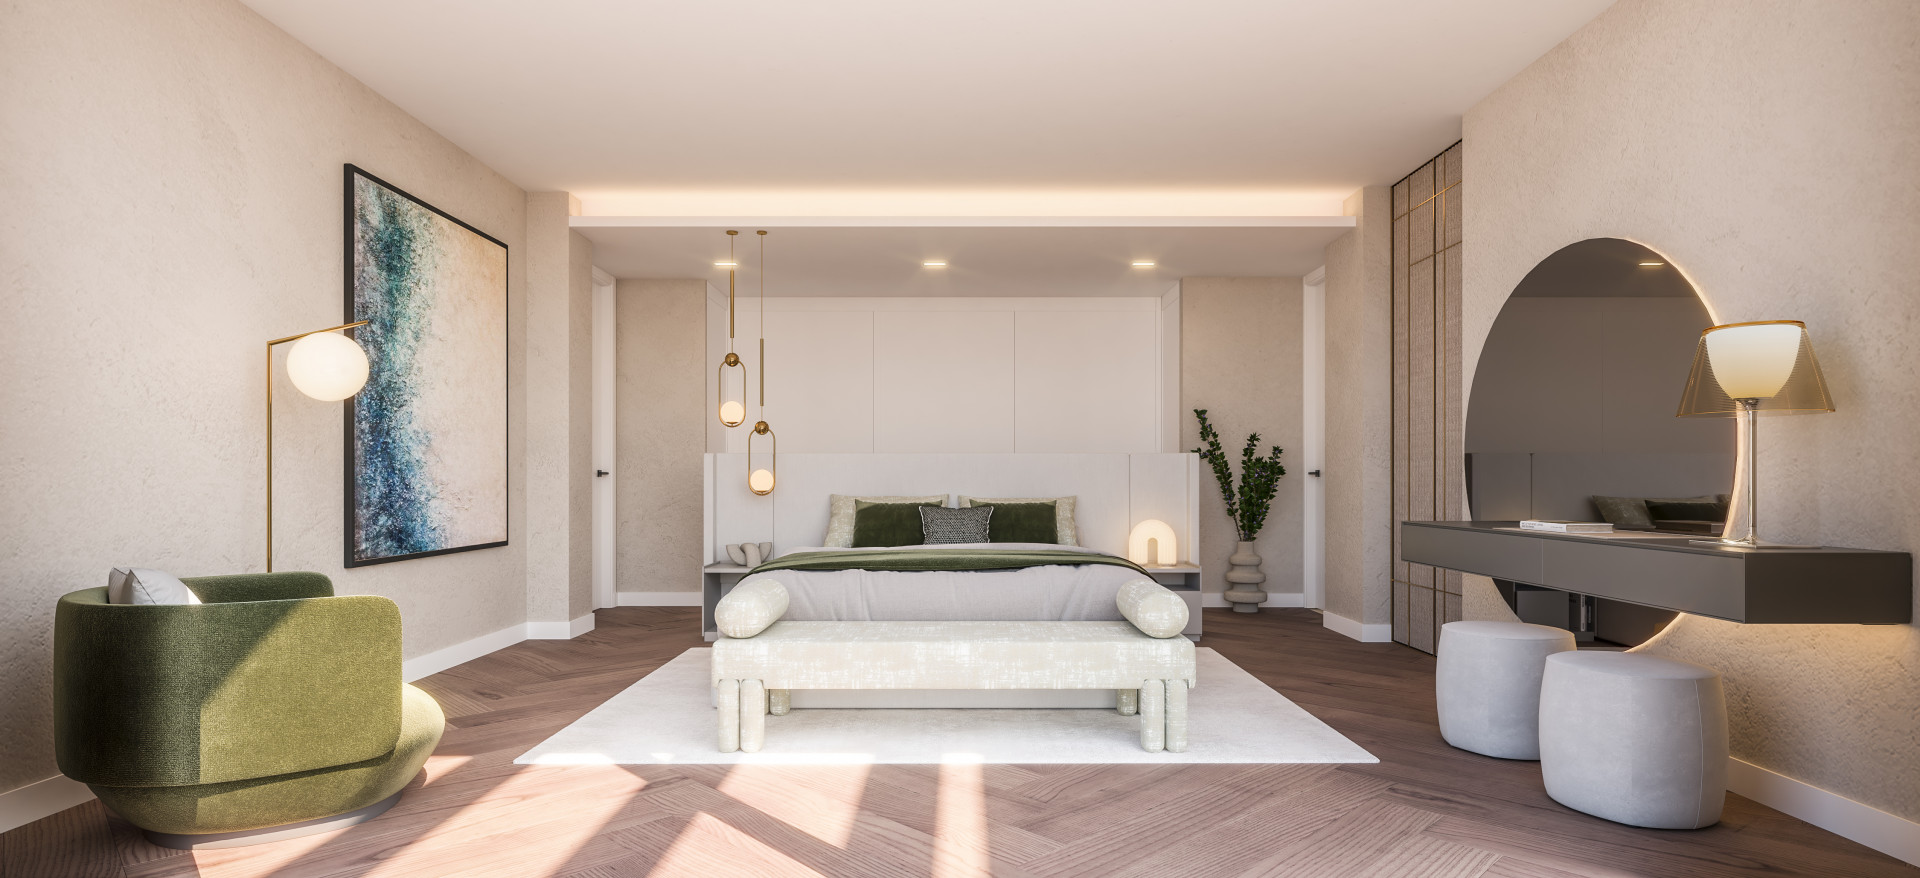
The upper floor houses the master suite, an intimate retreat with a dressing room and access to a private terrace with open views. Two additional en-suite bedrooms complement this level, one of which opens onto a covered terrace perfect for moments of tranquillity.
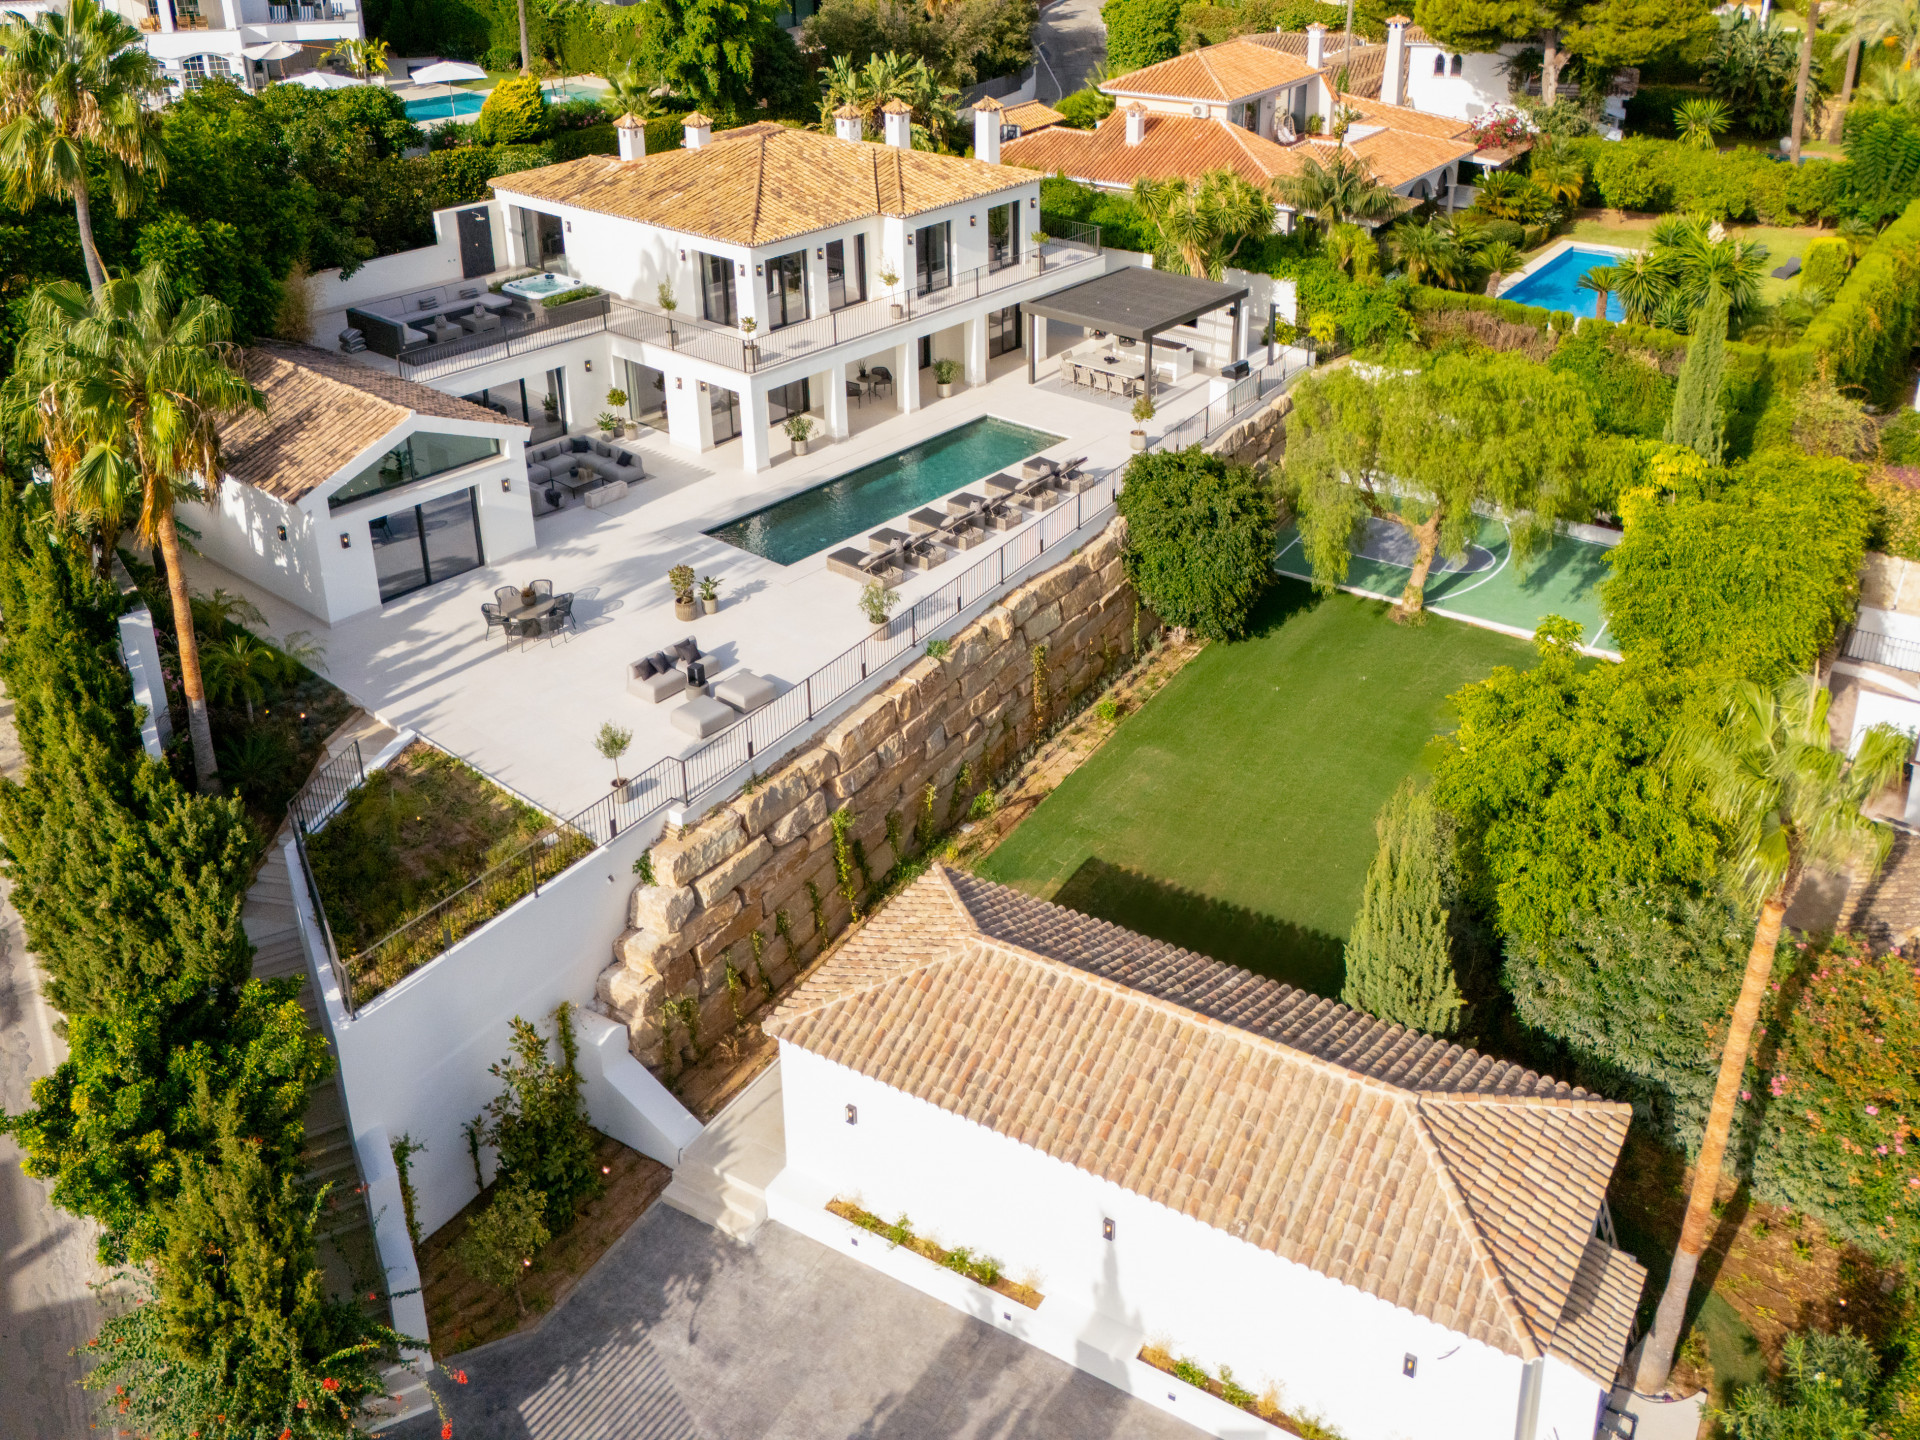
The solarium, measuring over 117 m², offers a privileged setting to enjoy the Mediterranean climate and spectacular sea views. Its different relaxation areas, with open spaces and covered areas under designer pergolas, make it the ideal place for unforgettable evenings.
On the lower level, the villa surprises with spaces dedicated to leisure and well-being: a wine cellar, cinema room, gym and an additional en-suite bedroom. This level also has a large garage for several vehicles, an engine room and a separate toilet.
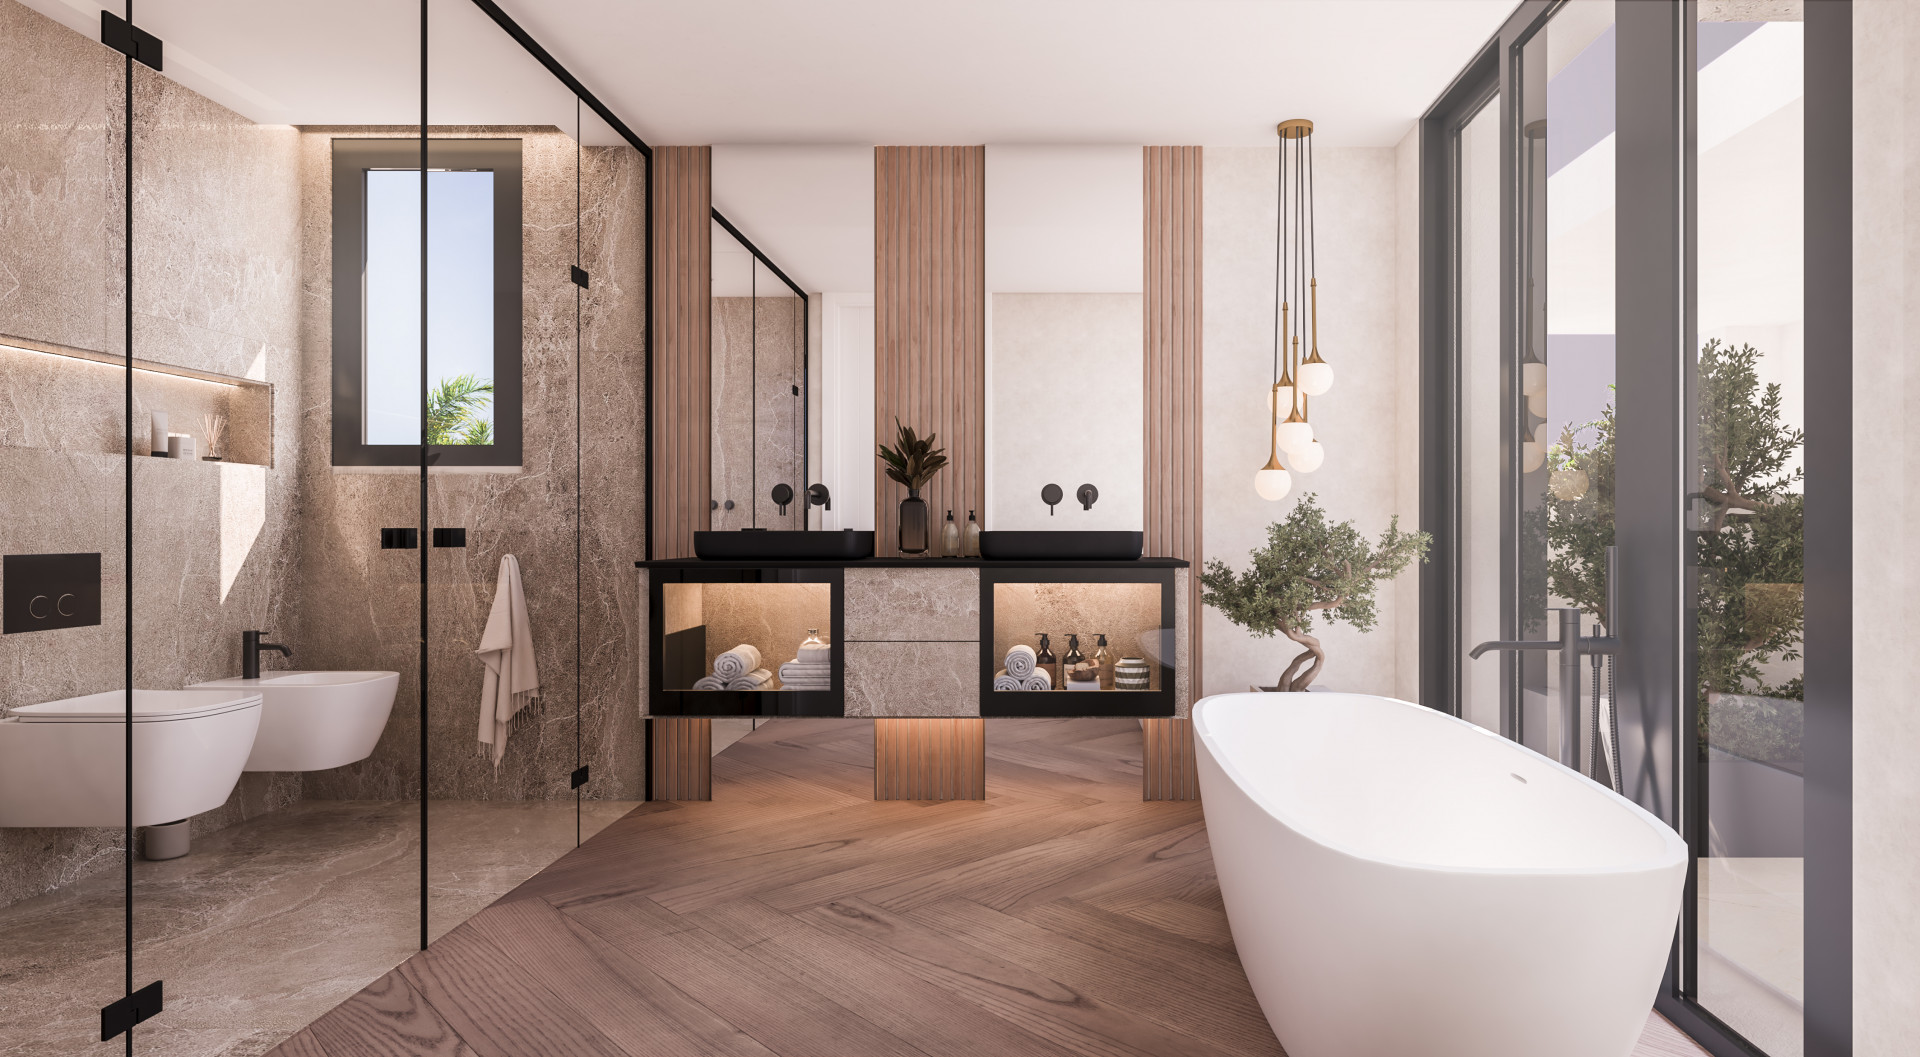
Its exclusive features include high-end finishes, state-of-the-art insulation and a home automation system that controls the lighting, air conditioning and acoustic comfort in each room. Underfloor heating, hydraulic throughout the house and electric in the bathrooms, together with the saltwater infinity pool, guarantee a sophisticated home that is fully adapted to the most demanding needs.
Specification
- Reference
- JUST-2329
- Type
- Villa
- Location
- Lomas de Puente Romano, Marbella
- Beds
- 5
- Baths
- 5
- En suite
- 5
- Build m²
- 1,069
- Interior m²
- 593
- Terrace m²
- 477
- Plot m²
- 1,208
- Pool
- Private
- Garden
- Private
- Garage
- Private
- Orientation
- SE
- C. Year
- 2025
- EPC
- A
Gallery
Features & amenities
- Amenities near
- Close to children playground
- Close to golf
- Close to port
- Close to restaurants
- Close to schools
- Close to sea / beach
- Close to shops
- Close to town
- Garden view
- Mountain view
- Mountainside
- Partial sea views
- Street view
- Basement
- Covered terrace
- Aerothermics
- Brand new
- Balcony
- Glass Doors
Marbella

An area guide to Marbella: how the town is laid out, what each neighbourhood is actually like, and what homes there sell for on official deed prices.
Read the Marbella area guide All property for sale in Marbella