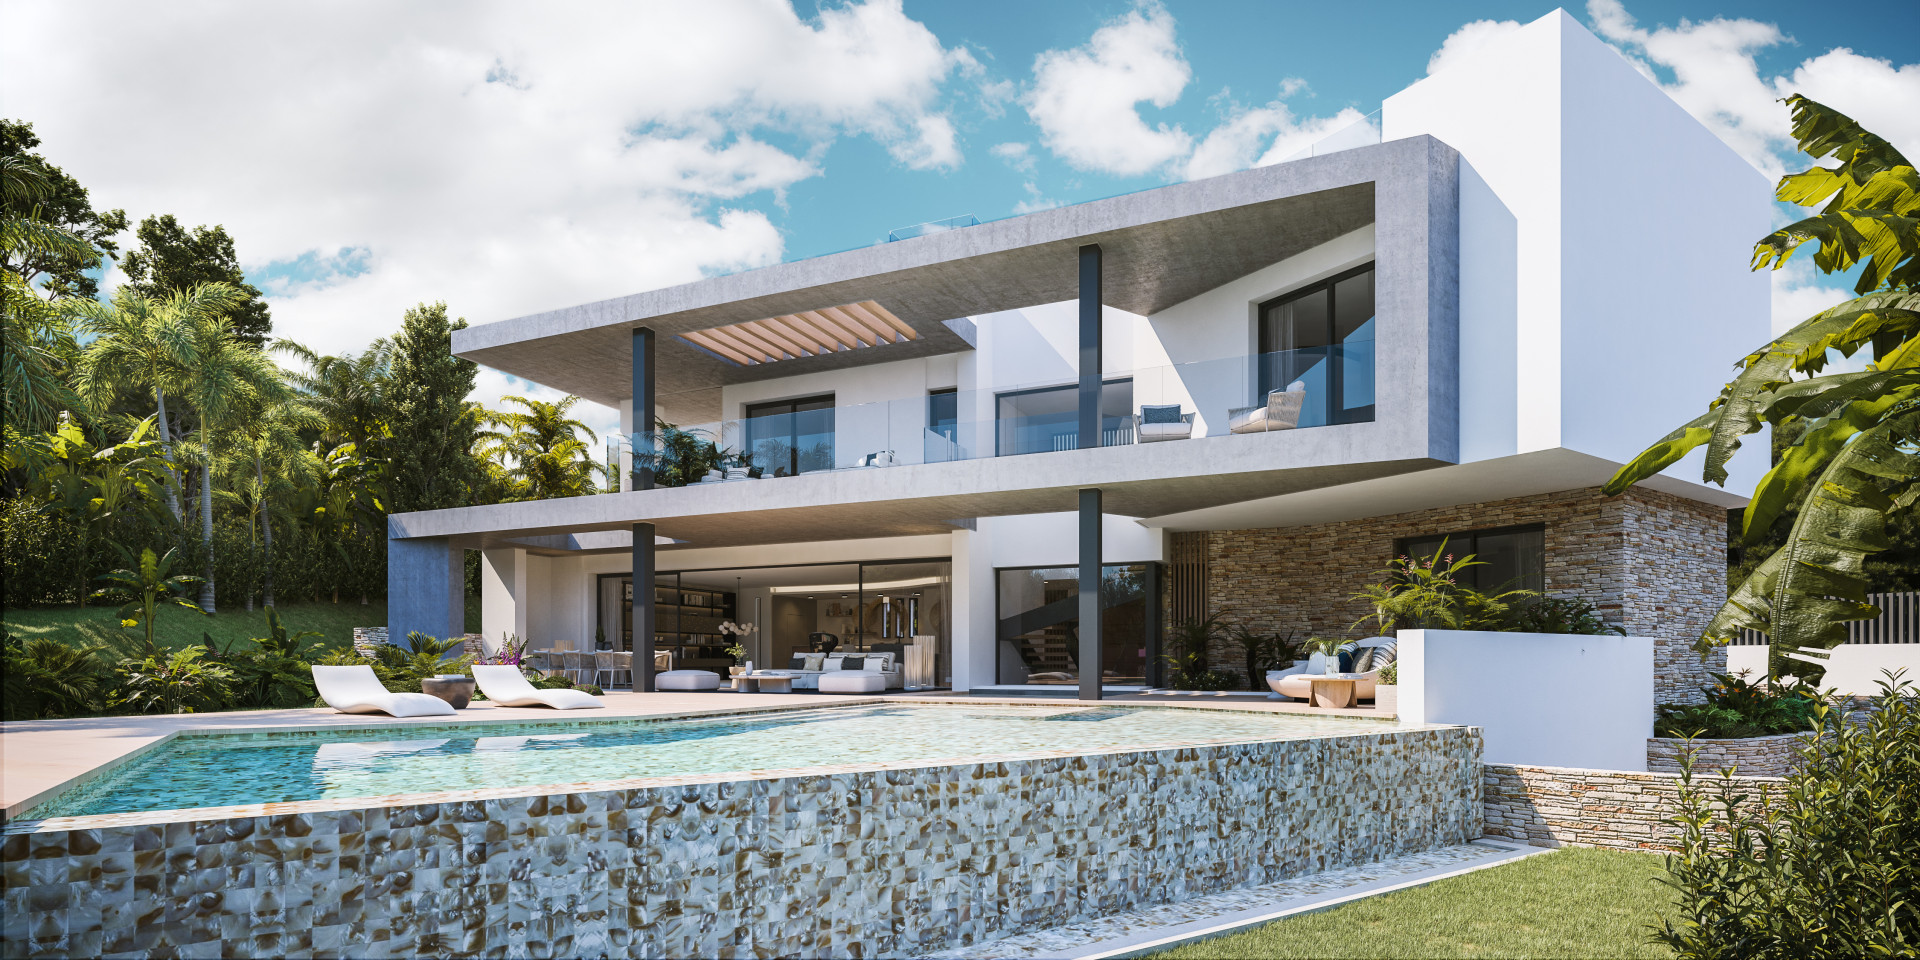
Villa for sale in Las Lomas del Marbella Club, Marbella Golden Mile
Asking prices across the agency networks we track, as at 30 July 2026. Bars span the middle half of each peer group; the line marks the median. The first bar covers apartments and houses together, so a house will often sit high on it.
These are the averages across ALL houses in Golden Mile that disclose a figure, not this property alone. Where a bill for this one is on file it is shown against that range so you can see where it sits. Bills follow the rateable value and the community budget, so two neighbours can differ; we will get you the actual figures before you commit.
Registered sale prices across Marbella, October 2025 to April 2026. Real money paid and recorded, not asking prices. The deed count is a measure of our coverage of the register, not of how many homes sold, and deeds register some months after the sale, so this is one pooled figure for the whole window rather than a monthly line.
Three different measures, shown separately because they are not comparable: what sellers ask, what deeds record, and what valuers assess. The last two cover a whole postcode and a whole municipality at every price level, so a prime property will always sit well above them.
About this property
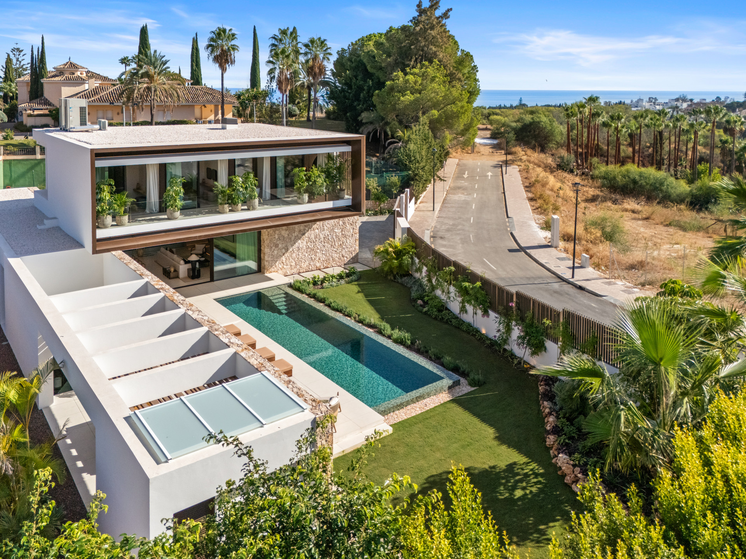
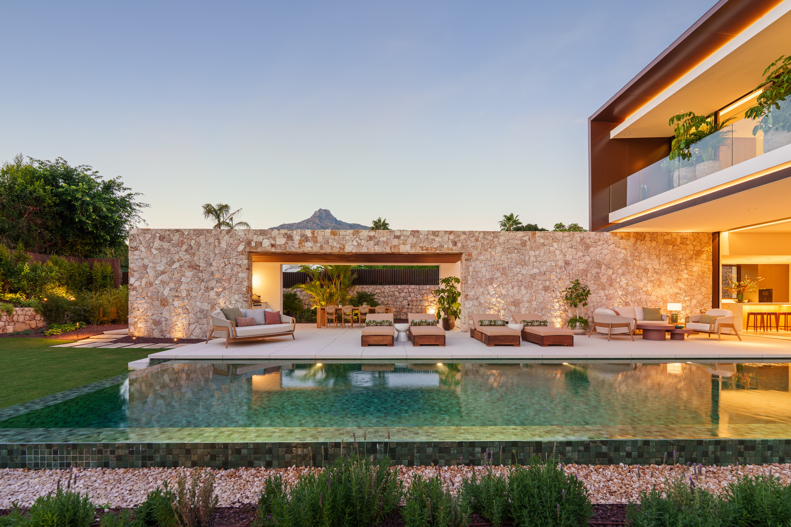
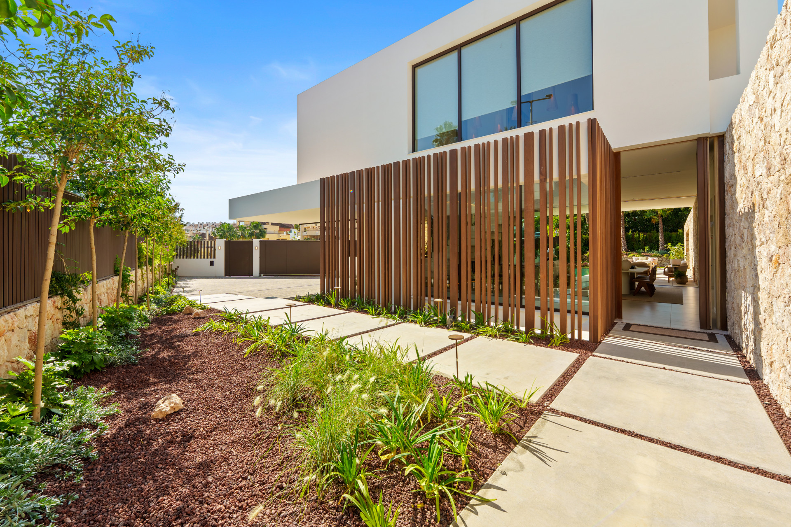
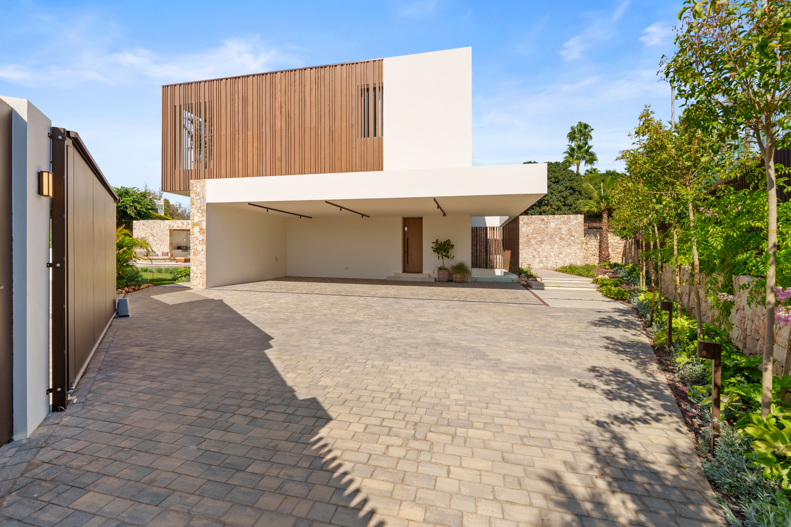
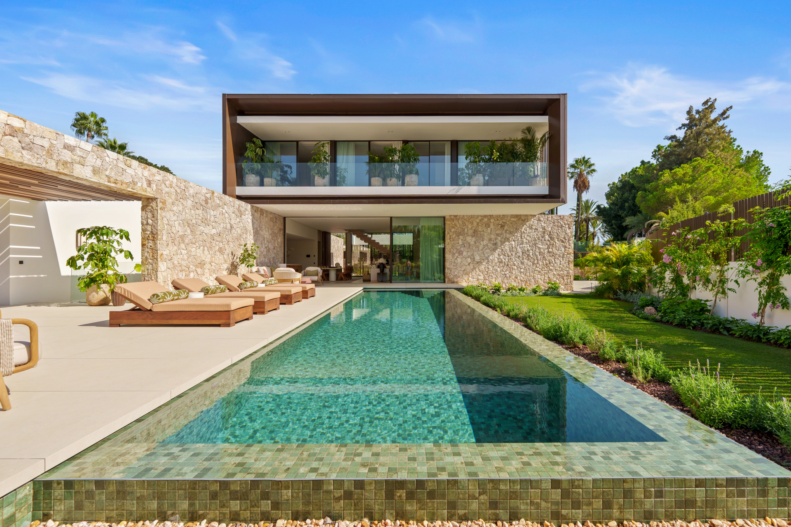
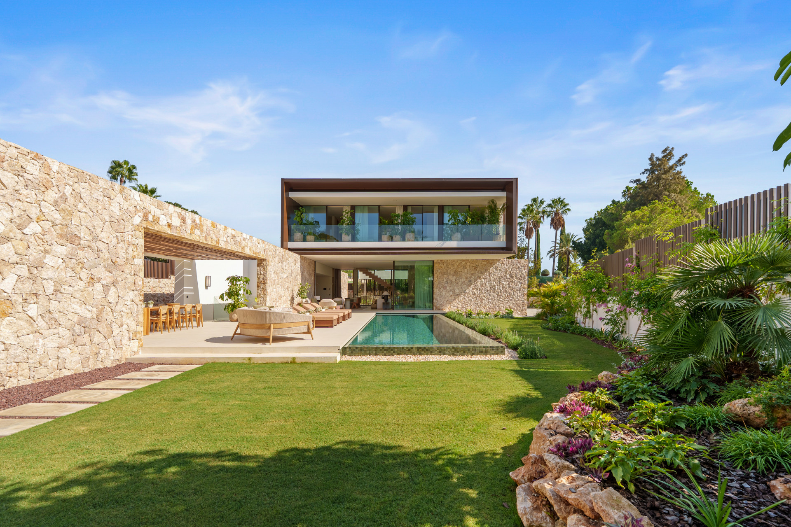
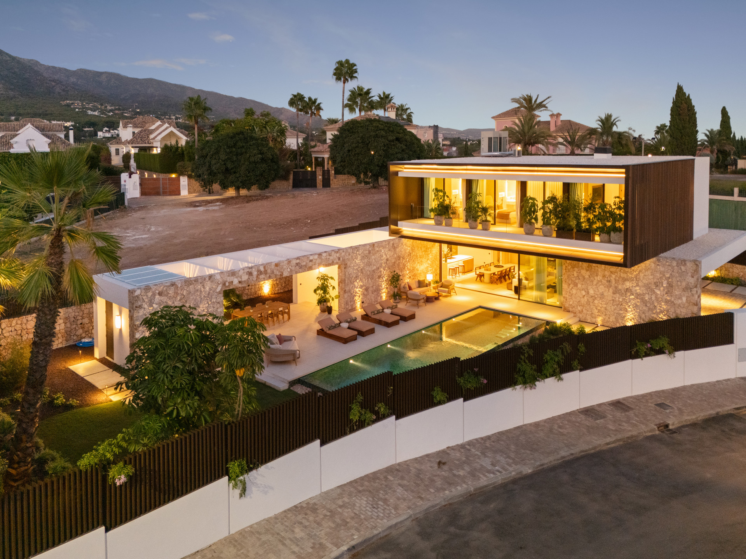
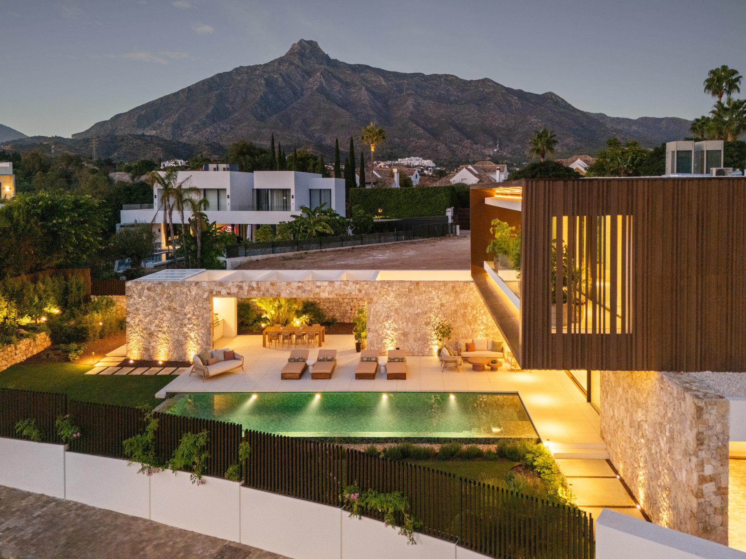
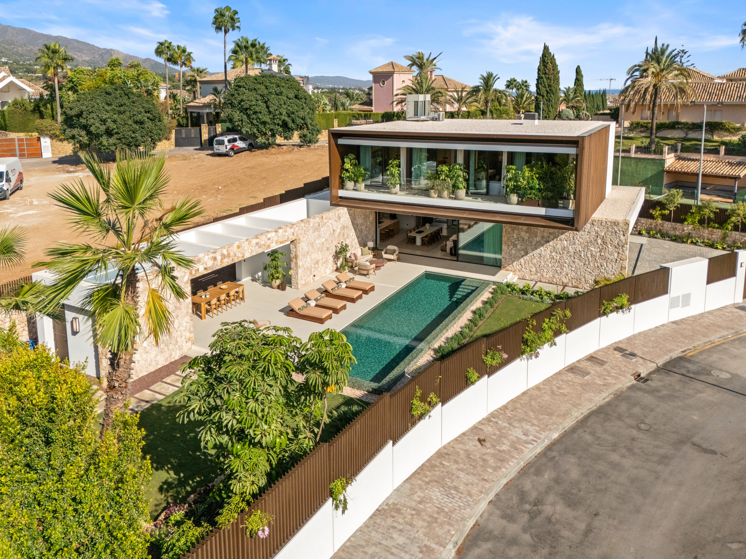
Set within the lush green hills of Marbella, this villa seamlessly integrates into its natural surroundings while showcasing exceptional design.
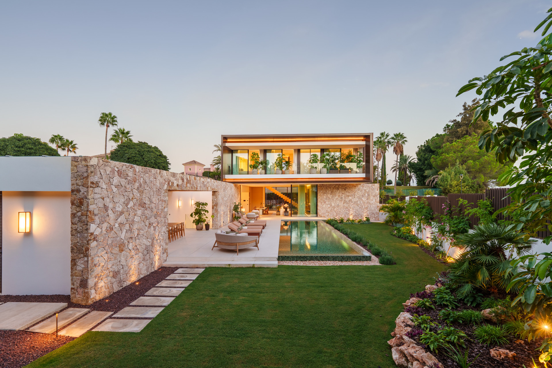
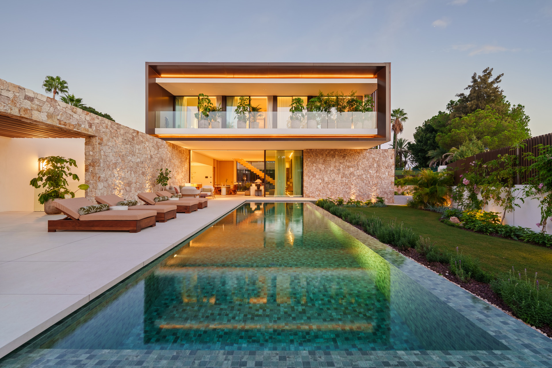
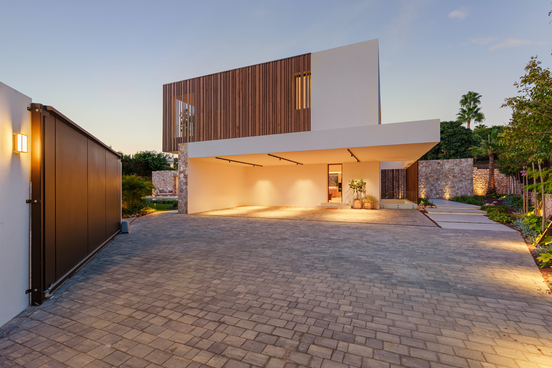
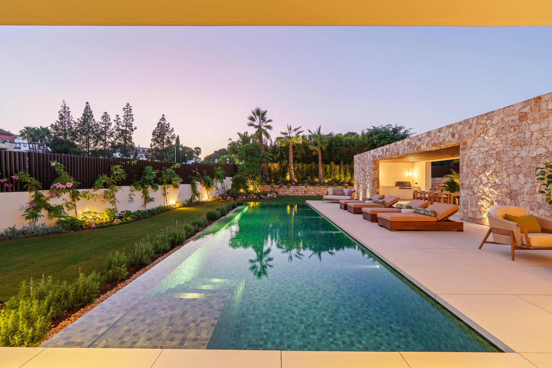
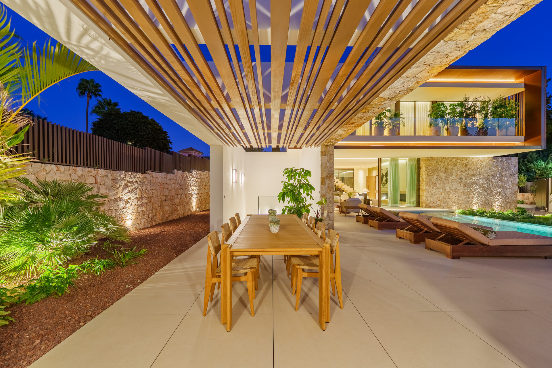
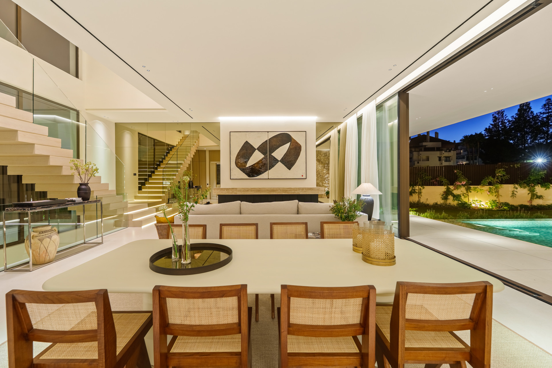
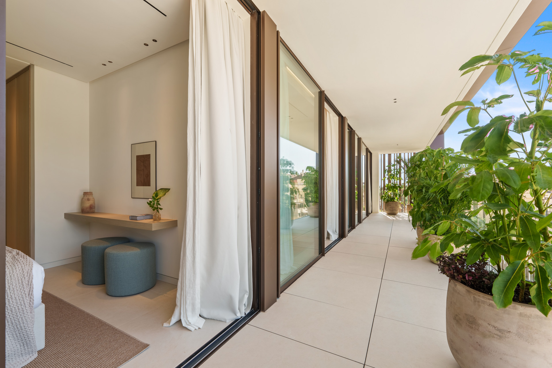
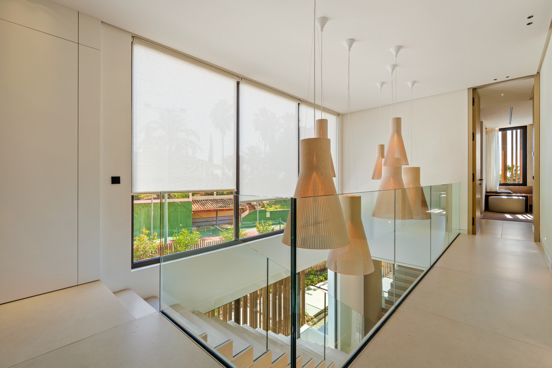
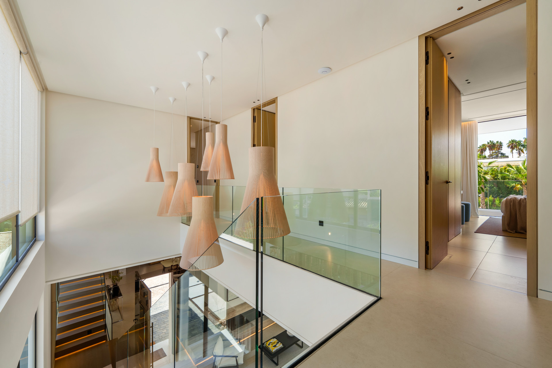
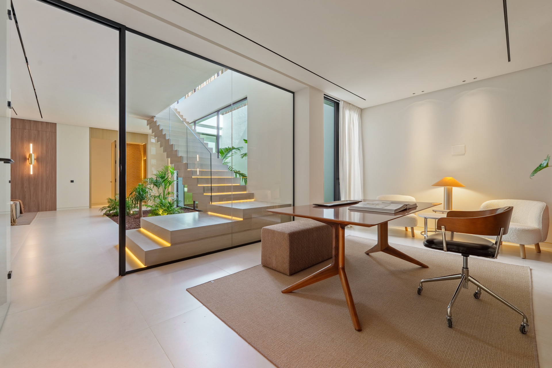
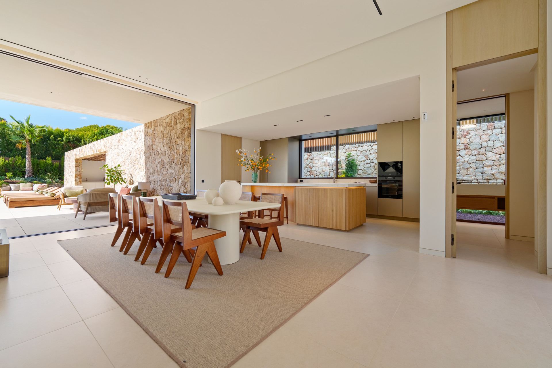
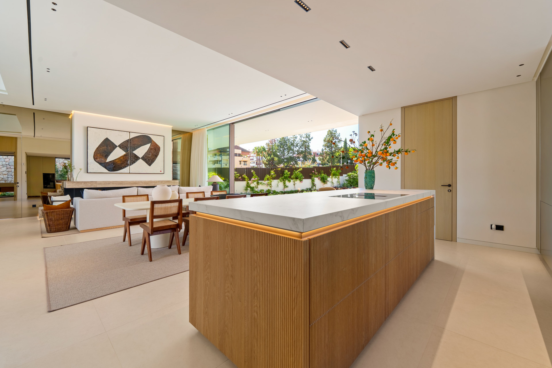
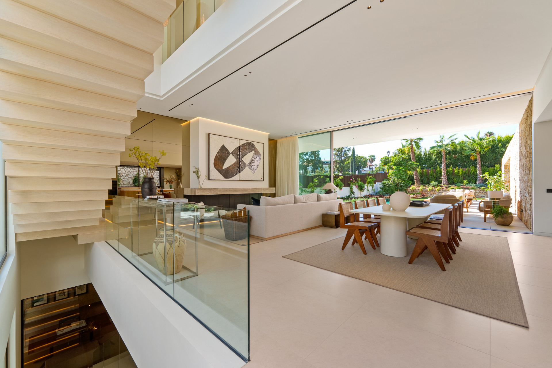
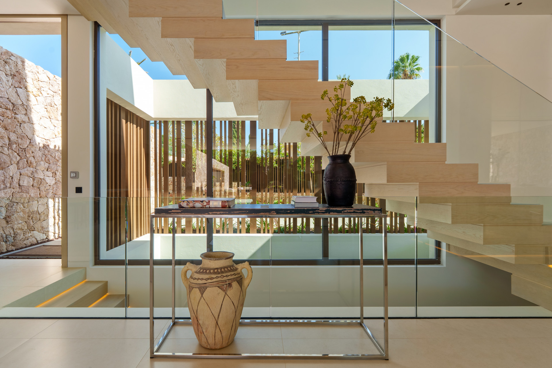
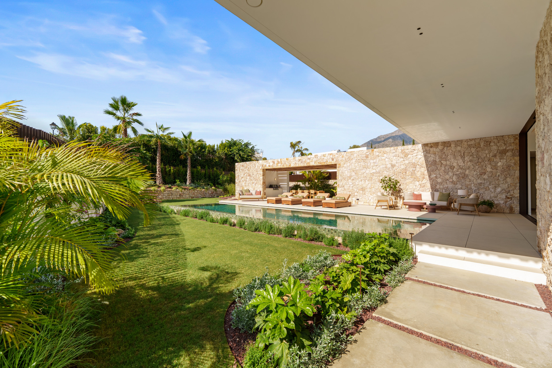
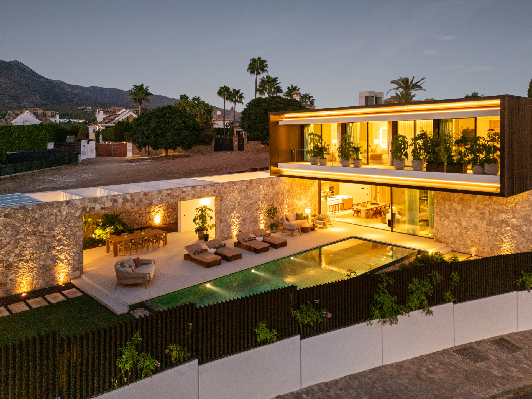
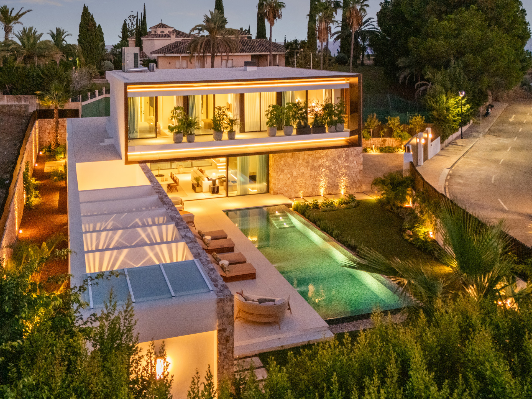
The villa has been designed to maximise natural light, with large glass partitions throughout. This creates an open and connected feel between the interior and exterior spaces. The interior has been designed to exude a sense of serenity and calm, while the exterior is characterised by the use of wood and stone as the primary building materials.
The layout is meticulously planned, skilfully balancing privacy and entertainment areas.
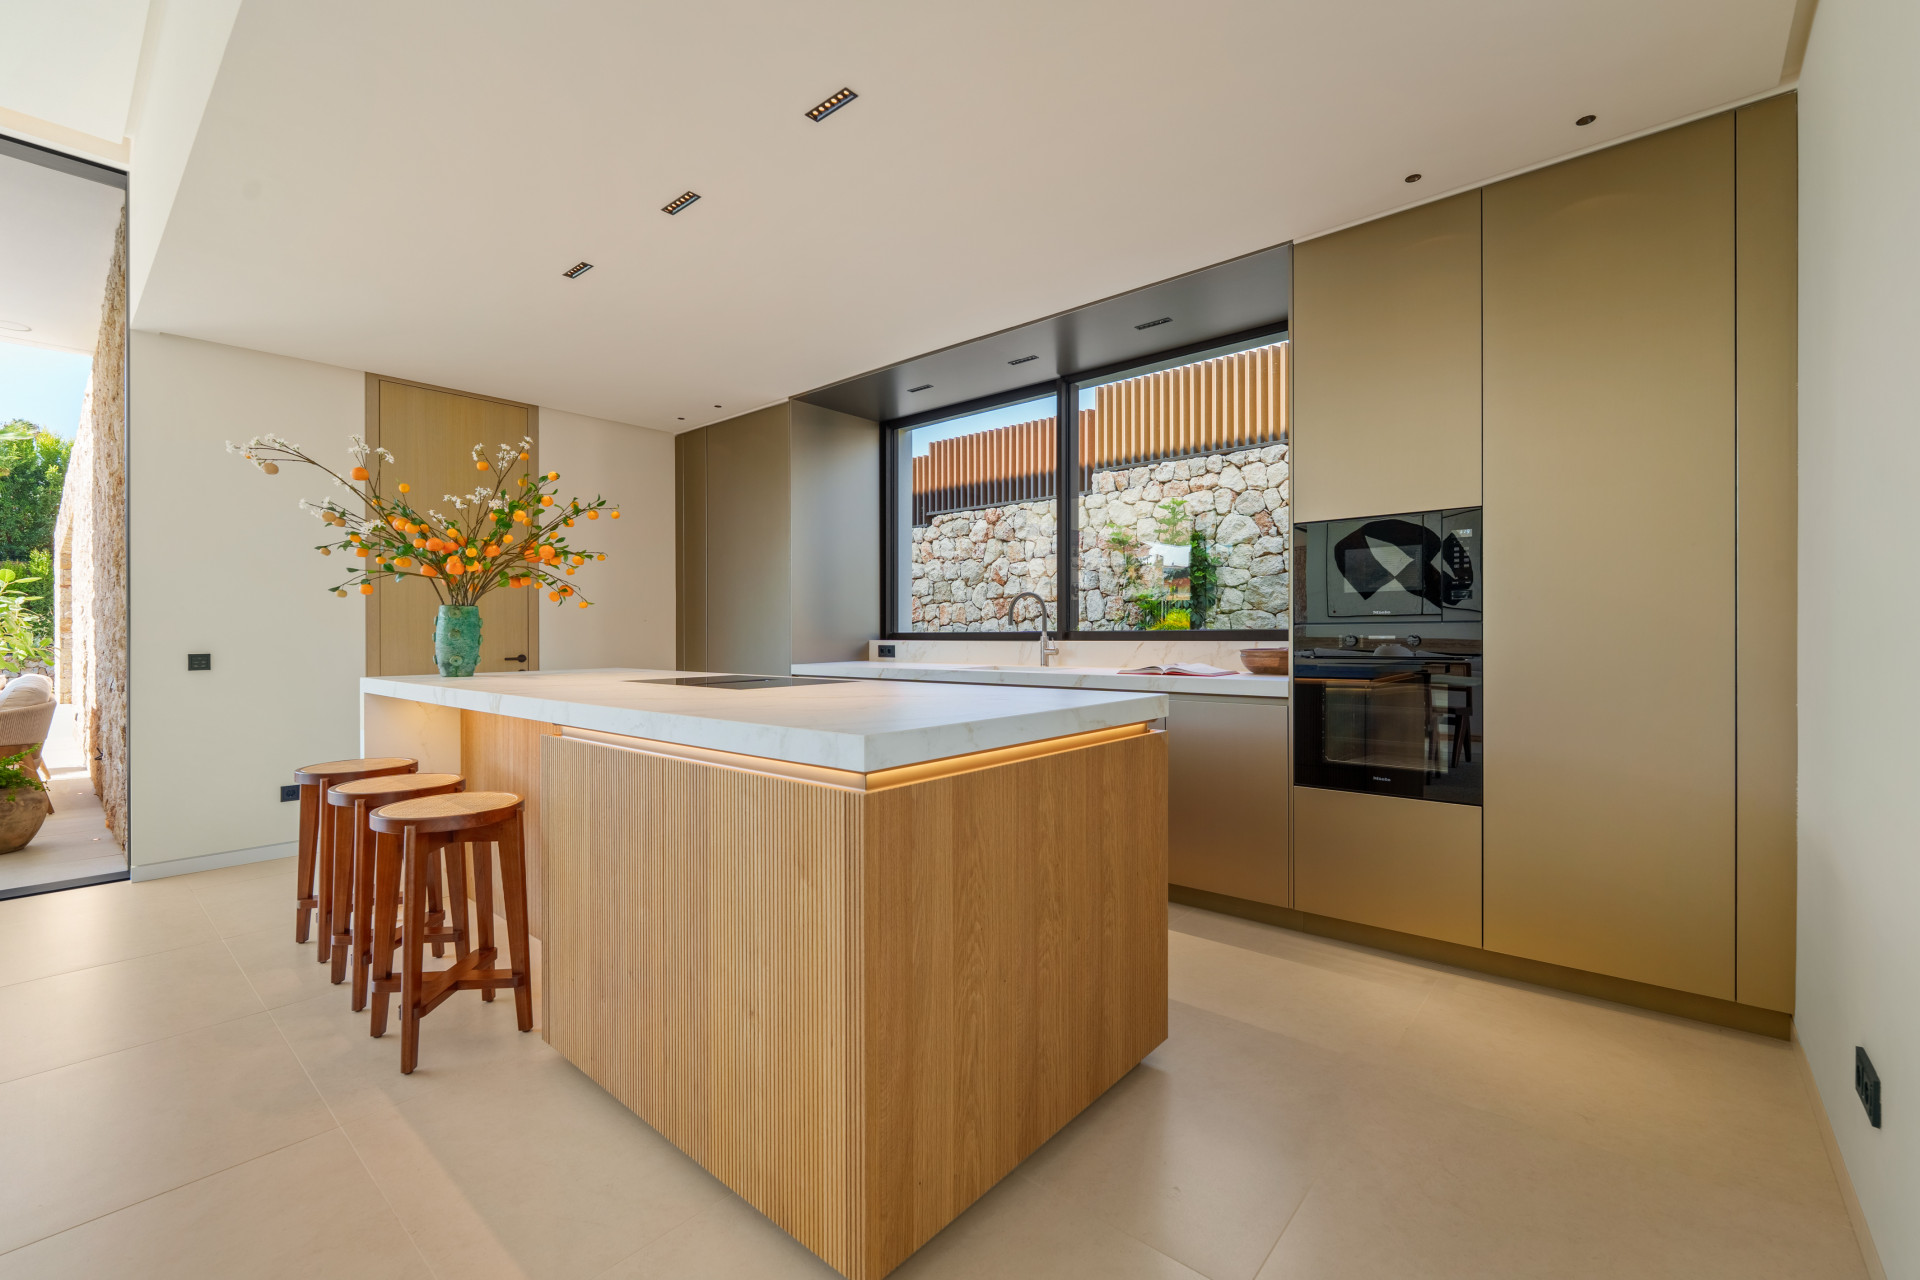
Upon entering the property, visitors are greeted by the expansive living room and kitchen, which seamlessly connect to the substantial terraces and garden. The property features a generously proportioned kitchen, finished in elegant light wood, which overlooks the social areas of the living and dining rooms. This floor also offers a private guest bedroom en suite with its own private terrace access.
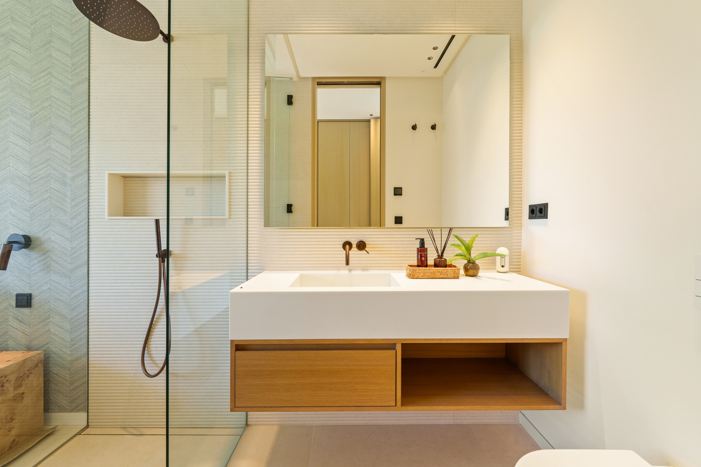
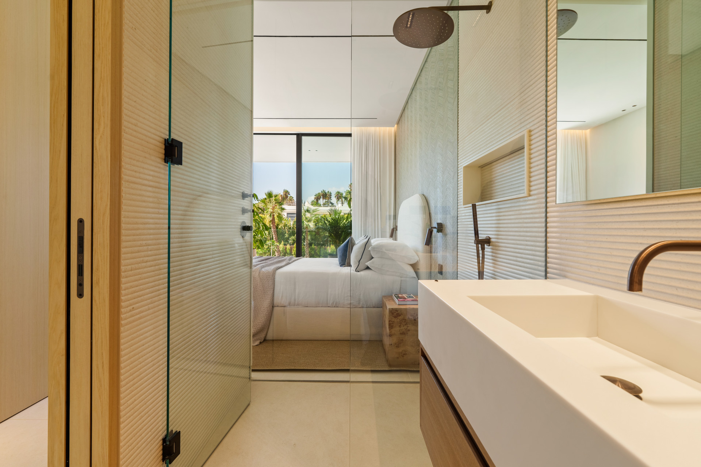
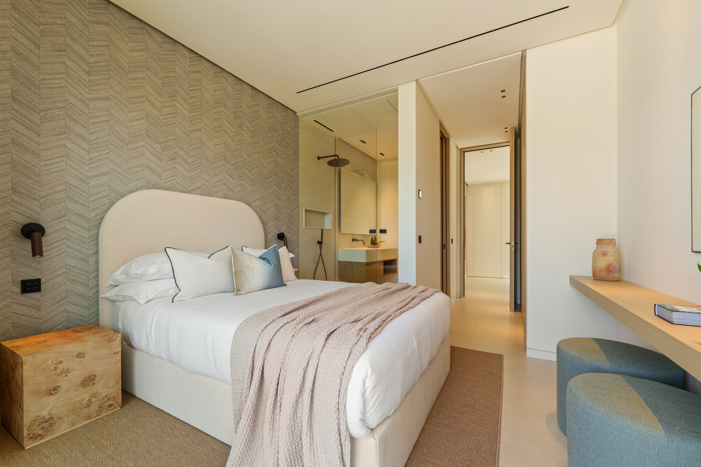
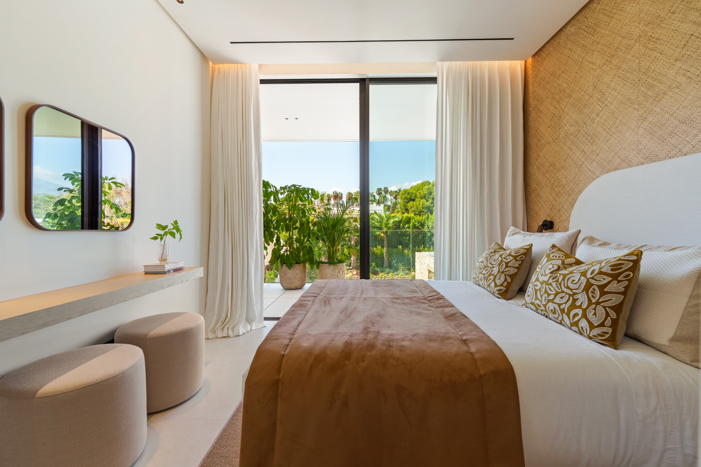
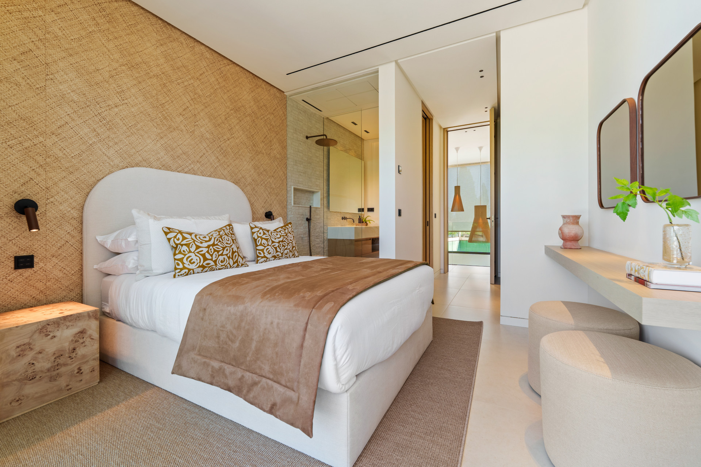
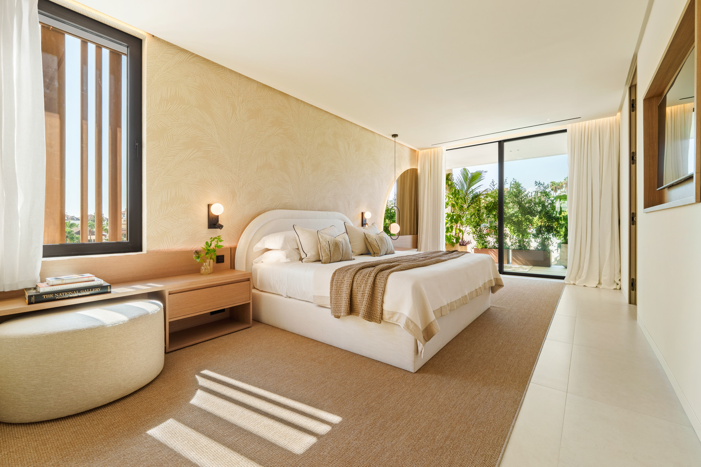

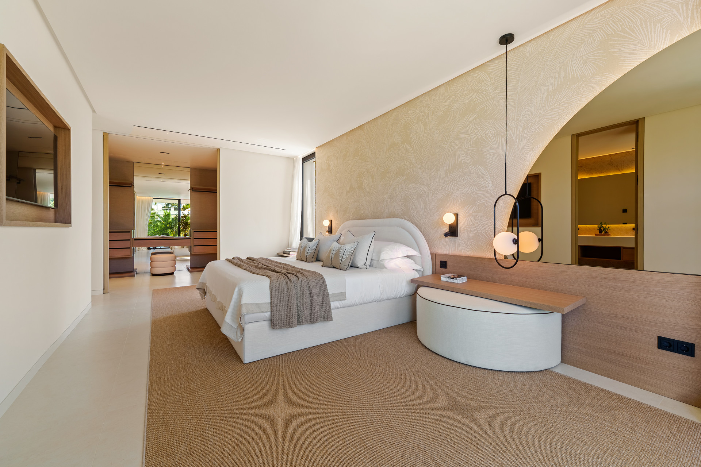
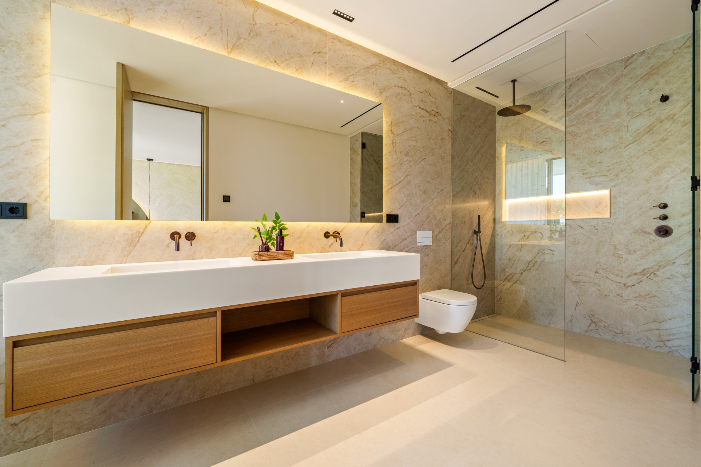
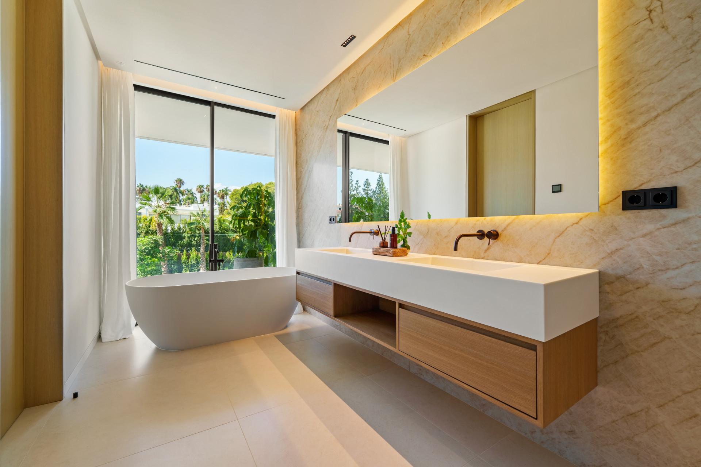
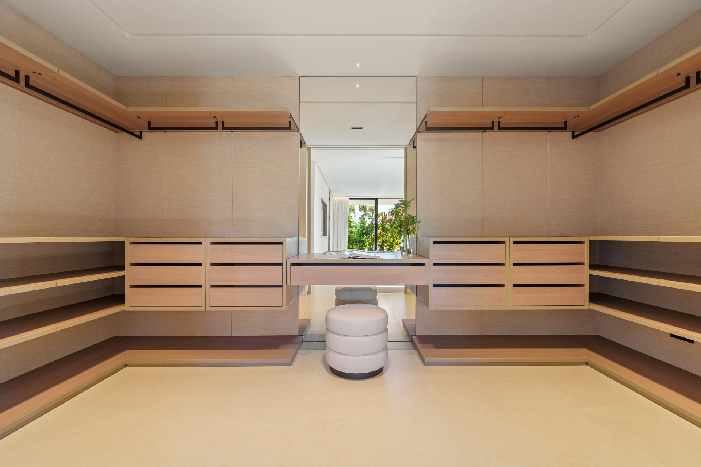

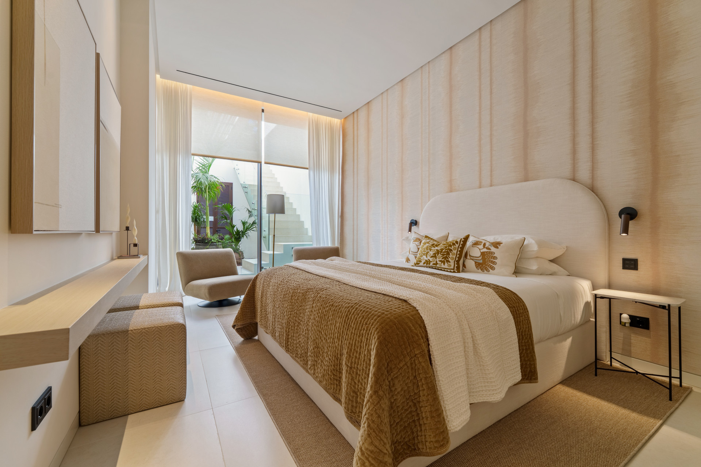
The property comprises three bedrooms on the ground floor. The property includes two guest bedrooms, both with en-suite facilities and access to a first-floor terrace. The master bedroom is a generous suite with a serene design, walk-in closet and master bathroom with rain shower and bathtub.
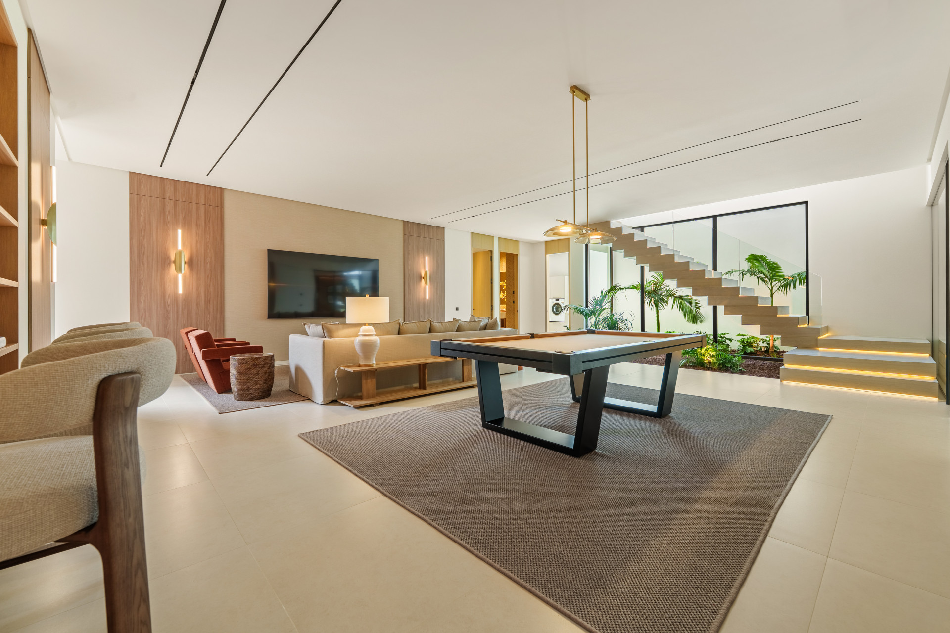
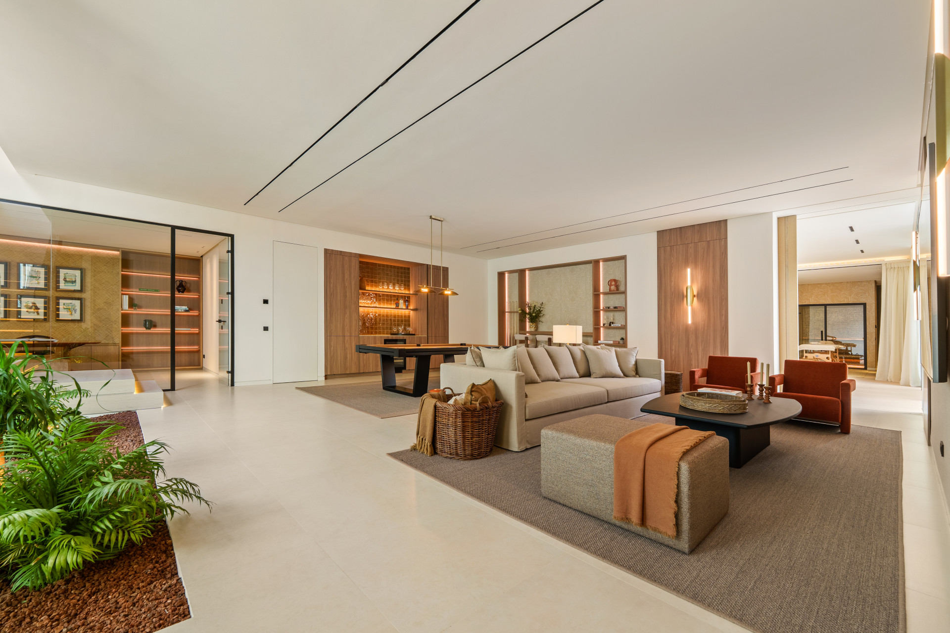
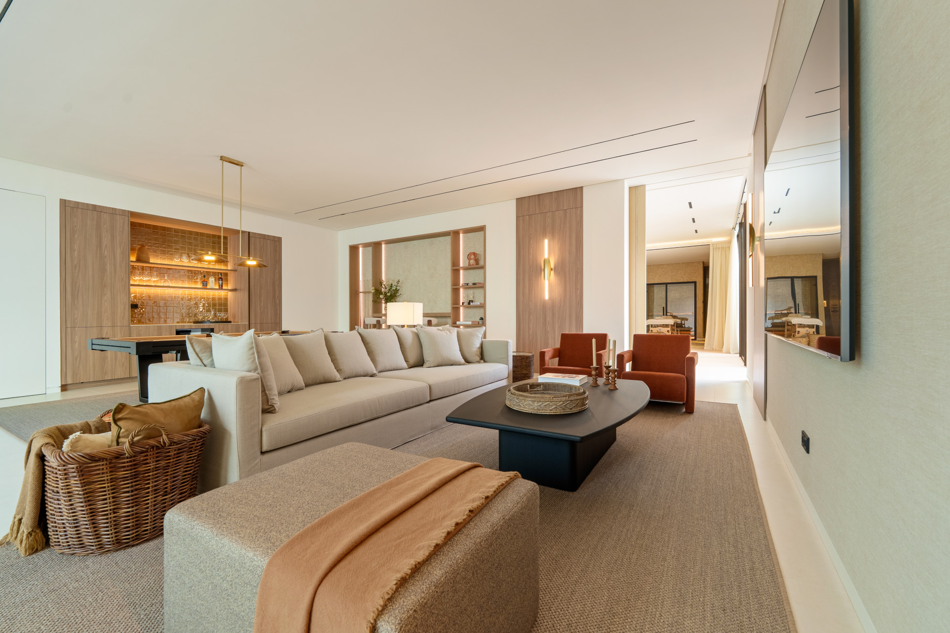
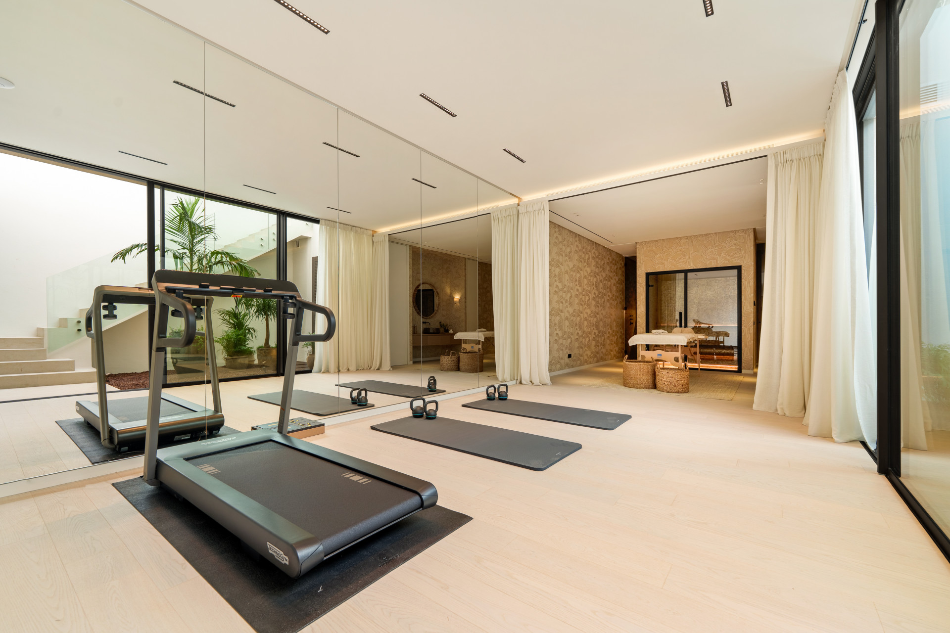

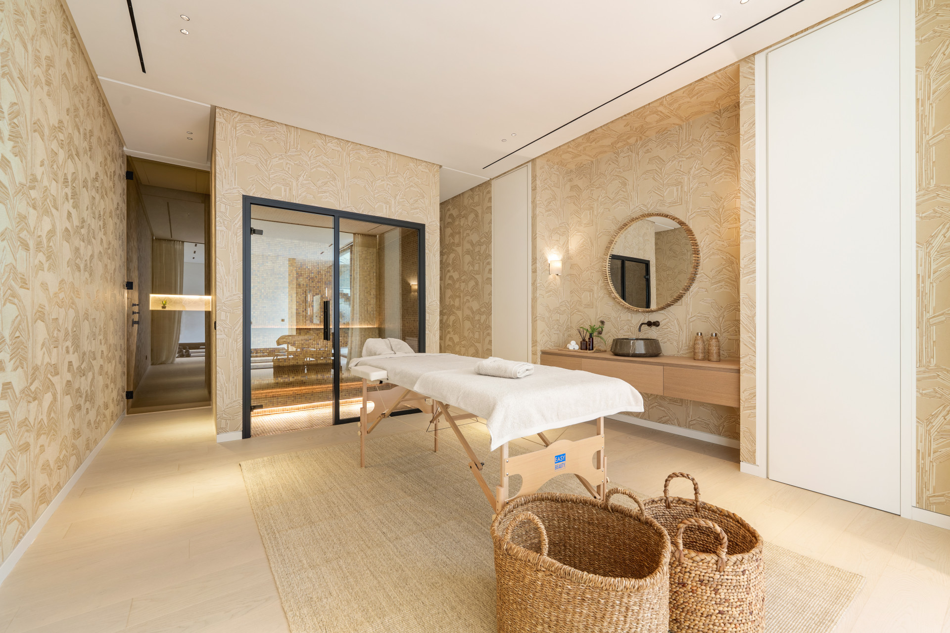
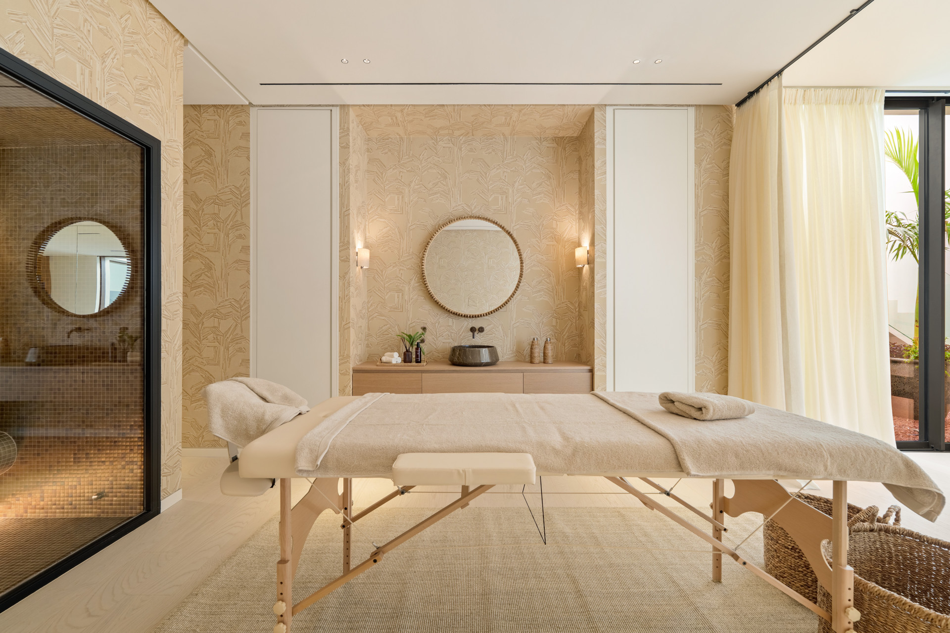
The basement has been generously designed to promote self-care and tranquility. Should you wish to indulge, the spa area is at your disposal, and there is a gym for those who prefer to exercise. For those who prefer a glass of wine, there is a wine room.
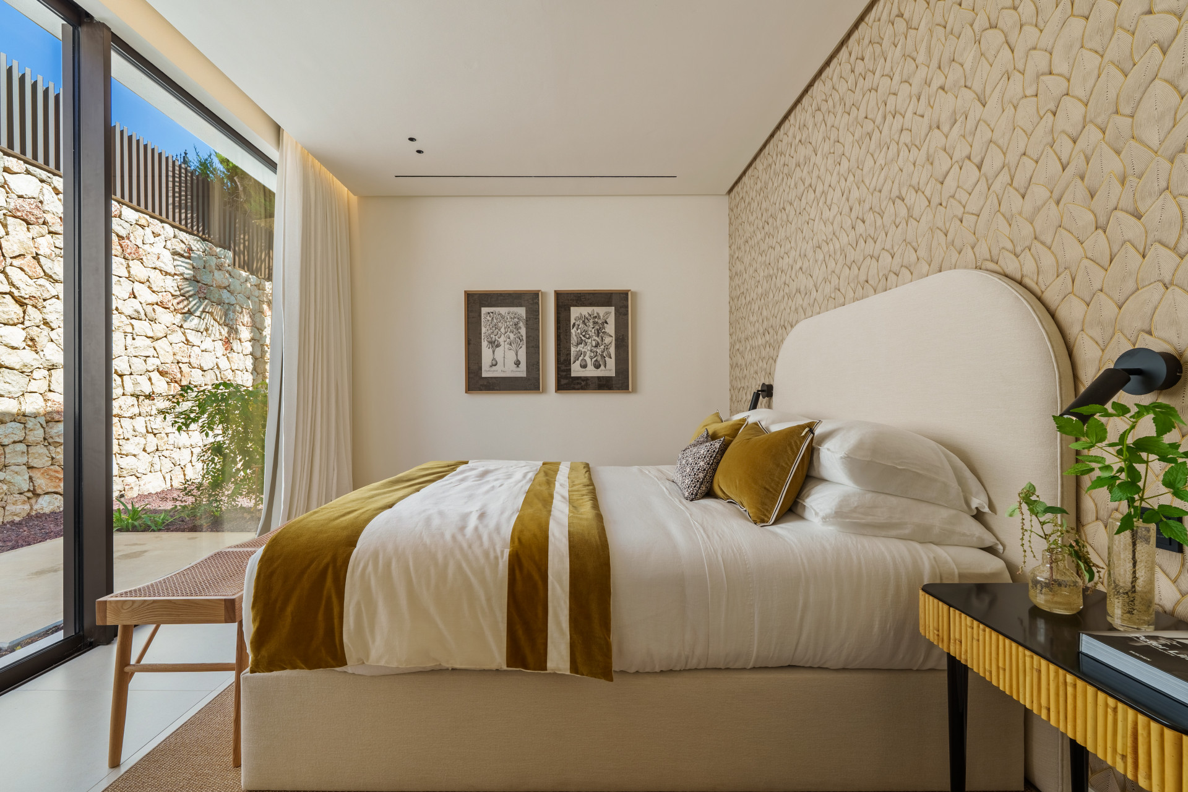
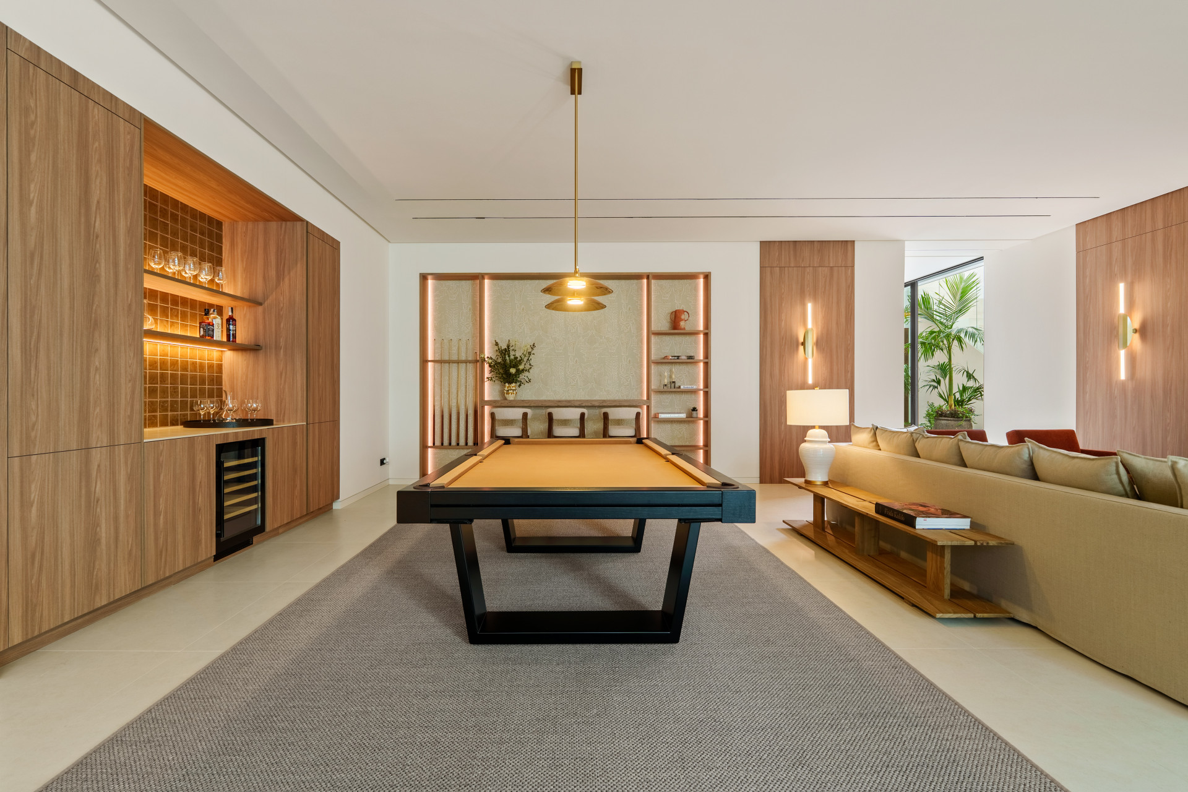
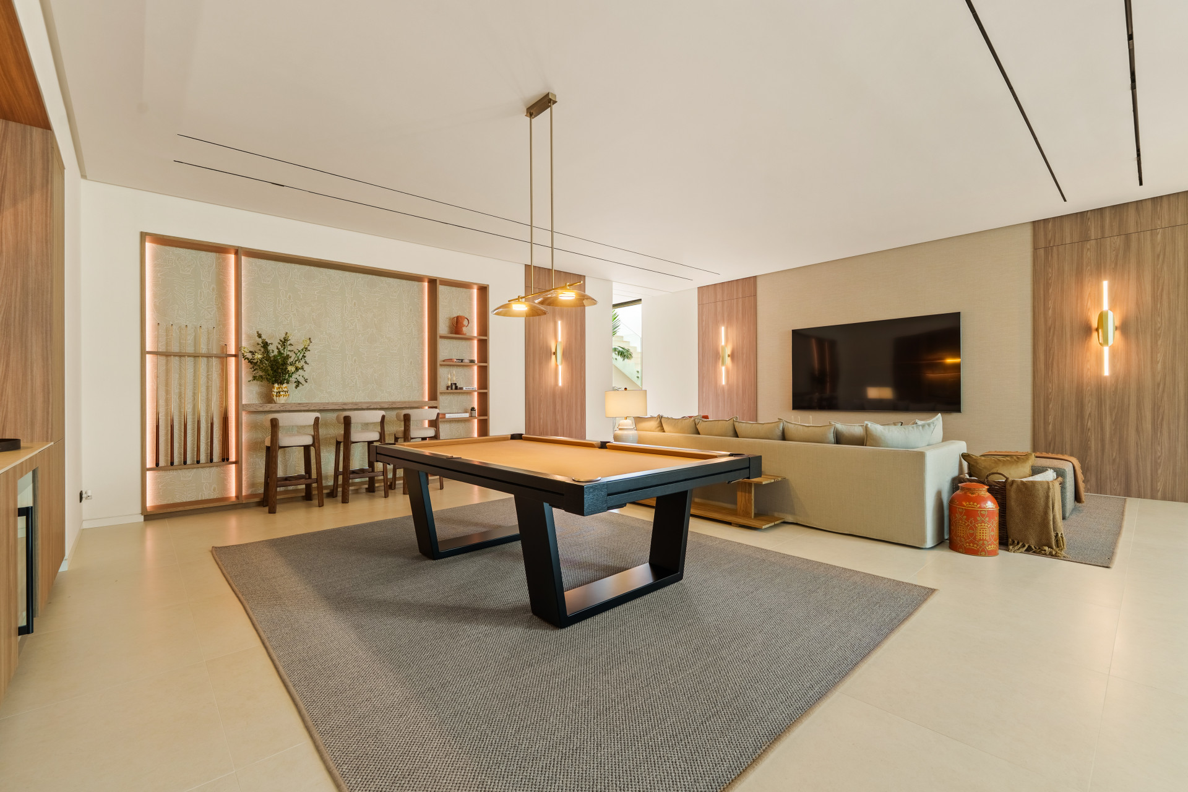
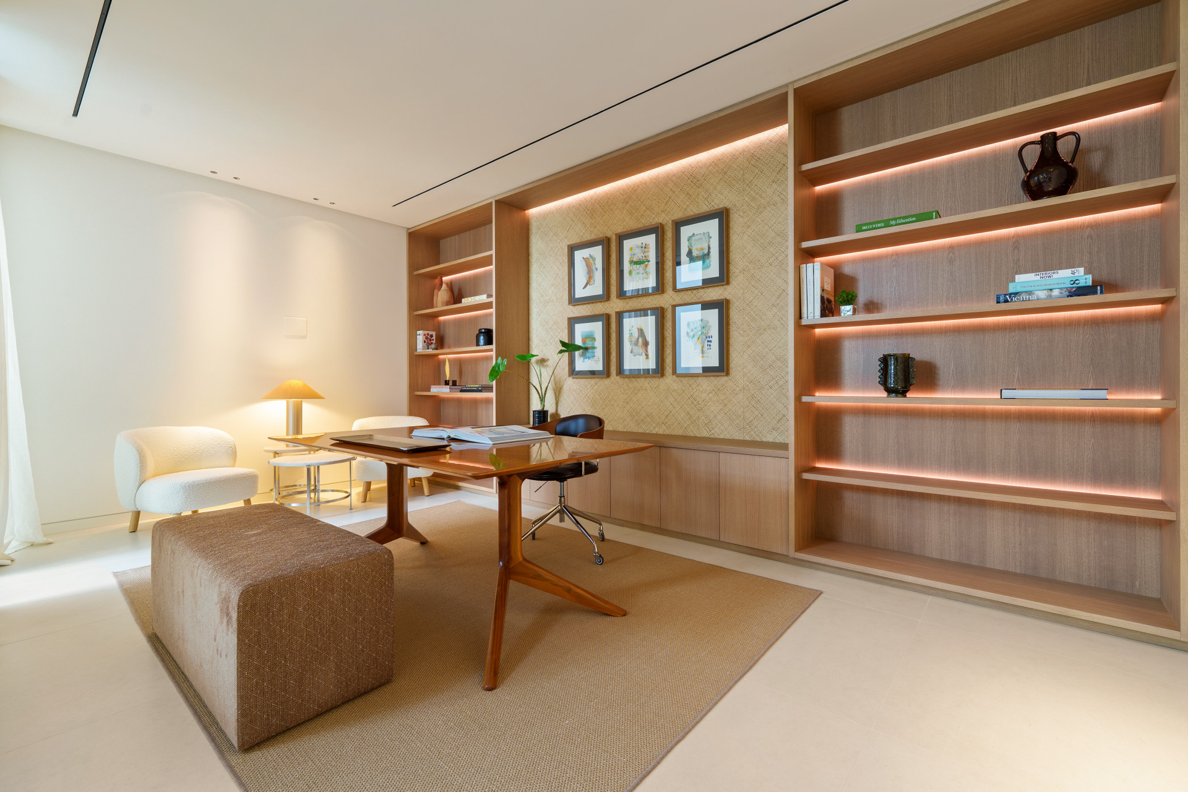
In addition, the property includes a home office, a playroom, and an en-suite guest bedroom, offering privacy and convenience. This bedroom provides access to the garden and pool area, enhancing the property’s functionality and appeal.

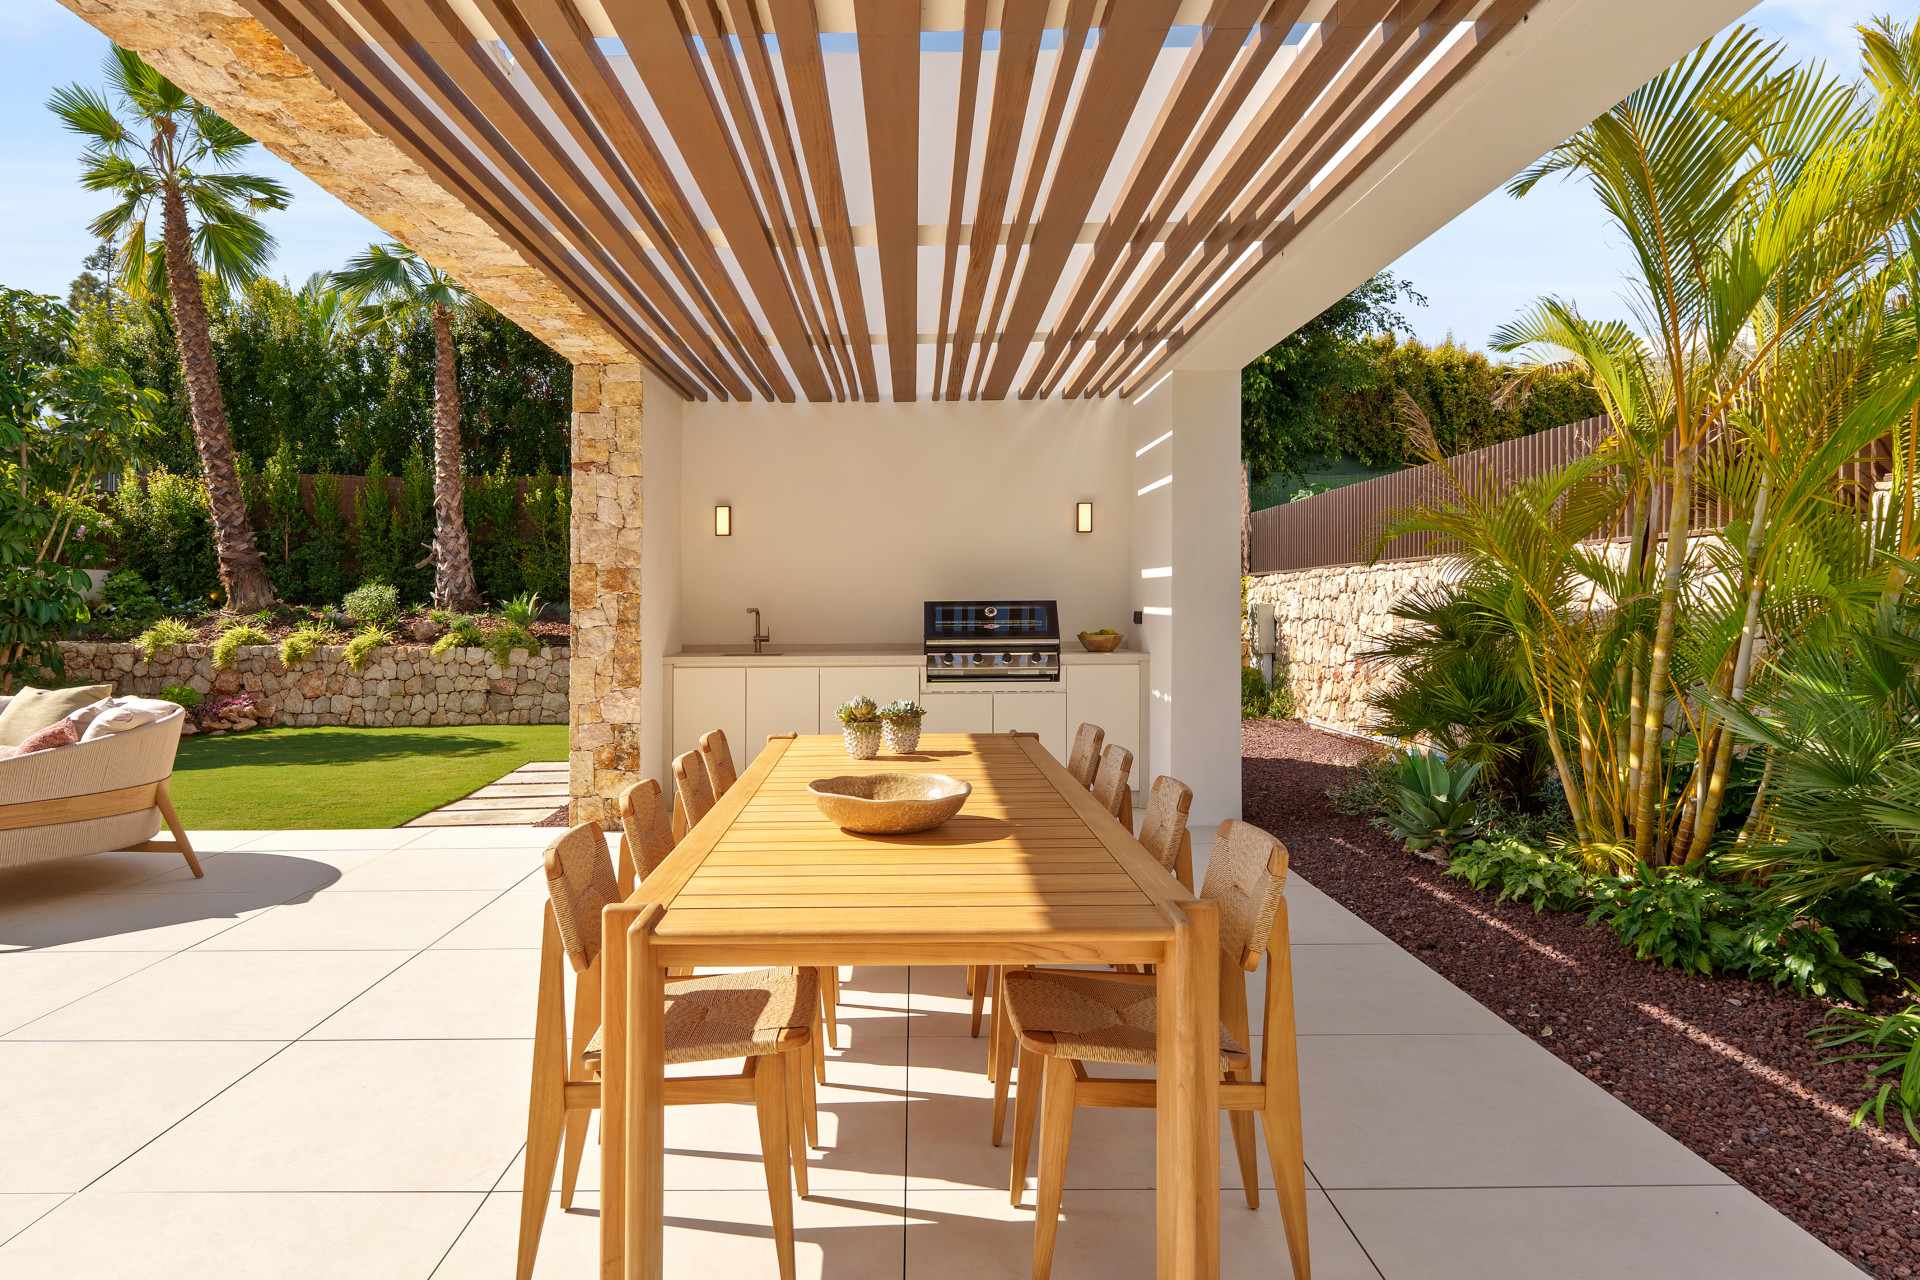
The outdoor areas include well-maintained gardens and a pool area with a lounge, dining area and outdoor kitchen.
The property has been meticulously designed to offer the perfect blend of outstanding aesthetics, an open social layout, privacy and serenity.
Specification
- Reference
- 963-00139P
- Type
- Villa
- Location
- Las Lomas del Marbella Club, Marbella
- Beds
- 5
- Baths
- 7
- Build m²
- 696
- Plot m²
- 1,010
- Pool
- Private
- Garden
- Private
- Garage
- Private
- Orientation
- SO
- C. Year
- 2025
- EPC
- A
Gallery




Features & amenities
- Mountain view
- Panoramic view
- Pool view
- Cinema room
- Games Room
- Brand new
Marbella

An area guide to Marbella: how the town is laid out, what each neighbourhood is actually like, and what homes there sell for on official deed prices.
Read the Marbella area guide All property for sale in Marbella
Similar properties
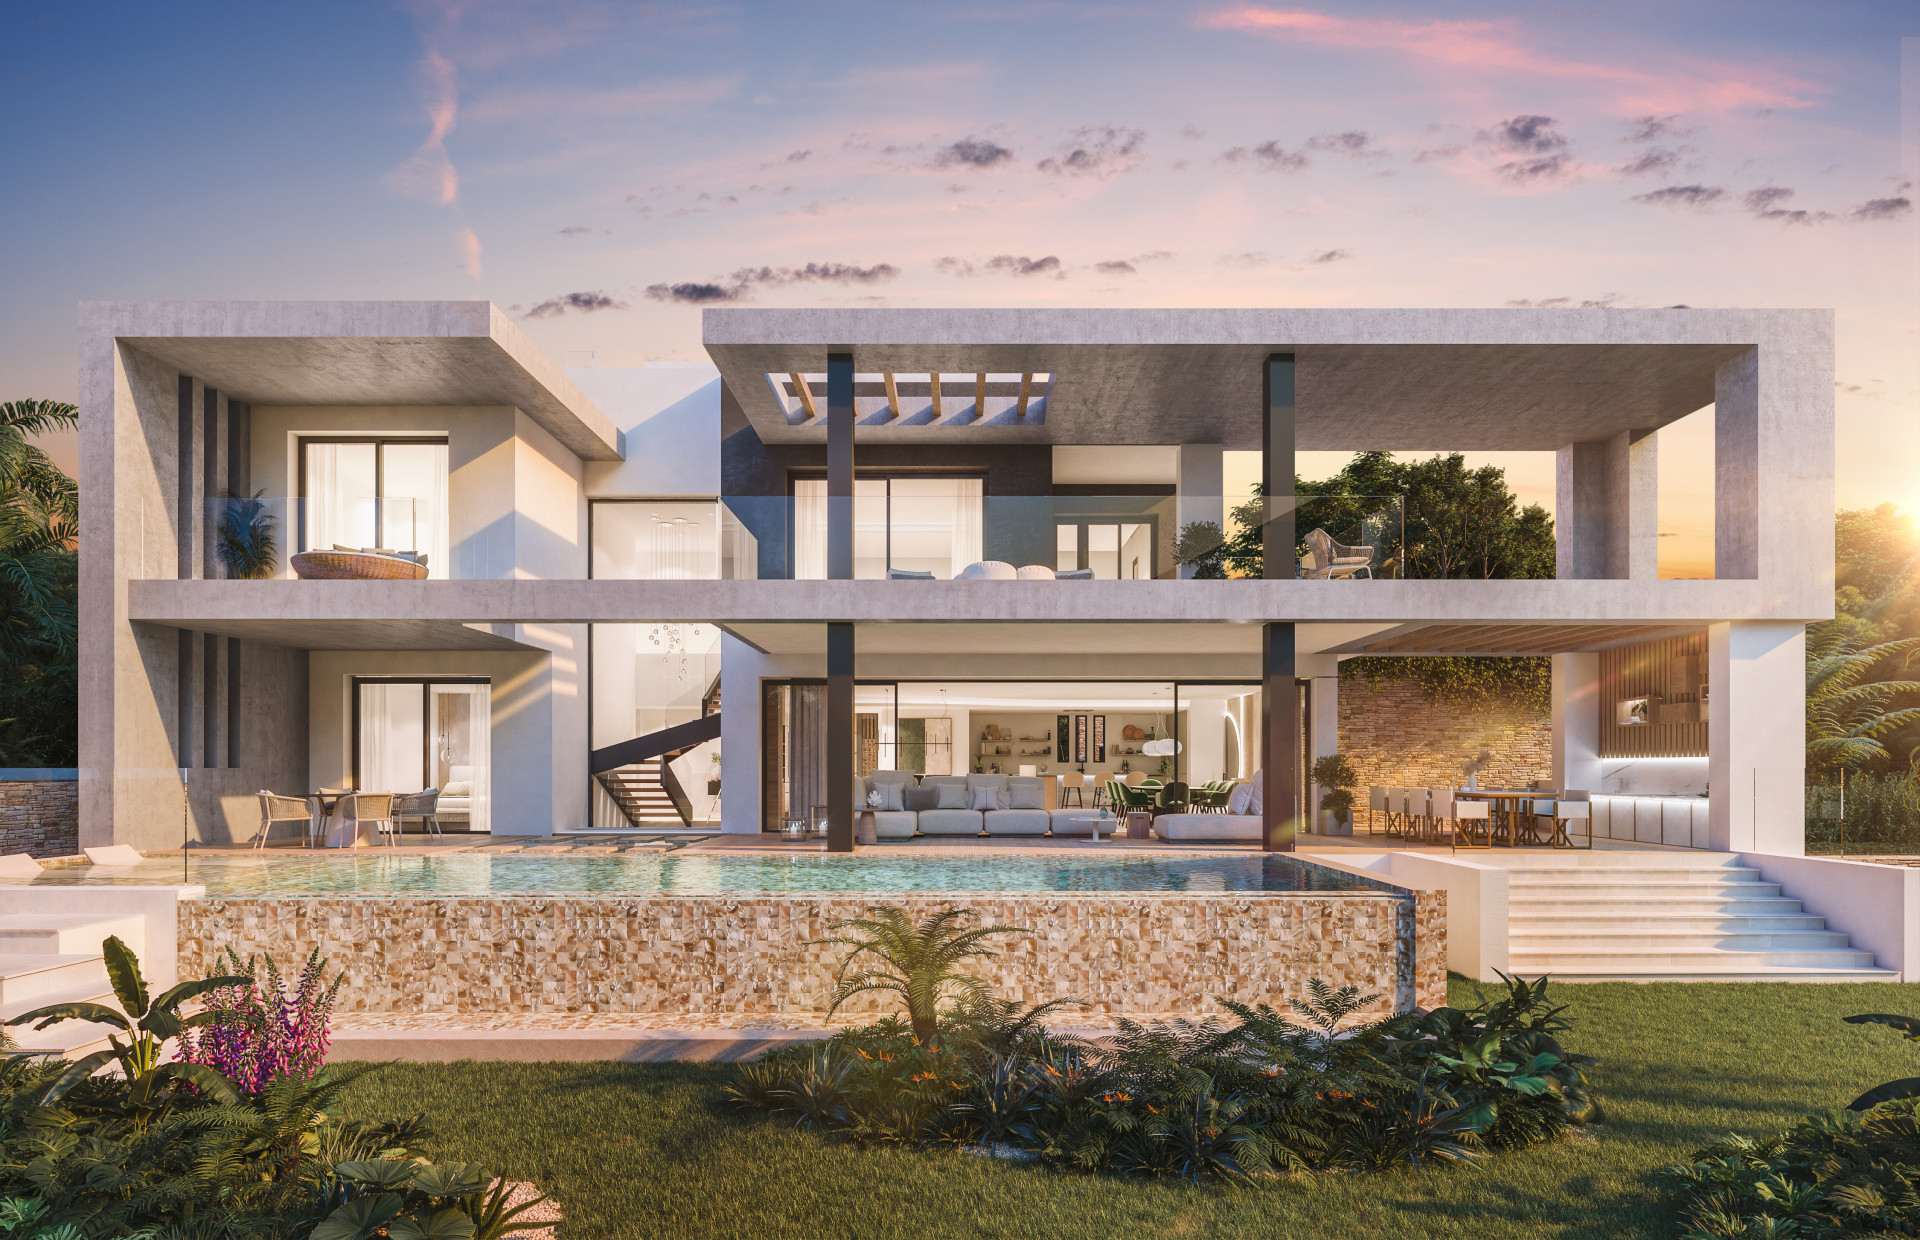
Noura Sun – Turnkey project on Marbella’s Golden Mile
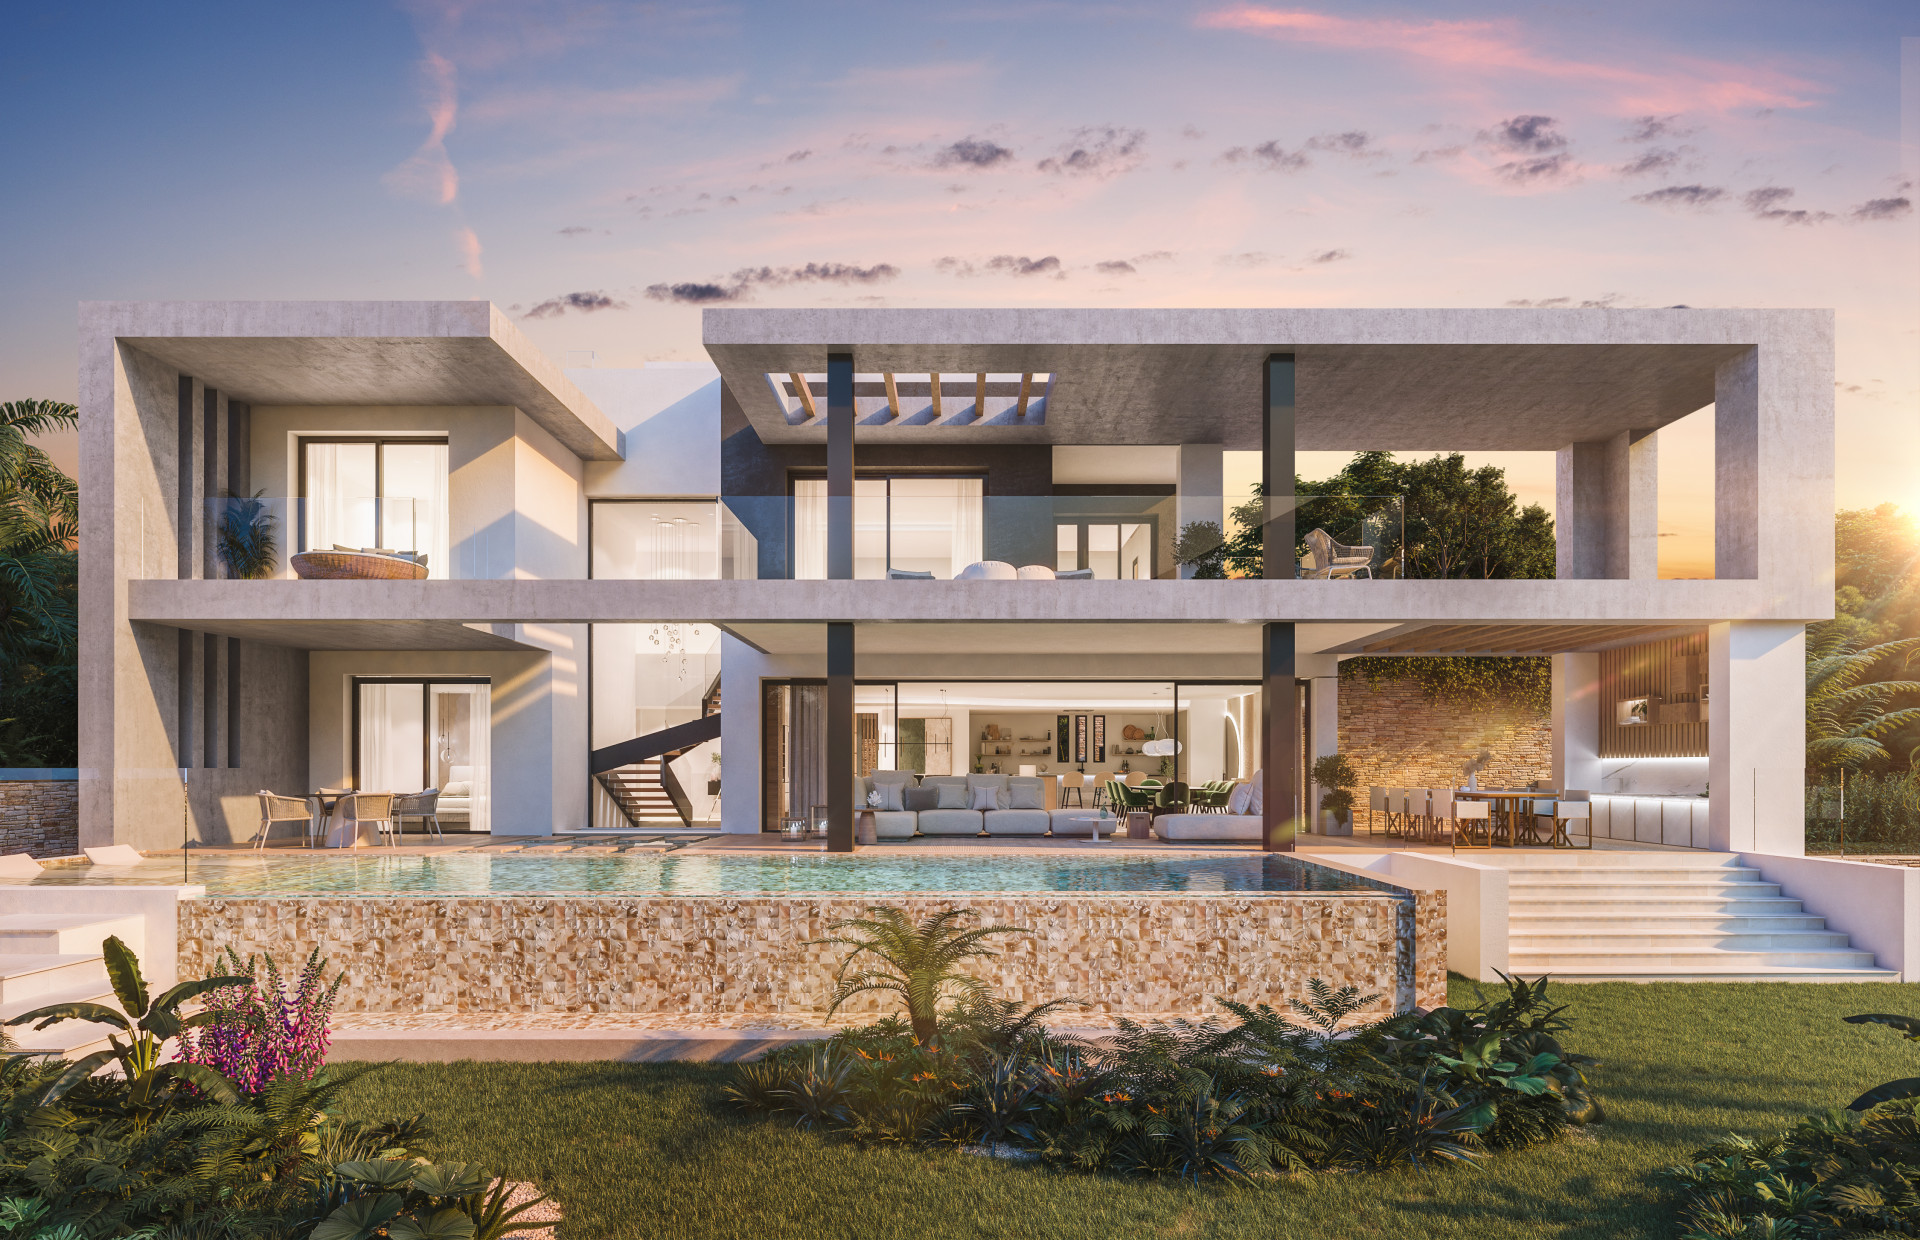
Exclusive newly built contemporary villa near the sea on Marbella's Golden Mile