Elegant Villa In Peaceful Marbella
Asking prices across the agency networks we track, as at 30 July 2026. Bars span the middle half of each peer group; the line marks the median. The first bar covers apartments and houses together, so a house will often sit high on it.
These are the averages across ALL houses in Marbella East that disclose a figure, not this property alone. Where a bill for this one is on file it is shown against that range so you can see where it sits. Bills follow the rateable value and the community budget, so two neighbours can differ; we will get you the actual figures before you commit.
Registered sale prices across Marbella, October 2025 to April 2026. Real money paid and recorded, not asking prices. The deed count is a measure of our coverage of the register, not of how many homes sold, and deeds register some months after the sale, so this is one pooled figure for the whole window rather than a monthly line.
Three different measures, shown separately because they are not comparable: what sellers ask, what deeds record, and what valuers assess. The last two cover a whole postcode and a whole municipality at every price level, so a prime property will always sit well above them.
- English International College 3.6 km
- Colegio ECOS 3.7 km
- Colegio Alemán Juan Hoffmann 3.7 km
- Colegio Alborán 3.9 km
- Colegio Las Chapas 4.9 km
- British International School 14 km
Straight-line distances, which on this coast are always shorter than the drive. Places data from OpenStreetMap contributors, with the international schools picked by us, because the map data alone does not distinguish them.
About this property
The word villa is used loosely in luxury real estate today, its meaning diluted by overuse. This Marbella residence is a reminder of what the term should truly represent.
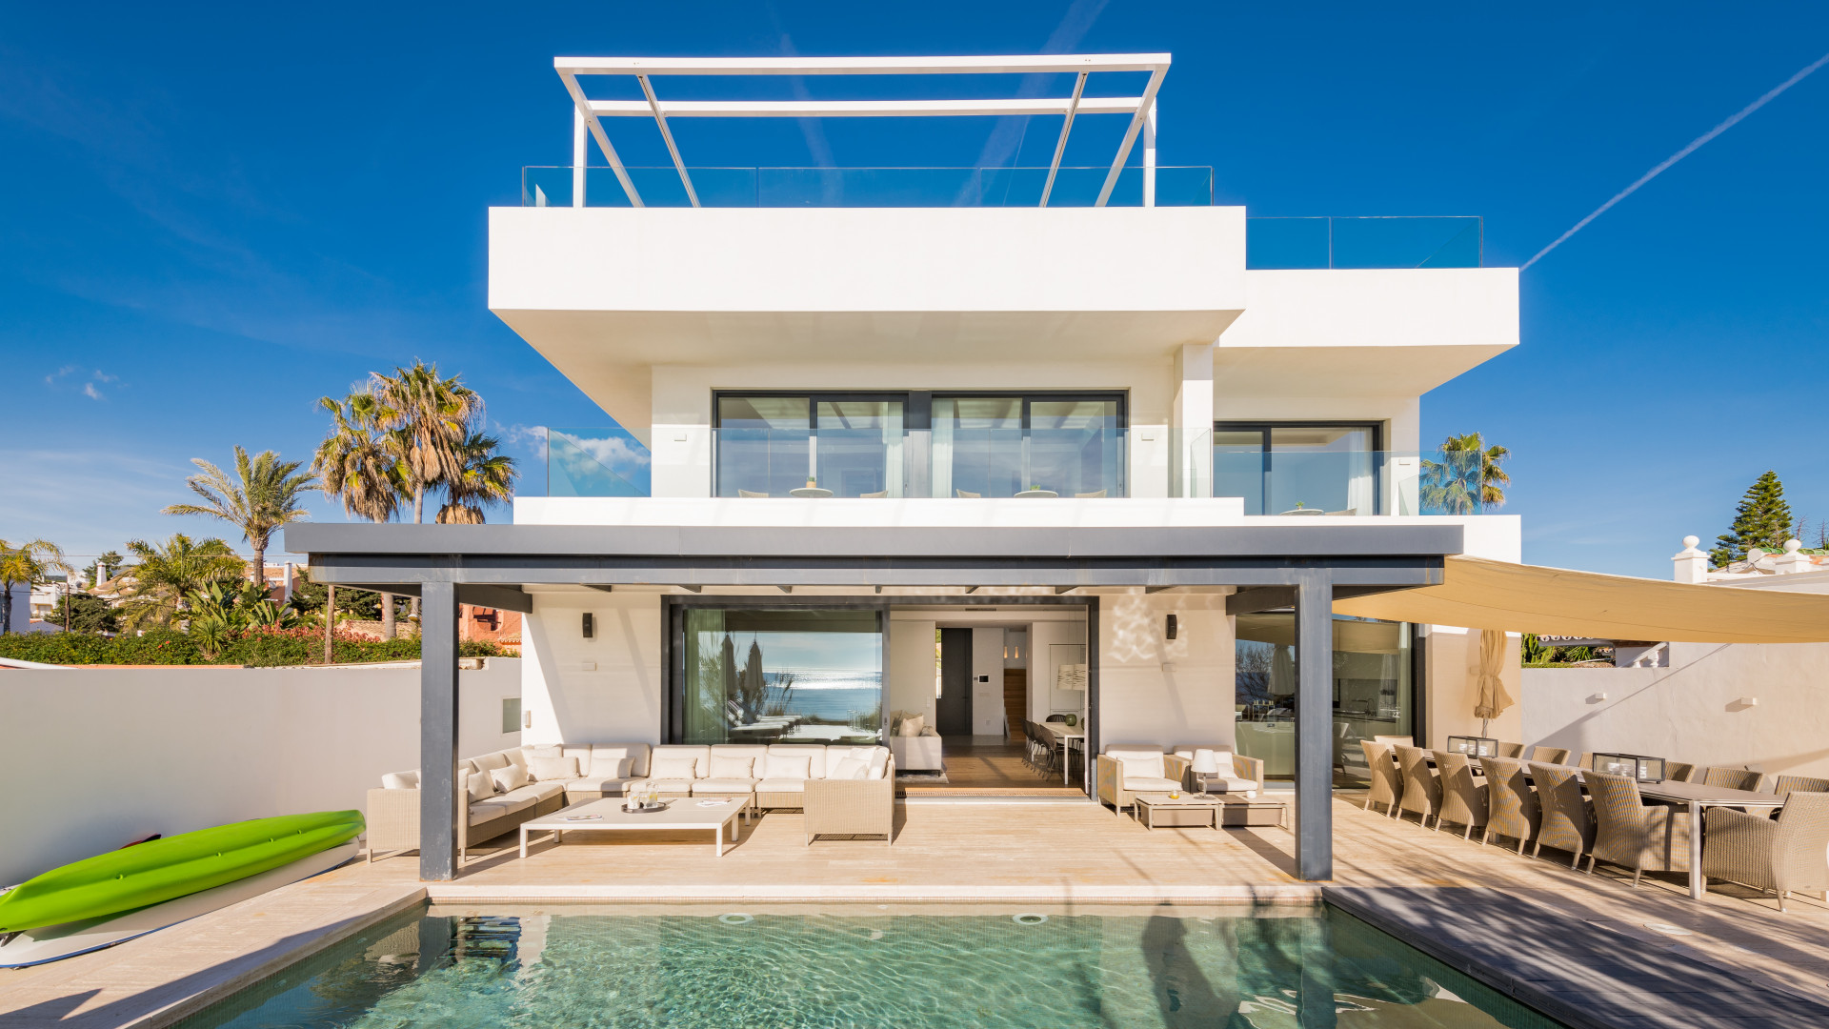
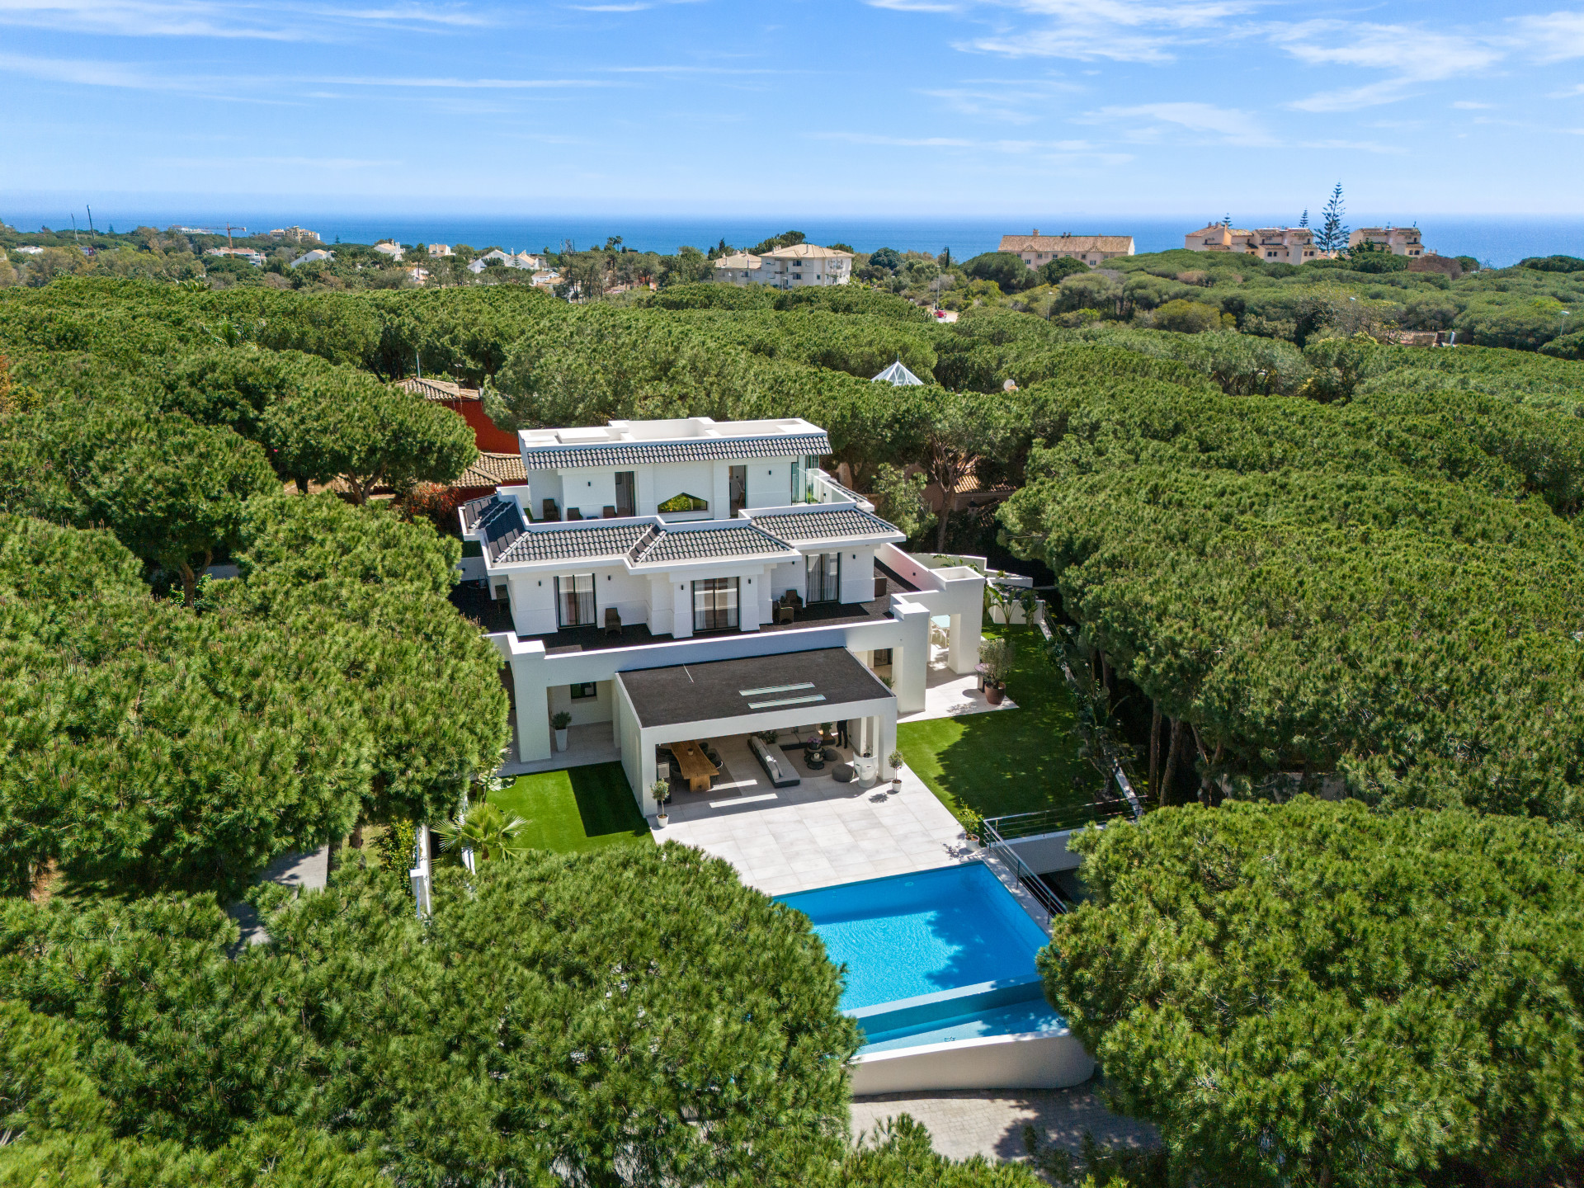
Nestled in the serene, whisper-quiet embrace of a distinguished residential enclave—far from the garish din of coastal hustle, yet tantalisingly close to the social nectar of Marbella and Puerto Banús—this architectural marvel is not merely a house, but a hymn to elegance, light, and proportion.
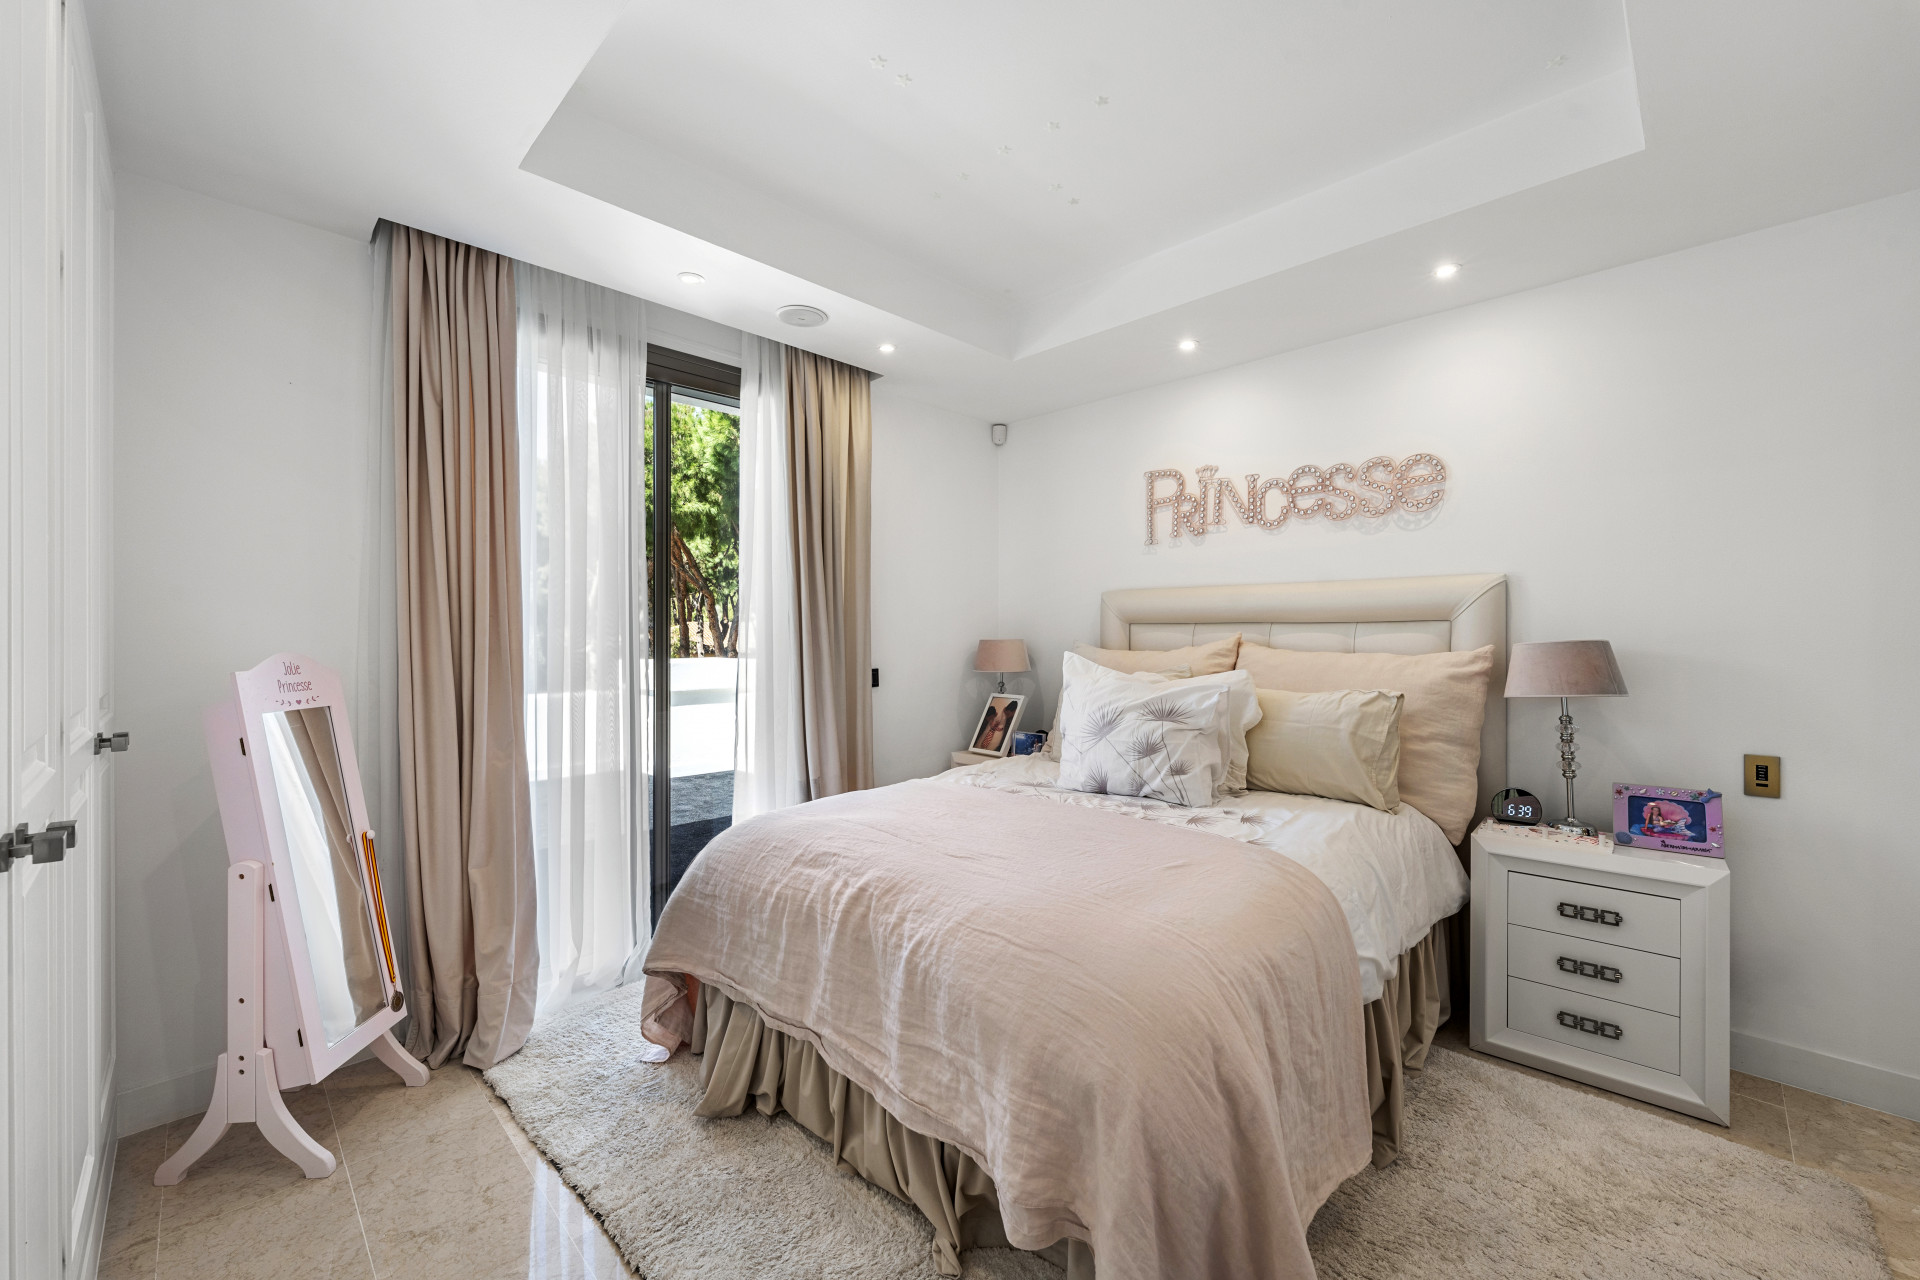
Spread across a generous 1,871 square metres of private, sun-kissed land, and boasting nearly 1,000 square metres of constructed grandeur (terraces included, and rightly so), this six-bedroom villa doesn’t just wear its luxury—it breathes it.
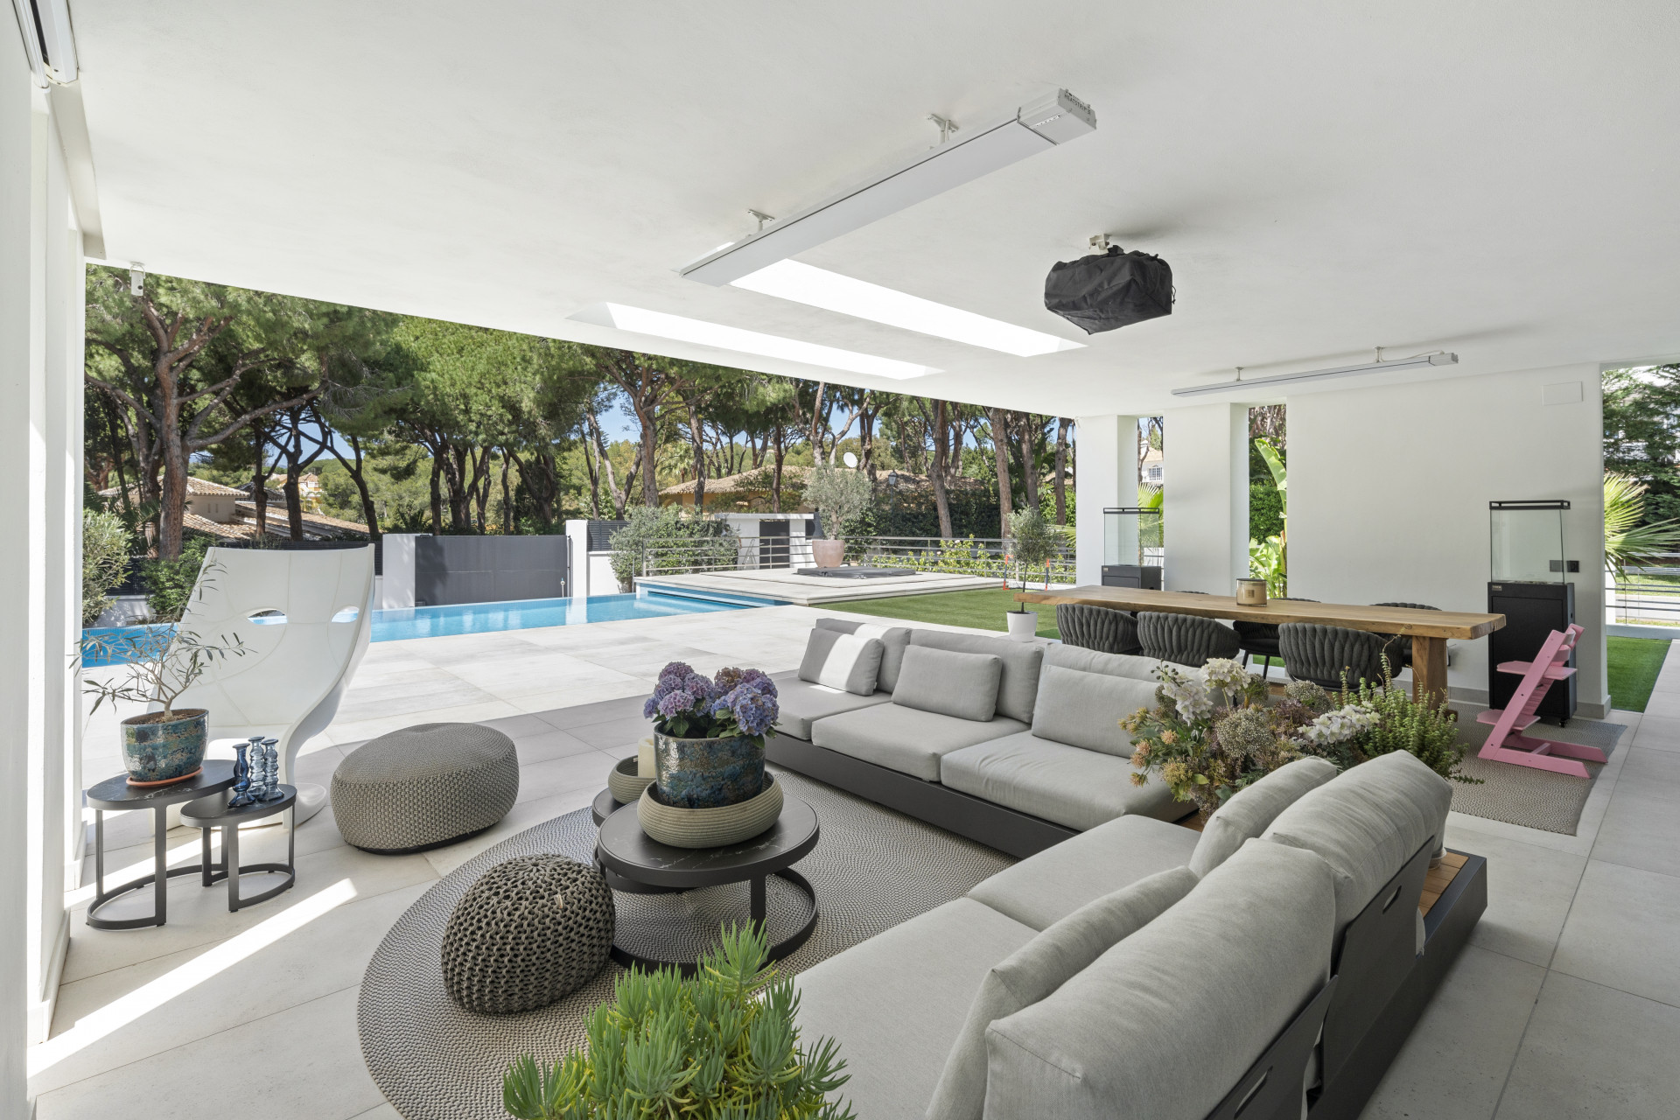
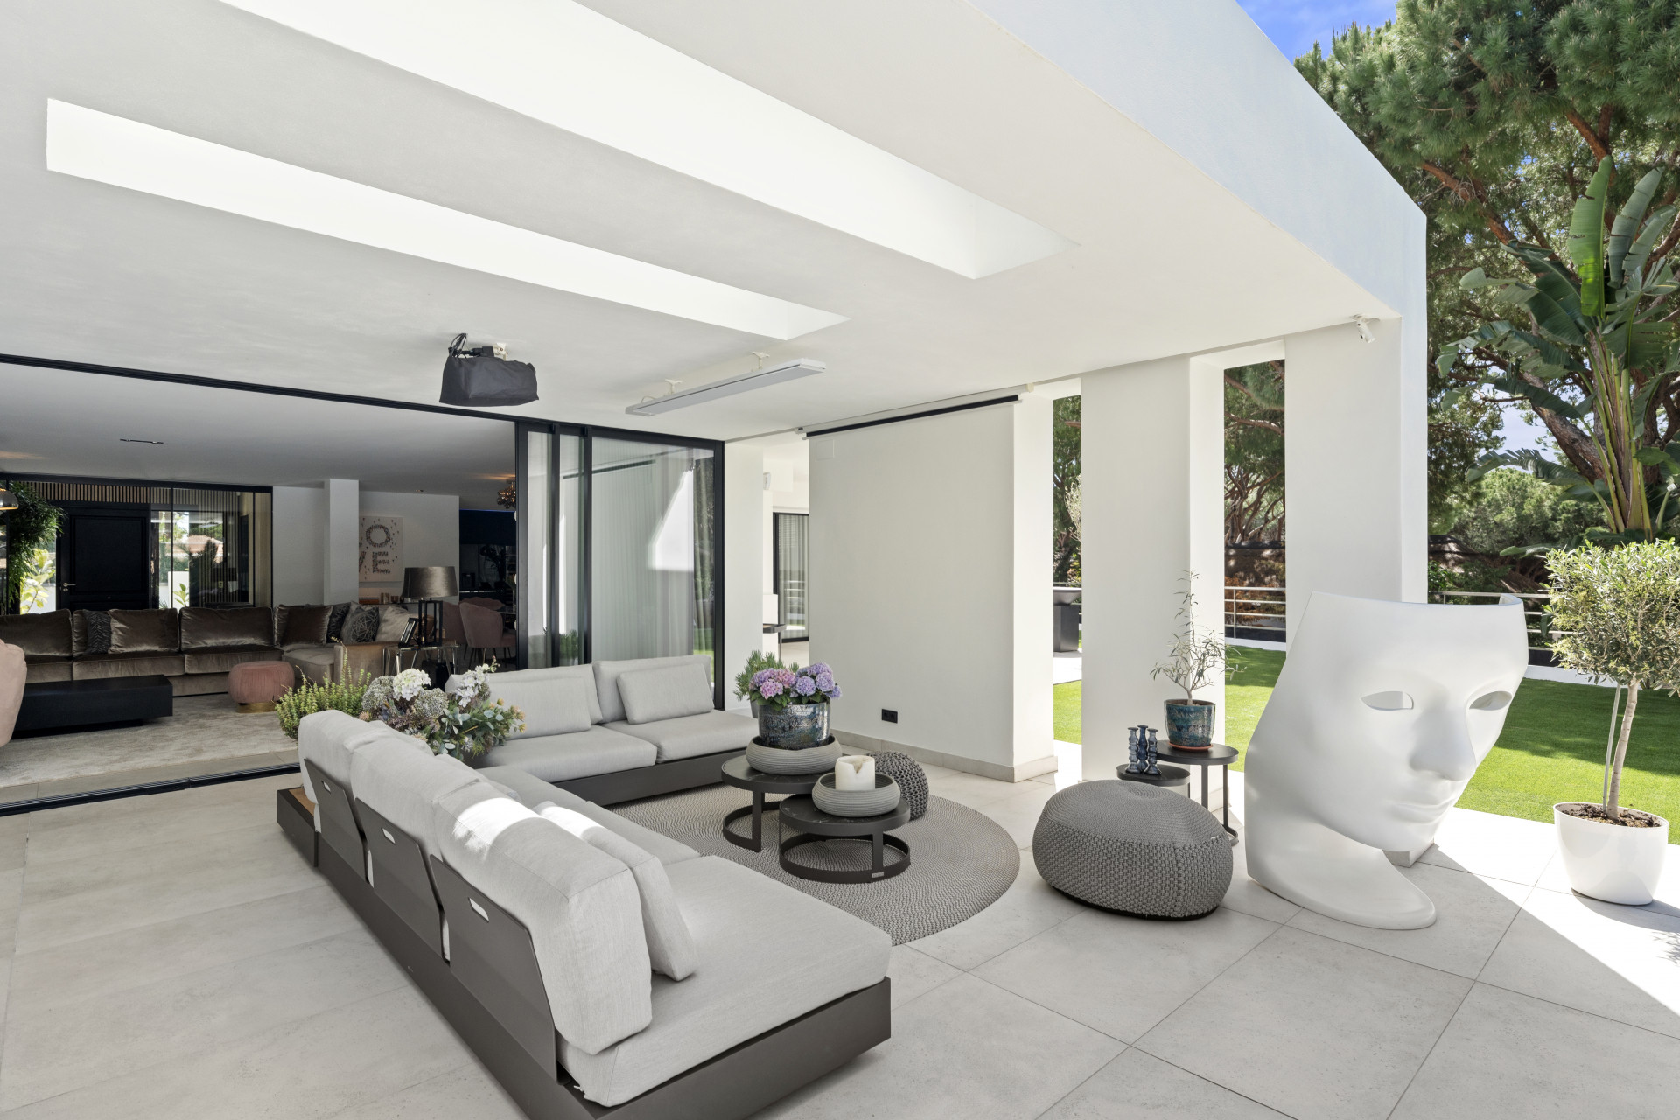
Its design is an ode to natural light, that most democratic of illuminators, which pours through vast windows and bounces off crisp white walls and oak accents with the grace of a ballet dancer in a sun-drenched conservatory.The layout is unashamedly open-plan, yet never cold or clinical; it whispers conviviality, not chaos.
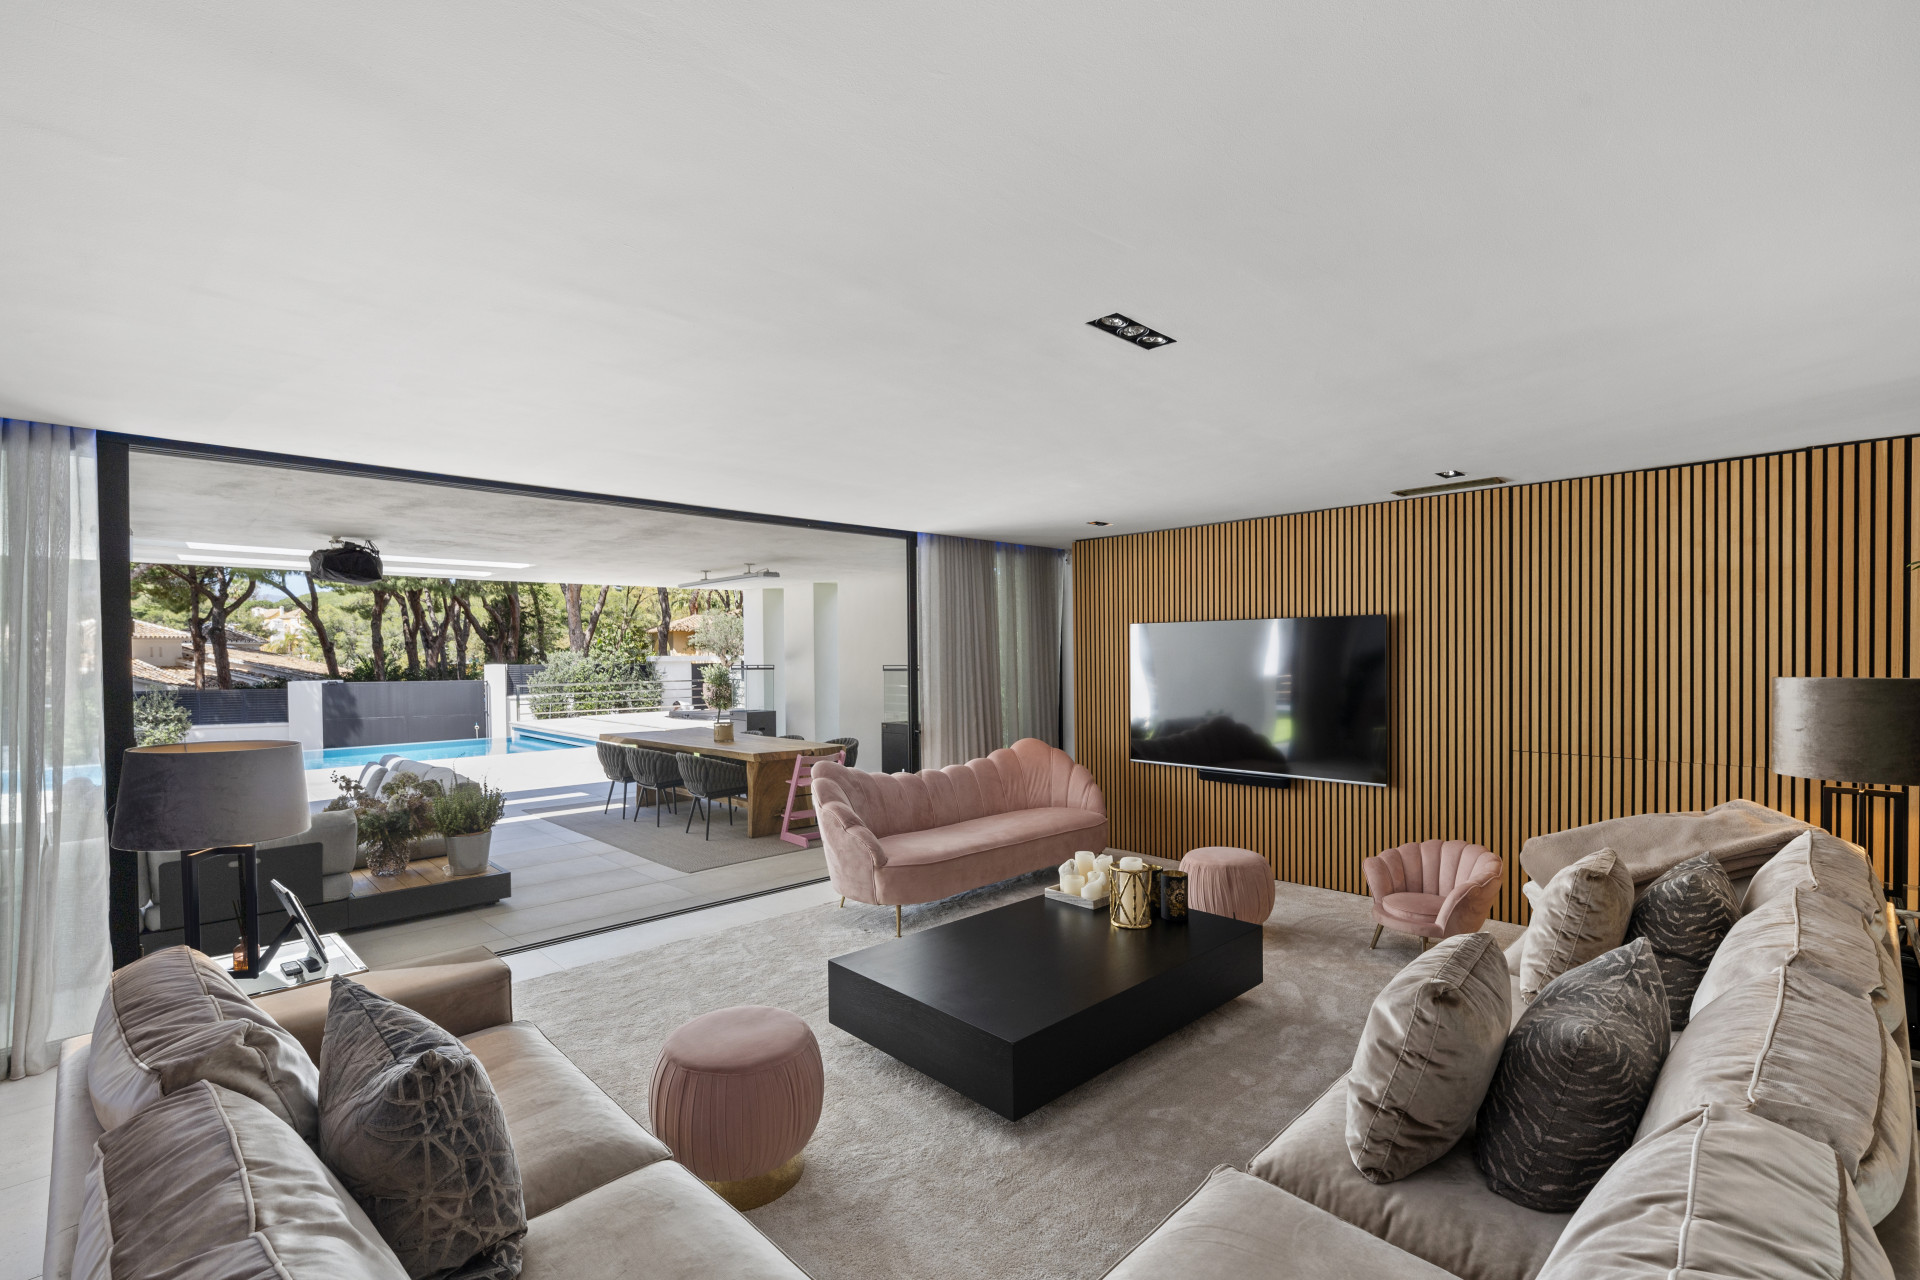
Upon entry—through a hall that feels more like a gallery for well-heeled thoughts than a mere passage—one is ushered into a living room of such balanced proportions that Vitruvius himself would nod in approval.
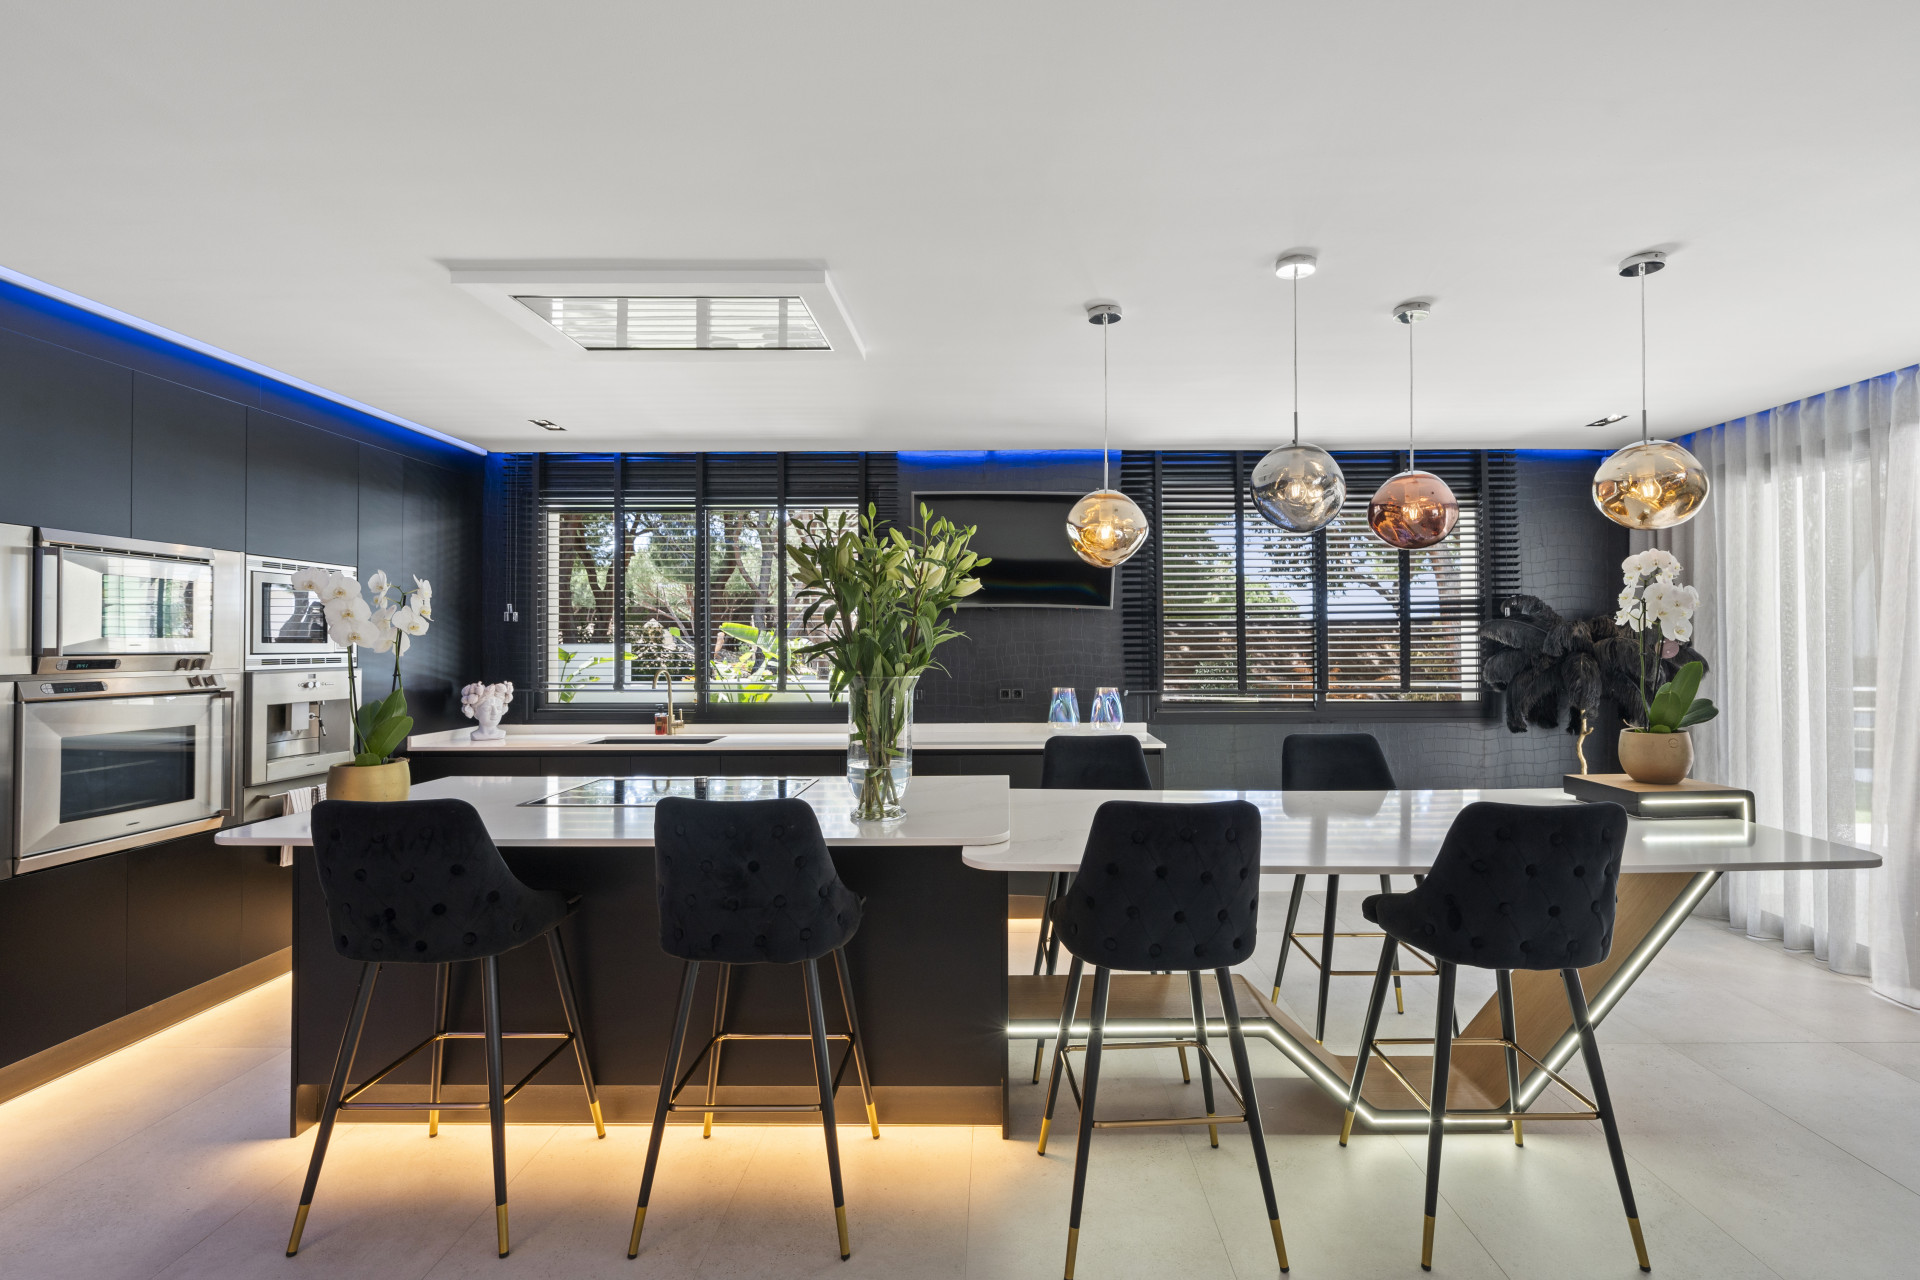
Adjacent lies a fully-fitted kitchen that manages to be both a culinary command centre and a warm place for wine-sipping confidences, flanked by a dining area fit for soirées of the glitterati.
This main floor also houses a guest suite and a guest lavatory of such refinement it may well compel one’s visitors to overstay.
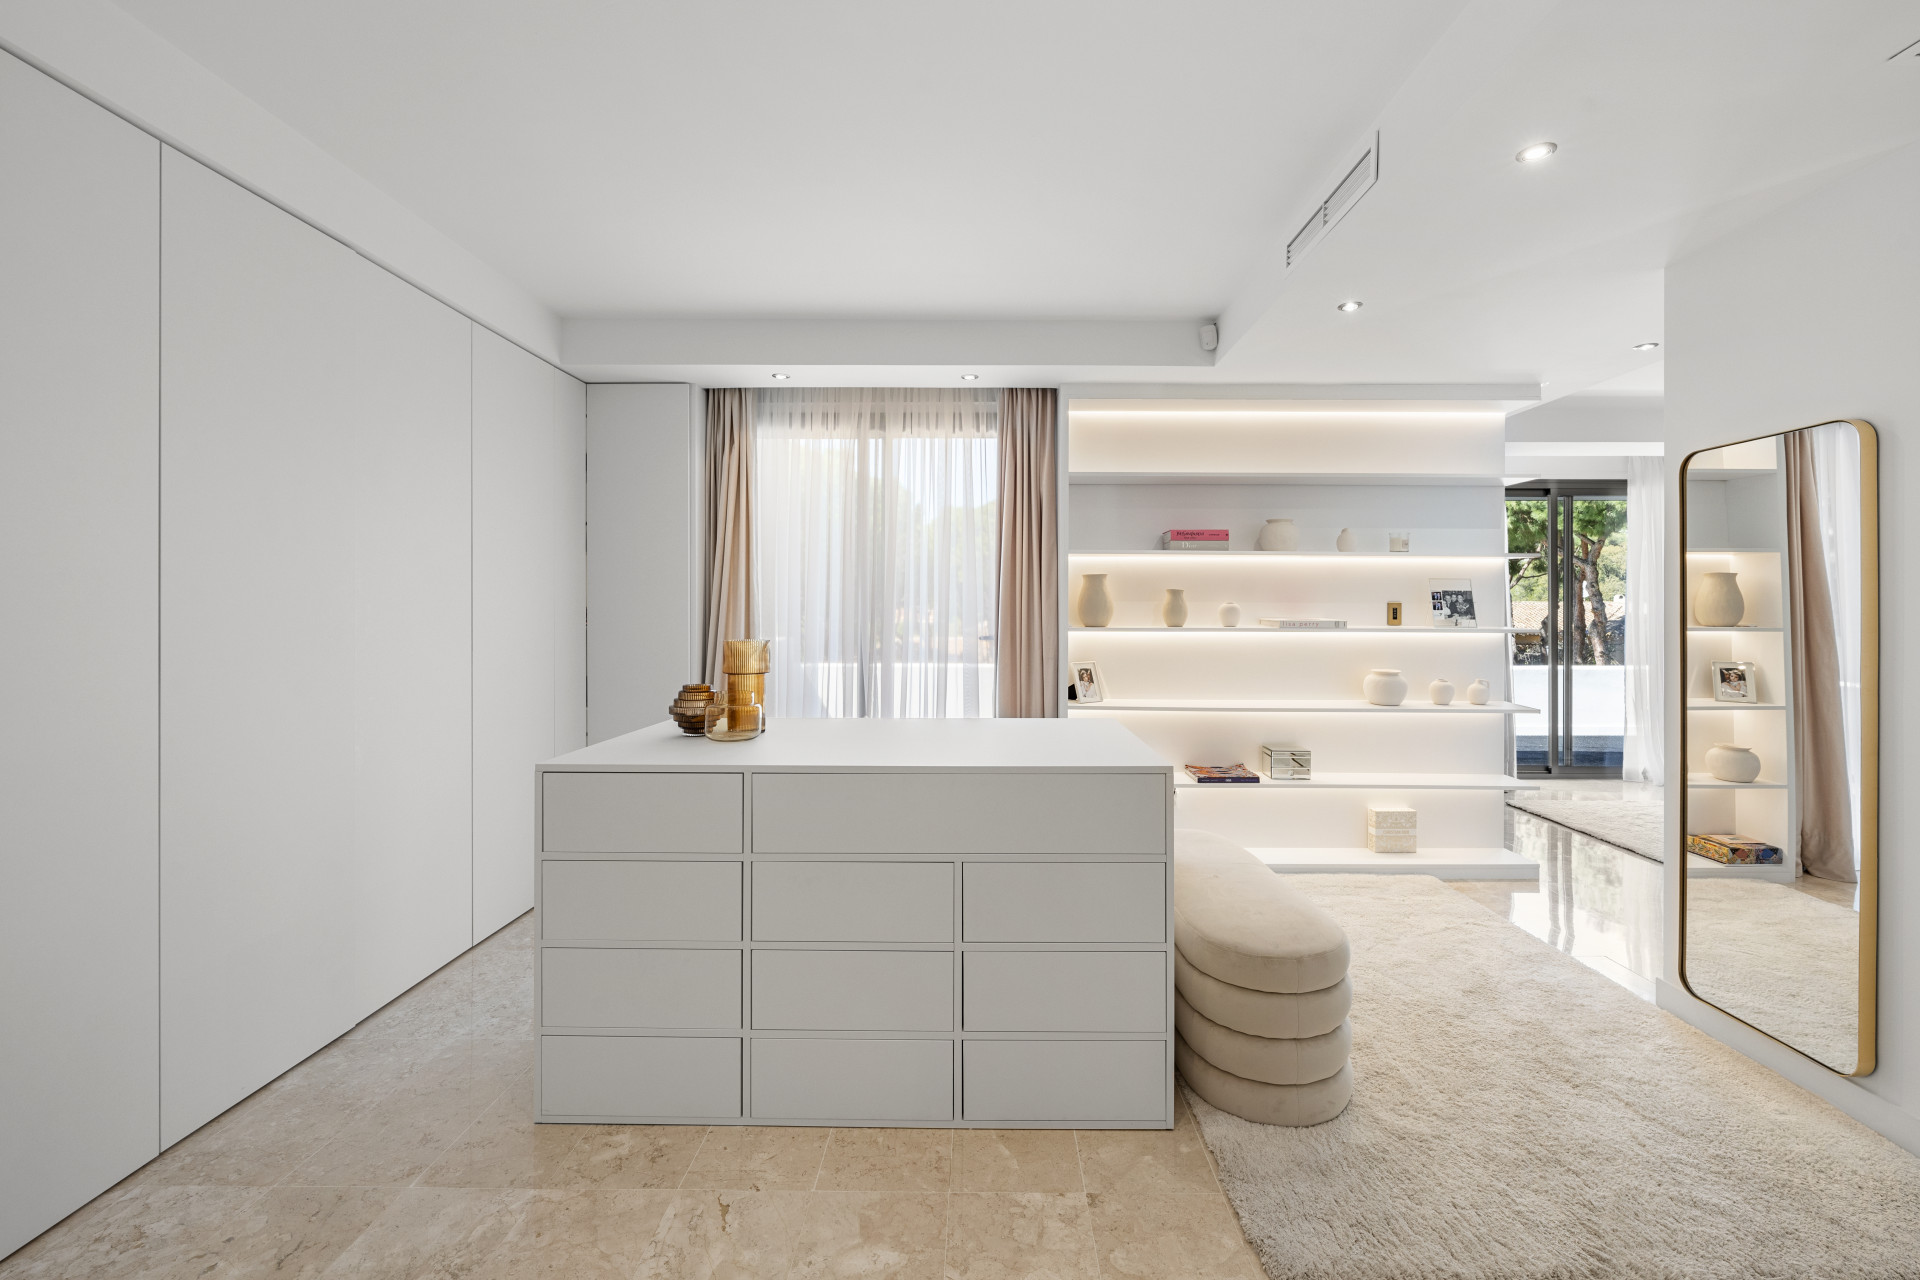
Ascending to the first floor, one encounters the master bedroom—more sanctuary than sleeping quarters—with its dressing room and bathroom designed less for ablutions than for ritual.
A further bedroom accompanies it, while above, a staircase leads to a solarium office—a perch of thought and sun, where ideas may come as easily as the sea breeze.
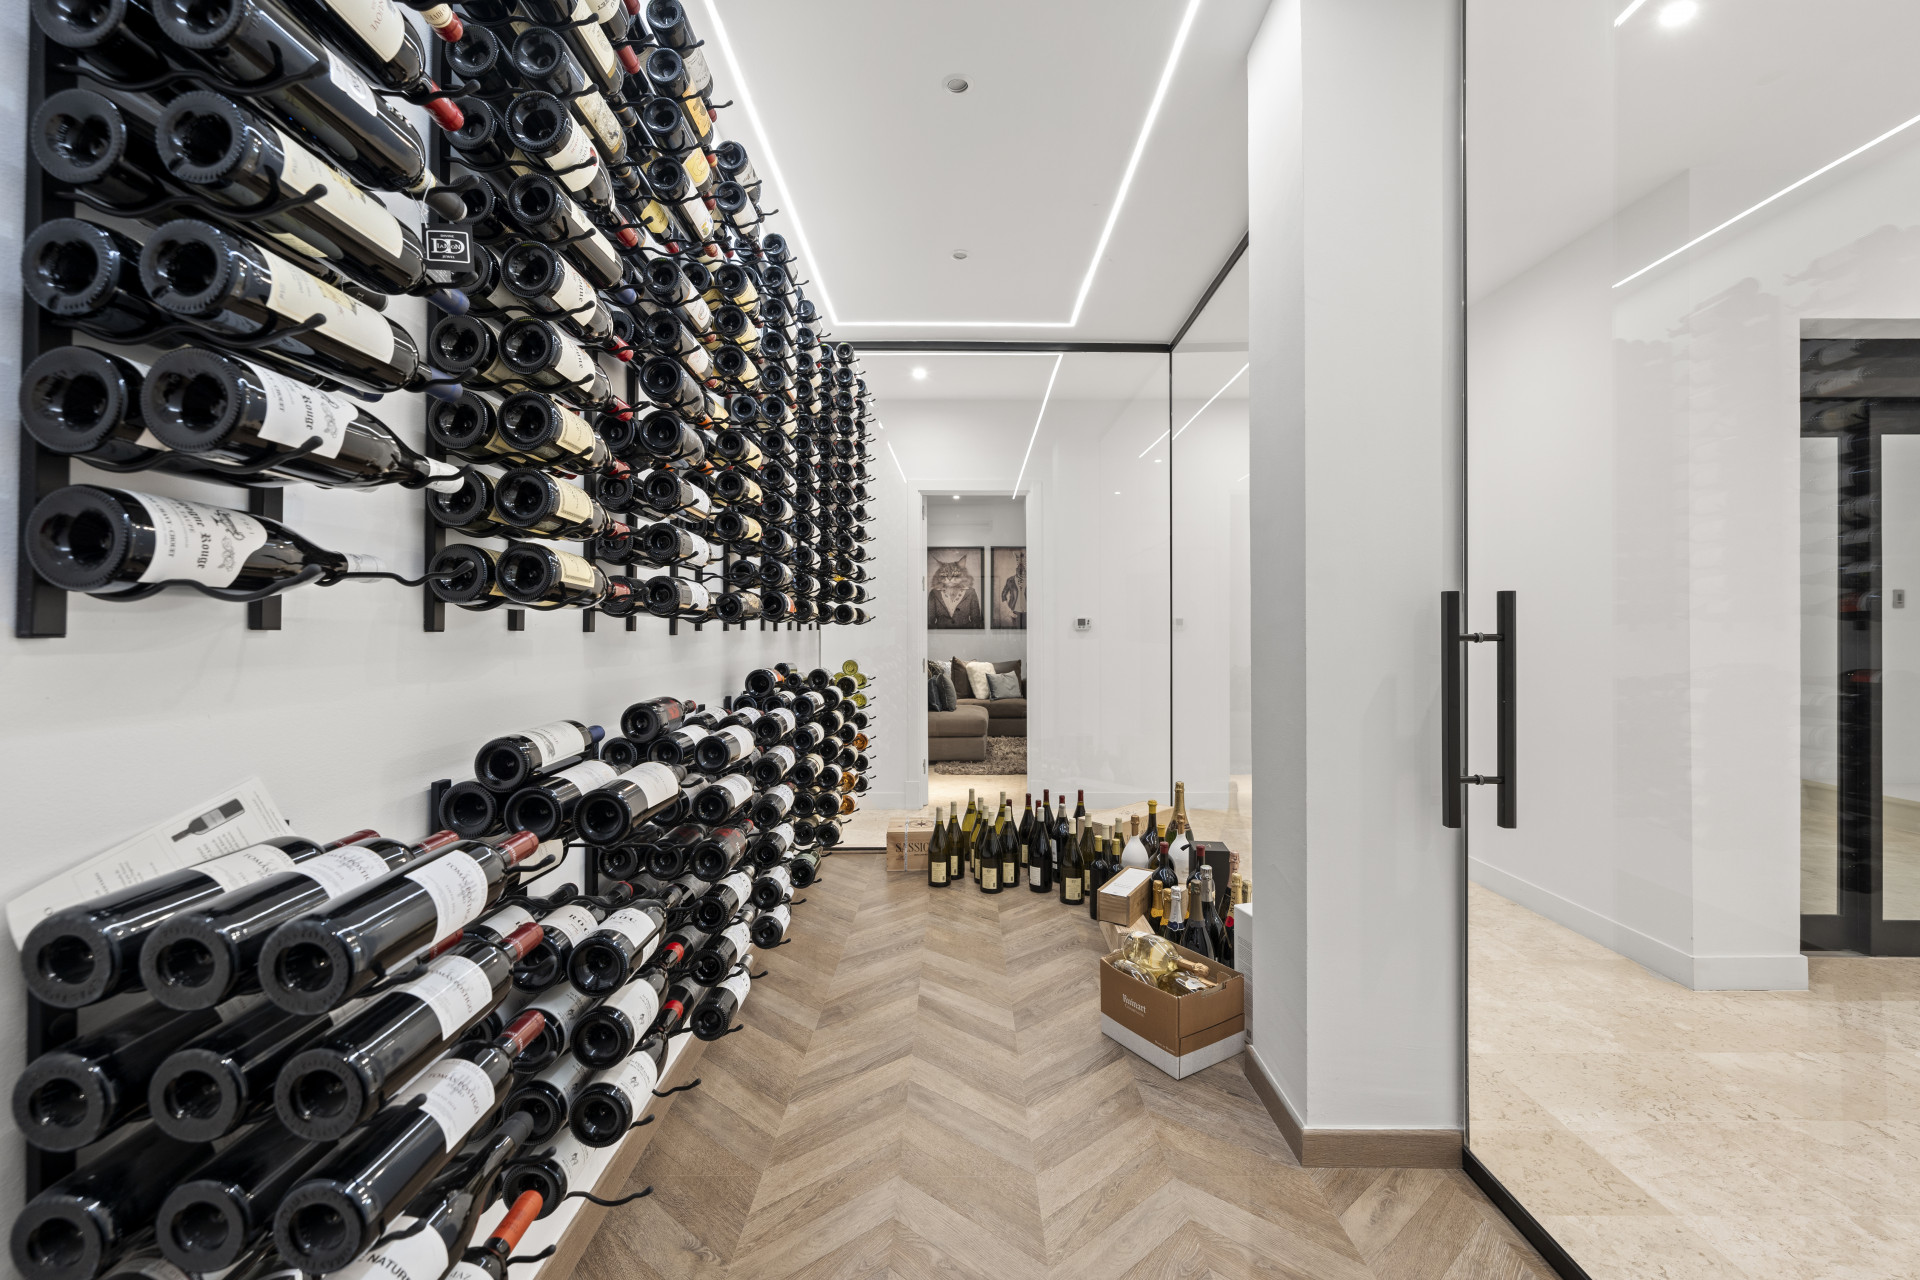
The lower level, far from being a mere basement, is a veritable underground kingdom: two further bedrooms, a self-contained staff flat, a cinema room for the cinephile, a wine cellar for the oenophile, a gym and sauna for the body, and an office for the mind.
All, remarkably, with natural light—a feat of engineering and architectural bravura.
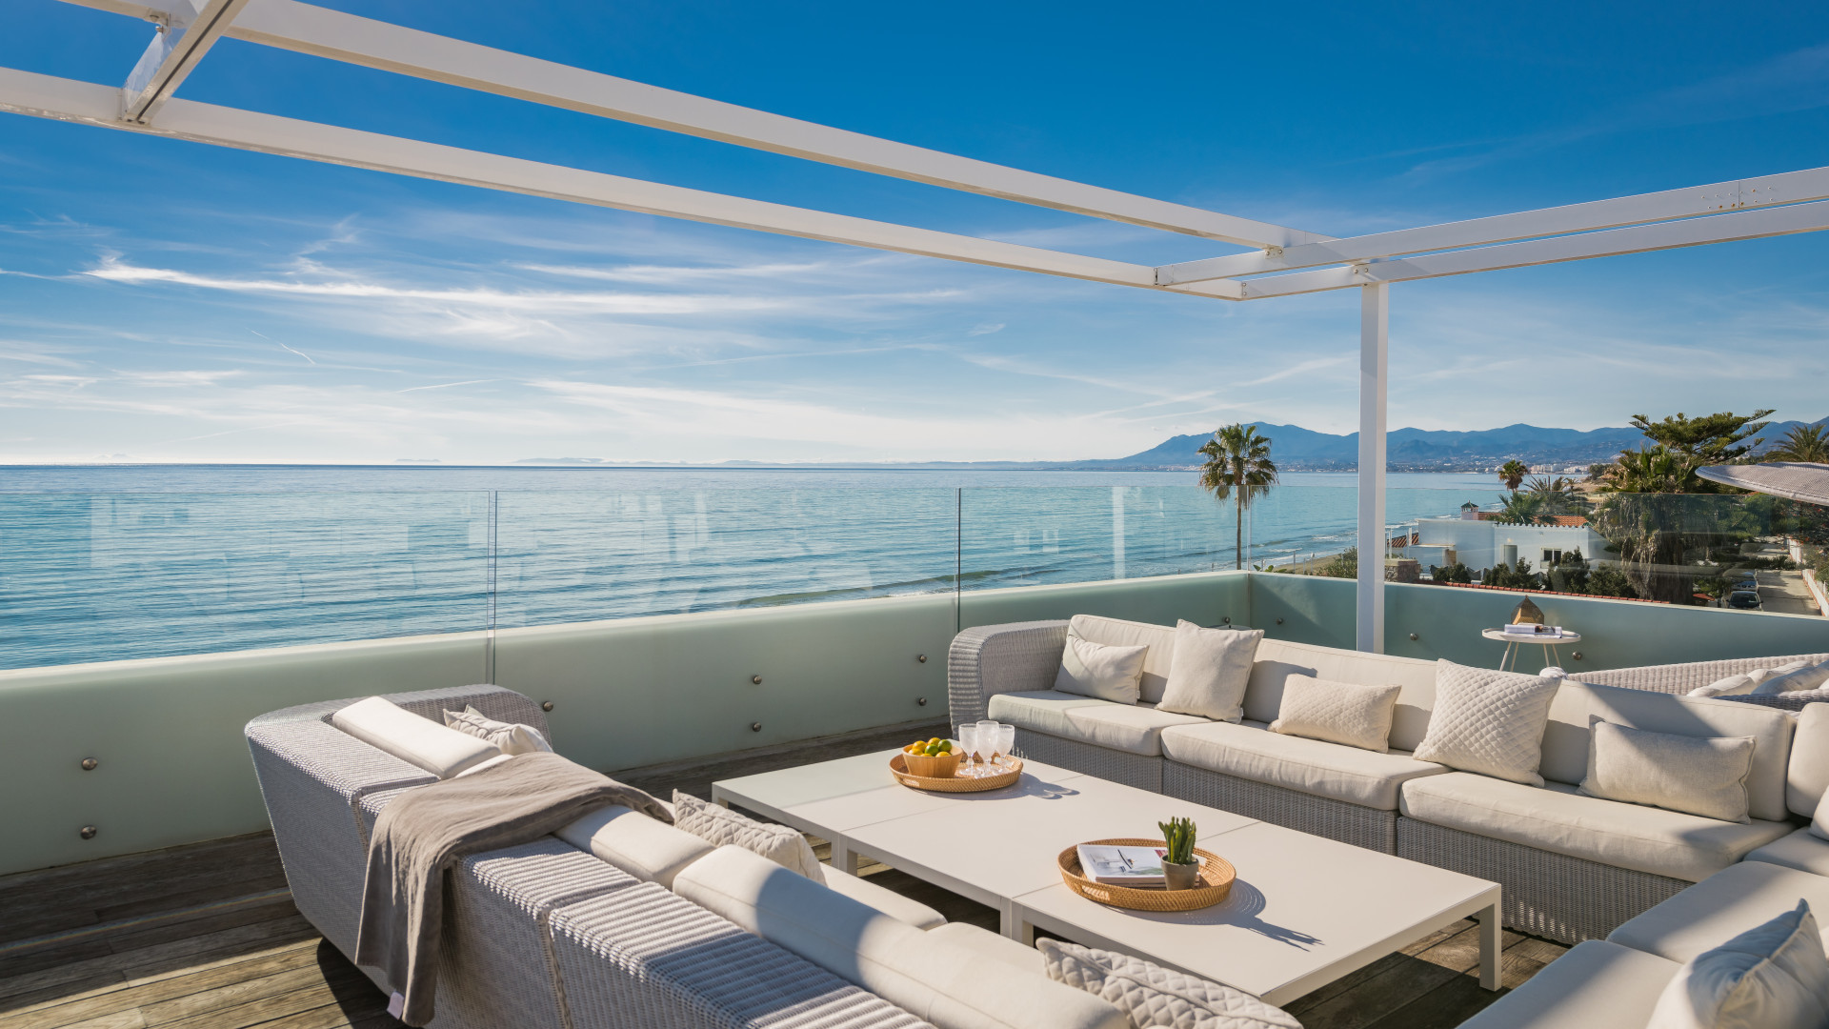
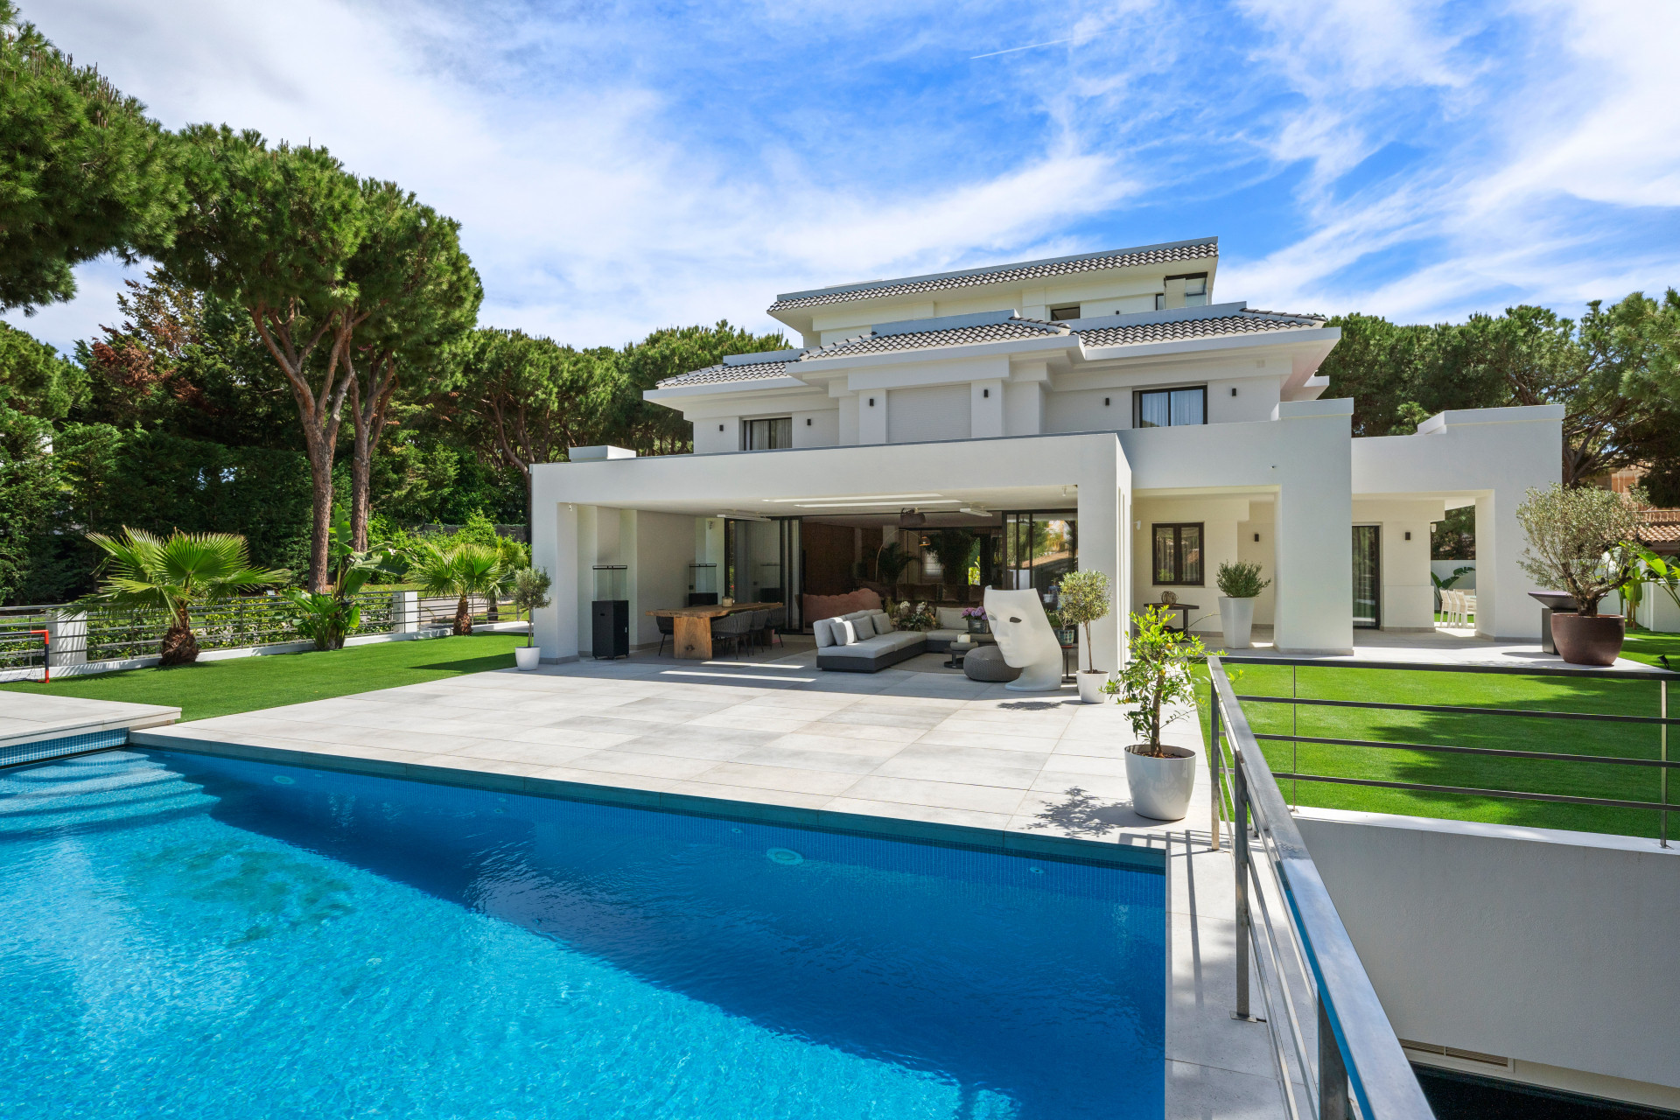
Outside, the garden is a rhapsody of Mediterranean splendour, complete with an infinity pool that appears to pour into the horizon, a fire pit for storytelling, and a barbecue area that might tempt even the most devoted restaurant-goer to dine en casa.
Home automation, Lutron lighting, surround sound, a lift, two gas fireplaces, and WiFi throughout round off a home not only built for comfort, but for a life well and fully lived.
This villa is not merely for sale; it awaits its next custodian.
Specification
- Reference
- 538726
- Type
- Villa
- Location
- Hacienda las Chapas, Marbella
- Beds
- 6
- Baths
- 5
- En suite
- 5
- Build m²
- 697
- Interior m²
- 697
- Plot m²
- 1,871
- Pool
- Private
- Garden
- Private
- Garage
- Private
- Community
- €207
- Garbage
- €139
- IBI
- €4,092
- Orientation
- N
- C. Year
- 2024
- EPC
- A
Gallery
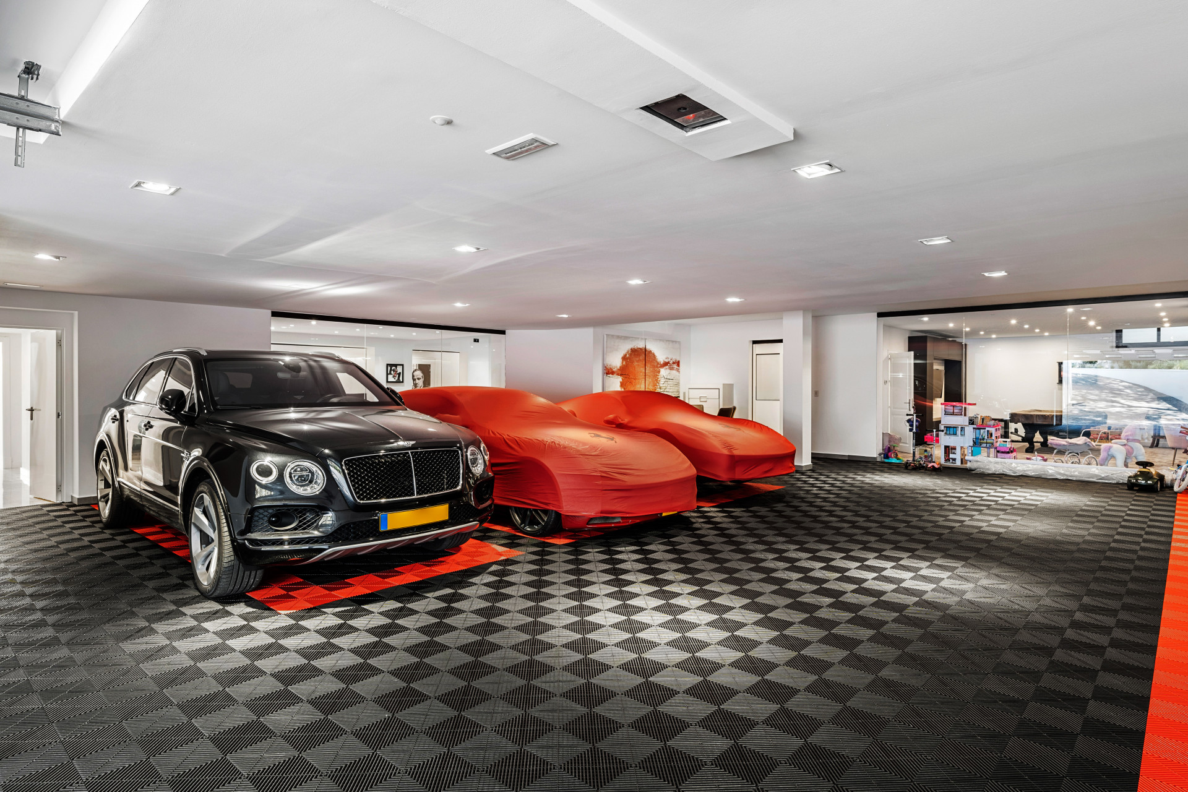
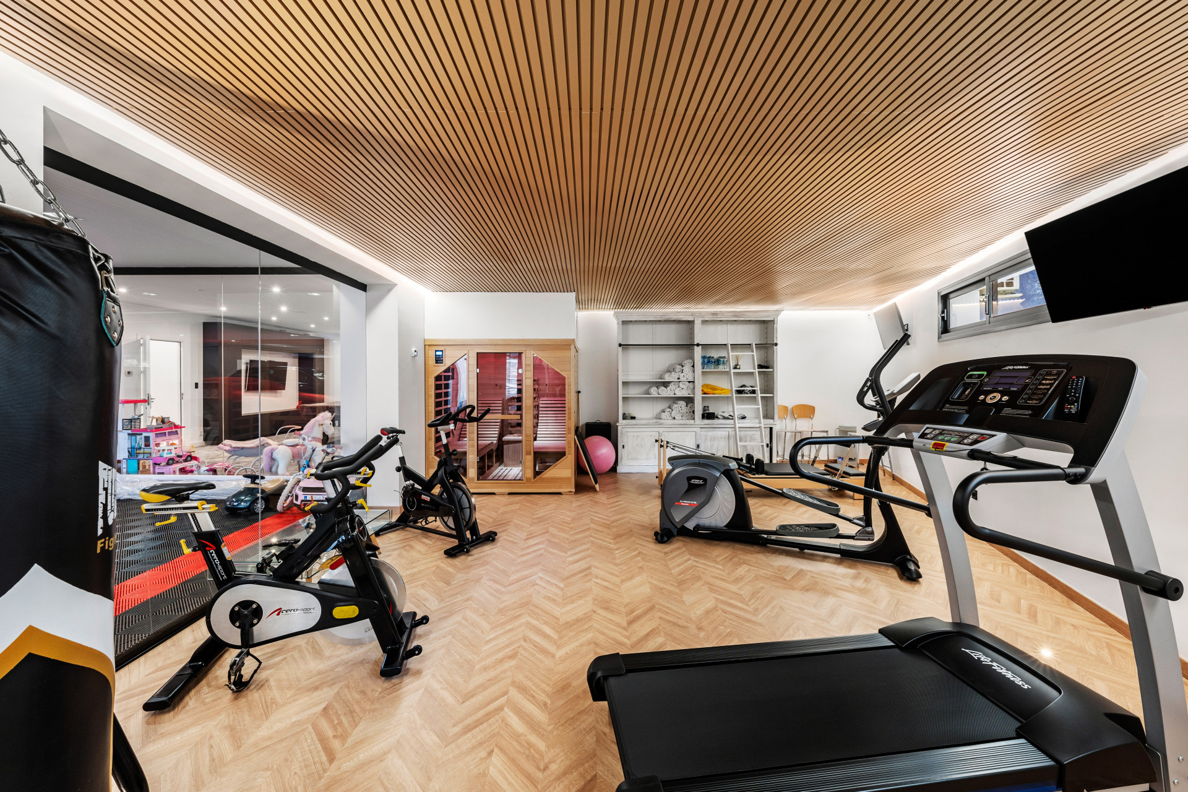
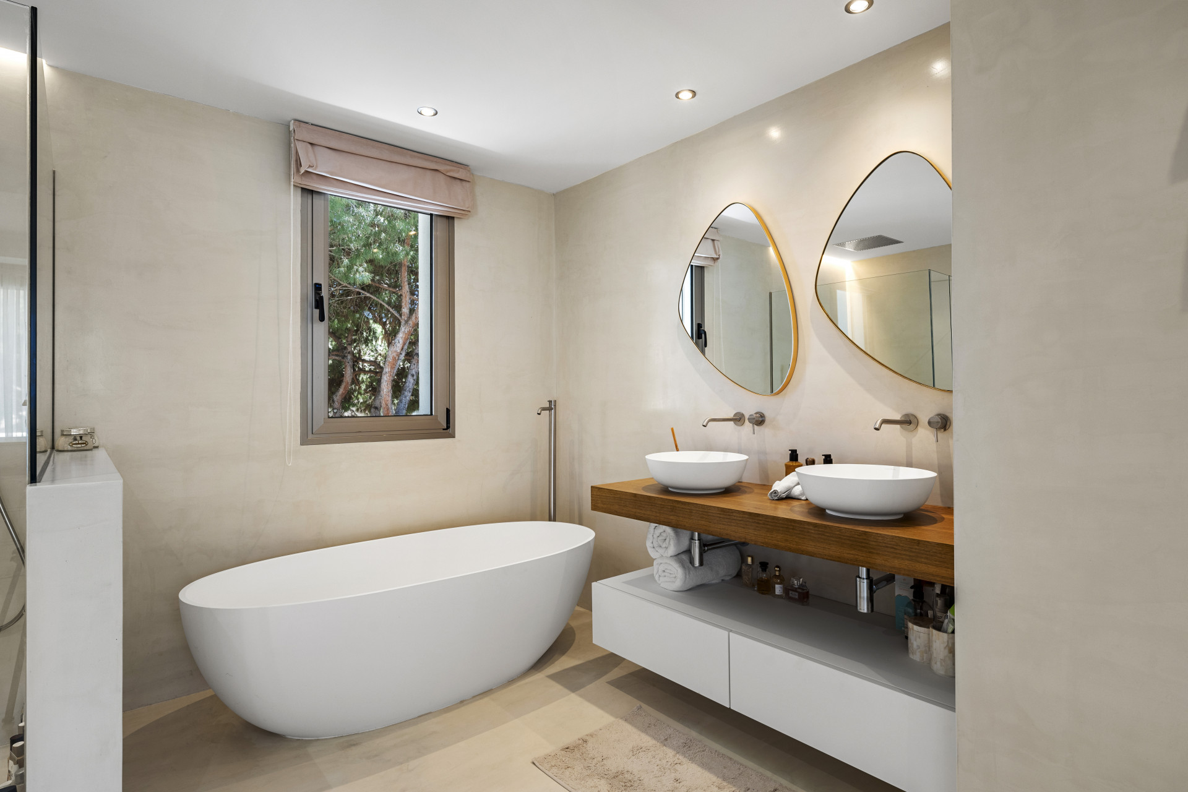
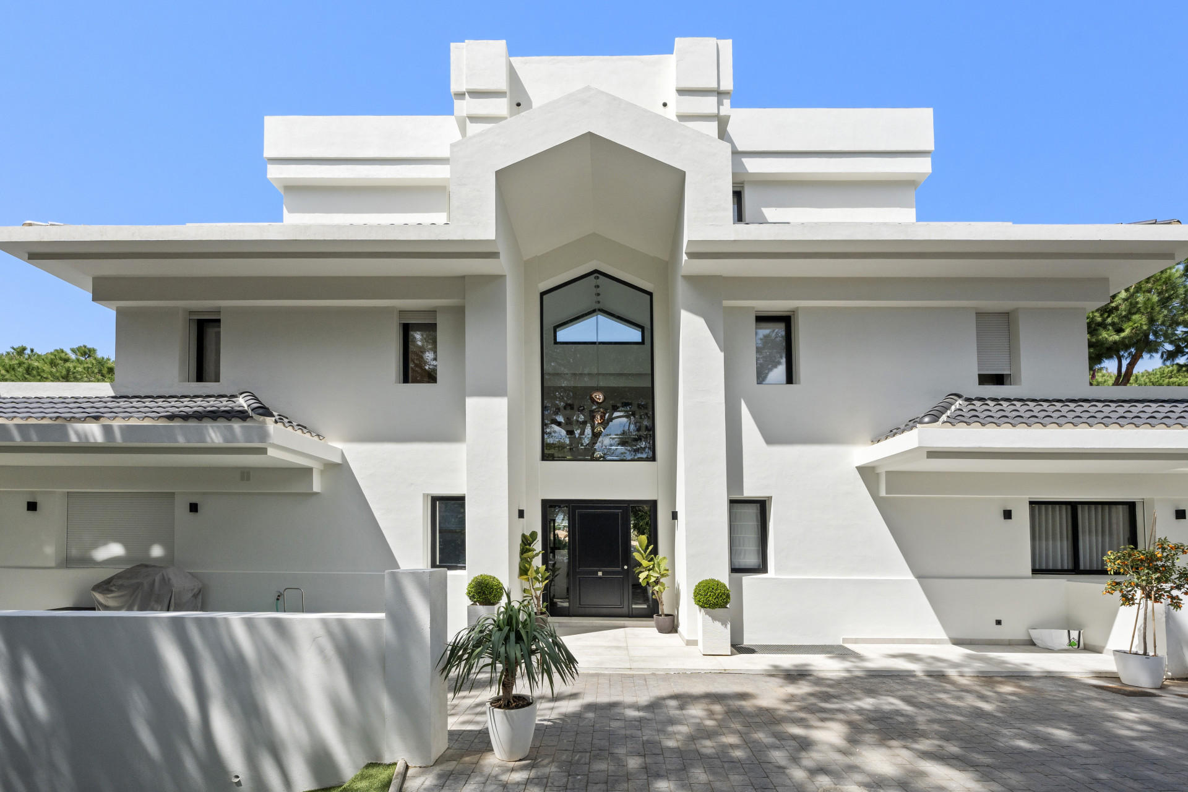
Features & amenities
- Amenities near
- Beach Side
- Close to restaurants
- Close to schools
- Close to sea / beach
- Close to shops
- Close to town
- Garden view
- Gated community
- Pool view
- Transport near
- Cinema room
- Dining room
- Fitted wardrobes
- Fully fitted kitchen
- Fully furnished
- Guest toilet
- Laundry room
- Living room
- Open plan kitchen
- Stone floors
- Storage room
- Walk-in closet
- Wine Cellar
- Covered terrace
- Gym
- Mature gardens
- Private terrace
- Saltwater swimming pool
- Sauna
- Uncovered terrace
- Air conditioning
- Central heating
- Solarium
- Underfloor heating (bathrooms)
- Alarm
- Security entrance
- Security service 24h
- Security shutters
- Surveillance cameras
- Video entrance
- Excellent condition
- Glass Doors
- Individual A/C units
Floor Plans & Documents
Hacienda las Chapas
Read the Hacienda las Chapas area guide All property for sale in Hacienda las Chapas
Where exactly is Las Chapas in Marbella?
It depends which register you read, and that is the single most useful thing to know before you view. The Catastro puts the Las Chapas urbanisation on the coast between Los Monteros and Costabella, so west of Costabella rather than east of it. The national gazetteer puts Playa de las Chapas about three kilometres further east and files it under Elviria. The ayuntamiento uses the name for one of Marbella’s five municipal districts, which runs on past both. Ask which one a listing means before you drive out.
Is Las Chapas a gated community?
The registered urbanisation is an estate of individual plots on public streets rather than a single gated development, though there are separate gated communities within the wider district. Arrangements differ plot by plot, so ask us about a specific address before you decide.
How far is Las Chapas from Marbella town?
About ten minutes west by car on the A-7, with Elviria about five minutes east and Málaga airport around half an hour. There is no train to Marbella, so plan on driving.