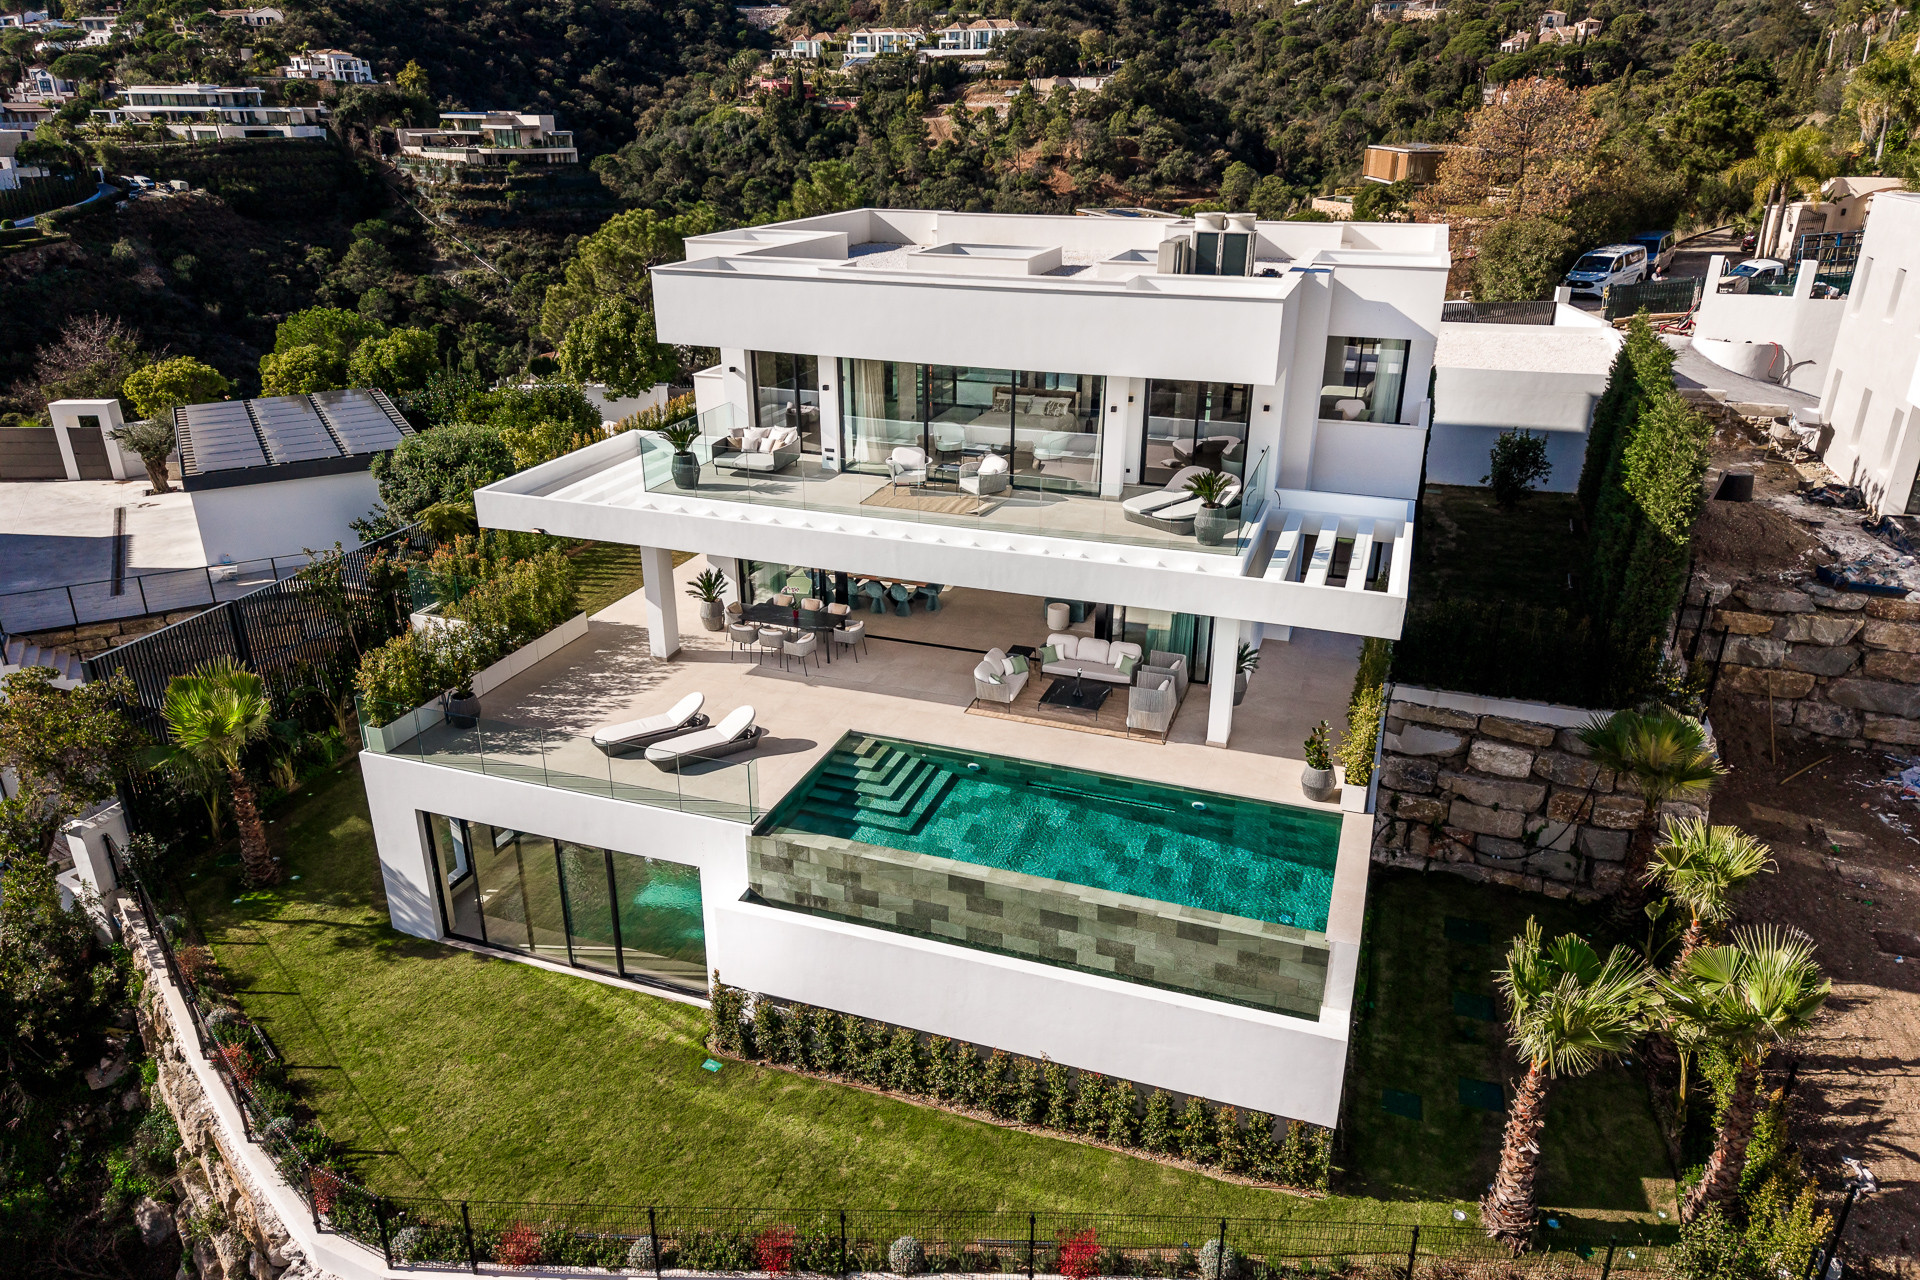
Casa Inanda – El Madroñal
Asking prices across the agency networks we track, as at 30 July 2026. Bars span the middle half of each peer group; the line marks the median. The first bar covers apartments and houses together, so a house will often sit high on it.
These are the averages across ALL houses in Benahavis that disclose a figure, not this property alone. Where a bill for this one is on file it is shown against that range so you can see where it sits. Bills follow the rateable value and the community budget, so two neighbours can differ; we will get you the actual figures before you commit.
Registered sale prices across Benahavis, October 2025 to April 2026. Real money paid and recorded, not asking prices. The deed count is a measure of our coverage of the register, not of how many homes sold, and deeds register some months after the sale, so this is one pooled figure for the whole window rather than a monthly line.
Three different measures, shown separately because they are not comparable: what sellers ask, what deeds record, and what valuers assess. The last two cover a whole postcode and a whole municipality at every price level, so a prime property will always sit well above them.
About this property
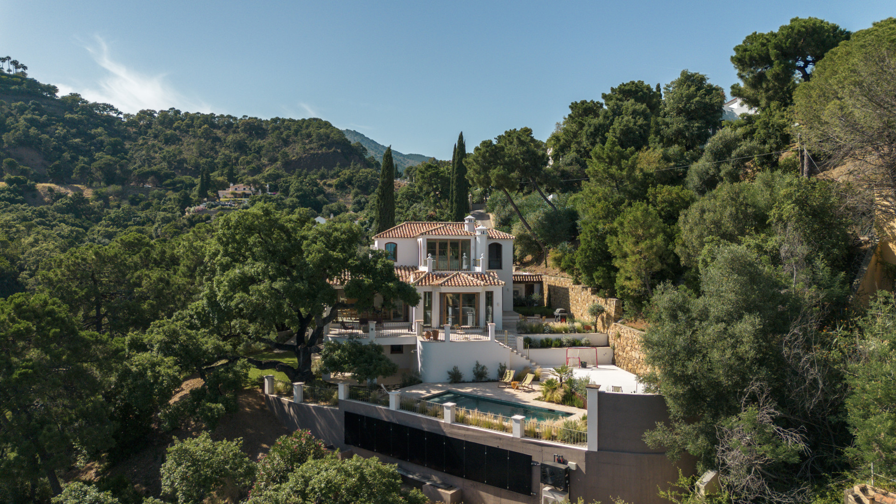
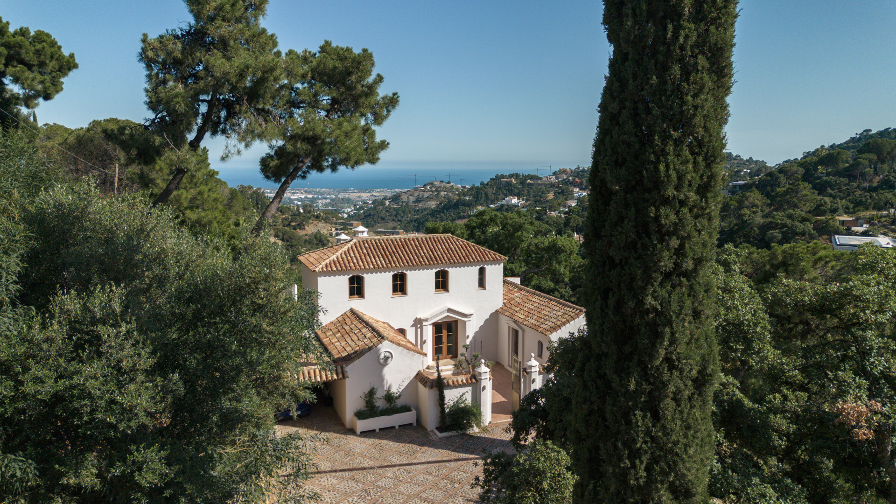
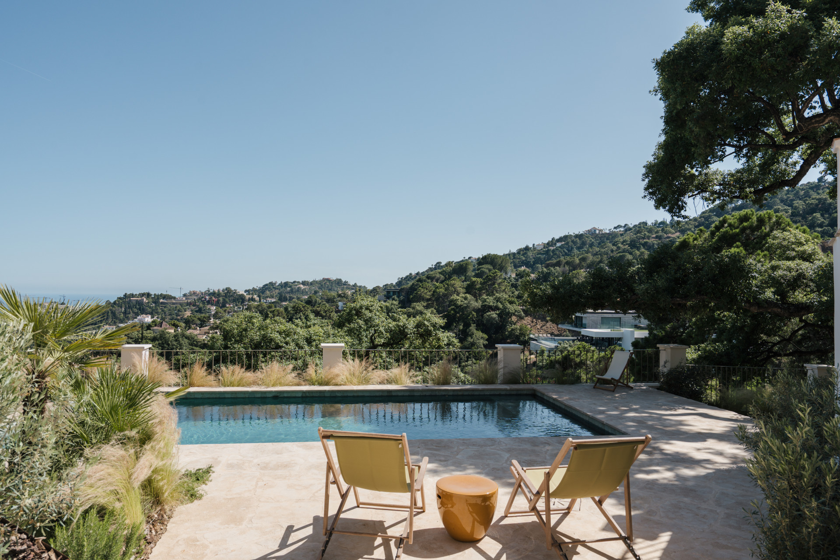
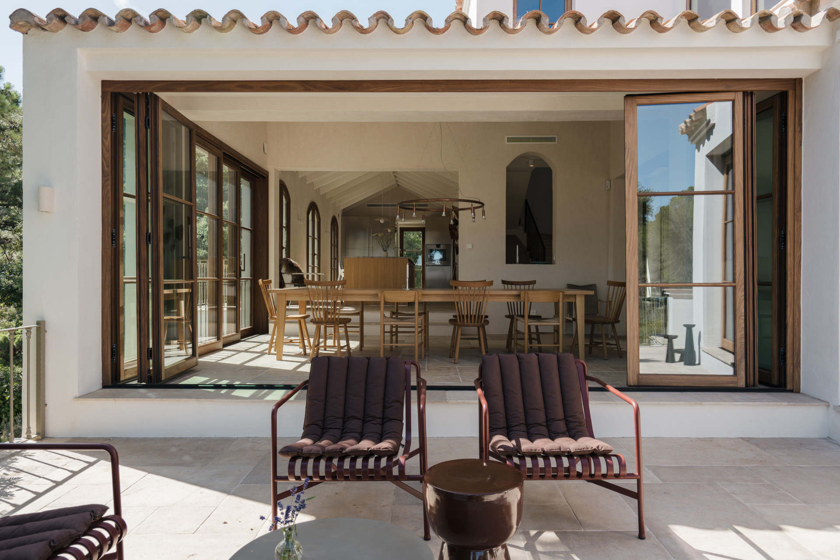
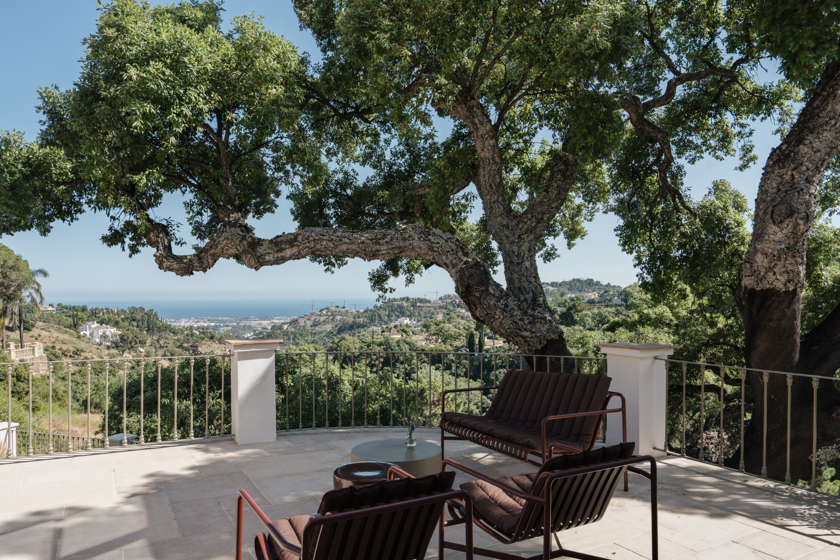
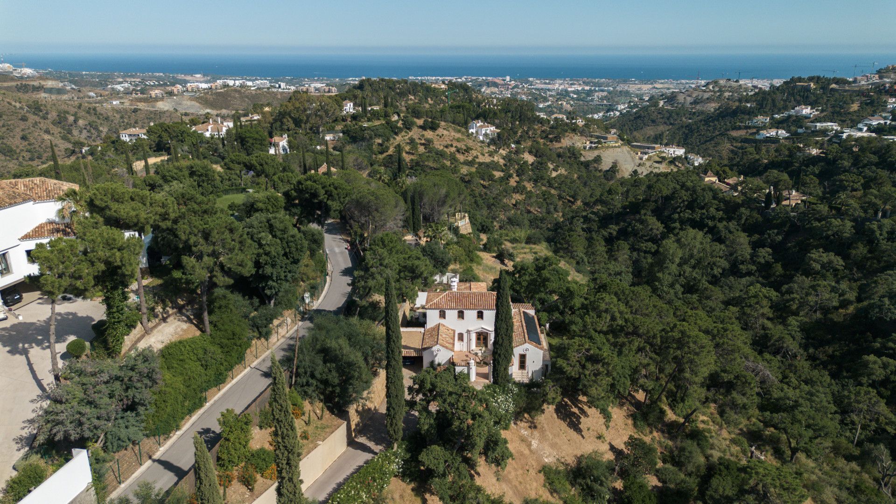
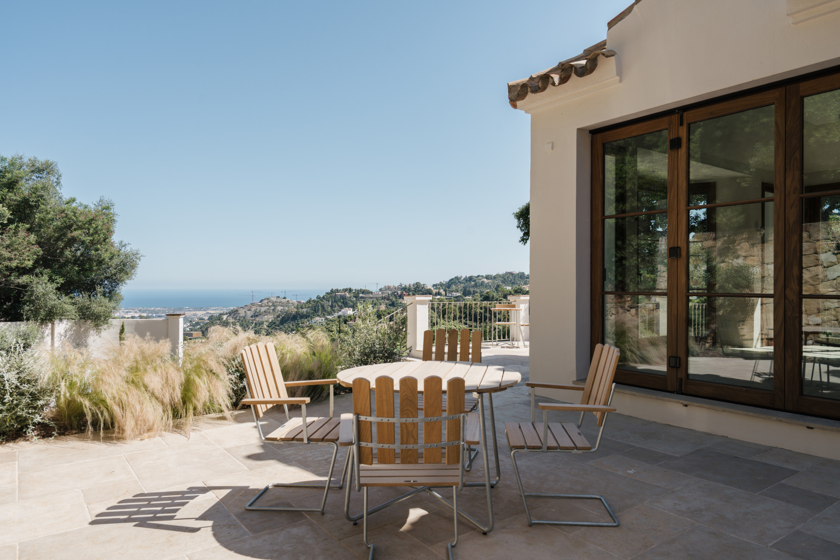
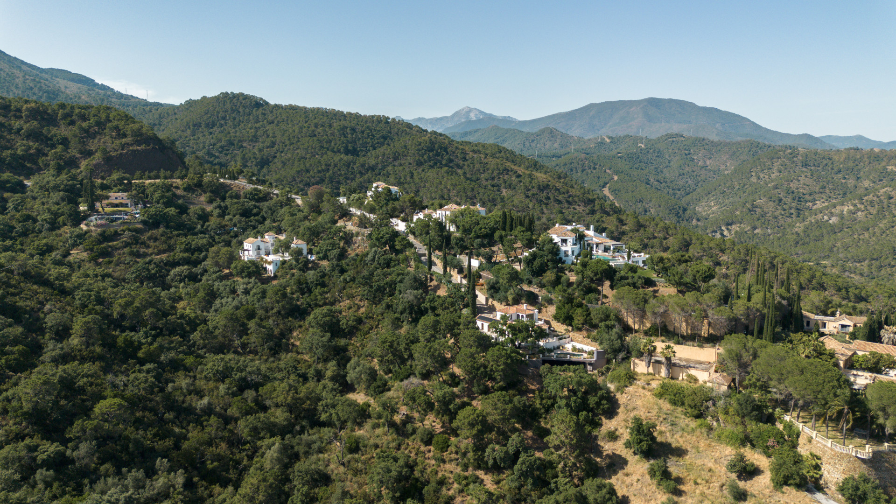
The road climbs away from the coast through cork oak and pine, passing through the gates into one of the Costa del Sol’s most private and established communities – El Madroñal – where nature takes centre stage. Built in respect of Andalusian architecture and the surrounding landscape, the house sits naturally within its setting. Blending Andalusian character with subtle Scandinavian influences, it combines understated luxury with enduring quality.
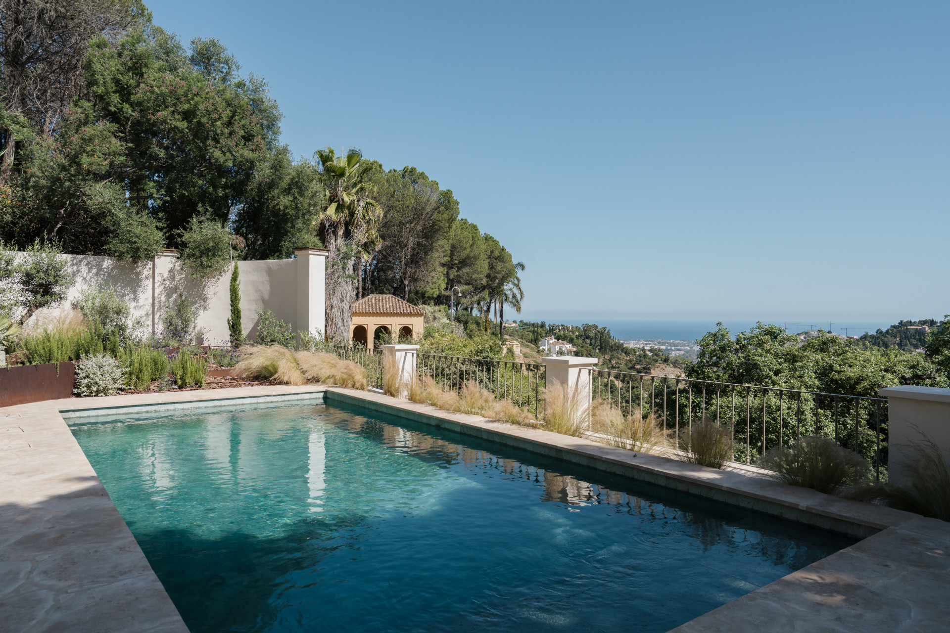
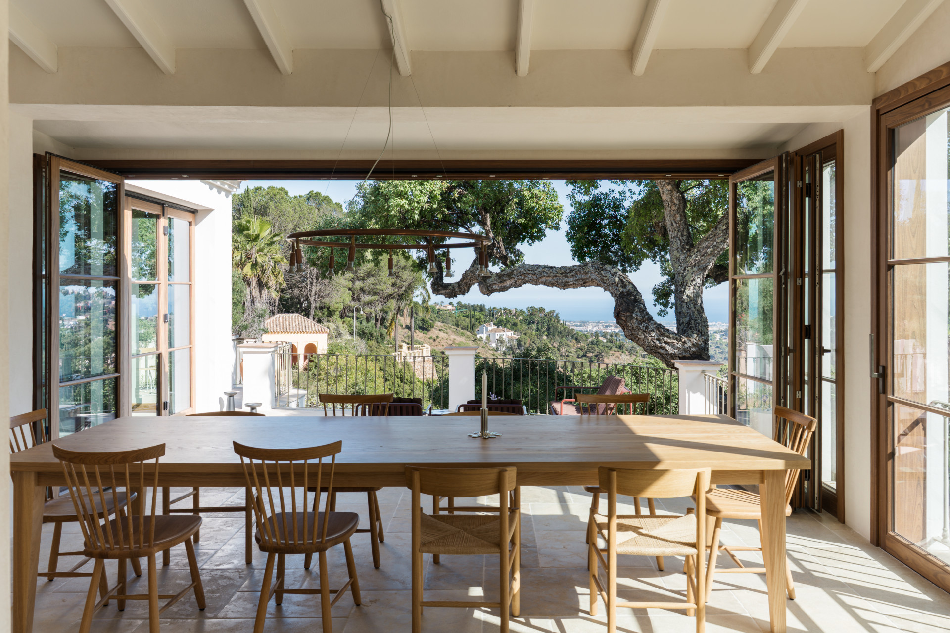
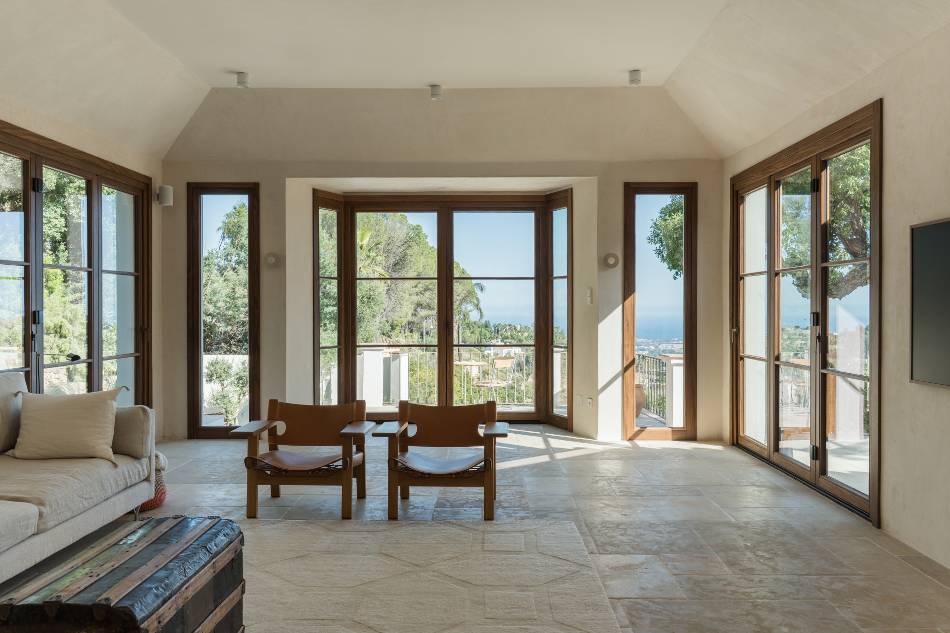
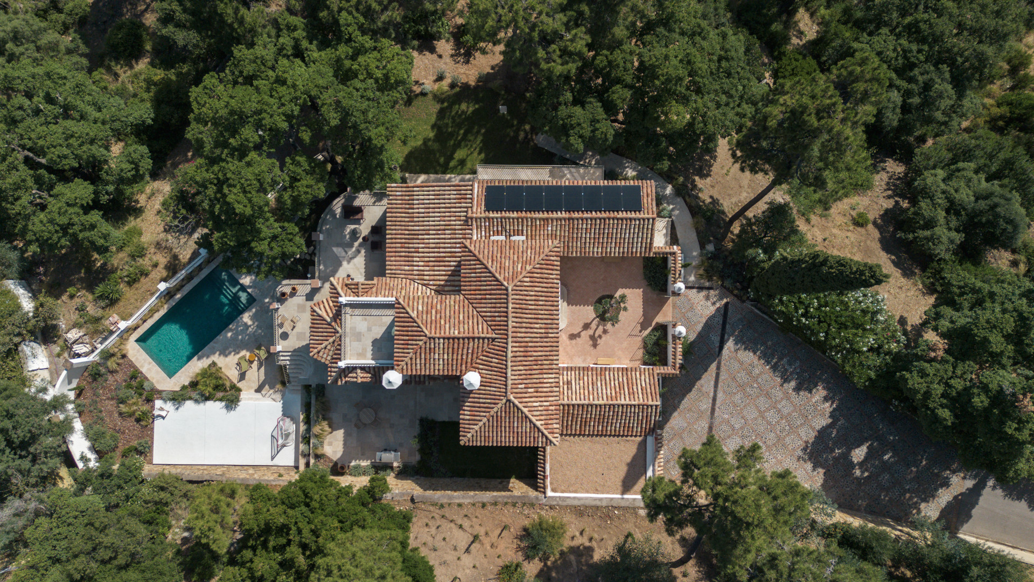
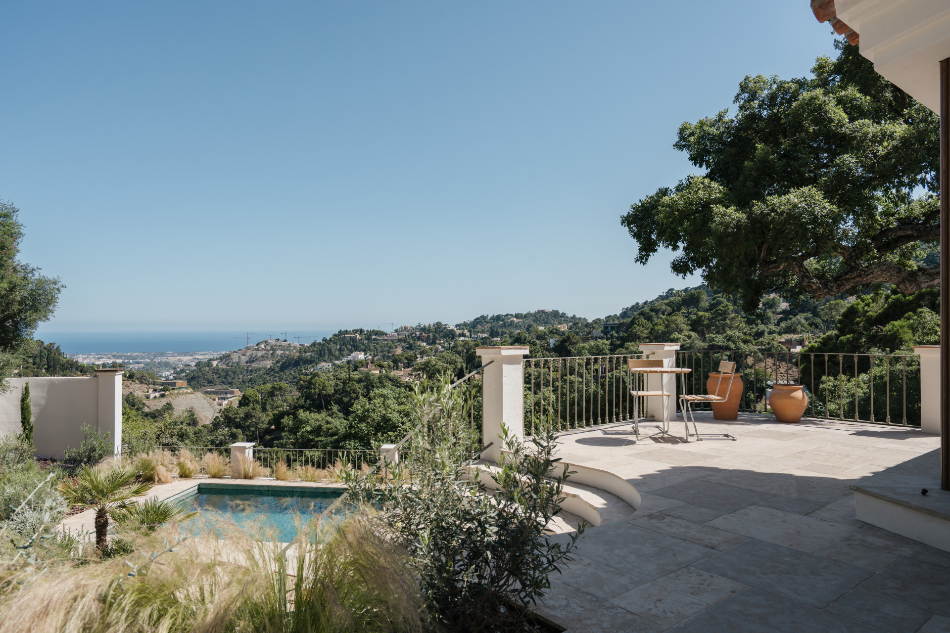
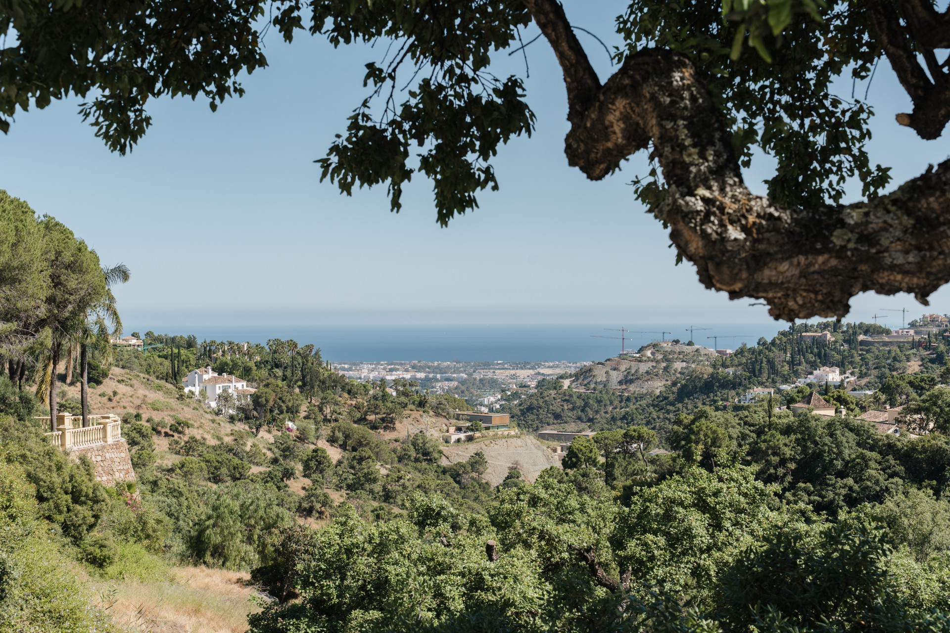
Set within a private estate of more than 9,600 m², the property enjoys a rare sense of space and privacy. Facing south and west, it offers open views of the Mediterranean Sea, rolling hills, and surrounding mountains. Perfectly positioned within the community, it remains just minutes from the coast’s amenities.
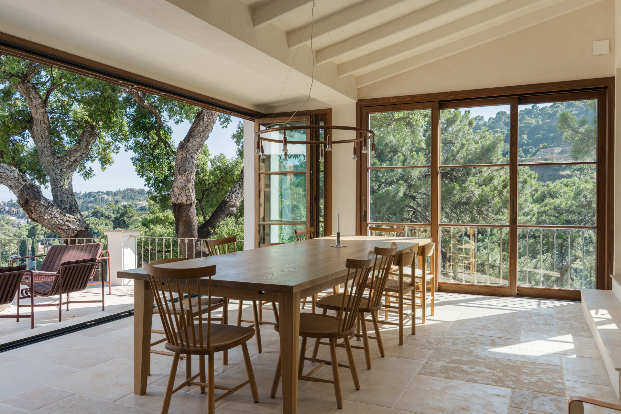
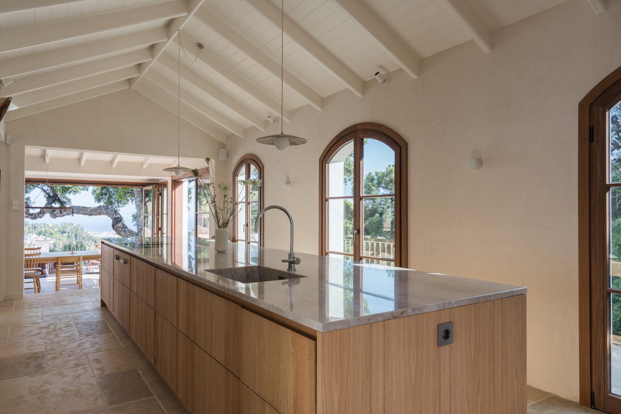
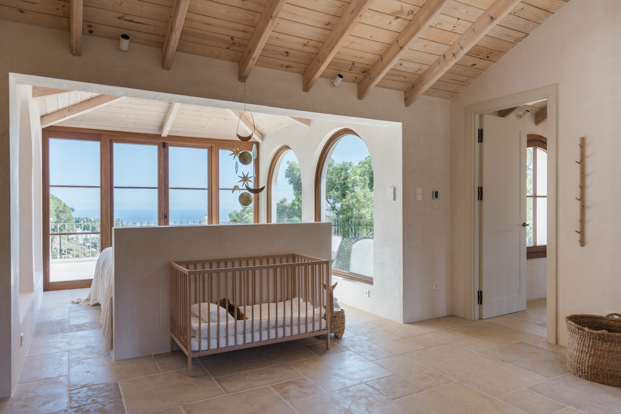
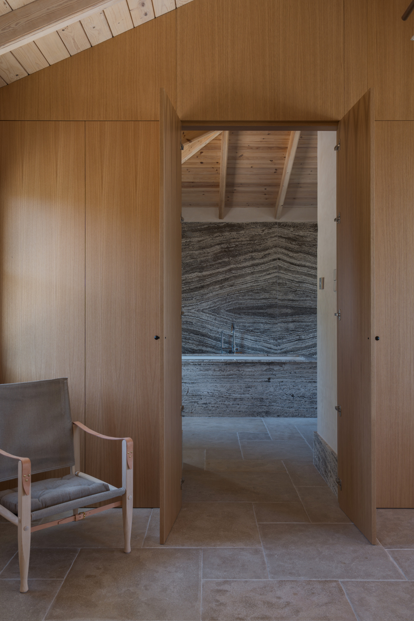
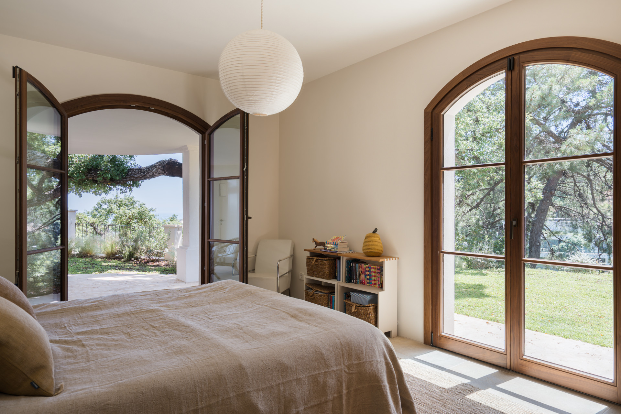
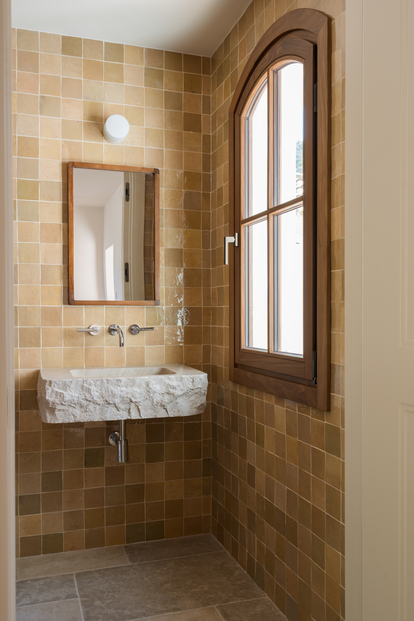
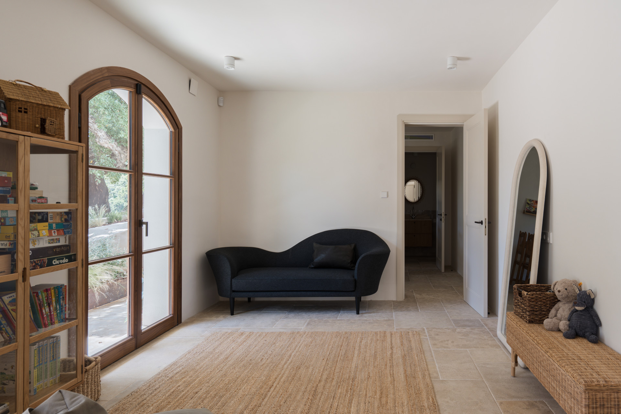
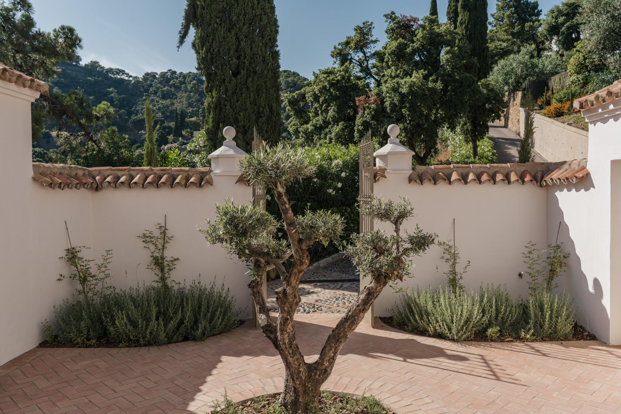
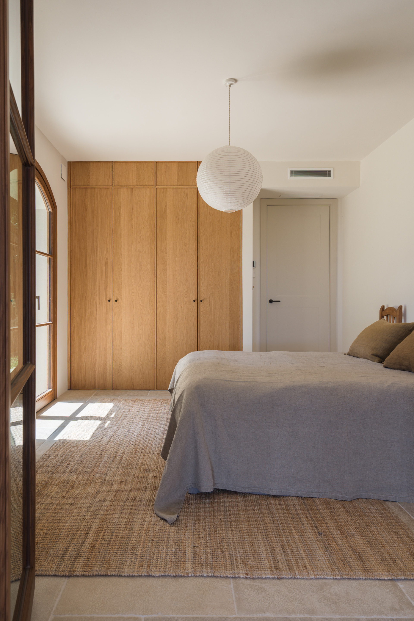
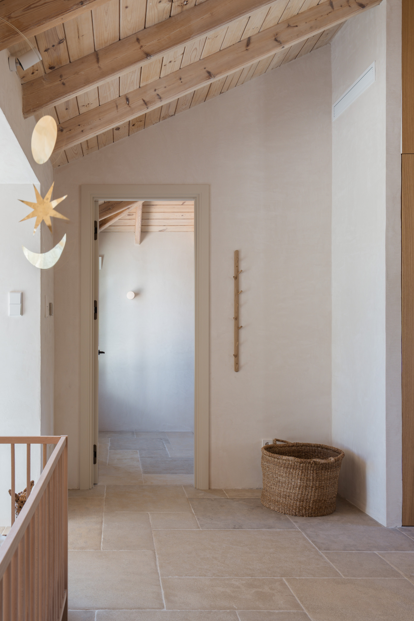
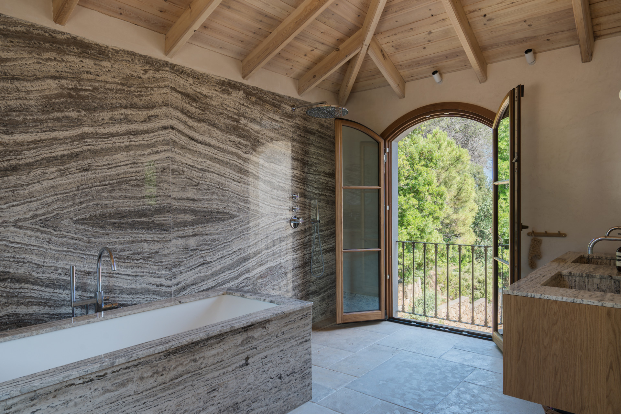
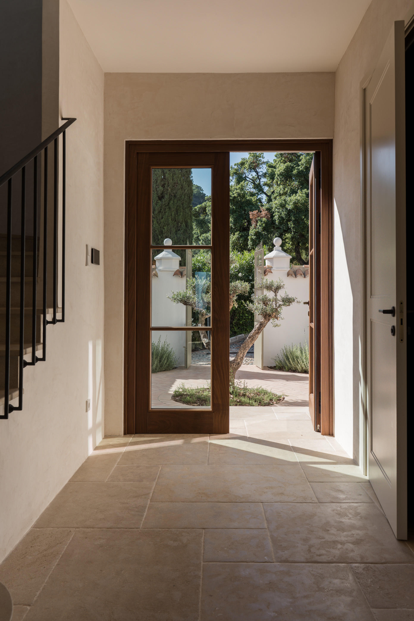
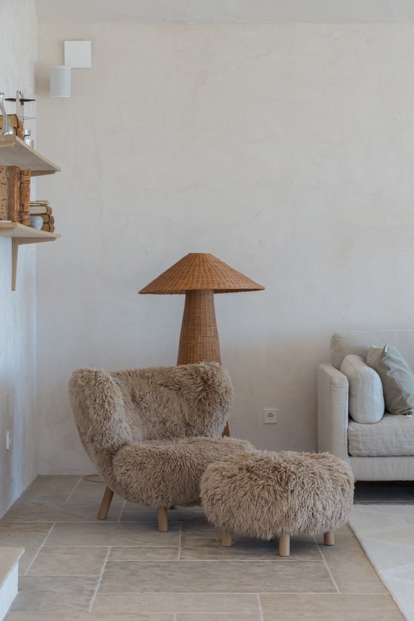
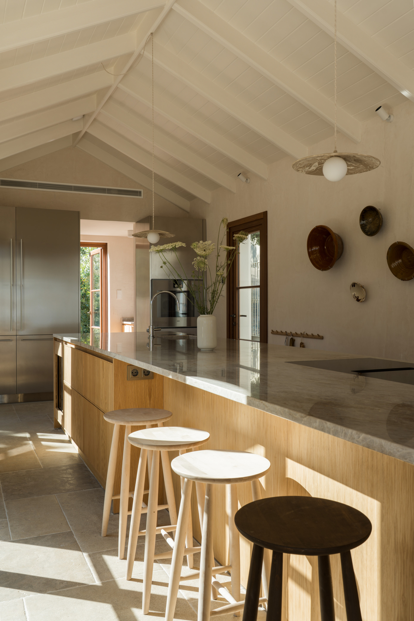
Inside, artisan materials have been carefully selected throughout. A refined palette of natural, locally inspired finishes creates warmth and character. Moroccan limestone floors, lime plaster walls, natural stone, timber, and metal details have been chosen for both their beauty and longevity. The kitchen, crafted in solid oak by Mobalco, features Taj Mahal quartzite worktops, Gaggenau appliances, a separate pantry, and a dedicated coffee station. Bathrooms are finished with handmade terracotta tiles, bespoke oak cabinetry, travertine surfaces, and solid limestone sinks, all complemented by Dornbracht fittings. Floor-to-ceiling teak windows and sliding doors connect the interior seamlessly with the terraces and garden, while bespoke oak wardrobes and joinery reinforce the home’s consistent attention to detail.
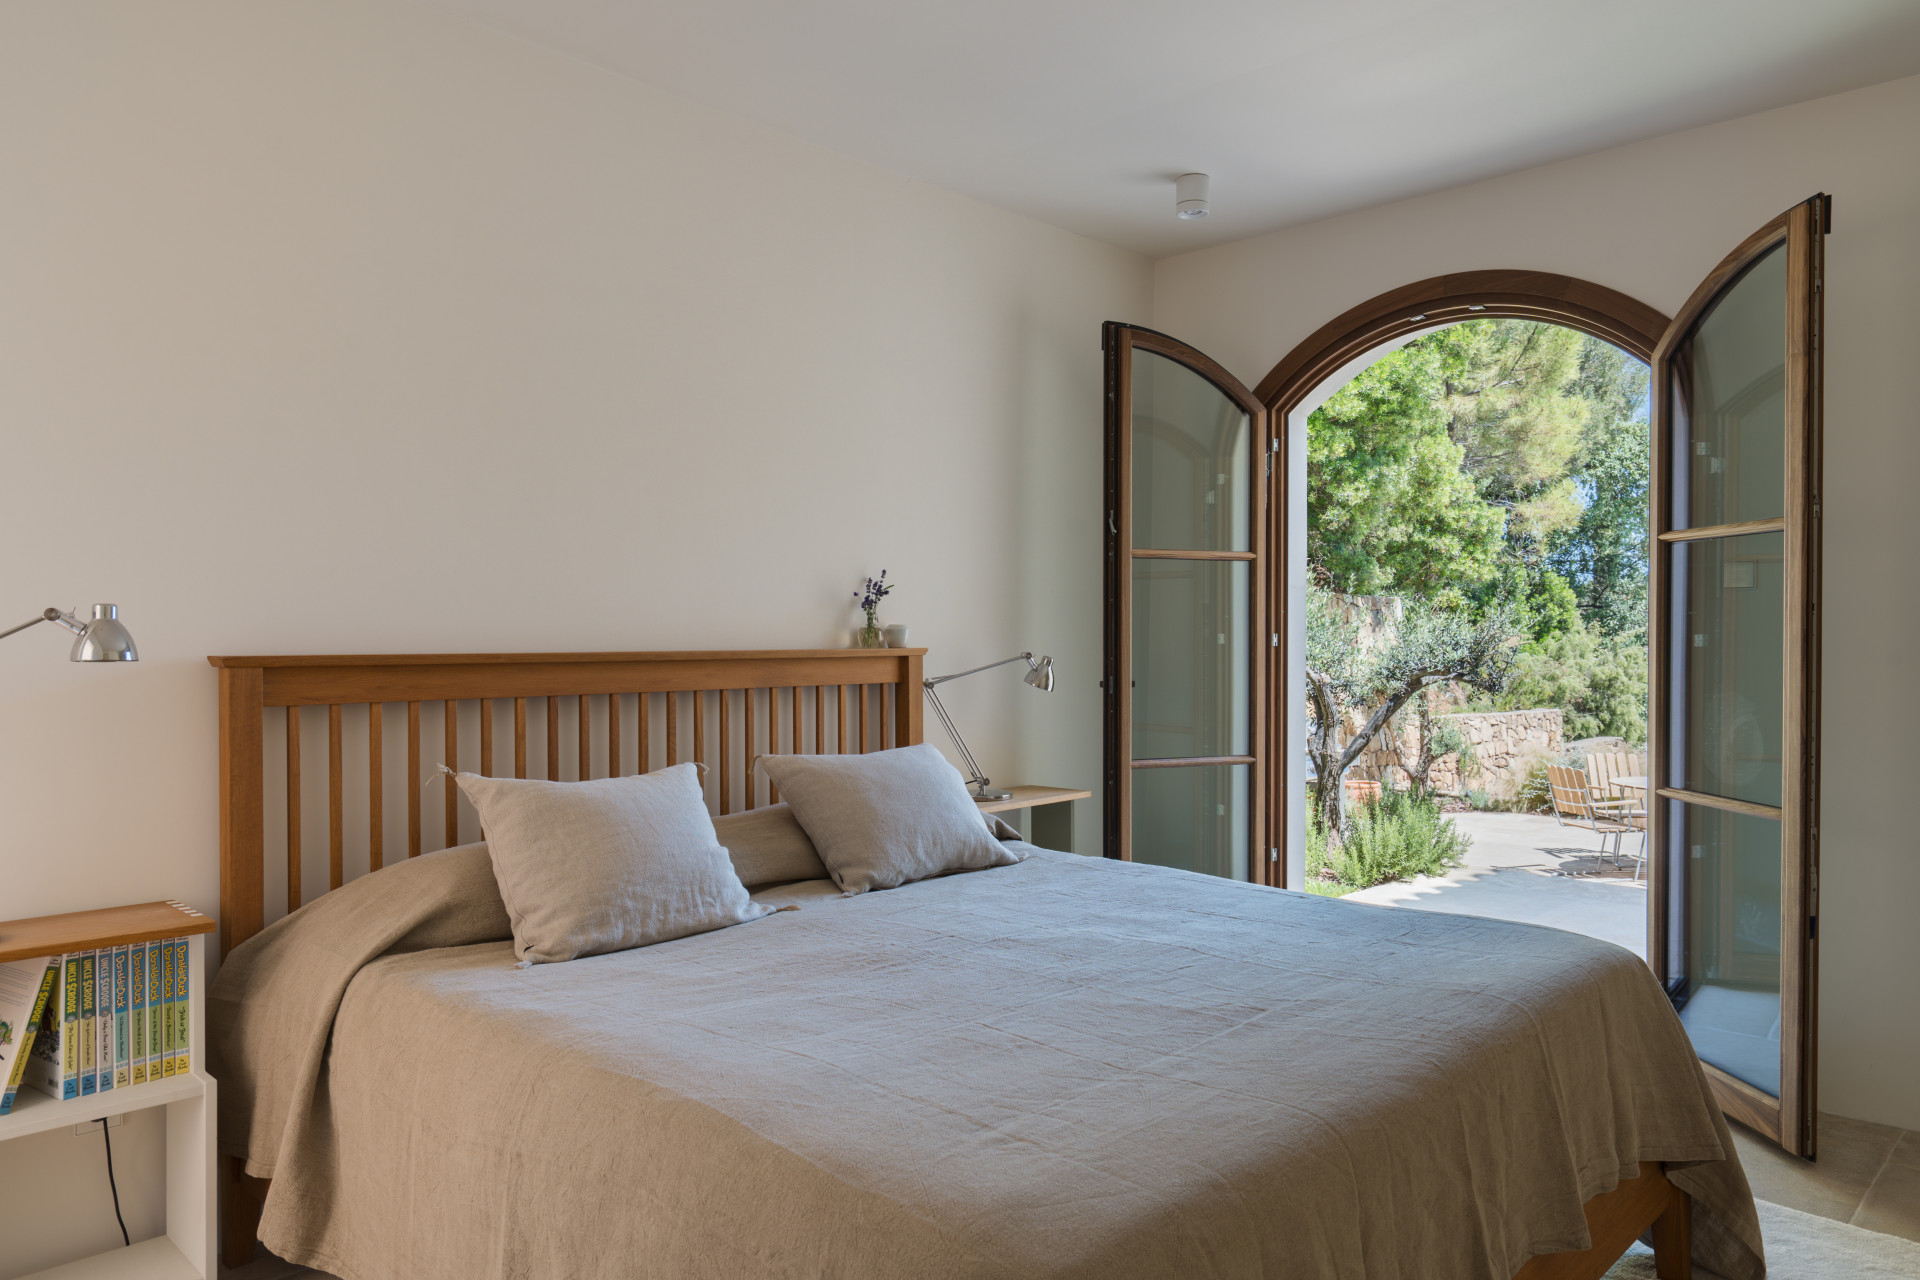
All four bedrooms are en-suite, providing comfort and privacy for family and guests. The gym can easily be transformed into an additional guest suite with a separate entrance. Designed for easy living, the garden features drought-tolerant Mediterranean planting that thrives year-round with minimal maintenance.
Every detail has been thoughtfully considered, creating a home that feels authentic, elegant, and enduring. Set in one of the Costa del Sol’s most sought-after addresses, this is a rare opportunity to enjoy privacy, nature, and proximity to the coast in the heart of El Madroñal.
Specification
- Reference
- LME744
- Type
- Villa
- Location
- El Madroñal, Benahavis
- Beds
- 4
- Baths
- 4
- Build m²
- 525
- Interior m²
- 451
- Plot m²
- 9,632
- Pool
- Private
- Garden
- Private
- Garage
- Private
- Community
- €619
- Garbage
- €18
- IBI
- €2,025
- Orientation
- S
- C. Year
- 1991
Gallery

Features & amenities
- Close to golf
- Close to restaurants
- Close to schools
- Close to sea / beach
- Close to town
- Country view
- Garden view
- Gated community
- Mountain view
- Panoramic view
- Pool view
- Sea view
- Barbecue
- Basement
- Dining room
- Double glazing
- Fitted wardrobes
- Fully fitted kitchen
- Fully furnished
- Guest apartment
- Guest room
- Guest toilet
- Laundry room
- Living room
- Office room
- Staff accommodation
- Stone floors
- Storage room
- Utility room
- Covered terrace
- Gym
- Heated pool
- Mature gardens
- Private terrace
- Saltwater swimming pool
- Uncovered terrace
- Aerothermics
- Air conditioning
- Solar panels
- Underfloor heating (throughout)
- Alarm
- Automatic irrigation system
- Internet – Fibre optic
- Internet – Wi-Fi
- Smart home system
- Video entrance
- Excellent condition
- Pets allowed
- Ground floor patio
- Individual A/C units
- Telephone
Benahavís
Guide to Benahavís: neighbourhoods, deed prices, resale stock on the market, and twenty two years of transaction history in one chart.
Read the Benahavís area guide All property for sale in Benahavís