Villa | Cortijo Blanco | San Pedro de Alcantara
Asking prices across the agency networks we track, as at 30 July 2026. Bars span the middle half of each peer group; the line marks the median. The first bar covers apartments and houses together, so a house will often sit high on it.
These are the averages across ALL houses in San Pedro de Alcantara that disclose a figure, not this property alone. Where a bill for this one is on file it is shown against that range so you can see where it sits. Bills follow the rateable value and the community budget, so two neighbours can differ; we will get you the actual figures before you commit.
Registered sale prices across Marbella, October 2025 to April 2026. Real money paid and recorded, not asking prices. The deed count is a measure of our coverage of the register, not of how many homes sold, and deeds register some months after the sale, so this is one pooled figure for the whole window rather than a monthly line.
Three different measures, shown separately because they are not comparable: what sellers ask, what deeds record, and what valuers assess. The last two cover a whole postcode and a whole municipality at every price level, so a prime property will always sit well above them.
- Laude school 0.7 km
- Calpe School 1.8 km
- Colegio San José 2.3 km
- Aloha College 3.5 km
- Swans 6.4 km
- British International School 6.6 km
Straight-line distances, which on this coast are always shorter than the drive. Places data from OpenStreetMap contributors, with the international schools picked by us, because the map data alone does not distinguish them.
About this property
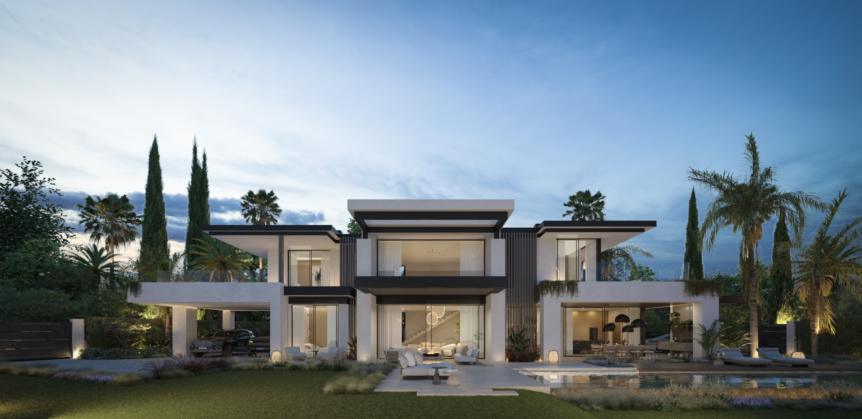
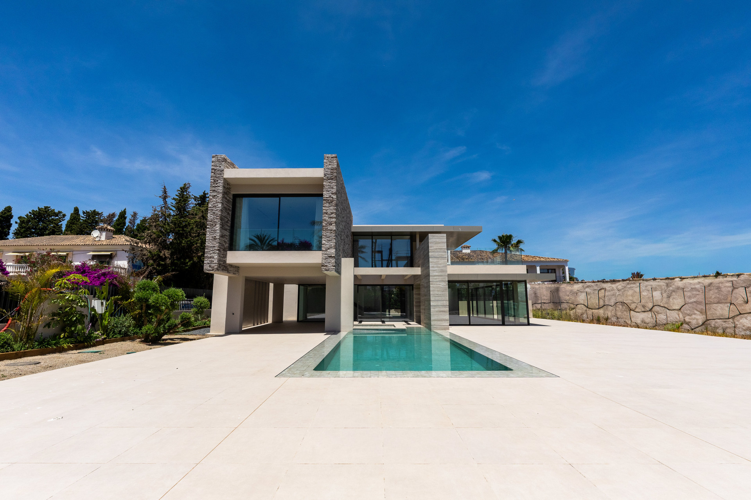
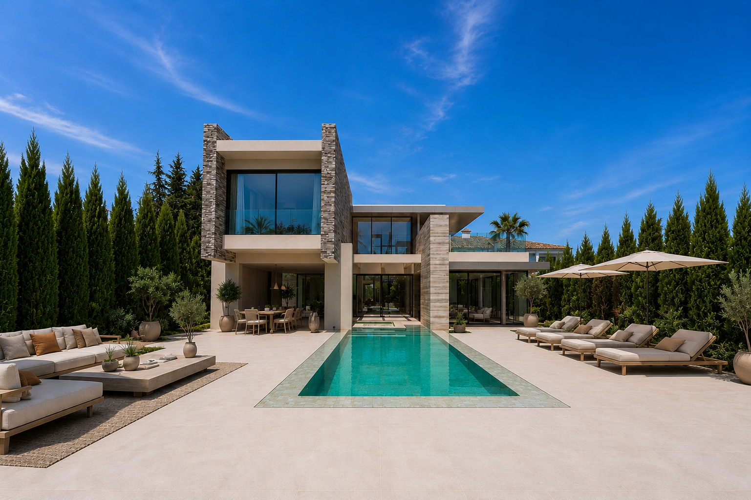
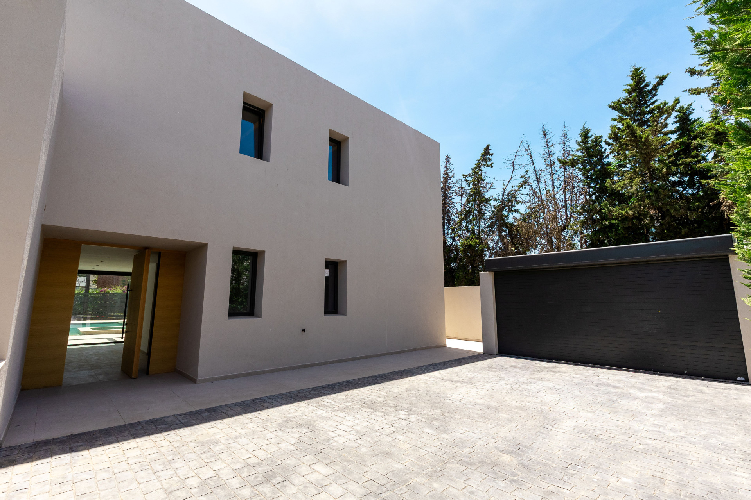
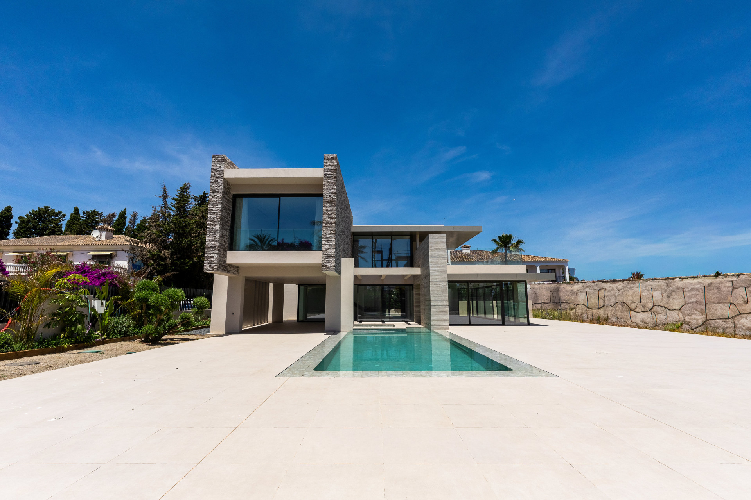
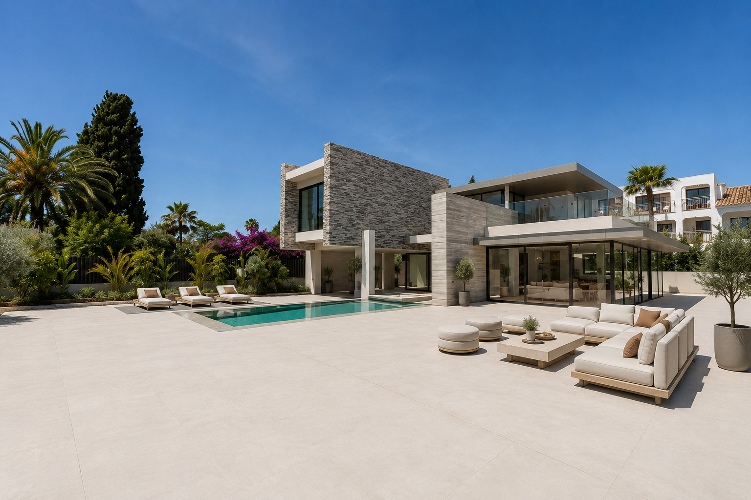
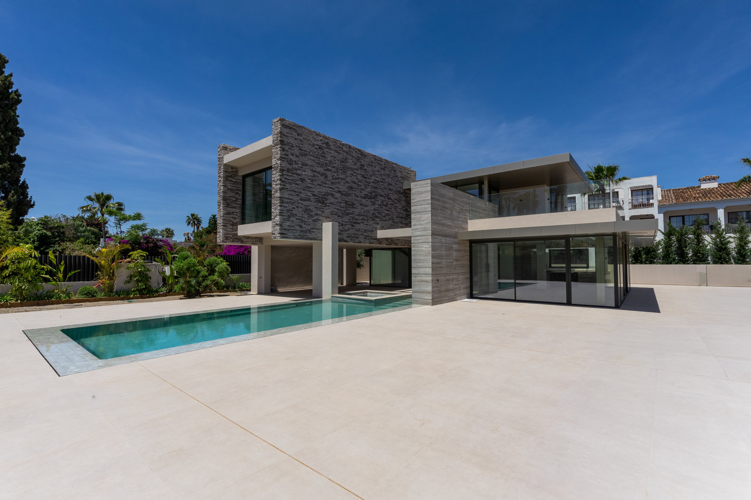
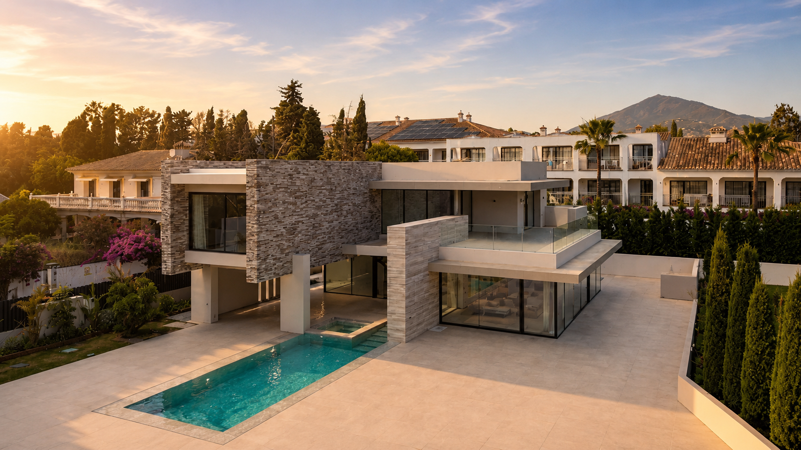
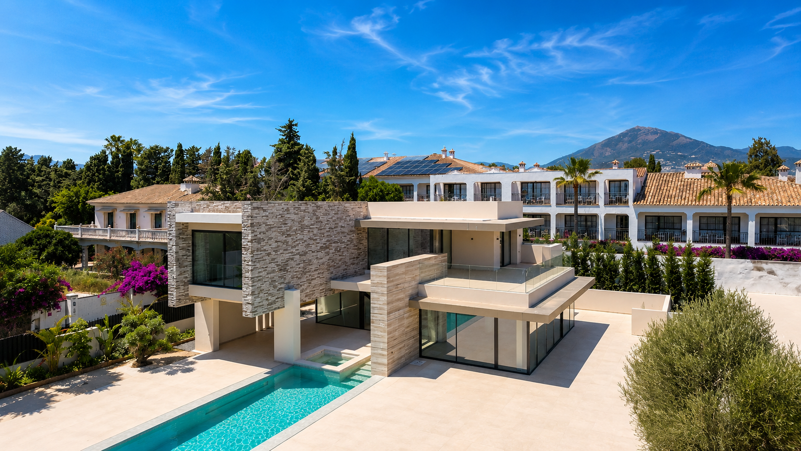
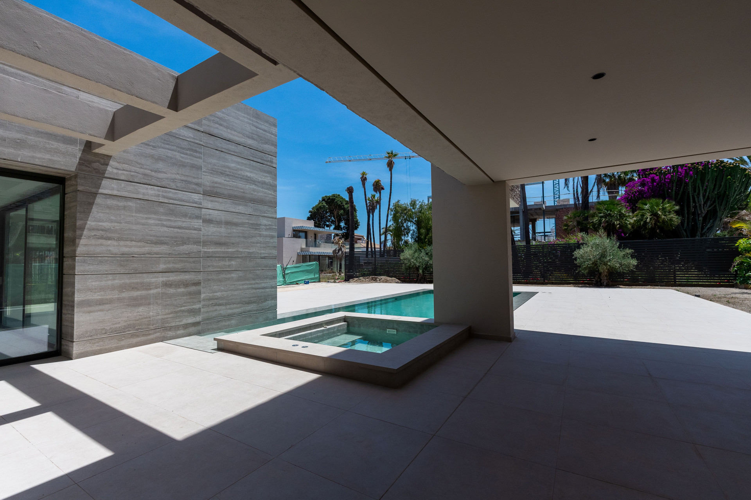
A new build villa in Cortijo Blanco, completing in 2026, its eight en suite bedrooms arranged across three levels a short walk from the beach.
Cortijo Blanco sits on the beachside strip between San Pedro de Alcantara and Puerto Banus, one of the older established residential pockets along this stretch of coast, laid out from the 1970s onward around wide, tree lined streets rather than the gated compounds built more recently further along. Its position gives residents genuine walking access to the beach and promenade while staying a short drive from both San Pedro’s own centre and the restaurants and marina of Puerto Banus. The area has drawn a mix of long standing residents and newer buyers rebuilding on its original plots, giving it a settled character alongside the new construction now appearing throughout it.
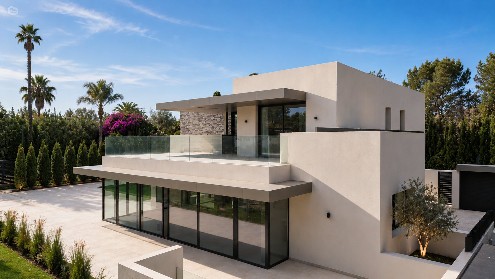
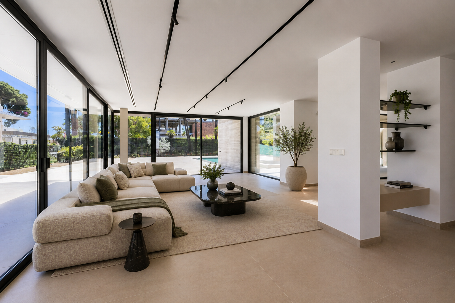
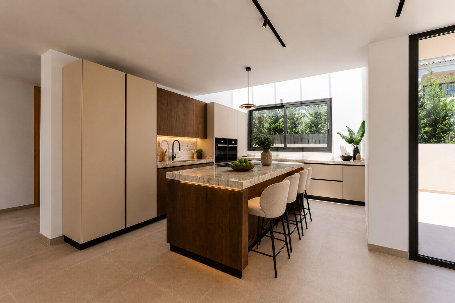
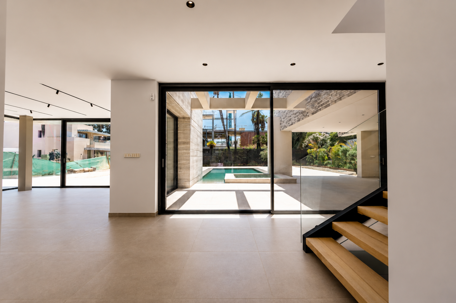
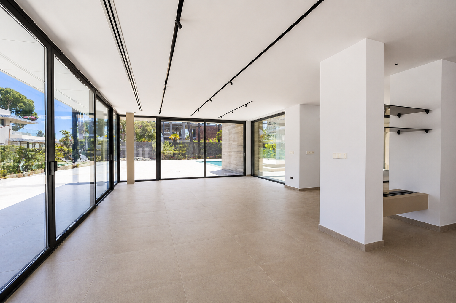
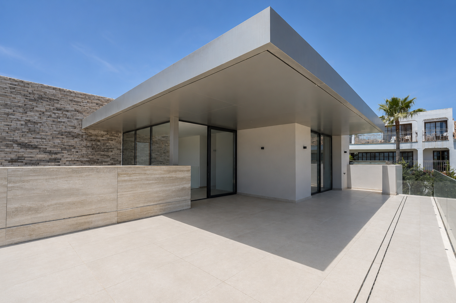
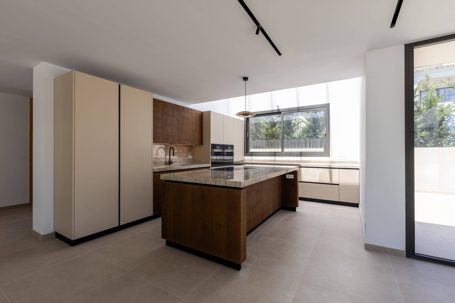
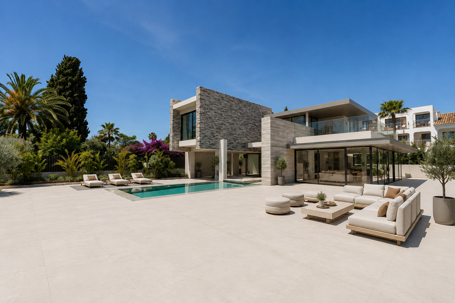
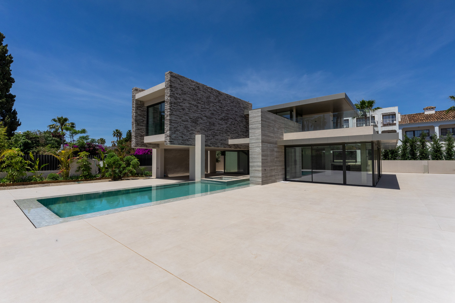
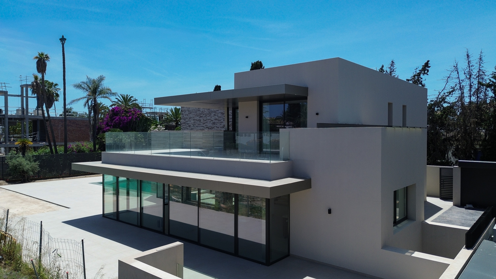
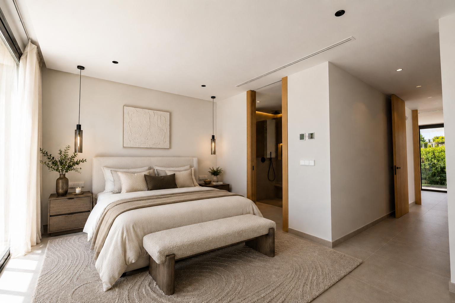
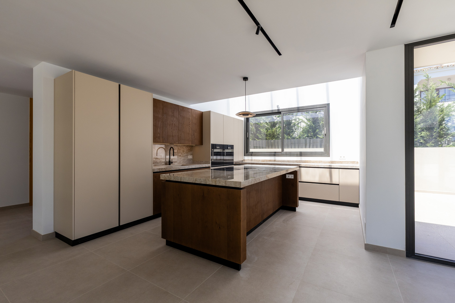
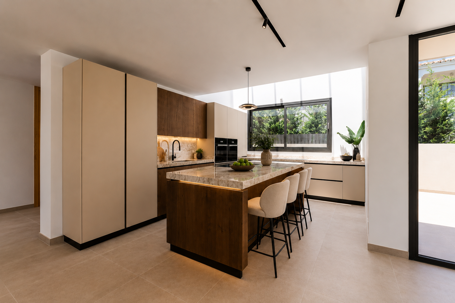
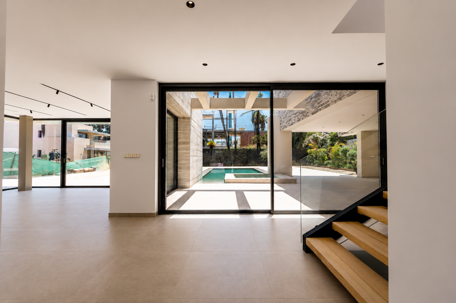
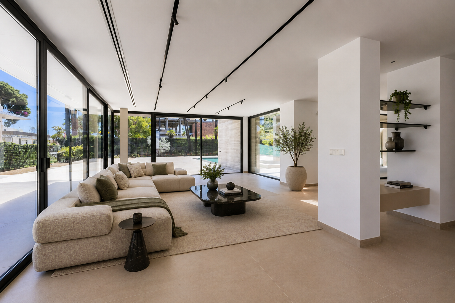
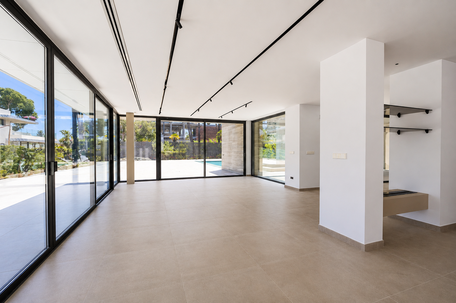
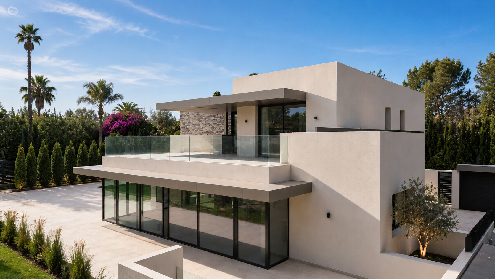
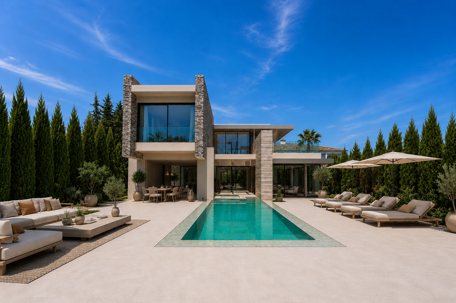
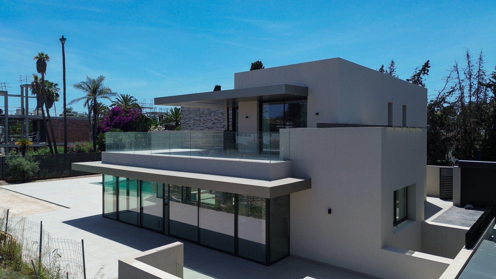
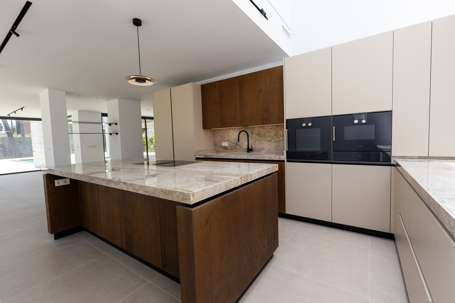
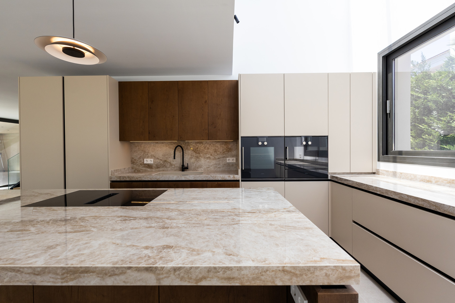
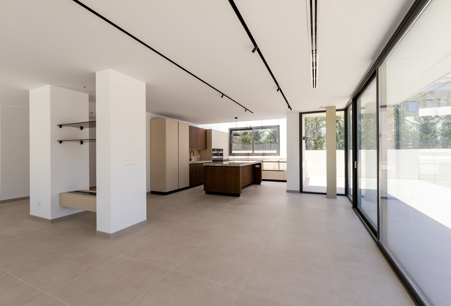
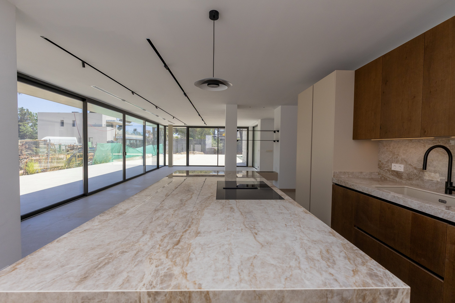
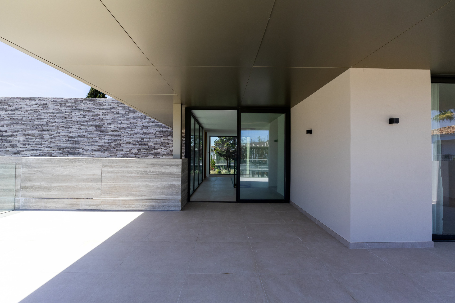
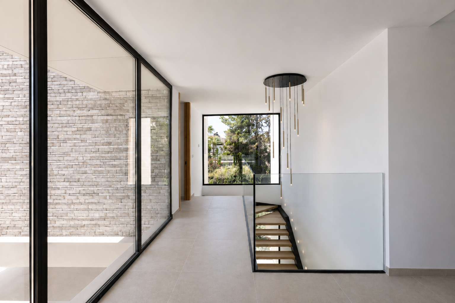
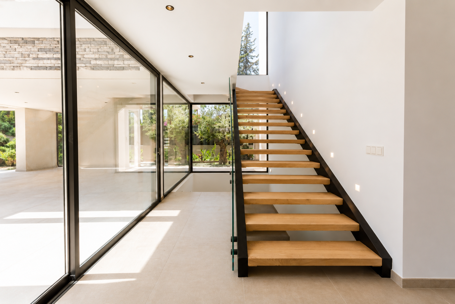
The villa is arranged across three levels around bright, open plan living spaces that connect directly to the outdoor terraces and gardens through floor to ceiling glass doors. The kitchen opens fully into the dining and lounge areas, finished to a contemporary standard throughout.
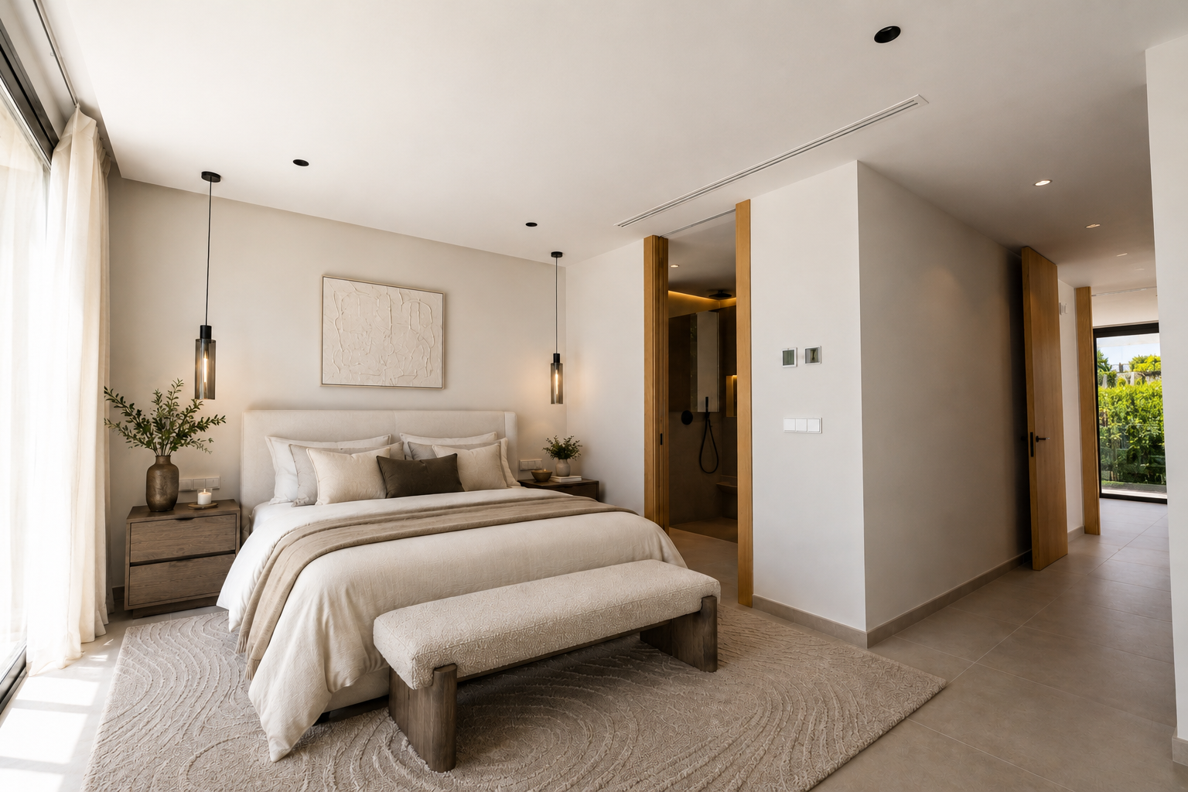
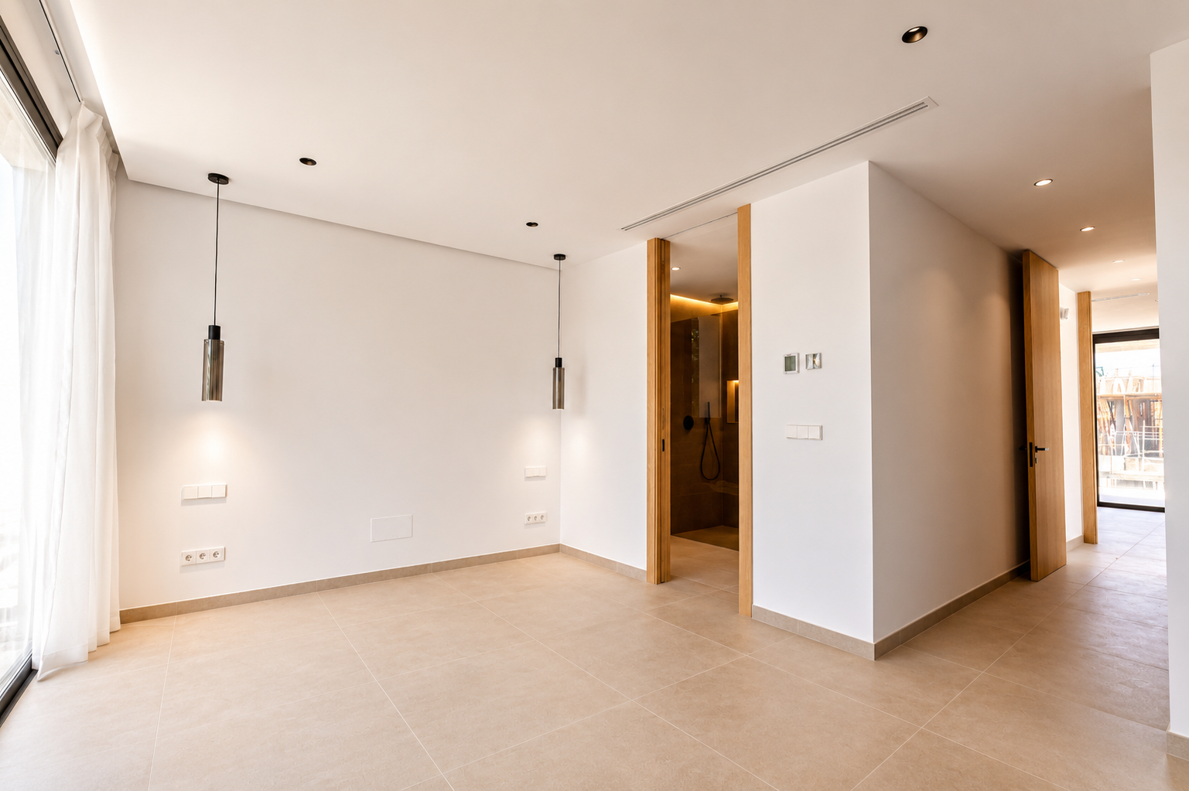
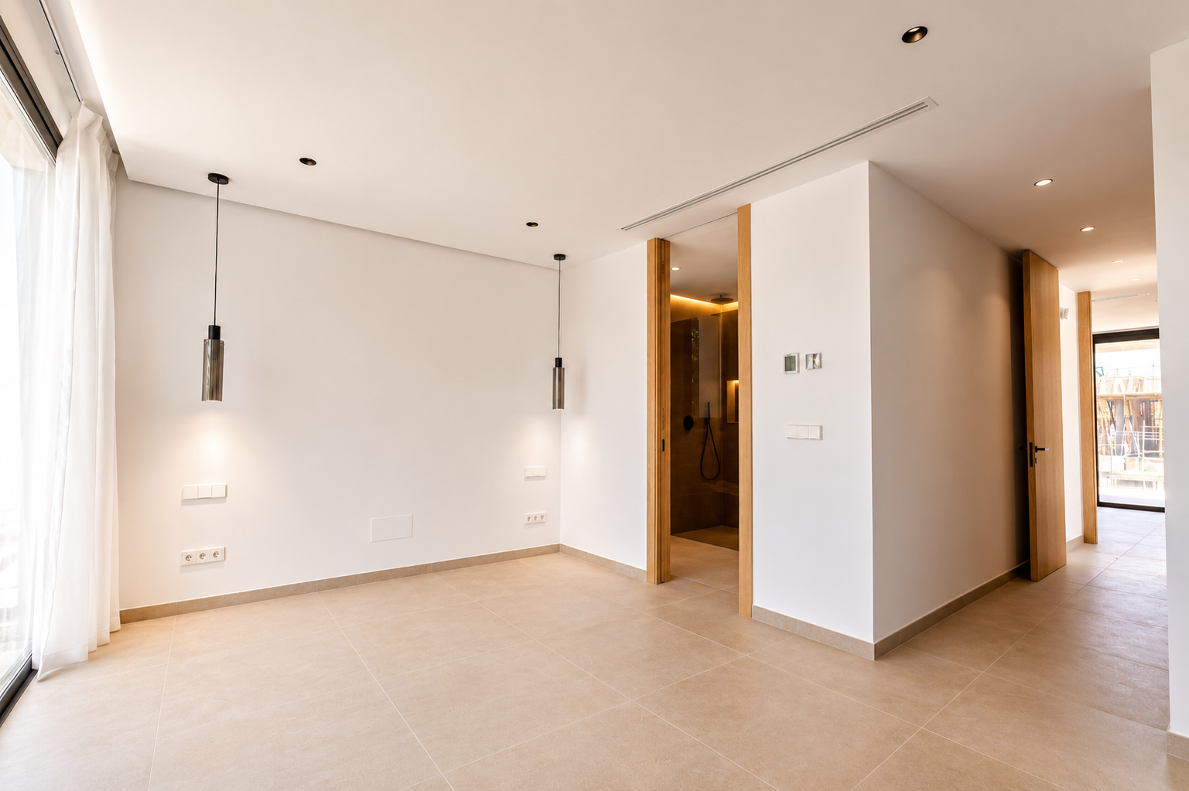
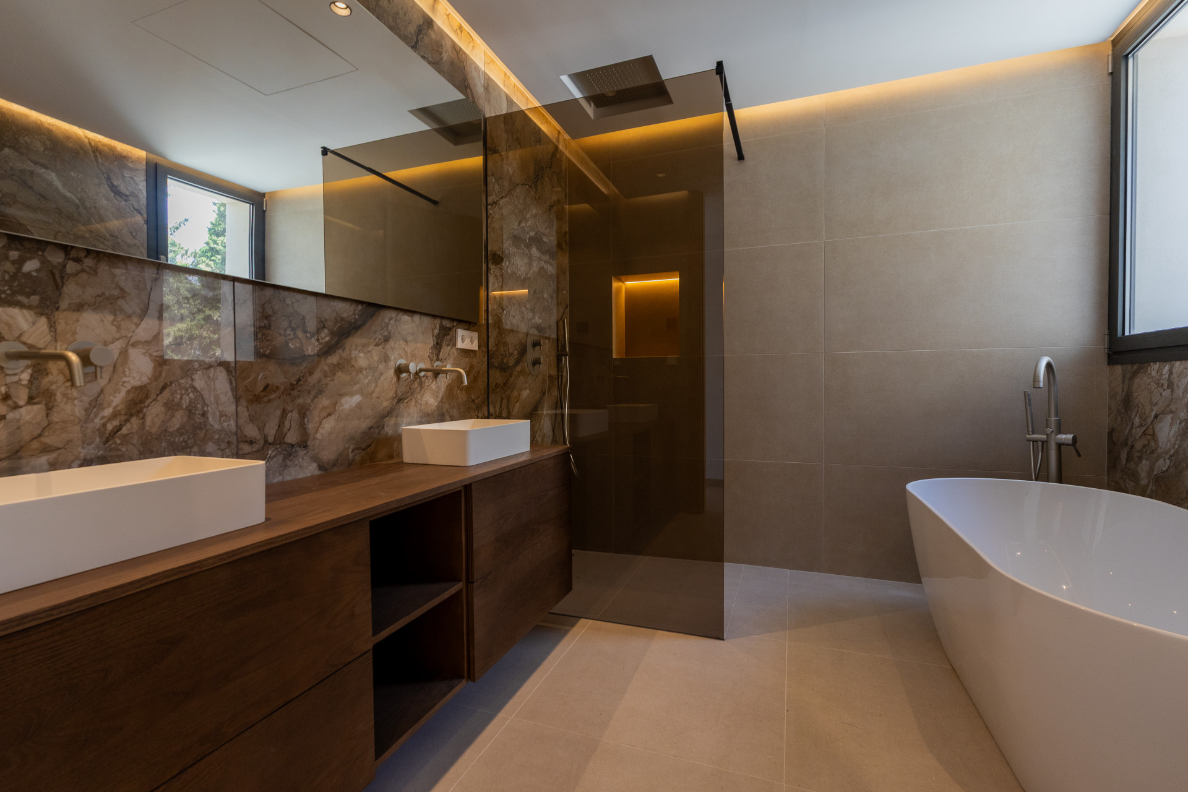
Eight bedrooms are included, all en suite, giving the villa genuine capacity for a large family or frequent guests without anyone sharing a bathroom.
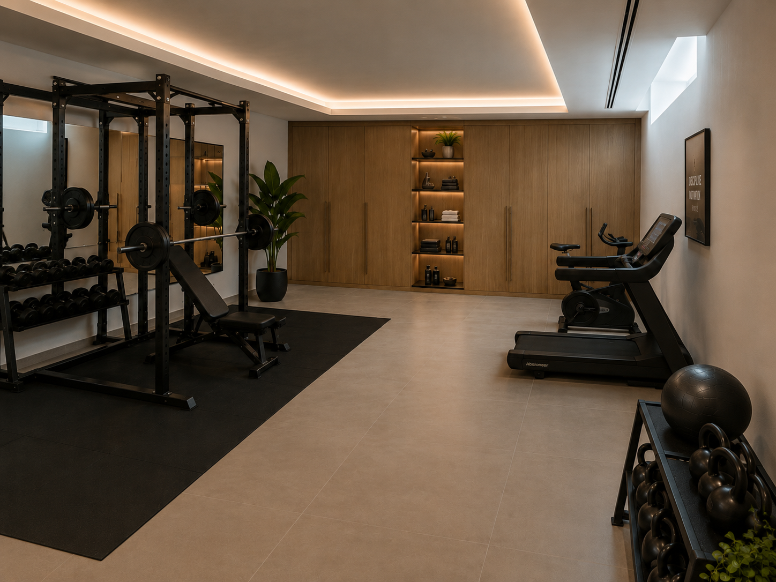
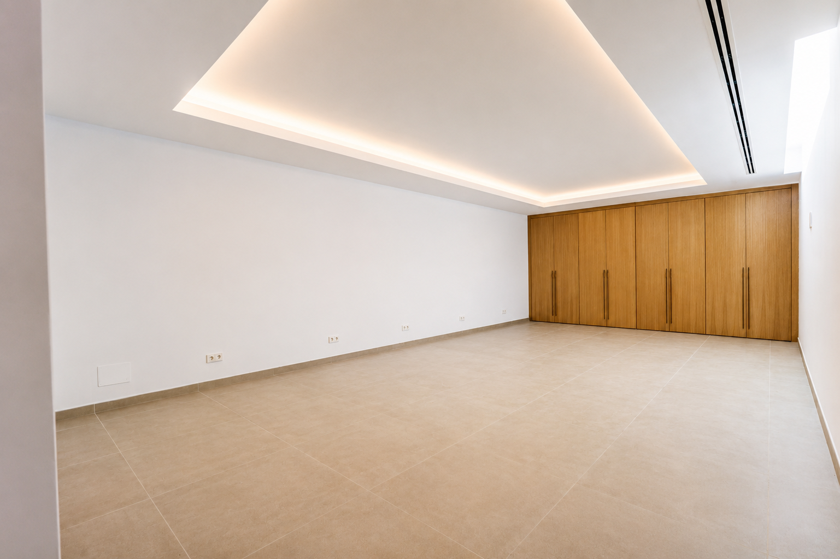
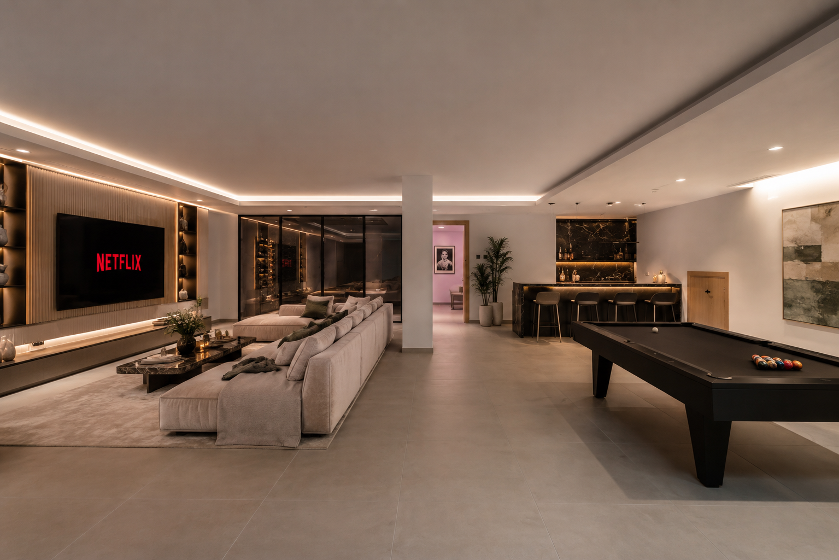
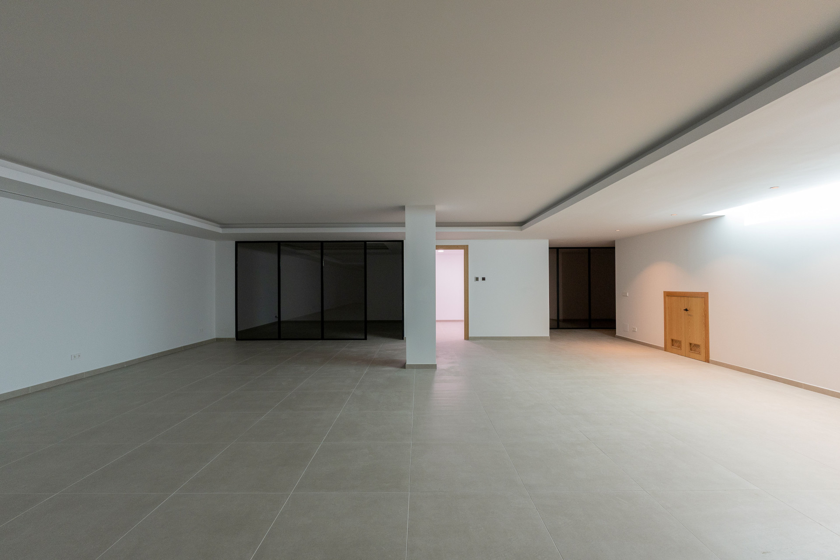
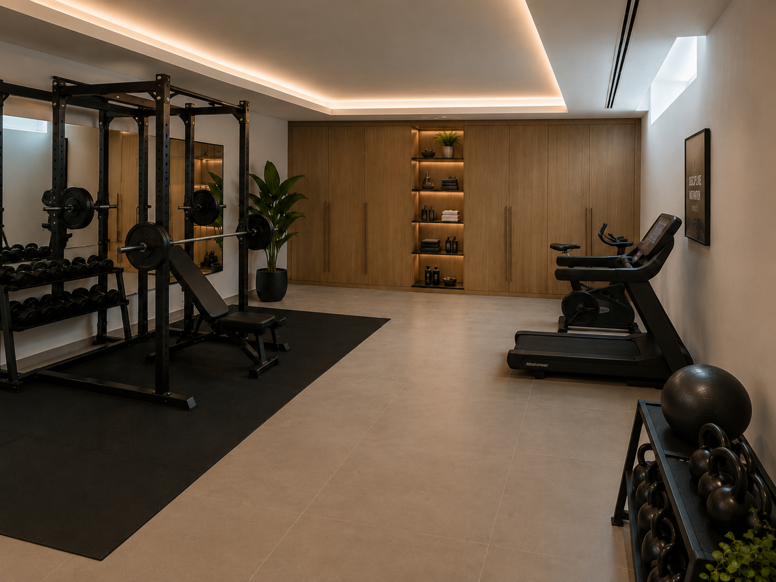
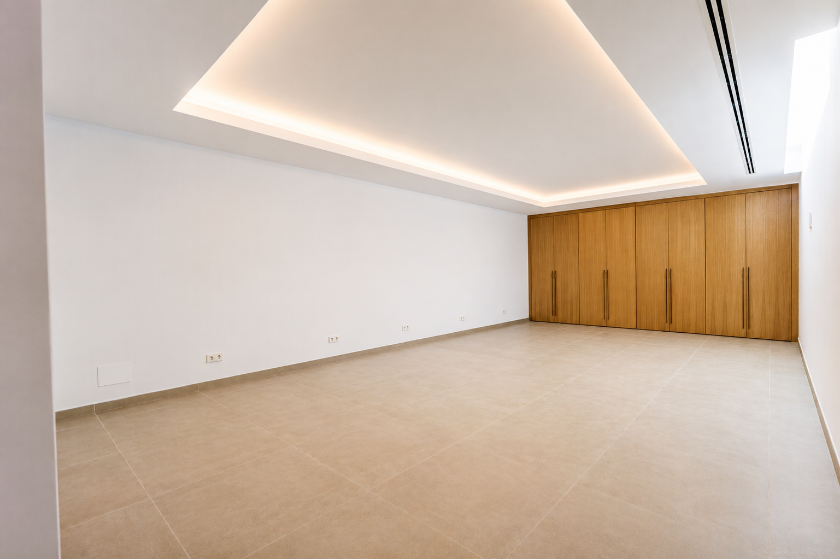
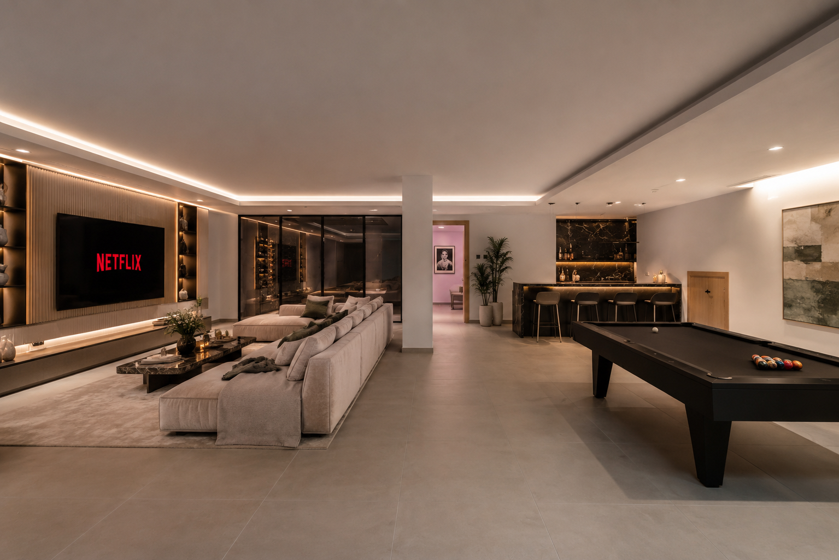
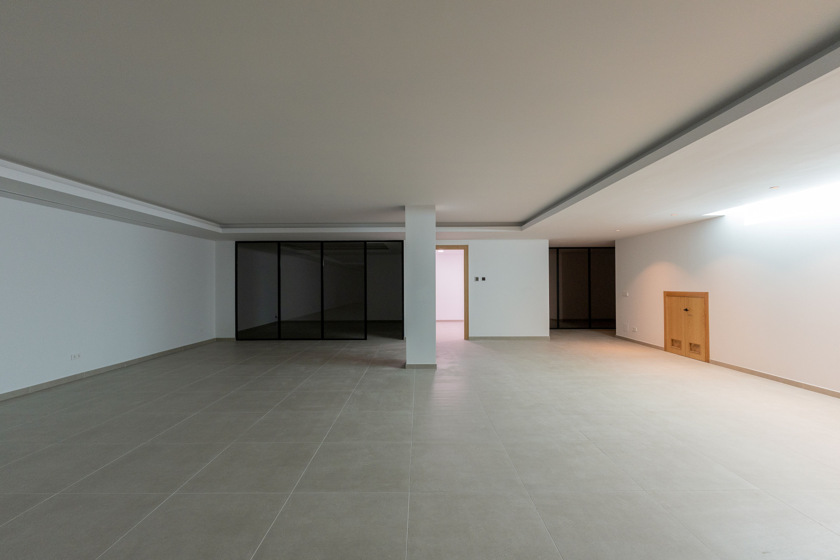
The lower level is built as a dedicated wellness and entertainment floor, holding a gym, sauna, steam room, massage room, private cinema and wine cellar, along with a separate laundry room and additional staff or guest accommodation.
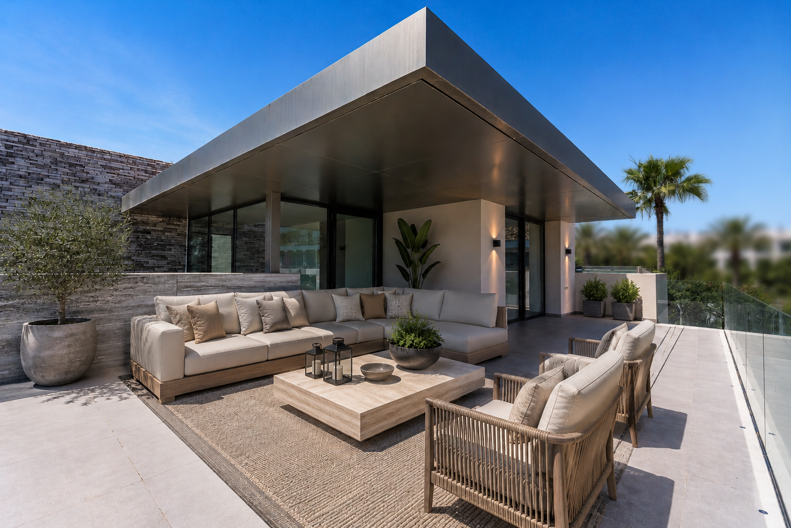
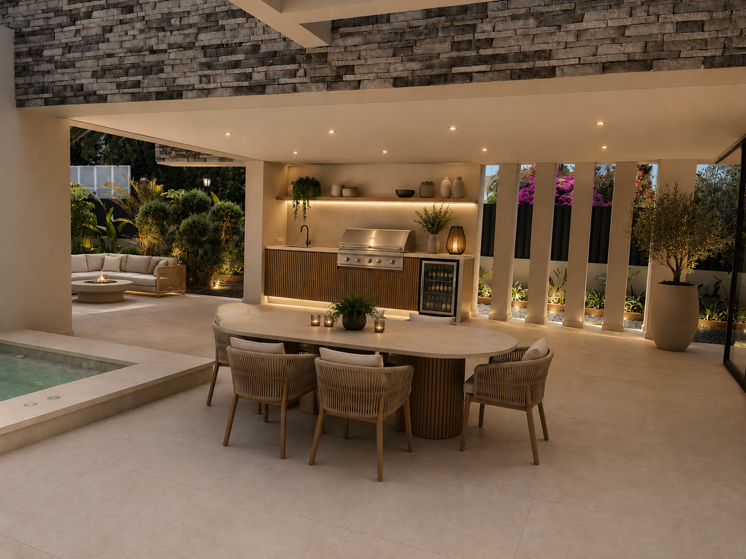
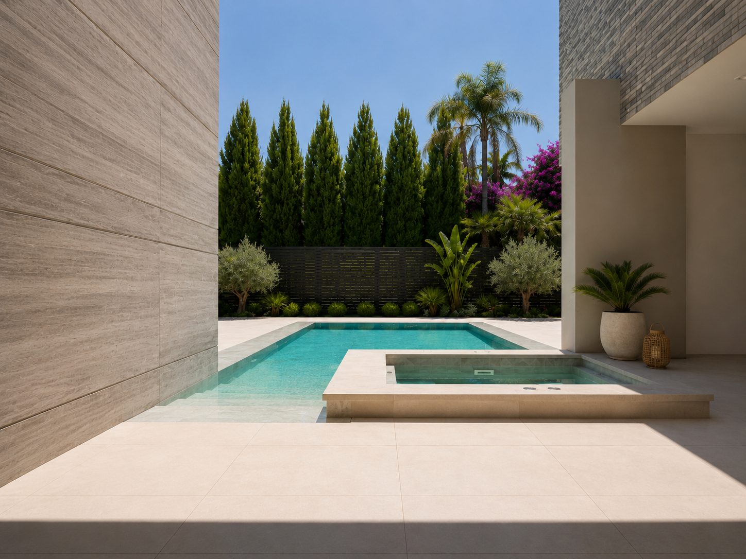
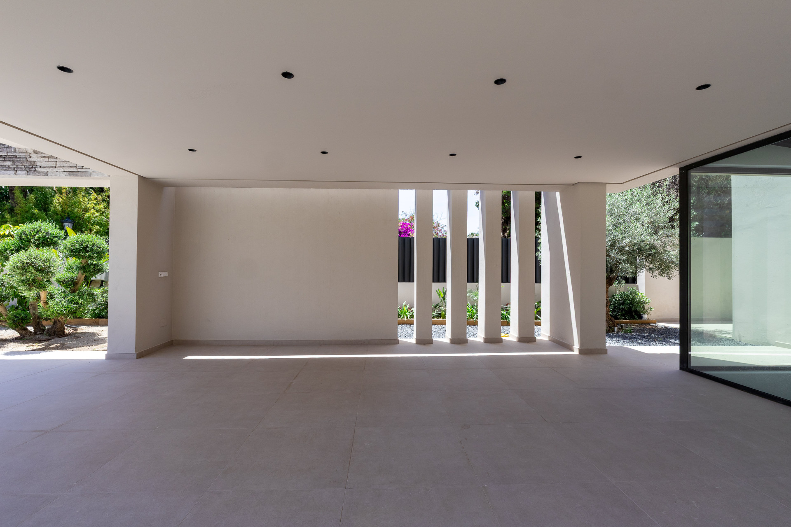
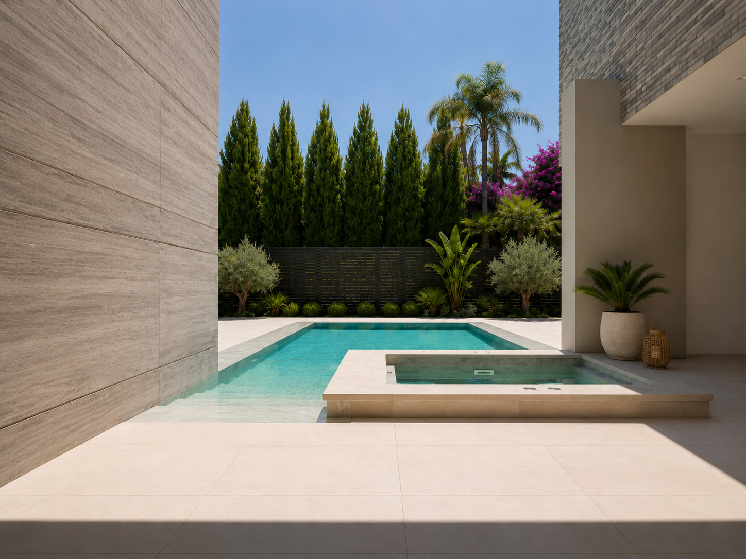
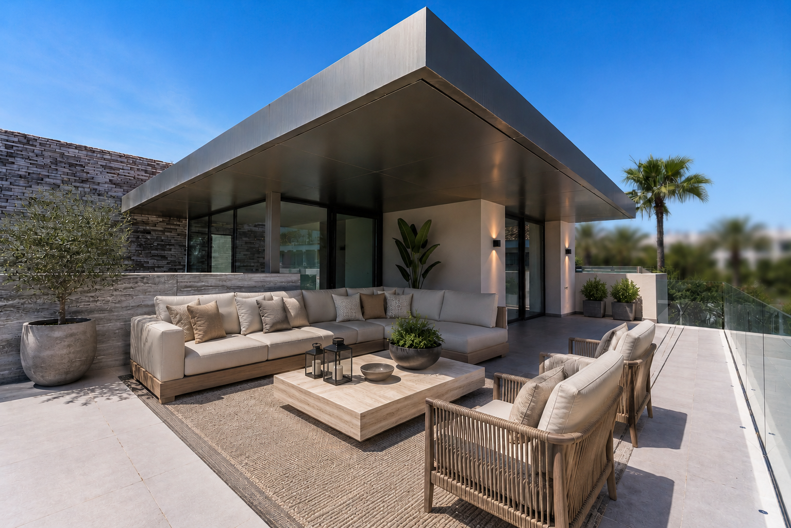
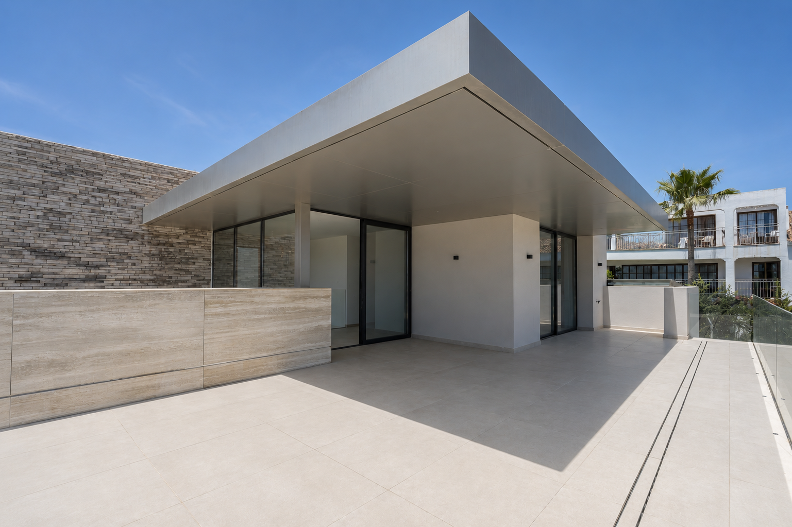
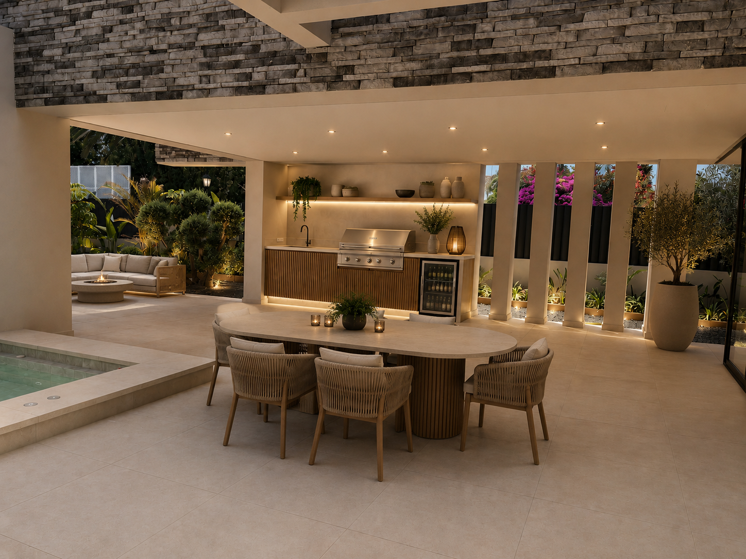
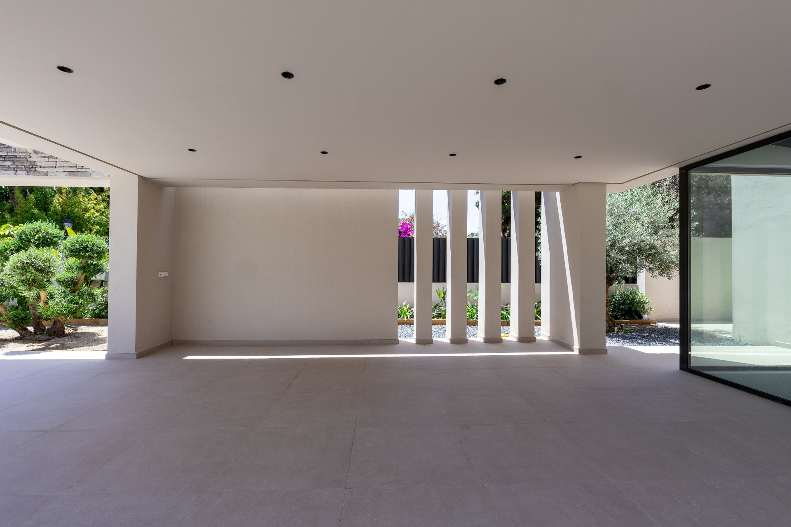
South facing terraces and a private pool sit within landscaped gardens, with outdoor dining and barbecue space suited to the climate through most of the year.
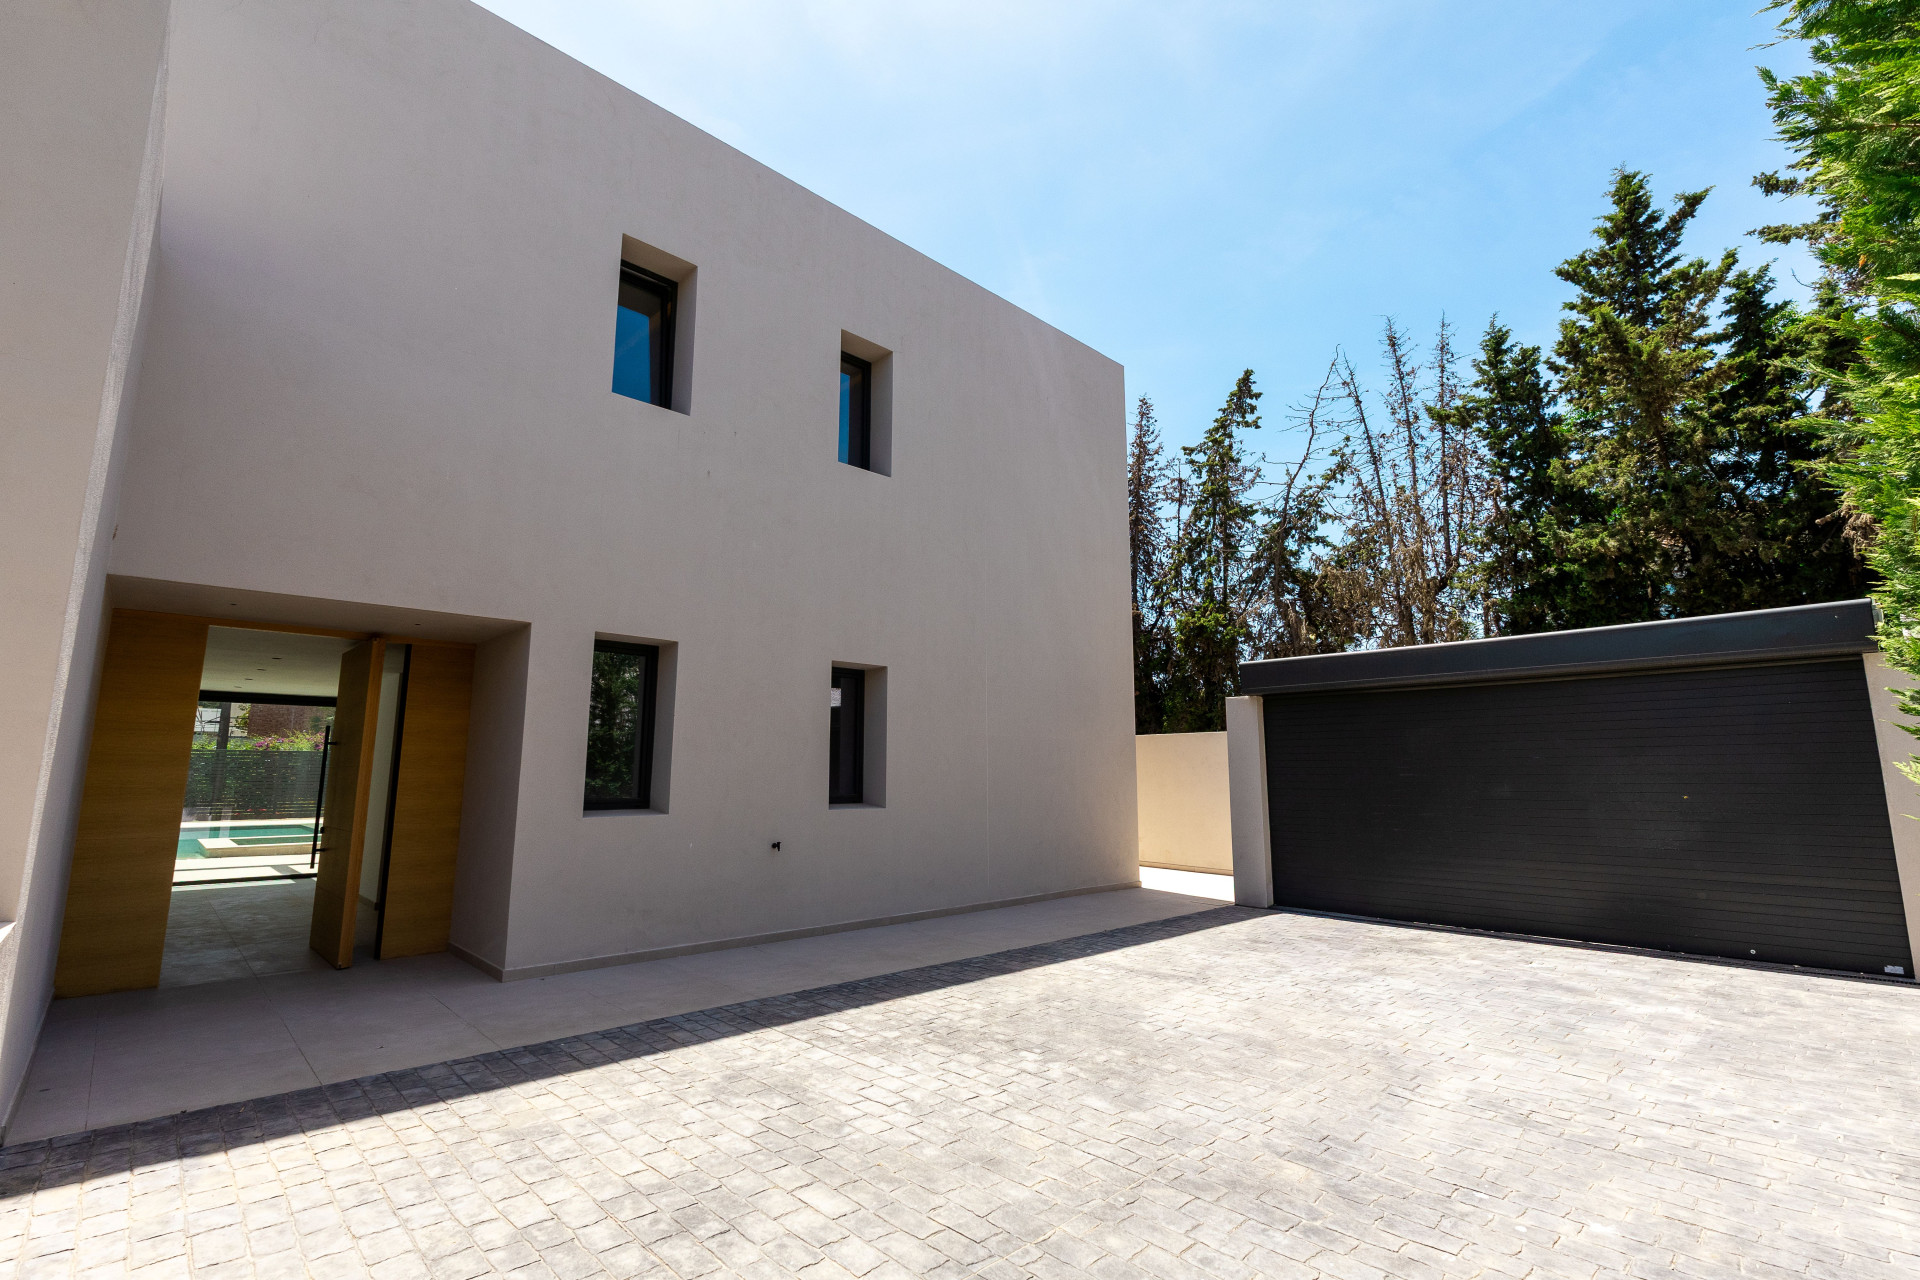
Secure parking for two cars is included, within a gated community close to the beach.
KEY FEATURES
New build villa completing in 2026
South facing across three levels
Eight bedrooms, all en suite
Gym, sauna, steam room and private cinema
Wine cellar and entertainment lounge
Staff or guest accommodation on the lower level
Private pool and landscaped gardens
Gated community, walking distance to the beach
LOCATION
Cortijo Blanco beach | approximately 400 m
San Pedro de Alcantara centre | approximately 2 km
Puerto Banus | approximately 4 km
Marbella centre | approximately 10 km
International schools | approximately 5 km
Malaga Airport | approximately 65 km | 55 minutes by car
Specification
- Reference
- JUST-01290P
- Type
- Villa
- Location
- Cortijo Blanco, San Pedro de Alcantara
- Beds
- 8
- Baths
- 8
- En suite
- 6
- Build m²
- 990
- Interior m²
- 880
- Terrace m²
- 210
- Plot m²
- 1,150
- Pool
- Private
- Garden
- Private
- Garage
- Private
- Orientation
- S
- C. Year
- 2026
- EPC
- A
Gallery
Features & amenities
- Amenities near
- Beach Side
- Close to port
- Close to restaurants
- Close to schools
- Close to sea / beach
- Close to shops
- Close to town
- Country view
- Garden view
- Gated community
- Partial sea views
- Pool view
- Bars
- Basement
- Ceiling cooling system
- Ceiling heating system
- Cinema room
- Cocktail bar
- Dining room
- Double glazing
- Fireplace
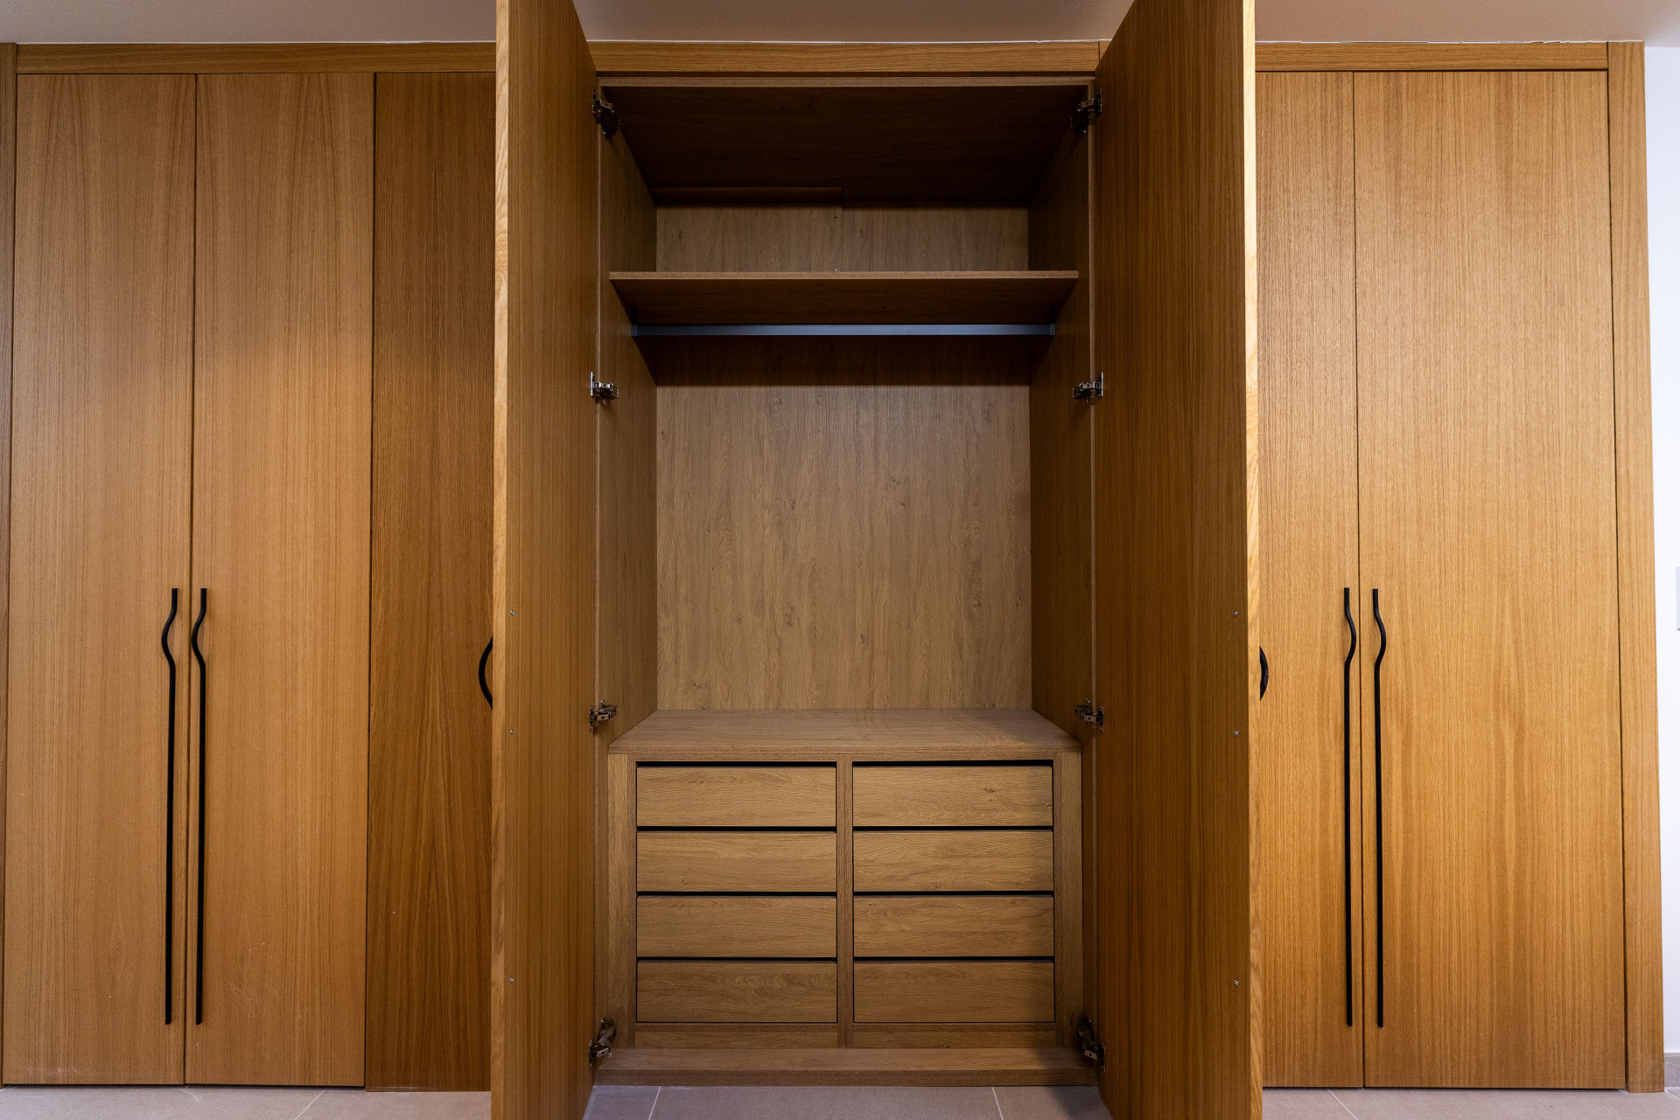
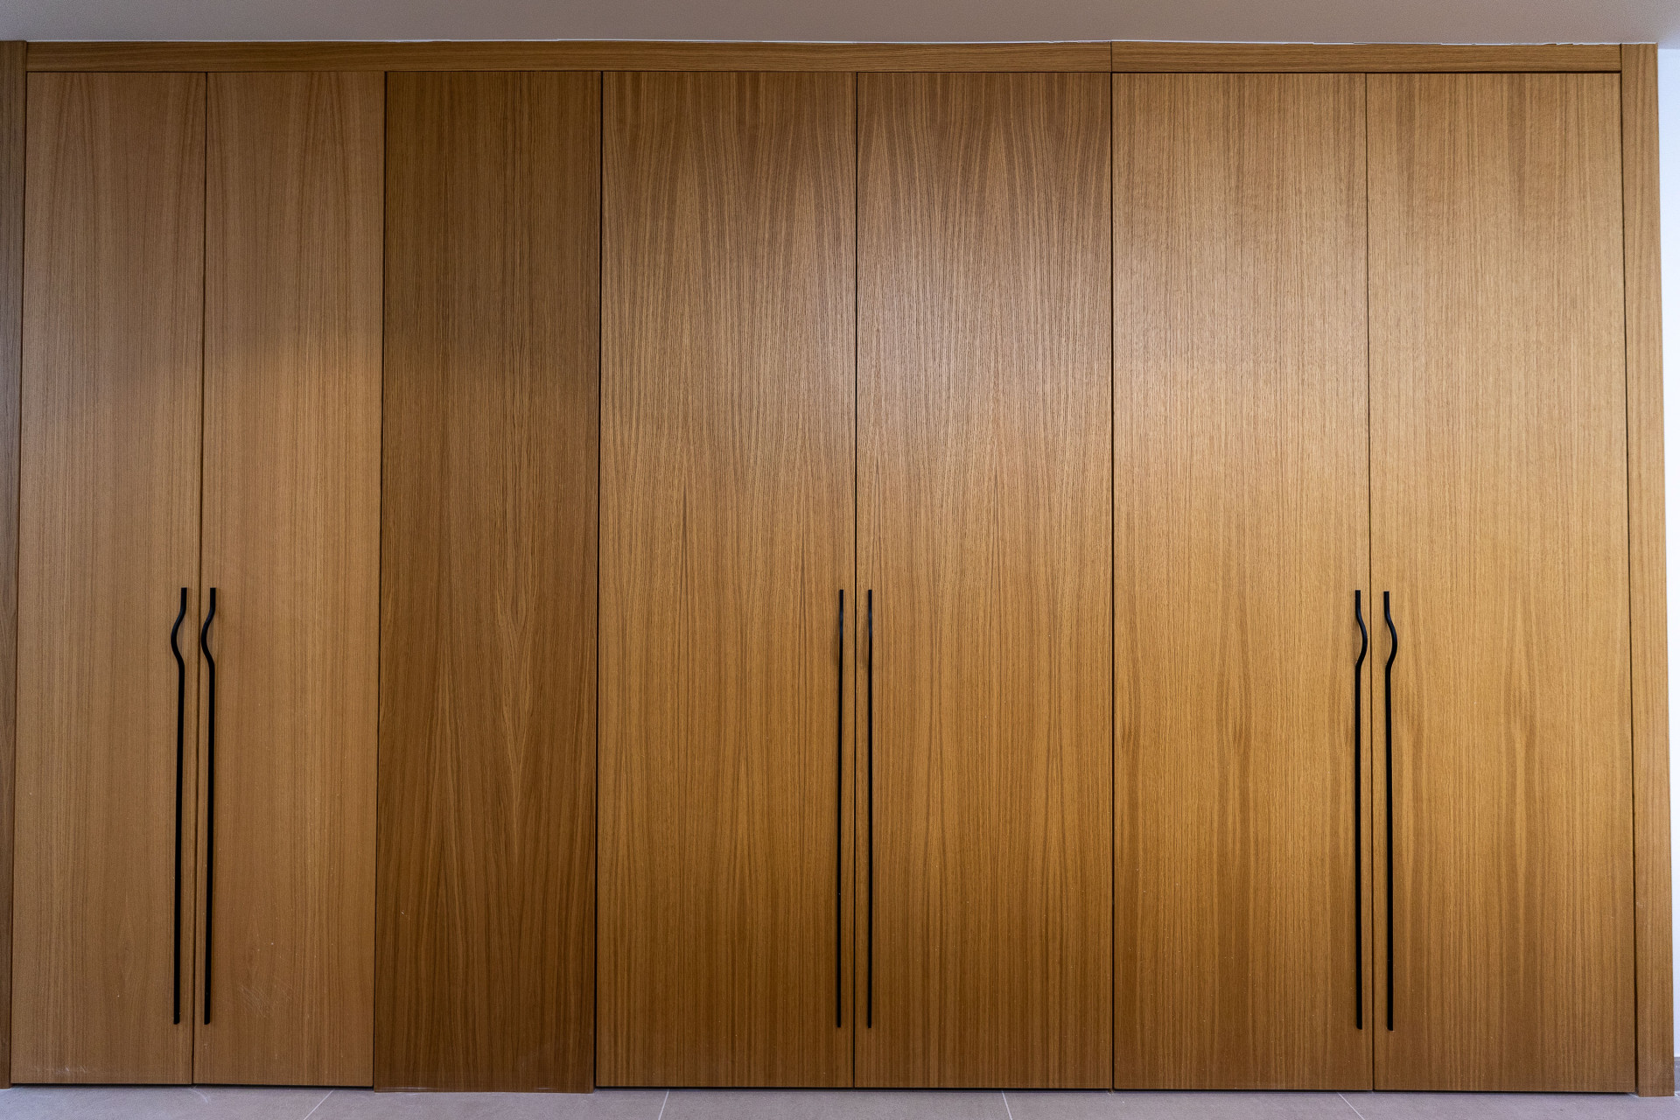
- Fitted wardrobes
- Fully fitted kitchen
- Fully furnished
- Games Room
- Guest room
- Guest toilet
- Kitchen equipped
- Kitchenette
- Laundry room
- Living room
- Office room
- Open plan kitchen
- Optional furniture
- Outdoor kitchen
- Porcelain floors
- Separate dining room
- Staff accommodation
- Storage room
- Study room
- Triple glazing
- Utility room
- Walk-in closet
- Wine Cellar
- Covered terrace
- Fire pit
- Gym
- Jacuzzi
- Massage Room
- Private terrace
- Roof terrace
- SPA
- Sauna
- Steam Room
- Aerothermics
- Air conditioning
- Central heating
- Electric blinds
- Geothermal heat pump system
- Mains electricity supply
- Mains water supply
- Solar panels
- Underfloor cooling system
- Underfloor heating (bathrooms)
- Underfloor heating (partial)
- Alarm
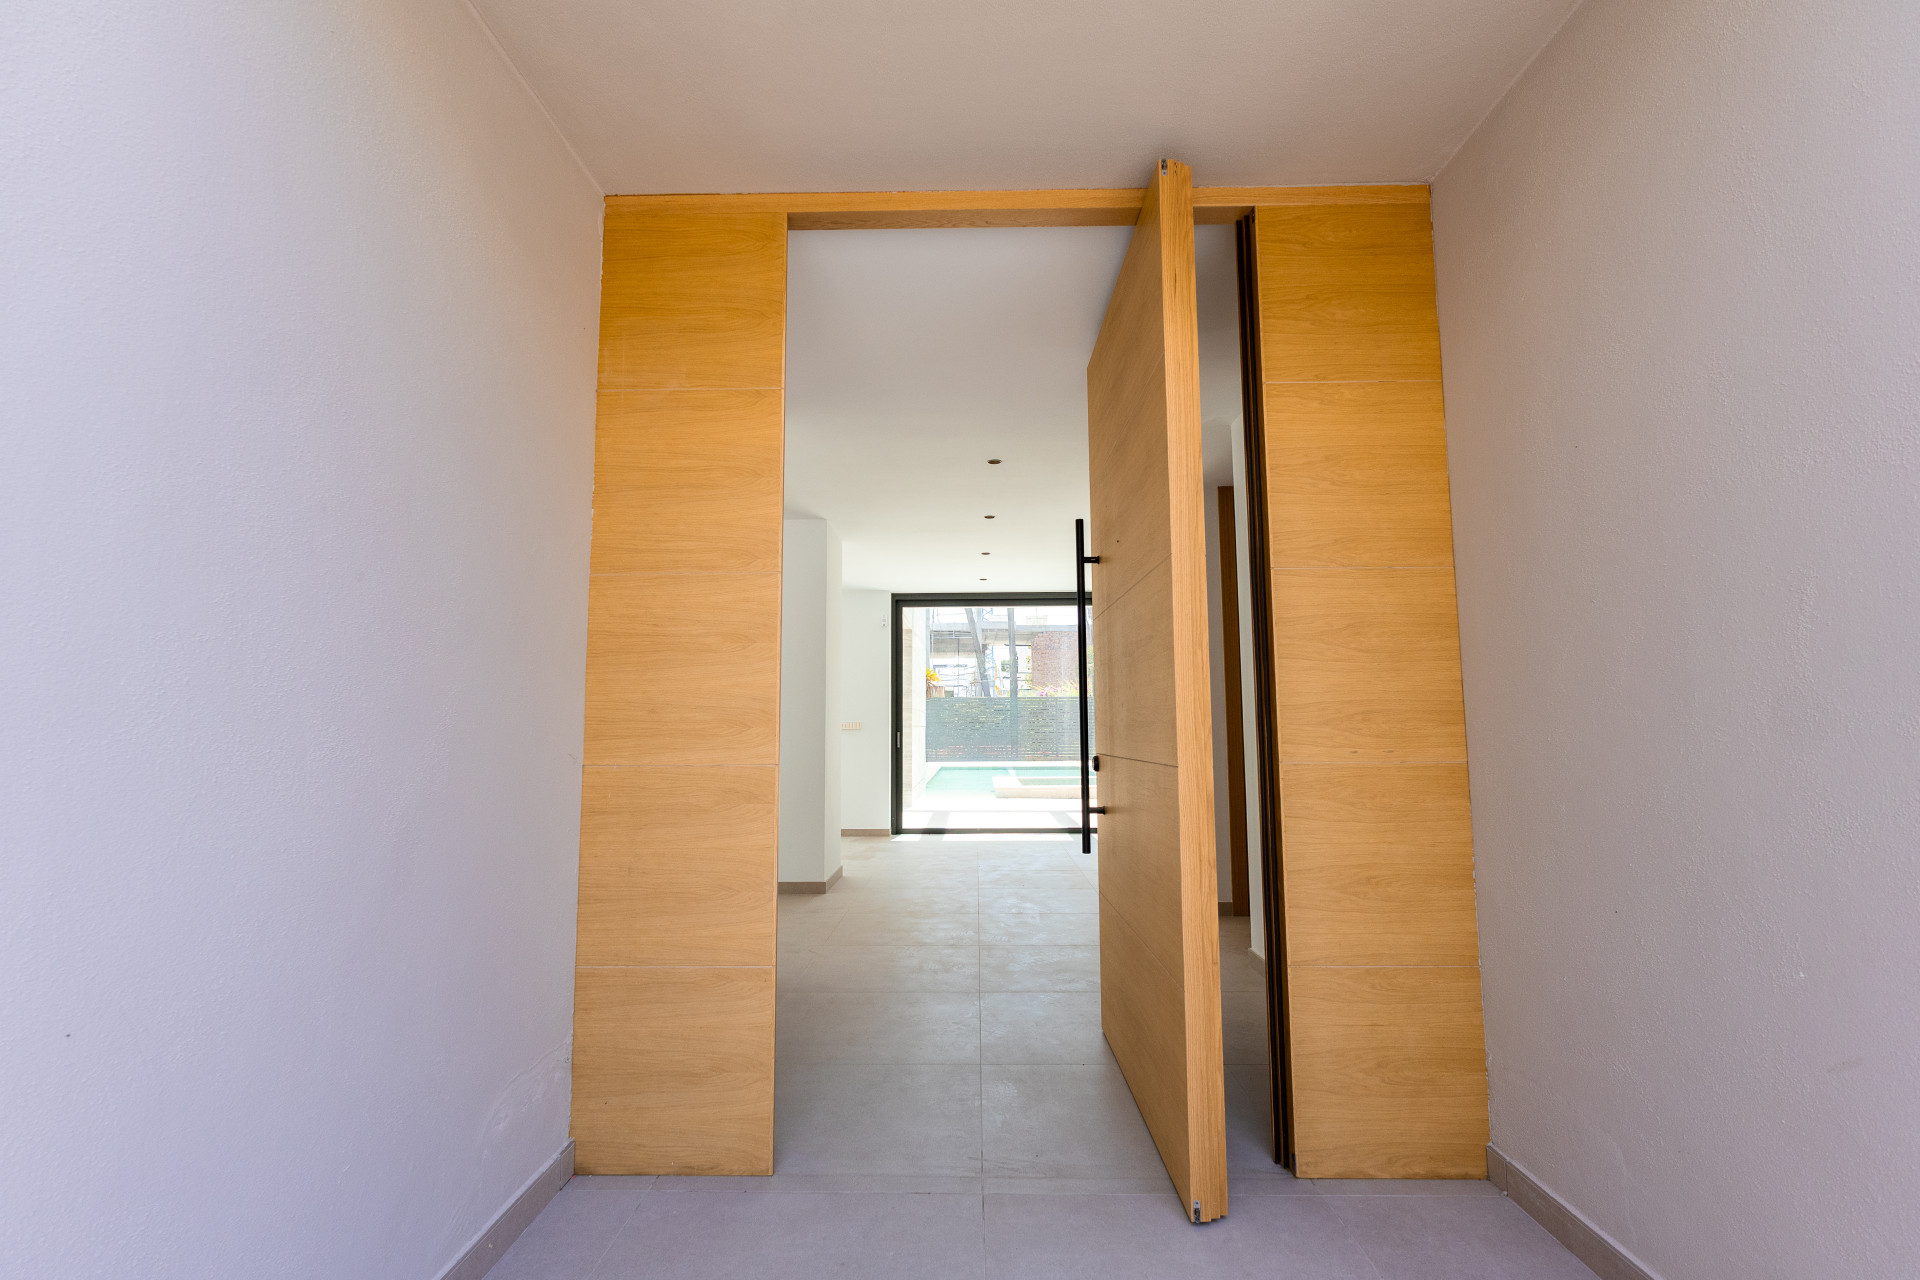
- Armored door
- Automatic irrigation system
- Dolby Stereo Surround system
- EV charging station
- Internet – Fibre optic
- Internet – Wi-Fi
- Motion detectors
- Satellite TV
- Security entrance
- Security service 24h
- Security shutters
- Smart home system
- Surveillance cameras
- Video entrance
- Parking included
- Wheelchair-accessible
- Brand new
- Excellent condition
- Pets allowed
- Recently Renovated / Refurbished
- Individual A/C units
Cortijo Blanco
Apartments, houses and penthouses for sale in San Pedro de Alcántara, Marbella, a town with its own centre, with asking prices and running costs.
Read the Cortijo Blanco area guide All property for sale in Cortijo Blanco
Is San Pedro de Alcántara part of Marbella?
Yes. San Pedro is one of the districts of the municipality of Marbella, and it has its own tenencia de alcaldía on the Plaza de la Iglesia, in the Villa de San Luis, along with its own citizen service office. It is administratively part of Marbella and functionally a town in its own right.
How far is San Pedro from Puerto Banús?
About ten minutes by car east along the coast road, and you can also walk or cycle it: the promenade runs from the mouth of the Río Guadaiza all the way to the harbour. Marbella is about fifteen minutes, Estepona about twenty in the other direction, and Málaga airport around three quarters of an hour.
What is the boulevard in San Pedro?
It is a park of fifty five thousand square metres built on the roof of the tunnel that carries the A-7 under the town. The road went underground in June 2012 and the boulevard opened on 12 December 2014, with eleven thousand square metres of green, four thousand of water, a nine hundred metre cycle lane and an amphitheatre.