
Architectural Landmark Villa in La Quinta
Asking prices across the agency networks we track, as at 30 July 2026. Bars span the middle half of each peer group; the line marks the median. The first bar covers apartments and houses together, so a house will often sit high on it.
These are the averages across ALL houses in Benahavis that disclose a figure, not this property alone. Where a bill for this one is on file it is shown against that range so you can see where it sits. Bills follow the rateable value and the community budget, so two neighbours can differ; we will get you the actual figures before you commit.
Registered sale prices across Benahavis, October 2025 to April 2026. Real money paid and recorded, not asking prices. The deed count is a measure of our coverage of the register, not of how many homes sold, and deeds register some months after the sale, so this is one pooled figure for the whole window rather than a monthly line.
Three different measures, shown separately because they are not comparable: what sellers ask, what deeds record, and what valuers assess. The last two cover a whole postcode and a whole municipality at every price level, so a prime property will always sit well above them.
- Laude school 3.6 km
- Aloha College 4.1 km
- Colegio San José 4.2 km
- Calpe School 4.6 km
- Swans 7.0 km
- British International School 8.0 km
Straight-line distances, which on this coast are always shorter than the drive. Places data from OpenStreetMap contributors, with the international schools picked by us, because the map data alone does not distinguish them.
About this property

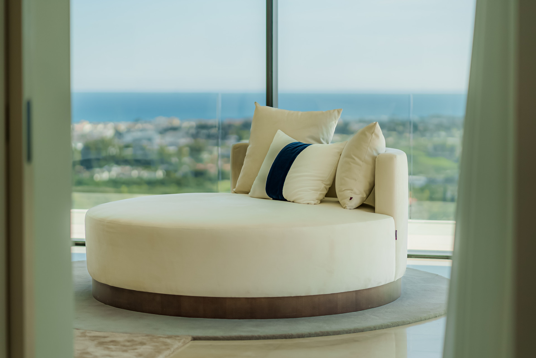

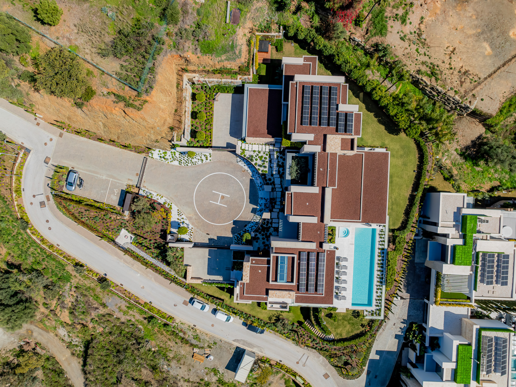
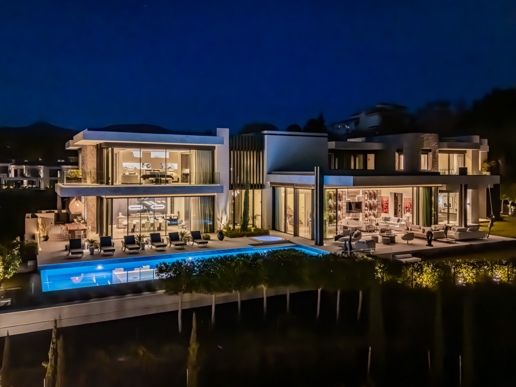
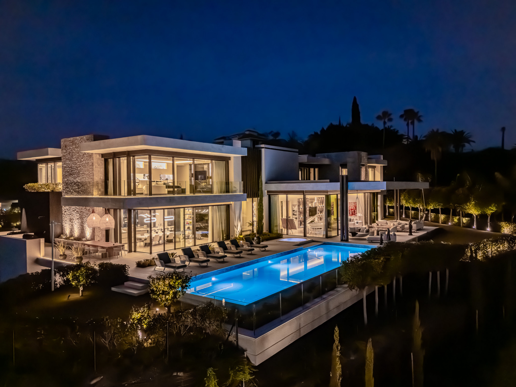
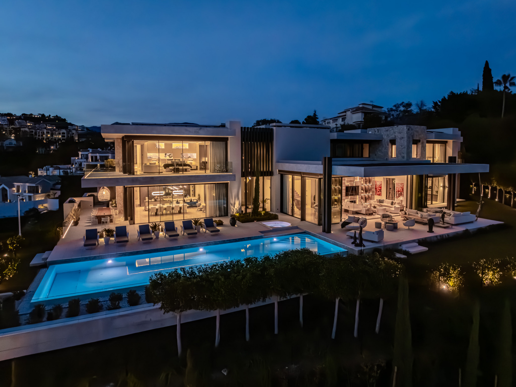
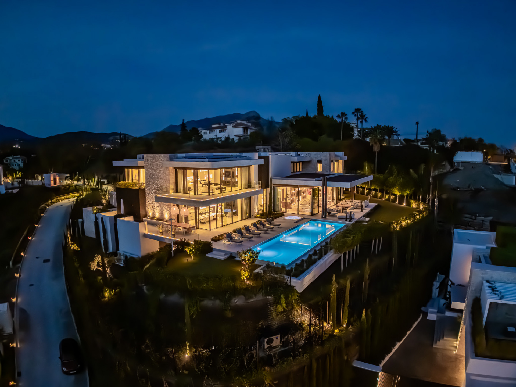
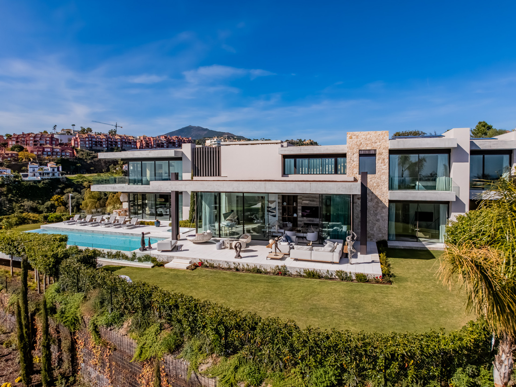
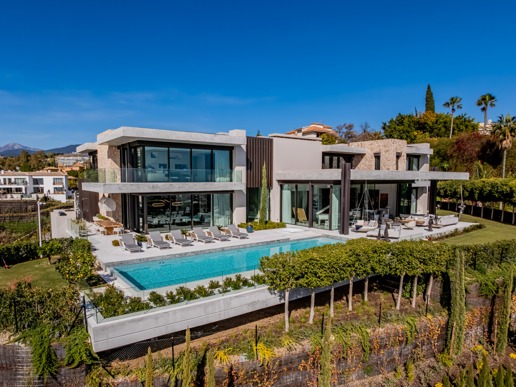
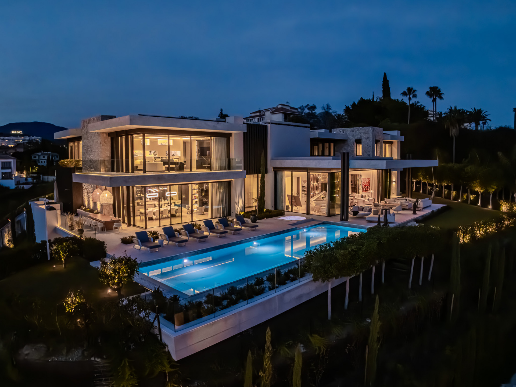

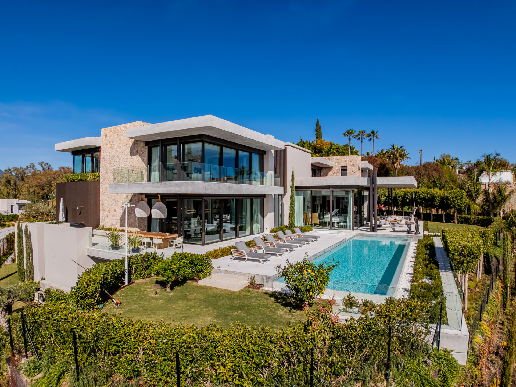
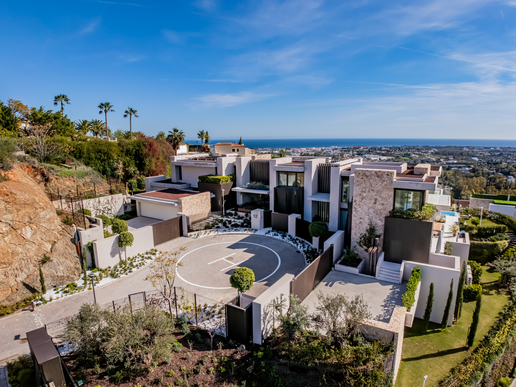
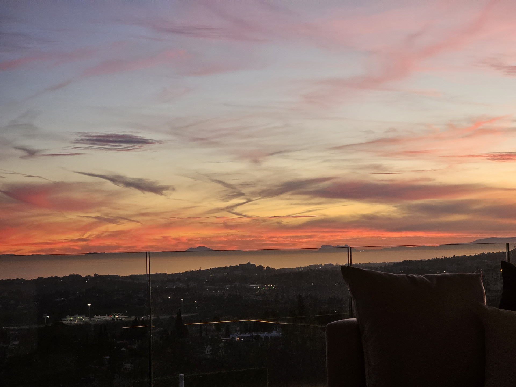
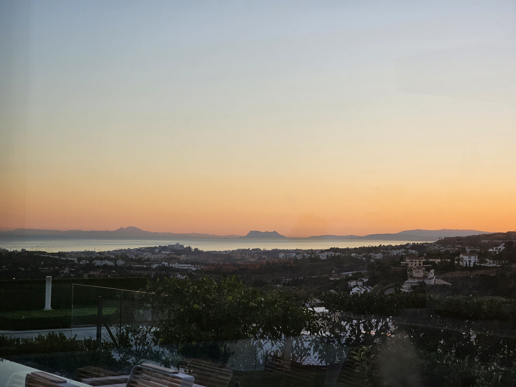
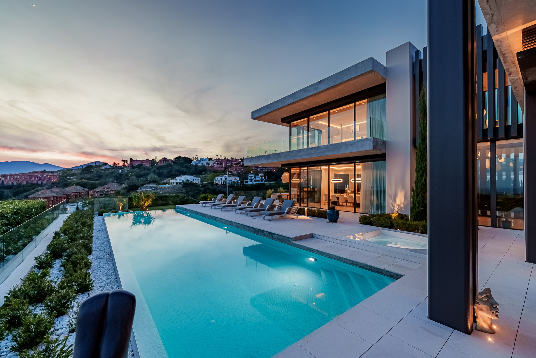
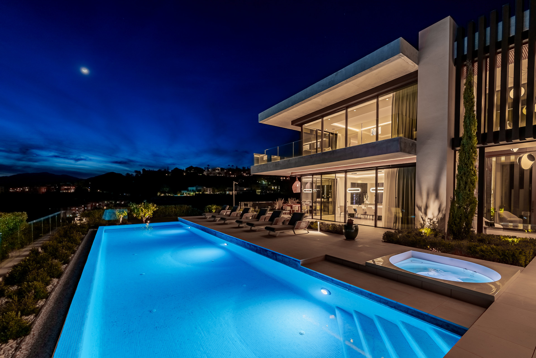
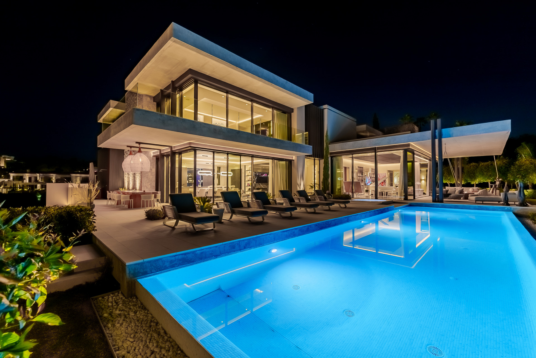
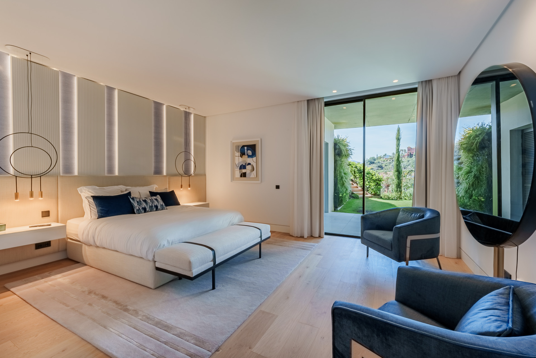
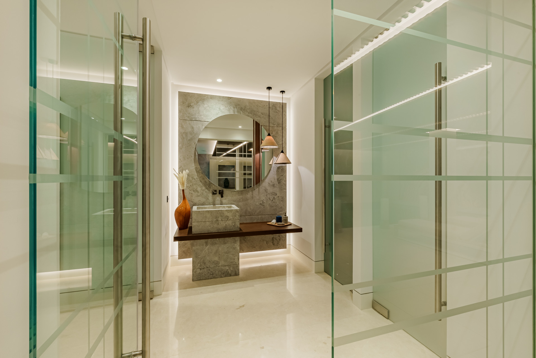

Positioned within the elevated hills of La Quinta, this south-facing contemporary villa occupies a 2,650 m² plot with commanding panoramic views across the Mediterranean coastline and surrounding golf valleys. Completed in 2022, the residence offers 1,451 m² of built space and 344 m² of terraces, conceived to deliver both architectural scale and refined privacy. The property stands as a statement of modern hillside living, combining structural clarity with resort-level amenities rarely found within a private residence.
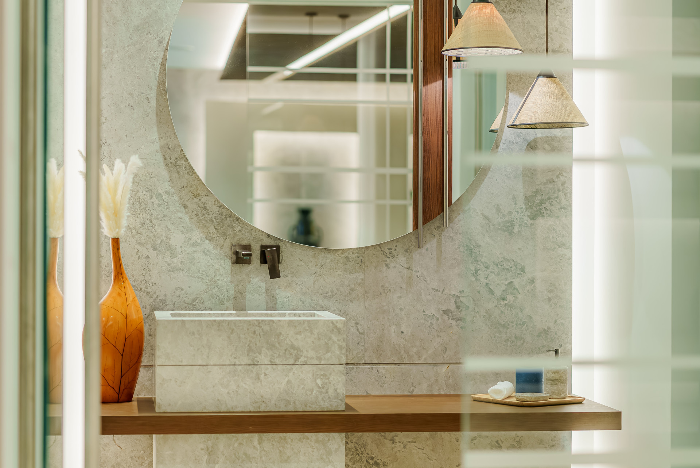
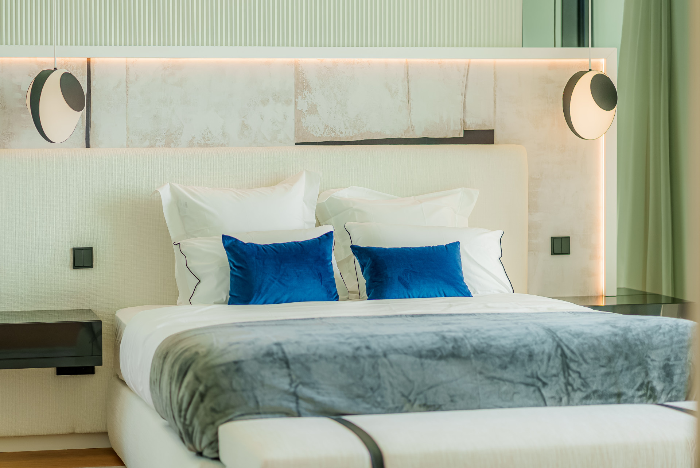
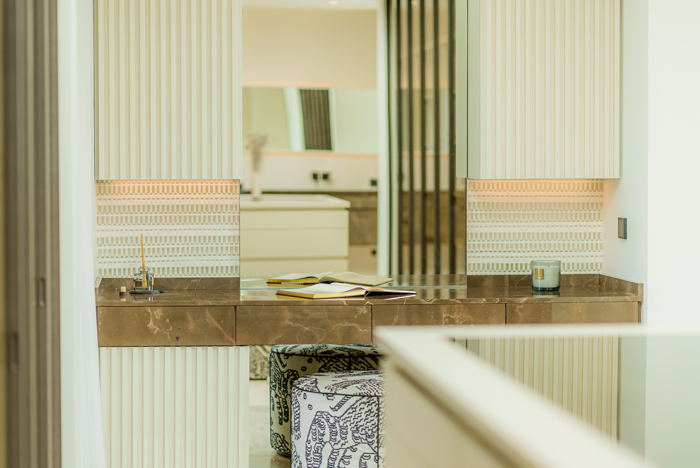
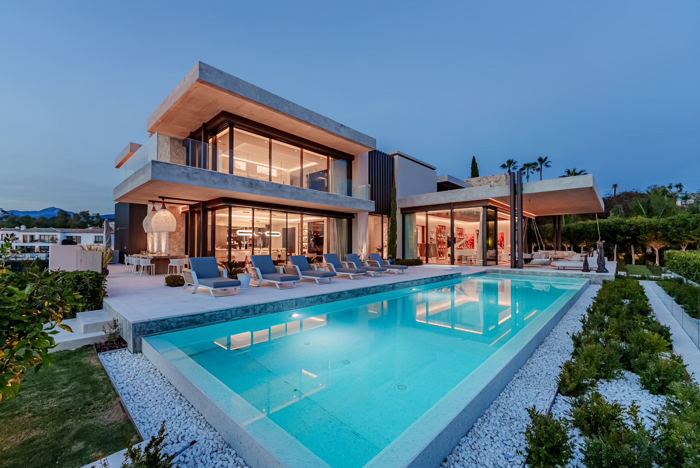
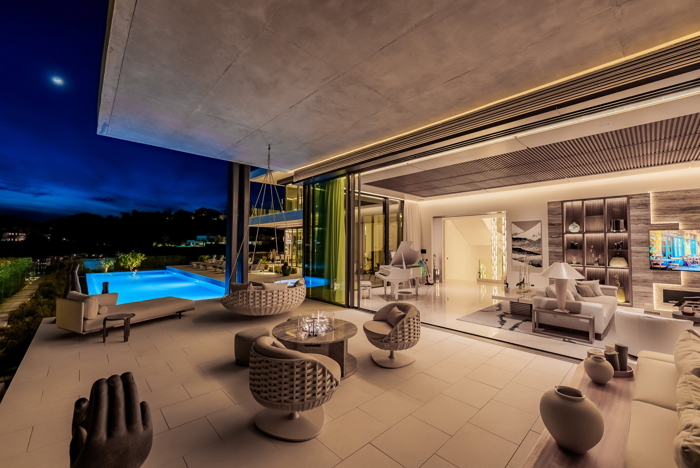
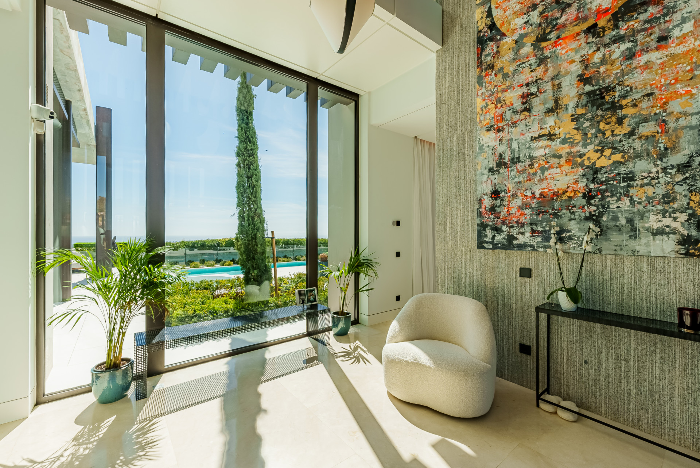
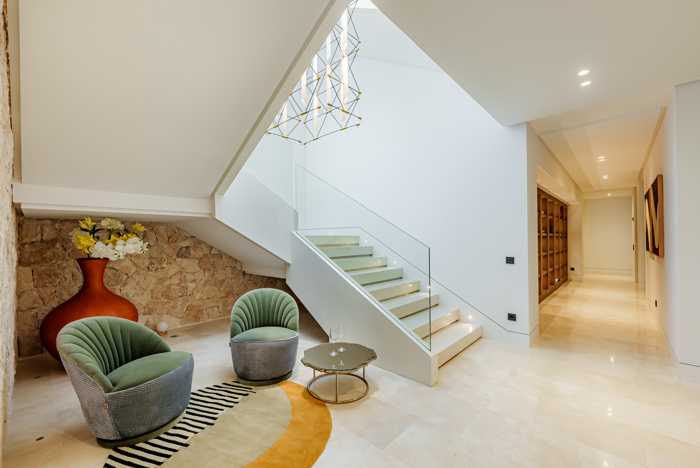
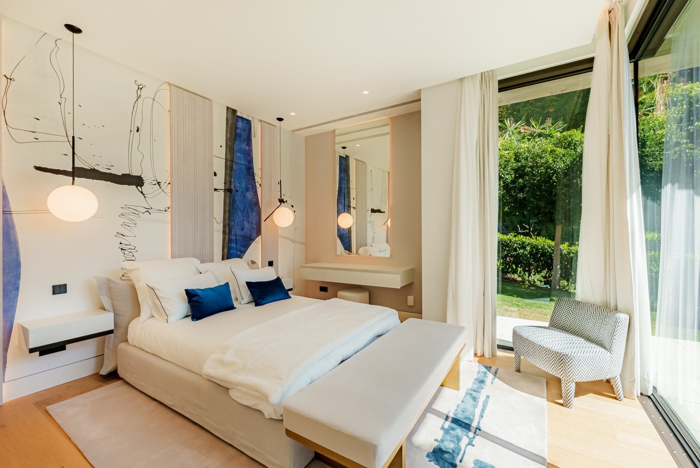
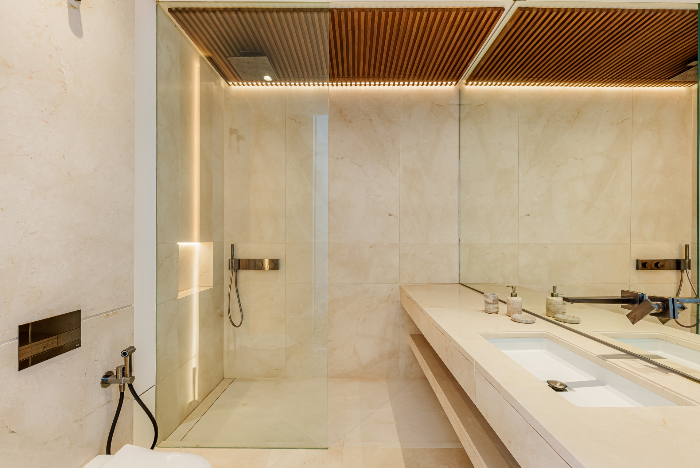
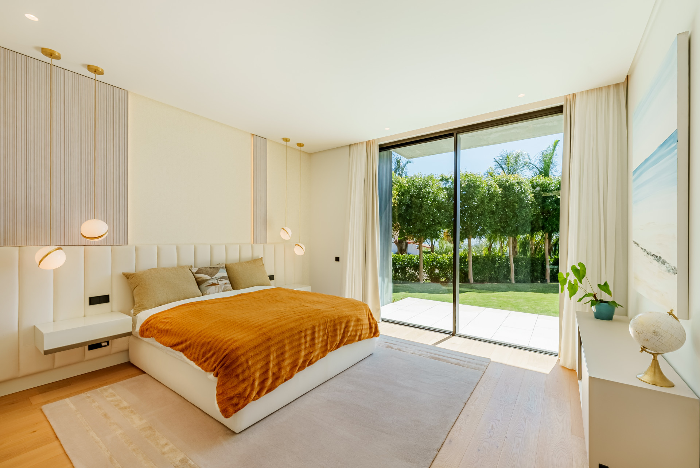
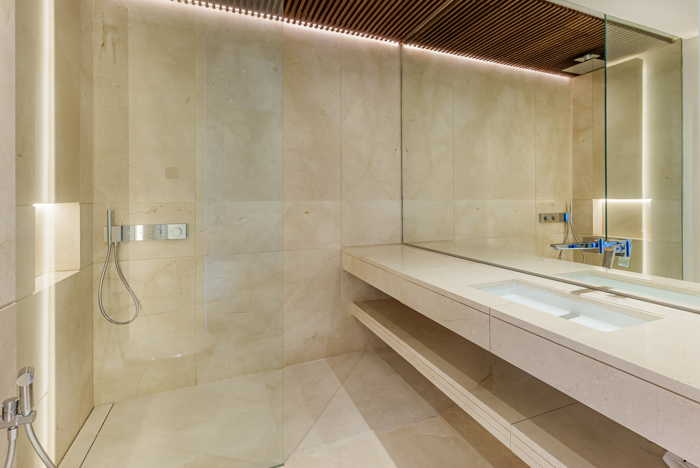
The interior architecture is defined by volume and transparency. Soaring ceilings and full-height sliding glass doors dissolve into the walls, creating uninterrupted transitions between indoor and outdoor spaces. Natural light moves freely across expansive living areas, accentuating clean lines and high-spec finishes. The home comprises eight bedrooms and eight bathrooms, supported by four guest toilets. The principal suite includes a substantial walk-in wardrobe and a spa-inspired bathroom positioned to capture open views. A state-of-the-art kitchen anchors the main level, designed with a large central island incorporating an integrated cooktop, matte cabinetry and top-tier appliances. Adjacent dining and lounge areas maintain visual continuity while allowing distinct functional zones.
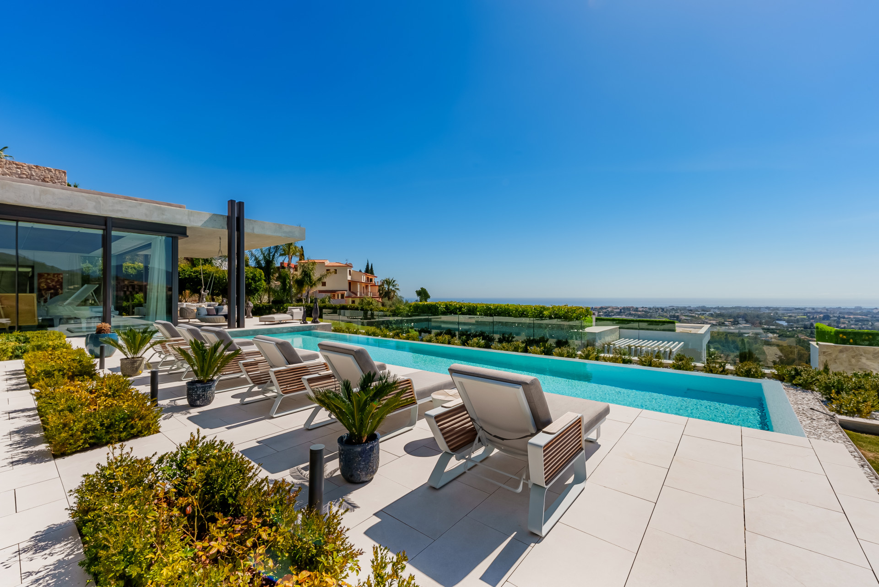
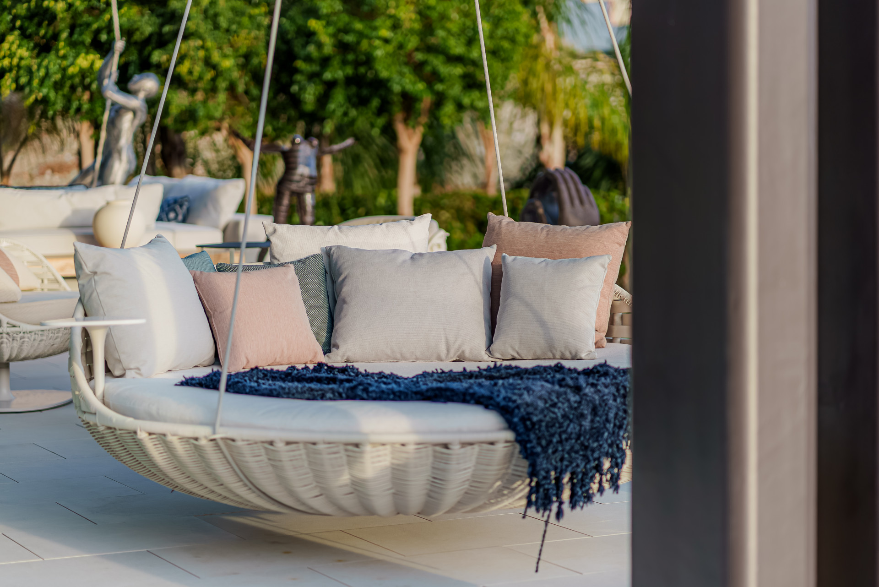
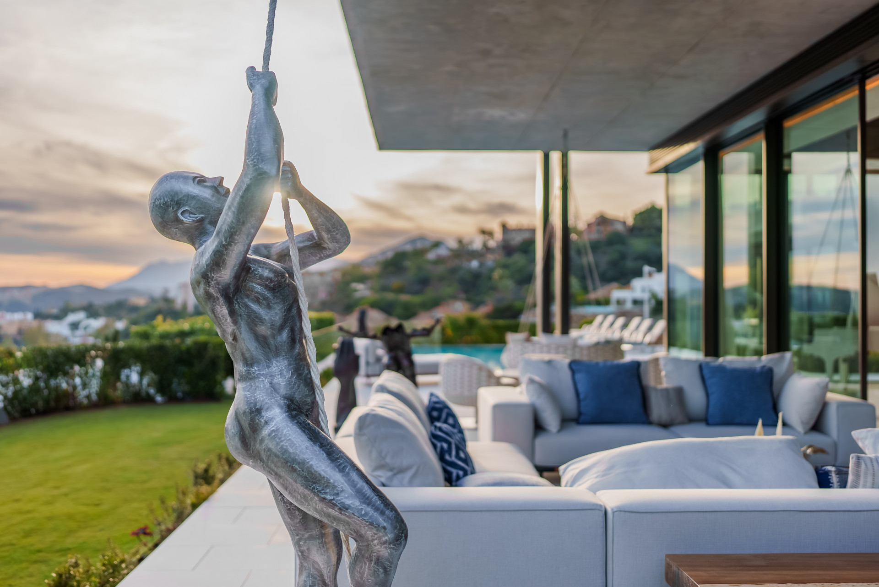
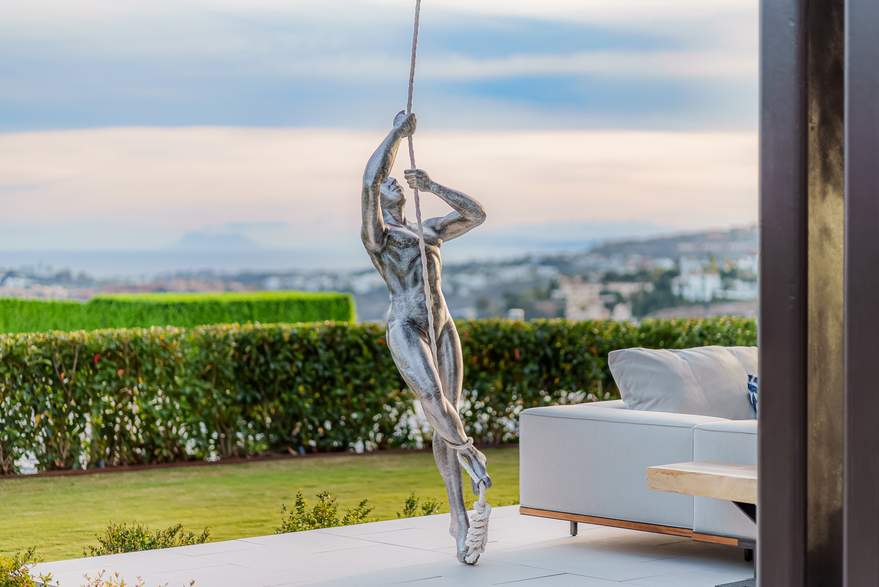
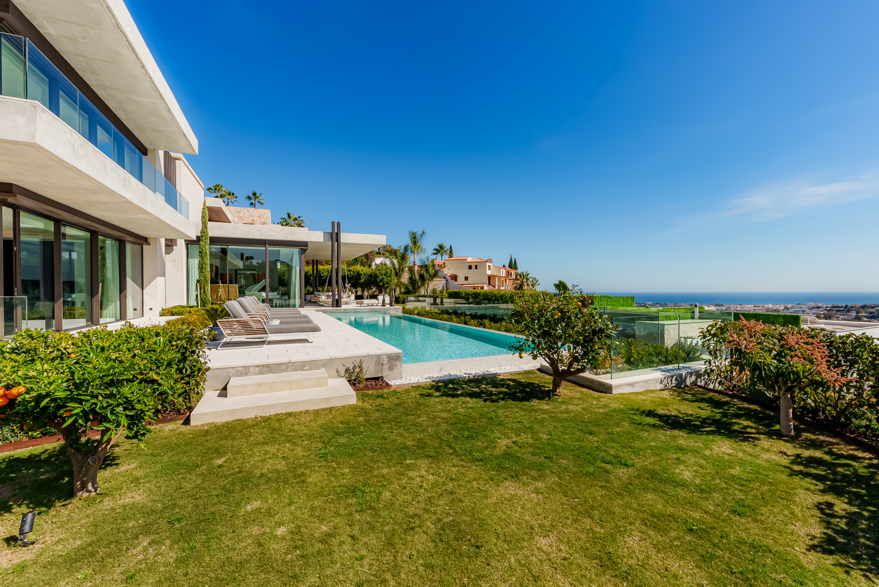
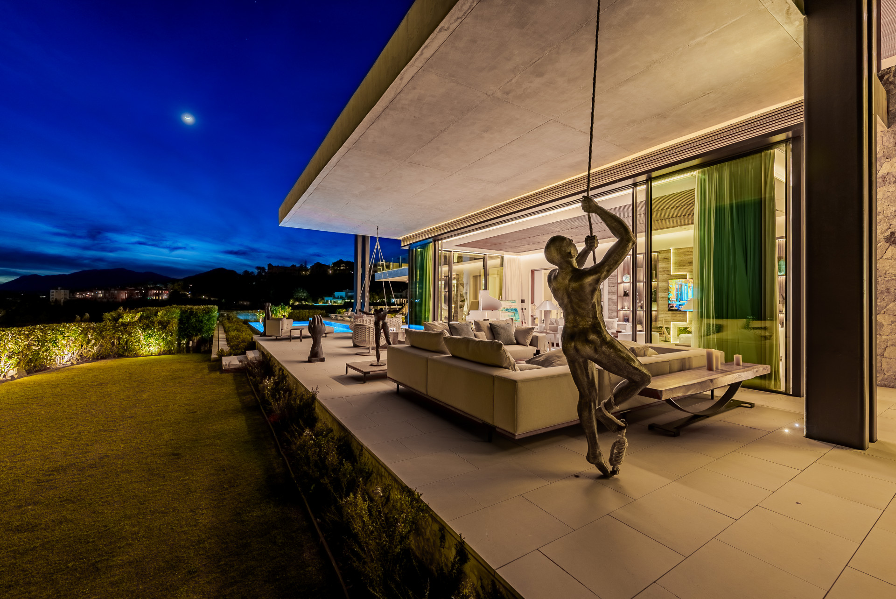
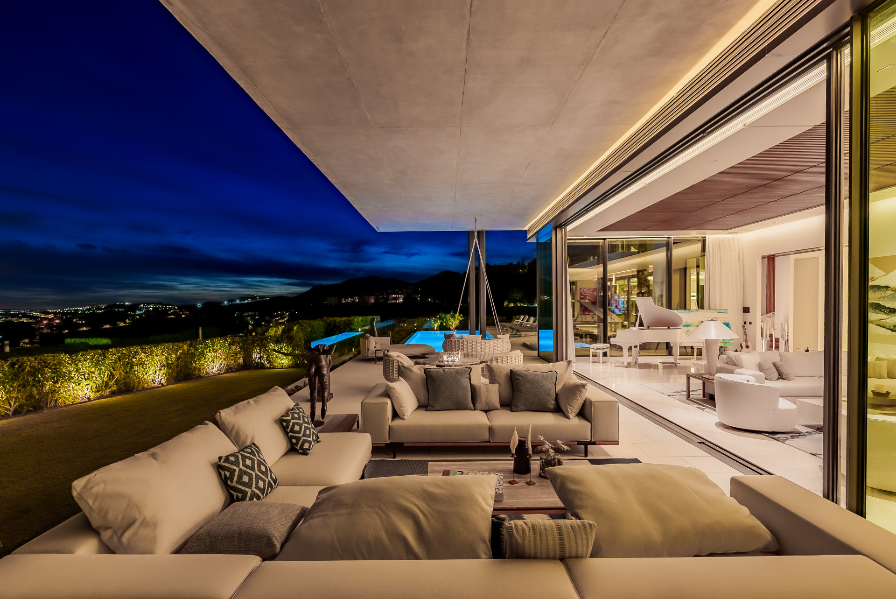
Outdoor living unfolds across landscaped gardens and generous terraces. An infinity-edge swimming pool stretches toward the horizon, reinforcing the property’s elevated vantage point. Covered and open-air seating areas provide flexibility for formal dining or relaxed entertaining. The garden has been carefully curated with mature planting and sculptural greenery, ensuring privacy without interrupting sightlines. The south orientation maximises daylight throughout the year and enhances the flow between the internal living zones and exterior spaces.
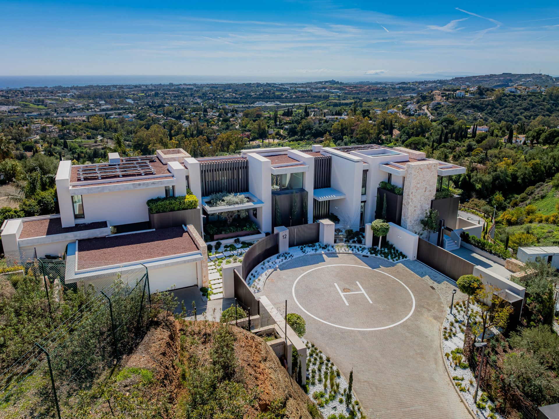

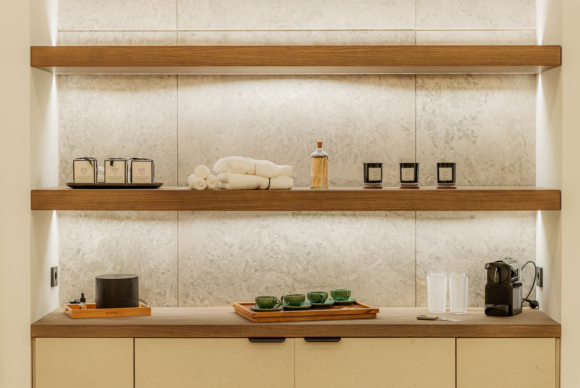
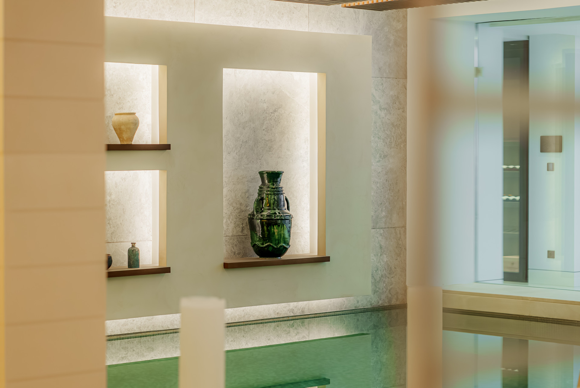
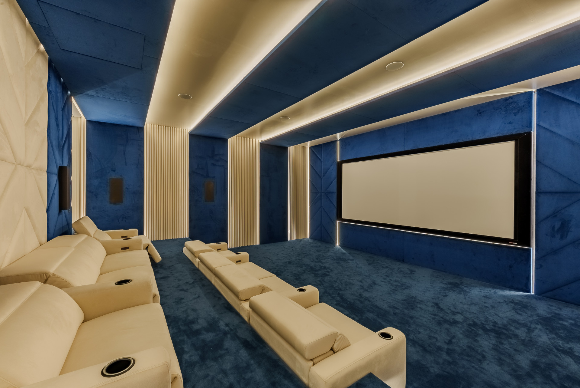
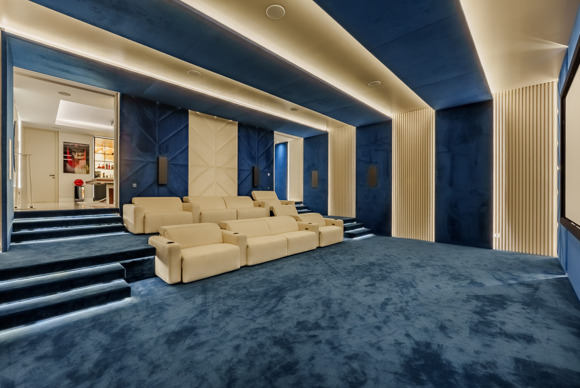
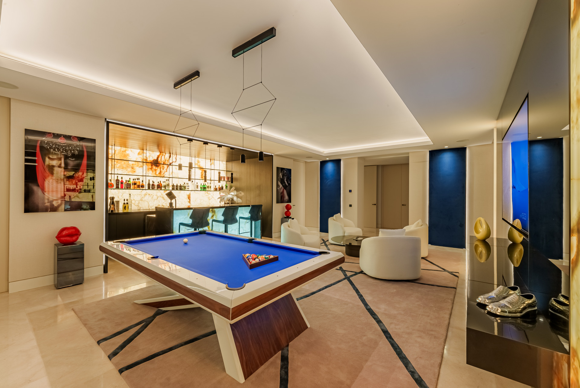
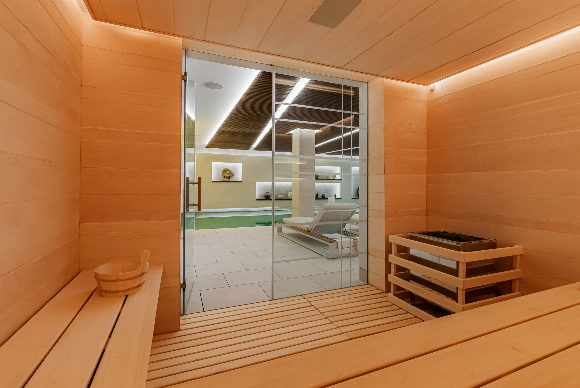
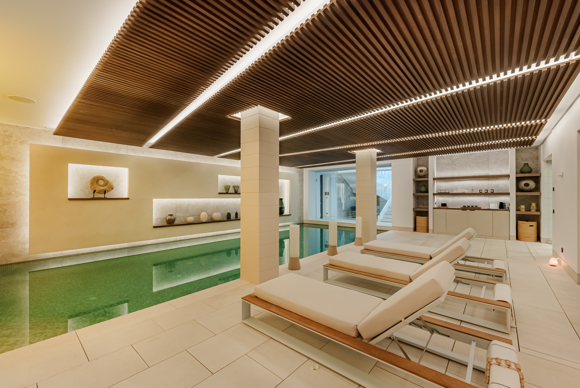
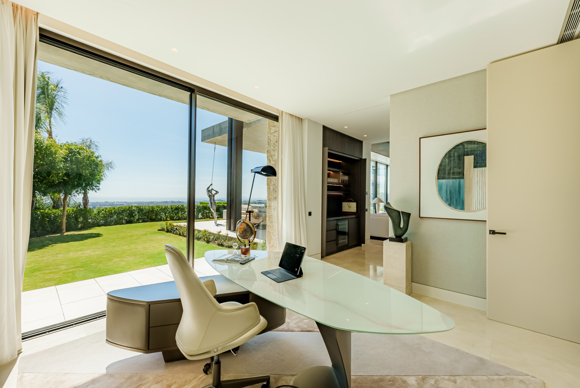
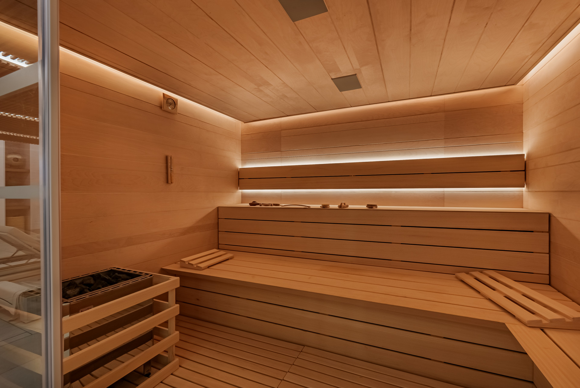
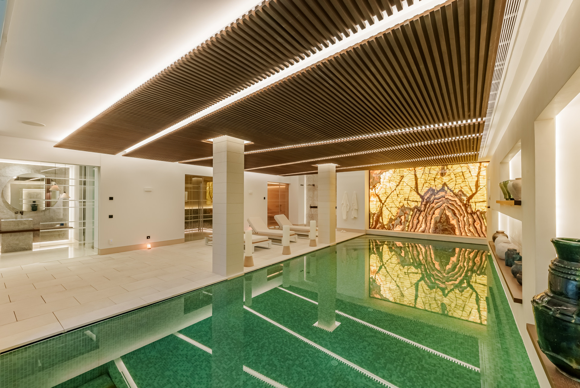
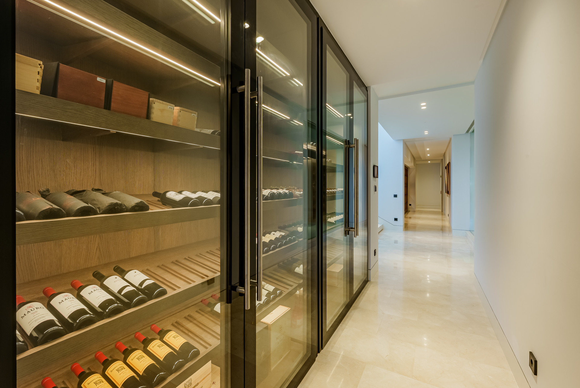
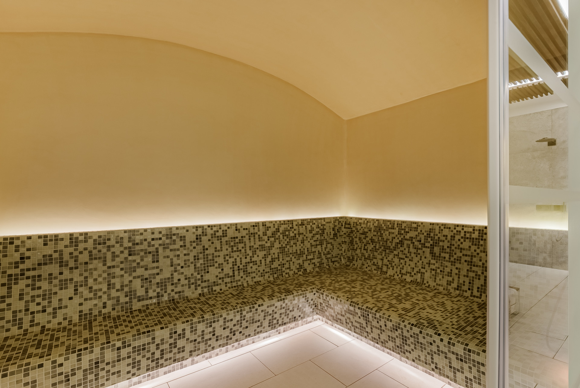
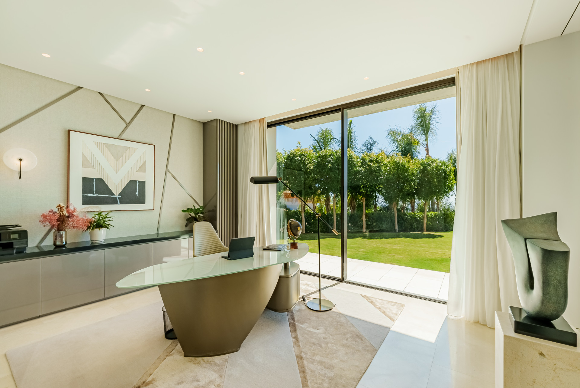
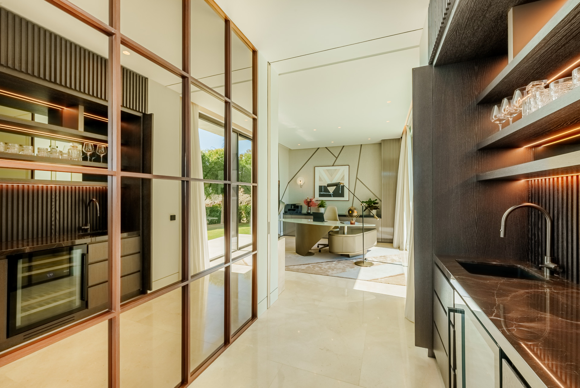
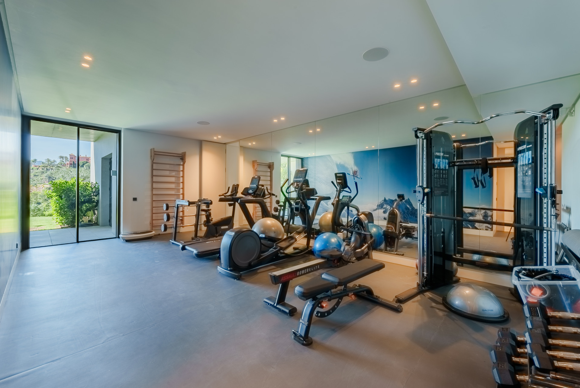
Beyond its core residential areas, the villa integrates a comprehensive wellness and entertainment level. Amenities include a private wine bodega, professional-grade gym, sauna, indoor spa area, home cinema, dedicated home office and a helipad — features that position the property within a rare category of fully equipped private estates. The residence includes a private garage with six parking spaces. Annual garbage tax is €18 and IBI is €5,050. The EPC rating is B (33,62 kWh/m² and 5,73 KgCO2/m²), reflecting strong energy performance.
Located in La Quinta, Benahavís, the villa benefits from proximity to championship golf courses, international schools and the coastal infrastructure of Marbella and Puerto Banús. The setting appeals to buyers seeking scale, discretion and long-term lifestyle value, whether as a primary residence or secure second home within one of the most established hillside enclaves on the Costa del Sol.
Proximity
• Beach: 10 minutes
• Puerto Banús: 8 minutes
• Marbella centre: 15 minutes
• International schools: 10 minutes
• Málaga Airport: 45 minutes
Specification
- Reference
- JUST-01051P
- Type
- Villa
- Location
- The Hills, Benahavis
- Beds
- 8
- Baths
- 8
- En suite
- 5
- Build m²
- 1,795
- Interior m²
- 1,451
- Terrace m²
- 344
- Plot m²
- 2,650
- Pool
- Private
- Garden
- Private
- Garage
- Private
- IBI
- €5,050
- Orientation
- SO
- C. Year
- 2025
- EPC
- A
Gallery
Features & amenities
- Close to golf
- Close to town
- Garden view
- Gated community
- Heliport
- Marina view
- Mountain view
- Mountainside
- Panoramic view
- Pool view
- Sea view
- Urban view
- Barbecue
- Bars
- Basement
- Ceiling cooling system
- Ceiling heating system
- Cinema room
- Dining room
- Double glazing
- Fitted wardrobes
- Fully fitted kitchen
- Fully furnished
- Games Room
- Guest room
- Guest toilet
- Kitchen equipped
- Kitchenette
- Laundry room
- Living room
- Office room
- Open plan kitchen
- Separate dining room
- Staff accommodation
- Storage room
- Study room
- Utility room
- Wine Cellar
- Covered terrace
- Fire pit
- Jacuzzi
- Massage Room
- Mature gardens
- Private terrace
- Steam Room
- Aerothermics
- Air conditioning
- Central heating
- Electric blinds
- Gas heating
- Geothermal heat pump system
- Mains water supply
- Solar panels
- Underfloor cooling system
- Underfloor heating (bathrooms)
- Underfloor heating (partial)
- Underfloor heating (throughout)
- Alarm
- Armored door
- Automatic irrigation system
- Dolby Stereo Surround system
- EV charging station
- Internet – Fibre optic
- Internet – Wi-Fi
- Motion detectors
- Satellite TV
- Security entrance
- Security service 24h
- Security shutters
- Surveillance cameras
- Video entrance
- Parking included
- Wheelchair-accessible
- Excellent condition
- Good condition
- Pets allowed
- 24h Service
- Balcony
- Co-Working area
- Concierge Service
- Doorman
- Electric radiators
- Ground floor patio
- Individual A/C units
Benahavís
Guide to Benahavís: neighbourhoods, deed prices, resale stock on the market, and twenty two years of transaction history in one chart.
Read the Benahavís area guide All property for sale in Benahavís