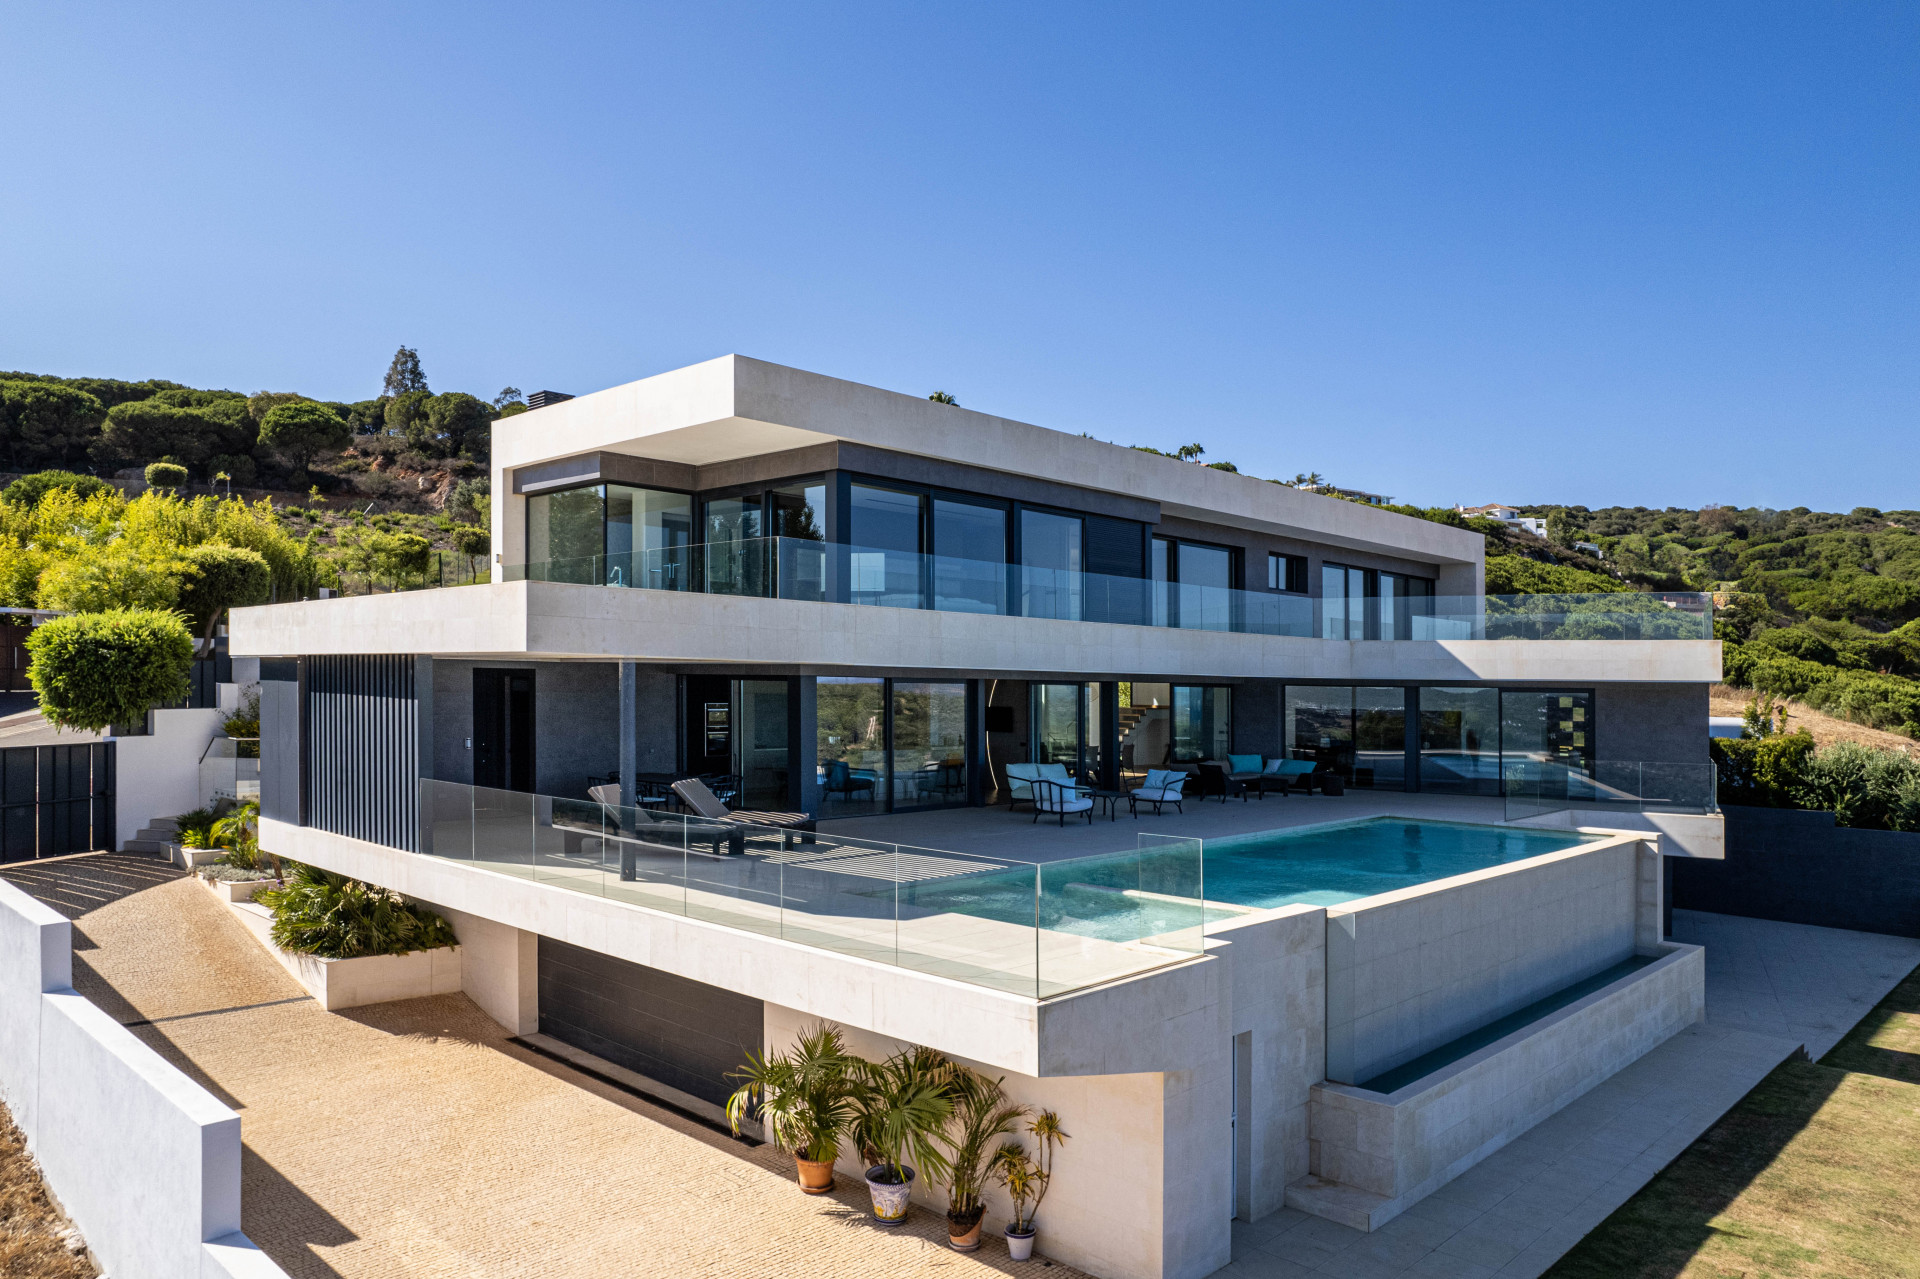
BEST TURNKEY VILLA PROJECT 2025/2026 — SOTOGRANDE
Asking prices across the agency networks we track, as at 30 July 2026. Bars span the middle half of each peer group; the line marks the median. The first bar covers apartments and houses together, so a house will often sit high on it.
These are the averages across ALL houses in Sotogrande that disclose a figure, not this property alone. Where a bill for this one is on file it is shown against that range so you can see where it sits. Bills follow the rateable value and the community budget, so two neighbours can differ; we will get you the actual figures before you commit.
About this property
BEST TURNKEY VILLA PROJECT 2025/2026 — SOTOGRANDE





Undoubtedly the best villa project available in the exclusive resort of Almenara Golf. Perfectly integrated into nature, the orientation of the plot guarantees complete privacy alongside breathtaking, panoramic sea and golf views.
The Final Opportunity on This Ridge
As the last of three adjoining plots, Villa Tierra represents a rare, privileged acquisition. Both neighbouring properties, to the left and right, have already been fully developed and sold to their new owners, establishing an exclusive, settled environment. Once this final villa is completed, you will enjoy absolute tranquillity, with no further construction noise or neighbourhood disruption.
Award-Winning Architecture & Swiss Management
The project is designed by FLOW81, one of Andalucía’s most acclaimed contemporary architecture practices. Recognised internationally with multiple German Design Awards, a DNA Paris Design Award, and a WAN Award — including for the nearby Villa Las Nubes, also in Sotogrande — the studio masterfully harmonises striking modern architecture with the Mediterranean landscape. To guarantee seamless execution, the entire development is overseen by an experienced Swiss project manager, from inception to handing over the keys.
Exceptional Design & Smart Living




Panoramic sea and golf views are enjoyed from virtually every corner — all terraces, the pool, kitchen, living areas and the private suites — with complete privacy throughout. The established Mediterranean garden features mature trees and can be tailored to balance sunny spots and natural shade without compromising the view. Months of meticulous planning by the architect, project manager, landscape gardener and interior designer ensure absolute design integrity, with no compromise on functionality. A prime example is the main entrance, where smart glass technology replaces traditional walls: with a single click, windows shift from transparent to opaque to optimise light, shade and climate control while preserving uninterrupted vistas.
Flexible Layout & Customization
Entrance Level: Expansive living room, a spacious en-suite bedroom, private gym, open and covered terraces, and an infinity pool.
First Floor: Three further en-suite bedrooms, a secondary living room, numerous private terraces, and a roof garden.
Lower Level: Set one level below the entrance floor, this walk-out level still enjoys genuine natural light on the valley side, thanks to the elevated, partly cantilevered pool and terrace above — effectively a second, lower garden rather than a conventional basement. It can be fully customised to include one or two additional en-suite bedrooms, a private spa, or entertainment spaces, allowing for anywhere from 4 up to 6 bedrooms in total.
Technical Highlights: Full underfloor heating, an advanced domotic system, a private elevator, and solar energy integration.
Within this existing volume, the entire concept can be tailored to your specific needs. Clients can choose to have the villa finished precisely to the architect’s award-winning design, or collaborate closely on materials (Italian Carrara marble versus solid wood), kitchen concepts, and custom additions — such as a larger gym, extra bedrooms, an office, underground parking, or extra entertaining space. We are equally open to both approaches.
Project Key Facts
Bedrooms: 4 as currently planned, expandable to 5–6 on request (Lower Level)
Plot size: 2,536 m²
Living area: 450 m²
Terraces & pool: 300 m²
Building licence: fully approved and ready
Construction period: 18 months (everything already perfectly prepared)
Acquisition Options
Turnkey villa: delivered fully finished for €5,150,000.
Plot & project: purchase the plot, project and building licence directly for €1,200,000, or acquire the holding company (Sotogrande Newco SL) for the same investment — ideal if you prefer to build with your own construction company.
Secure the last premier plot on this ridge. Contact us today to arrange a private consultation.
Love the style, but this isn’t quite the right fit? Beyond Sotogrande, we are developing further exclusive projects — including in La Zagaleta and La Paloma — each shaped by a hand-picked, award-winning architect suited to that location. The one constant across every project is our Swiss project management: the conductor orchestrating everything from A to Z, ensuring the same worry-free, tailor-made result — wherever and however you choose to build.
Specification
- Reference
- R3944095
- Type
- Villa
- Location
- Sotogrande
- Beds
- 5
- Baths
- 5
- En suite
- 5
- Build m²
- 750
- Interior m²
- 450
- Terrace m²
- 300
- Plot m²
- 2,536
- Pool
- Private
- Garden
- Private
- Garage
- Private
- Orientation
- E
- C. Year
- 2025
Gallery
Features & amenities
- Close to golf
- Close to schools
- Close to sea / beach
- Golf view
- Mountain view
- Panoramic view
- Pool view
- Sea view
- Basement
- Cinema room
- Dining room
- Fireplace
- Fitted wardrobes
- Games Room
- Guest apartment
- Guest room
- Guest toilet
- Laundry room
- Living room
- Office room
- Storage room
- Utility room
- Wine Cellar
- Wooden floors
- Covered terrace
- Gym
- Heated pool
- Jacuzzi
- Private terrace
- Uncovered terrace
- Aerothermics
- Central heating
- Electric blinds
- Solar panels
- Underfloor heating (partial)
- Underfloor heating (throughout)
- Alarm
- Automatic irrigation system
- Internet – Fibre optic
- Security entrance
- Security service 24h
- Smart home system
- Surveillance cameras
- Video entrance
- Lift
- Wheelchair-accessible
- Brand new
- Glass Doors
- Individual A/C units