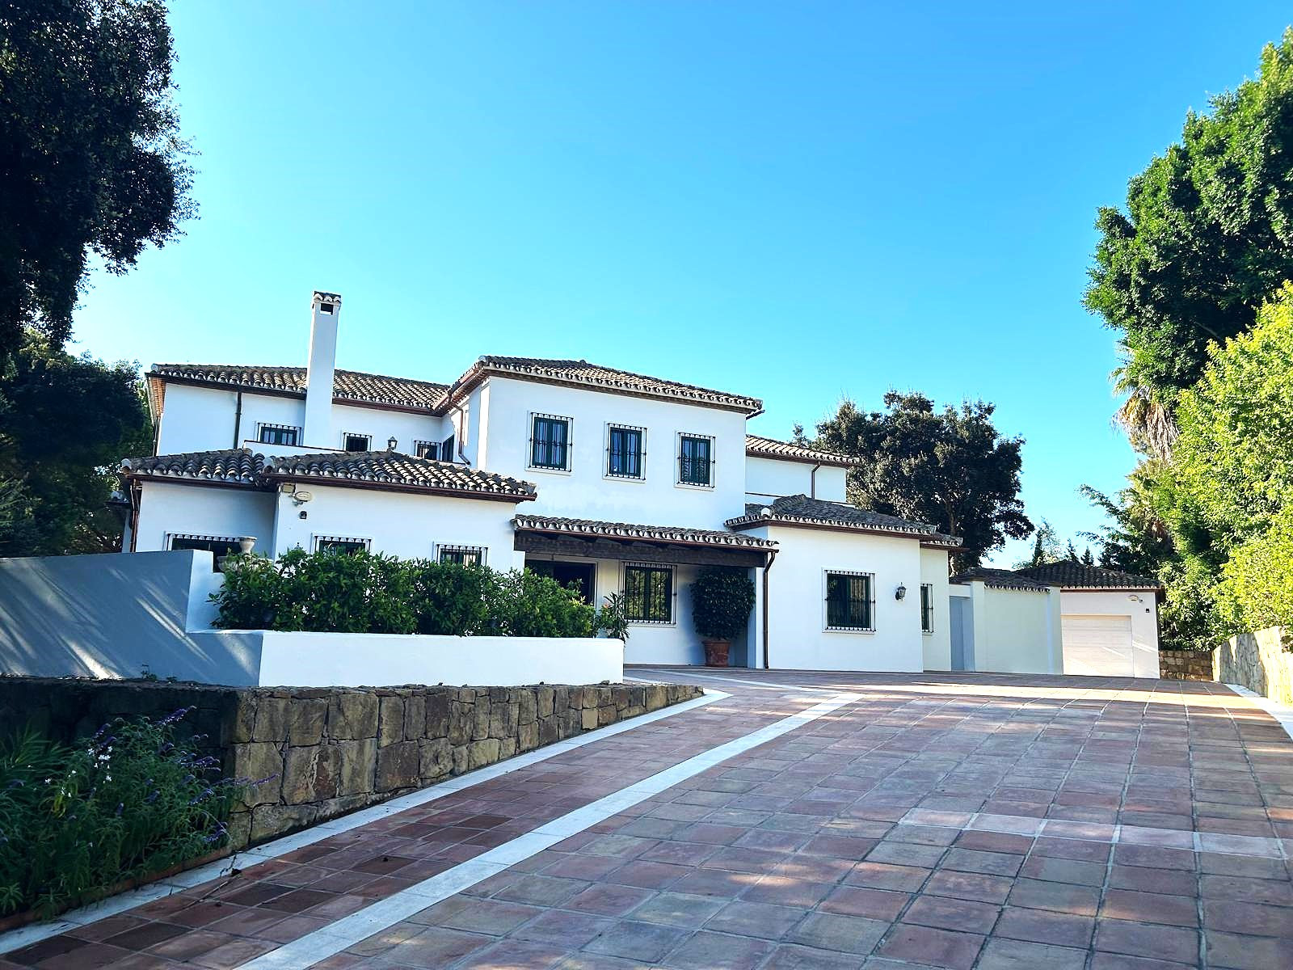
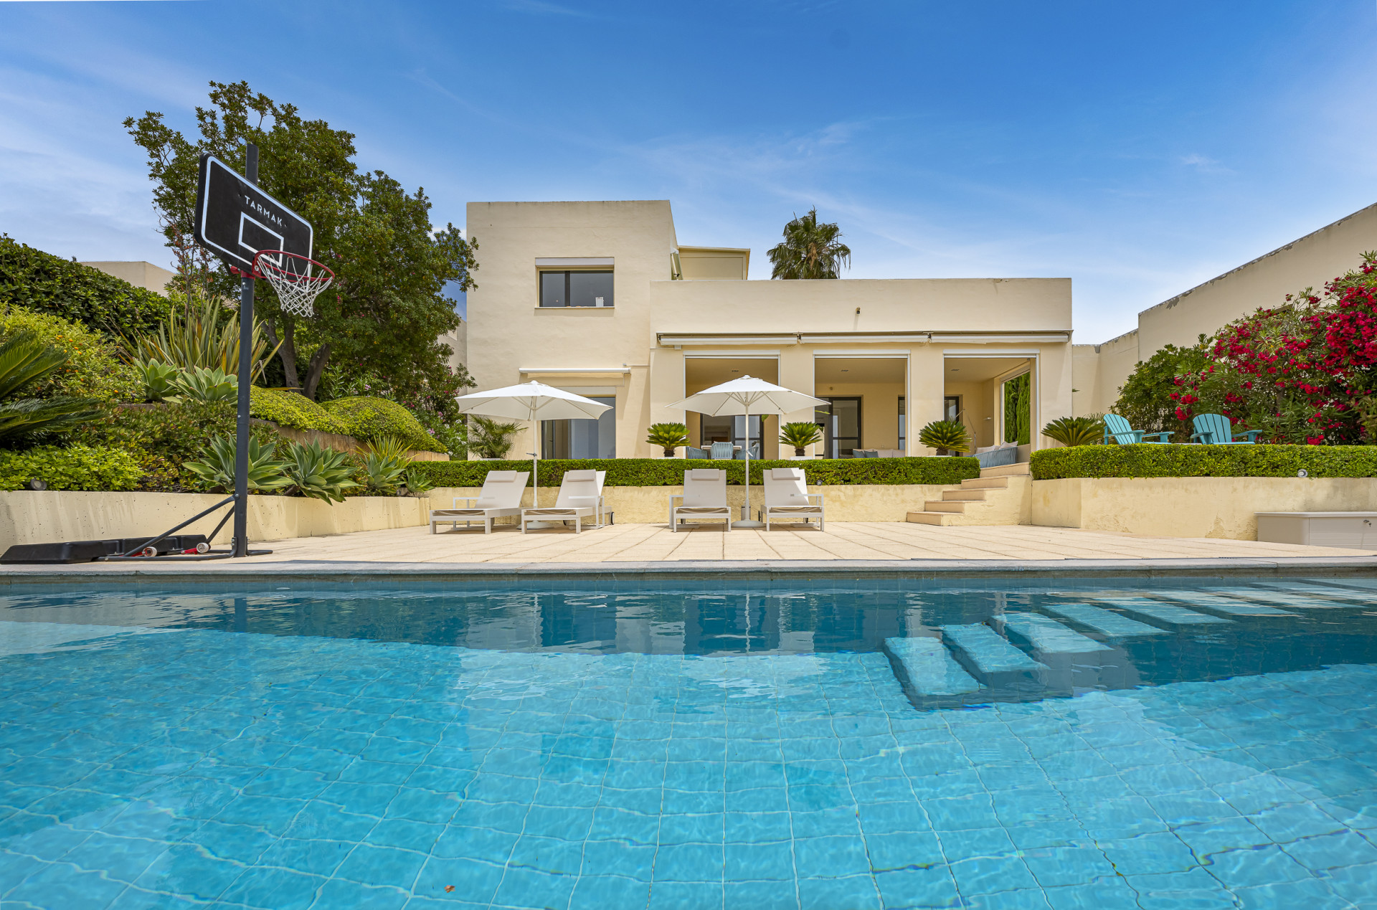
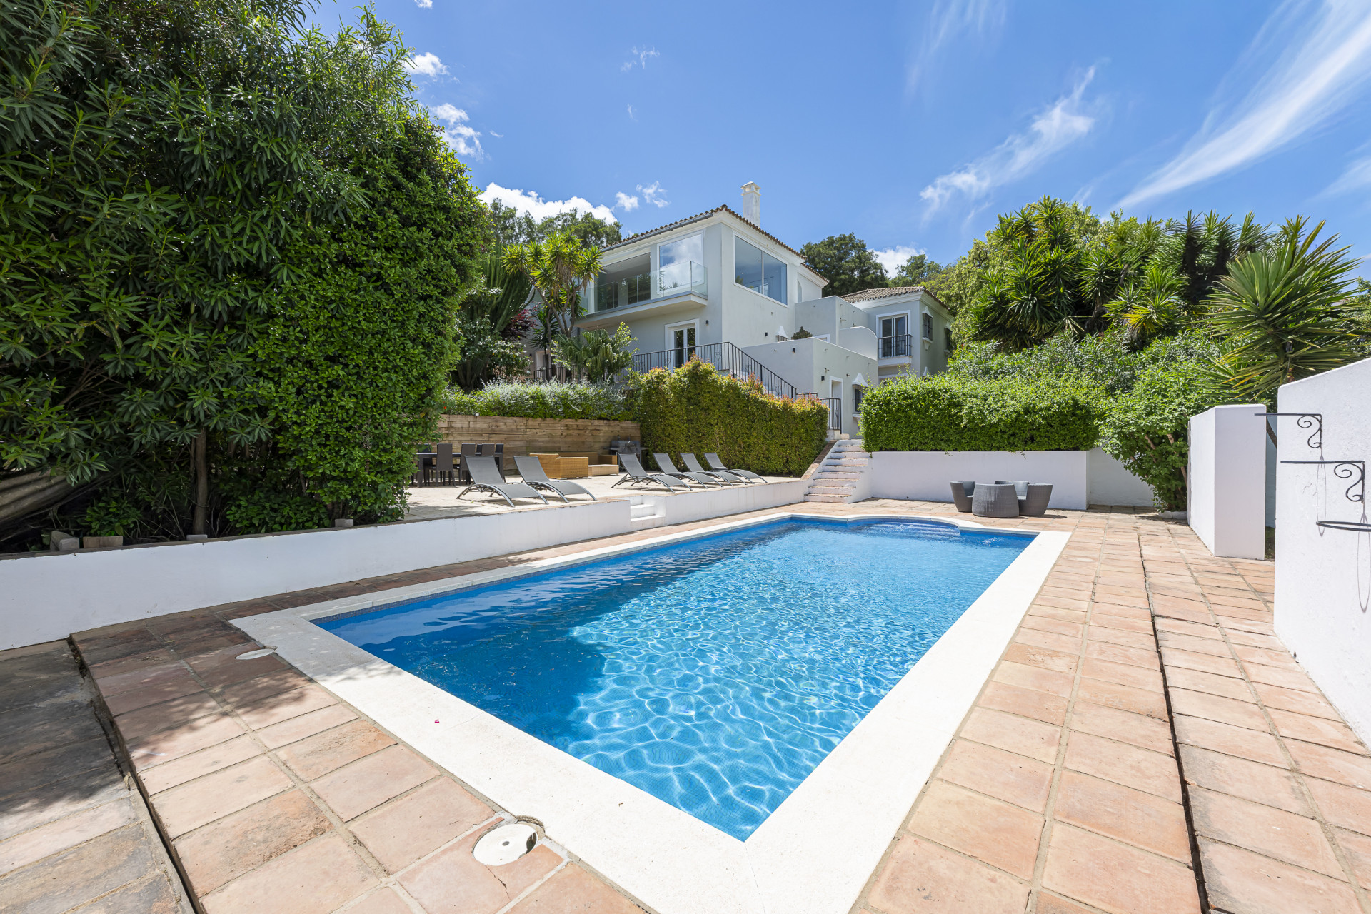
Modern completely renovated villa with 6,5 bedrooms in D-Zone of Sotogrande
Asking prices across the agency networks we track, as at 30 July 2026. Bars span the middle half of each peer group; the line marks the median. The first bar covers apartments and houses together, so a house will often sit high on it.
These are the averages across ALL houses in Sotogrande that disclose a figure, not this property alone. Where a bill for this one is on file it is shown against that range so you can see where it sits. Bills follow the rateable value and the community budget, so two neighbours can differ; we will get you the actual figures before you commit.
About this property
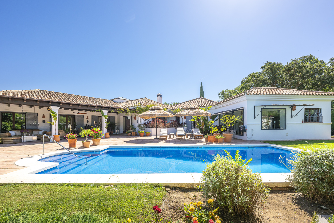
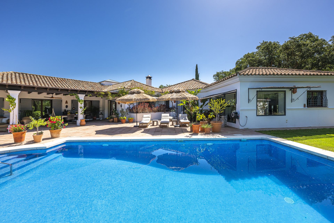
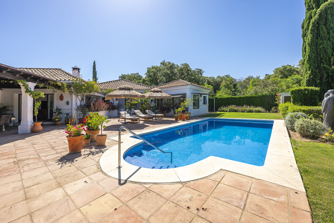
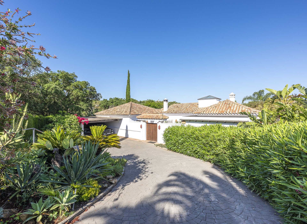
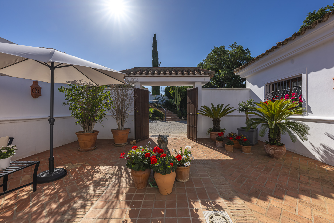
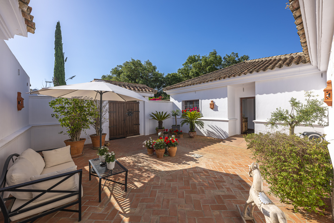
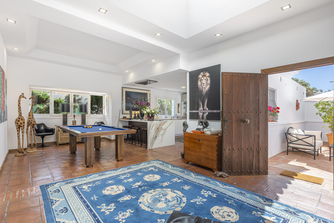
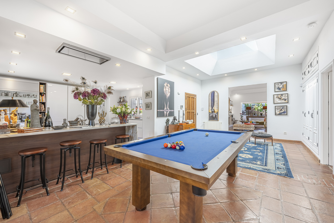
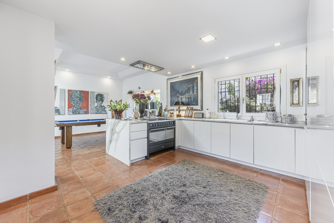
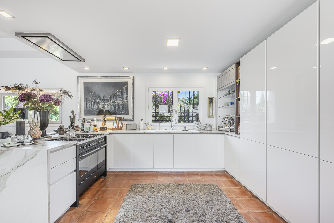
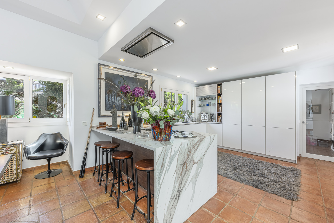
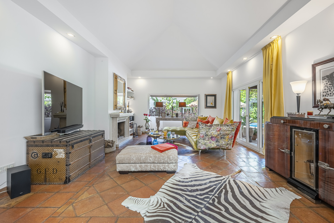
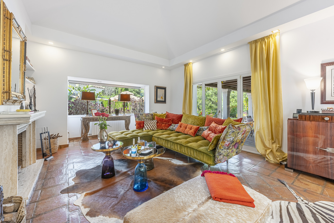
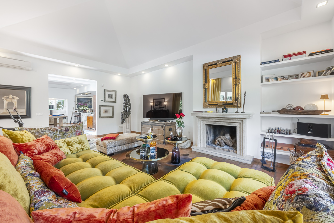
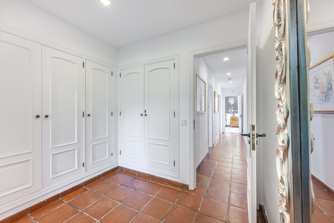
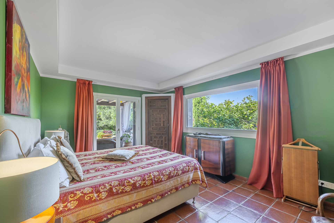
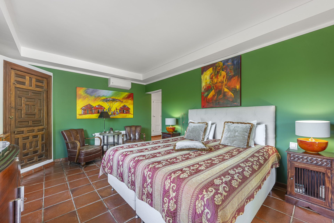
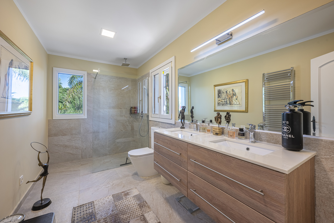
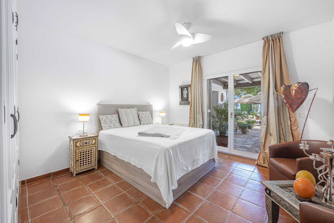
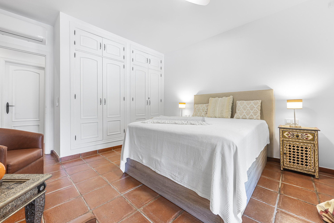
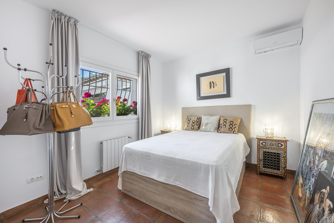
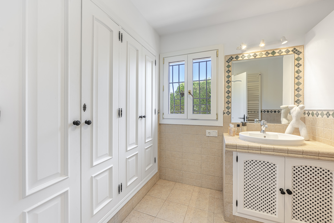
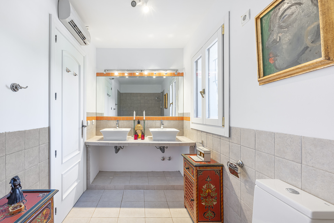
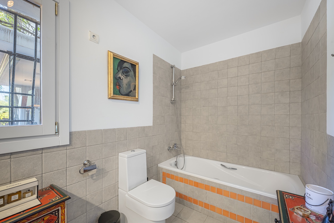
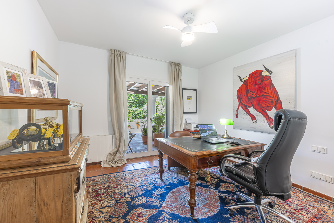
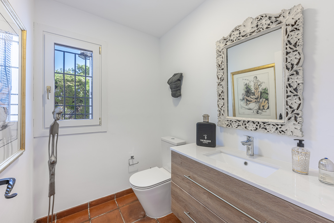
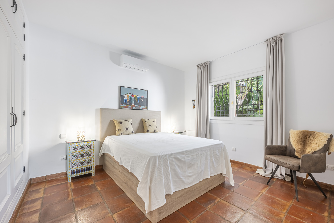
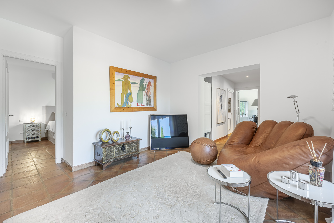
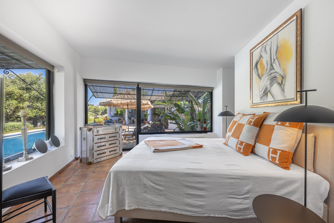
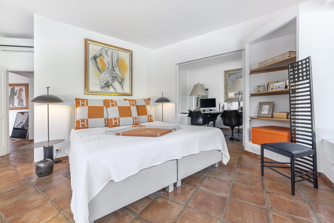
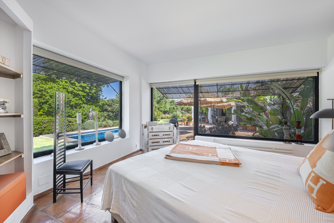
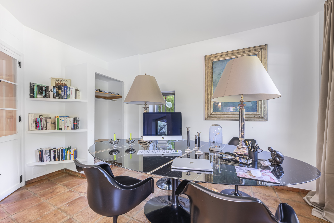
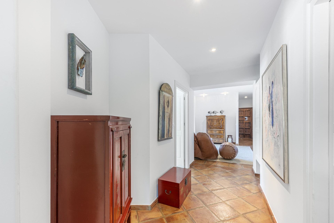
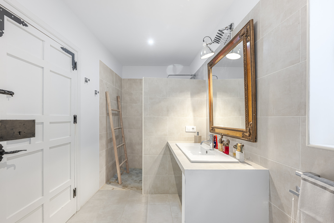
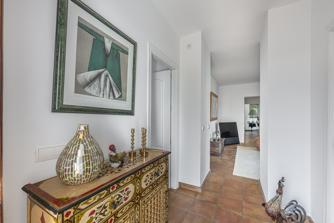
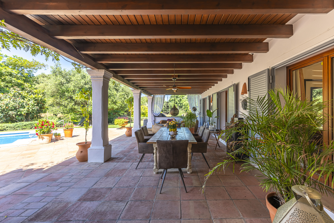
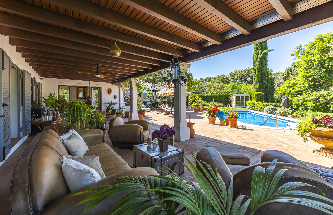
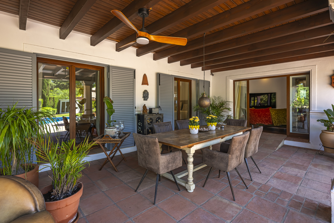
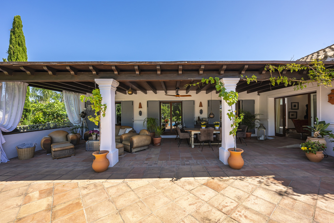
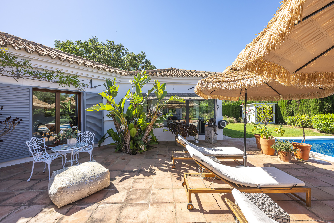
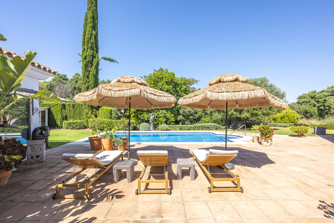
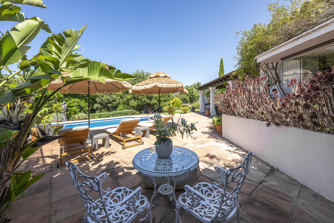
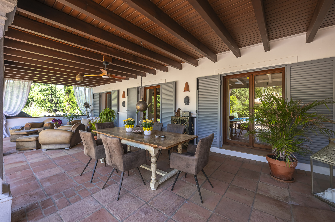
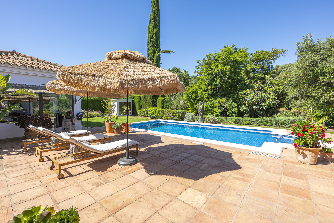
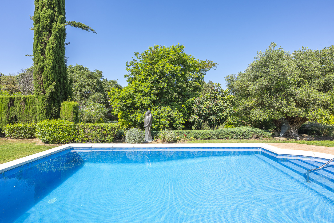
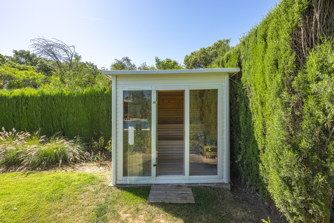
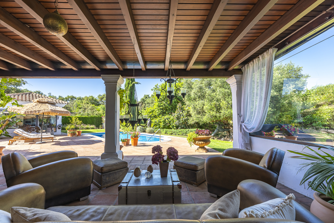
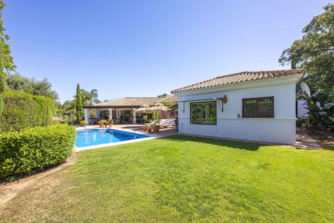
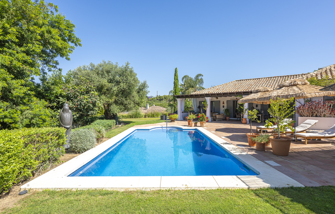
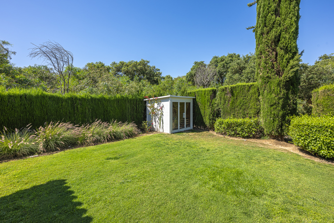
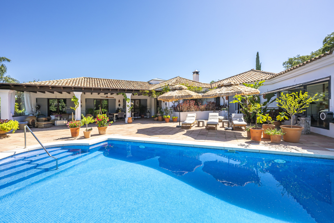
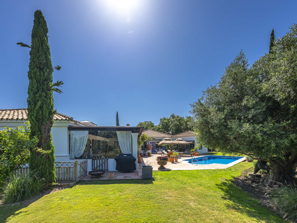
This traditional modern refurbished Villa represents contemporary open-plan living architecture in the lower part of Sotogrande in a very established and sought-after area. It is a perfect home for the whole family with different areas to relax or spend time with friends and family together. The villa offers a spacious, open, light-flooded, and modern living concept with a lot of care for beautiful details giving a light and modern, and spacious atmosphere. A charming, beautifully planted courtyard leads to the entrance of the house. The villa is built on one level and is divided into two separate houses. The main house consists of a light-filled entrance hall, a new modern open-plan fitted kitchen with all technical appliances, a large refrigerator and freezer as well as a wine fridge, a large dining area, a living room, and a total of three bedrooms: a double bedroom and a room with two single beds which share a bathroom, as well as the master bedroom with a double bed, walk-in wardrobe, and a new modern bathroom ensuite. There is a guest toilet next to the entrance area. From the living room and all bedrooms, there is direct access to the covered terrace which looks out onto the beautiful and private garden. The guest house, which is also accessible from the patio, consists of a total of three bedrooms, each with a double bed, two spacious bathrooms, and a small room that could be equipped with a single bed or as an office. The garden, which faces south, is beautifully planted and very private with a large swimming pool and a sauna. The large covered terrace offers a lounge area as well as a large dining area.
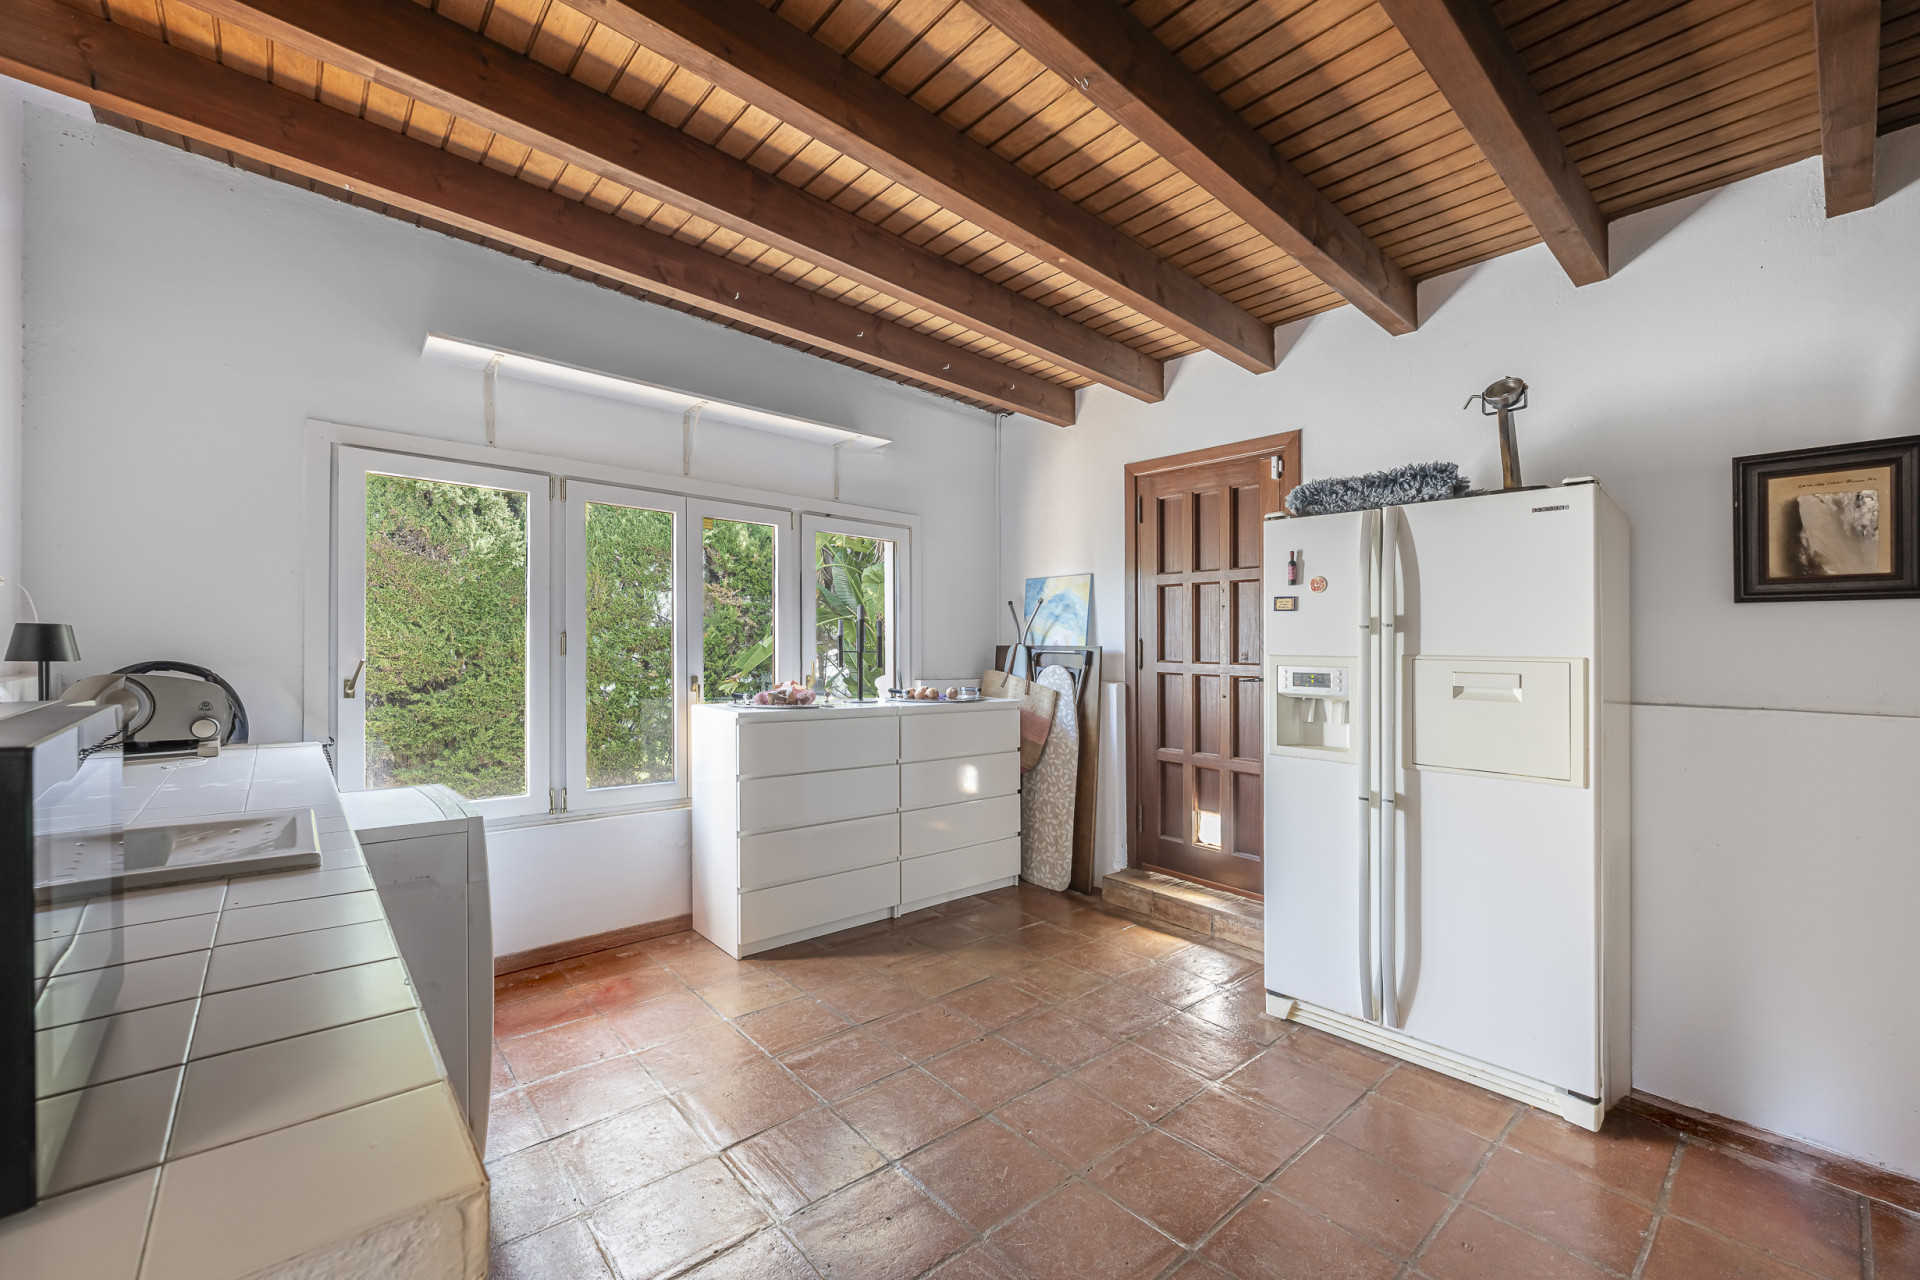
Other features include a Large utility room of over 20 m2 off the kitchen, a carport with space for two cars, ceiling fans on the covered terrace, an air conditioning system in the whole house.
Specification
- Reference
- CE0379
- Type
- Villa
- Location
- Sotogrande Alto, Sotogrande
- Beds
- 6
- Baths
- 4
- En suite
- 1
- Build m²
- 390
- Interior m²
- 350
- Terrace m²
- 115
- Plot m²
- 1,346
- Pool
- Private
- Garden
- Private
- Garage
- Carport
- Community
- €323
- Orientation
- S
- C. Year
- 2000
Gallery
Features & amenities
- Amenities near
- Close to children playground
- Close to golf
- Close to port
- Close to sea / beach
- Close to shops
- Close to town
- Country view
- Garden view
- Gated community
- Inside Golf Resort
- Pool view
- Dining room
- Fireplace
- Fitted wardrobes
- Fully fitted kitchen
- Guest apartment
- Guest toilet
- Laundry room
- Living room
- Open plan kitchen
- Utility room
- Covered terrace
- Private terrace
- Sauna
- Air conditioning
- Central heating
- Automatic irrigation system
- Internet – Fibre optic
- Security service 24h
- Wheelchair-accessible
- Excellent condition