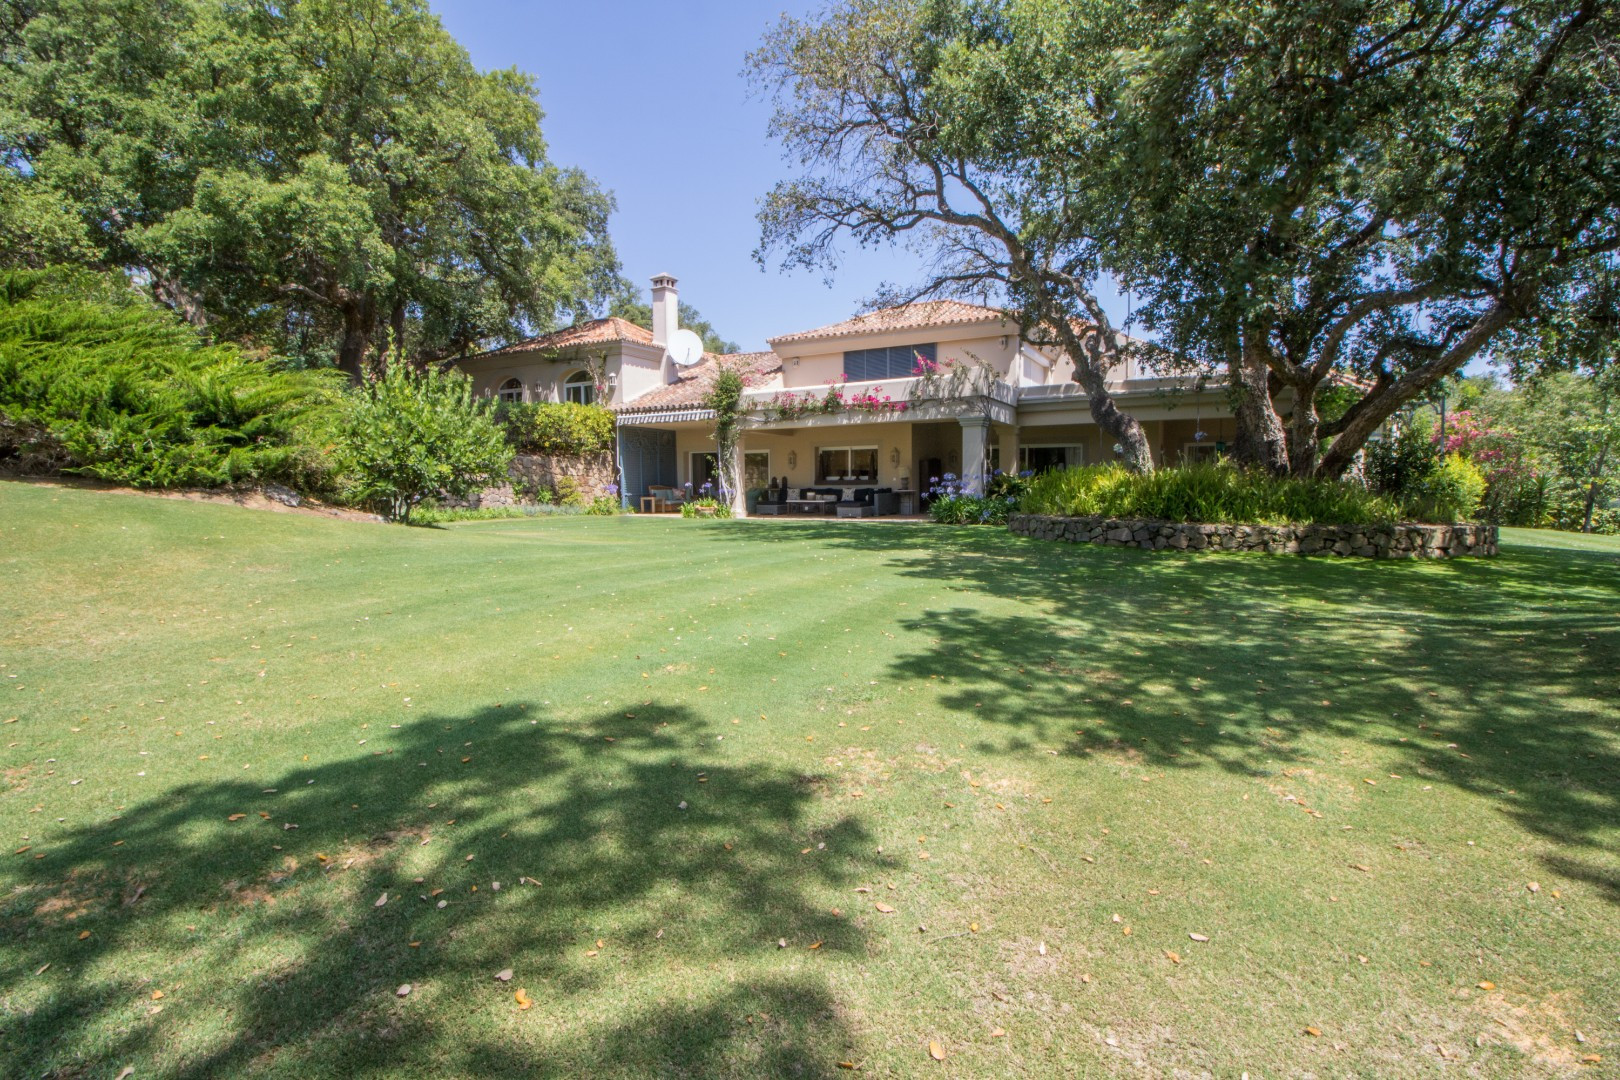
Elegant Villa with Private Garden and Pool in Sotogrande Alto Central
Asking prices across the agency networks we track, as at 30 July 2026. Bars span the middle half of each peer group; the line marks the median. The first bar covers apartments and houses together, so a house will often sit high on it.
These are the averages across ALL houses in Sotogrande that disclose a figure, not this property alone. Where a bill for this one is on file it is shown against that range so you can see where it sits. Bills follow the rateable value and the community budget, so two neighbours can differ; we will get you the actual figures before you commit.
About this property
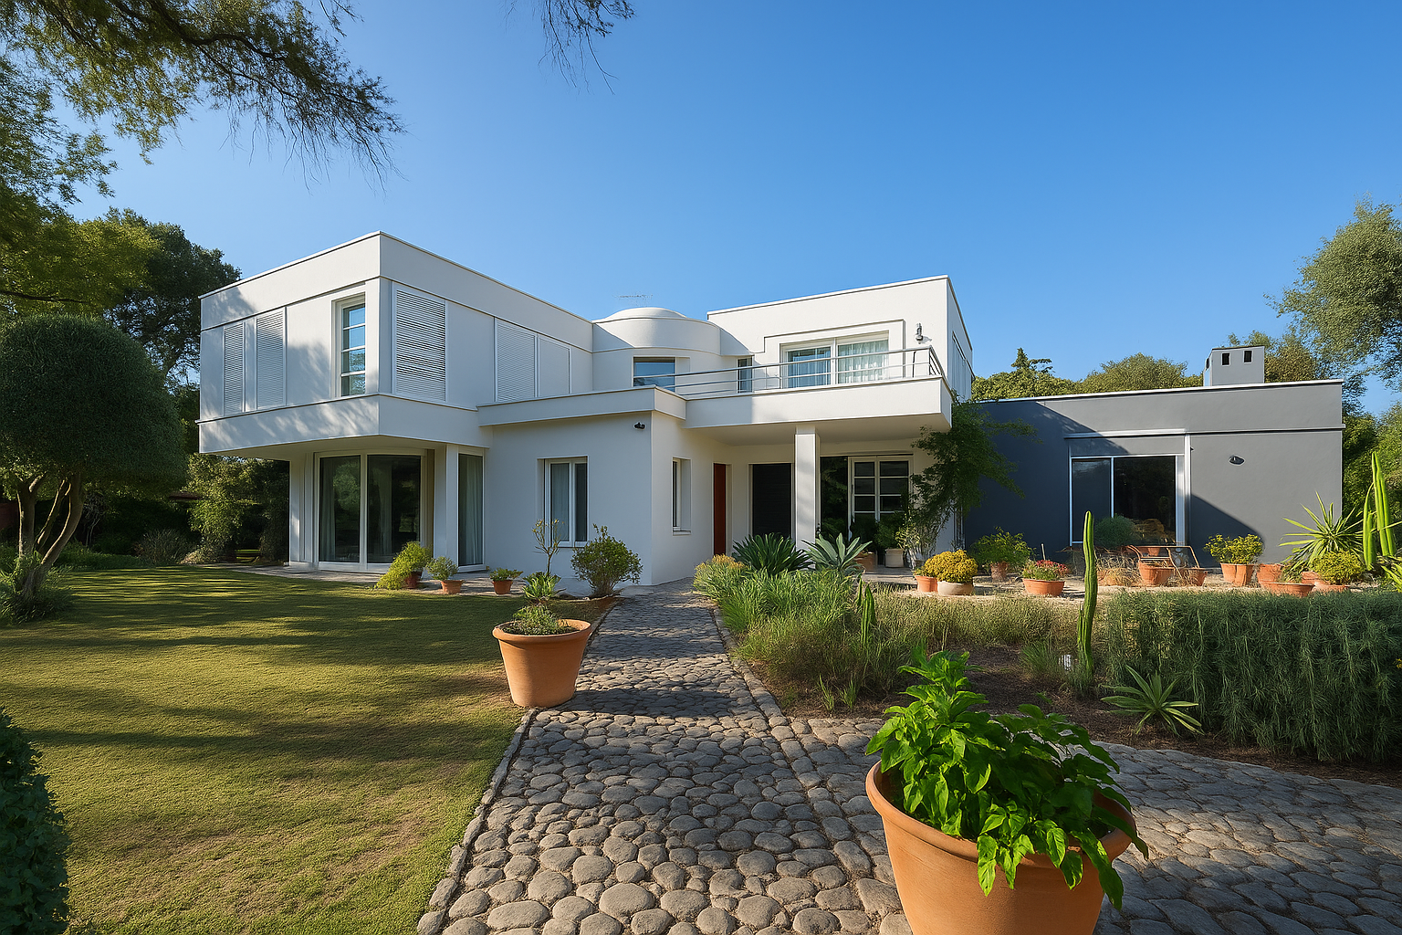
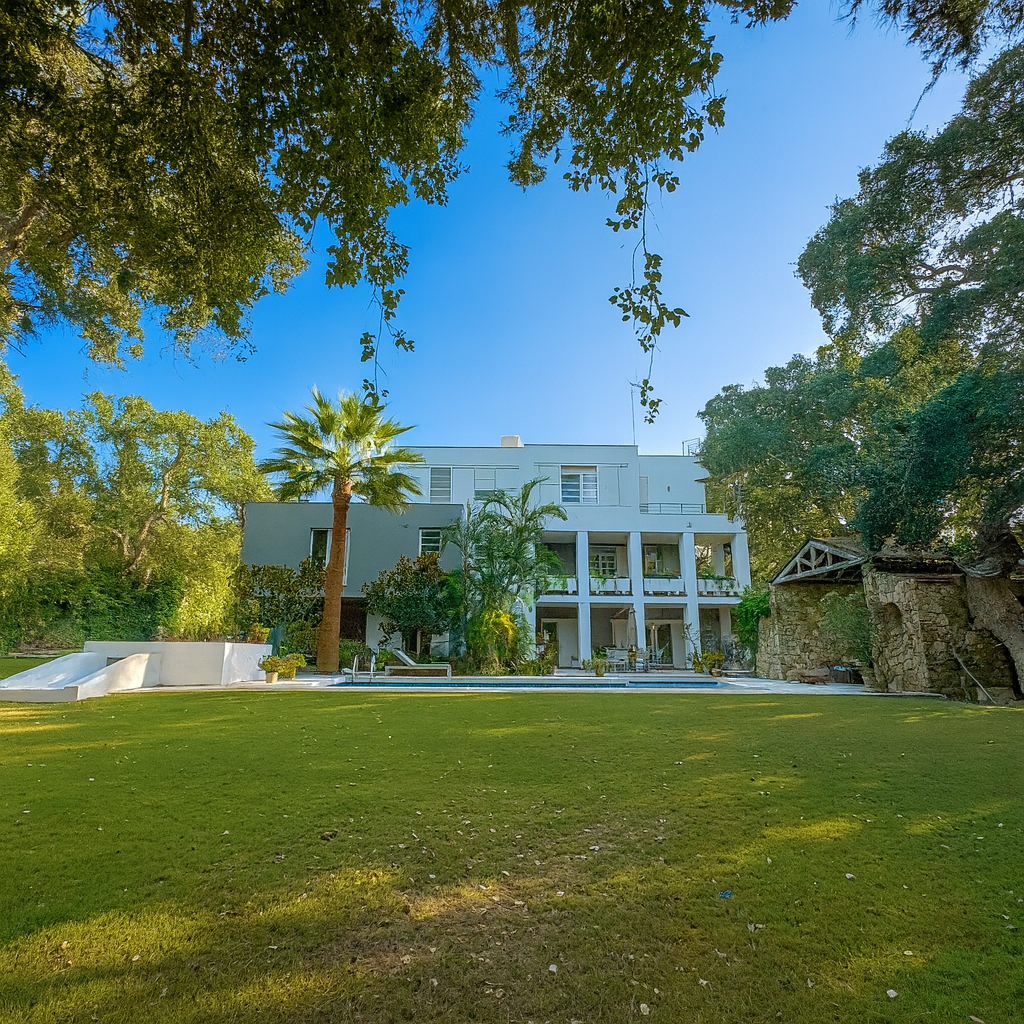
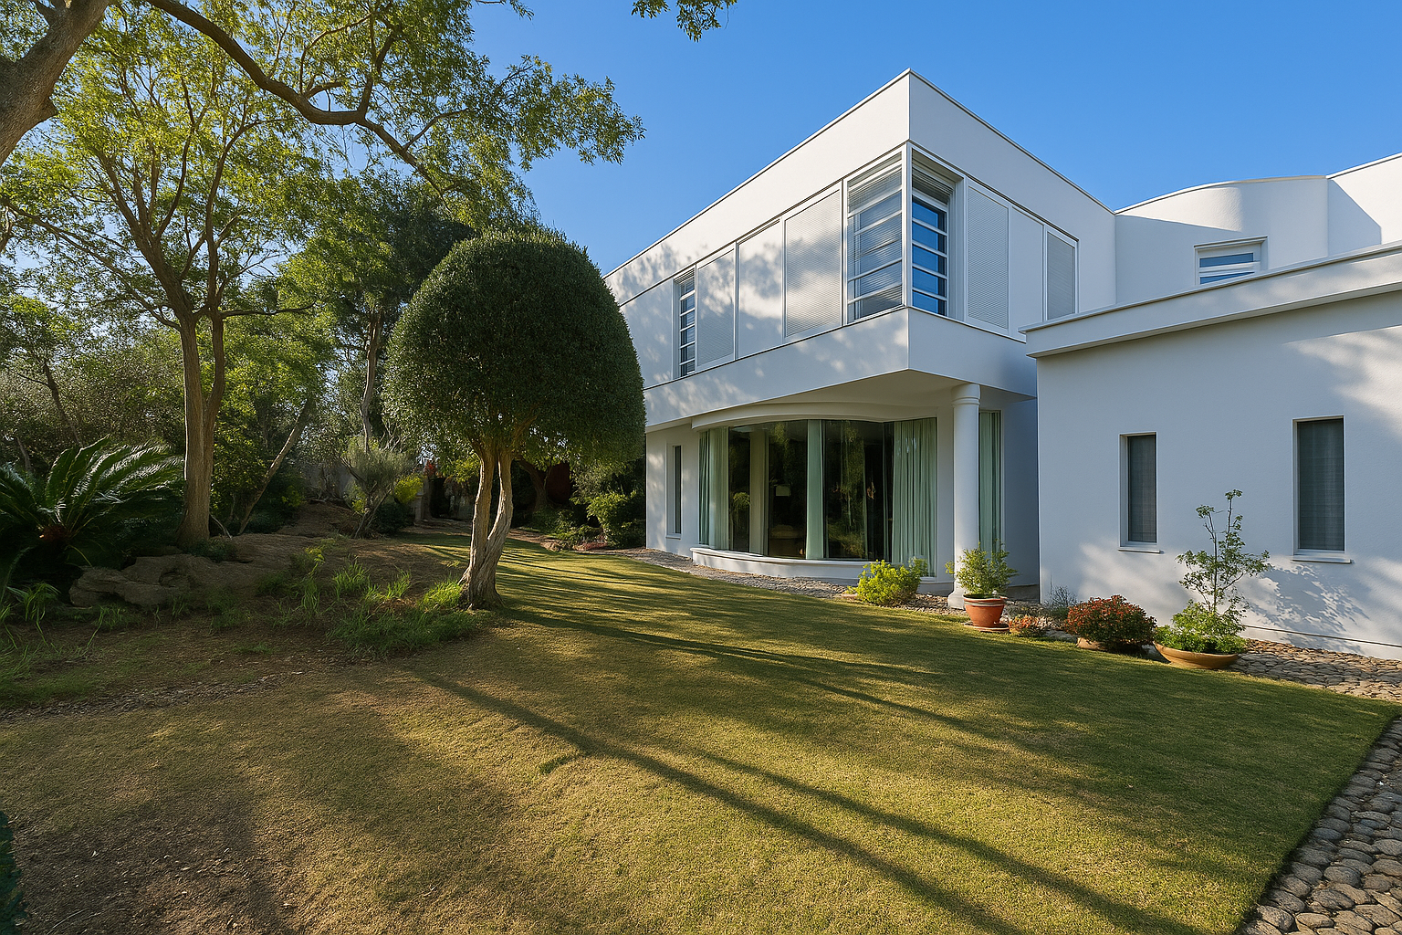
This exceptional villa offers a rare combination of architectural distinction, comfort, and timeless style. Custom-designed and built by its owner, the residence has been tastefully renovated to remain contemporary while preserving its original character and charm.
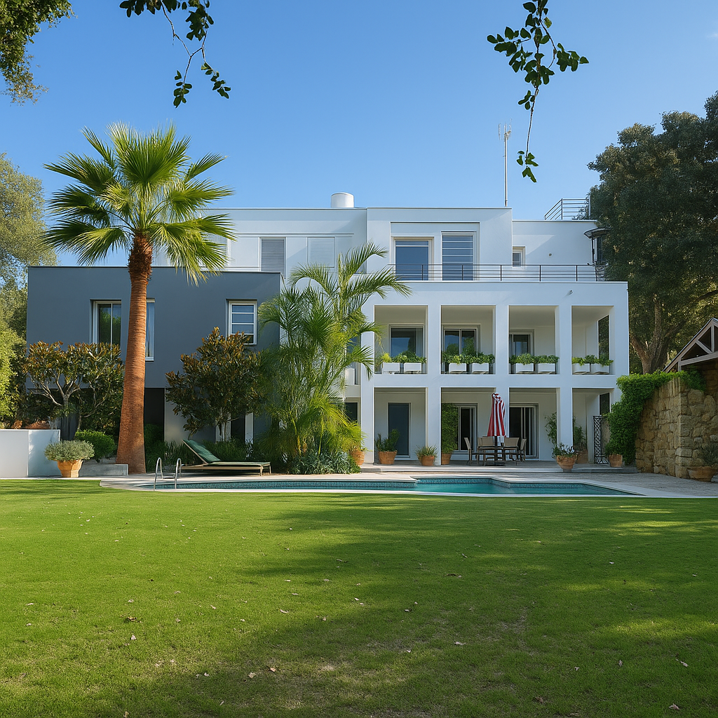
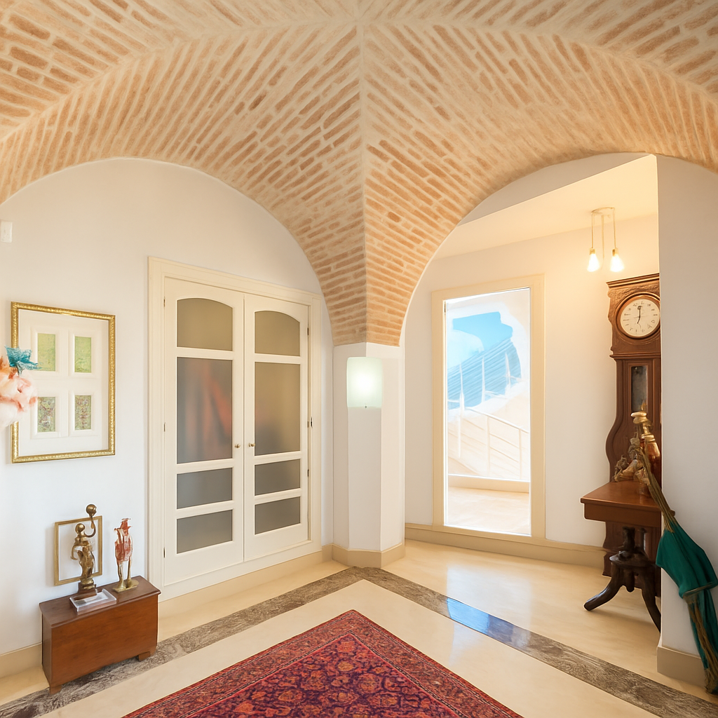
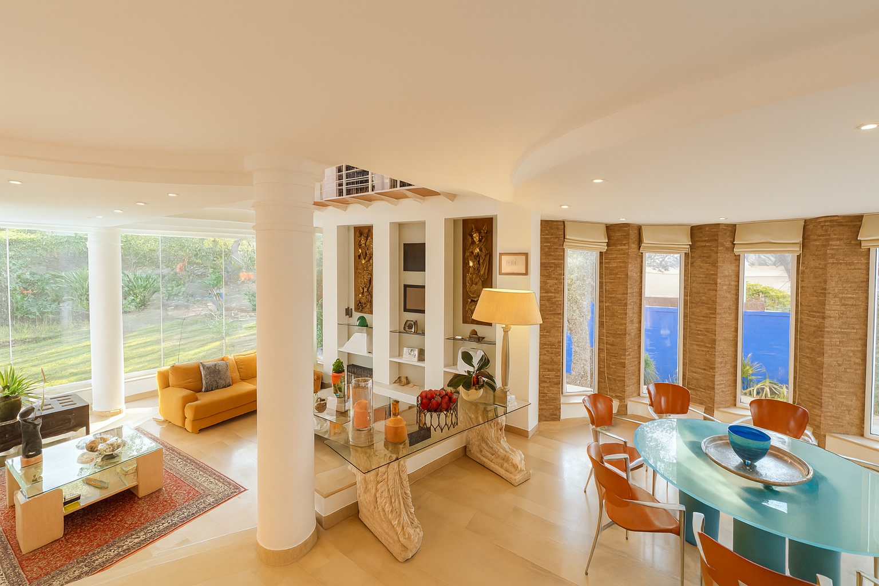
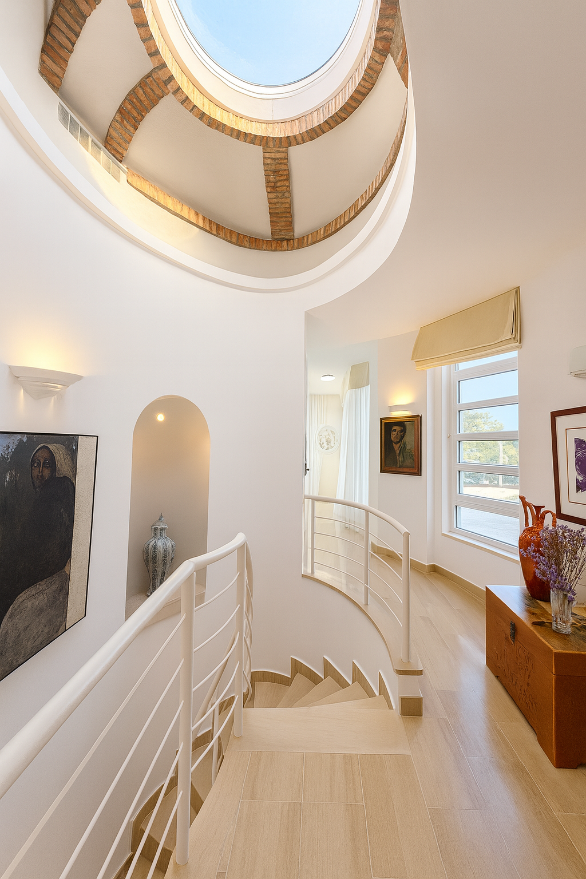
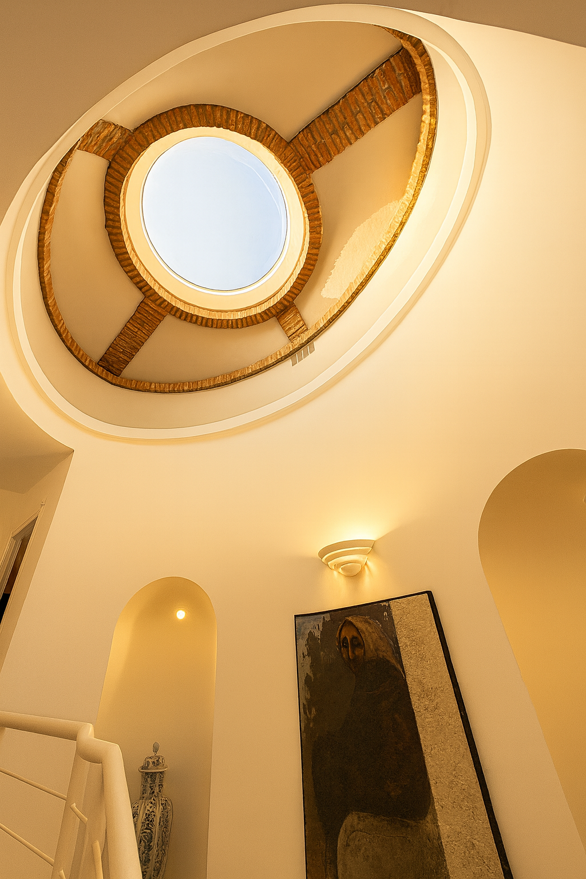
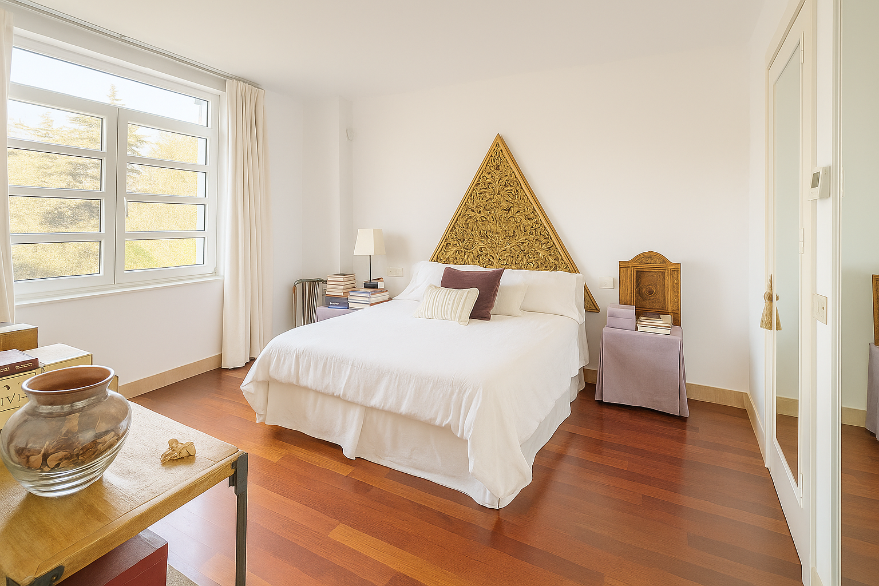
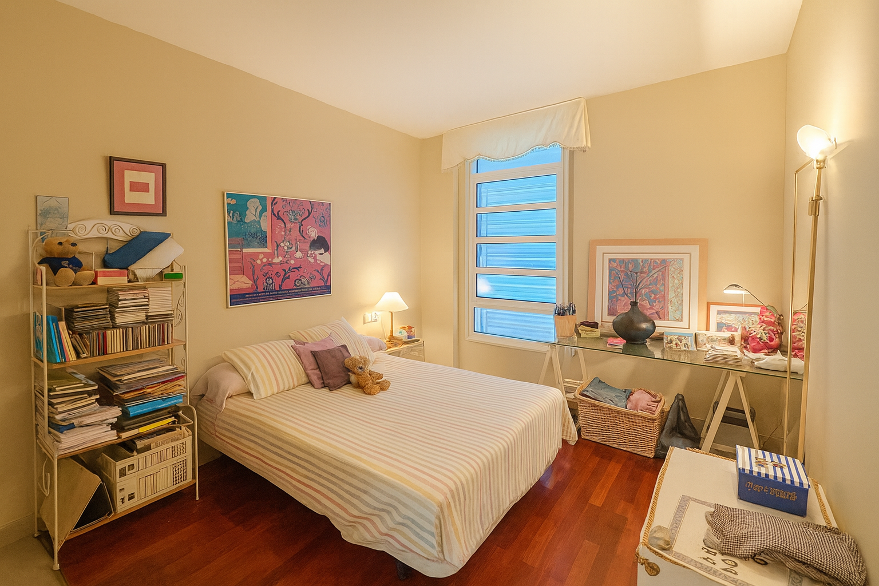
The architecture harmoniously blends modern lines with traditional craftsmanship, featuring hand-crafted Corian bricks, elegant serpeggiante marble flooring, and rich iroko wood parquet in the bedrooms — creating an ambiance of understated sophistication throughout.
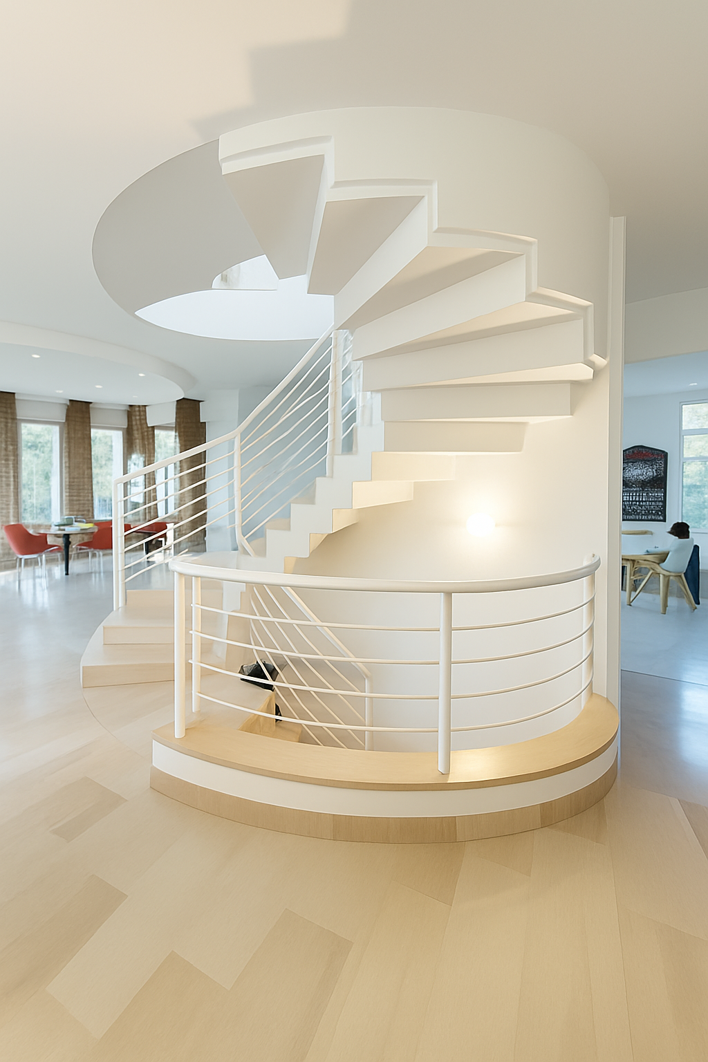
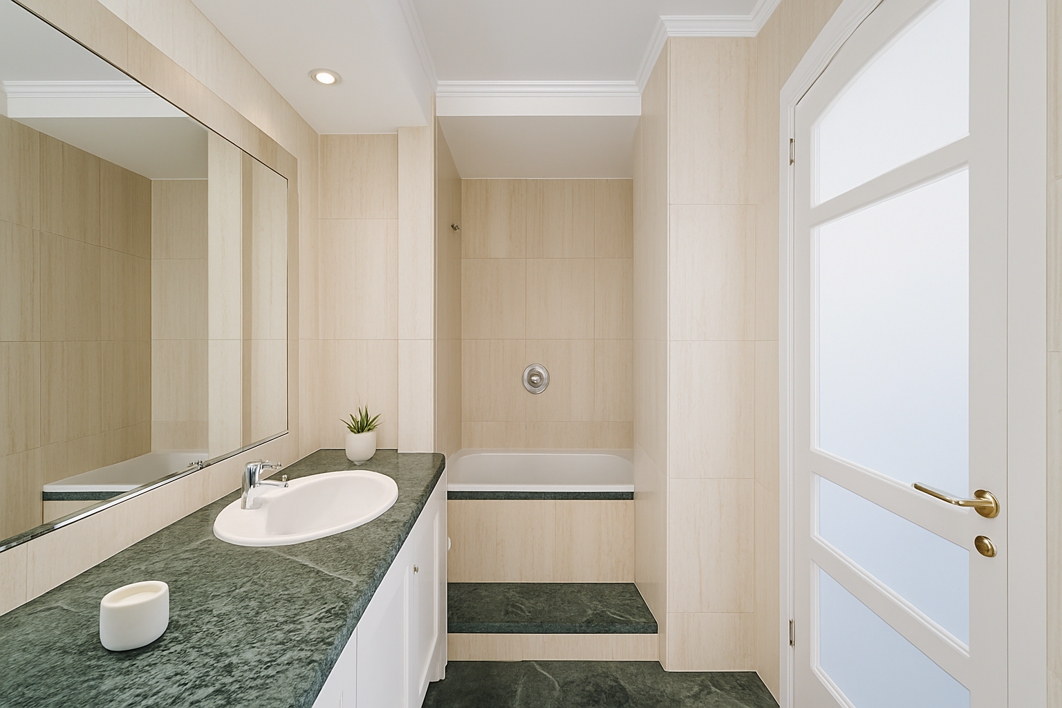
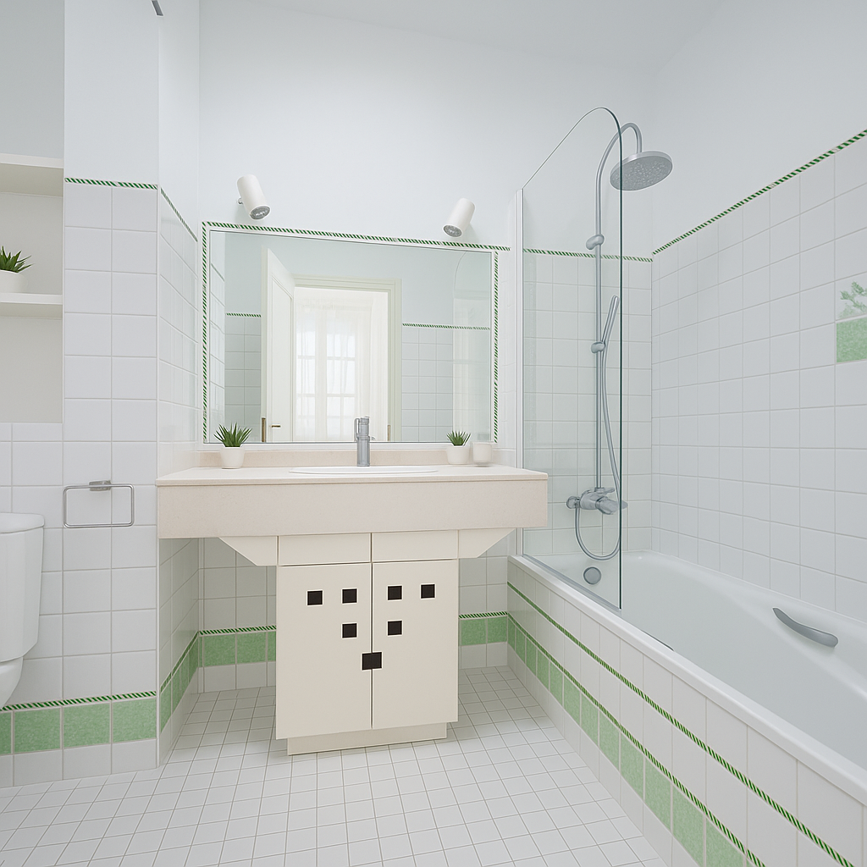
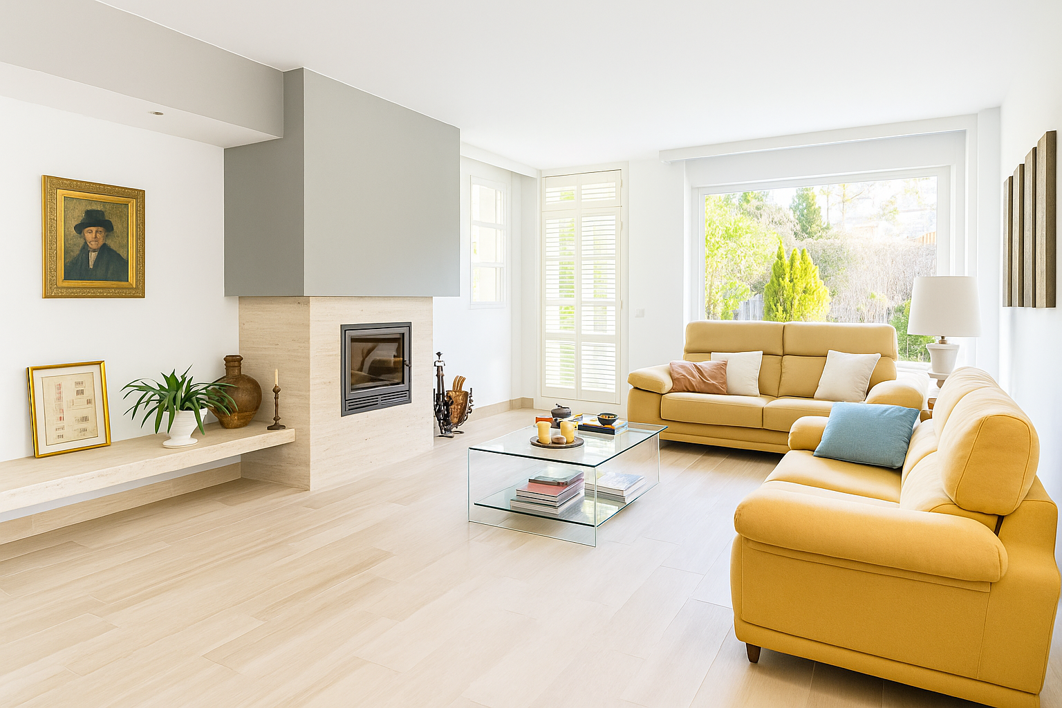
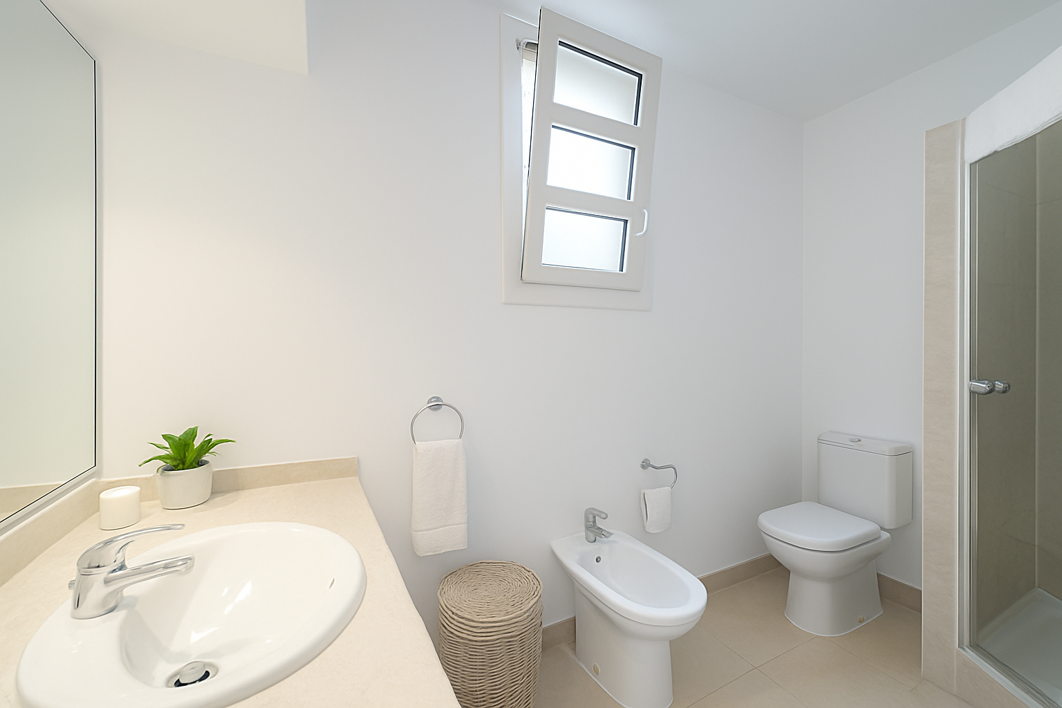
Spanning three levels, the villa comprises five bedrooms, a study, and generous living and entertaining spaces. The layout includes six bathrooms, three of which are en suite, ensuring comfort and privacy for family and guests alike. Details such as underfloor heating and a welcoming wood-burning fireplace add both character and warmth.
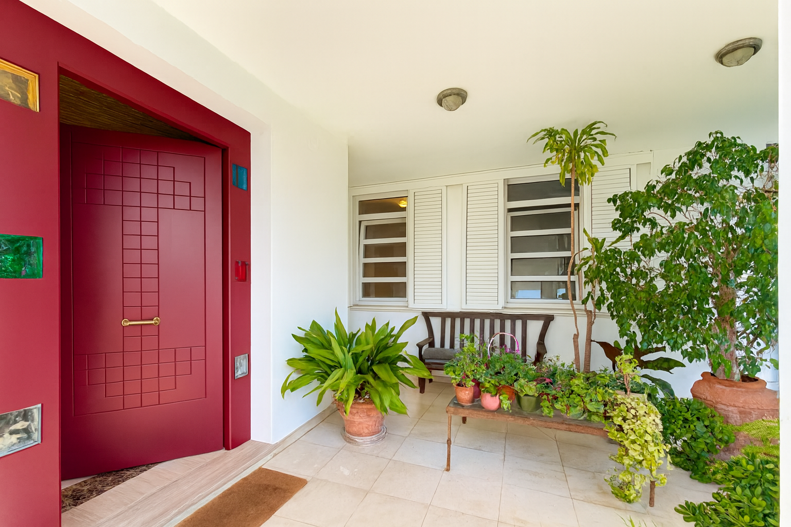
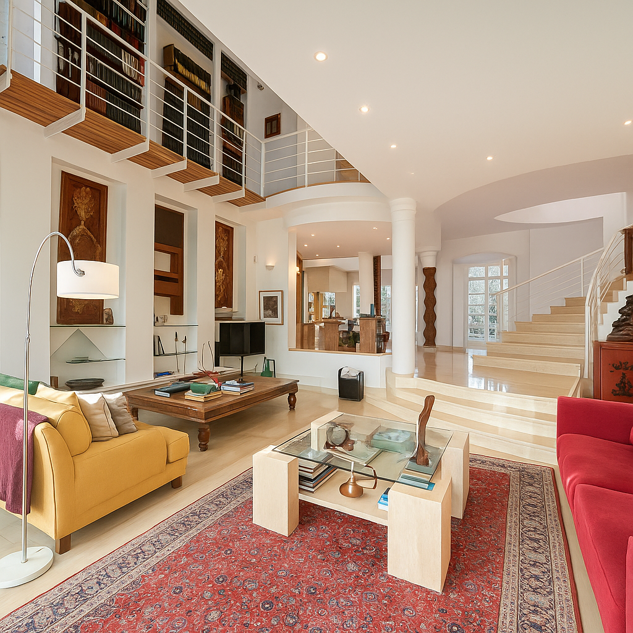
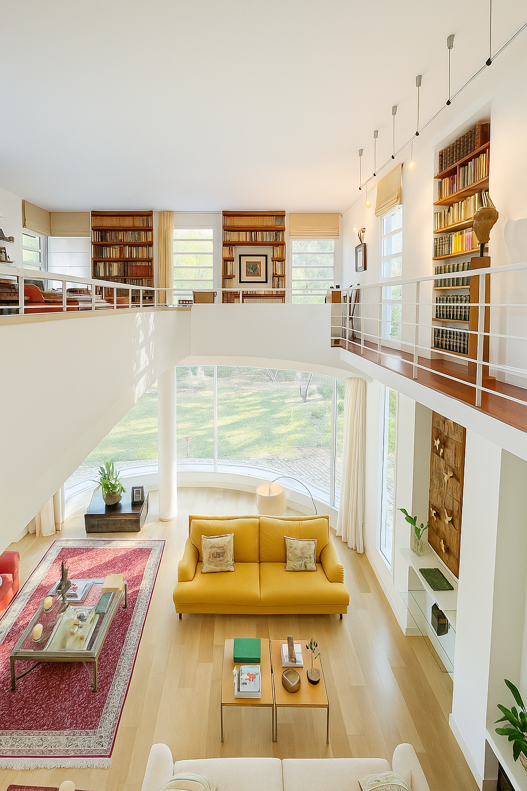
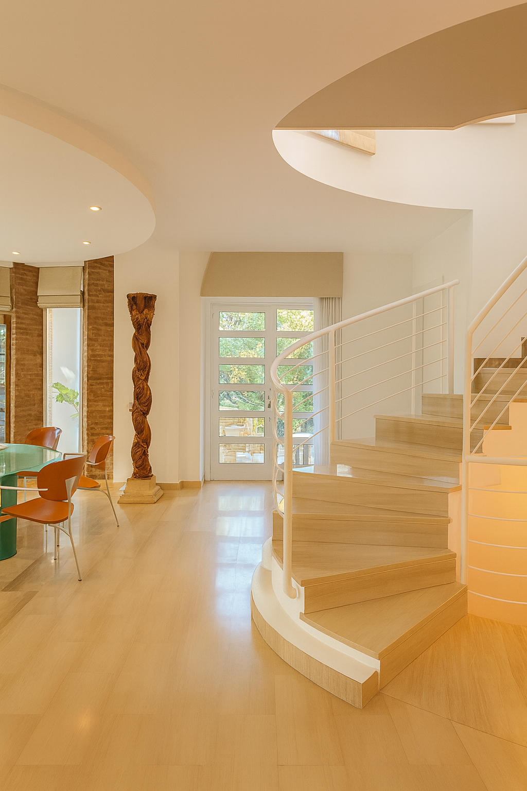
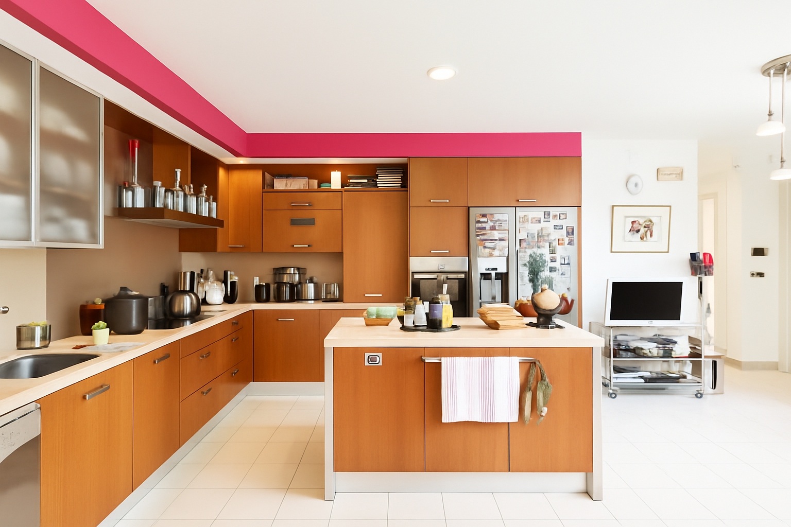
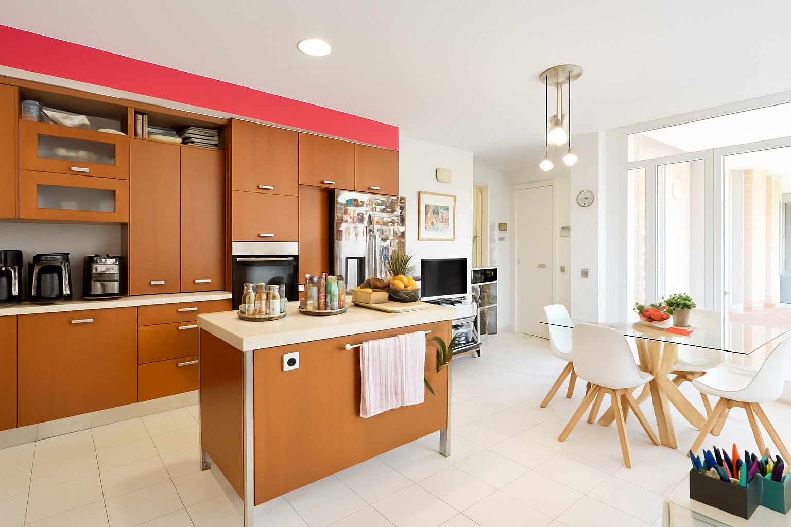
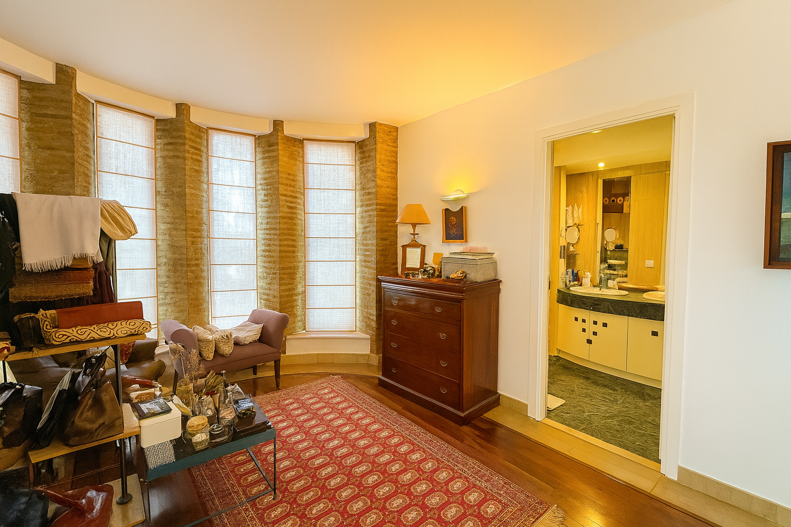
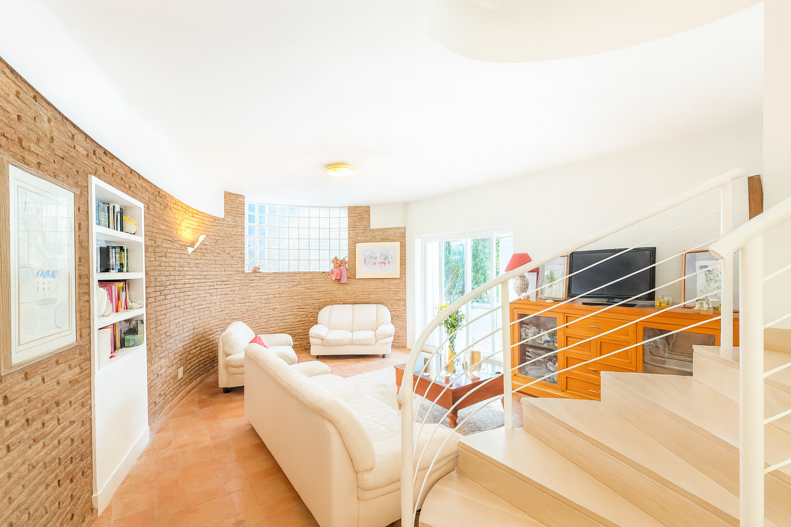
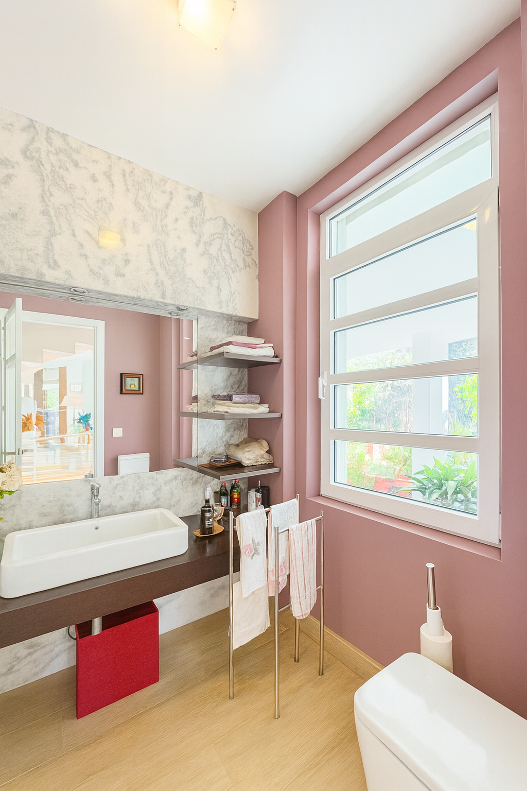
The main entrance sets an impressive tone with a ribbed vaulted ceiling leading into a striking double-height living room, formal dining area, and a fully equipped kitchen with breakfast nook. This level also includes a guest bedroom, guest restroom, and a versatile sitting room that can easily serve as a master suite with its own bathroom.
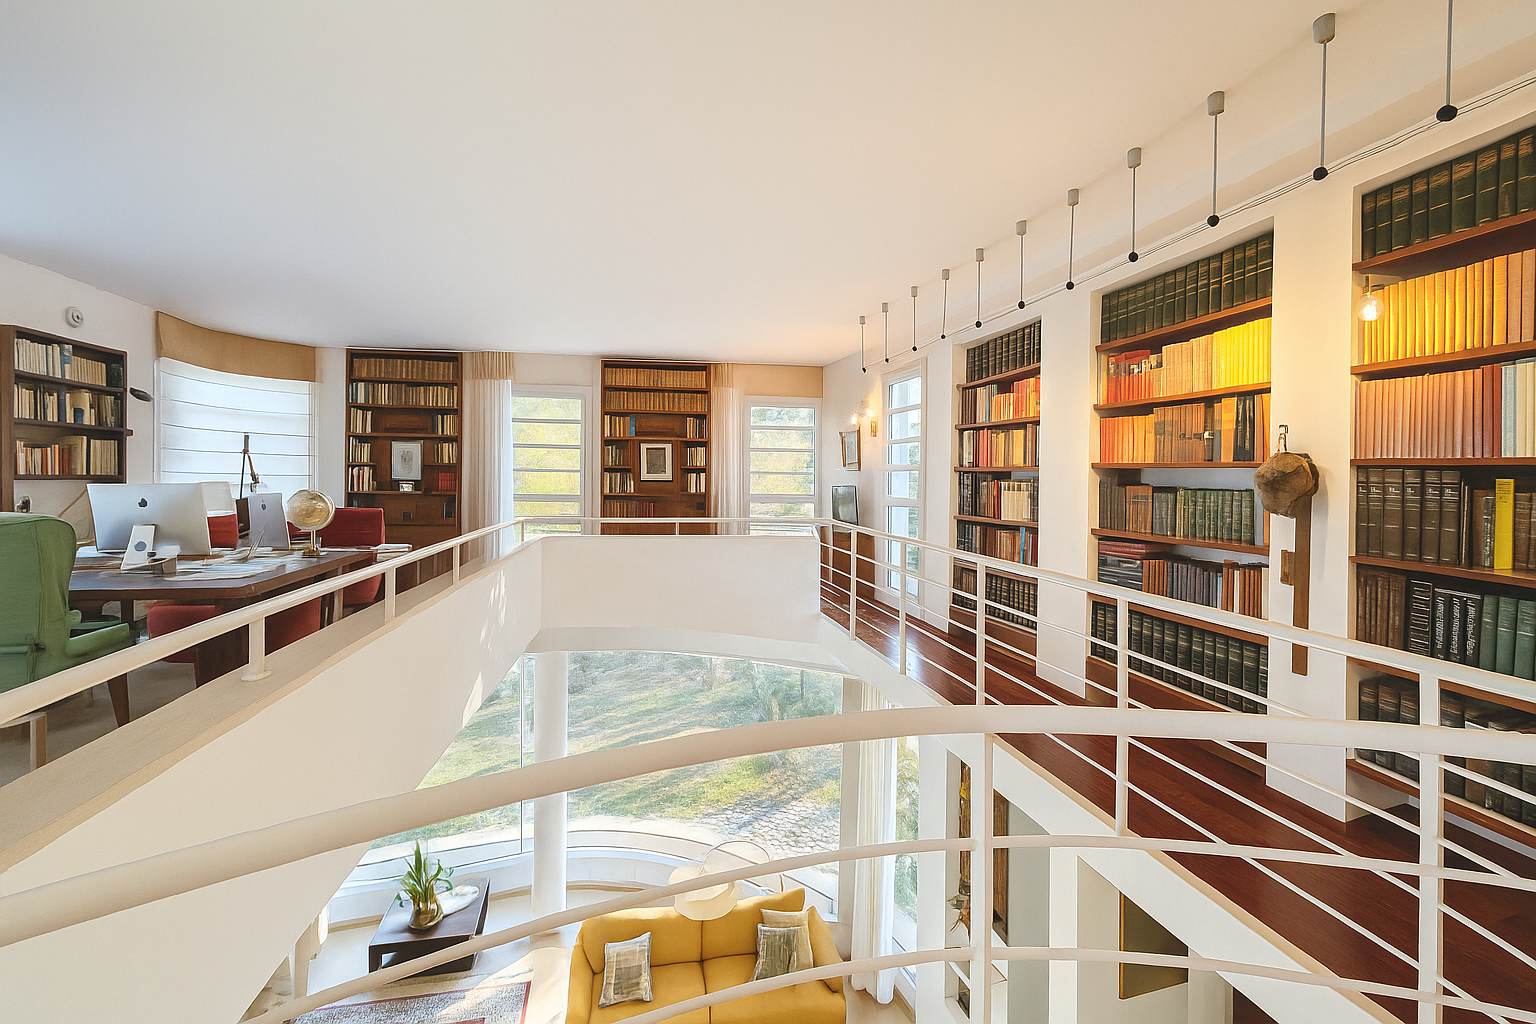
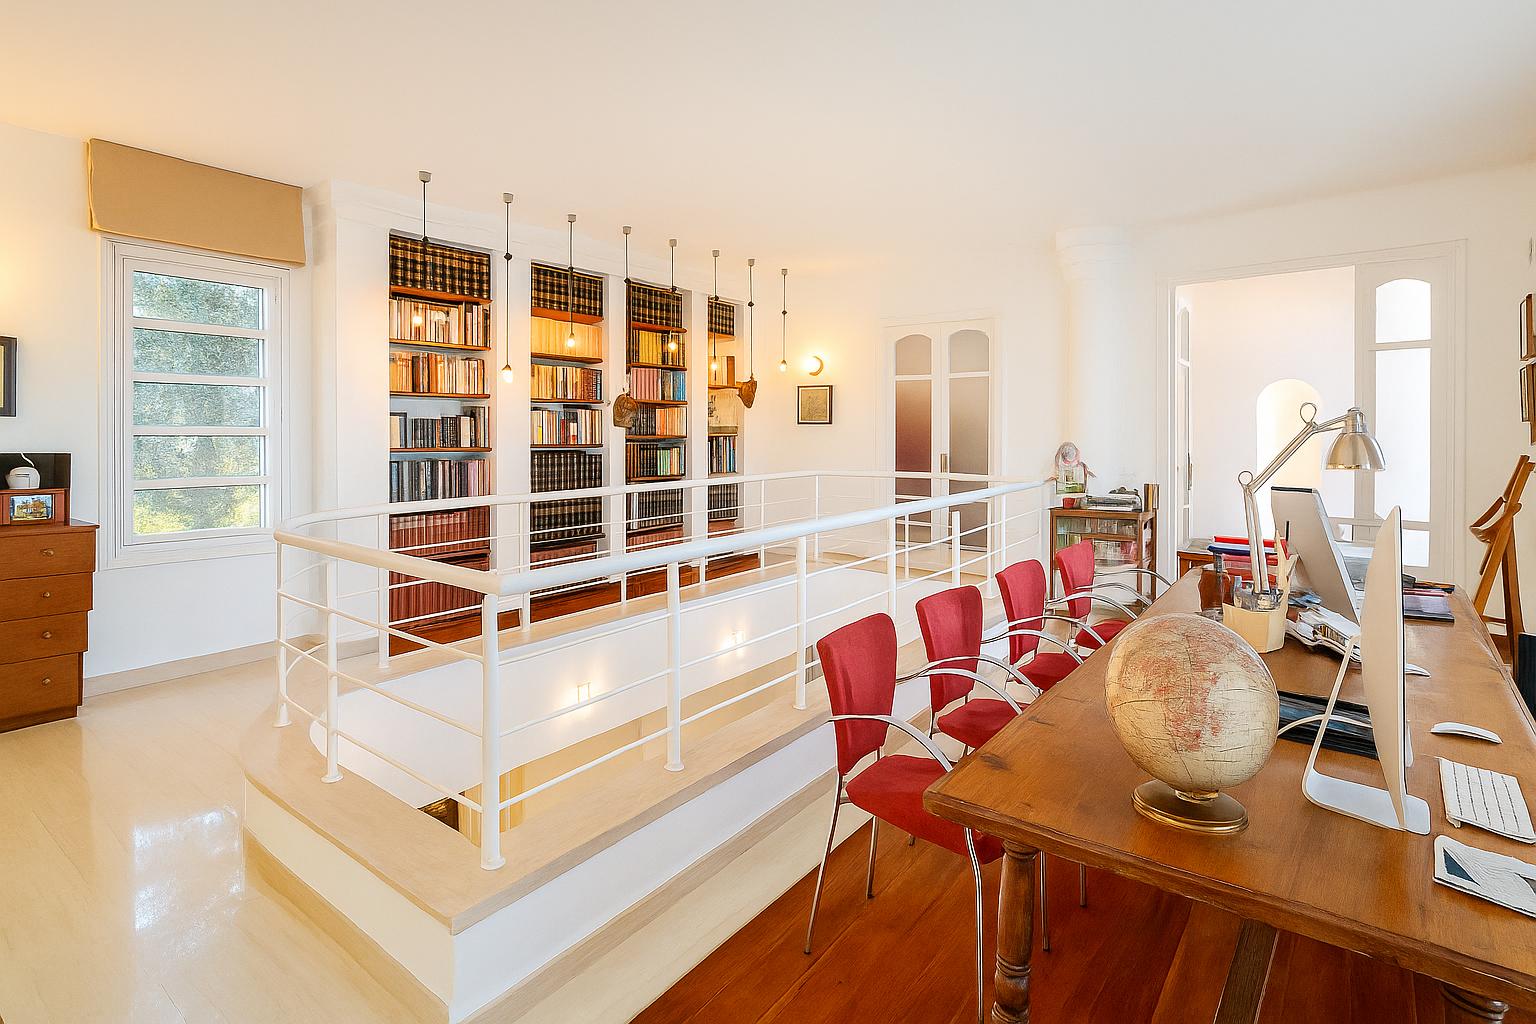
On the upper floor, three bedrooms await, including a spacious primary suite with a walk-in closet. A stunning library mezzanine overlooks the main living area, providing an inspiring space for work or relaxation.
The semi-basement level, opening directly onto the garden, features a bright summer lounge ideal for gatherings, along with a study and ample service and storage areas.

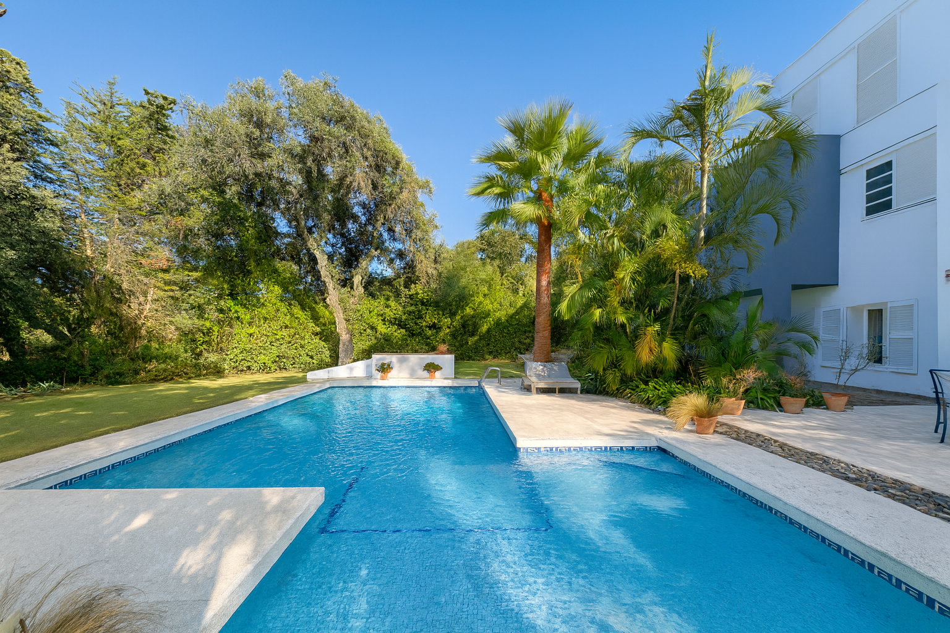
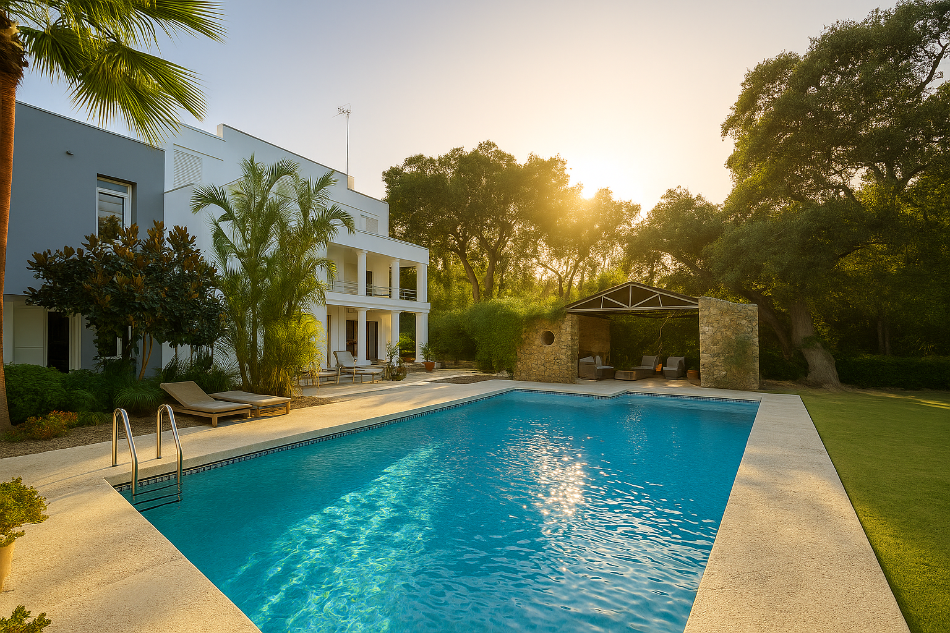
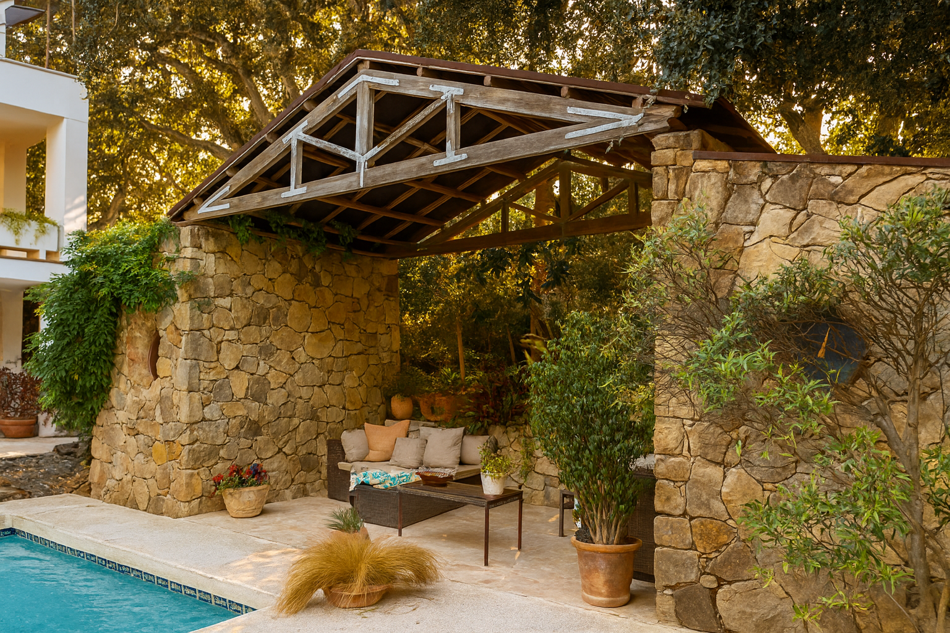
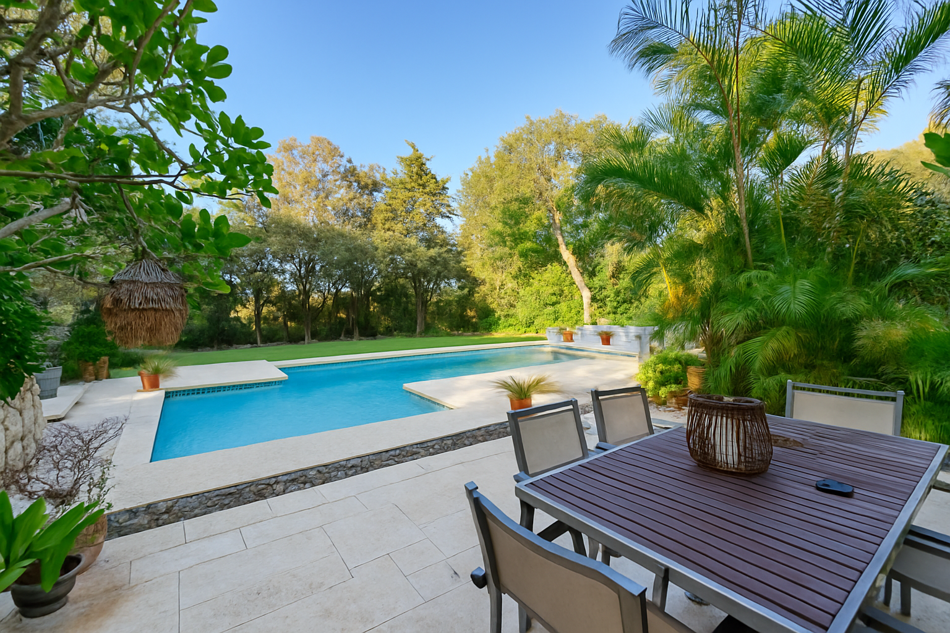
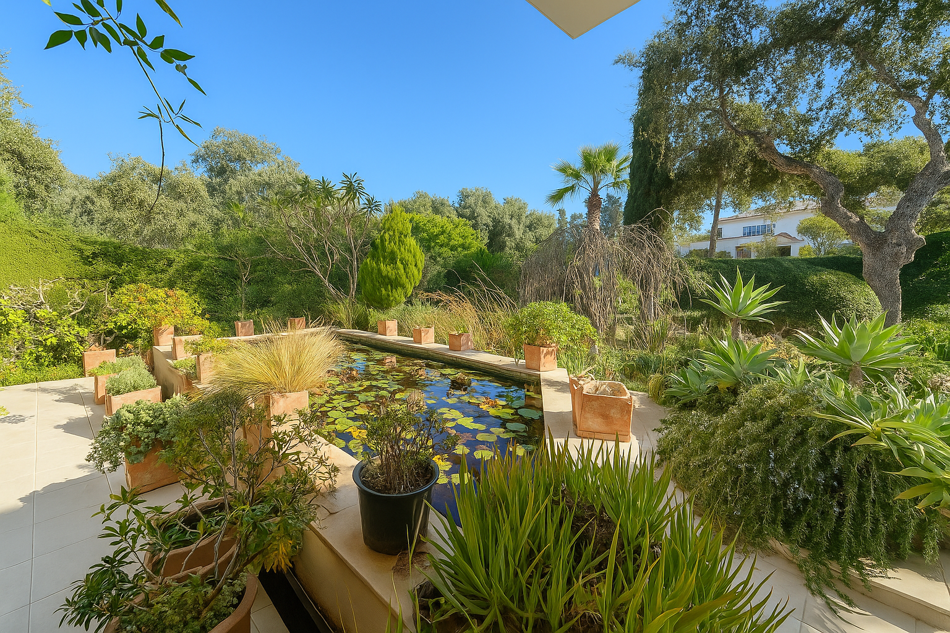
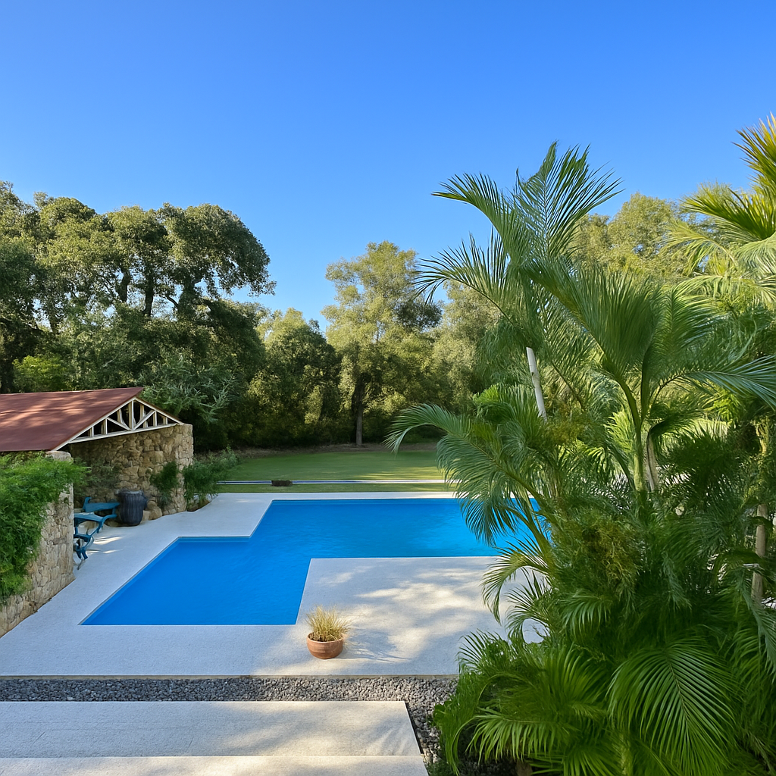
Set on a beautifully landscaped plot with gentle slopes, the property boasts two distinct gardens: a sunlit south-facing front garden, and a private rear garden designed for outdoor living. The latter includes a pergola, swimming pool, summer kitchen, and barbecue area — perfect for enjoying Sotogrande’s enviable climate.
Framed by the lush native vegetation of Los Alcornocales Natural Park, this residence offers a serene retreat where design, comfort, and nature coexist in perfect harmony.
Specification
- Reference
- CE0329
- Type
- Villa
- Location
- Sotogrande Alto, Sotogrande
- Beds
- 5
- Baths
- 6
- En suite
- 3
- Build m²
- 534
- Interior m²
- 504
- Plot m²
- 1,924
- Pool
- Private
- Garden
- Private
- Orientation
- S
Gallery
Features & amenities
- Amenities near
- Close to children playground
- Close to golf
- Close to port
- Close to schools
- Close to sea / beach
- Close to shops
- Close to town
- Garden view
- Gated community
- Inside Golf Resort
- Barbecue
- Fireplace
- Fitted wardrobes
- Fully fitted kitchen
- Guest toilet
- Office room
- Storage room
- Utility room
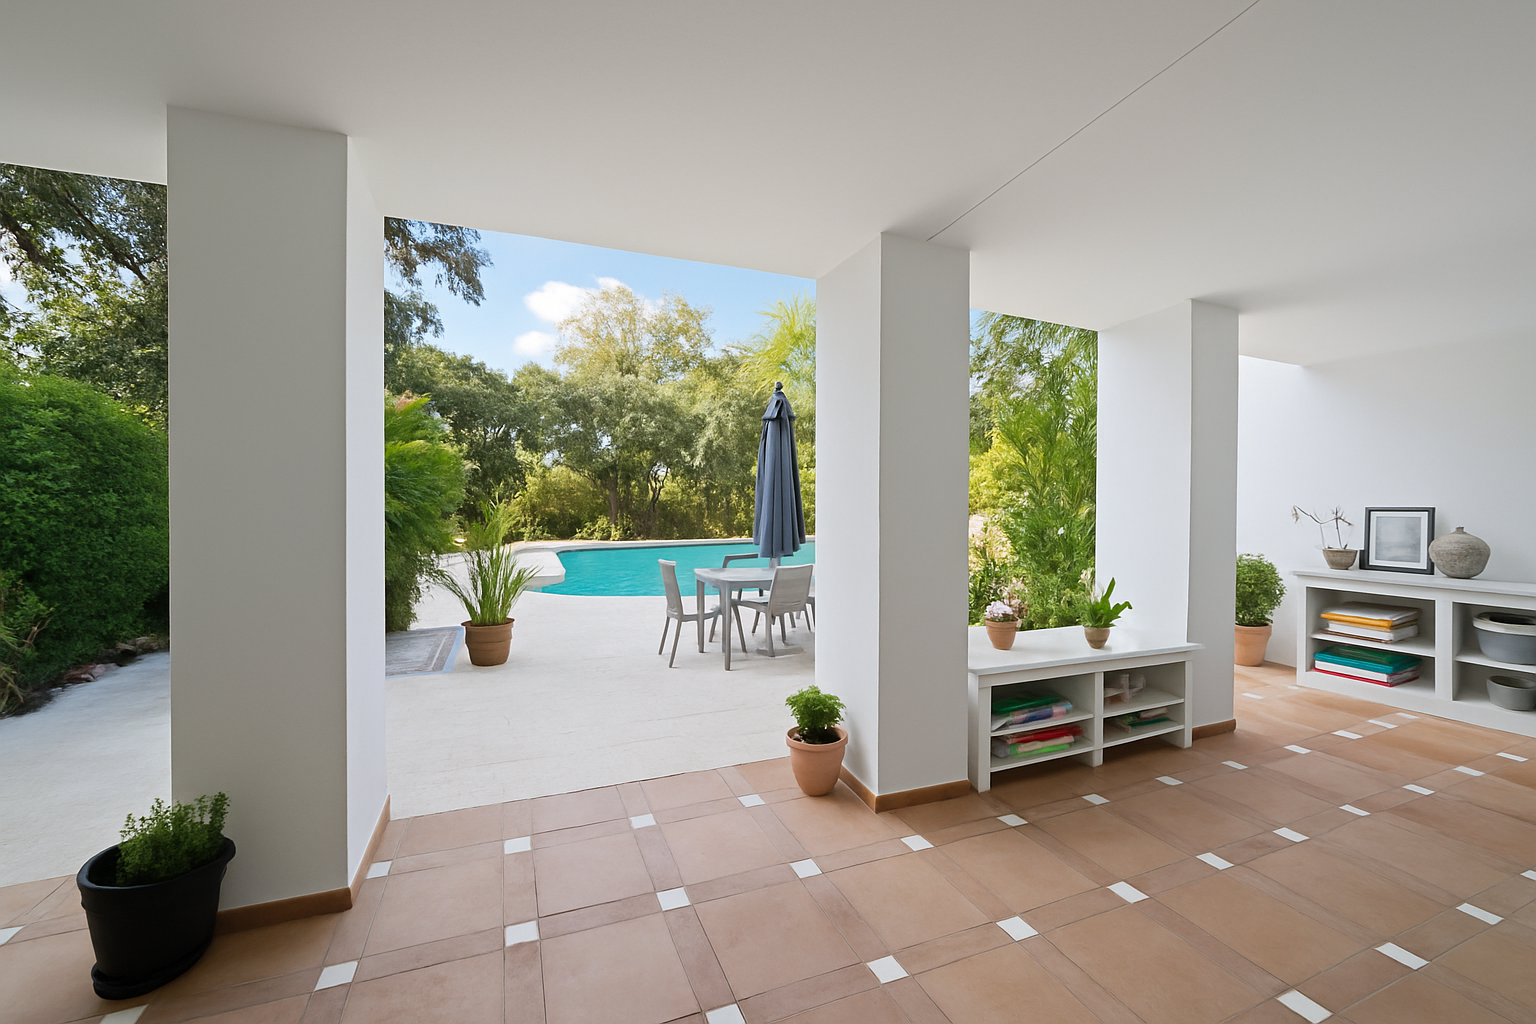
- Covered terrace
- Underfloor heating (throughout)
- Automatic irrigation system
- Internet – Fibre optic
- Security service 24h
- Glass Doors