
Villa for sale in Rio Real, Marbella East
963-00266P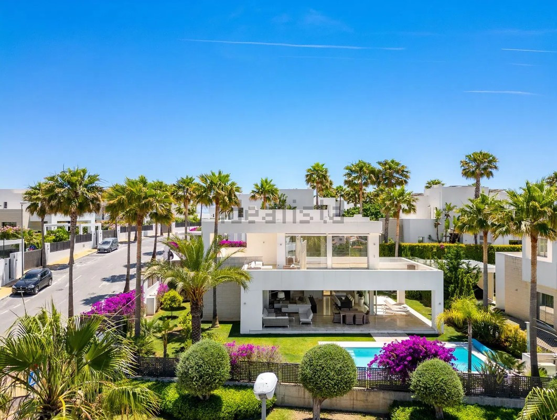
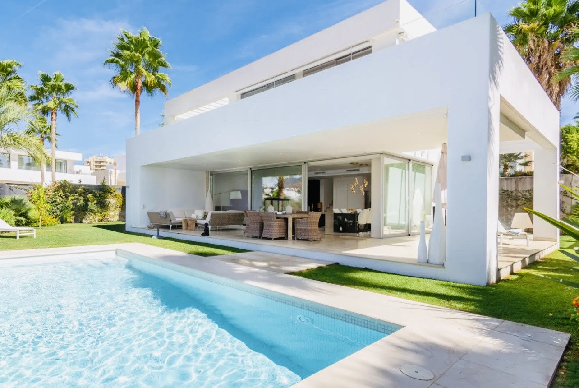
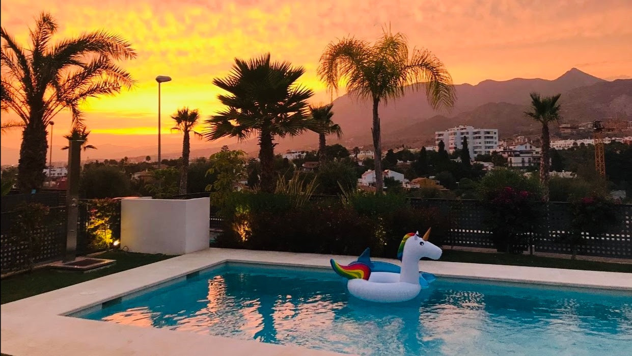
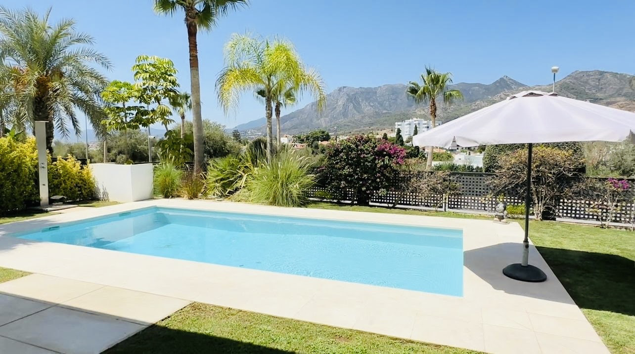
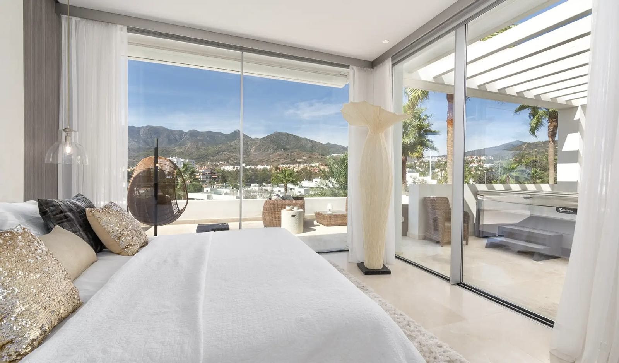
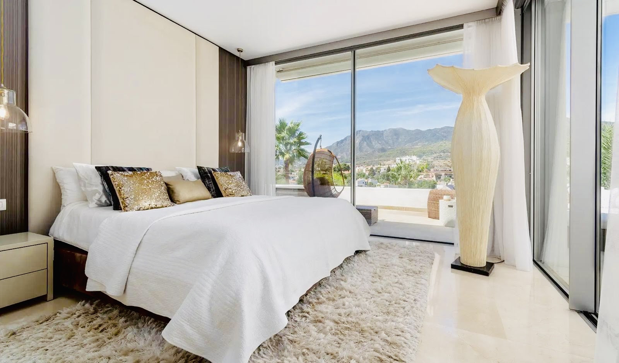
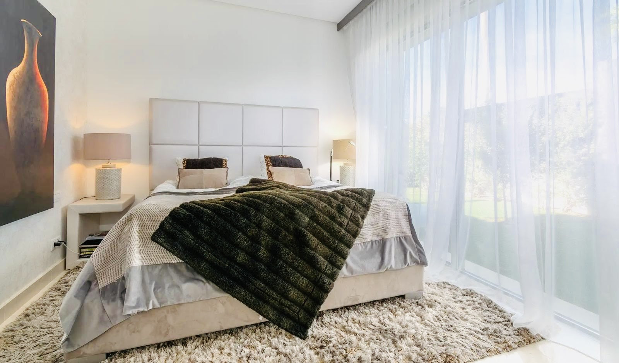
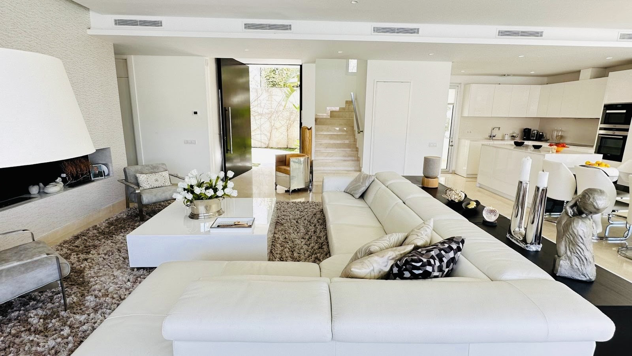
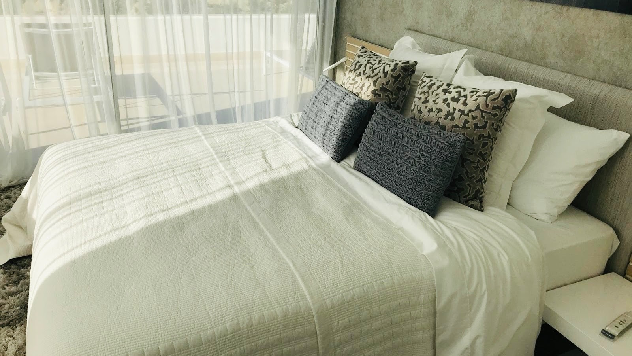
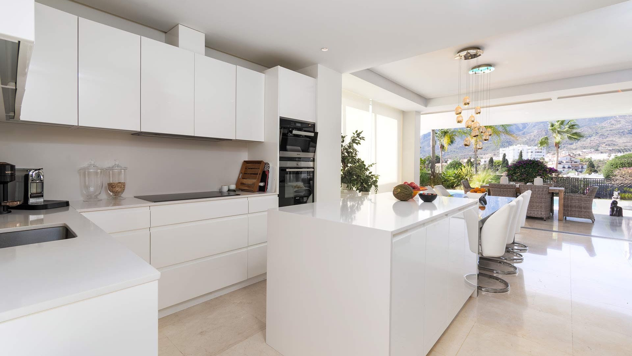
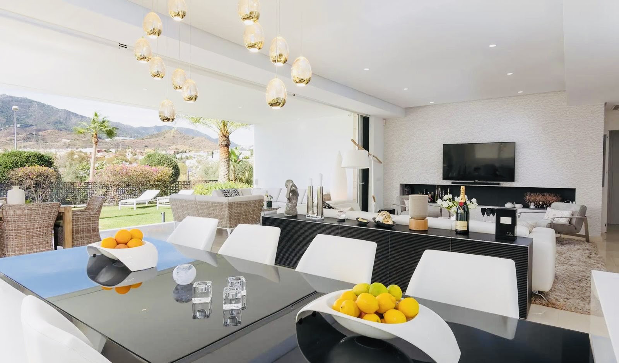
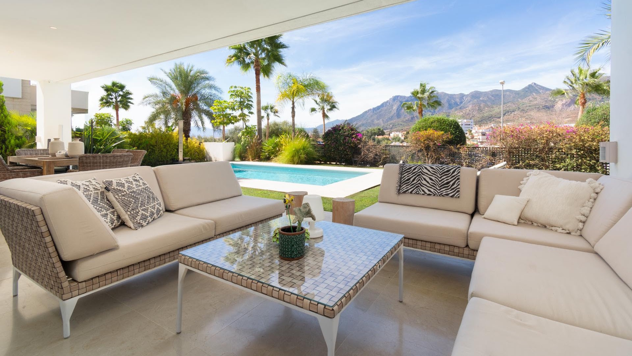
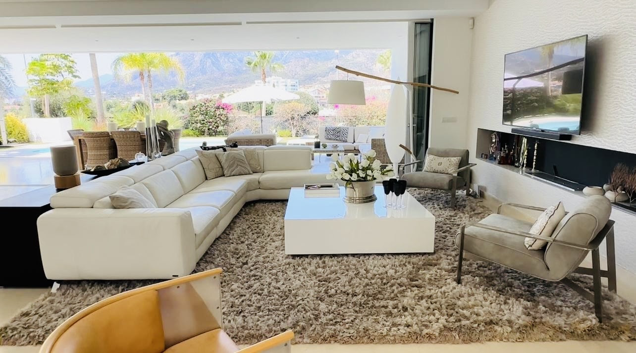
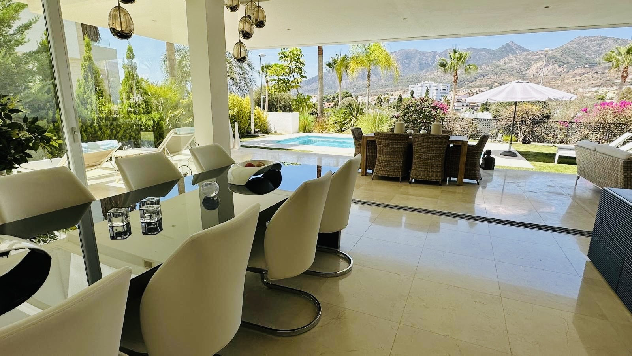
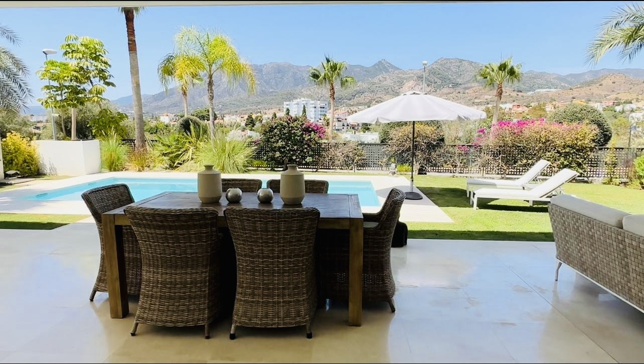
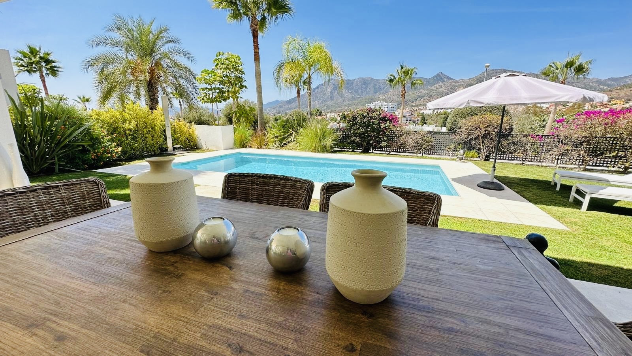
For those seeking contemporary elegance, privacy and captivating views: this superb contemporary villa, nestled within La Finca de Marbella, delivers beautiful sea and mountain vistas, generous outdoor living and a turnkey standard of comfort. Positioned within one of Marbella East’s most established residential communities, the property balances tranquillity with convenience, placing beaches, golf courses and everyday amenities within easy reach. Its combination of modern architecture, mature surroundings and refined specifications creates a residence that speaks directly to discerning buyers seeking quality without compromise.
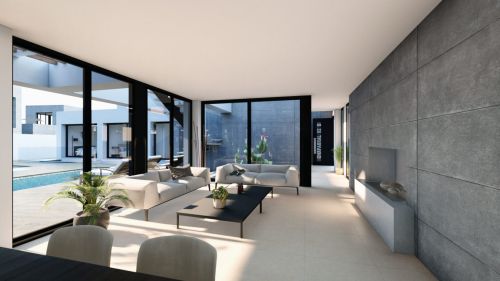
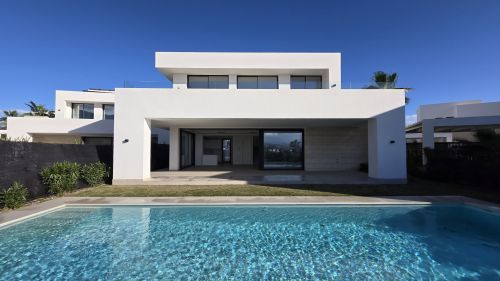
Designed with an unwavering eye for clean contemporary living, the villa commands attention through its harmonious proportions and seamless relationship with the outdoors. Expanses of glass, lustrous marble floors and carefully considered architectural lines combine to maximise natural light throughout the home, while the north-west orientation captures changing colours across the mountains and Mediterranean horizon. Arrival is both understated and elegant, the private setting enhancing a sense of exclusivity from the moment one enters. The result is a home that elevates daily living through light, openness and visual connection to its surroundings.
The main living level commands an immediate sense of space and fluidity, where the open-plan living and dining area unfolds naturally toward the contemporary kitchen. Flooded with natural light throughout the day, these interconnected spaces create an environment equally suited to relaxed family life and sophisticated entertaining. The kitchen integrates effortlessly into the overall design, ensuring constant connection between cooking, dining and socialising. Sliding glass doors dissolve the boundary between indoors and out, extending the principal living spaces onto expansive terraces that survey the garden, pool and distant sea, creating a seamless progression from interior comfort to outdoor enjoyment.
Accommodation is arranged across two levels, where three en-suite bedrooms ensure privacy and comfort for residents and guests alike. Finished to an excellent standard, each space reflects the villa’s contemporary aesthetic while maintaining warmth and functionality. Every room is warmed underfoot through underfloor heating, while air conditioning and double glazing ensure comfort throughout the seasons. Outside, the private swimming pool becomes the focal point of the property — framed by landscaped gardens and generous terraces that invite long afternoons in the sun and relaxed evenings under open skies. The private carport, alarm system and carefully maintained grounds further enhance everyday practicality and peace of mind.
What distinguishes this villa is the balance it achieves between modern design, manageable scale and an address that continues to grow in appeal within Marbella East. Ready for immediate enjoyment and presented in excellent condition, it combines views, privacy and contemporary comfort in a highly desirable setting. For the discerning buyer seeking a refined lock-up-and-leave residence or a stylish permanent home, this villa represents a compelling expression of modern Marbella living within one of the area’s most established communities.
- Reference
- 963-00266P
- Type
- Villa
- Location
- Rio Real, Marbella
- Beds
- 3
- Baths
- 3
- Build m²
- 195
- Terrace m²
- 175
- Plot m²
- 803
- Pool
- Private
- Garden
- Private
- Garage
- Private
- Community
- €263
- Garbage
- €278
- IBI
- €1,469
- Orientation
- NO
- C. Year
- 2017
- EPC
- C
Additional Features
- Close to golf
- Close to restaurants
- Close to schools
- Close to sea / beach
- Close to town
- Excellent condition
Similar Properties
Refined Mediterranean Villa Retreats
- 6 beds
- 4 baths
- Plot: 866 m²
- Interior: 358 m²
Exquisite Four-Bedroom Luxury Villa in La Finca de Marbella, Marbella East
- 4 beds
- 3 baths
- Plot: 622 m²
- Interior: 198.73 m²