Modern off-plan villa next to El Campanario golf course, on the New Golden Mile
Asking prices across the agency networks we track, as at 30 July 2026. Bars span the middle half of each peer group; the line marks the median. The first bar covers apartments and houses together, so a house will often sit high on it.
These are the averages across ALL houses in Estepona East that disclose a figure, not this property alone. Where a bill for this one is on file it is shown against that range so you can see where it sits. Bills follow the rateable value and the community budget, so two neighbours can differ; we will get you the actual figures before you commit.
Homes sold in Estepona. Achieved deed prices, rolling twelve months to the 3 September 2026 refresh. Deed prices cover every sale in that postcode at every level, so a prime property will sit far above them. That gap is a difference in what is being counted, not a verdict on the price.
Three different measures, shown separately because they are not comparable: what sellers ask, what deeds record, and what valuers assess. The last two cover a whole postcode and a whole municipality at every price level, so a prime property will always sit well above them.
About this property
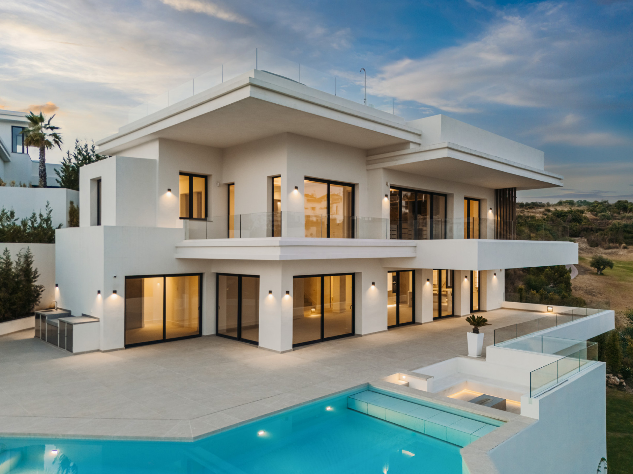
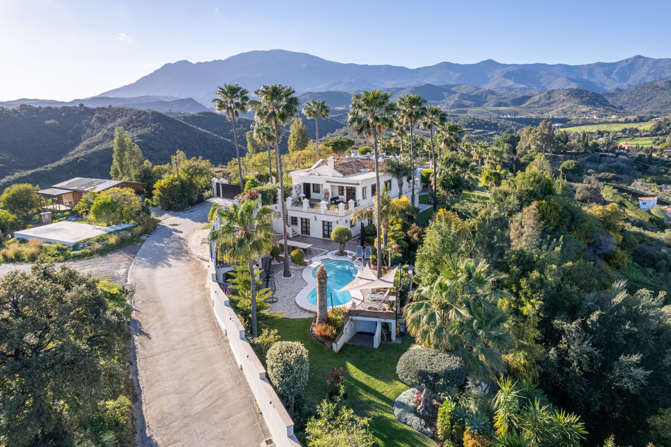
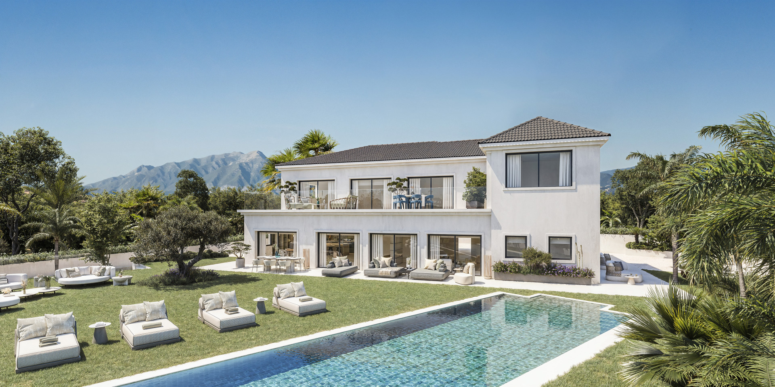
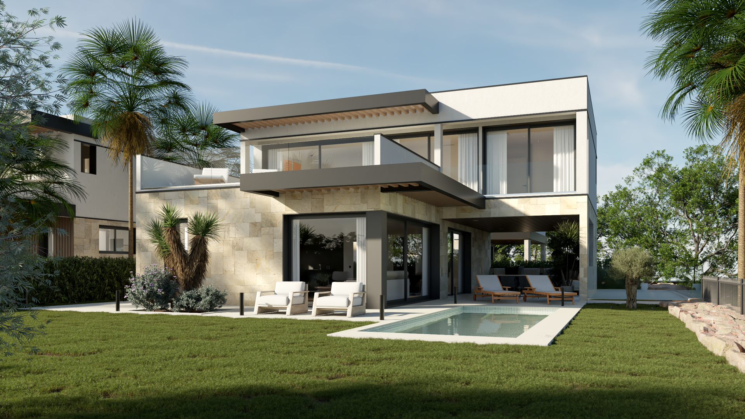
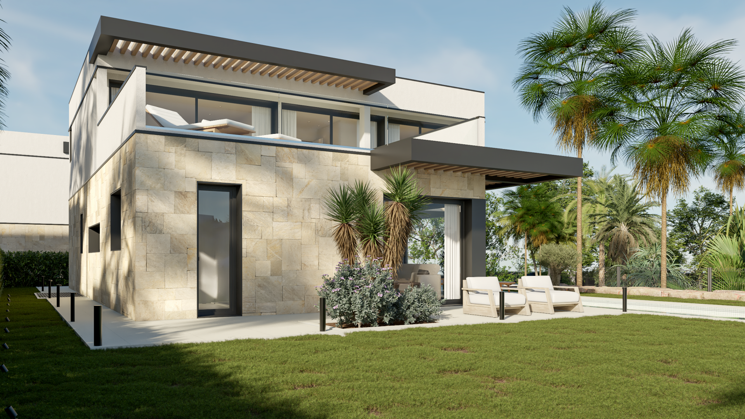
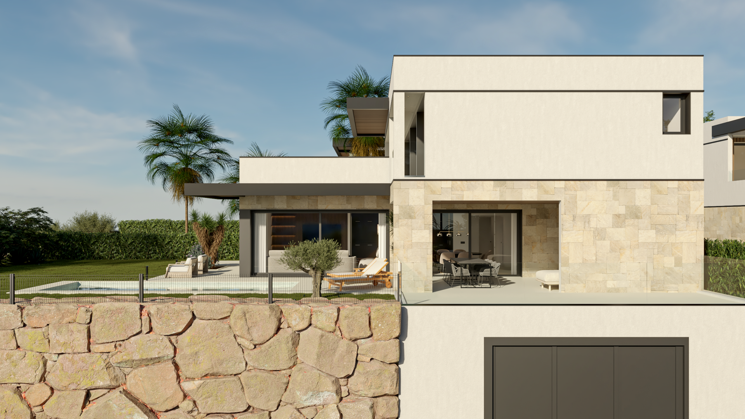
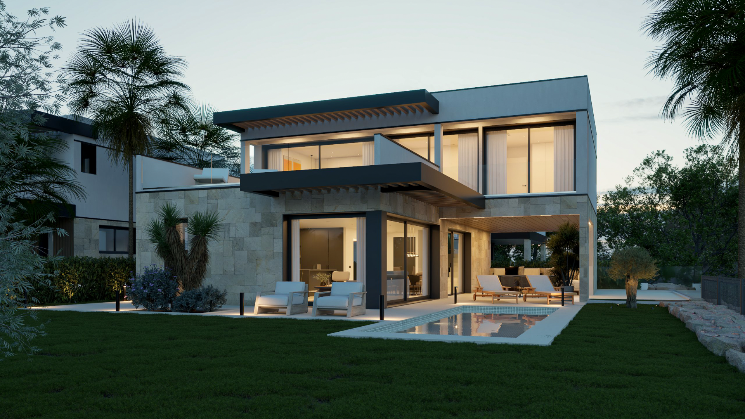
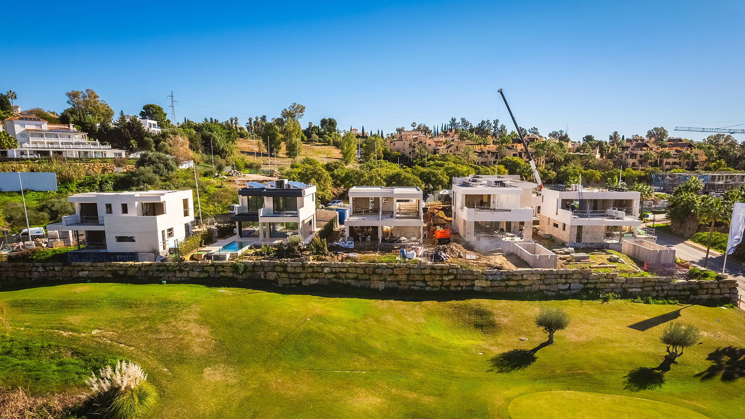
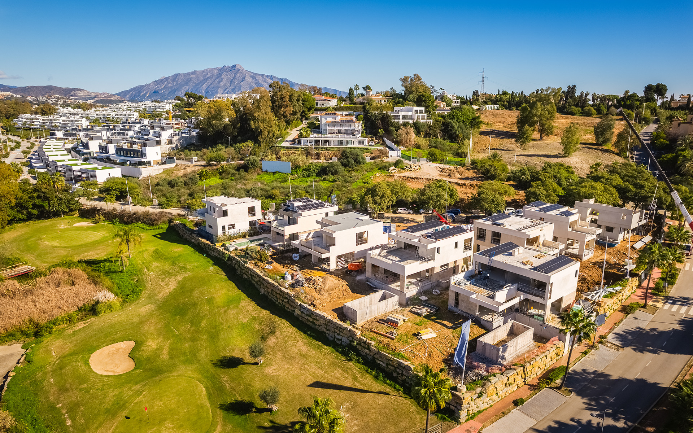
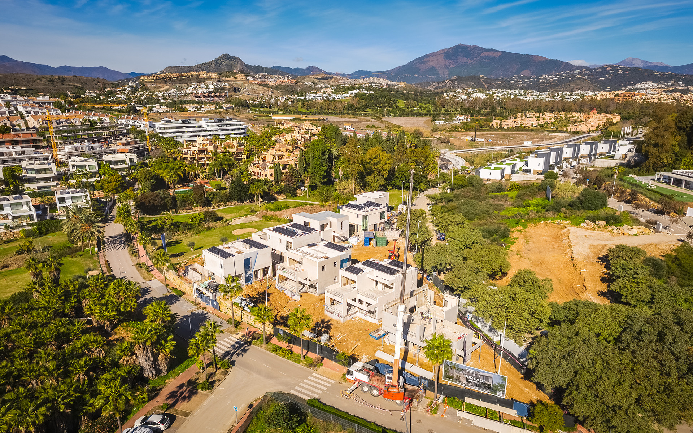
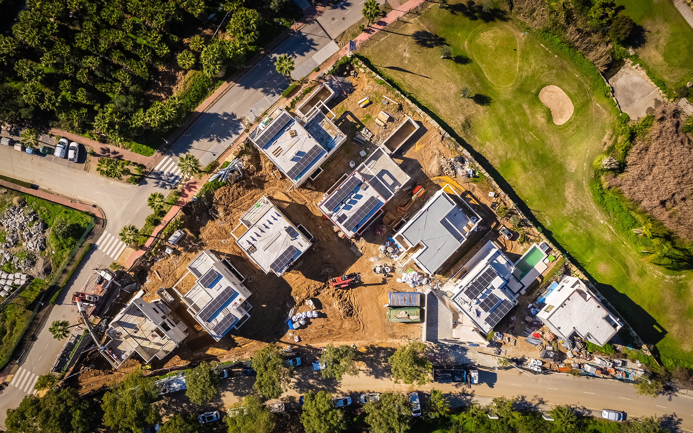
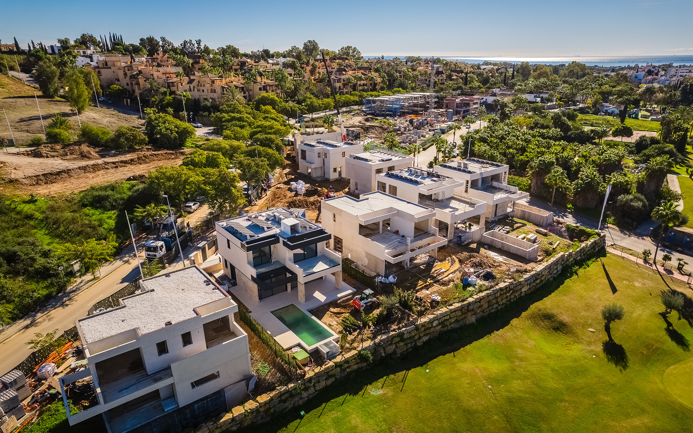
Contemporary newly built villa in a prime position on the New Golden Mile, fronting the fairways of El Campanario Golf.
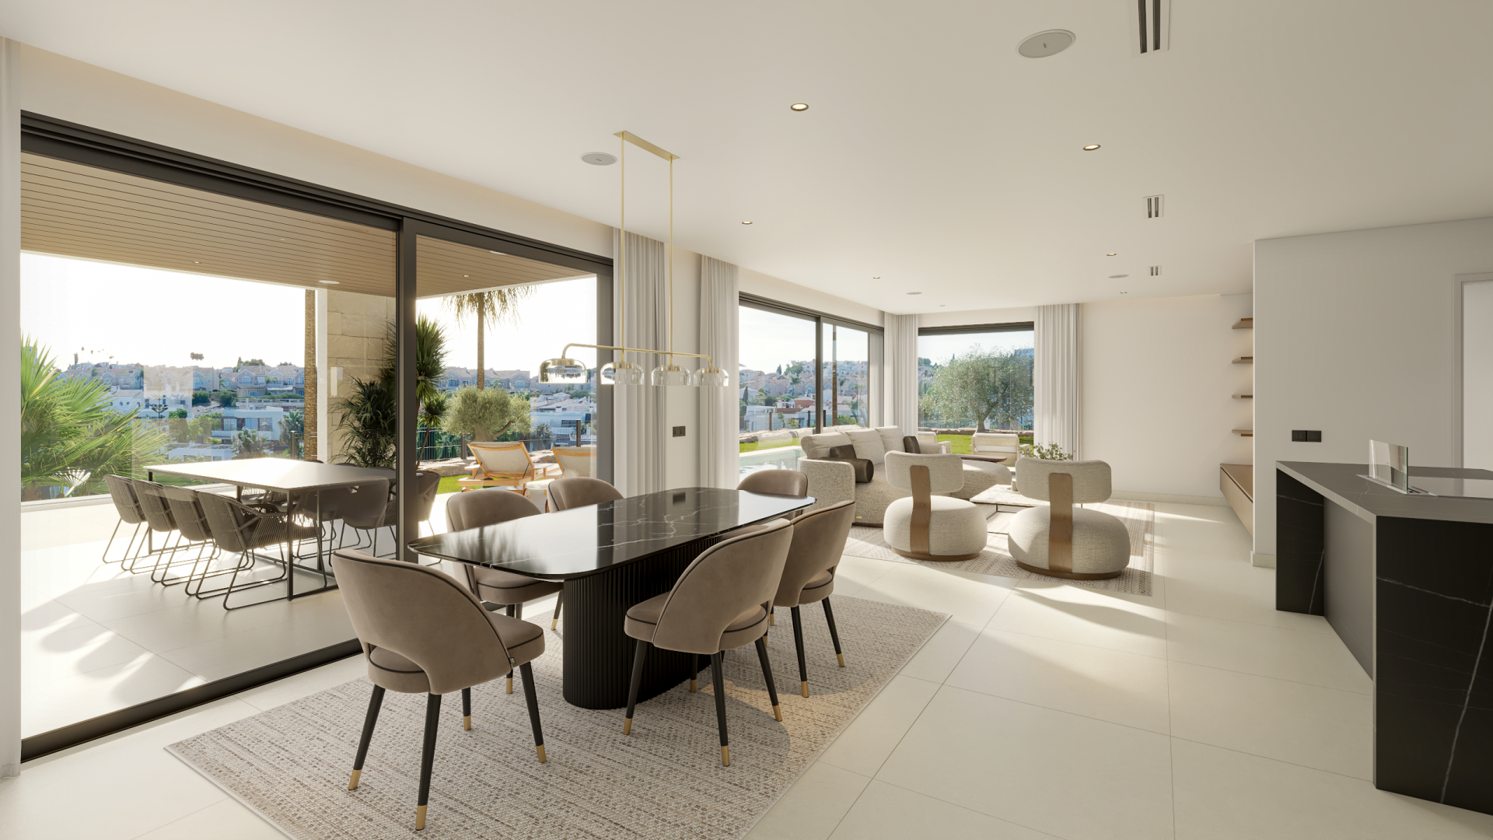
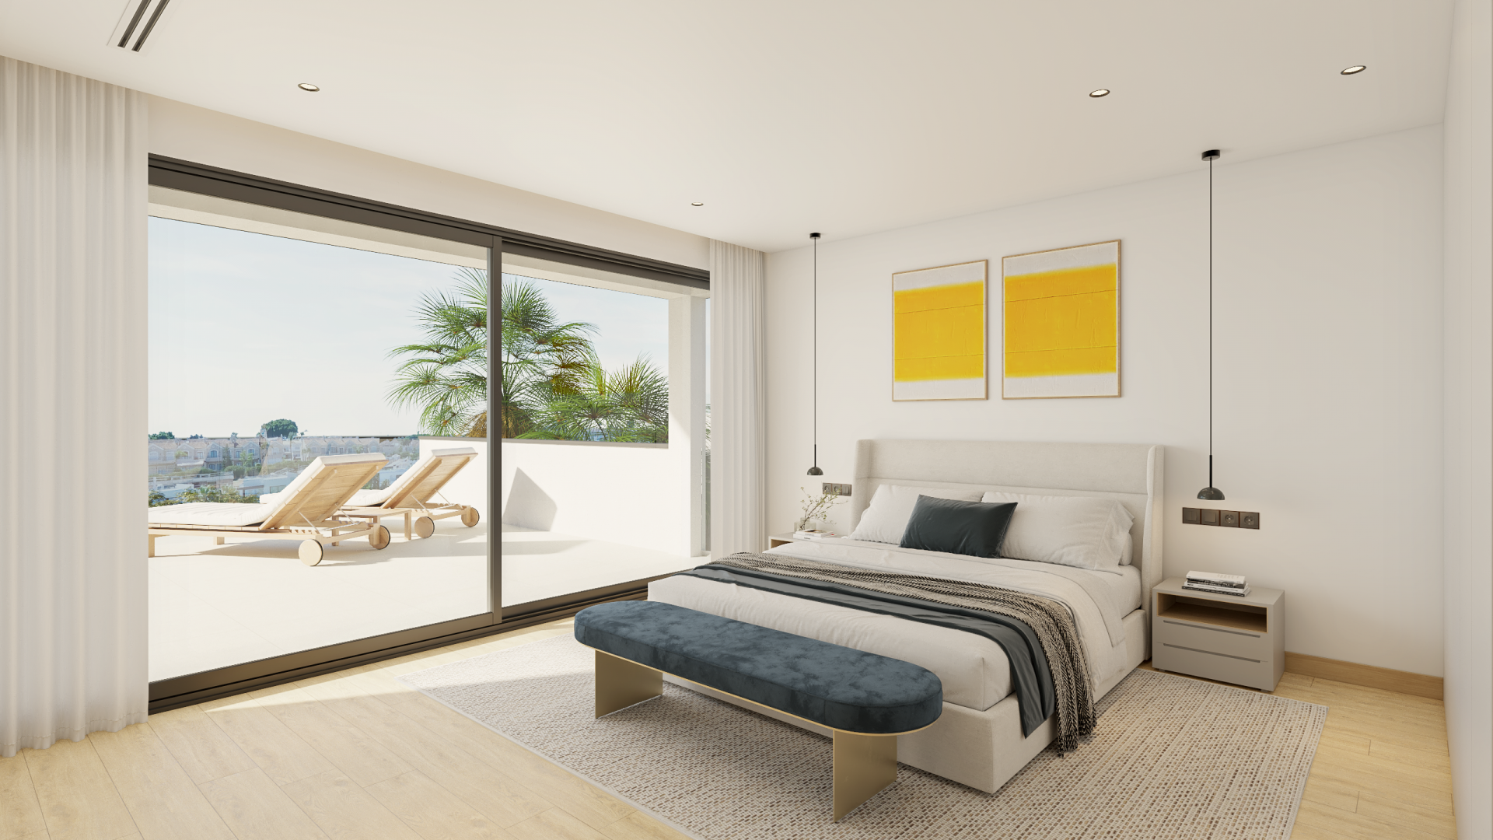
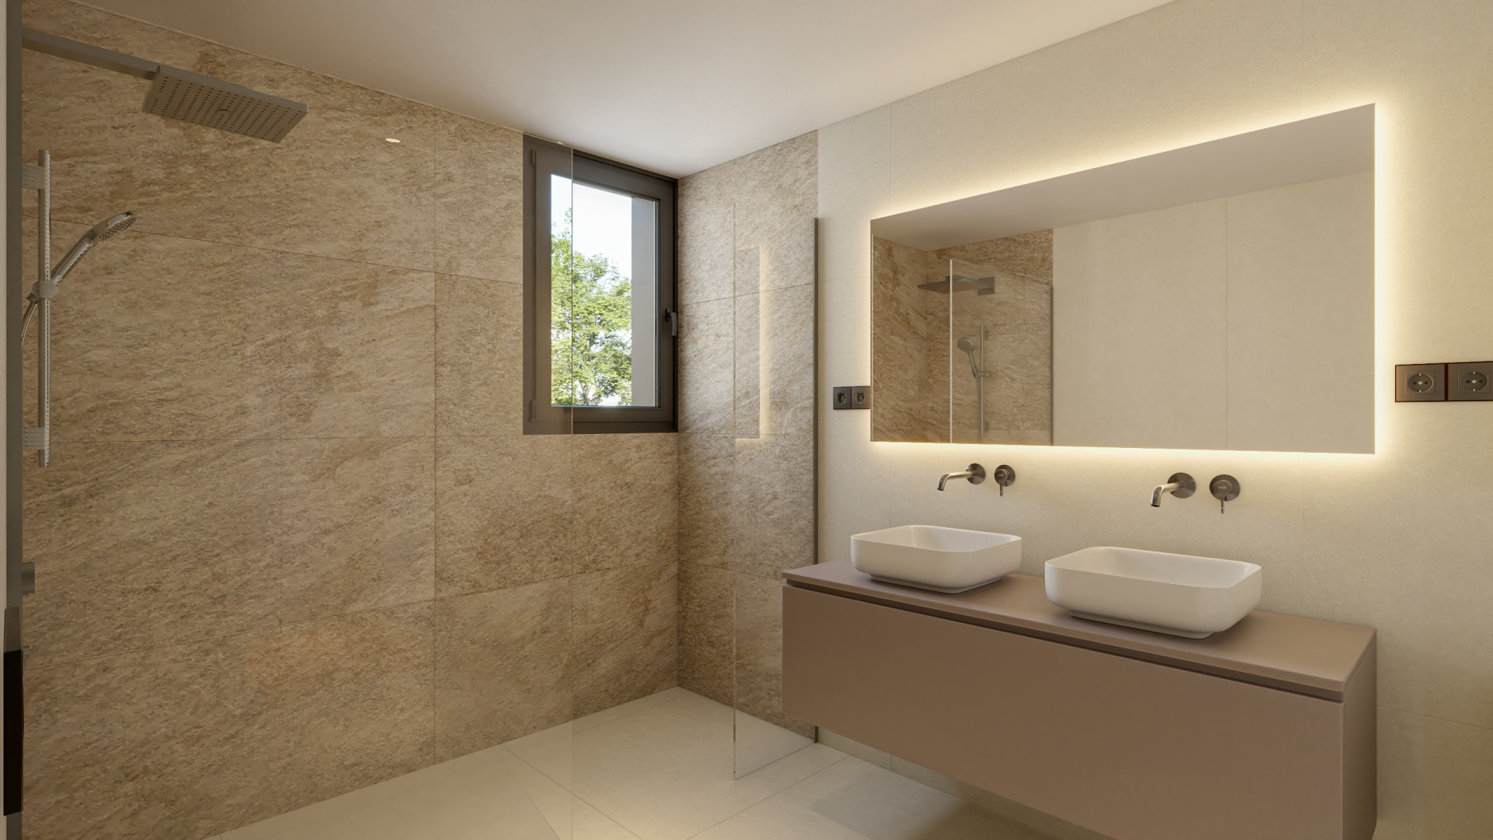
The property offers four well-proportioned bedrooms, bright open-plan living areas and a fully fitted modern kitchen, all finished to a high standard with clean architectural lines and generous built-in storage. Floor-to-ceiling glazing enhances natural light and connects seamlessly to the private pool and landscaped garden overlooking the course.
Ideally located between San Pedro and Estepona, within easy reach of Puerto Banús and approximately 45 minutes from Málaga and Gibraltar airports. Shops, restaurants, schools and the beach are all within walking distance.
Estimated completion: March 2026.
Specification
- Reference
- B101616
- Type
- Villa
- Location
- New Golden Mile, Estepona
- Beds
- 4
- Baths
- 3
- En suite
- 1
- Build m²
- 526
- Interior m²
- 372
- Terrace m²
- 151
- Plot m²
- 567
- Pool
- Private
- Garden
- Private
- Garage
- Private
- Orientation
- SO
- C. Year
- 2026
Gallery
Features & amenities
- Amenities near
- Close to children playground
- Close to golf
- Close to port
- Close to schools
- Close to sea / beach
- Close to shops
- Close to town
- Garden view
- Golf view
- Mountainside
- Pool view
- Street view
- Transport near
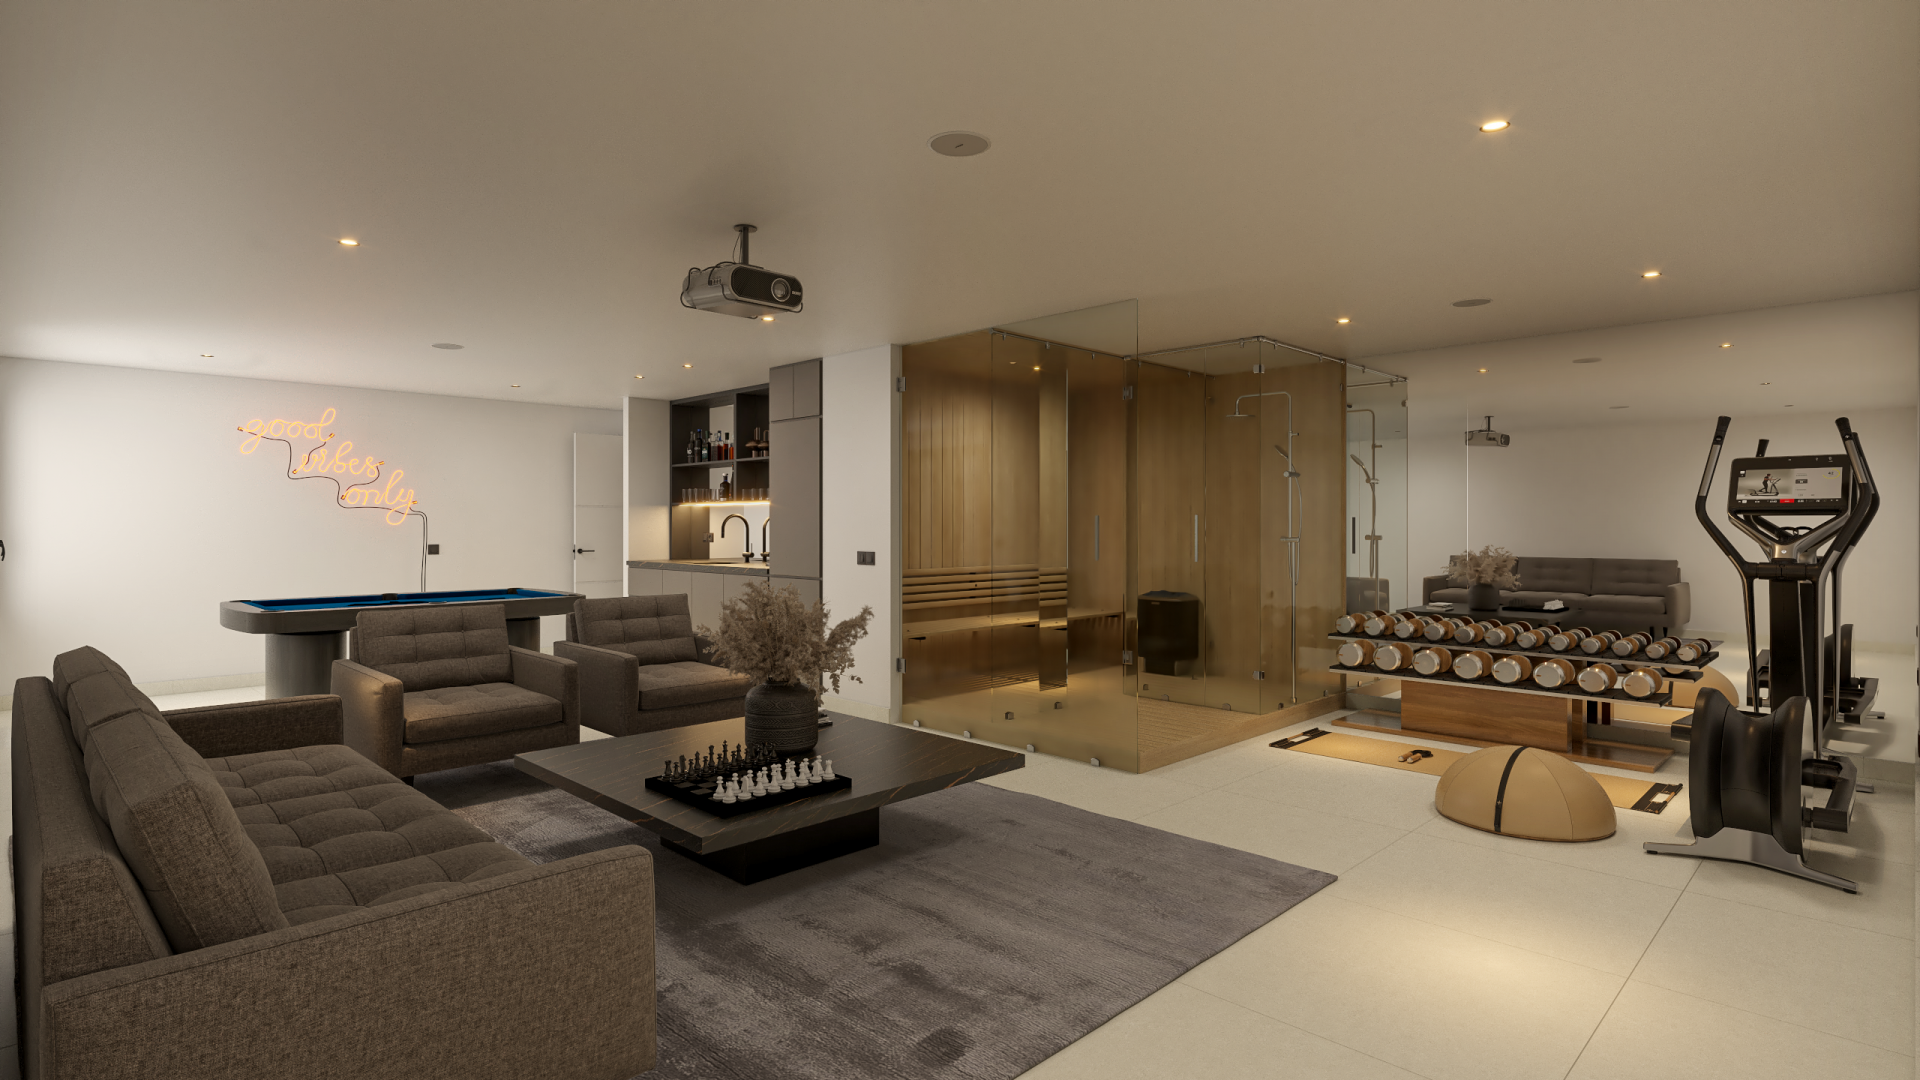
- Basement
- Dining room
- Double glazing
- Fitted wardrobes
- Fully fitted kitchen
- Guest room
- Guest toilet
- Kitchen equipped
- Laundry room
- Living room
- Office room
- Open plan kitchen
- Storage room
- Utility room
- Wine Cellar
- Covered terrace
- Private terrace
- Uncovered terrace
- Air conditioning
- Mains electricity supply
- Mains water supply
- Internet – Fibre optic
- Internet – Wi-Fi
- Brand new
- Excellent condition
- Glass Doors
- Telephone
Estepona
Guide to Estepona: old town, marina and the New Golden Mile explained, with real deed prices, resale supply figures and where each part of town actually suits.
Read the Estepona area guide All property for sale in Estepona