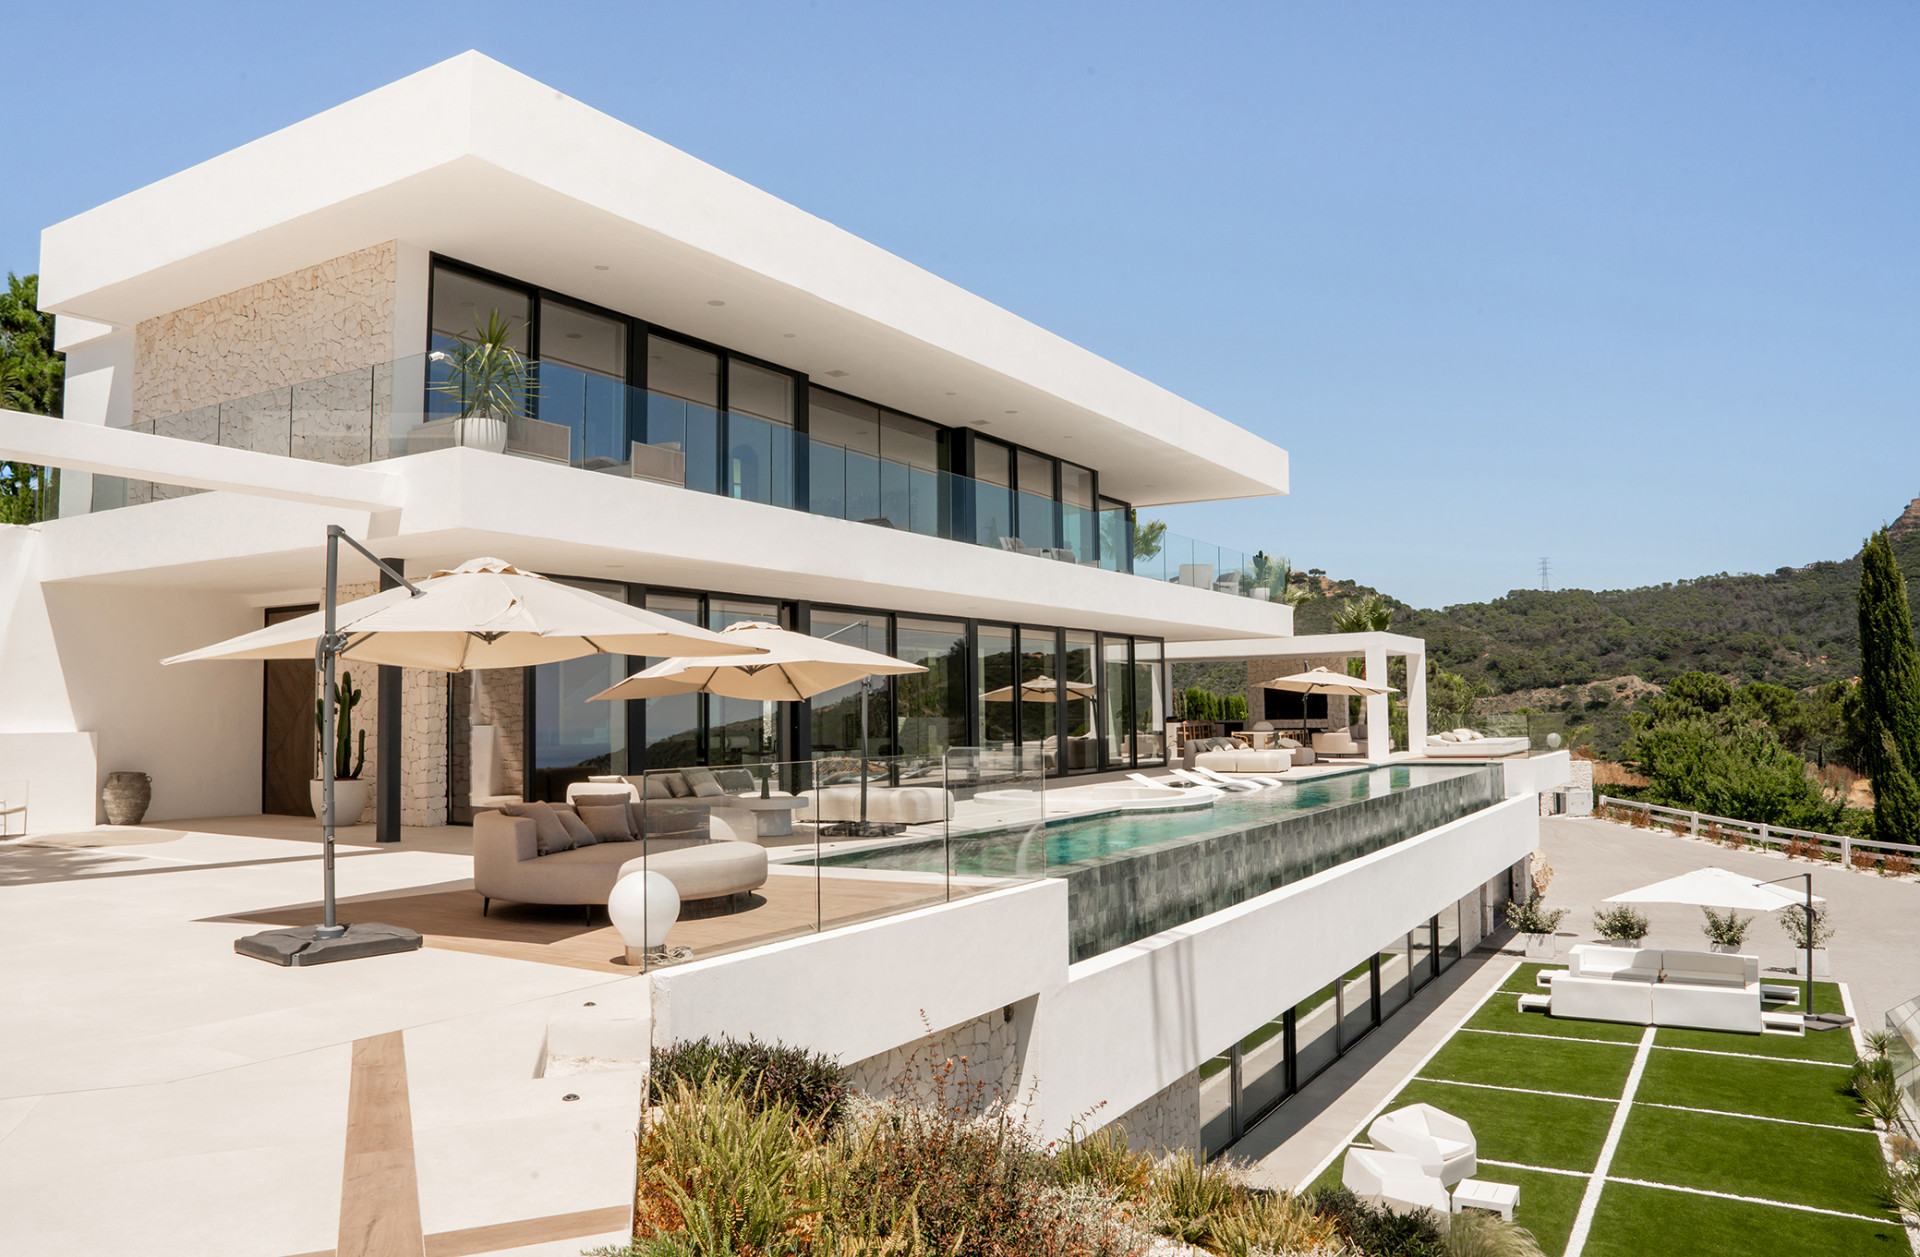
Villa | Monte Mayor | Benahavis
Asking prices across the agency networks we track, as at 30 July 2026. Bars span the middle half of each peer group; the line marks the median. The first bar covers apartments and houses together, so a house will often sit high on it.
These are the averages across ALL houses in Benahavis that disclose a figure, not this property alone. Where a bill for this one is on file it is shown against that range so you can see where it sits. Bills follow the rateable value and the community budget, so two neighbours can differ; we will get you the actual figures before you commit.
Registered sale prices across Benahavis, October 2025 to April 2026. Real money paid and recorded, not asking prices. The deed count is a measure of our coverage of the register, not of how many homes sold, and deeds register some months after the sale, so this is one pooled figure for the whole window rather than a monthly line.
Three different measures, shown separately because they are not comparable: what sellers ask, what deeds record, and what valuers assess. The last two cover a whole postcode and a whole municipality at every price level, so a prime property will always sit well above them.
About this property
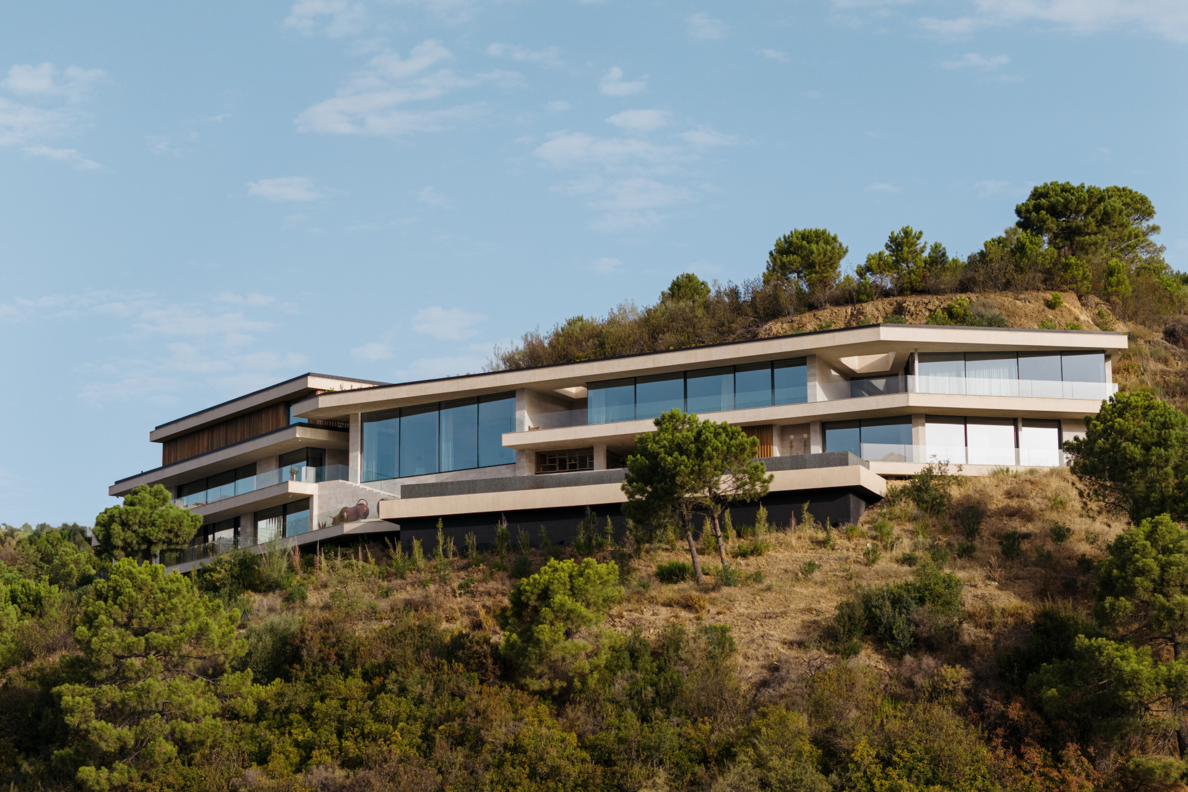
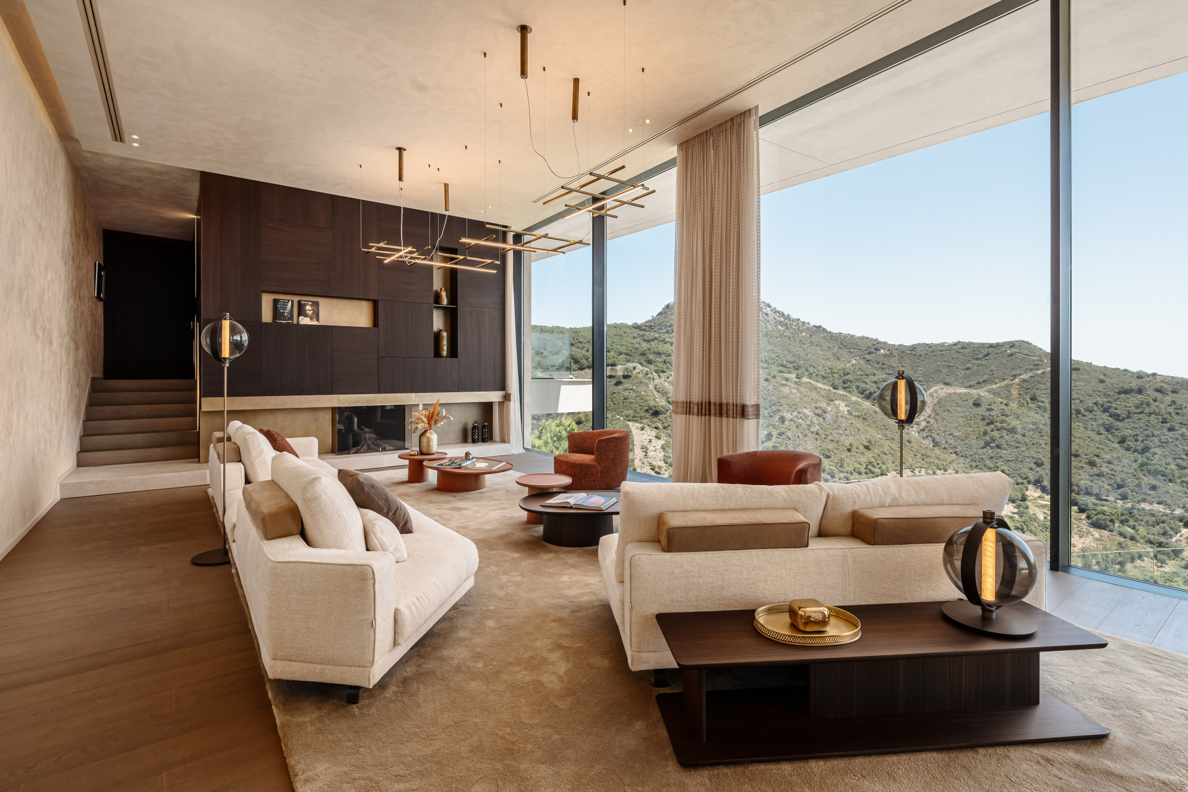
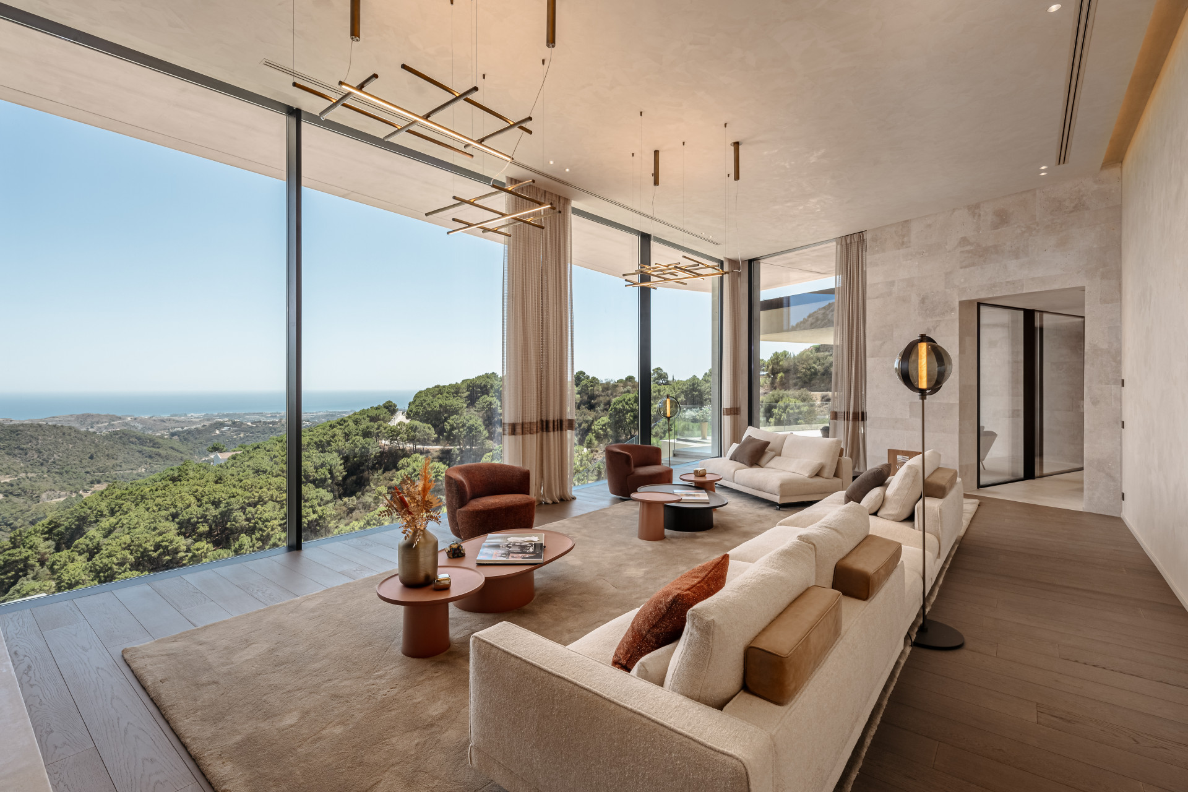
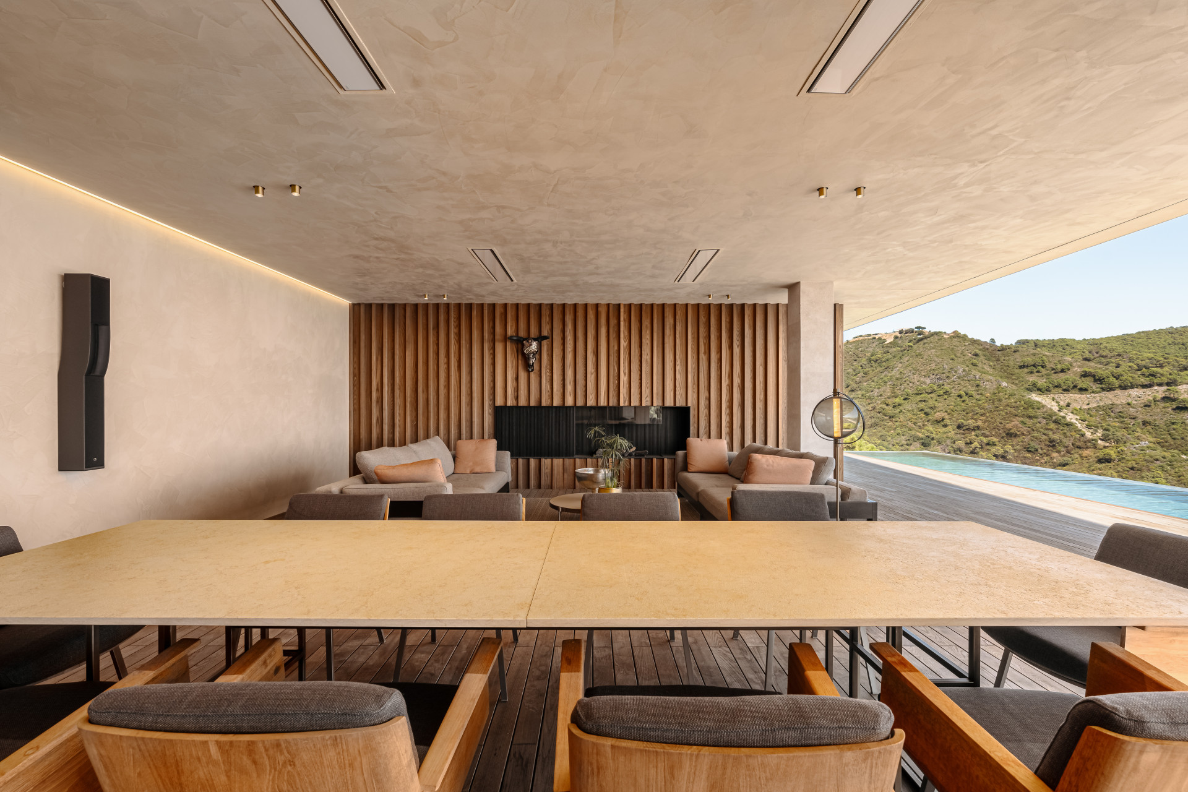
A new-build eco villa in Monte Mayor, its 1,100 square metres of interior and 500 square metres of terrace built into the mountainside for 180 degree views across the sea to Gibraltar and the African coast.
Monte Mayor sits within a 330 hectare gated estate in the hills above Benahavis, more than half of it kept as untouched green belt, one of the more genuinely private and low density addresses on this stretch of the coast. Its position gives villas here uninterrupted views that few developments closer to sea level can offer, while staying within around fifteen minutes of the coast itself, golf courses and Benahavis village restaurants.
Completed in 2024 and built around sustainable design principles, the villa carries a green roof, fifty square metres of solar panels and energy efficient LED lighting throughout. Full height, floor to ceiling windows with Schuco frames run the length of the main rooms, drawing the panoramic outlook directly into the living spaces.
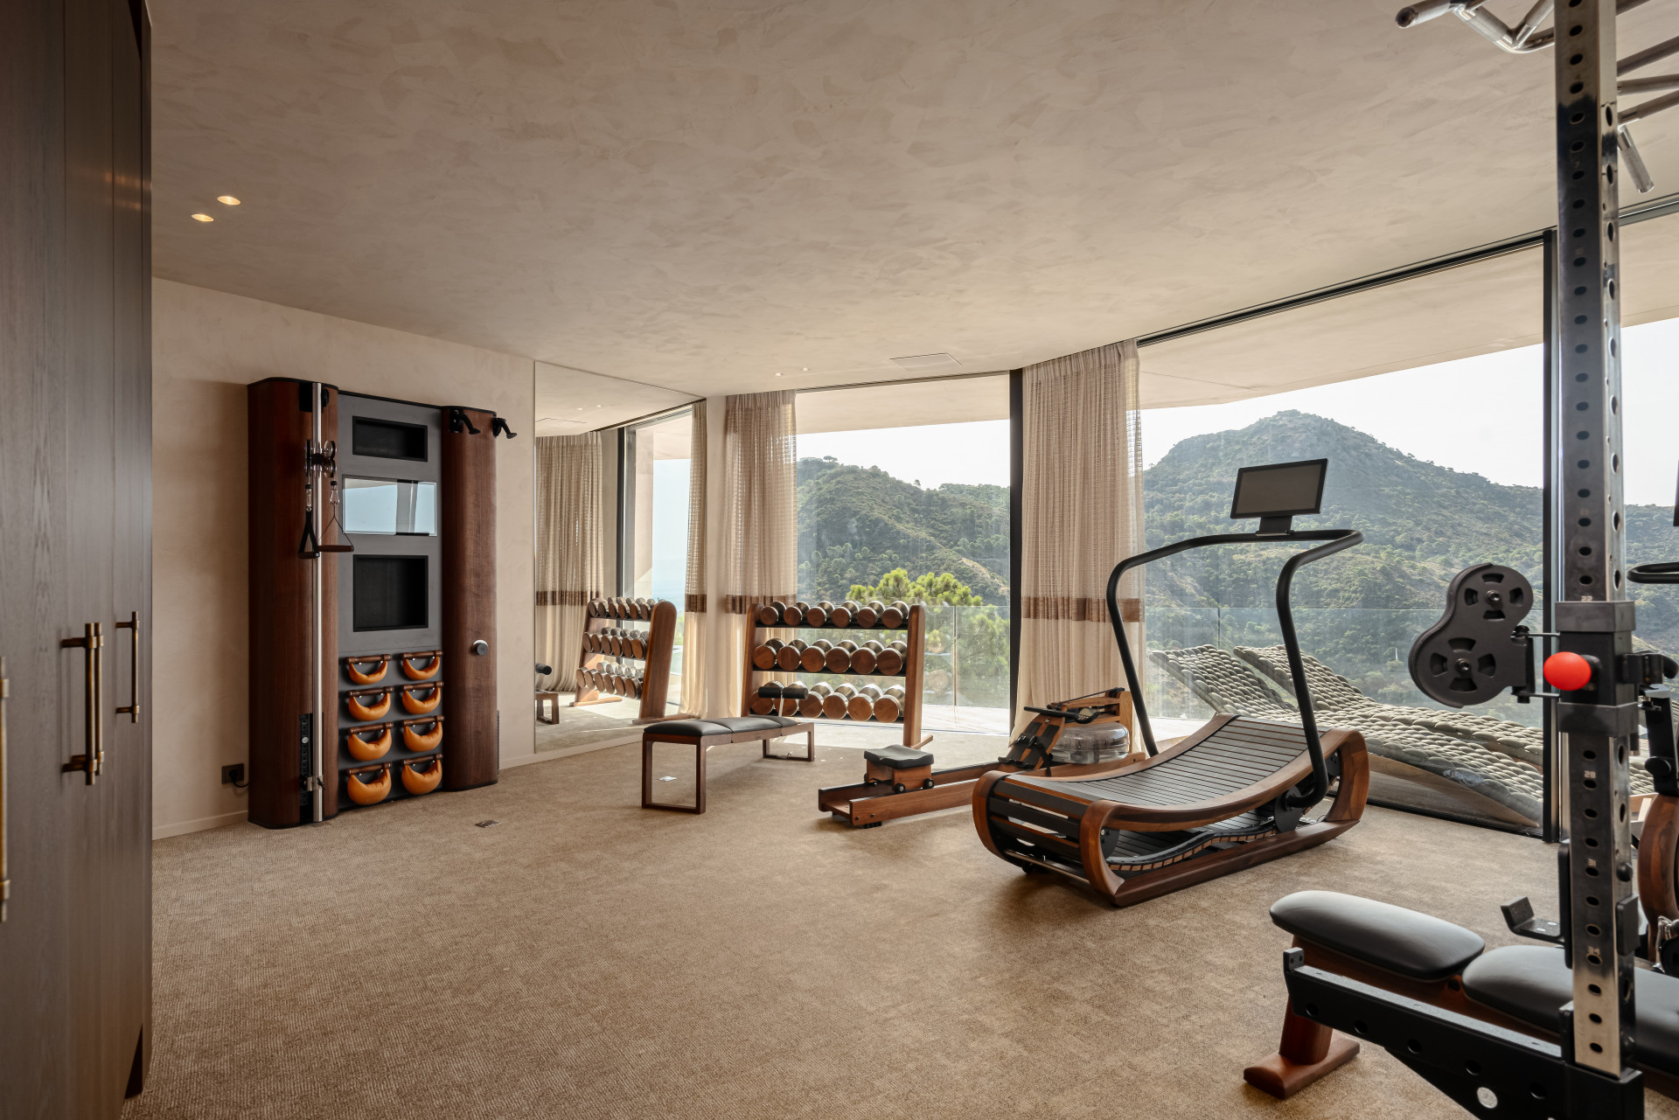
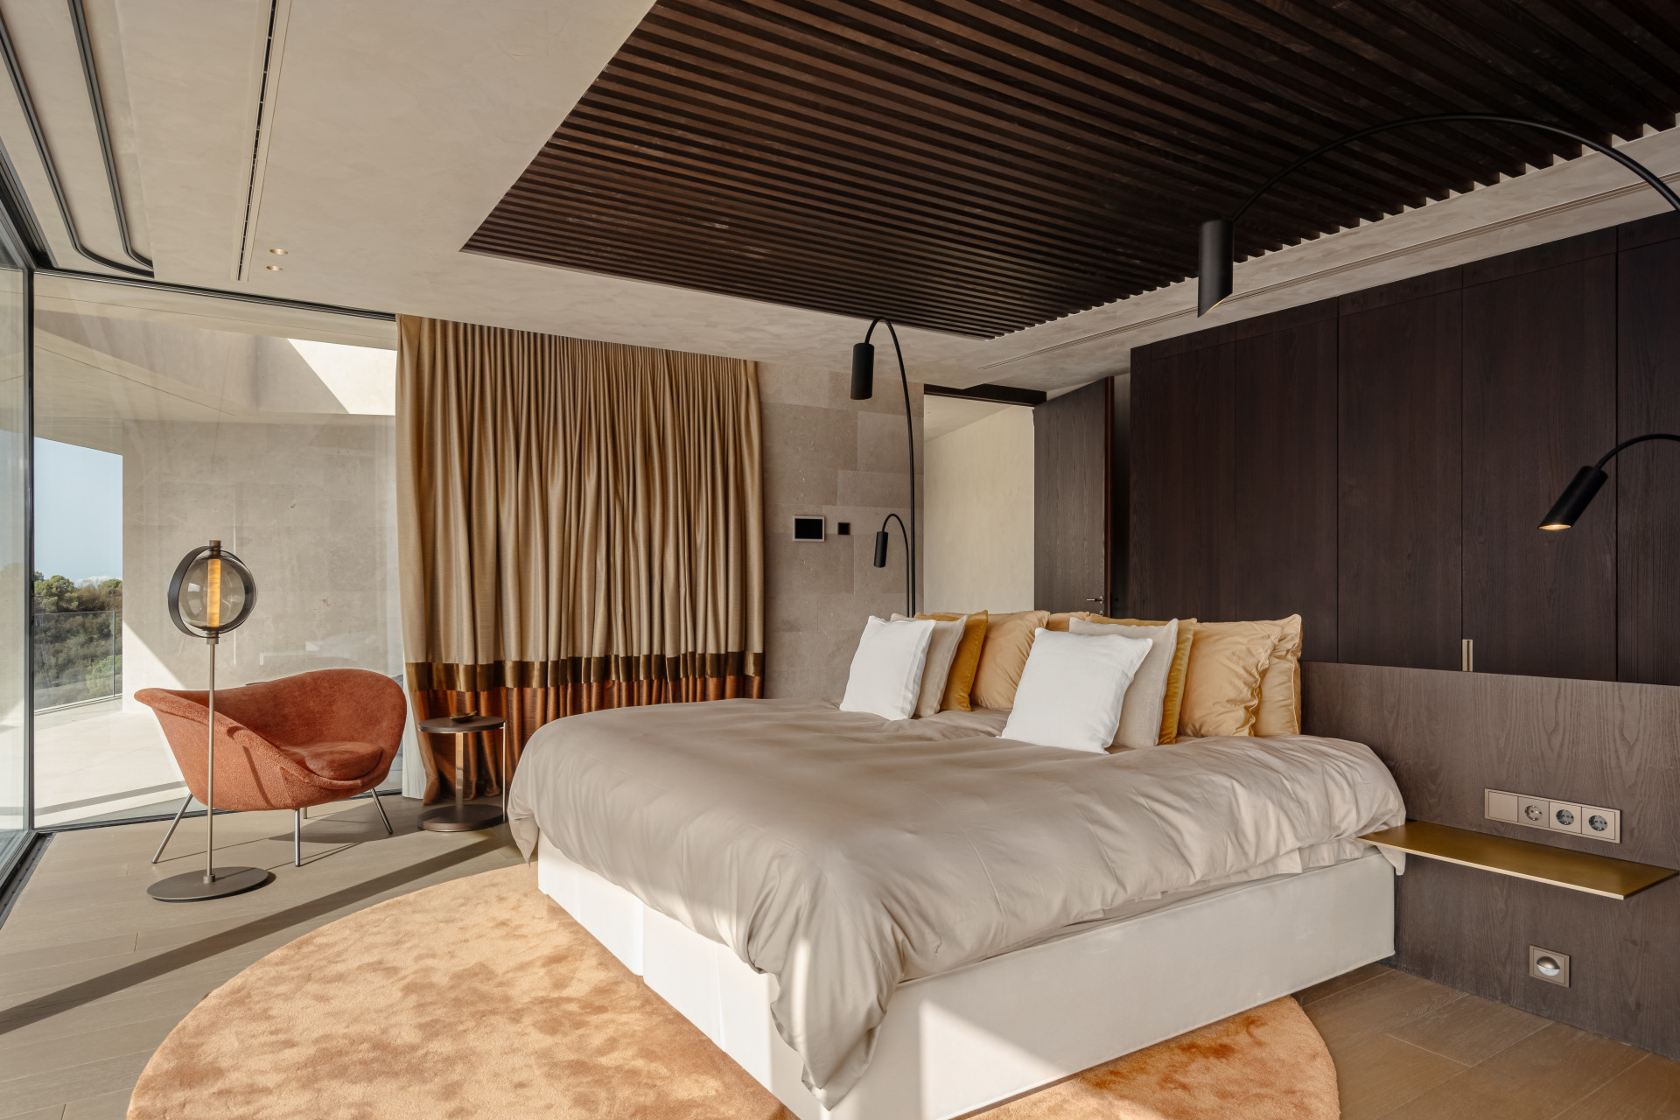
The villa is arranged into private and guest wings. The private wing holds the master and a guest master bedroom, a gym, and its own living room and outdoor space, while the guest wing carries further bedrooms, a living room and equipped kitchens of its own, giving genuine separation between family and visitors.
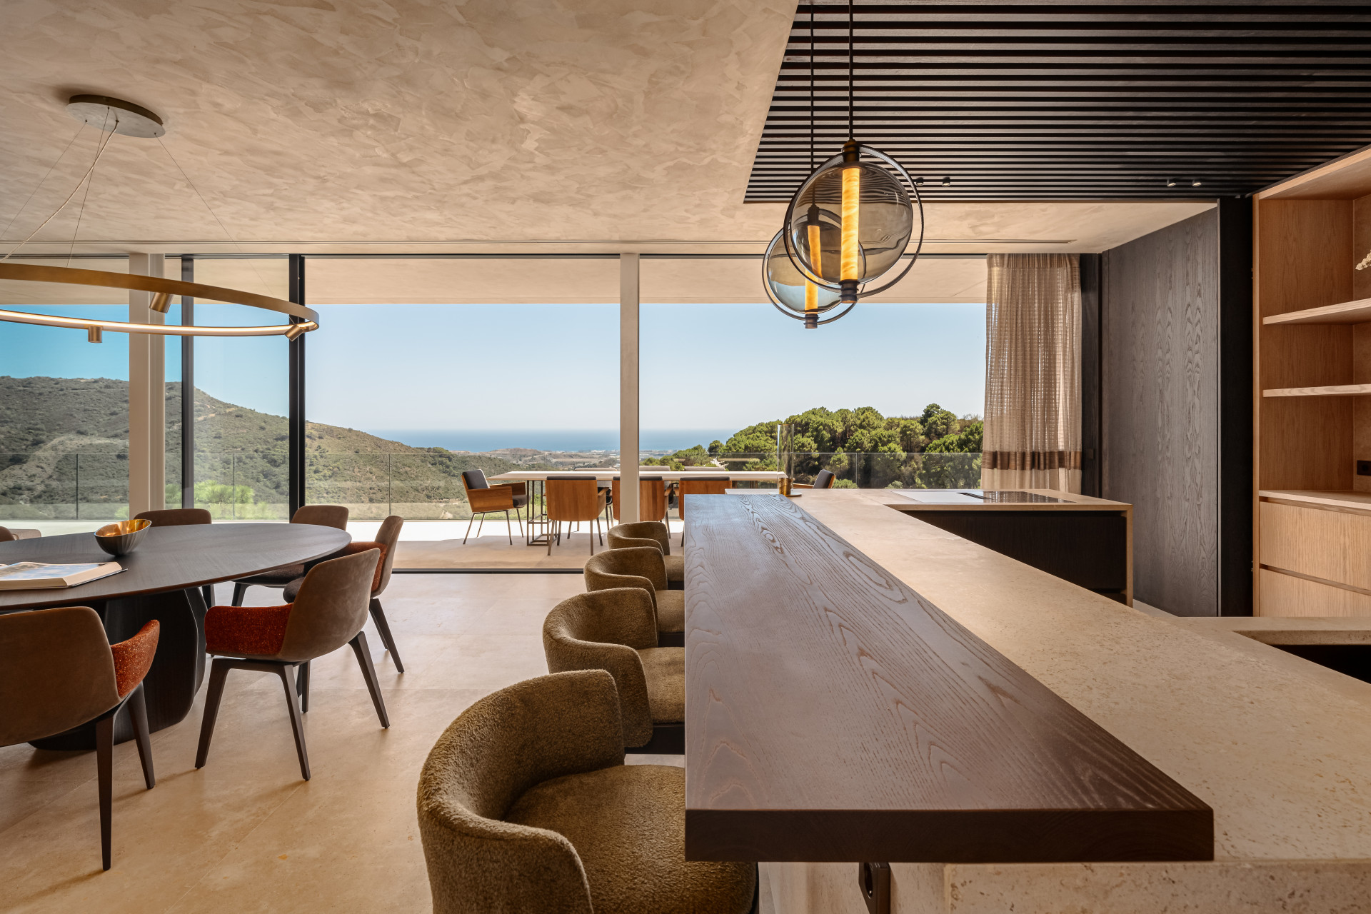
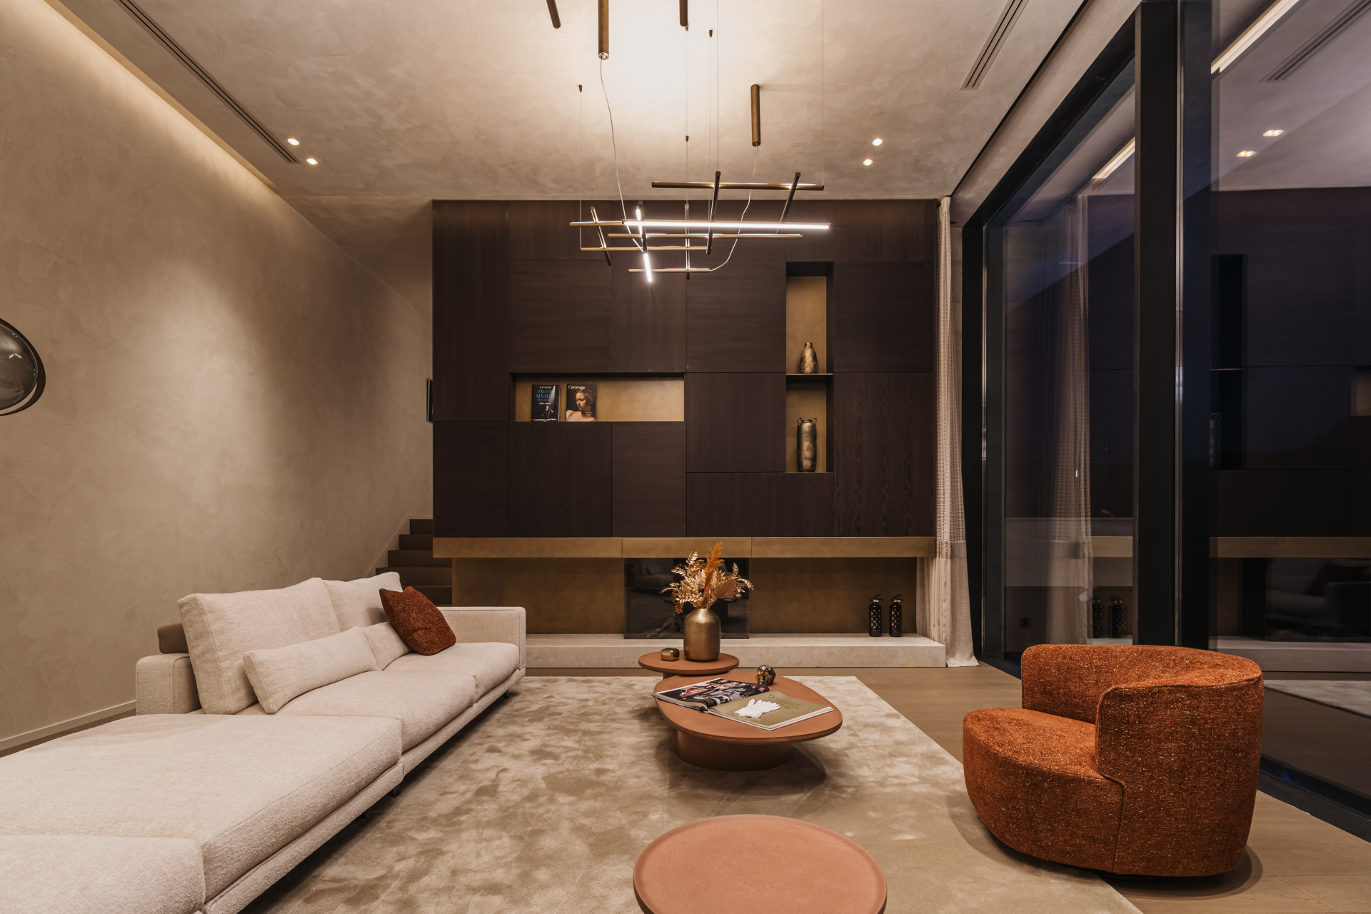
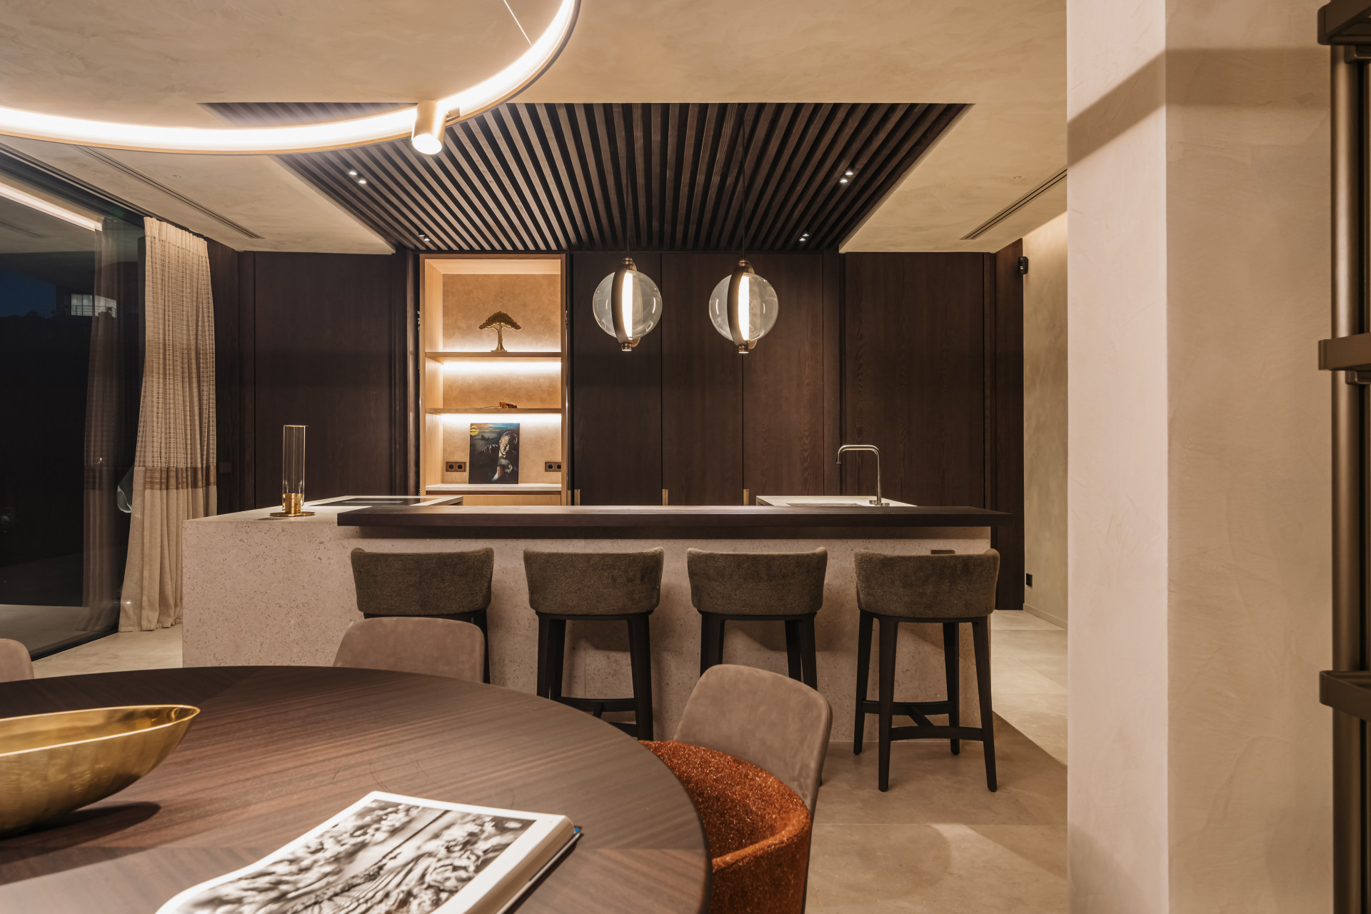
Four kitchens are fitted with Gaggenau appliances, including a dedicated chef’s kitchen, alongside a six square metre walk-in refrigerator. A fully equipped cinema room runs a laser projection and Bose audio system, and interiors were designed by SD Concepts, furnished throughout with Minotti, Molteni, Gessi and DeCastelli pieces.
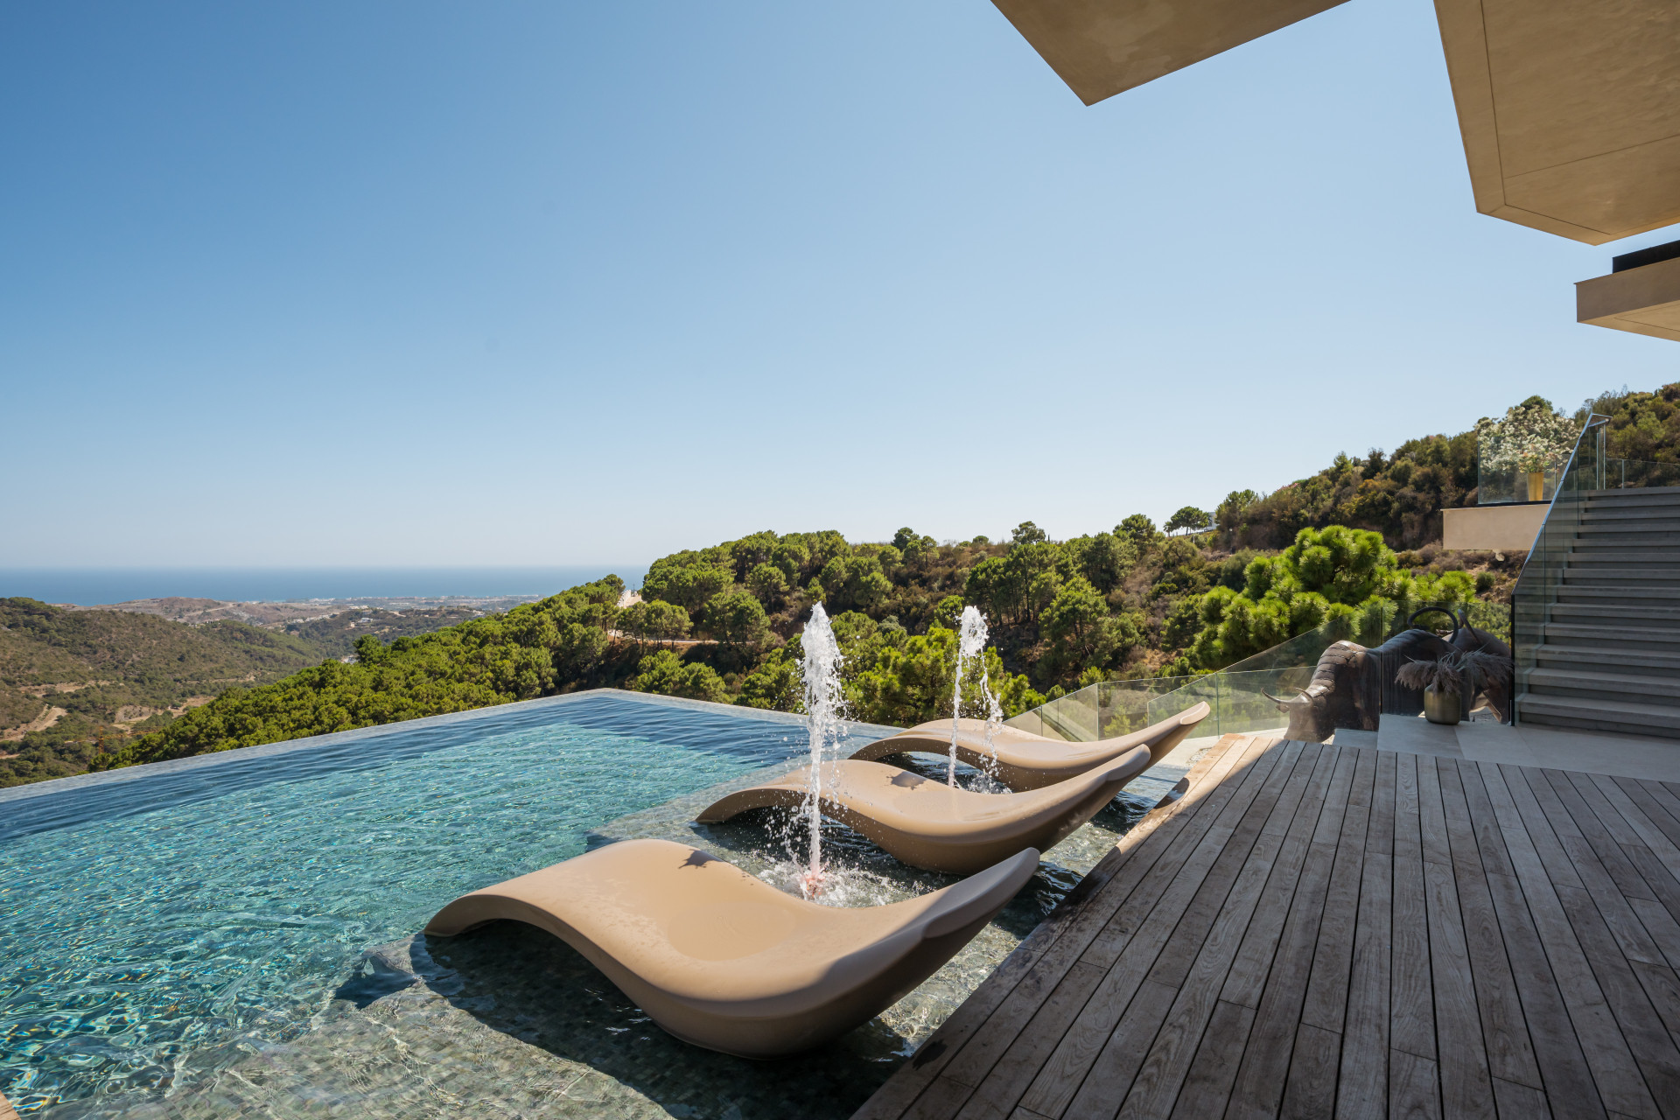
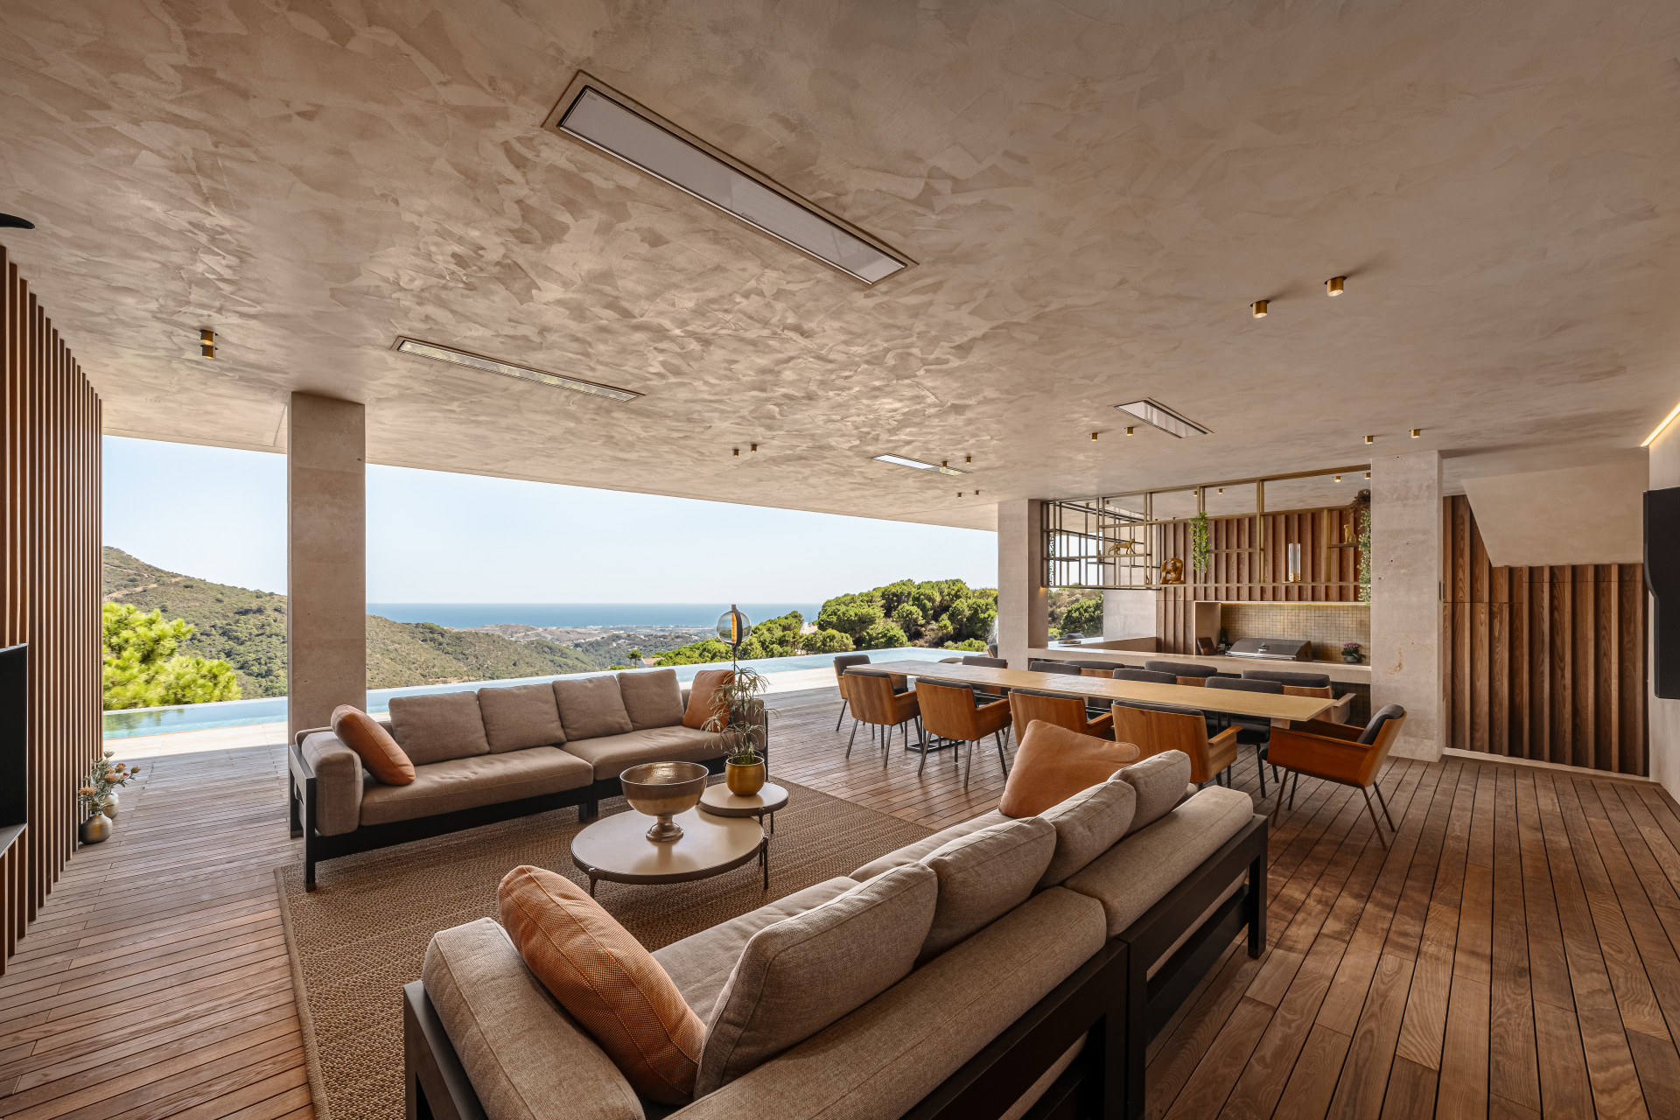
An infinity pool with fountains sits among sunbathing areas and covered terraces, with outdoor showers, loungers and infrared heating extending outdoor living into the cooler months. Two lifts serve the house, one near the kitchens and one by the master bedroom.
A closed garage holds up to five cars, within a property secured by AI-monitored cameras, an automatic entry barrier and a connection to 24 hour emergency response.
KEY FEATURES
New build completed 2024, sustainable design with solar panels
Seven bedrooms across private and guest wings
Four kitchens including a dedicated chef’s kitchen
Cinema room, gym and two lifts
Infinity pool with 500 sqm of terraces
Closed garage for up to five cars
AI camera security and automatic entry barrier
Monte Mayor’s 330 hectare protected estate
LOCATION
Benahavis village | approximately 15 minutes by car
Golf courses of the valley | approximately 15 minutes by car
Coast and beaches | approximately 15 minutes by car
Puerto Banus | approximately 20 minutes by car
Marbella centre | approximately 25 minutes by car
Malaga Airport | approximately 65 minutes by car
Specification
- Reference
- JUST-00116P
- Type
- Villa
- Location
- Monte Mayor, Benahavis
- Beds
- 7
- Baths
- 7
- En suite
- 6
- Build m²
- 1,600
- Interior m²
- 1,100
- Terrace m²
- 500
- Plot m²
- 5,127
- Pool
- Private
- Garden
- Private
- Garage
- Private
- Community
- €316
- Orientation
- S
- C. Year
- 2024
- EPC
- A
Gallery
Features & amenities
- Amenities near
- Close to golf
- Close to restaurants
- Close to schools
- Close to sea / beach
- Close to shops
- Close to town
- Mountain view
- Panoramic view
- Sea view
- Transport near
- Barbecue
- Cinema room
- Dining room
- Fireplace
- Fitted wardrobes
- Fully fitted kitchen
- Kitchen equipped
- Living room
- Open plan kitchen
- Outdoor kitchen
- Wooden floors
- Gym
- Mature gardens
- Saltwater swimming pool
- Air conditioning
- Central heating
- Underfloor heating (bathrooms)
- Alarm
- Security entrance
- Security service 24h
- Surveillance cameras
- Video entrance
- Excellent condition
- Glass Doors
- Individual A/C units
Benahavís
Guide to Benahavís: neighbourhoods, deed prices, resale stock on the market, and twenty two years of transaction history in one chart.
Read the Benahavís area guide All property for sale in Benahavís