Original Condition Family Home Steps from Puente Romano
Asking prices across the agency networks we track, as at 30 July 2026. Bars span the middle half of each peer group; the line marks the median. The first bar covers apartments and houses together, so a house will often sit high on it.
These are the averages across ALL houses in Golden Mile that disclose a figure, not this property alone. Where a bill for this one is on file it is shown against that range so you can see where it sits. Bills follow the rateable value and the community budget, so two neighbours can differ; we will get you the actual figures before you commit.
Registered sale prices across Marbella, October 2025 to April 2026. Real money paid and recorded, not asking prices. The deed count is a measure of our coverage of the register, not of how many homes sold, and deeds register some months after the sale, so this is one pooled figure for the whole window rather than a monthly line.
Three different measures, shown separately because they are not comparable: what sellers ask, what deeds record, and what valuers assess. The last two cover a whole postcode and a whole municipality at every price level, so a prime property will always sit well above them.
- British International School 1.0 km
- Swans 1.3 km
- Aloha College 2.8 km
- Laude school 6.3 km
- Calpe School 7.4 km
- Colegio San José 7.9 km
Straight-line distances, which on this coast are always shorter than the drive. Places data from OpenStreetMap contributors, with the international schools picked by us, because the map data alone does not distinguish them.
About this property
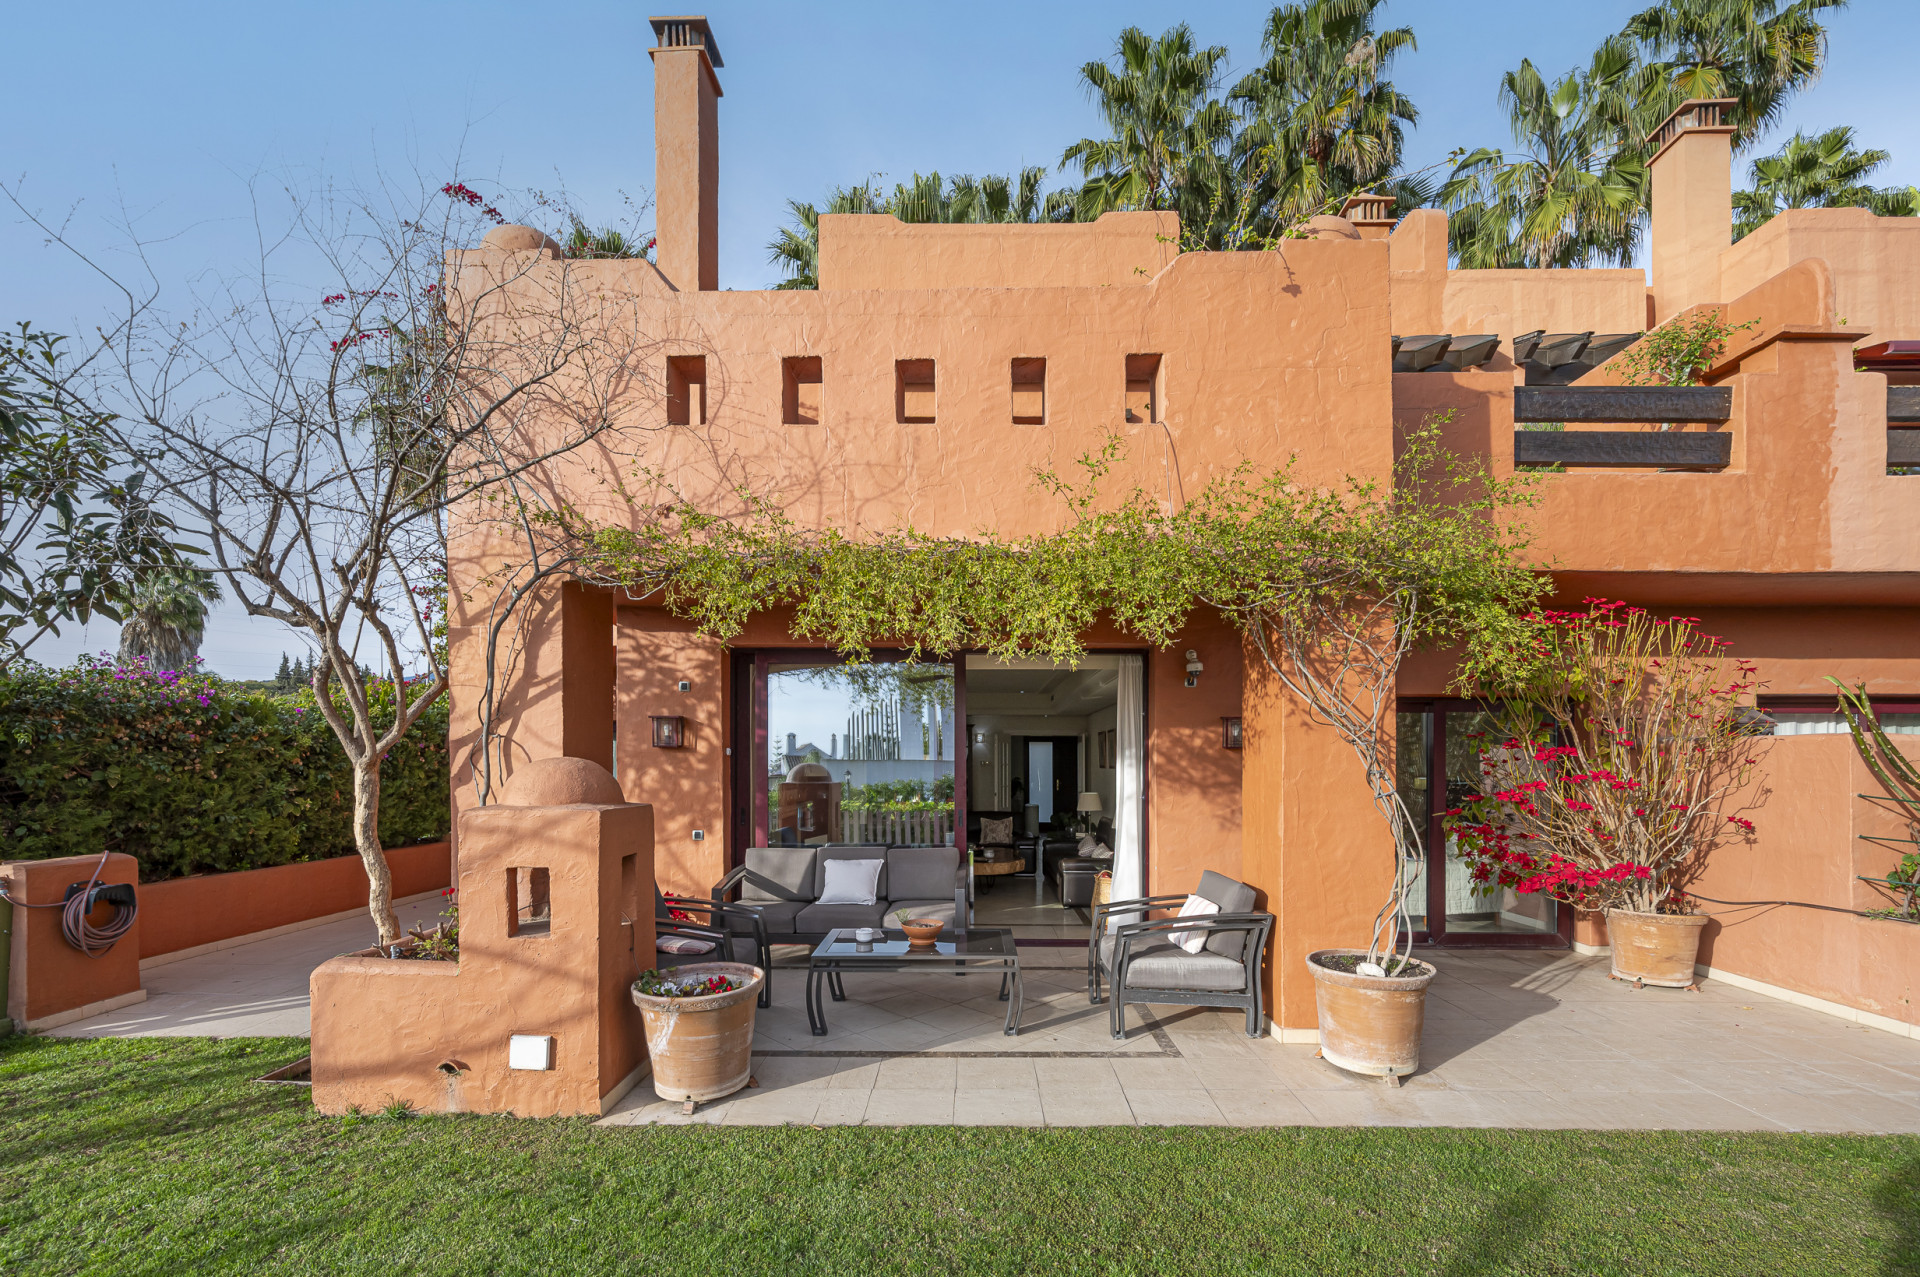
Set within one of the most prestigious enclaves of the Golden Mile, this exceptional townhouse is located in an exclusive Mediterranean-style residential community, just a short walk from the iconic Puente Romano and Marbella Club resorts and the beach.
The property enjoys a perfect combination of privacy, security and proximity, with Marbella town centre, the Old Town and Puerto Banús only five minutes away by car, and immediate access to the main highway.
A refined selection of Michelin-level dining, luxury boutiques and five-star lifestyle amenities surrounds the residence.
The property is distributed over three levels plus a semi-basement, offering generous volumes, abundant natural light and a seamless indoor-outdoor flow.
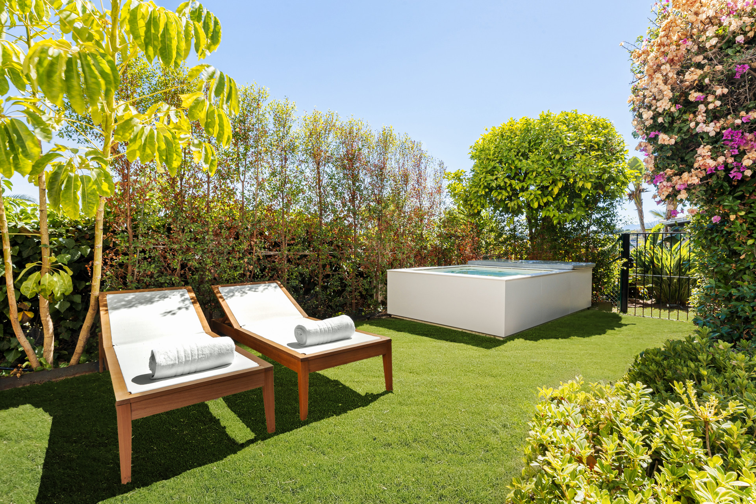
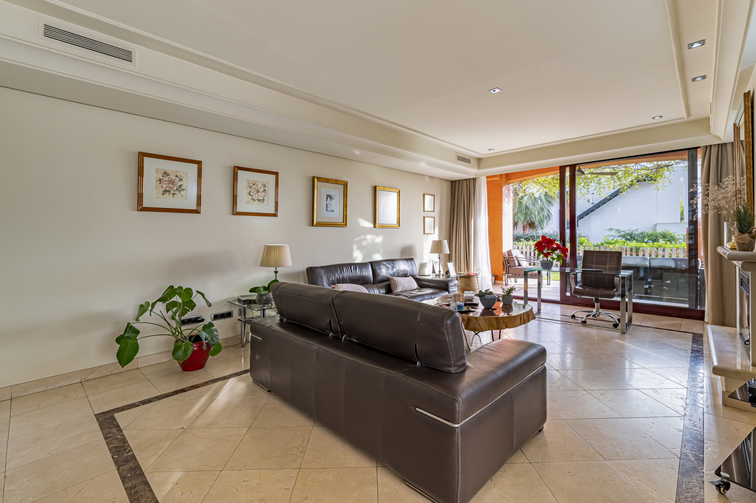
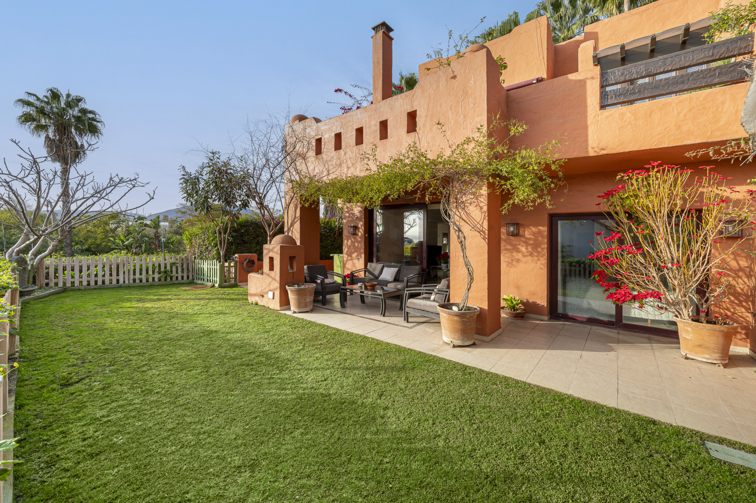
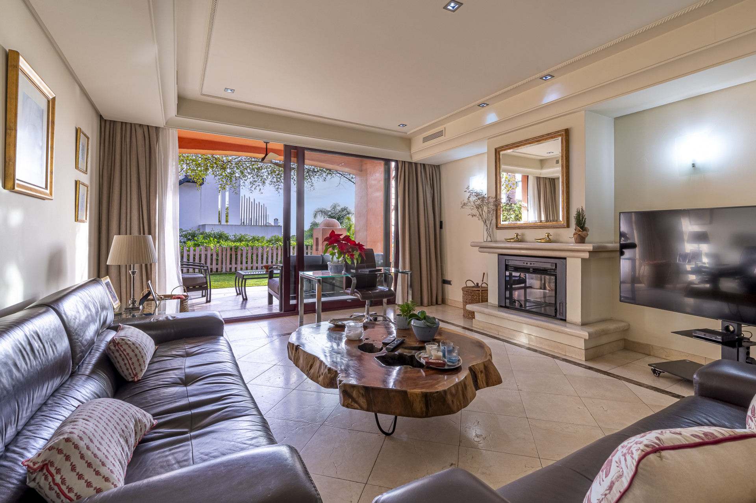
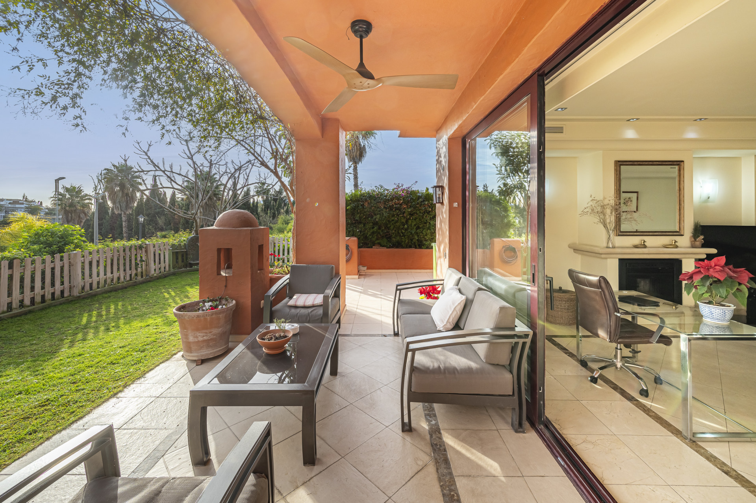
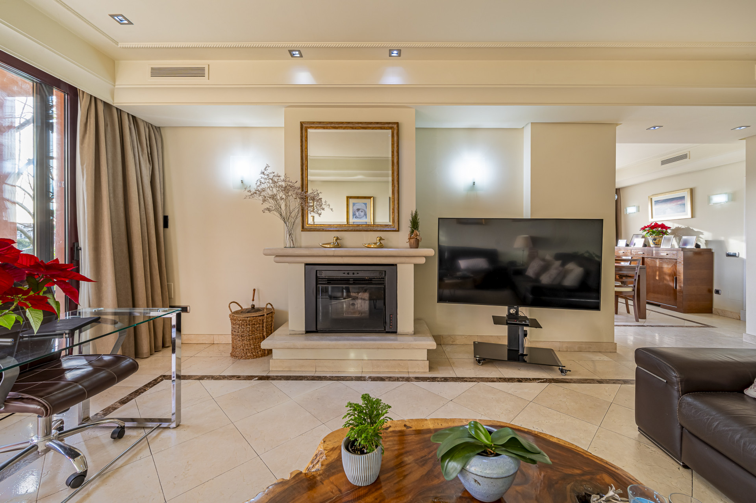
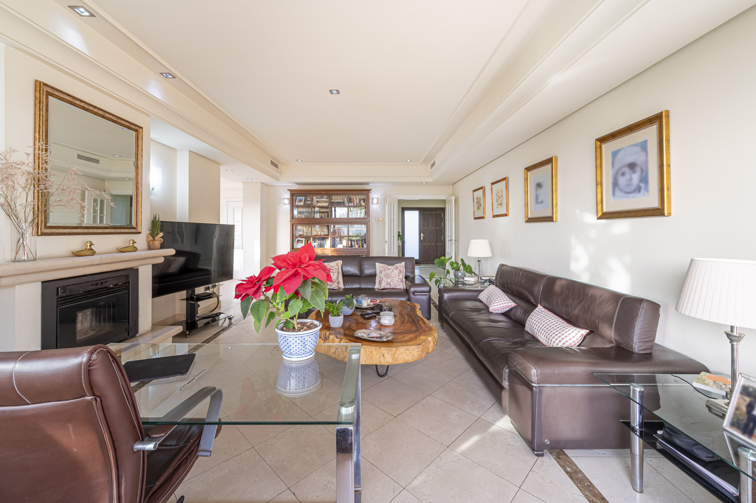
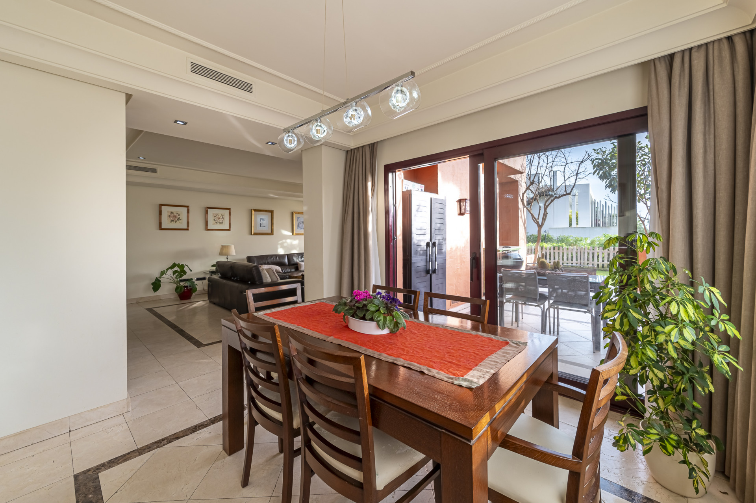
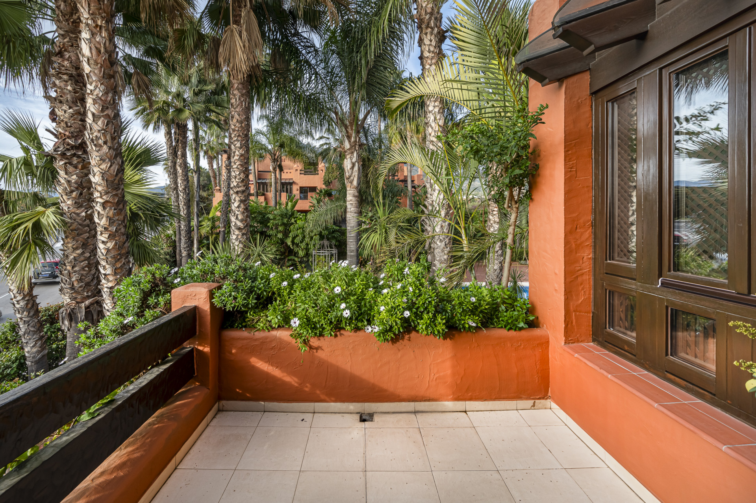
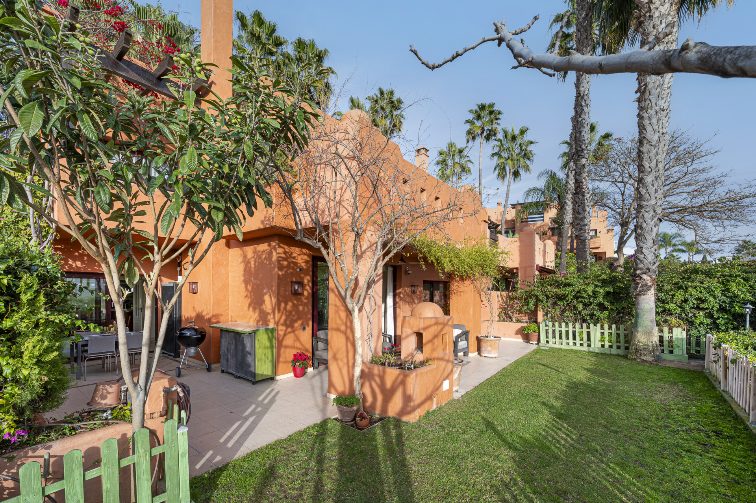
The main floor features an elegant and spacious living area, enhanced by a refined pellet fireplace and opening directly onto a private garden with mature trees and open views.
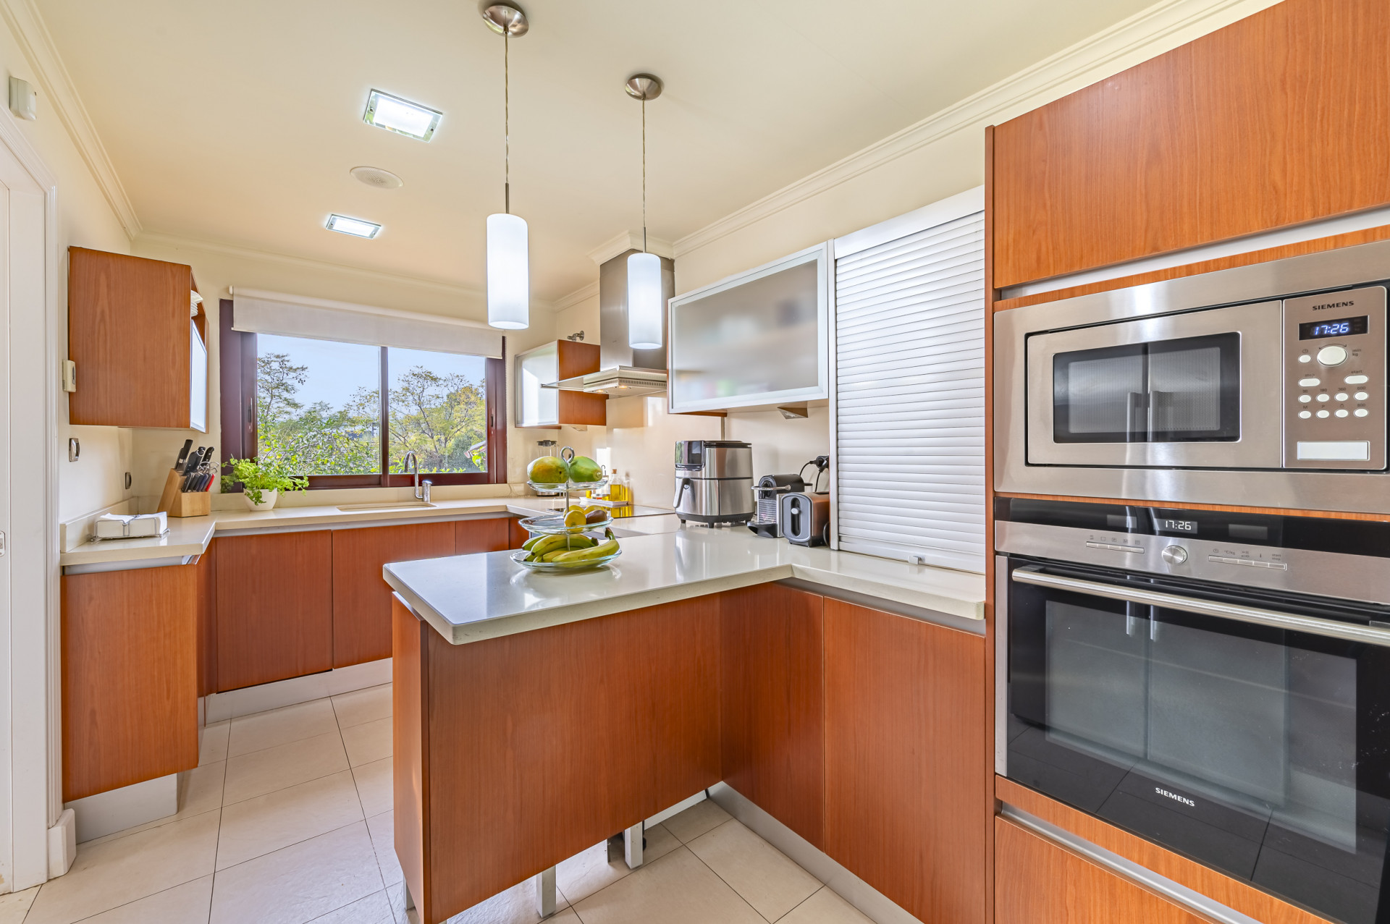
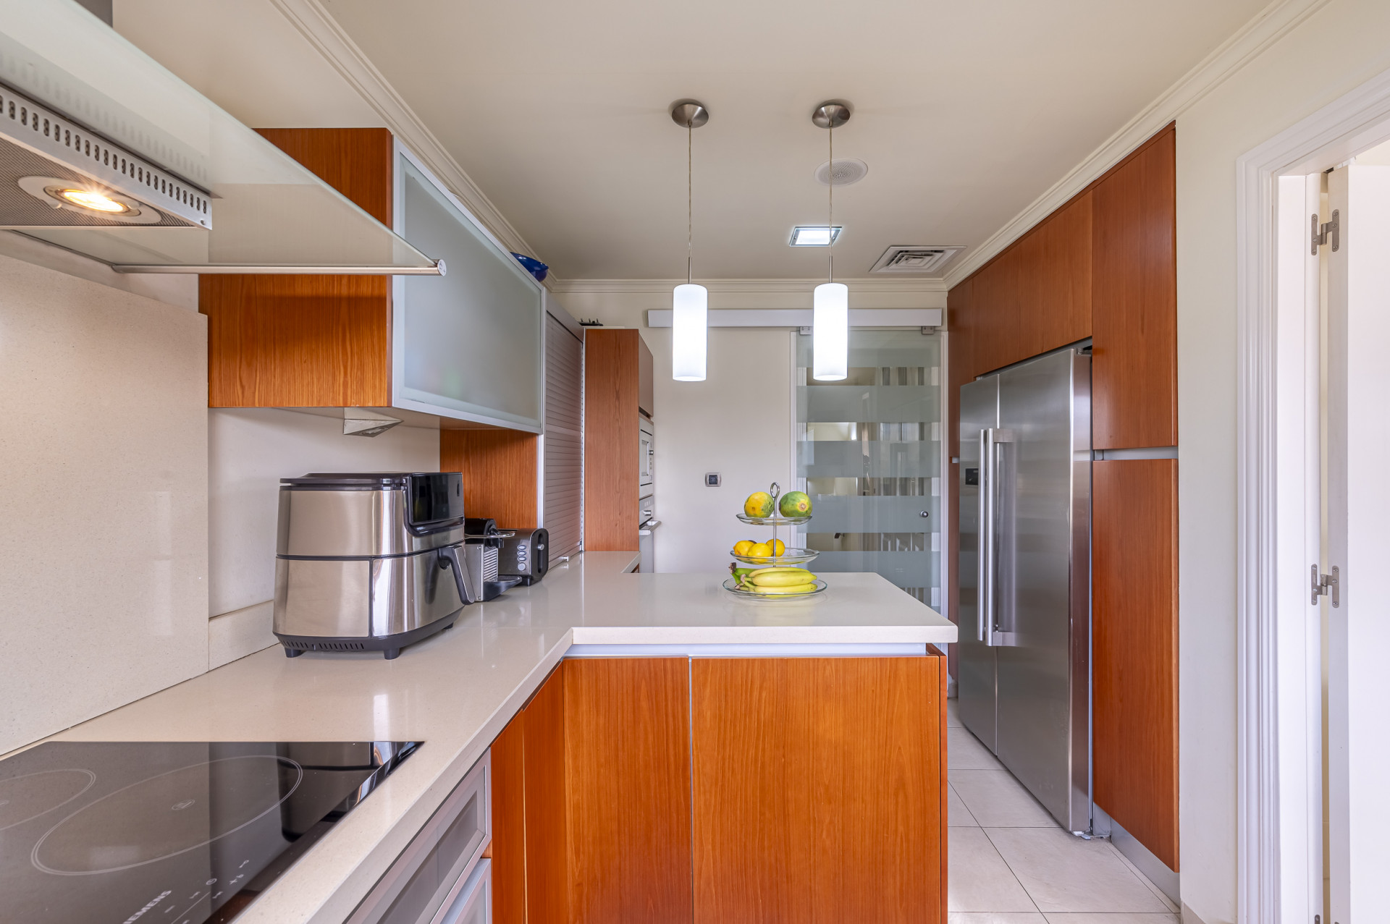
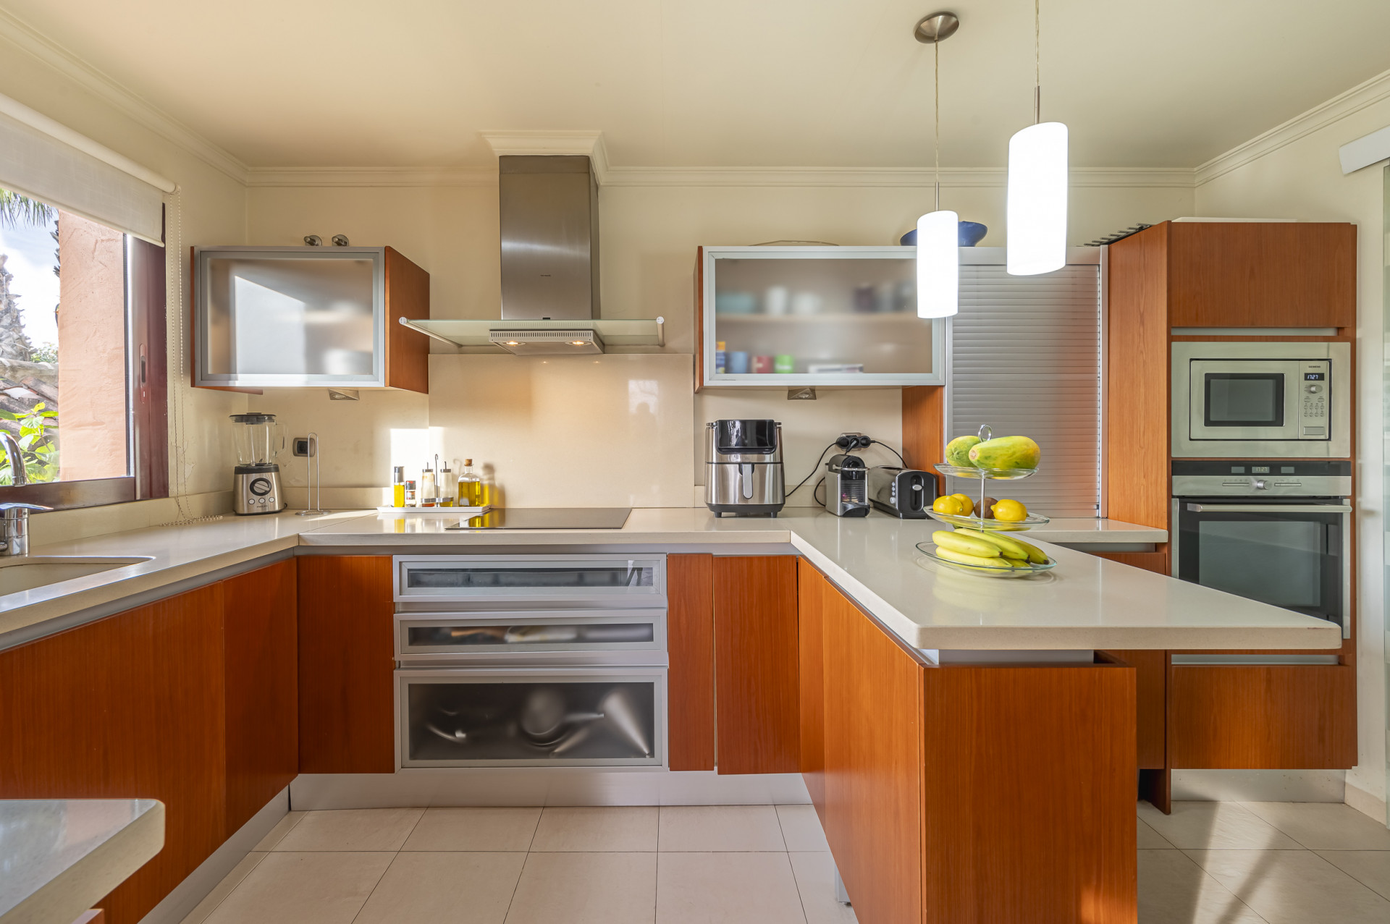
A separate dining room connects effortlessly with a fully fitted independent kitchen, equipped with high-end Siemens appliances.
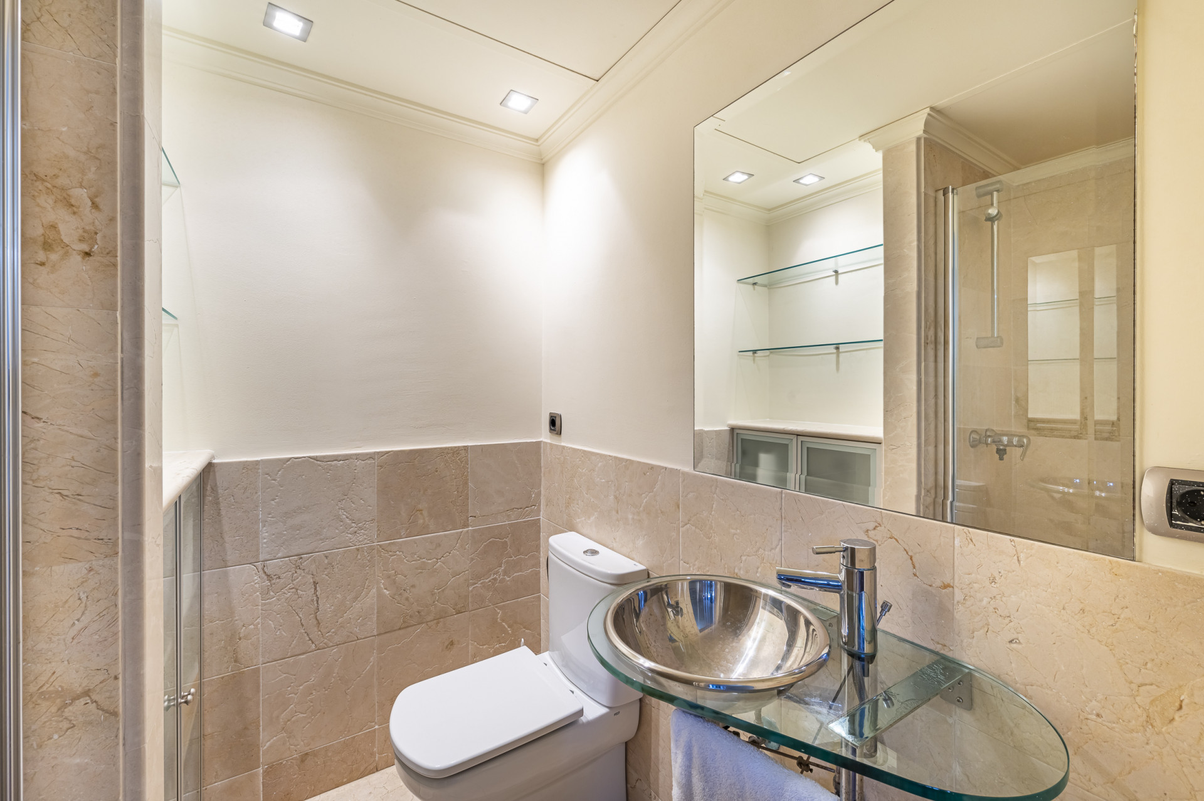
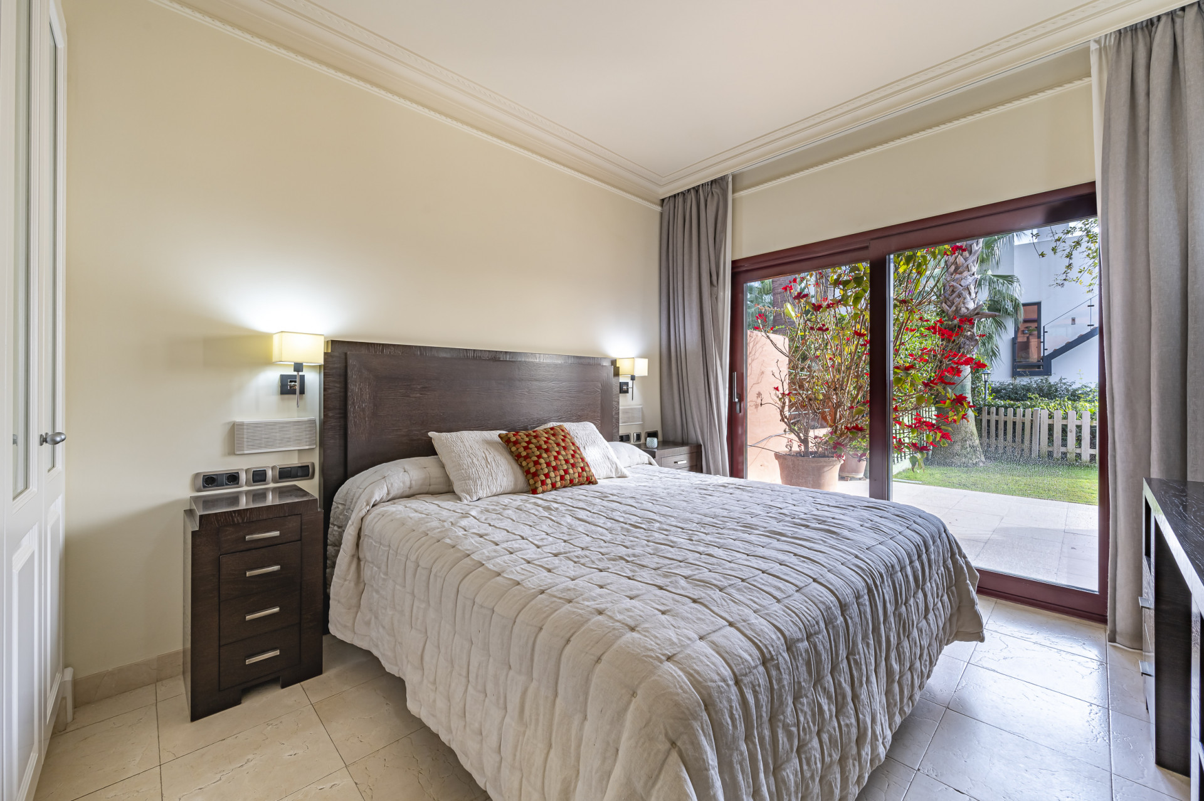
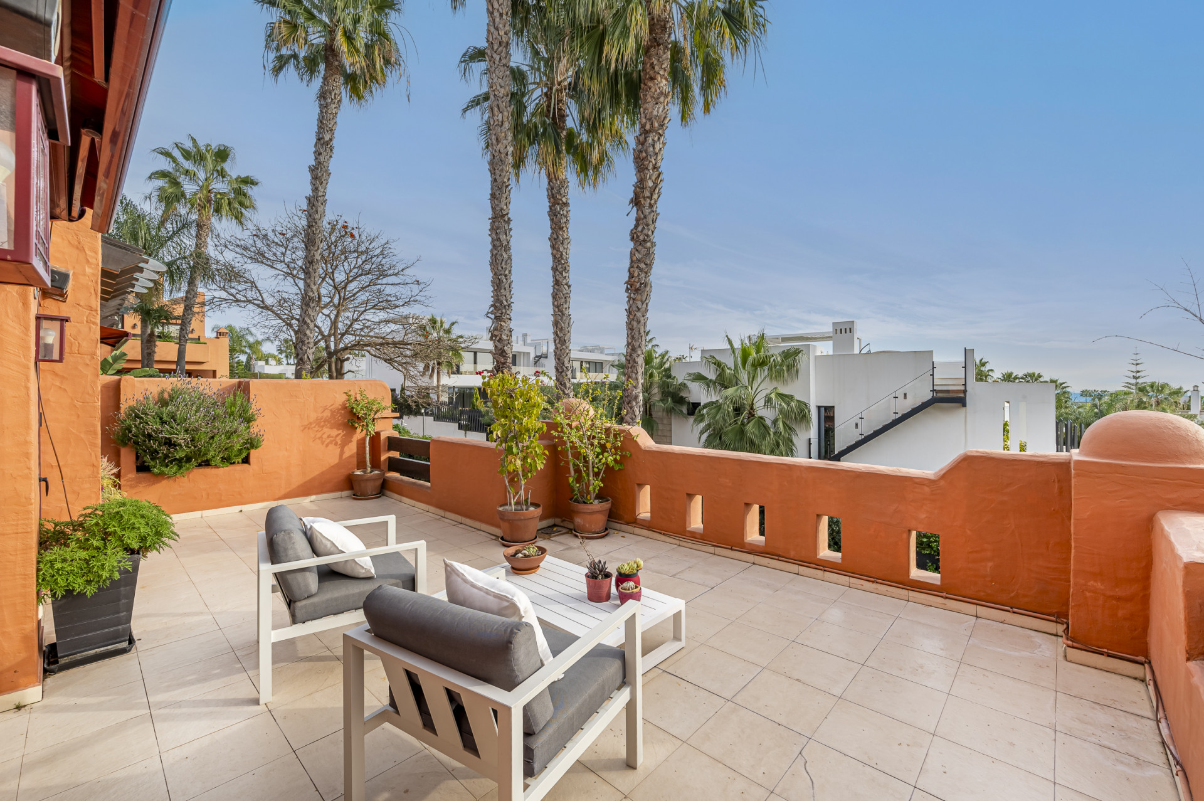
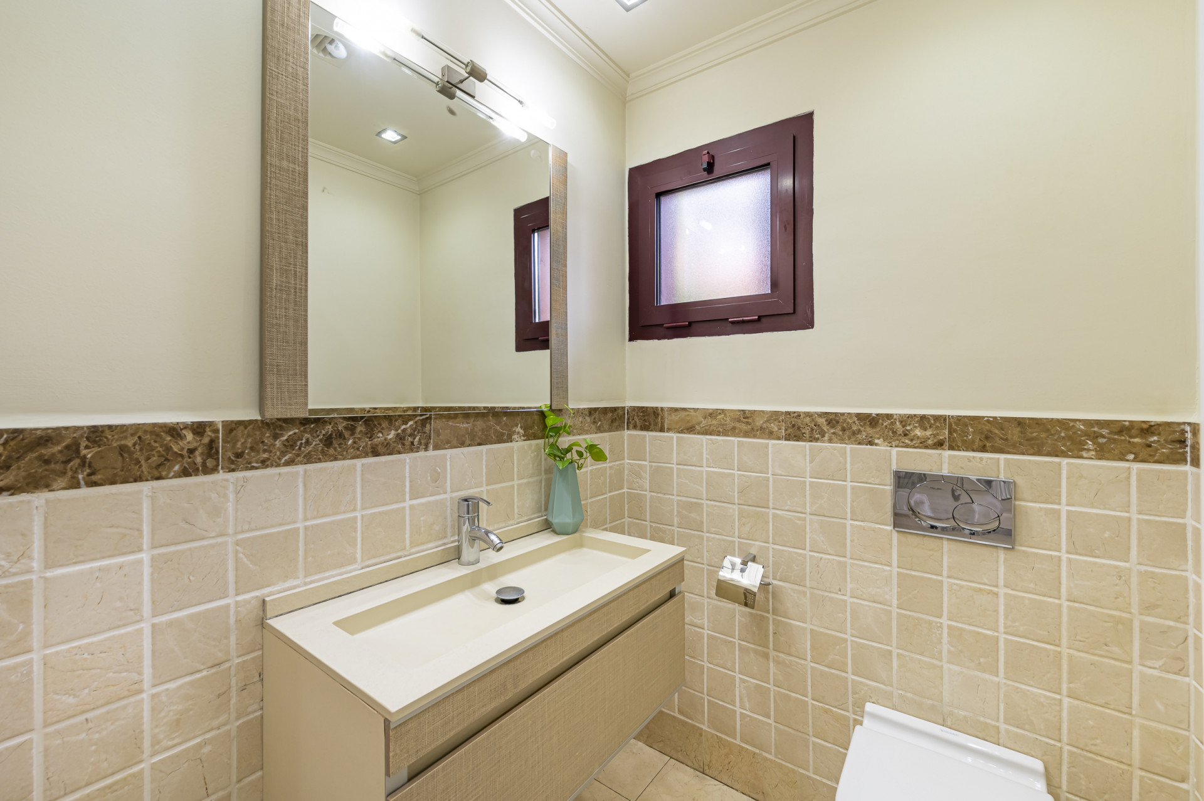
This level also includes a guest bedroom with en-suite bathroom and direct access to the main terrace, as well as a guest toilet.
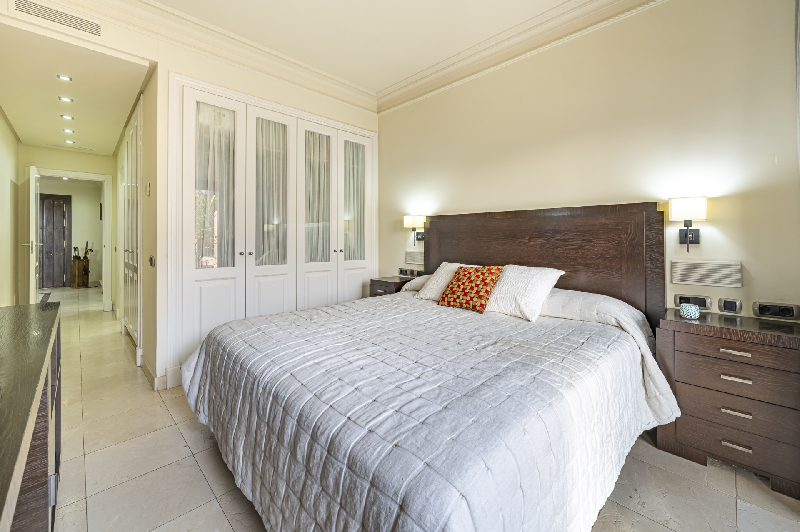
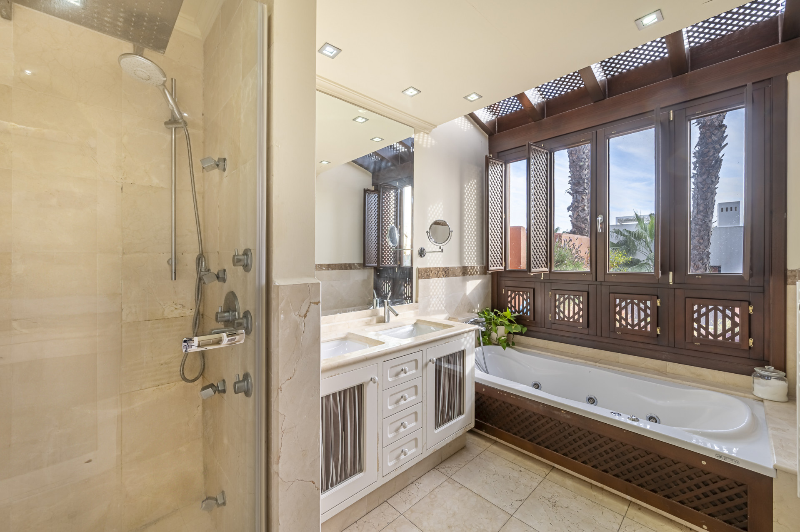
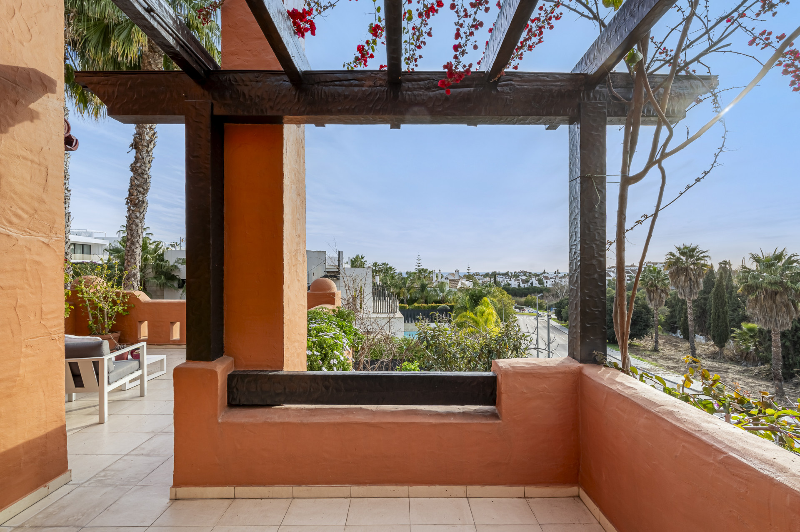
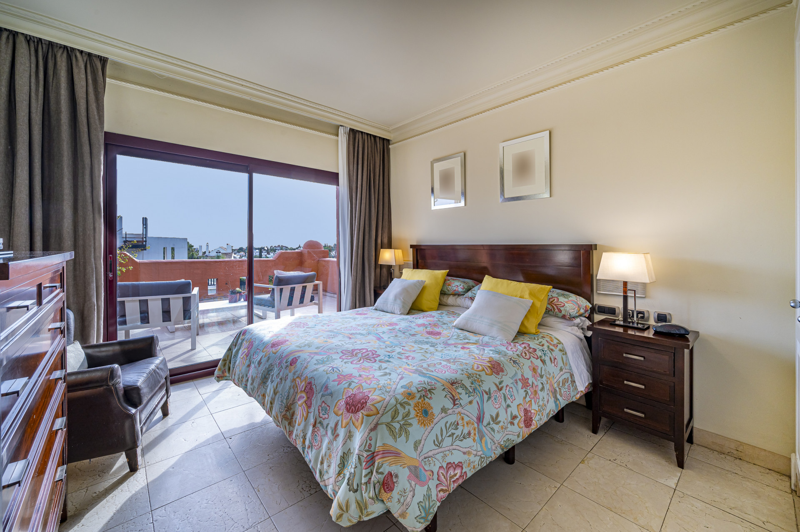
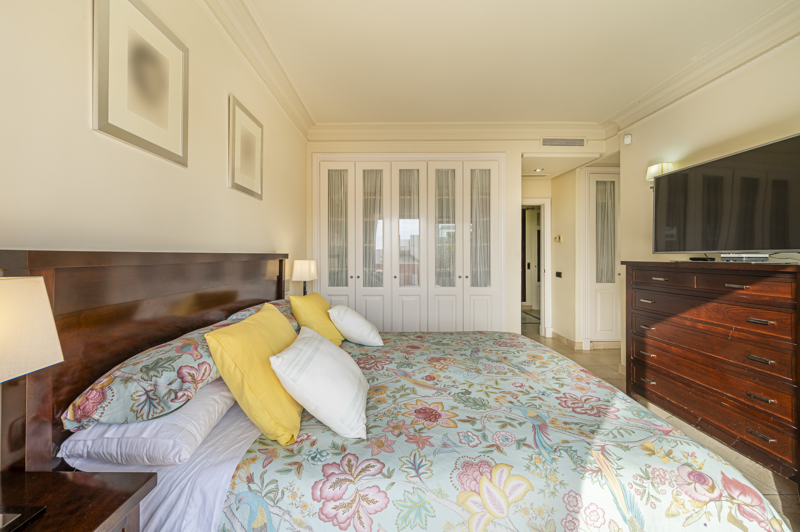
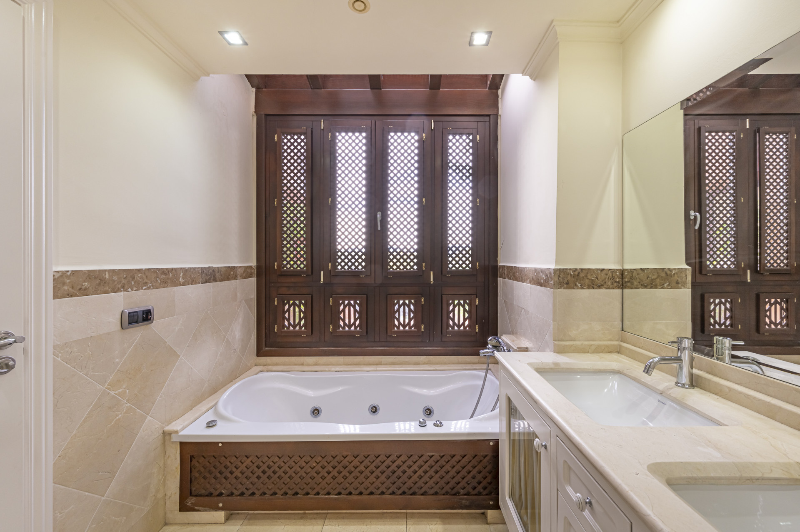
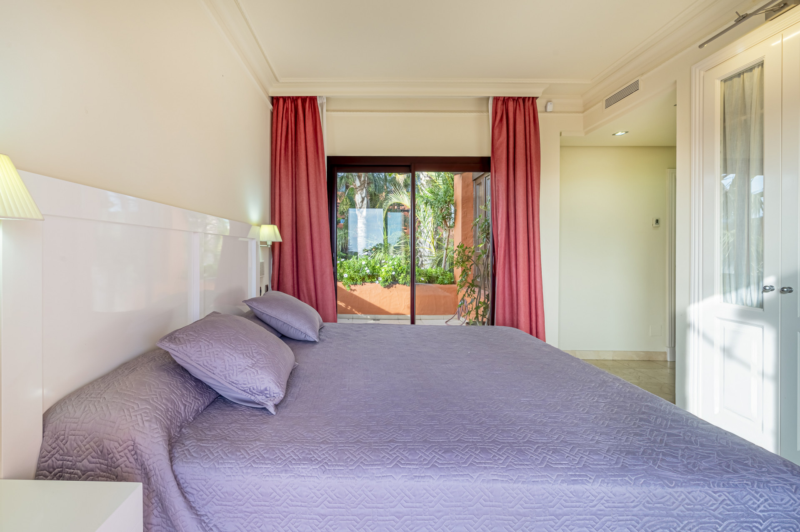
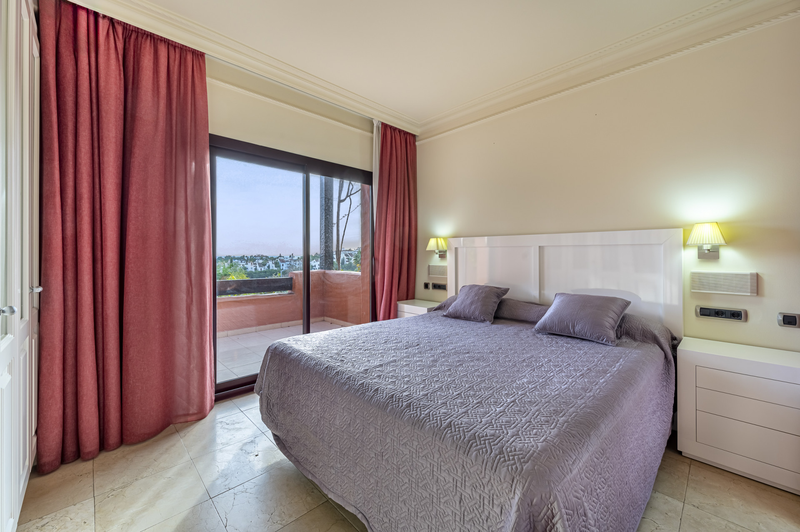
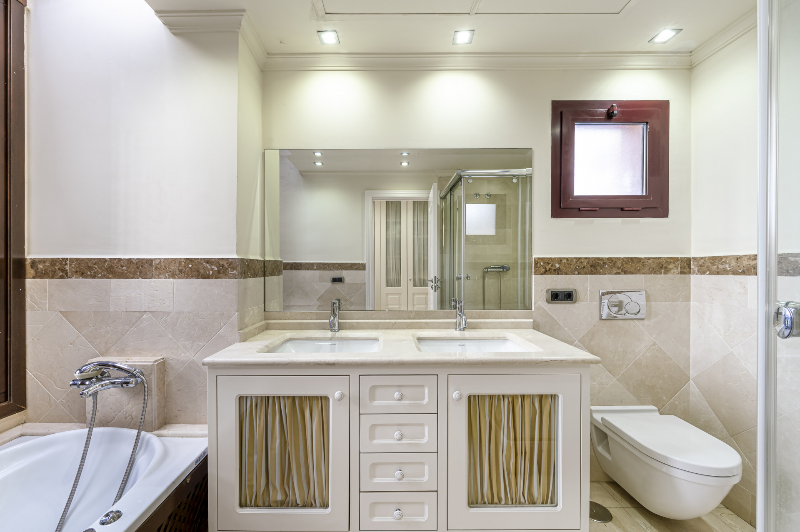
The upper floor is home to the impressive master suite, complete with a hydromassage bathtub and a private terrace offering the property’s first sea views.
An additional en-suite bedroom is also located on this level.
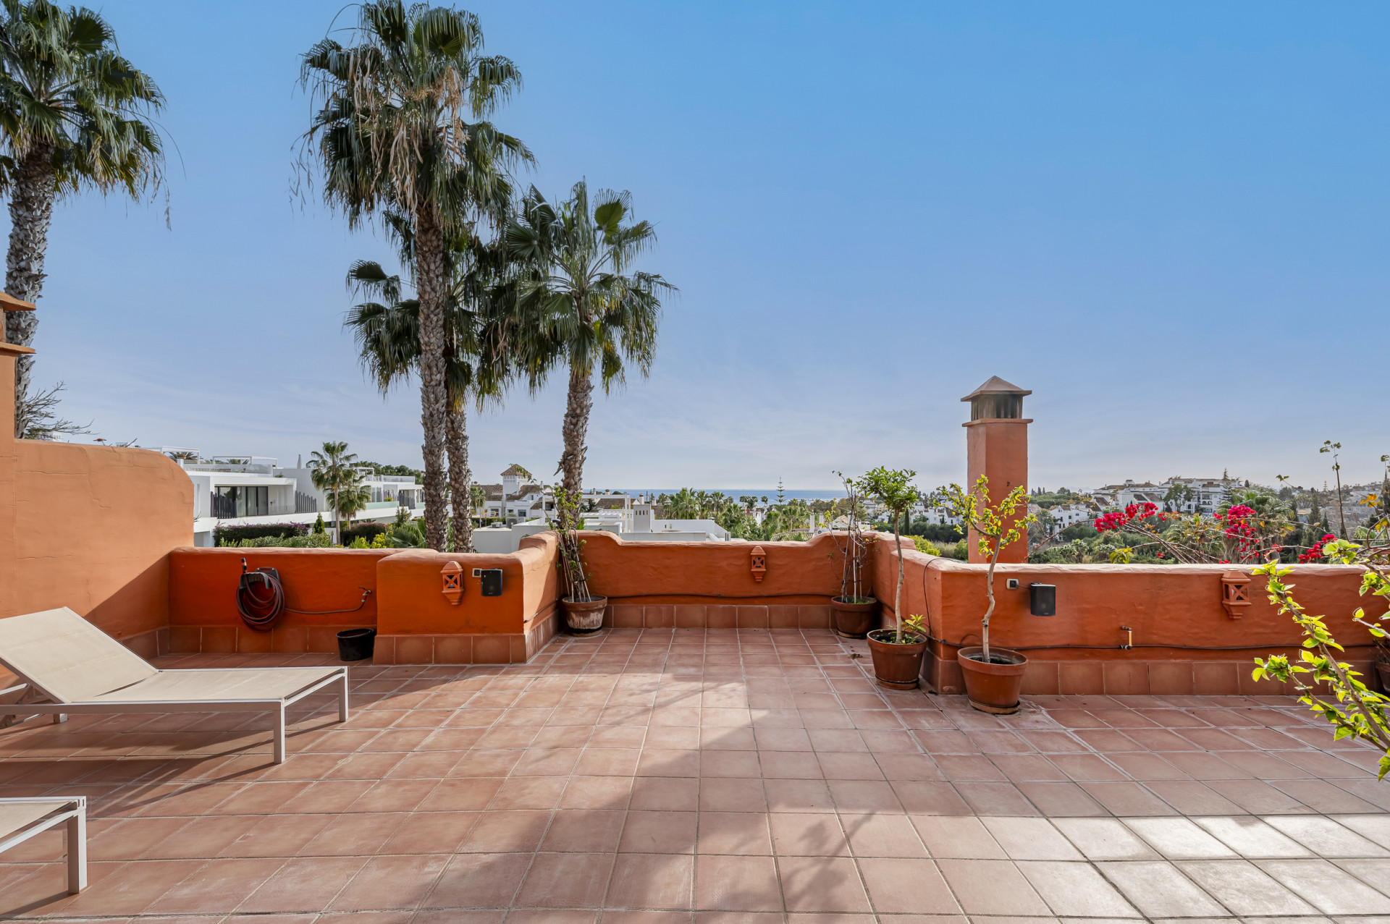
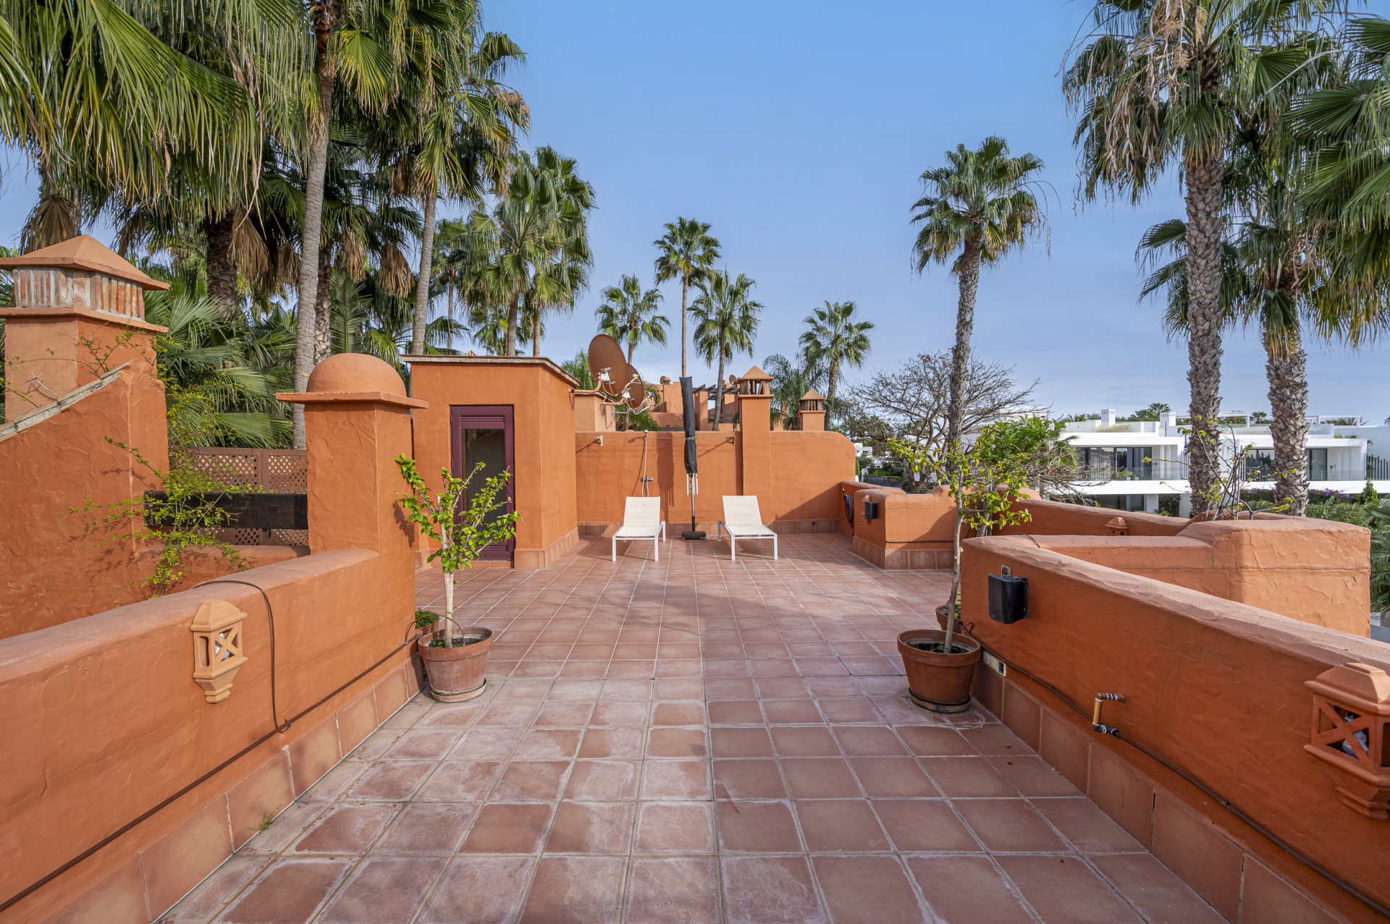
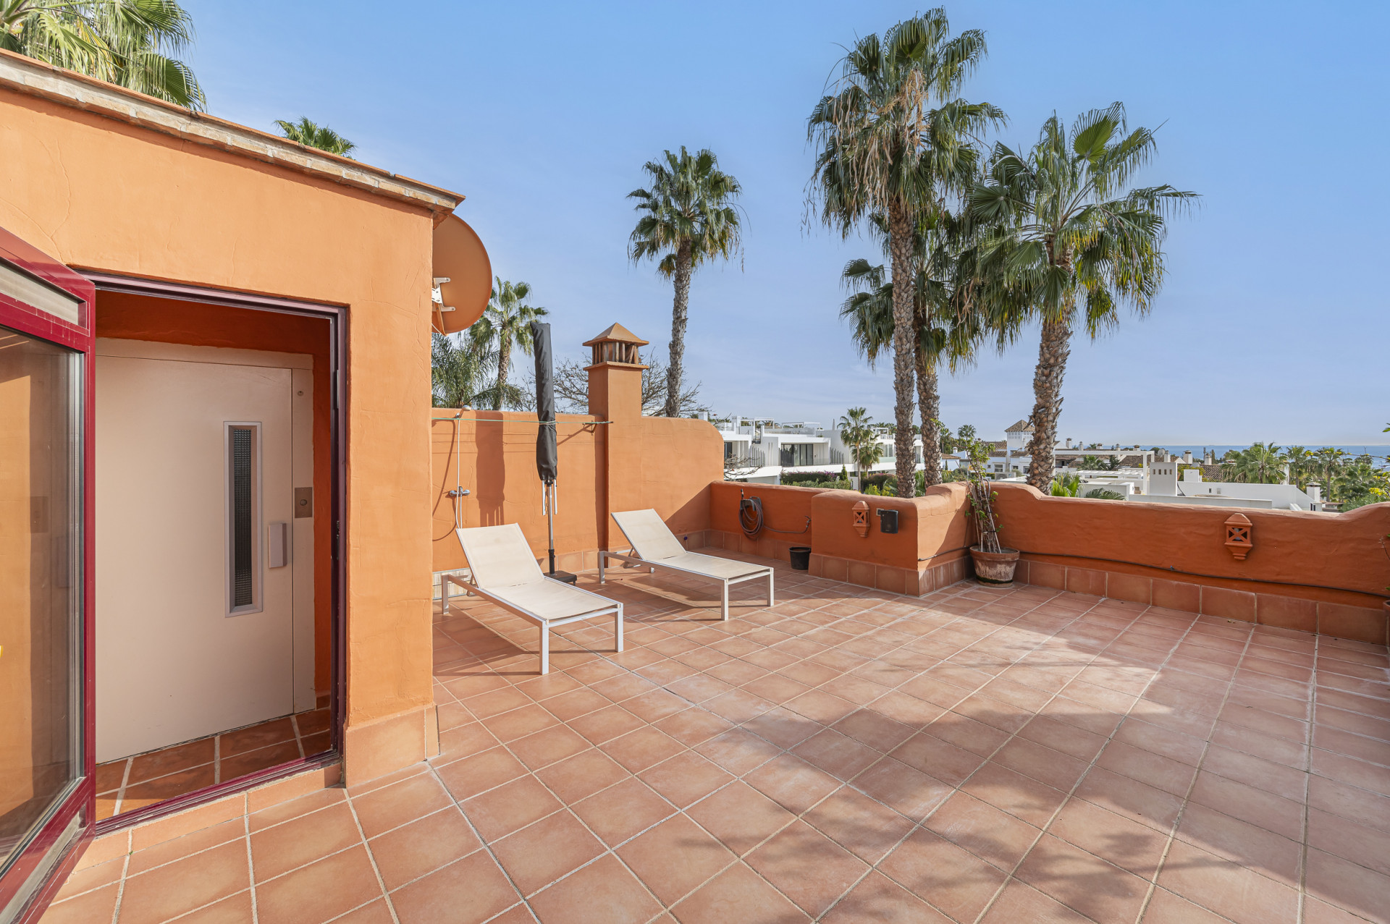
Above, the expansive solarium provides breathtaking panoramic views of the Mediterranean Sea and surrounding mountains — an ideal setting for relaxation or elegant entertaining.
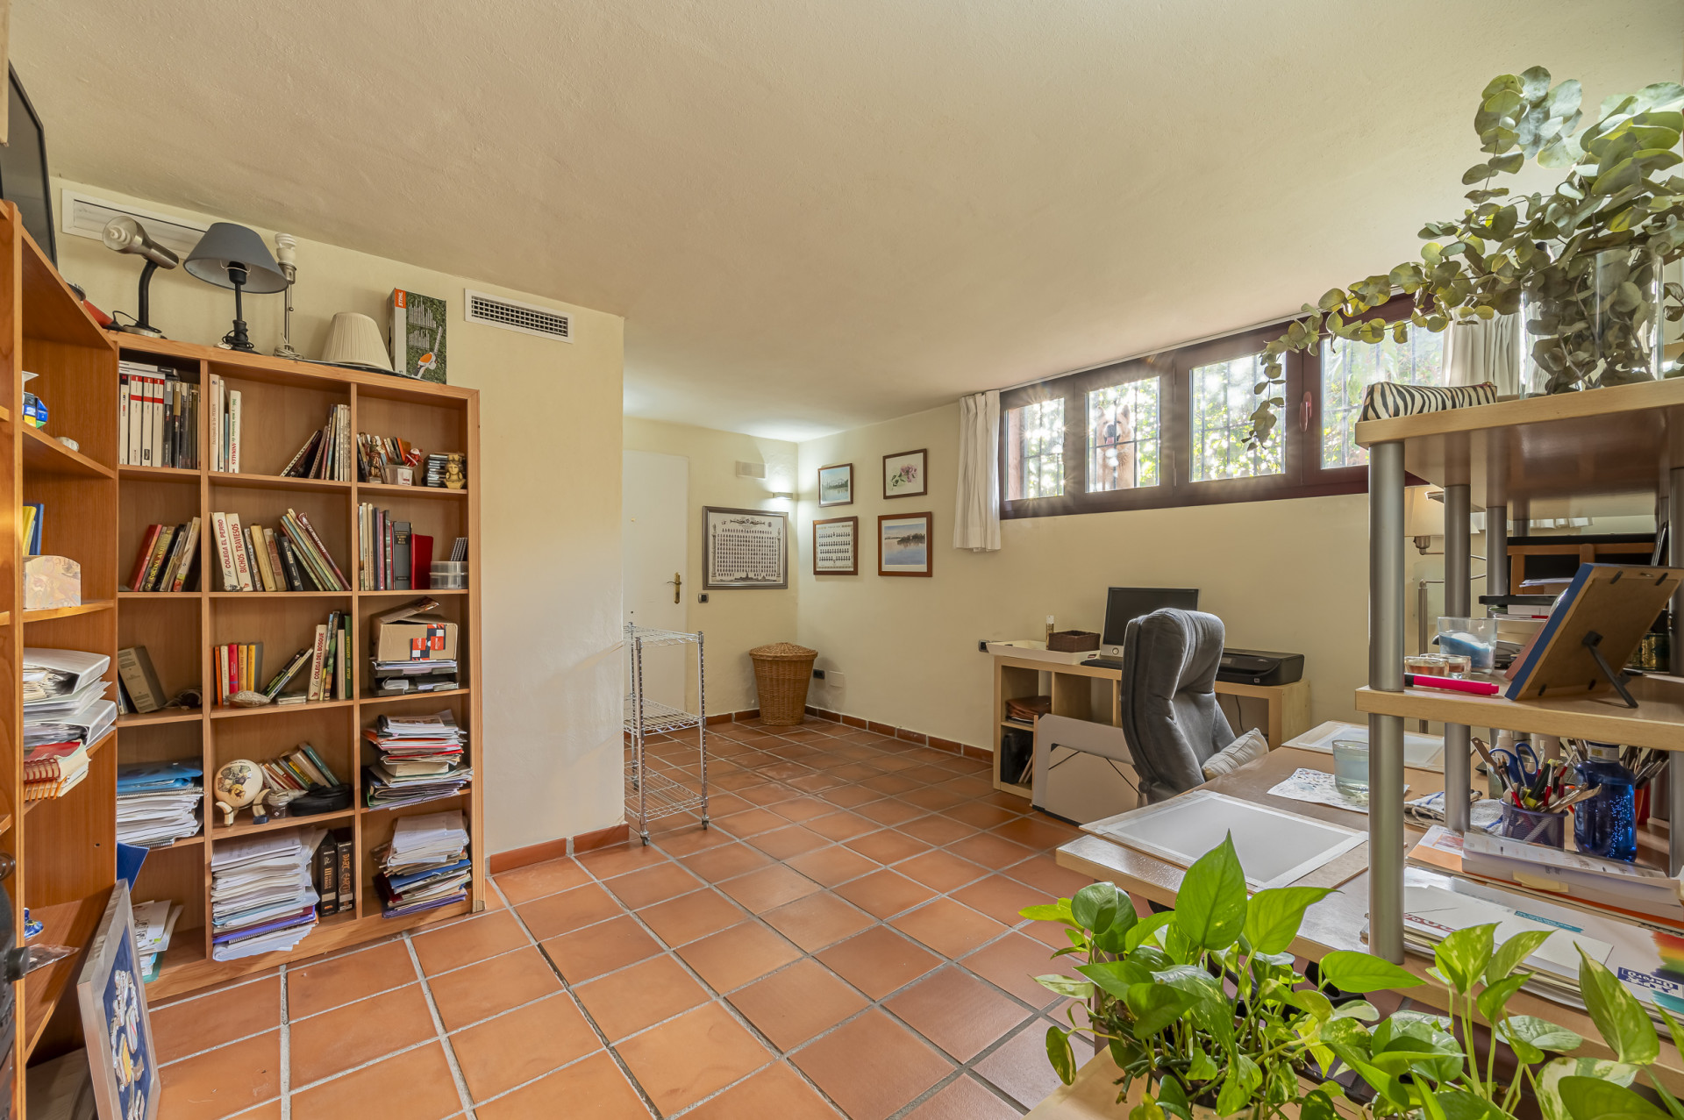
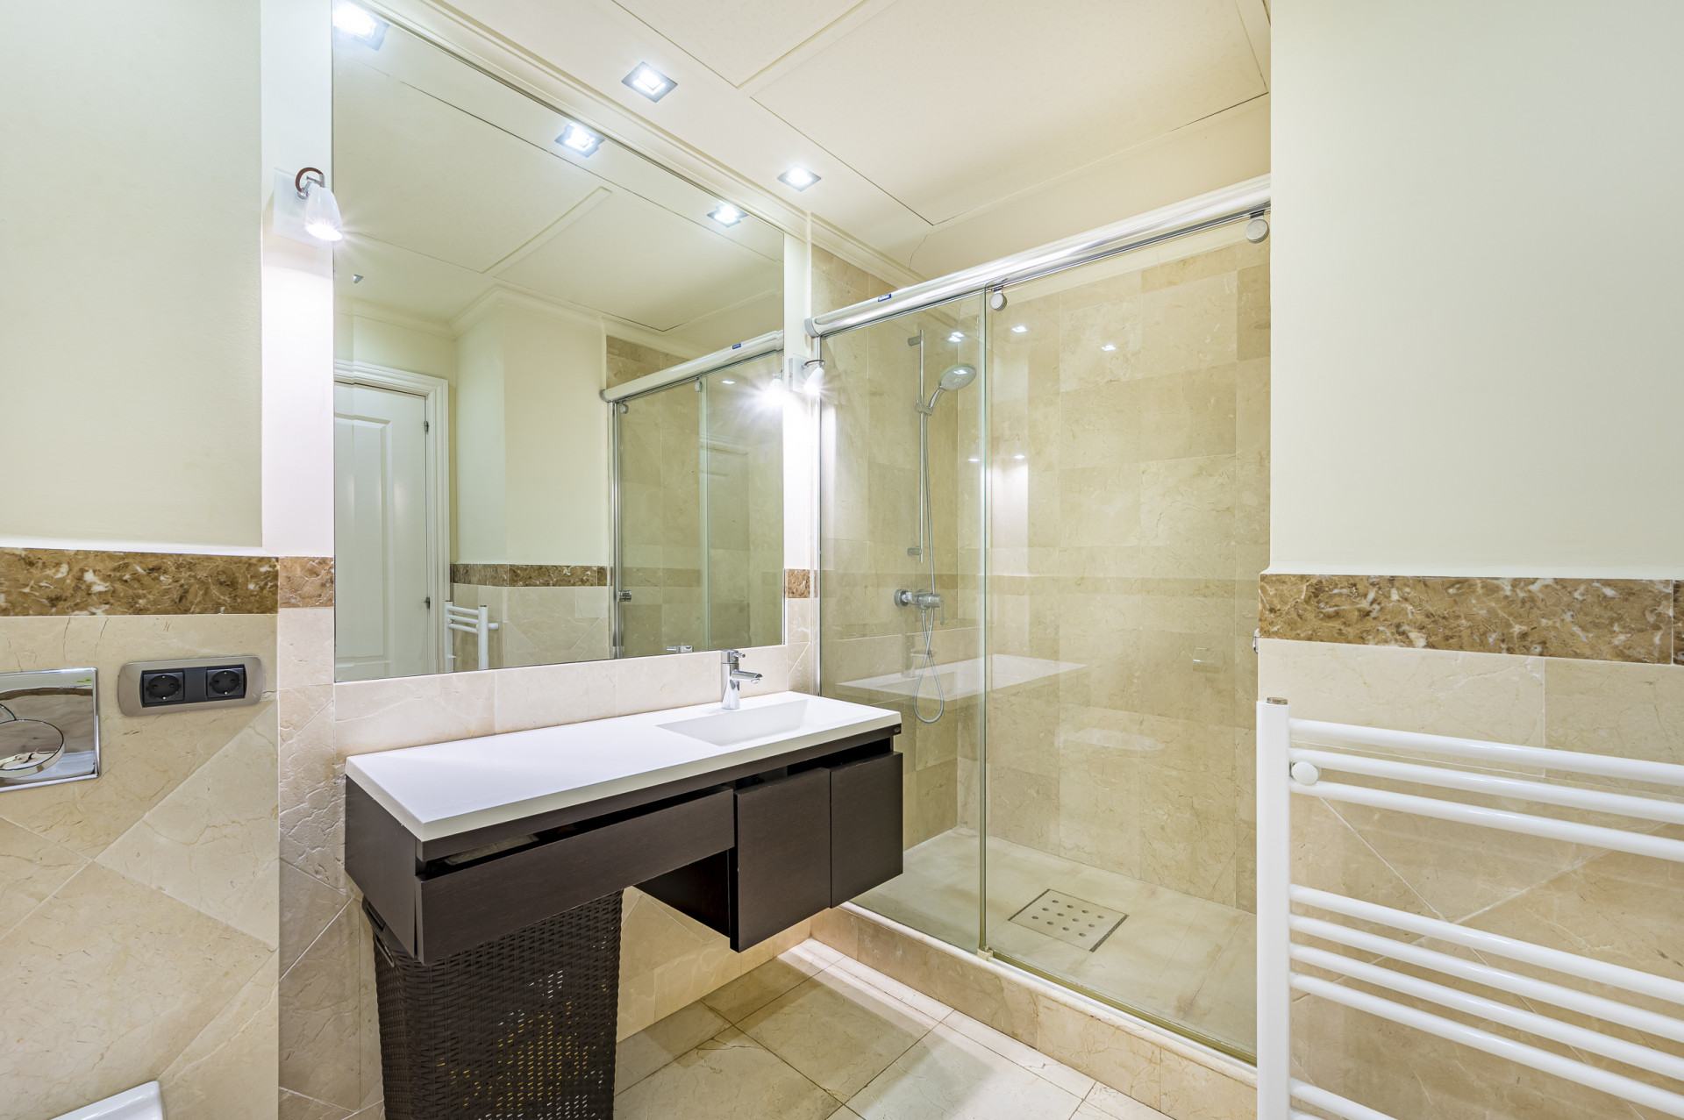
The semi-basement level, flooded with natural light, offers a versatile room with bathroom currently used as an office, easily adaptable into an en-suite guest bedroom.
Thanks to its independent entrance, direct outdoor access and private garden, this space is perfectly suited for guests, staff accommodation or a private suite.
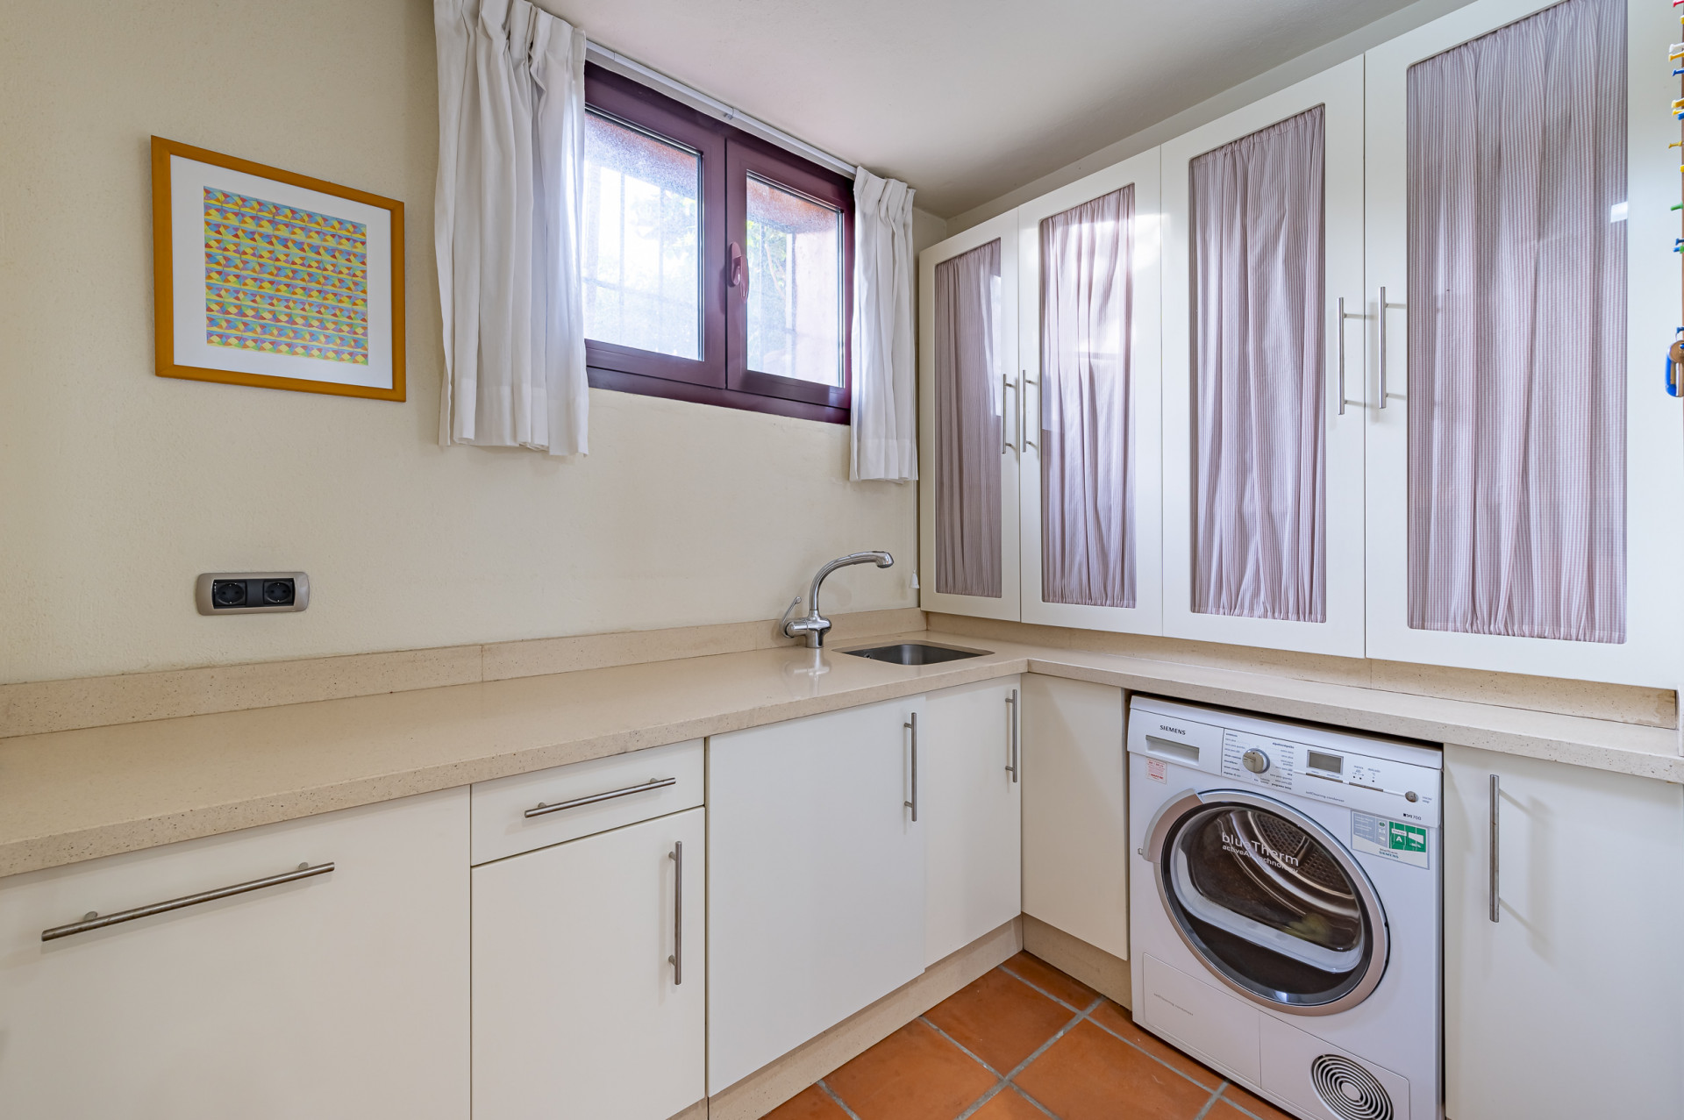
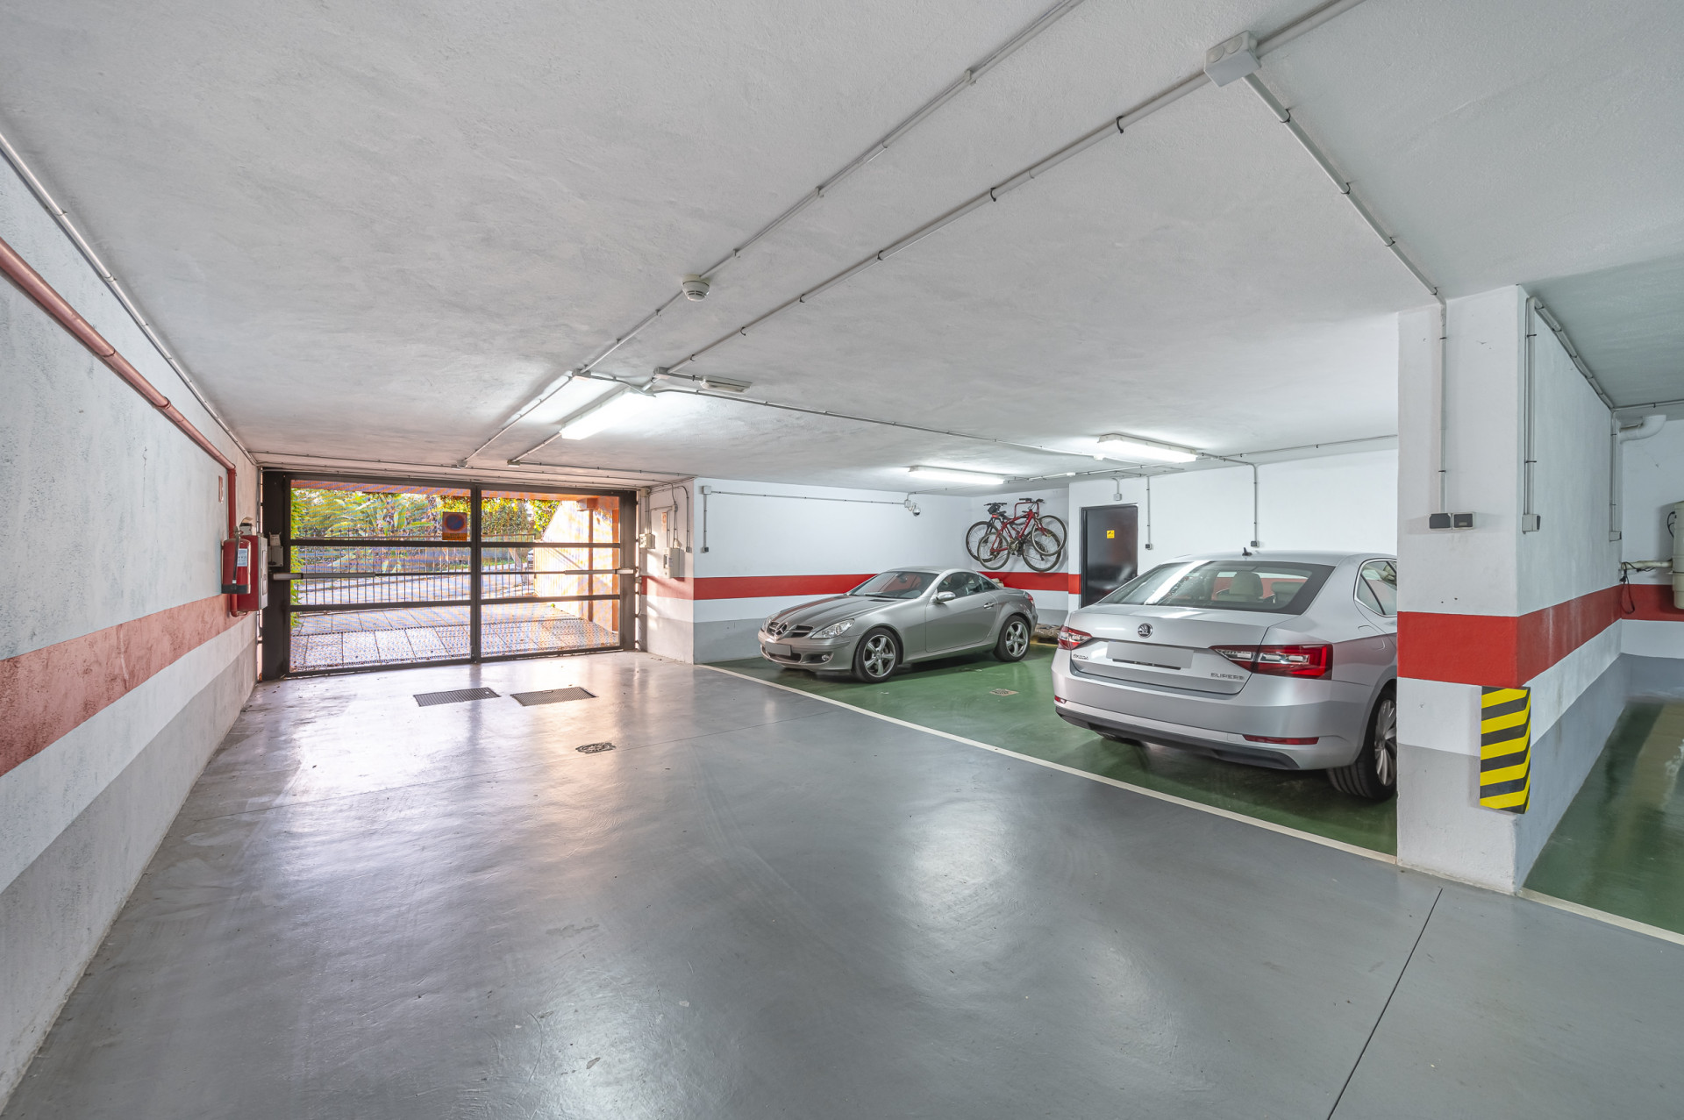
This level also comprises a laundry room, technical room and a private garage with capacity for three vehicles.
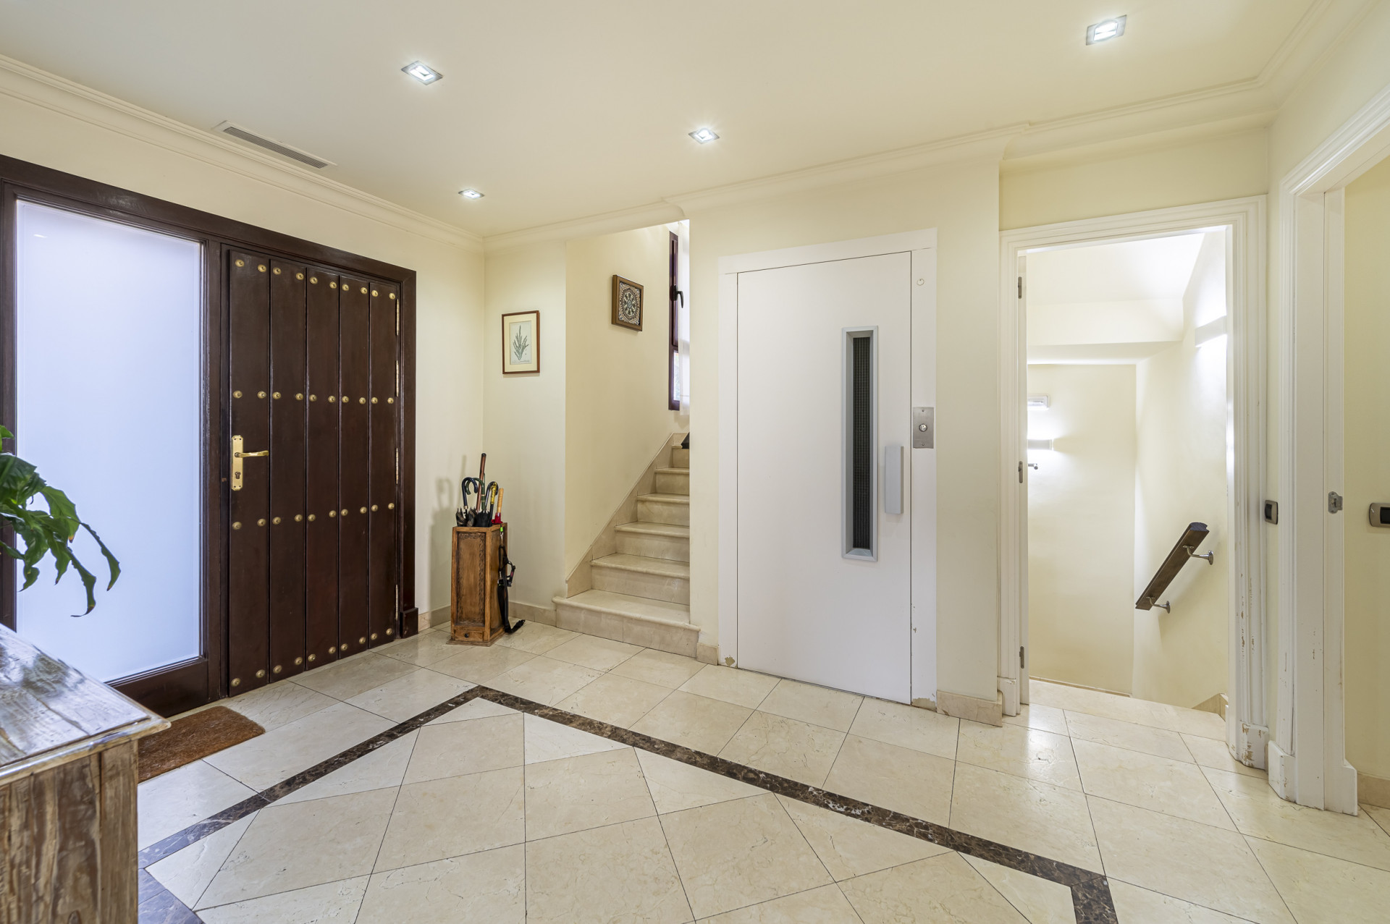
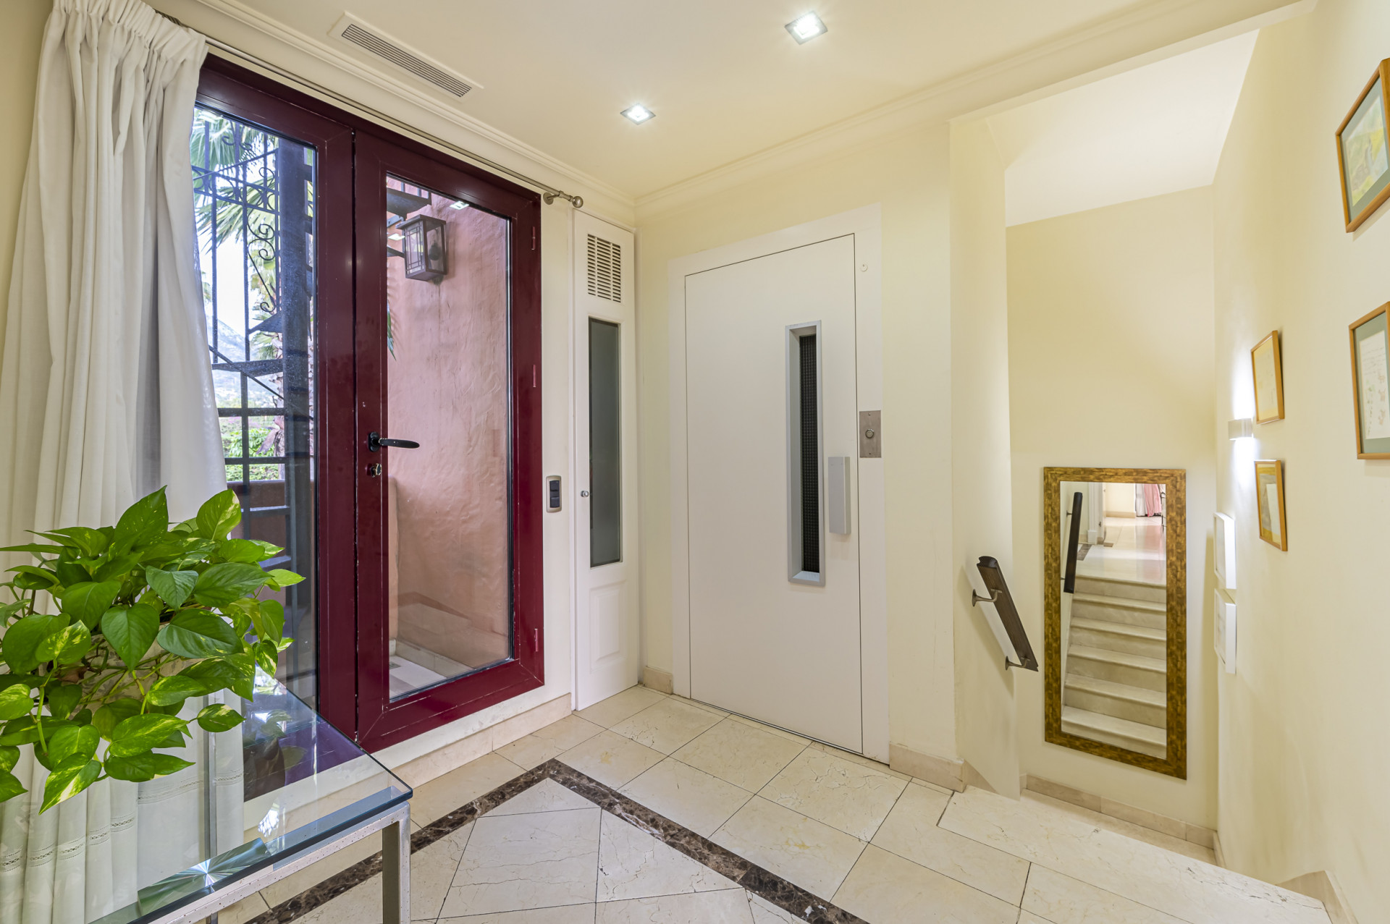
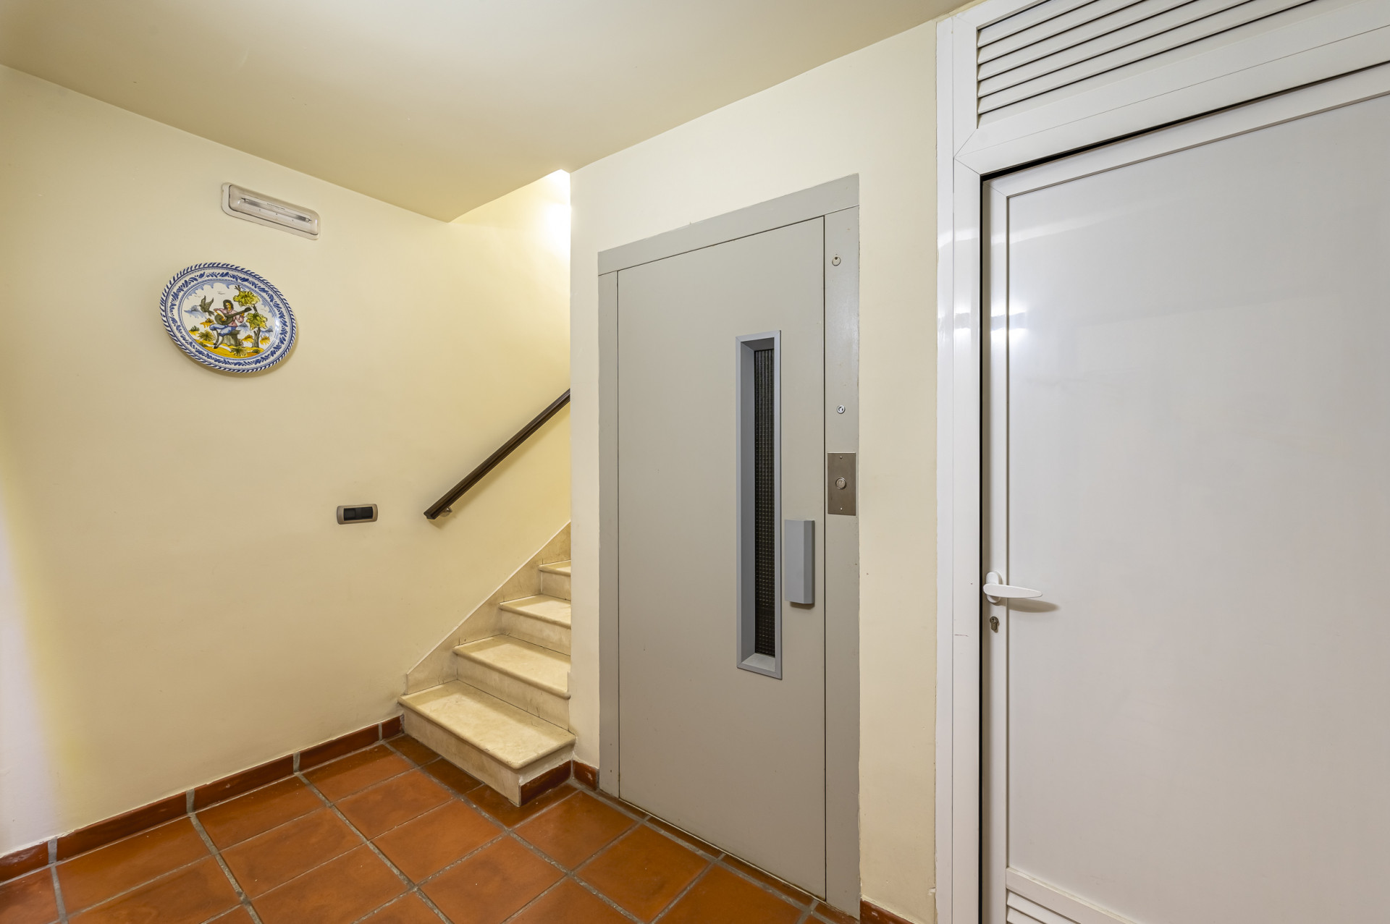
Finished to the highest standards, the townhouse is presented in immaculate condition and features treated marble flooring, wooden lattice details, independent climate control systems, extensive fitted wardrobes, a centralized vacuum system and a private lift serving all floors.
The exclusive gated community consists of only 27 residences and offers 24-hour security, surveillance cameras, daily maintenance and part-time concierge services.
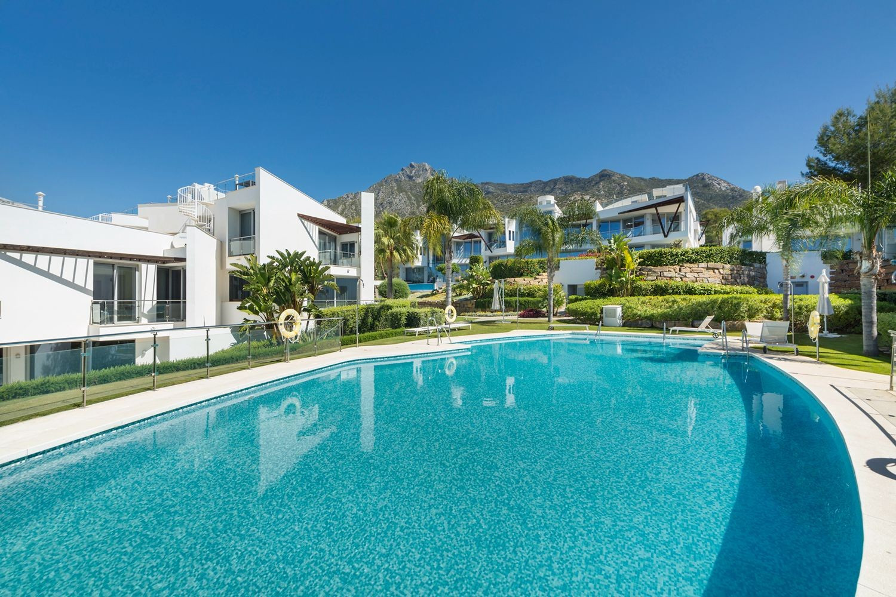
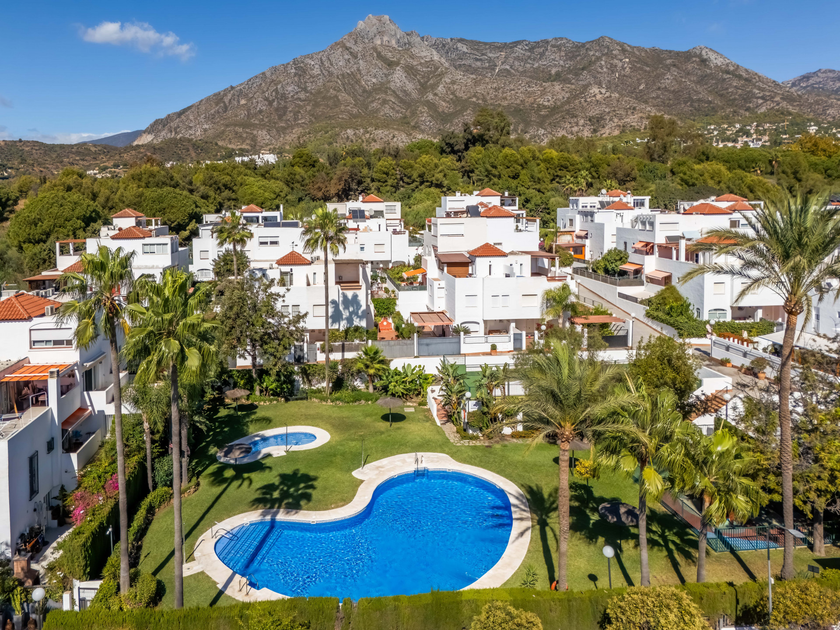
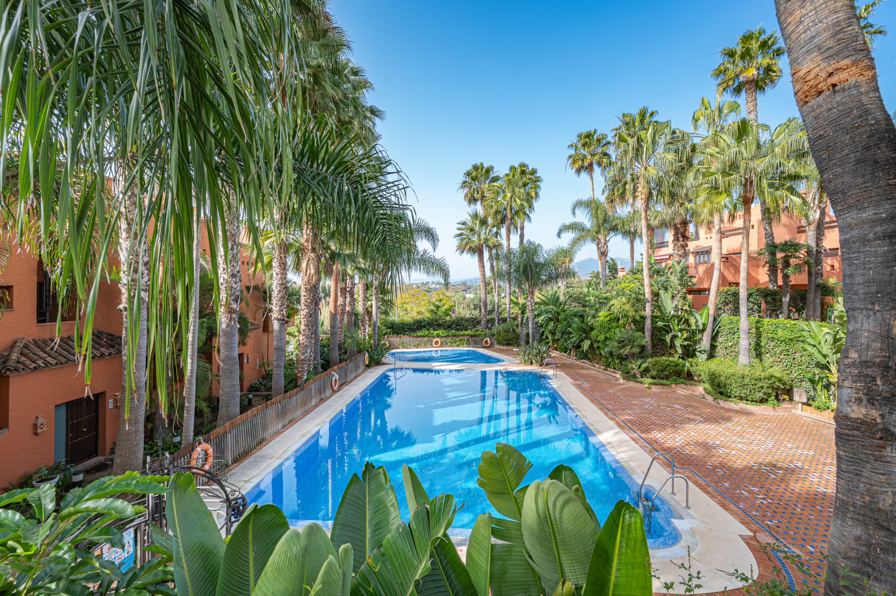
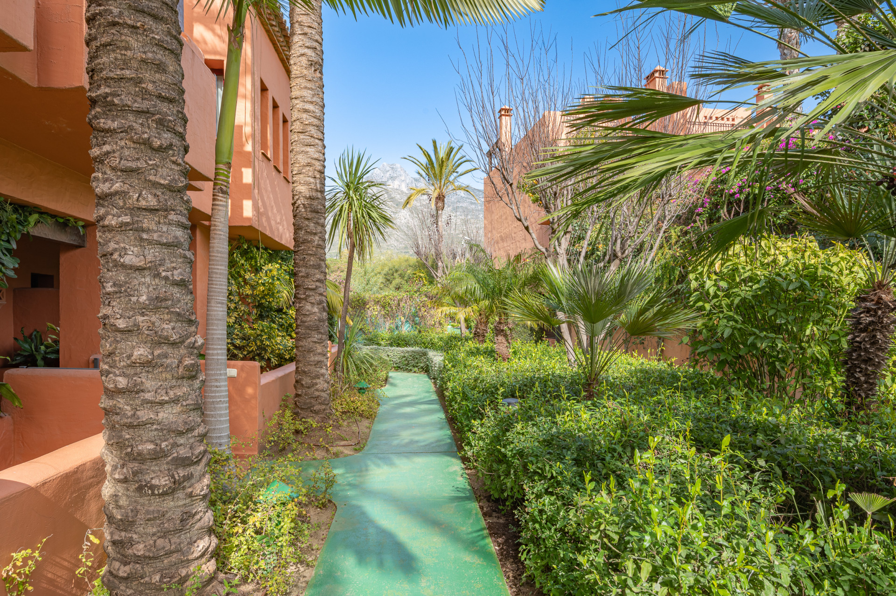
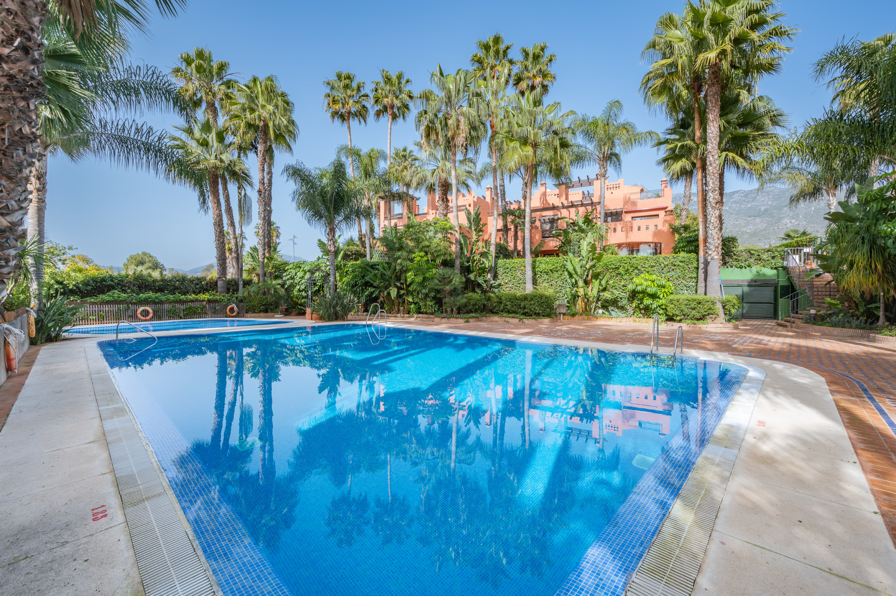
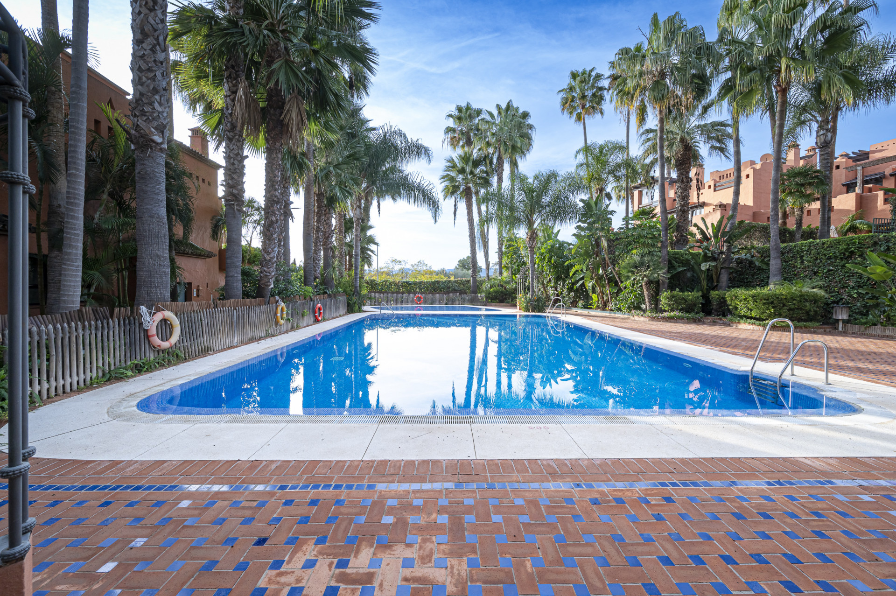
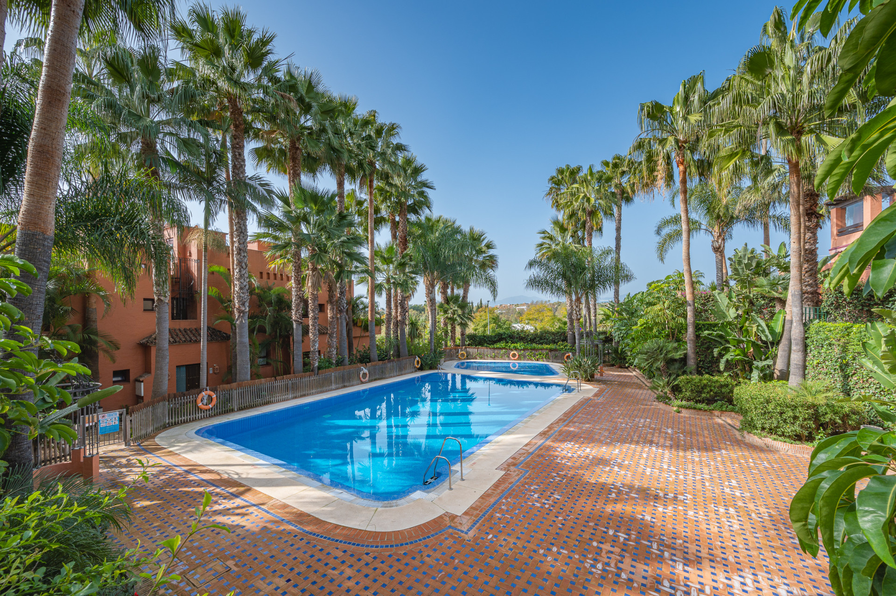
Its beautifully landscaped communal areas include a lush tropical garden with mature palm trees and two swimming pools, for adults and children, evoking the atmosphere of a private luxury resort.
Specification
- Reference
- JUST-V2349
- Type
- Semi Detached House
- Location
- Monte Marbella Club, Marbella
- Beds
- 4
- Baths
- 4
- En suite
- 4
- Build m²
- 410
- Interior m²
- 477
- Terrace m²
- 73
- Pool
- Communal
- Garden
- Private
- Garage
- Private
- Community
- €410
- Garbage
- €180
- IBI
- €2,007
- Orientation
- SO
- C. Year
- 2006
- EPC
- C
Gallery
Features & amenities
- Amenities near
- Close to golf
- Close to port
- Close to restaurants
- Close to schools
- Close to sea / beach
- Close to shops
- Close to town
- Garden view
- Mountain view
- Mountainside
- Panoramic view
- Pool view
- Sea view
- Street view
- Transport near
- Barbecue
- Basement
- Fireplace
- Fitted wardrobes
- Guest apartment
- Guest toilet
- Marble floors
- Covered terrace
- Mature gardens
- Private terrace
- Roof terrace
- Air conditioning
- Electric blinds
- Solarium
- Automatic irrigation system
- Lift
- Parking included
- Good condition
- Balcony
- Glass Doors
- Separate apartment
Marbella
Read the Marbella area guide All property for sale in Marbella