Villa | Close to Elviria | Marbella
Asking prices across the agency networks we track, as at 30 July 2026. Bars span the middle half of each peer group; the line marks the median. The first bar covers apartments and houses together, so a house will often sit high on it.
These are the averages across ALL houses in Marbella that disclose a figure, not this property alone. Where a bill for this one is on file it is shown against that range so you can see where it sits. Bills follow the rateable value and the community budget, so two neighbours can differ; we will get you the actual figures before you commit.
Registered sale prices across Marbella, October 2025 to April 2026. Real money paid and recorded, not asking prices. The deed count is a measure of our coverage of the register, not of how many homes sold, and deeds register some months after the sale, so this is one pooled figure for the whole window rather than a monthly line.
Three different measures, shown separately because they are not comparable: what sellers ask, what deeds record, and what valuers assess. The last two cover a whole postcode and a whole municipality at every price level, so a prime property will always sit well above them.
About this property
Four bedrooms rather than six, and every one of them planned to face the same direction: this villa is built around a single south facing view of the Mediterranean, held from the entrance hall through the living room and out onto the pool terrace without a wall in the way.
Elviria took shape as a residential and golf area through the 1970s and 80s, when the first wave of villa buyers moved east of Marbella looking for space rather than nightlife, and that founding character, quiet, green, low density, has held ever since. The area runs from a broad, pine backed beach up through residential streets and golf courses to the foothill villages above. Elviria’s beach clubs are relaxed rather than showy, and its golf, at Santa Maria and the smaller executive course at Greenlife, is genuinely played rather than merely photographed. Driving in from Marbella, the pine cover thickens and the plots grow larger, and it is easy to see why buyers stay for decades.
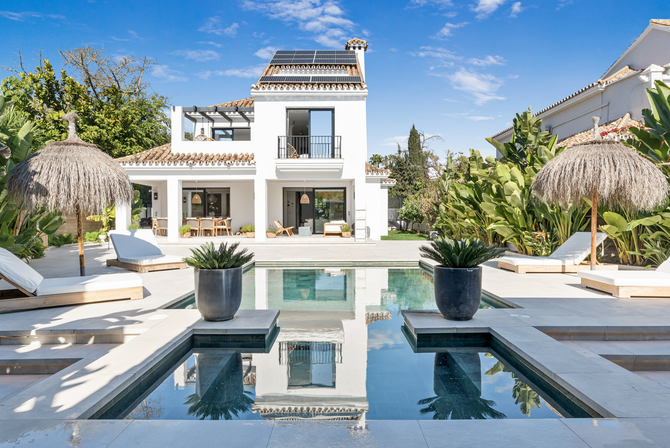
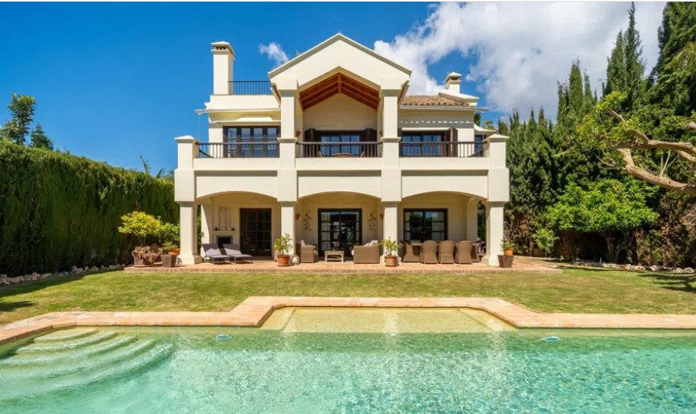

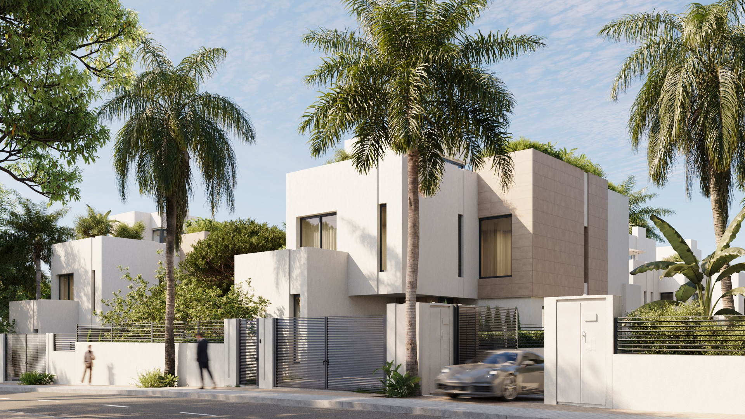
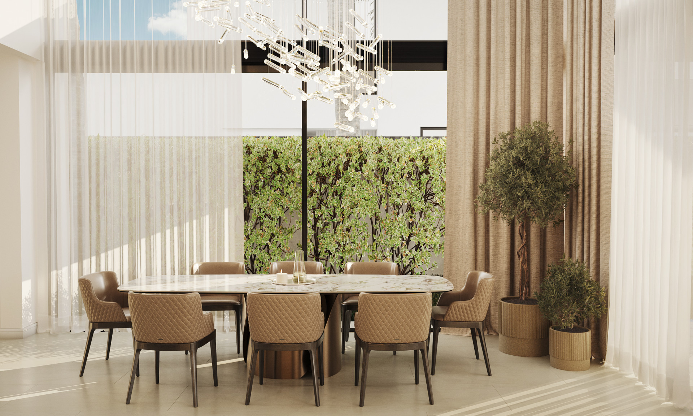
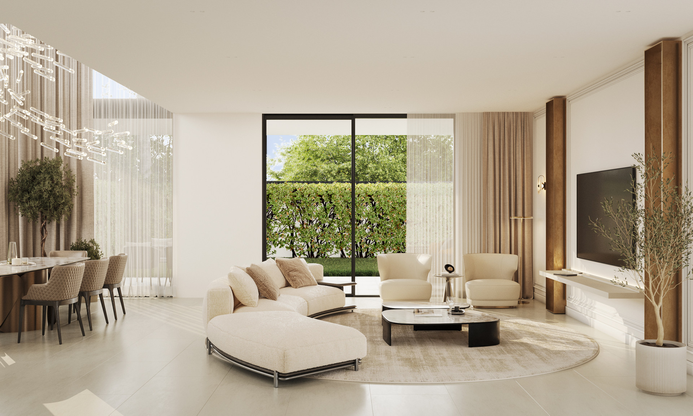
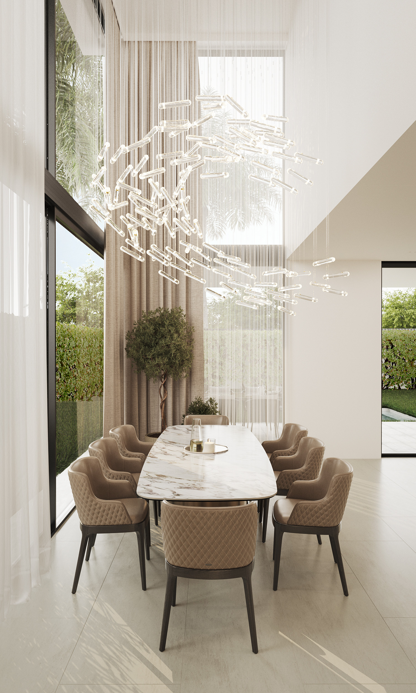
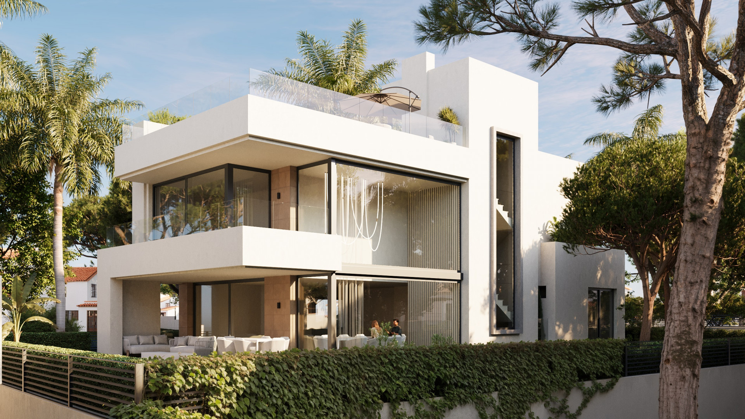
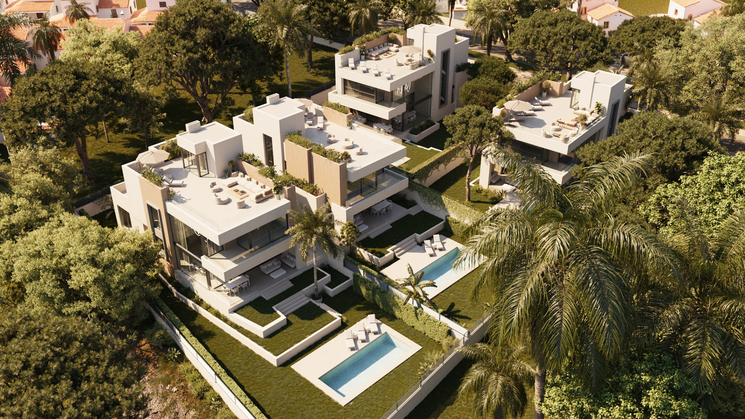
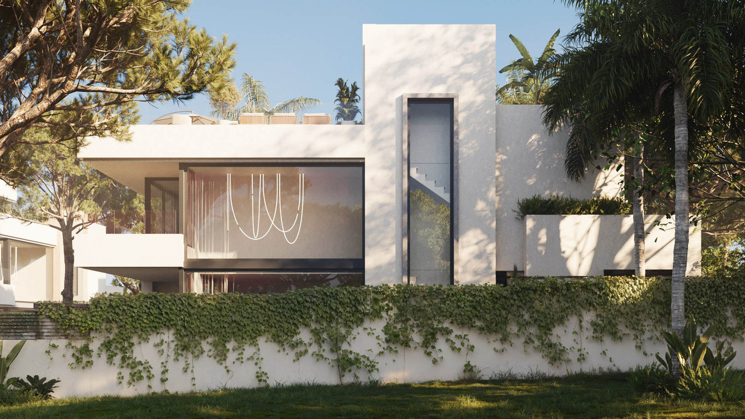
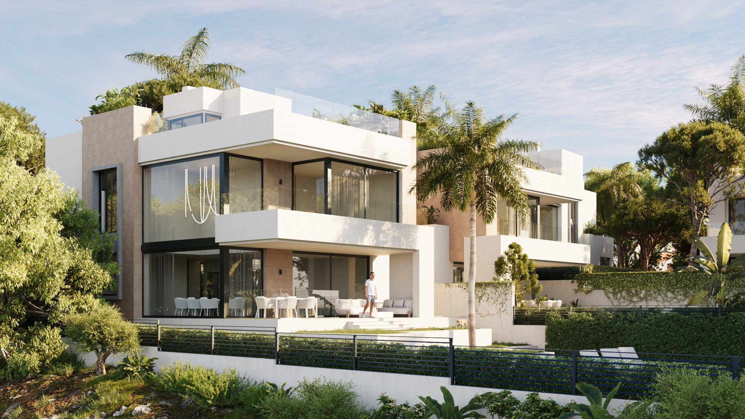
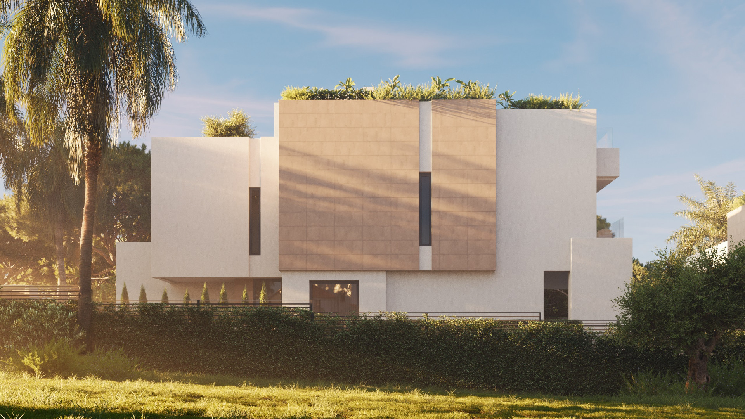
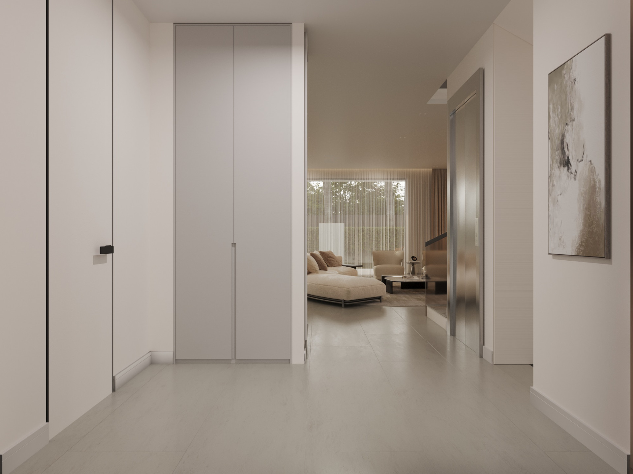
The villa is arranged over three levels, stepped to make the most of its south facing aspect, with the principal living floor set to catch the sea view directly rather than at an angle. Extensive glazing runs along the garden facade, and natural stone and timber carry through from the exterior into the entrance hall, so the transition between outside and in is more a change of surface than a change of room.
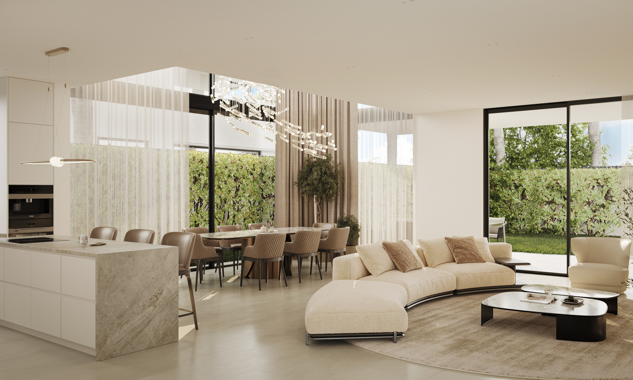
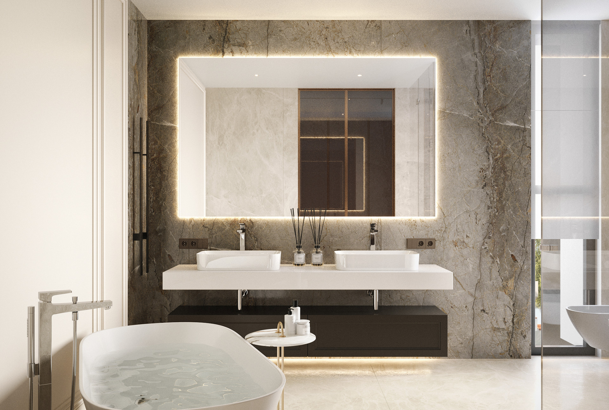
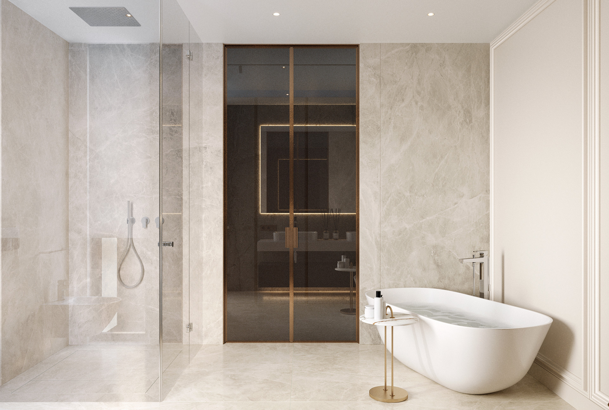
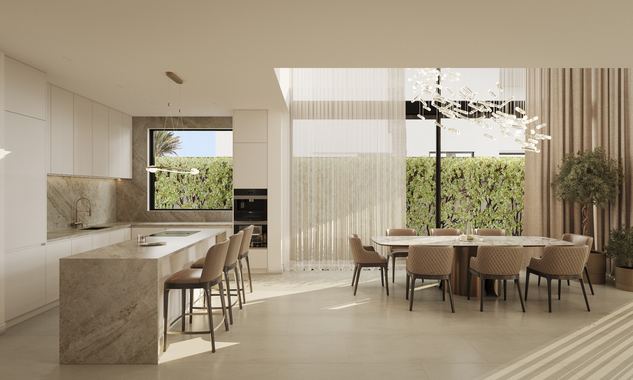
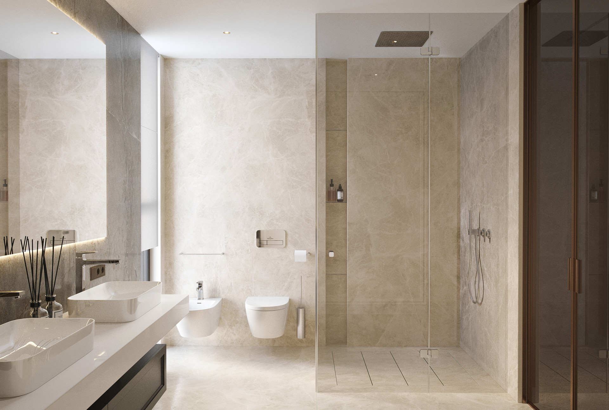
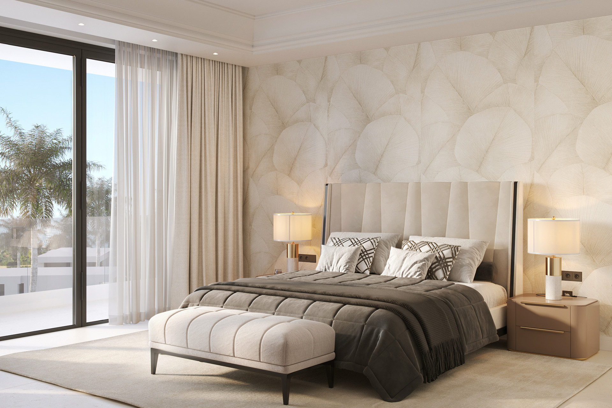
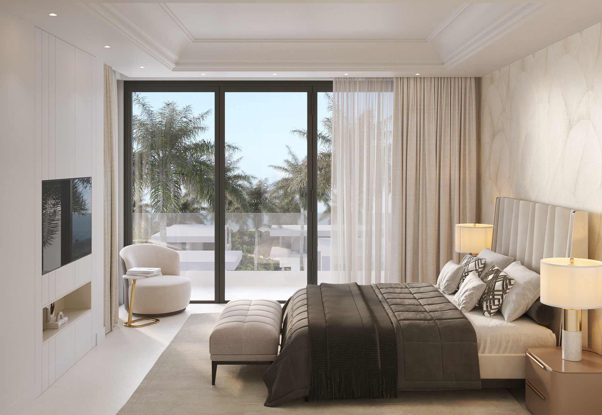
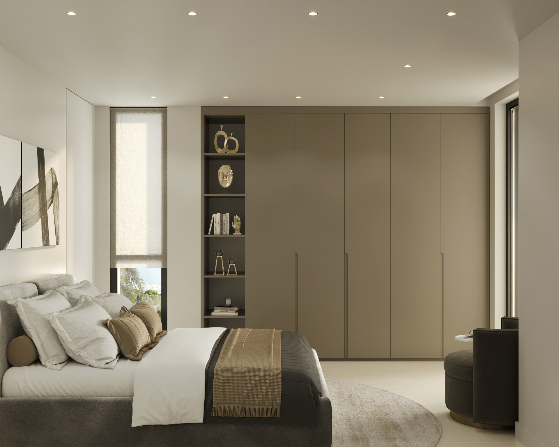
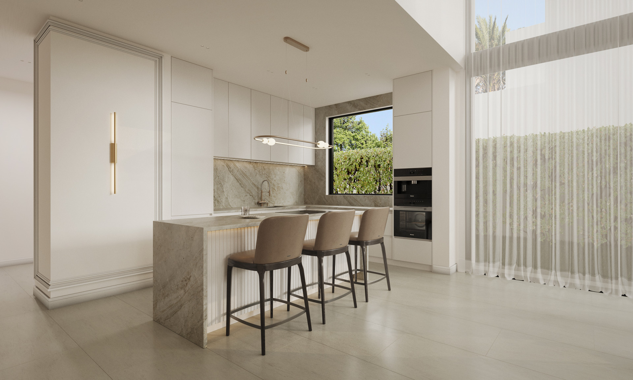
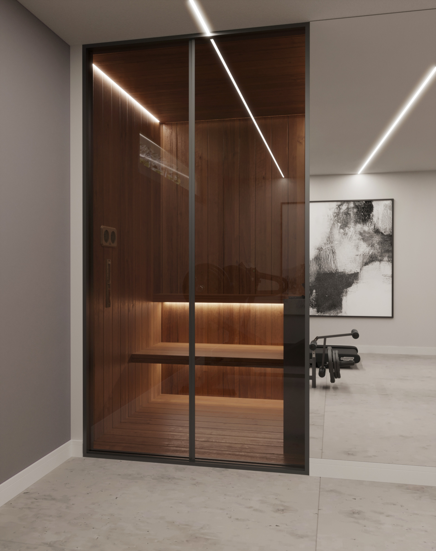
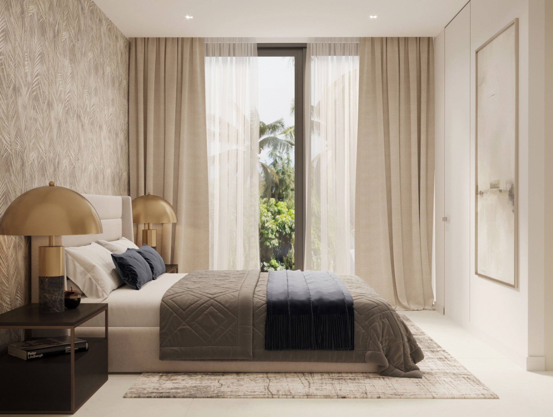
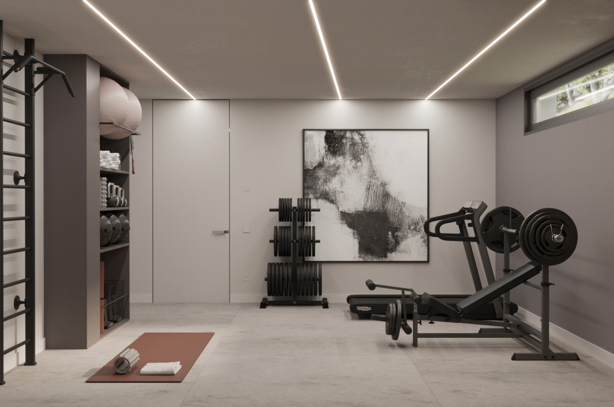
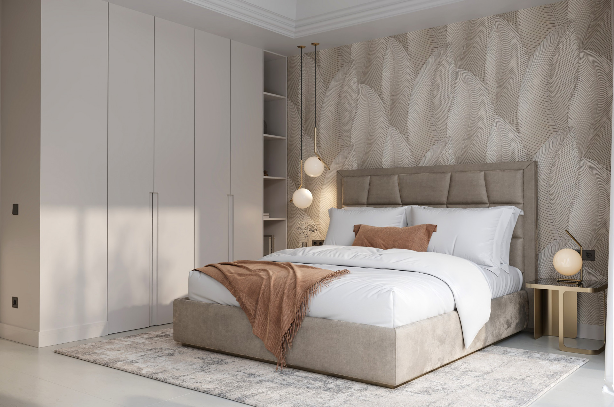
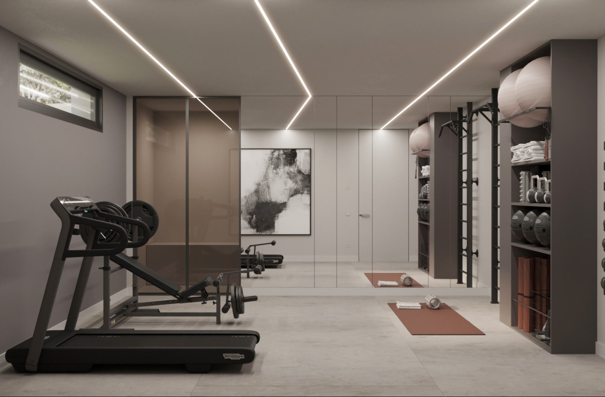
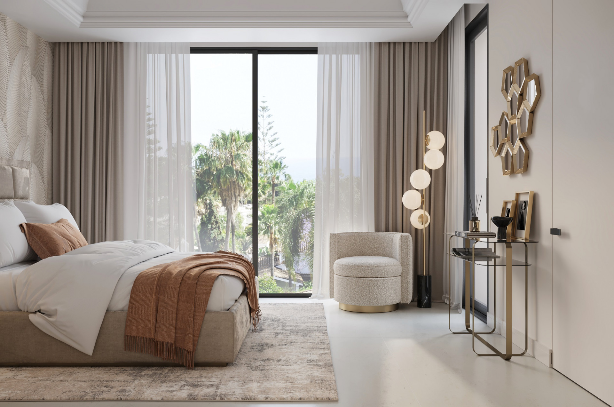
The kitchen and living area share a single open volume, the island bench doubling as the informal dining spot most of the year, and both look directly onto the pool through floor to ceiling doors that fold back in summer. Upstairs, the master suite takes the best of the view for itself, with its own terrace, a freestanding bath facing the sea and a walk in shower finished in the same stone as the bathroom floor. The three remaining bedrooms are each en suite with their own terrace. A lower ground floor holds the villa’s quieter pursuits, a cinema room, bar, gym, sauna and steam room, keeping the social rooms upstairs social.
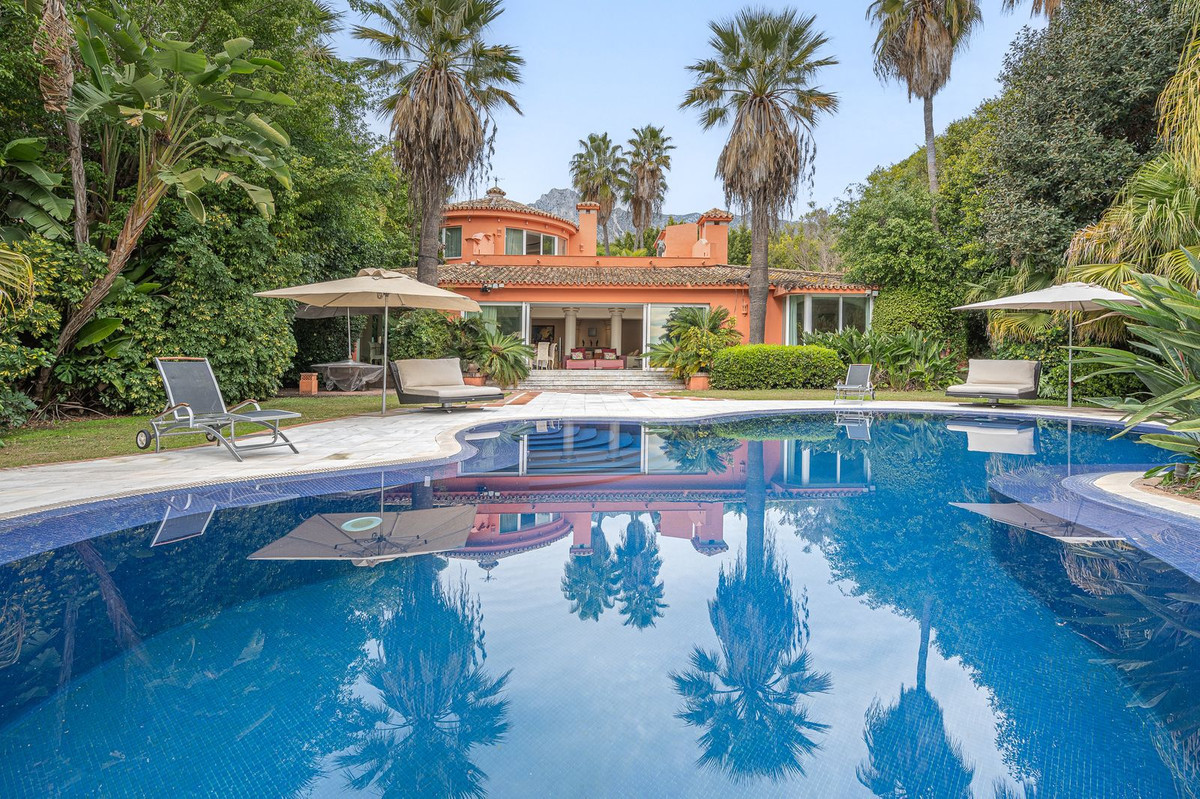
The villa’s clearest asset is the pool terrace, an infinity edge saltwater pool that appears to run straight into the sea beyond it, the horizon uninterrupted by anything closer than the coastline itself. Sun loungers sit at one end and a shaded dining table at the other, and because the terrace runs the full width of the villa, the pool reads as the organising feature of the whole outdoor space. In the evening, with the pool lit from below and the coast lights coming on beyond it, this is, in effect, the room the rest of the villa was built around.
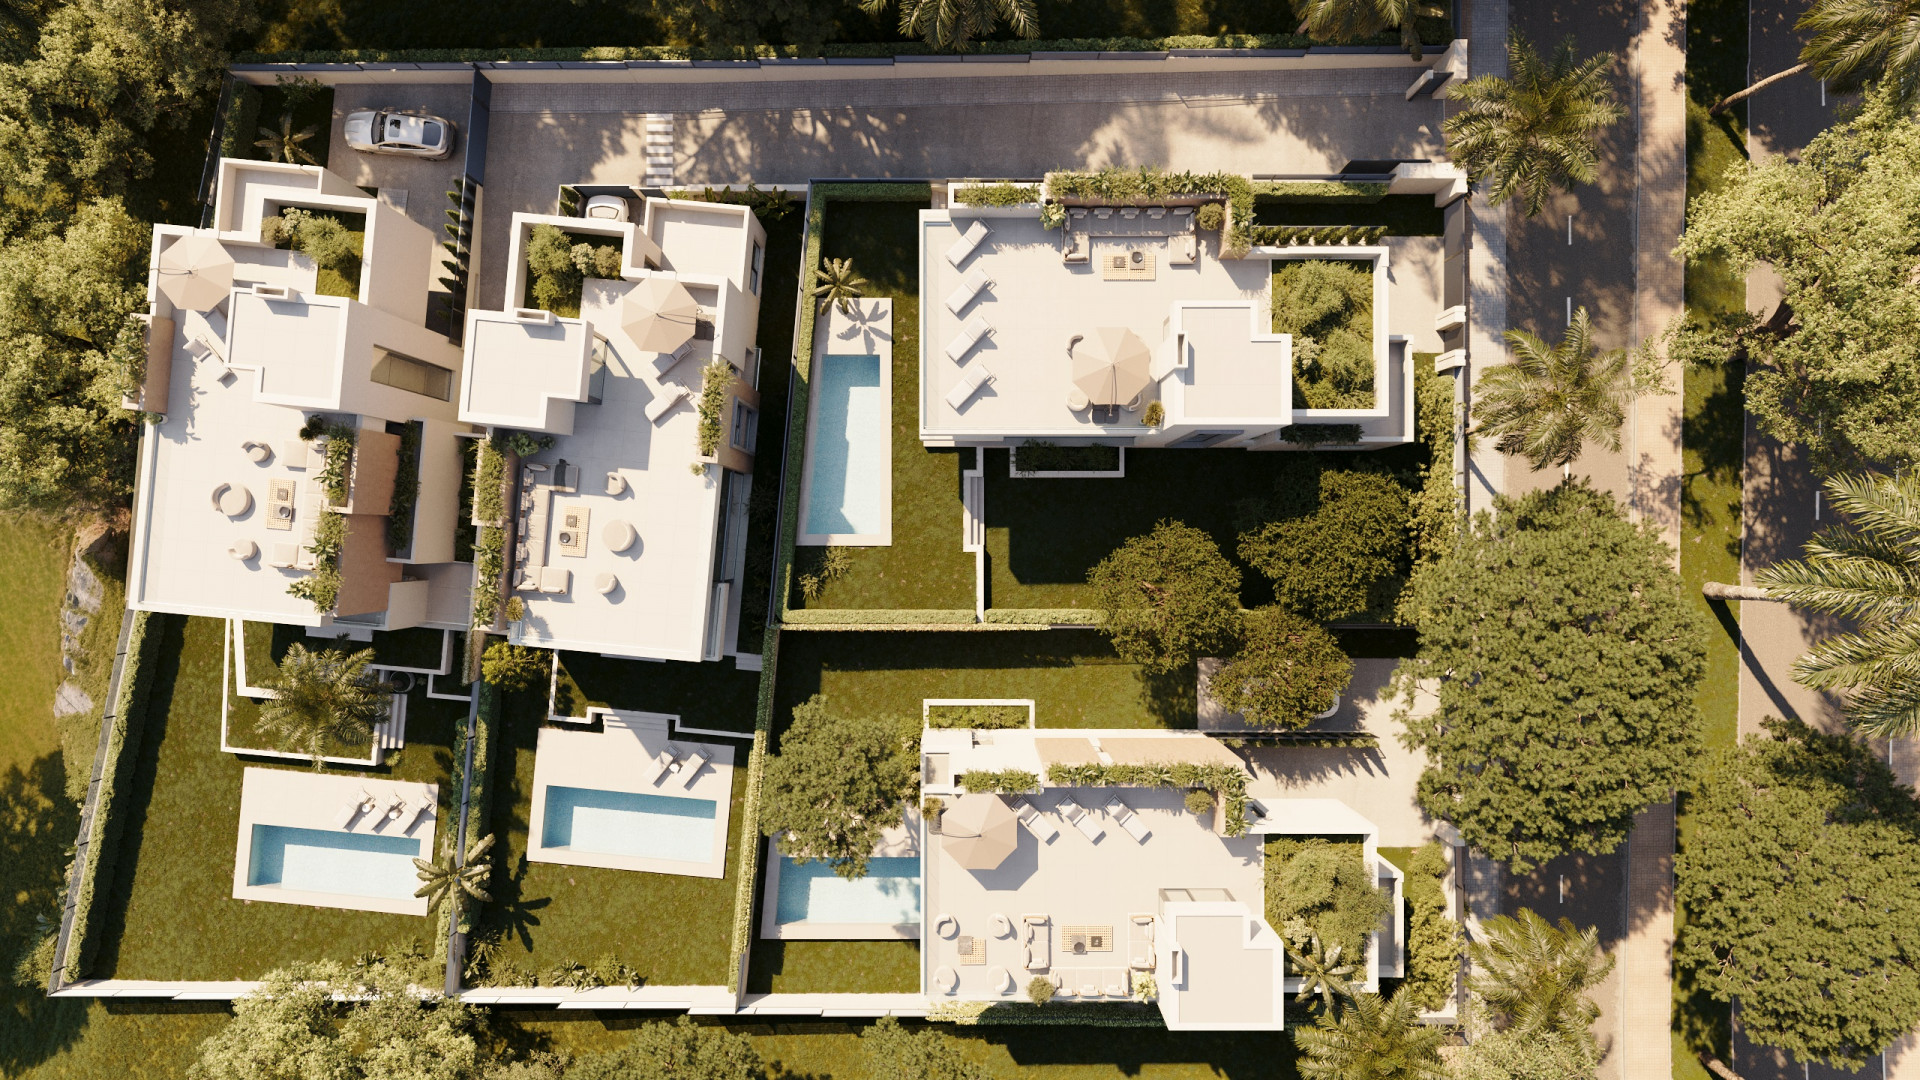
Parking is provided in a private garage with room for guest vehicles on the drive, and the gated plot carries 24 hour security and video entry, so none of the practical requirements intrude on the garden or the view.
KEY FEATURES
Four en suite bedrooms each with private terrace
Master suite with sea facing freestanding bath
South facing three level design with uninterrupted sea views
Saltwater infinity pool spanning the full width of the terrace
Private cinema, bar, gym, sauna and steam room
Underfloor heating in bathrooms and ducted air conditioning
Gated plot with 24 hour security and video entry
Private garage with additional driveway parking
LOCATION
Elviria beach | approximately 1.5 km
Santa Maria Golf and Country Club | approximately 2 km
Cabopino Marina | approximately 3 km
English International College, Las Chapas | approximately 3 km
Marbella centre | approximately 12 km
Hospital Costa del Sol | approximately 10 km
Puerto Banus | approximately 20 km
Malaga Airport | approximately 45 km | 35 minutes by car
Specification
- Reference
- JUST-00351P
- Type
- Villa
- Location
- Marbella
- Beds
- 4
- Baths
- 4
- En suite
- 2
- Build m²
- 611
- Interior m²
- 454
- Terrace m²
- 157
- Plot m²
- 543
- Pool
- Private
- Garden
- Private
- Garage
- Private
- EPC
- D
Gallery
Features & amenities
- Amenities near
- Beach Side
- Close to children playground
- Close to golf
- Close to port
- Close to restaurants
- Close to schools
- Close to sea / beach
- Close to shops
- Close to town
- Garden view
- Gated community
- Partial sea views
- Transport near
- Basement
- Dining room
- Fitted wardrobes
- Games Room
- Guest toilet
- Laundry room
- Living room
- Open plan kitchen
- Stone floors
- Storage room
- Gym
- Mature gardens
- Private terrace
- Roof terrace
- Saltwater swimming pool
- Sauna
- Air conditioning
- Central heating
- Solarium
- Underfloor heating (bathrooms)
- Alarm
- Security entrance
- Security service 24h
- Surveillance cameras
- Video entrance
- Excellent condition
- Glass Doors
- Individual A/C units
Marbella

An area guide to Marbella: how the town is laid out, what each neighbourhood is actually like, and what homes there sell for on official deed prices.
Read the Marbella area guide All property for sale in Marbella