Ground Floor Apartment | UNO Beach Residences | Marbella Golden Mile
Asking prices across the agency networks we track, as at 30 July 2026. Bars span the middle half of each peer group; the line marks the median. The first bar covers apartments and houses together, so a house will often sit high on it.
These are the averages across ALL apartments in Golden Mile that disclose a figure, not this property alone. Where a bill for this one is on file it is shown against that range so you can see where it sits. Bills follow the rateable value and the community budget, so two neighbours can differ; we will get you the actual figures before you commit.
Registered sale prices across Marbella, October 2025 to April 2026. Real money paid and recorded, not asking prices. The deed count is a measure of our coverage of the register, not of how many homes sold, and deeds register some months after the sale, so this is one pooled figure for the whole window rather than a monthly line.
Three different measures, shown separately because they are not comparable: what sellers ask, what deeds record, and what valuers assess. The last two cover a whole postcode and a whole municipality at every price level, so a prime property will always sit well above them.
About this property
An interior courtyard is a rare thing in a beachfront apartment, and it is the detail that gives this residence its character.
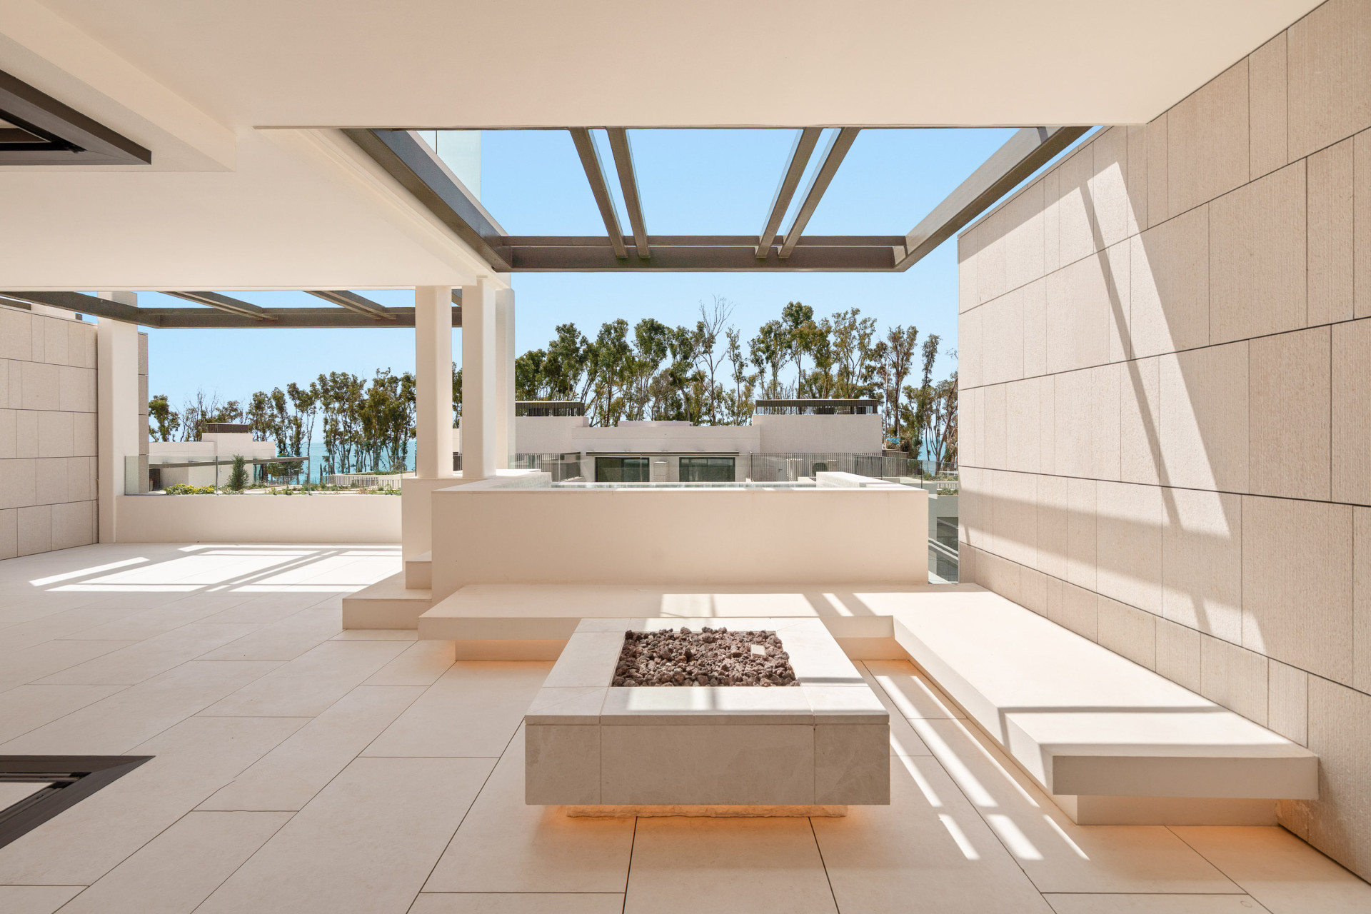
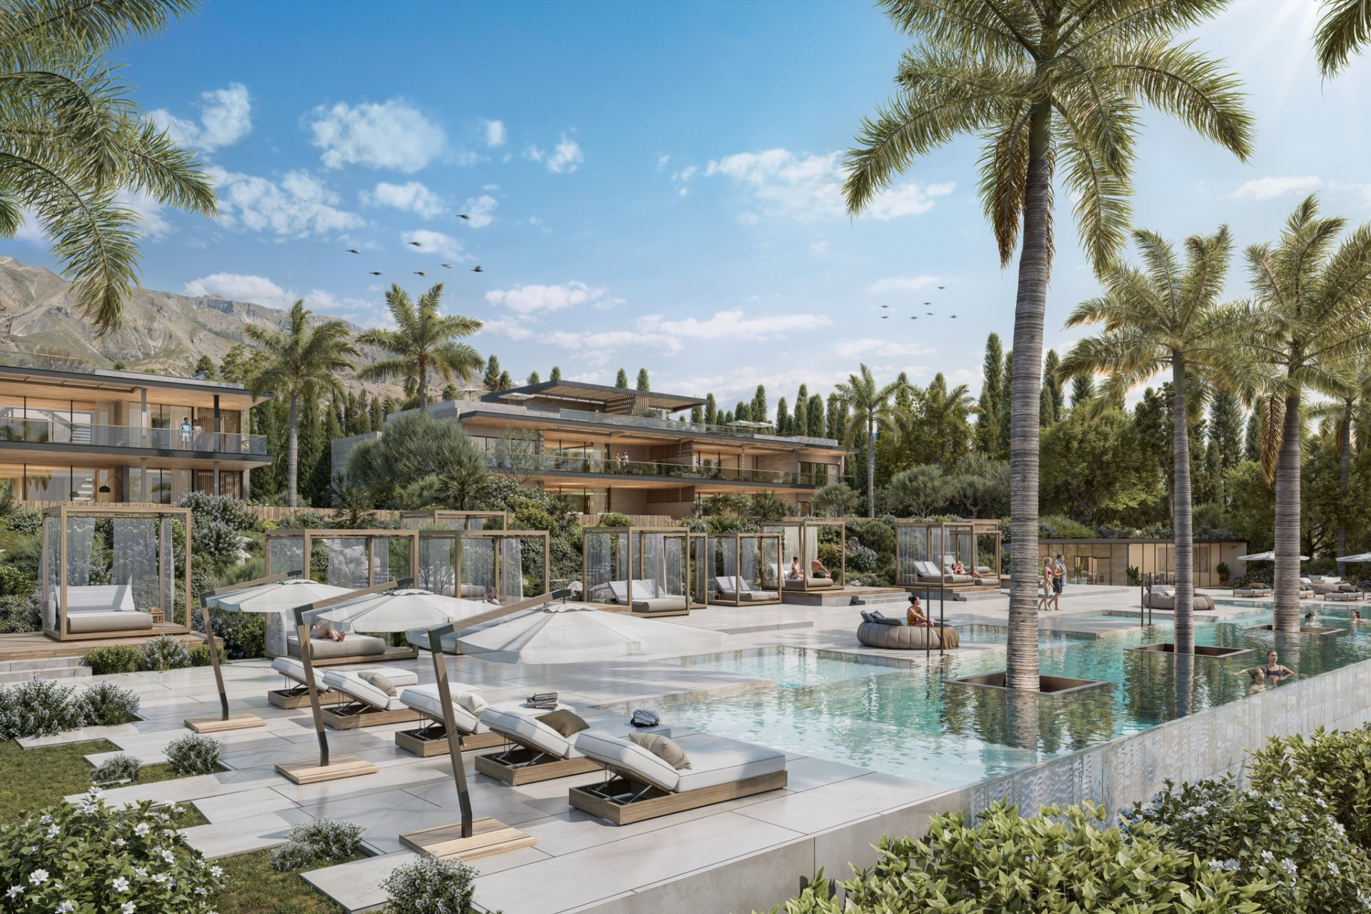
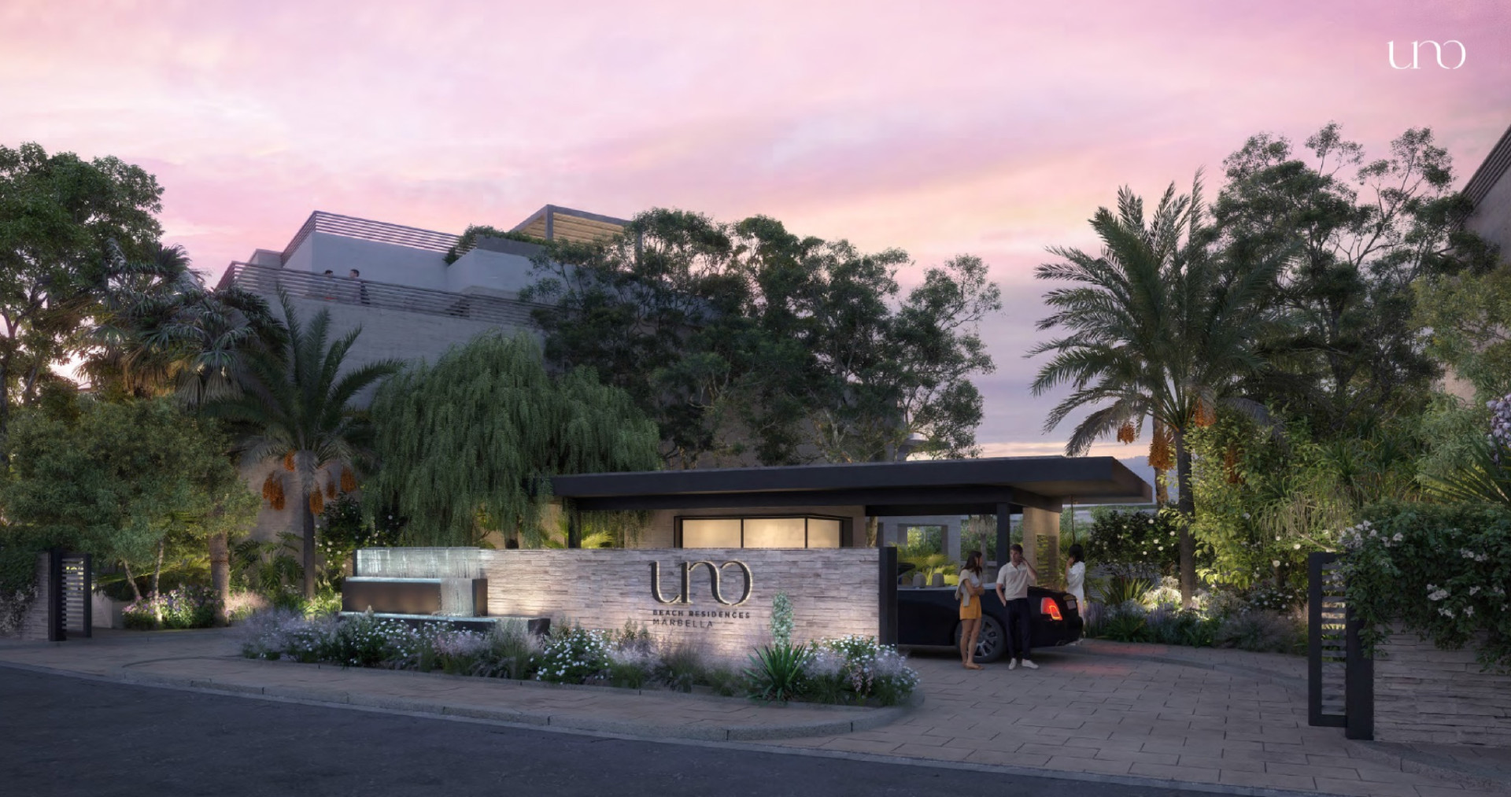
UNO Beach Residences occupies the former El Ancón site, the last remaining beachfront parcel on Marbella’s Golden Mile, moments from the Puente Romano resort. Conceived by CTH Capital with architecture by Tobal Arquitectos, the scheme arranges its residences in low, horizontal blocks that step down towards the shore, so that the buildings read as terraces in a garden rather than as a wall along the beach. Walking the site, what registers first is the quiet. Mature planting screens the approach, sea view corridors draw the eye through to the water, and the whole estate sits behind a single gated entrance with a manned drop off. It is a development that has been designed to be arrived at slowly.
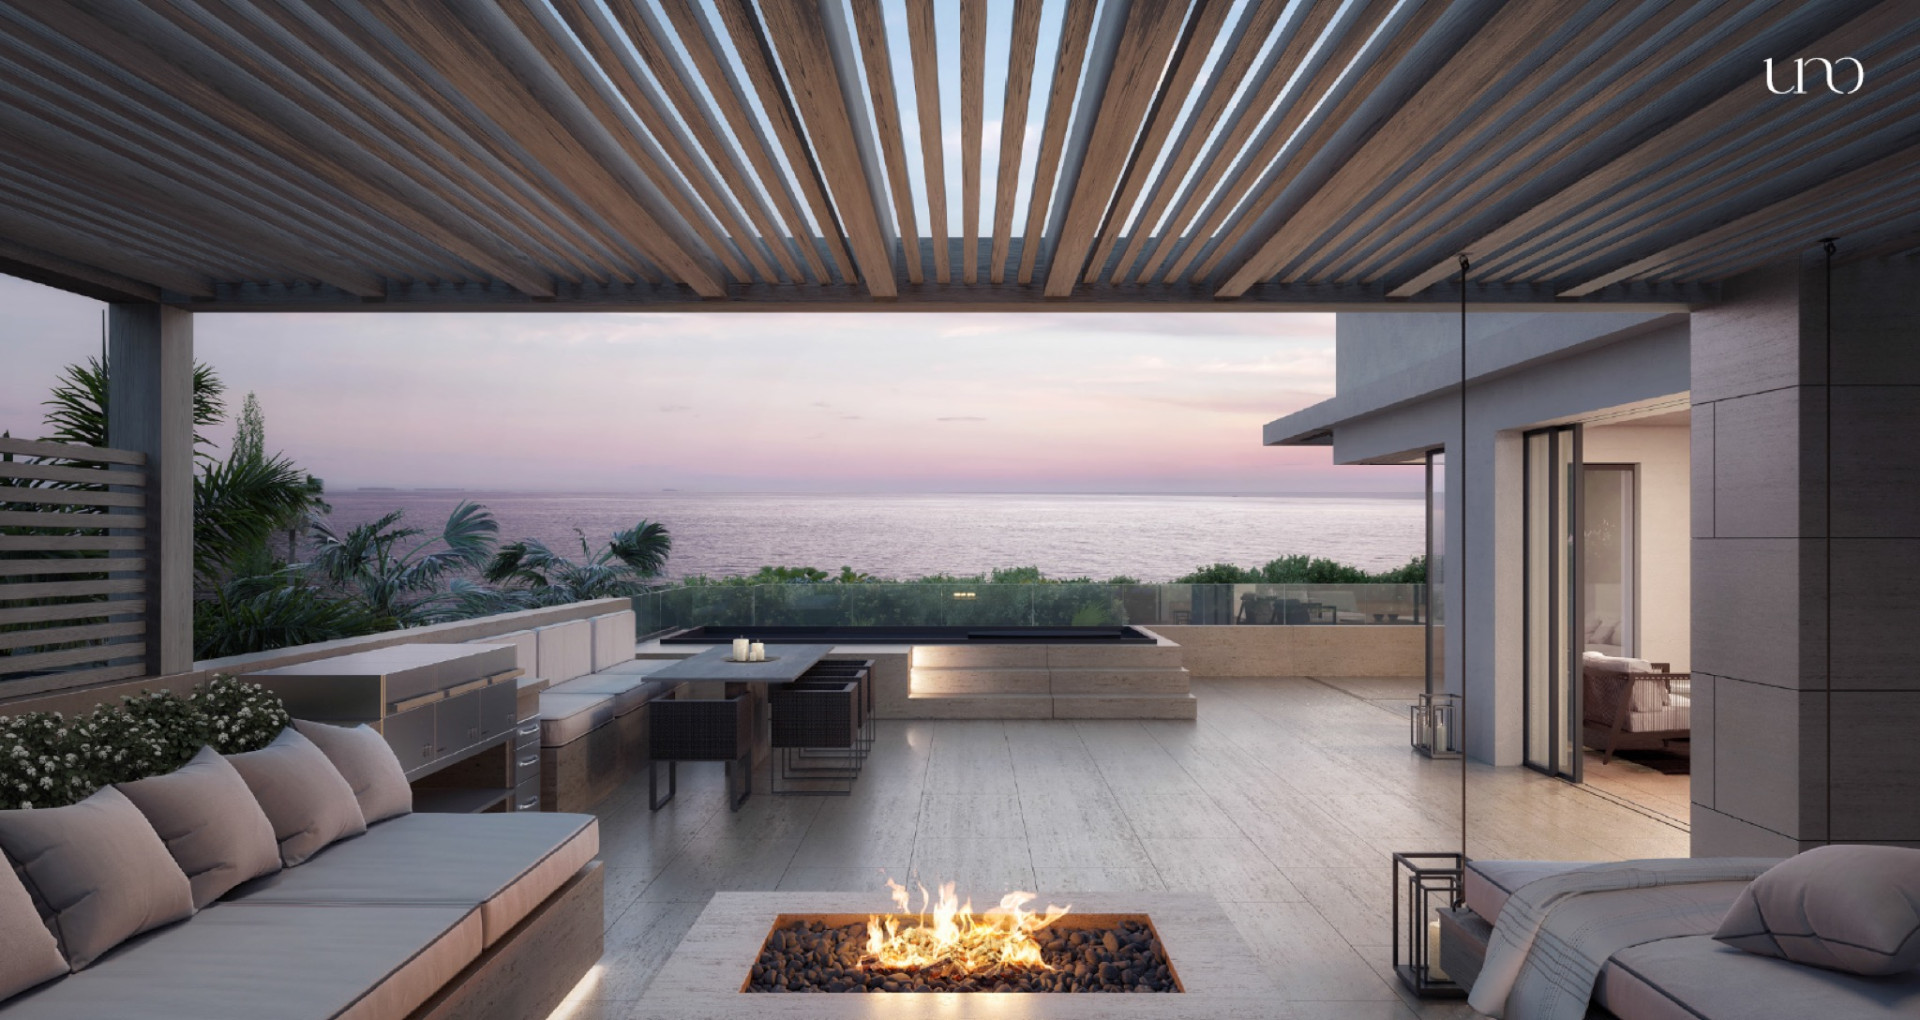
The plan is organised around two sources of light. On the garden side, the lounge, dining and kitchen volume opens through full height glazing to a terrace and a private pool, with planting beyond. On the opposite flank, a planted courtyard brings daylight into the second bedroom and the office, rooms that in a conventional apartment plan would face a corridor. The result is a residence where every habitable room has a genuine outlook.
The master suite occupies the far end of the plan, comprising bedroom, dressing room and bathroom arranged in sequence and separated from the reception rooms by the entrance hall. A second bedroom with its own bathroom and an office give three sleeping rooms. Laundry and guest cloakroom are placed off the hall. A private lower level holds a games room, storage, a cloakroom and garaging for two cars.
The garden is among the more generous of the ground floor plans and is planted for privacy without shading the terrace. This is a residence that will suit a buyer who wants beachfront living without the exposure that usually comes with it.
Materials and systems follow the estate specification throughout. Bulthaup kitchen with Gaggenau appliances, Dornbracht brassware, Schüco glazing with thermal break and solar control, underfloor heating, aerothermal climate control and Lutron domotics.
Key Features
• Private pool and private garden
• Planted interior courtyard serving the second bedroom and office
• Master suite with dressing room and en suite bathroom
• Lower level with games room, storage and garaging for two cars
• Every habitable room with a garden or courtyard outlook
• Bulthaup kitchen with Gaggenau appliances
• Underfloor heating and aerothermal climate control
• Lutron home automation
• Gated estate with 24 hour security
Location
Beach | frontline | direct access on foot
Marbella centre | approximately 3 km | 7 minutes by car
Puerto Banús | approximately 4 km | 8 minutes by car
Hospitals, Quirónsalud and HC Marbella | approximately 5 km | 10 minutes by car
International schools, Swans and Aloha College | approximately 6 km | 12 minutes by car
Golf, Las Brisas and Aloha | approximately 8 km | 15 minutes by car
Málaga Airport | approximately 60 km | 45 minutes by car
Specification
- Reference
- JUST-01210P
- Type
- Ground Floor Apartment
- Location
- Marbella Golden Mile, Marbella
- Beds
- 3
- Baths
- 2
- En suite
- 1
- Build m²
- 365
- Interior m²
- 286
- Terrace m²
- 79
- Plot m²
- 54
- Pool
- Private
- Garden
- Private
- Garage
- Private
- Orientation
- S
- C. Year
- 2026
Gallery
Features & amenities
- Amenities near
- Beach Side
- Close to port
- Close to restaurants
- Close to schools
- Close to sea / beach
- Close to shops
- Close to town
- Direct sea access
- Front line beach
- Garden view
- Gated community
- Pool view
- Transport near
- Basement
- Double glazing
- Fitted wardrobes
- Guest room
- Porcelain floors
- Storage room
- Unfurnished
- Utility room
- Covered terrace
- Gym
- Indoor pool
- Mature gardens
- Private terrace
- SPA
- Sauna
- Aerothermics
- Air conditioning
- Electric blinds
- Underfloor heating (throughout)
- Alarm
- EV charging station
- Internet – Fibre optic
- Security entrance
- Security service 24h
- Surveillance cameras
- Video entrance
- Lift
- Brand new
- 24h Service
- Doorman
- Turkish bath
Marbella Golden Mile
Property for sale on Marbella's Golden Mile: current villas, apartments and penthouses between the old town and Puerto Banús, with asking prices by type, running costs, official deed prices for postcode 29602, and how a single hotel in 1954 became the coast's first address.
Read the Marbella Golden Mile area guide All property for sale in Marbella Golden Mile