Brand new modern duplex with private pool in Artola with sea view
Asking prices across the agency networks we track, as at 30 July 2026. Bars span the middle half of each peer group; the line marks the median. The first bar covers apartments and houses together, so a house will often sit high on it.
These are the averages across ALL apartments in Marbella that disclose a figure, not this property alone. Where a bill for this one is on file it is shown against that range so you can see where it sits. Bills follow the rateable value and the community budget, so two neighbours can differ; we will get you the actual figures before you commit.
Registered sale prices across Marbella, October 2025 to April 2026. Real money paid and recorded, not asking prices. The deed count is a measure of our coverage of the register, not of how many homes sold, and deeds register some months after the sale, so this is one pooled figure for the whole window rather than a monthly line.
Three different measures, shown separately because they are not comparable: what sellers ask, what deeds record, and what valuers assess. The last two cover a whole postcode and a whole municipality at every price level, so a prime property will always sit well above them.
- Colegio ECOS 3.9 km
- Colegio Alemán Juan Hoffmann 4.1 km
- English International College 4.8 km
- Colegio Alborán 5.1 km
- Colegio Las Chapas 6.1 km
- Colegio Finlandés 13 km
Straight-line distances, which on this coast are always shorter than the drive. Places data from OpenStreetMap contributors, with the international schools picked by us, because the map data alone does not distinguish them.
About this property
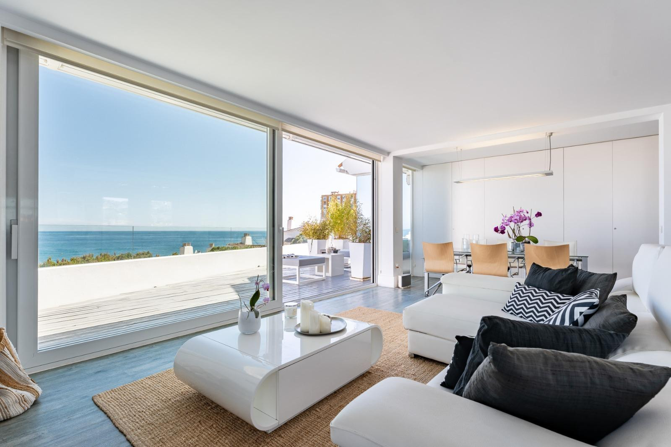
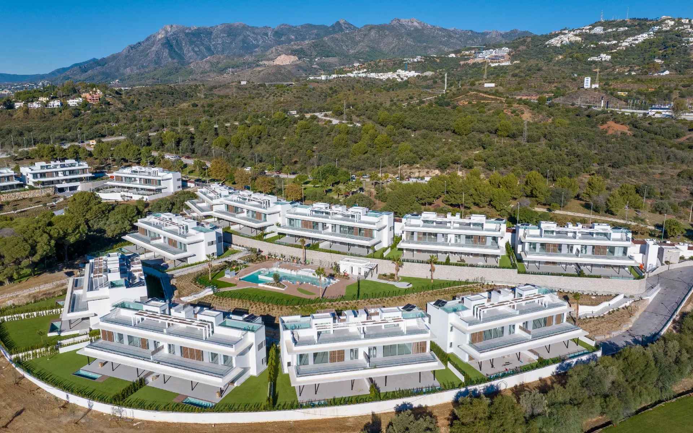
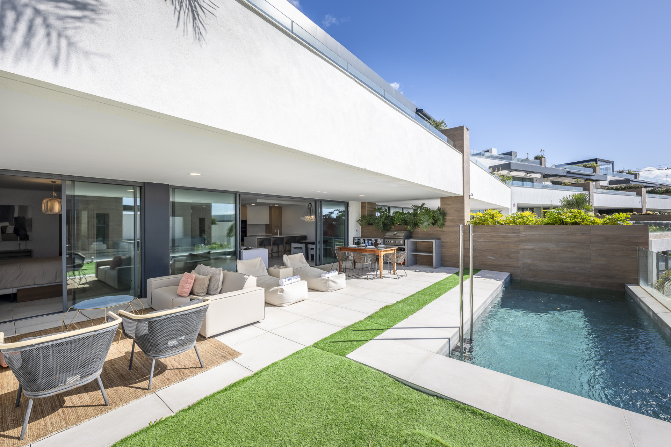
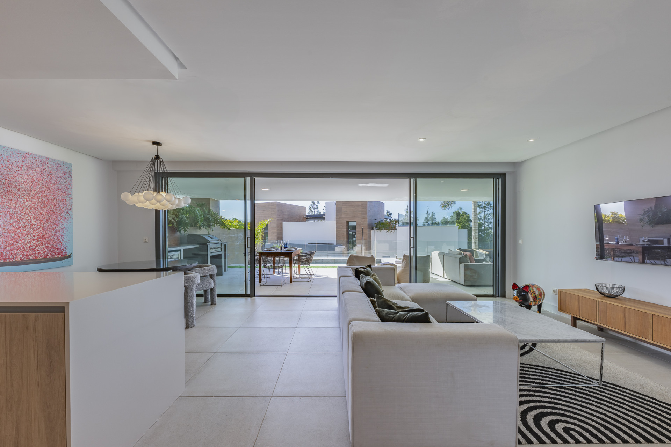
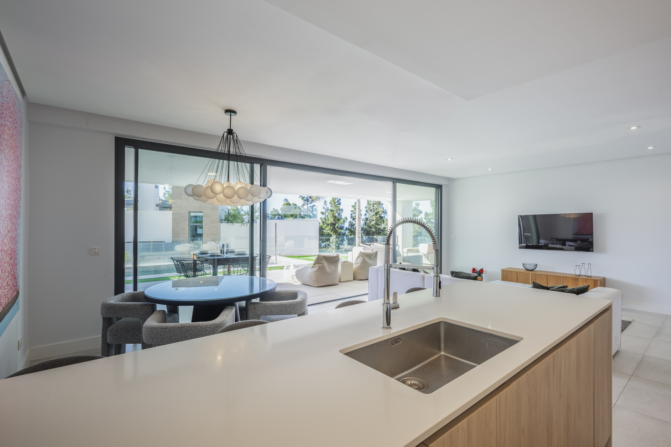
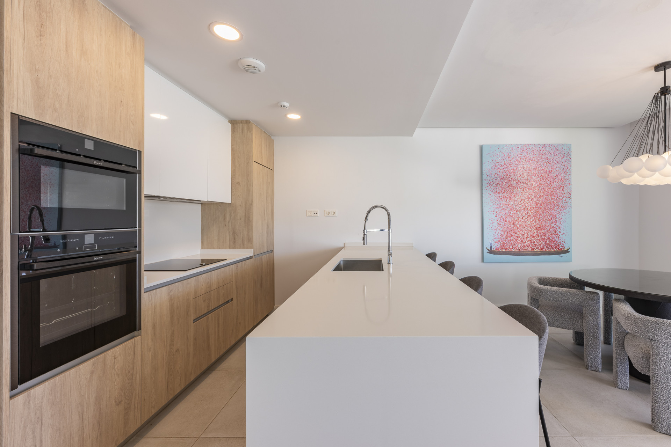
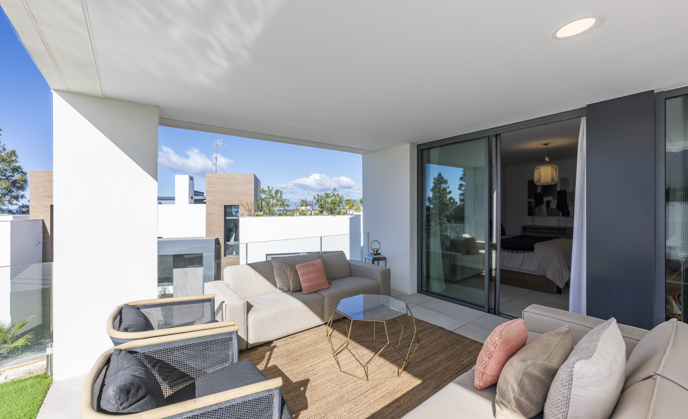
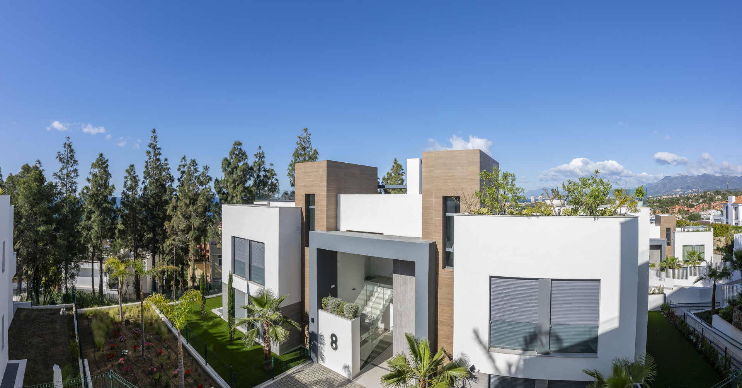
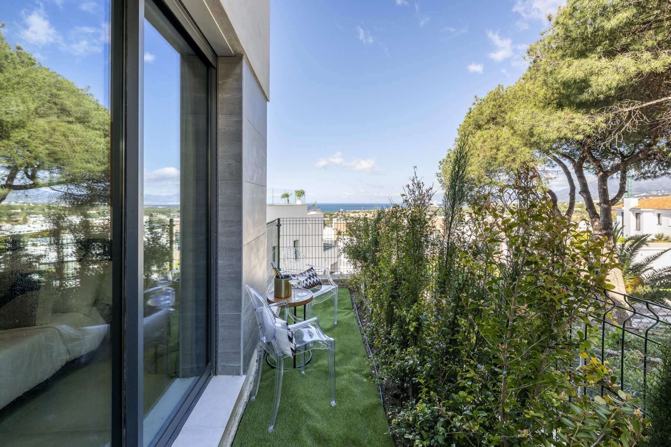
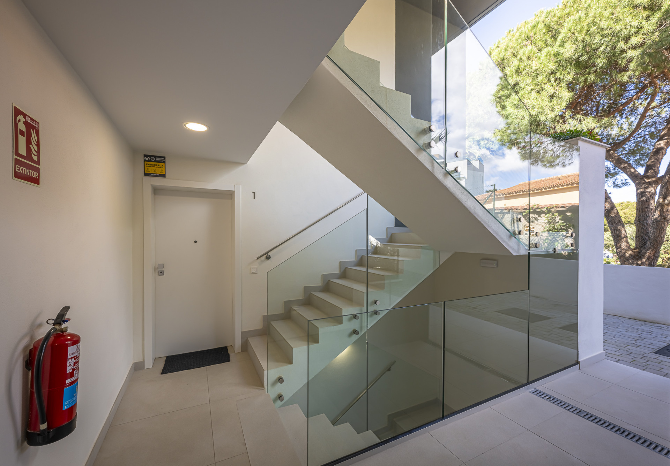
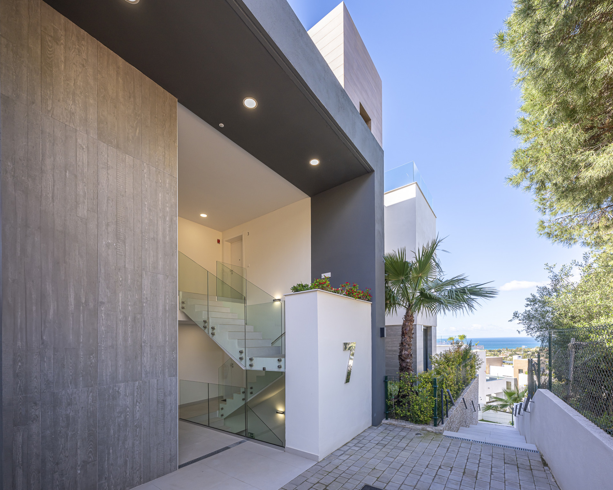
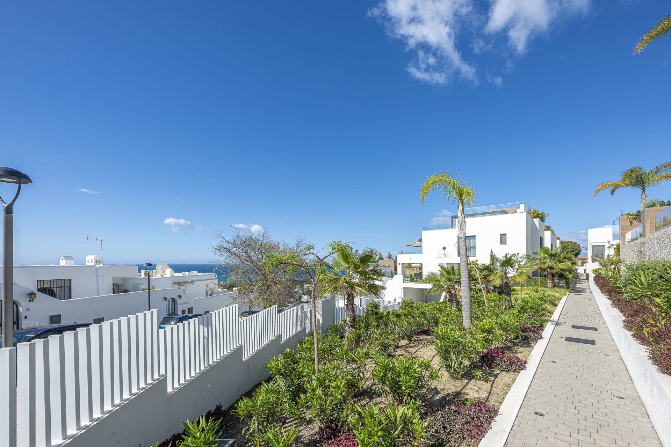
Nestled within a secure and serene gated community in Artola Alta, Artola Homes, this sophisticated southfacing corner duplex offers an exceptional lifestyle just minutes from Marbella’s finest beaches.
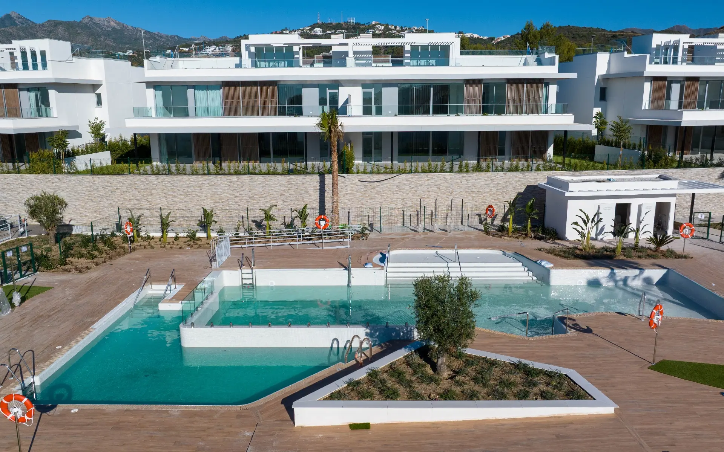
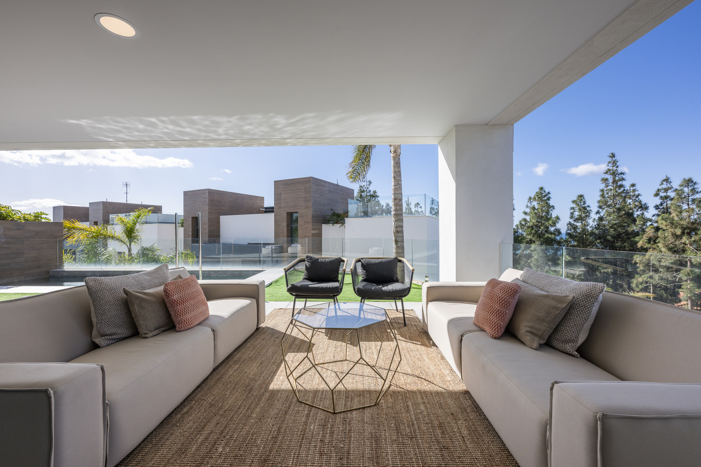
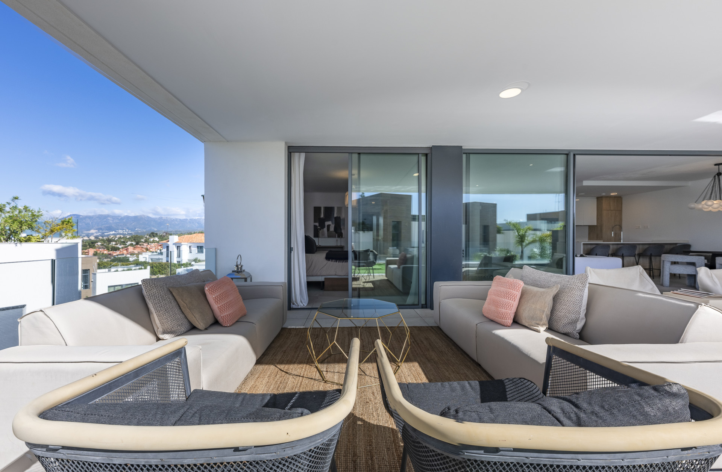
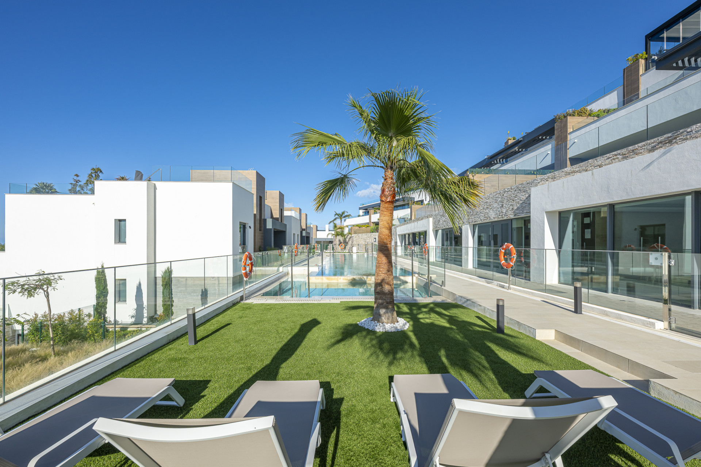
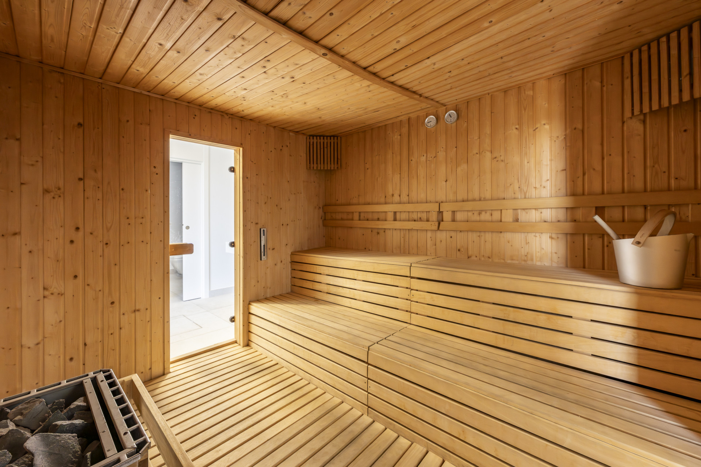
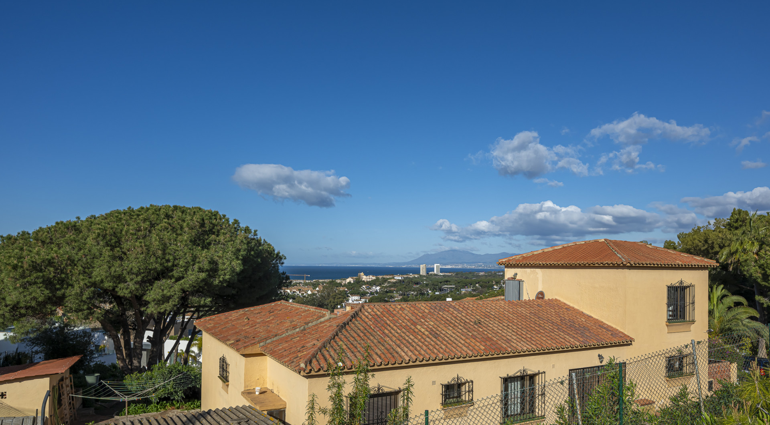
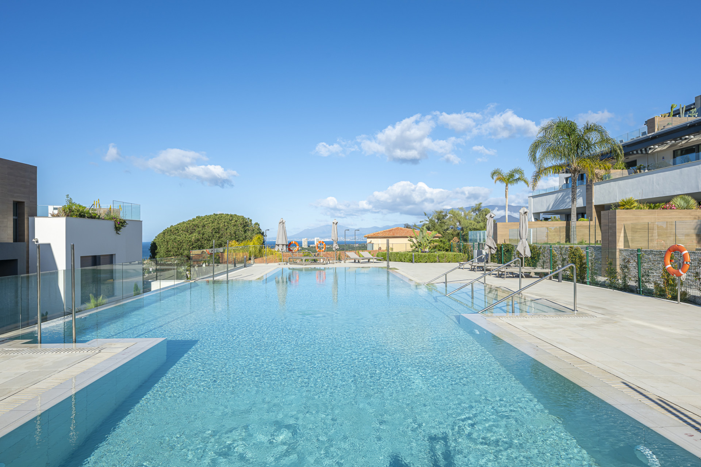
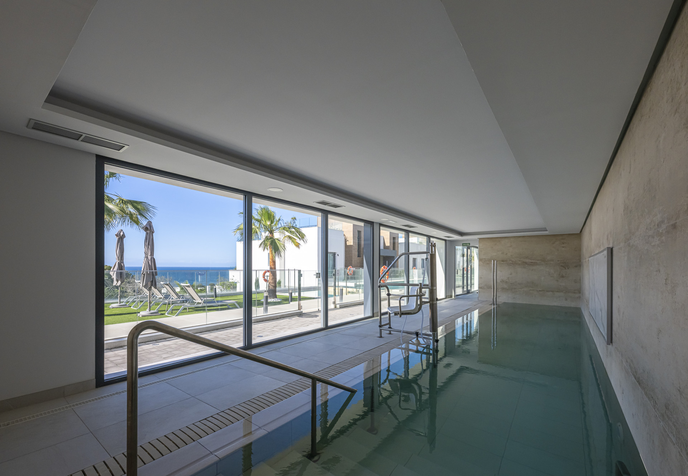
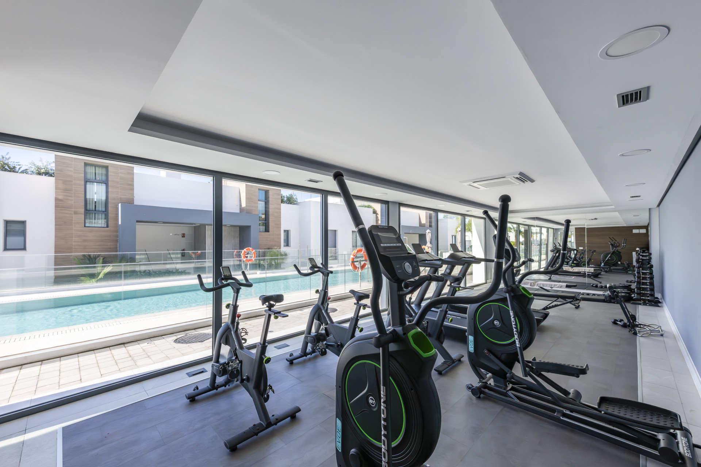
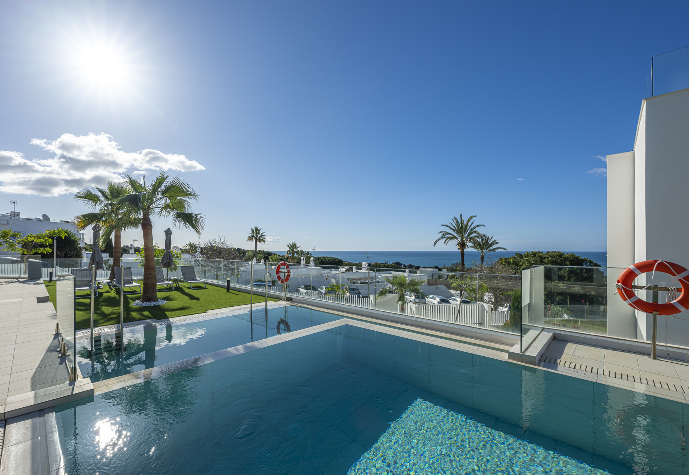
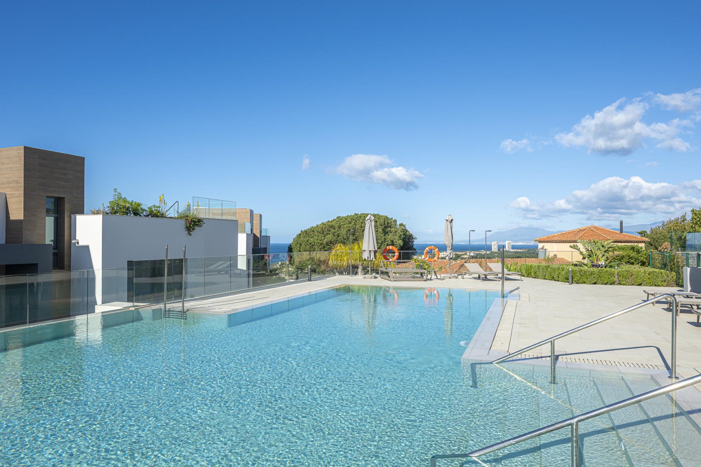
The residence enjoys access to resort-style amenities including two outdoor swimming pools, a heated indoor pool, gym, sauna, and a full-time concierge—creating a truly elevated living experience framed by panoramic views.
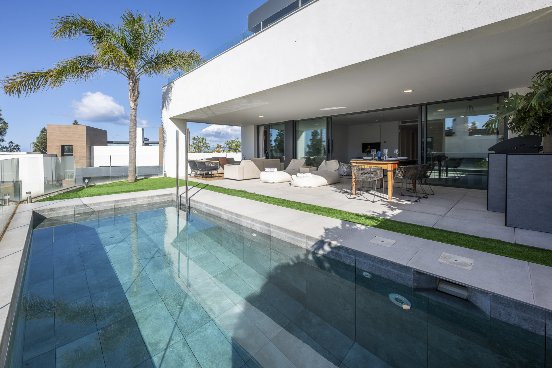
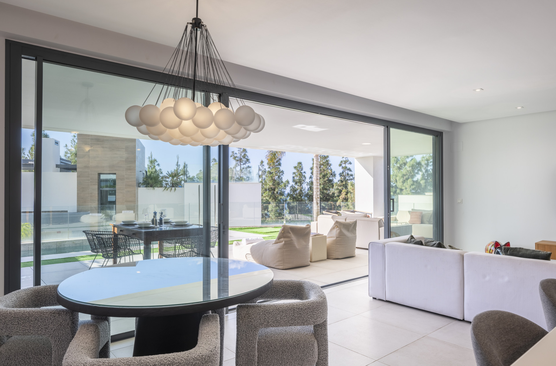
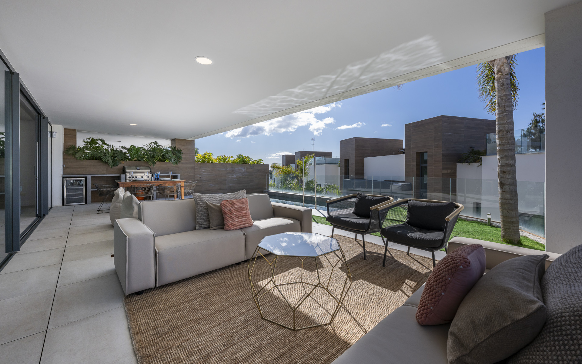
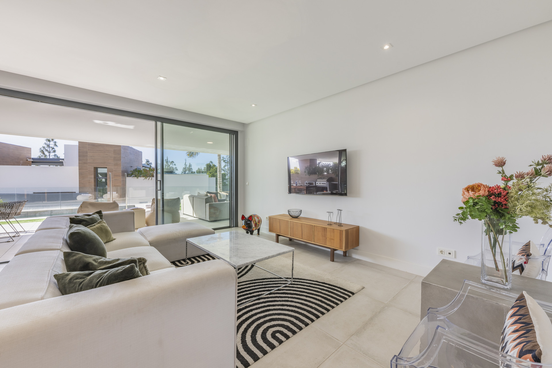
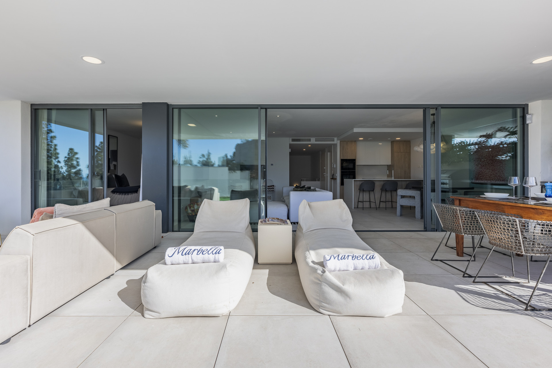
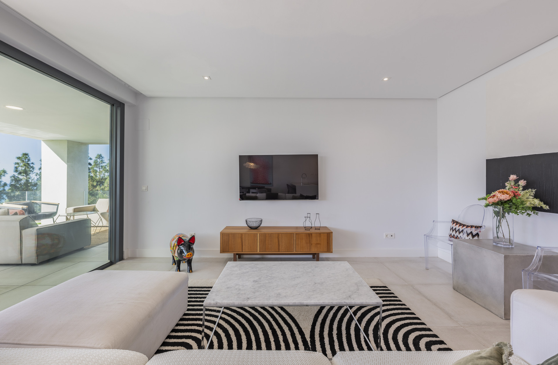
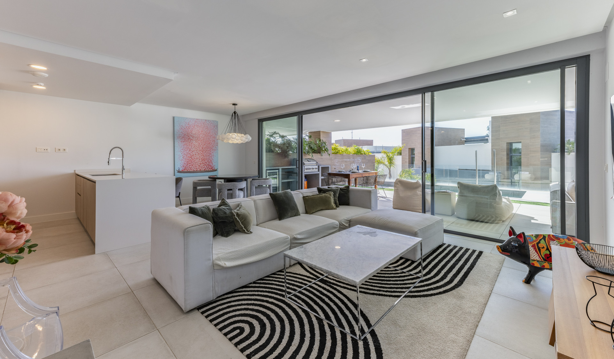
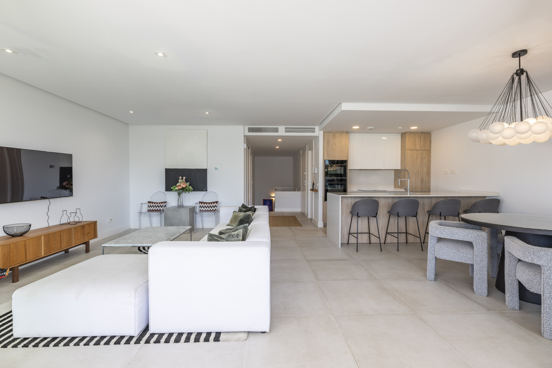
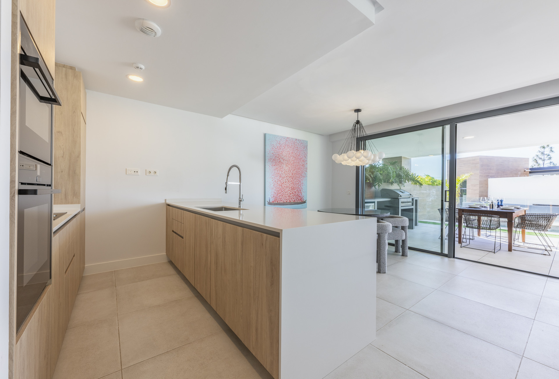
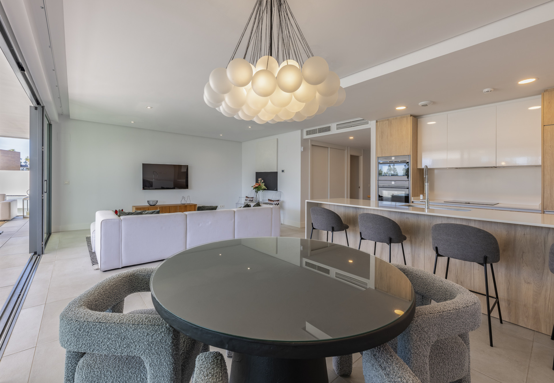
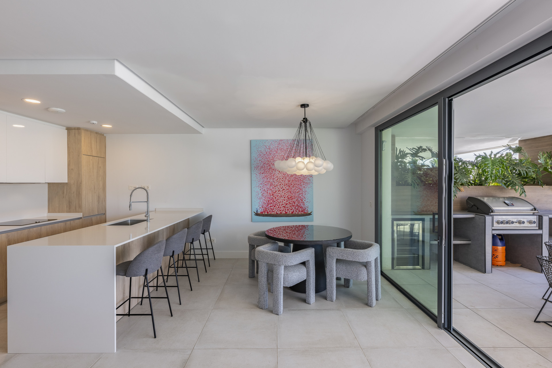
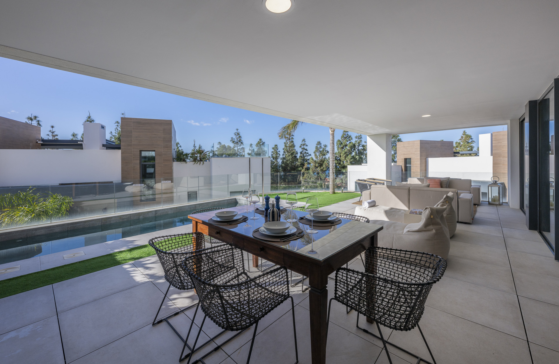
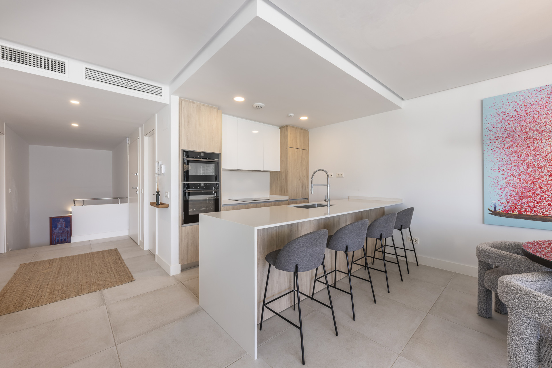
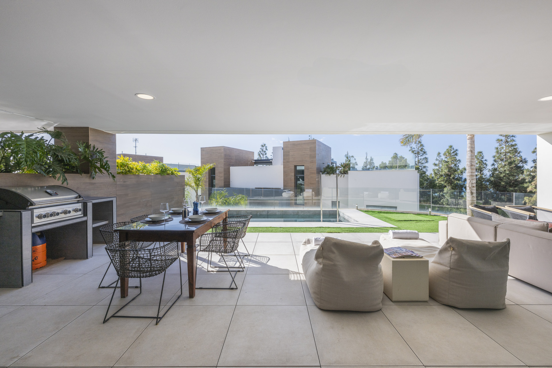
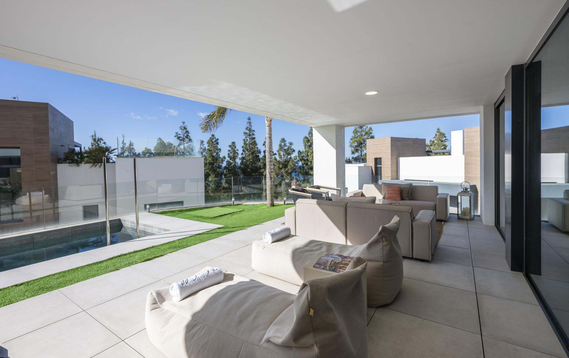
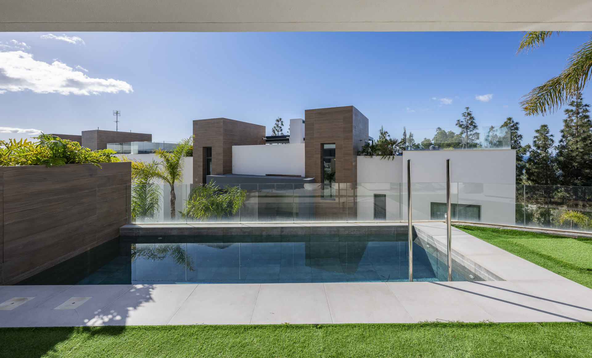
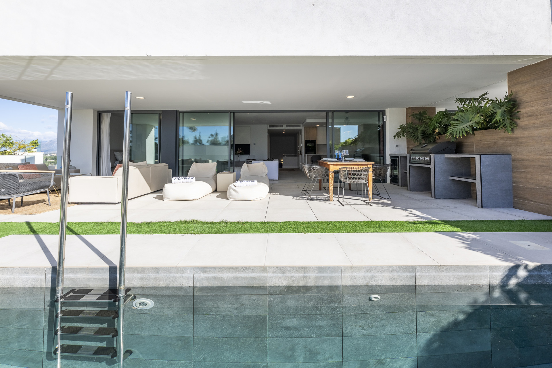
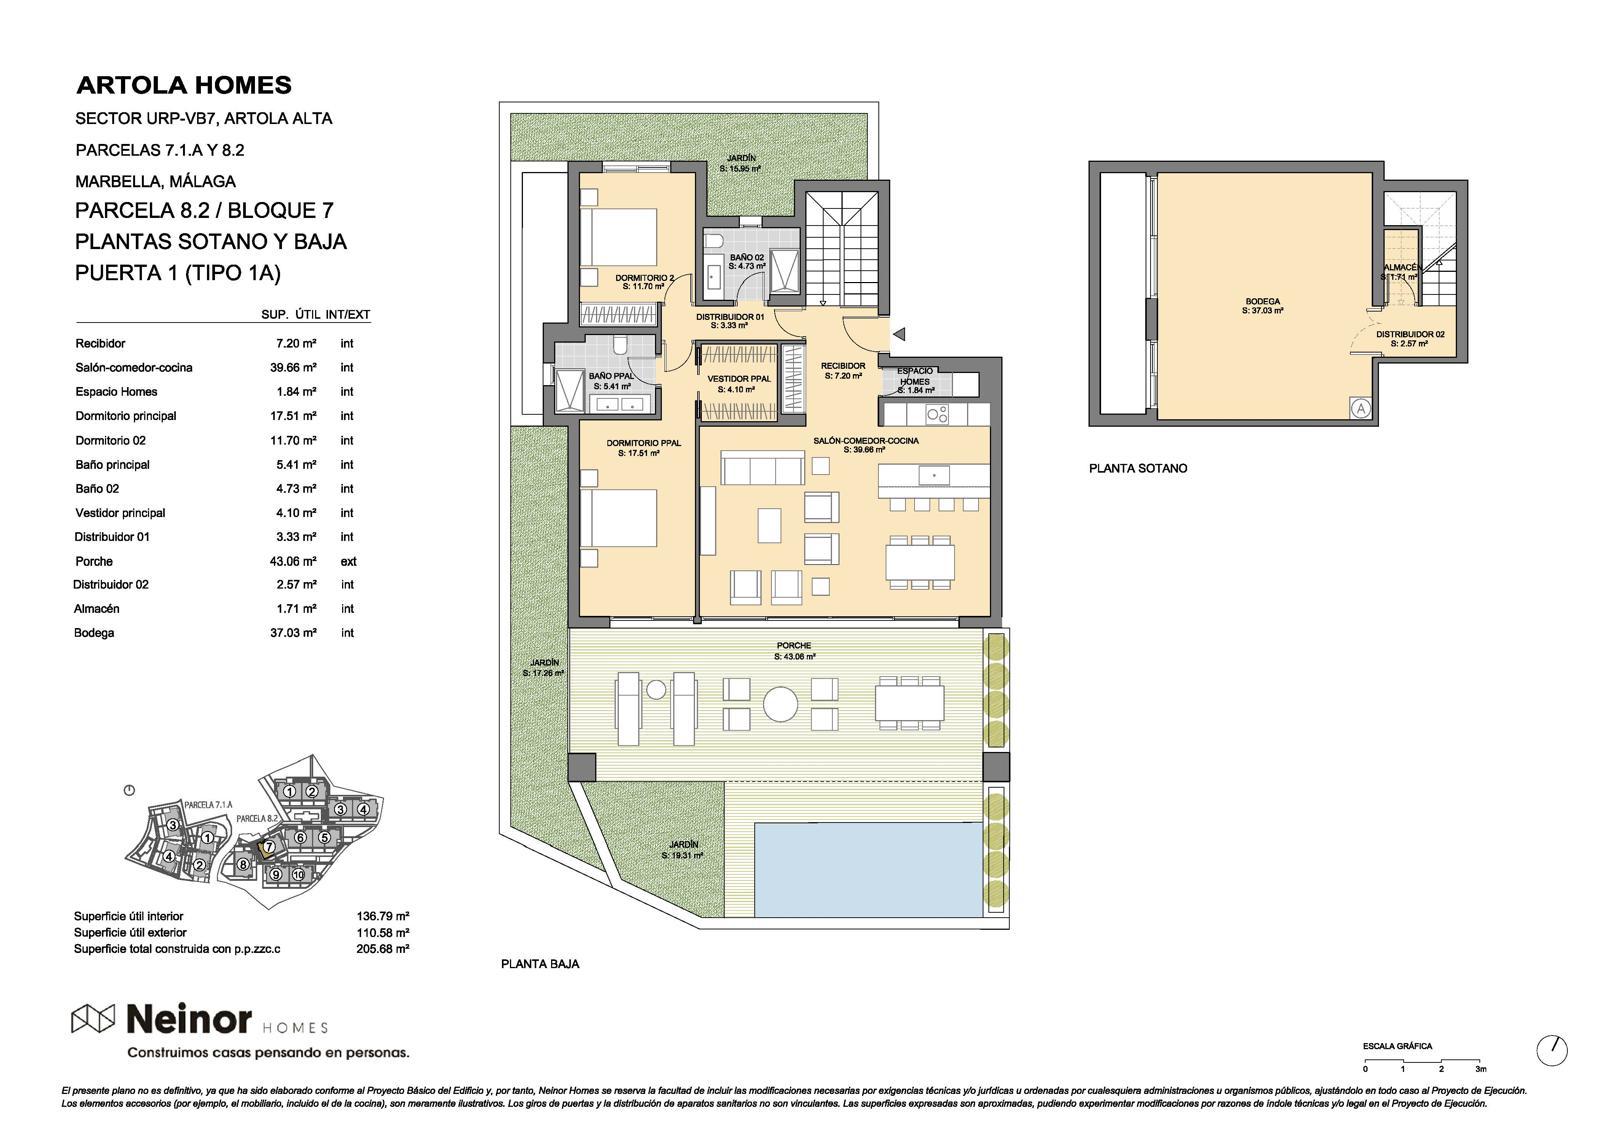
The main level features a seamless open-plan layout with floor-to-ceiling windows that open onto a spacious terrace, complete with a private pool and built-in gas BBQ—perfect for indoor-outdoor entertaining.
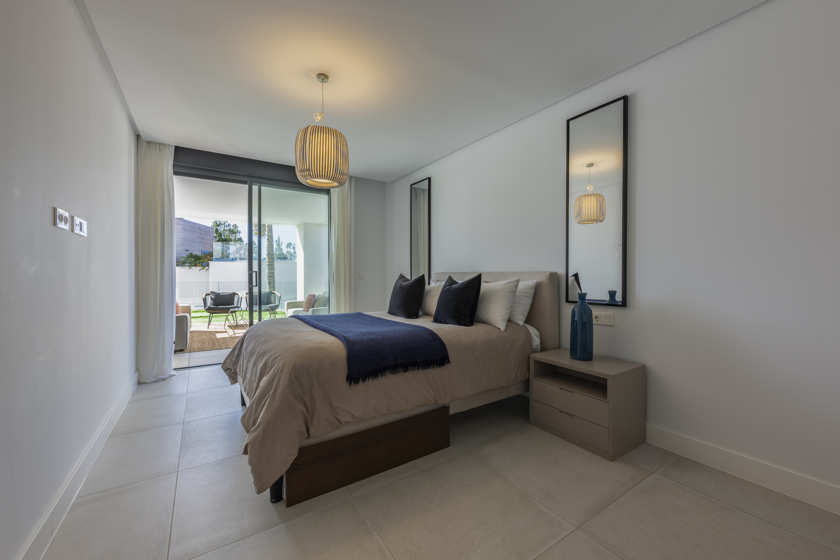
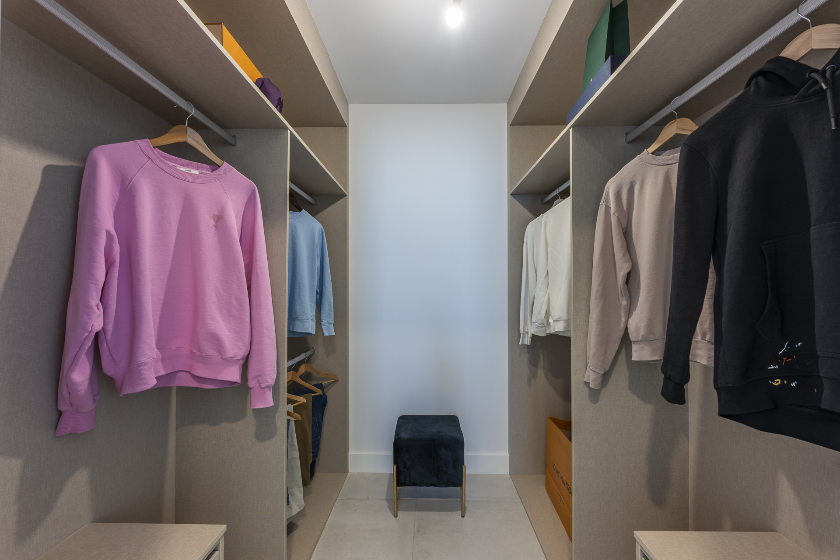
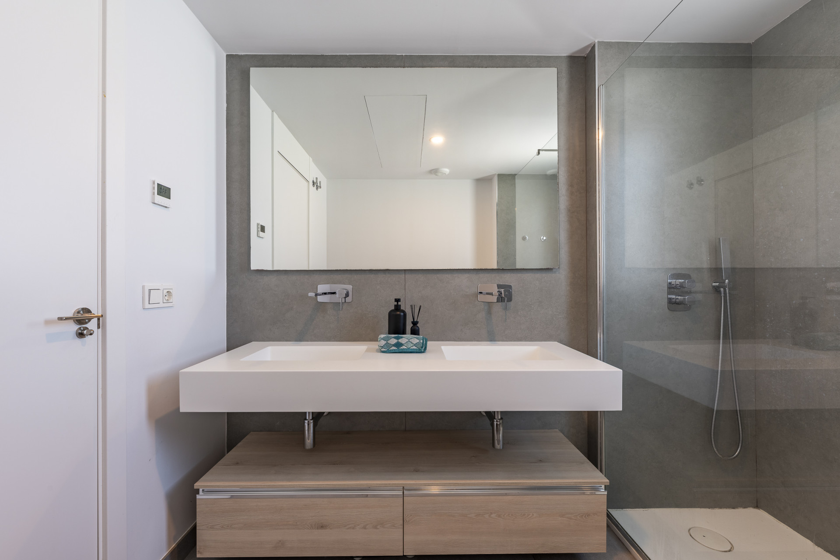
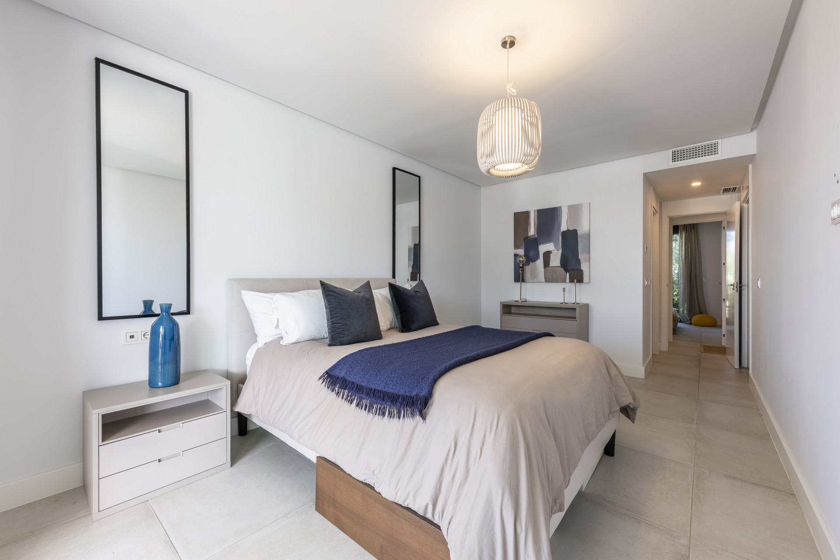
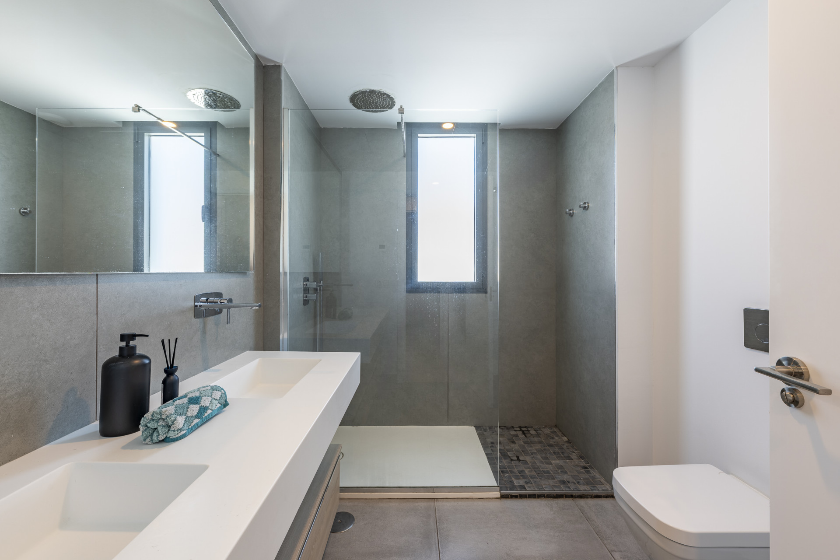
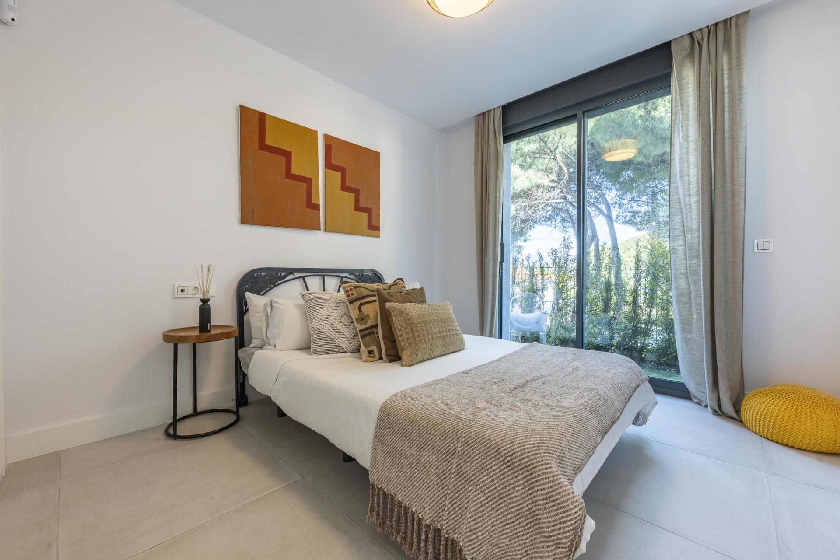
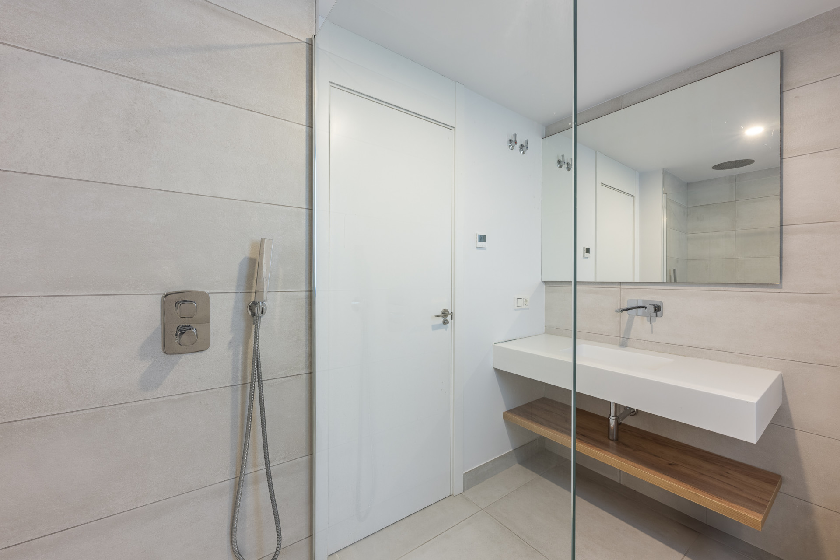
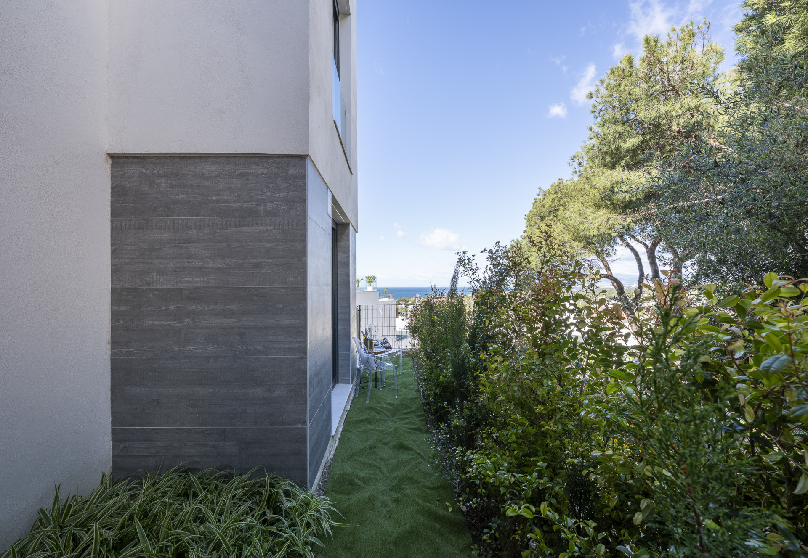
The primary suite includes a walk-in closet and en-suite bath, while a second bedroom enjoys its own private garden and views of nature. Underfloor heating runs throughout (excluding the basement), and premium comforts such as smart home automation, electric shutters, and independent climate control enhance every space.
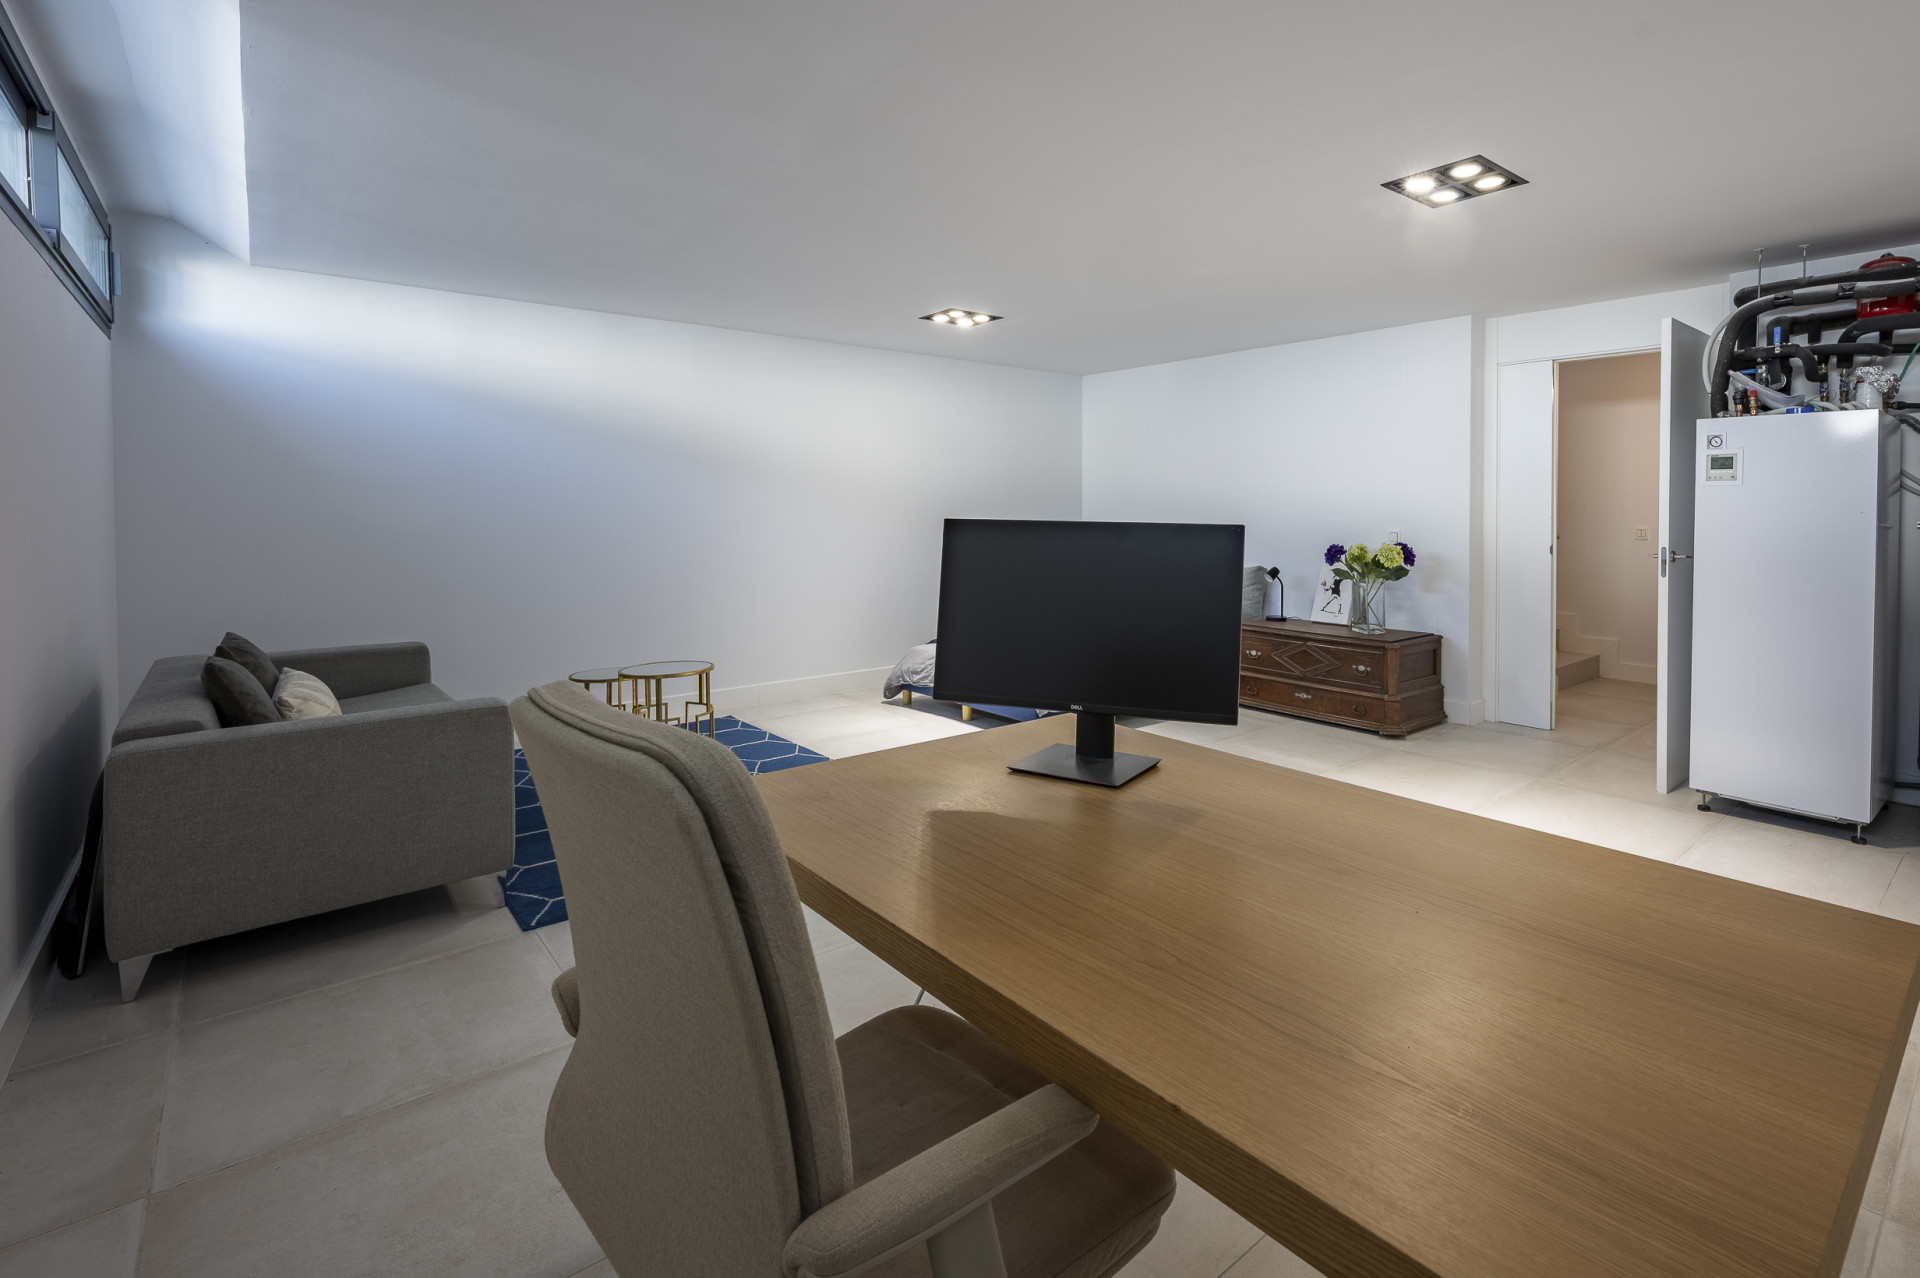
The lower level offers a versatile third bedroom that can easily be divided into two, with preinstallations in place for an additional bathroom—offering flexibility for guests, office space, or family use.
Completing the home are two underground garage spaces, a storage room, a separate laundry room.
Designed for effortless luxury, this residence blends tranquility, style,and convenience in one of Costa del Sol’s most sought-after locations.
Specification
- Reference
- JUST-V2311
- Type
- Ground Floor Duplex
- Location
- Marbella East, Marbella
- Beds
- 3
- Baths
- 2
- En suite
- 1
- Build m²
- 174
- Terrace m²
- 44
- Pool
- Private
- Garden
- Private
- Garage
- Private
- Community
- €514
- IBI
- €1,388
- Orientation
- SE
- C. Year
- 2023
- EPC
- A
Gallery
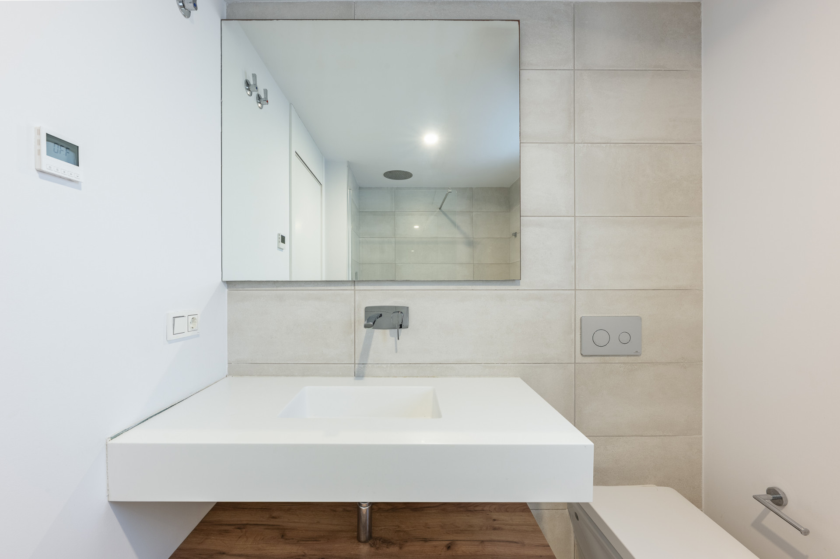
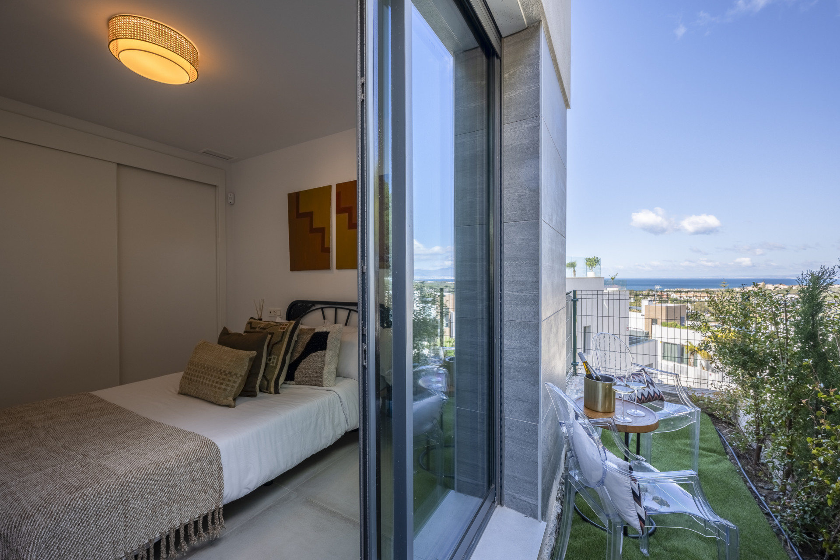
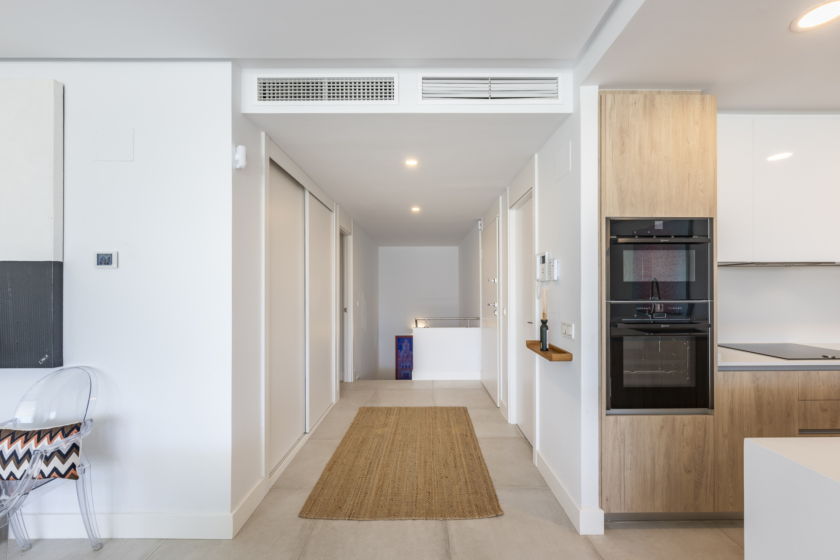
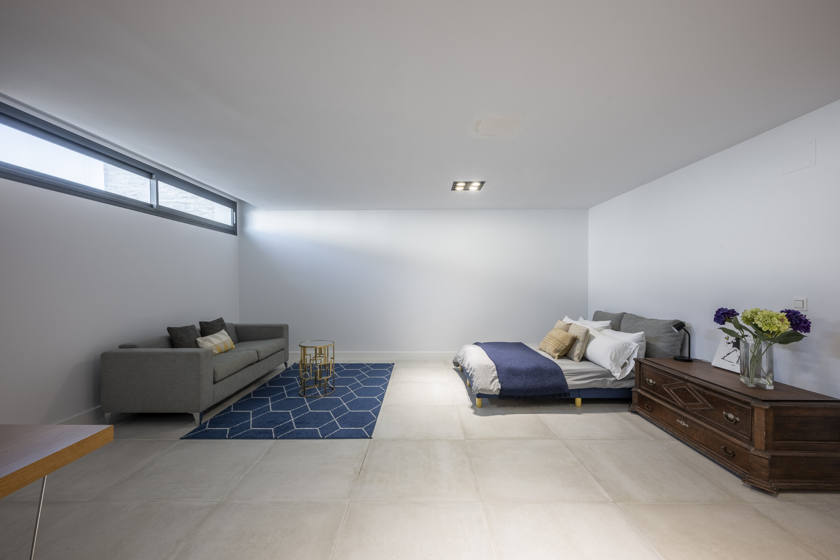
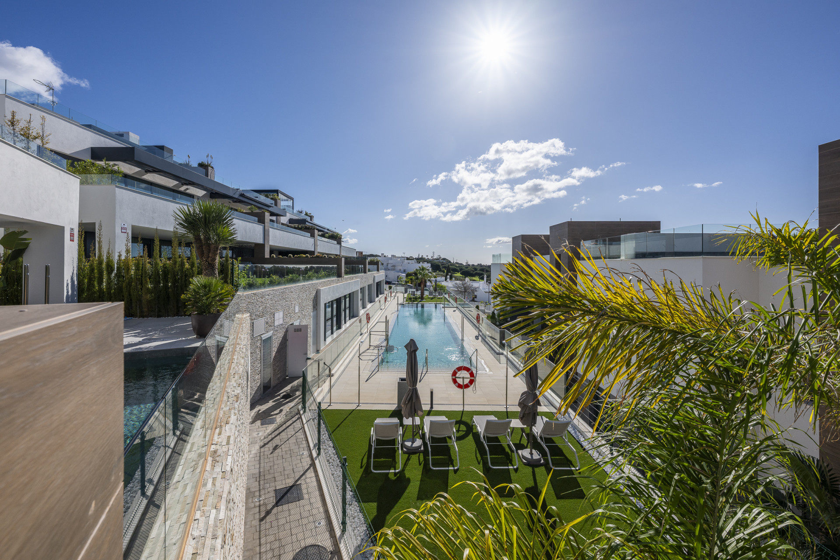
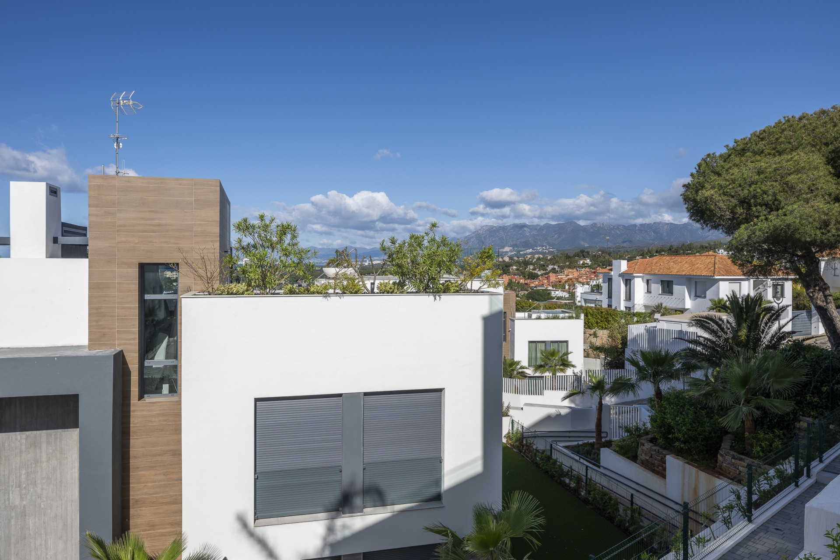
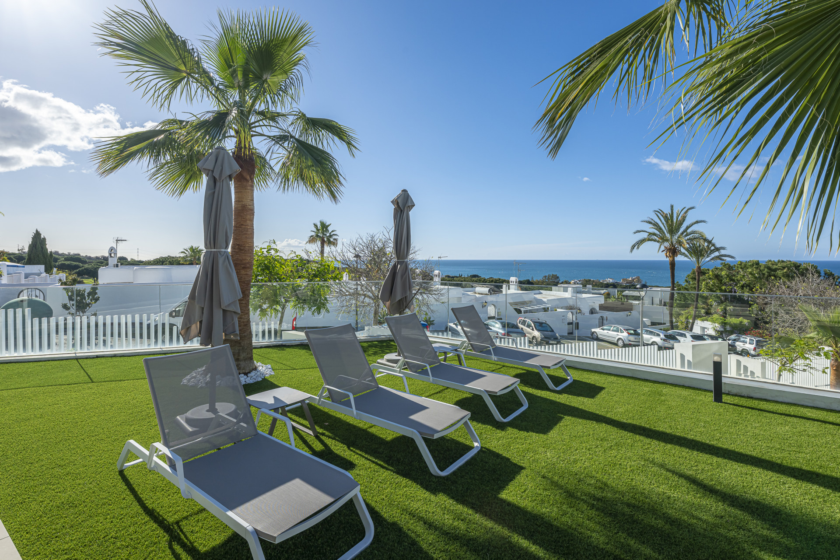
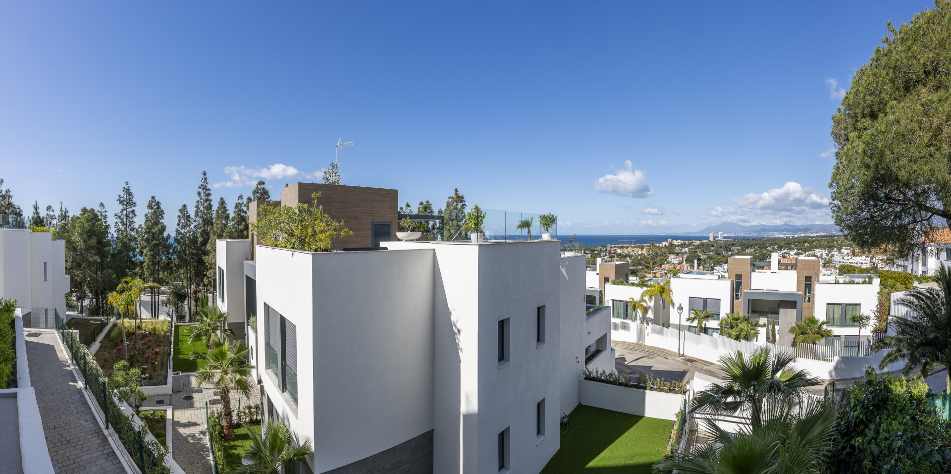
Features & amenities
- Close to children playground
- Close to golf
- Close to restaurants
- Close to sea / beach
- Close to town
- Country view
- Gated community
- Mountain view
- Mountainside
- Panoramic view
- Partial sea views
- Pool view
- Barbecue
- Basement
- Double glazing
- Fitted wardrobes
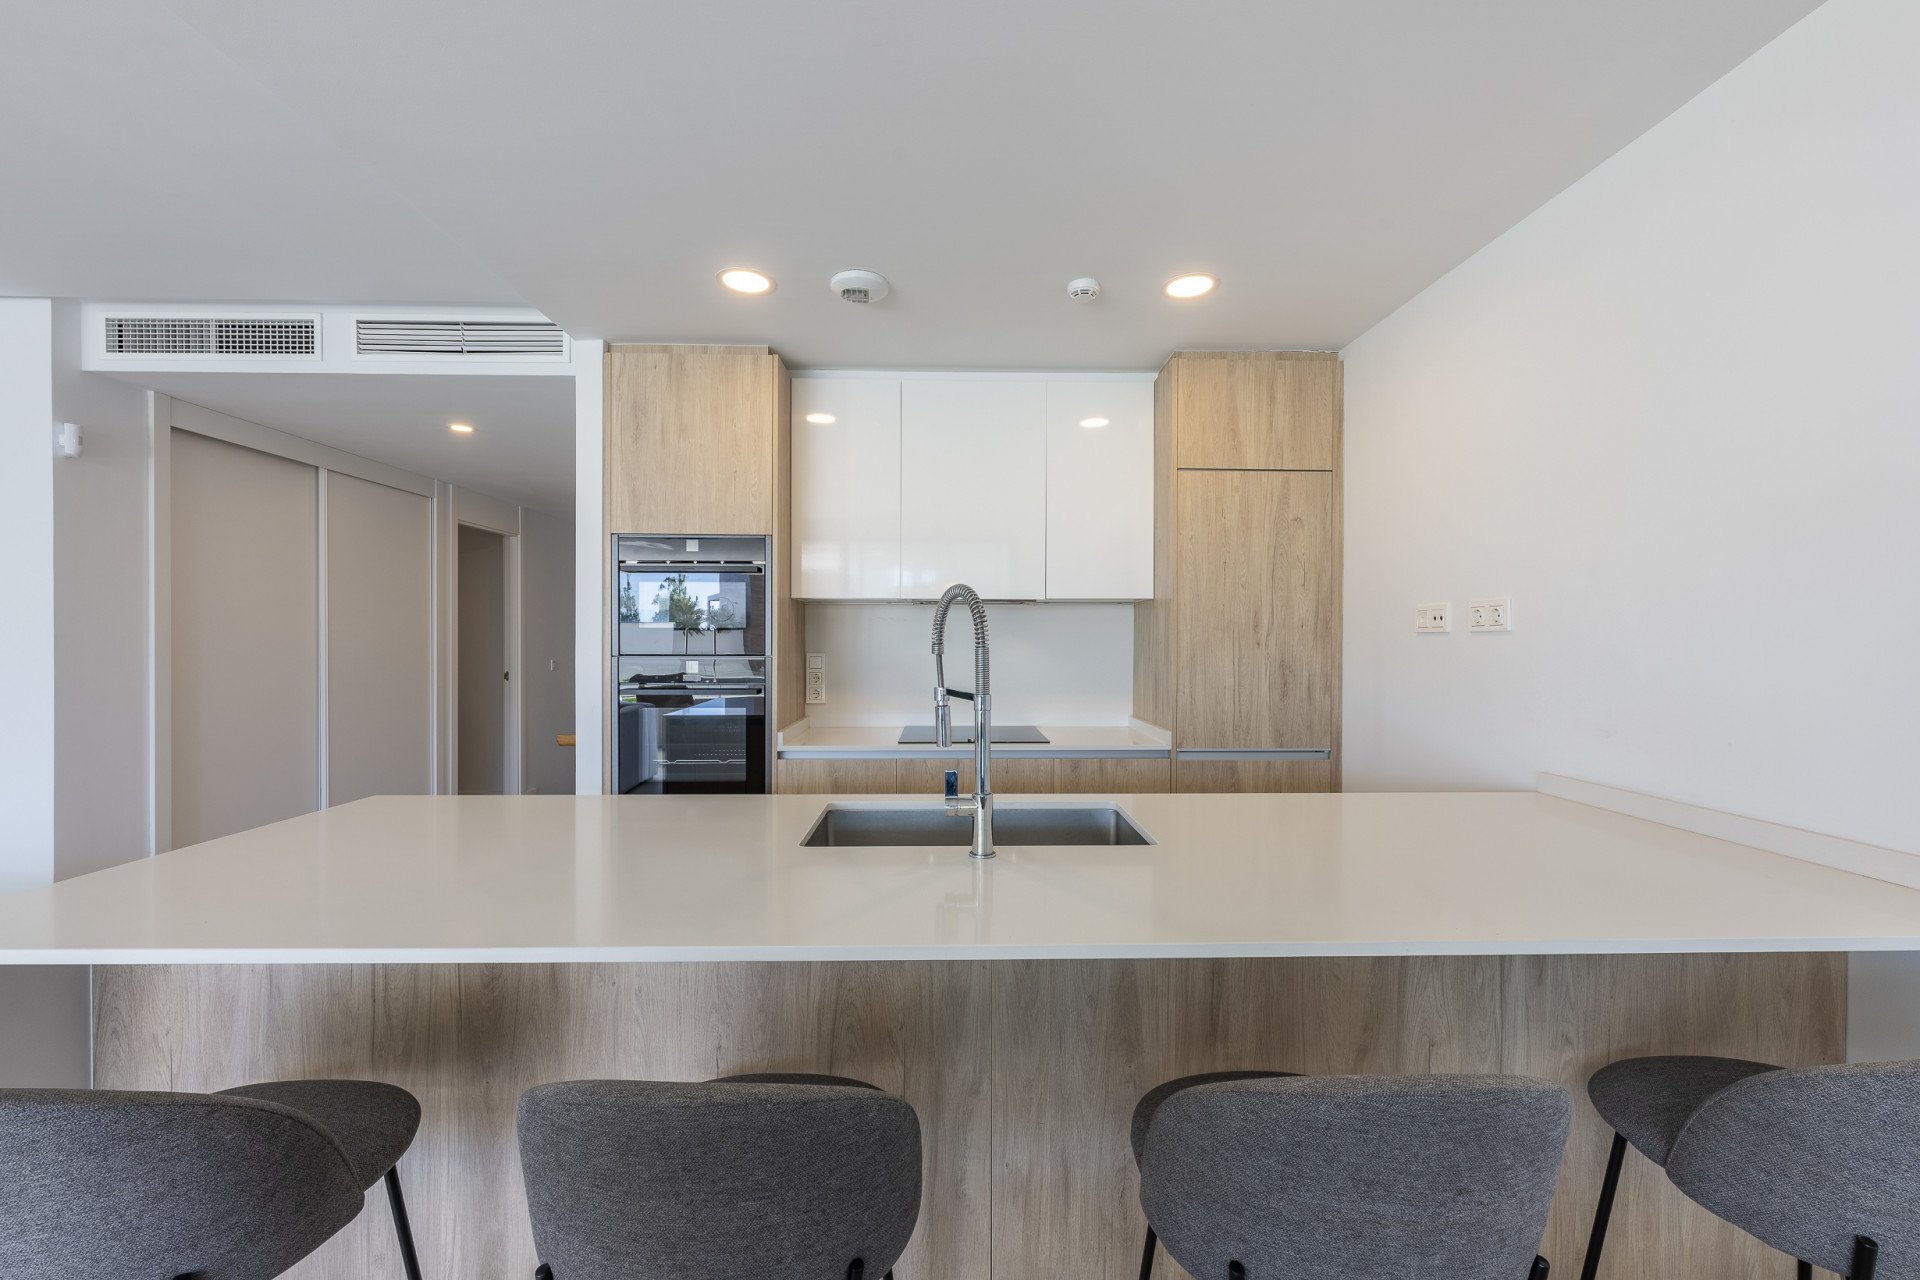
- Fully fitted kitchen
- Fully furnished
- Guest toilet
- Kitchen equipped
- Laundry room
- Open plan kitchen
- Porcelain floors
- Covered terrace
- Gym
- Heated pool
- Indoor pool
- Private terrace
- Sauna
- Uncovered terrace
- Air conditioning
- Central heating
- Electric blinds
- Underfloor heating (partial)
- Automatic irrigation system
- Security entrance
- Surveillance cameras
- Lift
- Excellent condition
- 24h Service
- Co-Working area
- Concierge Service
- Doorman
- Glass Doors
Floor Plans & Documents
Marbella

An area guide to Marbella: how the town is laid out, what each neighbourhood is actually like, and what homes there sell for on official deed prices.
Read the Marbella area guide All property for sale in Marbella