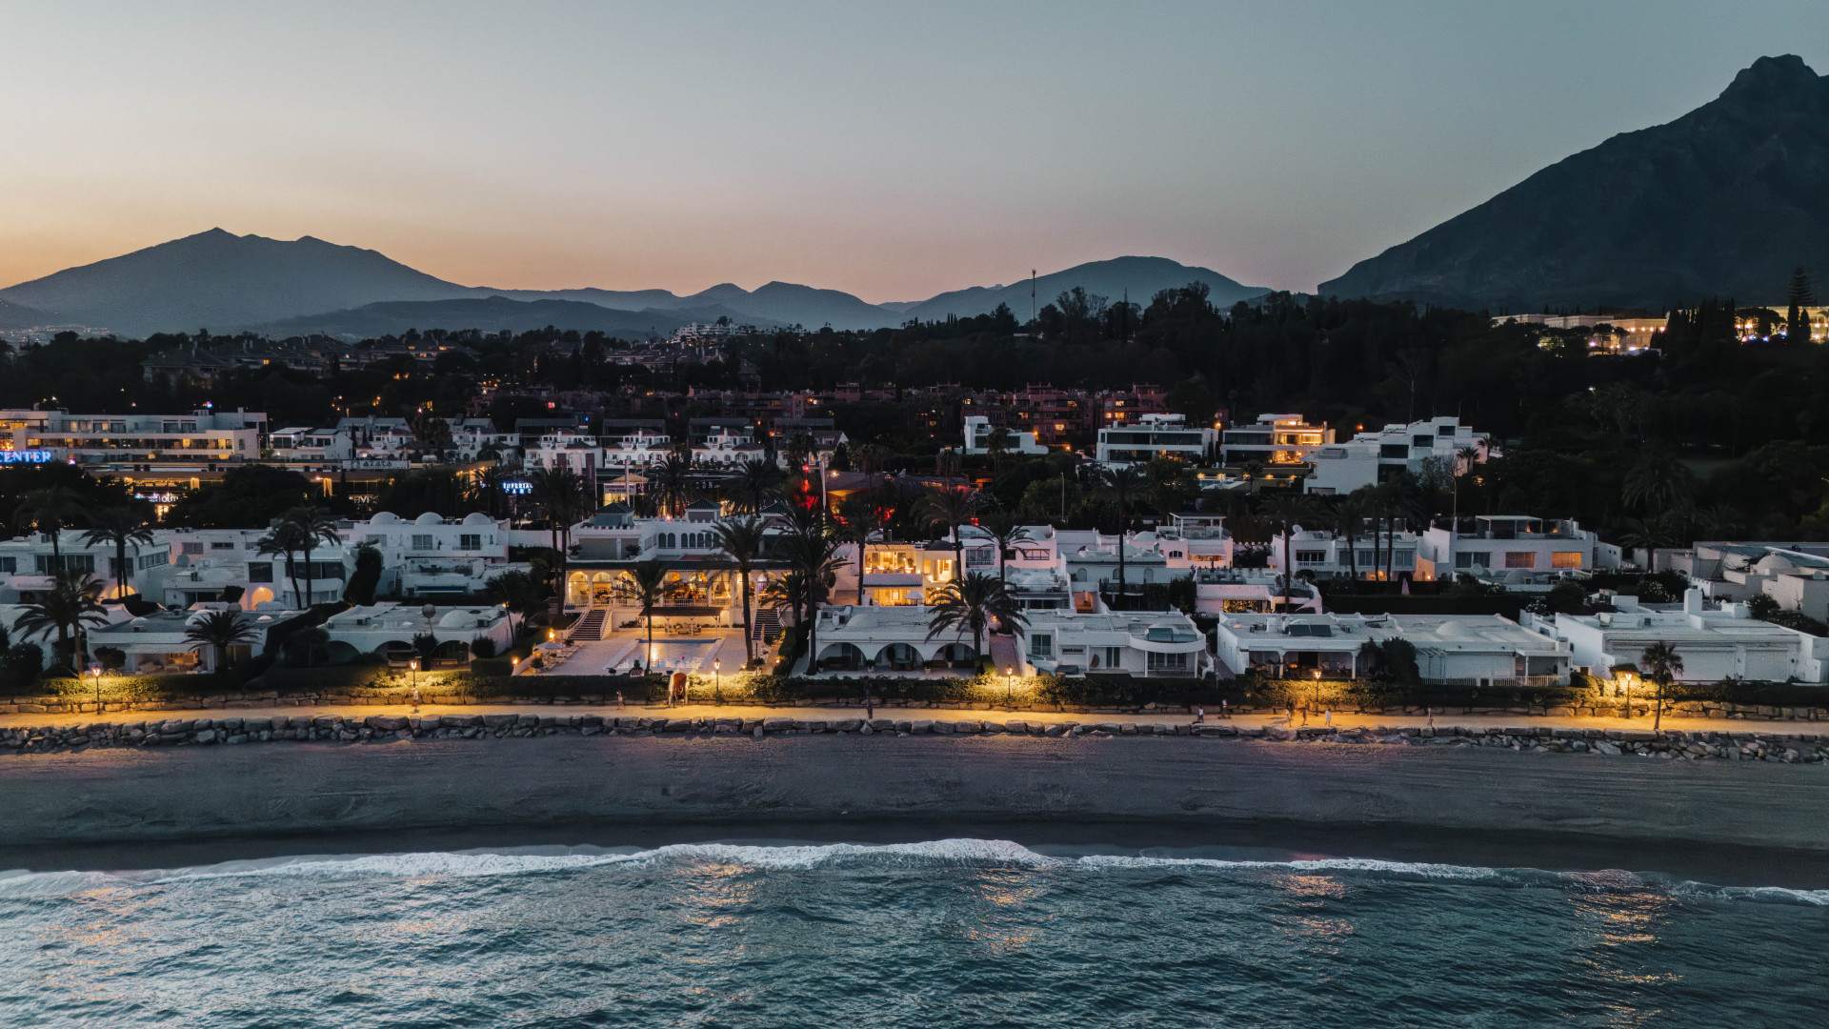
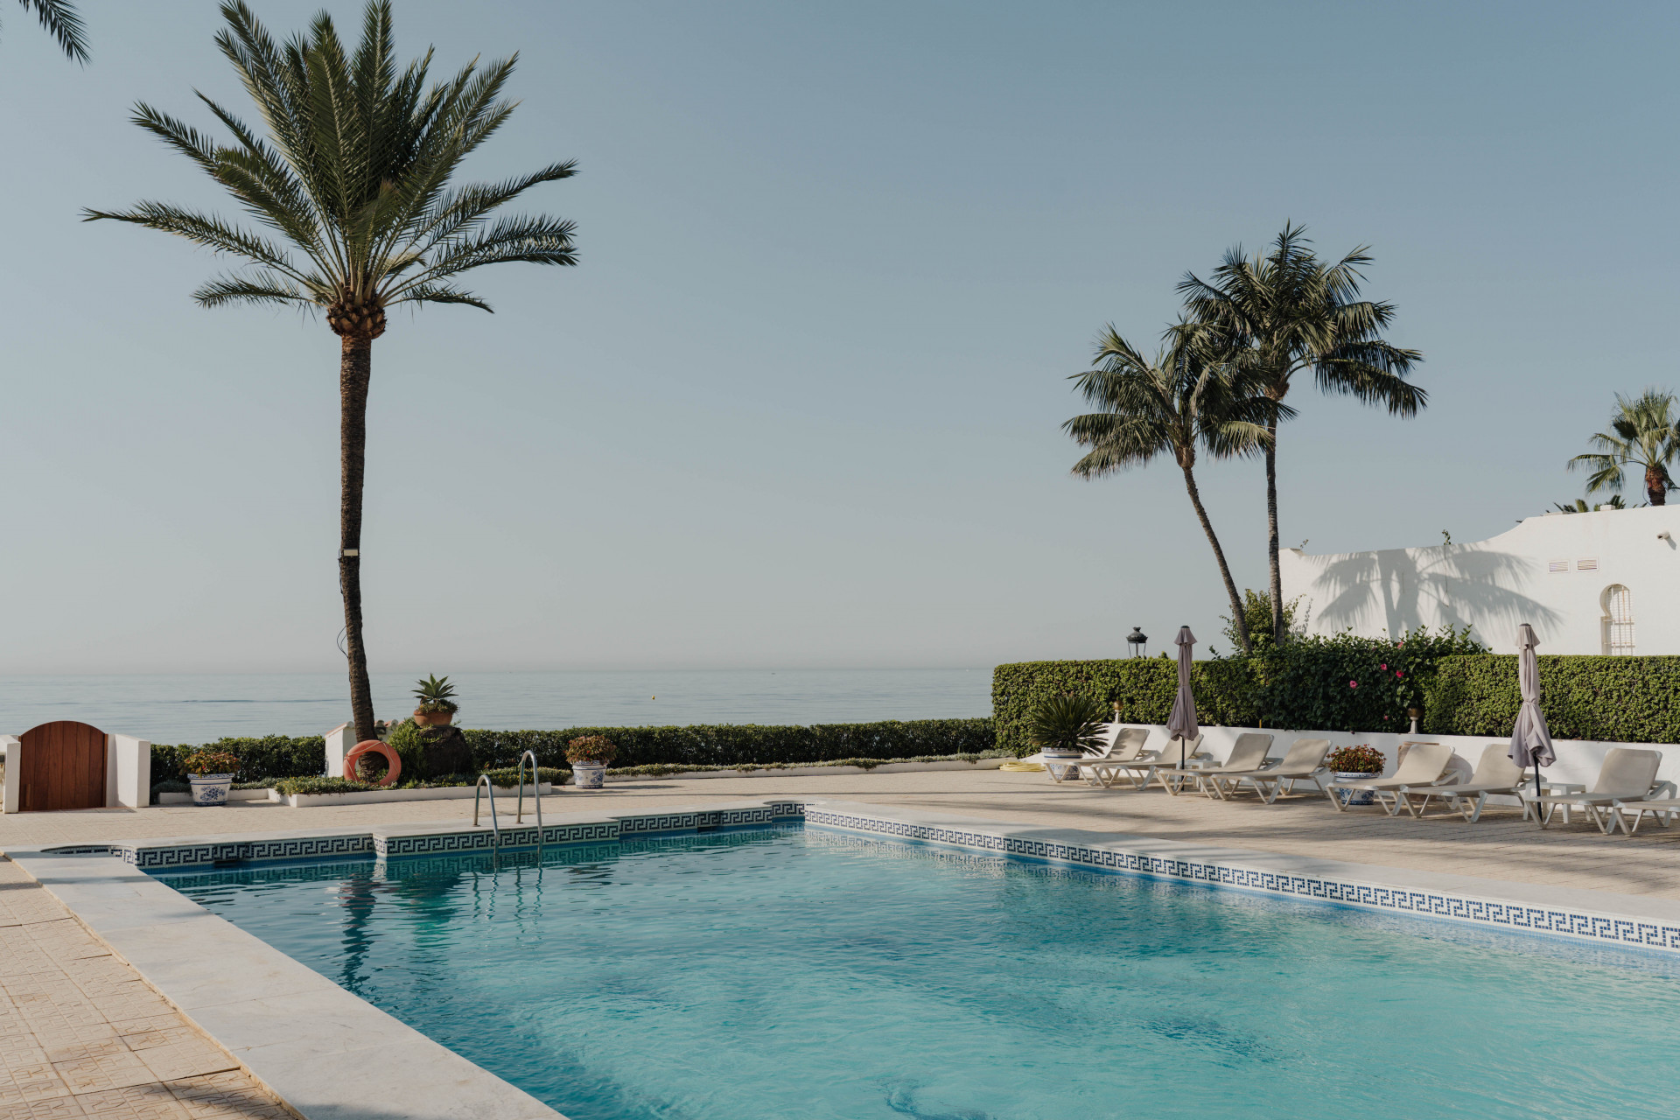
Luxury 7-Bedroom Villa in Nueva Andalucía with Panoramic Sea Views
Asking prices across the agency networks we track, as at 30 July 2026. Bars span the middle half of each peer group; the line marks the median. The first bar covers apartments and houses together, so a house will often sit high on it.
These are the averages across ALL houses in Golden Mile that disclose a figure, not this property alone. Where a bill for this one is on file it is shown against that range so you can see where it sits. Bills follow the rateable value and the community budget, so two neighbours can differ; we will get you the actual figures before you commit.
Registered sale prices across Marbella, October 2025 to April 2026. Real money paid and recorded, not asking prices. The deed count is a measure of our coverage of the register, not of how many homes sold, and deeds register some months after the sale, so this is one pooled figure for the whole window rather than a monthly line.
Three different measures, shown separately because they are not comparable: what sellers ask, what deeds record, and what valuers assess. The last two cover a whole postcode and a whole municipality at every price level, so a prime property will always sit well above them.
About this property
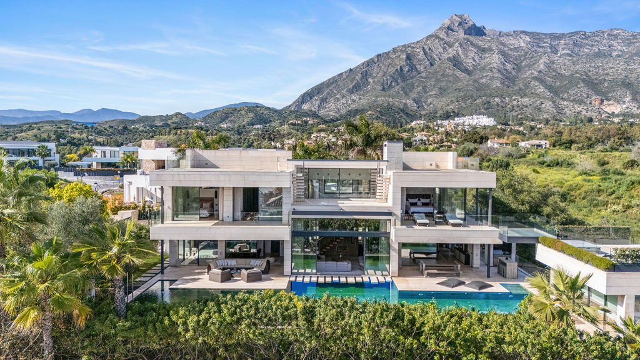
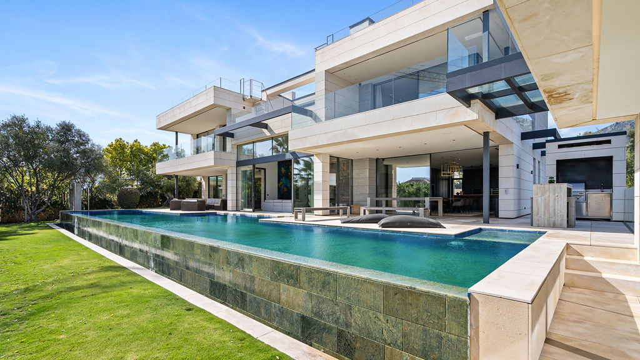
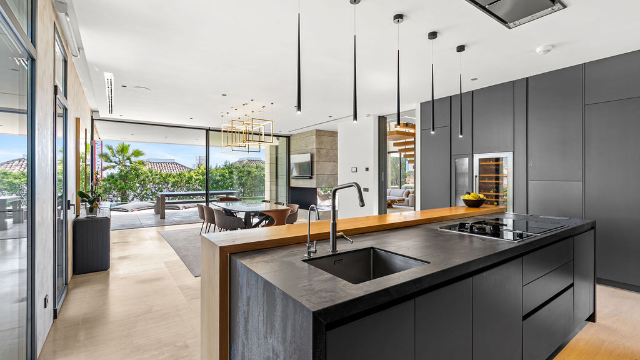
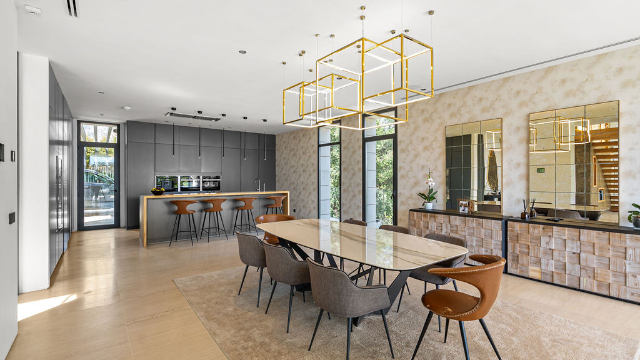
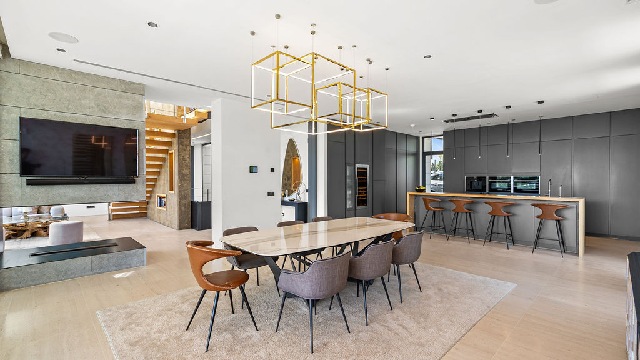
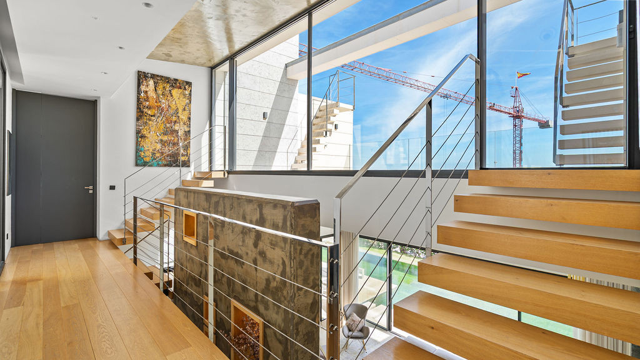
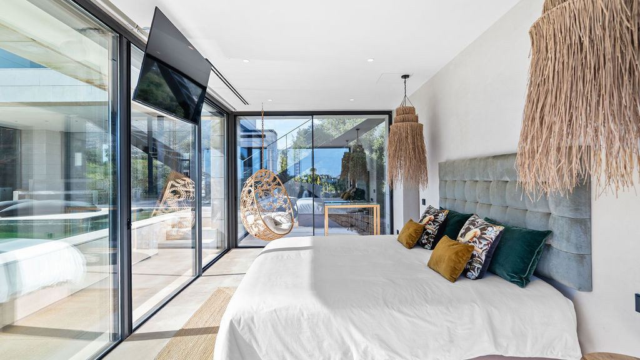
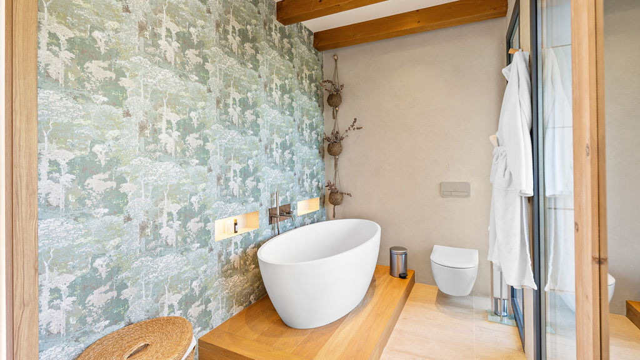
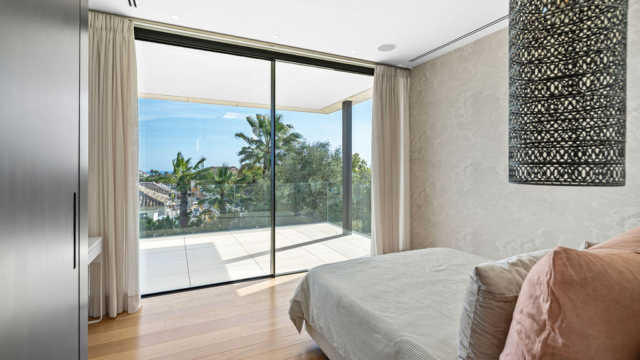
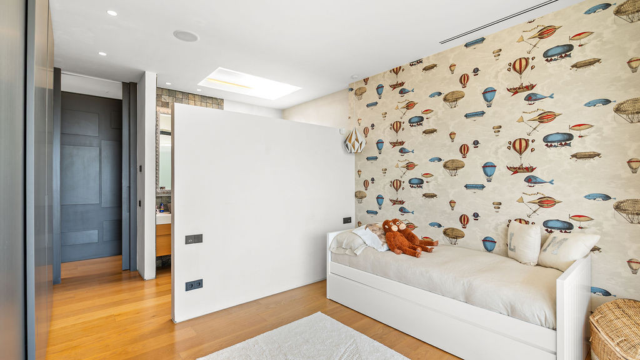
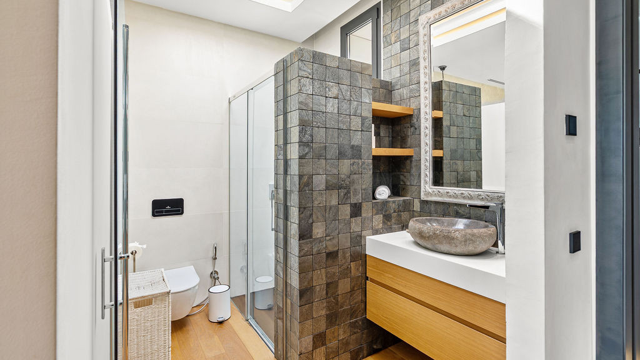
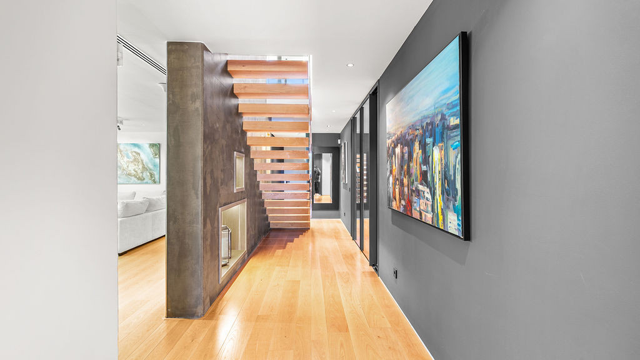
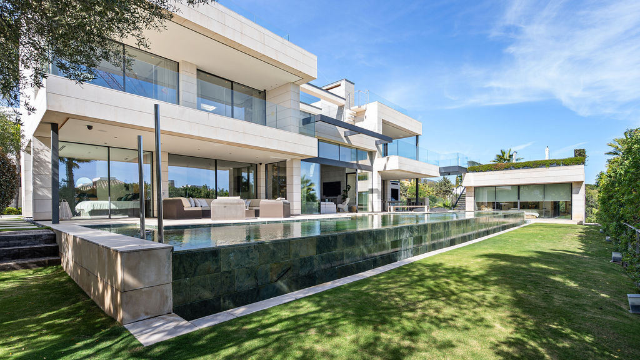
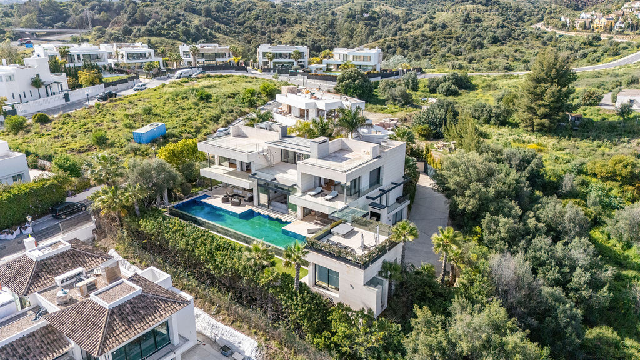


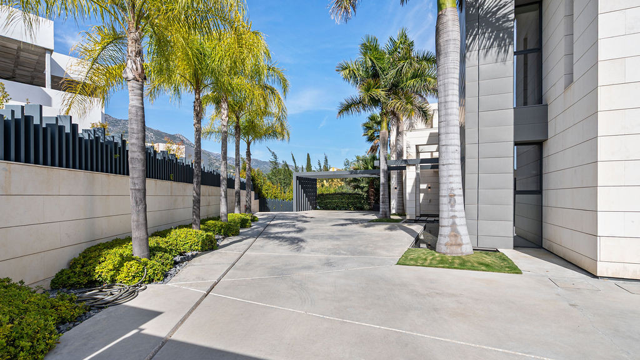
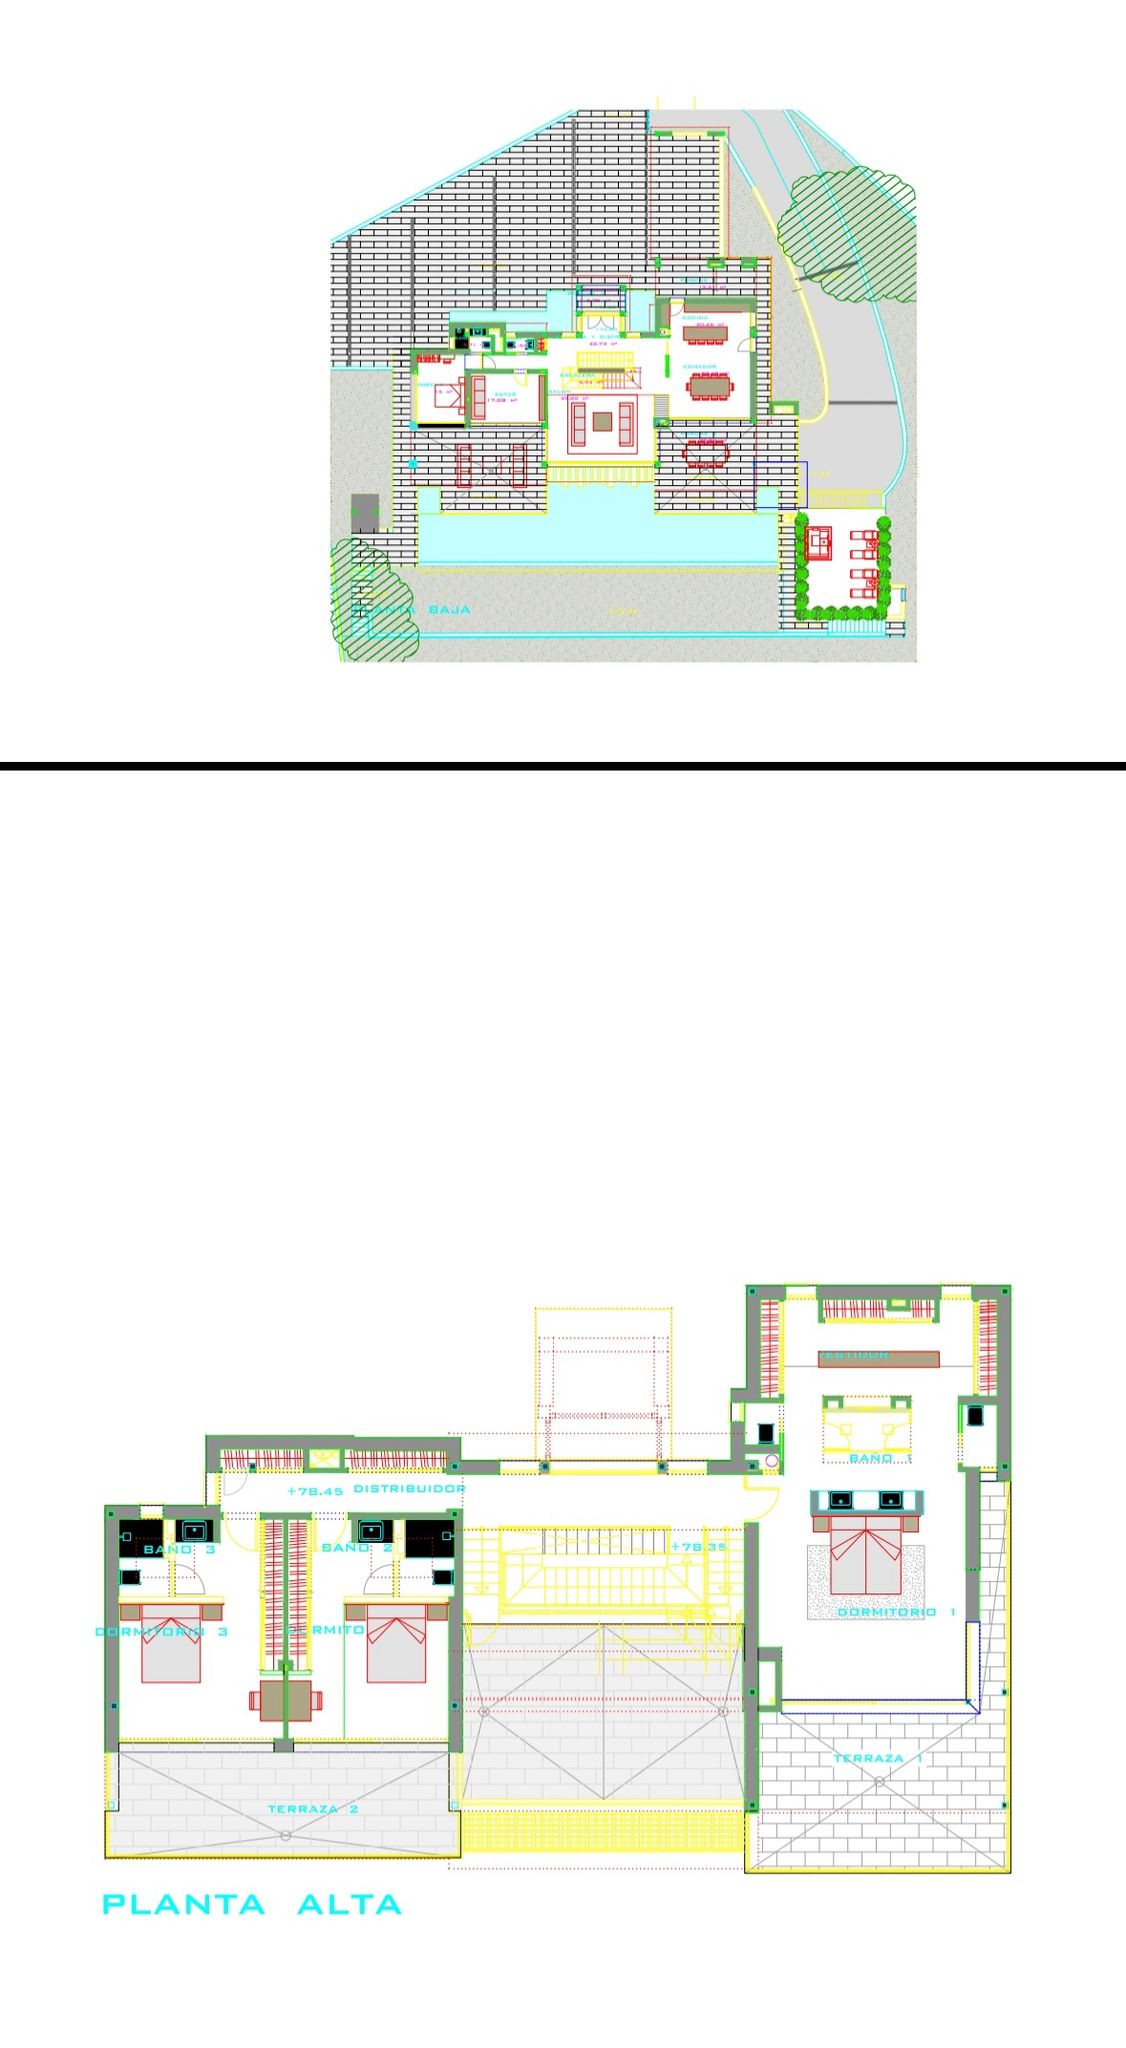
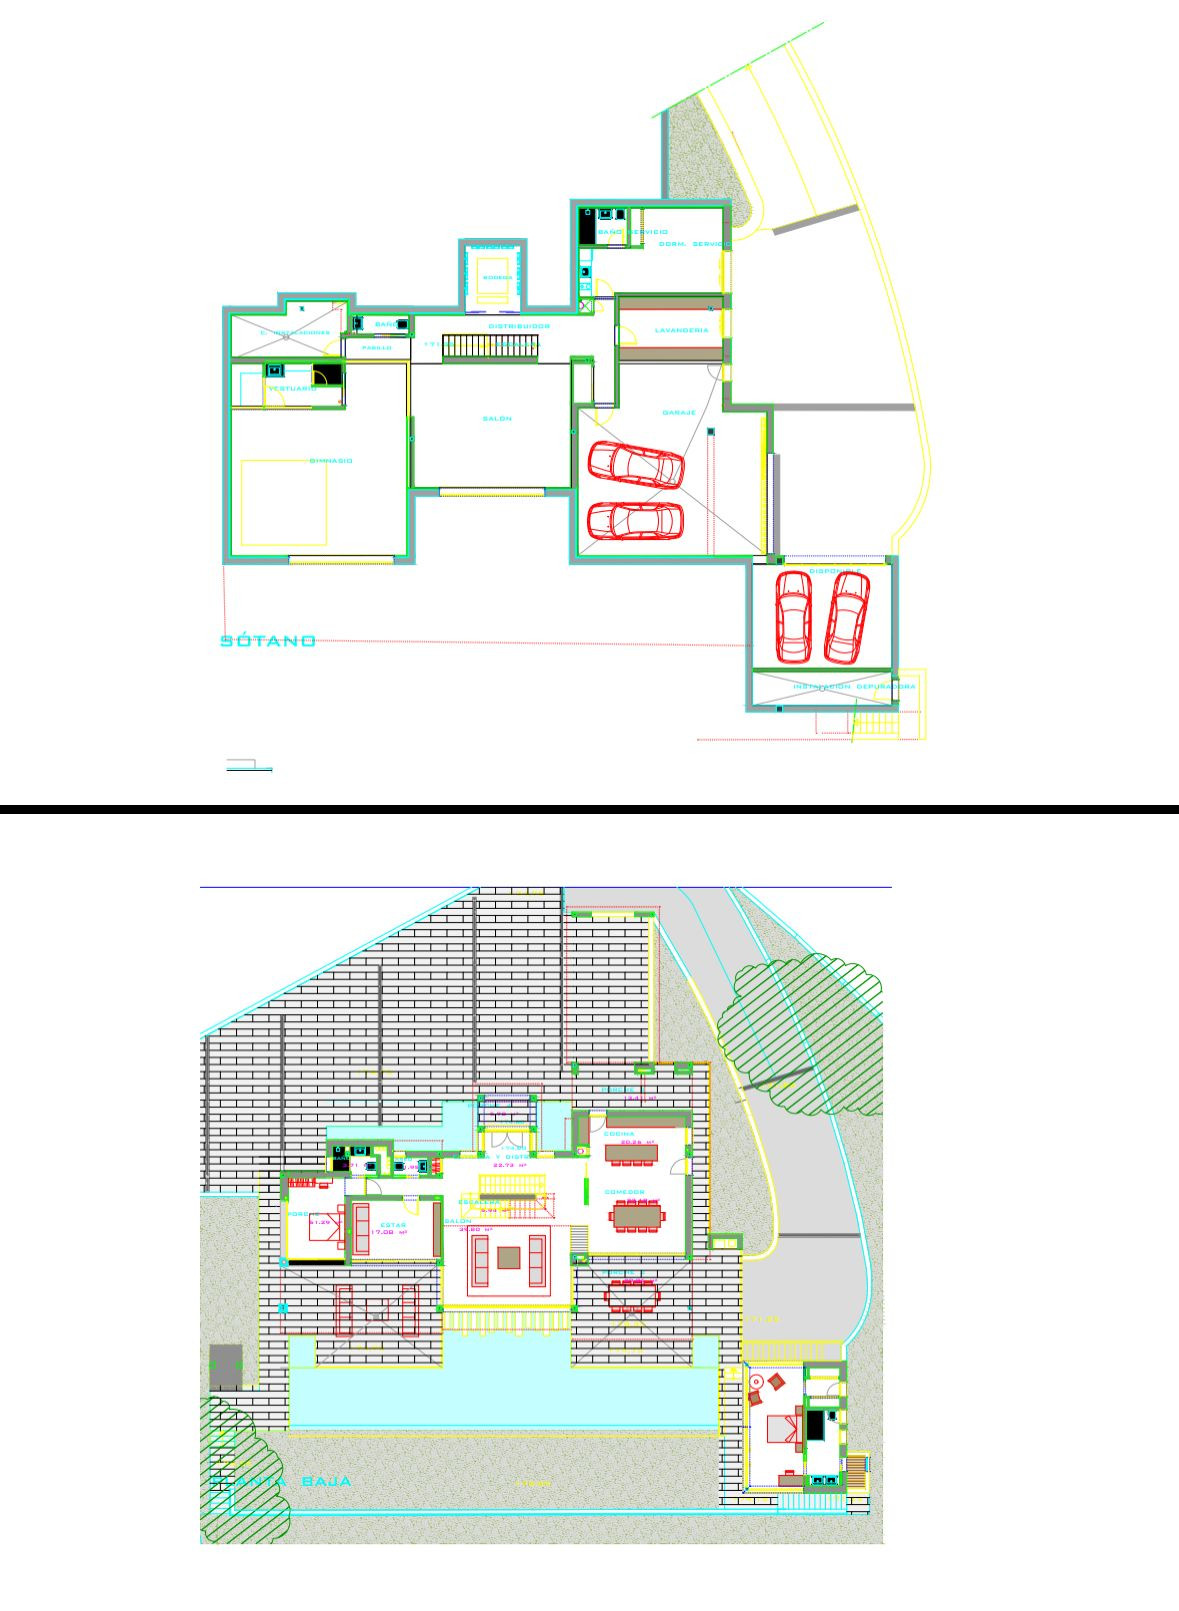
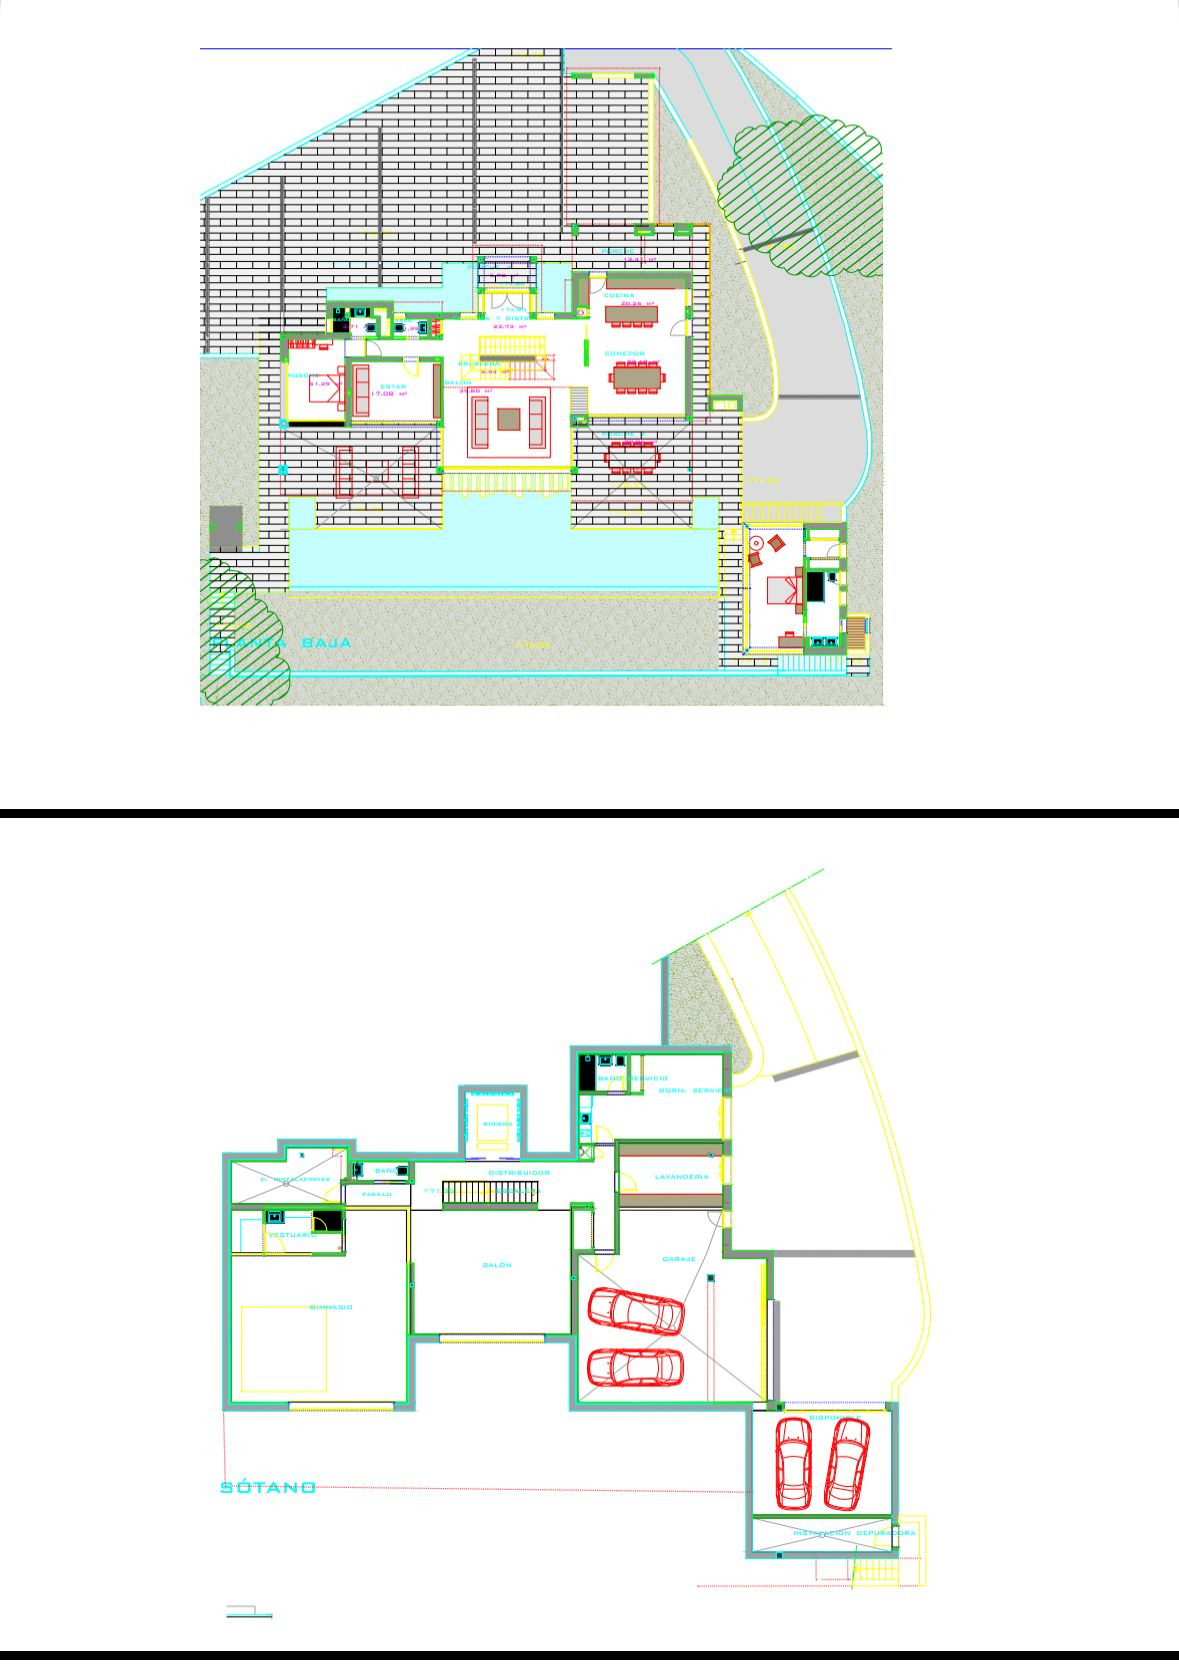
Welcome to this extraordinary 7-bedroom luxury villa in Nueva Andalucía, Marbella, an architect-designed residence where cutting-edge contemporary design meets sophisticated Mediterranean living. Ideally positioned just minutes from Puerto Banús in the heart of Marbella’s prestigious Nueva Andalucía, the property offers an impressive 830 m² of living space on a generous 1,600 m² private plot. Featuring seven spacious bedrooms and seven luxurious bathrooms, this exceptional home combines privacy, innovation, sustainability and outstanding lifestyle amenities across four beautifully designed levels.
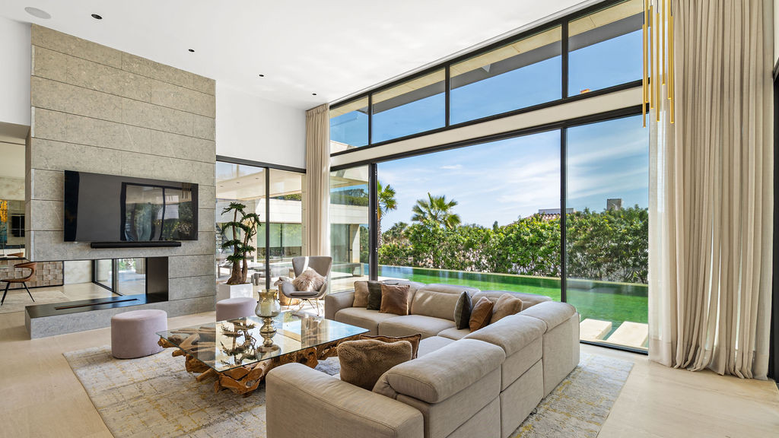
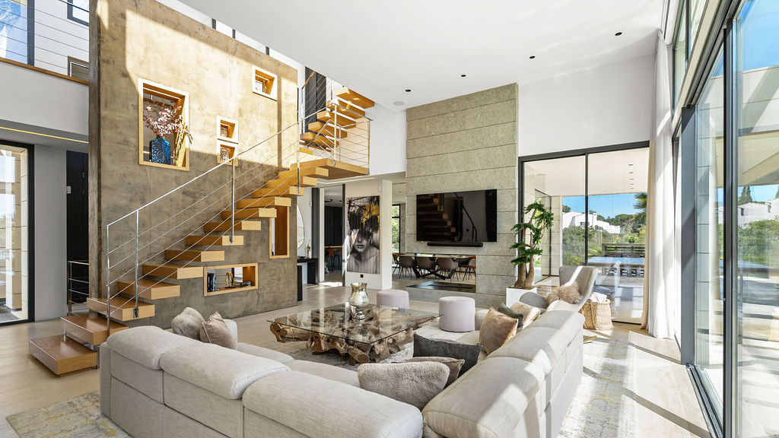
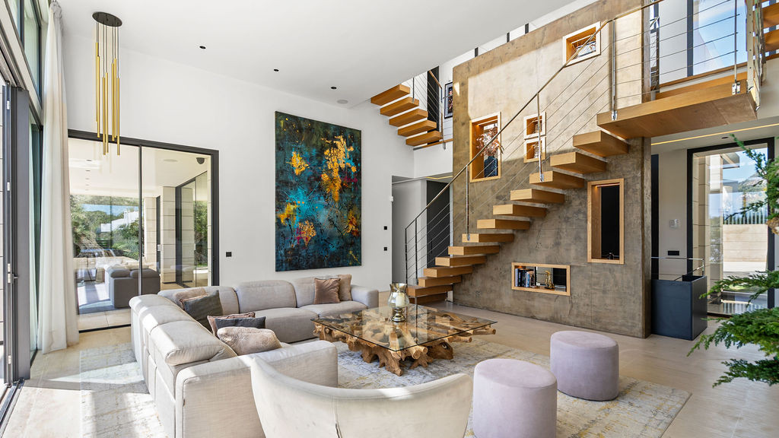
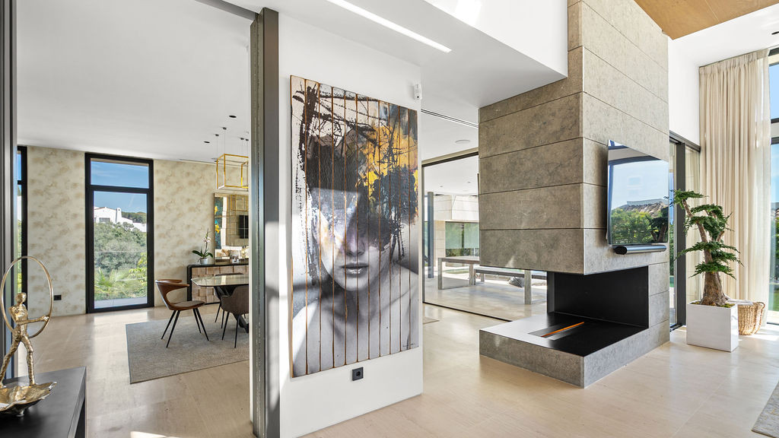
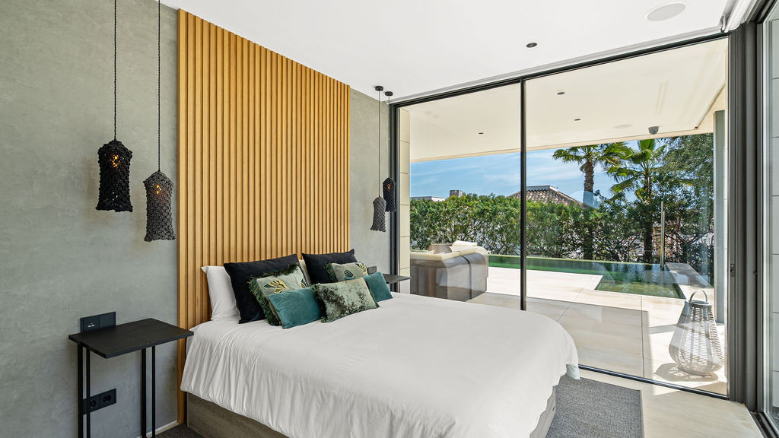
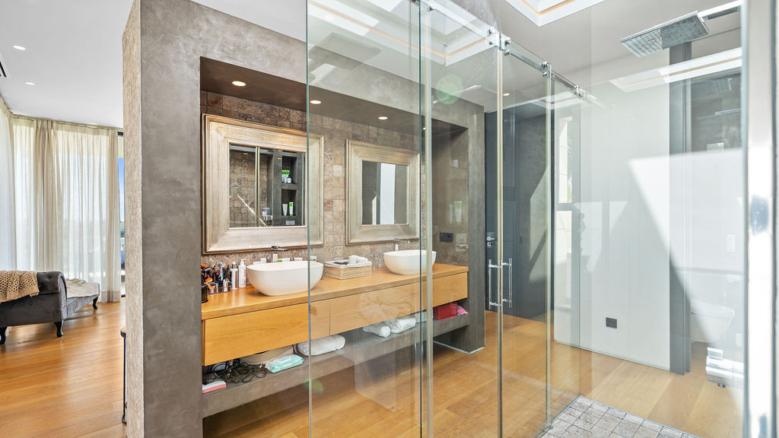
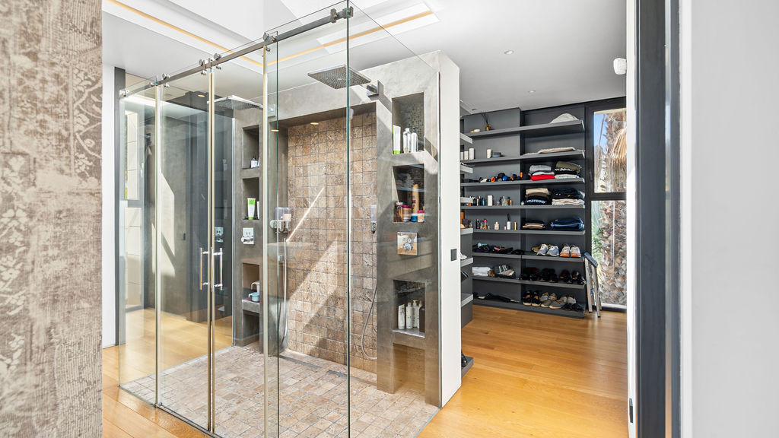
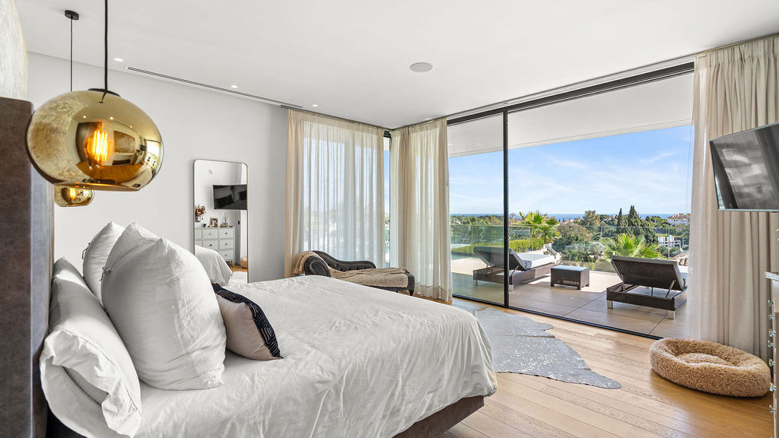
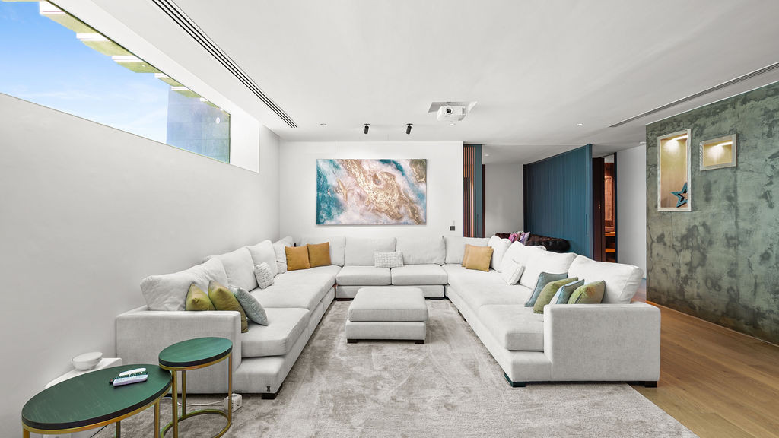
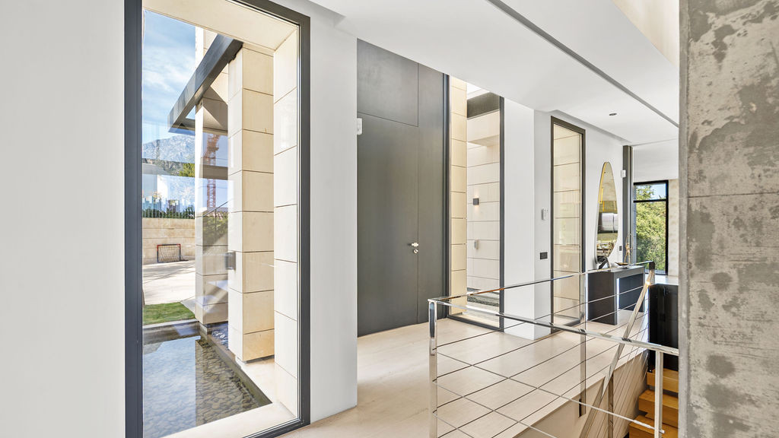
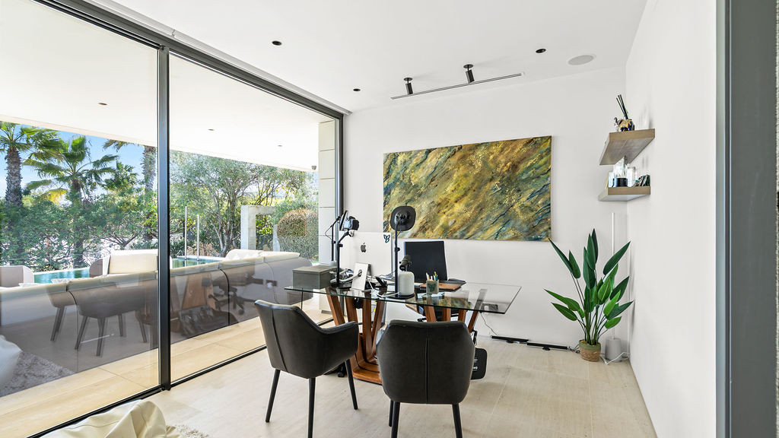
The interiors have been thoughtfully created to maximise space, natural light and functionality. Expansive floor-to-ceiling windows connect the elegant open-plan living areas with the landscaped gardens and terraces, while a sleek contemporary kitchen provides a sophisticated setting for both everyday living and entertaining. A private service elevator connects the kitchen with the upper floors, allowing effortless service throughout the home. The seven bedrooms offer exceptional privacy and comfort, while the spectacular master suite stands out with a unique double shower beneath a full-height glass skylight, creating an extraordinary connection with the sky and natural surroundings.
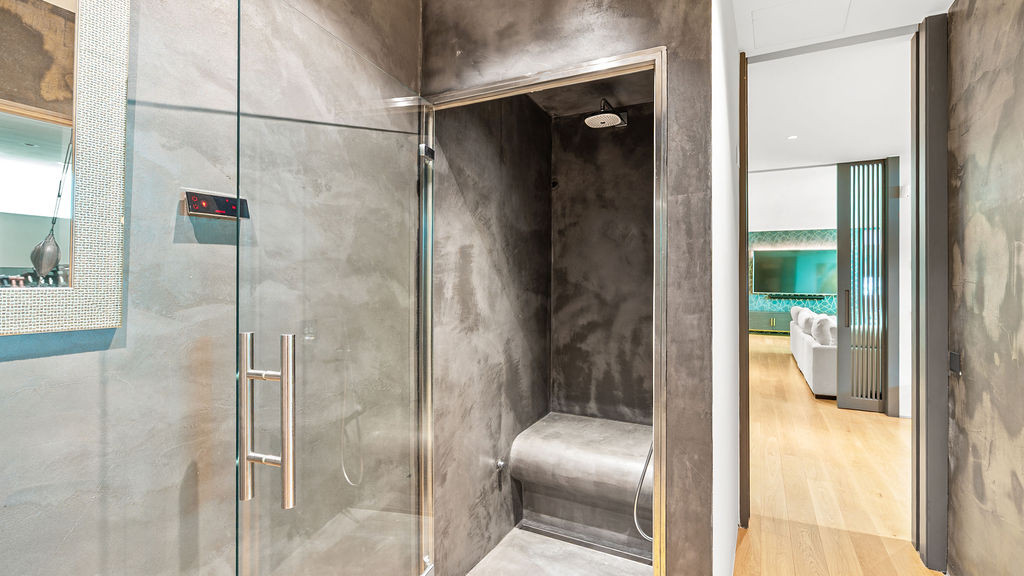
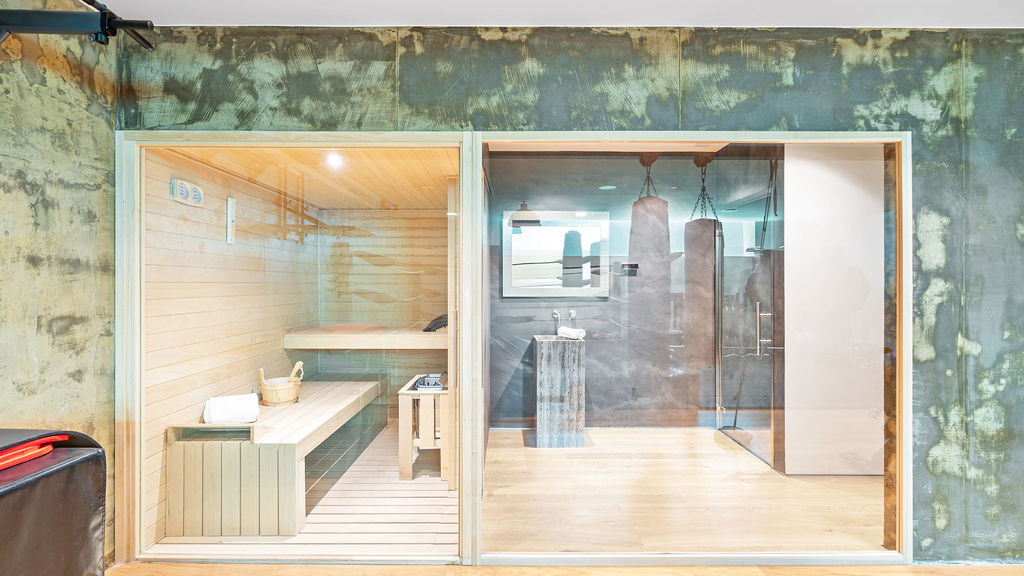
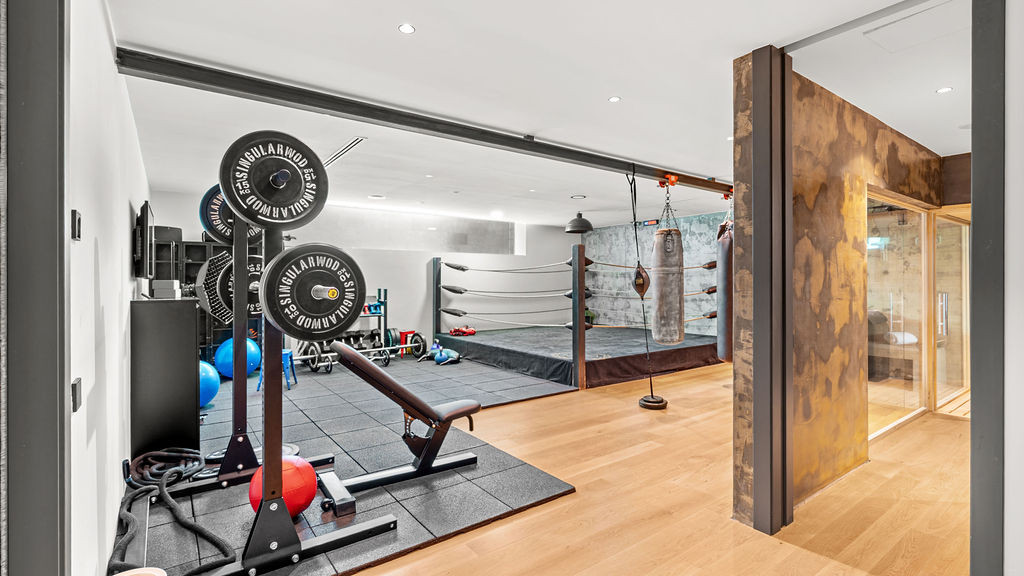
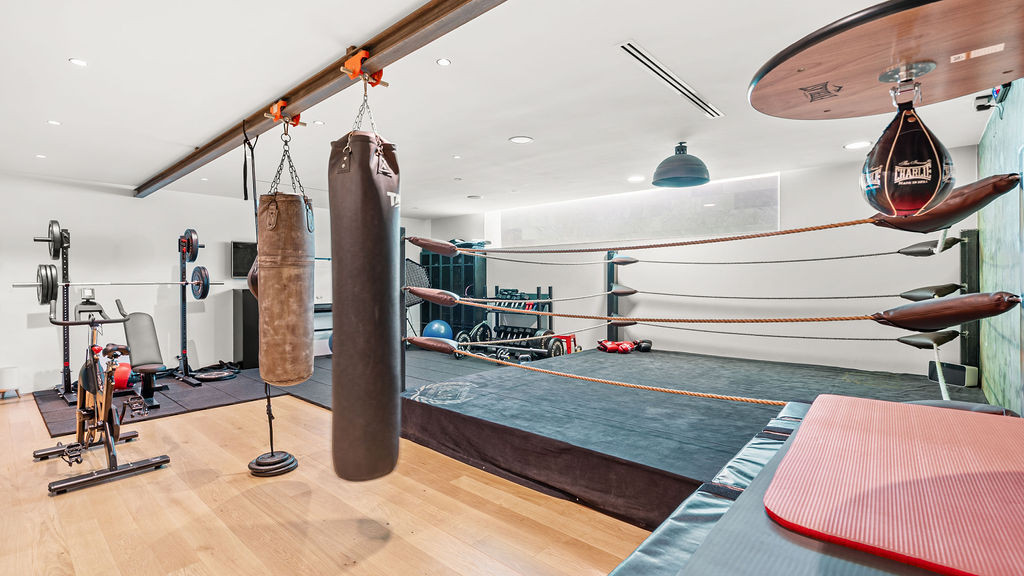
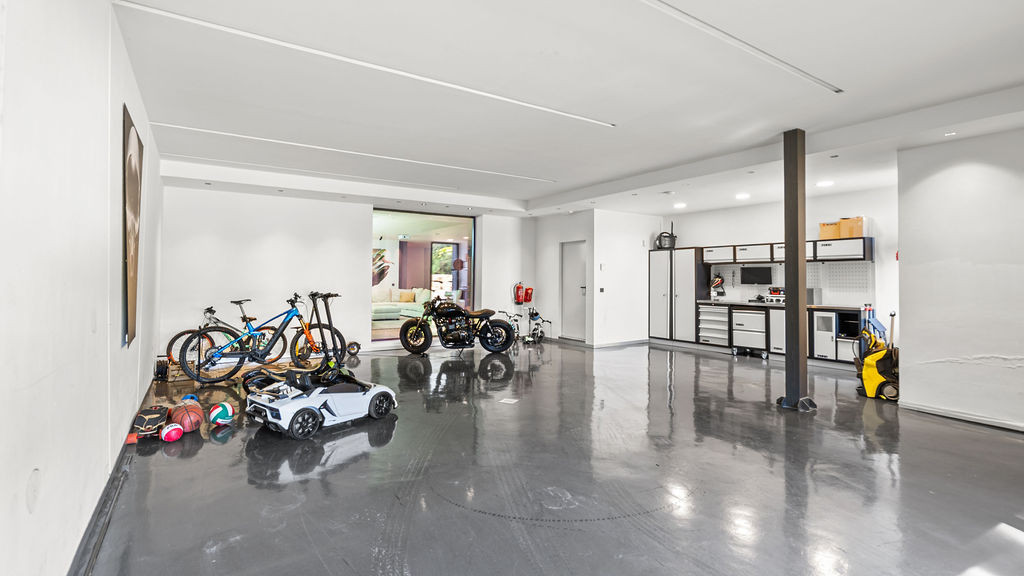
Designed as a complete private retreat, the villa offers an impressive collection of wellness and entertainment facilities, including a private spa, fully equipped gym, cinema room and wine cellar. The basement-level garage is separated from the cinema and training area by a striking glass wall, transforming the car collection into part of the villa’s architectural design. Another glass wall connects the lower level visually with the swimming pool, allowing natural light to reach deep into the property and creating a distinctive sense of openness throughout the home.
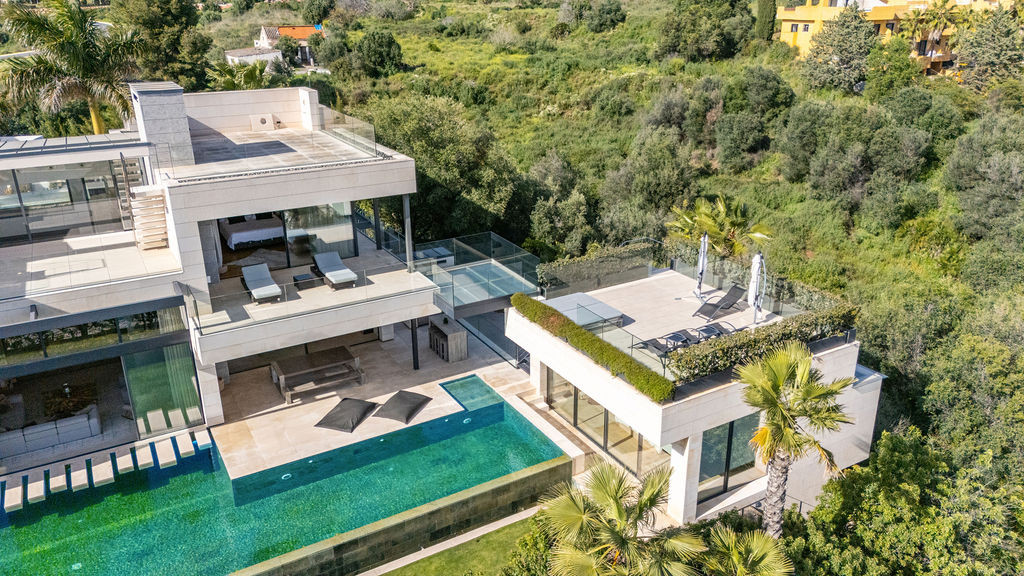
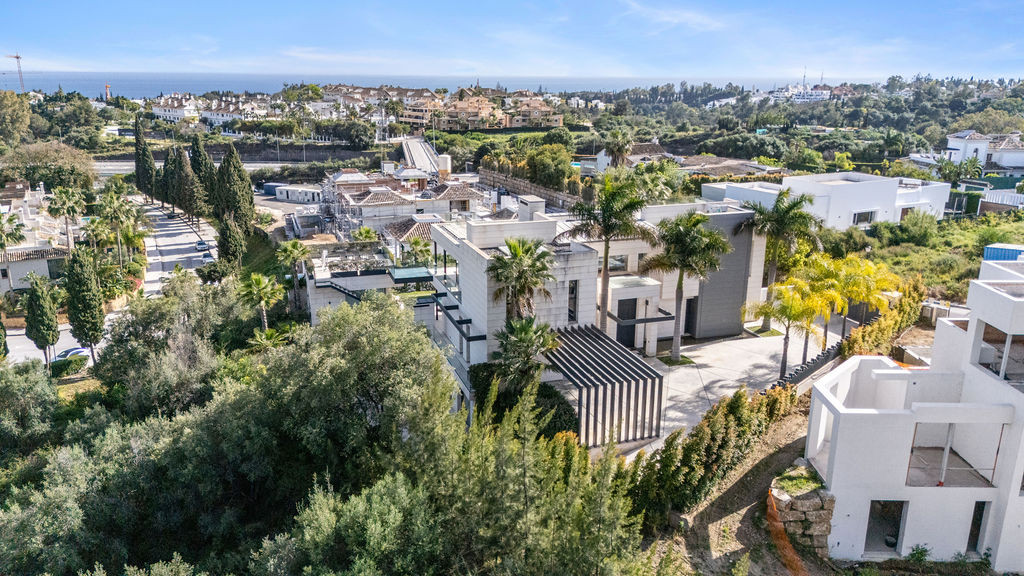
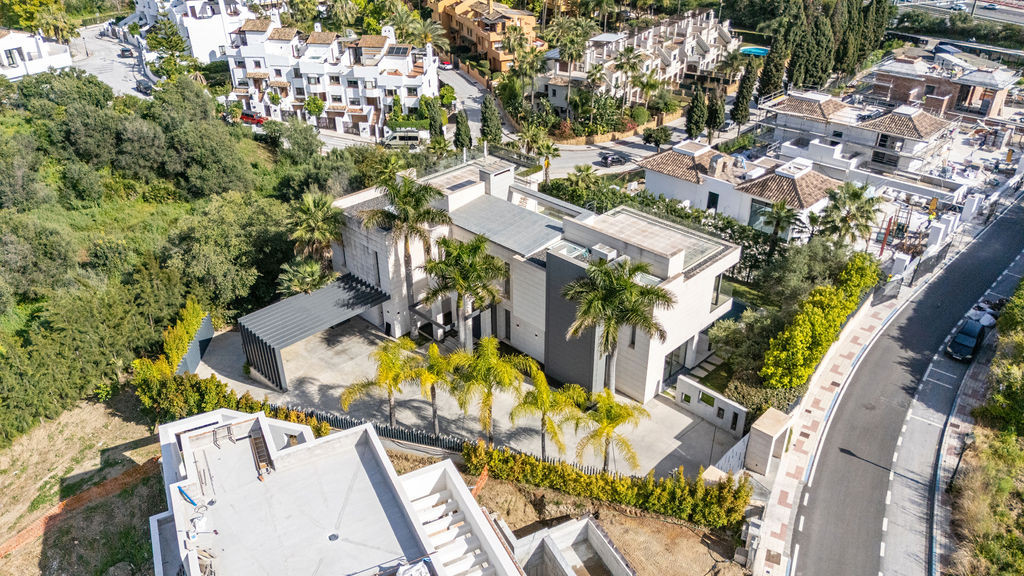
Outdoor living is equally impressive. Set within the 1,600 m² private plot, the villa features a large heated infinity swimming pool, beautifully landscaped gardens, multiple terraces and a fully equipped barbecue area designed for al fresco dining and entertaining. The spectacular rooftop terrace crowns the property with 360-degree panoramic views of La Concha mountain, the Mediterranean Sea and Marbella’s skyline, providing an unforgettable setting for morning coffee, sunset gatherings or peaceful evenings beneath the Andalusian sky. Covered parking for four vehicles, with additional parking available, adds further convenience.
Perfectly positioned in Nueva Andalucía near Puerto Banús, this remarkable villa provides easy access to Marbella’s renowned Golf Valley, Mediterranean beaches, international schools, fine dining, luxury shopping and world-class leisure facilities. Combining 830 m² of living space, a 1,600 m² plot, seven bedrooms, seven bathrooms, a heated infinity pool, private spa, gym, cinema, wine cellar and panoramic sea and mountain views, this architectural masterpiece represents an exceptional opportunity for those searching for a luxury villa in Nueva Andalucía, Marbella, offering contemporary design, complete privacy and an extraordinary Mediterranean lifestyle.
Specification
- Reference
- 855-00066P
- Type
- House
- Location
- Las Lomas del Marbella Club, Marbella
- Beds
- 7
- Baths
- 7
- Build m²
- 830
- Plot m²
- 1,600
- Pool
- Private
- Garden
- Private
- Garage
- Private
- Garbage
- €139
- IBI
- €4,432
- Orientation
- S
- C. Year
- 2019
Gallery
Features & amenities
- Amenities near
- City views
- Close to children playground
- Close to golf
- Close to restaurants
- Close to schools
- Close to shops
- Close to town
- Garden view
- Mountain view
- Panoramic view
- Sea view
- Transport near
- Basement
- Cinema room
- Dining room
- Fully fitted kitchen
- Fully furnished
- Games Room
- Guest apartment
- Guest room
- Guest toilet
- Laundry room
- Living room
- Office room
- Staff accommodation
- Storage room
- Study room
- Utility room
- Walk-in closet
- Wine Cellar
- Covered terrace
- Gym
- Heated pool
- Private terrace
- SPA
- Sauna
- Uncovered terrace
- Internet – Wi-Fi
- Excellent condition
- Balcony
- Glass Doors
- Telephone
Marbella

An area guide to Marbella: how the town is laid out, what each neighbourhood is actually like, and what homes there sell for on official deed prices.
Read the Marbella area guide All property for sale in Marbella