
Luxury Contemporary Living
JUST-00896P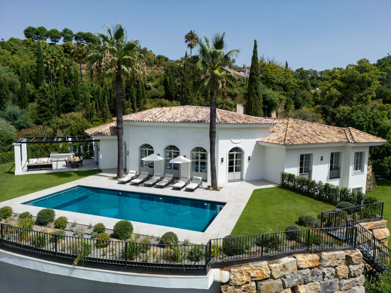
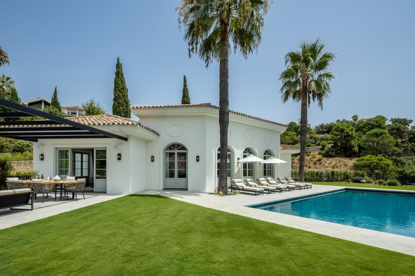
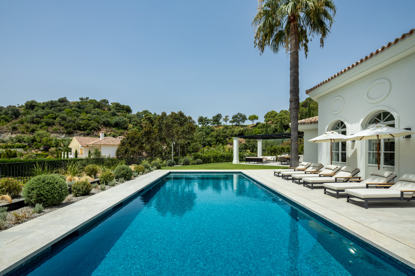
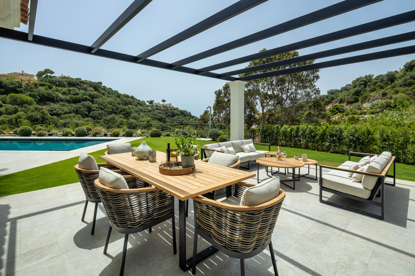
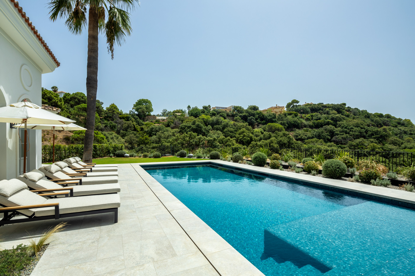
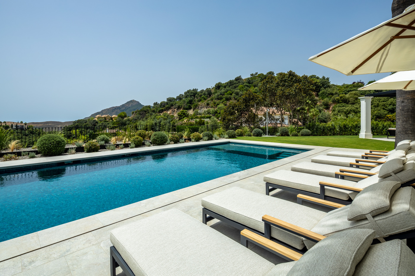
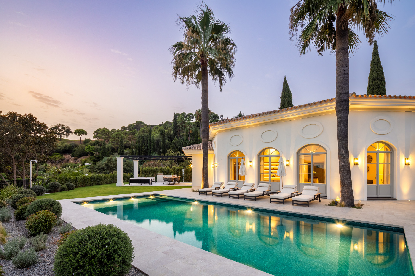
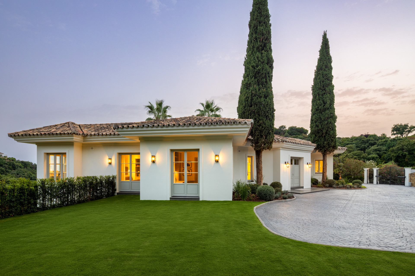
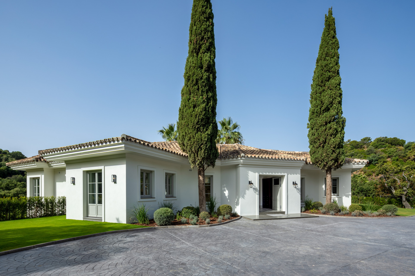
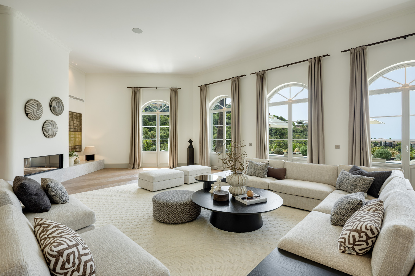
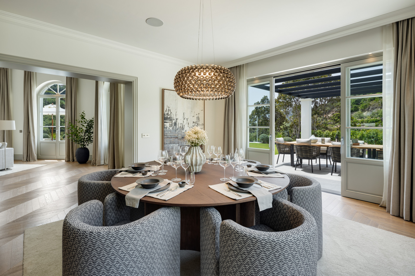
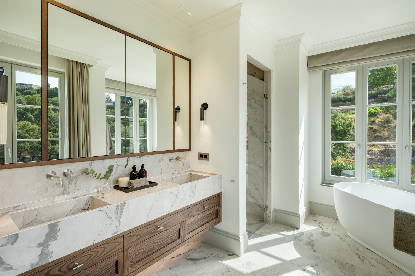
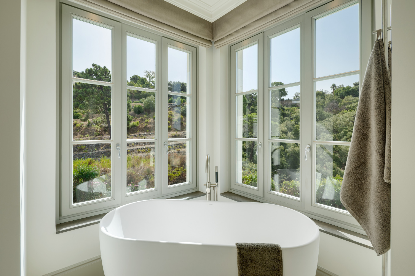
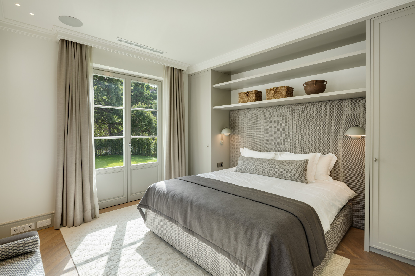
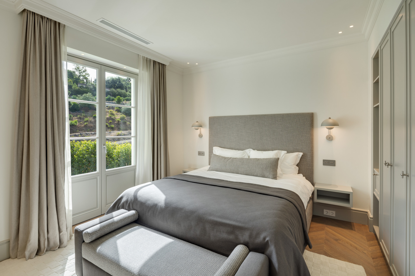
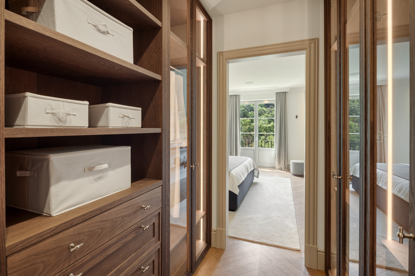
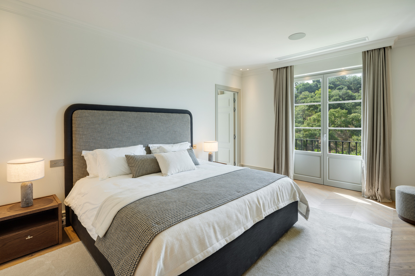
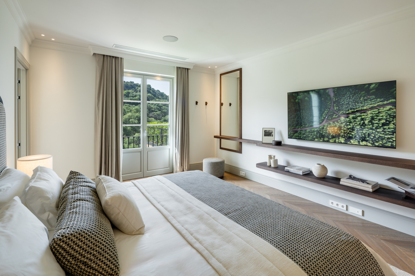
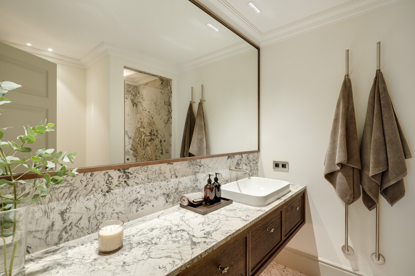
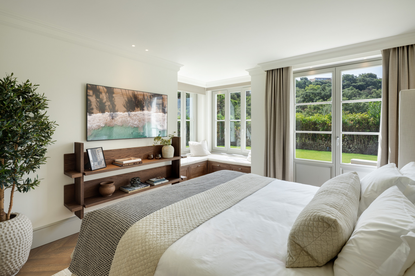
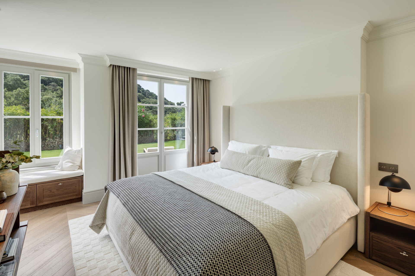
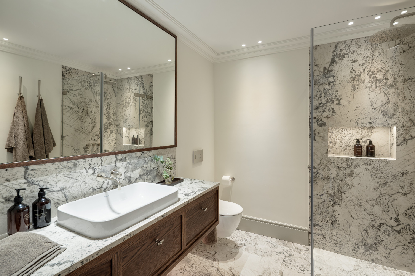
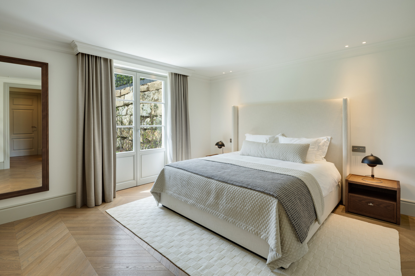
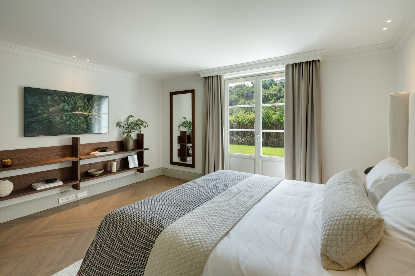
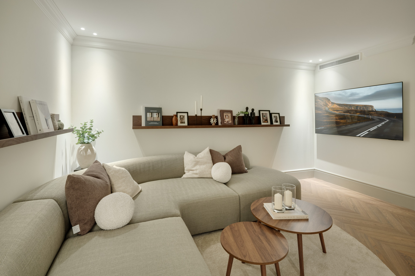
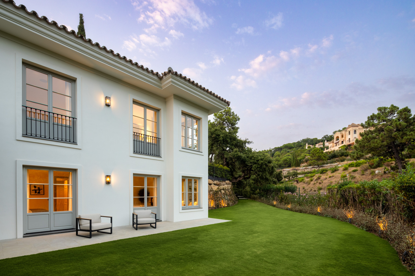
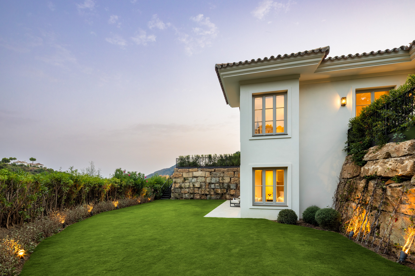
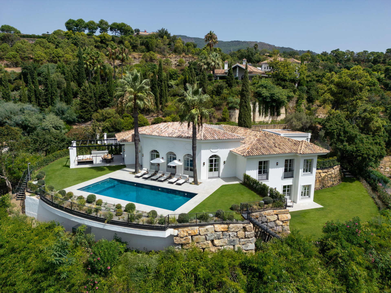
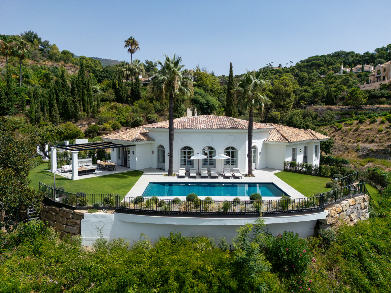
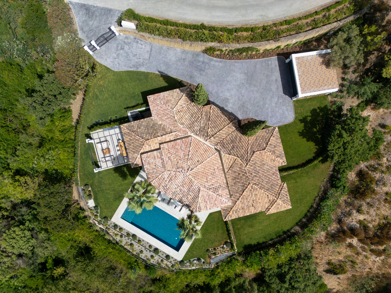
Villa Liora offers an unparalleled lifestyle within the prestigious, gated enclave of La Zagaleta, Benahavís. This five-bedroom luxury villa embodies elegance, privacy, and modern sophistication, designed by renowned architectural firm Puroform. Residents enjoy seamless integration with nature, breathtaking south-facing mountain views, and proximity to Marbella’s vibrant social and cultural scene. Every detail reflects a commitment to refined living and contemporary design excellence.
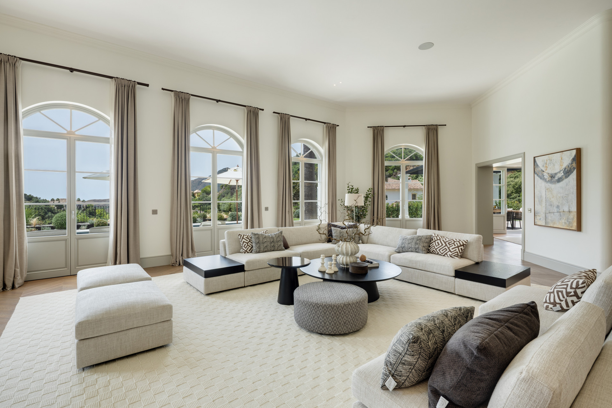
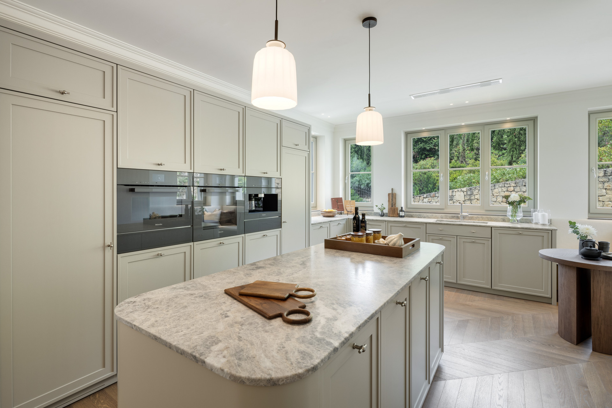
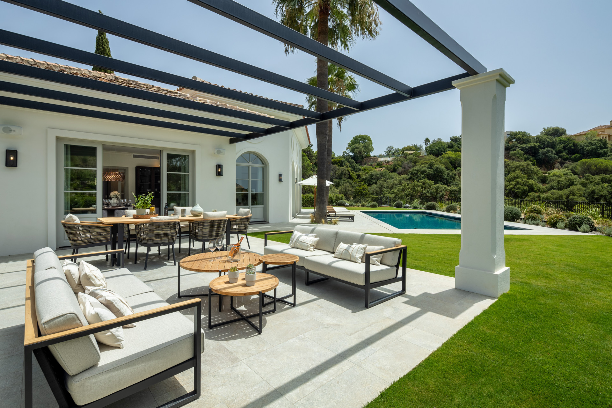
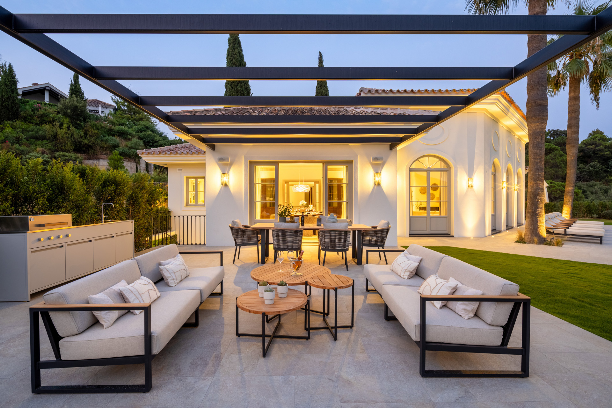
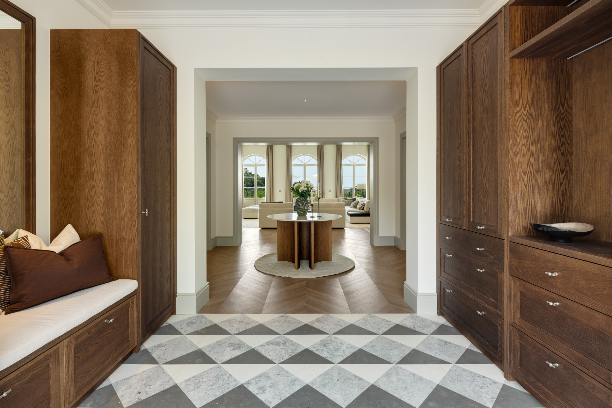
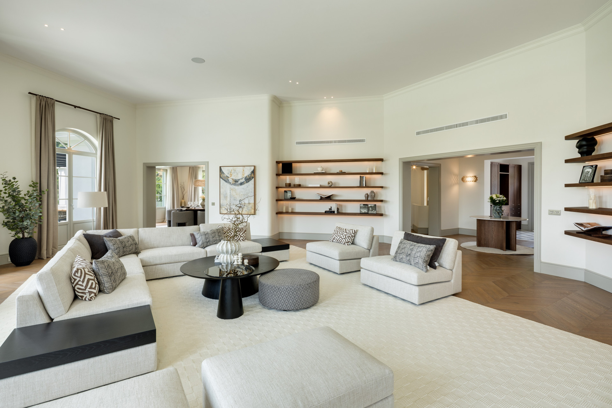
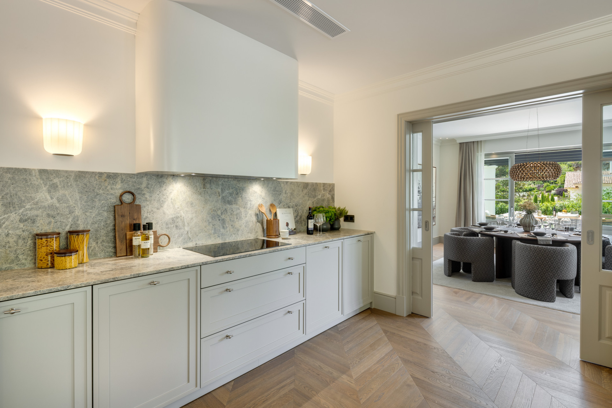
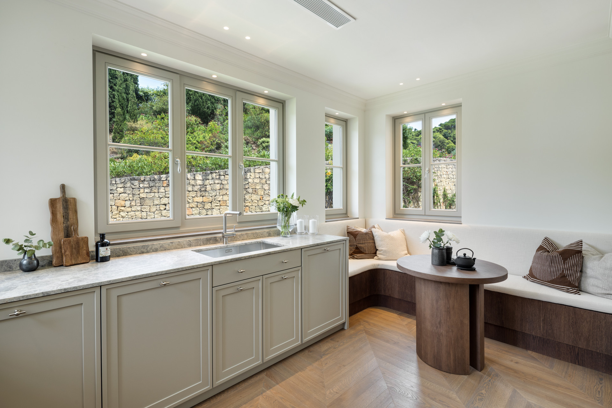
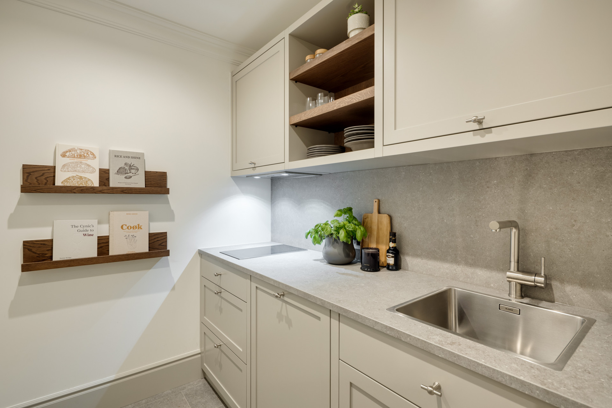
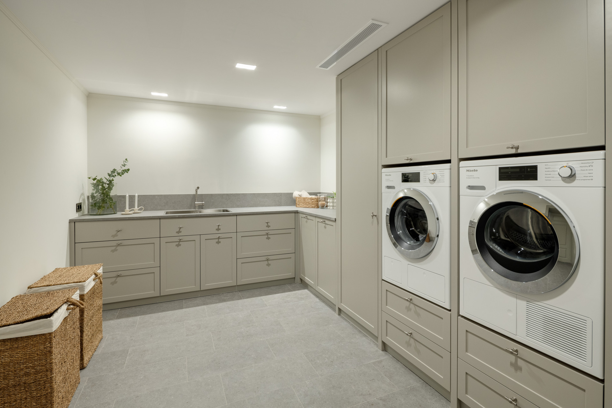
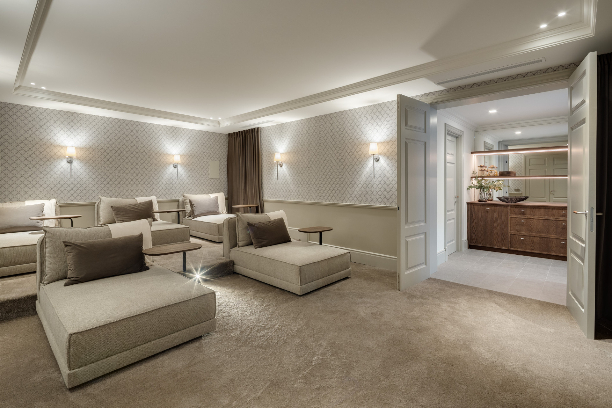
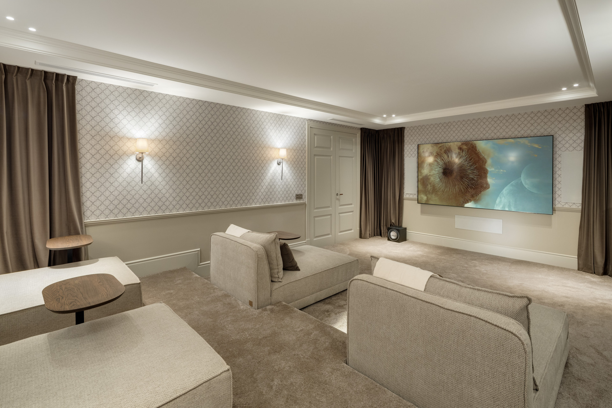
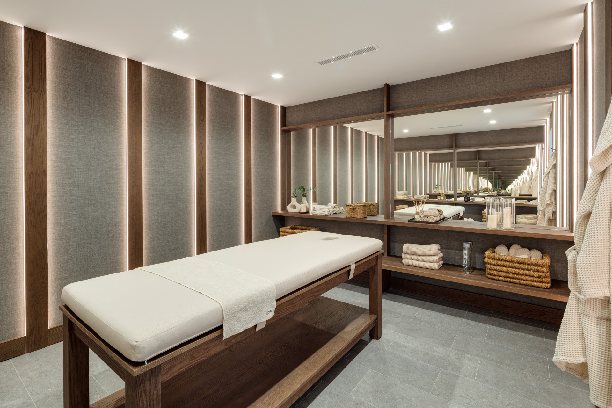
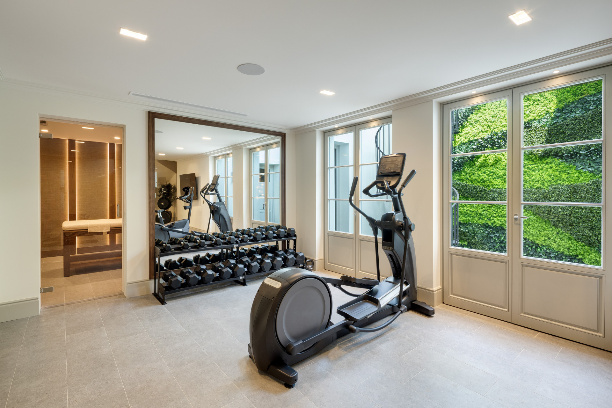
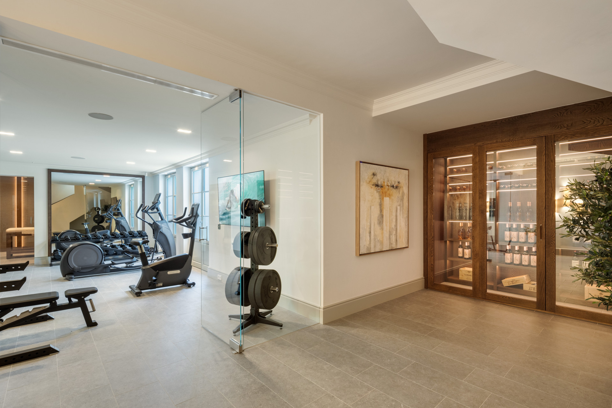
The villa’s two-level layout balances open-plan social areas with private quarters. The bespoke main entrance welcomes you into a reception hall leading to a formal living room with high ceilings and expansive windows framing spectacular views. A semi-open dining room connects directly to the south-facing terrace and outdoor kitchen, perfect for alfresco entertaining. The fully fitted Miele kitchen includes a breakfast nook, while this level also features three en-suite bedrooms and a guest toilet. The lower floor caters to lifestyle and relaxation with a private cinema room, massage suite, gym, wine cellar, two additional en-suite bedrooms, and a kitchenette, ensuring comfort and privacy for family and guests.
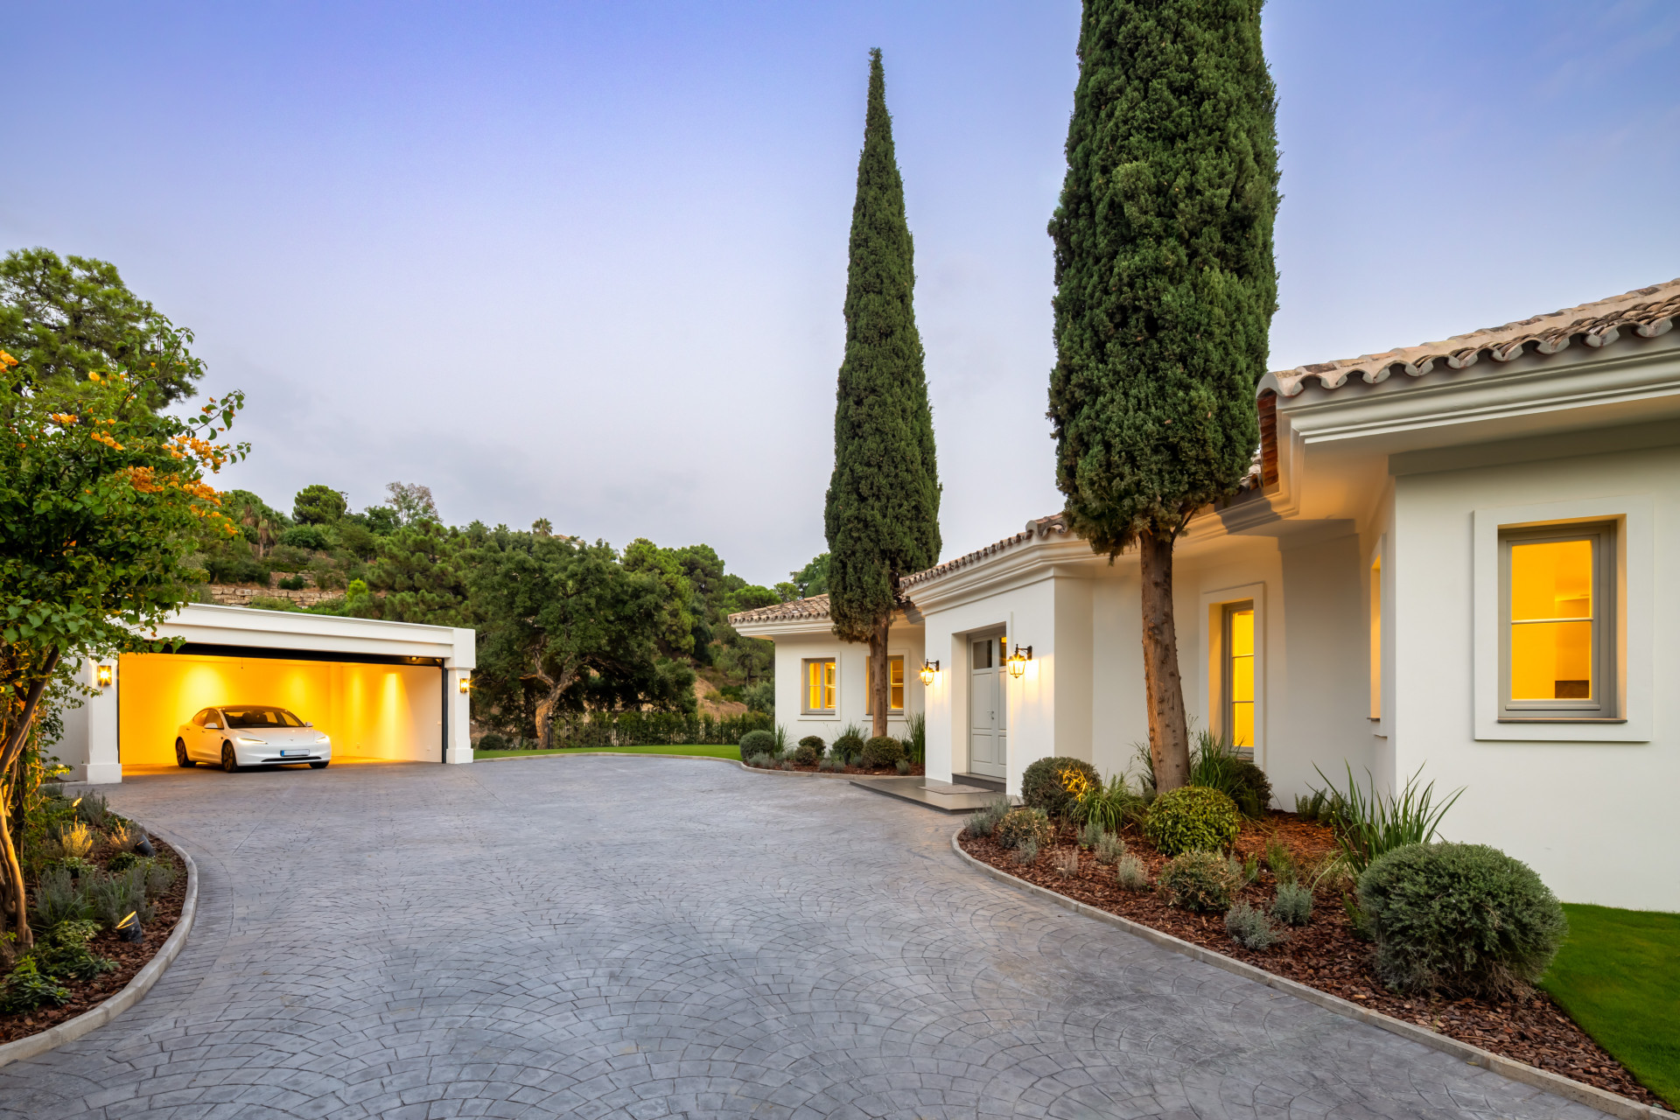
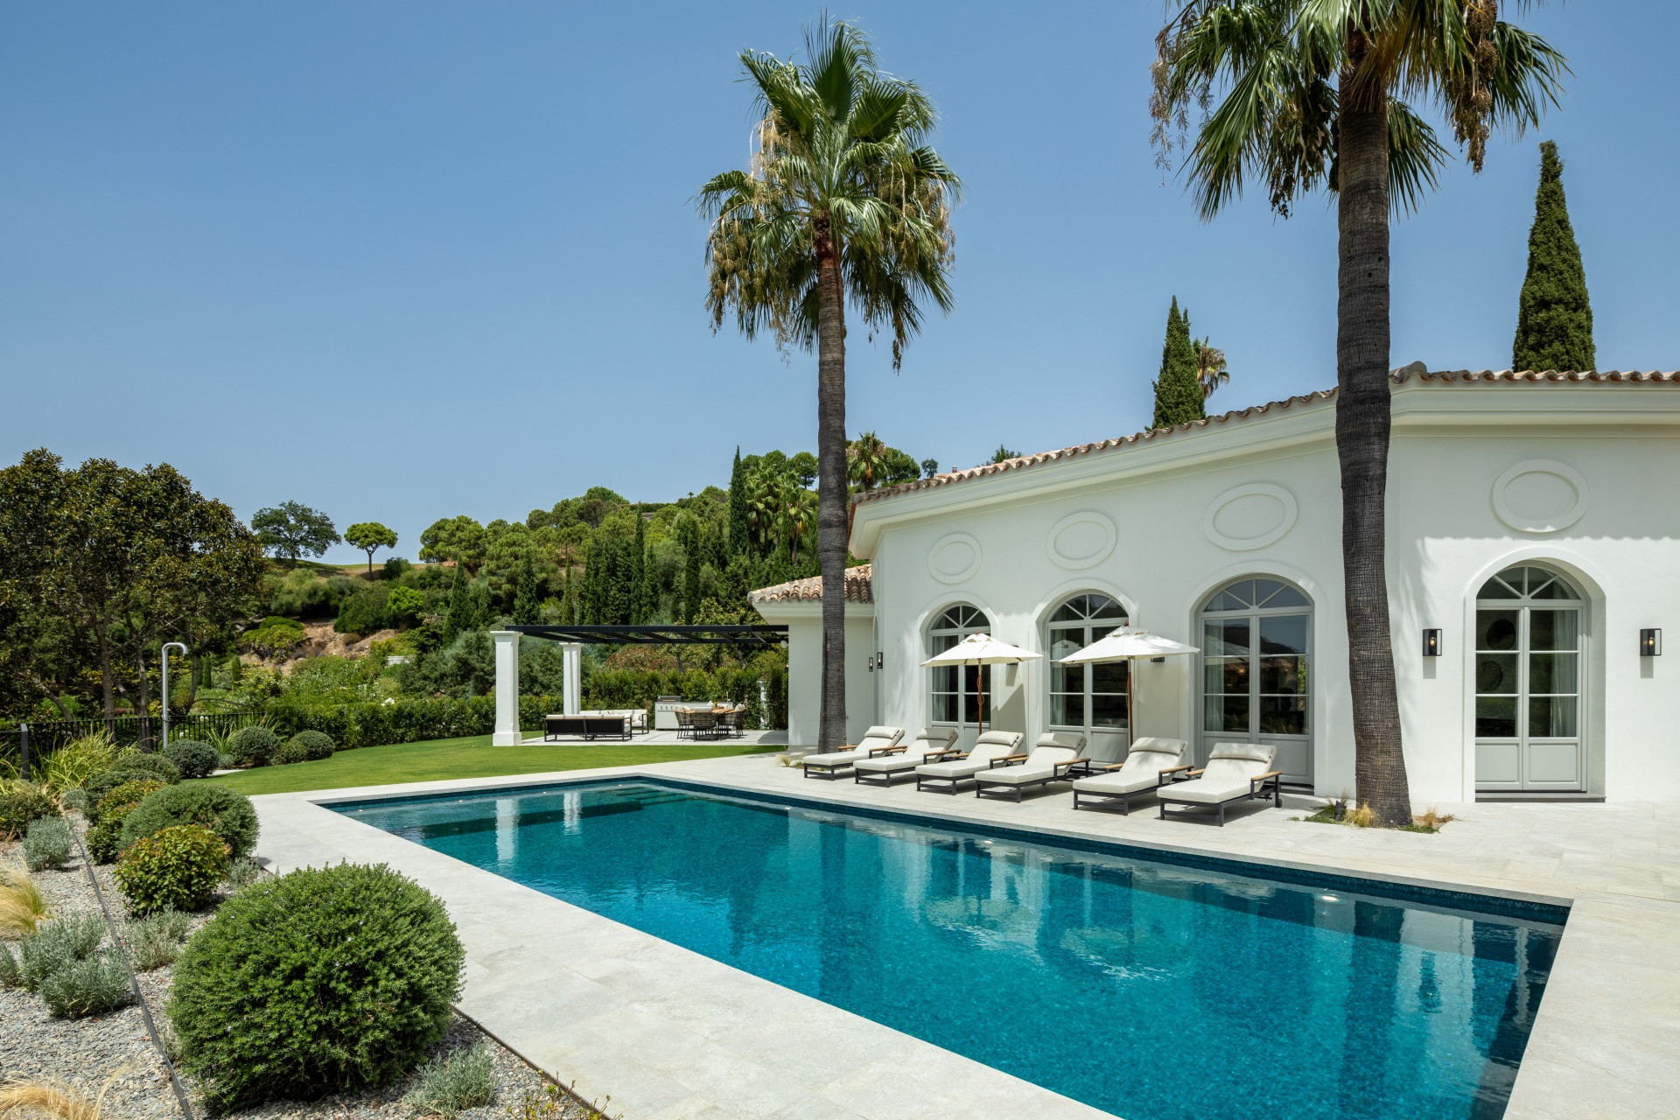
Villa Liora embraces outdoor living with a landscaped garden and a saltwater swimming pool. The terrace and garden provide ideal spaces for relaxation or entertaining, while an automated irrigation system ensures lush greenery year-round. The property also includes a private two-car garage and a dedicated technical room, keeping essential operations discreet and maintenance straightforward.
Living in La Zagaleta offers a world-class experience, including access to two private golf courses, a luxury clubhouse, and equestrian facilities. The community emphasizes security, with 24/7 surveillance and integrated smart home systems that allow intuitive control of lighting, climate, and security. Every aspect has been designed to enhance privacy, comfort, and convenience while preserving the natural environment.
Villa Liora is ideally situated just minutes from essential shopping, elite international schools, and Marbella’s beaches. Travel is effortless with the A-7 motorway and Málaga Airport within easy reach. The villa’s position combines tranquility and privacy with access to world-class amenities, making it an exceptional investment in lifestyle and sophistication.
- Reference
- JUST-00896P
- Type
- Villa
- Location
- La Zagaleta, Benahavis
- Beds
- 5
- Baths
- 6
- En suite
- 5
- Build m²
- 761
- Interior m²
- 695
- Terrace m²
- 66
- Plot m²
- 3,797
- Pool
- Private
- Garden
- Private
- Garage
- Private
- Community
- €654
- Garbage
- €19
- IBI
- €5,300
- Orientation
- S
- C. Year
- 2002
Additional Features
- Air conditioning
- Alarm
- Amenities near
- Central heating
- Cinema room
- Close to golf
- Close to restaurants
- Close to schools
- Close to shops
- Close to town
- Covered terrace
- Dining room
- Excellent condition
- Fitted wardrobes
- Fully fitted kitchen
- Fully furnished
- Garden view
- Gated community
- Glass Doors
- Guest room
- Guest toilet
- Gym
- Individual A/C units
- Laundry room
- Living room
- Marble floors
- Mature gardens
- Mountain view
- Mountainside
- Open plan kitchen
- Pool view
- Private terrace
- SPA
- Saltwater swimming pool
- Security entrance
- Security service 24h
- Security shutters
- Solarium
- Stone floors
- Storage room
- Surveillance cameras
- Transport near
- Uncovered terrace
- Underfloor heating (bathrooms)
- Walk-in closet
- Wooden floors