Luxury Mansion With Panoramic Views
Asking prices across the agency networks we track, as at 30 July 2026. Bars span the middle half of each peer group; the line marks the median. The first bar covers apartments and houses together, so a house will often sit high on it.
These are the averages across ALL houses in Benahavis that disclose a figure, not this property alone. Where a bill for this one is on file it is shown against that range so you can see where it sits. Bills follow the rateable value and the community budget, so two neighbours can differ; we will get you the actual figures before you commit.
Registered sale prices across Benahavis, October 2025 to April 2026. Real money paid and recorded, not asking prices. The deed count is a measure of our coverage of the register, not of how many homes sold, and deeds register some months after the sale, so this is one pooled figure for the whole window rather than a monthly line.
Three different measures, shown separately because they are not comparable: what sellers ask, what deeds record, and what valuers assess. The last two cover a whole postcode and a whole municipality at every price level, so a prime property will always sit well above them.
- Aloha College 7.1 km
- Laude school 7.7 km
- Colegio San José 8.0 km
- Calpe School 8.5 km
- Swans 9.1 km
- British International School 10 km
Straight-line distances, which on this coast are always shorter than the drive. Places data from OpenStreetMap contributors, with the international schools picked by us, because the map data alone does not distinguish them.
About this property

Set within the exclusive gated community of La Zagaleta, Benahavís, this modern mansion combines architectural distinction with refined luxury.

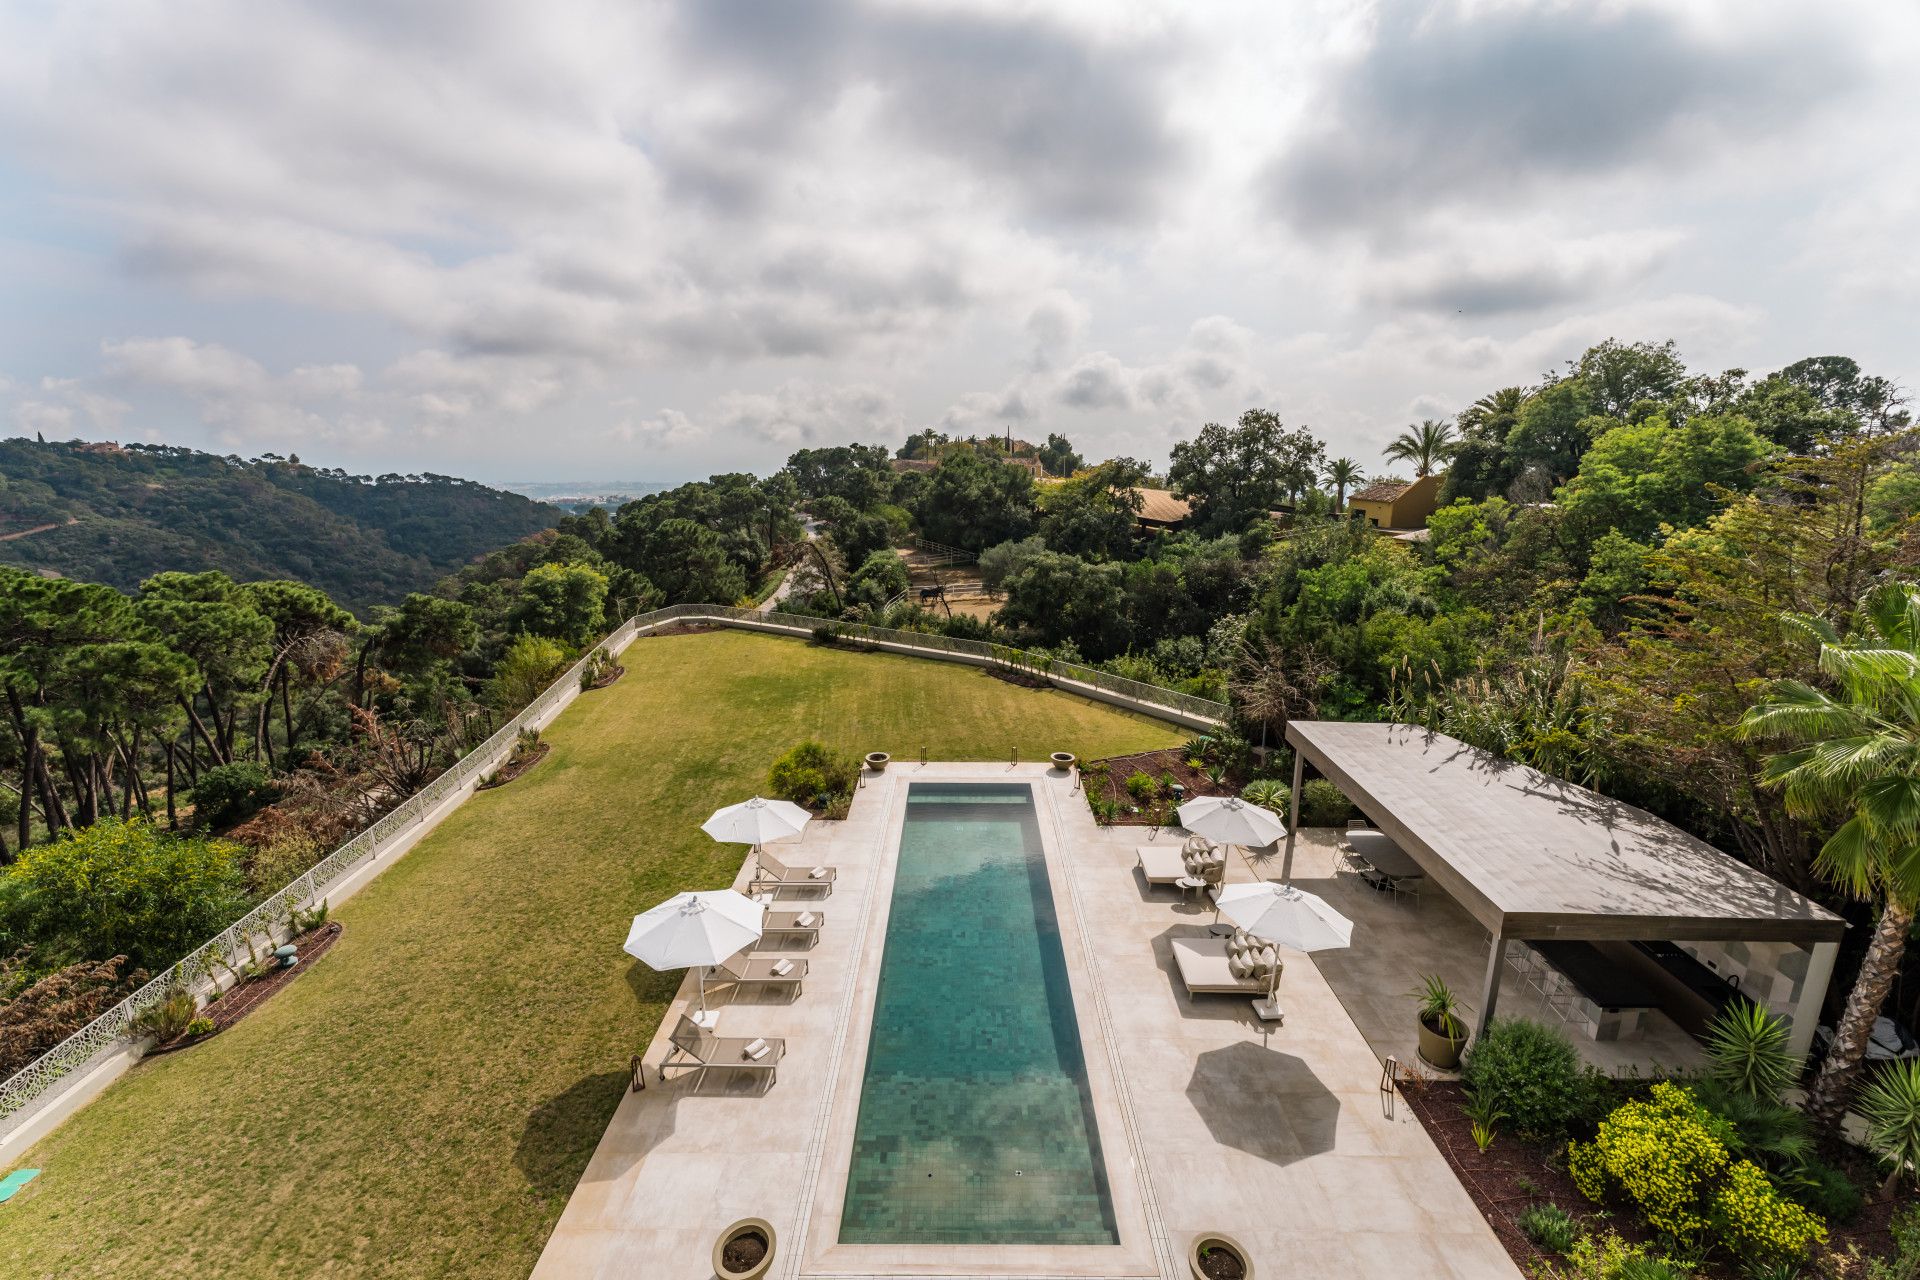
Spread across a sprawling 5,394 square meters, the property exudes sophistication and offers panoramic views of the Mediterranean coastline, lush valleys, and majestic mountain ranges.
With a sprawling 910 square meters of meticulously designed living space, this is not merely a house; it is a testament to a lifestyle defined by elegance, comfort, and the finest in contemporary design.

As you approach the residence, a sweeping driveway leads you toward the imposing double-door entrance, where the glass façade welcomes you with the promise of awe-inspiring vistas beyond.
The moment the door opens, a grand hall unfolds, its double-height ceiling and loft-style floating staircase evoking an immediate sense of grandeur.
The first impression is, without question, one of undeniable luxury—an atmosphere that promises much, and yet, delivers far more.
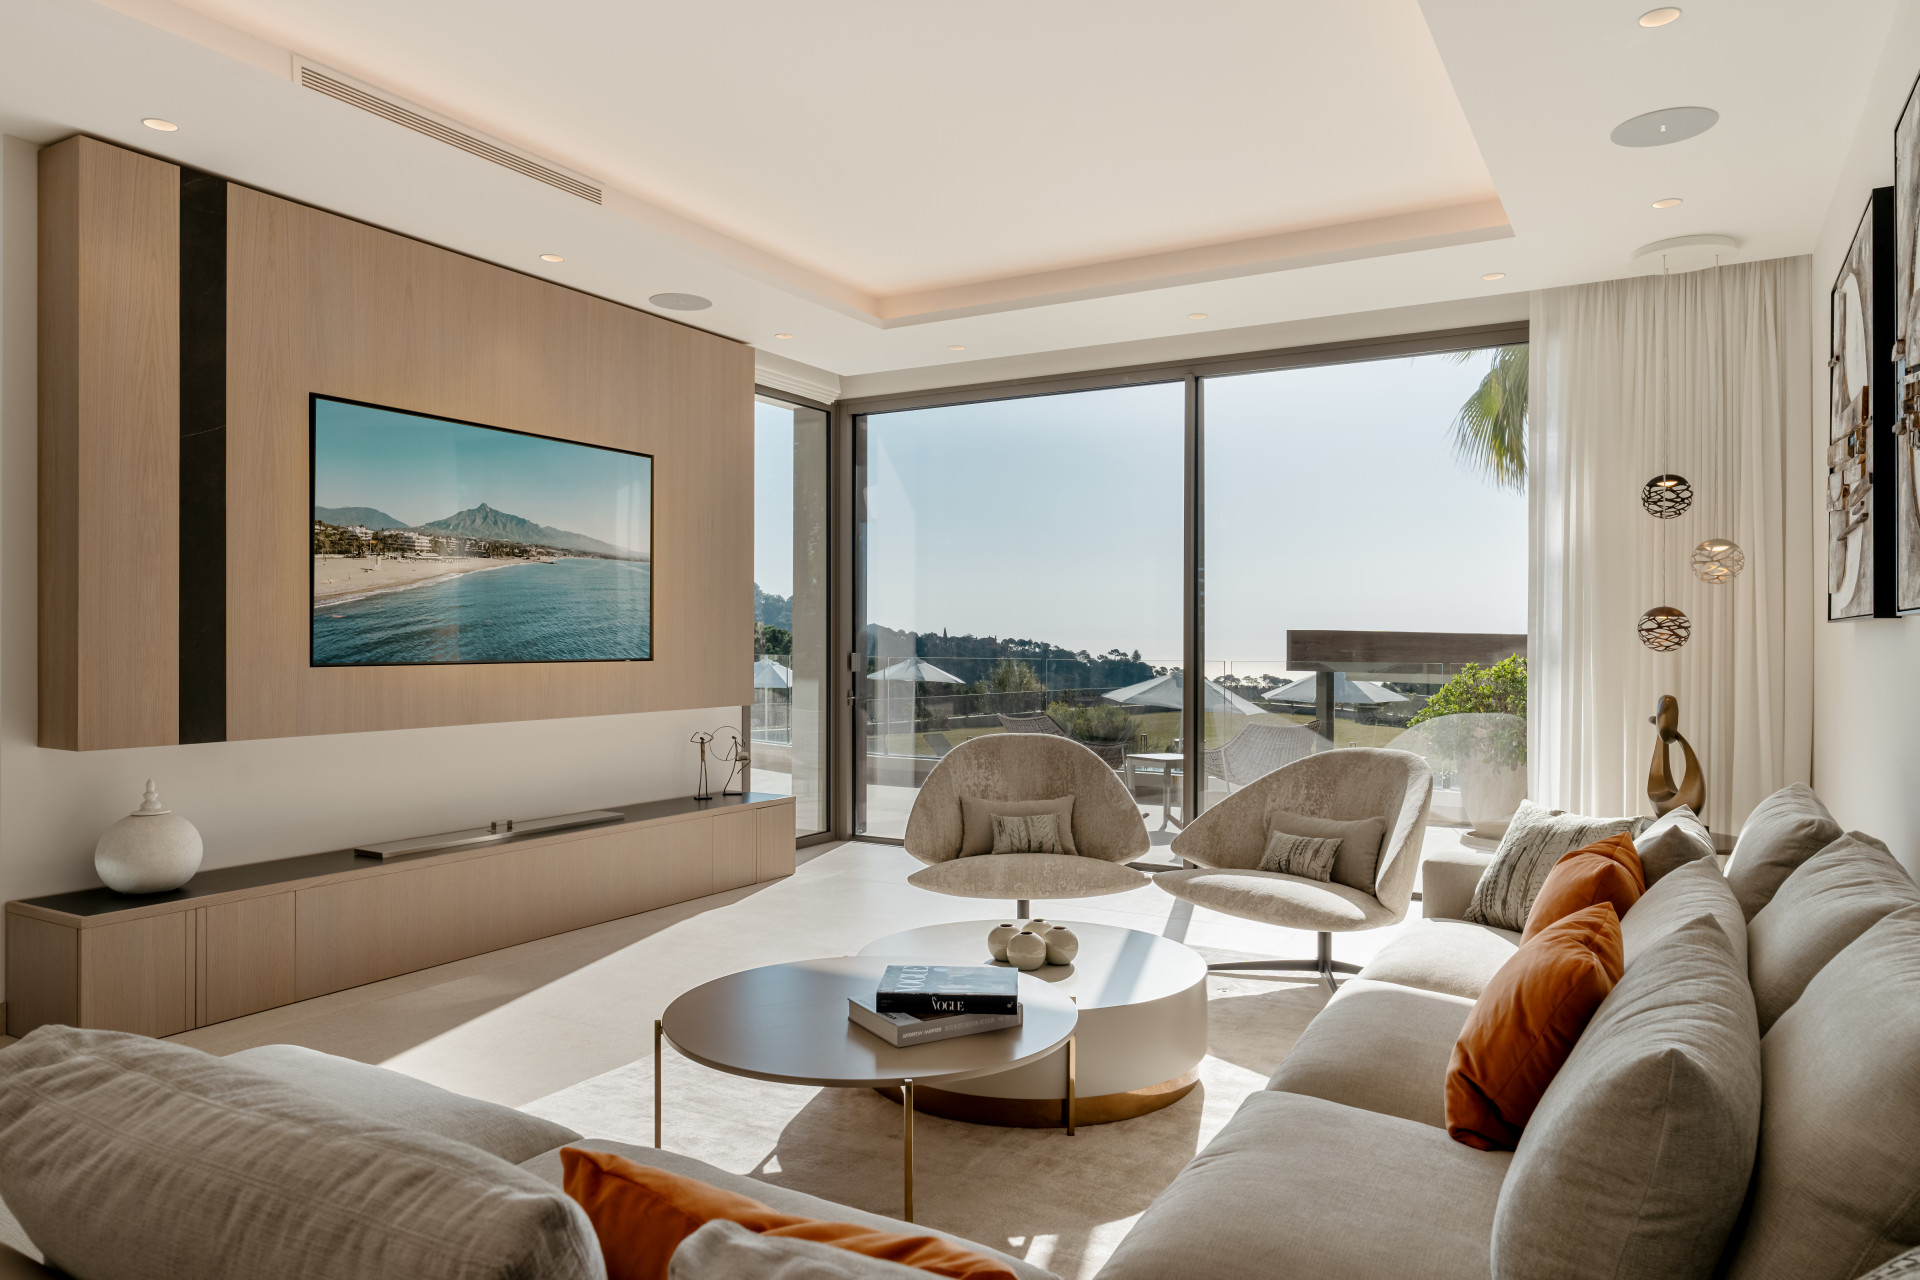
On the main floor, the open-plan living area invites natural light to flood every corner, while the floor-to-ceiling windows frame breathtaking views that extend as far as the eye can see.
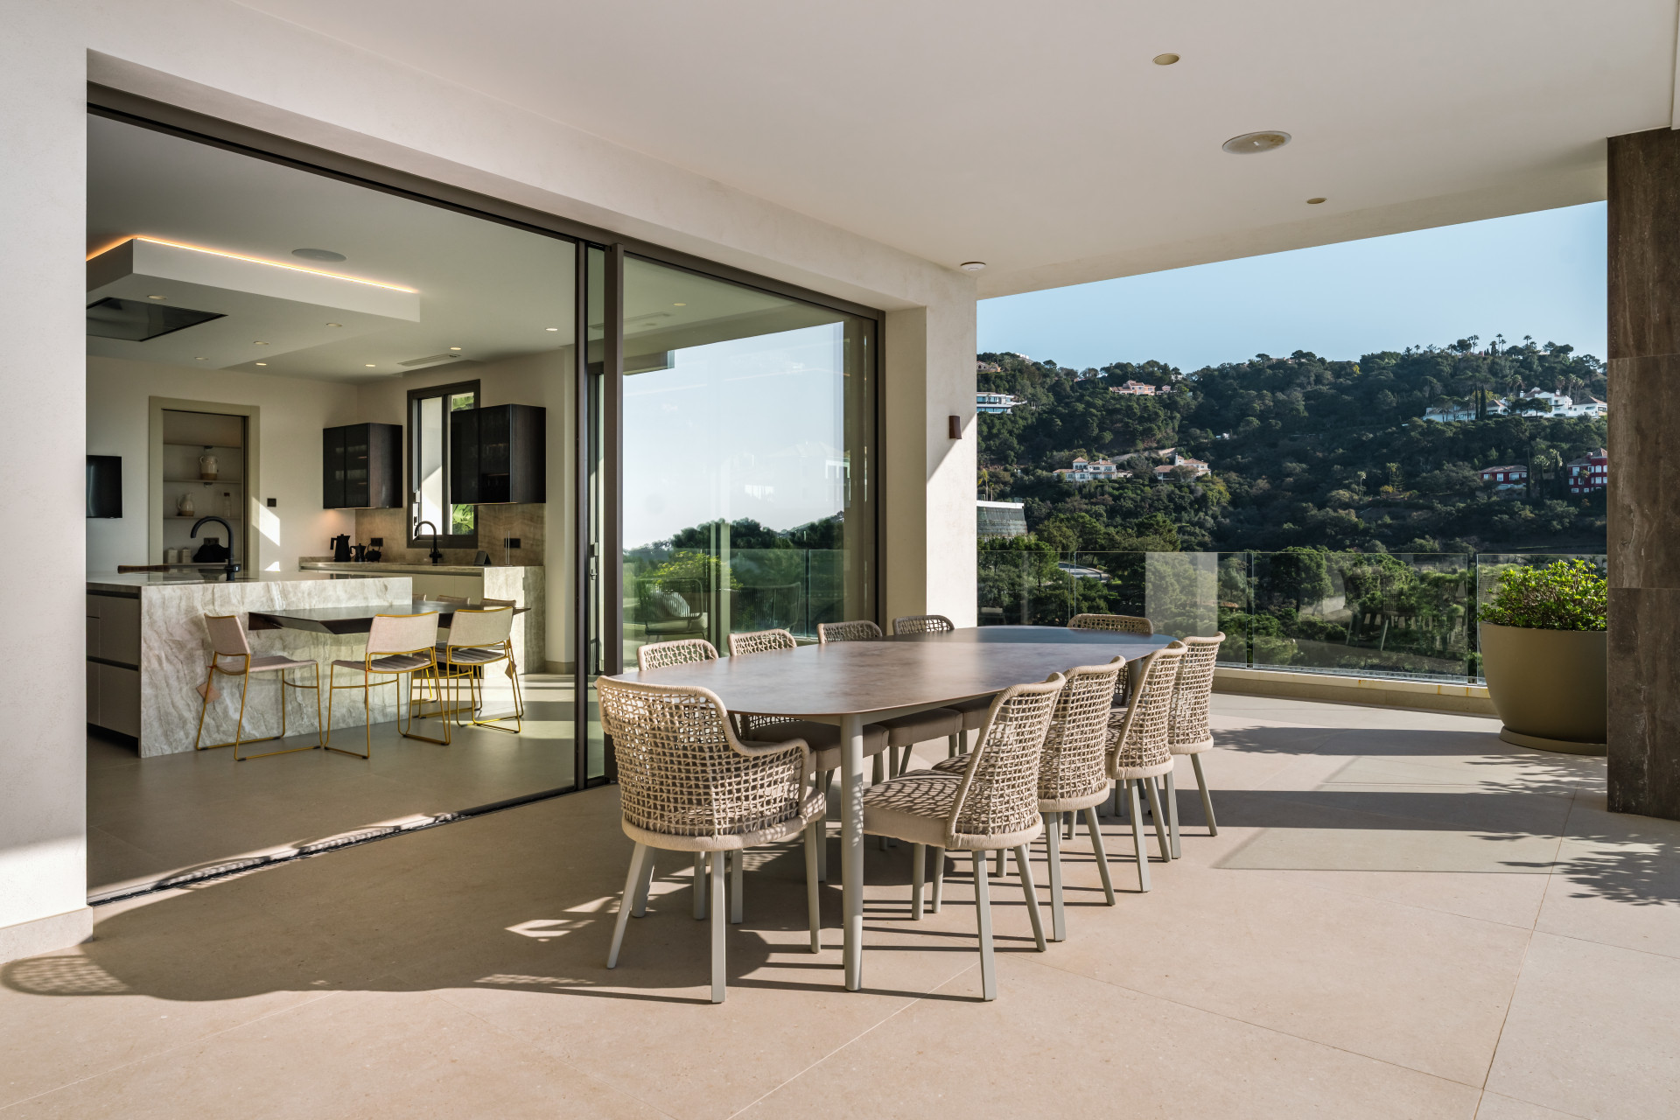

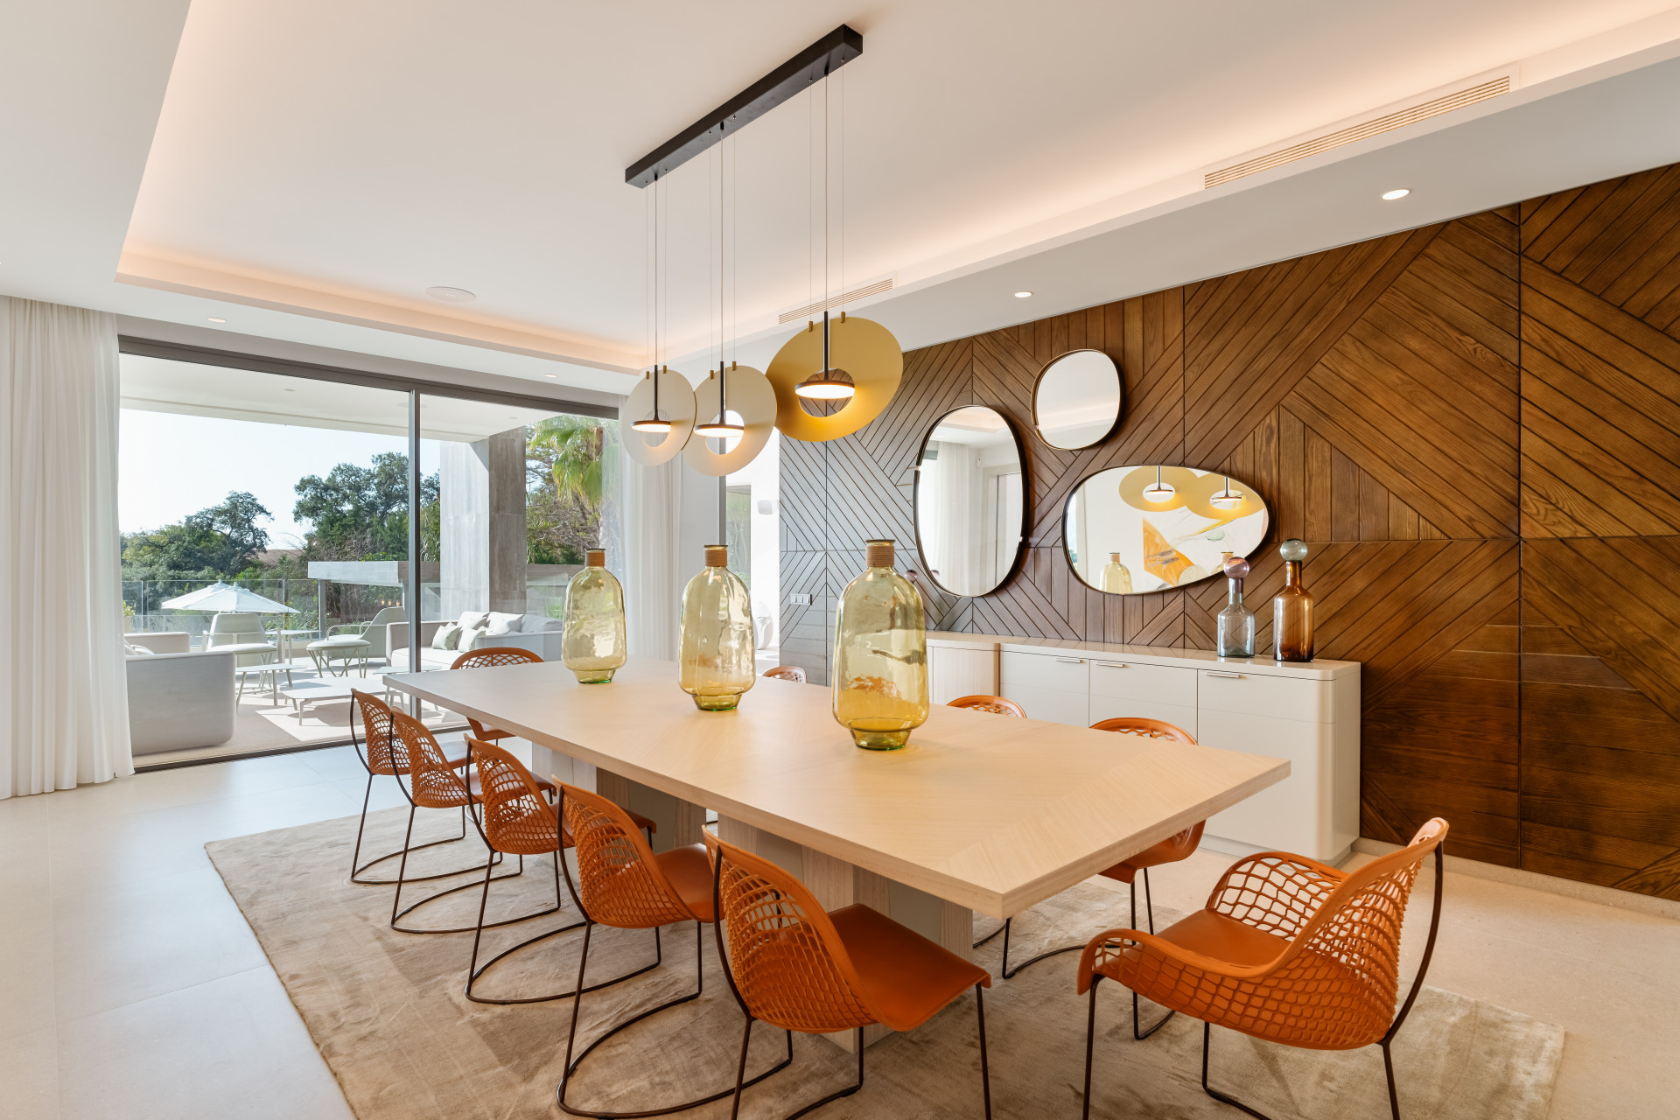
The formal dining room, designed to comfortably seat twelve, offers a setting perfect for lavish entertaining, while the expansive kitchen, equipped with top-of-the-line appliances and an island, provides the ideal space for both intimate gatherings and more elaborate culinary affairs.
A separate TV room, an office with mountain views, a pantry, and a guest suite complete the layout of this floor, each room thoughtfully designed with both beauty and practicality in mind.
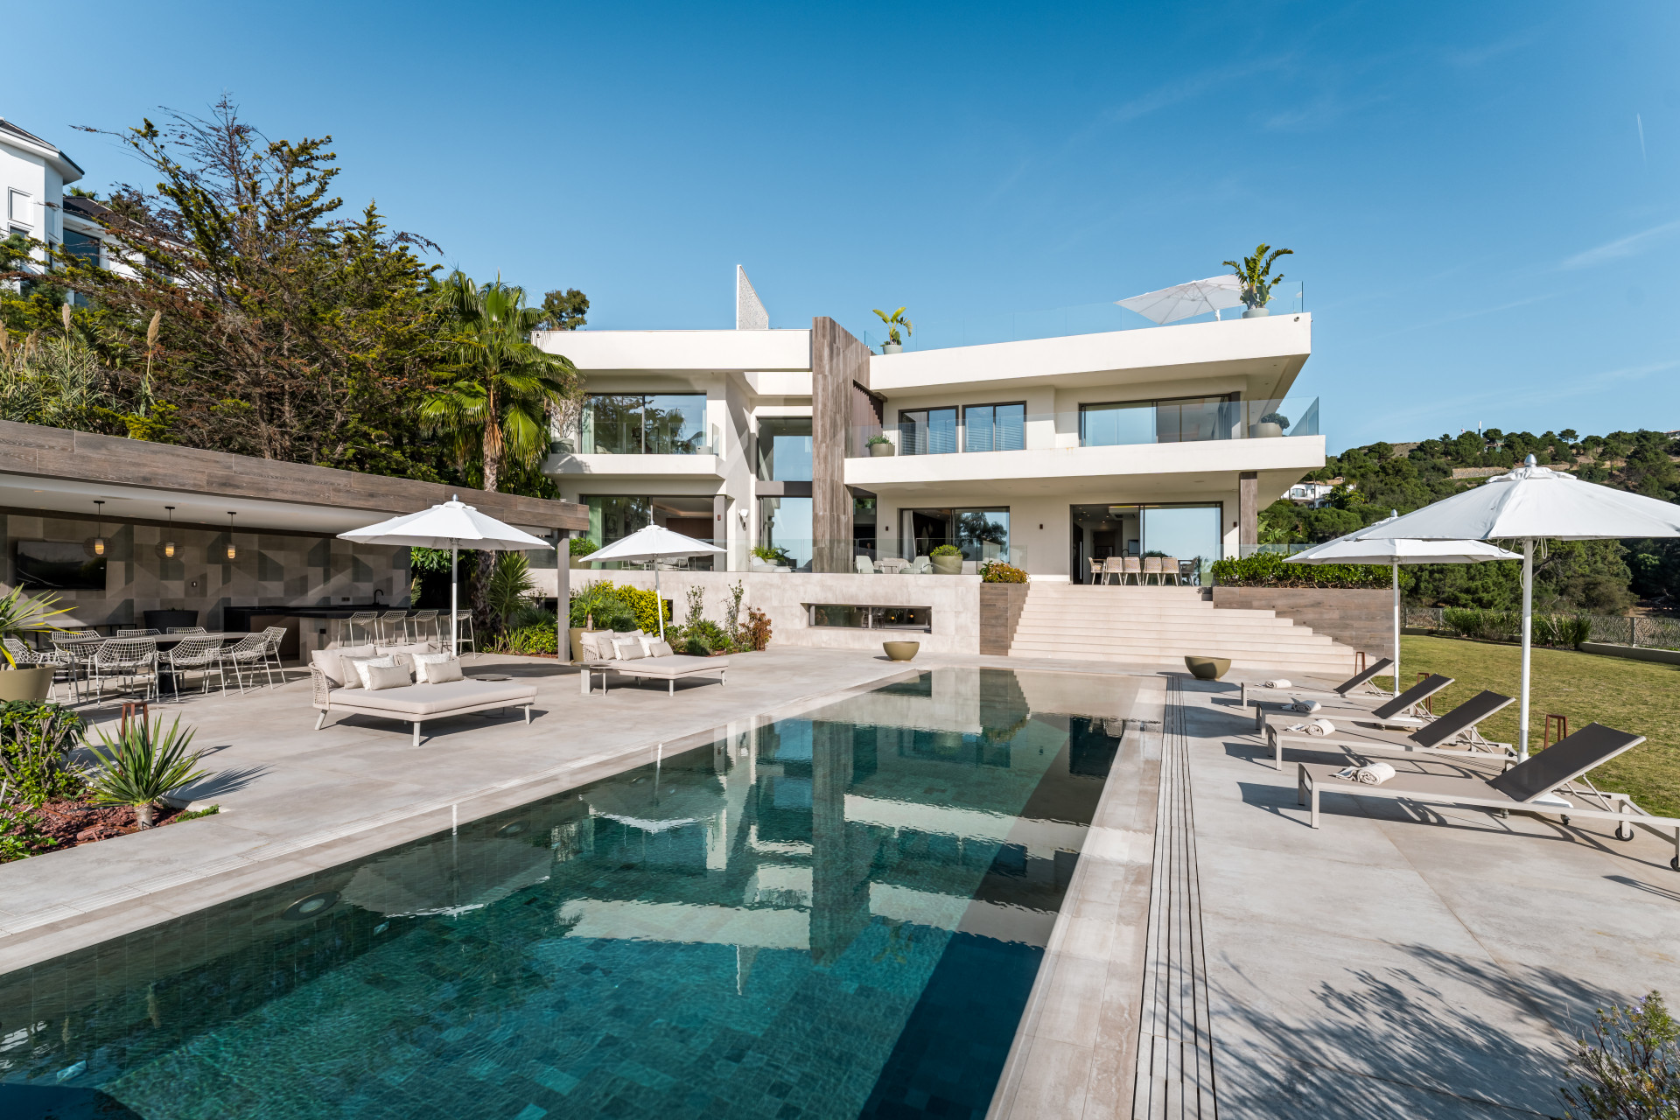
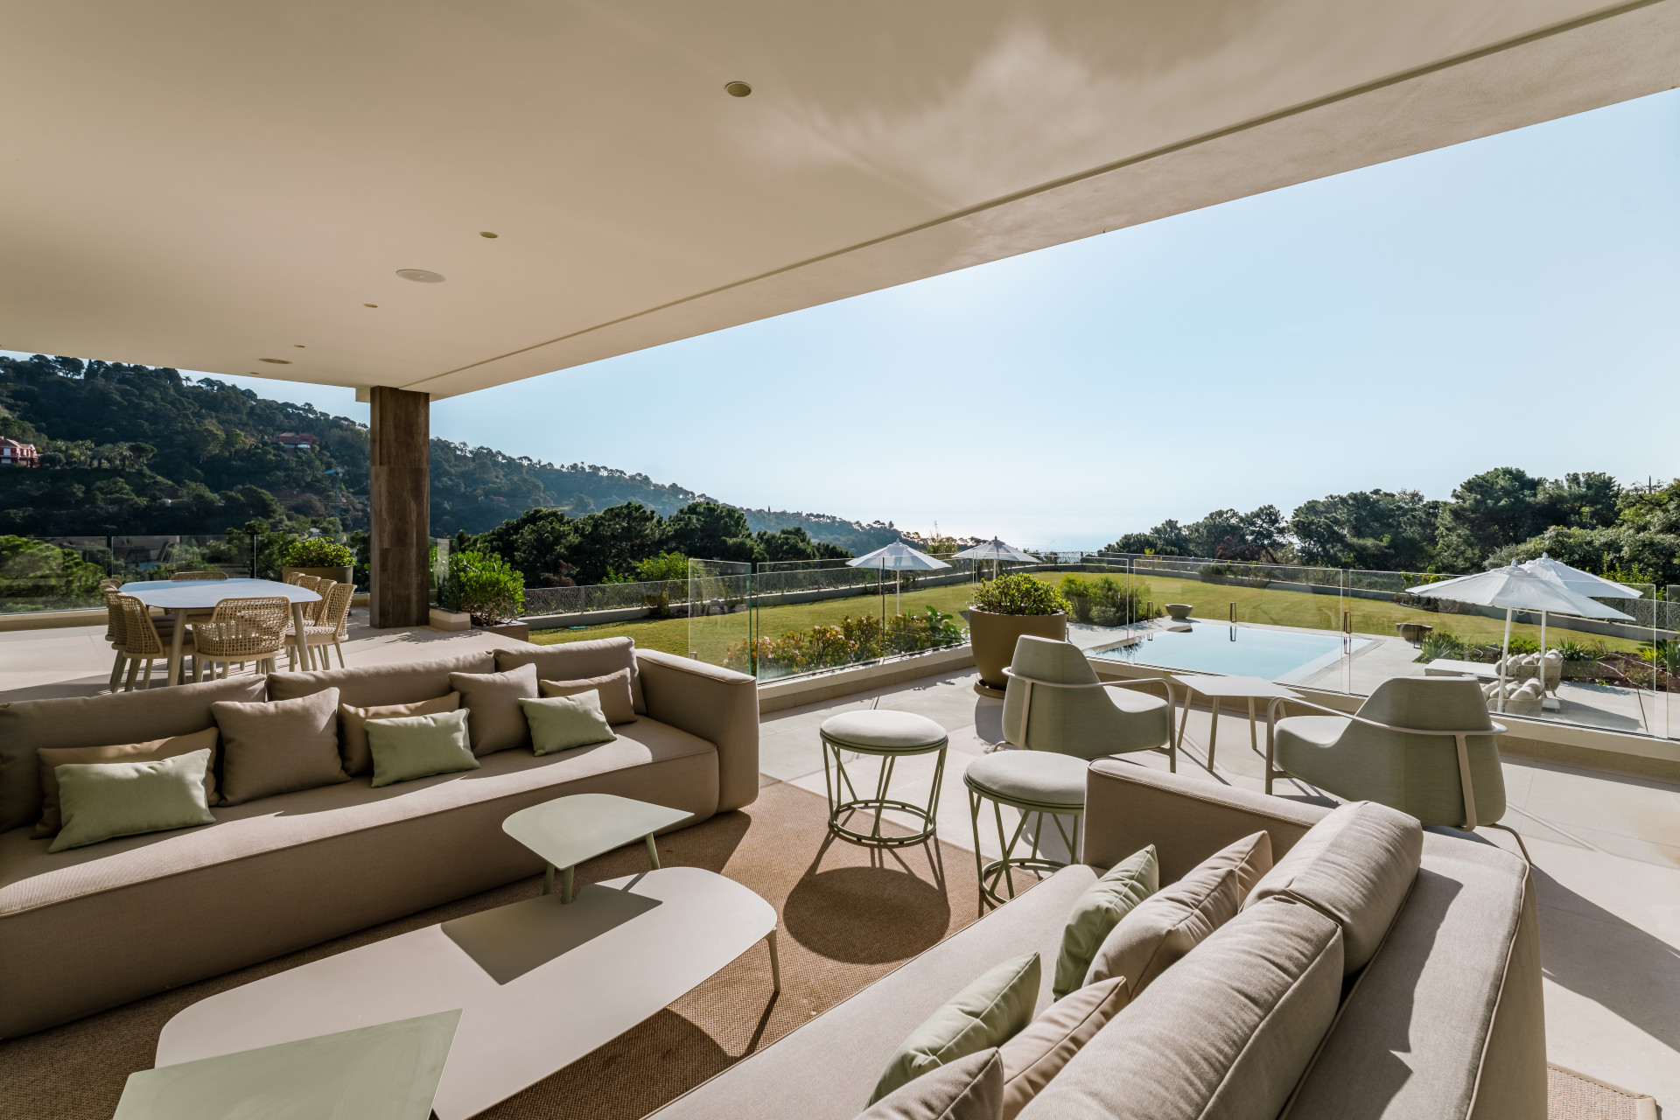
A step outside reveals a spectacular outdoor terrace, an entertainer’s dream that includes a fully-fitted outdoor kitchen, al fresco dining area, and a BBQ pavilion.
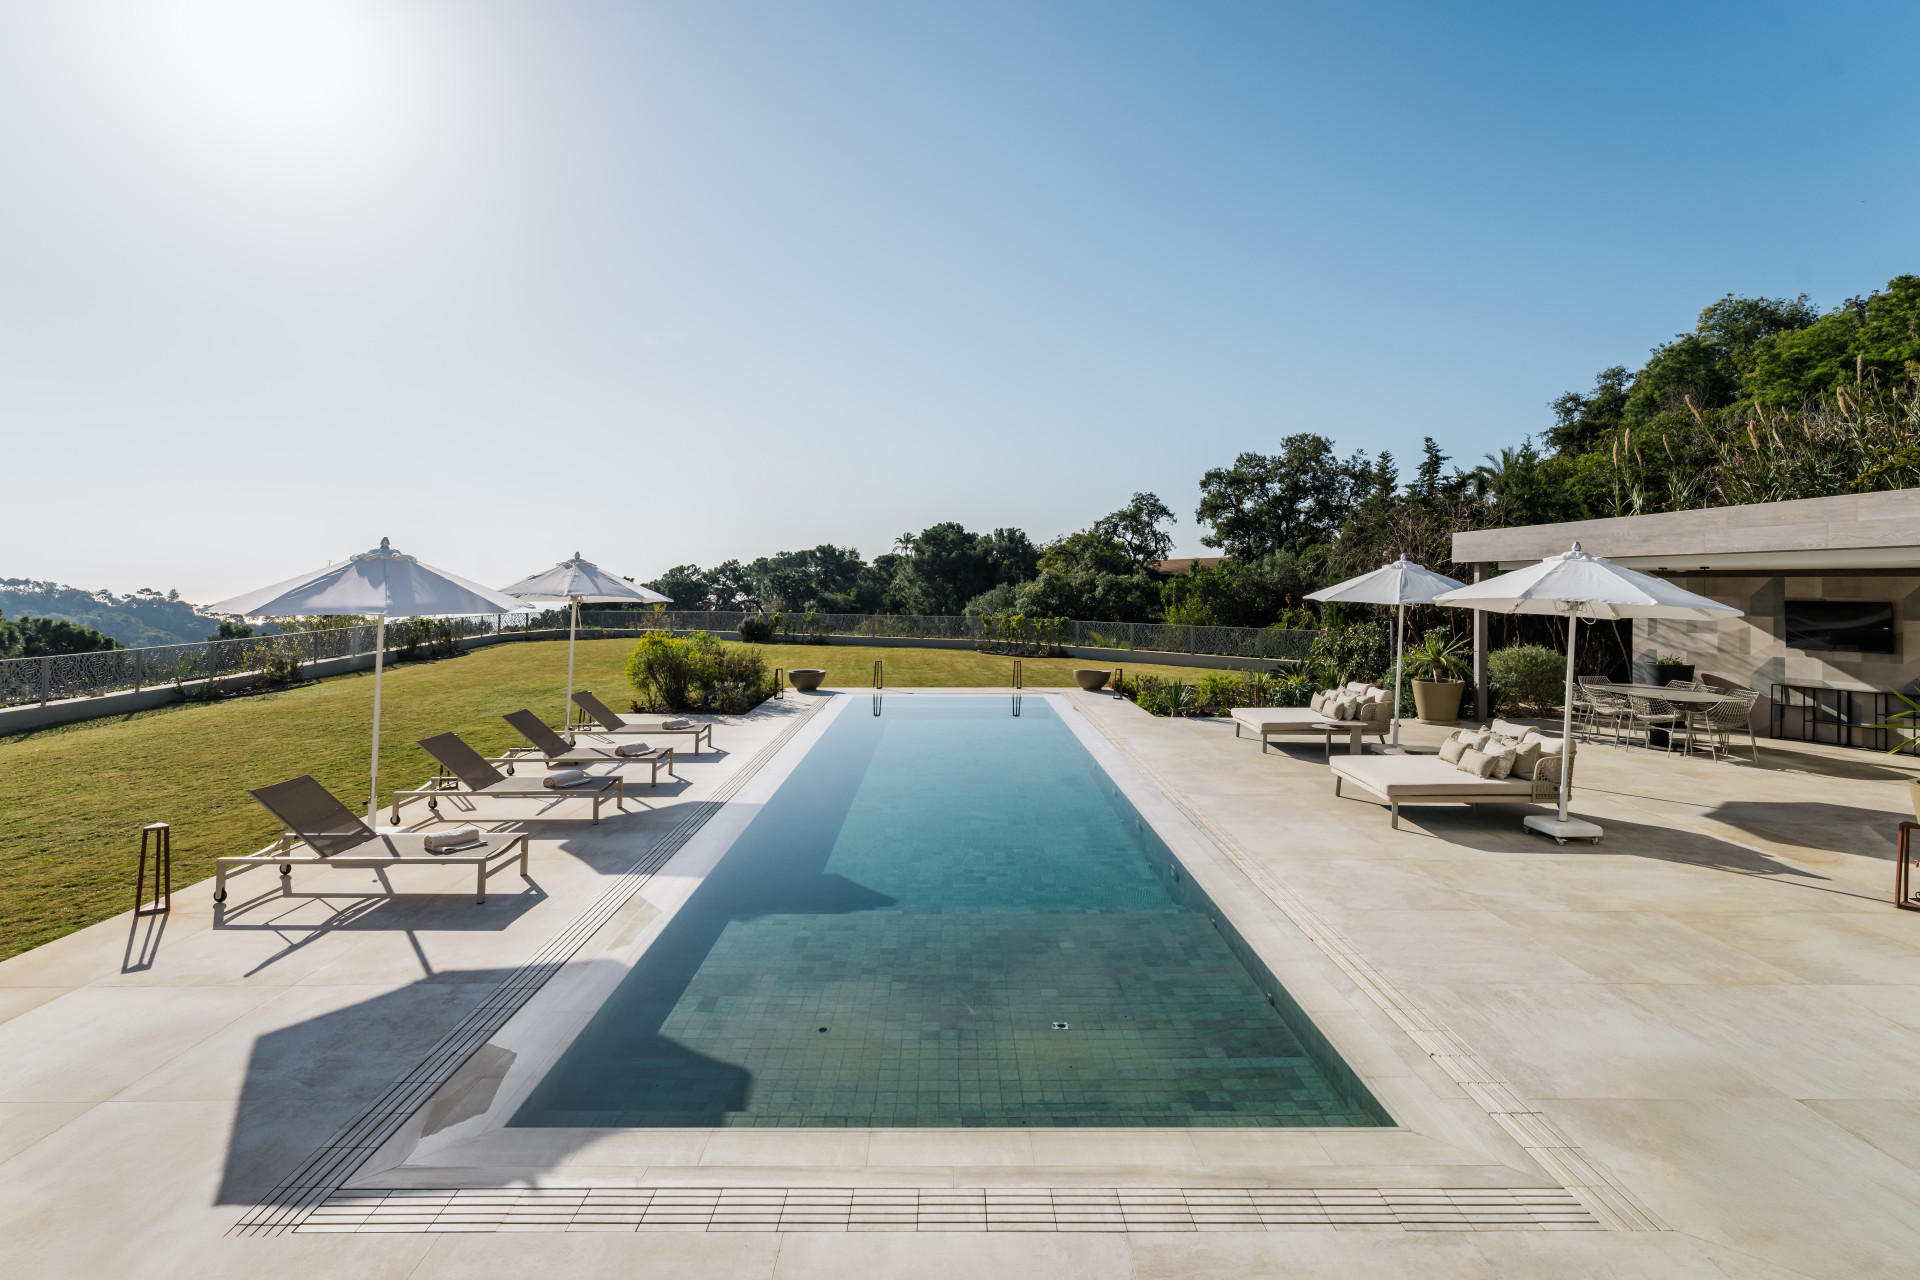
The imposing swimming pool, surrounded by meticulously manicured gardens, offers the perfect backdrop for both relaxation and recreation, framed by the undulating beauty of the surrounding landscape.
Ascending to the first floor, two wings unfold in harmonious symmetry.
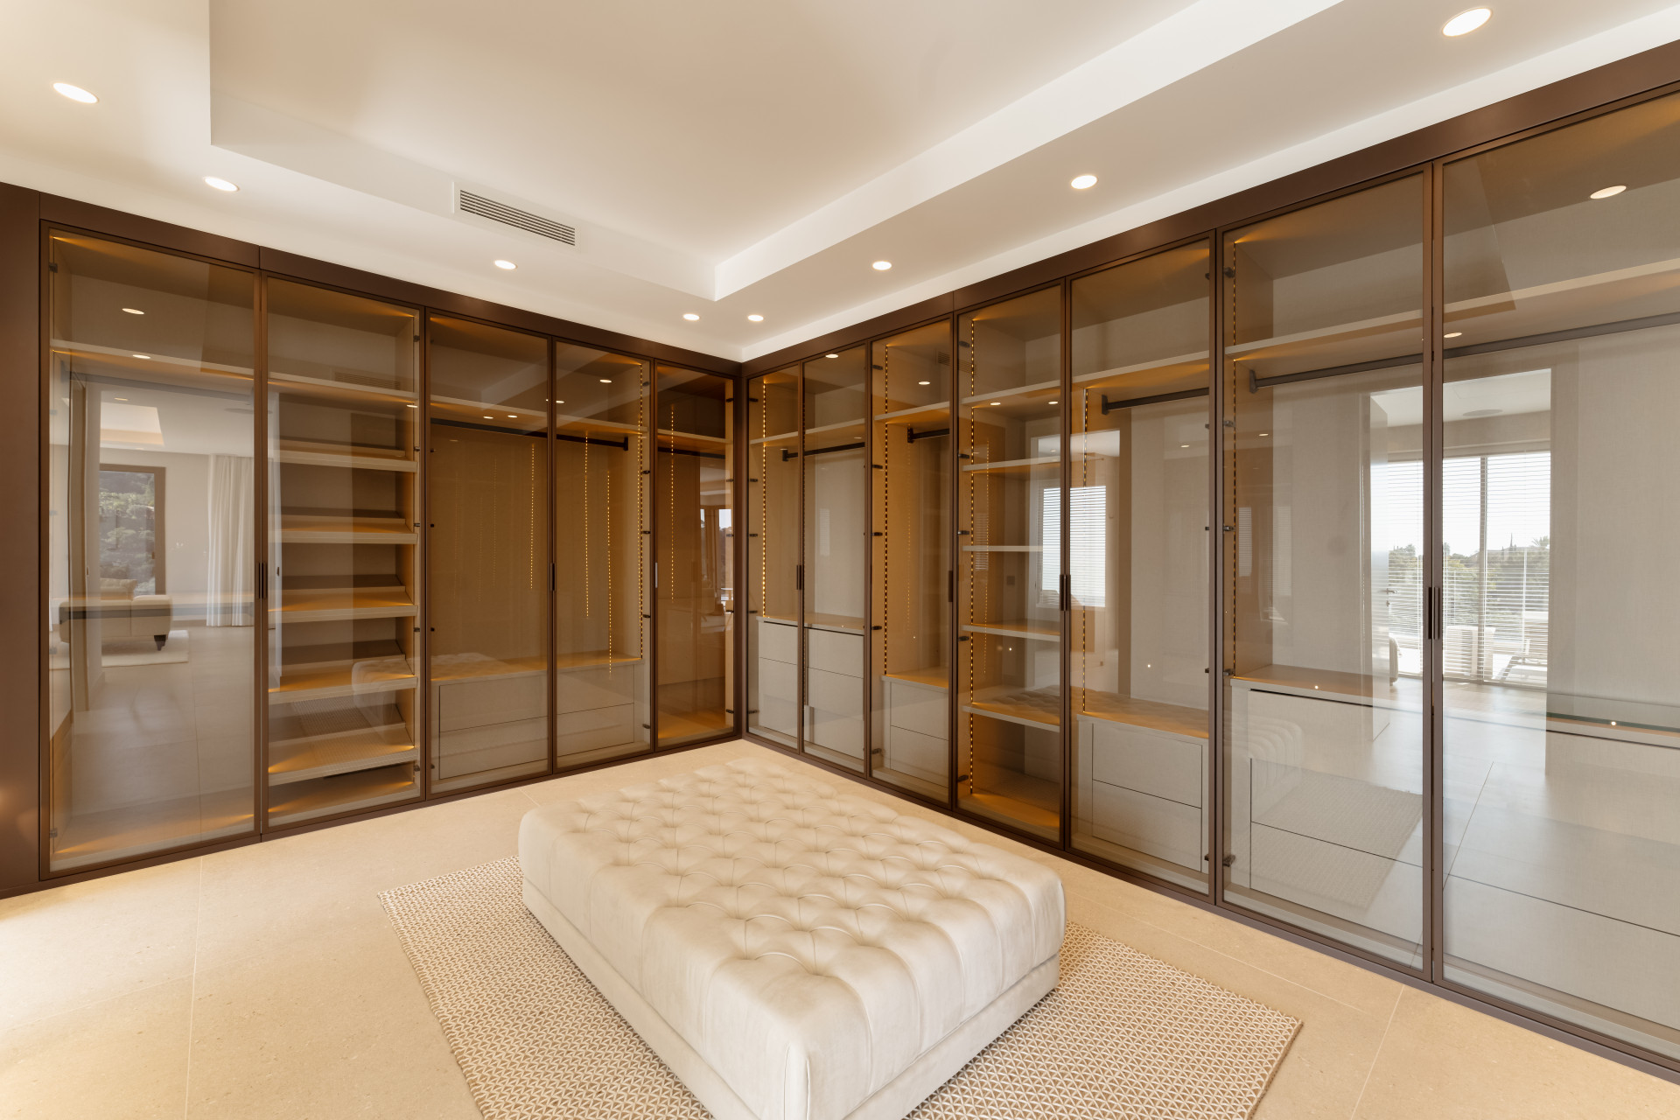
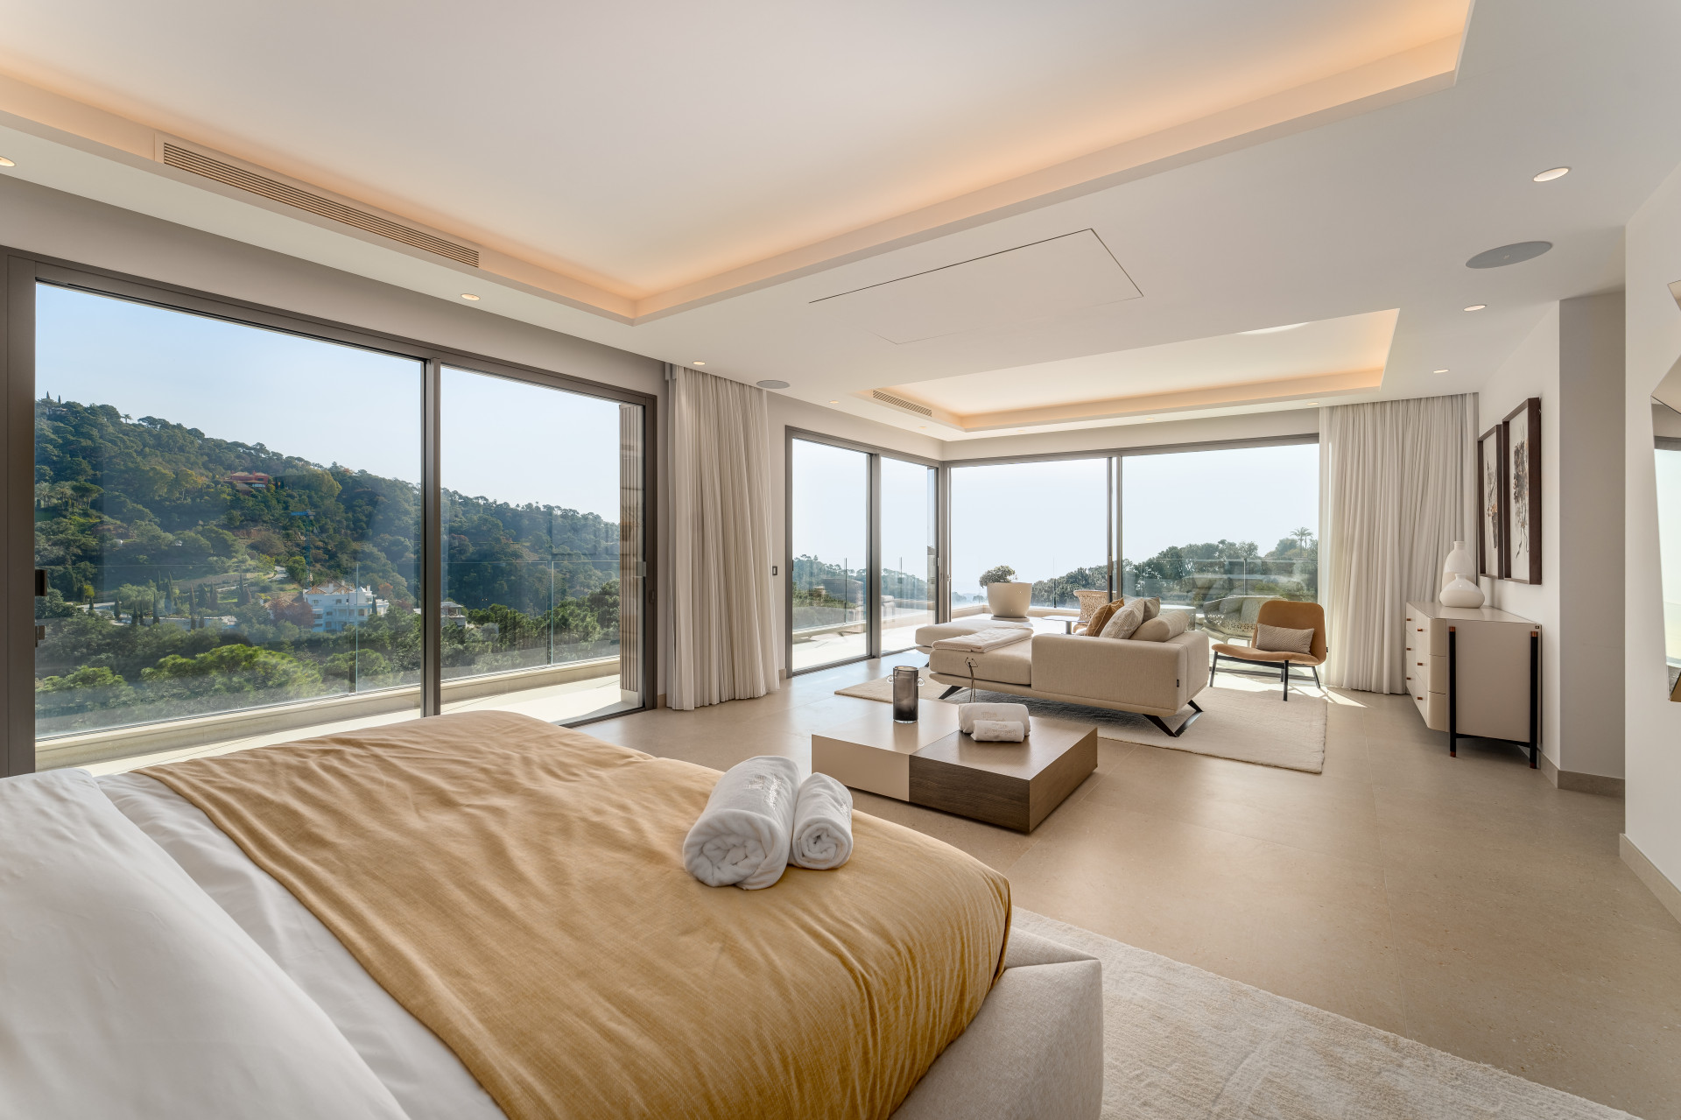
On one side, the master suite, with its sweeping panoramic views, provides a sanctuary of indulgence. ‘His’ and ‘hers’ full bathrooms, along with walk-in wardrobes, offer a level of comfort and opulence that is simply unmatched.
Across the glass gallery, two additional guest suites—one with its own private terrace—ensure that visitors experience the same sublime luxury.
The lower level is a paradise for the connoisseur of leisure, with a state-of-the-art spa and fitness center, including a heated indoor swimming pool, sauna, steam room, and fully-equipped gym.
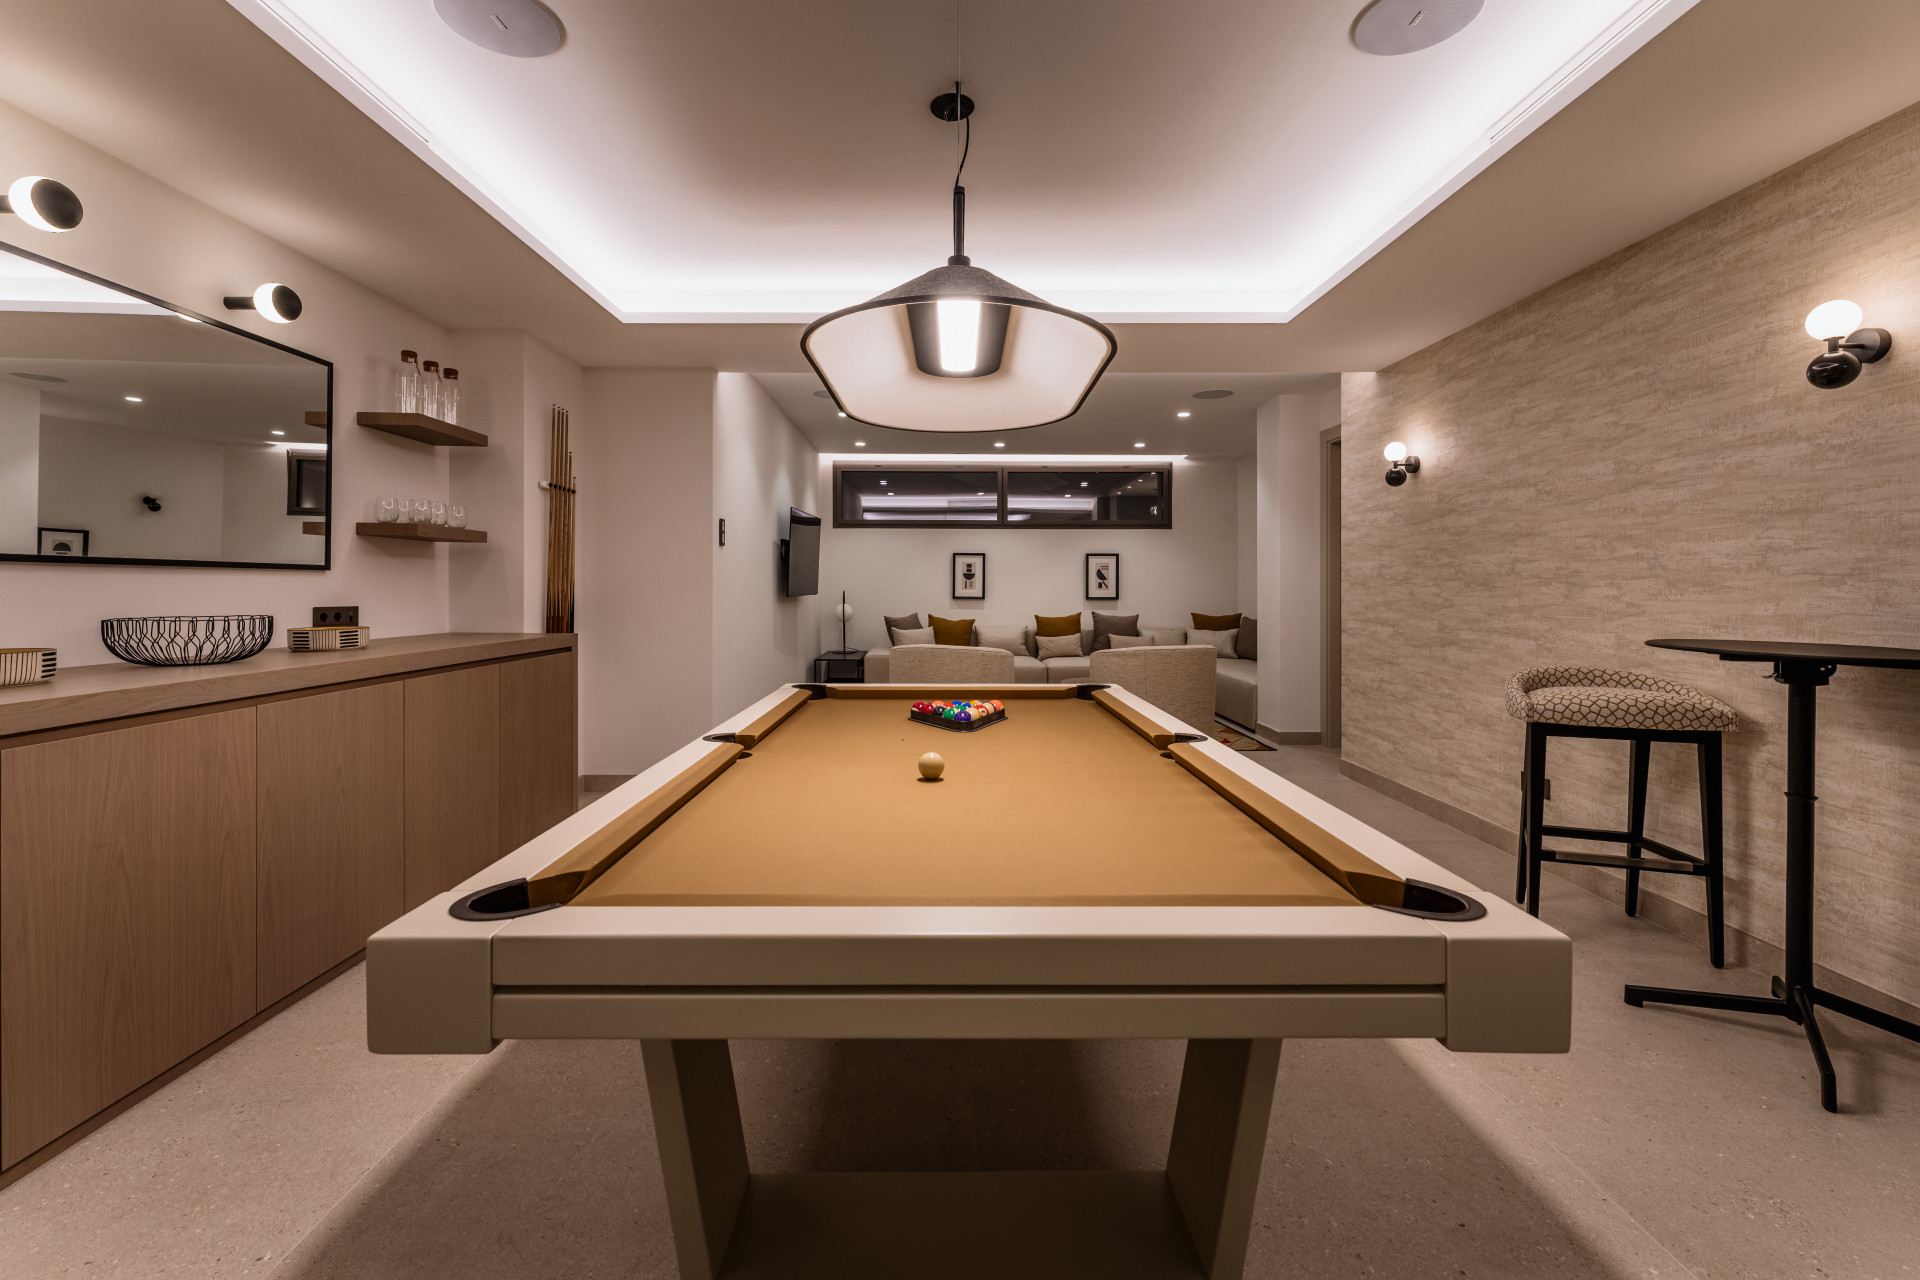
The entertainment room is a masterpiece in itself, featuring a lounge, bar, and pool table, while the bespoke wine cellar provides an environment for storing the finest collections.
A guest or staff apartment with a kitchen and bathroom adds to the property’s versatility.
To crown it all, a rooftop solarium provides a perfect retreat for sunbathing, relaxing, or simply savoring the unbeatable views.
This exceptional estate in La Zagaleta is the epitome of modern luxury—a residence where every detail has been carefully crafted to offer the very best of Mediterranean living.
Specification
- Reference
- 602282
- Type
- Villa
- Location
- La Zagaleta, Benahavis
- Beds
- 6
- Baths
- 9
- En suite
- 8
- Build m²
- 910
- Interior m²
- 910
- Plot m²
- 5,394
- Pool
- Private
- Garden
- Private
- Garage
- Private
- Community
- €480
- Garbage
- €18
- IBI
- €9,504
- Orientation
- S
- C. Year
- 2024
- EPC
- A
Gallery
Features & amenities
- Amenities near
- Close to golf
- Close to restaurants
- Close to schools
- Close to shops
- Close to town
- Garden view
- Gated community
- Mountain view
- Mountainside
- Transport near
- Dining room
- Fitted wardrobes
- Fully fitted kitchen
- Fully furnished
- Games Room
- Guest toilet
- Laundry room
- Living room
- Open plan kitchen
- Stone floors
- Storage room
- Walk-in closet
- Covered terrace
- Indoor pool
- Mature gardens
- Private terrace
- Saltwater swimming pool
- Uncovered terrace
- Air conditioning
- Central heating
- Solarium
- Underfloor heating (bathrooms)
- Alarm
- Security entrance
- Security service 24h
- Security shutters
- Surveillance cameras
- Video entrance
- Excellent condition
- Glass Doors
- Individual A/C units
Floor Plans & Documents
La Zagaleta
Villas for sale on the private La Zagaleta estate above Marbella, with asking prices, running costs and official deed prices for the municipality.
Read the La Zagaleta area guide All property for sale in La Zagaleta
Is La Zagaleta in Marbella?
No. La Zagaleta is in Benahavís, its own municipality with its own town hall and its own planning framework, and it is reached from the Ronda road above San Pedro de Alcántara rather than from the coast road. Marbella and Puerto Banús are each about twenty minutes by car.
How far is La Zagaleta from Puerto Banús?
About twenty minutes by car on the estate’s own published figures, with the centre of Marbella a similar distance and the Golden Mile around twenty five minutes. Those estimates move with the traffic, and there is no train, so plan on driving.
How many houses are there in La Zagaleta?
Two hundred and thirty are built against a plan drawn for four hundred and twenty, on the estate’s own count. The land runs to nearly nine hundred hectares, which is where the space between them comes from.