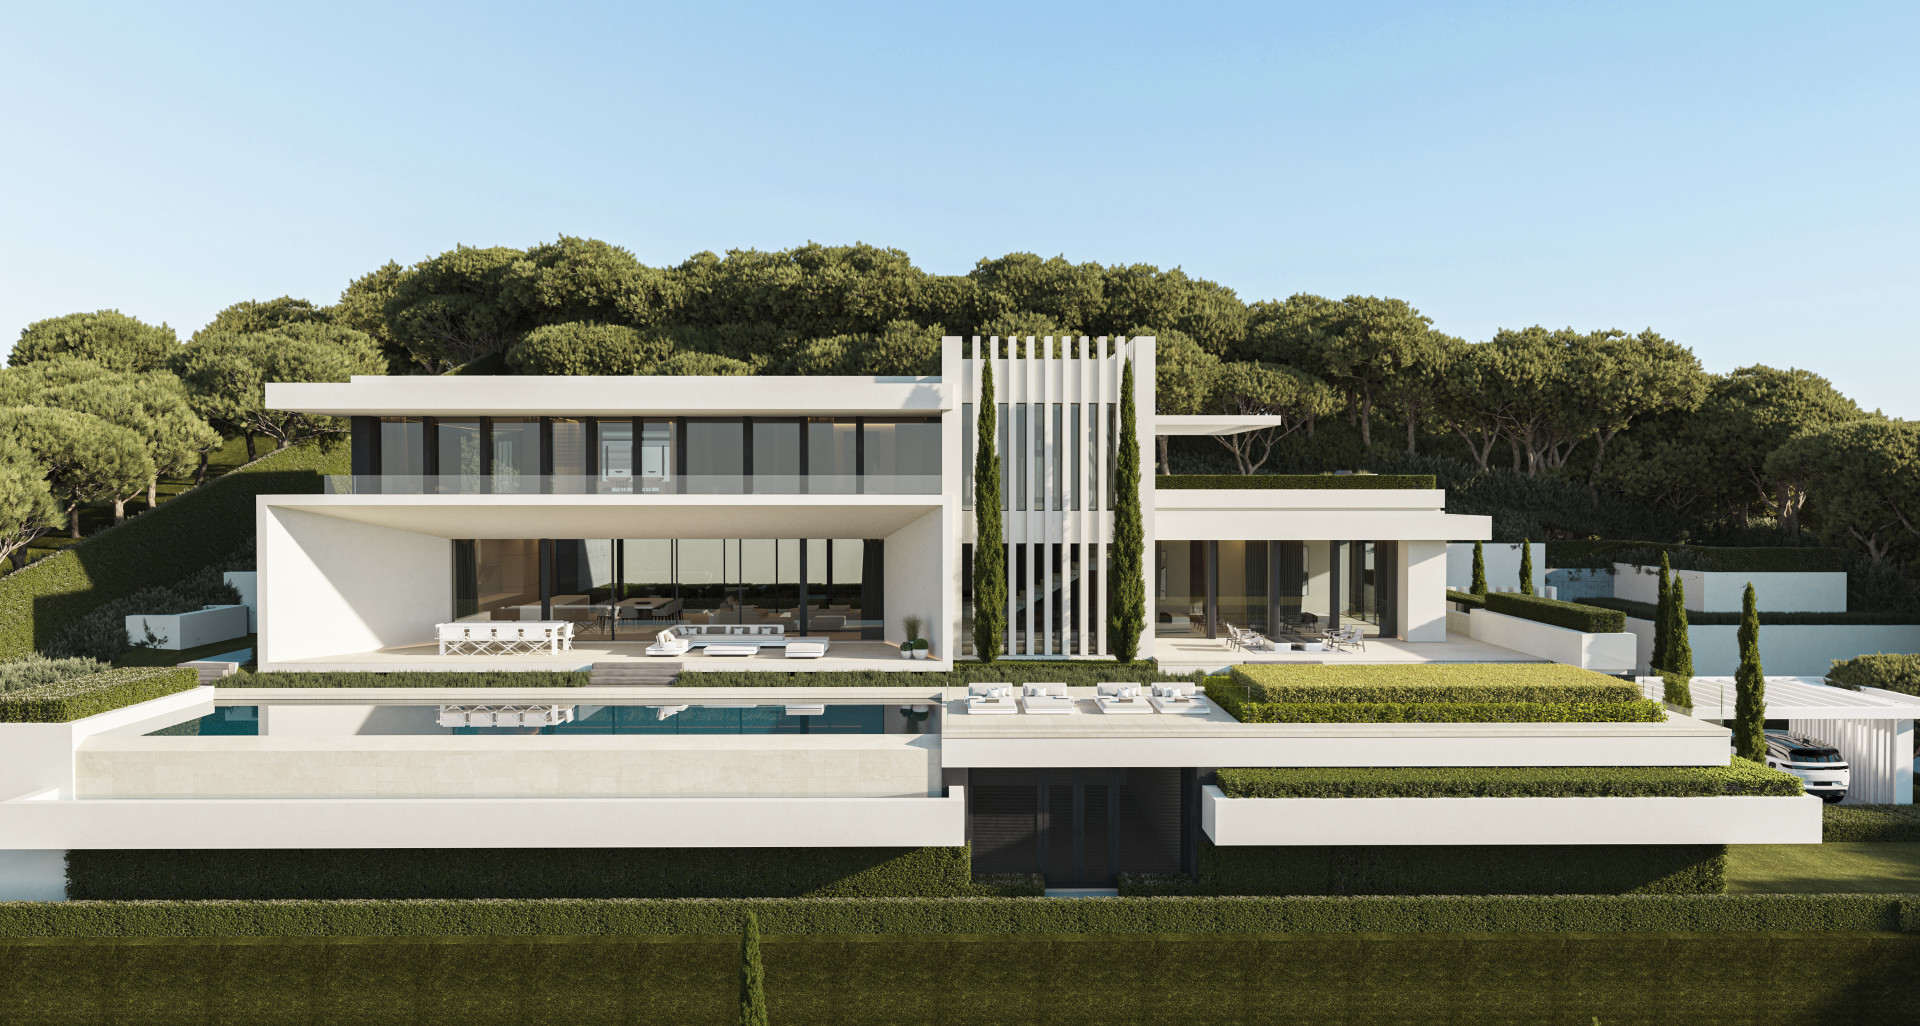
Spectacular new contemporary luxury villa in a natural setting with panoramic views
These are the averages across ALL houses in Benahavis that disclose a figure, not this property alone. Where a bill for this one is on file it is shown against that range so you can see where it sits. Bills follow the rateable value and the community budget, so two neighbours can differ; we will get you the actual figures before you commit.
Registered sale prices across Benahavis, October 2025 to April 2026. Real money paid and recorded, not asking prices. The deed count is a measure of our coverage of the register, not of how many homes sold, and deeds register some months after the sale, so this is one pooled figure for the whole window rather than a monthly line.
Three different measures, shown separately because they are not comparable: what sellers ask, what deeds record, and what valuers assess. The last two cover a whole postcode and a whole municipality at every price level, so a prime property will always sit well above them.
- Laude school 5.1 km
- Aloha College 5.2 km
- Colegio San José 5.6 km
- Calpe School 6.0 km
- Swans 7.7 km
- British International School 8.8 km
Straight-line distances, which on this coast are always shorter than the drive. Places data from OpenStreetMap contributors, with the international schools picked by us, because the map data alone does not distinguish them.
About this property
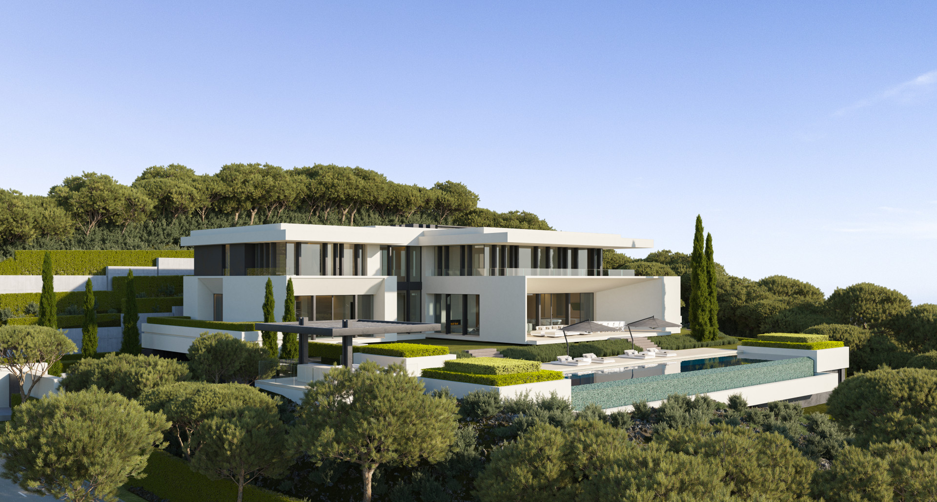
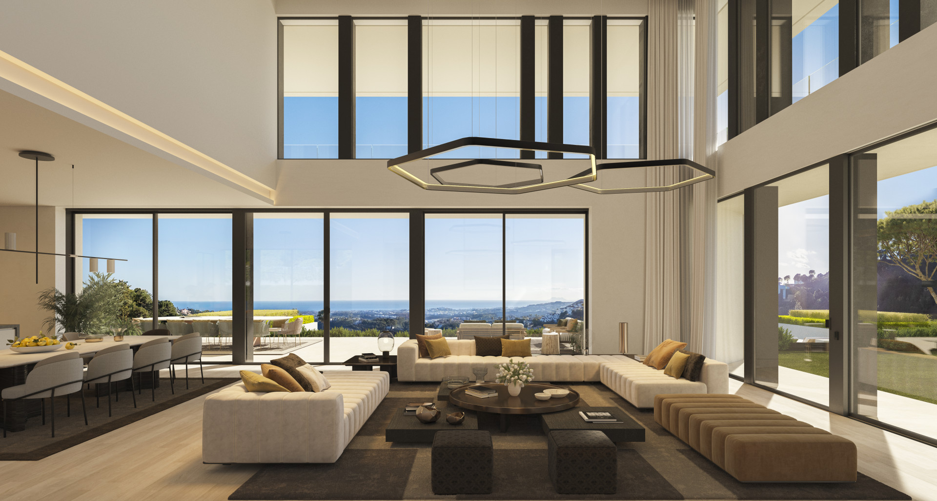
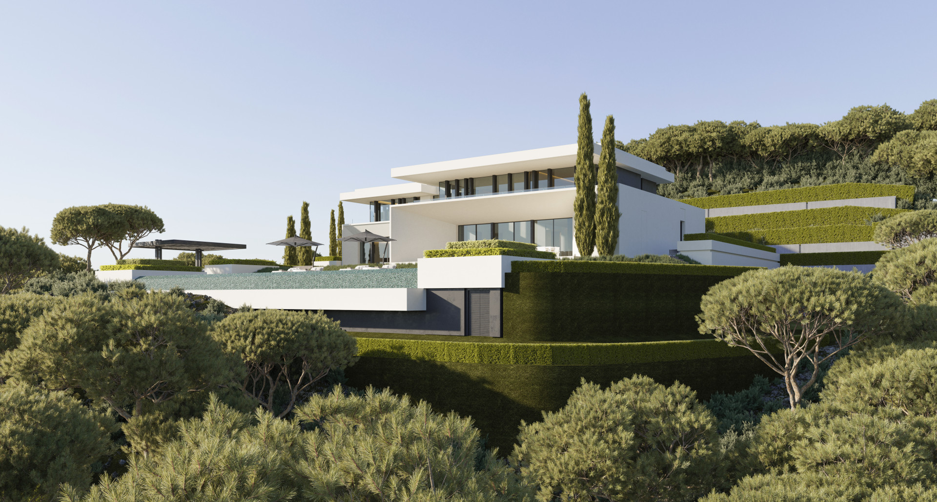
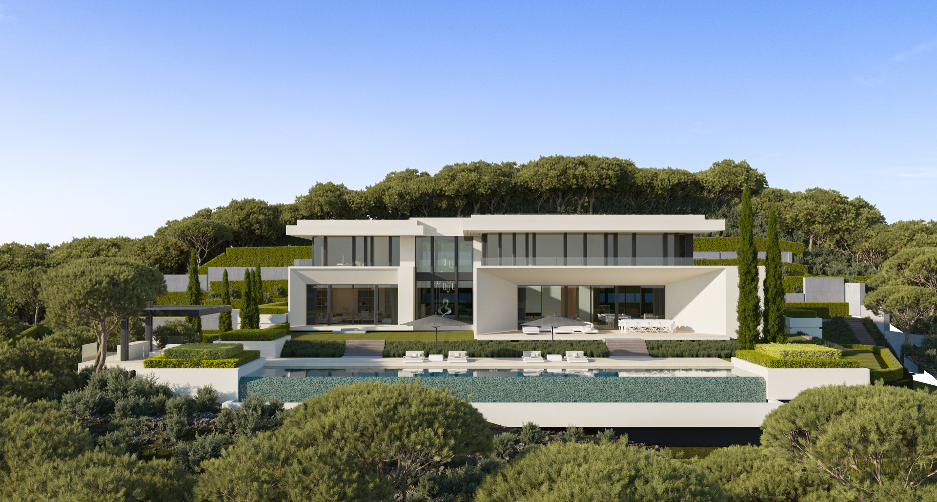
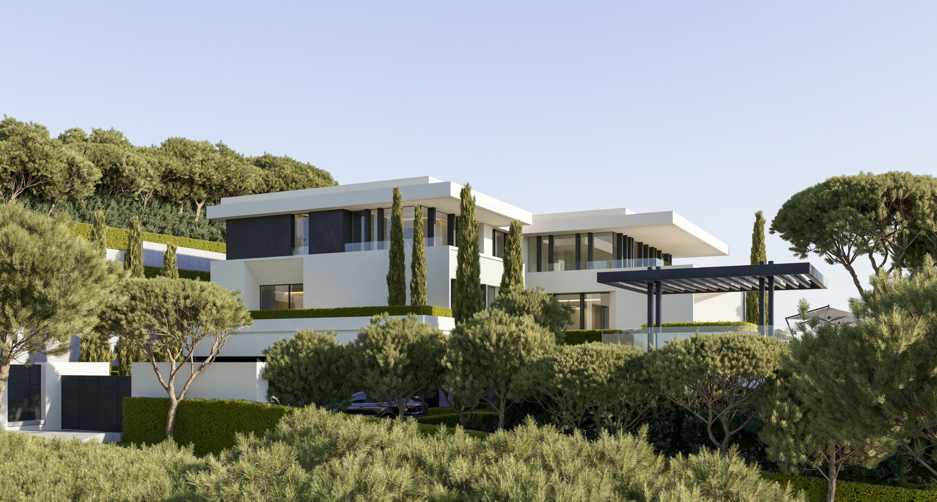
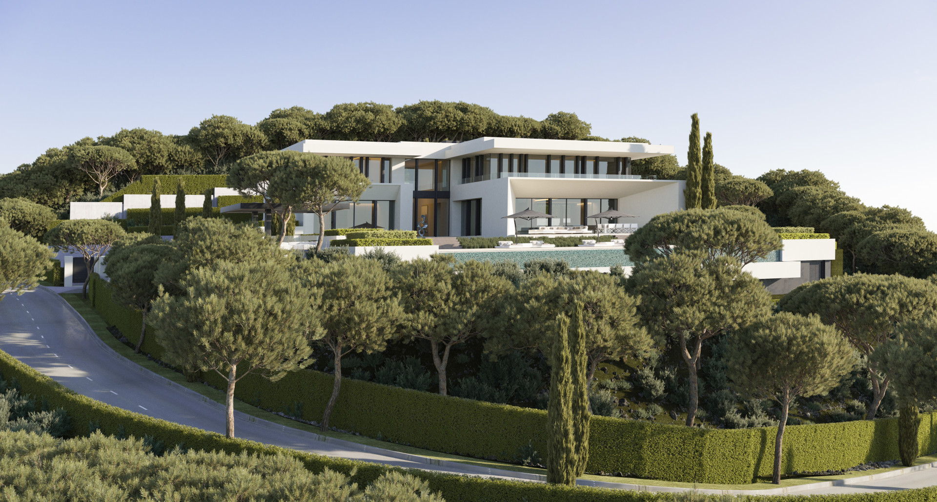
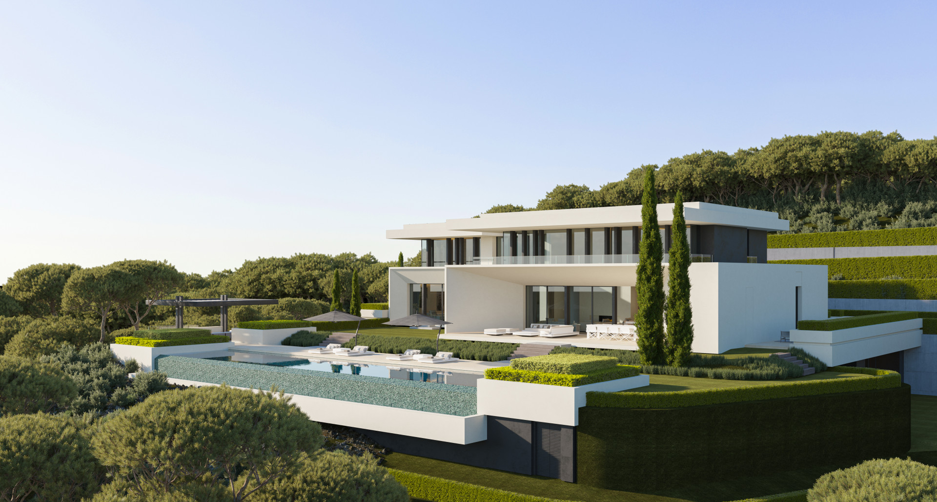
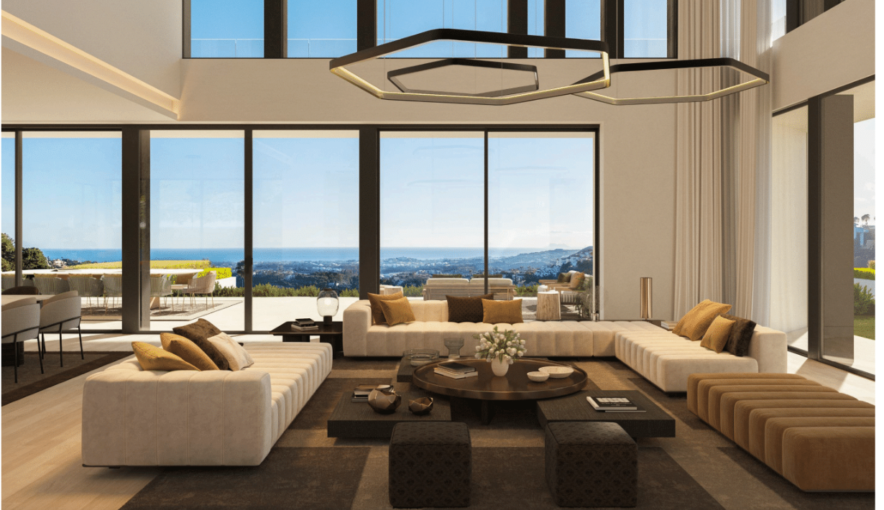
Located in the lush hills of La Reserva de Alcuzcuz, in an exclusive complex of several contemporary luxury villas, integrated to embrace nature. From this elevated position in Benahavís, the views stretch towards Gibraltar, the Mediterranean and the distant outline of Africa. It is the balance between isolation and connection. A retreat, just minutes from the lively atmosphere of Puerto Banús, Marbella and the coast. Close to La Zagaleta and the residential area of La Heredia, with its café, bakery and grocery store. Close to renowned golf courses.
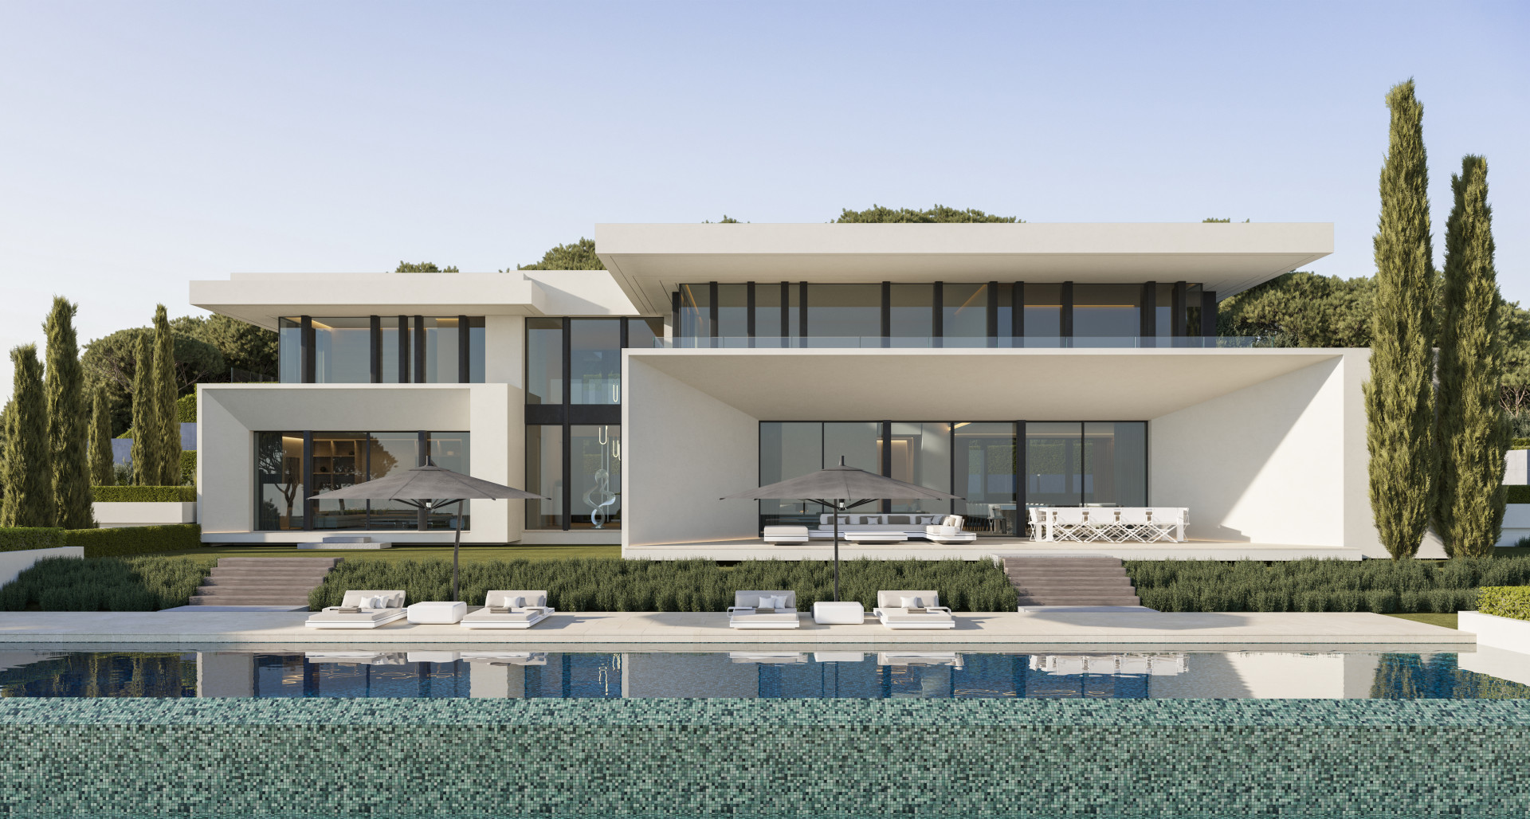
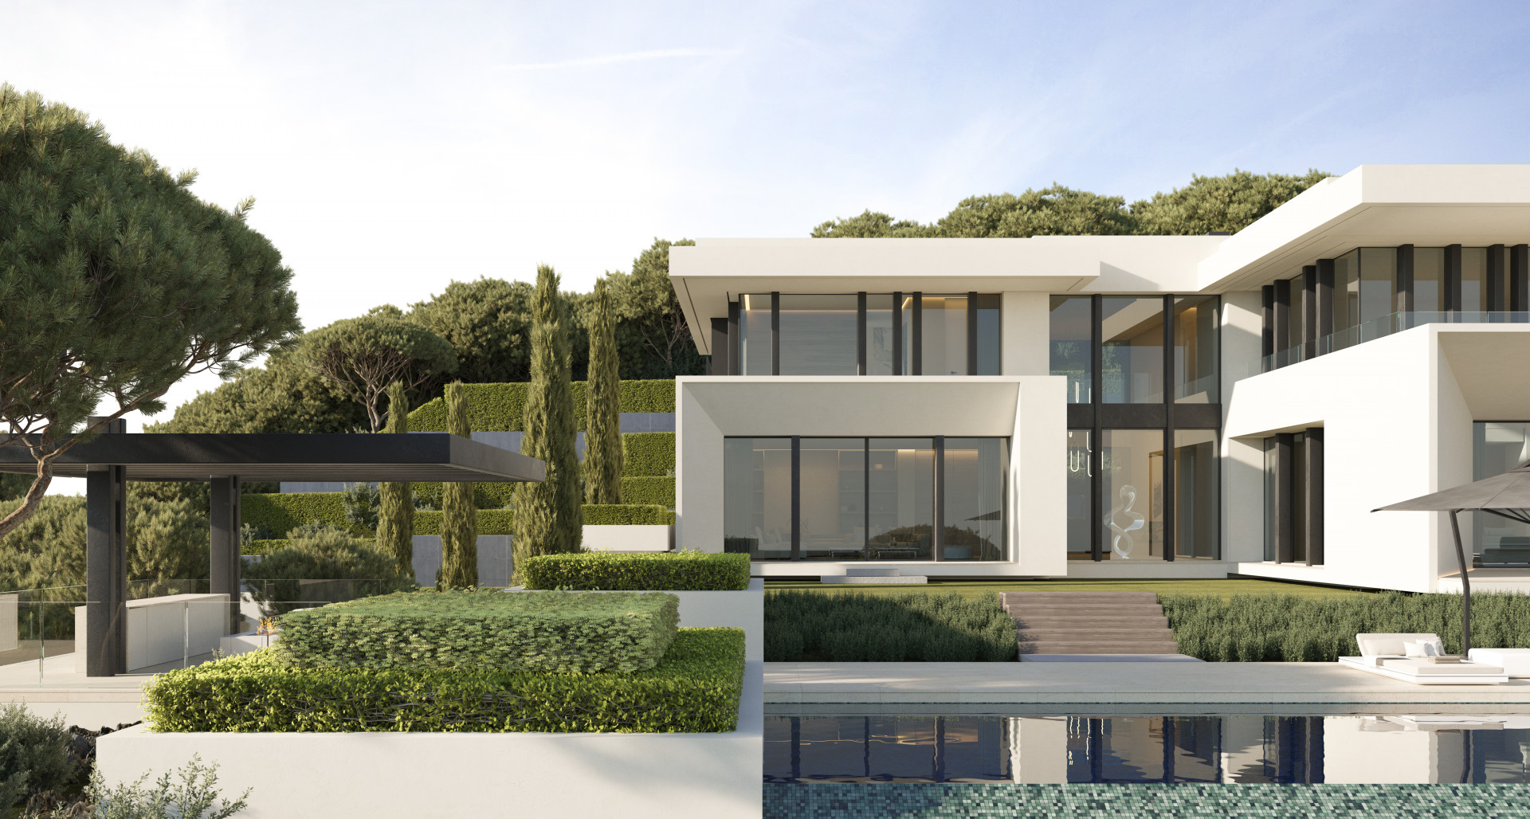
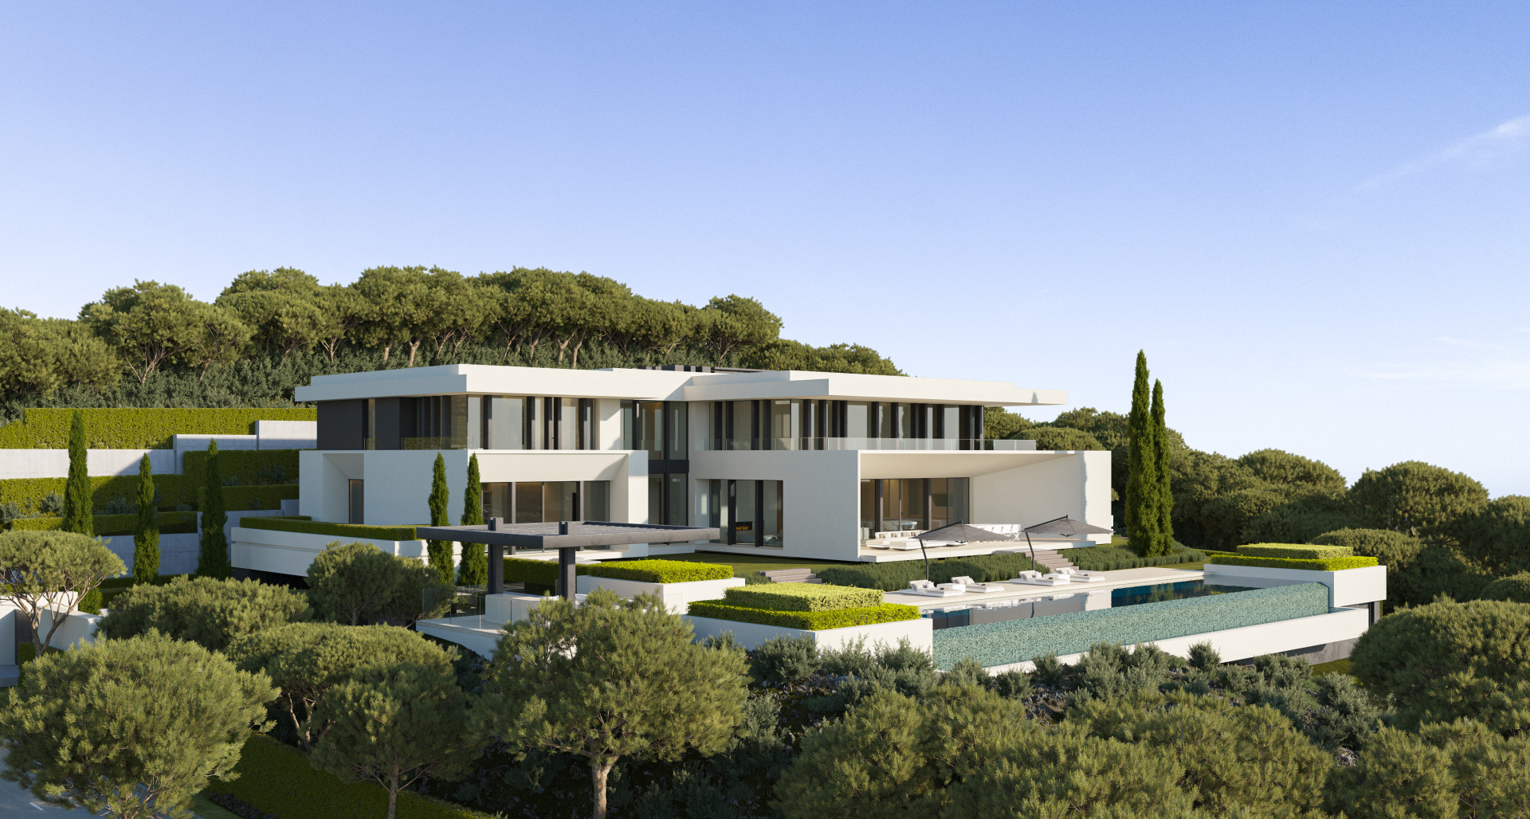
The architecture is defined by sculptural lines, a deep connection to the landscape and a contemporary Mediterranean spirit. It combines openness and privacy, floating above the treetops but rooted in the place. Designed to bring silence, space and sky to every room.
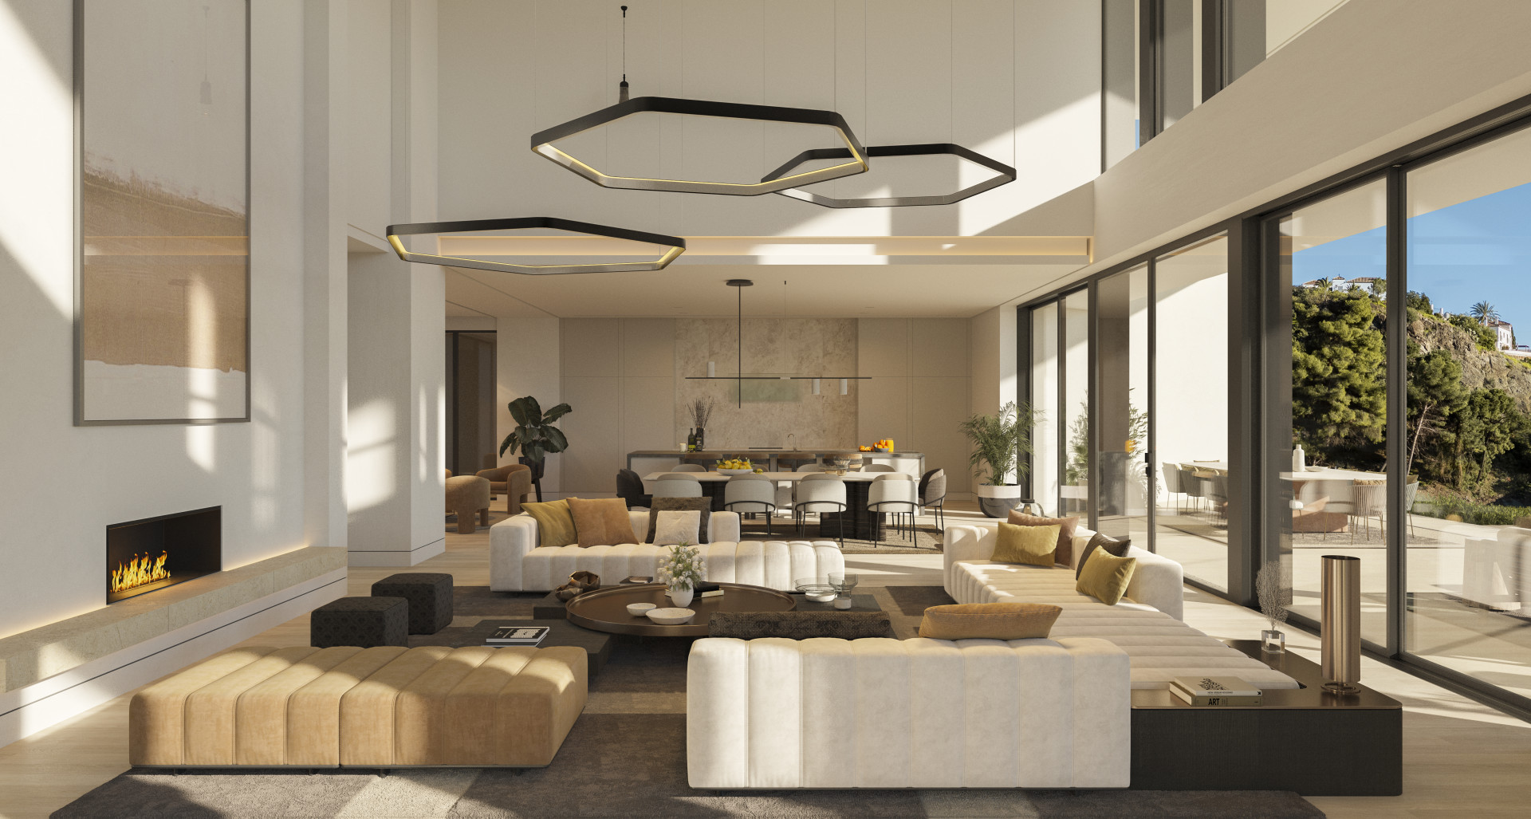
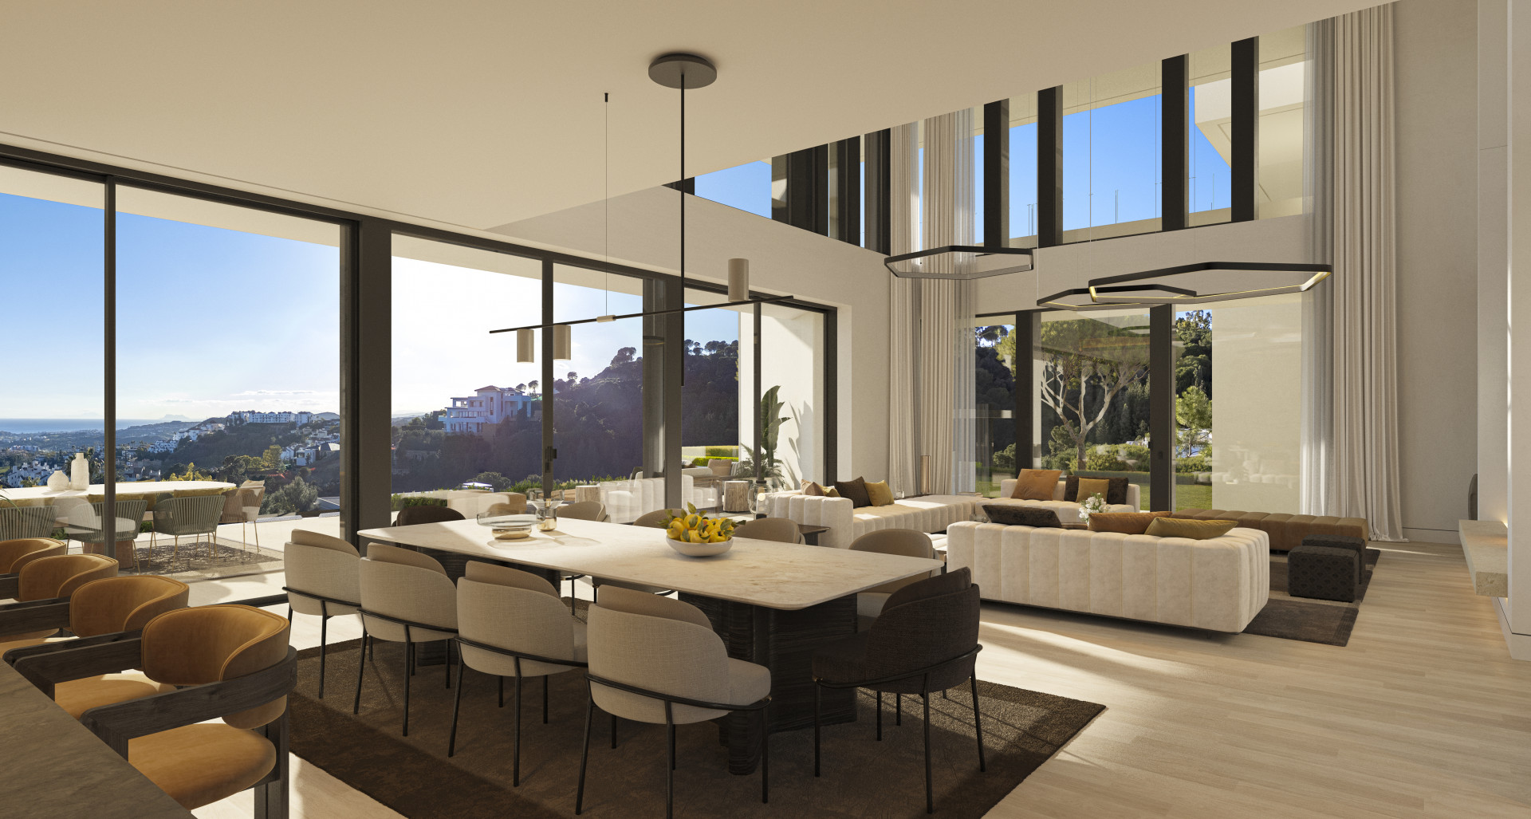
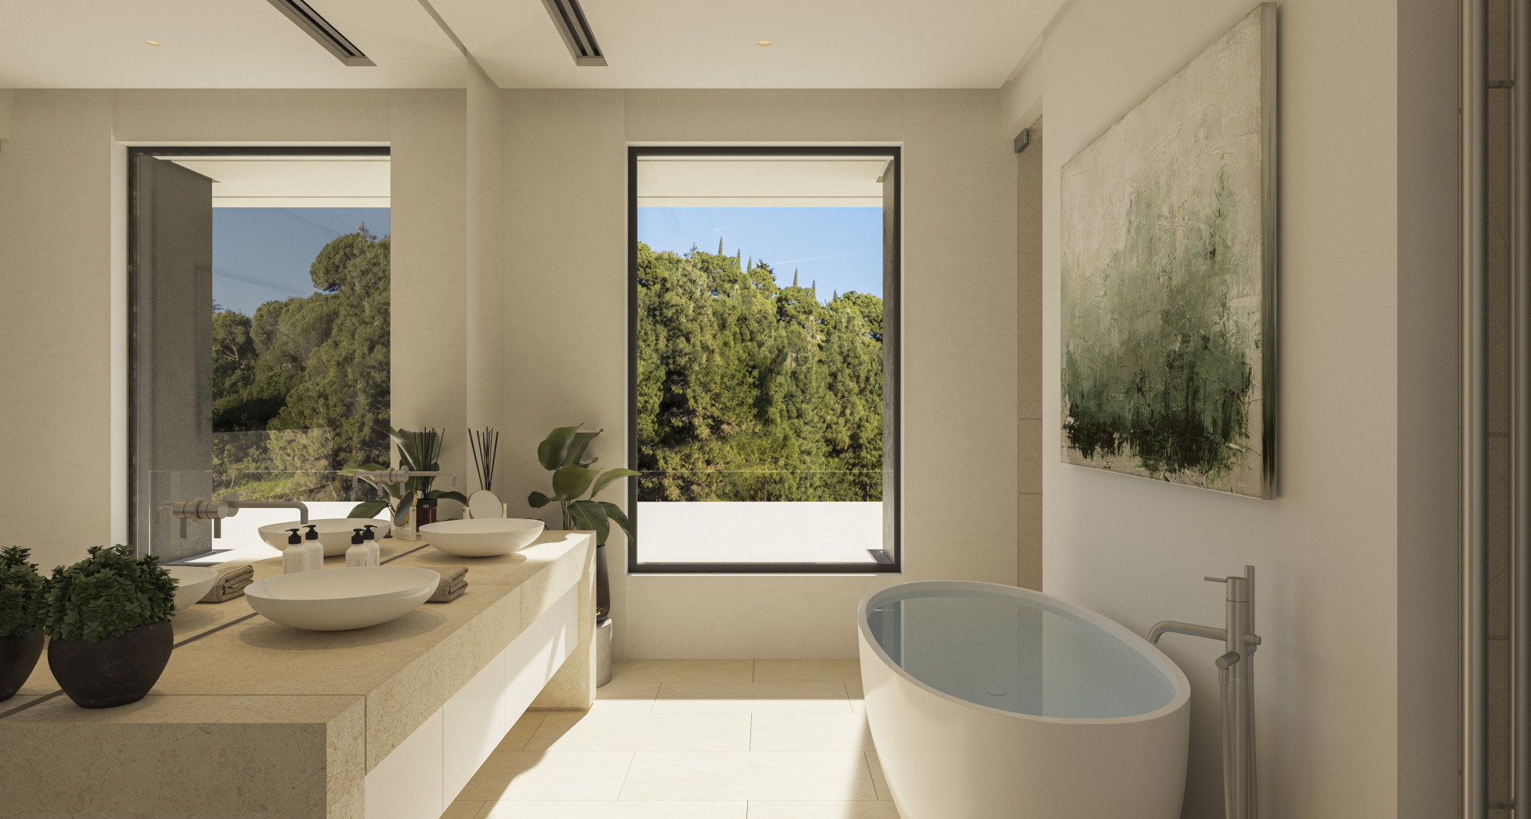
The main floor features an entrance hall, family meeting room and entrance dressing room. An elegant wood-burning fireplace presides over the living room, adding warmth and character, a large living-dining room with a sitting area and integrated kitchen that has direct access to the outdoor area. A separate service kitchen includes a pantry, laundry area and separate entrance from the outside. Two guest bedrooms with en-suite bathrooms and private terraces. The spacious porch invites us to enjoy wonderful panoramic views of the entire coastline, surrounded by the trees that envelop the property. The infinity pool is saltwater and is surrounded by a wonderful relaxation area full of sun loungers. Guest toilet
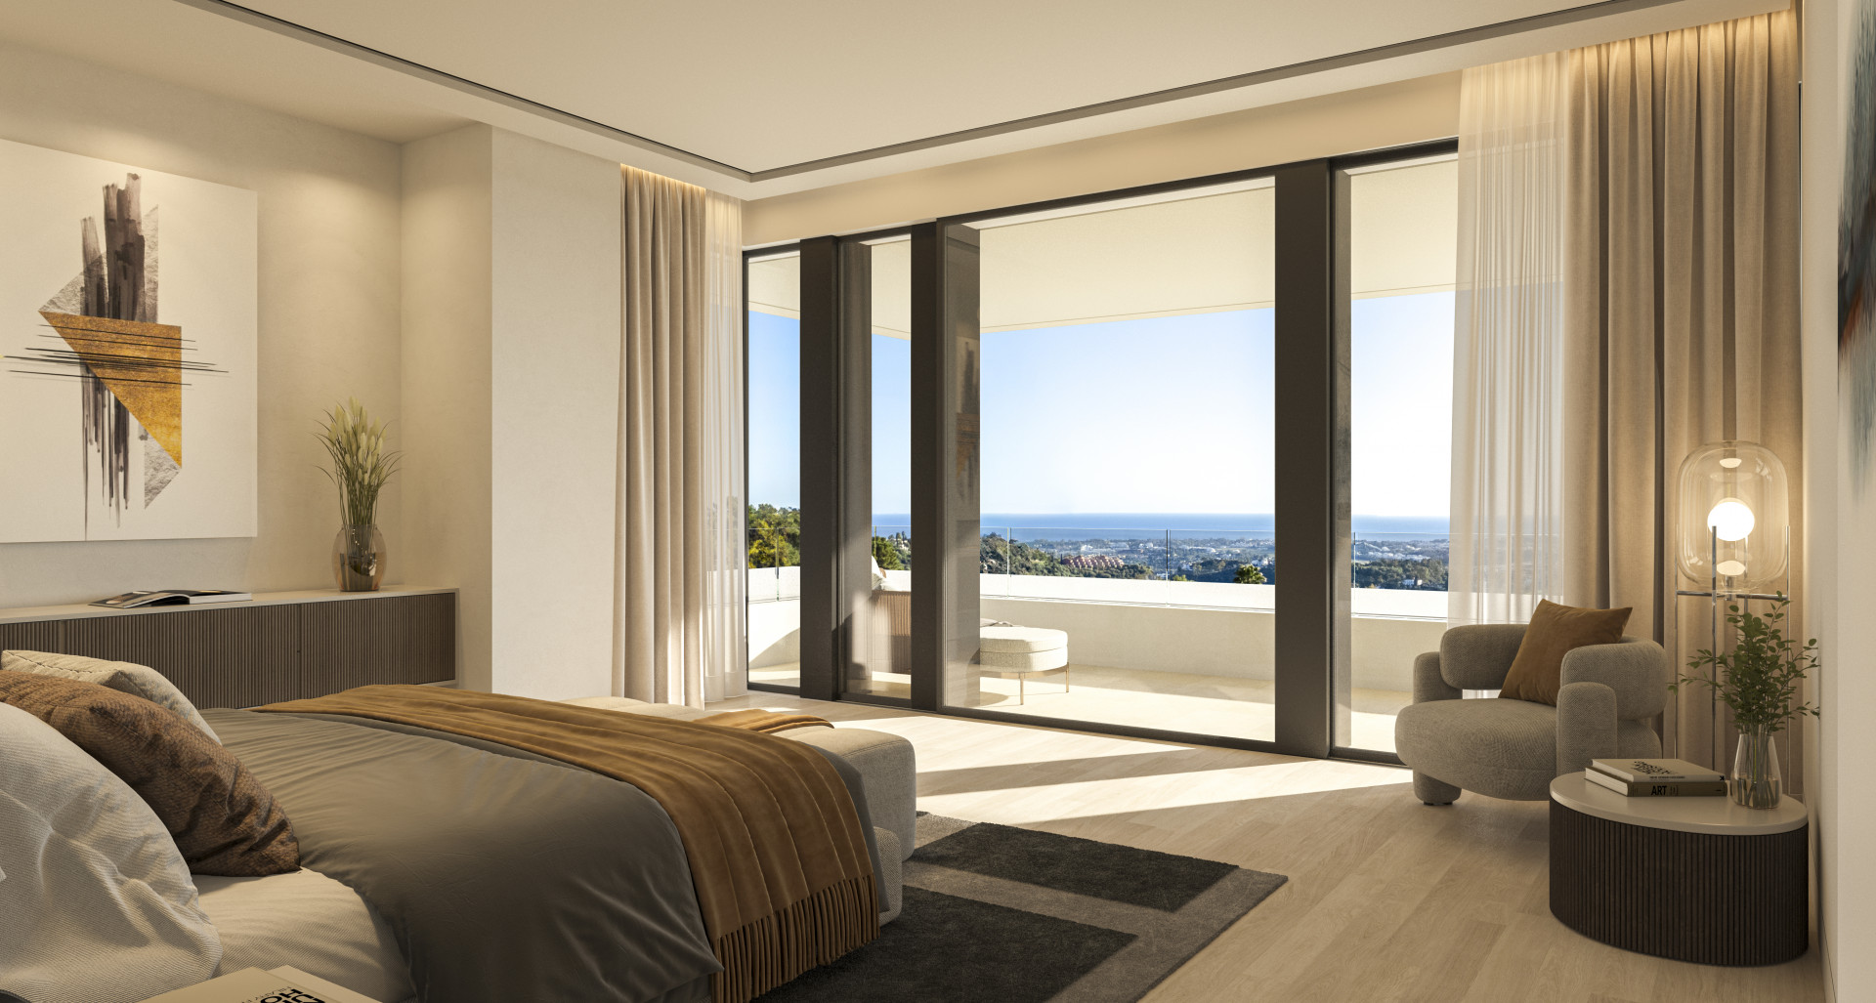
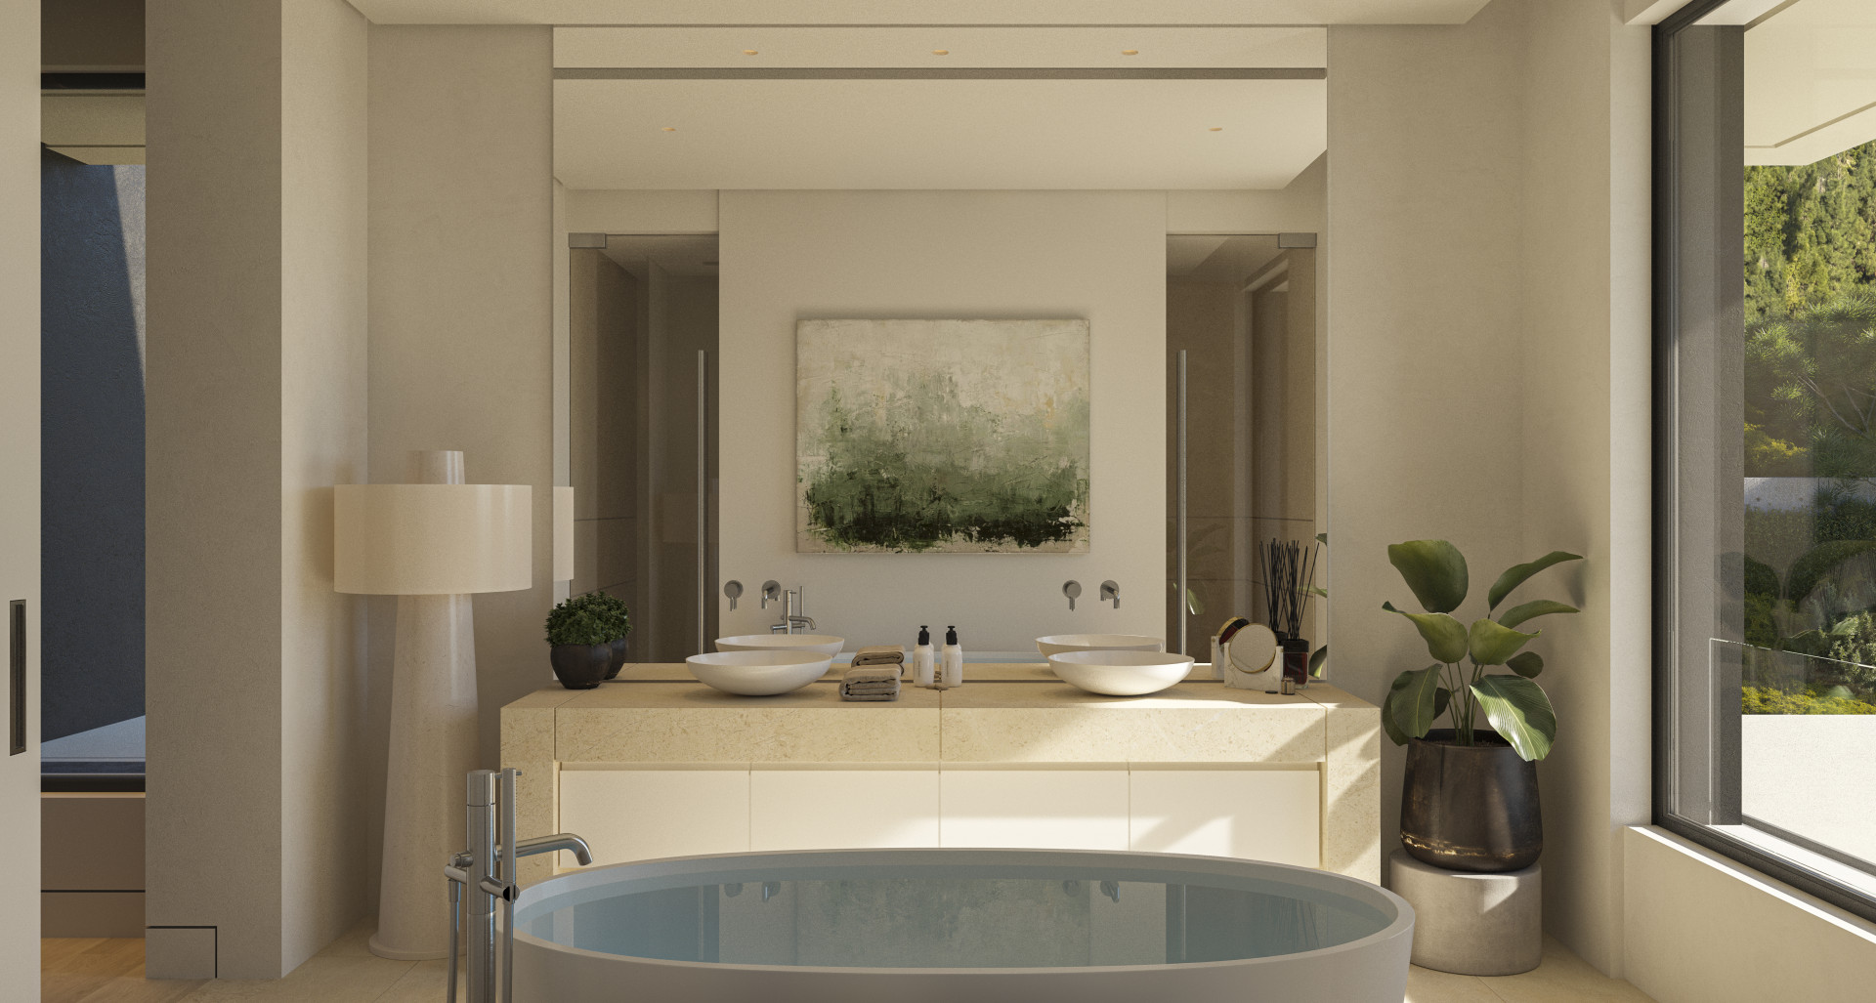
On the upper floor there is a spacious living room, which leads to the master suite with access to the private terrace, with its spectacular panoramic views. Two en-suite guest bedrooms with private terraces complete this floor.
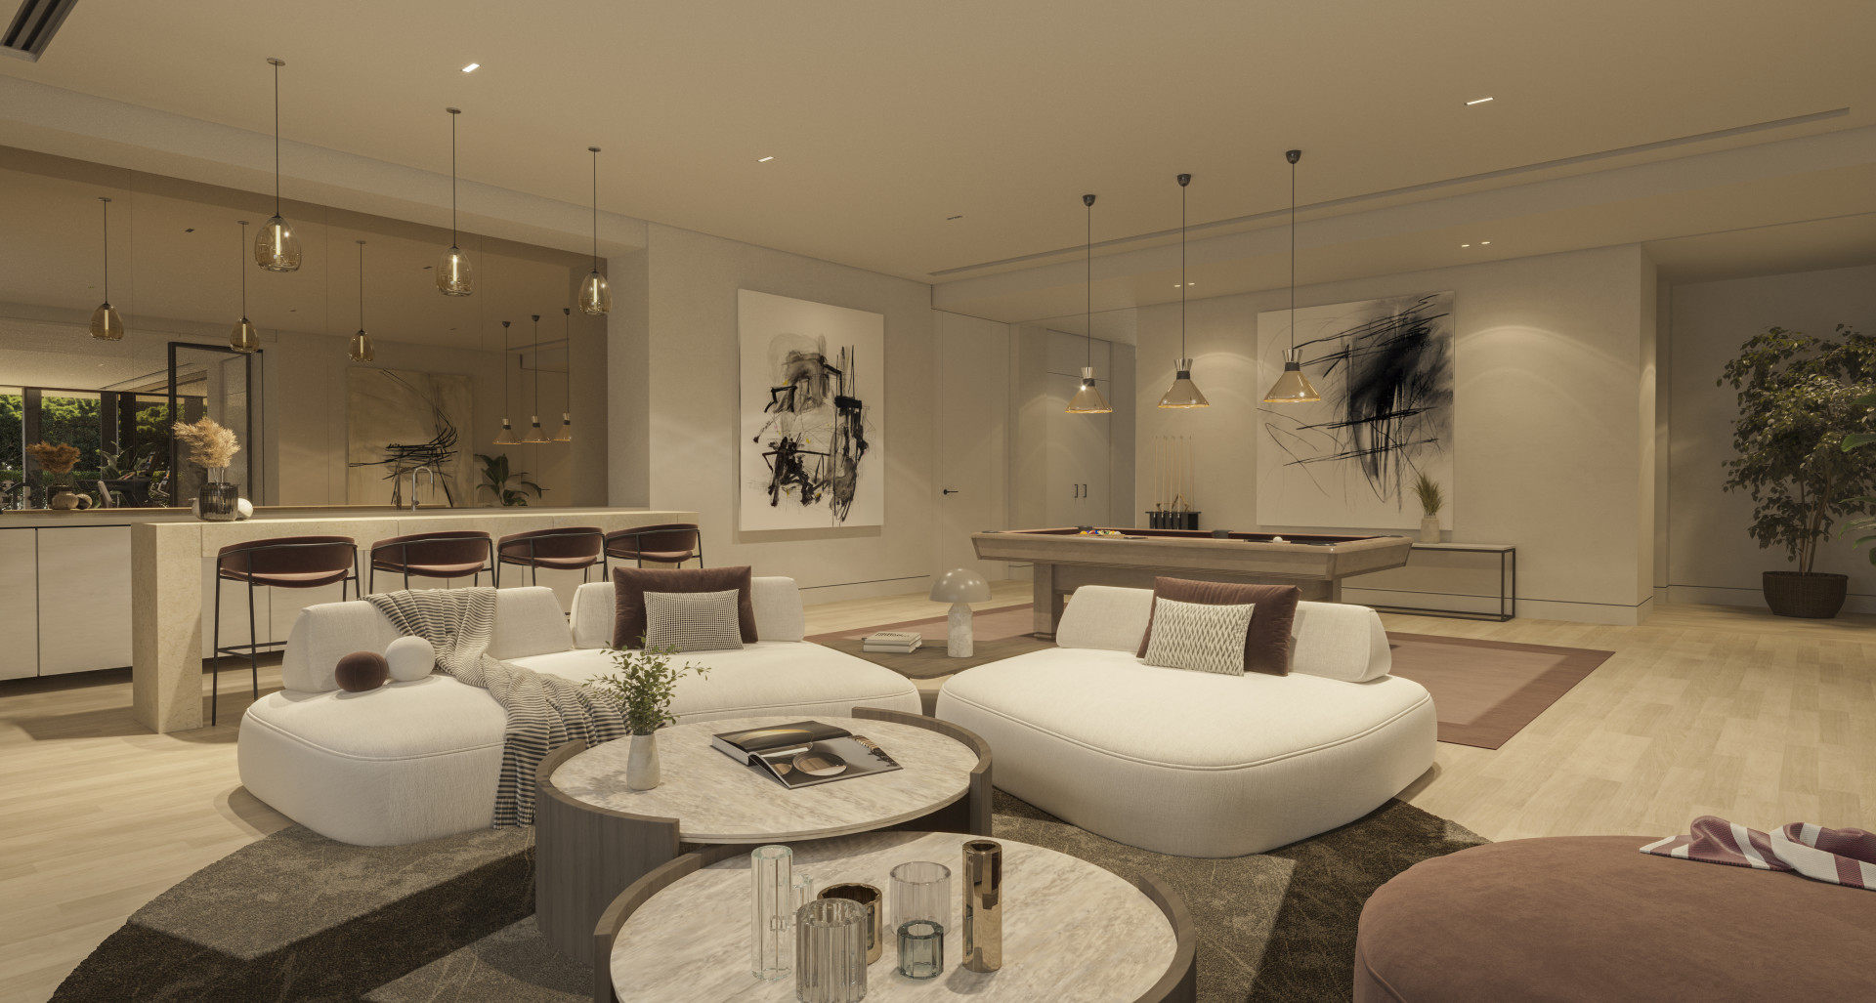
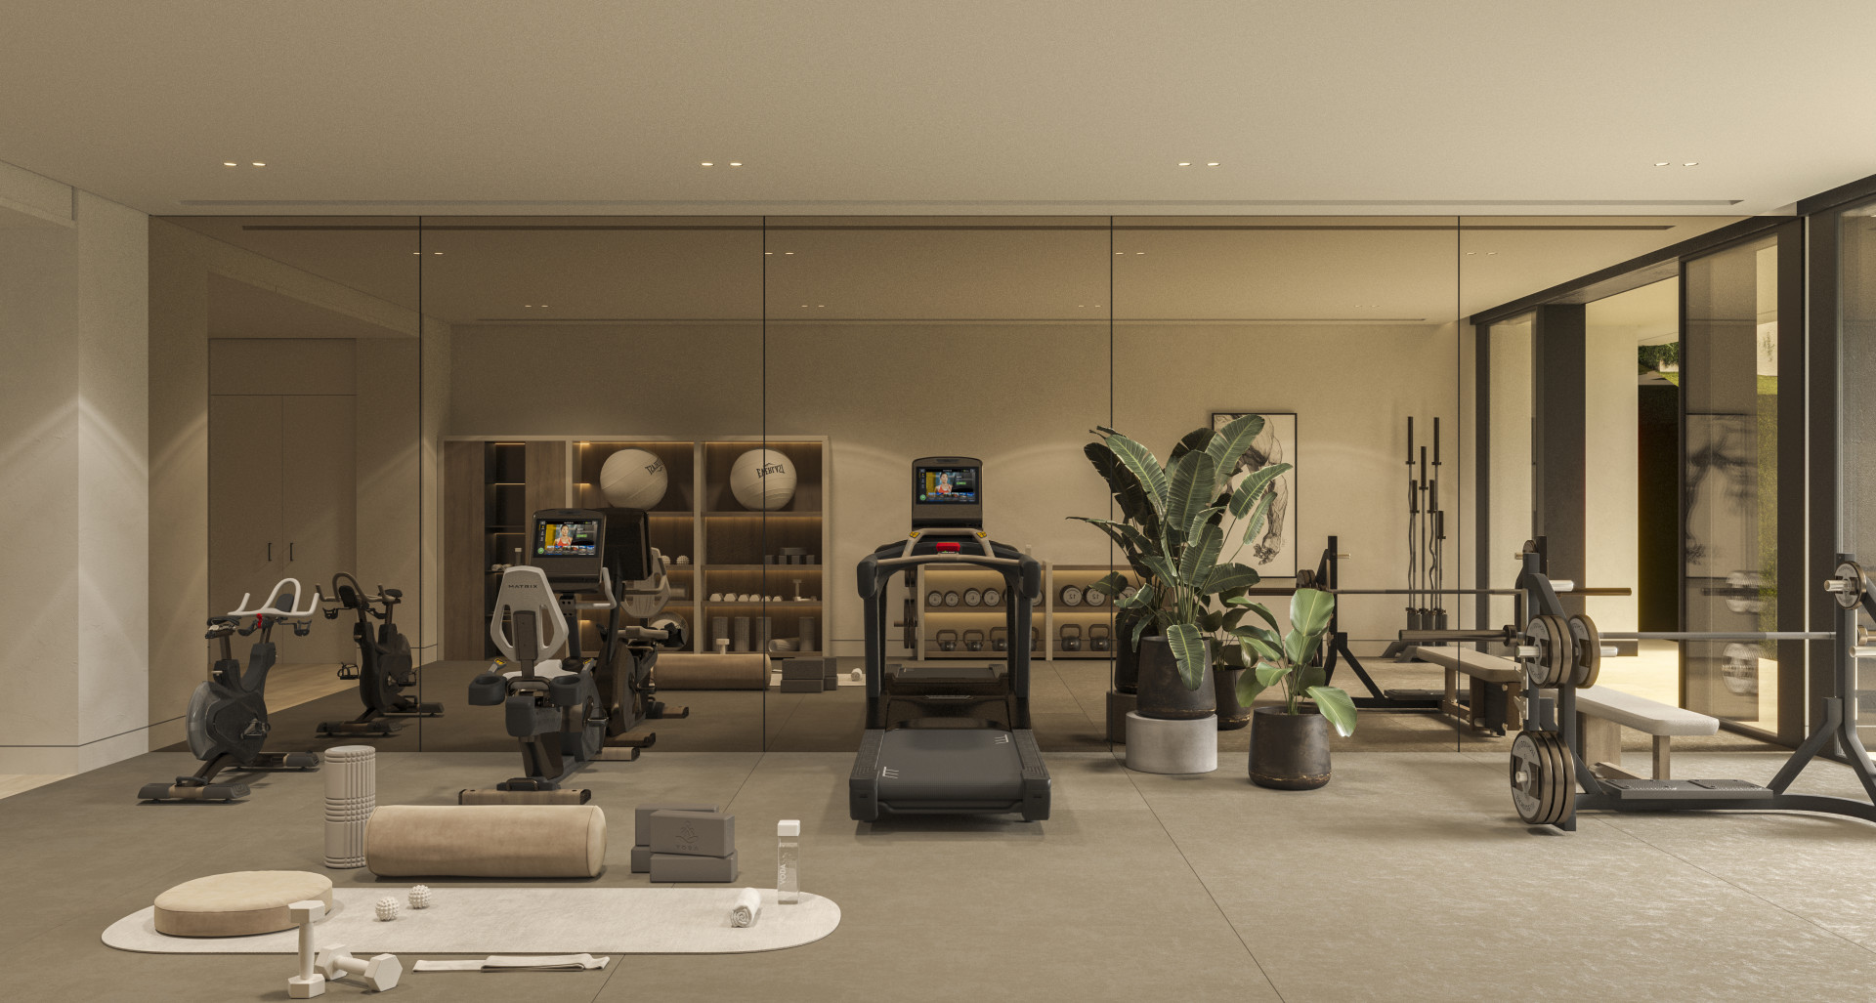
The basement offers a garage with capacity for three cars, an engine room, a storage room, a games room, a laundry room, a sauna and a Turkish bath. Gym, massage room and yoga room.
This spectacular villa offers the highest quality construction, intelligent electrical and lighting systems designed to provide elegance and effortless performance. Exterior protection by a waterproof mortar finish, ensuring structural integrity and weather resistance. Climalit glazing, combining brightness and thermal efficiency. State-of-the-art climate control with Daikin air conditioning. Outdoor swimming pool with salt chlorination and pre-installation for heating and cover. Advanced underfloor heating system. Lift on all levels.
The price includes an optional furniture package, selected by the best interior designers and valued at
€350,000.
Specification
- Reference
- JUST-V2337
- Type
- Villa
- Location
- La Reserva de Alcuzcuz, Benahavis
- Beds
- 6
- Baths
- 6
- En suite
- 6
- Pool
- Private
- Garden
- Private
- Garage
- Private
- Orientation
- SO
- C. Year
- 2025
- EPC
- A
Gallery
Features & amenities
- Amenities near
- Close to golf
- Close to restaurants
- Country view
- Garden view
- Gated community
- Golf view
- Mountain view
- Mountainside
- Panoramic view
- Pool view
- Sea view
- Basement
- Dining room
- Double glazing
- Fireplace
- Fully fitted kitchen
- Fully furnished
- Guest room
- Guest toilet
- Kitchen equipped
- Kitchenette
- Laundry room
- Living room
- Marble floors
- Open plan kitchen
- Staff accommodation
- Storage room
- Utility room
- Walk-in closet
- Covered terrace
- Mature gardens
- Private terrace
- Saltwater swimming pool
- Uncovered terrace
- Aerothermics
- Air conditioning
- Electric blinds
- Underfloor heating (throughout)
- Alarm
- Armored door
- Dolby Stereo Surround system
- Internet – Wi-Fi
- Satellite TV
- Security entrance
- Security service 24h
- Security shutters
- Smart home system
- Surveillance cameras
- Video entrance
- Lift
- Brand new
- Pets allowed
- 24h Service
- Glass Doors
- Individual A/C units
- Telephone
Benahavís
Guide to Benahavís: neighbourhoods, deed prices, resale stock on the market, and twenty two years of transaction history in one chart.
Read the Benahavís area guide All property for sale in Benahavís
Similar properties
El Bosque | Stonehaven – Turnkey project in La Reserva del Alcuzcuz, Benahavis
Spectacular new contemporary luxury villa in a natural setting with panoramic views