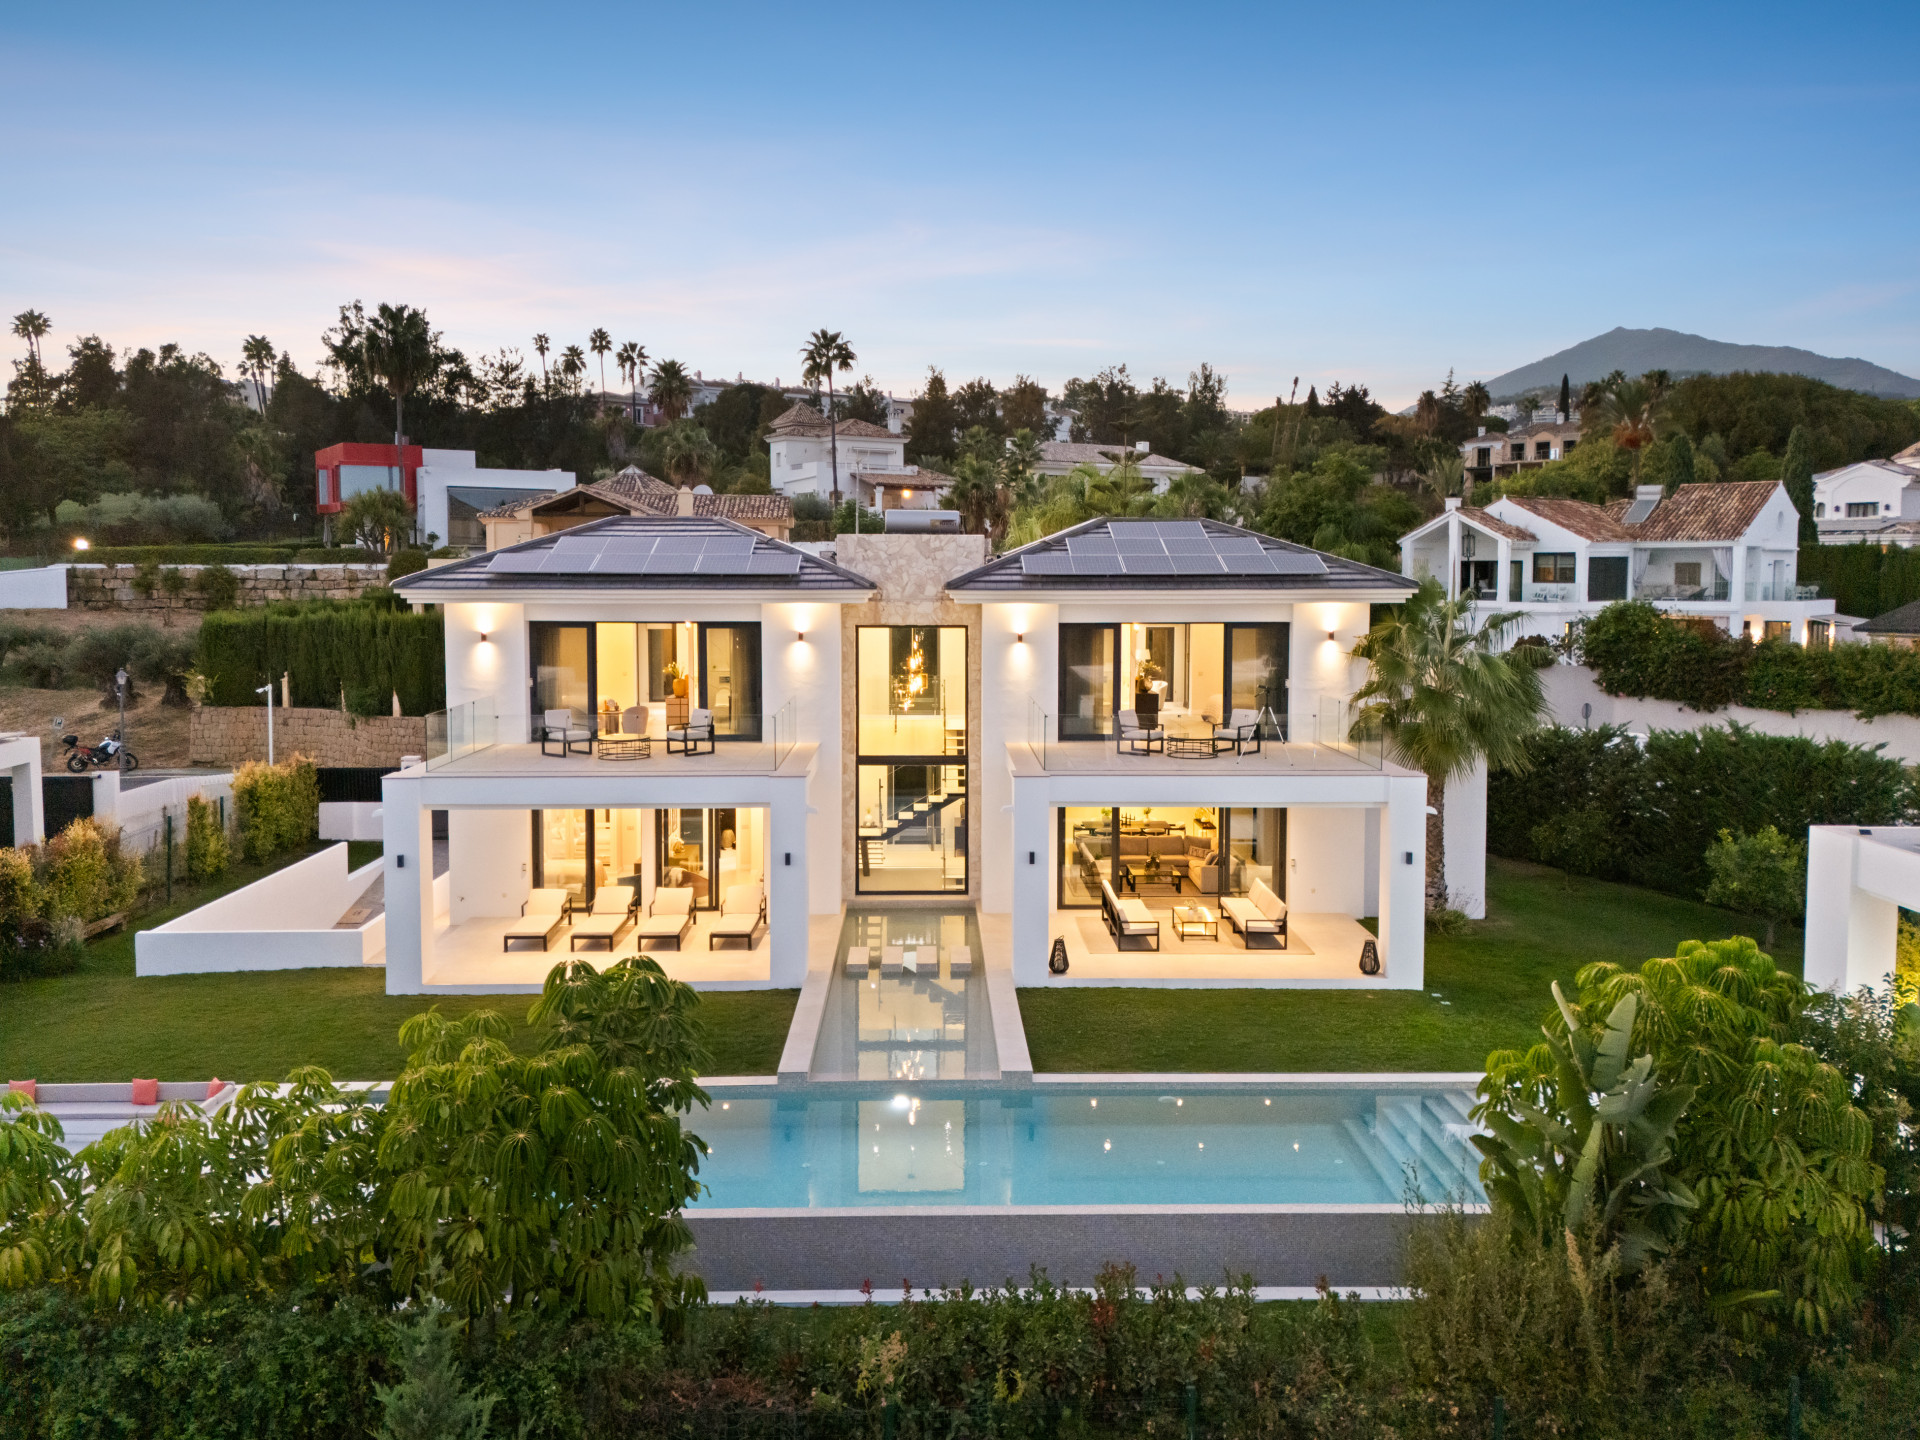
Modern Sea-View Villa Above La Quinta
These are the averages across ALL houses in La Quinta that disclose a figure, not this property alone. Where a bill for this one is on file it is shown against that range so you can see where it sits. Bills follow the rateable value and the community budget, so two neighbours can differ; we will get you the actual figures before you commit.
Registered sale prices across Benahavis, October 2025 to April 2026. Real money paid and recorded, not asking prices. The deed count is a measure of our coverage of the register, not of how many homes sold, and deeds register some months after the sale, so this is one pooled figure for the whole window rather than a monthly line.
Three different measures, shown separately because they are not comparable: what sellers ask, what deeds record, and what valuers assess. The last two cover a whole postcode and a whole municipality at every price level, so a prime property will always sit well above them.
- Laude school 3.4 km
- Aloha College 3.5 km
- Colegio San José 4.2 km
- Calpe School 4.5 km
- Swans 6.4 km
- British International School 7.3 km
Straight-line distances, which on this coast are always shorter than the drive. Places data from OpenStreetMap contributors, with the international schools picked by us, because the map data alone does not distinguish them.
About this property

Positioned on the hillside above La Quinta in Benahavís, this contemporary residence captures sweeping views across the golf valley toward the Mediterranean while offering a refined balance between modern architecture and relaxed Mediterranean living.
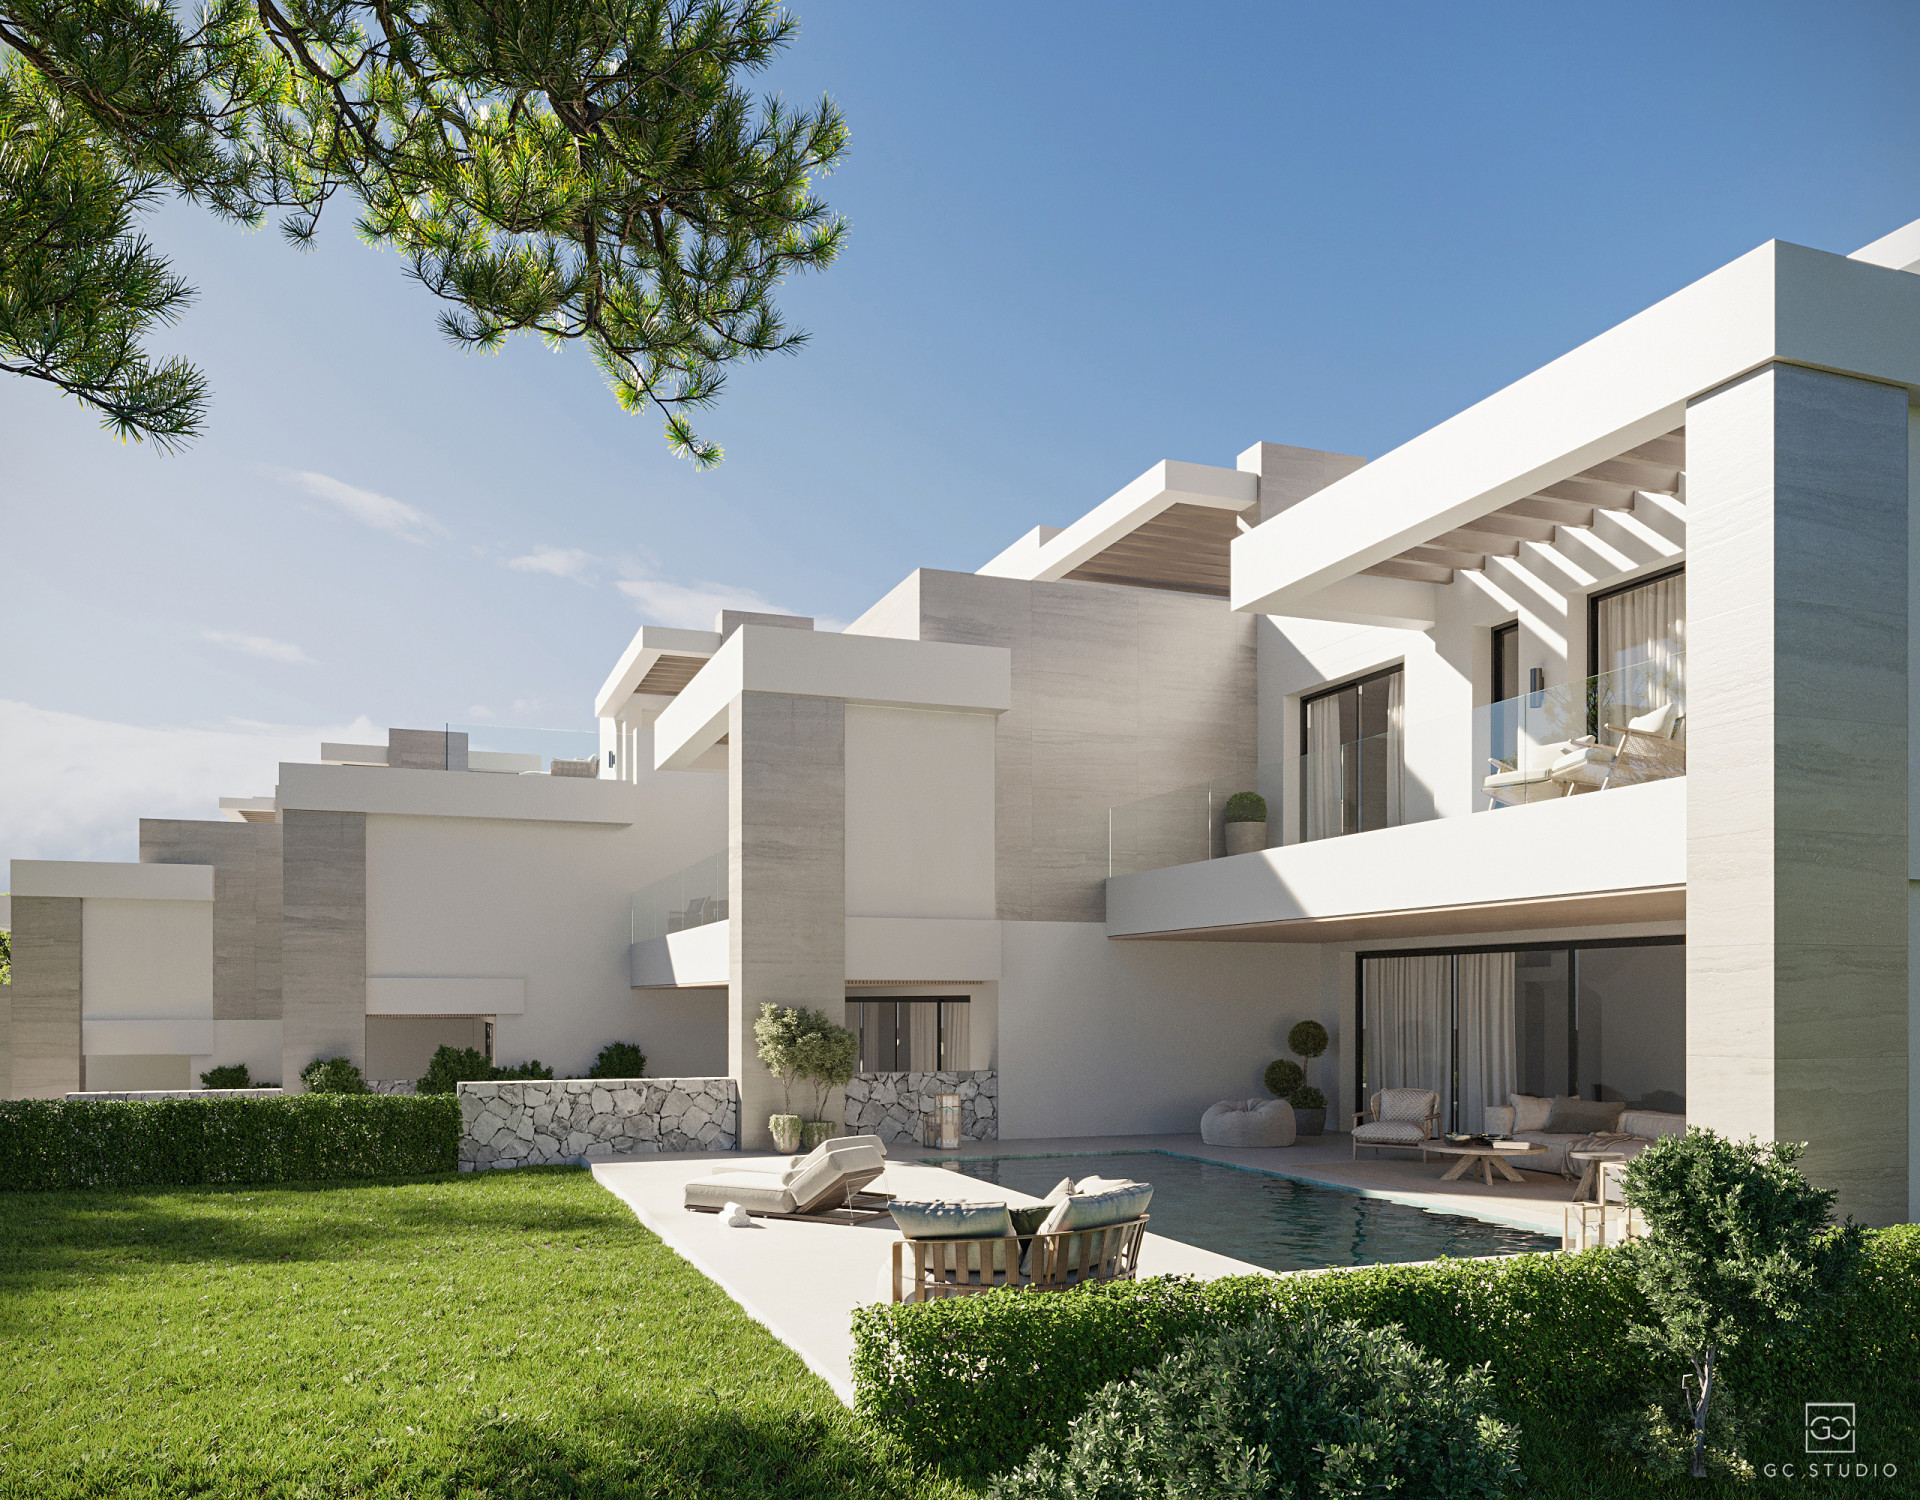
The design follows a clean architectural language defined by strong horizontal lines, balanced proportions and large openings that maximise natural light.
The façade creates a rhythm of terraces and outdoor spaces that provide privacy while maintaining uninterrupted outlooks toward the sea and surrounding landscape.
Inside, the main living level unfolds as a generous open-plan environment where kitchen, dining and lounge areas connect seamlessly beneath a sculpted ceiling.
Floor-to-ceiling glazing allows daylight to move naturally through the interior while framing the surrounding golf valley and coastline as part of the living experience.
Natural materials including stone, wood and soft textured finishes have been selected to enhance the calm, contemporary atmosphere of the residence.
The design philosophy focuses on fluid transitions between interior and exterior spaces, ensuring that terraces and living areas function as one continuous environment.
The villa offers five bedroom suites distributed across four levels, each designed to maximise privacy and access to outdoor terraces. Large windows ensure every bedroom benefits from natural light and views of the surrounding landscape.
Outdoor living plays a central role in the design.
Expansive terraces extend from the main living spaces and overlook the private swimming pool, creating ideal settings for entertaining or relaxing throughout the year.
Landscaped greenery frames the property and softens the architectural lines while maintaining clear views across the valley.
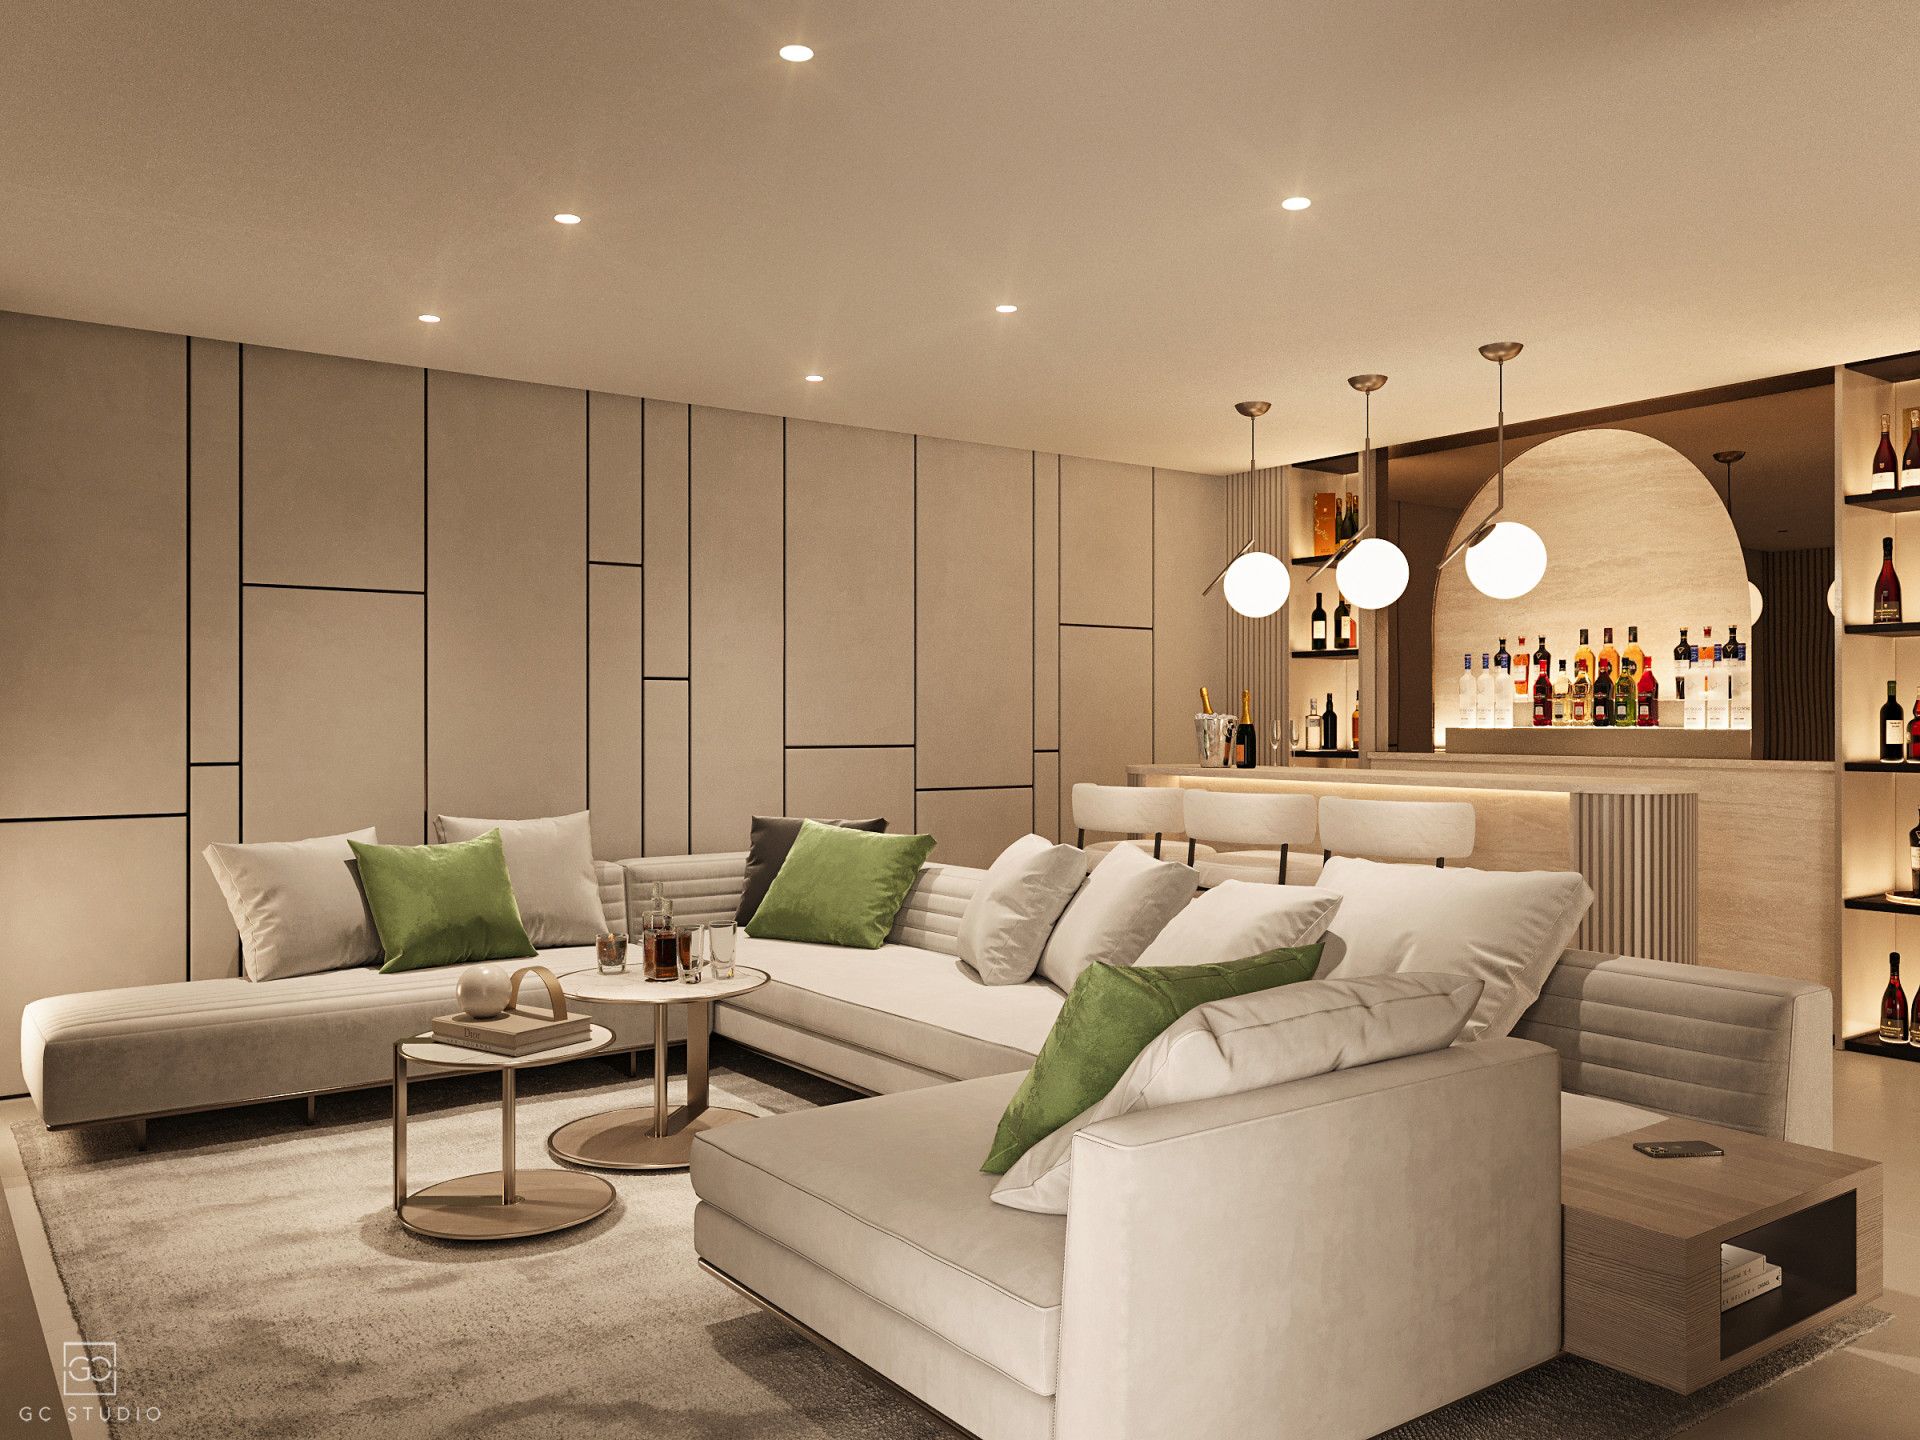
The lower level introduces an additional dimension to the home with a dedicated entertainment lounge and bar area designed for gatherings and informal evenings.
This level can also incorporate a fully equipped private gym, providing a wellness element within the residence.
Throughout the property the architectural concept prioritises openness, light and tranquillity, delivering a residence designed for modern living while maintaining a strong connection with its natural surroundings.
The property also includes private garage parking for two vehicles and sits within a well positioned residential enclave above the golf valley, offering easy access to Marbella, Puerto Banús and the beaches of the Costa del Sol.
Proximities
La Quinta Golf & Country Club – approximately 3 minutes
Nueva Andalucía Golf Valley – approximately 8 minutes
Puerto Banús Marina – approximately 10 minutes
Golden Mile Beaches – approximately 12 minutes
Marbella Town Centre – approximately 15 minutes
San Pedro de Alcántara – approximately 10 minutes
La Cañada Shopping Centre – approximately 18 minutes
Málaga International Airport – approximately 45 minutes
Specification
- Reference
- JUST-01062P
- Type
- Villa
- Location
- La Quinta, Benahavis
- Beds
- 5
- Baths
- 6
- En suite
- 4
- Interior m²
- 352
- Terrace m²
- 197
- Pool
- Private
- Garden
- Private
- Garage
- Private
- Orientation
- SE
- C. Year
- 2026
Gallery
Features & amenities
- City views
- Close to children playground
- Close to golf
- Close to port
- Close to restaurants
- Close to schools
- Close to shops
- Close to town
- Country view
- Garden view
- Gated community
- Golf view
- Inside Golf Resort
- Mountain view
- Mountainside
- Pool view
- Street view
- Barbecue
- Bars
- Basement
- Ceiling cooling system
- Ceiling heating system
- Cinema room
- Dining room
- Double glazing
- Fireplace
- Fitted wardrobes
- Games Room
- Gres floors
- Guest apartment
- Guest room
- Guest toilet
- Kitchen equipped
- Kitchenette
- Laundry room
- Living room
- Marble floors
- Office room
- Open plan kitchen
- Optional furniture
- Parquet floors
- Porcelain Stoneware
- Porcelain floors
- Separate dining room
- Staff accommodation
- Stone floors
- Storage room
- Triple glazing
- Utility room
- Walk-in closet
- Wine Cellar
- Wooden floors
- Covered terrace
- Fire pit
- Gym
- Heated pool
- Jacuzzi
- Massage Room
- Mature gardens
- Private terrace
- Roof terrace
- SPA
- Sauna
- Steam Room
- Aerothermics
- Air conditioning
- Central heating
- Central heating by radiators
- Electric blinds
- Gasoil heating
- Geothermal heat pump system
- Mains electricity supply
- Mains water supply
- Solar panels
- Solarium
- Underfloor cooling system
- Underfloor heating (bathrooms)
- Alarm
- Automatic irrigation system
- Dolby Stereo Surround system
- EV charging station
- Internet – Fibre optic
- Internet – Wi-Fi
- Motion detectors
- Satellite TV
- Security entrance
- Security service 24h
- Security shutters
- Smart home system
- Surveillance cameras
- Video entrance
- Parking included
- Wheelchair-accessible
- Brand new
- Excellent condition
- Pets allowed
- Balcony
- Doorman
- Electric radiators
- Glass Doors
- Ground floor patio
- Individual A/C units
- Micro cement flooring
- Separate apartment
- Wall-to-wall carpet
- Water tank