Contemporary Mediterranean Living
Asking prices across the agency networks we track, as at 30 July 2026. Bars span the middle half of each peer group; the line marks the median. The first bar covers apartments and houses together, so a house will often sit high on it.
These are the averages across ALL houses in La Quinta that disclose a figure, not this property alone. Where a bill for this one is on file it is shown against that range so you can see where it sits. Bills follow the rateable value and the community budget, so two neighbours can differ; we will get you the actual figures before you commit.
Registered sale prices across Benahavis, October 2025 to April 2026. Real money paid and recorded, not asking prices. The deed count is a measure of our coverage of the register, not of how many homes sold, and deeds register some months after the sale, so this is one pooled figure for the whole window rather than a monthly line.
Three different measures, shown separately because they are not comparable: what sellers ask, what deeds record, and what valuers assess. The last two cover a whole postcode and a whole municipality at every price level, so a prime property will always sit well above them.
- Laude school 3.0 km
- Aloha College 3.5 km
- Colegio San José 3.8 km
- Calpe School 4.1 km
- Swans 6.4 km
- British International School 7.3 km
Straight-line distances, which on this coast are always shorter than the drive. Places data from OpenStreetMap contributors, with the international schools picked by us, because the map data alone does not distinguish them.
About this property
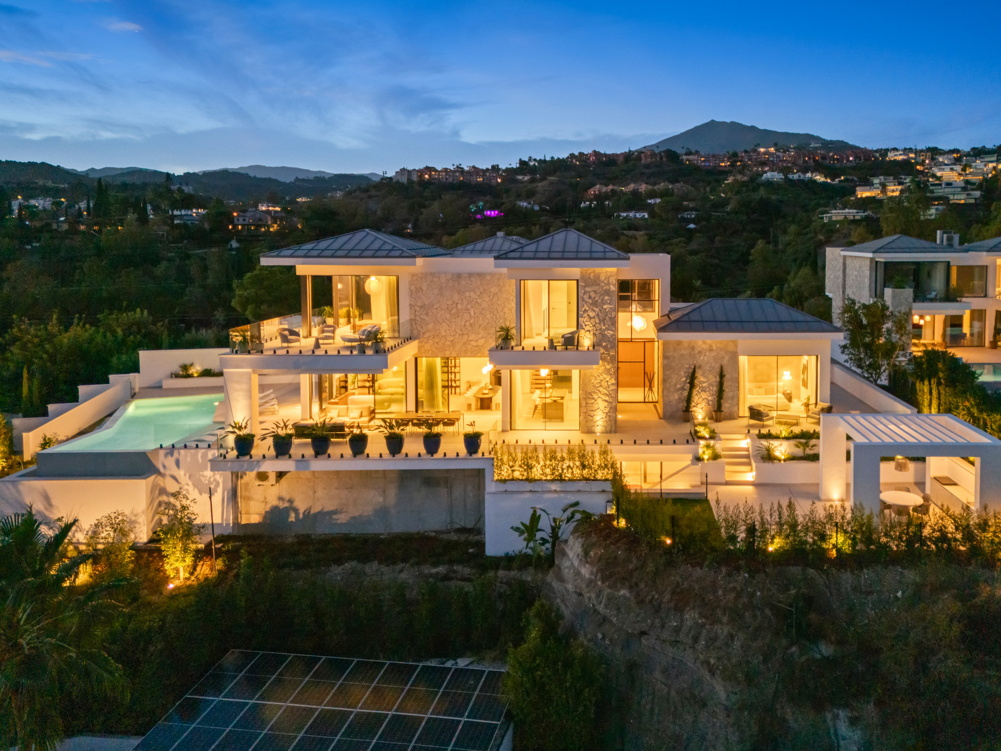
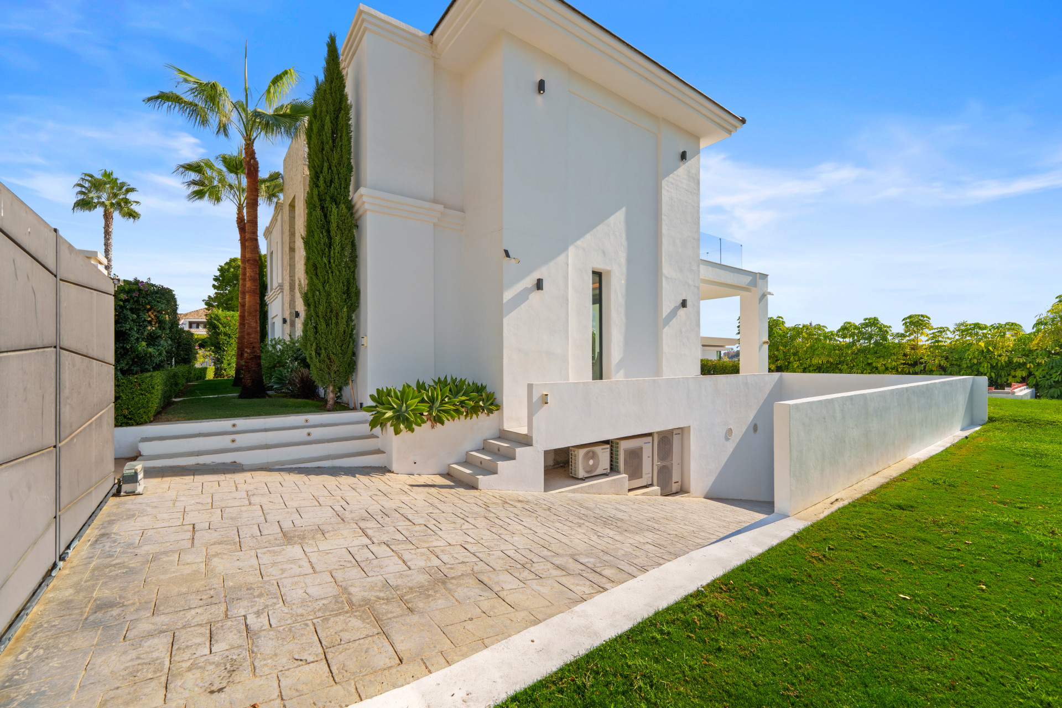
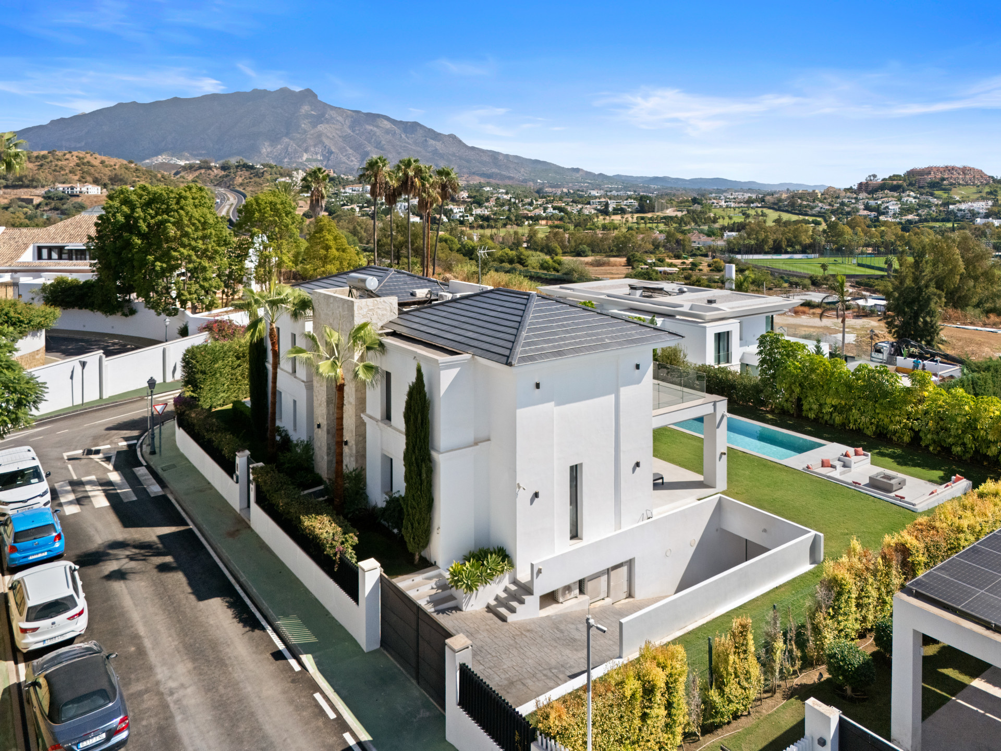
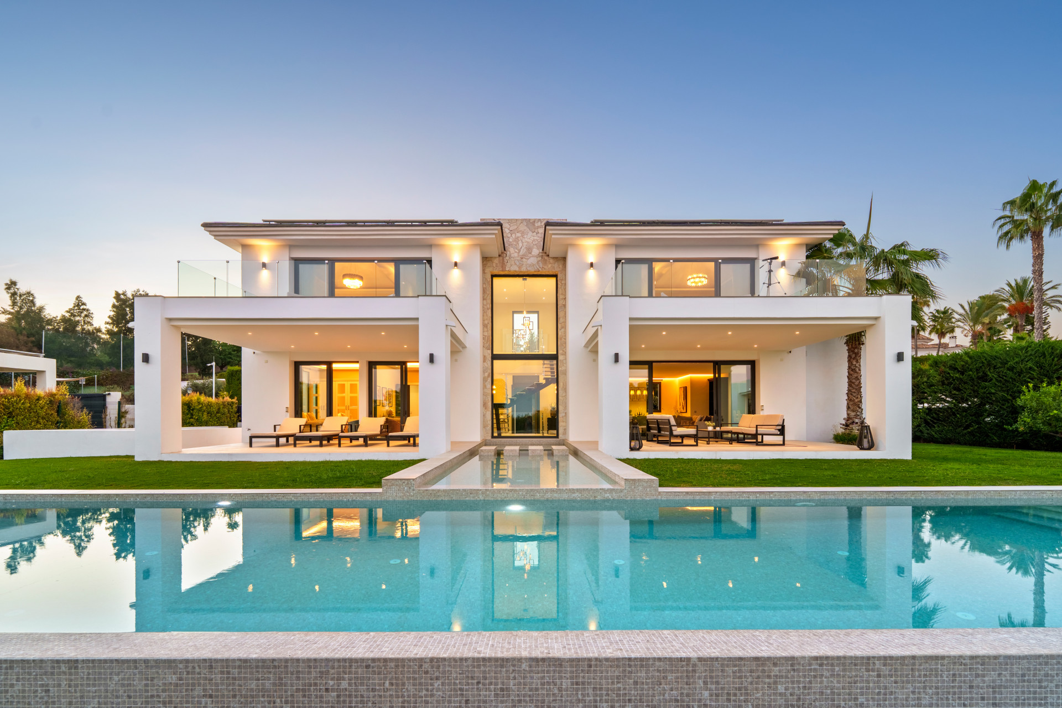
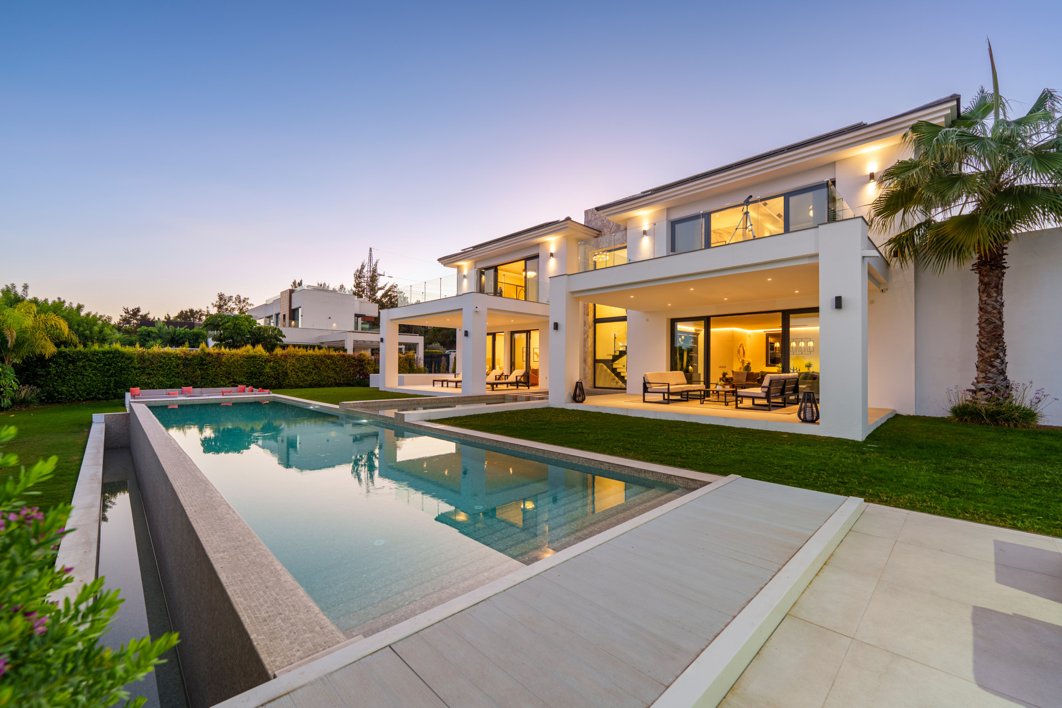
Villa Nova represents the essence of contemporary Mediterranean living, where elegant design meets effortless comfort.
This remarkable residence in La Quinta is created for those who appreciate refined architecture, open spaces, and the harmony between indoor and outdoor living.
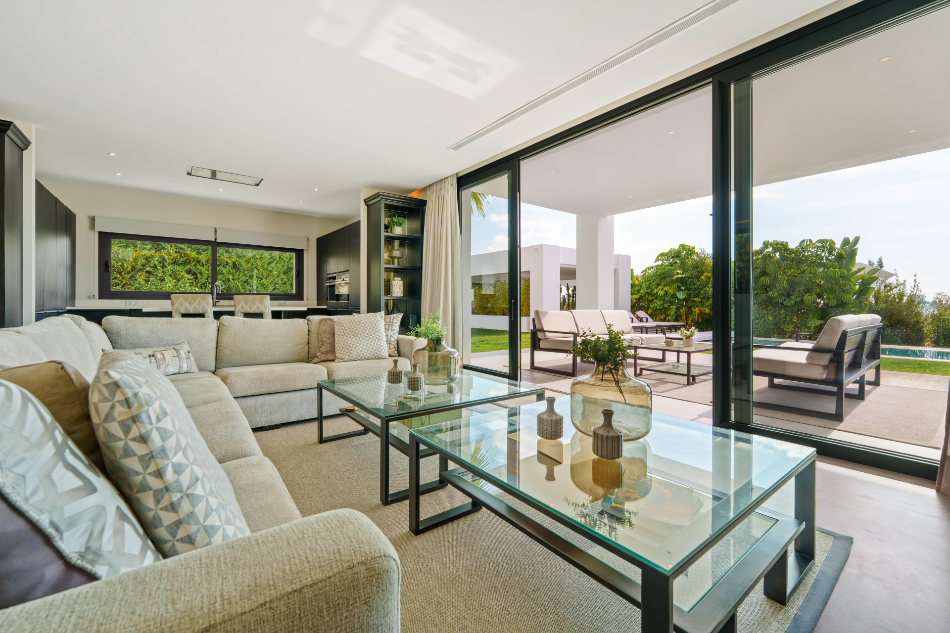
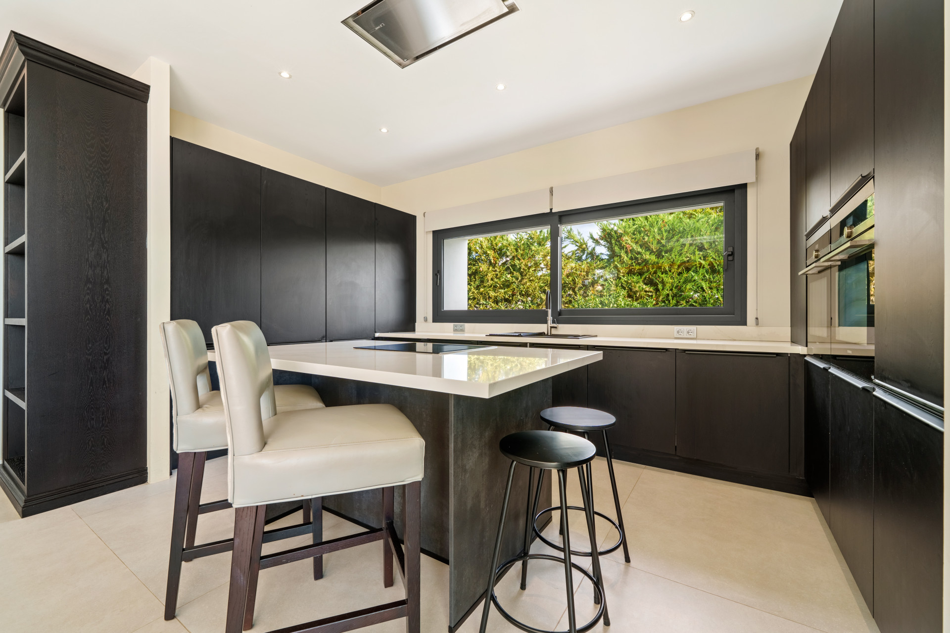
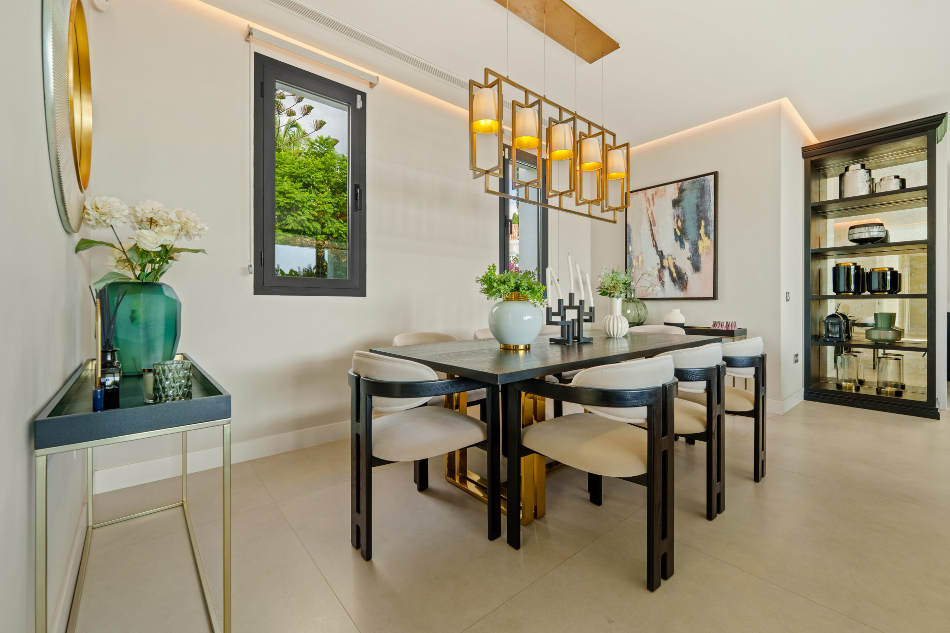

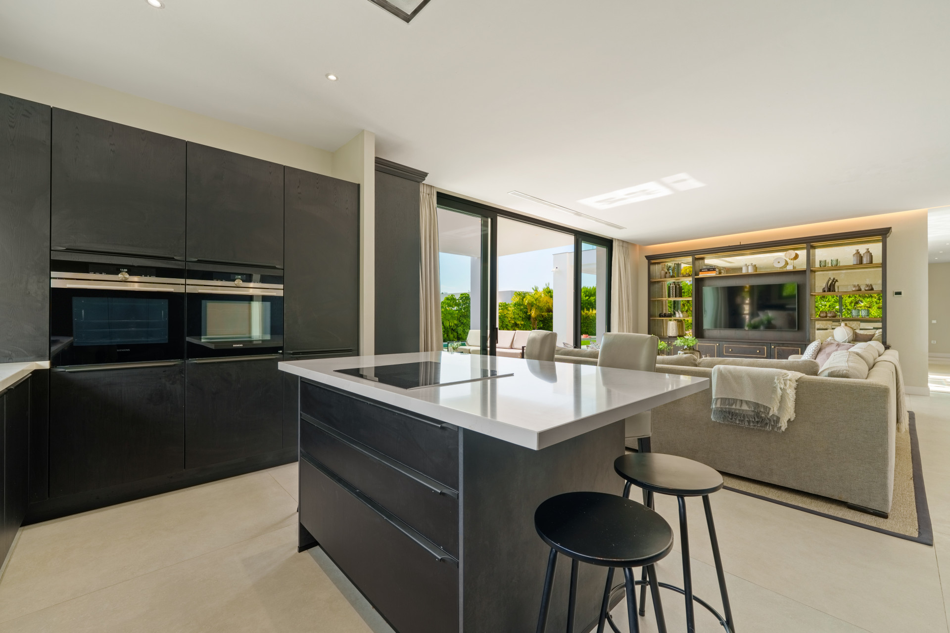
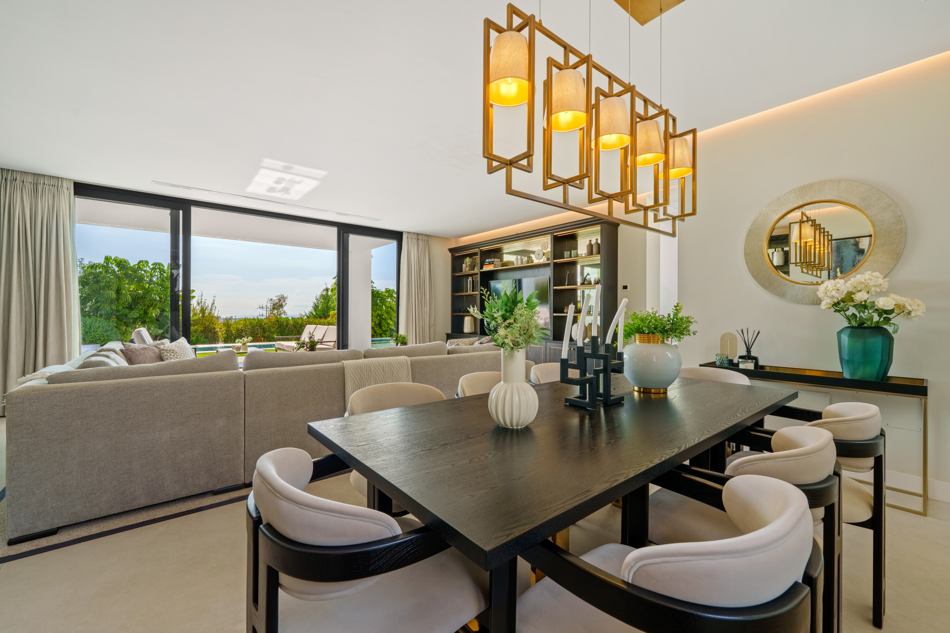
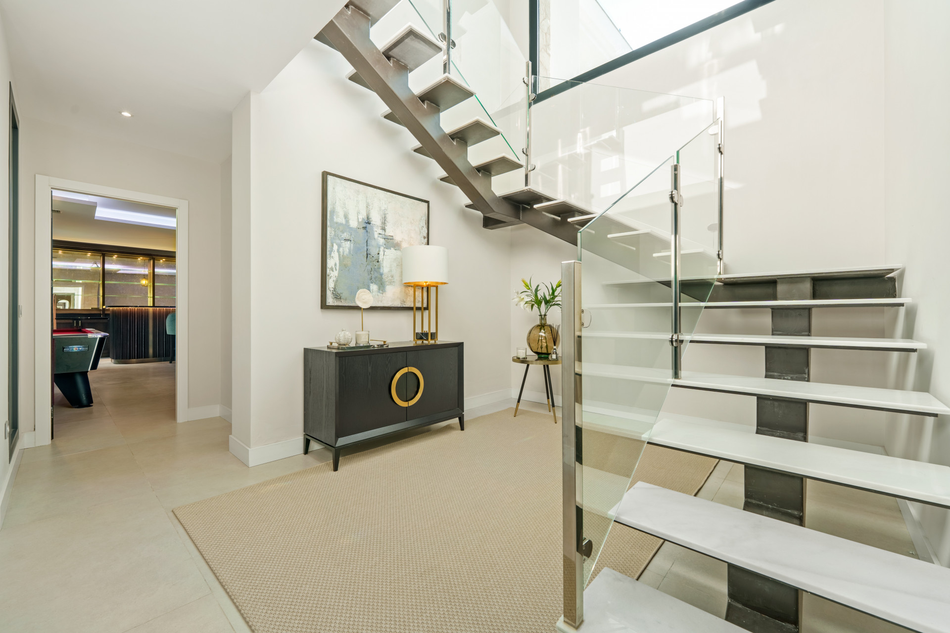
The interior of Villa Nova showcases a seamless flow and modern aesthetic, featuring an open-plan design that integrates the living room, dining area, and state-of-the-art kitchen into a single social space.
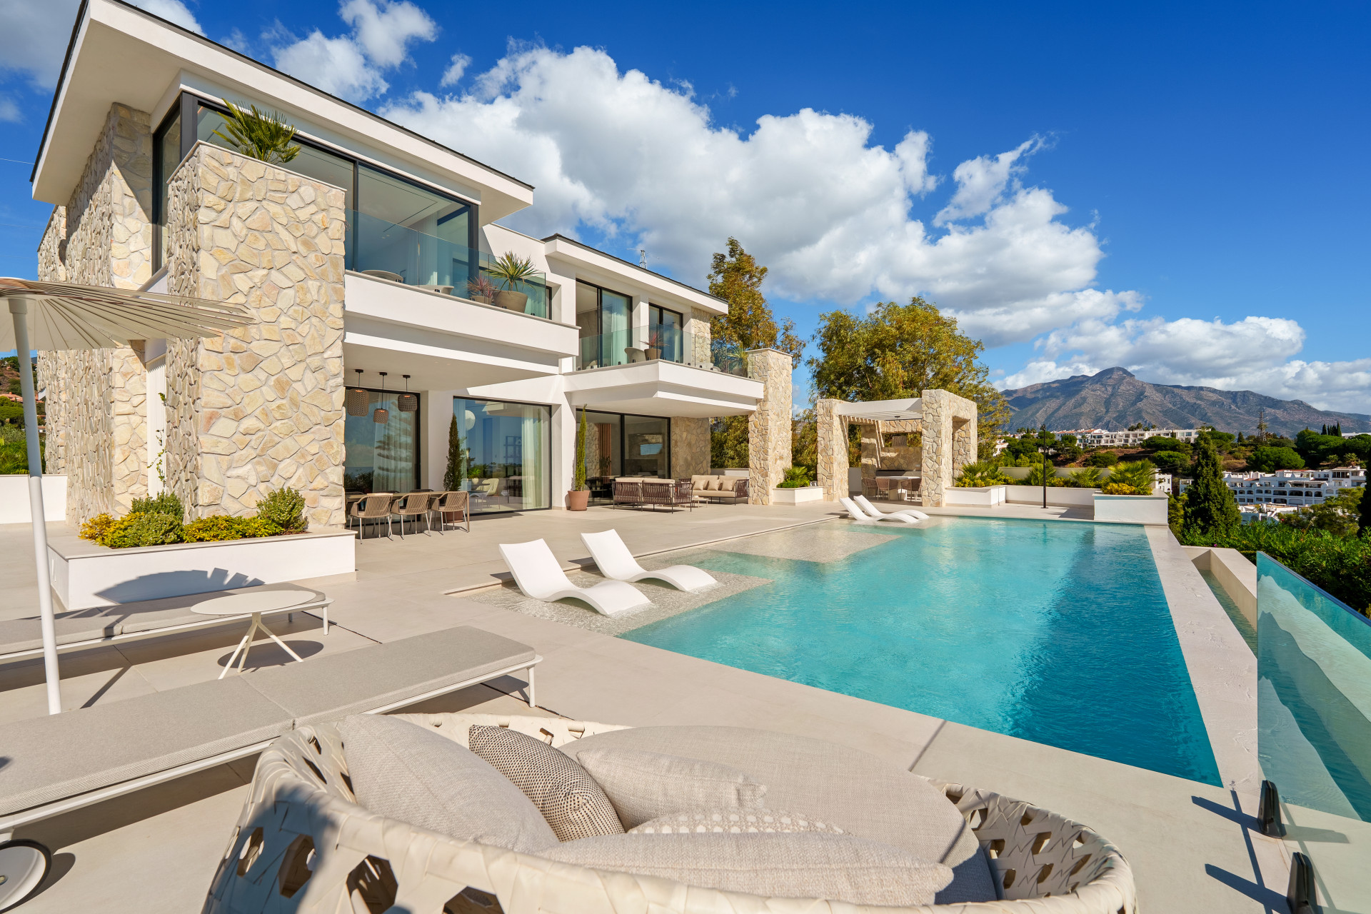
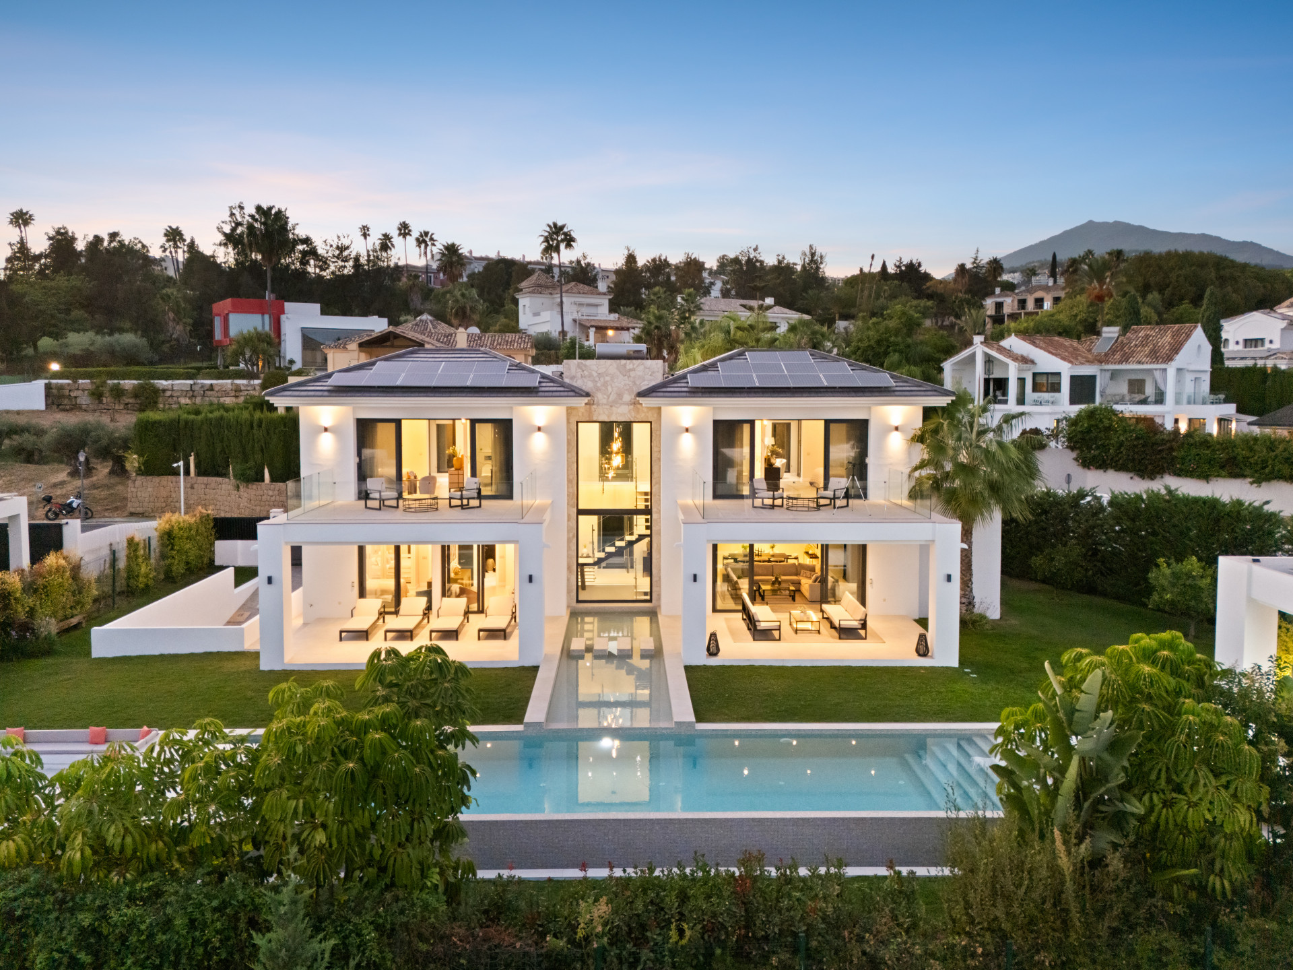
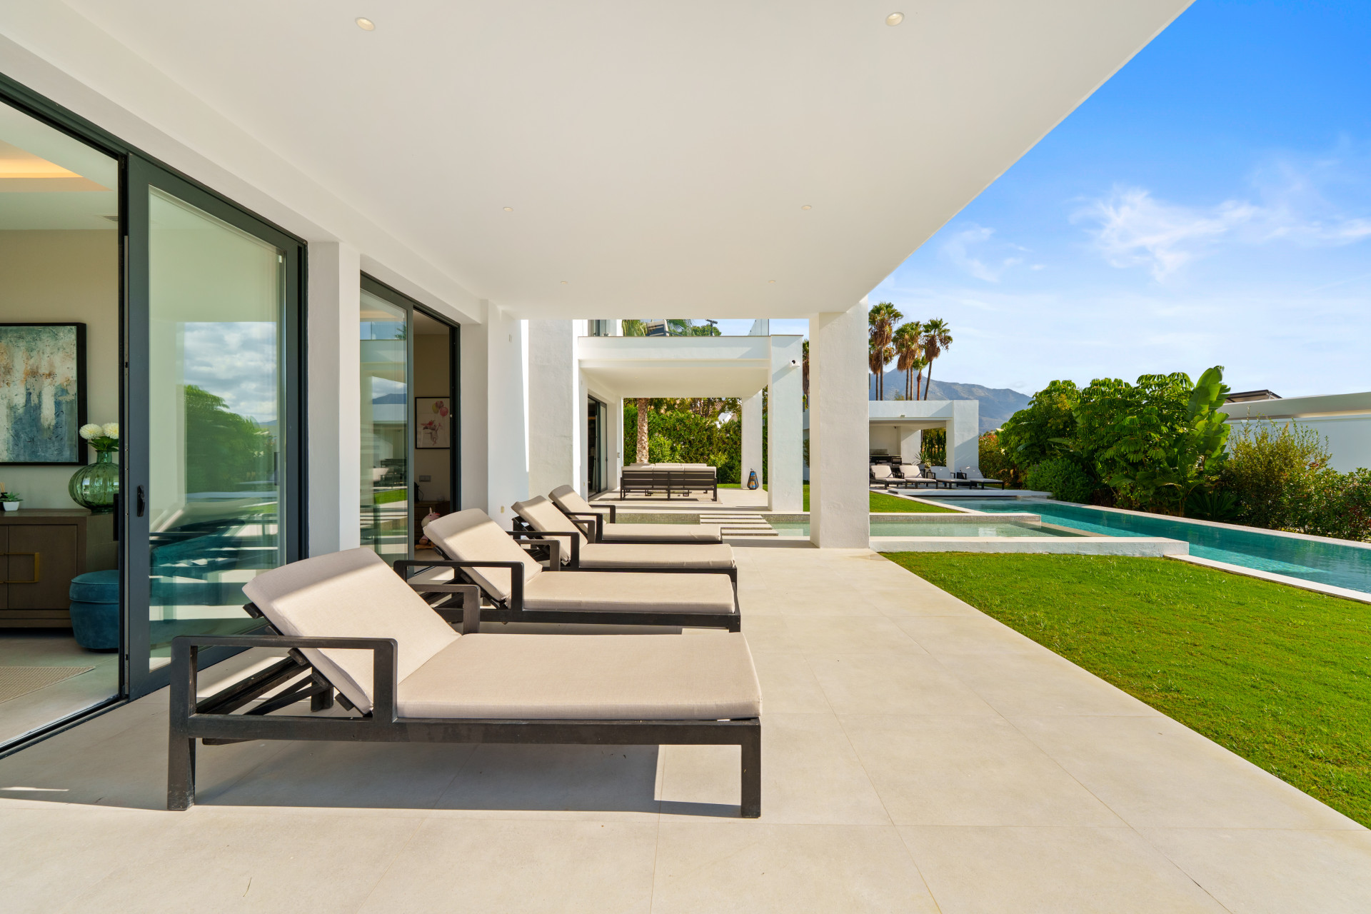
Expansive floor-to-ceiling glass doors flood the home with natural light and open directly onto the terraces, allowing the interiors to blend gracefully with the outdoors.
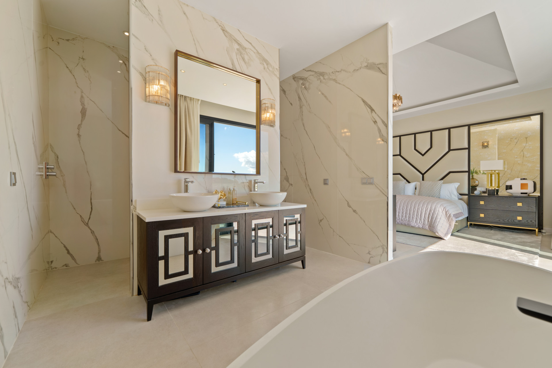
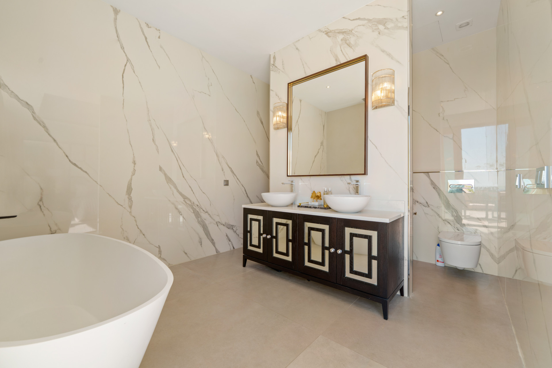
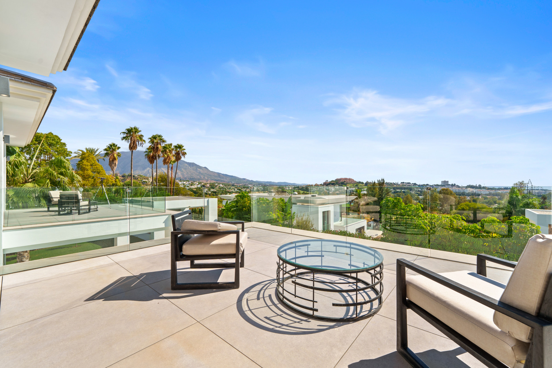
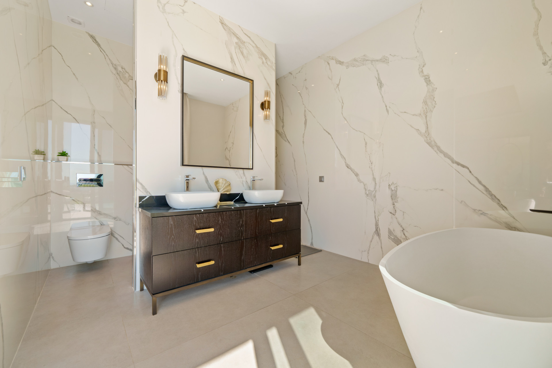
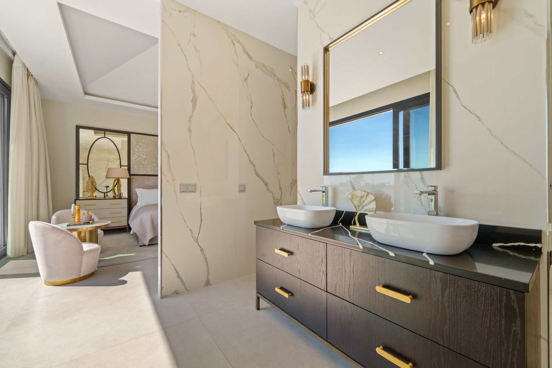
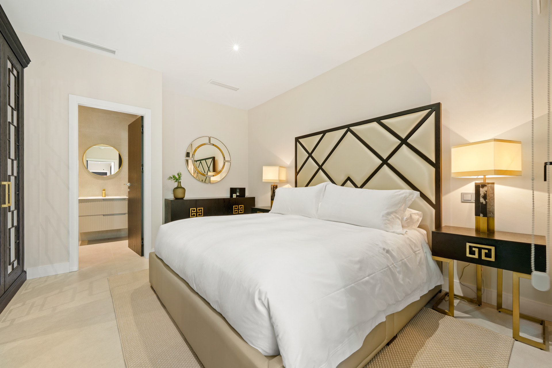
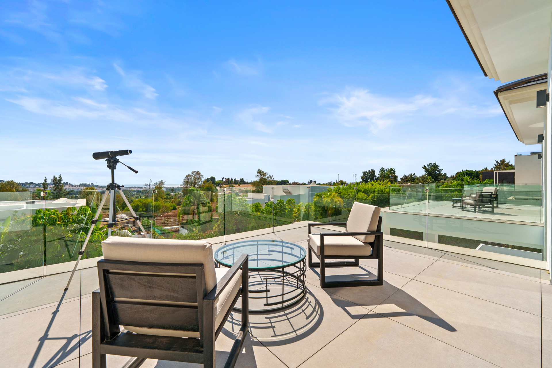
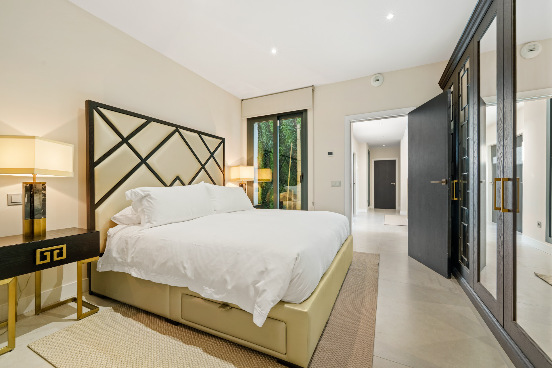
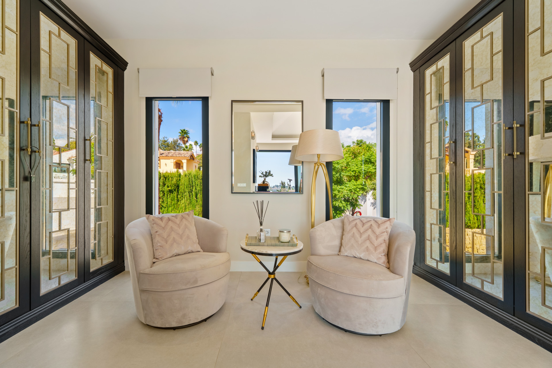
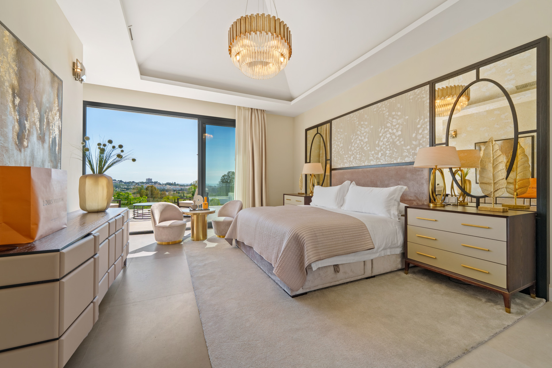
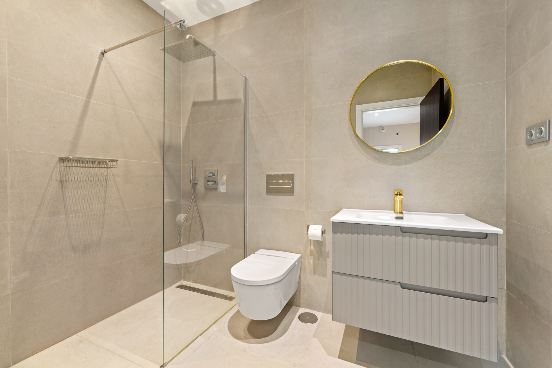
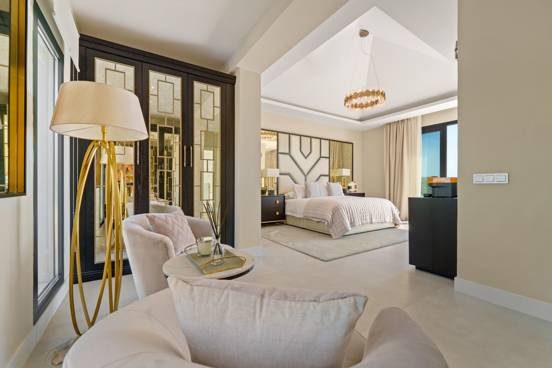
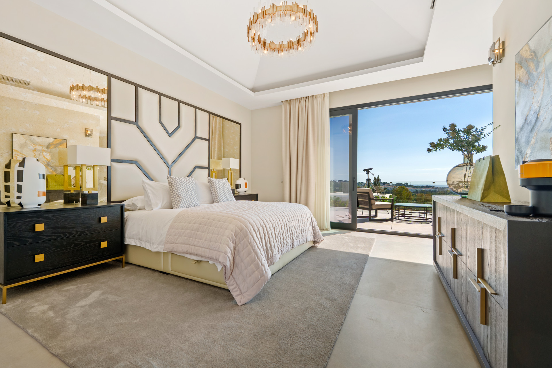
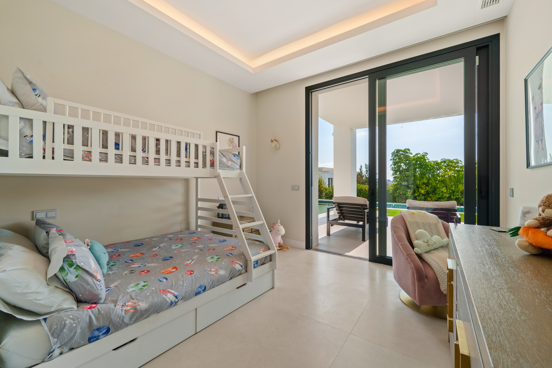
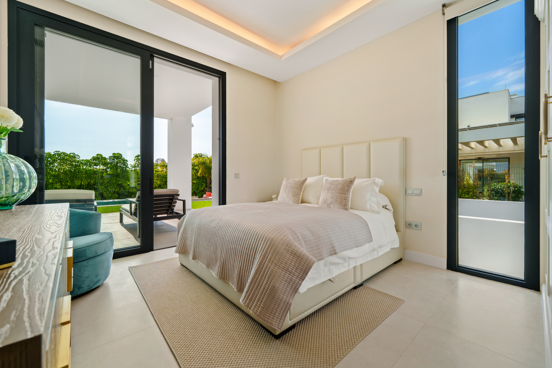
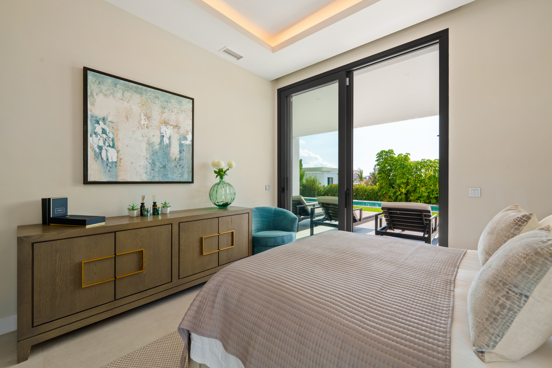

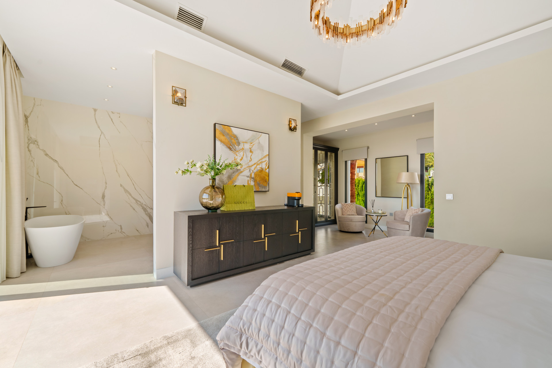
Each bedroom has been thoughtfully designed with comfort and privacy in mind, featuring modern finishes, en-suite bathrooms, and access to private terraces that invite moments of calm and stunning views.
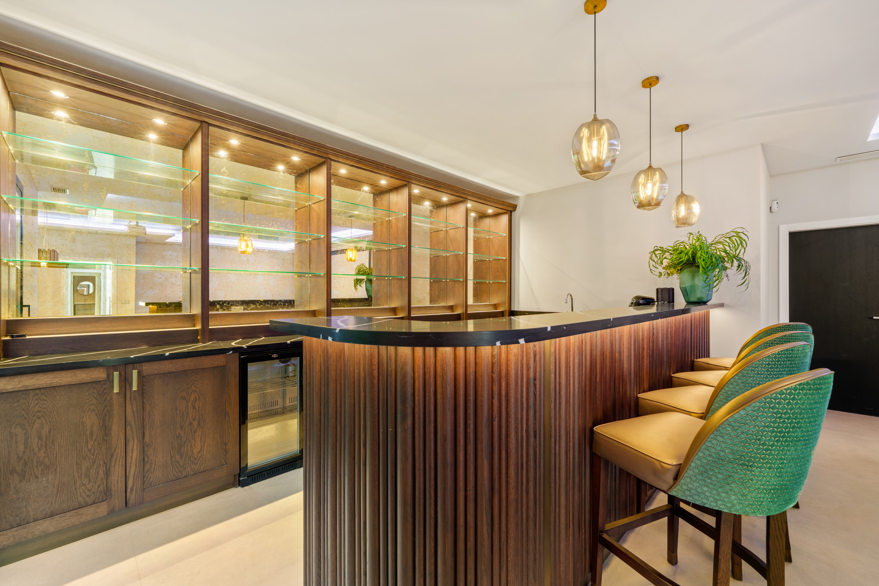
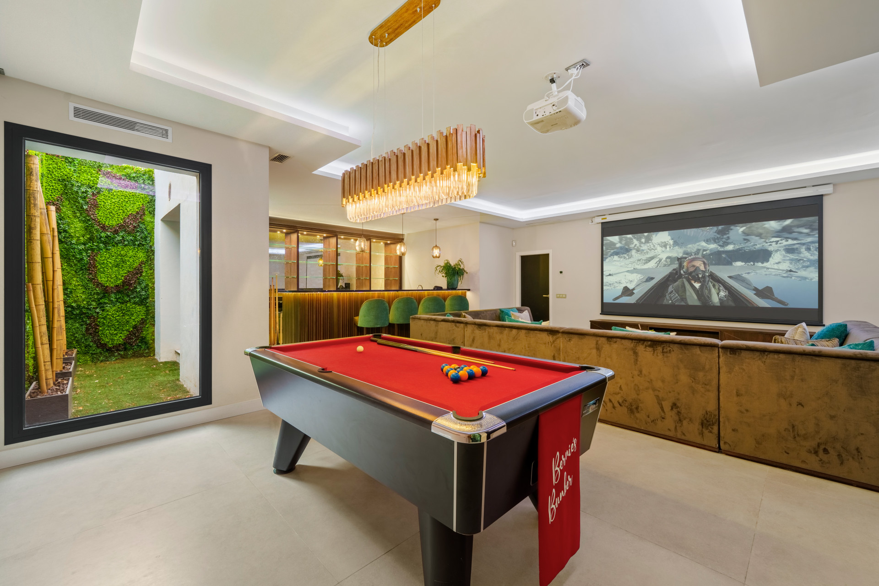
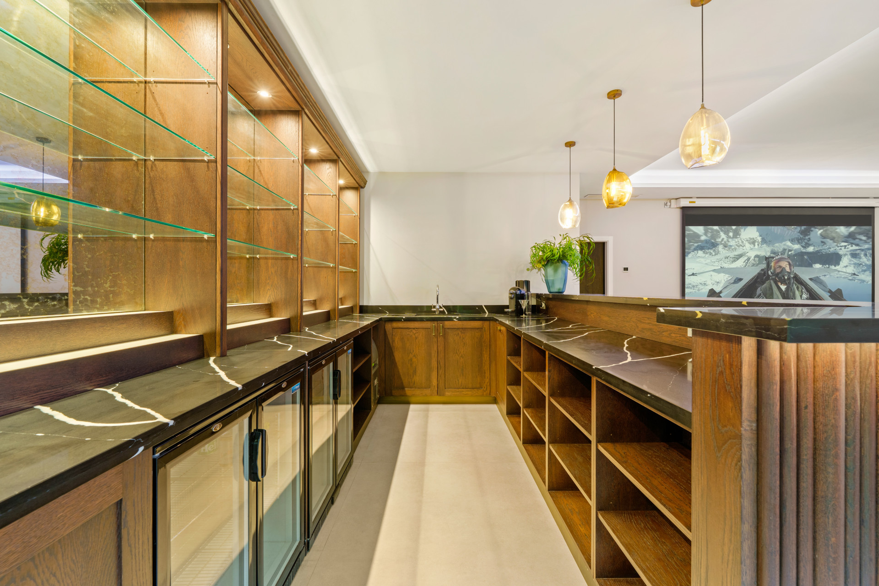
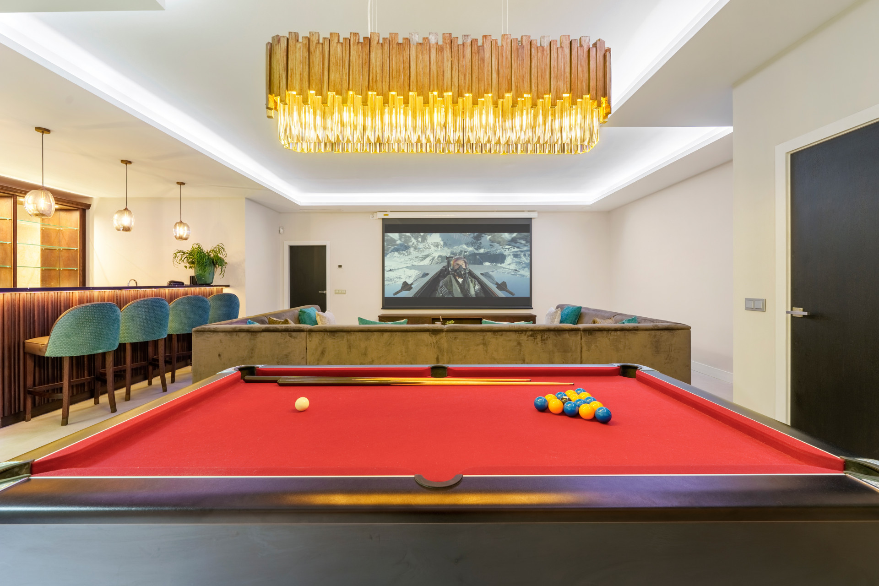
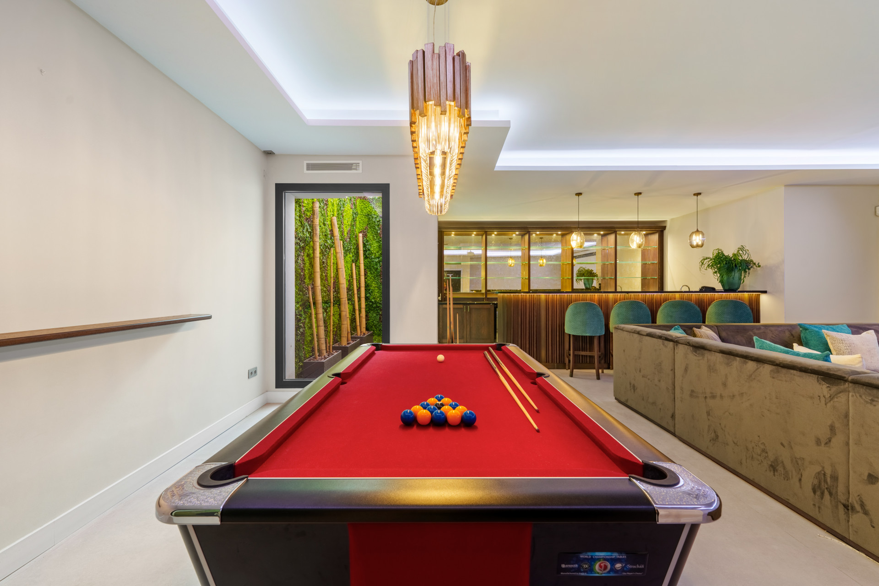
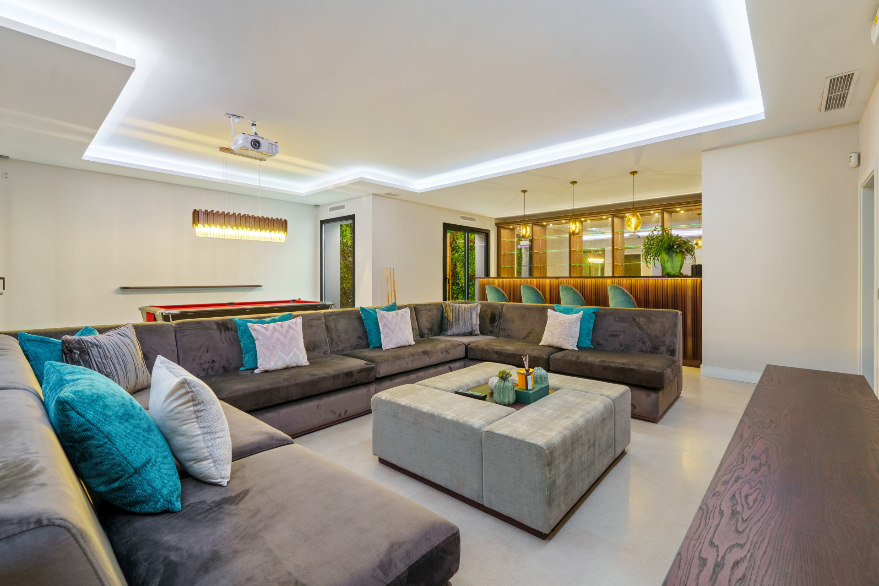
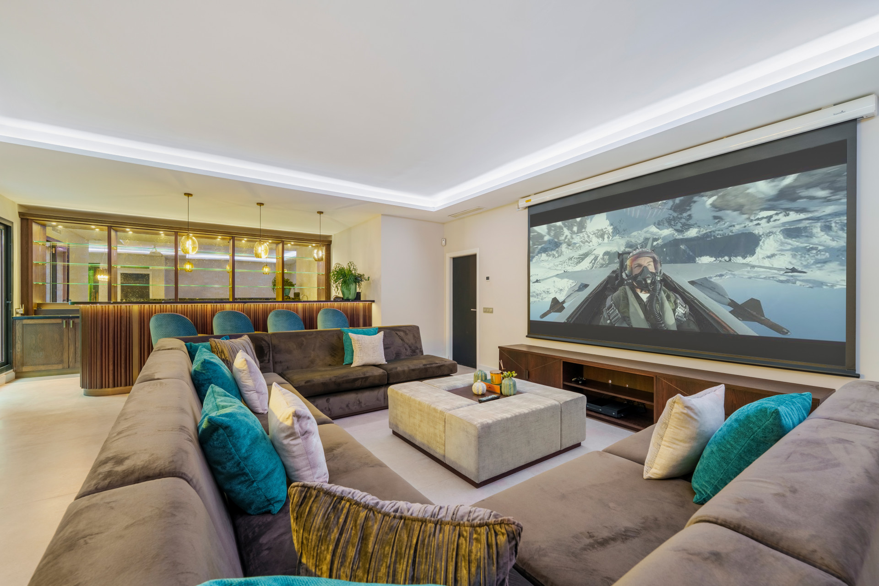
The villa also includes a cinema-style entertainment room complete with a stylish bar, pool table, and a large projector screen — the perfect setting for movie nights or gatherings with friends.
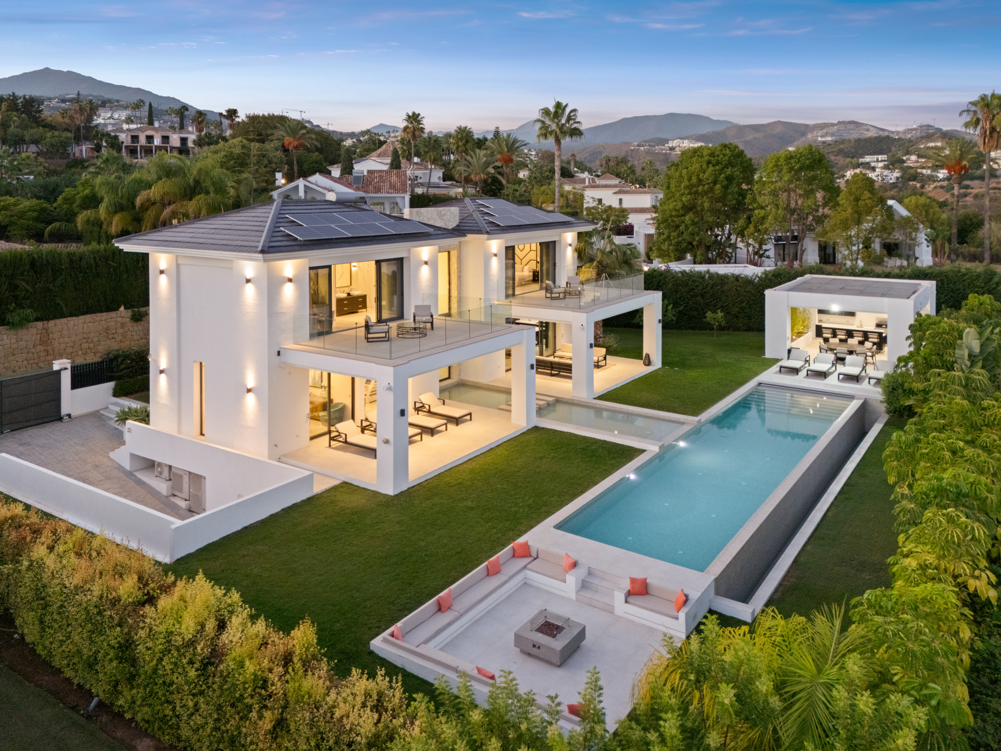
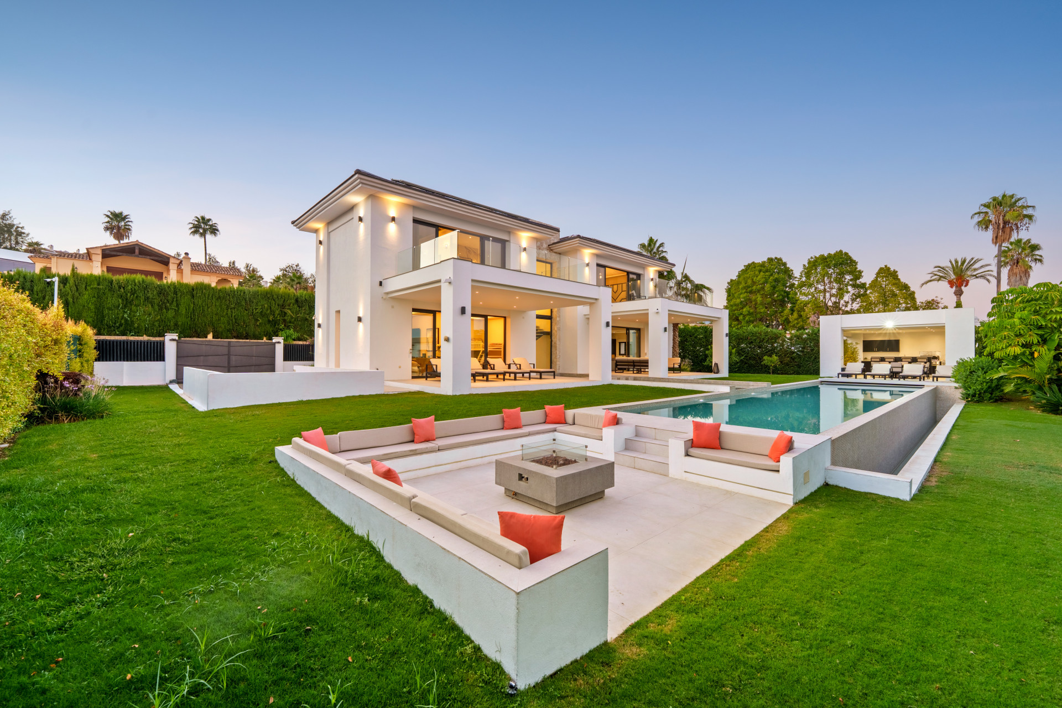

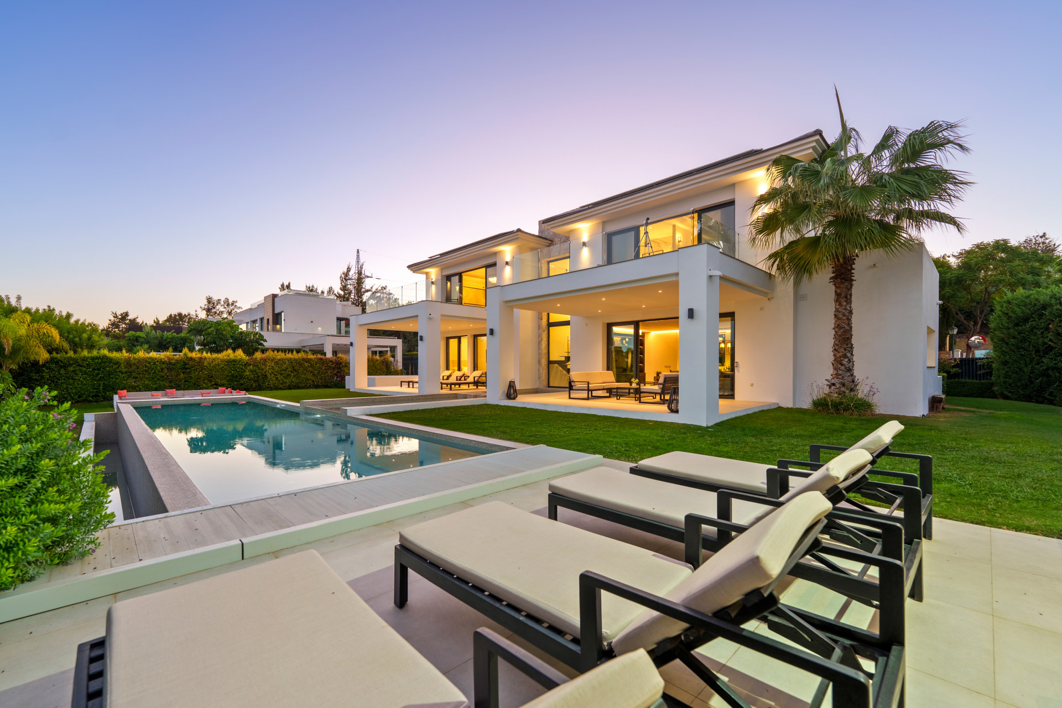
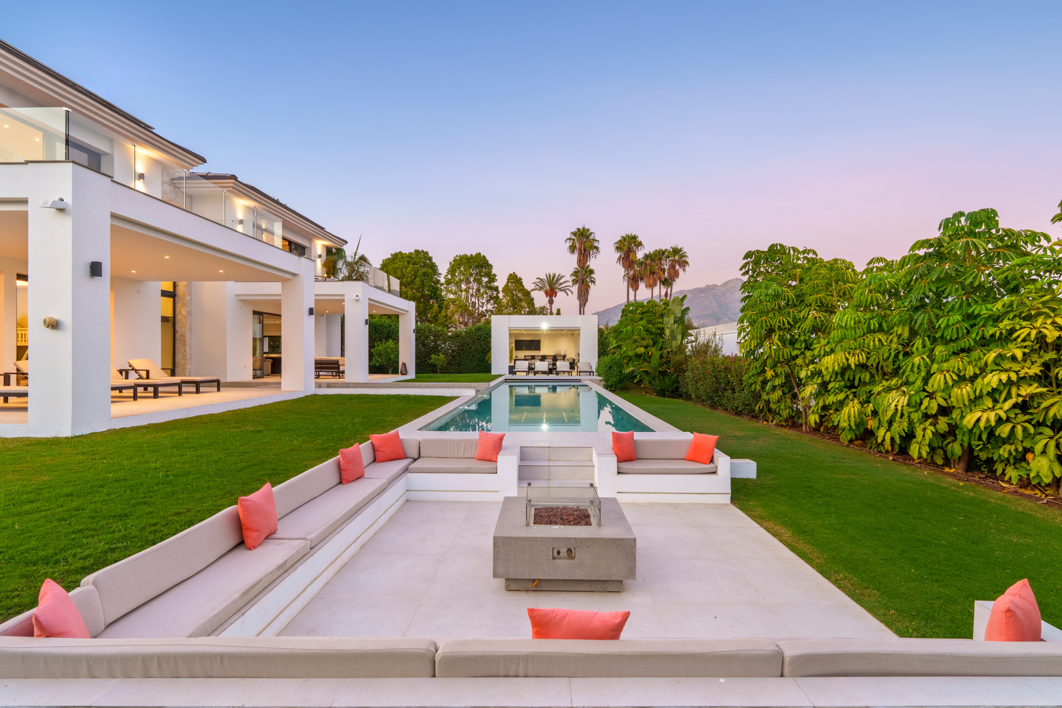
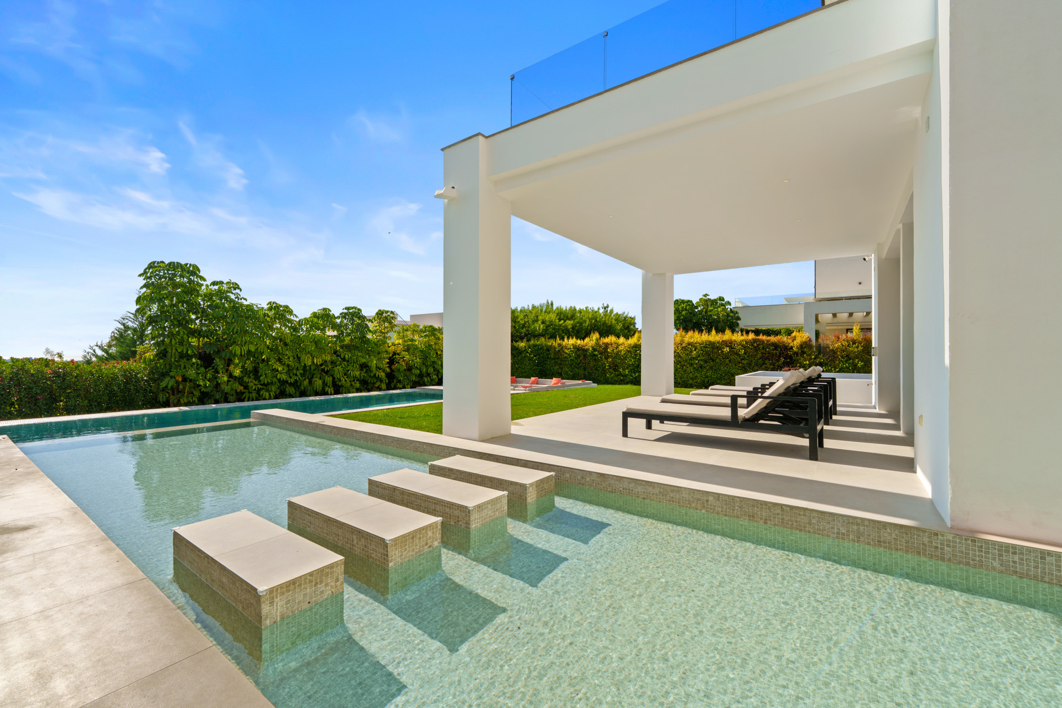
The outdoor areas of Villa Nova are equally impressive, offering multiple zones for relaxation and socialising.
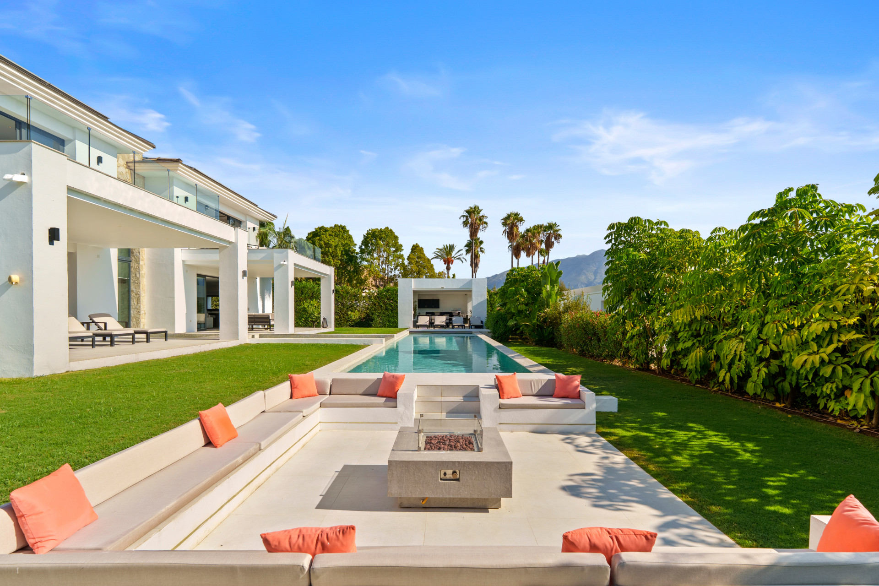
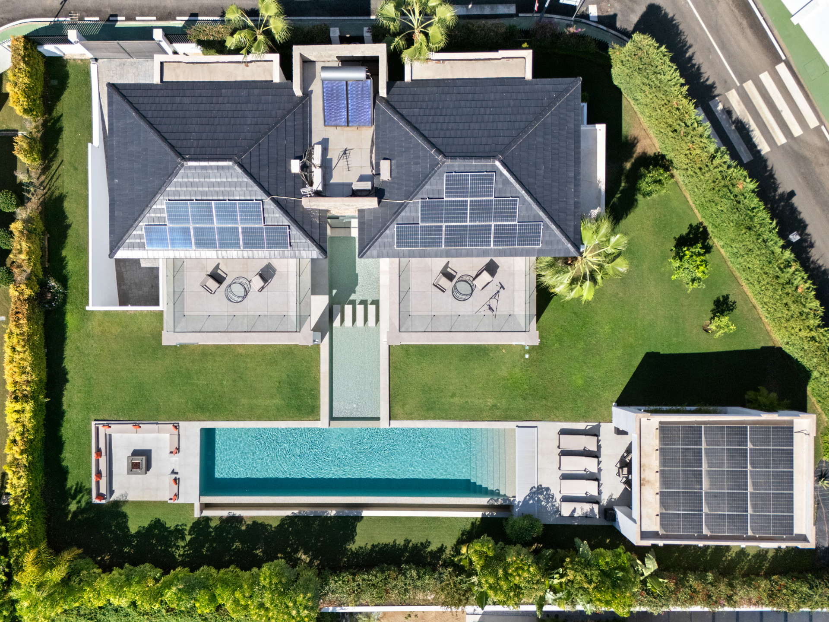
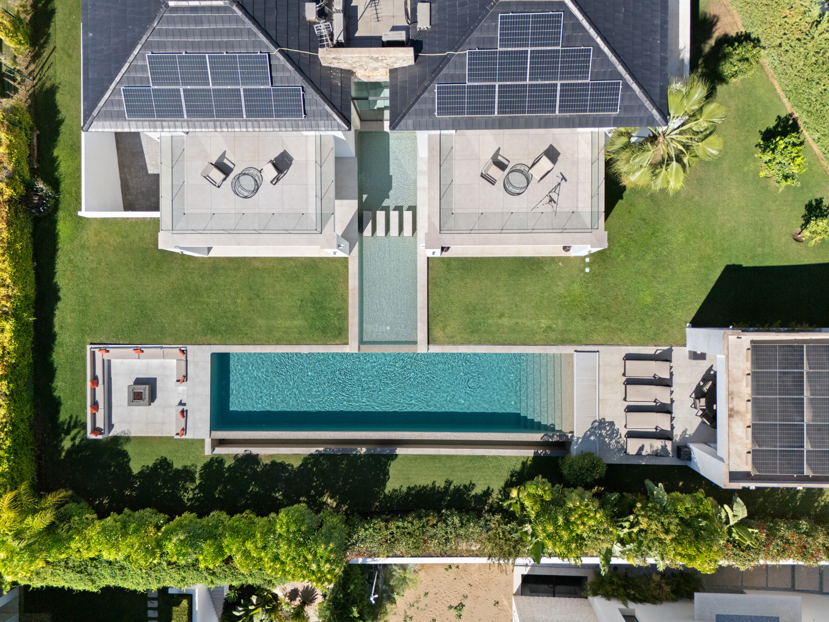
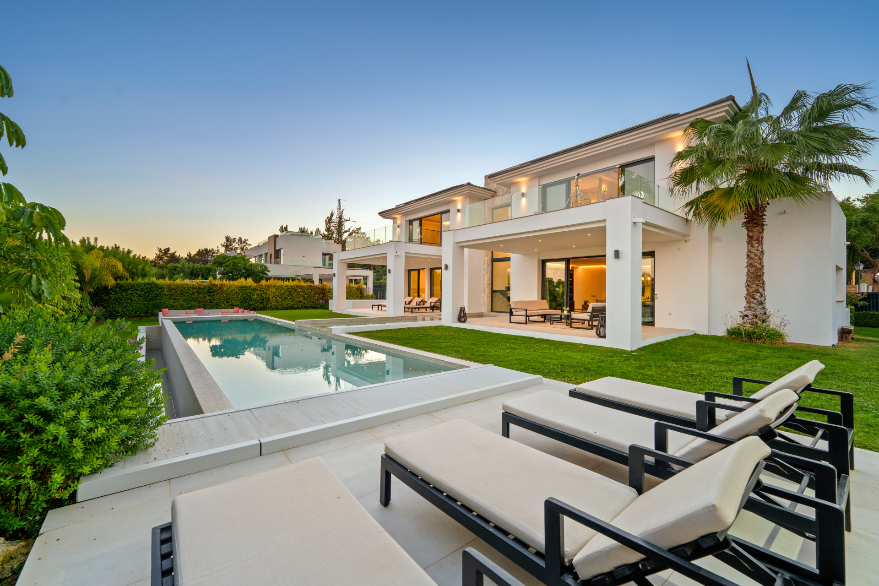
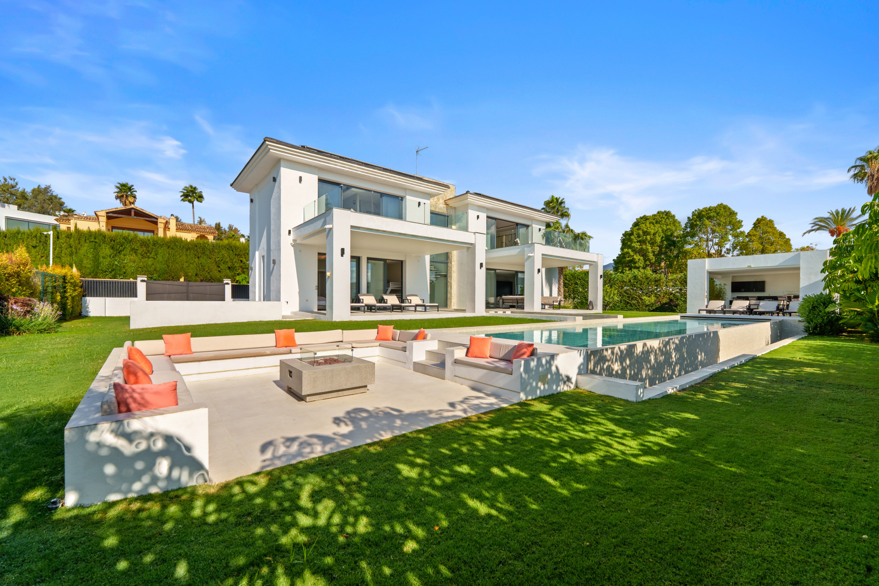
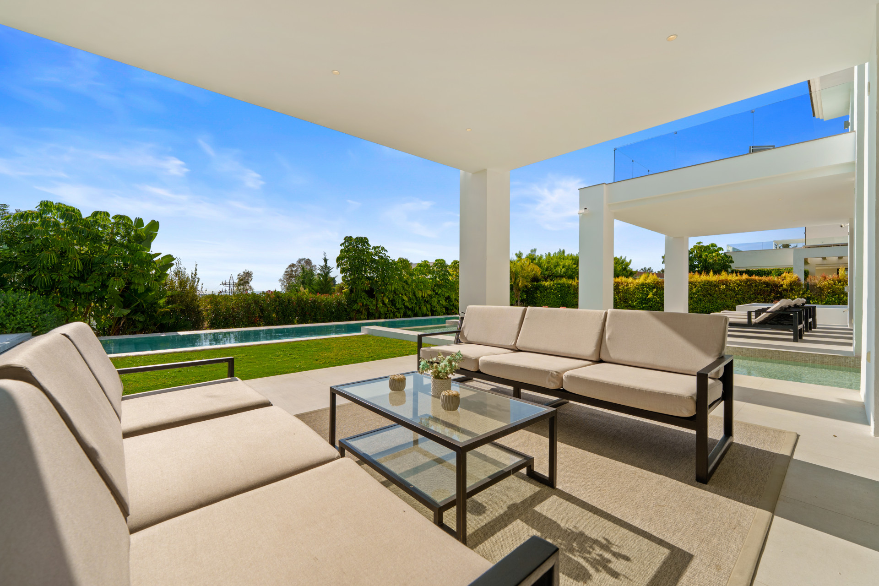
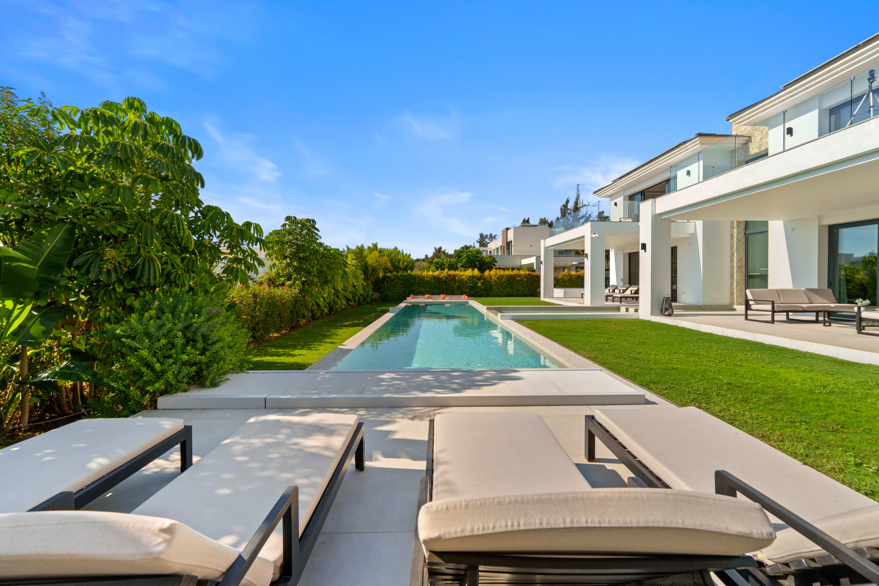
A large swimming pool takes centre stage, surrounded by sun-drenched terraces and lush landscaping that enhance the villa’s sense of serenity.
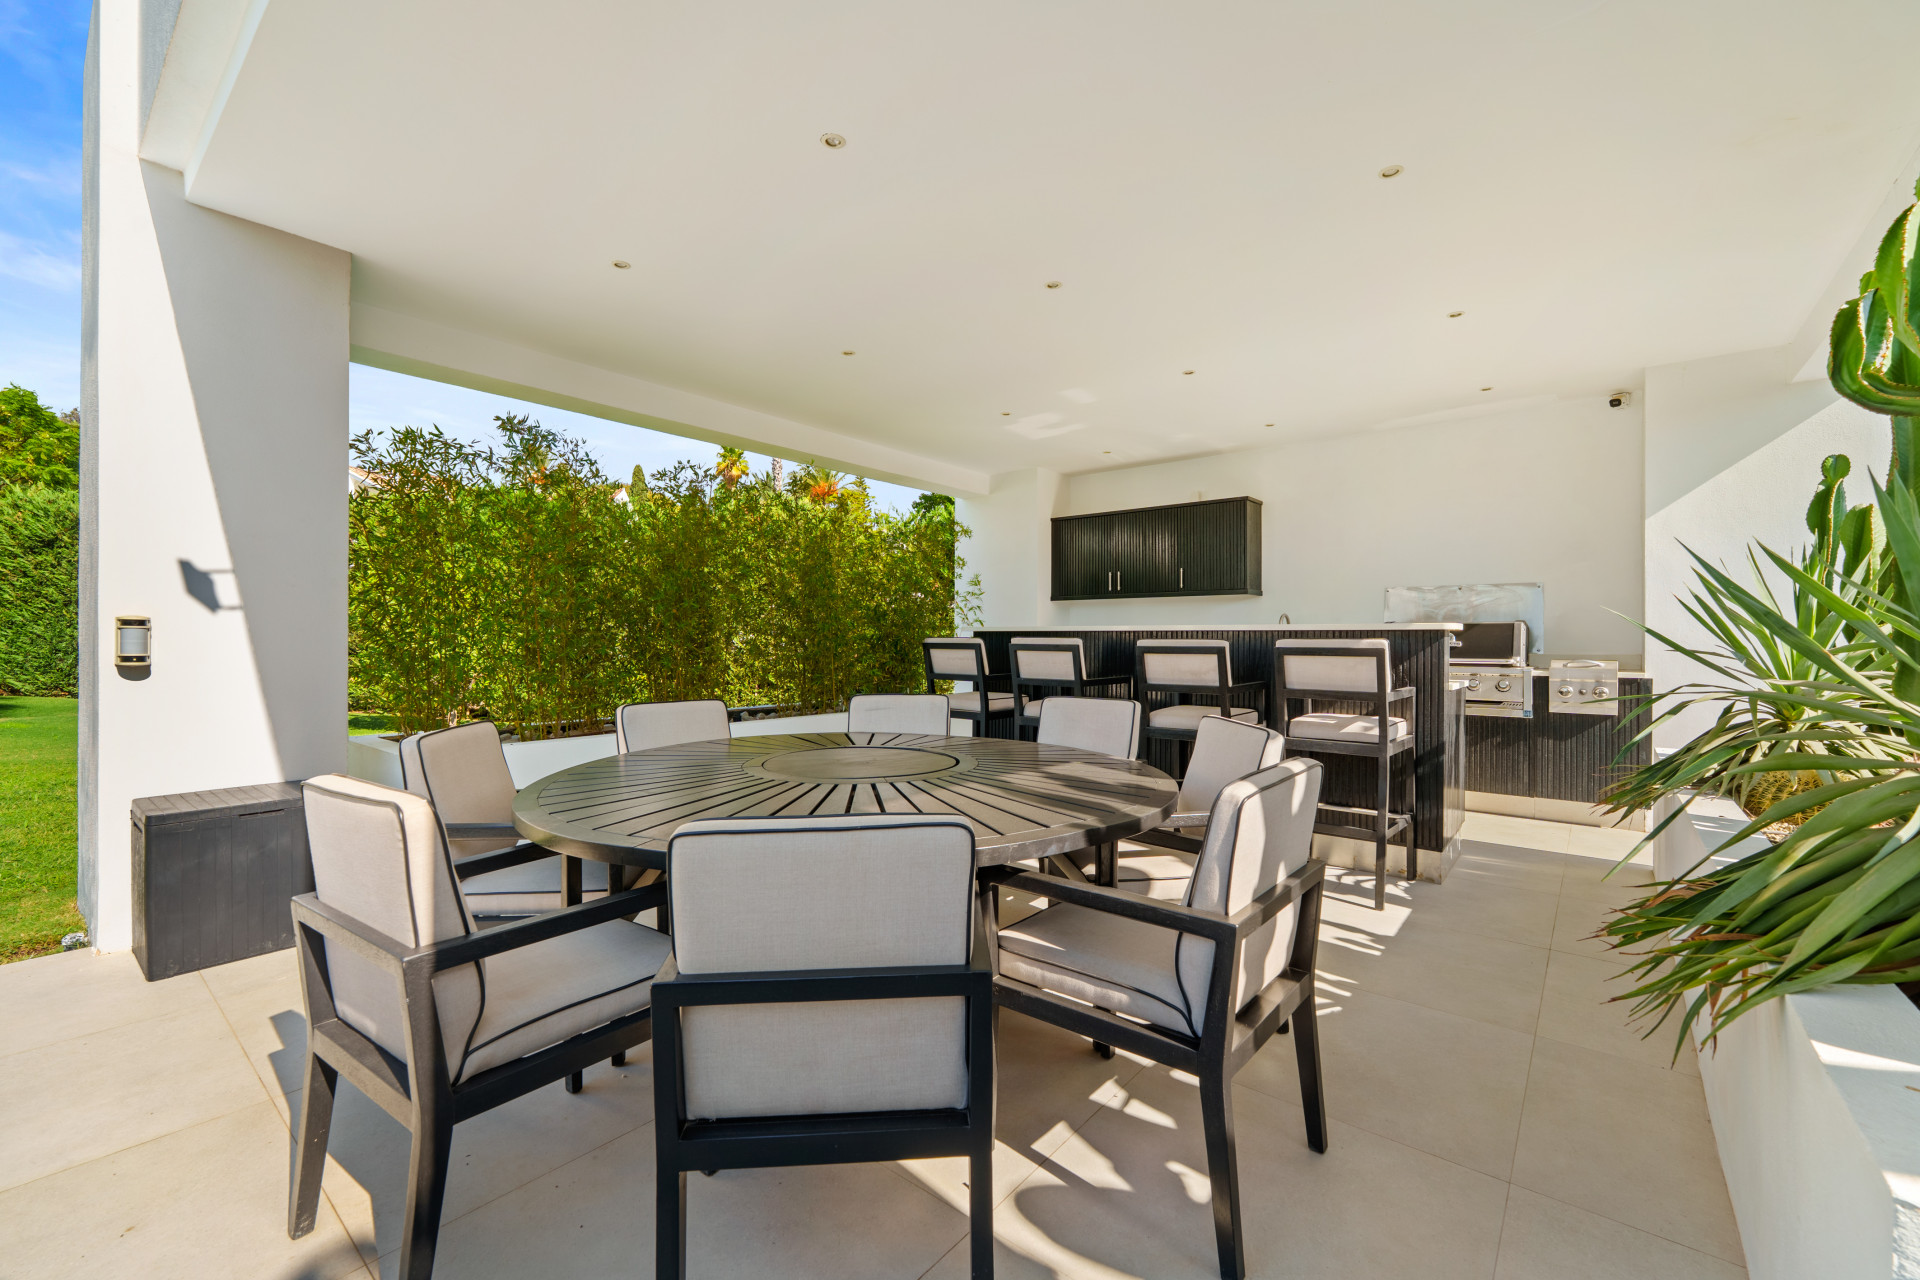

The poolside lounge, equipped with a contemporary firepit, invites year-round enjoyment, while the covered seating areas and outdoor dining space — complemented by a fully equipped summer kitchen — provide the perfect setting for al fresco entertaining.
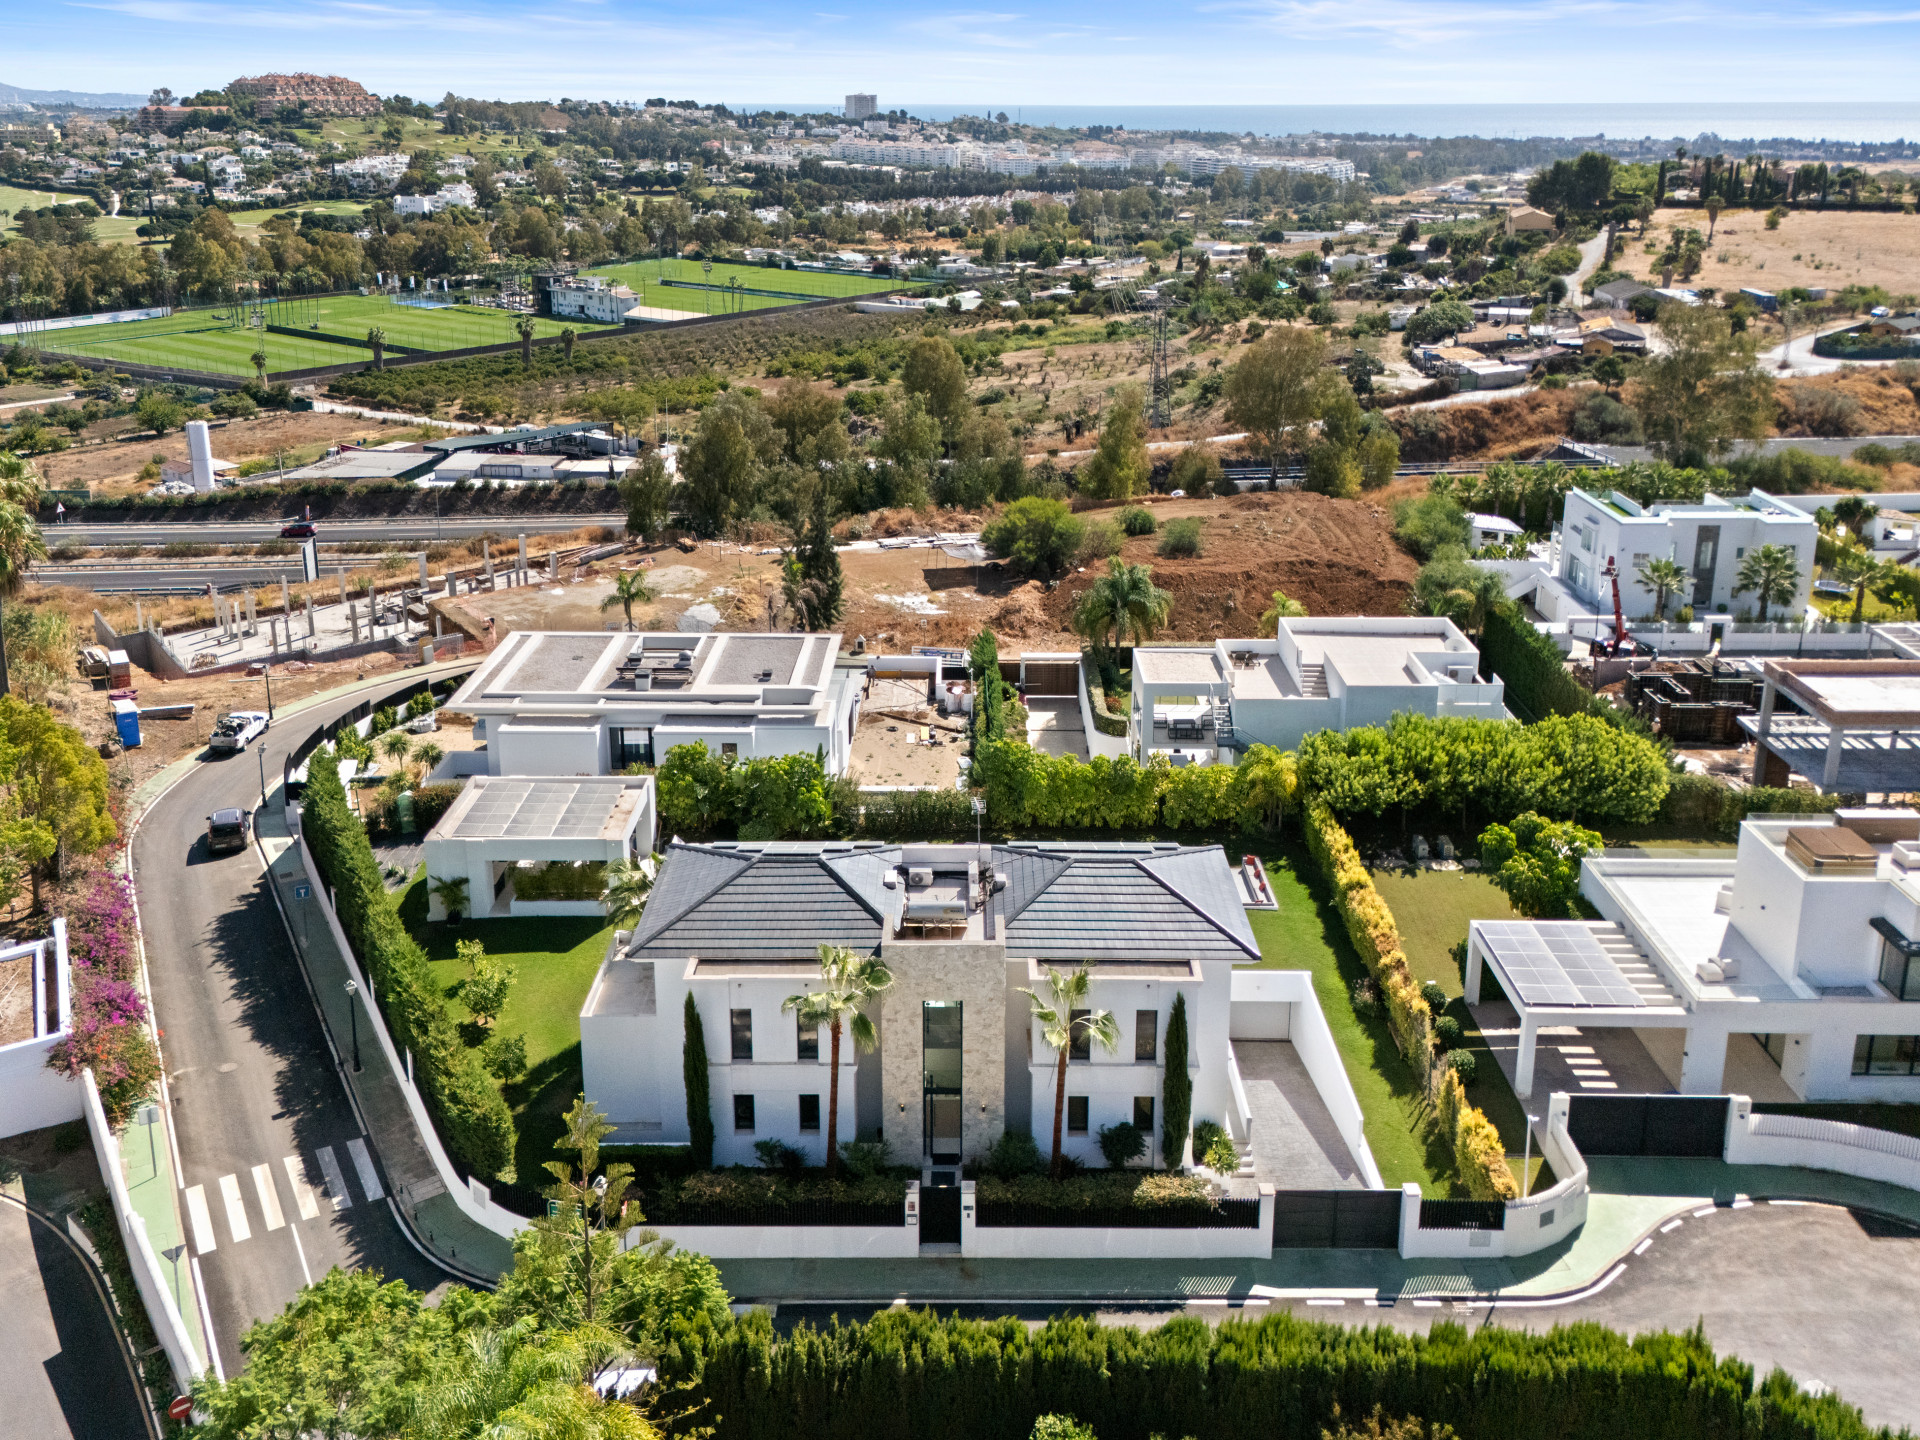
Set within the exclusive La Quinta community, residents of Villa Nova enjoy privacy and security alongside access to a wealth of nearby amenities.
The area is known for its natural beauty, peaceful ambiance, and proximity to world-class golf courses, spas, and fine dining options.
With Marbella’s vibrant social scene and Puerto Banús just a short drive away, Villa Nova offers the best of both tranquillity and convenience.
Nestled in one of the most sought-after locations on the Costa del Sol, this exceptional property combines architectural elegance, modern functionality, and an unbeatable lifestyle.
Villa Nova is more than just a home — it is a complete living experience that captures the spirit of contemporary Mediterranean luxury.
Specification
- Reference
- JUST-00915P
- Type
- Villa
- Location
- La Quinta, Benahavis
- Beds
- 6
- Baths
- 5
- En suite
- 4
- Build m²
- 691
- Interior m²
- 581
- Terrace m²
- 110
- Plot m²
- 1,231
- Pool
- Private
- Garden
- Private
- Garage
- Private
- Orientation
- SE
- C. Year
- 2021
- EPC
- B
Gallery
Features & amenities
- Amenities near
- Close to golf
- Close to port
- Close to restaurants
- Close to schools
- Close to shops
- Close to town
- Country view
- Garden view
- Gated community
- Mountainside
- Pool view
- Transport near
- Cinema room
- Cocktail bar
- Dining room
- Fitted wardrobes
- Fully fitted kitchen
- Fully furnished
- Games Room
- Guest room
- Guest toilet
- Laundry room
- Living room
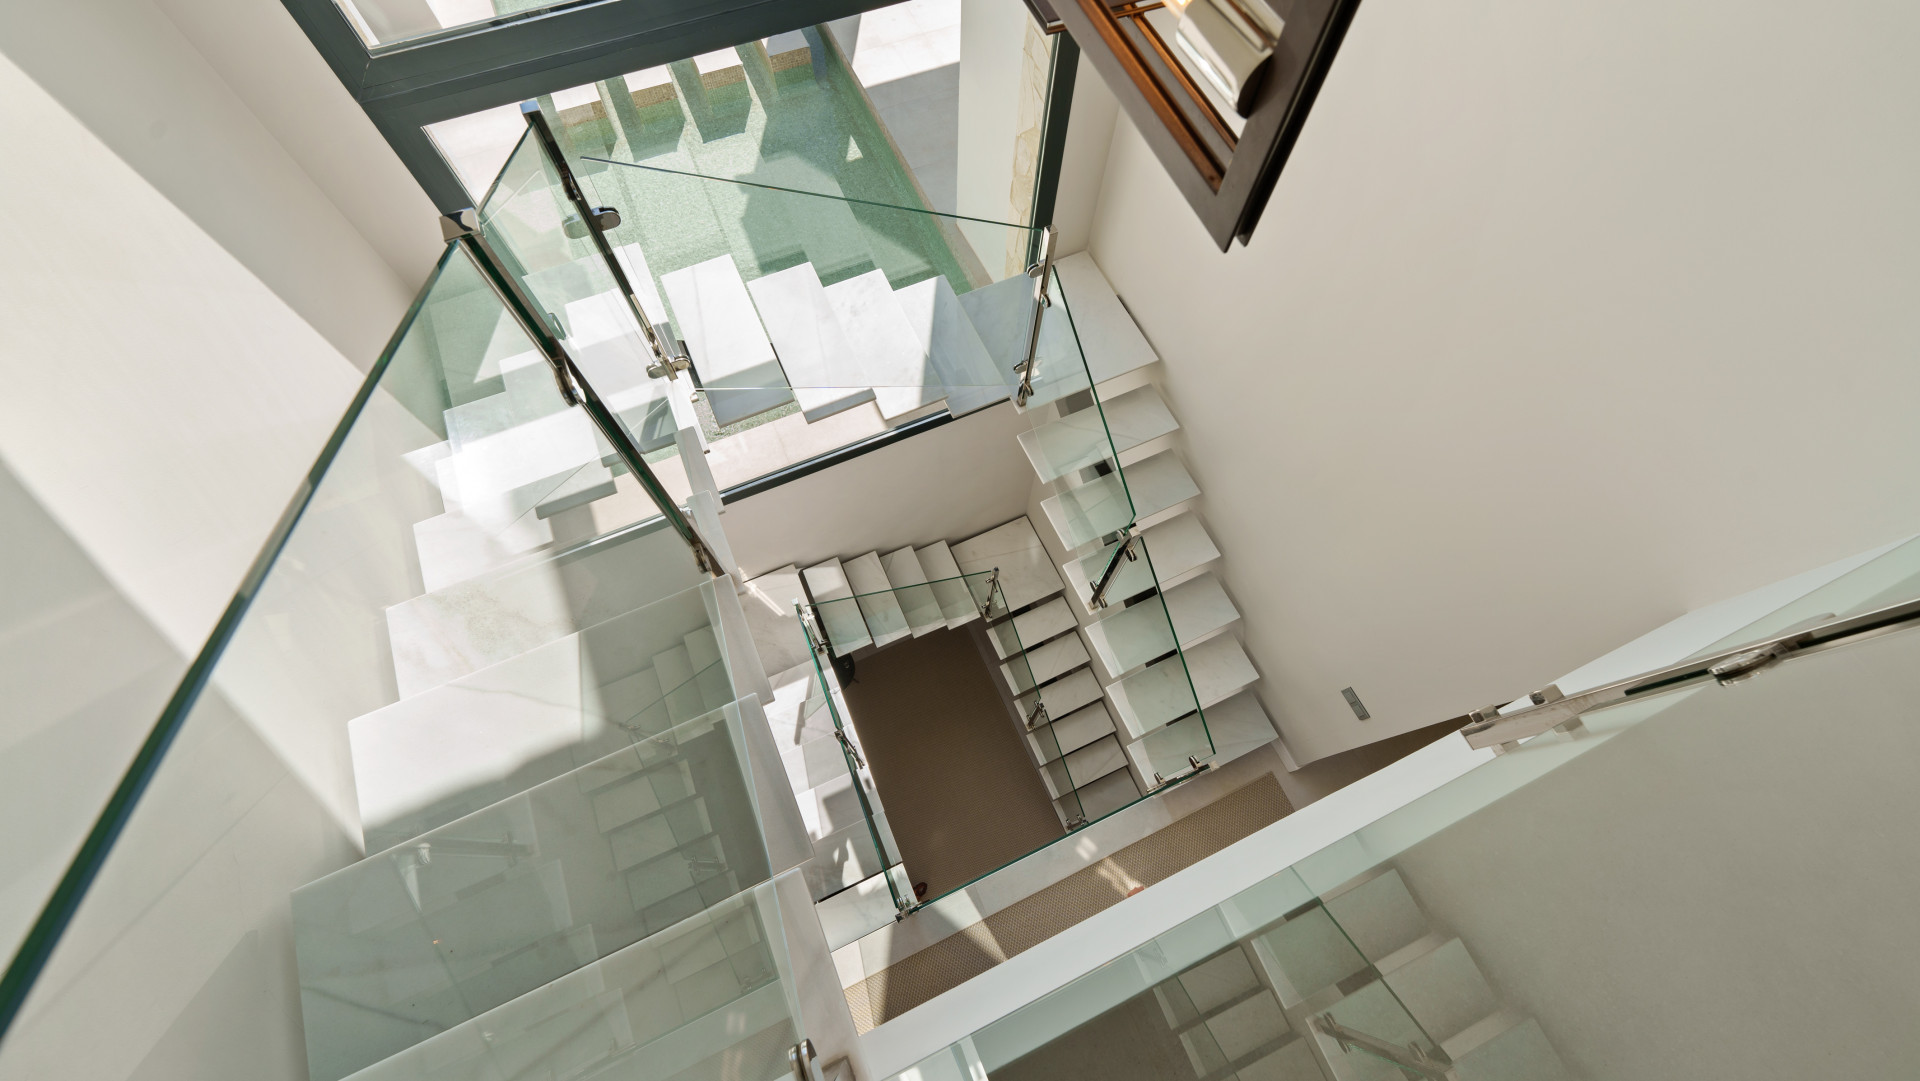
- Marble floors
- Open plan kitchen
- Storage room
- Covered terrace
- Fire pit
- Mature gardens
- Private terrace
- Saltwater swimming pool
- Uncovered terrace
- Air conditioning
- Central heating
- Solarium
- Underfloor heating (bathrooms)
- Alarm
- Security entrance
- Security shutters
- Surveillance cameras
- Excellent condition
- Glass Doors
- Individual A/C units
Floor Plans & Documents
La Quinta
Villas, apartments and penthouses for sale in La Quinta, Benahavís, with asking prices by type, running costs and official deed prices.
Read the La Quinta area guide All property for sale in La Quinta
Is La Quinta in Marbella or Benahavís?
Benahavís. The Catastro records the golf course and the land around it in Benahavís, postcode 29679, although you reach the valley from San Pedro and most residents treat Marbella as their town. The official street register carries an area called La Quinta Golf in both callejeros, Marbella’s and Benahavís’s, so the boundary runs through this valley. Establish which side a house sits on before you offer, because the town hall that handles its licences and bills its IBI follows the plot.
How far is La Quinta from Puerto Banús and San Pedro?
About ten minutes to either. San Pedro is roughly four kilometres down the valley and Puerto Banús roughly eight, with Nueva Andalucía in between. Benahavís village is a quarter of an hour the other way, Málaga airport around an hour east.
Is La Quinta a gated community?
No, it is a valley of several separate communities with a golf course through the middle of it, rather than one gated development. Many blocks and clusters have their own gate, gardens and charge, and the villa ground above is different again. Ask us about the specific community, because fees and security vary a great deal within one address.