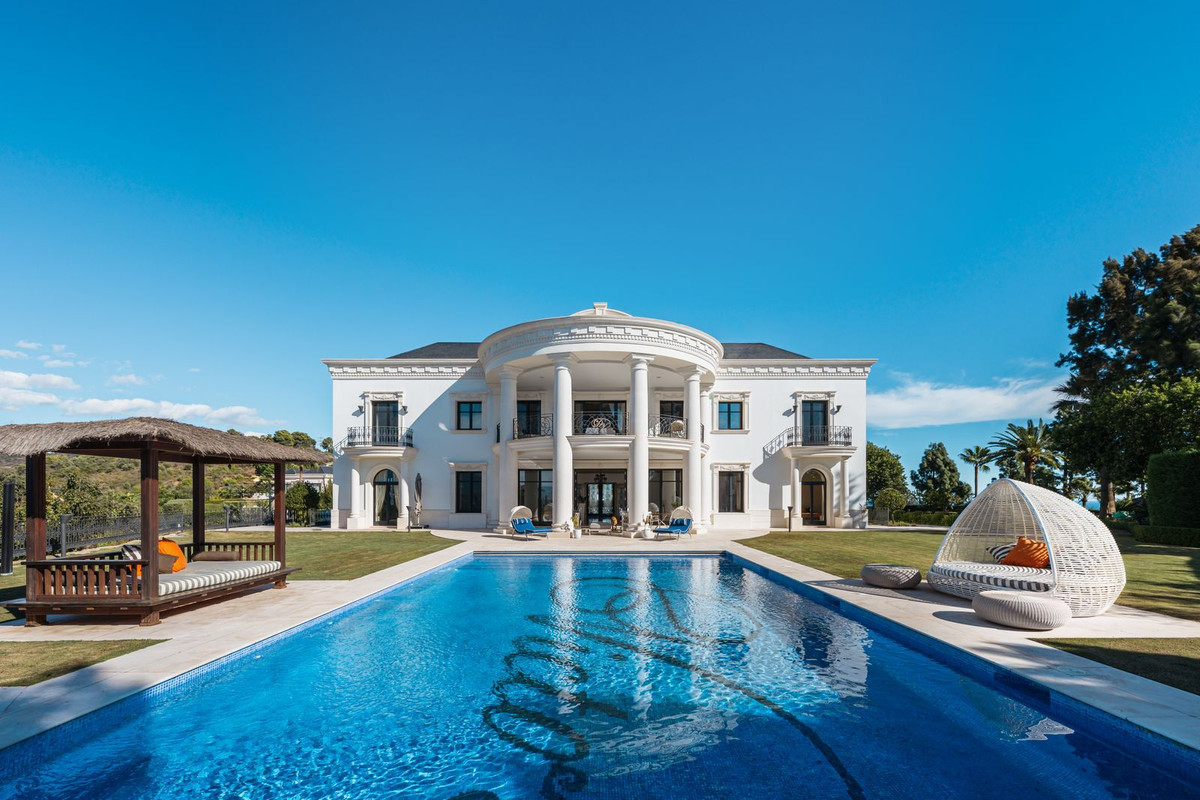
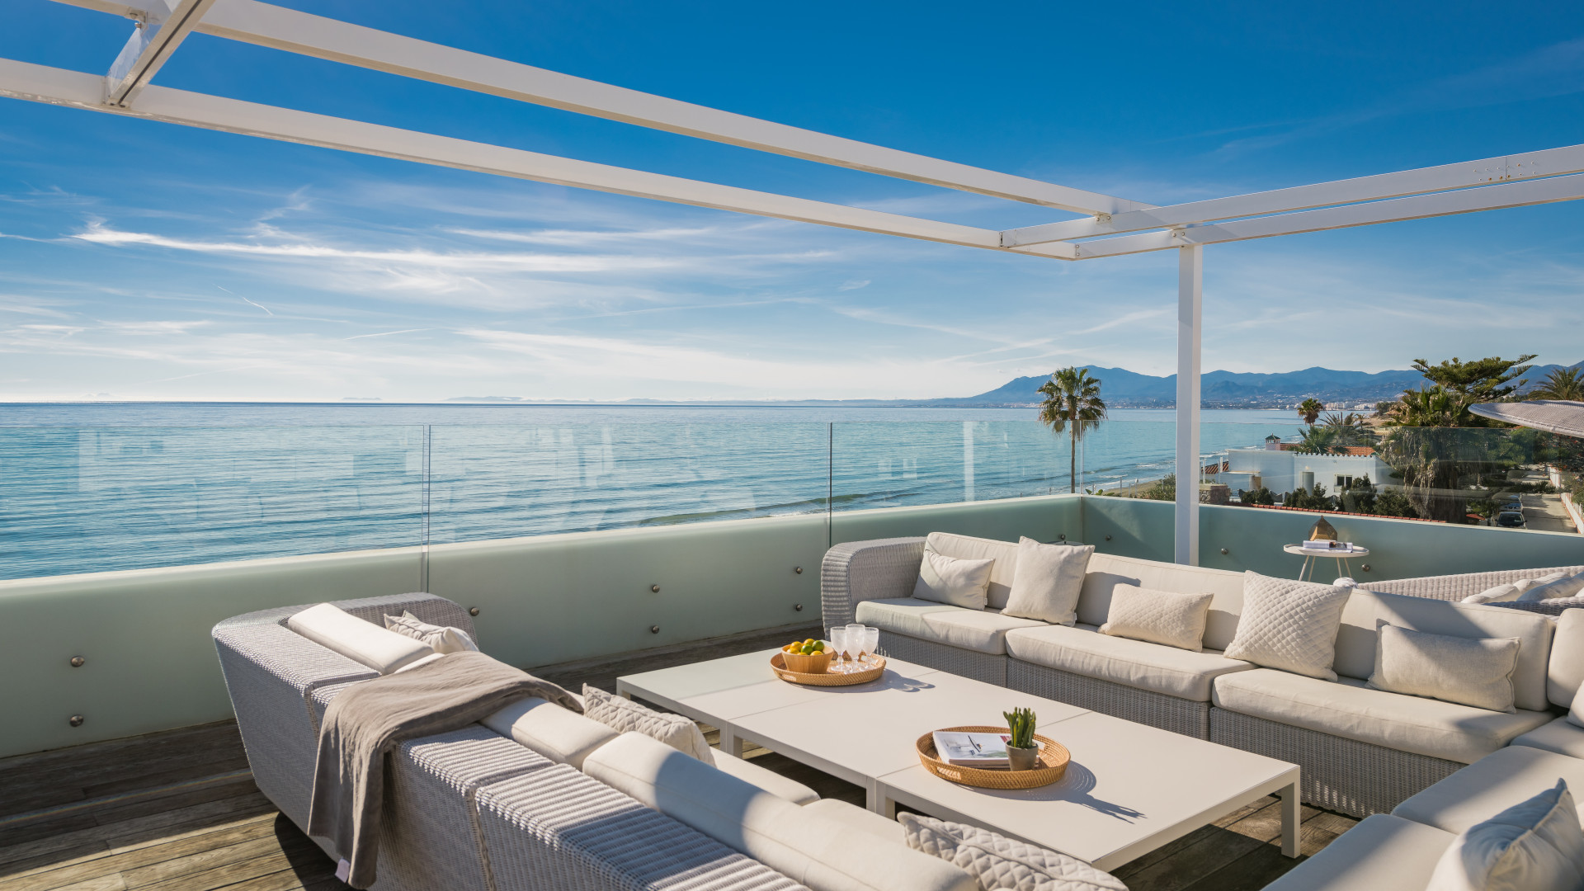
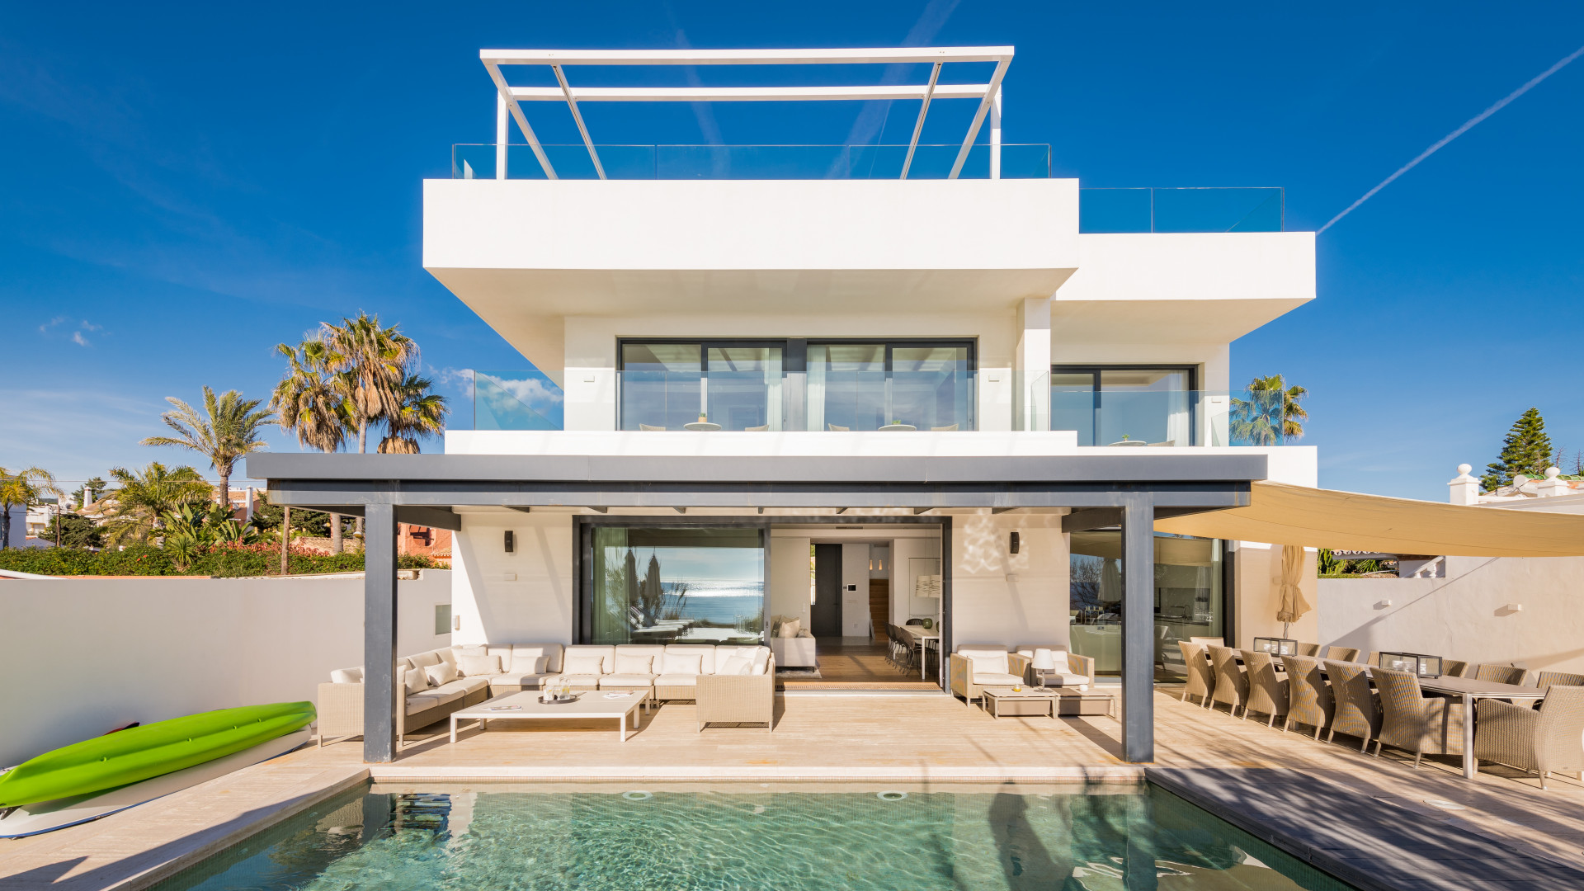
Villa | La Mairena | Marbella
Asking prices across the agency networks we track, as at 30 July 2026. Bars span the middle half of each peer group; the line marks the median. The first bar covers apartments and houses together, so a house will often sit high on it.
These are the averages across ALL houses in Marbella East that disclose a figure, not this property alone. Where a bill for this one is on file it is shown against that range so you can see where it sits. Bills follow the rateable value and the community budget, so two neighbours can differ; we will get you the actual figures before you commit.
Registered sale prices across Marbella, October 2025 to April 2026. Real money paid and recorded, not asking prices. The deed count is a measure of our coverage of the register, not of how many homes sold, and deeds register some months after the sale, so this is one pooled figure for the whole window rather than a monthly line.
Three different measures, shown separately because they are not comparable: what sellers ask, what deeds record, and what valuers assess. The last two cover a whole postcode and a whole municipality at every price level, so a prime property will always sit well above them.
About this property
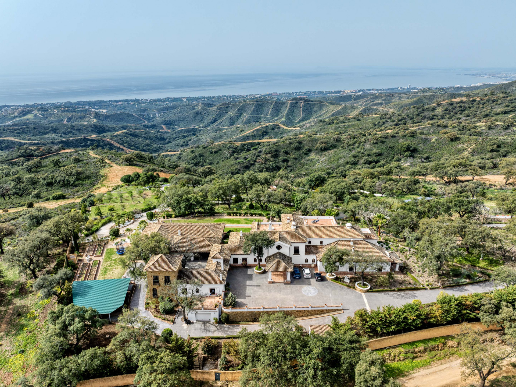
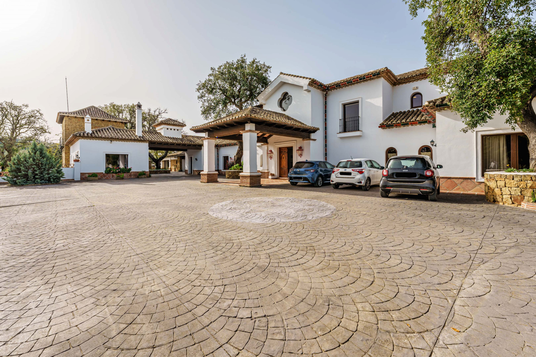
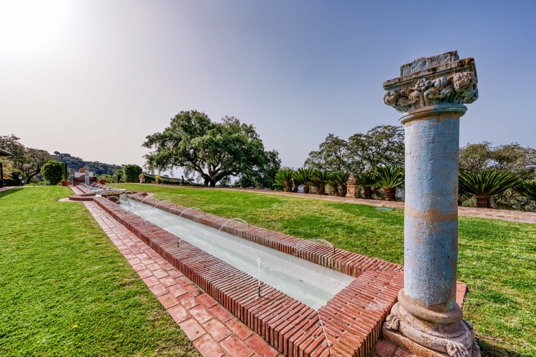
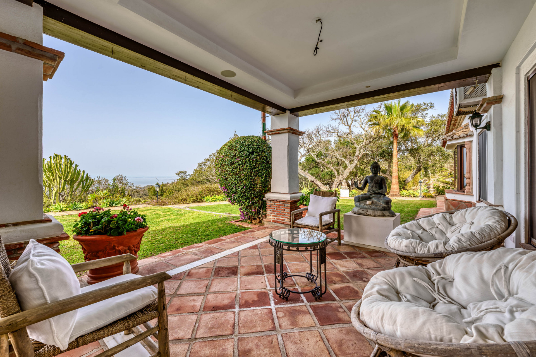
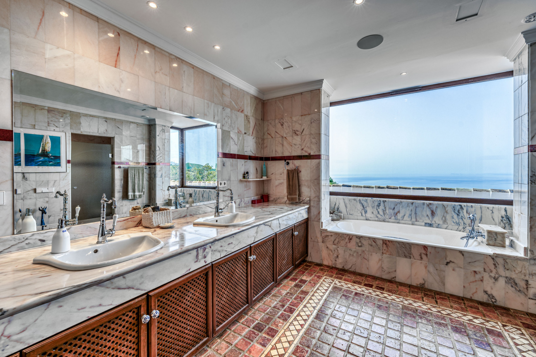
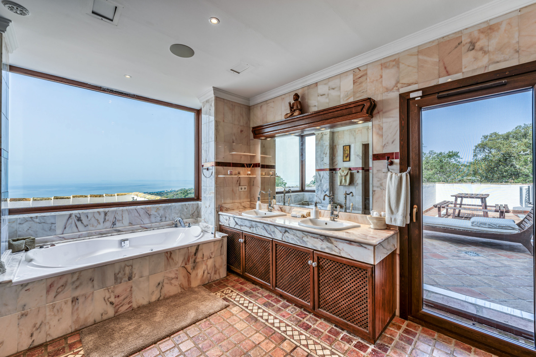
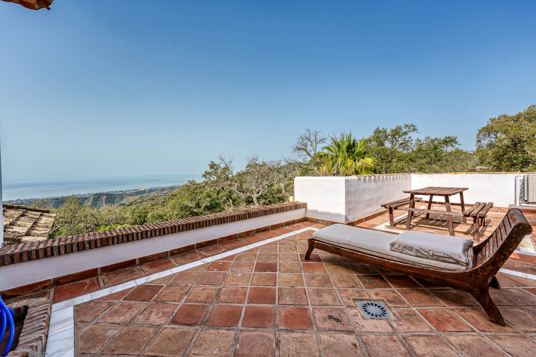
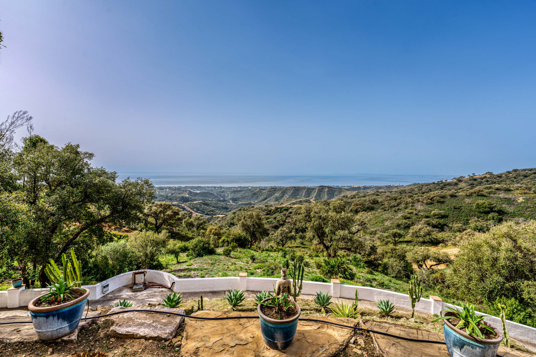
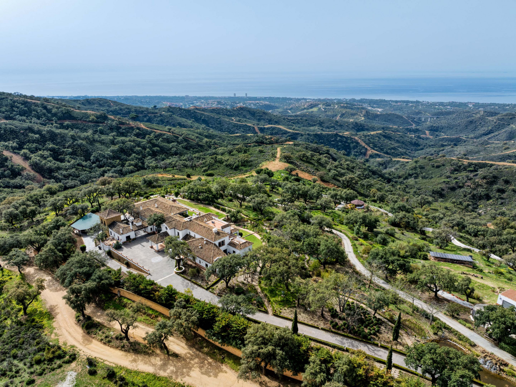
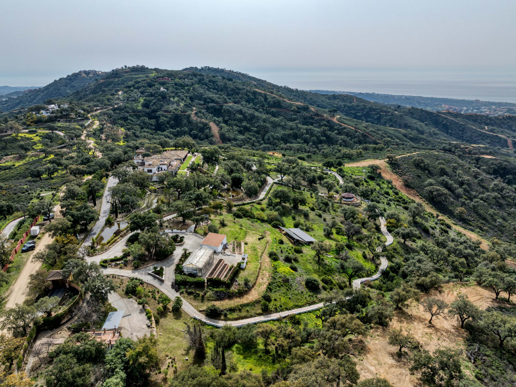
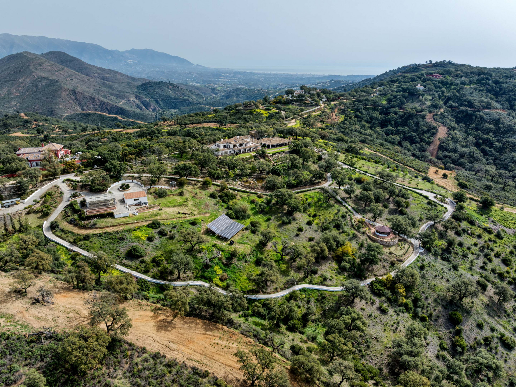
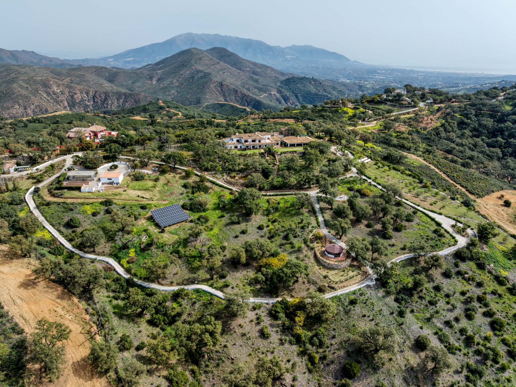
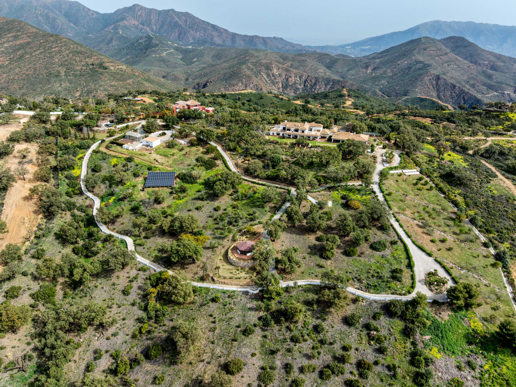
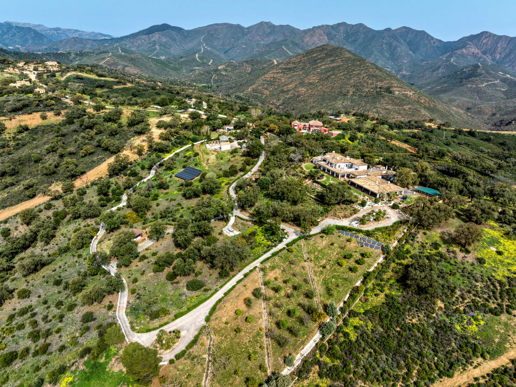
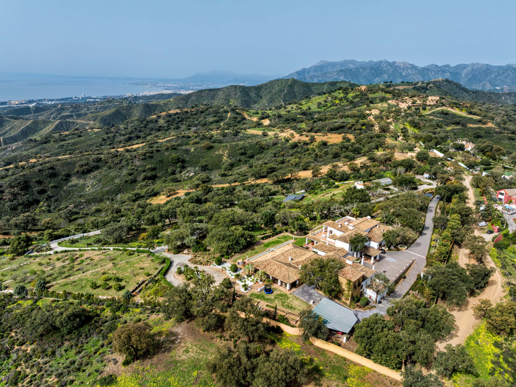
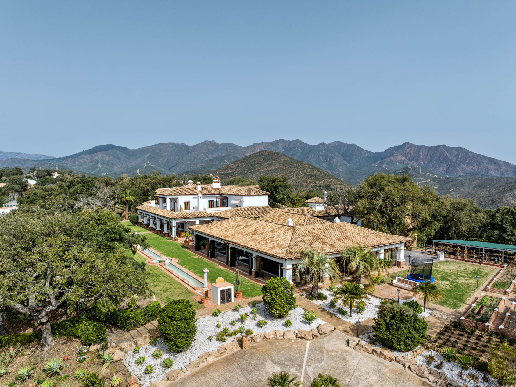
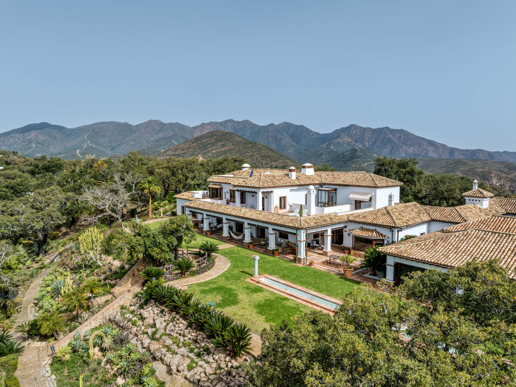
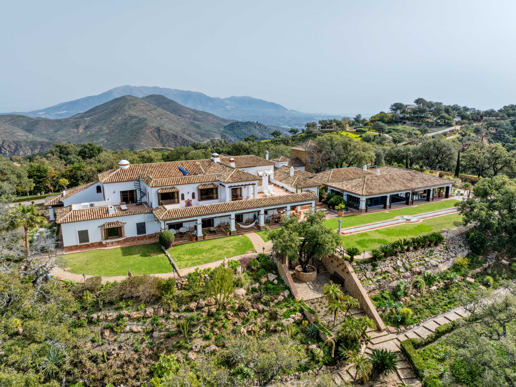
A single family estate on a five hectare elevated plot in La Mairena, its main residence arranged across two levels with a lift connecting them and panoramic views running from the surrounding countryside to the coast and the sea beyond.
La Mairena sits in the hills above Marbella East, a rural residential area built up gradually since the 1990s around its own golf course rather than growing from an existing village. Plots here are generally larger and further apart than anywhere closer to the coast, giving the area a genuine sense of countryside despite being within easy reach of Marbella itself. Its elevated position throughout the area gives many properties a similar outlook, sea to the south and open hillside behind, without the density that has built up in the valley below.
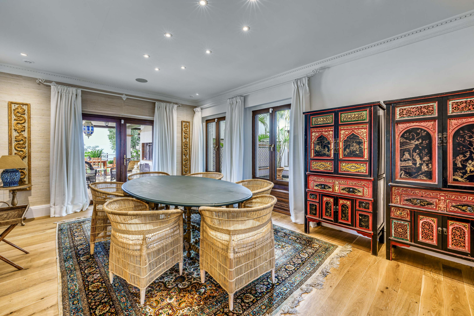
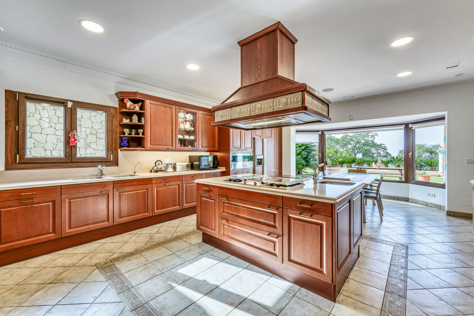
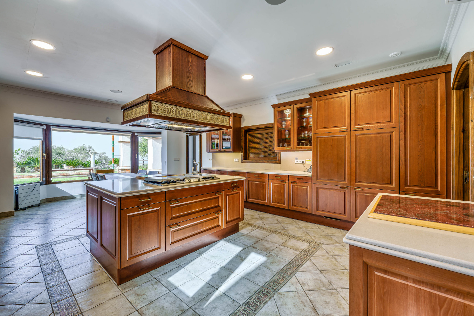
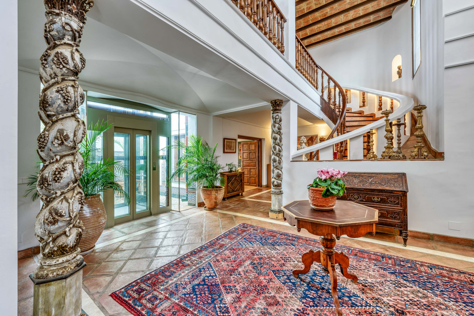
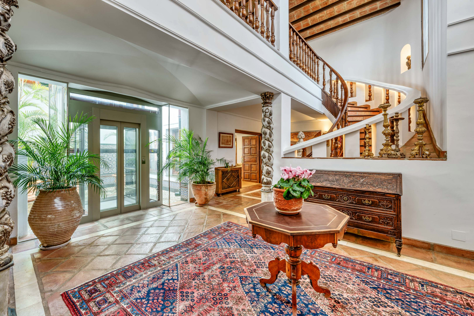
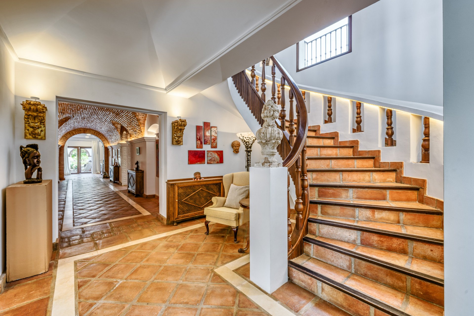
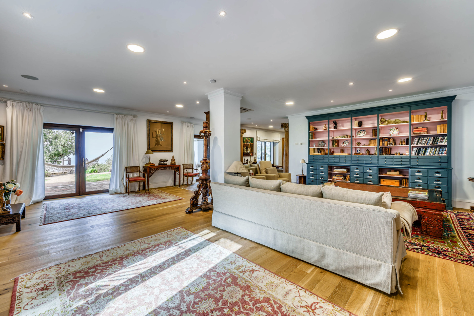
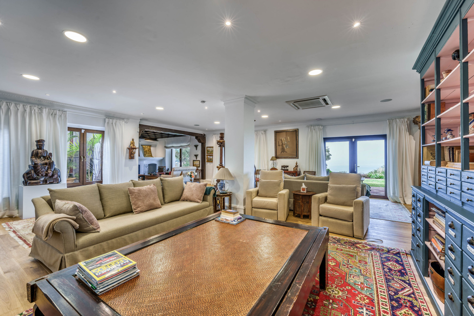
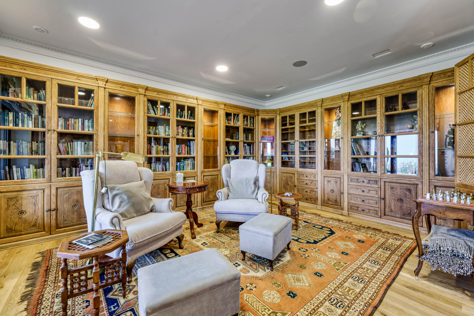
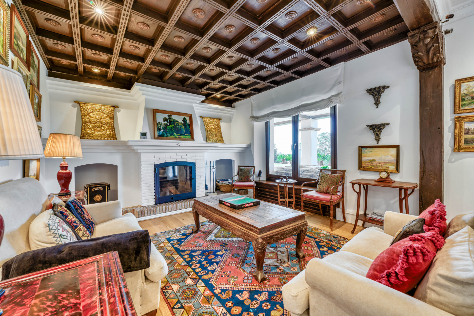
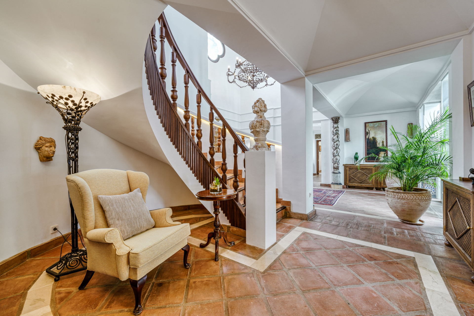
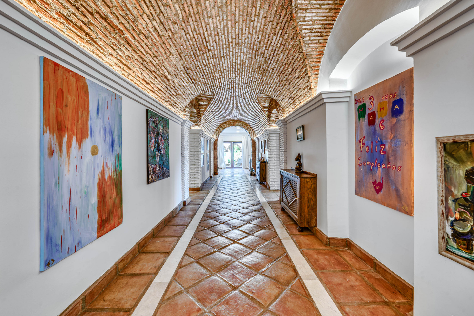
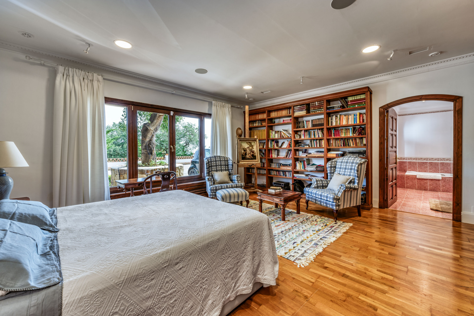
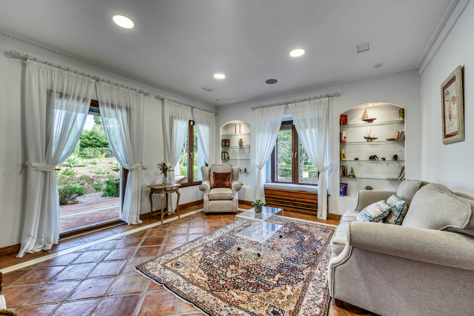
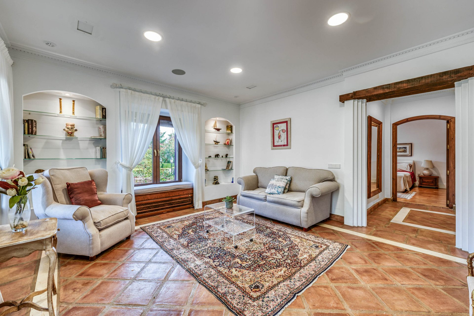
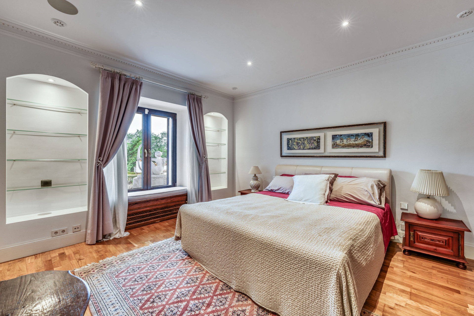
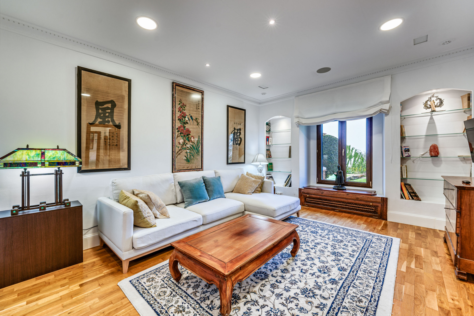
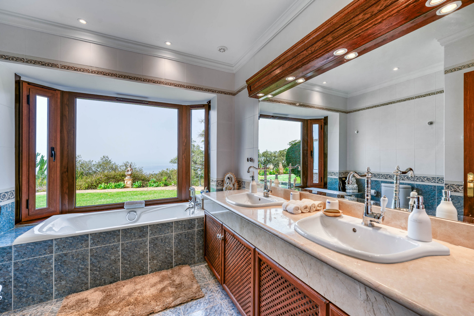
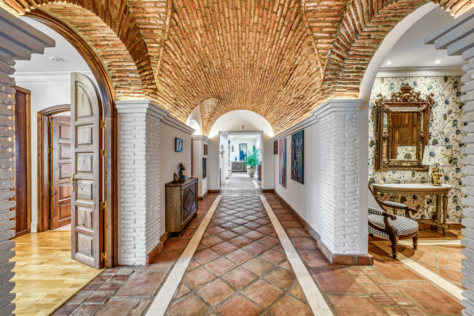
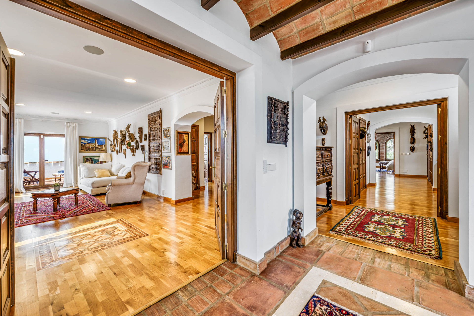
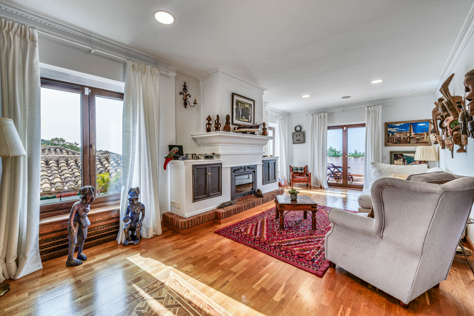
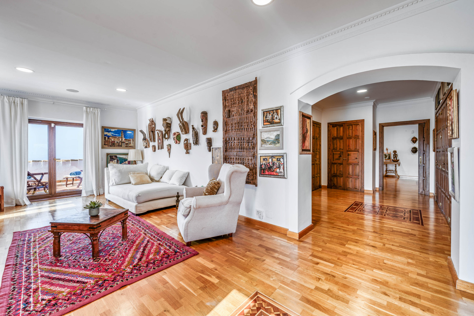
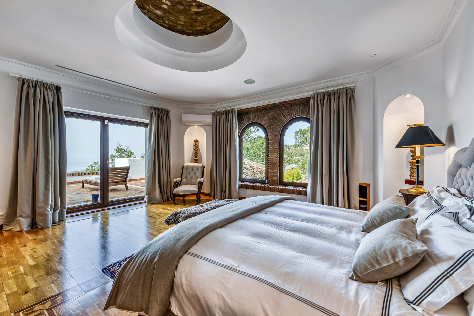
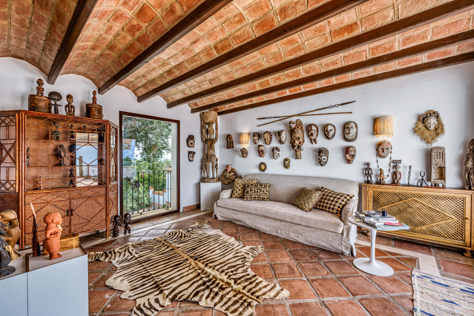
The ground floor holds a spacious living area with an adjoining library, a fully fitted kitchen, a separate dining room and a lounge built around a fireplace, all connected by a hallway finished with vaulted ceilings. Three bedroom suites sit on this level, two with their own separate living rooms, alongside a gym with a jacuzzi, two guest toilets, a laundry room and storage.
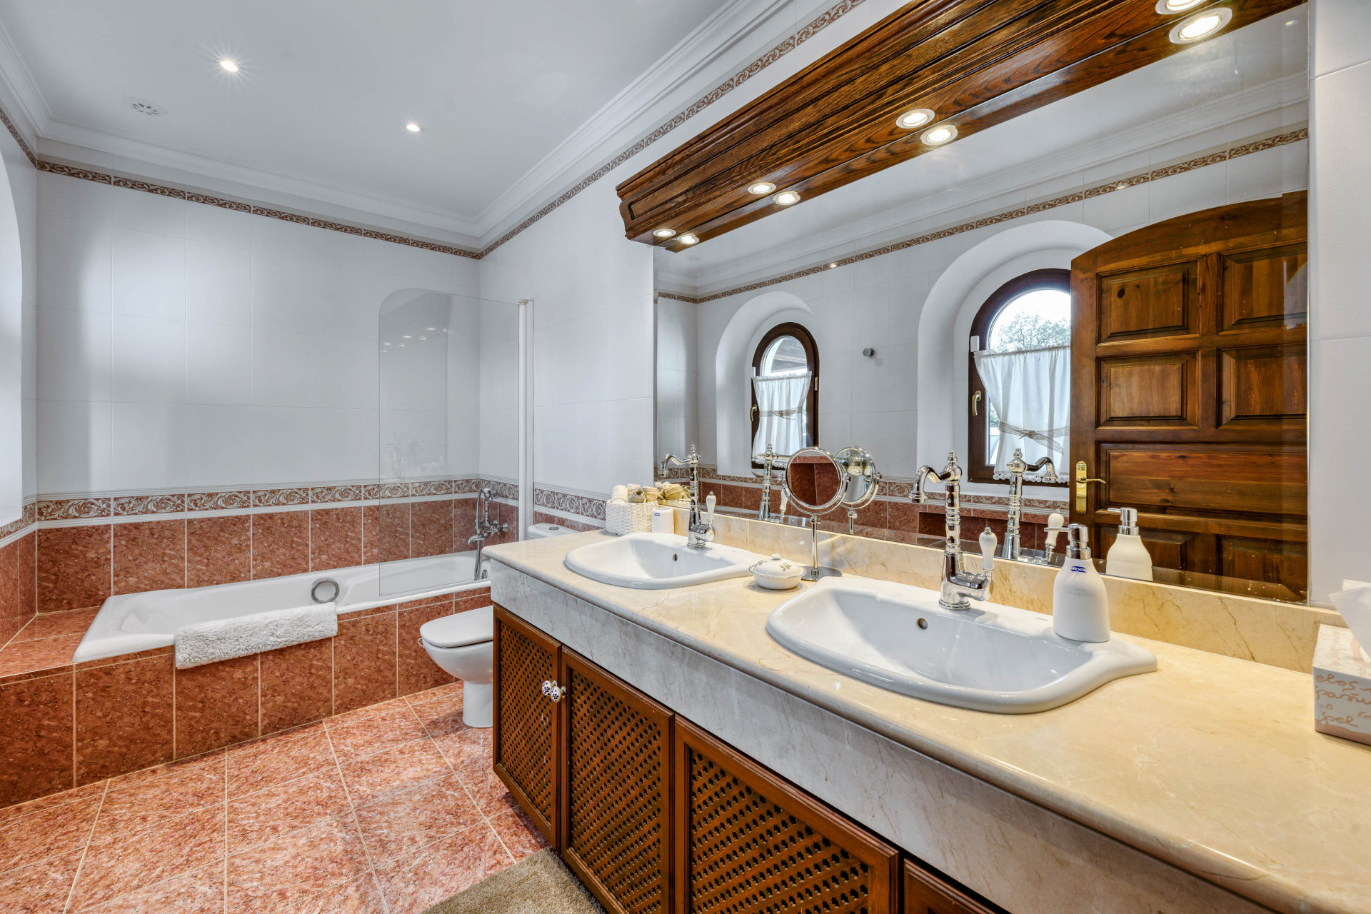
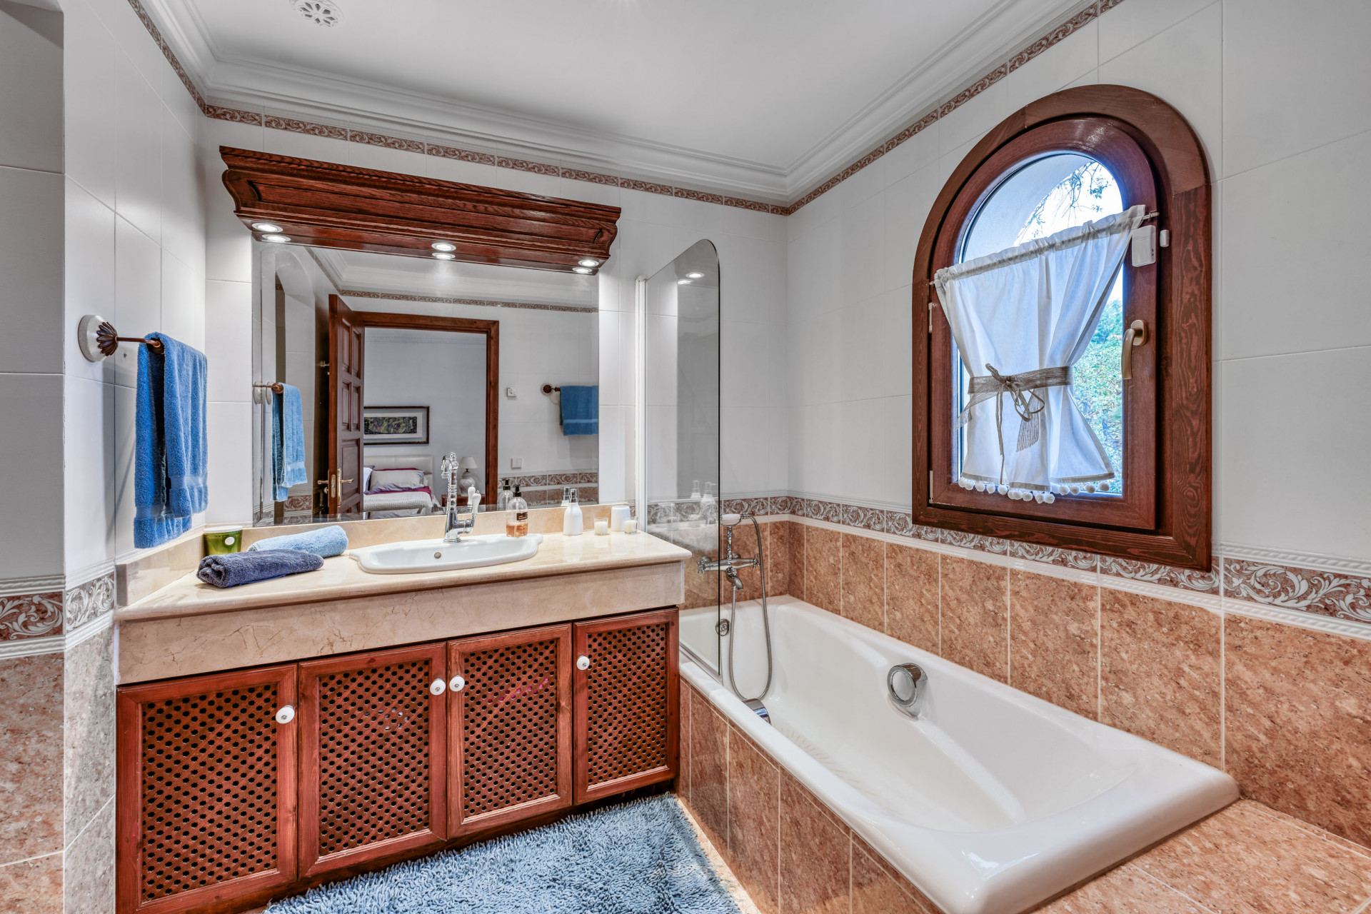
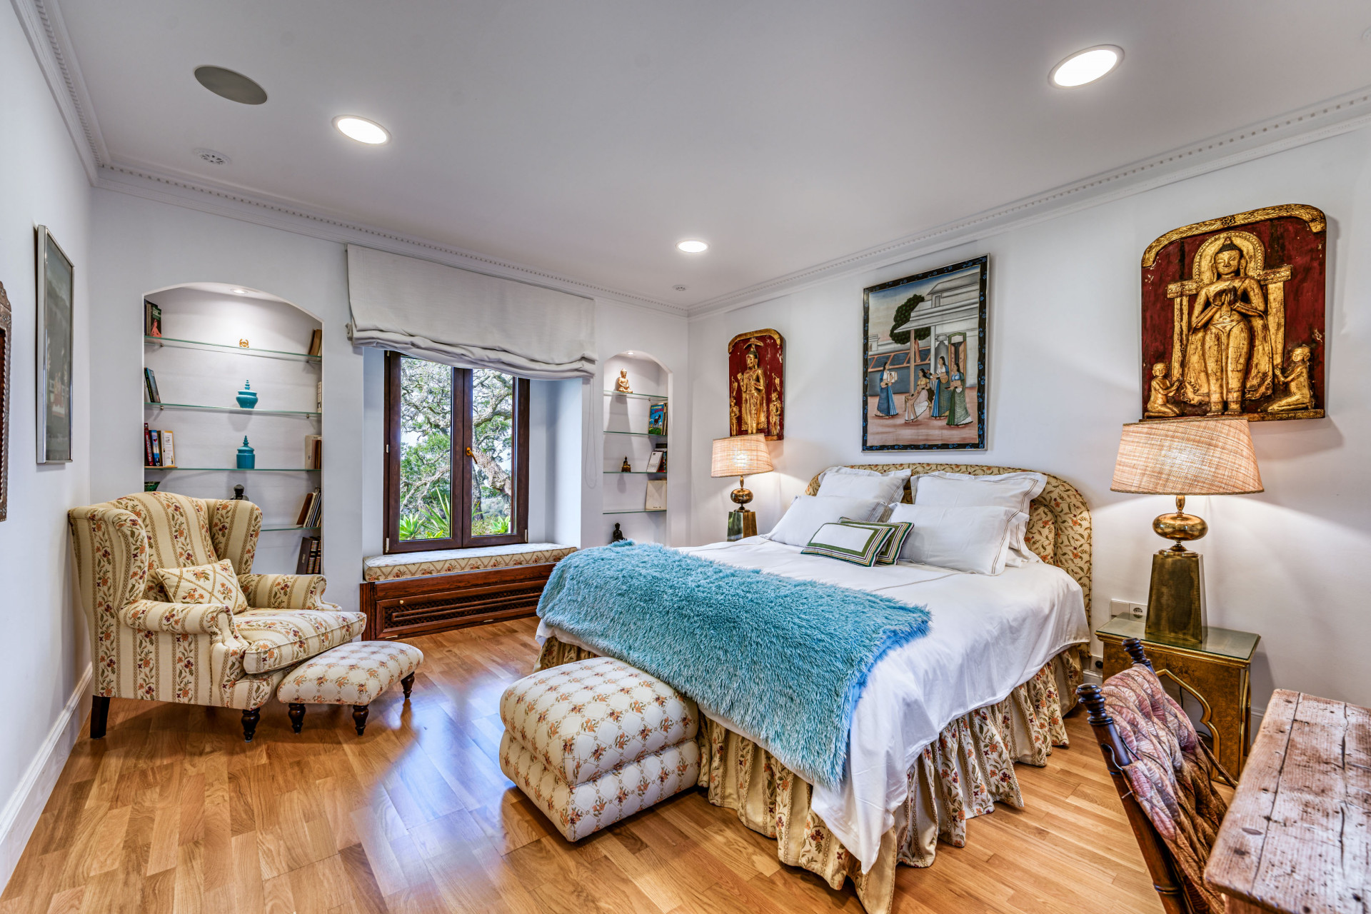
The remaining bedrooms occupy the upper floor, six of the villa’s seven bedrooms en suite in total, giving the estate real capacity for family and guests without anyone sharing facilities.
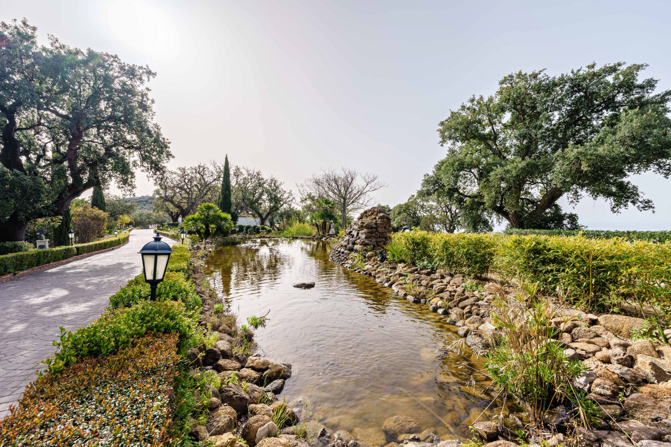
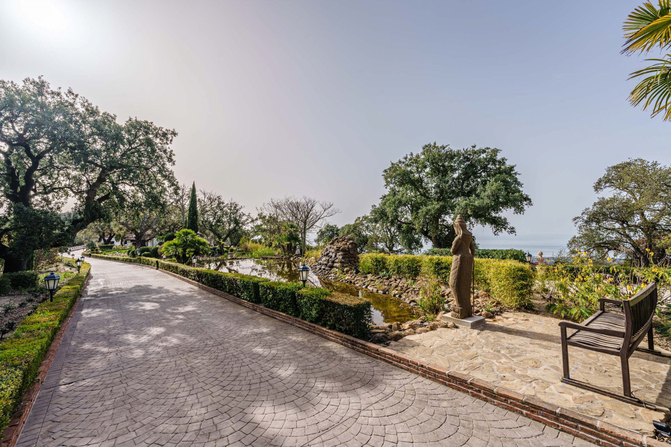
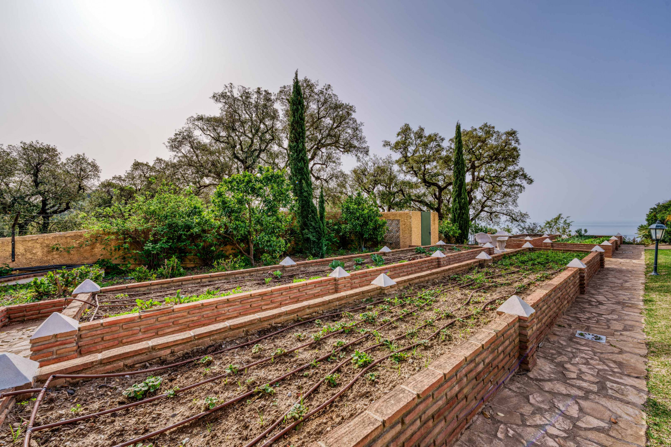
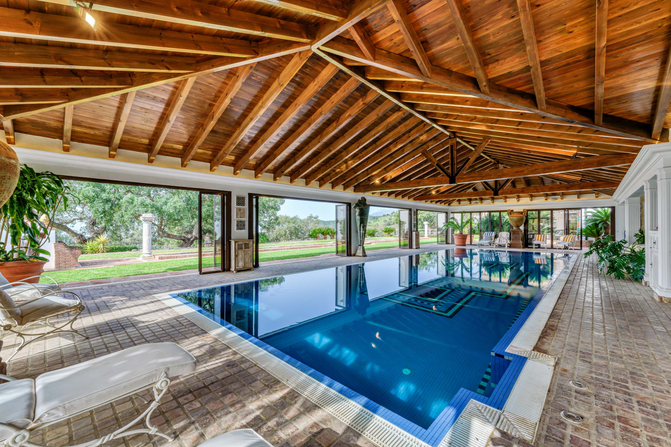
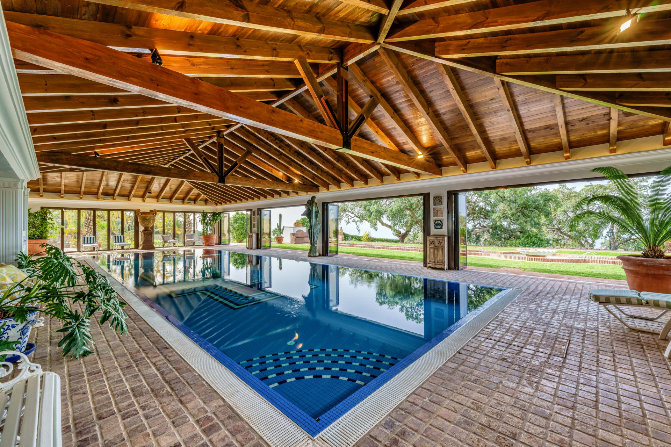
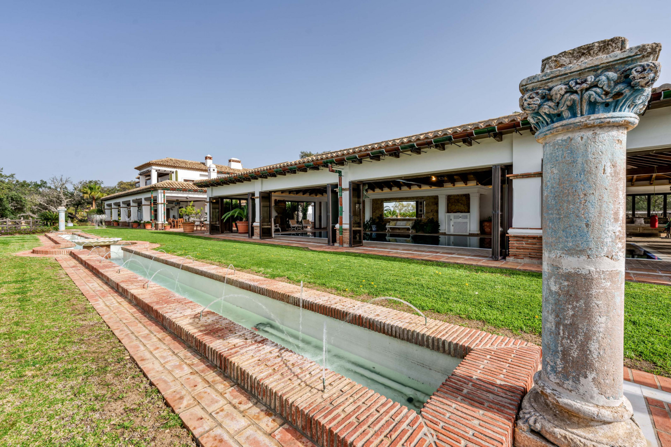
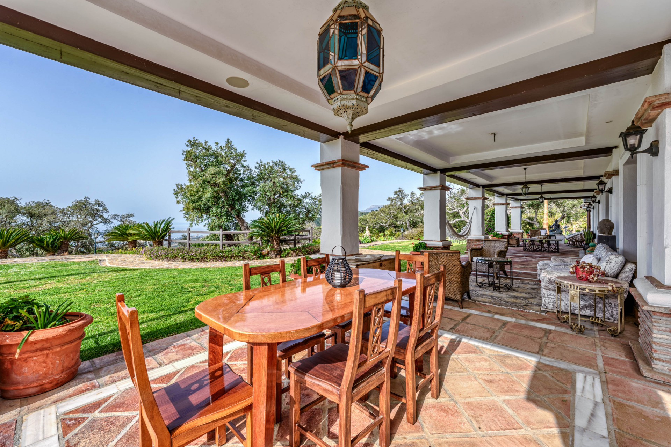
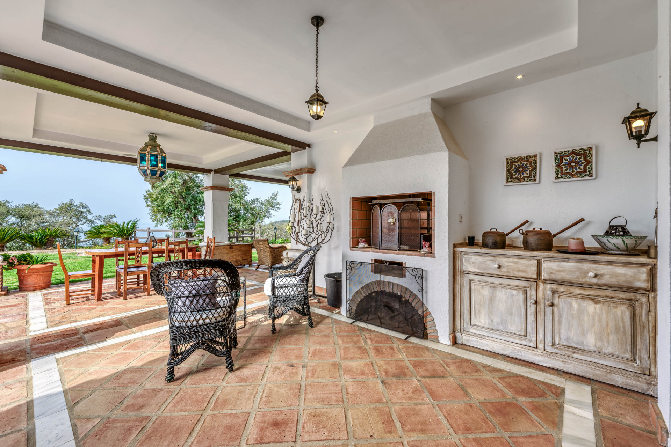
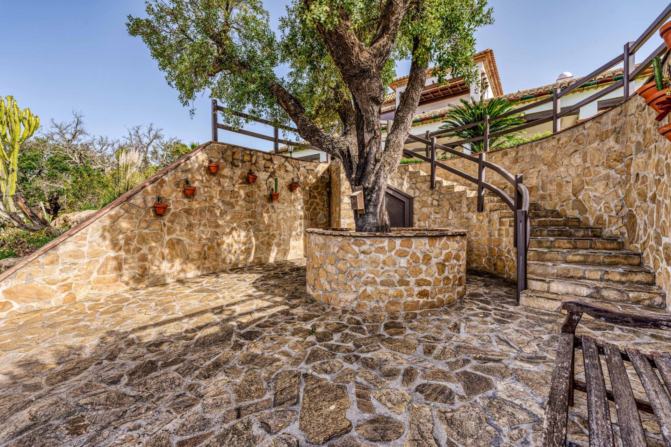
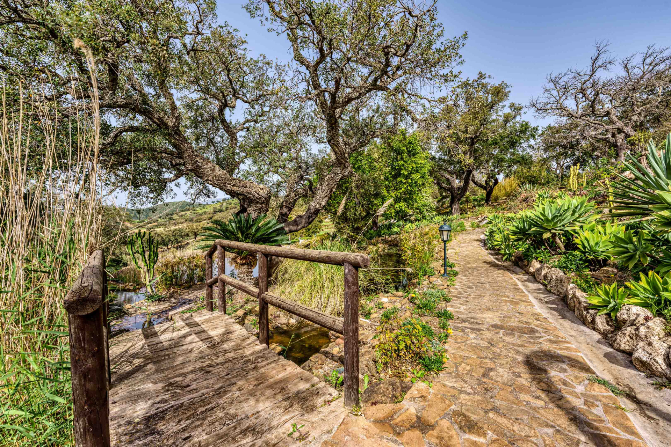
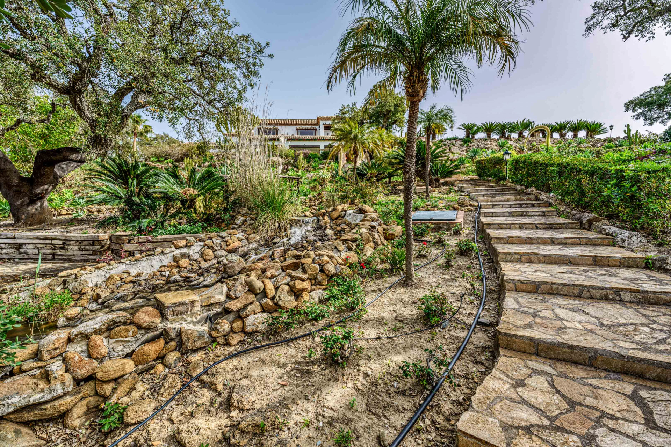
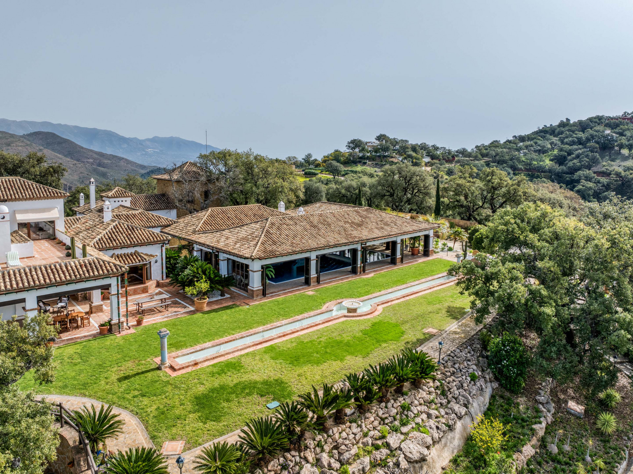
Outside, the private pool and gardens make full use of the plot’s scale and elevation, with terraces totalling over 400 square metres giving the villa outdoor space to match its indoor scale.
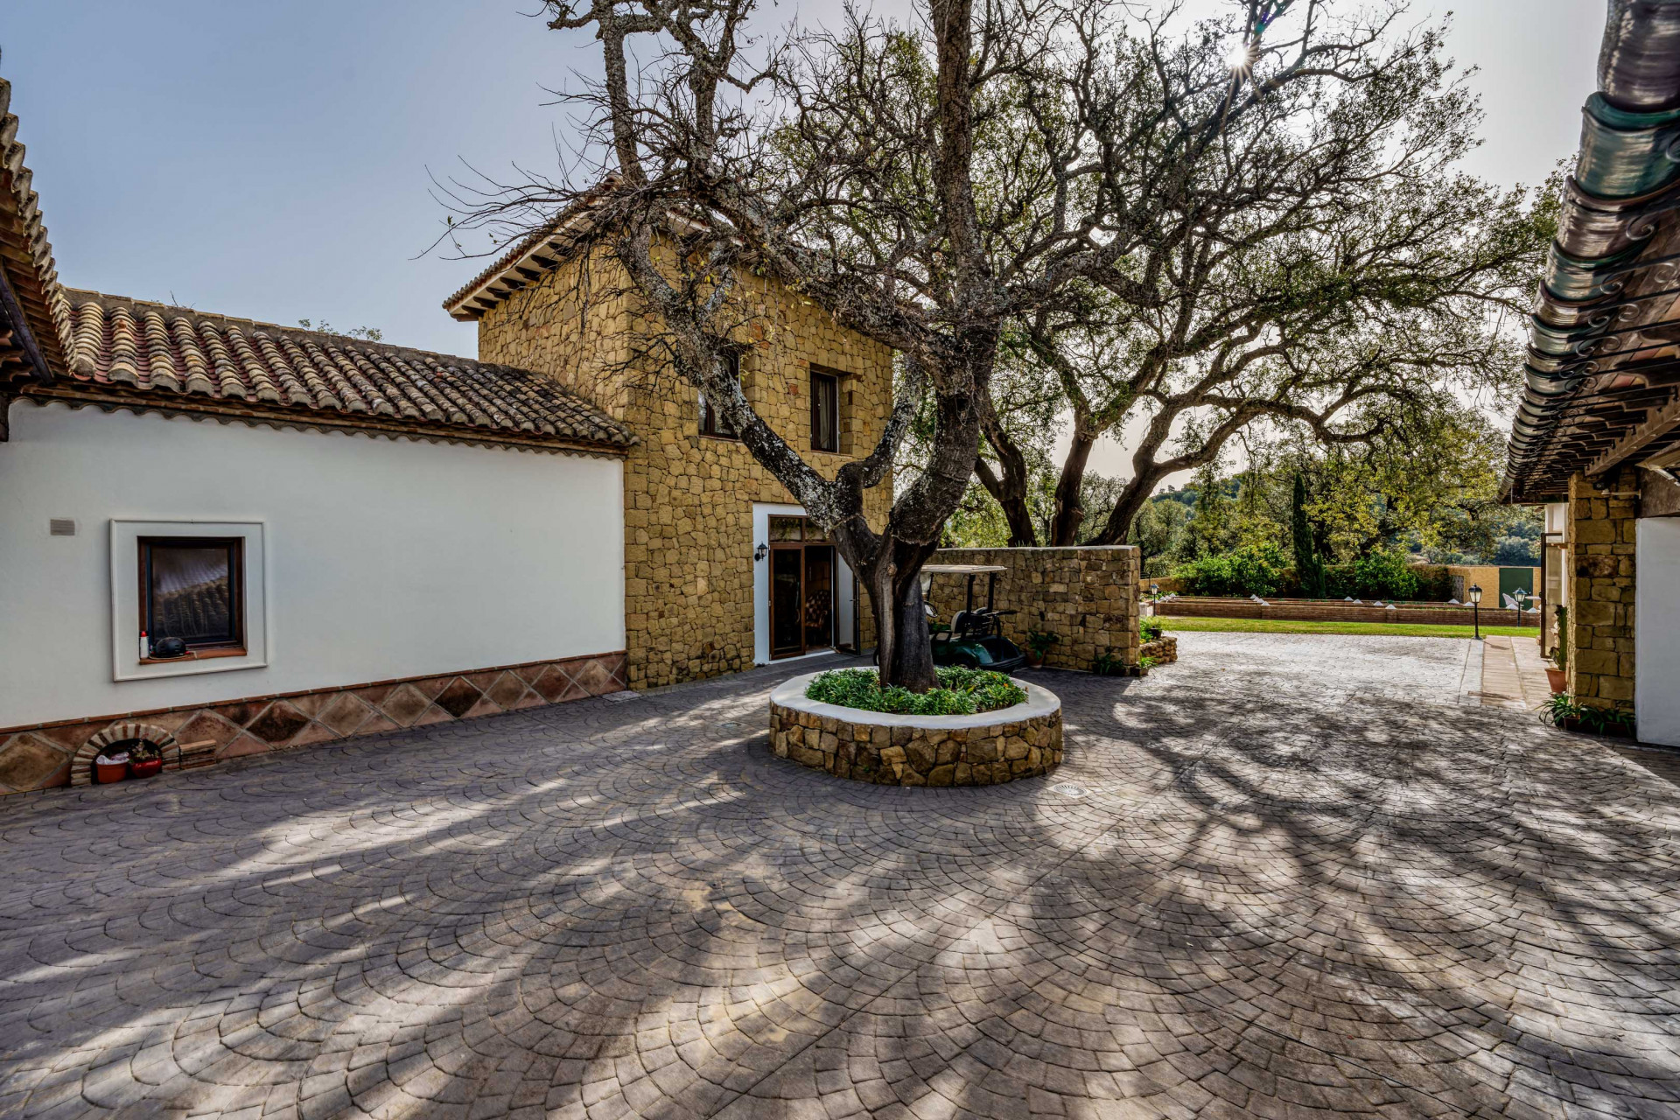
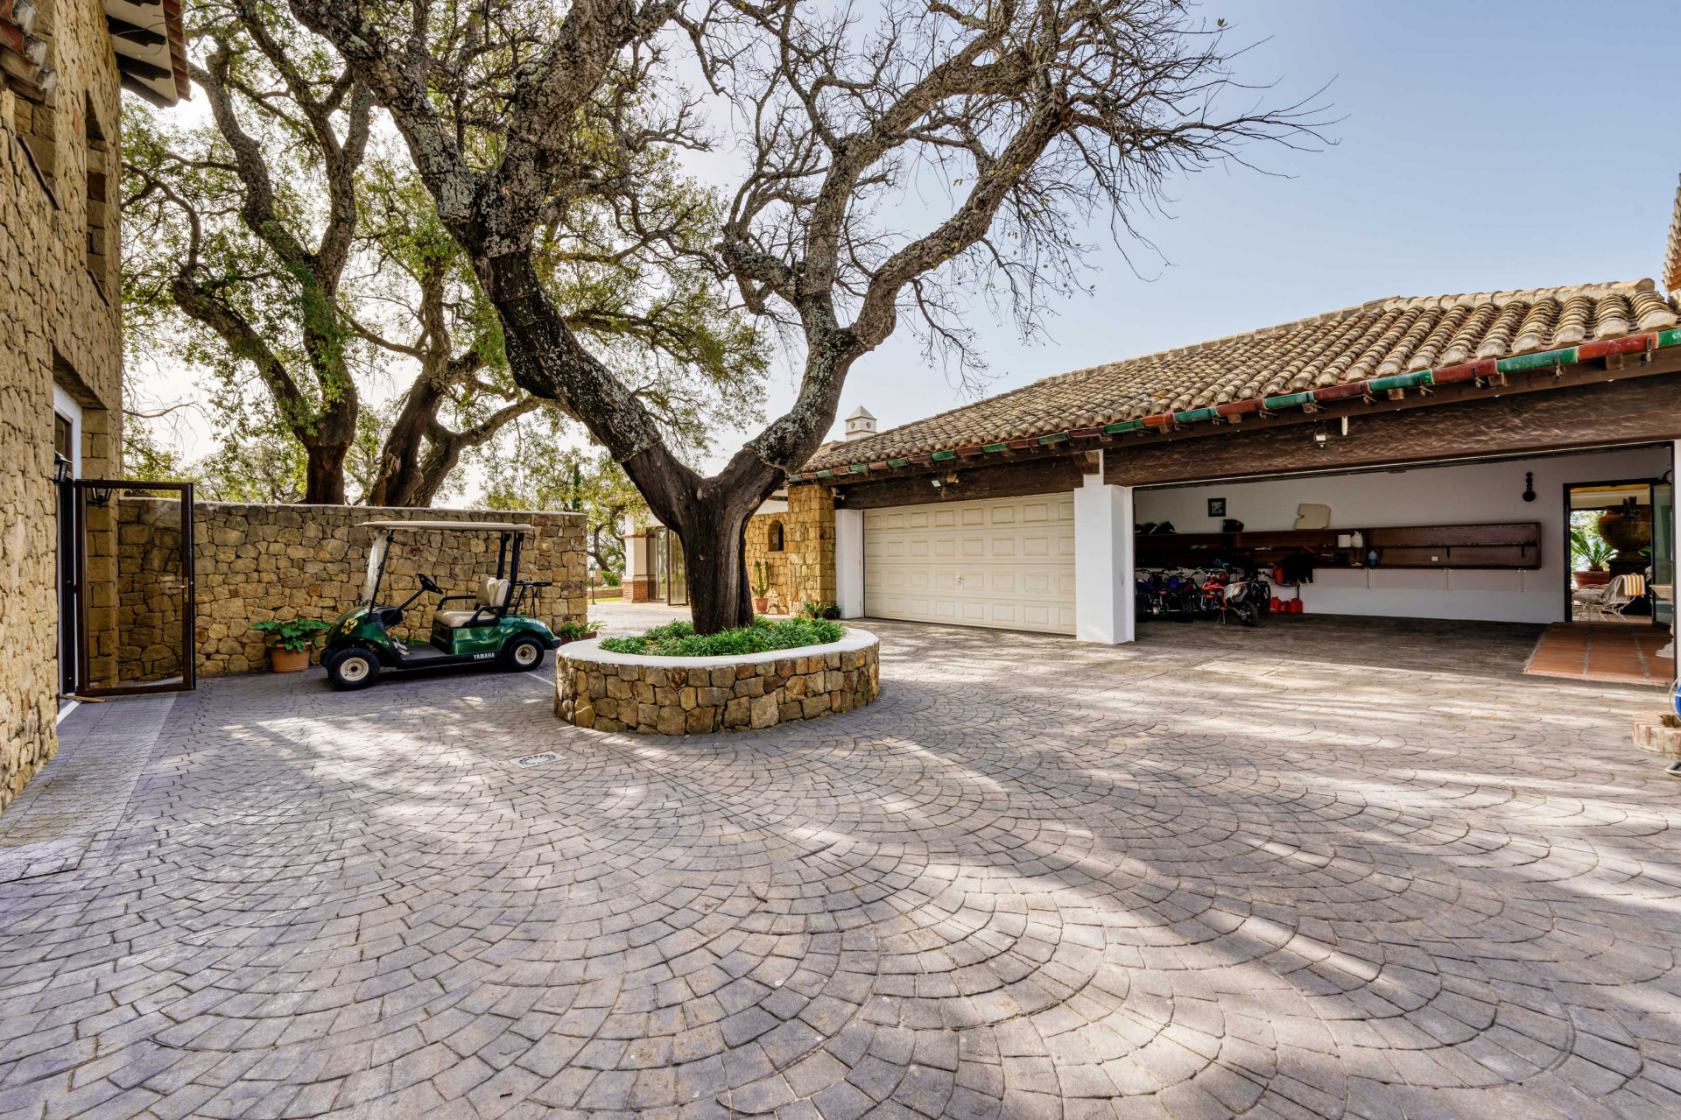
A private garage for six cars is included, within a gated community set into the hills of La Mairena.
KEY FEATURES
Five hectare elevated plot with panoramic sea and countryside views
Seven bedrooms, six en suite, across two levels with lift access
Library, gym and jacuzzi room on the ground floor
Private pool and over 400 sqm of terrace
Private garage for six cars
Gated community, mountainside setting
Vaulted ceilings and fireplace in the main living areas
Close to La Mairena golf
LOCATION
La Mairena Golf | approximately 1 km
Elviria beach | approximately 5 km
Marbella centre | approximately 12 km
Puerto Banus | approximately 20 km | 20 minutes by car
International schools | approximately 8 km
Malaga Airport | approximately 35 km | 35 minutes by car
Specification
- Reference
- JUST-540563
- Type
- Villa
- Location
- La Mairena, Marbella
- Beds
- 7
- Baths
- 7
- En suite
- 6
- Build m²
- 1,254
- Interior m²
- 842
- Terrace m²
- 412
- Plot m²
- 49,832
- Pool
- Private
- Garden
- Private
- Garage
- Private
- IBI
- €6,972
- Orientation
- S
- C. Year
- 1997
- EPC
- D
Gallery
Features & amenities
- Amenities near
- Close to golf
- Close to restaurants
- Close to schools
- Close to shops
- Close to town
- Country view
- Garden view
- Gated community
- Mountain view
- Mountainside
- Panoramic view
- Sea view
- Transport near
- Barbecue
- Dining room
- Fireplace
- Fitted wardrobes
- Fully fitted kitchen
- Fully furnished
- Guest toilet
- Laundry room
- Living room
- Open plan kitchen
- Stone floors
- Storage room
- Wooden floors
- Covered terrace
- Gym
- Indoor pool
- Jacuzzi
- Mature gardens
- Private terrace
- Saltwater swimming pool
- Uncovered terrace
- Air conditioning
- Central heating
- Solarium
- Underfloor heating (bathrooms)
- Alarm
- Security entrance
- Security service 24h
- Security shutters
- Surveillance cameras
- Video entrance
- Excellent condition
- Balcony
- Glass Doors
- Individual A/C units
Marbella

An area guide to Marbella: how the town is laid out, what each neighbourhood is actually like, and what homes there sell for on official deed prices.
Read the Marbella area guide All property for sale in Marbella