
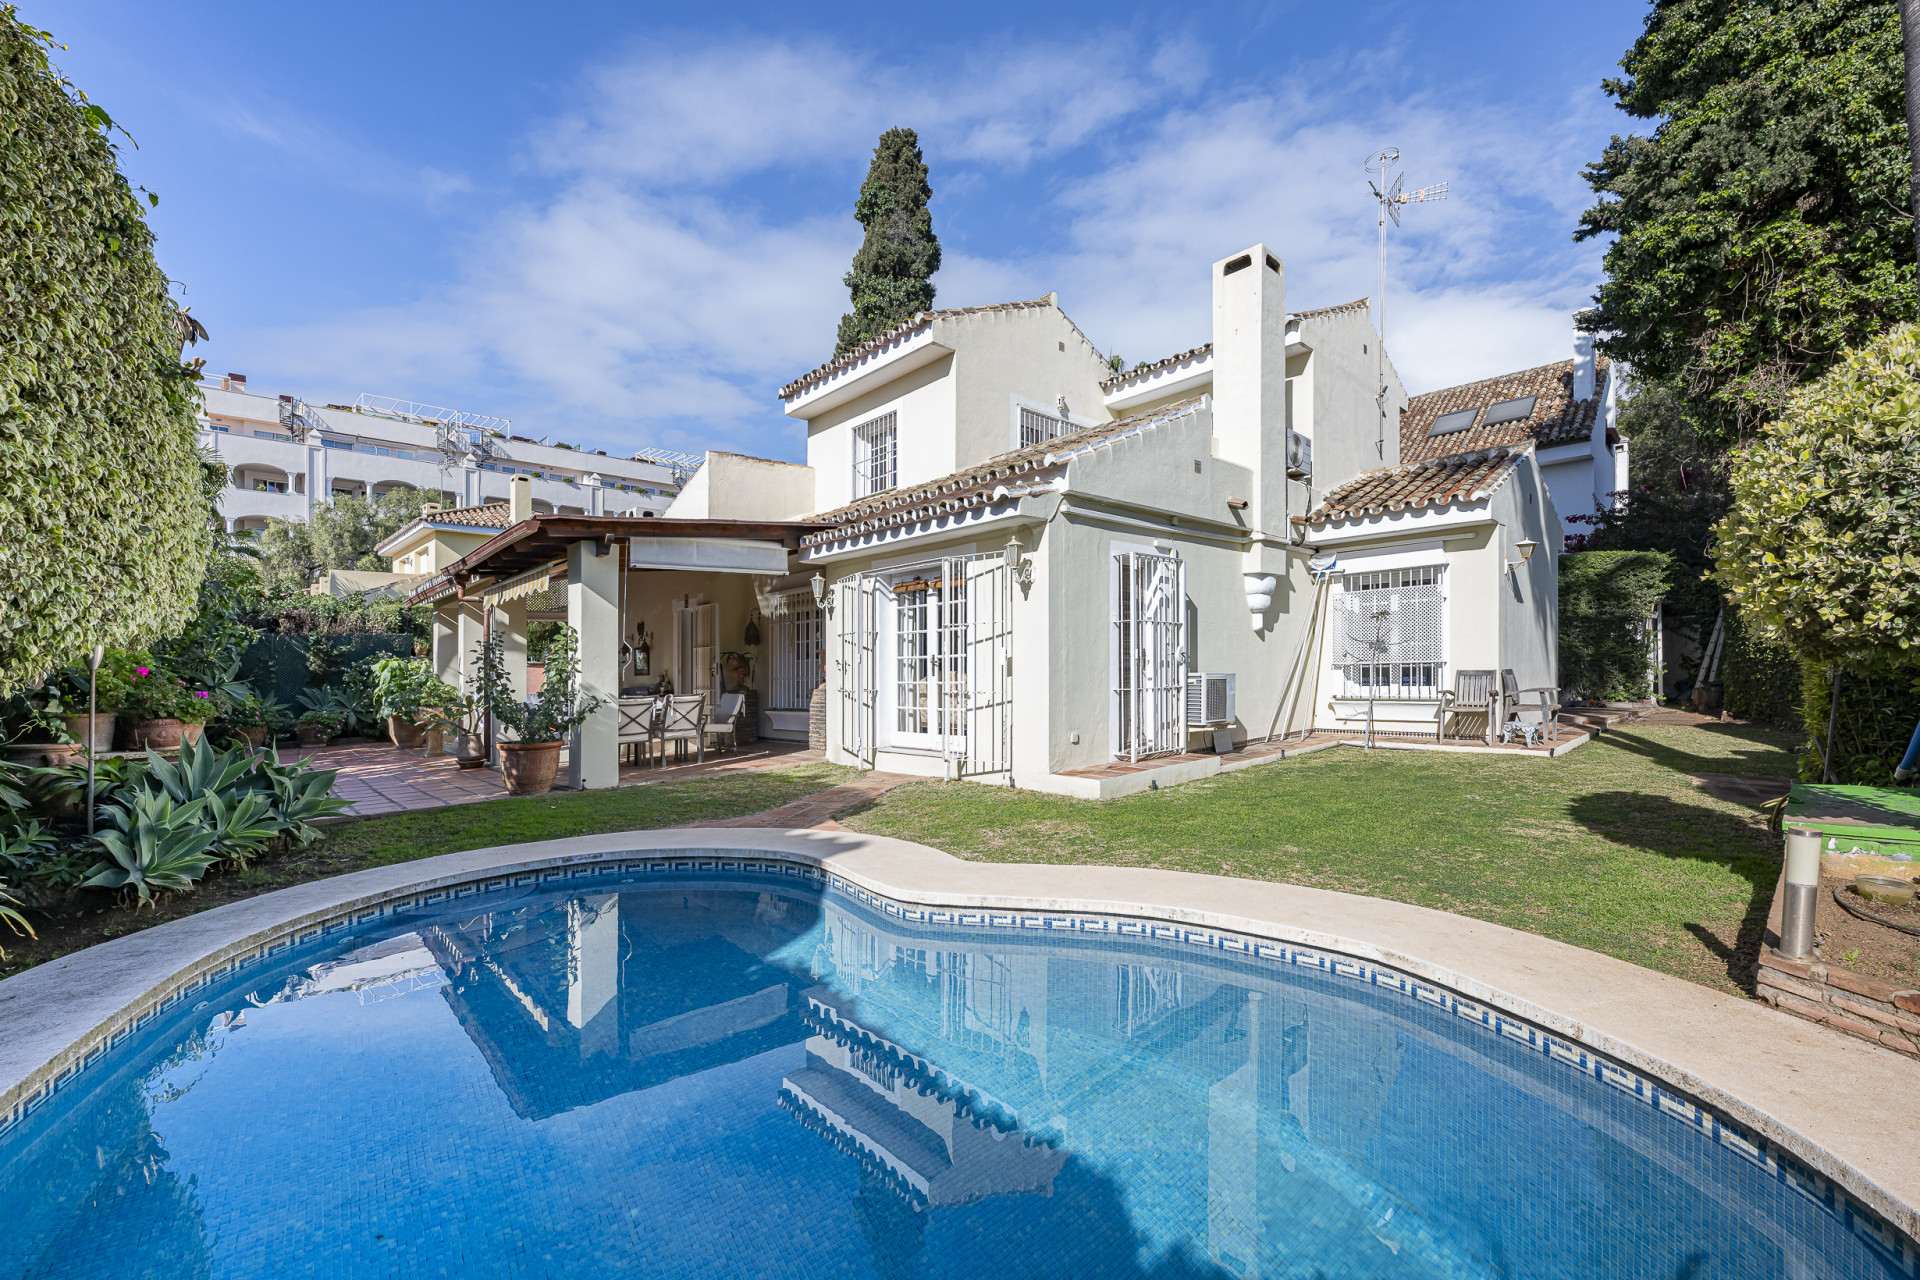
One-level villa on the Golden Mile of Marbella!
Asking prices across the agency networks we track, as at 30 July 2026. Bars span the middle half of each peer group; the line marks the median. The first bar covers apartments and houses together, so a house will often sit high on it.
These are the averages across ALL houses in Golden Mile that disclose a figure, not this property alone. Where a bill for this one is on file it is shown against that range so you can see where it sits. Bills follow the rateable value and the community budget, so two neighbours can differ; we will get you the actual figures before you commit.
Registered sale prices across Marbella, October 2025 to April 2026. Real money paid and recorded, not asking prices. The deed count is a measure of our coverage of the register, not of how many homes sold, and deeds register some months after the sale, so this is one pooled figure for the whole window rather than a monthly line.
Three different measures, shown separately because they are not comparable: what sellers ask, what deeds record, and what valuers assess. The last two cover a whole postcode and a whole municipality at every price level, so a prime property will always sit well above them.
About this property
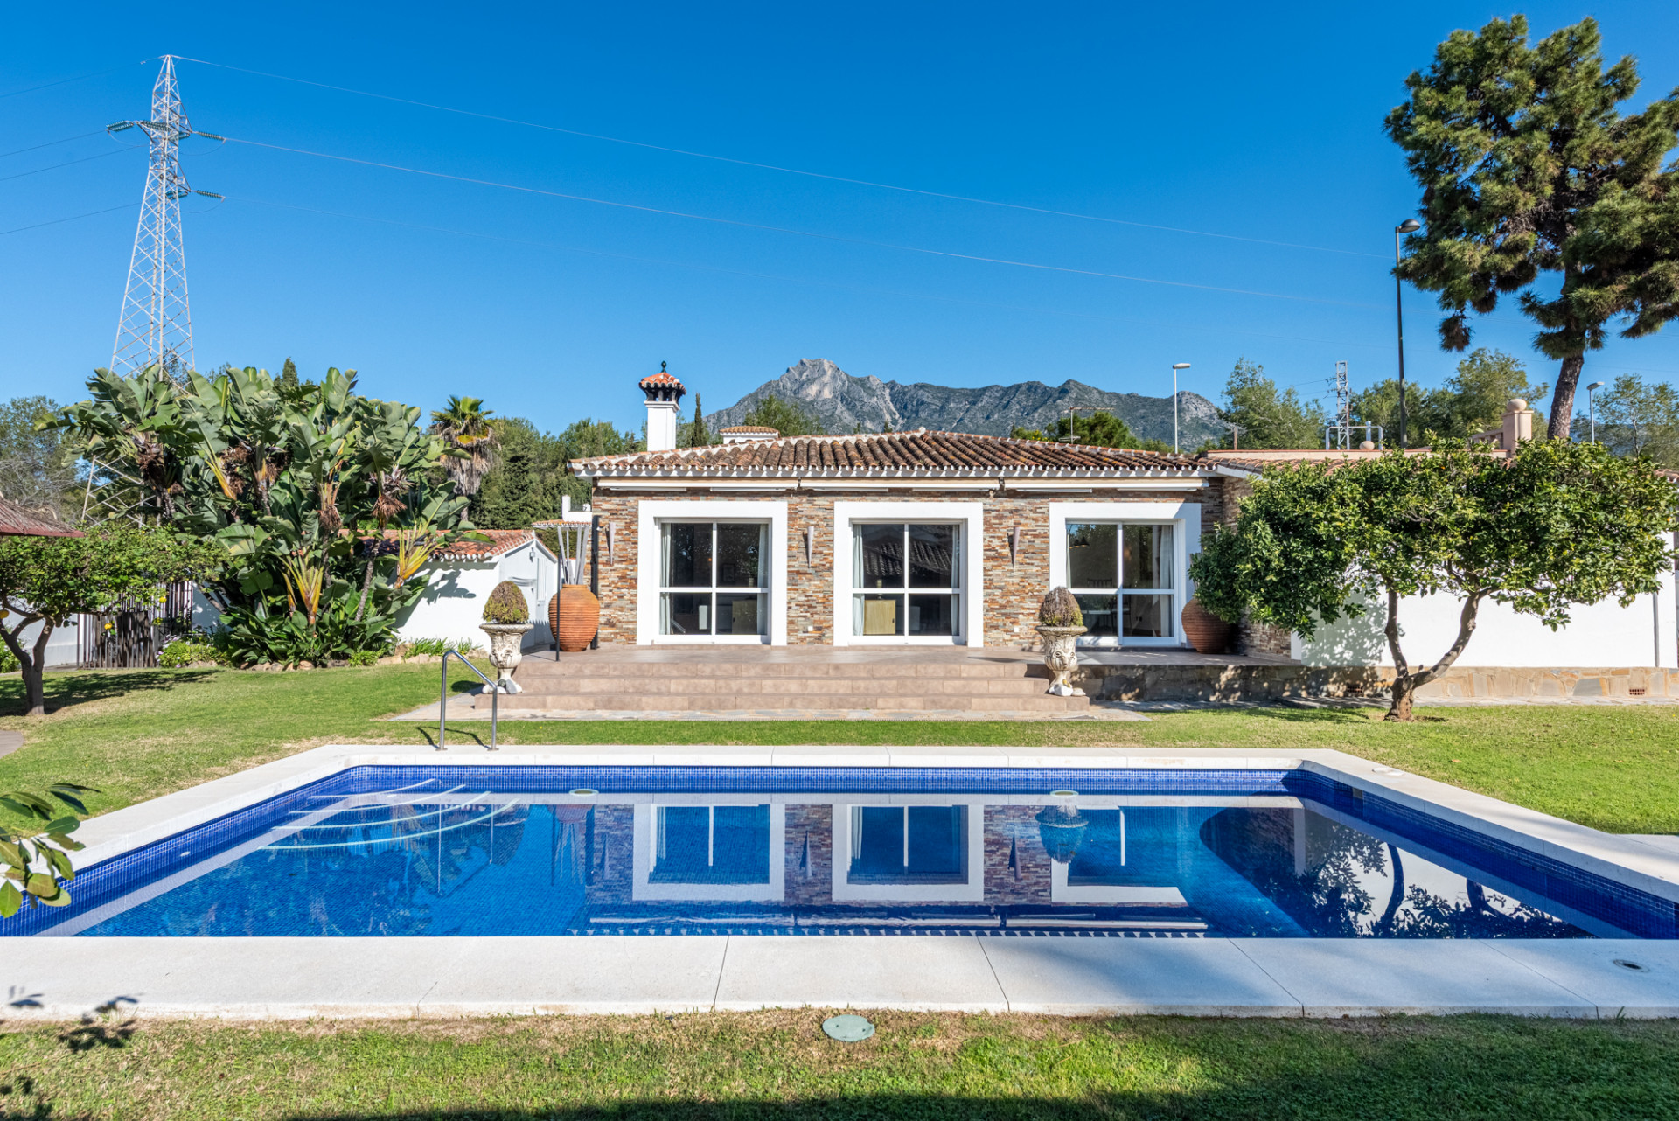
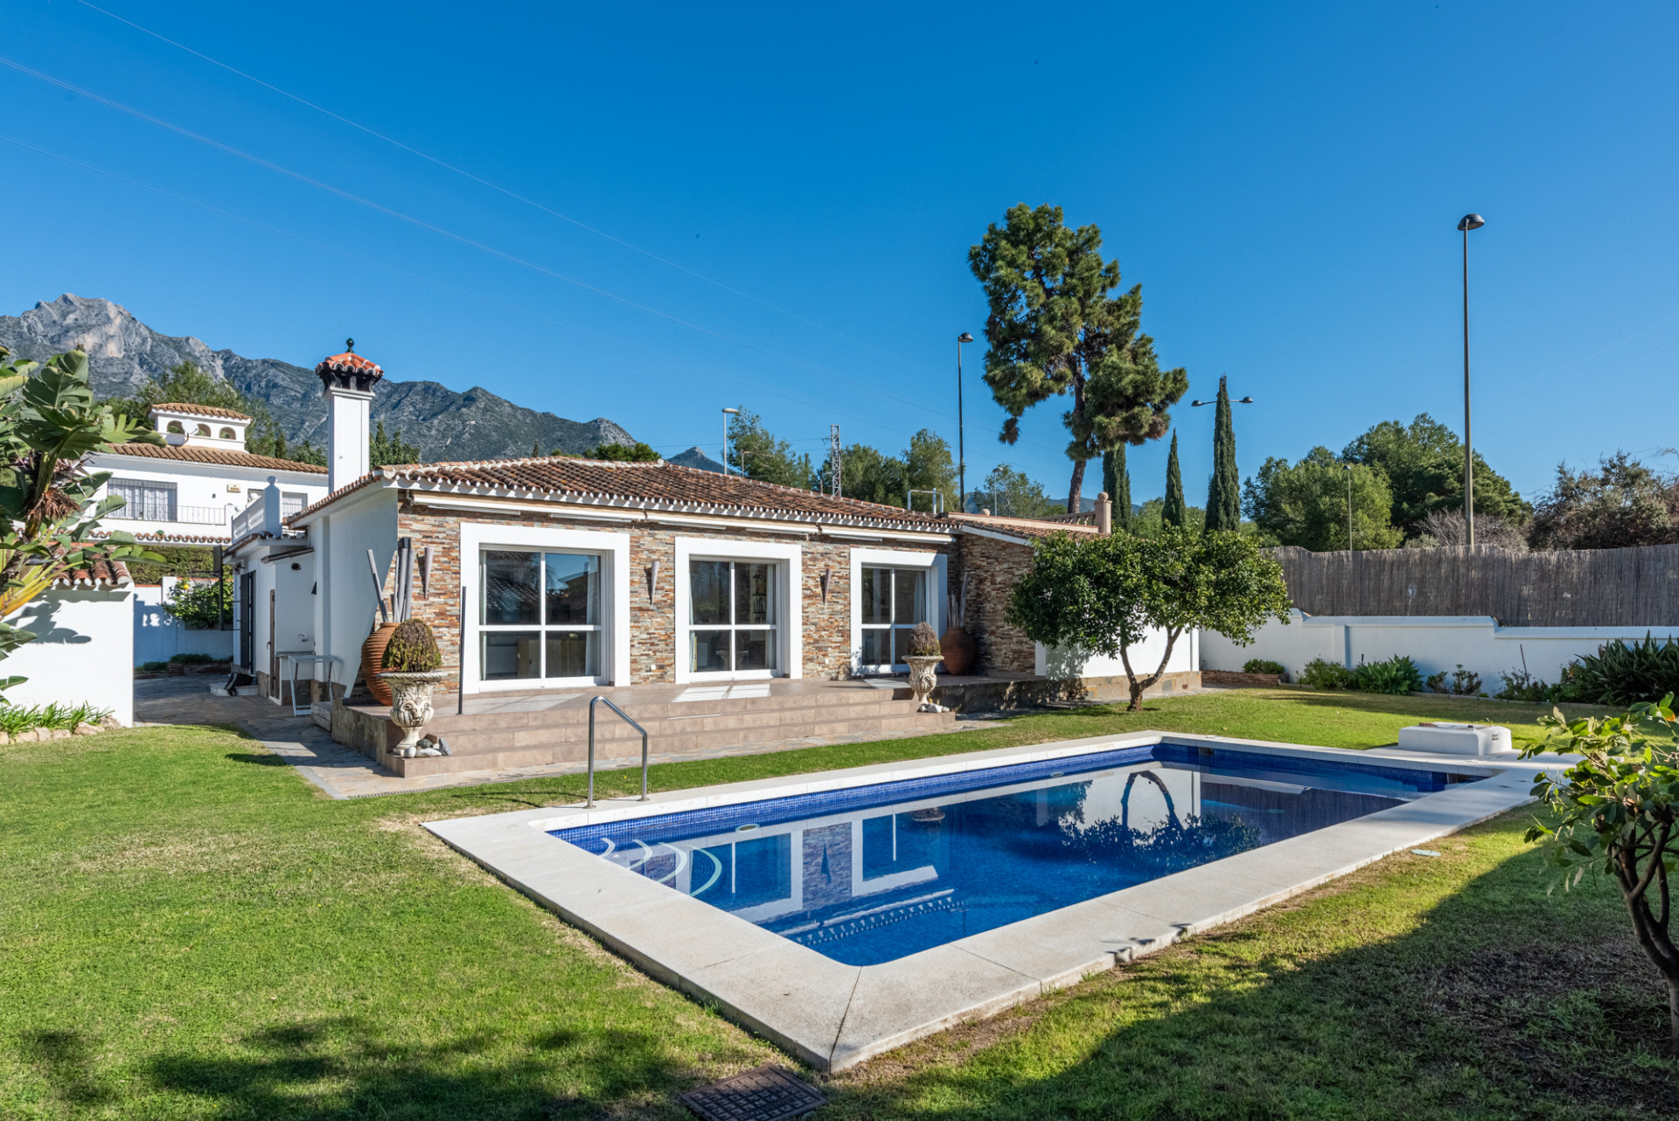

Lovely south-facing villa, situated on a conveniently located urbanization on the Golden Mile.
Marbella town centre and Puerto Banus is just five minutes drive away. Walking distance to amenities and strategically located for schools and beaches. This is without any doubt a perfect location for a happy family home.
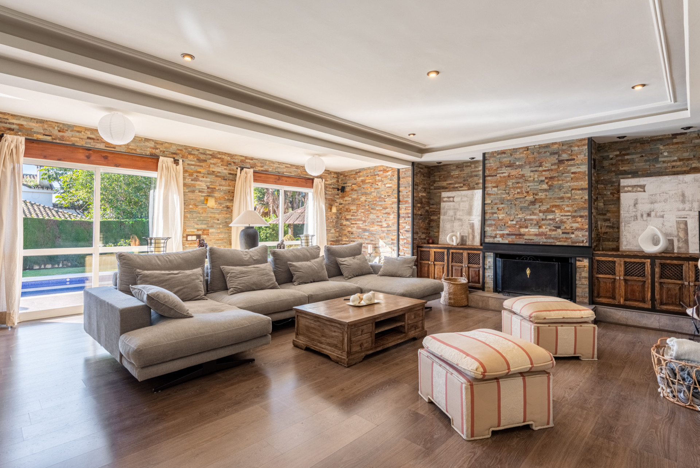
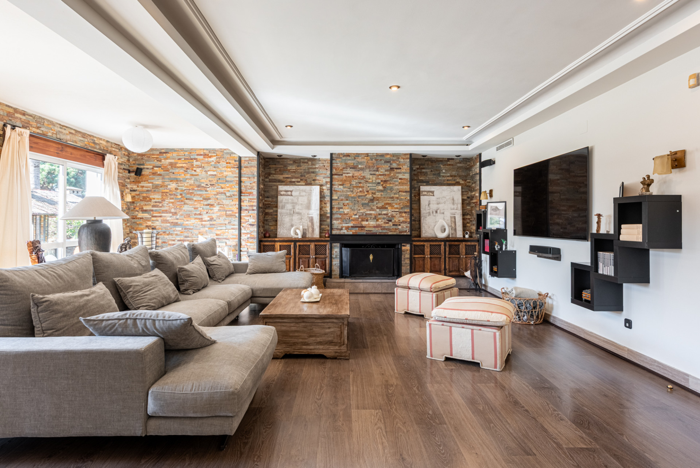
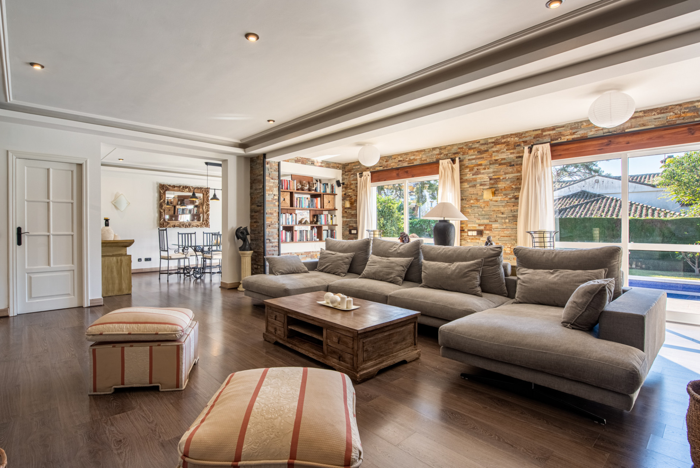
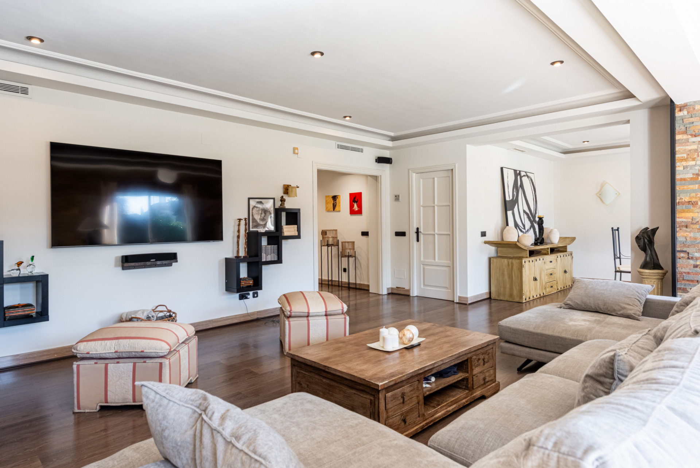
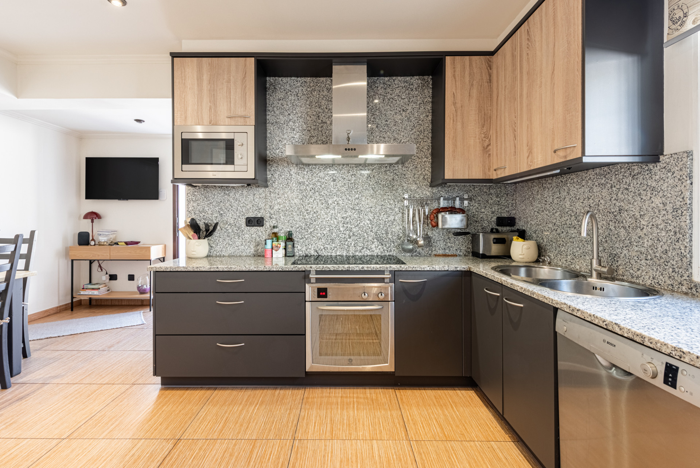
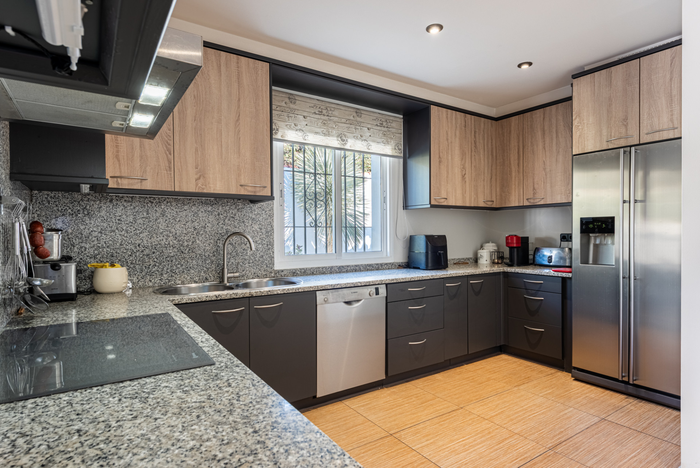
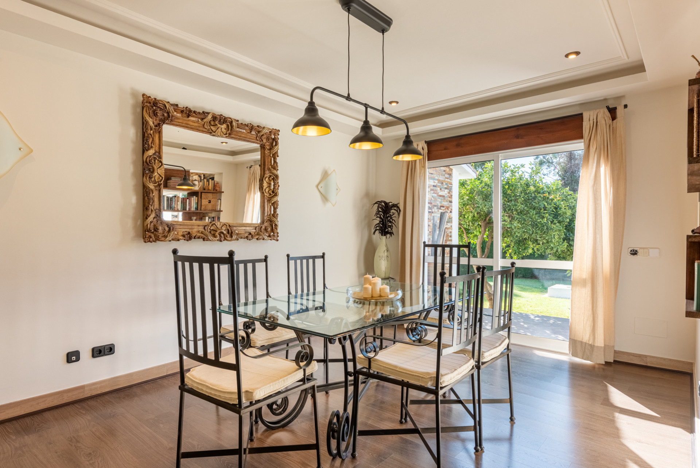
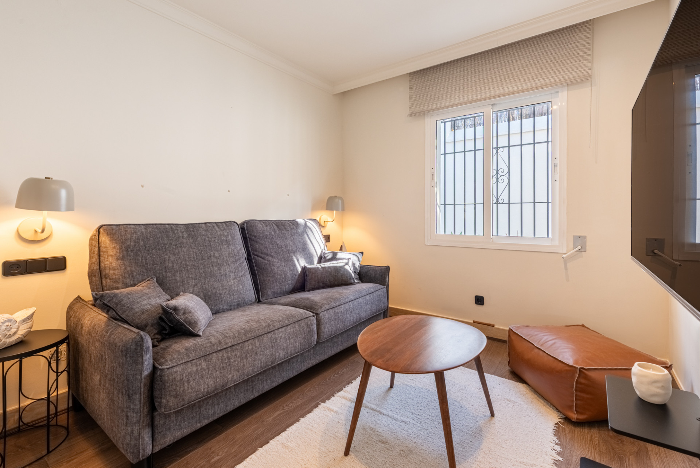
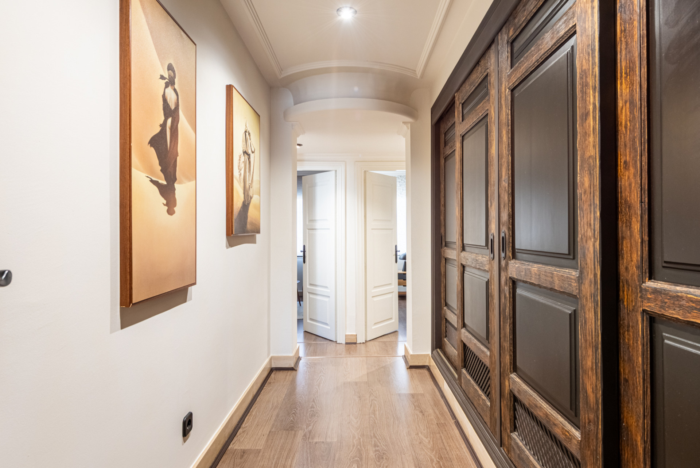
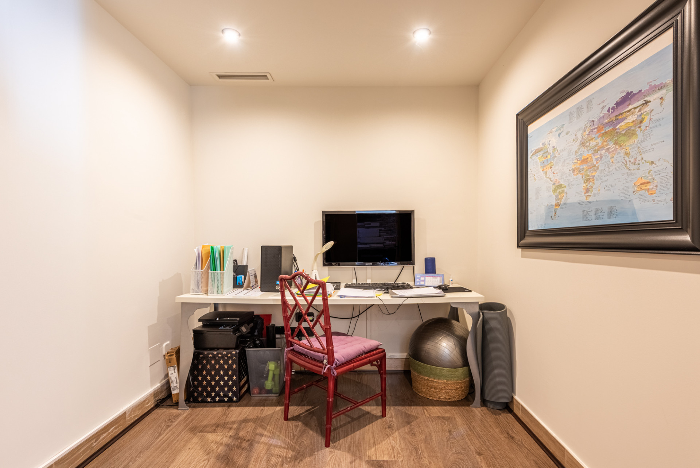
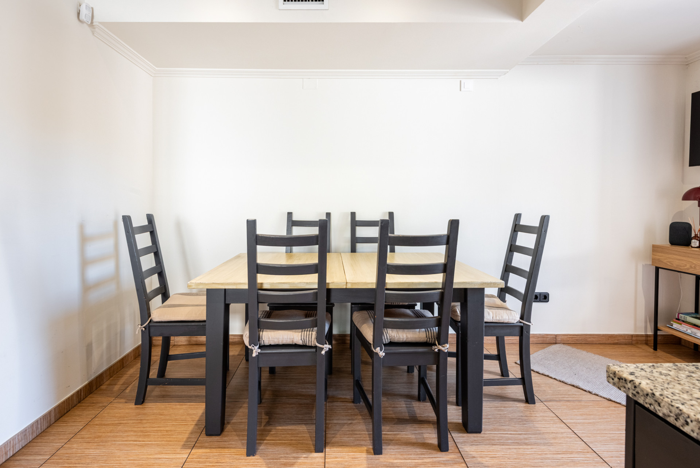
The house is constructed on one level and consist of: entrance hallway, large and luminous living room with a semi-separate dining room and also a small study/TV-room. Guest toilet in the entrance hall. Fully fitted kitchen with a utility room and another guest toilet and also direct entrance from the parking area.
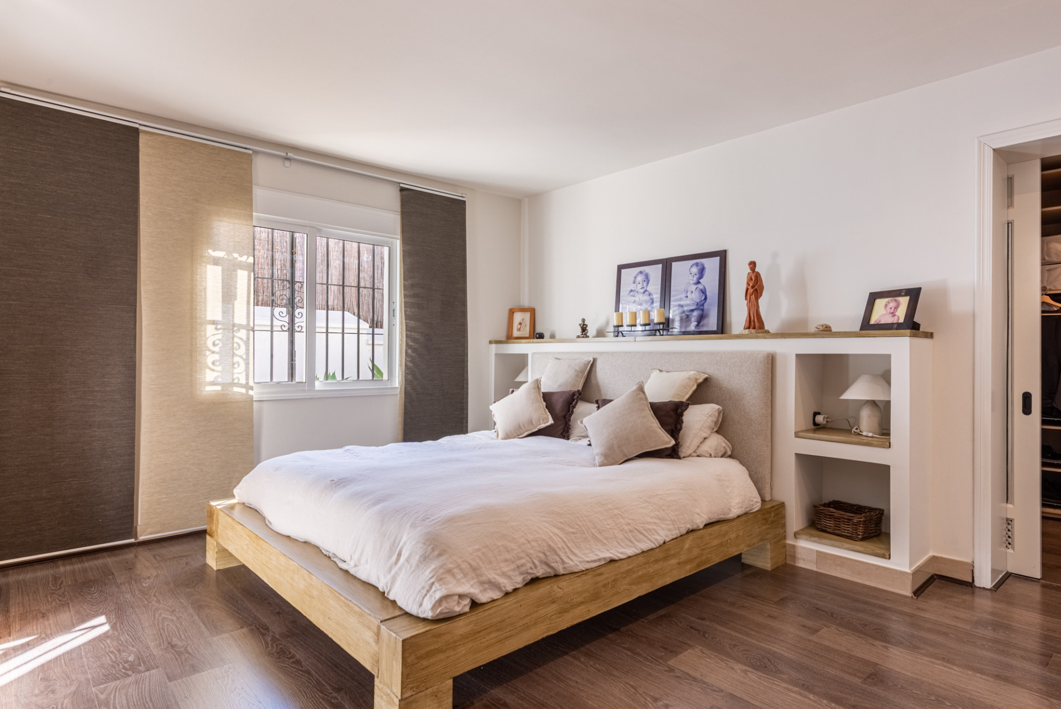
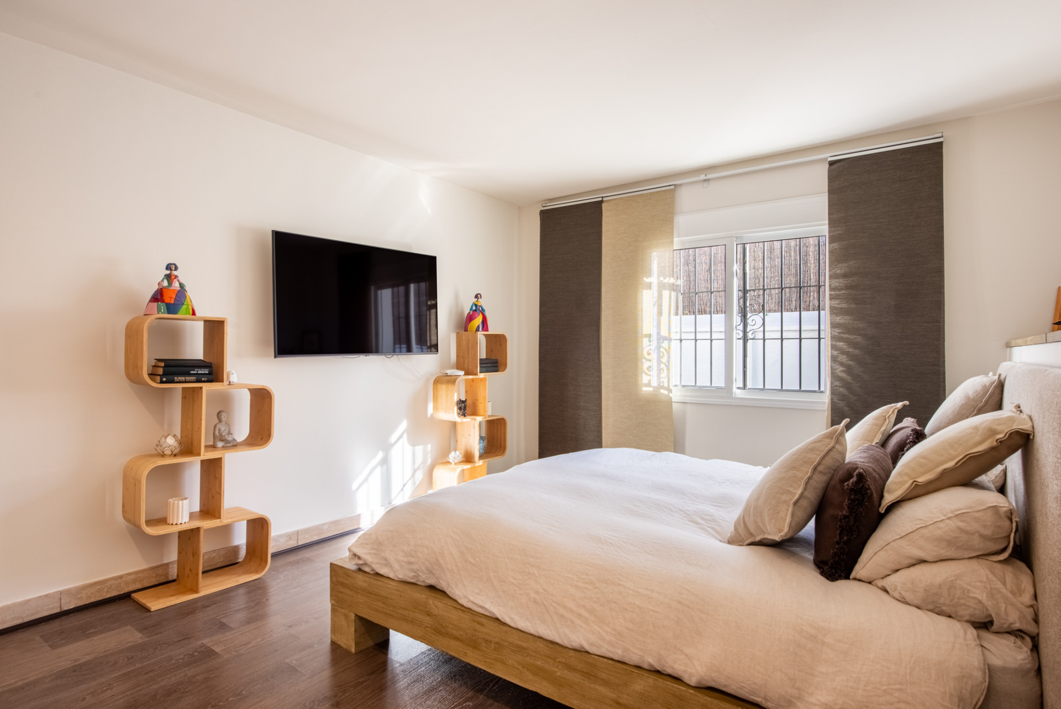
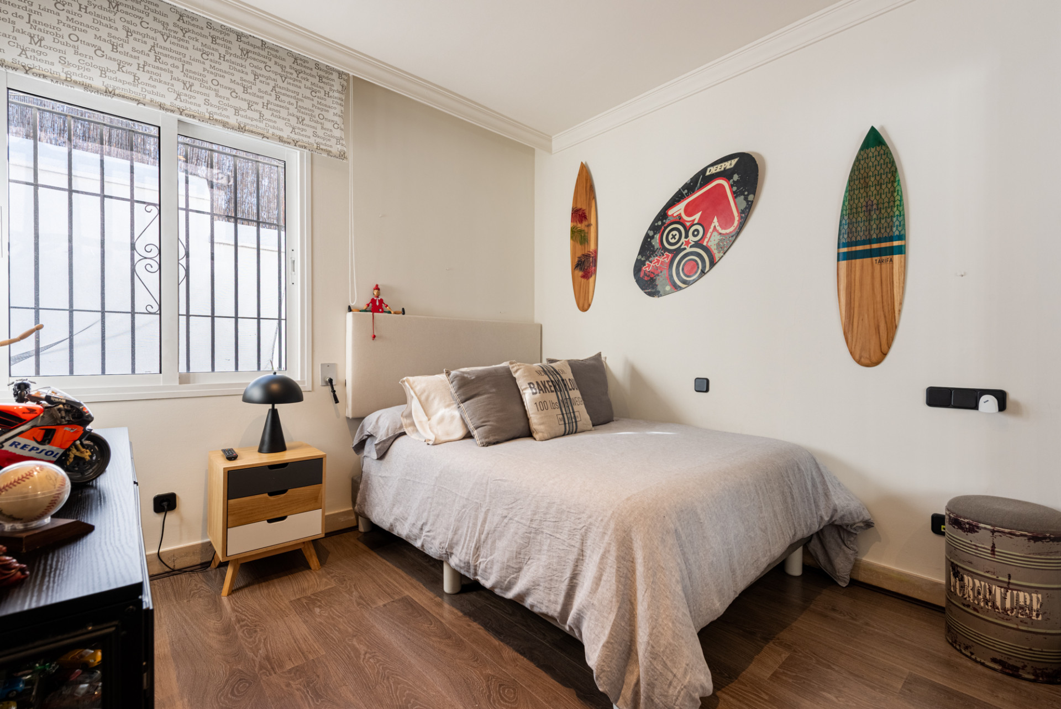

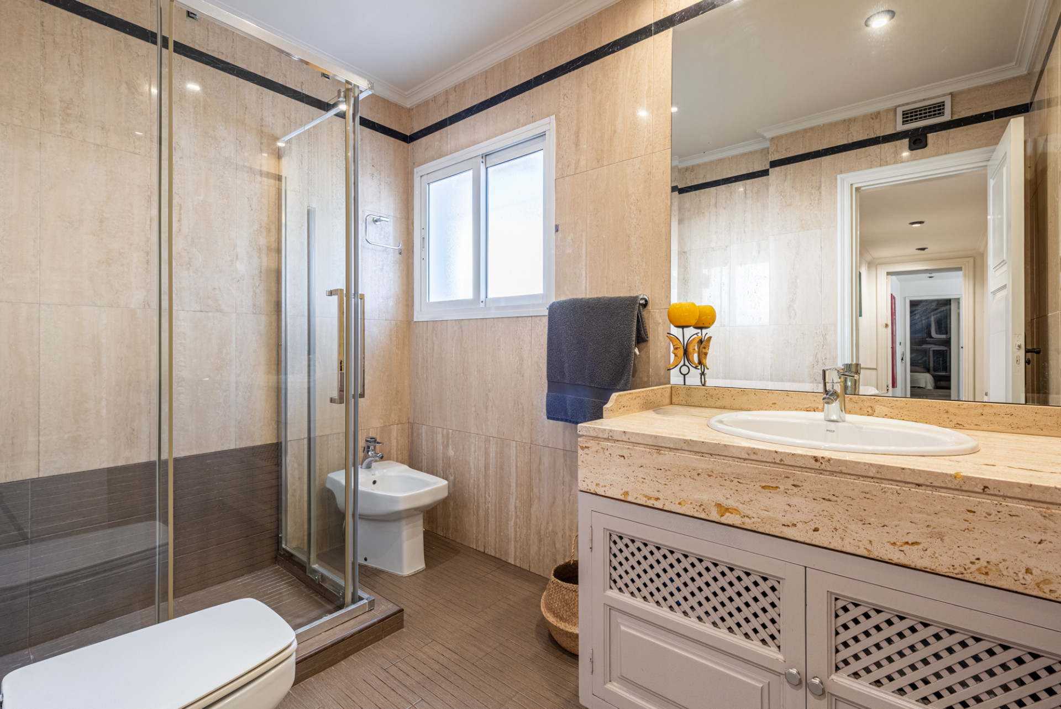
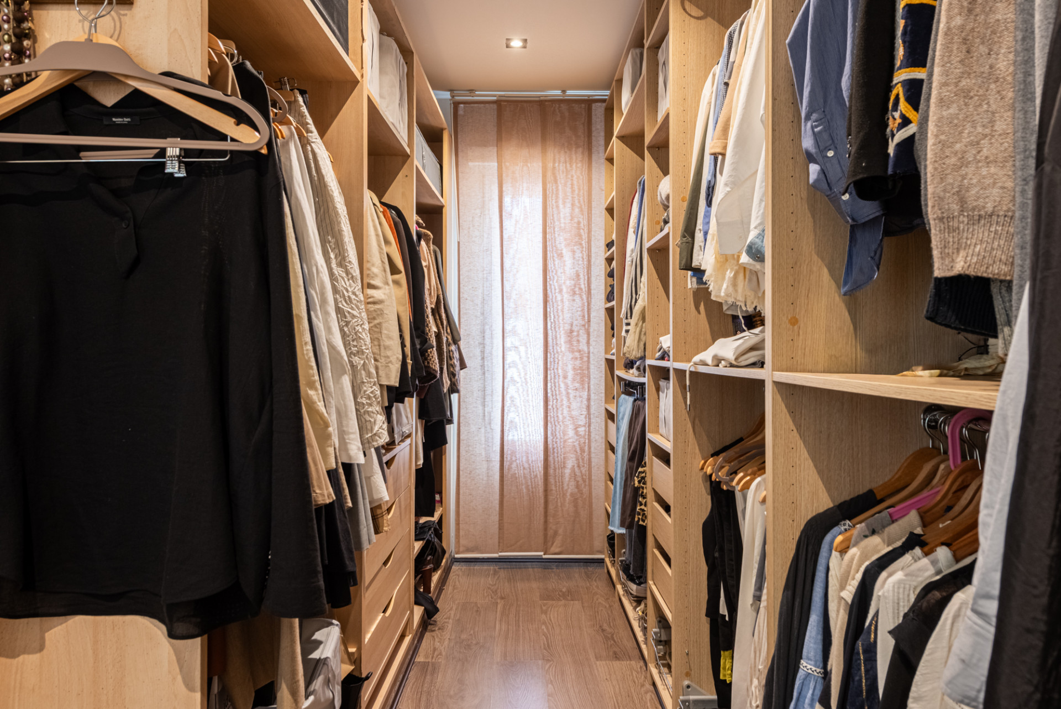
The bedrooms are in a separate wing with a large master bedroom with a walk-in closet and bathroom en-suite. Further two guest bedrooms sharing a family bathroom.
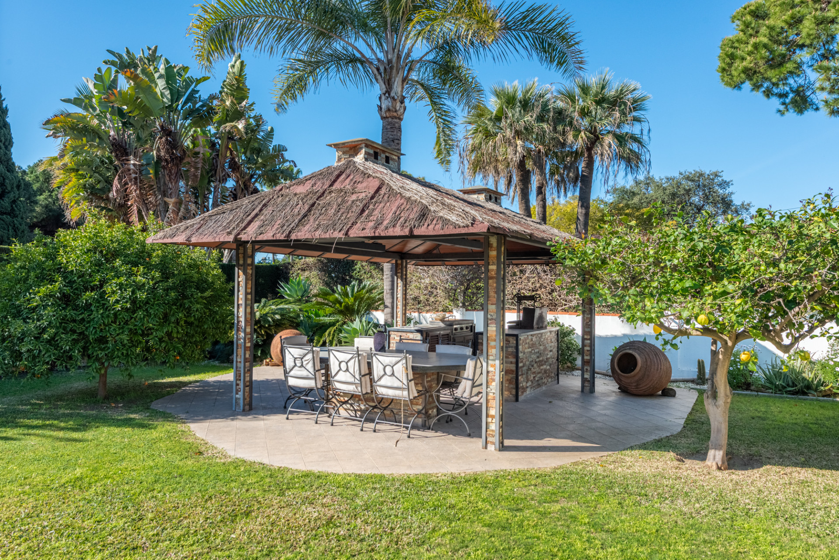
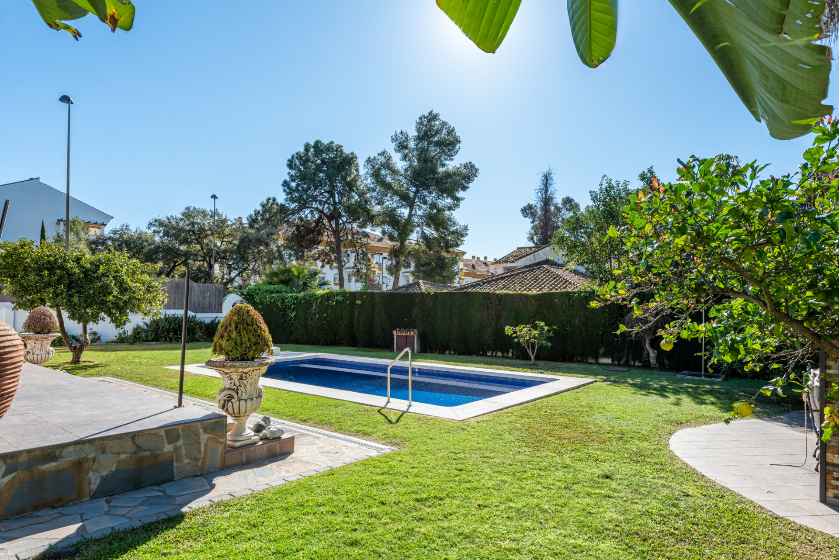

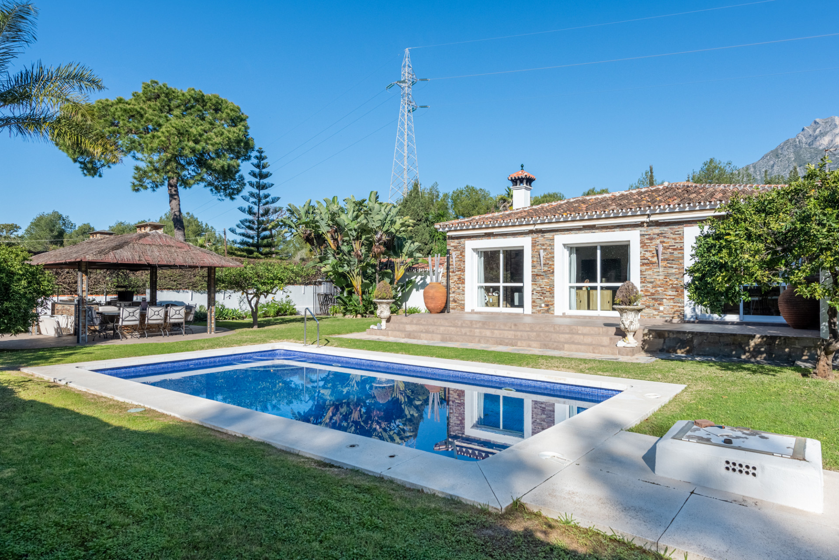
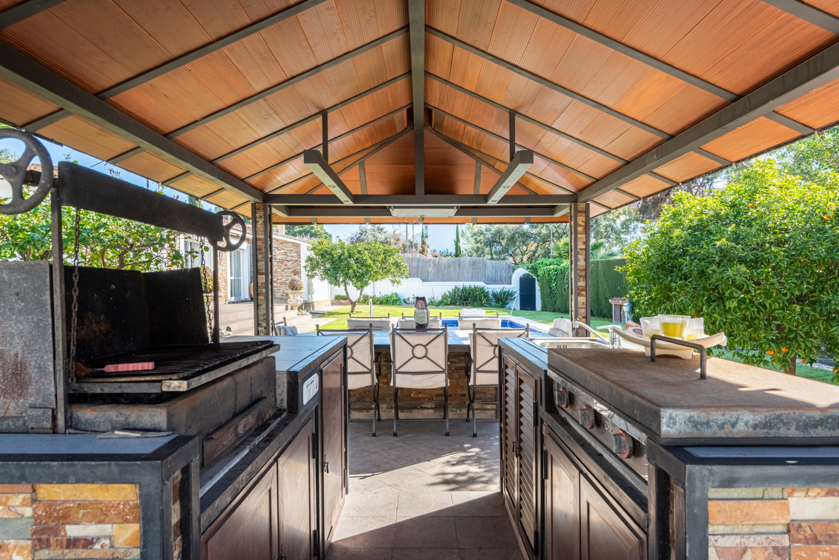
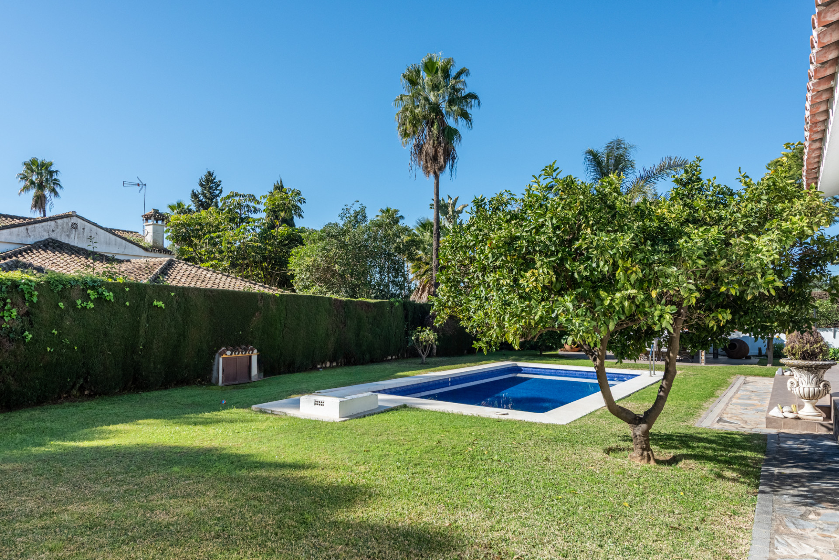
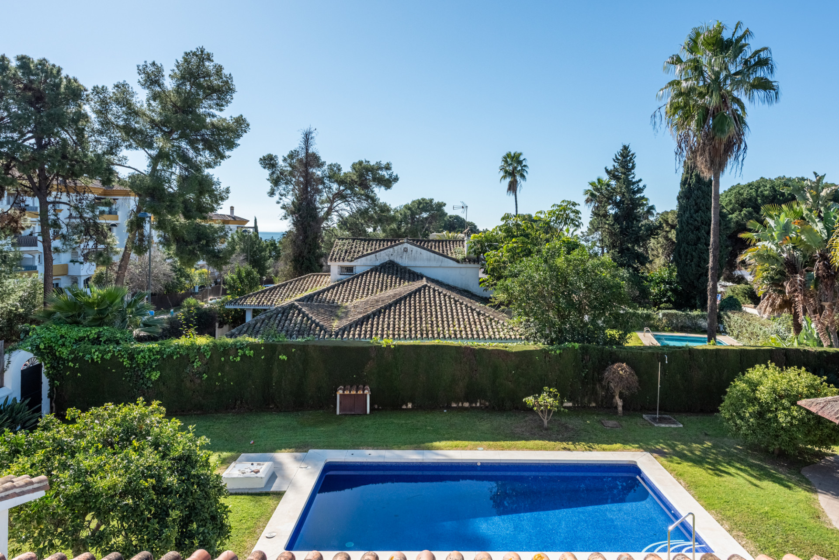
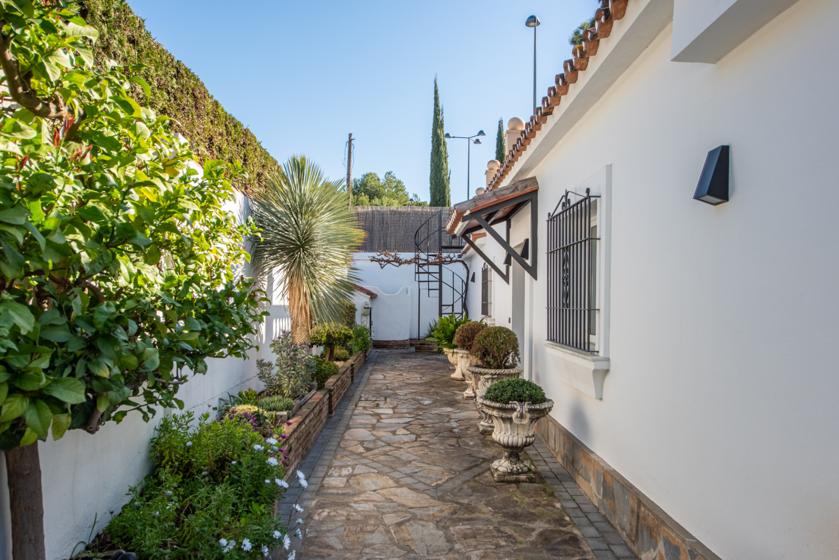
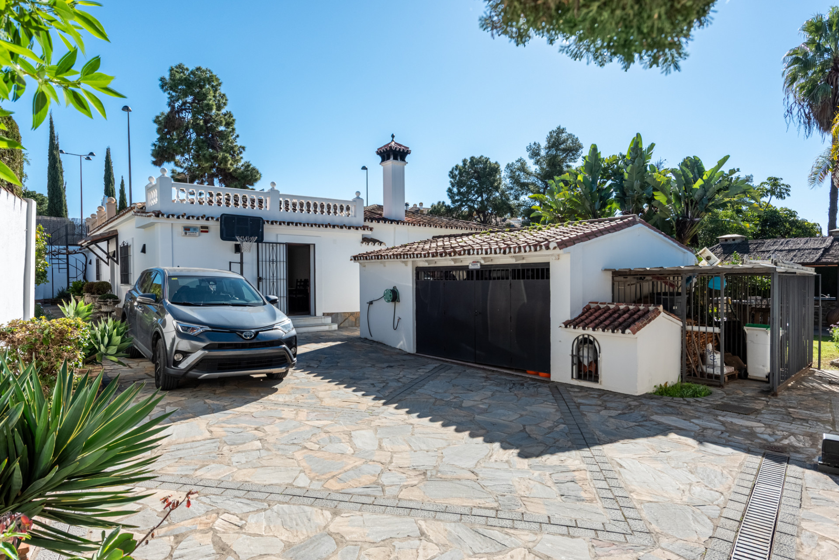
On the property there is also a garage, and an outside utility/storage room. A professional BBQ-house with vaulted ceiling has been made complete with dining area, and two separate BBQ´s. In the garden there is a large swimming pool and plenty of fruit-trees.
Garage for one car and additional gated parking for 2 more cars.
There is also the possibility of extending the property with another 80 square meters.
The property is in excellent conditions and has many special features, viewing recommended!
Specification
- Reference
- MEX1054
- Type
- Villa
- Location
- La Carolina, Marbella
- Beds
- 3
- Baths
- 3
- Build m²
- 260
- Interior m²
- 204
- Terrace m²
- 25
- Plot m²
- 1,170
- Pool
- Private
- Garden
- Private
- Garage
- Private
- Orientation
- S
- C. Year
- 1968
- EPC
- C
Gallery
Features & amenities
- Amenities near
- Close to golf
- Close to port
- Close to schools
- Close to sea / beach
- Close to shops
- Close to town
- Garden view
- Transport near
- Barbecue
- Fireplace
- Fitted wardrobes
- Fully fitted kitchen
- Office room
- Study room
- Utility room
- Wooden floors
- Air conditioning
- Excellent condition
La Carolina
Property for sale in La Carolina, Marbella: the four lanes between the A-7 and the Golden Mile boulevard, with asking prices, running costs and official deed prices.
Read the La Carolina area guide All property for sale in La Carolina
Where exactly is La Carolina in Marbella?
In the middle of the Golden Mile, on the strip of flat ground between the A-7 motorway and the Bulevar del Príncipe Alfonso de Hohenlohe, with Nagüeles directly above on the far side of the motorway. The boulevard is about two hundred and seventy metres from the southern edge and the sand about four hundred metres beyond that. The Marbella Club is under a kilometre south west and Marbella’s old town about five minutes east by car. Note that there is a separate La Carolina de Vista Hermosa in east Marbella, so check which one a listing means.
What sort of properties are in La Carolina?
Houses on large gardens. The cadastral register carries 53 homes across 53 parcels, 52 of which are 898 square metres or larger, with a median plot of 1,505 square metres and a largest of 7,198. Nothing in the register is taller than three floors and most of it is two. The listings filed to the name include apartments in the blocks nearby, because the market uses the label more loosely than the Catastro does.
What is for sale in La Carolina at the moment?
Not much, which is the normal state of affairs here. Of the 3 resale properties currently filed to the name, 1 are houses, 1 are apartments, 0 are penthouses and 1 are plots of land. On a beachside address in Marbella a plot for sale is genuinely unusual, and the register explains it: a small number of the parcels here carry no building.
Similar properties
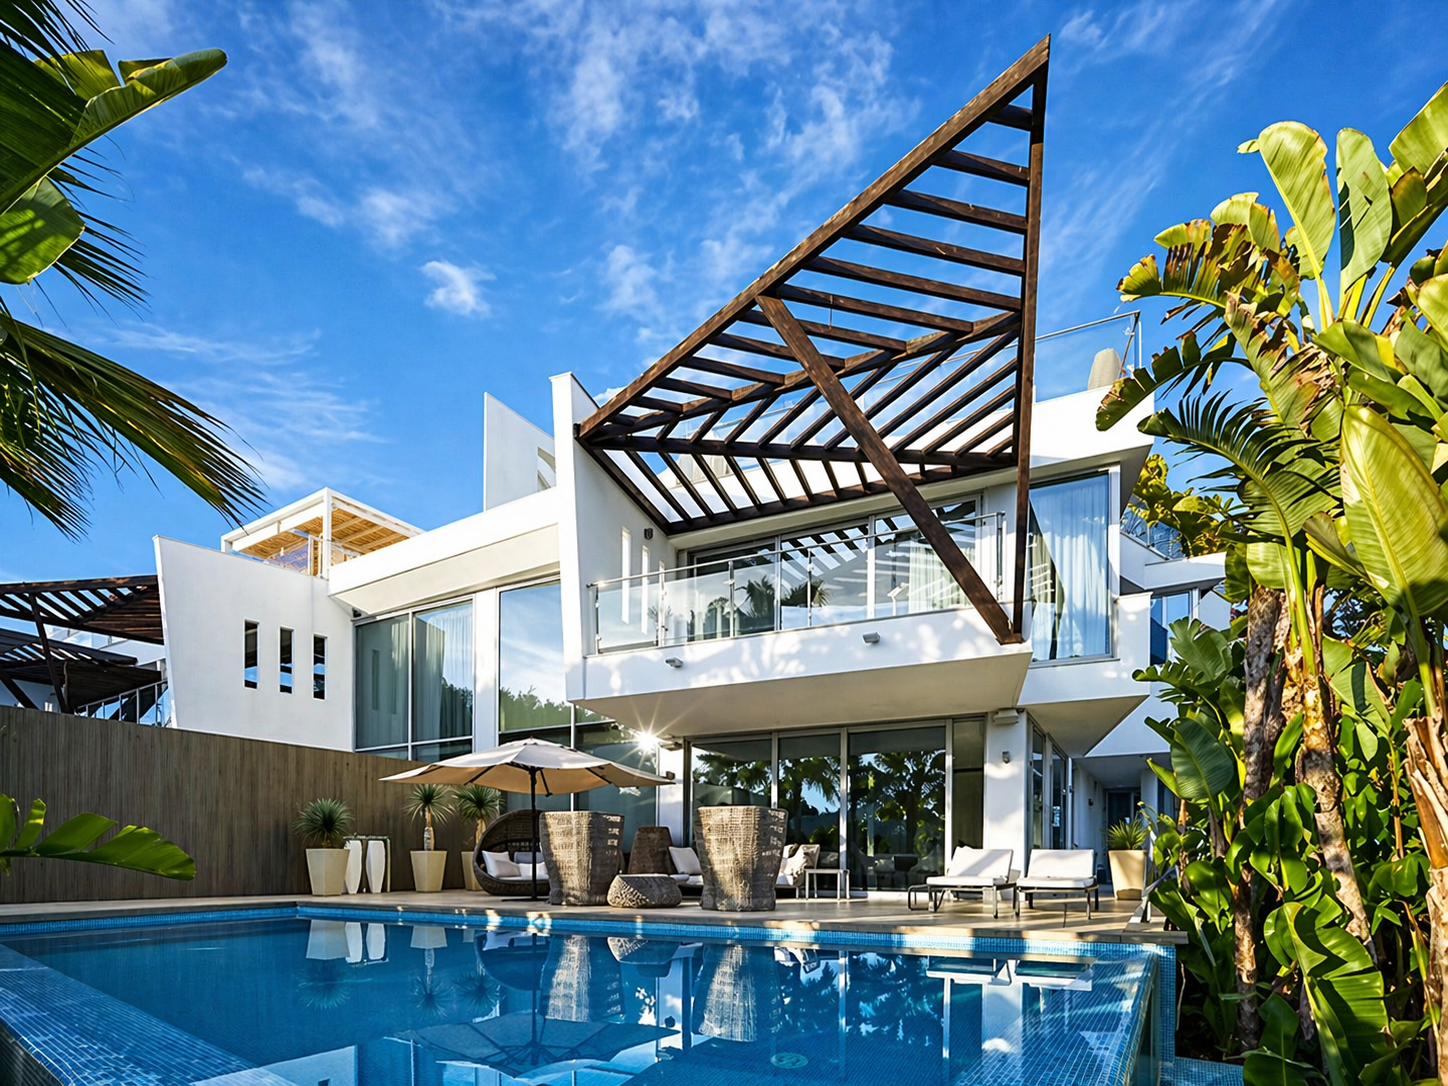
Stunning Semi Detached Villa in Meisho Hills, Marbella Golden Mile
Prime Casablanca Plot with Development Upside