
Elegant Villa with Breathtaking Views
Asking prices across the agency networks we track, as at 30 July 2026. Bars span the middle half of each peer group; the line marks the median. The first bar covers apartments and houses together, so a house will often sit high on it.
These are the averages across ALL houses in Casares that disclose a figure, not this property alone. Where a bill for this one is on file it is shown against that range so you can see where it sits. Bills follow the rateable value and the community budget, so two neighbours can differ; we will get you the actual figures before you commit.
Homes sold in Casares. Achieved deed prices, rolling twelve months to the 3 September 2026 refresh. Deed prices cover every sale in that postcode at every level, so a prime property will sit far above them. That gap is a difference in what is being counted, not a verdict on the price.
Three different measures, shown separately because they are not comparable: what sellers ask, what deeds record, and what valuers assess. The last two cover a whole postcode and a whole municipality at every price level, so a prime property will always sit well above them.
- Colegio San José 22 km
- Calpe School 23 km
- Laude school 24 km
- Aloha College 27 km
- Swans 30 km
- British International School 31 km
Straight-line distances, which on this coast are always shorter than the drive. Places data from OpenStreetMap contributors, with the international schools picked by us, because the map data alone does not distinguish them.
About this property
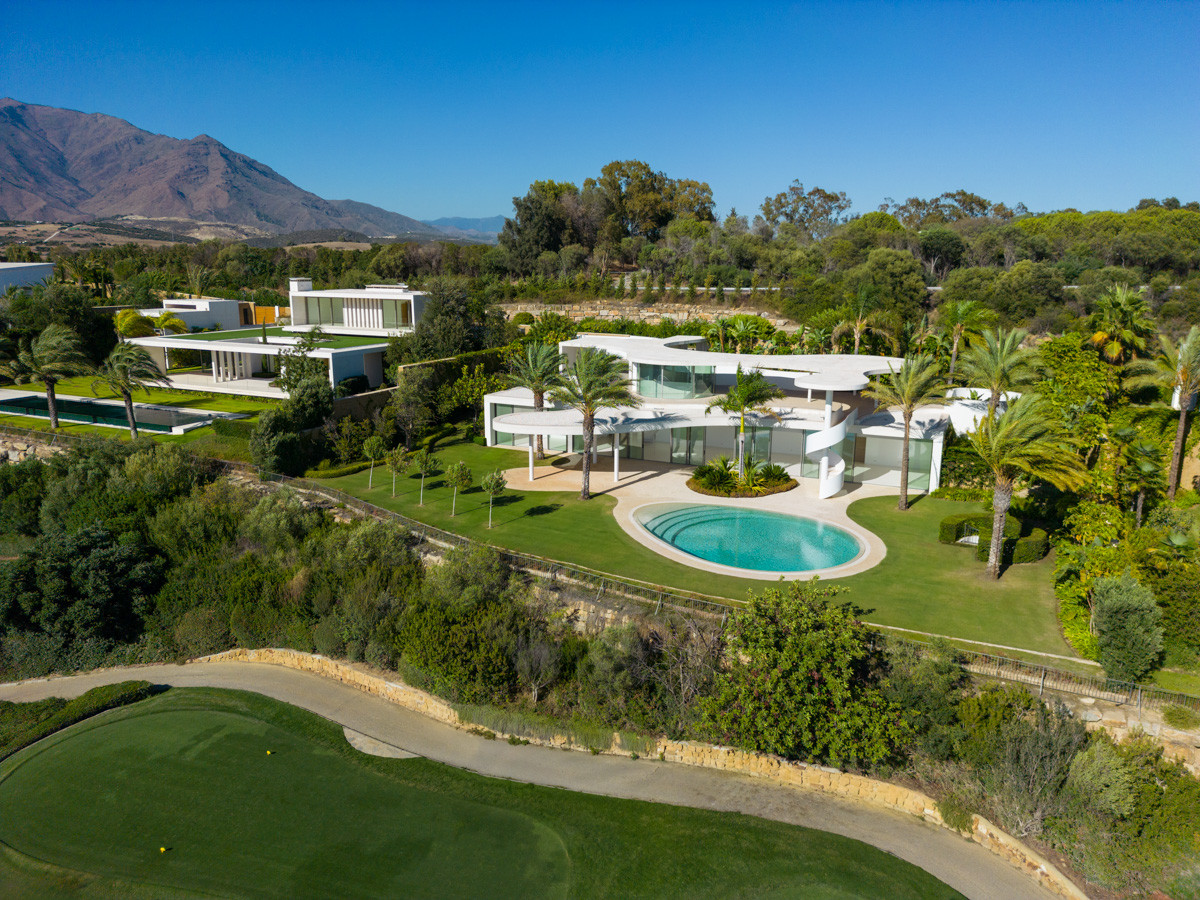
Nestled within the esteemed Finca Cortesin Resort, this exceptional villa stands not merely as a residence but as a resplendent manifestation of architectural mastery.
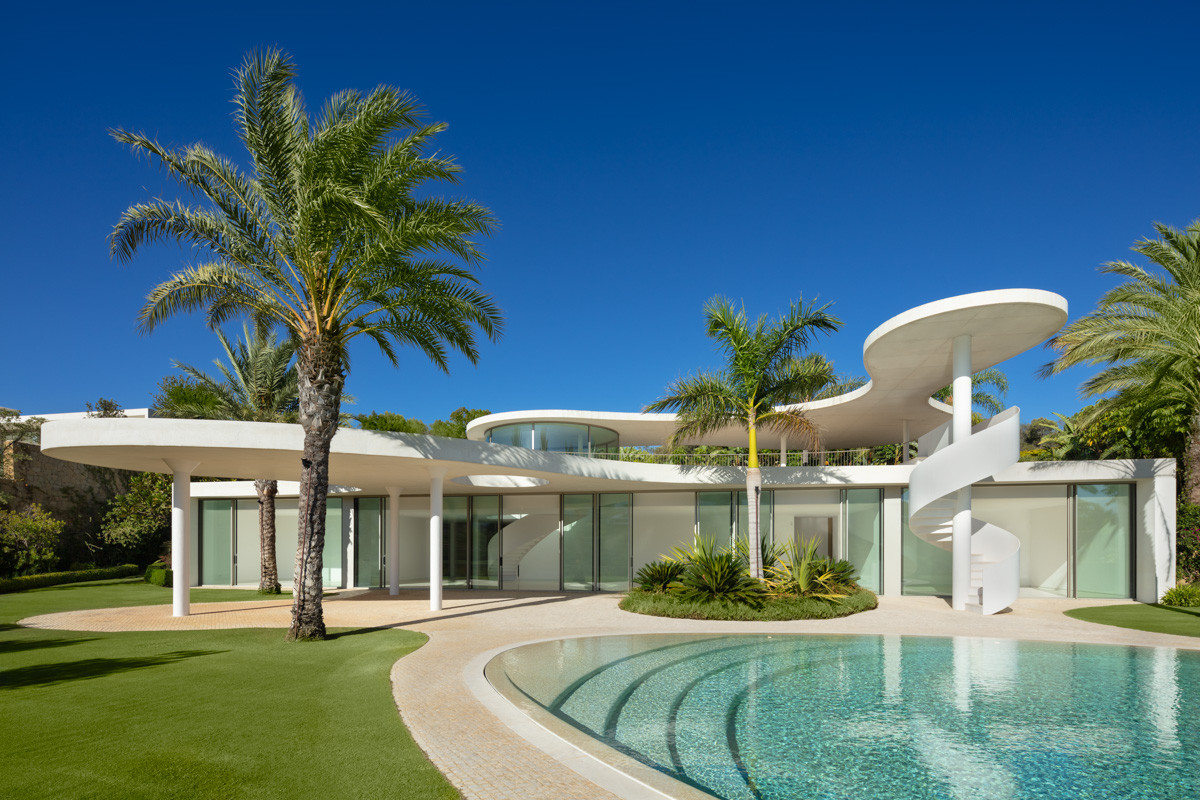
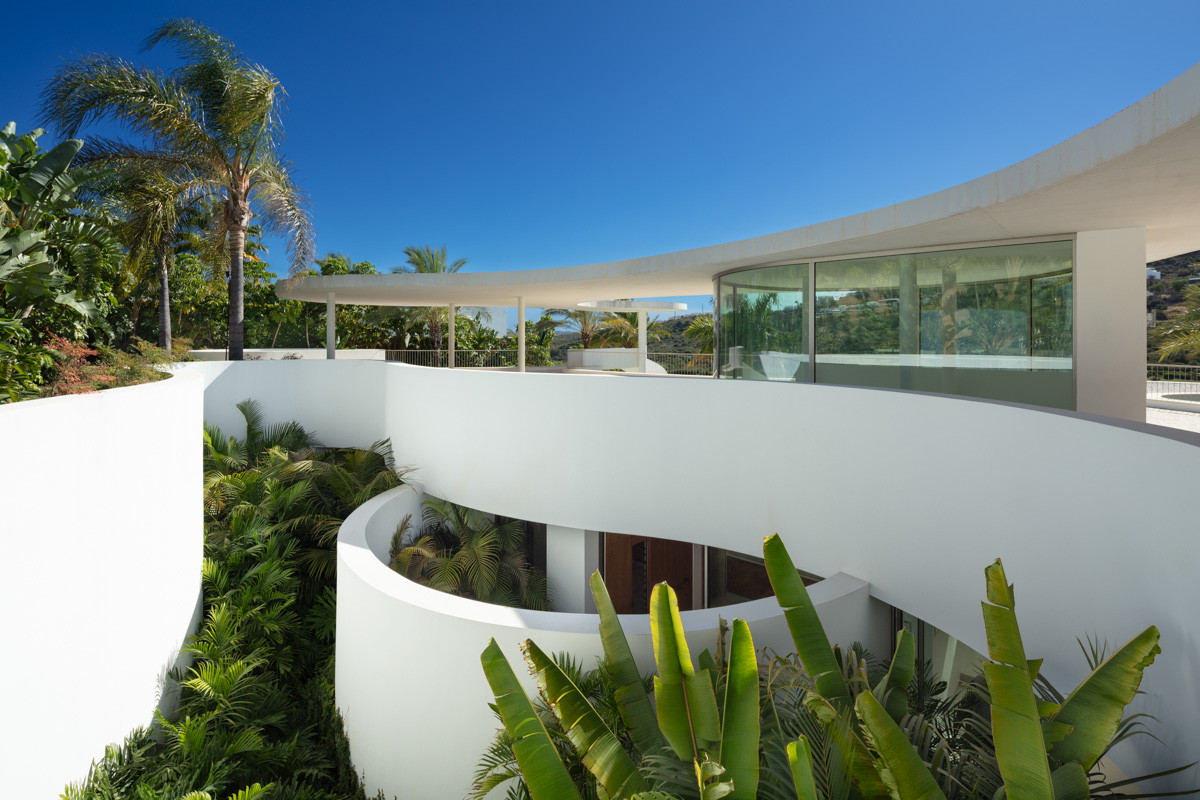
Crafted by the visionary minds of Vicens & Ramos, the structure is an arresting fusion of the avant-garde and the nostalgic, evoking both the future and the past in its design.
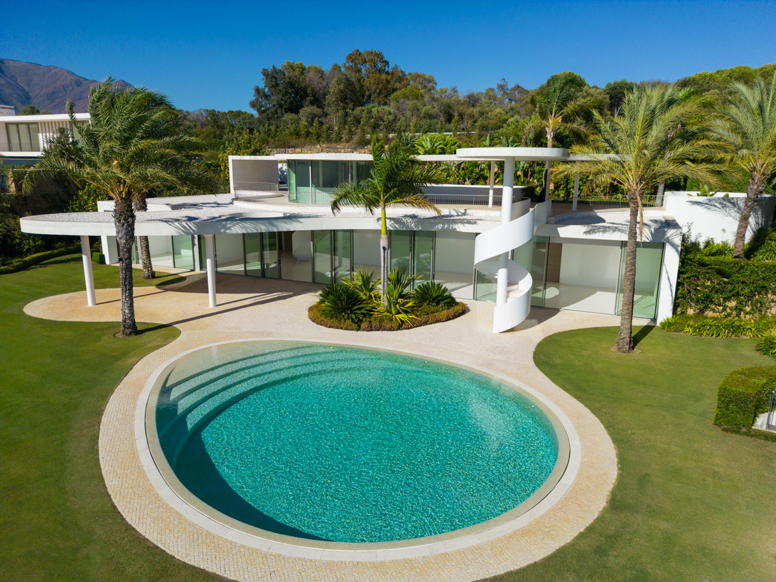
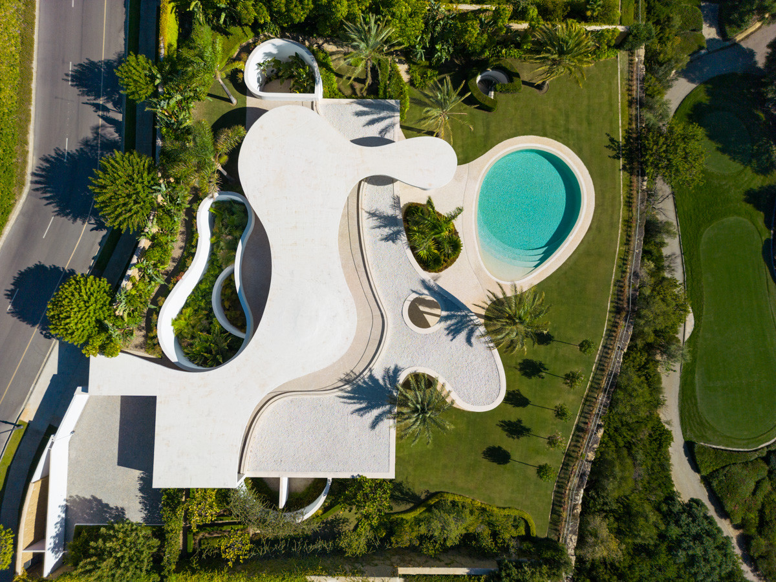
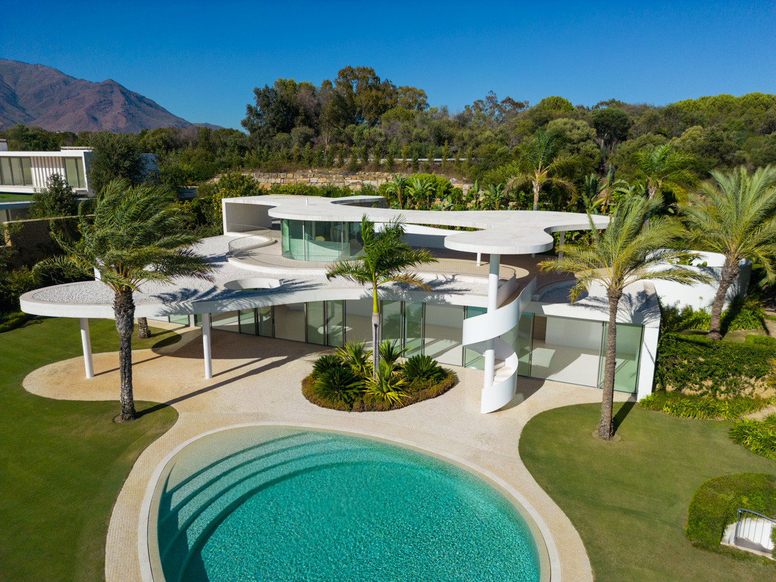
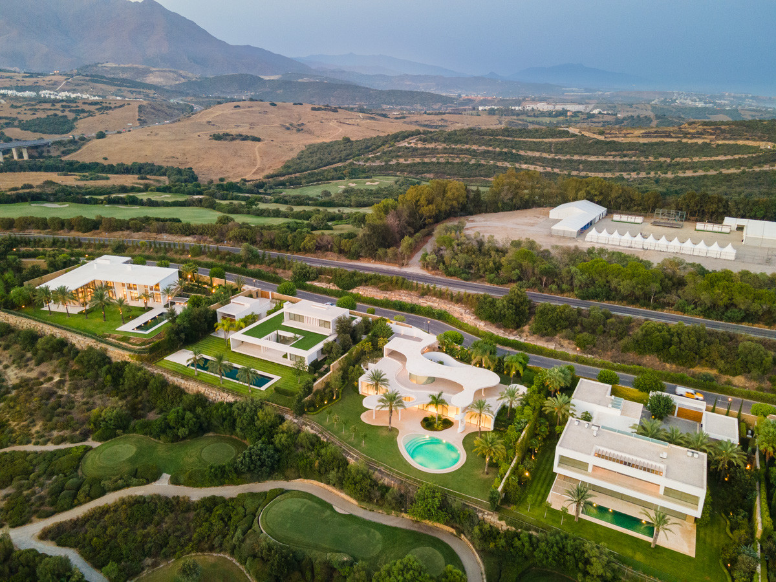
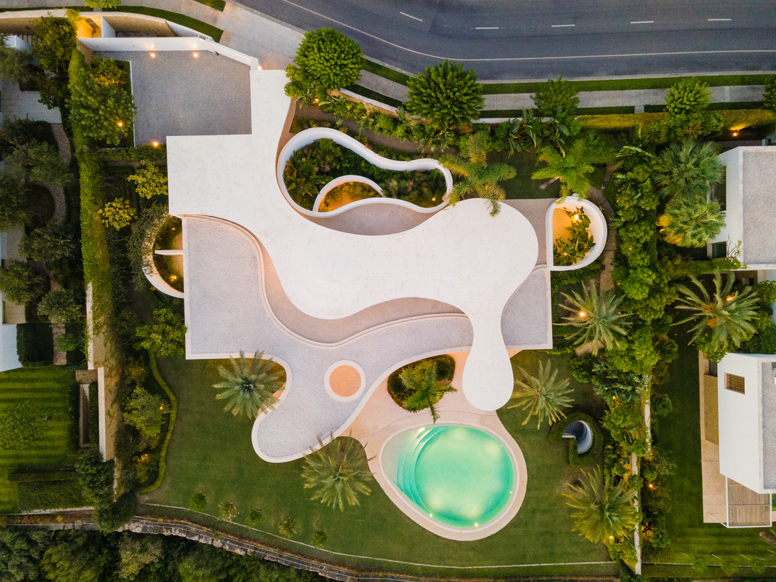
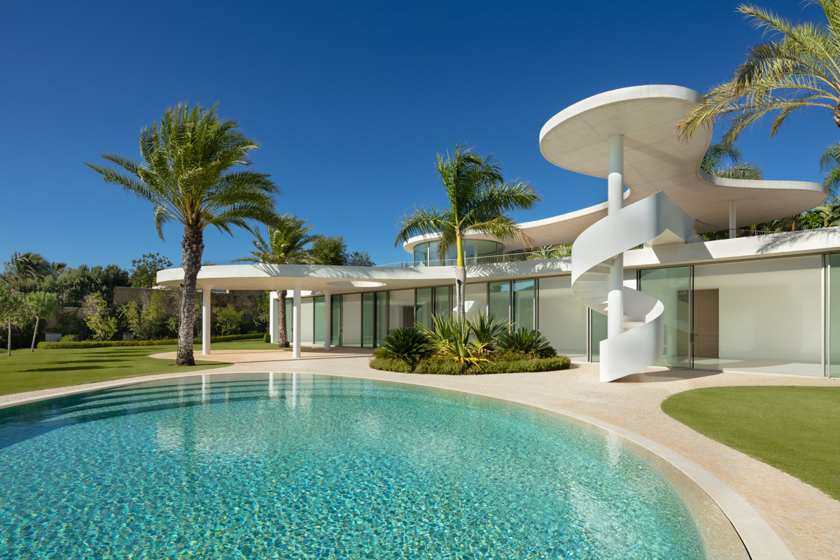
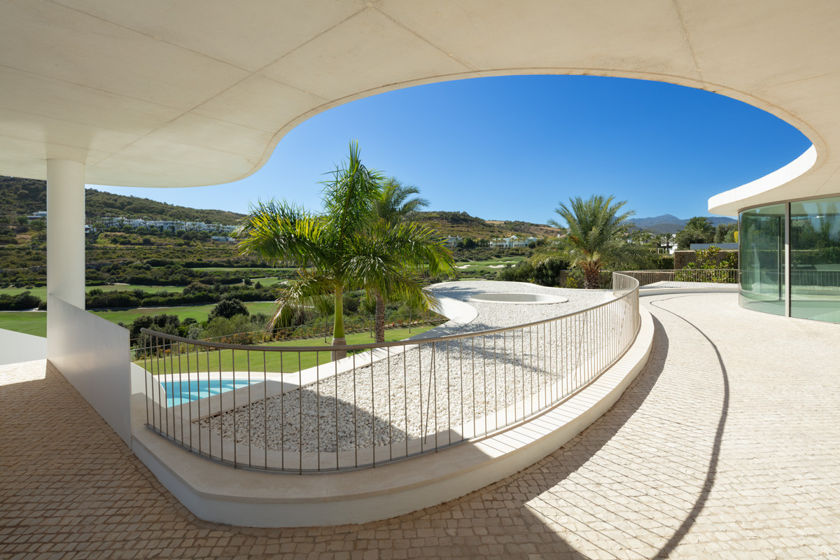
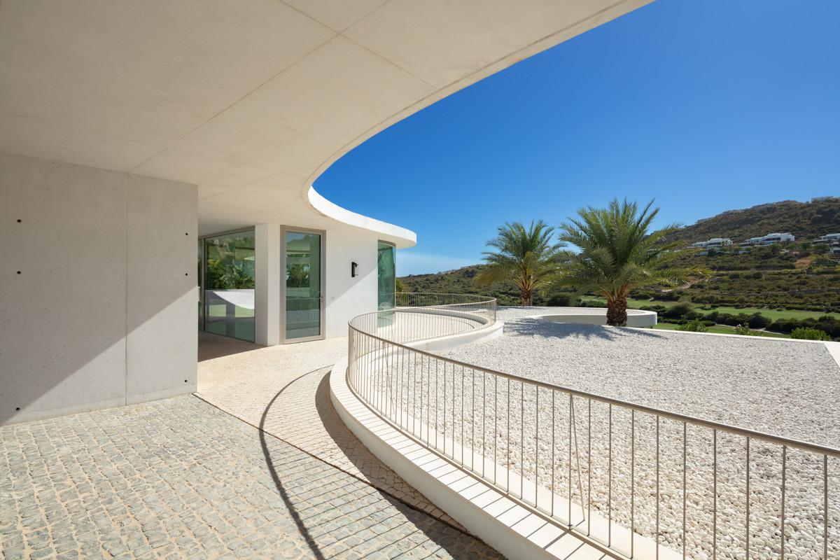
Its flowing lines, seemingly drawn from the natural world, effortlessly blend with the surrounding verdant tapestry, creating a seamless union of form and environment.
The villa does not simply sit within its setting; it breathes alongside it, as though an organic extension of the lush greenery encircling it.
Upon entering, one is immediately struck by the sophisticated use of space.
The ground floor, dedicated to living areas, extends an open, airy welcome.
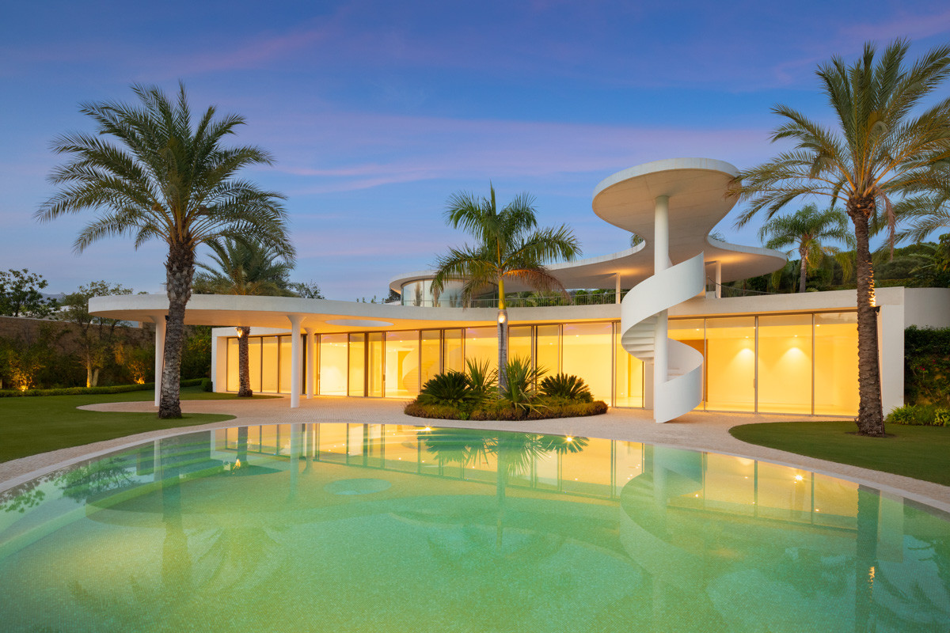
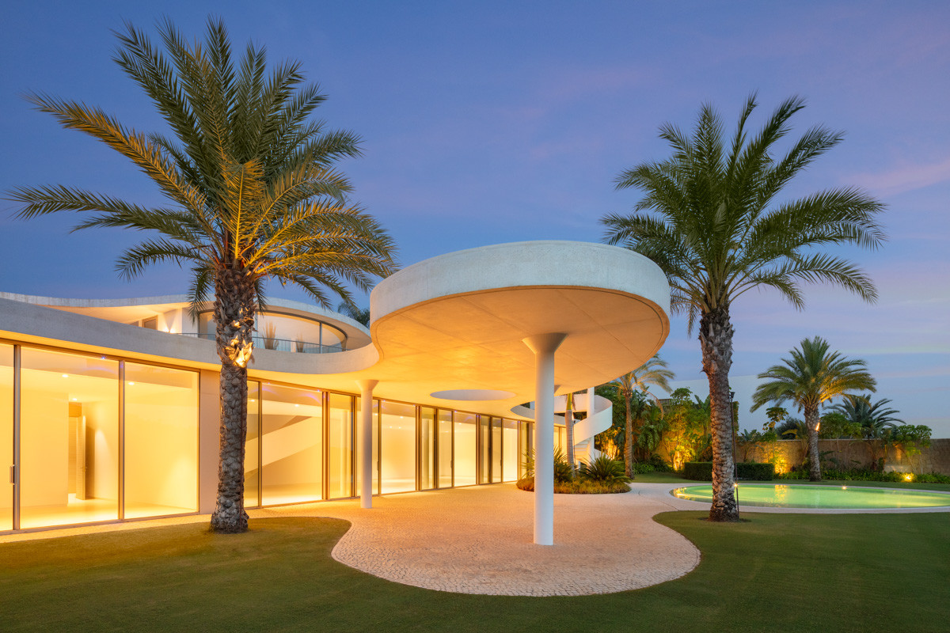
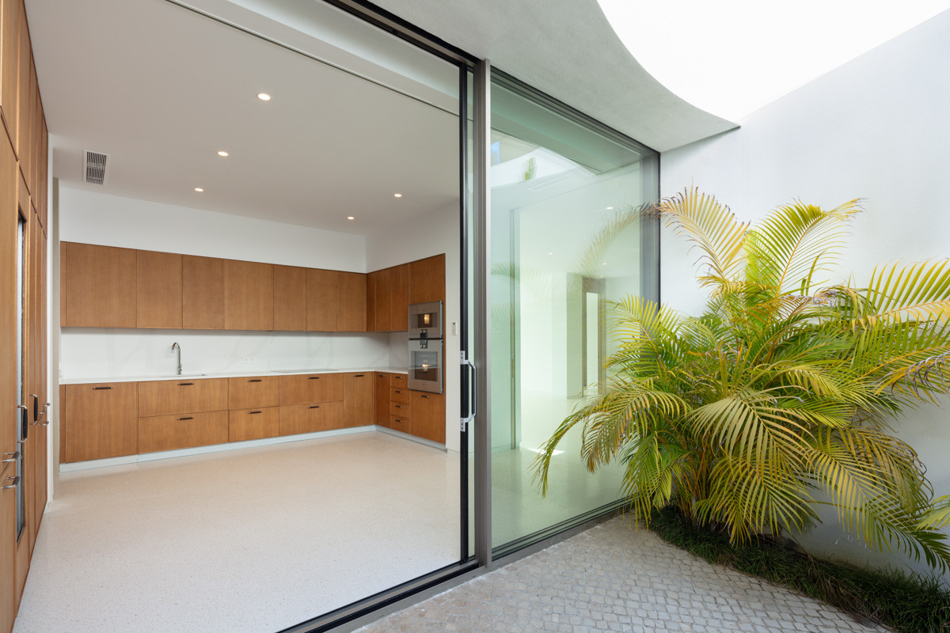
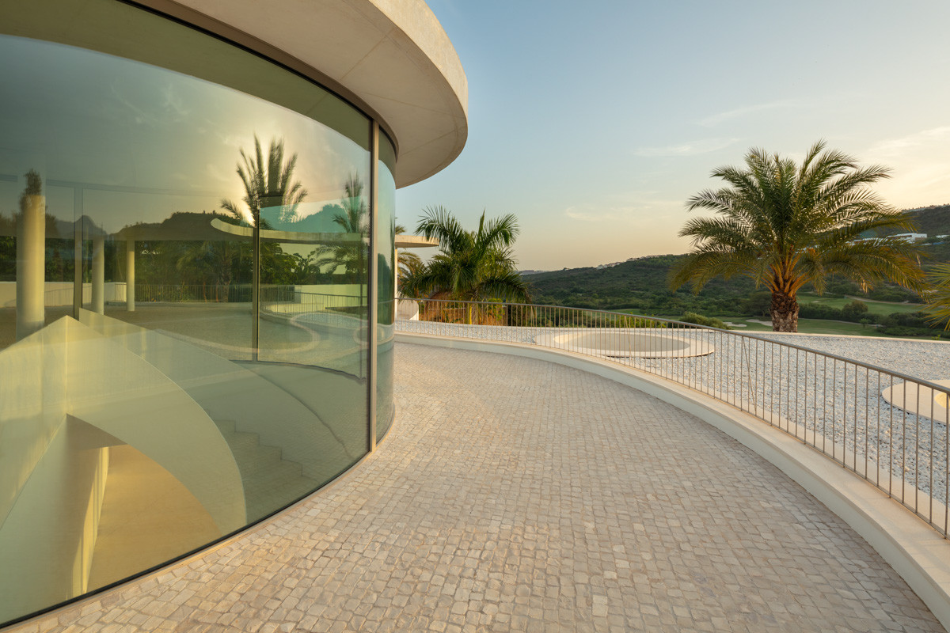
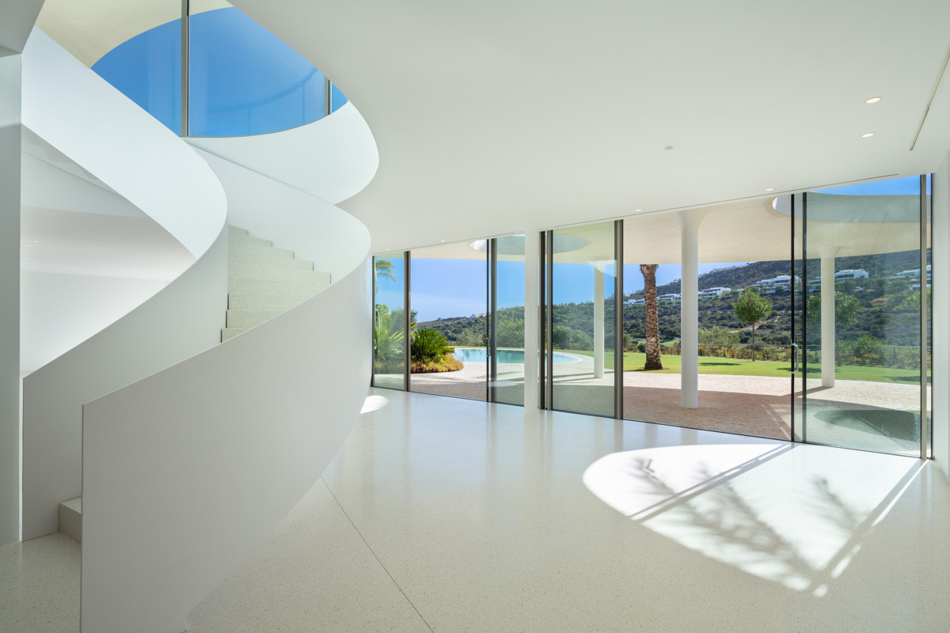
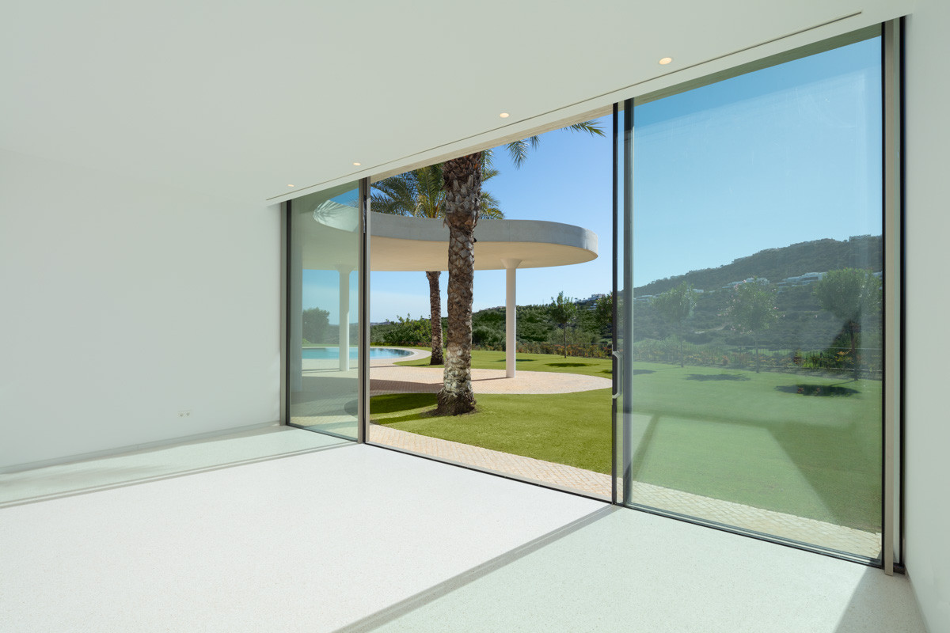
Here, vast expanses of glass invite the outside in, allowing natural light to flood the interior with an ethereal quality.
The living and dining spaces, generous in scale, exude a warmth and comfort rarely found in such grand structures.
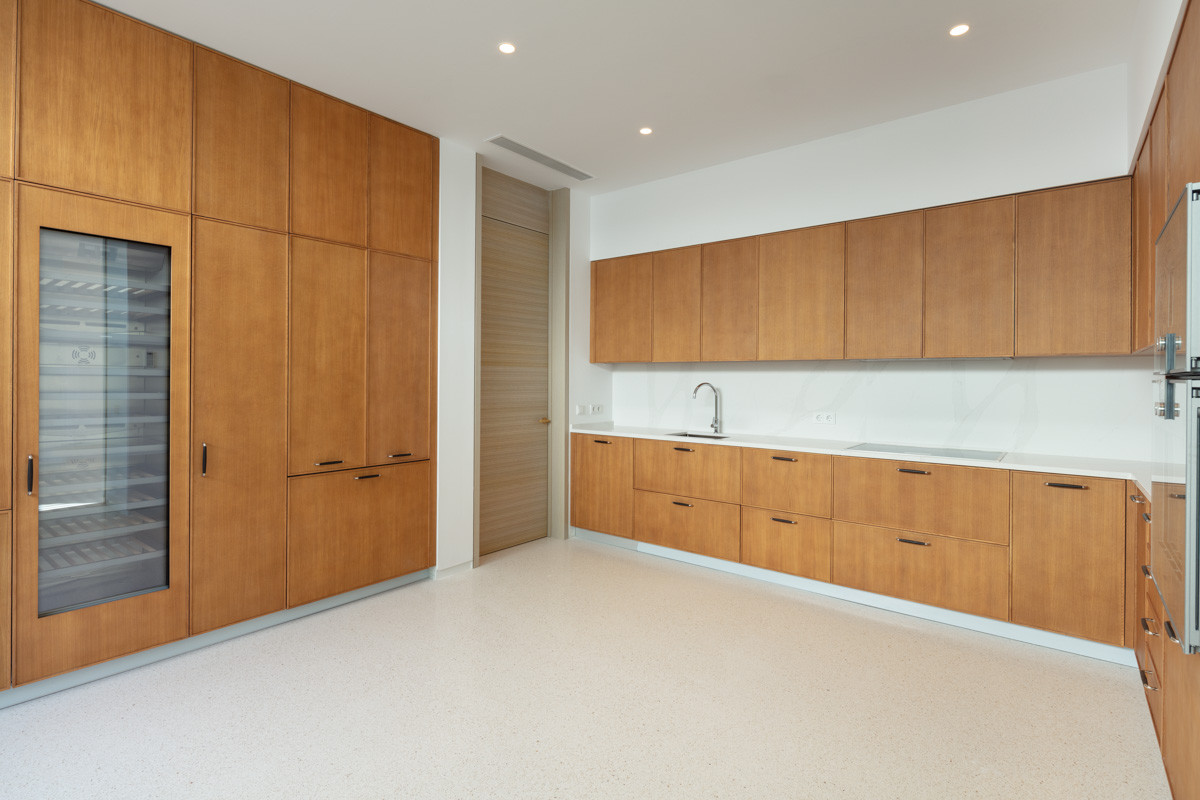
Every detail has been meticulously considered: the flow of the rooms, the subtle curve of the walls, and the expansive views which grace each window.
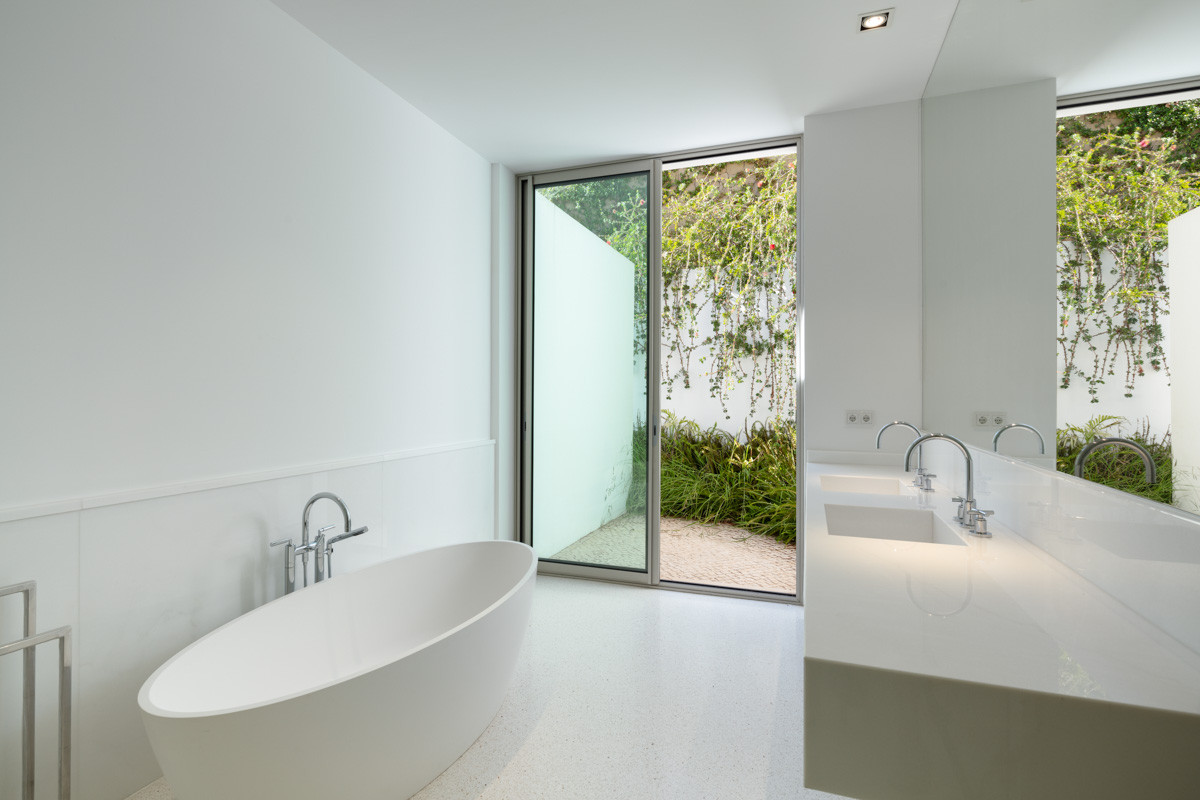
Four beautifully appointed bedrooms offer their own distinct character, with expansive windows framing unique perspectives of the estate’s stunning surroundings.
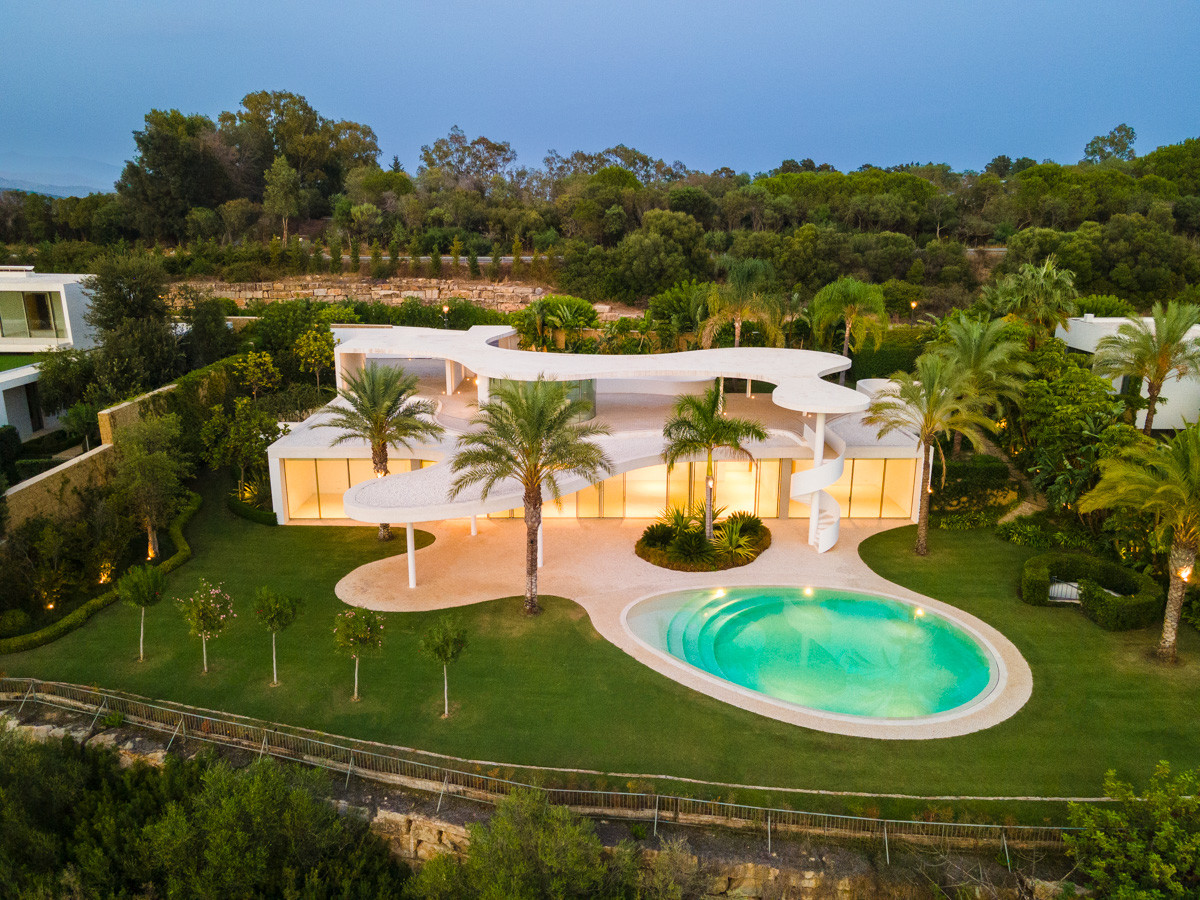
Rising above, the upper level is crowned by a striking dome-like entrance, a feat of architectural ambition that is both elegant and imposing.
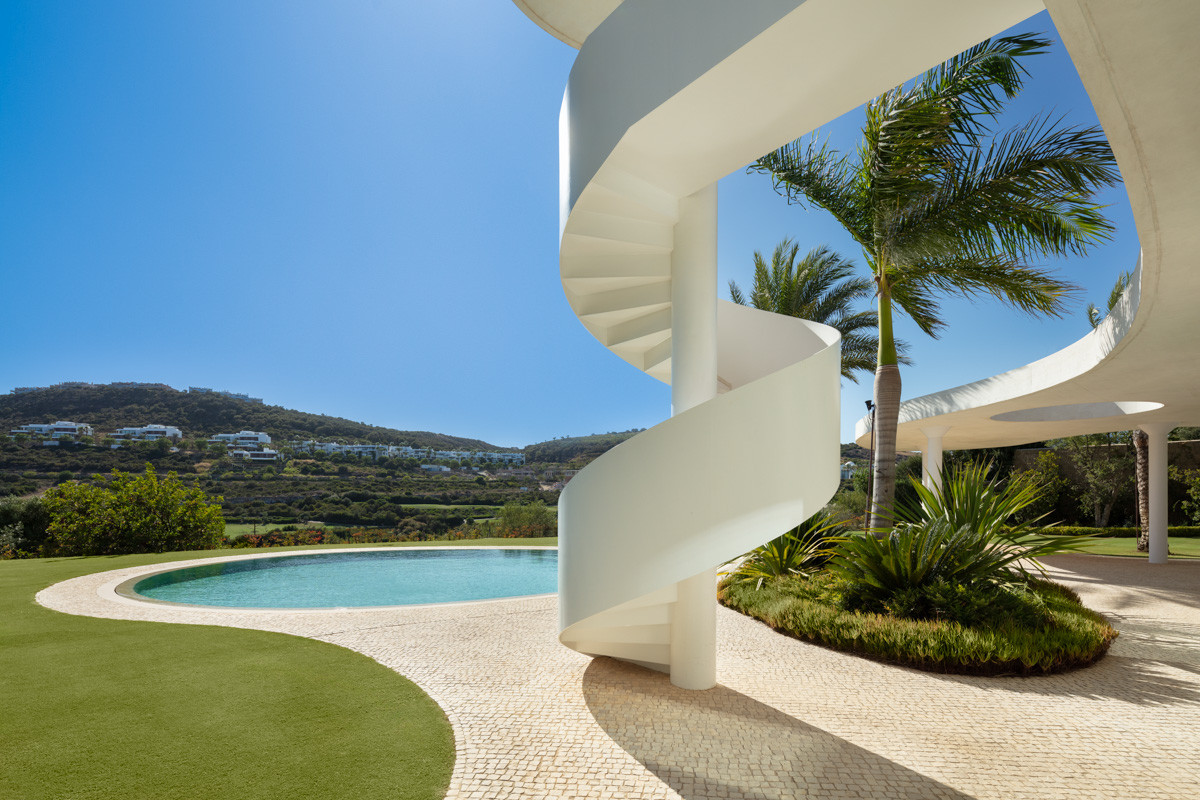
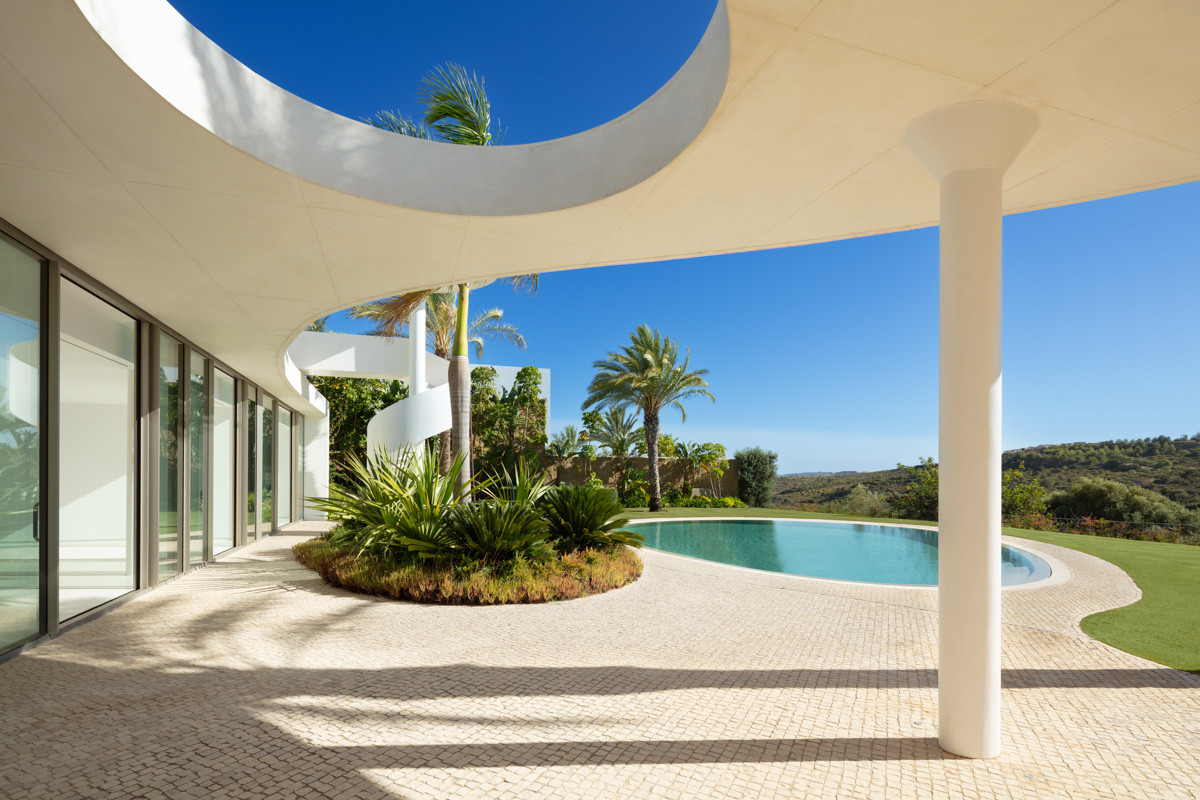
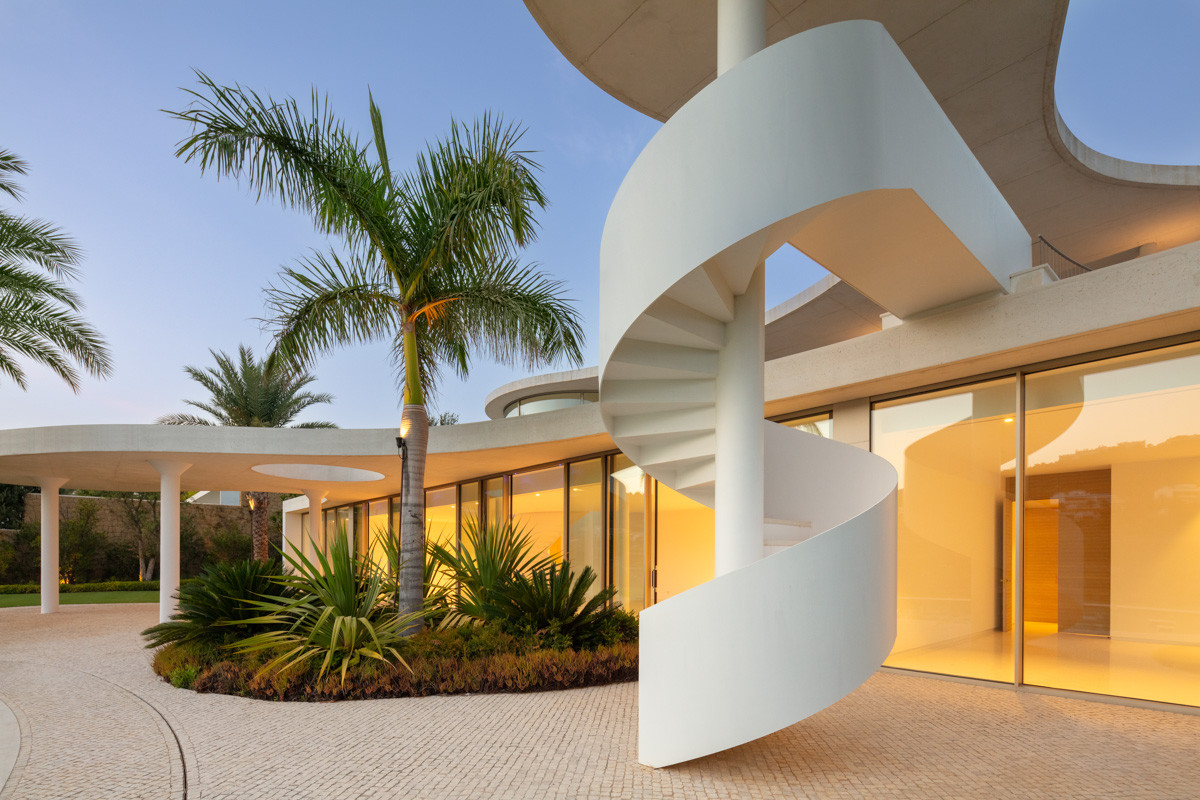
It is here that one finds the bespoke spiral staircase, an exquisite piece of craftsmanship that spirals upwards in a way that is as much art as function.
This stairway, with its graceful ascent, imparts an immediate sense of grandeur to anyone fortunate enough to traverse it.
The exterior of the villa is a celebration of leisure and tranquillity.
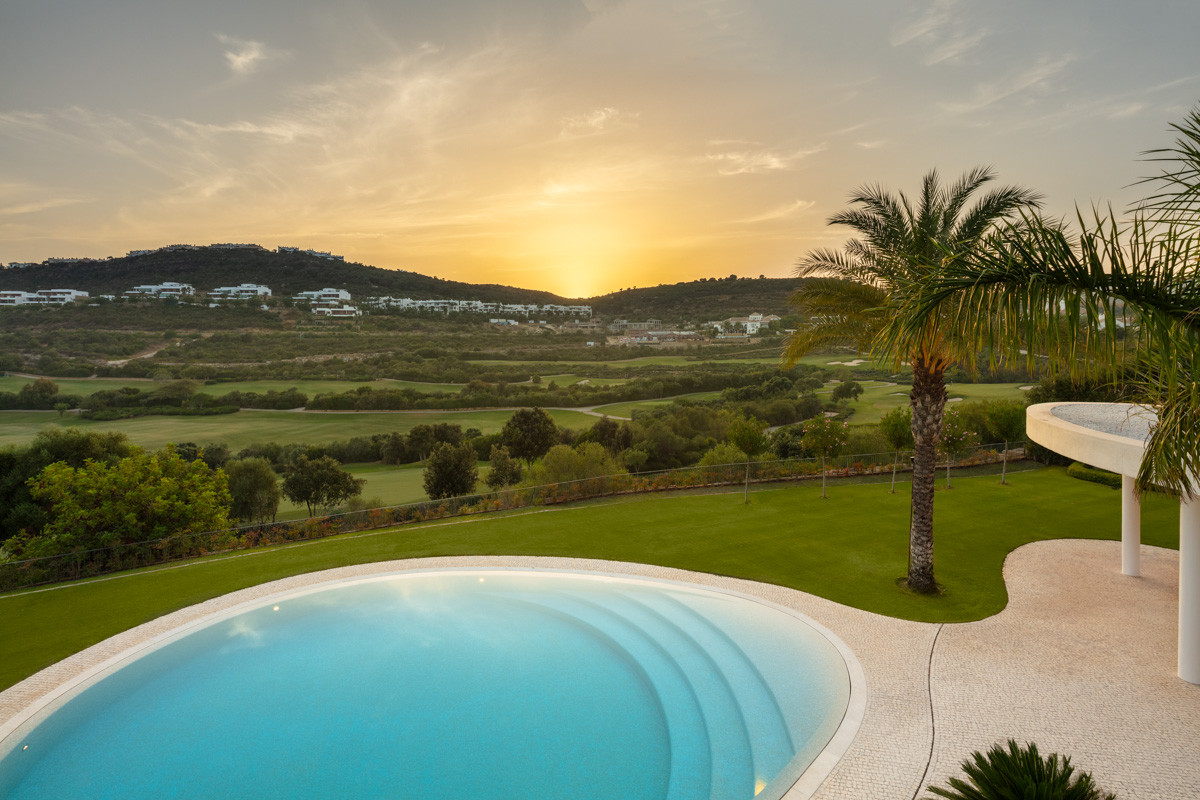
The centerpiece of the garden is a glorious egg-shaped pool, its tranquil light blue tiles evoking an air of serenity.
This piscine marvel, flanked by towering palm trees and surrounded by rich, emerald grass, provides a retreat not just for the body, but for the soul.
The space is designed for social gatherings, relaxation, or simple contemplation.
A specially chosen set of terrace tiles further enhances the bespoke nature of the design, ensuring that every inch of the property is a carefully considered homage to beauty and comfort.
The property is not merely a home; it is a sanctuary—one that invites both retreat and celebration, offering an unparalleled personal retreat with breathtaking views that will forever linger in memory.
It is a residence that, through both its design and location, epitomizes the pinnacle of luxury living.
Specification
- Reference
- JUST-00535P
- Type
- Villa
- Location
- Finca Cortesin, Casares
- Beds
- 4
- Baths
- 6
- En suite
- 1
- Build m²
- 1,009
- Interior m²
- 552
- Terrace m²
- 457
- Plot m²
- 2,342
- Pool
- Private
- Garden
- Private
- Garage
- Private
- Orientation
- O
- C. Year
- 2025
- EPC
- A
Gallery
Features & amenities
- Amenities near
- Close to golf
- Close to restaurants
- Close to schools
- Close to shops
- Close to town
- Country view
- Garden view
- Gated community
- Golf view
- Mountain view
- Mountainside
- Panoramic view
- Pool view
- Transport near
- Dining room
- Fitted wardrobes
- Guest toilet
- Laundry room
- Living room
- Open plan kitchen
- Optional furniture
- Stone floors
- Storage room
- Unfurnished
- Covered terrace
- Mature gardens
- Private terrace
- Saltwater swimming pool
- Uncovered terrace
- Air conditioning
- Central heating
- Solarium
- Underfloor heating (bathrooms)
- Alarm
- Security entrance
- Security service 24h
- Security shutters
- Surveillance cameras
- Video entrance
- Excellent condition
- Glass Doors
- Individual A/C units