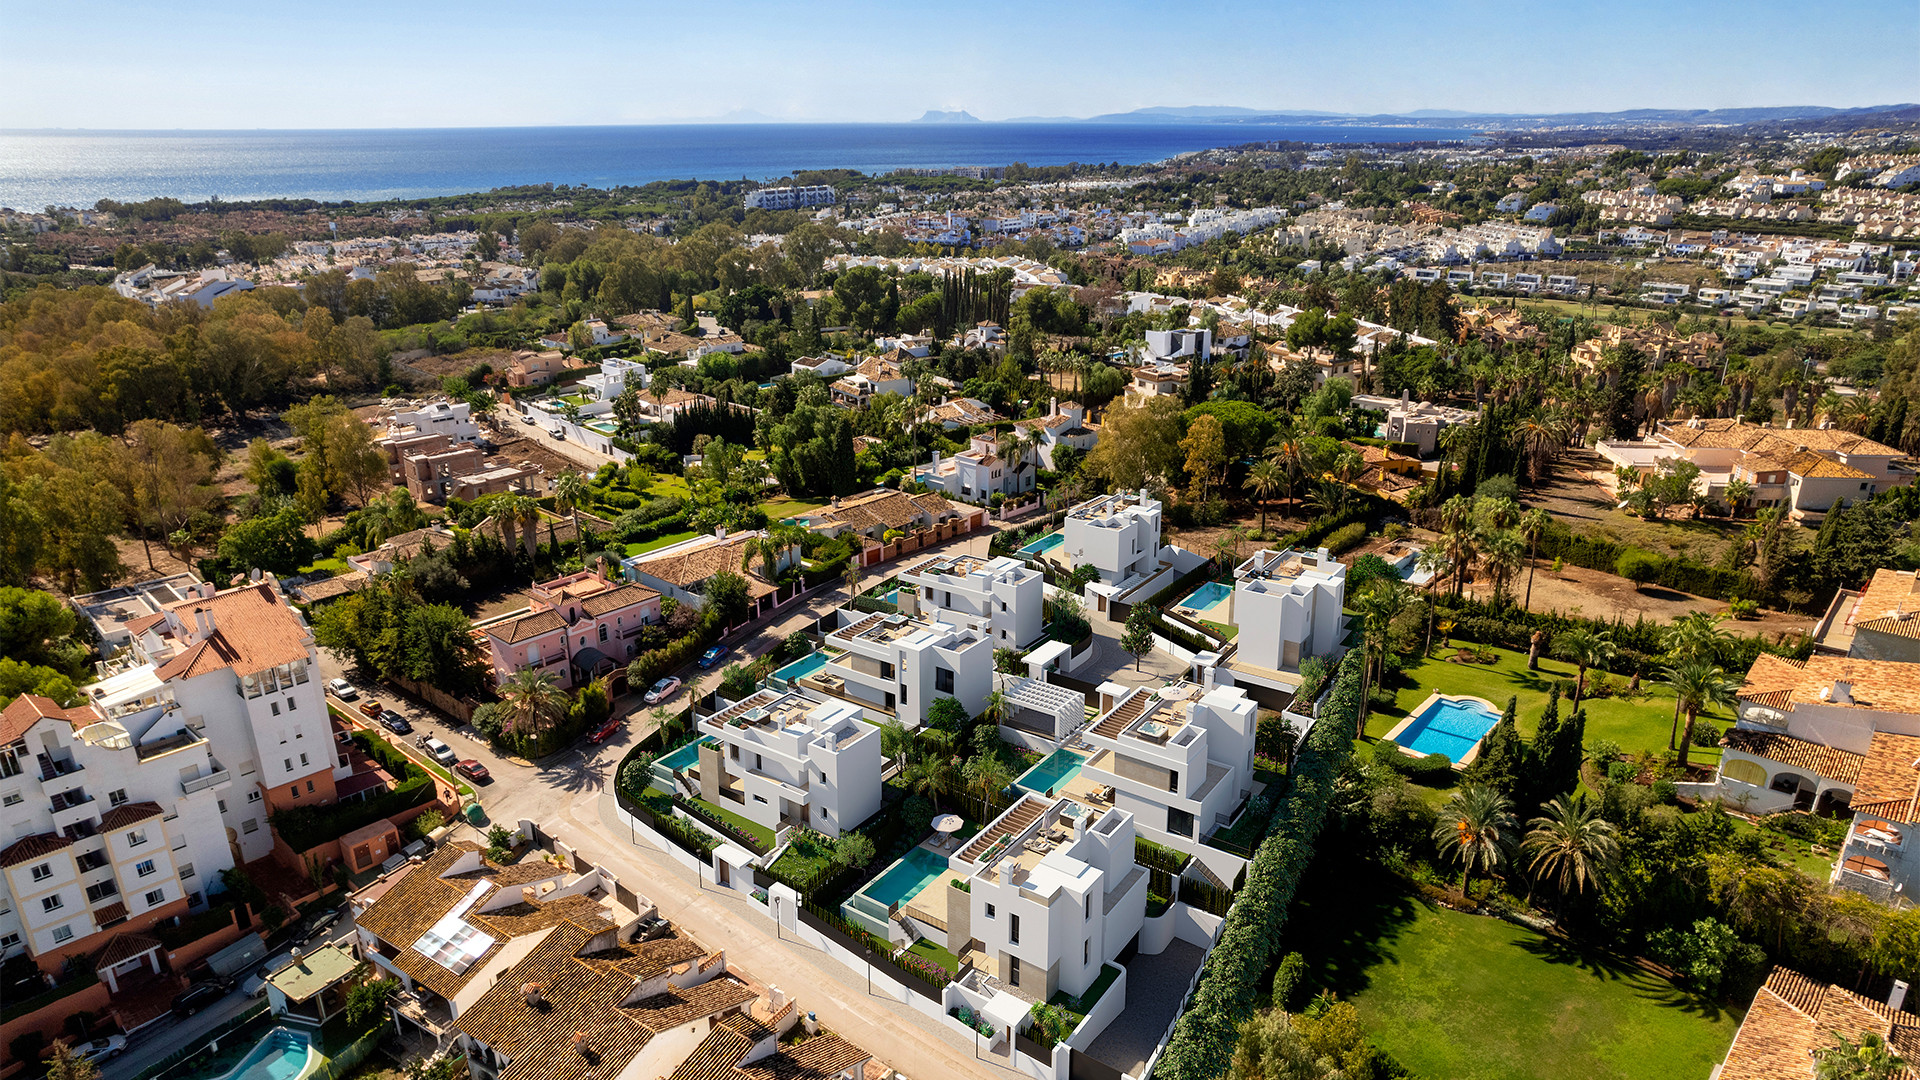
Contemporary Off-Plan Villa Near the Coast in Estepona
Asking prices across the agency networks we track, as at 30 July 2026. Bars span the middle half of each peer group; the line marks the median. The first bar covers apartments and houses together, so a house will often sit high on it.
These are the averages across ALL houses in Estepona that disclose a figure, not this property alone. Where a bill for this one is on file it is shown against that range so you can see where it sits. Bills follow the rateable value and the community budget, so two neighbours can differ; we will get you the actual figures before you commit.
Homes sold in Estepona. Achieved deed prices, rolling twelve months to the 3 September 2026 refresh. Deed prices cover every sale in that postcode at every level, so a prime property will sit far above them. That gap is a difference in what is being counted, not a verdict on the price.
Three different measures, shown separately because they are not comparable: what sellers ask, what deeds record, and what valuers assess. The last two cover a whole postcode and a whole municipality at every price level, so a prime property will always sit well above them.
- Colegio San José 21 km
- Calpe School 21 km
- Laude school 22 km
- Aloha College 26 km
- Swans 29 km
- British International School 30 km
Straight-line distances, which on this coast are always shorter than the drive. Places data from OpenStreetMap contributors, with the international schools picked by us, because the map data alone does not distinguish them.
About this property
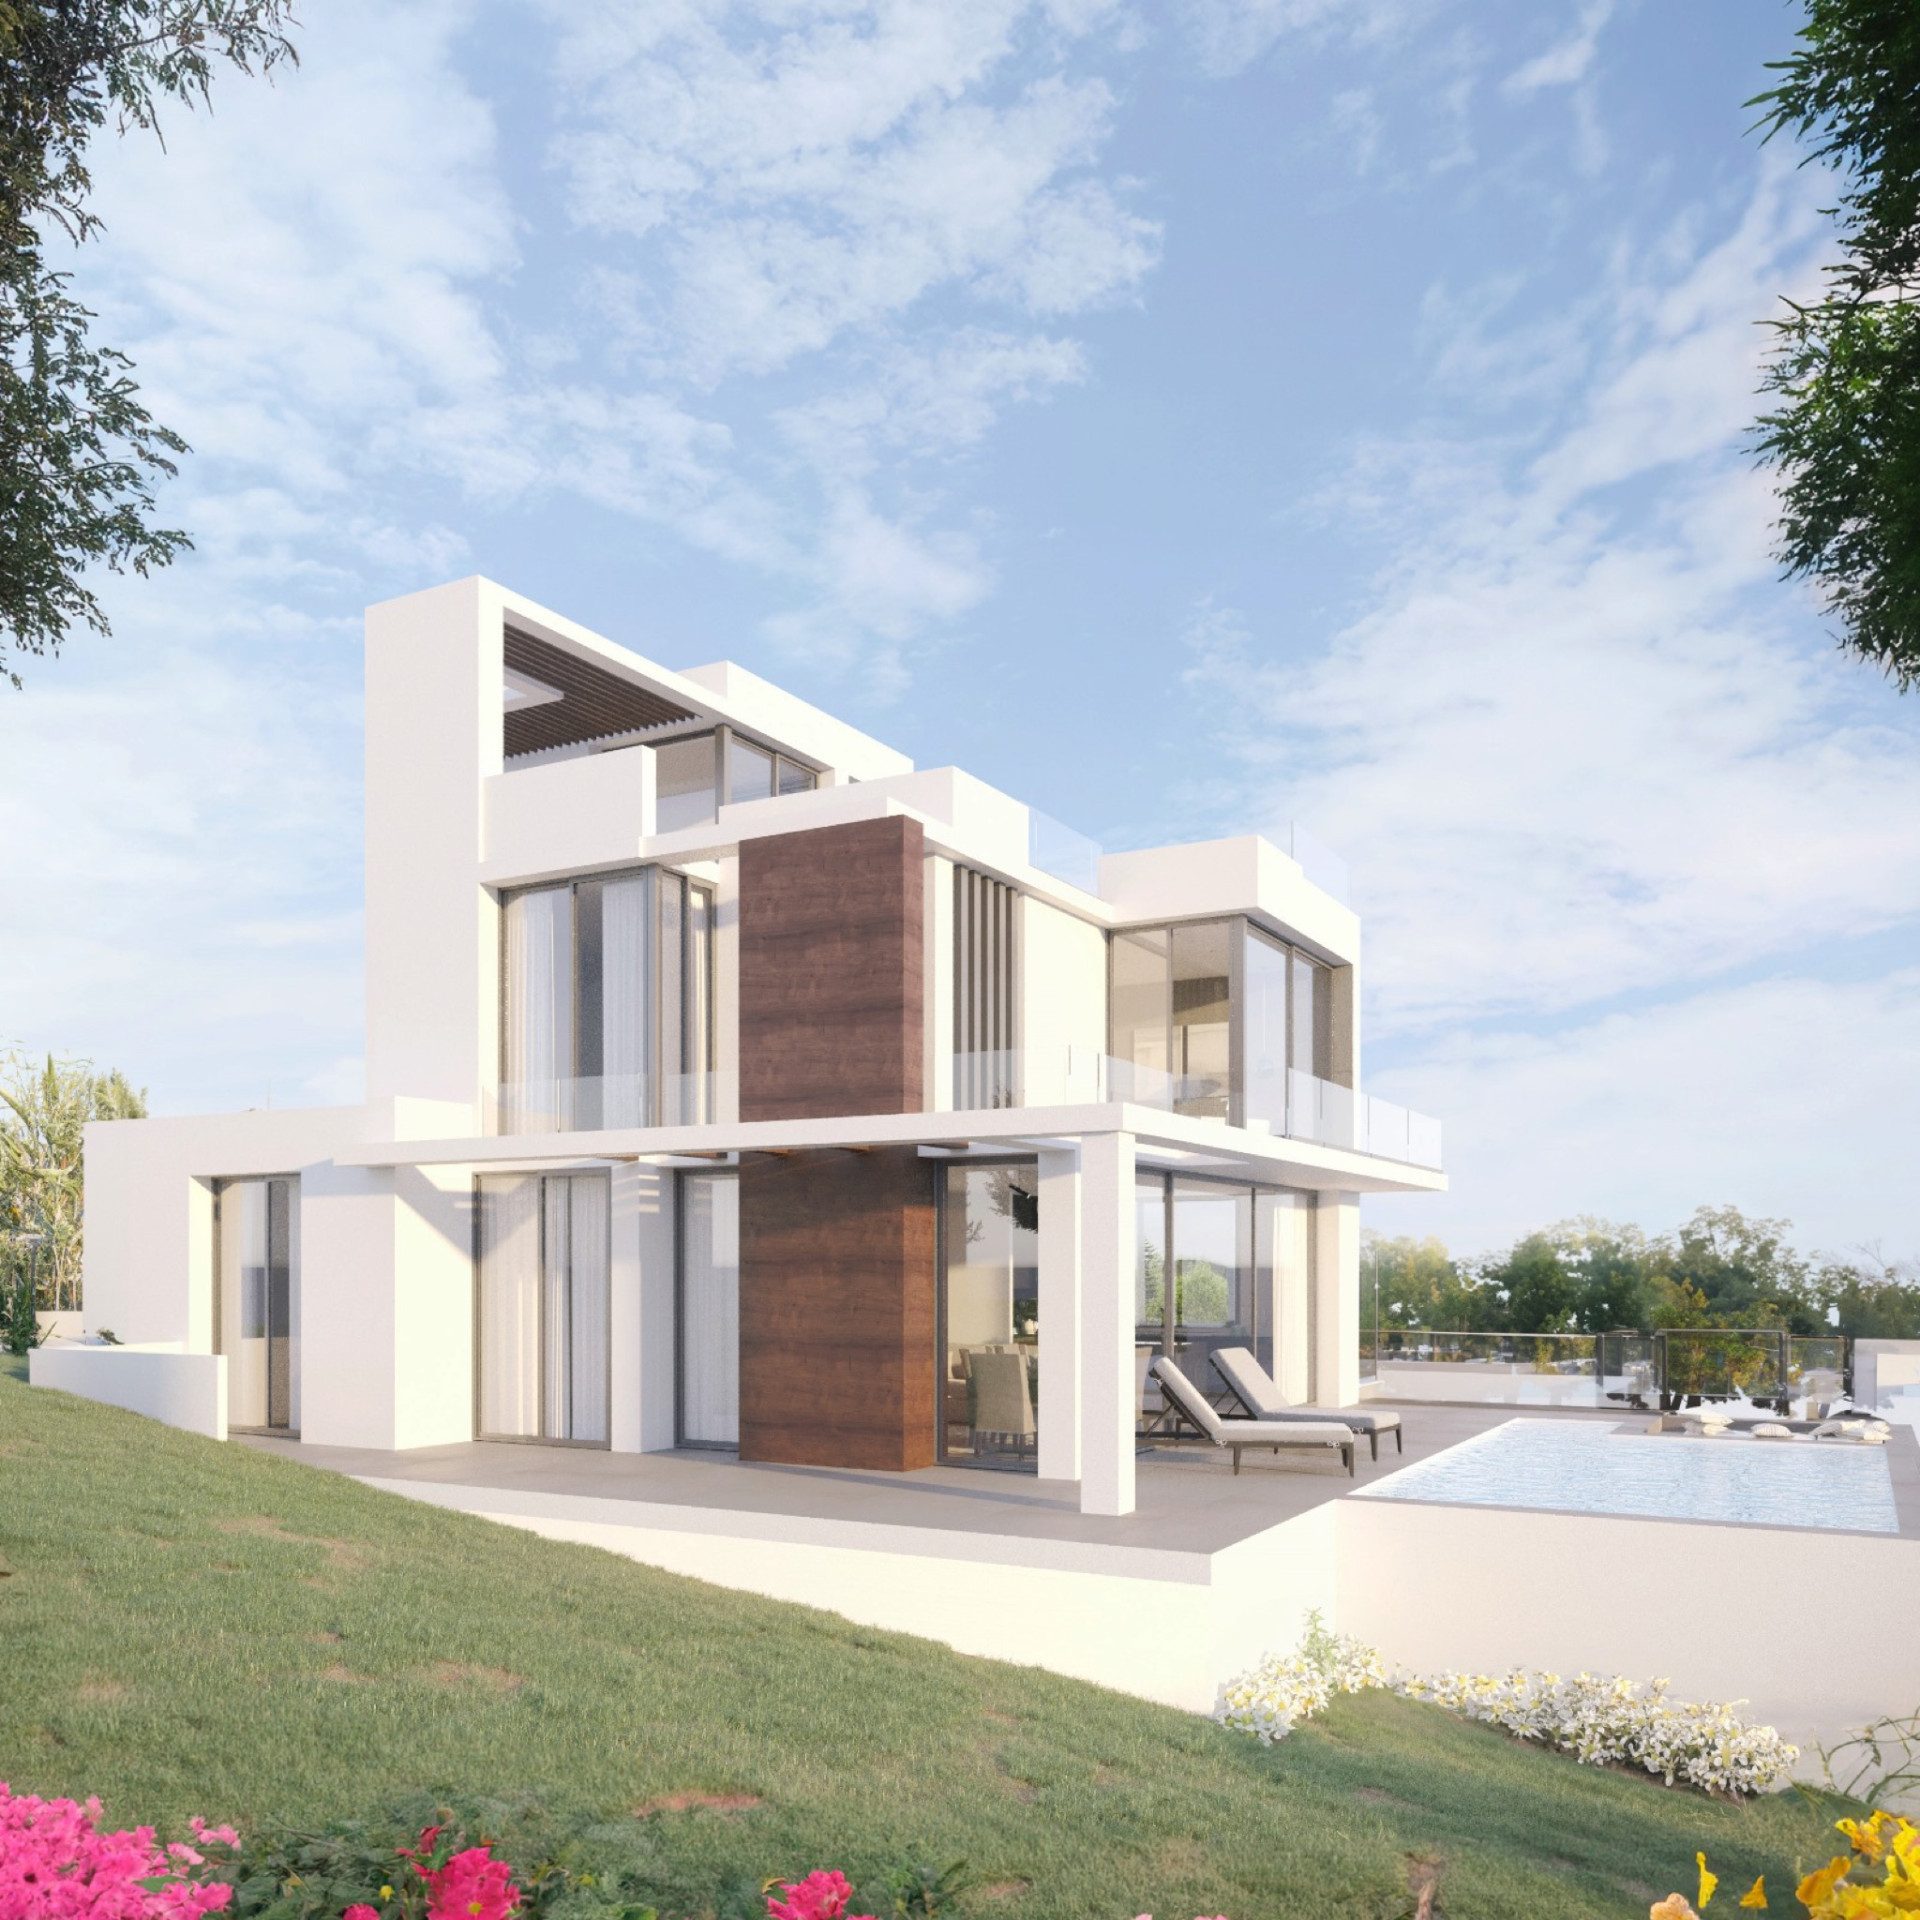
A perfect fusion of contemporary architecture, elegant interiors and Mediterranean living, this exceptional off-plan villa presents a unique opportunity to create your dream home in one of Estepona’s most up-and-coming residential areas. Situated in Buenas Noches, just moments from the beach and only a short drive from Estepona’s vibrant marina and town centre, the property offers the ideal balance between tranquillity, privacy and convenience.
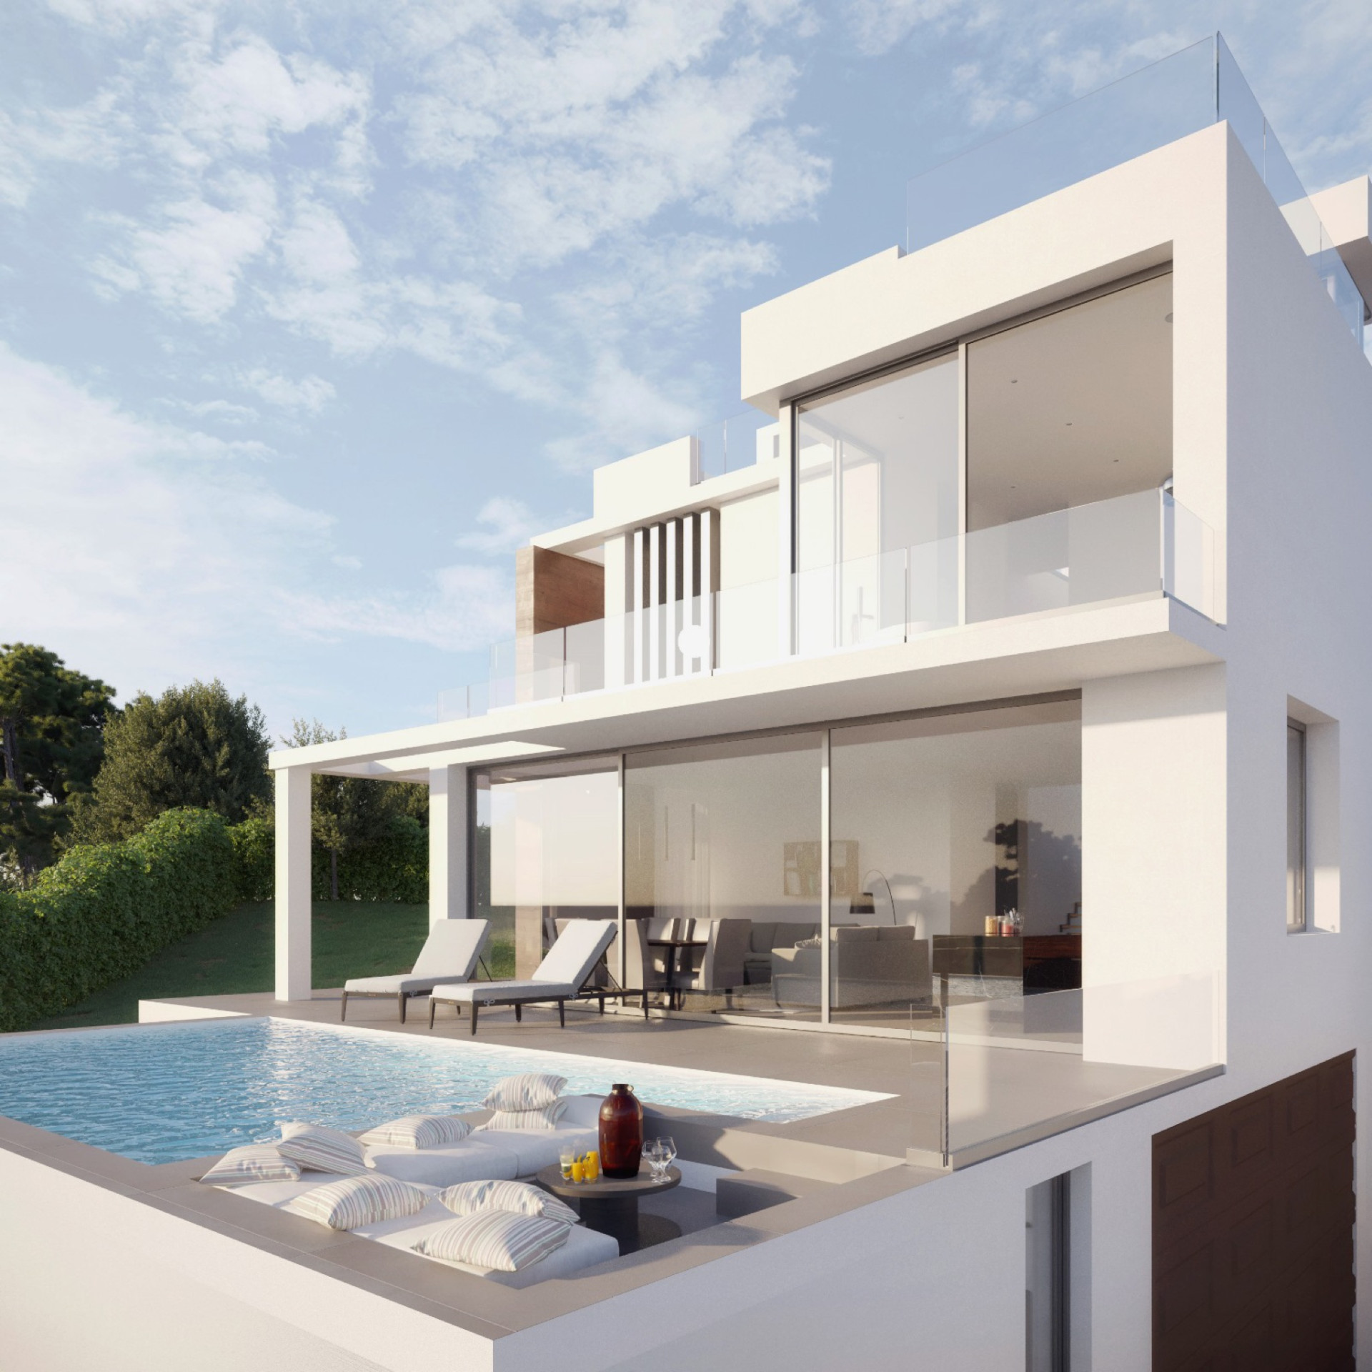
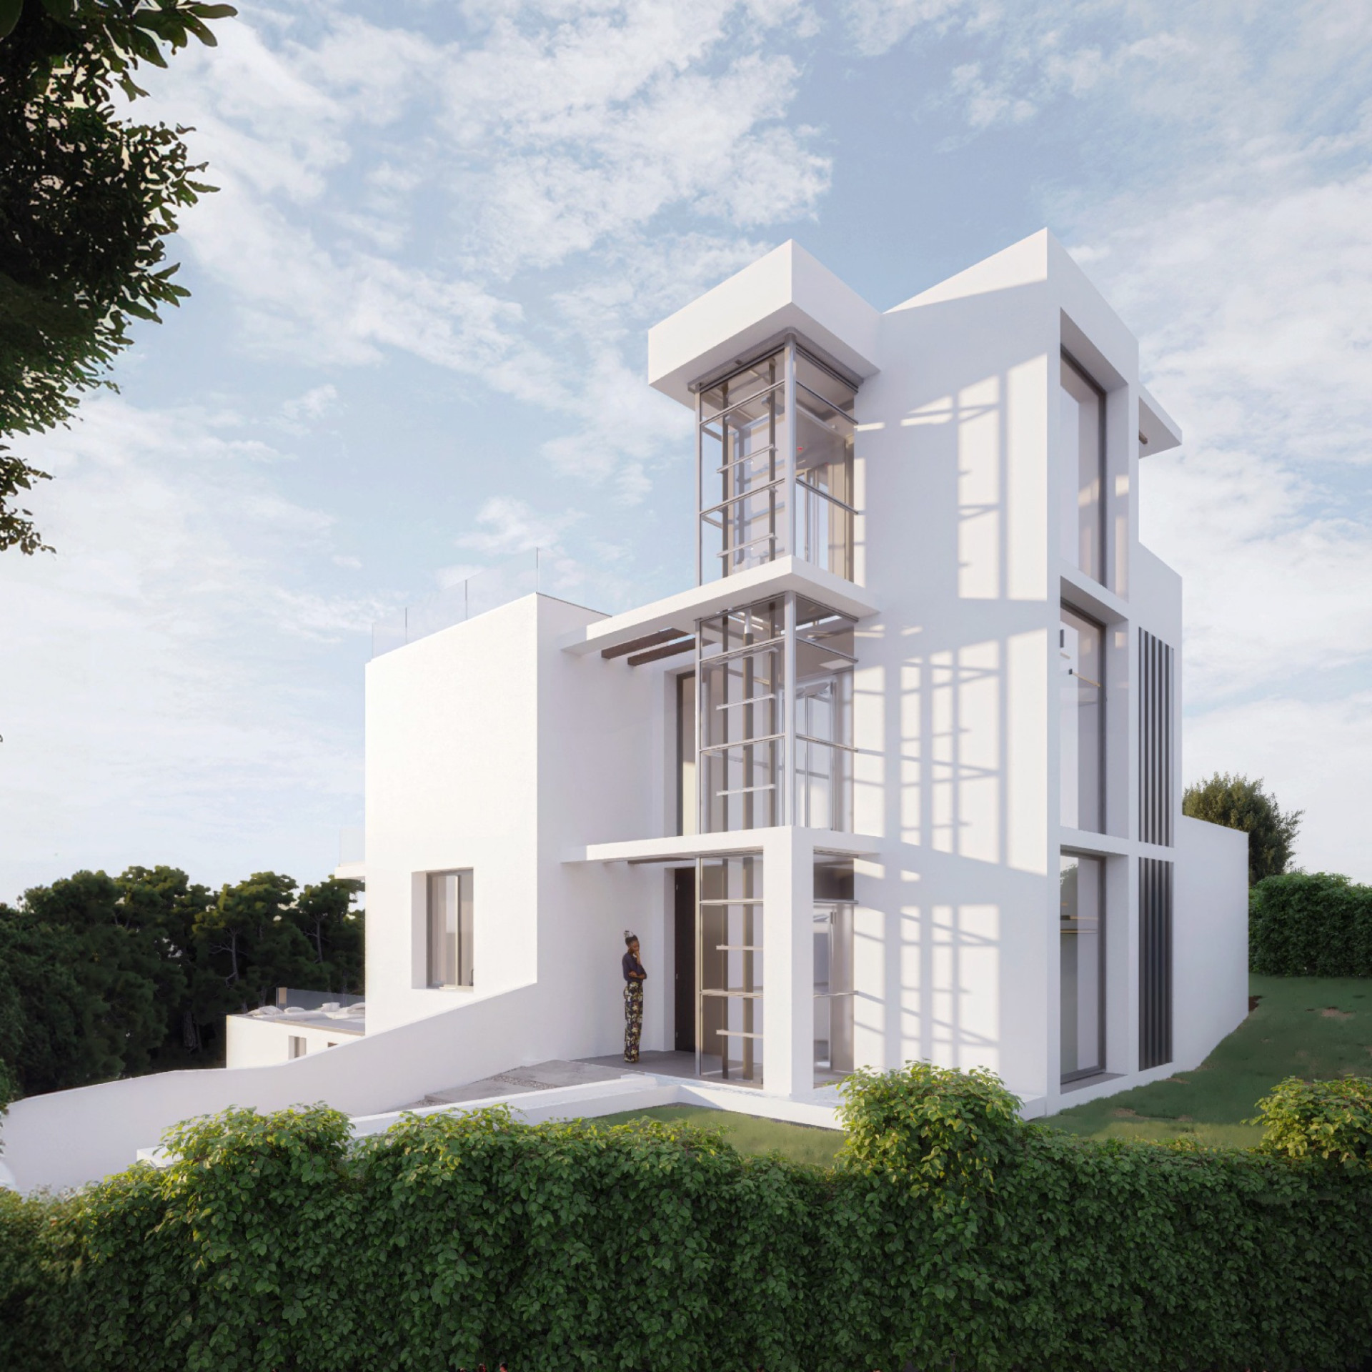
Set on a private 570 m² plot, the villa will offer 312 m² of beautifully designed living space, complemented by 125 m² of terraces that seamlessly extend the indoor lifestyle outdoors. Designed to maximise natural light thanks to its sought-after south-west orientation, every space has been carefully planned to provide comfort, functionality and timeless elegance.
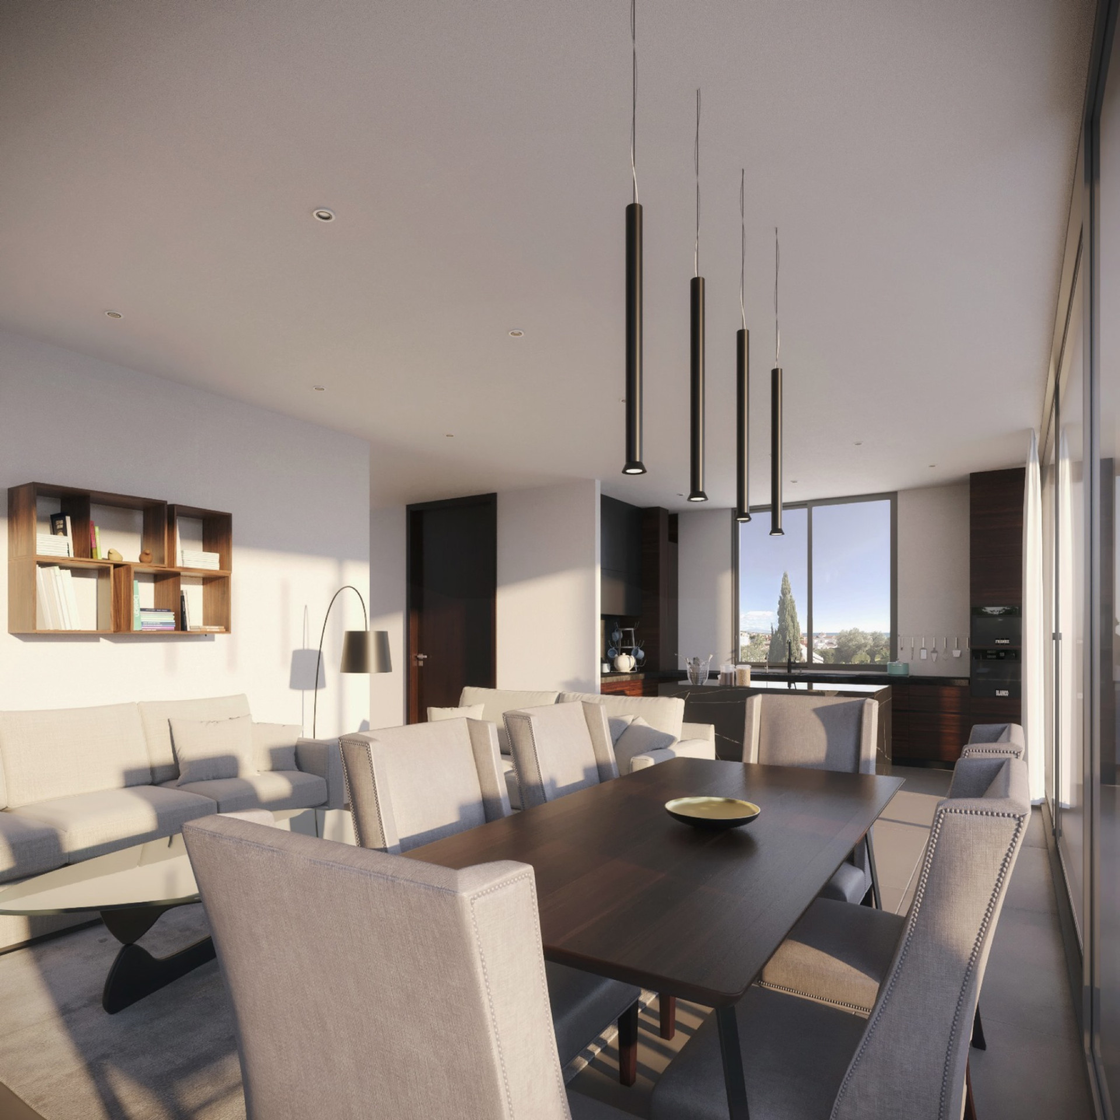
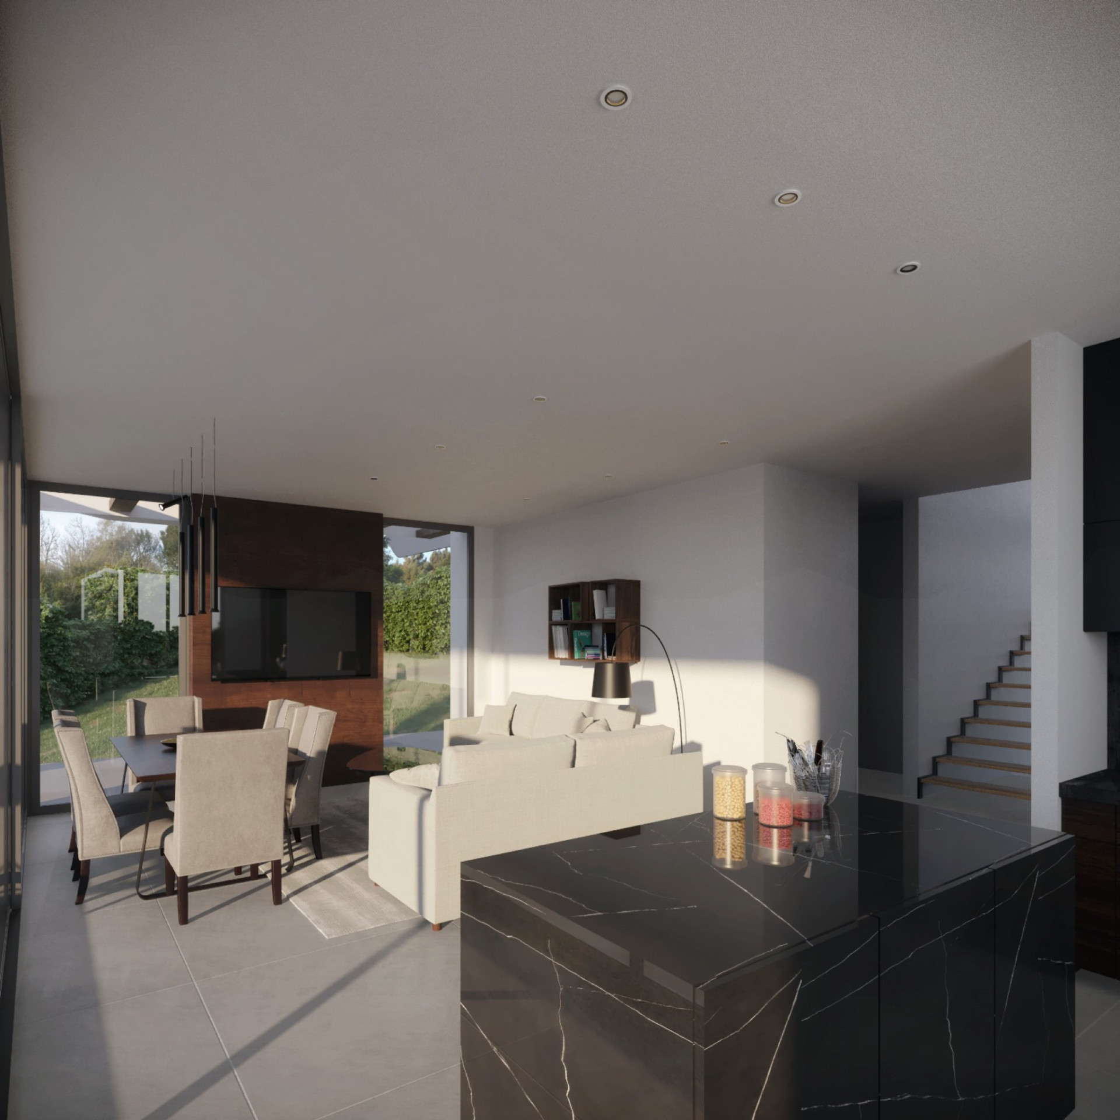
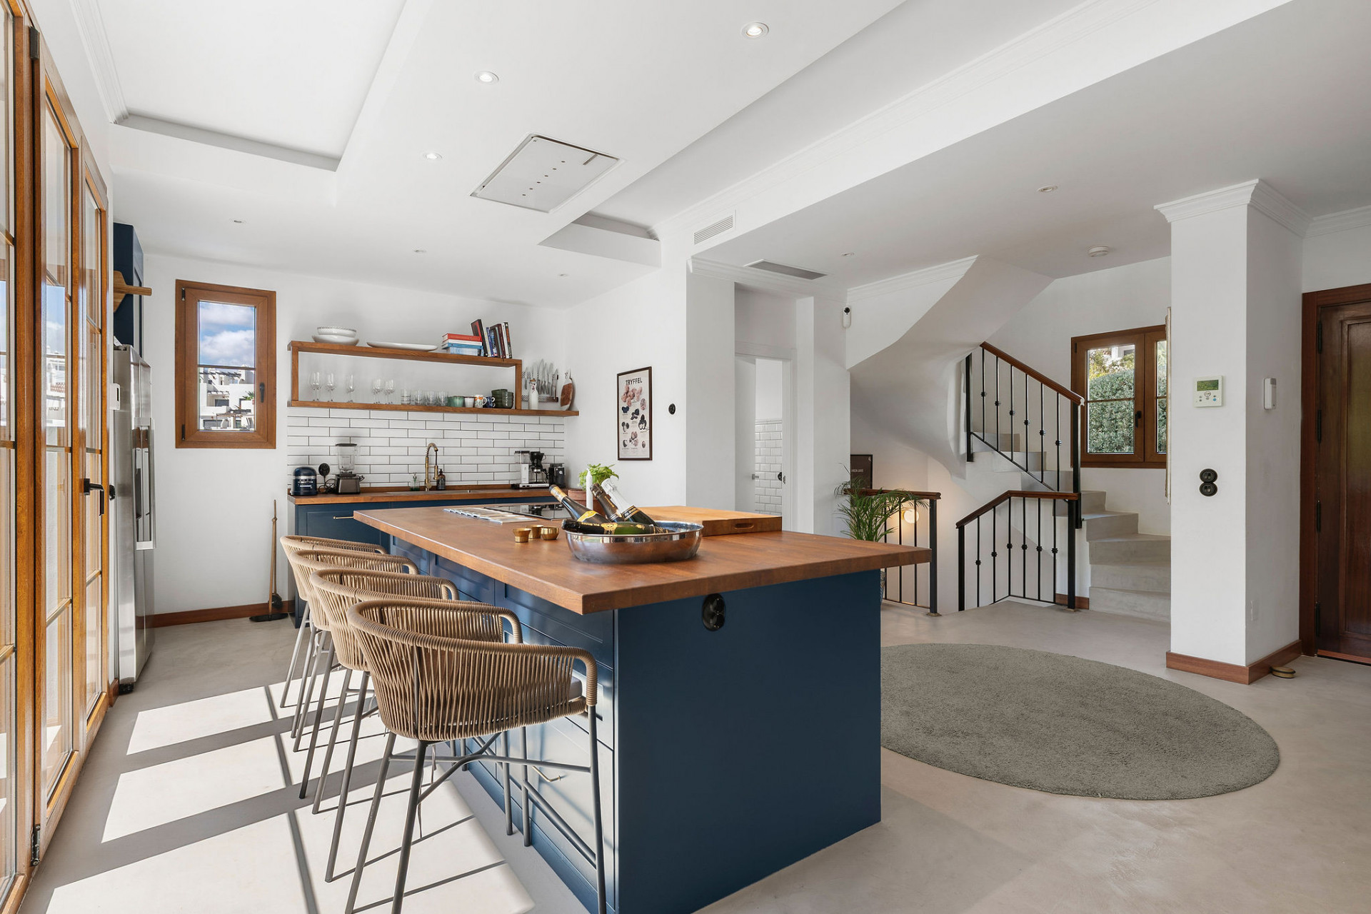
The heart of the home is a spacious open-plan living and dining area with a feature fireplace, flowing effortlessly into a fully fitted designer kitchen equipped with premium appliances. Large sliding doors open onto the terraces, landscaped garden and private swimming pool, creating the perfect setting for entertaining or enjoying the Costa del Sol’s year-round sunshine.
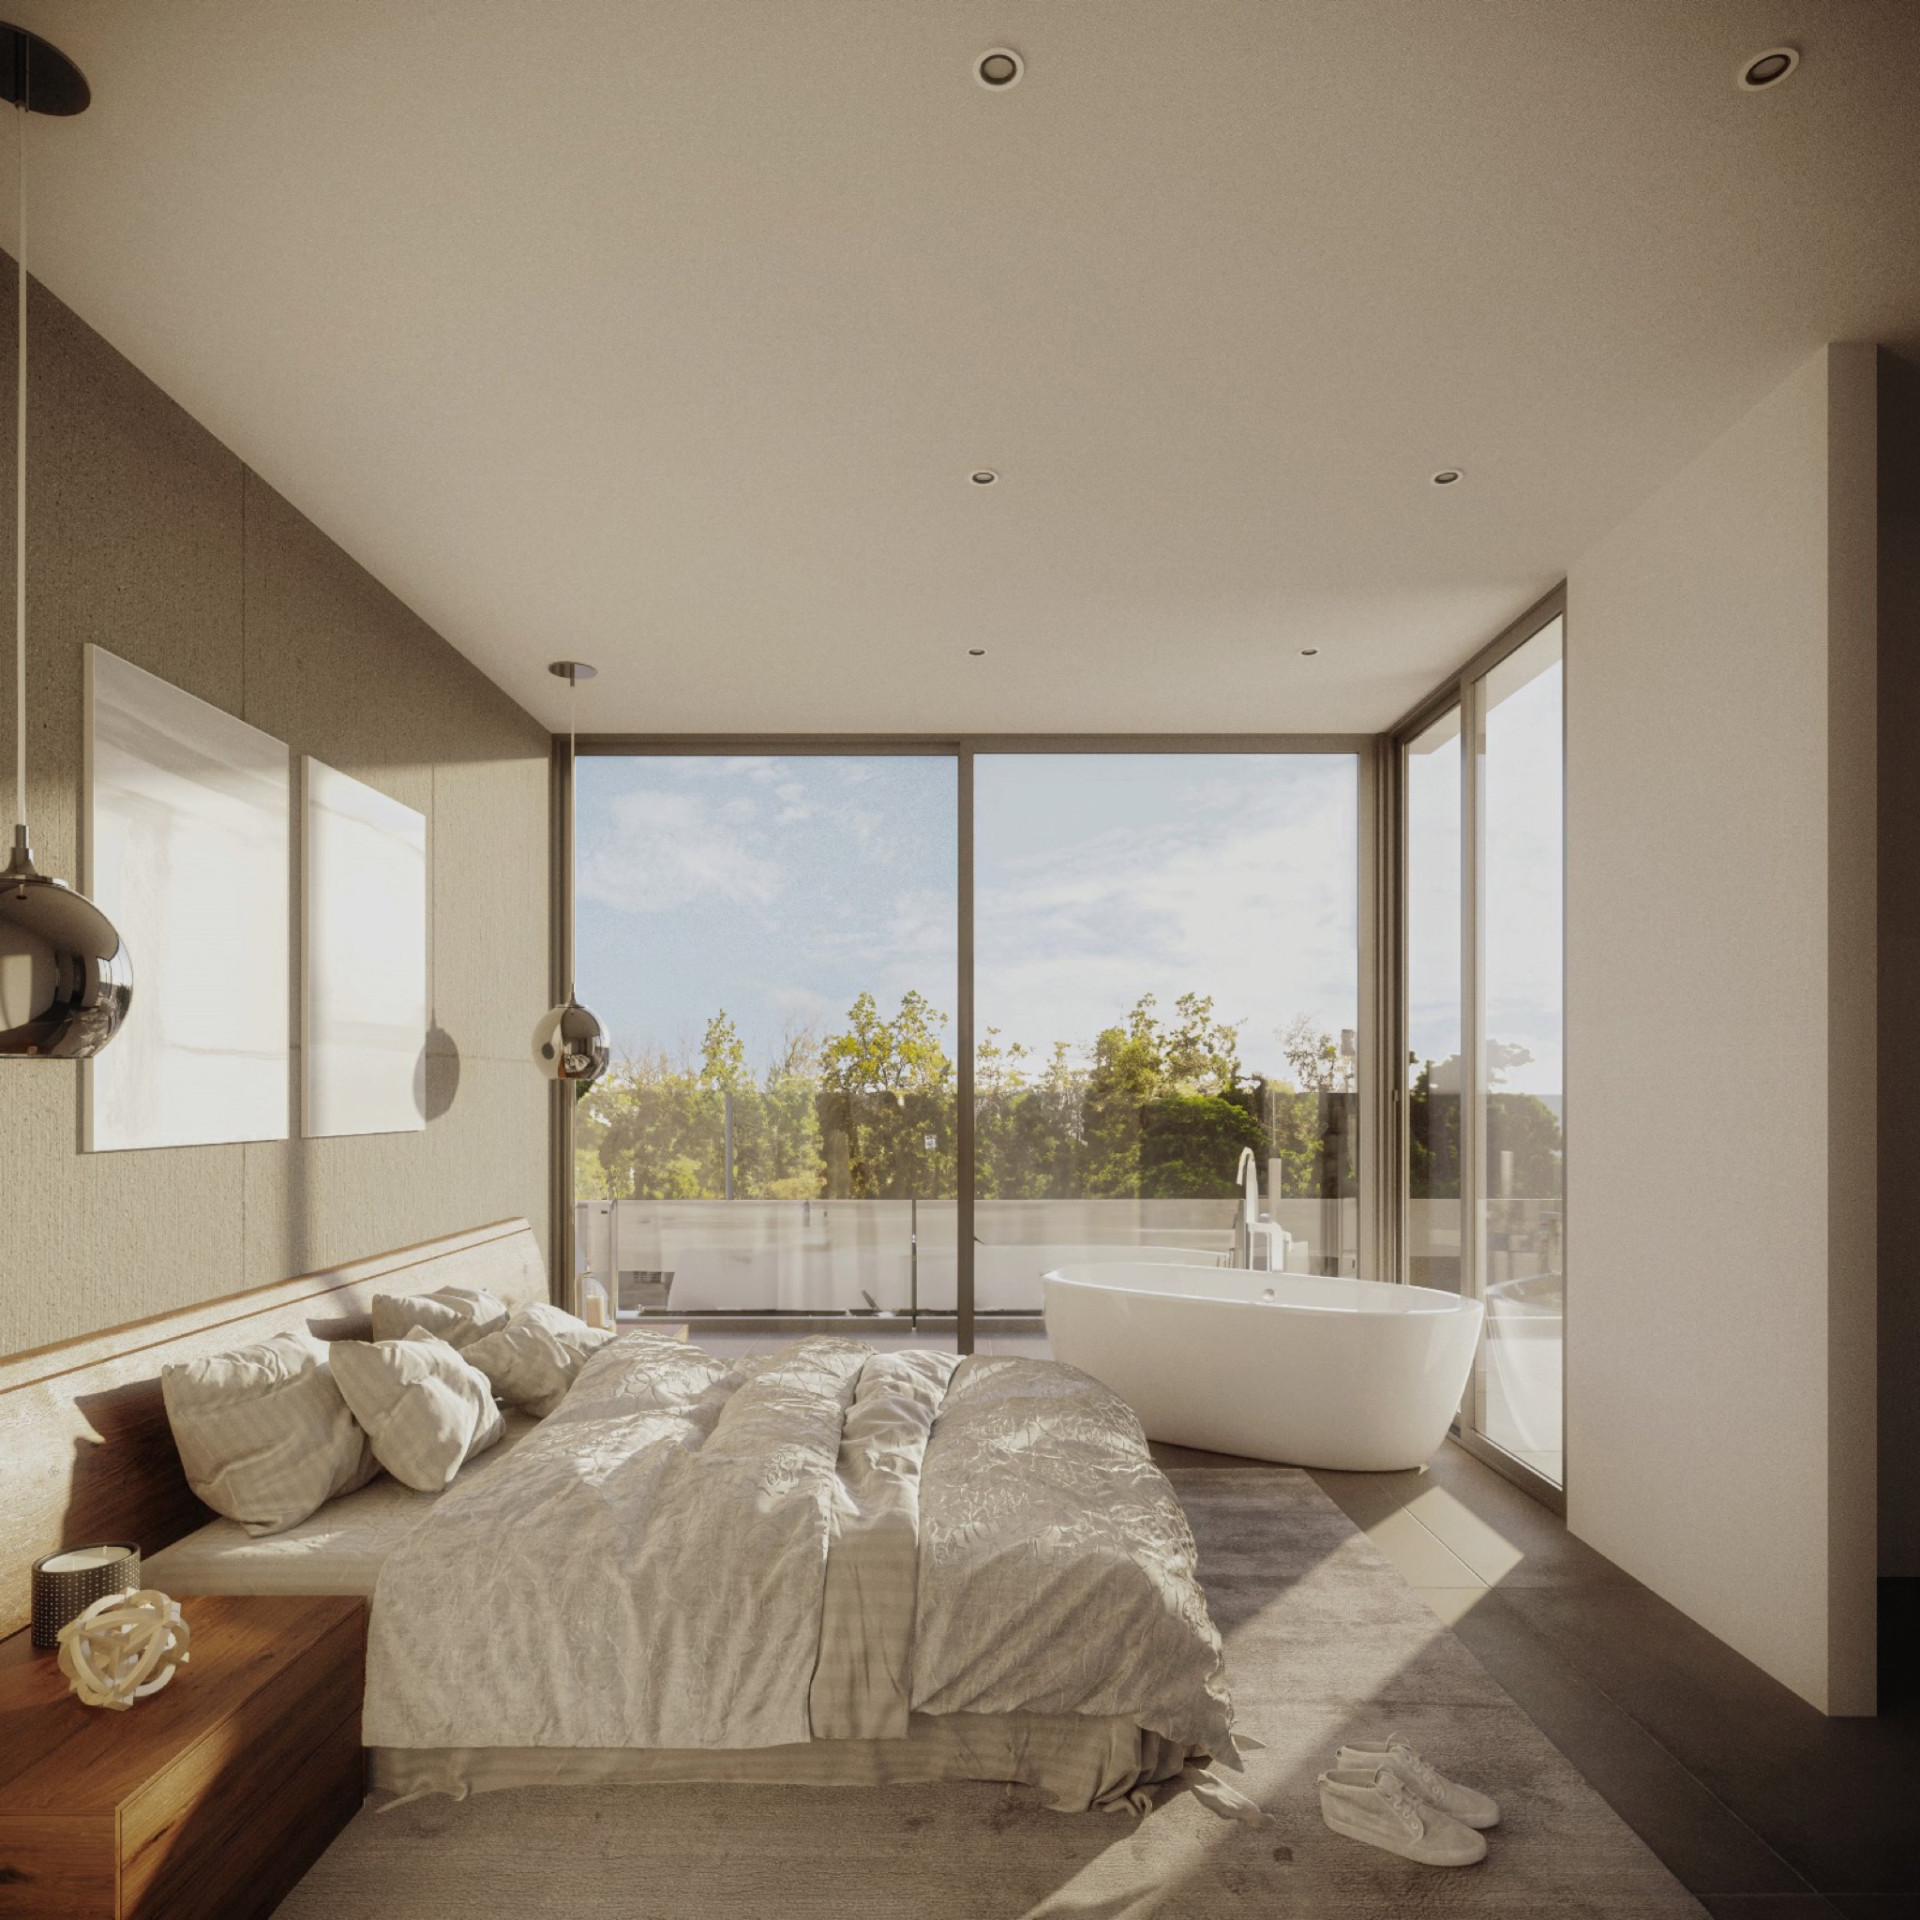
The villa features four generous bedrooms and three elegant bathrooms, including a luxurious principal suite with a dressing area, en-suite bathroom and private terrace. An additional flexible room on the ground floor can easily be adapted as a guest bedroom, home office or creative workspace to suit your lifestyle.
The rooftop solarium provides an exceptional outdoor retreat, ideal for relaxing, sunbathing or entertaining while enjoying the Mediterranean climate. On the lower level, a spacious garage for two vehicles is complemented by a versatile multipurpose room, offering endless possibilities for a home cinema, gym, games room or wellness area.
Built to modern standards of comfort and efficiency, the villa includes an aerothermal climate system, air conditioning with heating, underfloor heating in the bathrooms, pre-installation for home automation, as well as a barbecue area and jacuzzi, creating a home that is as practical as it is luxurious.
With construction commencing once a buyer is secured, this is a rare opportunity to personalise a brand-new contemporary residence in a privileged coastal location. Whether as a permanent home, an elegant holiday retreat or a long-term investment, this villa offers exceptional quality, lifestyle and value on the Costa del Sol.
Specification
- Reference
- JUST-01270P
- Type
- Villa
- Location
- Estepona
- Beds
- 4
- Baths
- 4
- En suite
- 2
- Build m²
- 312
- Interior m²
- 187
- Terrace m²
- 125
- Plot m²
- 570
- Pool
- Private
- Garden
- Private
- Garage
- Private
- Orientation
- S
- C. Year
- 2027
- EPC
- A
Gallery
Features & amenities
- Amenities near
- Close to children playground
- Close to golf
- Close to port
- Close to restaurants
- Close to schools
- Close to sea / beach
- Close to shops
- Close to town
- Garden view
- Gated community
- Mountain view
- Transport near
- Urban view
- Barbecue
- Ceiling cooling system
- Ceiling heating system
- Cinema room
- Dining room
- Double glazing
- Fireplace
- Fitted wardrobes
- Fully fitted kitchen
- Guest apartment
- Guest room
- Guest toilet
- Kitchen equipped
- Kitchenette
- Laundry room
- Living room
- Optional furniture
- Parquet floors
- Porcelain floors
- Separate dining room
- Staff accommodation
- Storage room
- Study room
- Utility room
- Walk-in closet
- Wine Cellar
- Covered terrace
- Fire pit
- Gym
- Private terrace
- Steam Room
- Aerothermics
- Air conditioning
- Central heating
- Central heating by radiators
- Electric blinds
- Gasoil heating
- Geothermal heat pump system
- Mains electricity supply
- Mains water supply
- Underfloor cooling system
- Underfloor heating (bathrooms)
- Alarm
- Armored door
- Dolby Stereo Surround system
- EV charging station
- Internet – Fibre optic
- Internet – Wi-Fi
- Satellite TV
- Security entrance
- Security service 24h
- Security shutters
- Smart home system
- Surveillance cameras
- Video entrance
- Lift
- Parking included
- Wheelchair-accessible
- Excellent condition
- Pets allowed
- 24h Service
- Electric radiators
- Glass Doors
- Individual A/C units
Floor Plans & Documents
Estepona
Guide to Estepona: old town, marina and the New Golden Mile explained, with real deed prices, resale supply figures and where each part of town actually suits.
Read the Estepona area guide All property for sale in Estepona
Similar properties

STRIKING 4-BEDROOM CONTEMPORARY VILLA EL CAMPANARIO ESTEPONA
Renovated 4-Bedroom Villa with Sea Views, Private Pool and Mediterranean Garden in Estepona