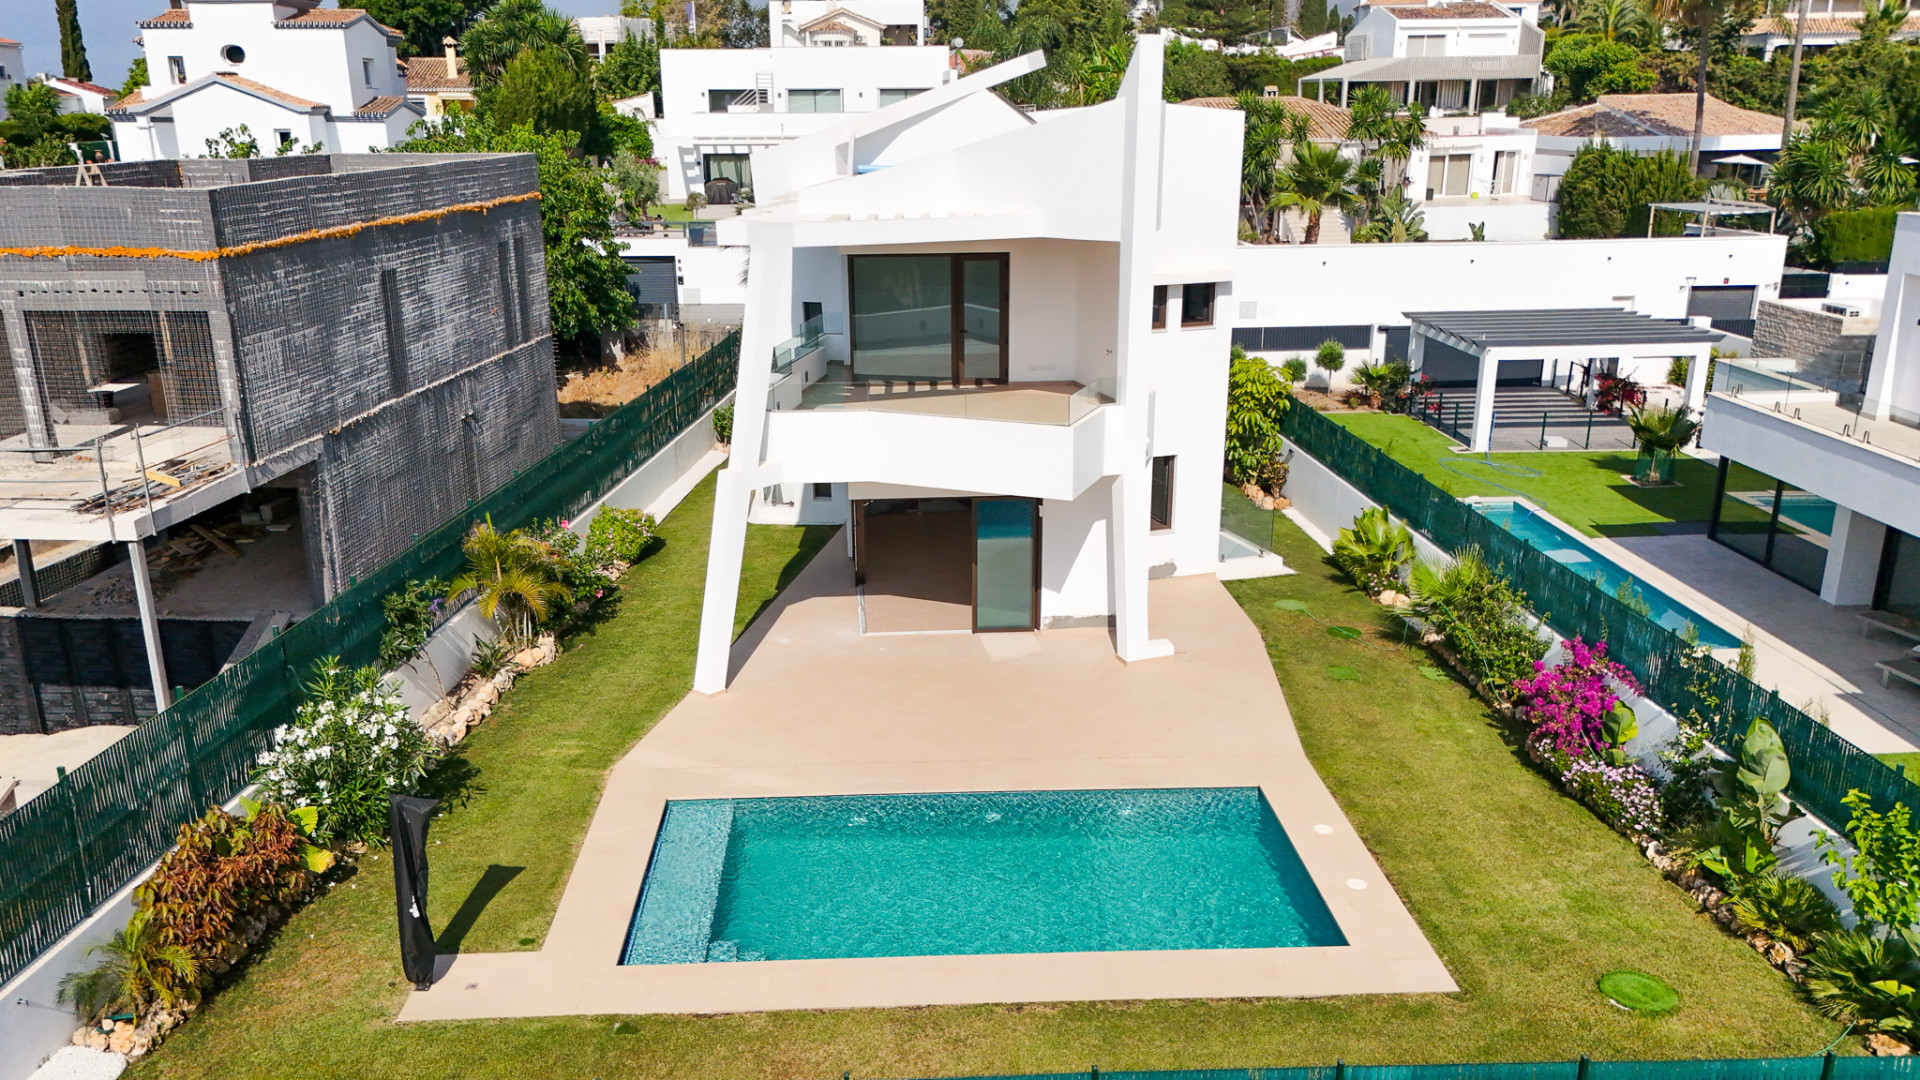
Exclusive luxury villa for sale in Estepona recently reduced from €2,500,000 to €2,300,000 – Exceptional Buying Opportunity.
Asking prices across the agency networks we track, as at 30 July 2026. Bars span the middle half of each peer group; the line marks the median. The first bar covers apartments and houses together, so a house will often sit high on it.
These are the averages across ALL houses in Estepona that disclose a figure, not this property alone. Where a bill for this one is on file it is shown against that range so you can see where it sits. Bills follow the rateable value and the community budget, so two neighbours can differ; we will get you the actual figures before you commit.
Homes sold in Estepona. Achieved deed prices, rolling twelve months to the 3 September 2026 refresh. Deed prices cover every sale in that postcode at every level, so a prime property will sit far above them. That gap is a difference in what is being counted, not a verdict on the price.
Three different measures, shown separately because they are not comparable: what sellers ask, what deeds record, and what valuers assess. The last two cover a whole postcode and a whole municipality at every price level, so a prime property will always sit well above them.
About this property
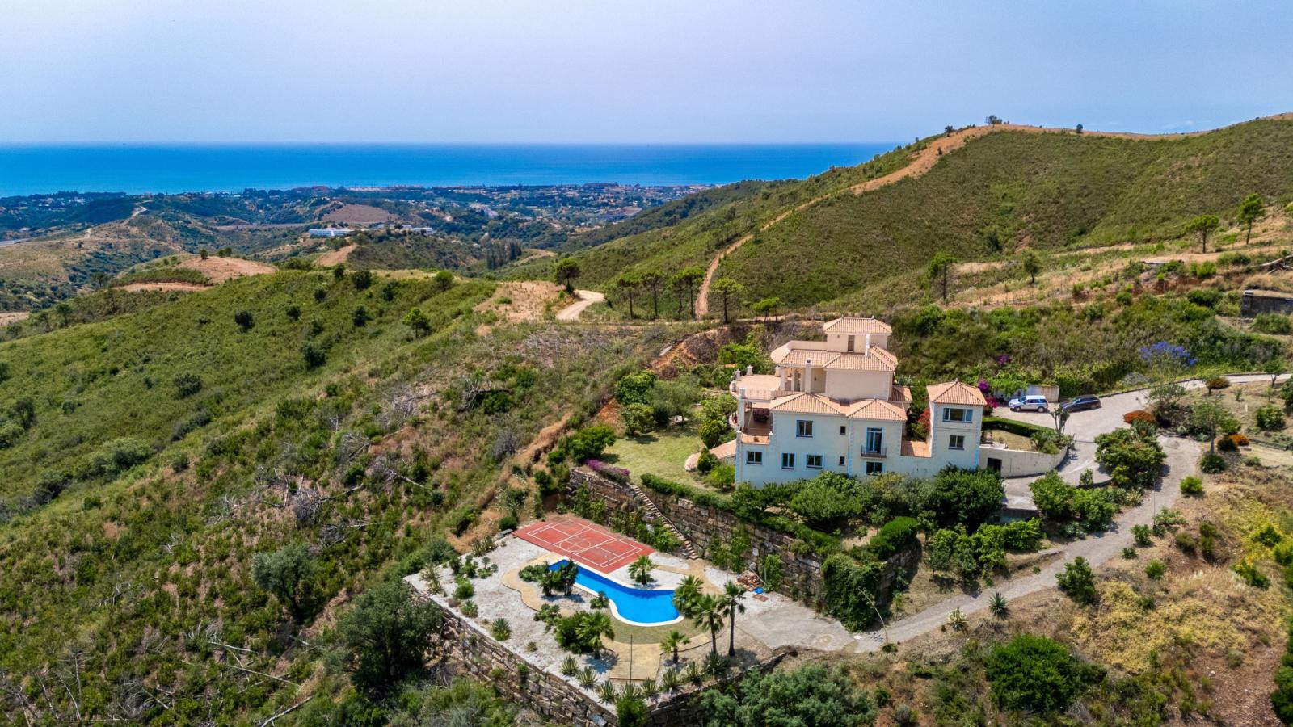
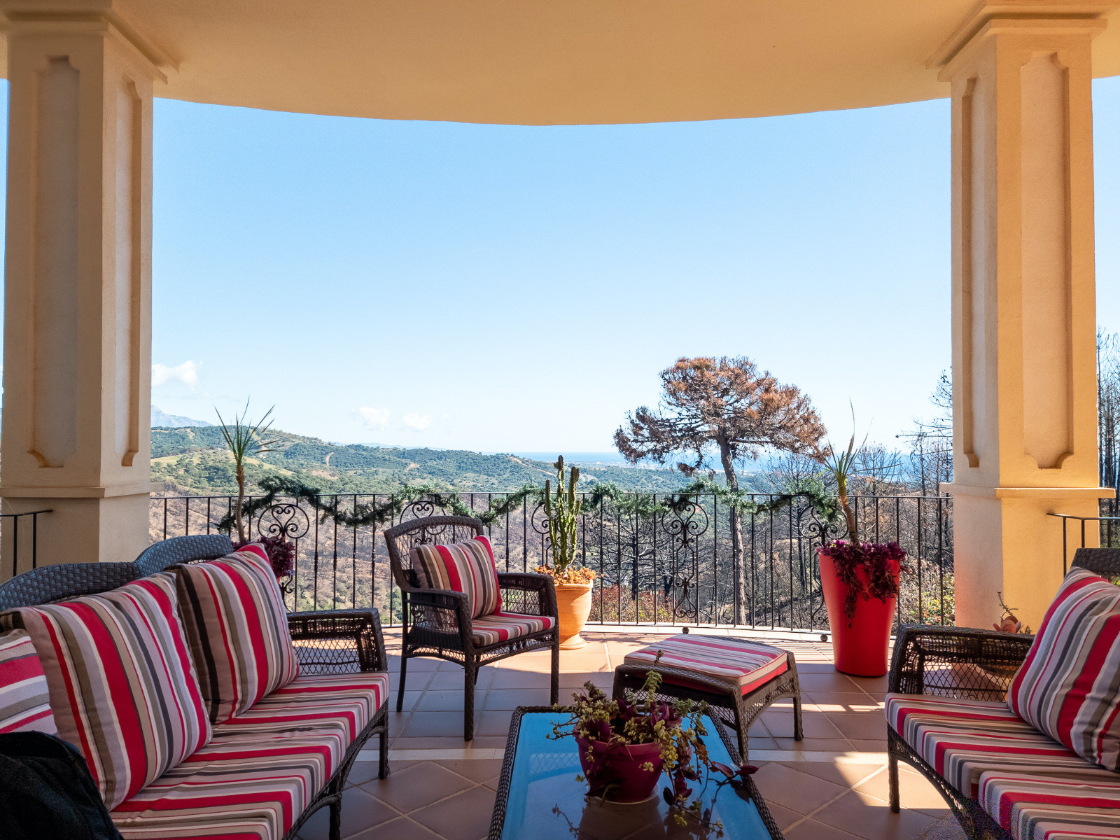

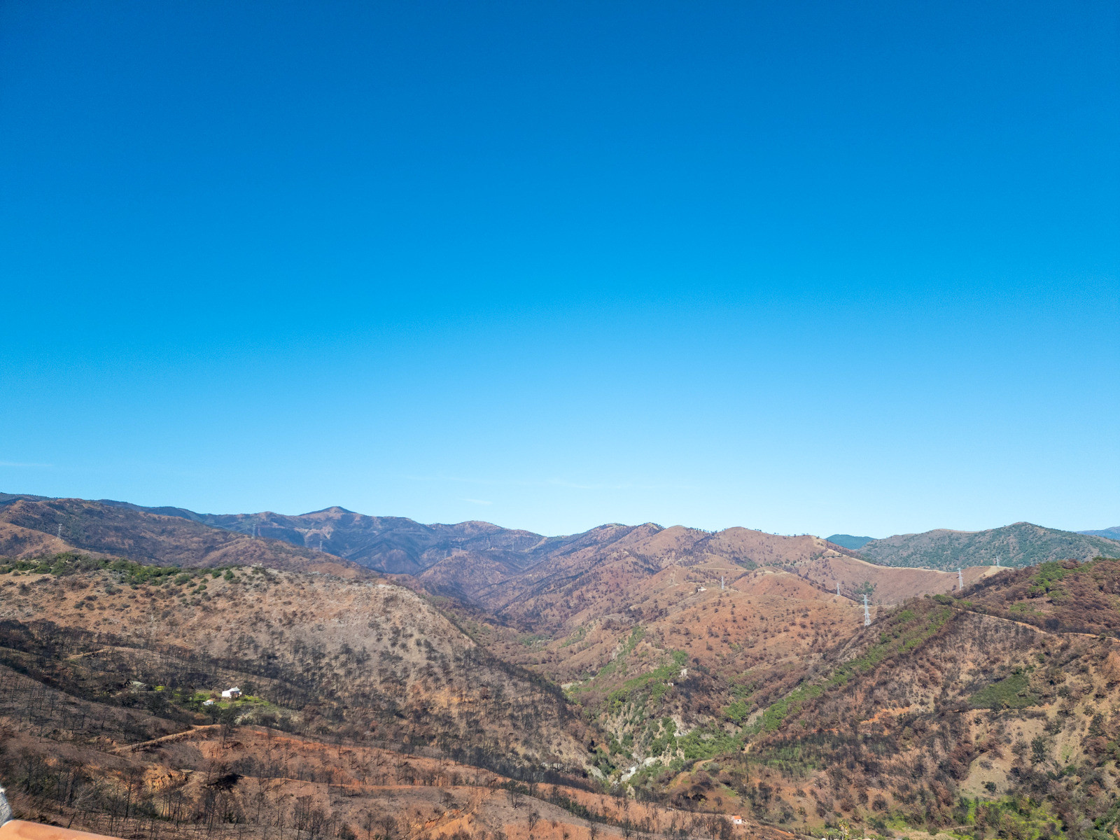
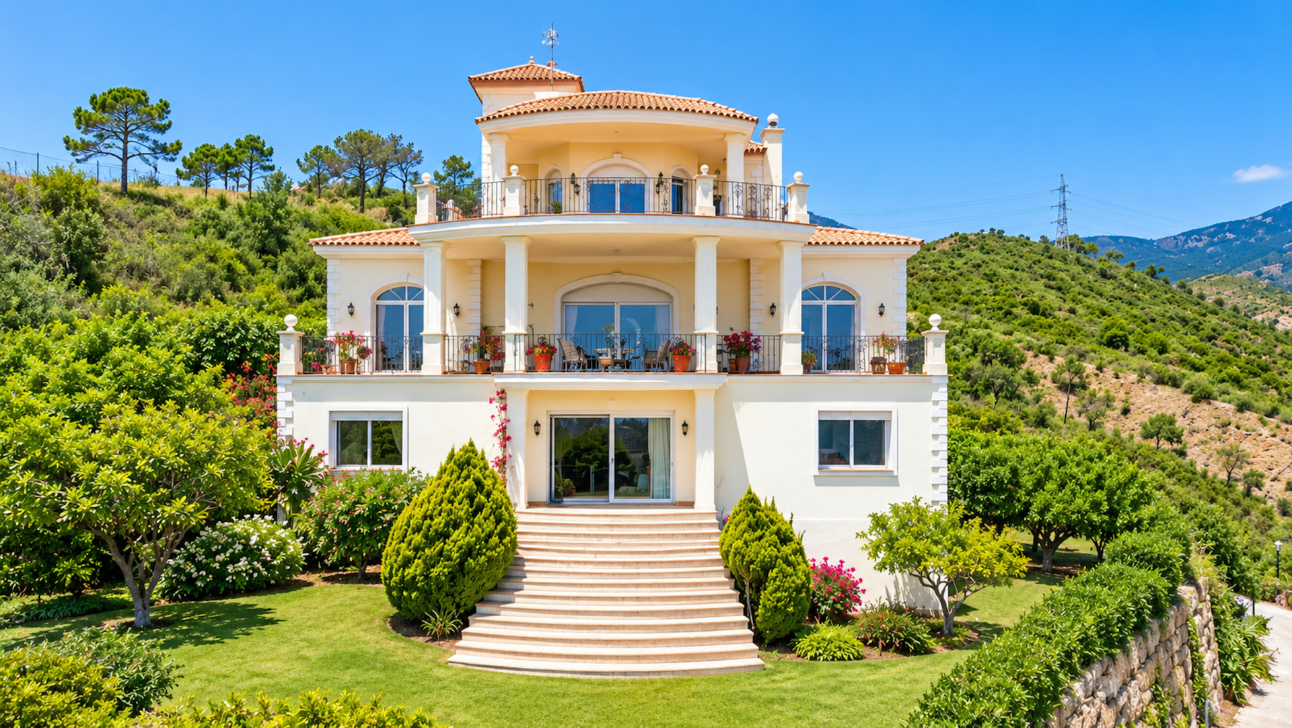
Perched in an elevated and highly private position in the hills, this remarkable estate offers a rare blend of serenity, scale and breathtaking natural beauty. Surrounded by rolling countryside and set within an expansive 48,344 m² plot, the property enjoys sweeping panoramic views that stretch from the lush Andalusian landscape to the shimmering Mediterranean Sea.
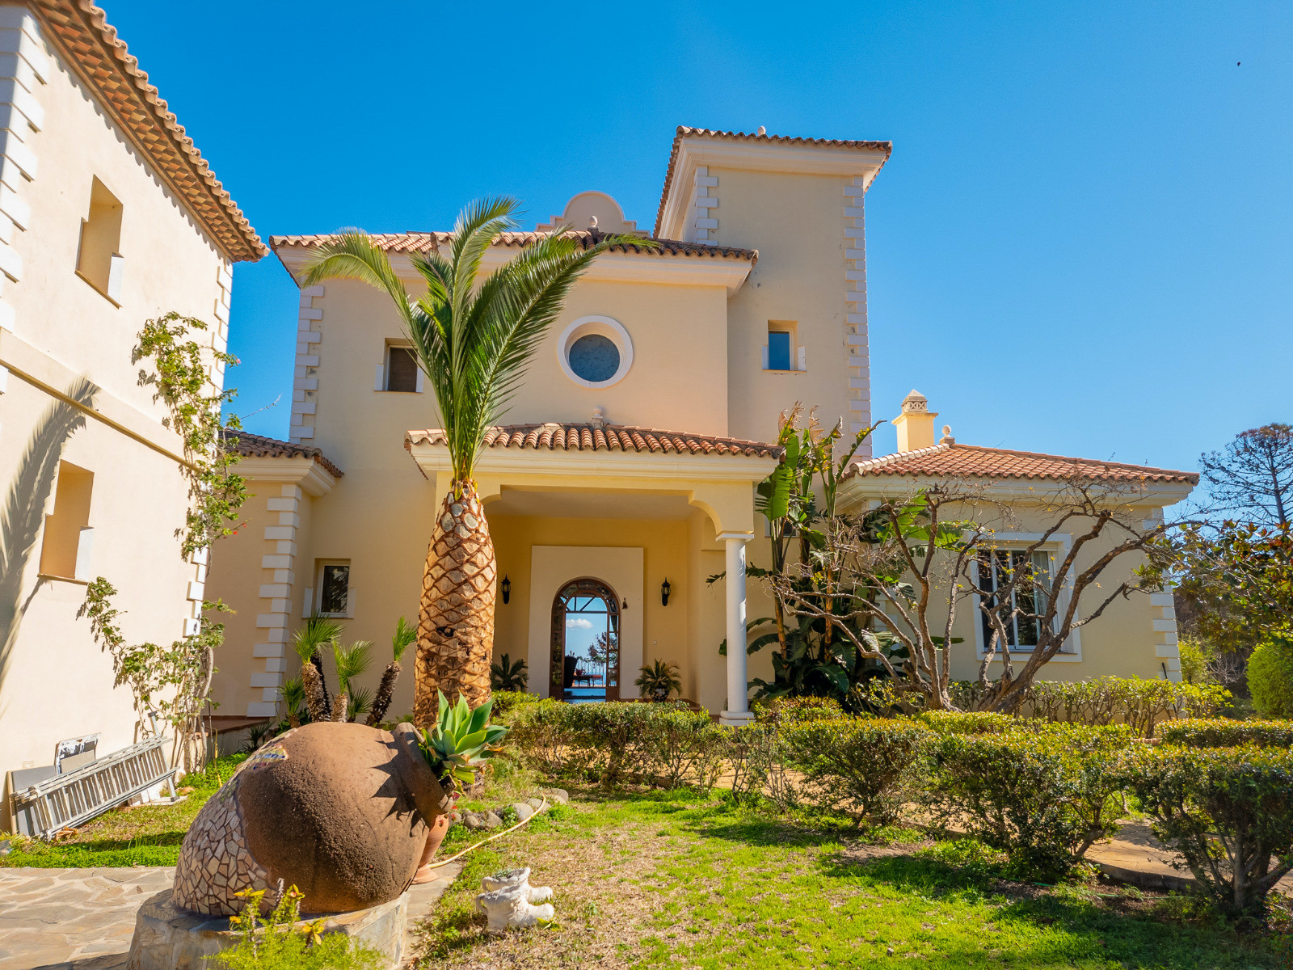
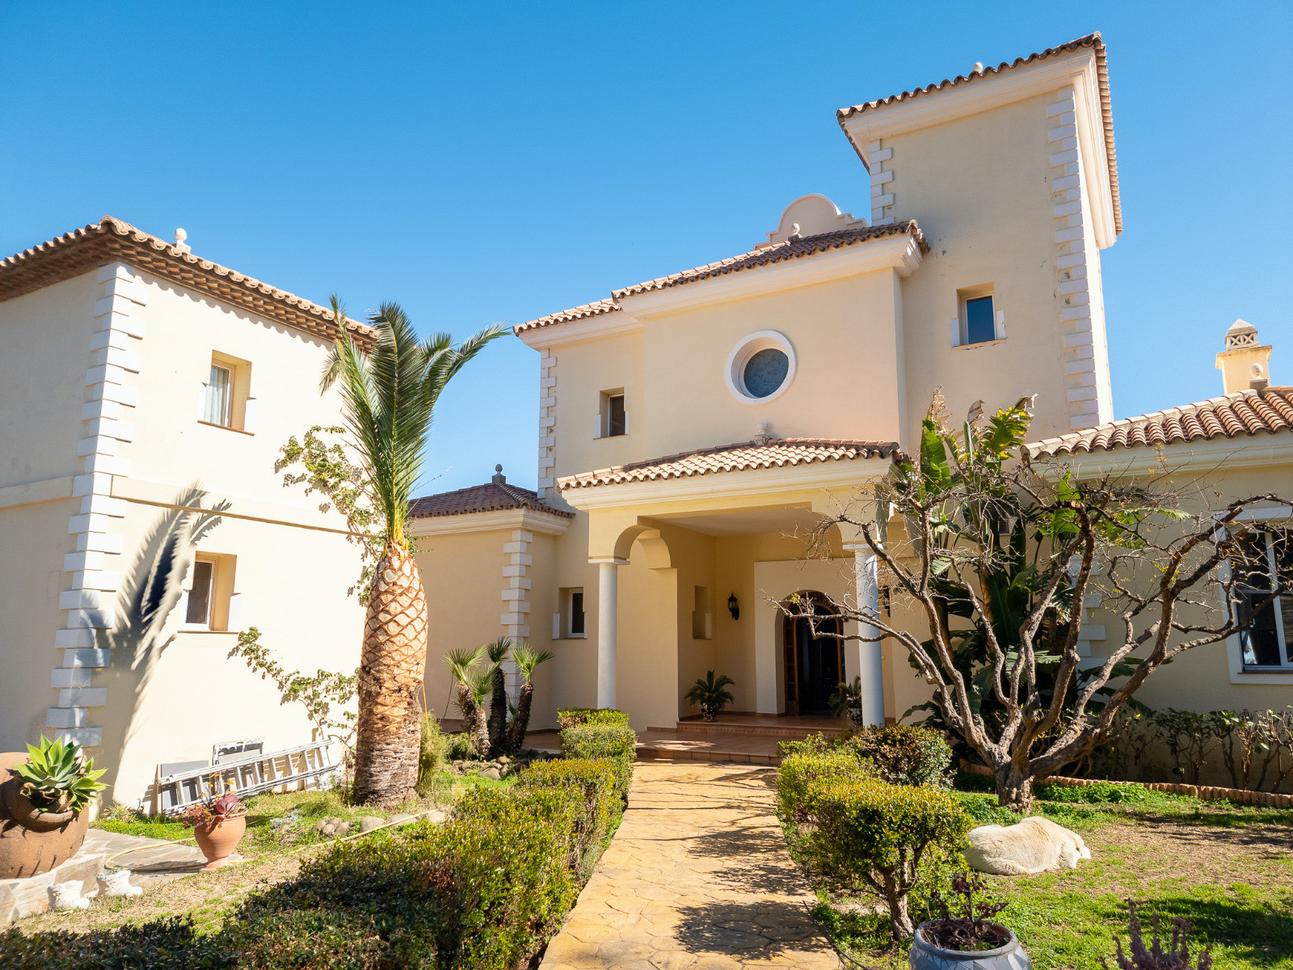
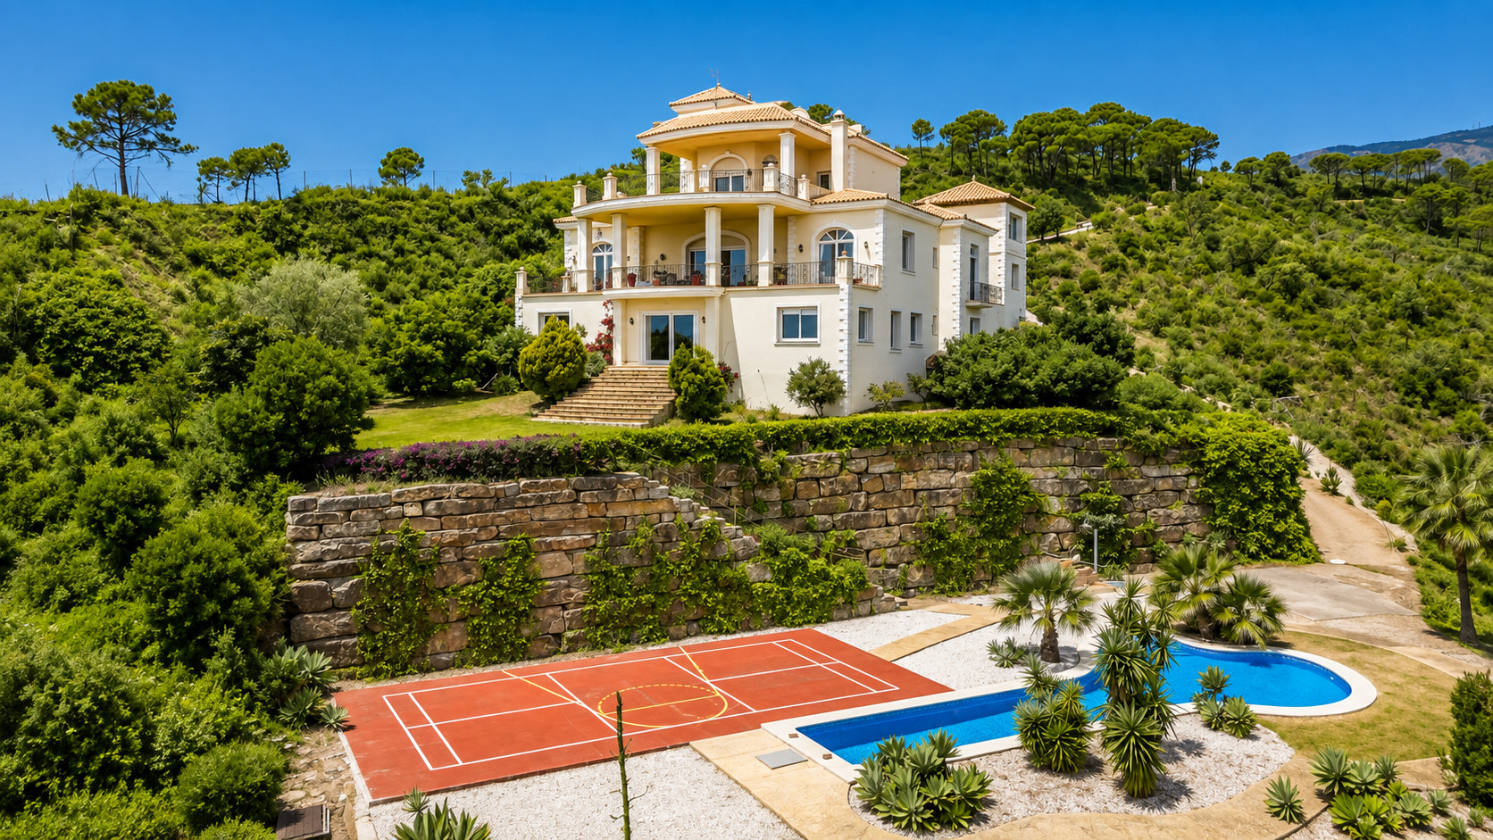
Built in 2006, the villa presents approximately 722 m² of built space arranged across four elegant levels. Designed to combine timeless architecture with generous living spaces, the residence offers an exceptional setting for both refined everyday living and sophisticated entertaining.
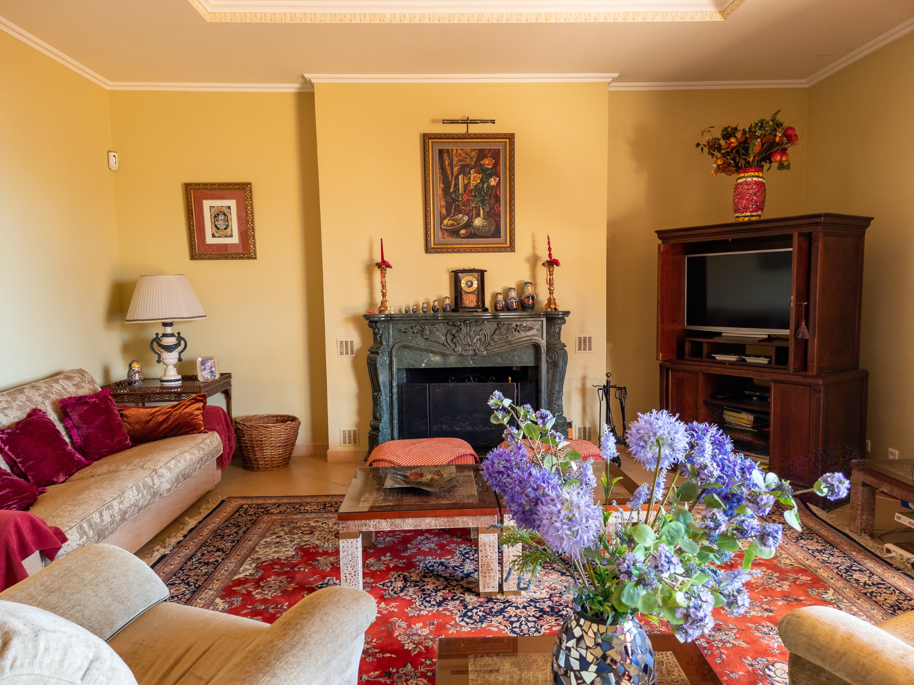
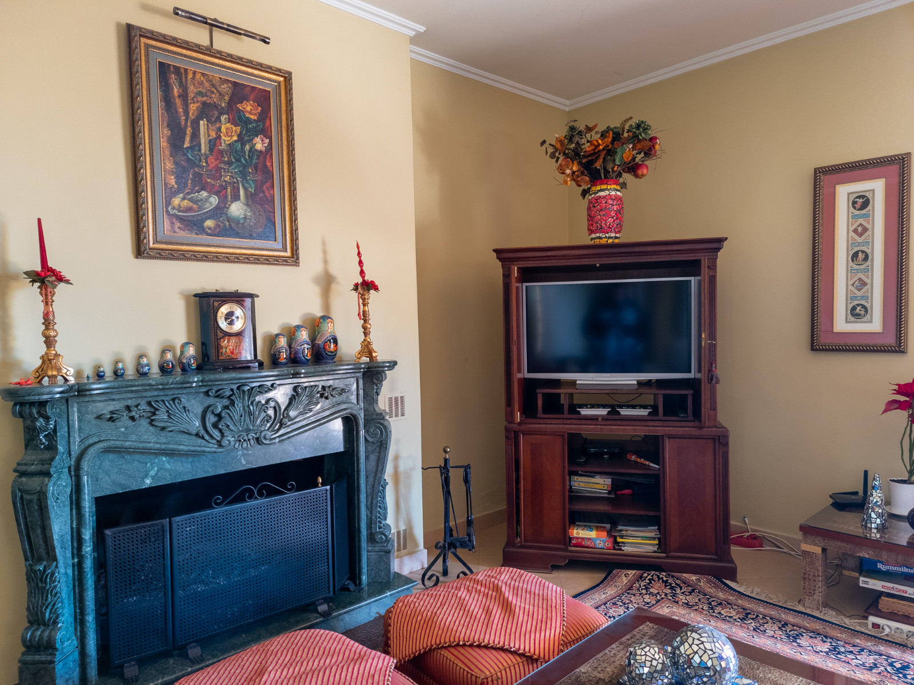
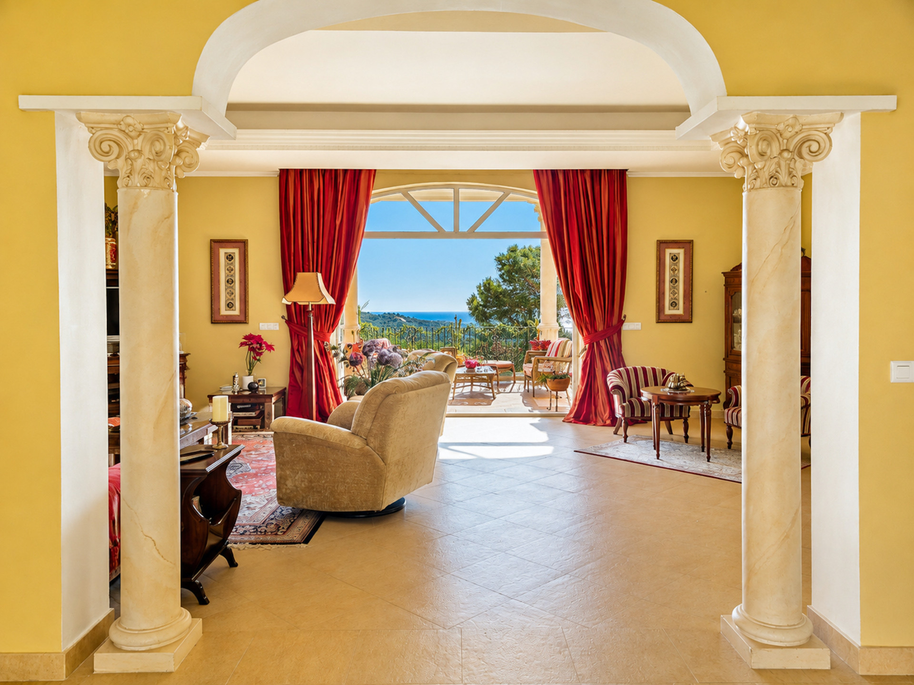
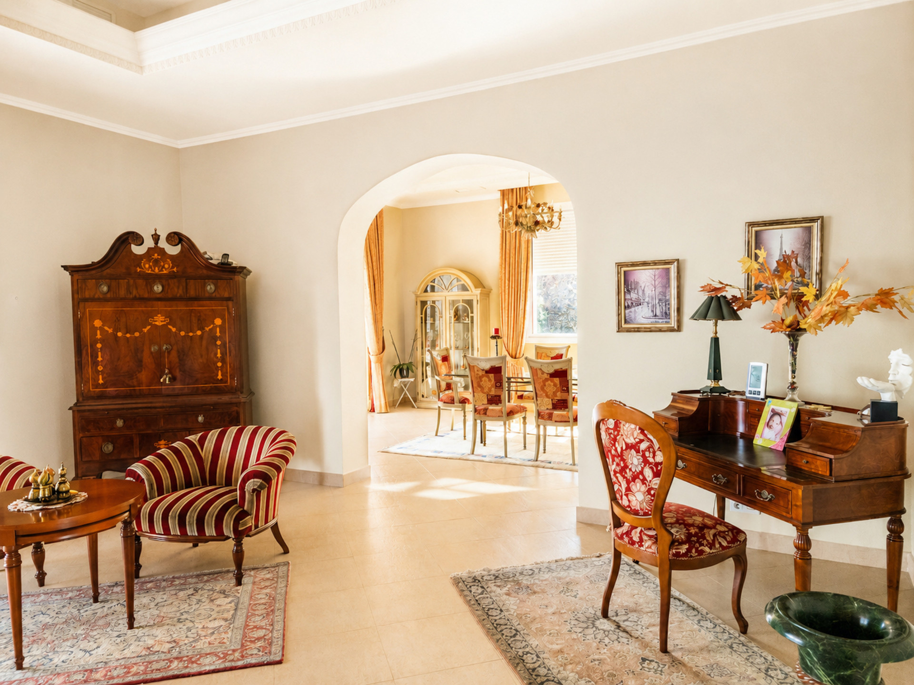
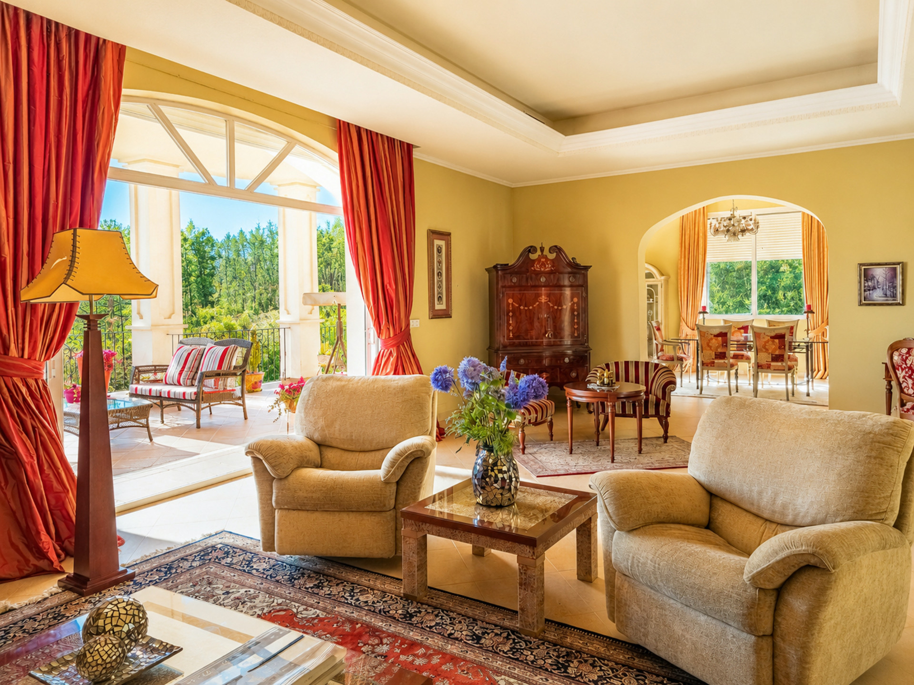
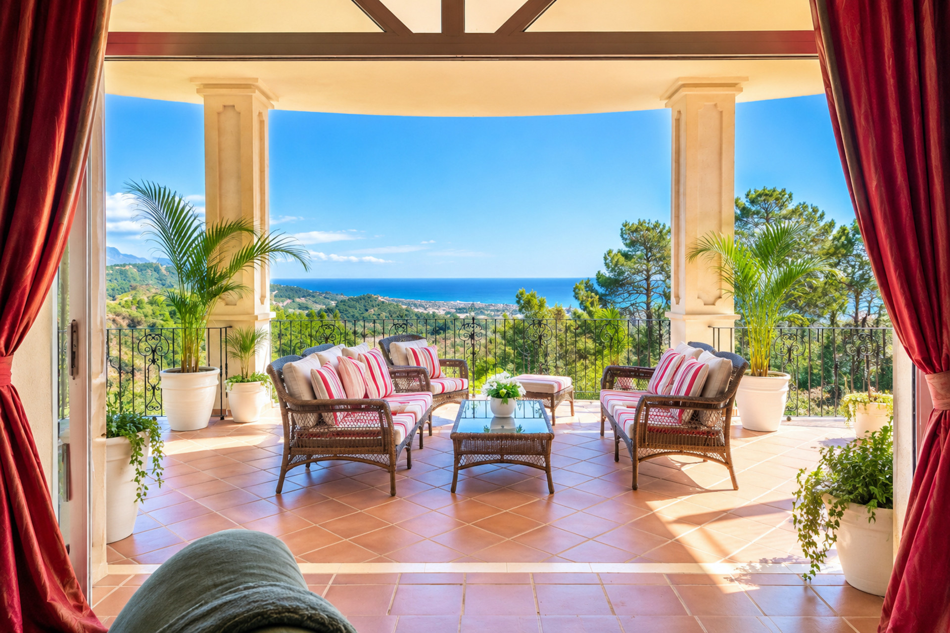
From the moment you arrive, the sense of space and light is striking. The main reception area features a beautifully proportioned living room with large south-facing windows that bathe the interiors in natural light while framing the spectacular views beyond. The living area flows effortlessly onto an expansive panoramic terrace, creating a seamless connection between indoor and outdoor living.
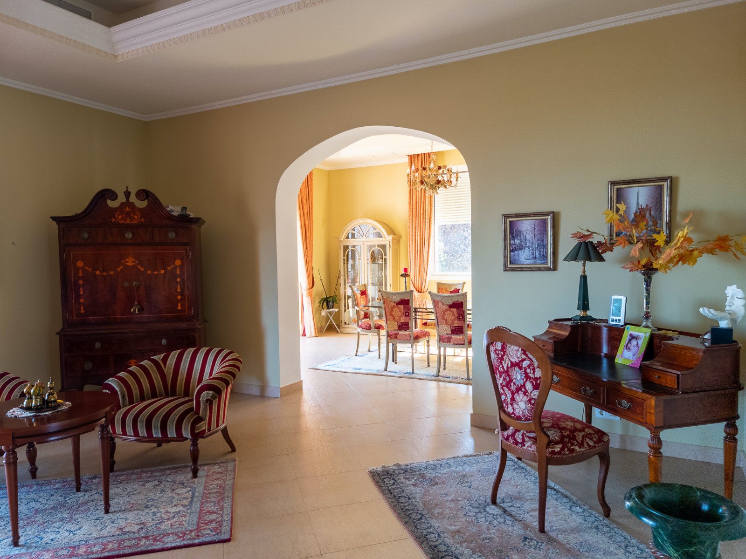
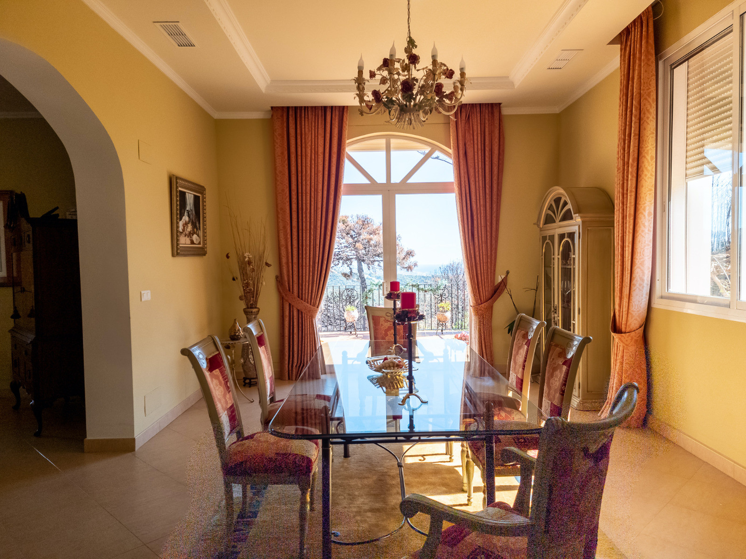
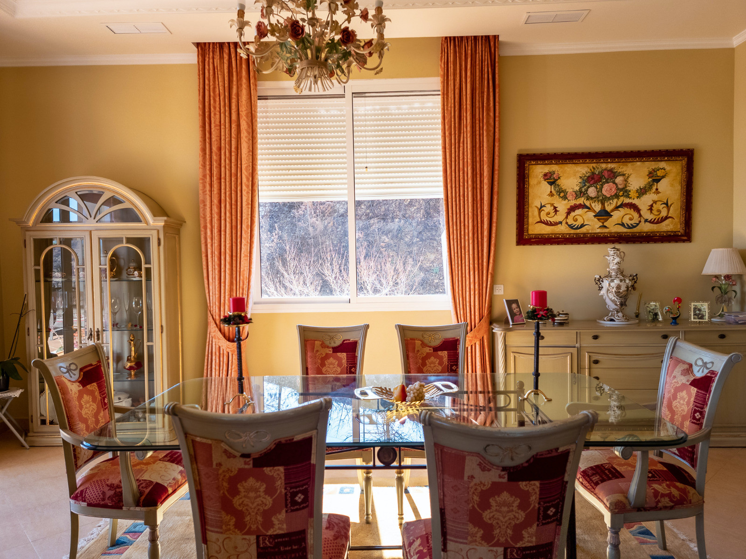
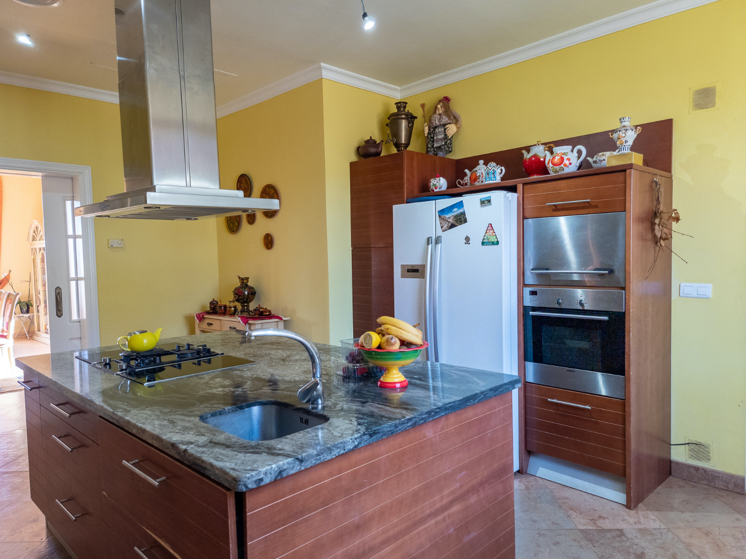
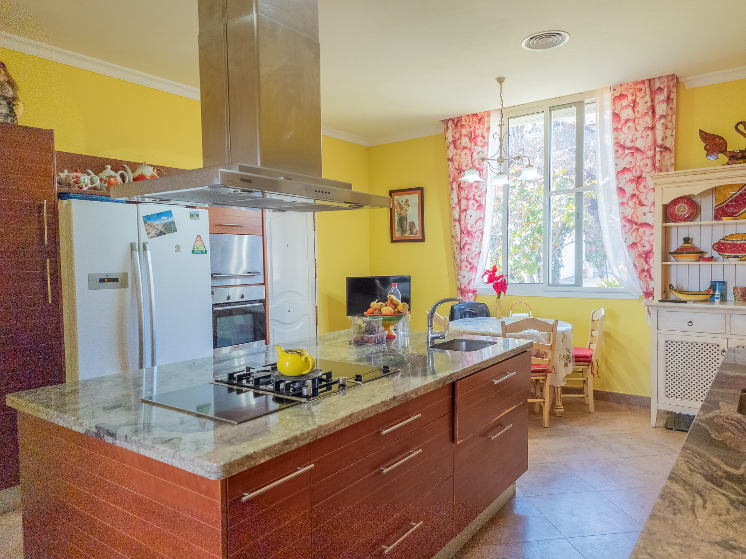
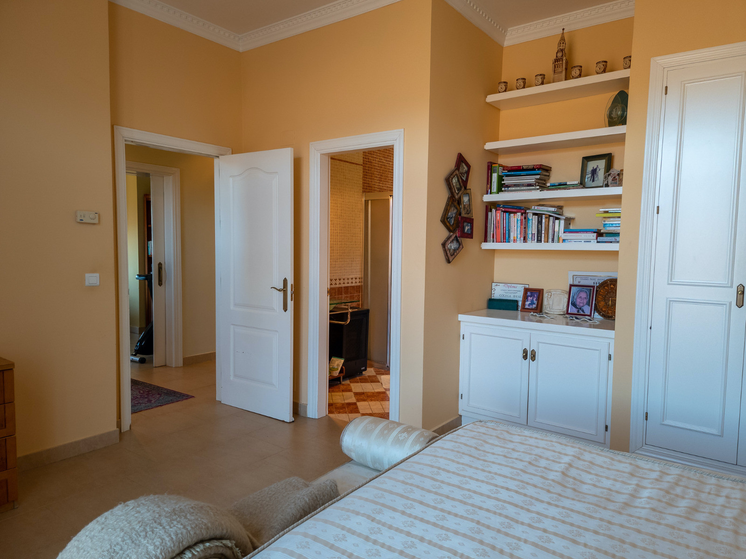
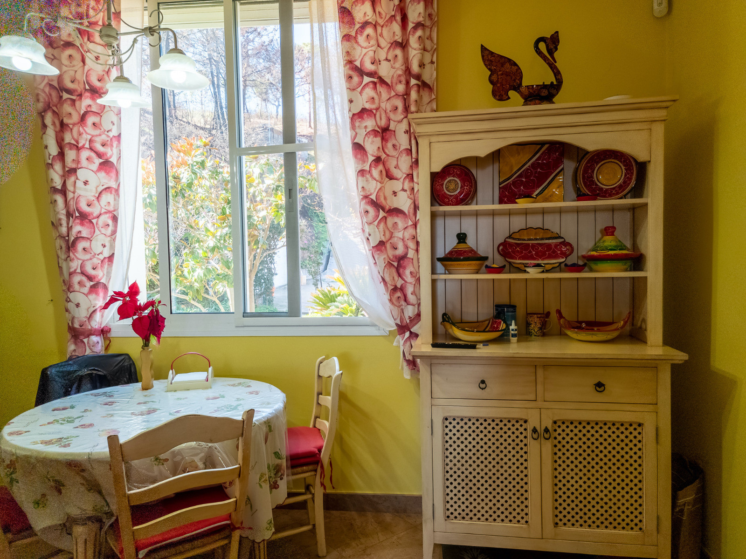
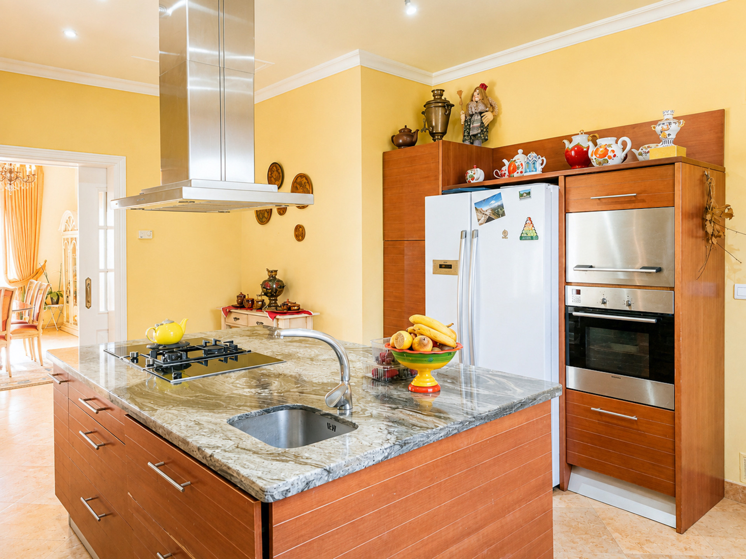
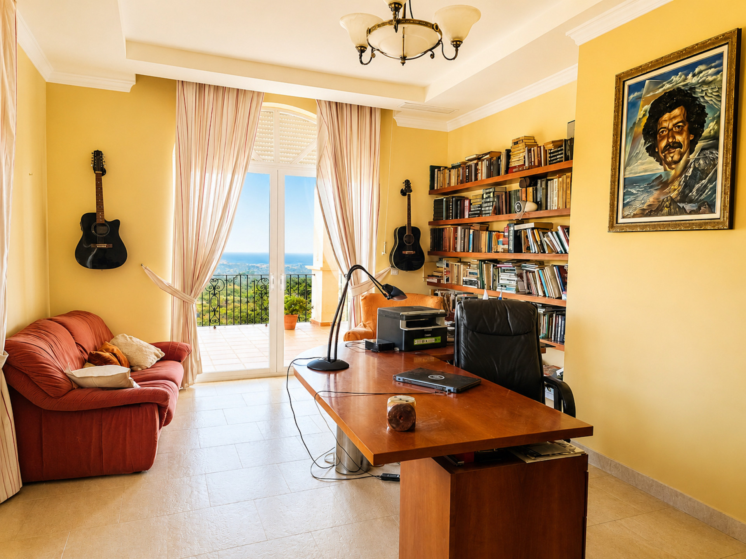
This level also hosts a formal dining room and a spacious, fully appointed kitchen, ideal for hosting gatherings or enjoying relaxed family moments. A private study, guest cloakroom and an elegant en-suite bedroom complete the floor.
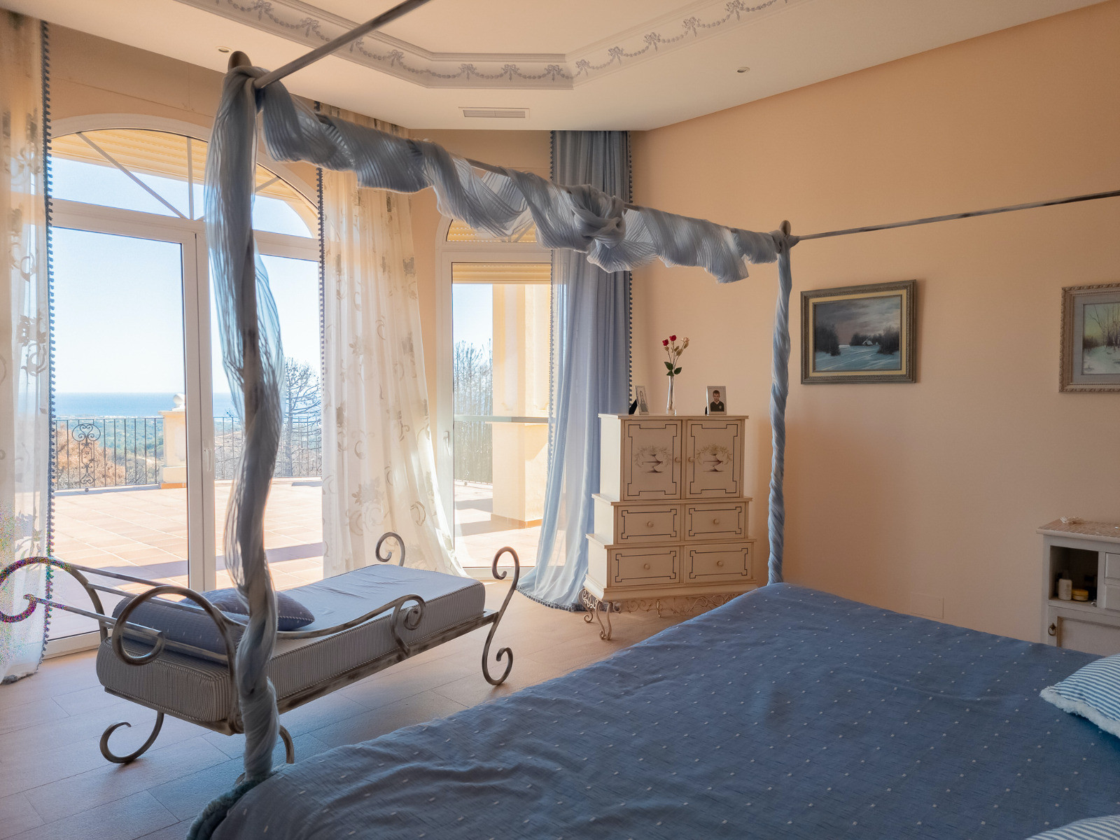
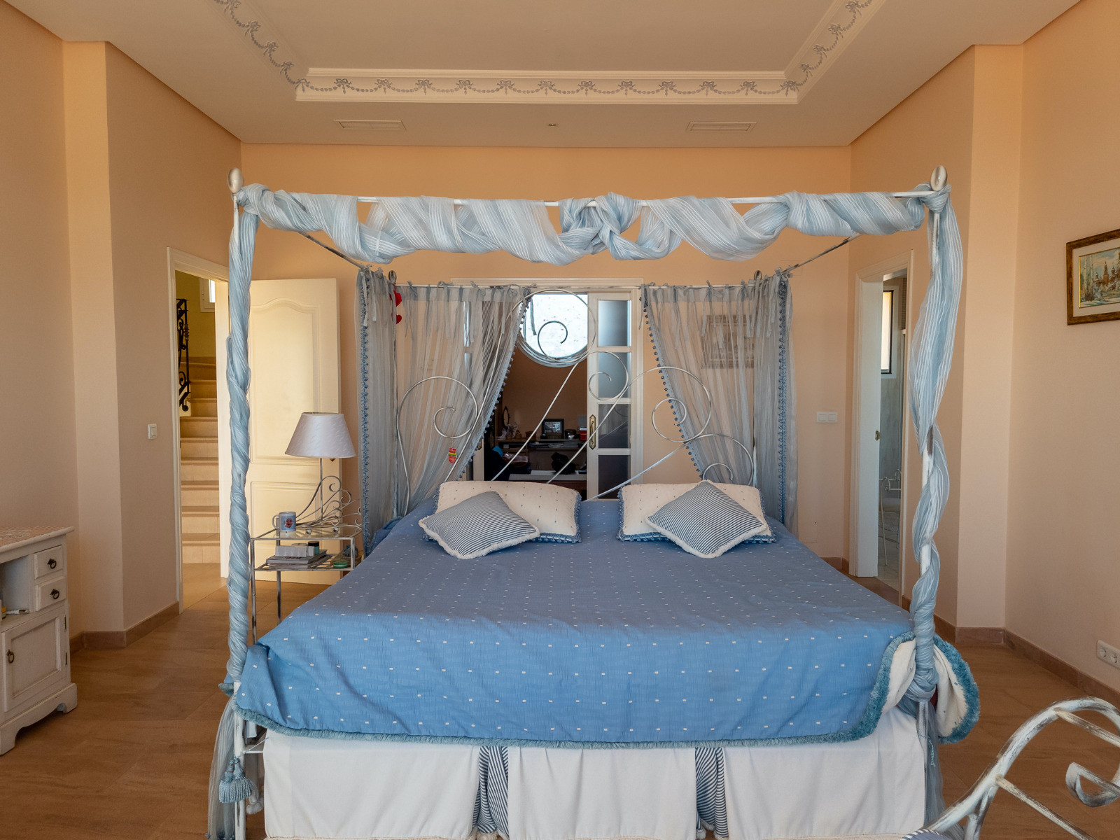
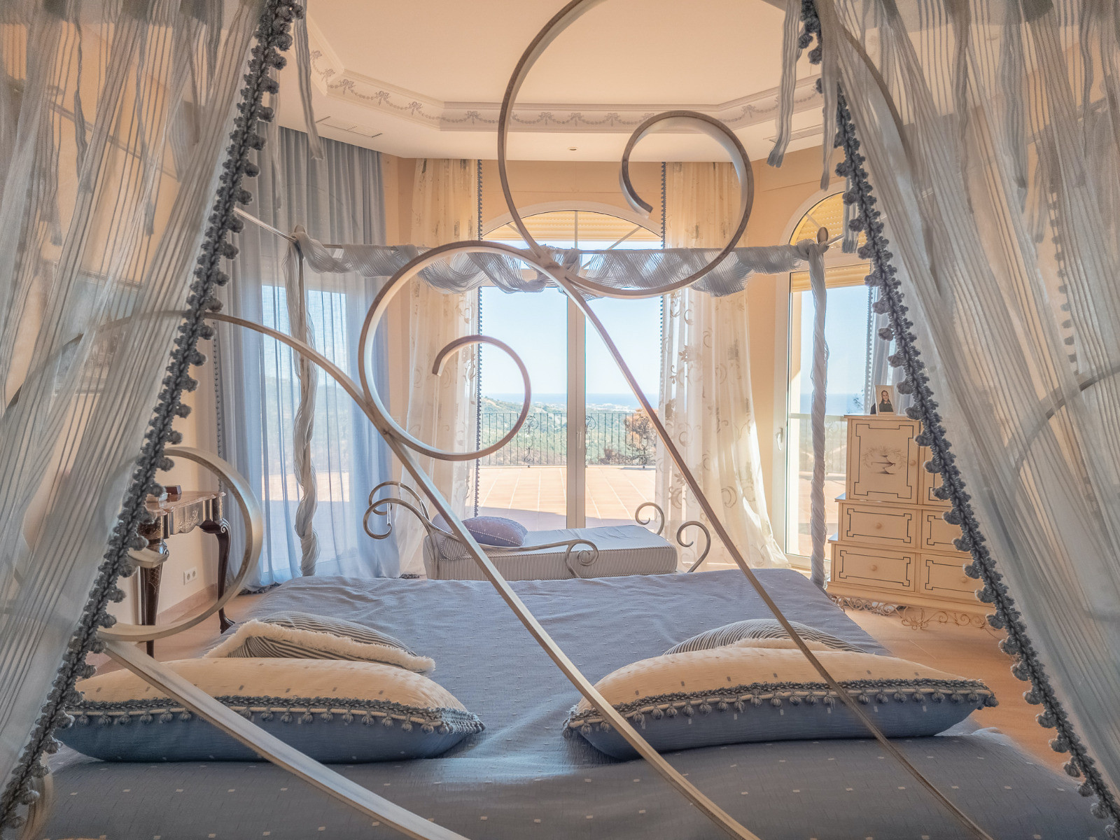
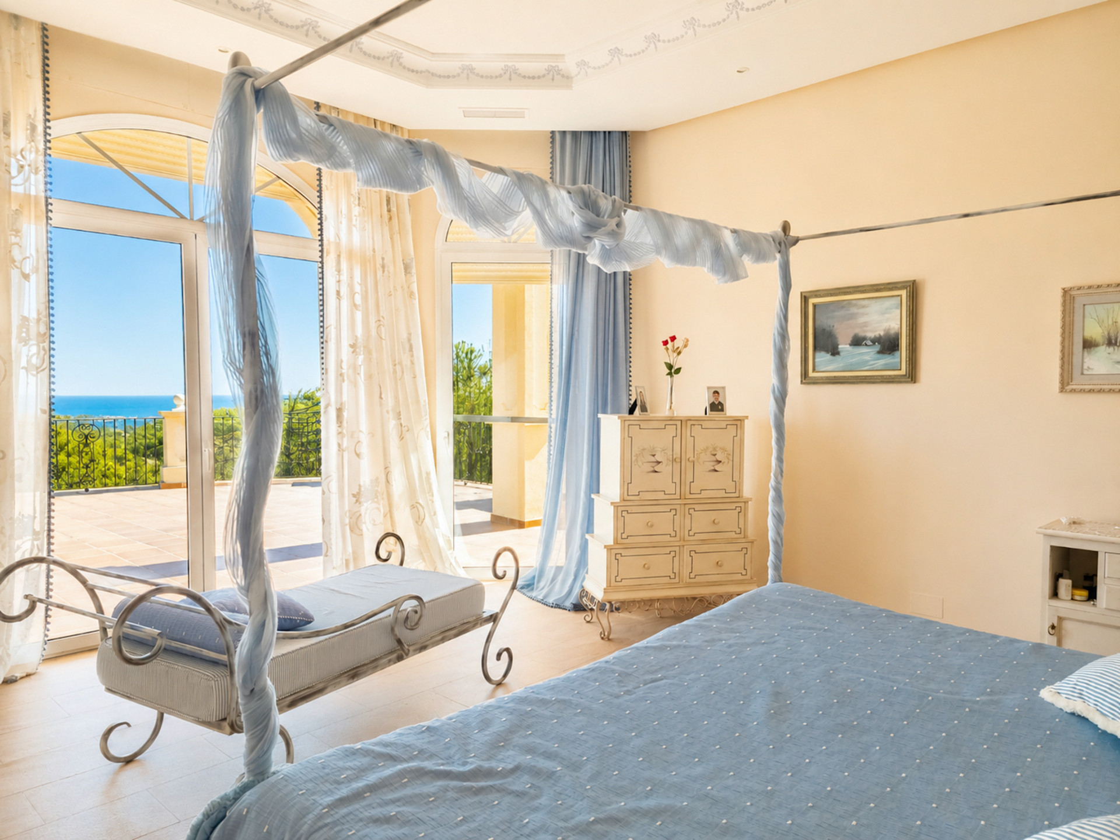
Occupying the entire upper level, the principal suite forms a secluded sanctuary within the home. Generously sized and thoughtfully designed, it features a dressing room, a luxurious en-suite bathroom and direct access to a private terrace — the perfect setting to enjoy peaceful mornings or golden Mediterranean sunsets.
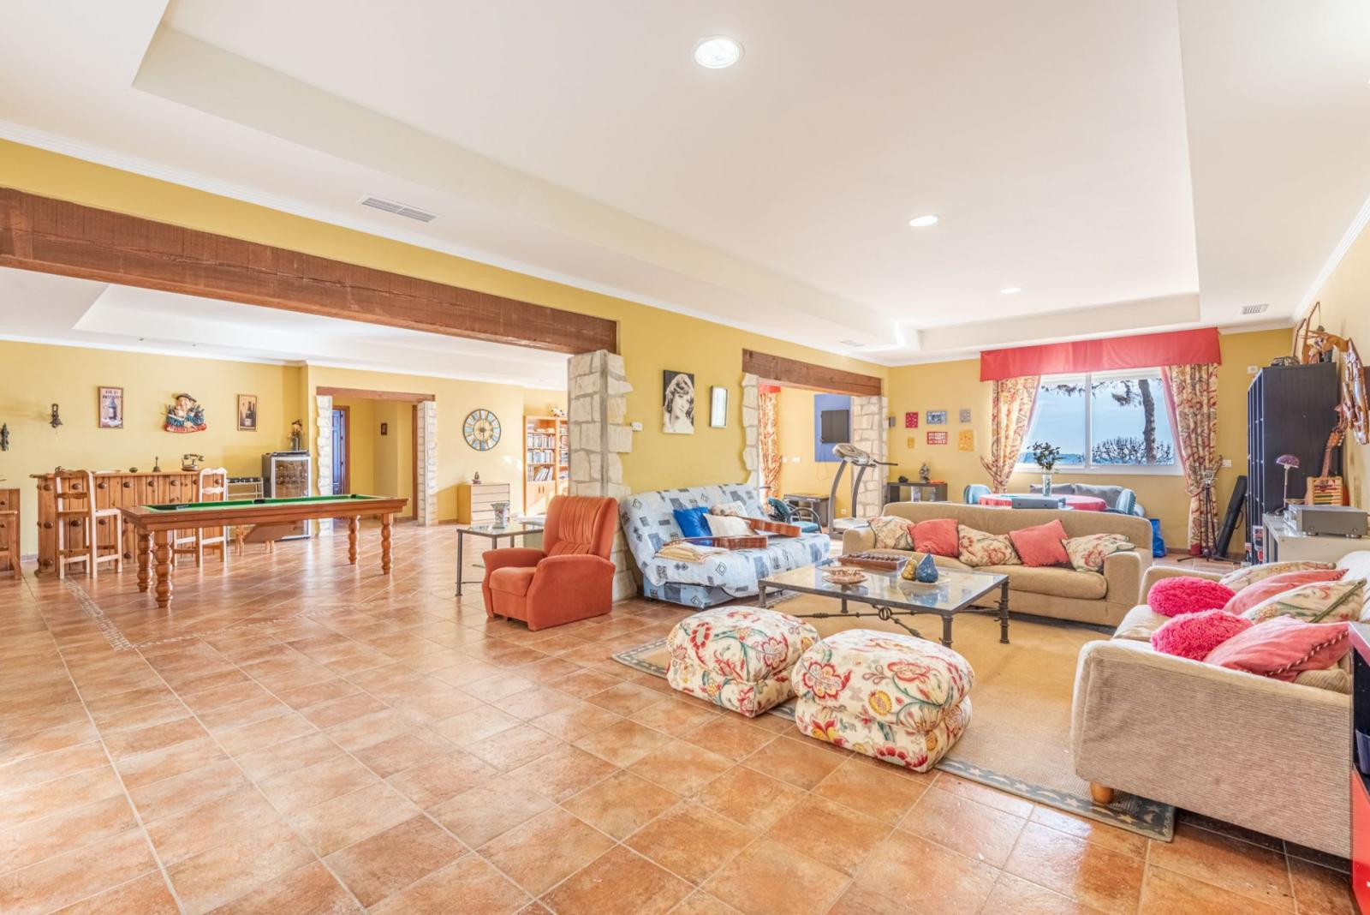
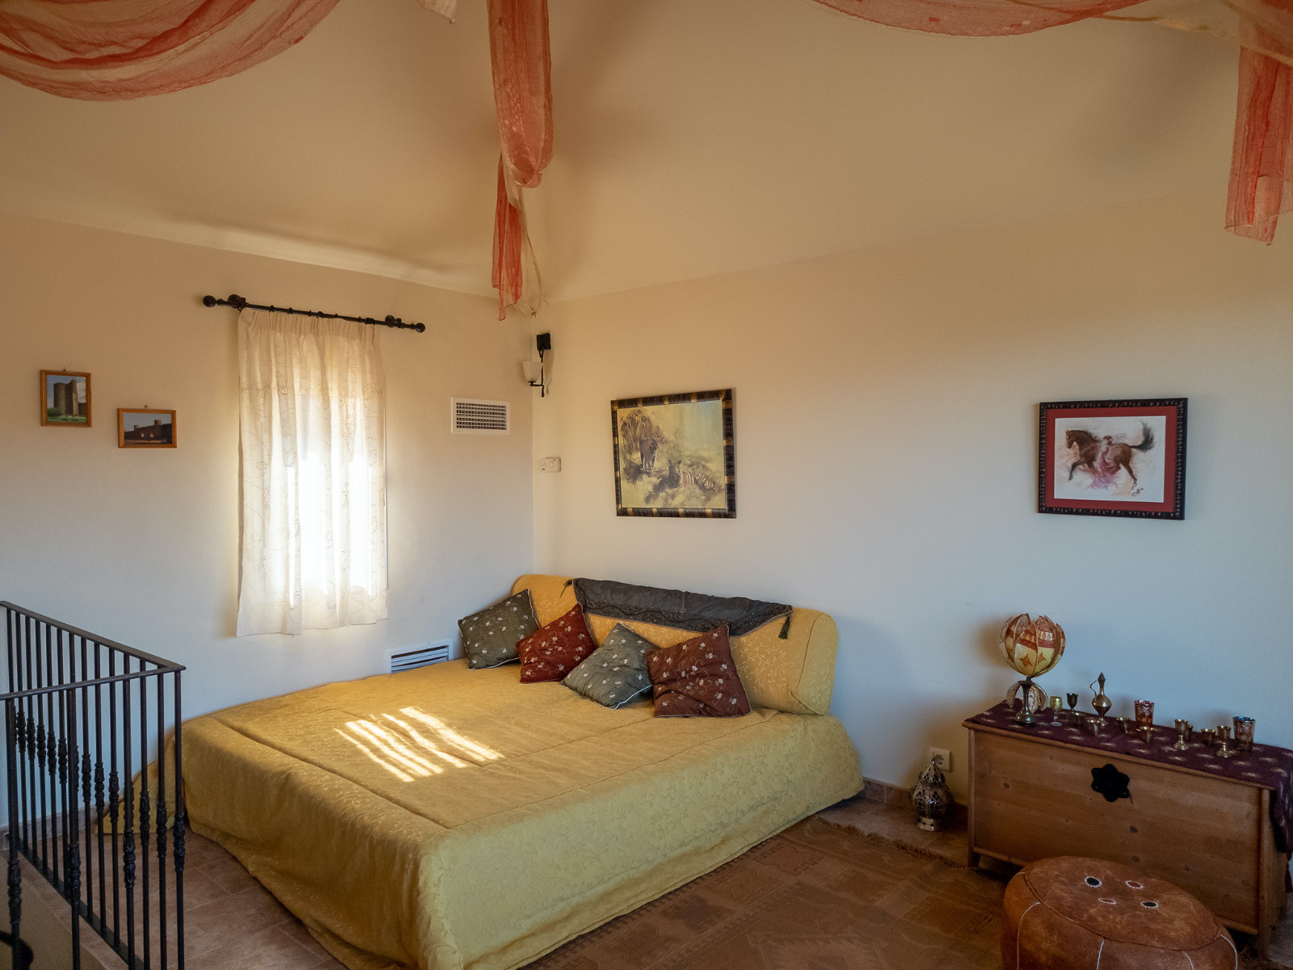
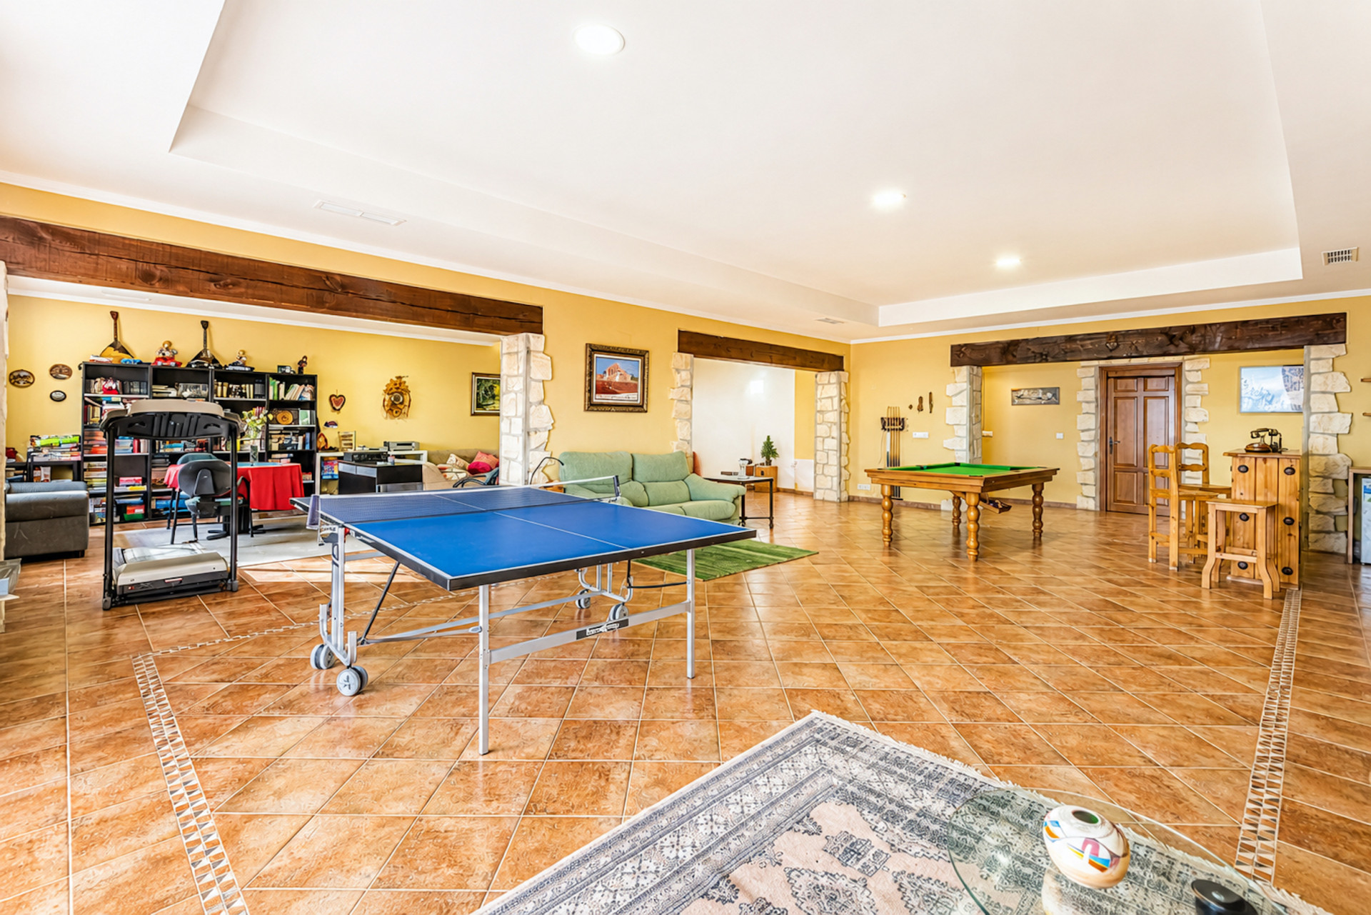
The lower level accommodates three further bedrooms, a shared bathroom, two storage areas and a substantial multipurpose lounge that opens onto the garden terrace. This versatile space can easily serve as a family entertainment room, games area, private gym or additional living suite.
A standout feature of the estate is its impressive 300 m² basement, offering exceptional potential for bespoke luxury amenities. With ample space to create a private wellness retreat, indoor swimming pool, cinema room, professional gym, wine cellar or a combination of lifestyle features, this level allows the future owner to transform the property into a true resort-style residence.
The villa also includes a private two-car garage along with extensive exterior parking. Additionally, a fully independent guest apartment with its own living area, bedroom and bathroom ensures comfortable and discreet accommodation for visitors or staff.
Outside, the grounds offer a tranquil Mediterranean oasis. Mature gardens with established trees, including a striking avocado tree, surround the property, creating a sense of seclusion and natural beauty. A private swimming pool and paddle tennis court invite year-round outdoor living, while the 163 m² of terraces provide multiple settings for al fresco dining, relaxation and elegant evening gatherings.
With 559 m² of interior living space complemented by the substantial basement level, the villa offers extraordinary scale and flexibility. Carefully maintained since its construction, it retains its classic character while also presenting an outstanding opportunity for modernisation or bespoke redesign.
Ideally positioned just minutes from Estepona, Marbella and the coastline, the estate combines the tranquillity of a countryside retreat with convenient access to beaches, renowned golf courses, fine dining and luxury amenities along the Costa del Sol.
Specification
- Reference
- 223-02336P
- Type
- Villa
- Location
- Estepona
- Beds
- 7
- Baths
- 5
- Build m²
- 800
- Plot m²
- 48,300
- Pool
- Private
- Garden
- Private
- IBI
- €3,800
- Orientation
- S
- C. Year
- 2006
Gallery
Features & amenities
- Country view
- Garden view
- Panoramic view
- Sea view
Estepona
Guide to Estepona: old town, marina and the New Golden Mile explained, with real deed prices, resale supply figures and where each part of town actually suits.
Read the Estepona area guide All property for sale in Estepona
Similar properties
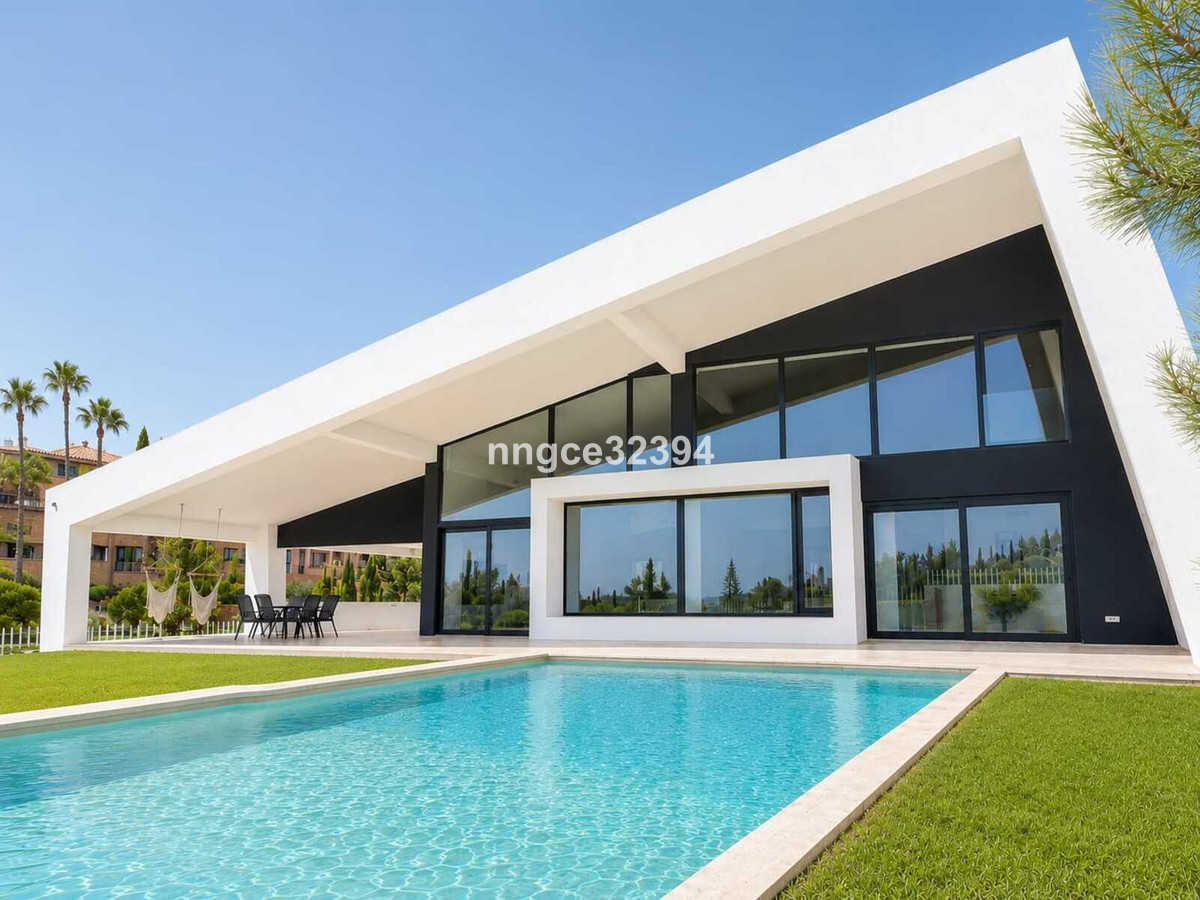
Contemporary Architectural Villa | New Golden Mile | Sea Views | Exceptional Construction In the area near Ocean 11 Villas.
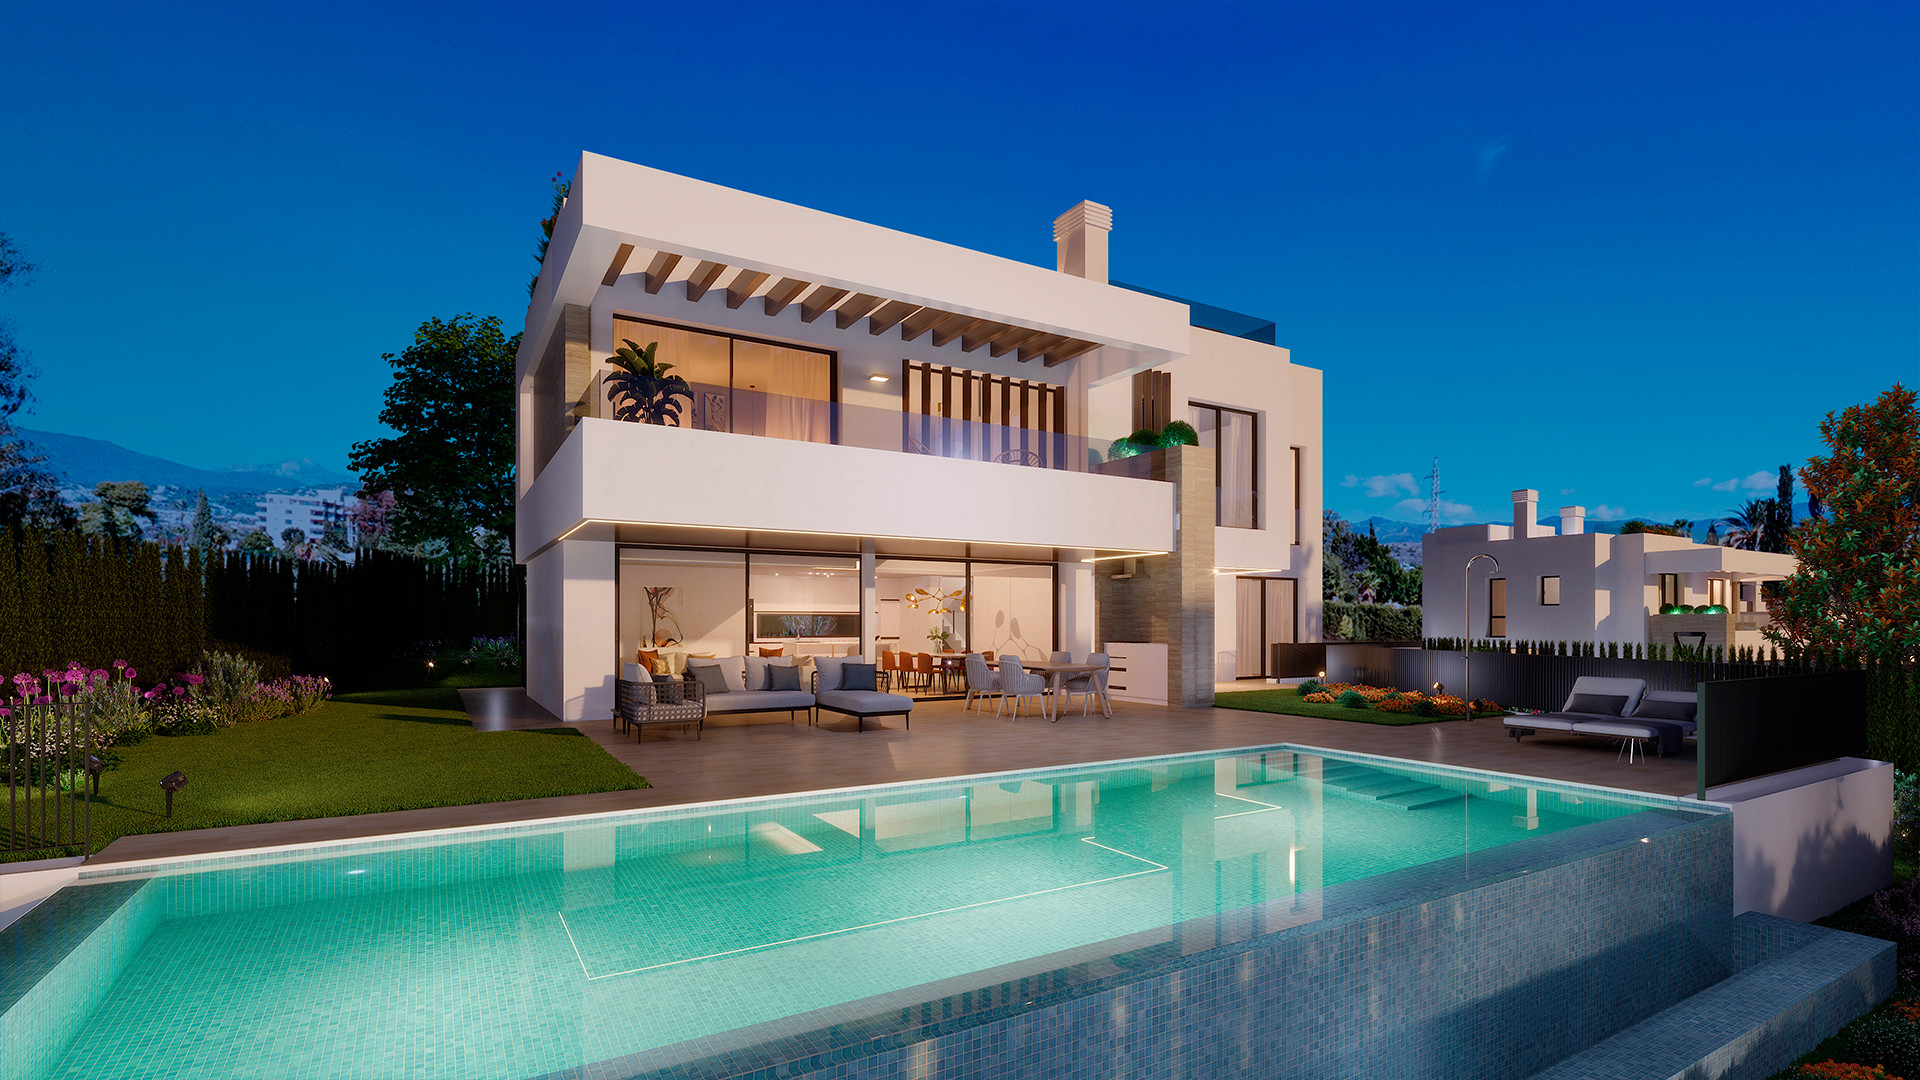
Seven luxury villas in a prime location close to the beach and Puerto Banús and in walking distance to Golf Club