Penthouse | NAYA Residences | Estepona
Asking prices across the agency networks we track, as at 30 July 2026. Bars span the middle half of each peer group; the line marks the median. The first bar covers apartments and houses together, so a house will often sit high on it.
These are the averages across ALL houses in Estepona that disclose a figure, not this property alone. Where a bill for this one is on file it is shown against that range so you can see where it sits. Bills follow the rateable value and the community budget, so two neighbours can differ; we will get you the actual figures before you commit.
Homes sold in Estepona. Achieved deed prices, rolling twelve months to the 3 September 2026 refresh. Deed prices cover every sale in that postcode at every level, so a prime property will sit far above them. That gap is a difference in what is being counted, not a verdict on the price.
Three different measures, shown separately because they are not comparable: what sellers ask, what deeds record, and what valuers assess. The last two cover a whole postcode and a whole municipality at every price level, so a prime property will always sit well above them.
About this property
The stairs rising from the living room to the solarium are the clearest sign of what this apartment actually is: not a top floor unit with a nice terrace, but a house with a roof of its own.
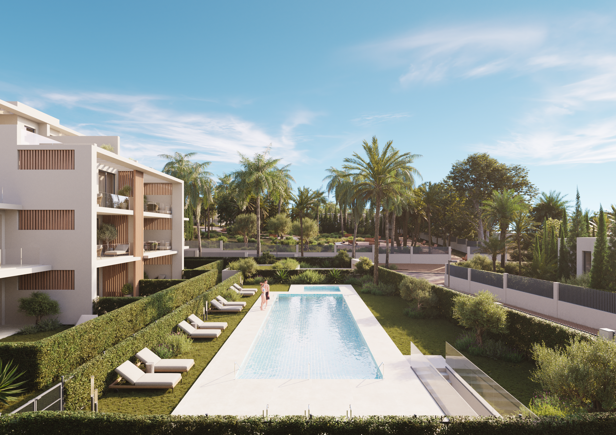
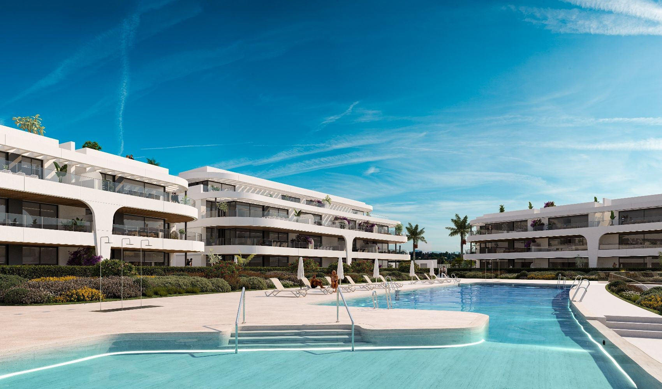
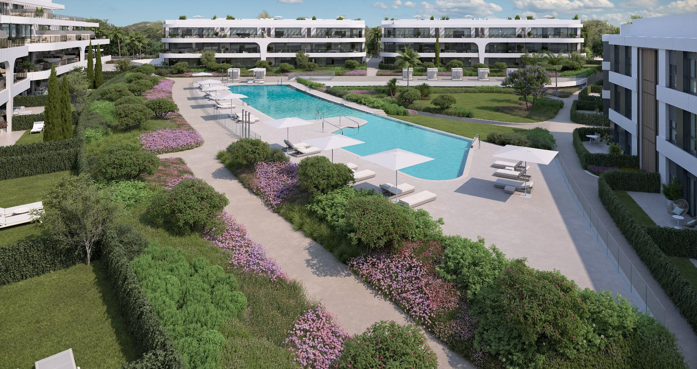
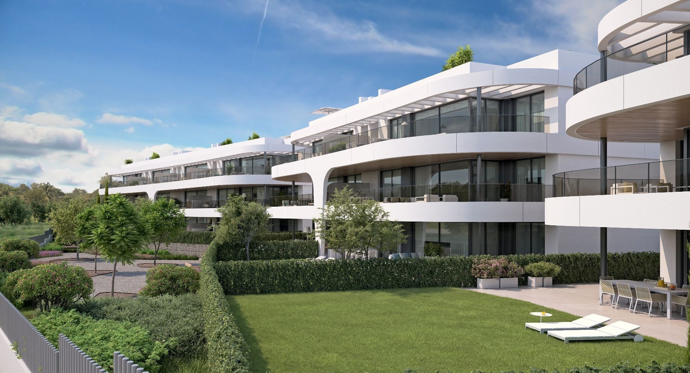
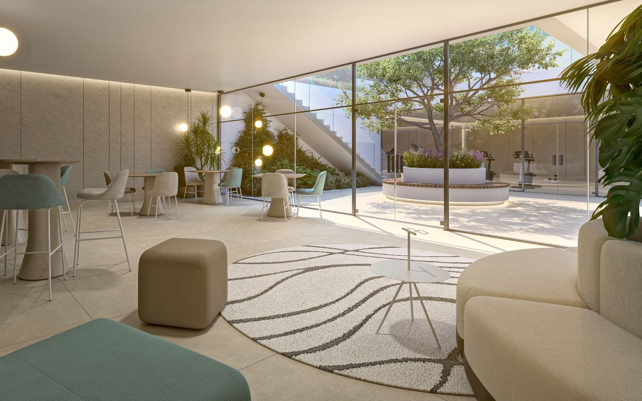
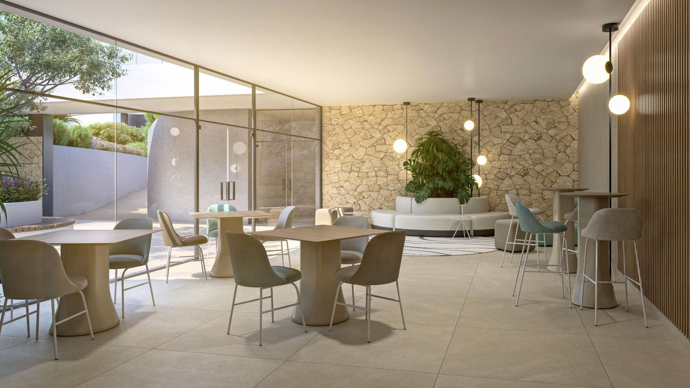
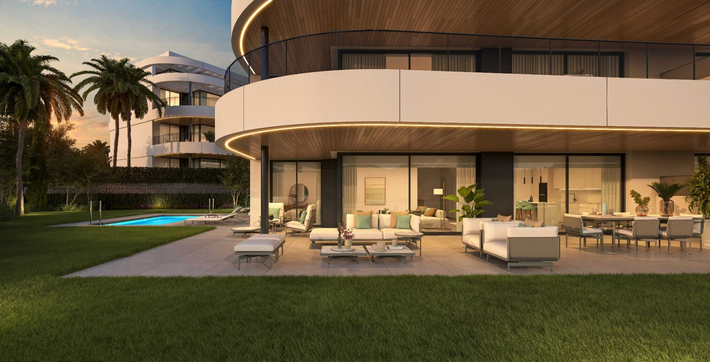
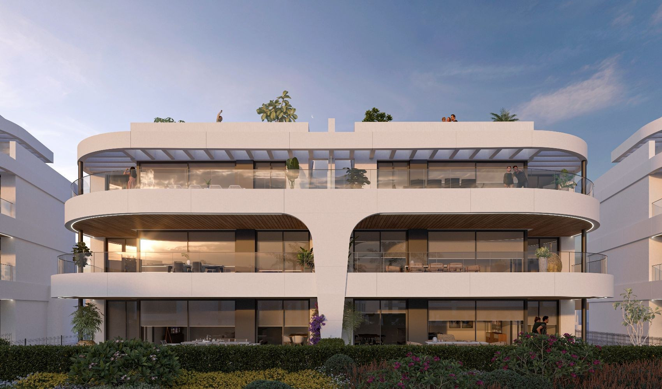
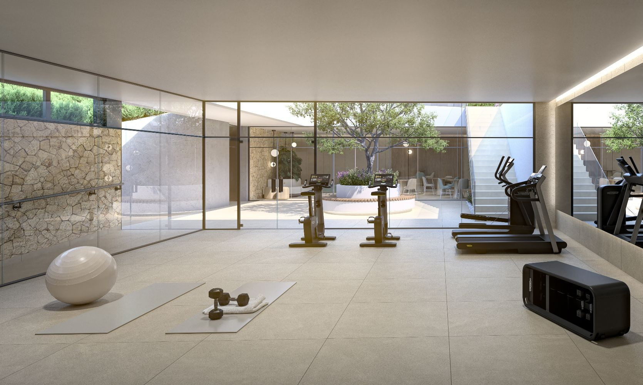
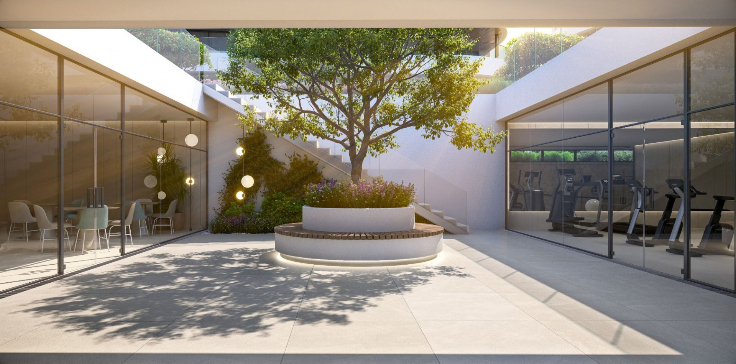
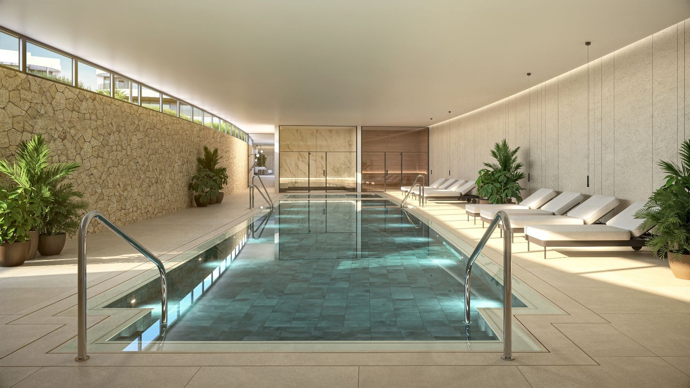
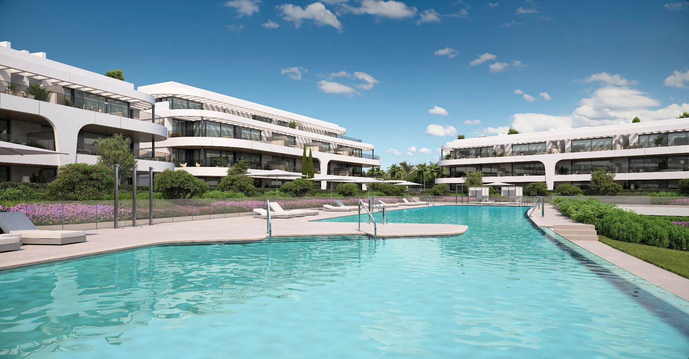
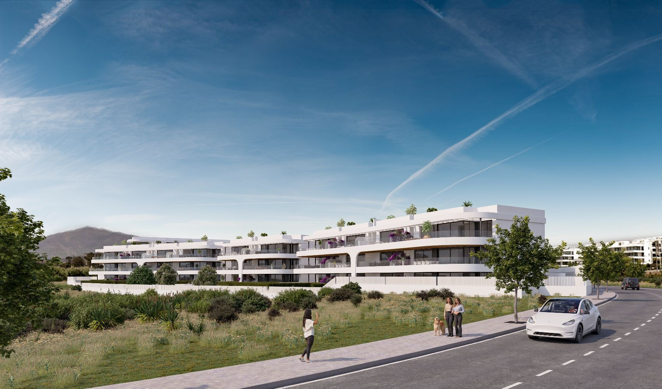
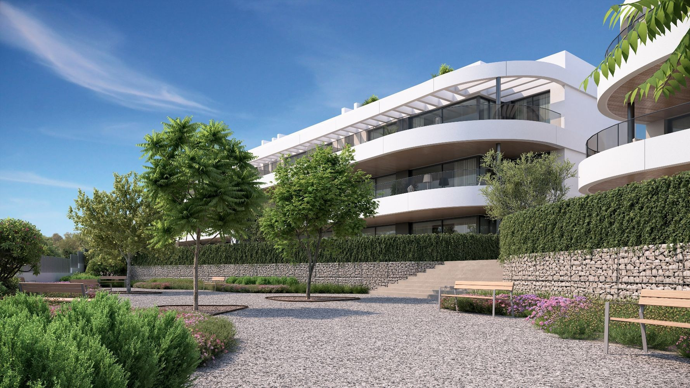
NAYA Residences occupies rising ground between Marbella and Estepona, in the stretch of coast agents have long called the Golden Triangle for the concentration of golf, marina and restaurant life within easy reach in every direction. Completed in 2024, the development comprises eight low rise blocks and eighty eight homes in total, apartments, duplexes and penthouses designed by HCP Arquitectos to an A+ energy rating with aerothermal hot water throughout. The communal grounds are landscaped rather than merely planted, built around a forty metre outdoor pool, with a separate indoor building holding a heated pool for winter swimming alongside a gym, spa, sauna and hammam. A co working lounge and a children’s play area complete a scheme that reads, walking through it, more like a small private club than a conventional apartment development, and the underground garage’s electric car charging points confirm the kind of resident it was designed to attract.
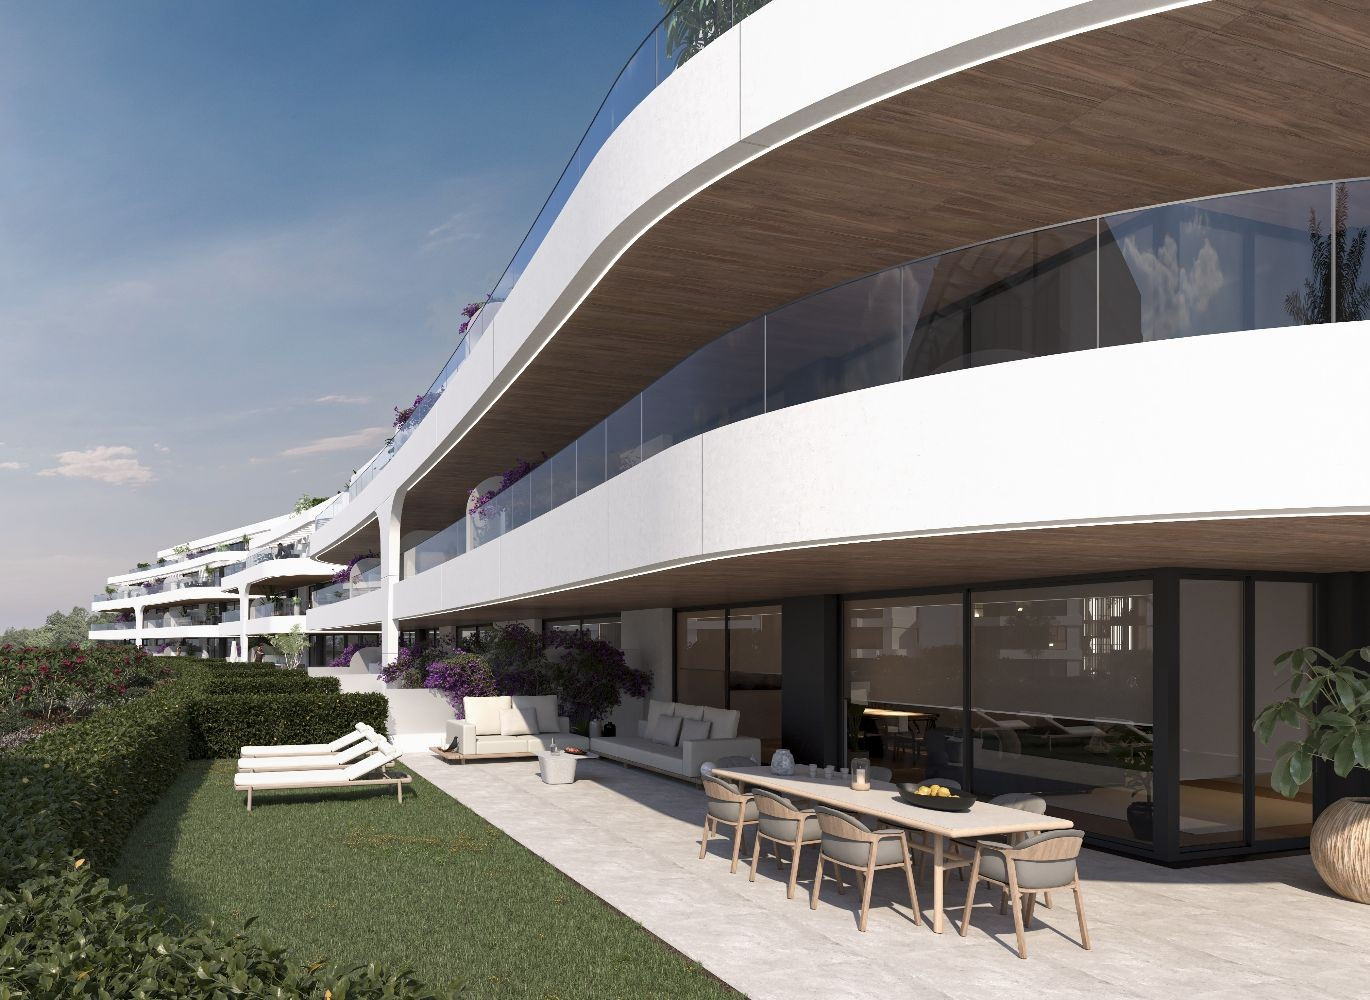
This penthouse occupies the top floor of its block, with the private rooftop solarium that comes as standard at this level of the development rather than as an upgrade. The apartment is south facing throughout, and with no unit above, light reaches every room without the interruption of a neighbouring terrace or balcony overhead.
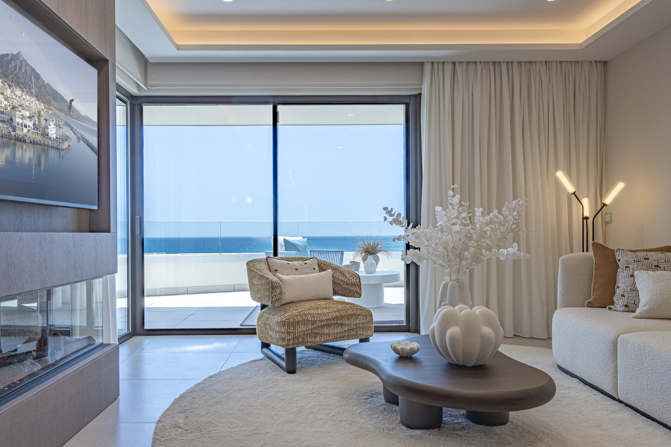
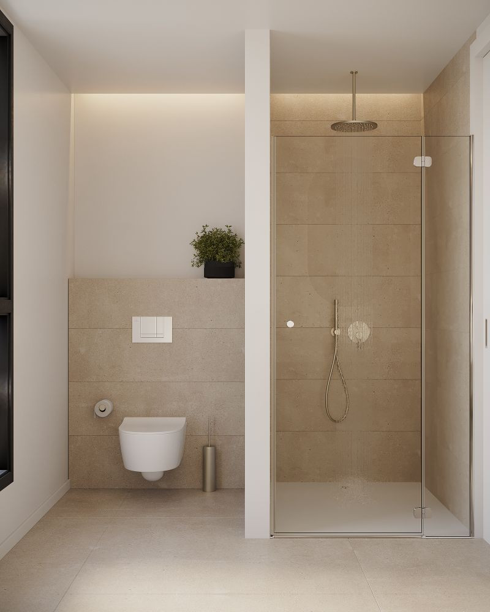
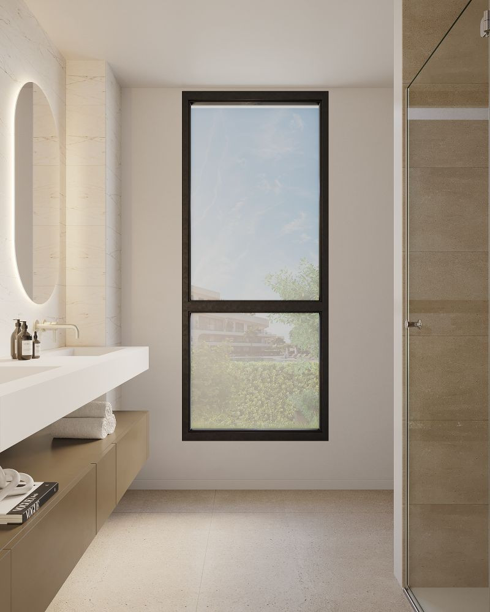
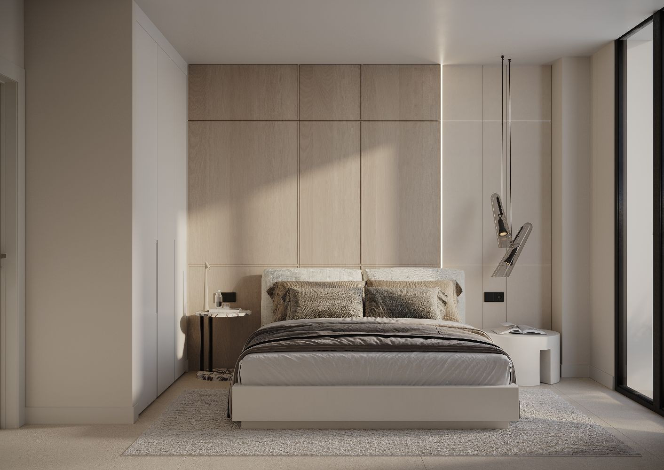
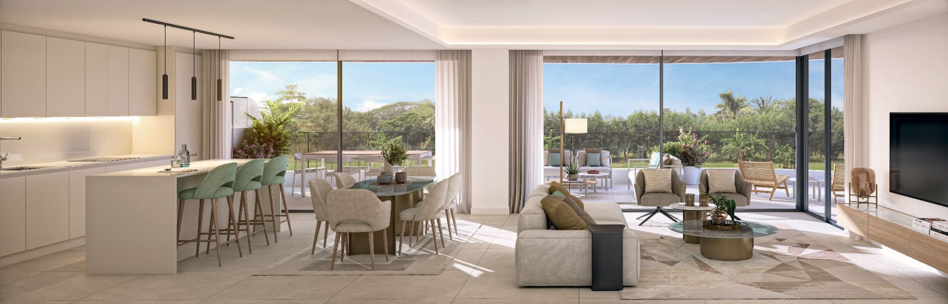
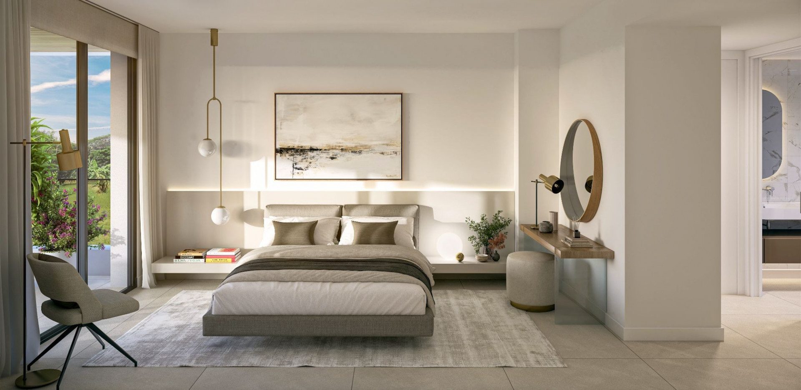
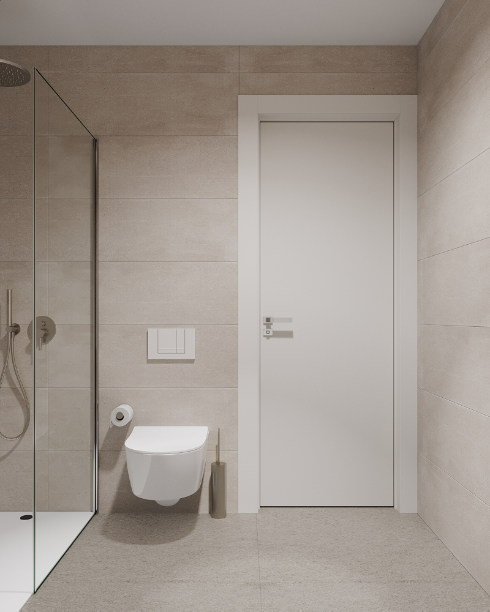
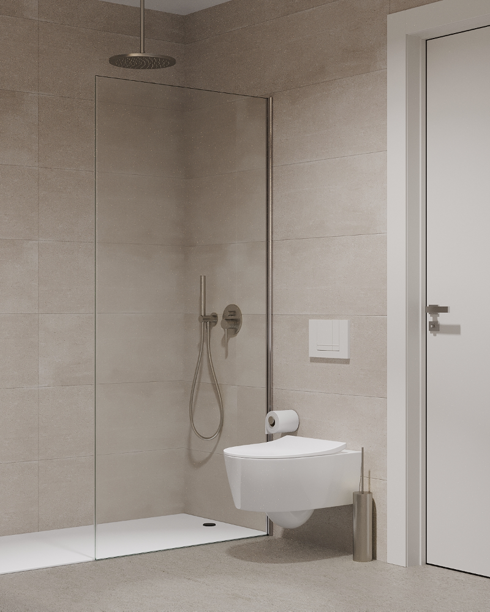
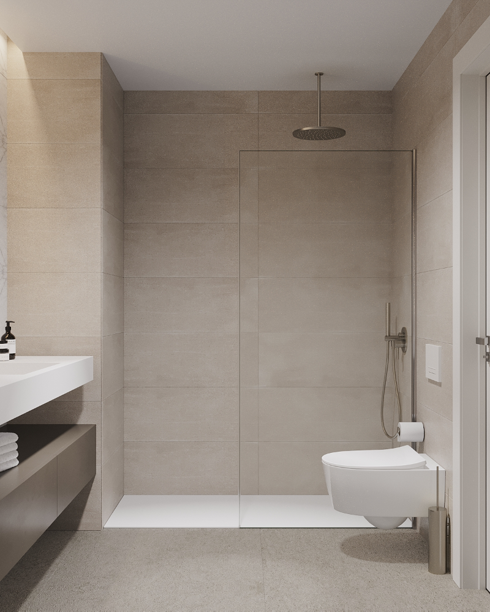
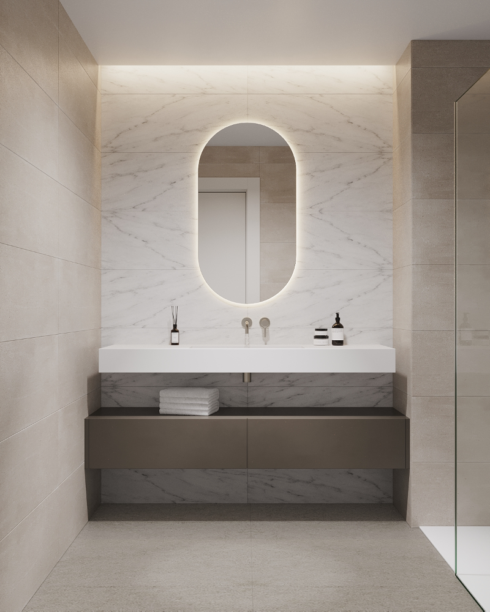
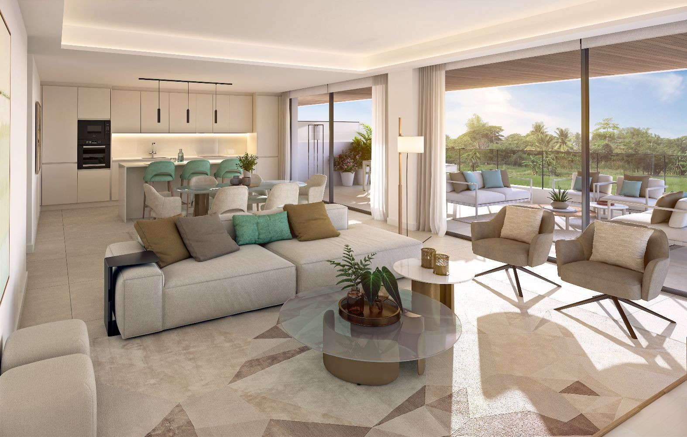
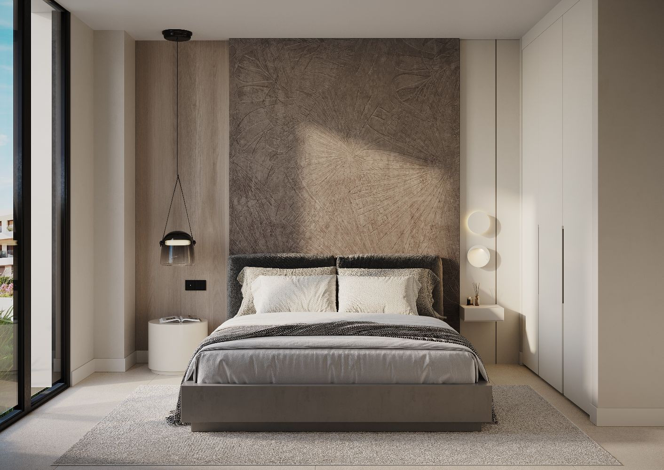
The kitchen opens fully to the living and dining space, fitted in the same restrained palette used across the development, with stone floors that run out through the glass doors onto the main terrace. A guest toilet and a separate laundry room sit off the entrance hall. Three bedrooms are arranged for privacy rather than proximity, the principal with its own en suite bathroom, a second with an en suite of its own, and a third served by a family bathroom with underfloor heating, an arrangement that suits a family as easily as it suits guests who want a floor to themselves.
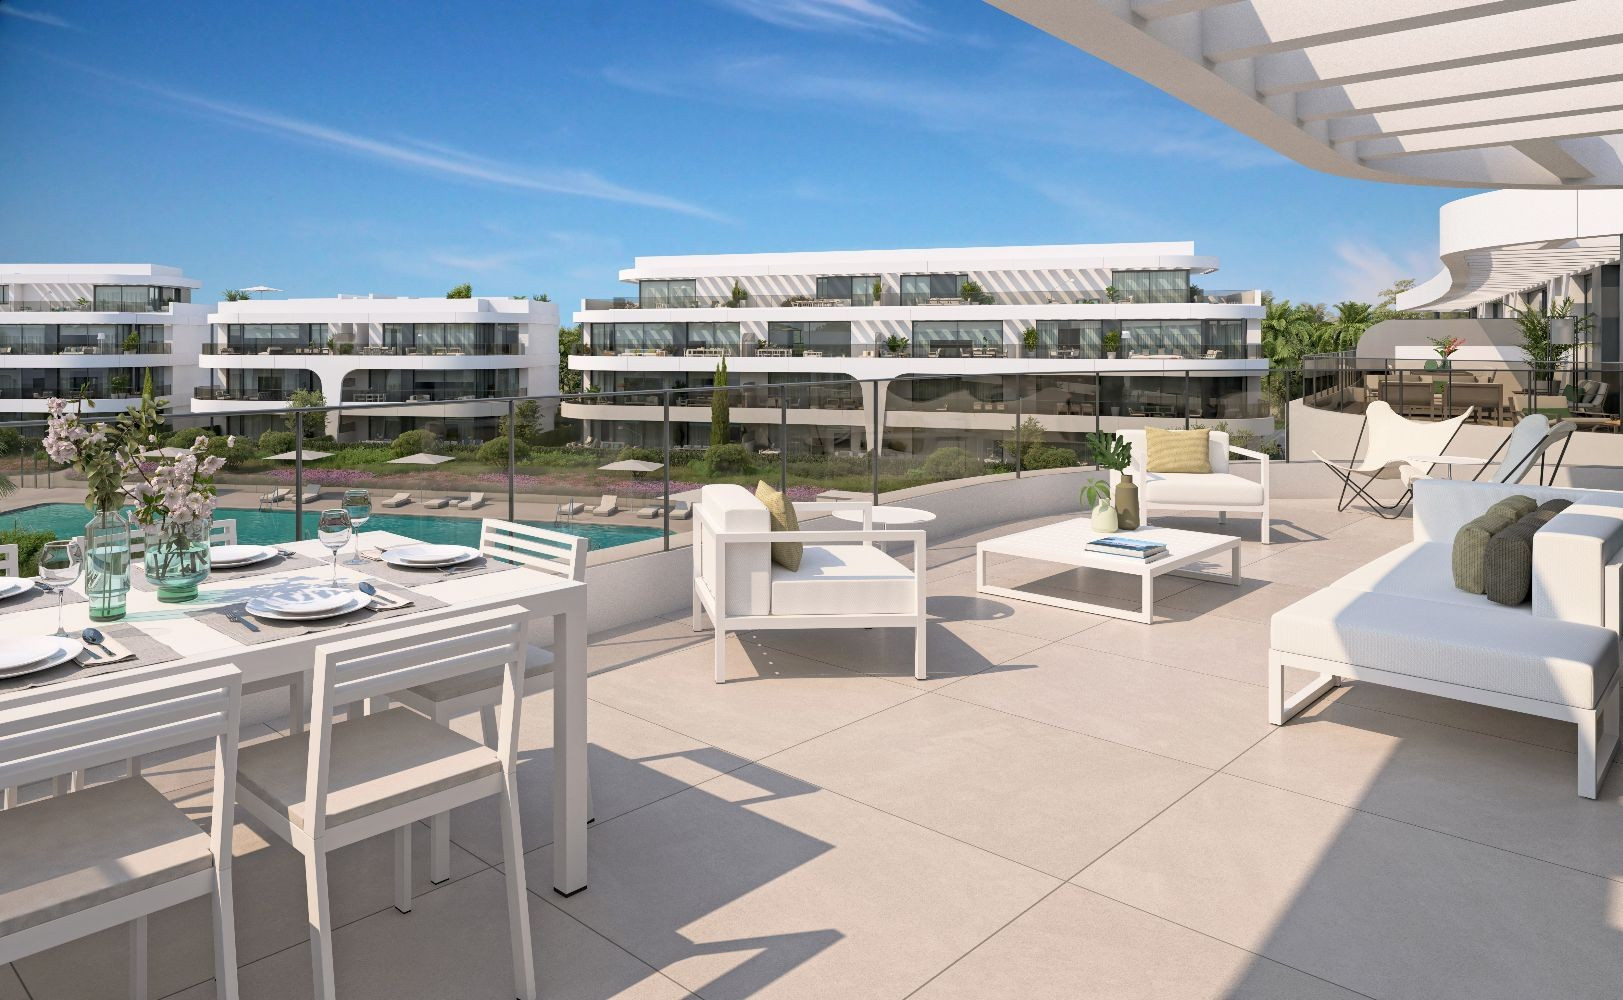
The rooftop solarium is the reason this unit is a penthouse rather than simply a top floor apartment. Reached by its own internal staircase, it sits above every neighbouring roofline with an open outlook toward the mountains on one side and the coast on the other, space enough for loungers, an outdoor dining area and still room to spare. Combined with the main terrace one floor below, it gives this home two distinct outdoor rooms rather than one, each suited to a different time of day.
An underground parking space and a separate storage room are included, with lift access running from the garage directly to the apartment’s floor.
KEY FEATURES
Private rooftop solarium with mountain and coastal outlook
Top floor position with no overlooking neighbours
South facing throughout, main terrace plus solarium
Three bedrooms, two with en suite bathrooms
Underfloor heating in the family bathroom
Open plan kitchen, living and dining space
Underground parking space and storage room included
Access to the development’s pools, spa, gym, sauna and hammam
LOCATION
Nearest beach | approximately 1.5 km
San Pedro de Alcantara centre | approximately 3 km
Puerto Banus marina | approximately 7 km | 10 minutes by car
Estepona town centre | approximately 9 km | 12 minutes by car
International schools, Nueva Andalucia | approximately 6 km
Marbella town centre | approximately 13 km | 15 minutes by car
Costa del Sol Hospital | approximately 10 km
Malaga Airport | approximately 70 km | 55 minutes by car
Specification
- Reference
- JUST-00181P
- Type
- Penthouse
- Location
- Estepona
- Beds
- 3
- Baths
- 2
- En suite
- 1
- Build m²
- 244
- Interior m²
- 127
- Terrace m²
- 117
- Pool
- Communal
- Garden
- Communal
- Garage
- Communal
- Orientation
- S
- C. Year
- 2024
Gallery
Features & amenities
- Amenities near
- Close to children playground
- Close to golf
- Close to restaurants
- Close to schools
- Close to sea / beach
- Close to shops
- Close to town
- Gated community
- Mountain view
- Mountainside
- Transport near
- Dining room
- Fitted wardrobes
- Fully fitted kitchen
- Guest toilet
- Laundry room
- Living room
- Open plan kitchen
- Stone floors
- Covered terrace
- Gym
- Indoor pool
- Mature gardens
- Private terrace
- SPA
- Saltwater swimming pool
- Sauna
- Air conditioning
- Central heating
- Underfloor heating (bathrooms)
- Alarm
- Satellite TV
- Security entrance
- Security service 24h
- Surveillance cameras
- Video entrance
- Lift
- Excellent condition
- Glass Doors
- Individual A/C units
Estepona
Guide to Estepona: old town, marina and the New Golden Mile explained, with real deed prices, resale supply figures and where each part of town actually suits.
Read the Estepona area guide All property for sale in Estepona