Penthouse | Earth | Marbella Golden Mile
Asking prices across the agency networks we track, as at 30 July 2026. Bars span the middle half of each peer group; the line marks the median. The first bar covers apartments and houses together, so a house will often sit high on it.
These are the averages across ALL houses in Golden Mile that disclose a figure, not this property alone. Where a bill for this one is on file it is shown against that range so you can see where it sits. Bills follow the rateable value and the community budget, so two neighbours can differ; we will get you the actual figures before you commit.
Registered sale prices across Marbella, October 2025 to April 2026. Real money paid and recorded, not asking prices. The deed count is a measure of our coverage of the register, not of how many homes sold, and deeds register some months after the sale, so this is one pooled figure for the whole window rather than a monthly line.
Three different measures, shown separately because they are not comparable: what sellers ask, what deeds record, and what valuers assess. The last two cover a whole postcode and a whole municipality at every price level, so a prime property will always sit well above them.
About this property
The last home in the scheme and the best of them: a top floor apartment on the Golden Mile with a private solarium above it, its own pool up there, and more than three hundred square metres of open terrace.
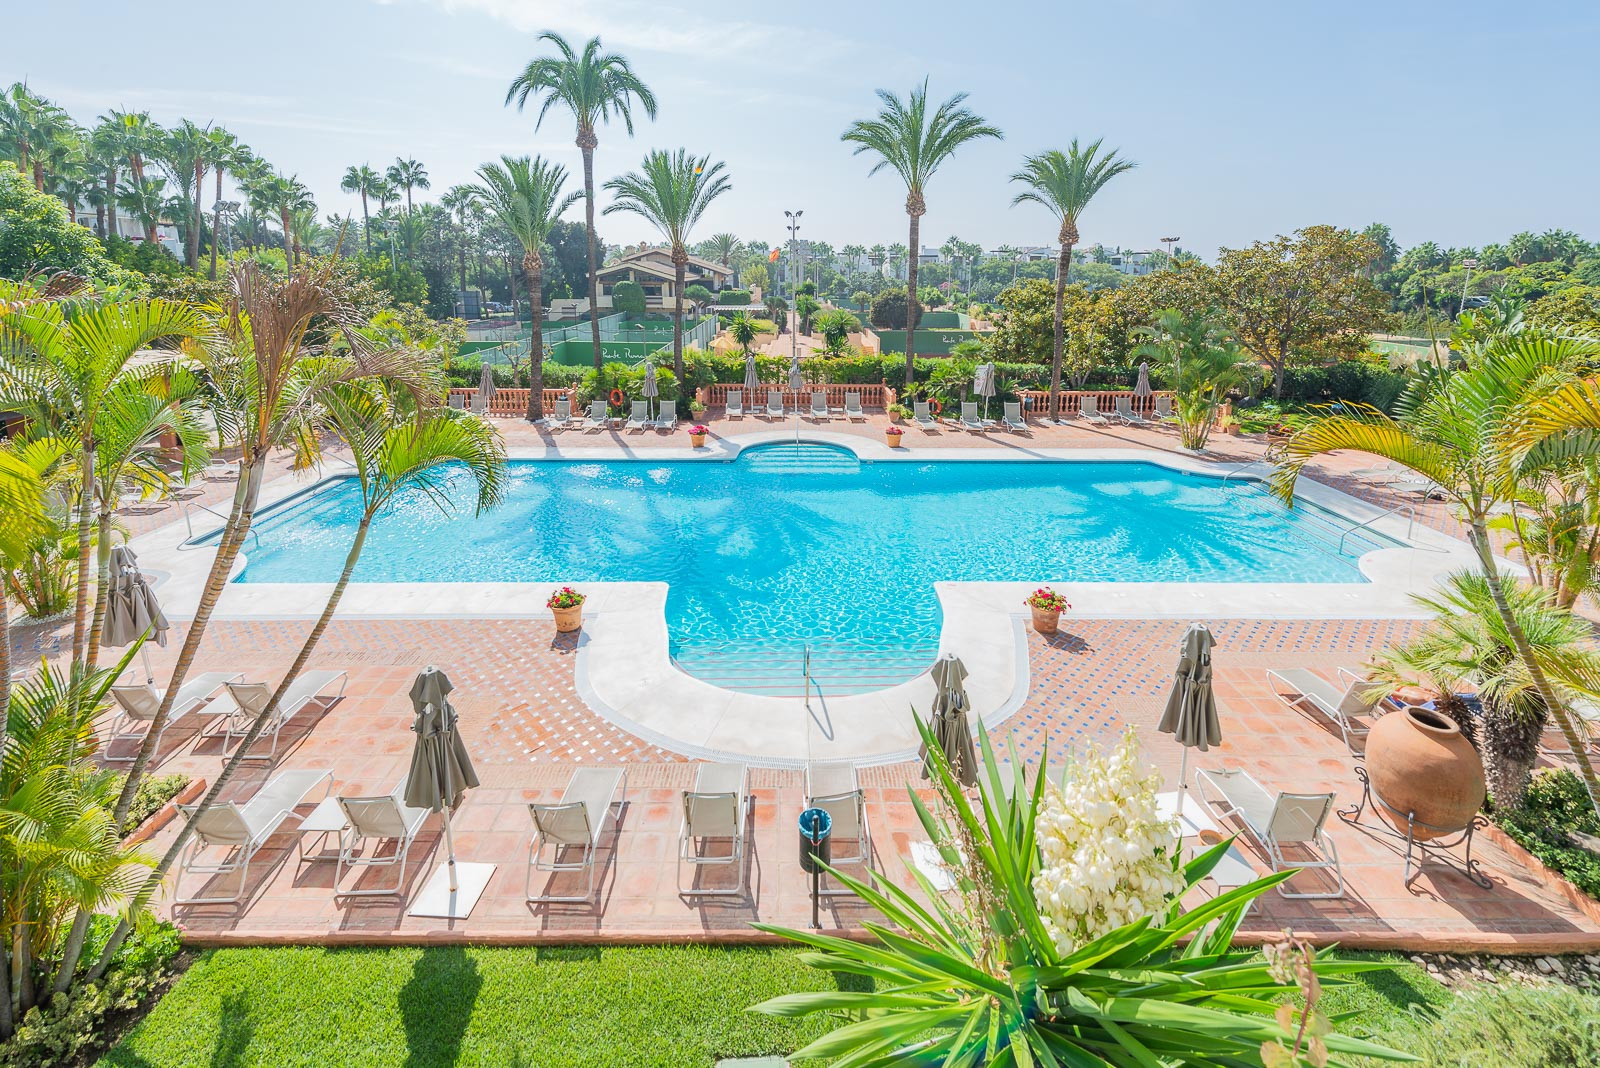
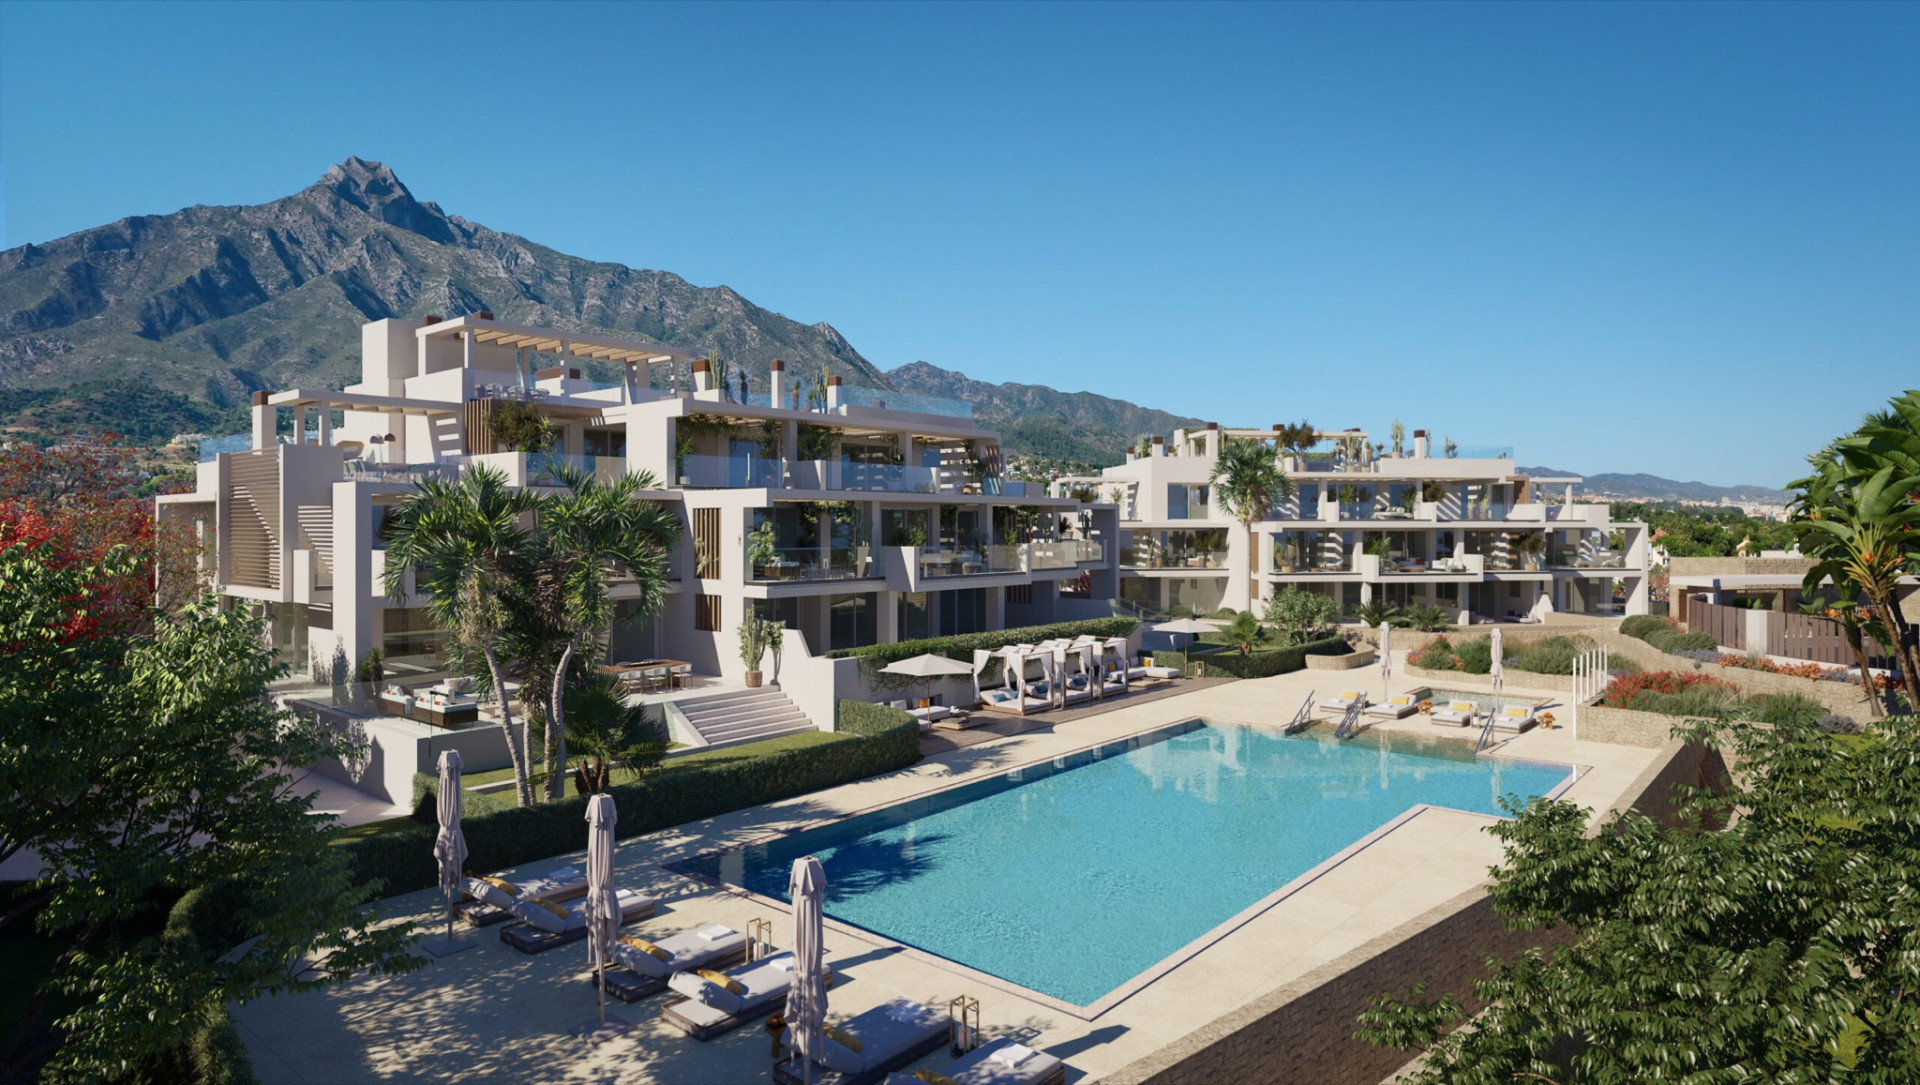
The development is a gated enclave of twenty eight homes in four detached buildings on the hill at Senorio de Marbella, above the Golden Mile and below the ridge, with a concierge managed reception and everything else kept inside the gates. The shared side is unusually complete: a fully equipped gym, a large indoor heated pool, a sauna and hammam, a yoga studio, a coworking area, a social room, an indoor children’s play room, two outdoor pools and a run of solarium and garden around them. Parking and vehicle access are entirely underground, so the grounds are given over to planting and to footpaths between the buildings.
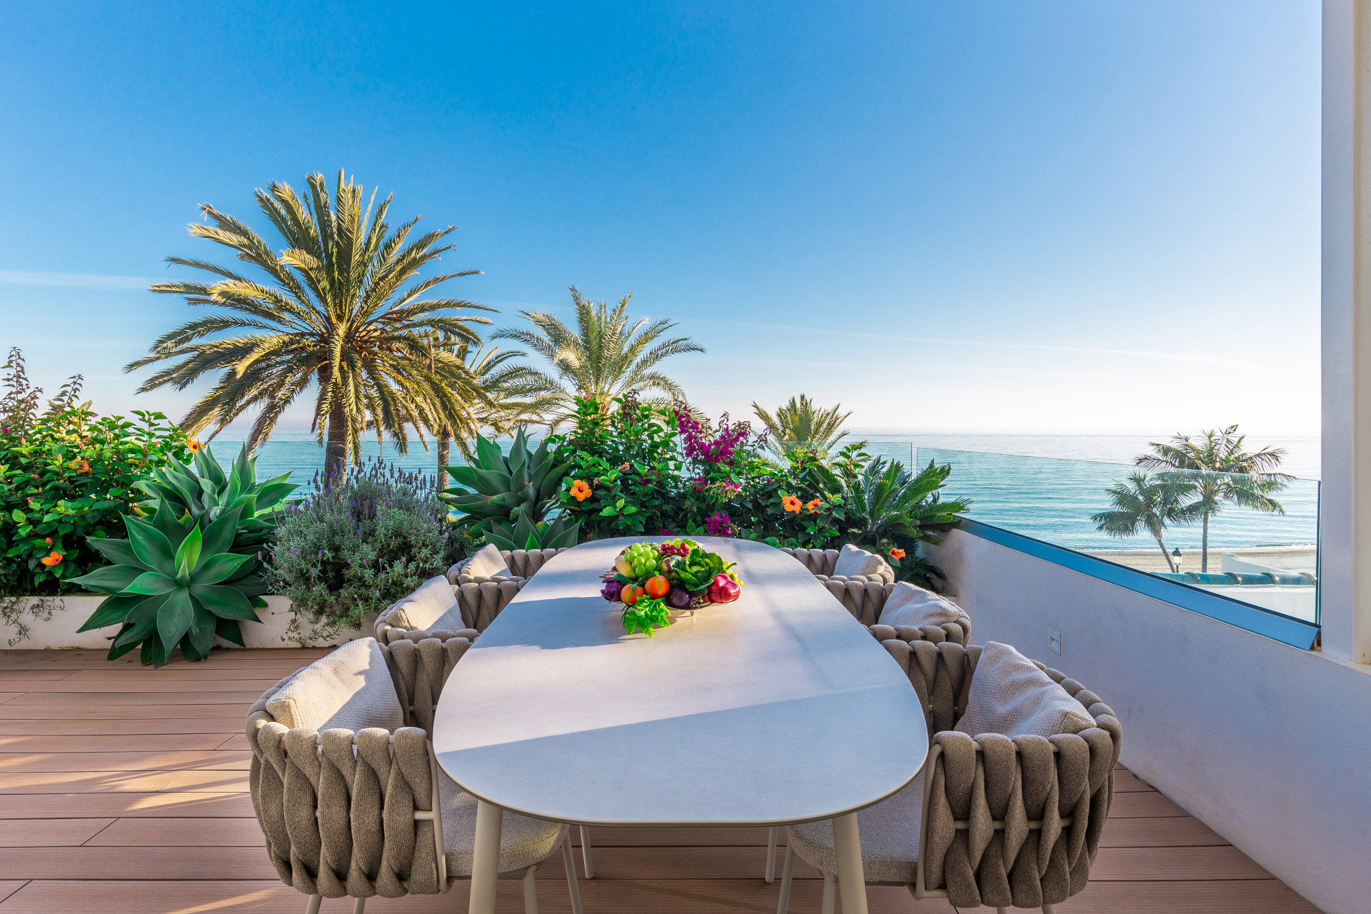
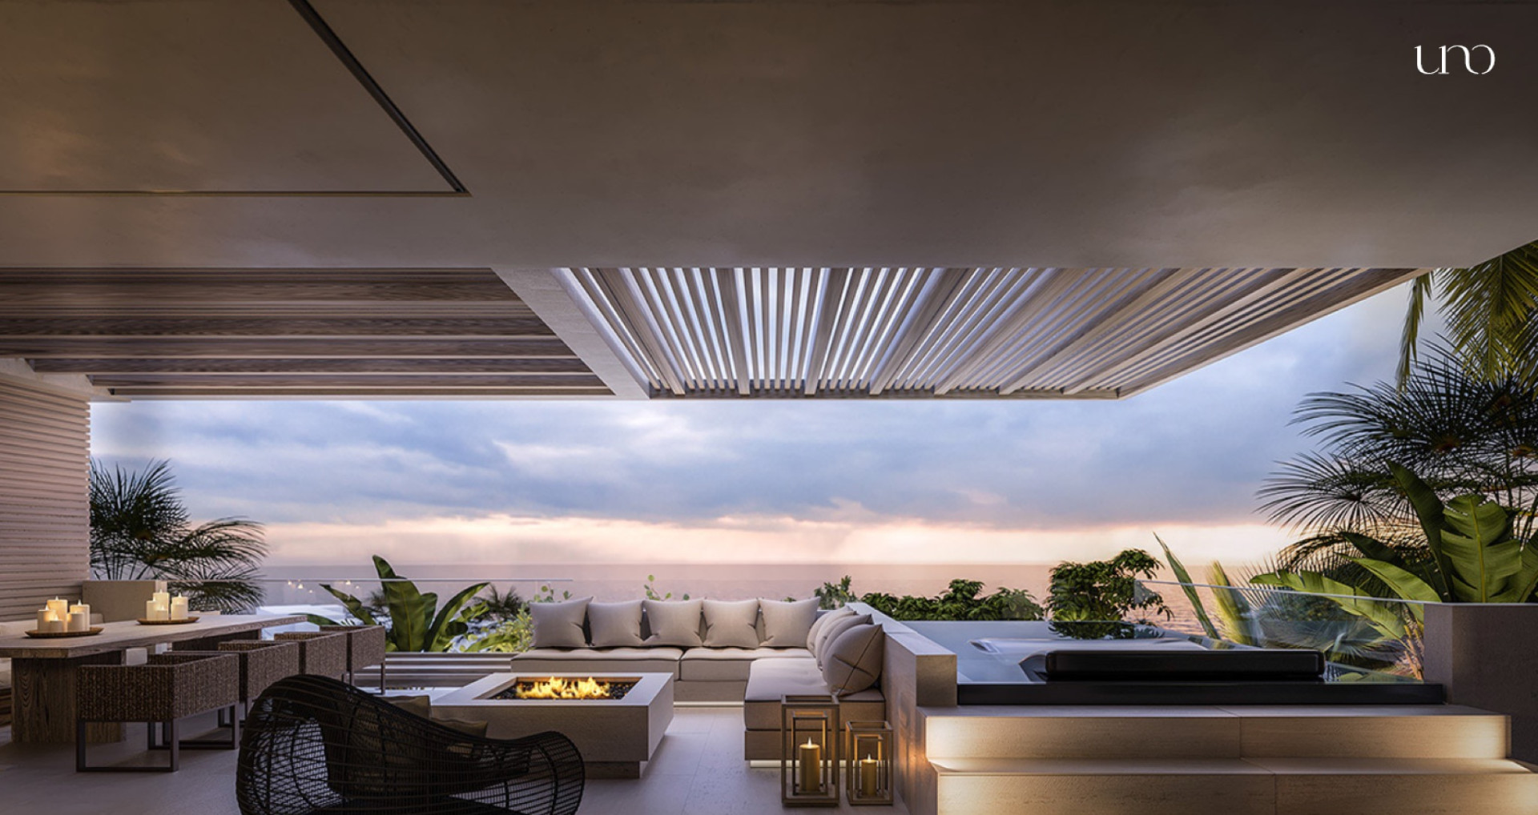
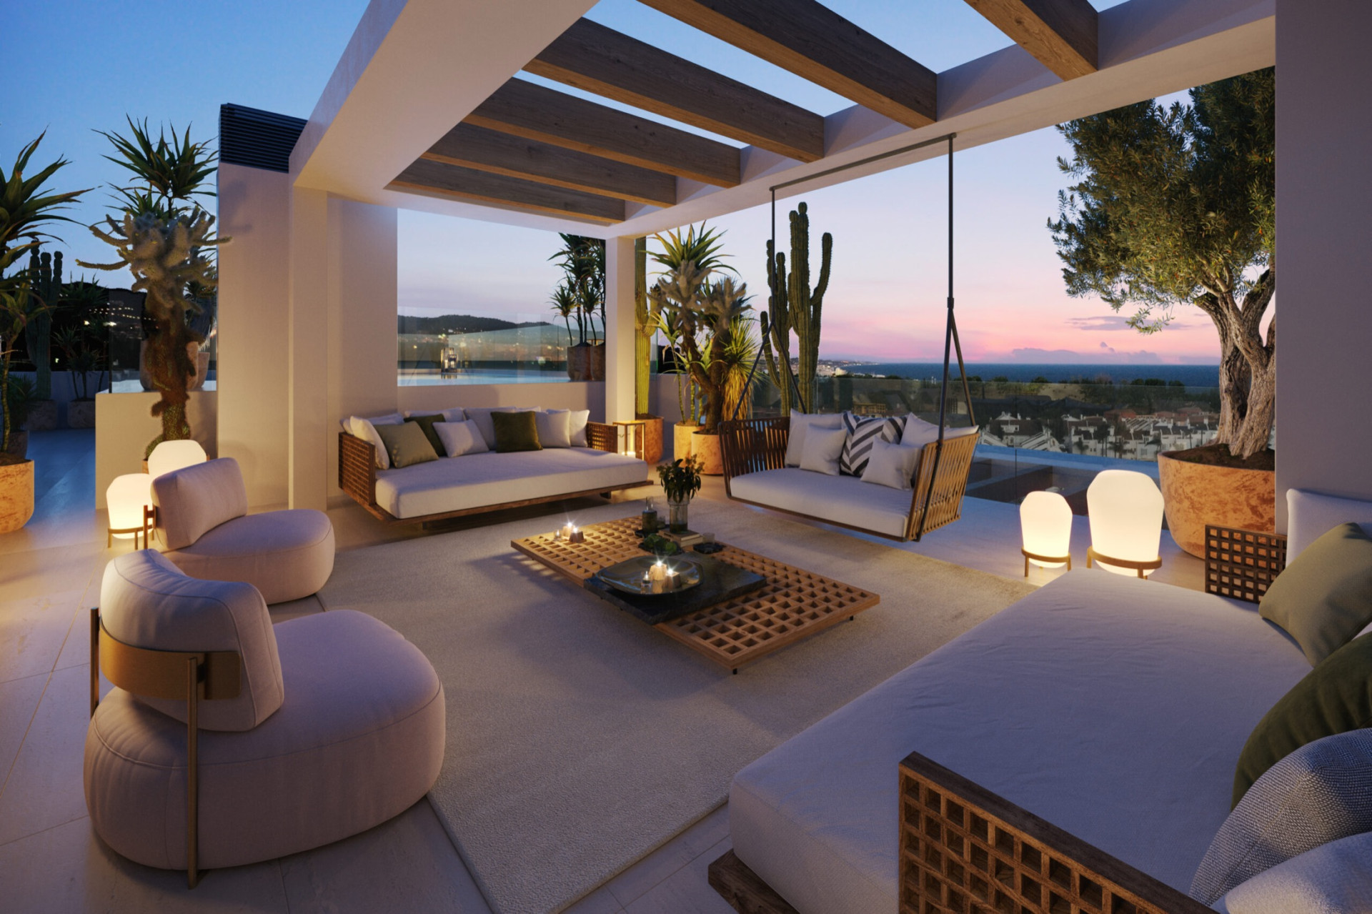
This apartment occupies the second floor of the first building. Behind the glass the enclosed area runs to more than three hundred square metres, and outside it there is a covered terrace off the living room and an uncovered one that wraps the corner and runs to well over three hundred square metres on its own. A private stair rises to the solarium, which holds a pool of its own and takes the view across the rooftops to the sea.
Four bedrooms, each with a bathroom, and a guest cloakroom. Underfloor heating runs through every room with an independent thermostat in each, hot water is aerothermal with a tank to the apartment, and the air conditioning is ducted. Wireless home automation is standard, so the climate and the lighting are run from a phone.
Two parking spaces and a storage room are included.
KEY FEATURES
The last home available in the development
Private solarium with its own pool
More than three hundred square metres of open terrace
Covered terrace off the living room
Four bedrooms, each with its own bathroom, plus a guest cloakroom
Underfloor heating in every room with independent thermostats
Aerothermal hot water and ducted air conditioning
Wireless home automation for climate and lighting
Concierge managed reception, gated, all parking underground
Indoor heated pool, sauna, hammam, gym and yoga studio
Coworking area, social room and indoor children’s play room
Two outdoor pools with solarium and gardens
Two parking spaces and a storage room included
LOCATION
Marbella Golden Mile | the development sits on it
Puente Romano and the beach clubs | approximately 3 km | 6 minutes by car
Marbella centre and the old town | approximately 4 km | 8 minutes by car
Puerto Banus | approximately 5 km | 9 minutes by car
Aloha College and the Nueva Andalucia schools | approximately 7 km | 12 minutes by car
Hospital Quironsalud Marbella | approximately 4 km | 8 minutes by car
Malaga Airport | approximately 55 km | 40 minutes by car
Specification
- Reference
- JUST-01320P
- Type
- Penthouse
- Location
- Earth Marbella, Marbella
- Beds
- 4
- Baths
- 4
- En suite
- 4
- Build m²
- 741.31
- Interior m²
- 307.07
- Terrace m²
- 334.43
- Pool
- Private
- Garden
- Communal
- Garage
- Private
- Orientation
- S
- C. Year
- 2026
- EPC
- A
Gallery
Features & amenities
- Amenities near
- Close to restaurants
- Close to schools
- Close to shops
- Close to town
- Garden view
- Gated community
- Mountain view
- Mountainside
- Panoramic view
- Pool view
- Sea view
- Transport near
- Double glazing
- Fitted wardrobes
- Fully fitted kitchen
- Guest toilet
- Kitchen equipped
- Laundry room
- Open plan kitchen
- Storage room
- Covered terrace
- Gym
- Indoor pool
- Mature gardens
- Private terrace
- SPA
- Sauna
- Steam Room
- Uncovered terrace
- Air conditioning
- Solarium
- Underfloor heating (throughout)
- Security entrance
- Security service 24h
- Smart home system
- Lift
- Parking included
- Wheelchair-accessible
- Brand new
- Co-Working area
- Doorman
Marbella

An area guide to Marbella: how the town is laid out, what each neighbourhood is actually like, and what homes there sell for on official deed prices.
Read the Marbella area guide All property for sale in Marbella