
Beautiful Villa in Casares
Asking prices across the agency networks we track, as at 30 July 2026. Bars span the middle half of each peer group; the line marks the median. The first bar covers apartments and houses together, so a house will often sit high on it.
These are the averages across ALL houses in Casares that disclose a figure, not this property alone. Where a bill for this one is on file it is shown against that range so you can see where it sits. Bills follow the rateable value and the community budget, so two neighbours can differ; we will get you the actual figures before you commit.
Homes sold in Casares. Achieved deed prices, rolling twelve months to the 3 September 2026 refresh. Deed prices cover every sale in that postcode at every level, so a prime property will sit far above them. That gap is a difference in what is being counted, not a verdict on the price.
Three different measures, shown separately because they are not comparable: what sellers ask, what deeds record, and what valuers assess. The last two cover a whole postcode and a whole municipality at every price level, so a prime property will always sit well above them.
About this property

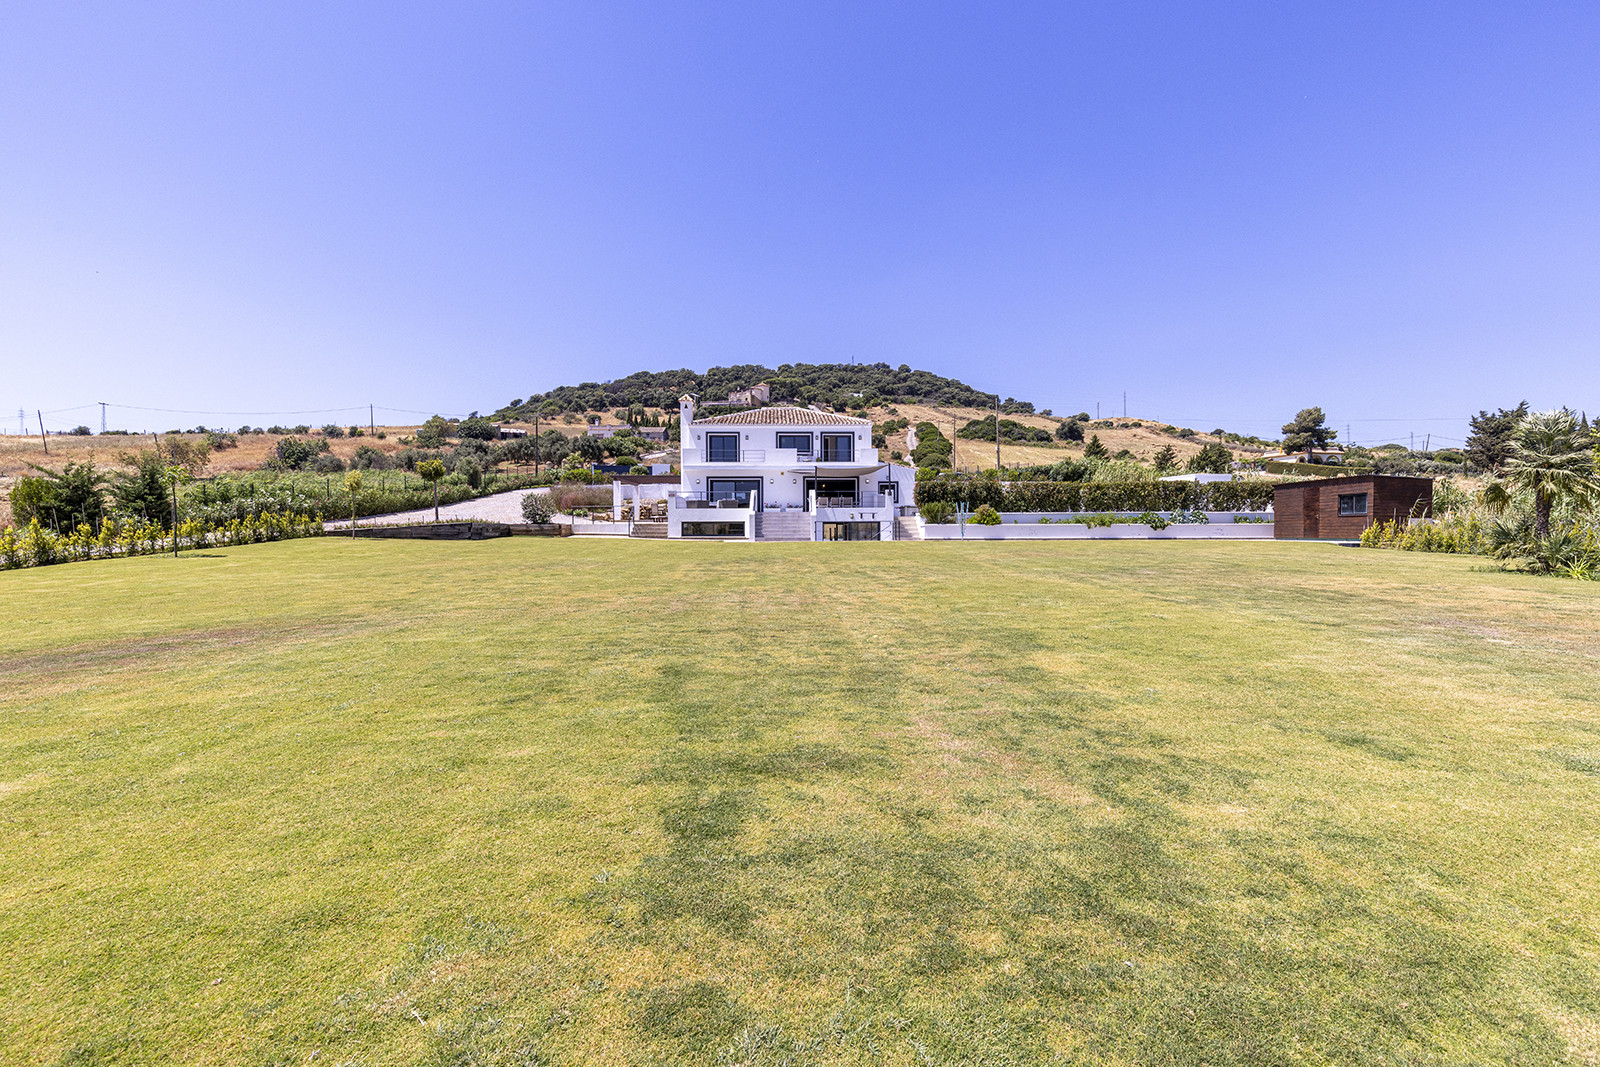
This exceptional two-storey home, complete with a basement level featuring a private gym and spa, offers a truly unique living experience. A showcase of thoughtful design and meticulous craftsmanship, the property is finished to an exceptional standard throughout. Set behind private gates and surrounded by extensive grounds, it also provides secure parking for up to 10 vehicles, making it ideal for hosting guests in comfort.
Ideally located just 1 km beyond the exclusive Finca Cortesin Golf and Country Club and only 4 km from the coast, the house is perfectly positioned for golf enthusiasts, with some of the Costa del Sol’s finest courses only a short drive away. Outstanding dining options are also close by, ranging from the restaurants within Finca Cortesin to local favourites such as La Sal Chiringuito, Venta García, The Forge, Venta Victoria, Venta Cozar, and many others in the charming village of Casares, including Sarmiento.
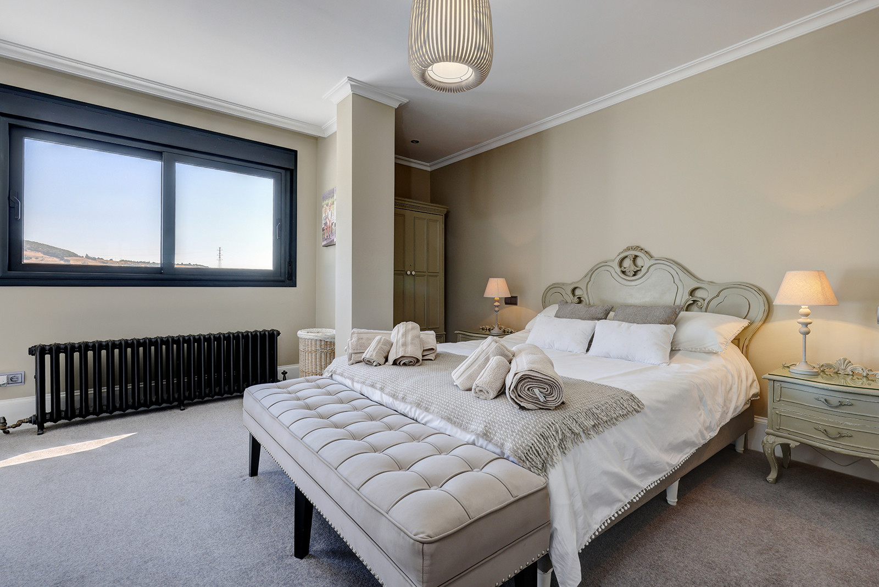
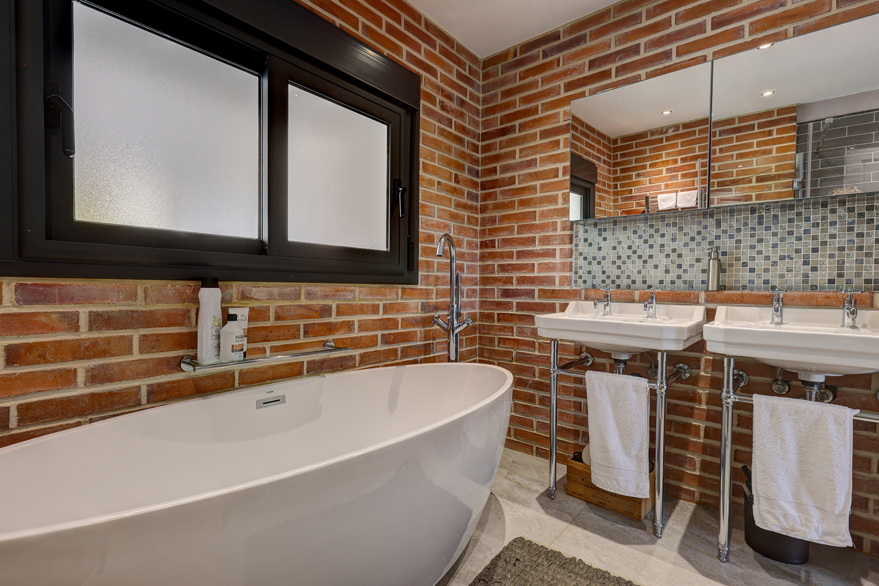
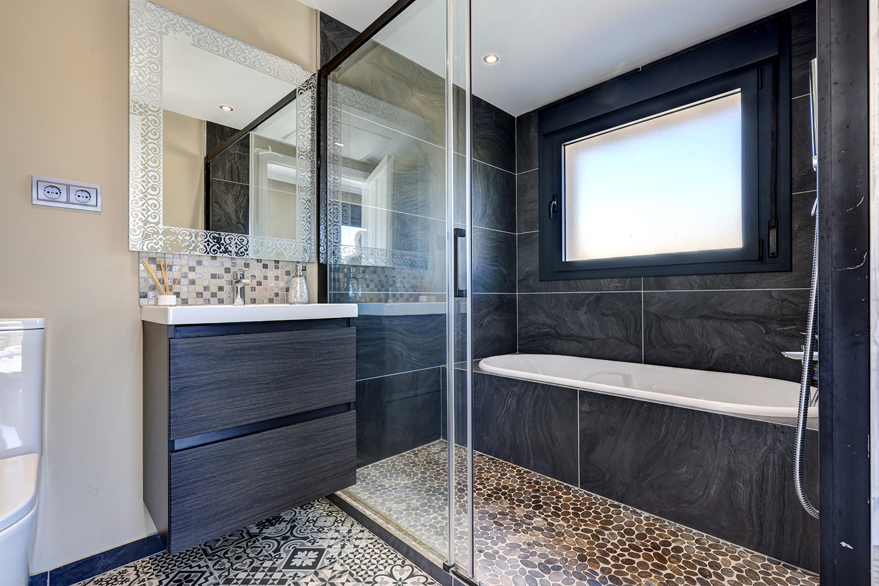
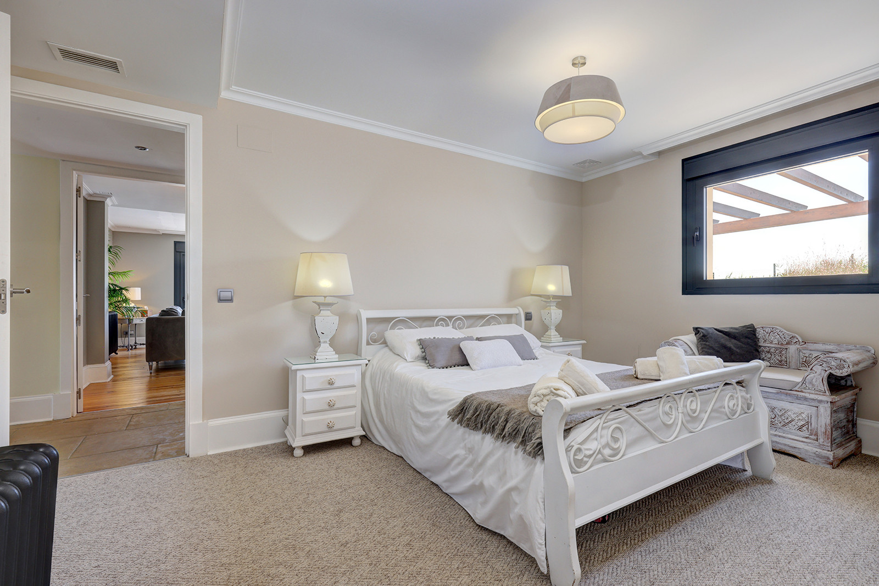
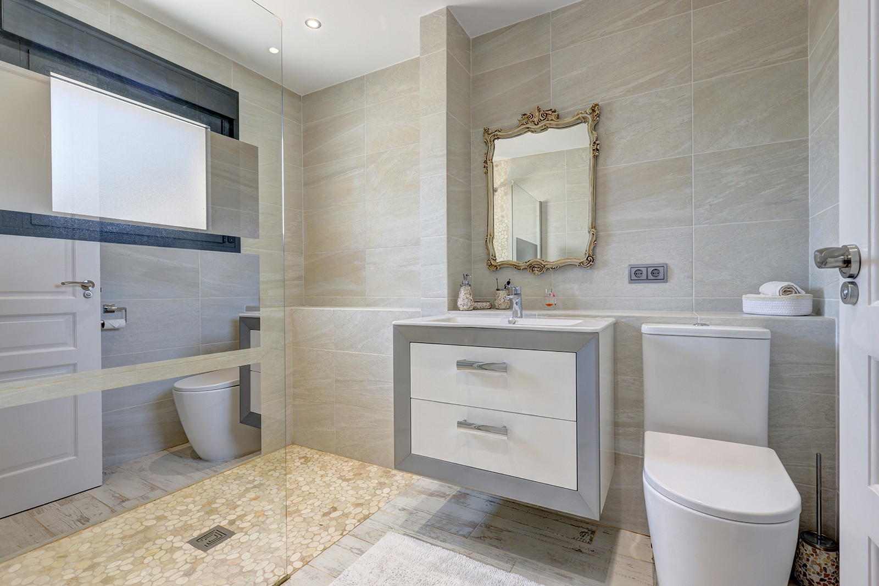
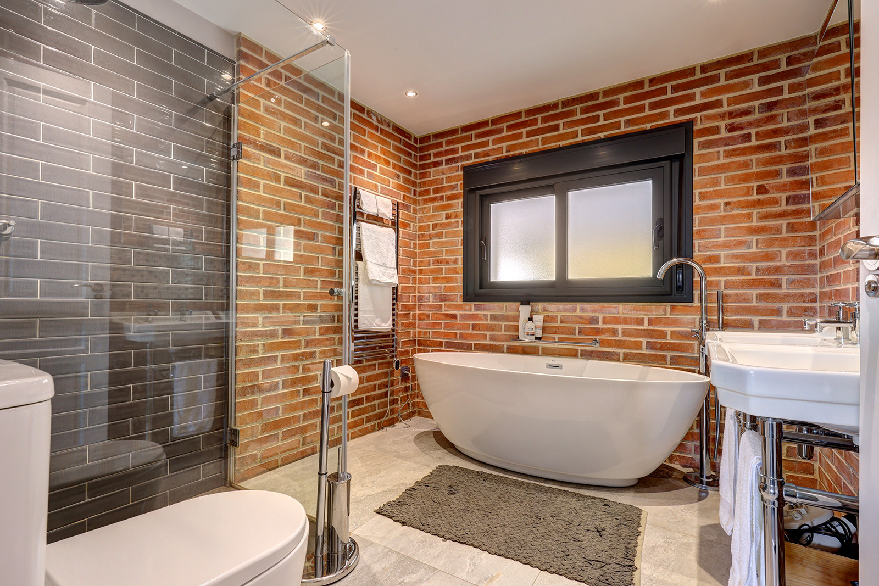
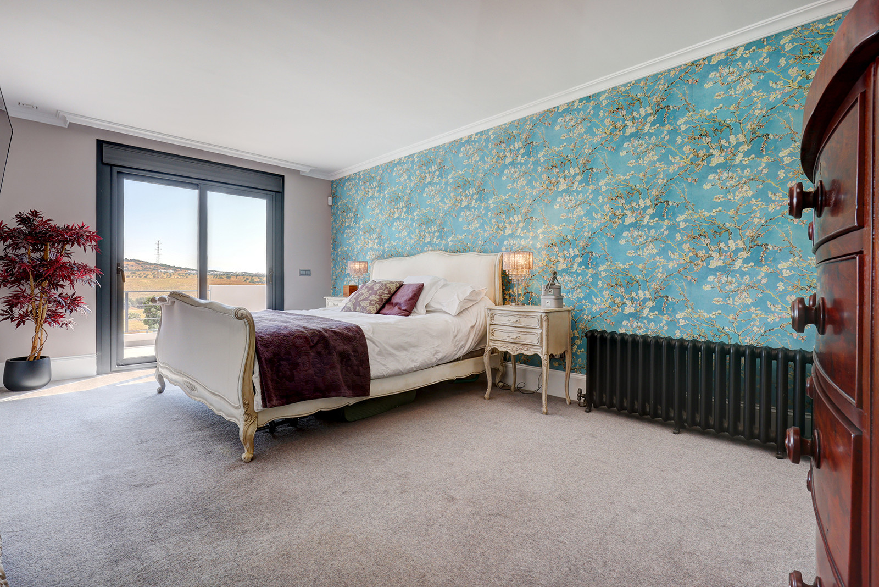
The upper floor is dedicated to the main sleeping areas. The master suite includes a spacious walk-in wardrobe and a luxurious en-suite bathroom with a free-standing bathtub, walk-in shower, and double sinks. Two additional large double bedrooms are also located on this level, each with its own en-suite bathroom—one of which includes a bathtub.
The property benefits from gas central heating throughout, as well as underfloor heating.

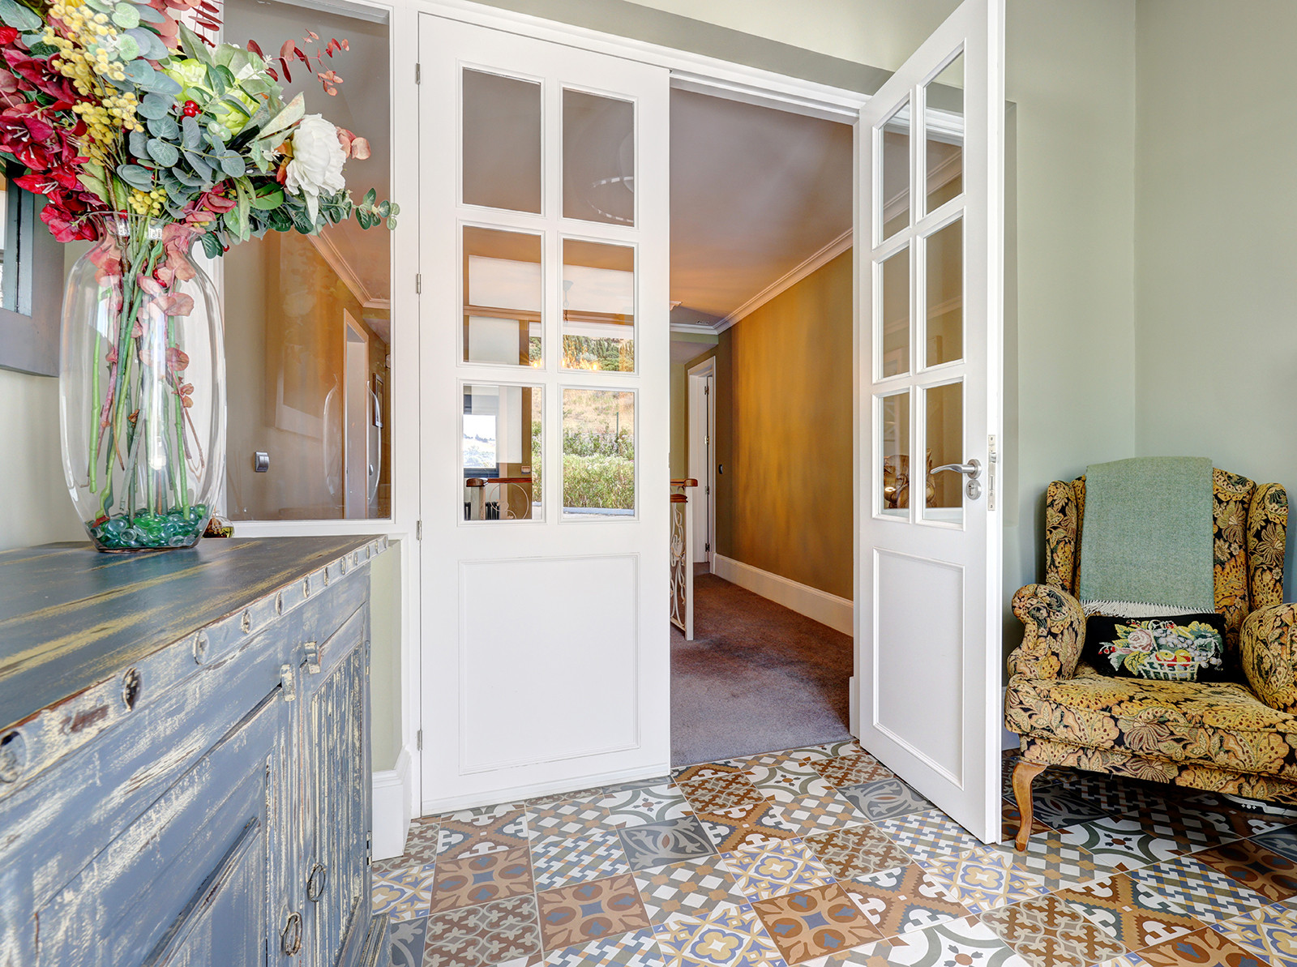
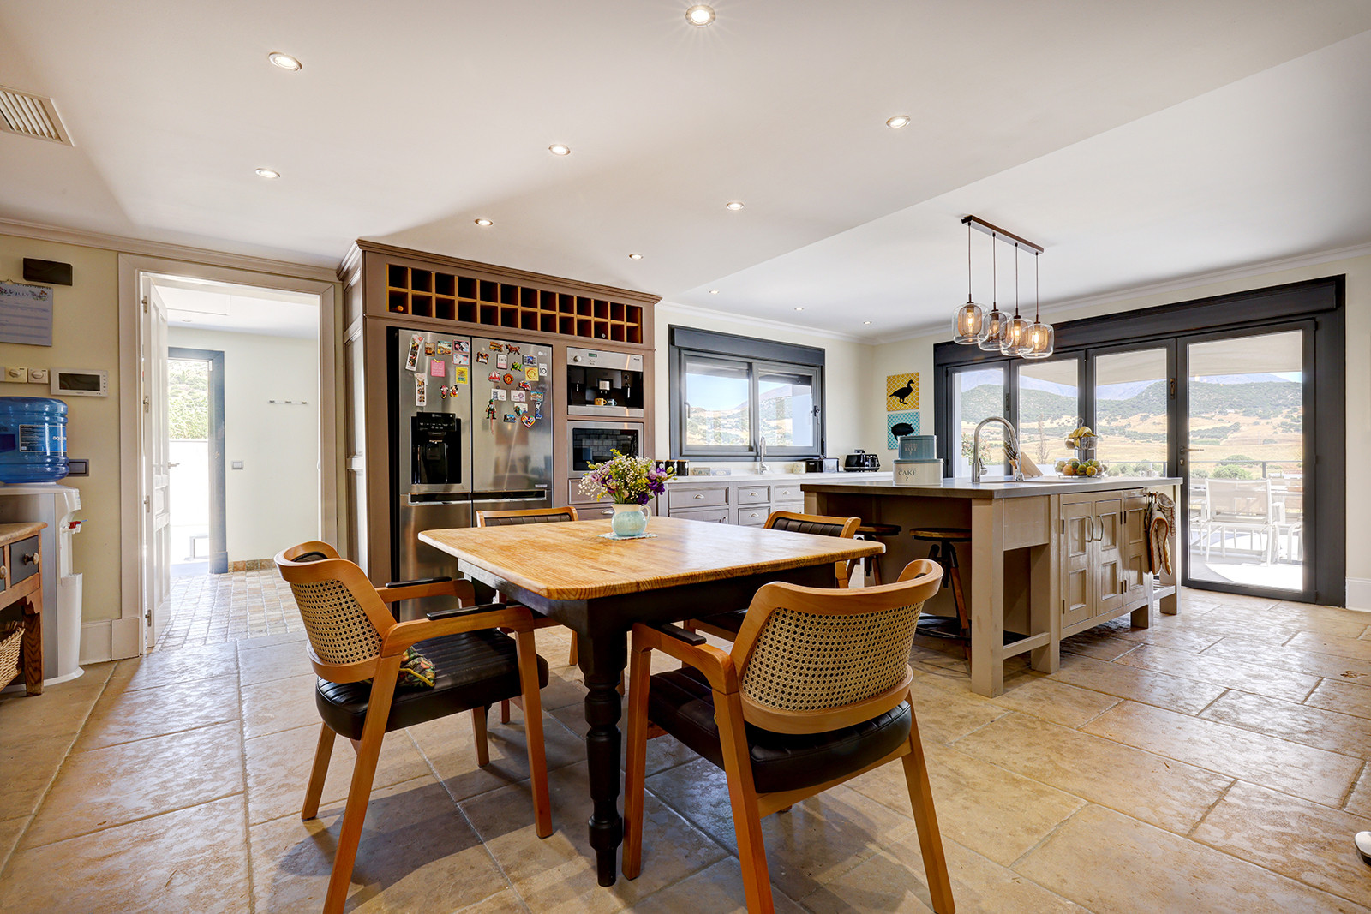
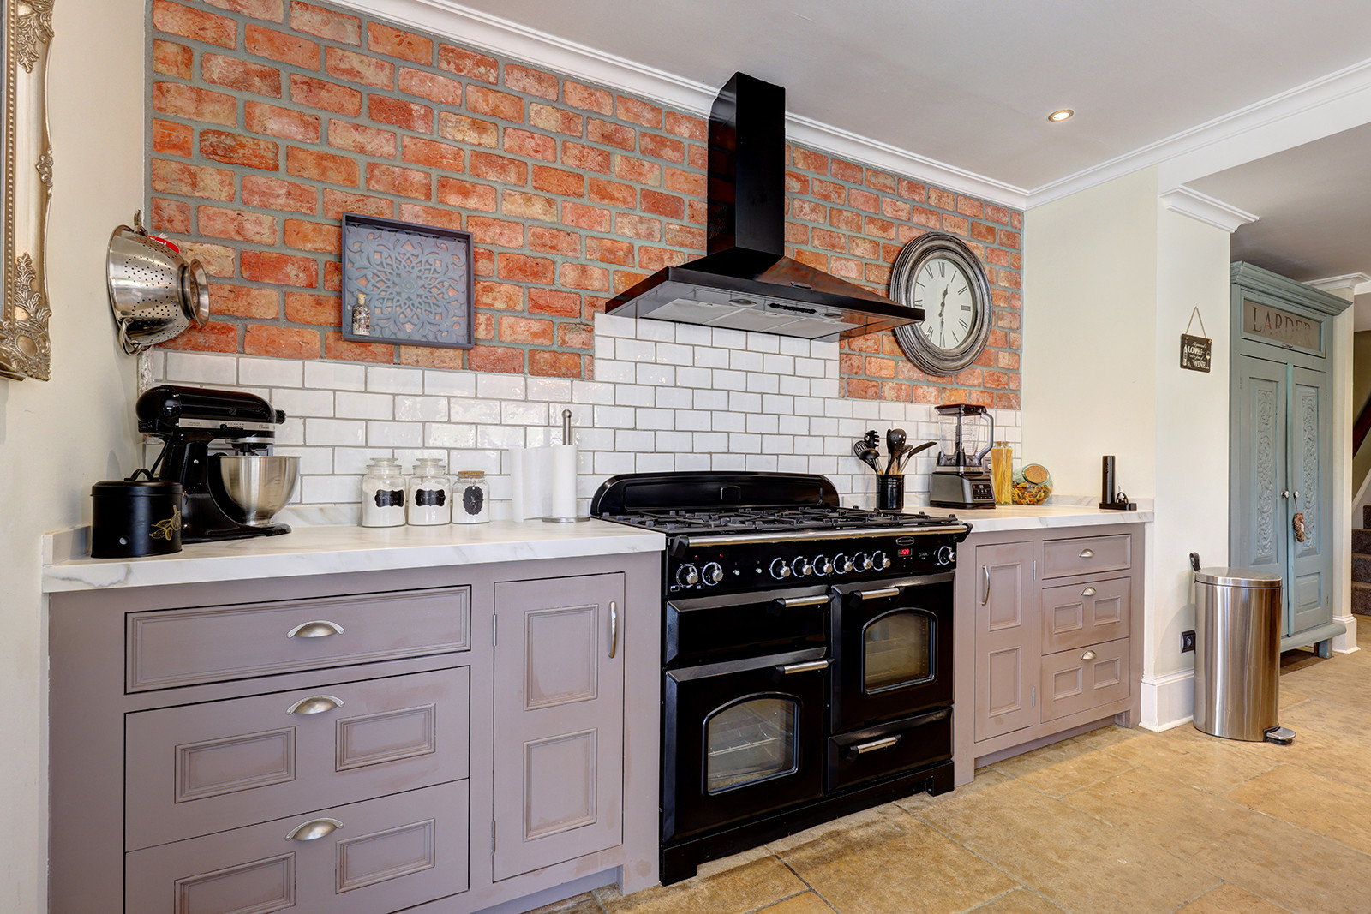
Upon entering the impressive entrance lobby, a central staircase leads down to the lower level. Here you’ll find an expansive open-plan kitchen fitted with high-end appliances, bespoke cabinetry, and a central island that works perfectly for both cooking and casual gatherings. Bi-fold doors open directly onto the terrace and garden.
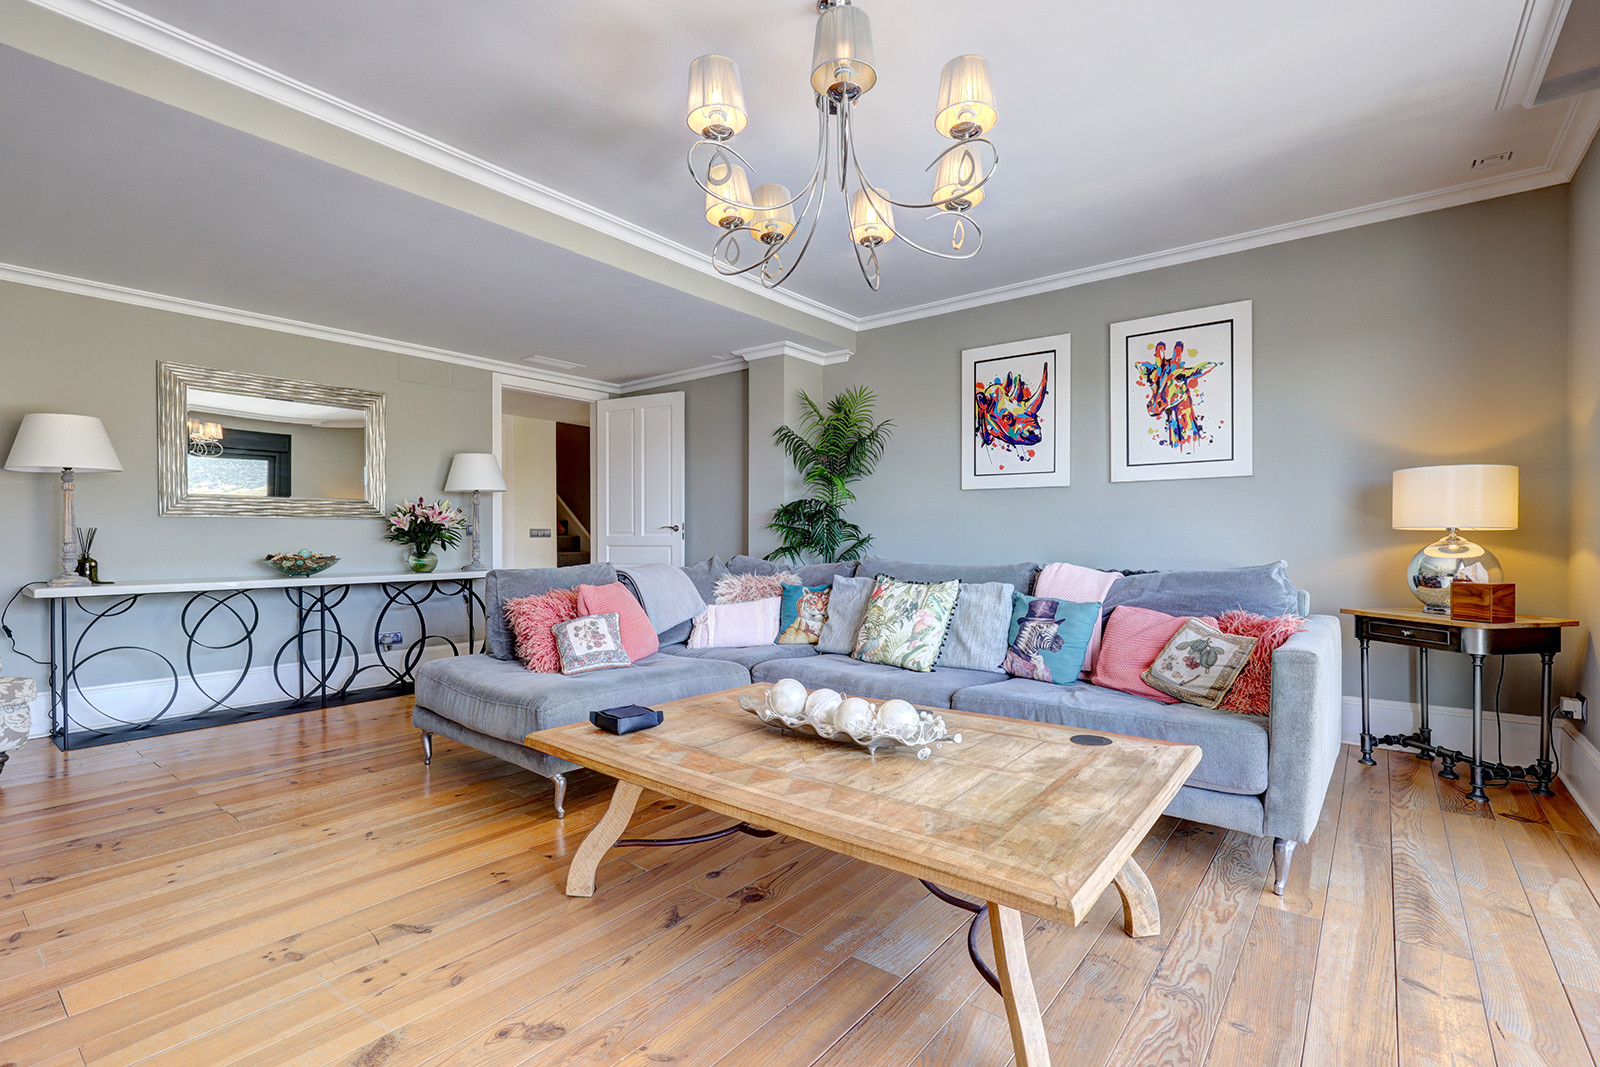

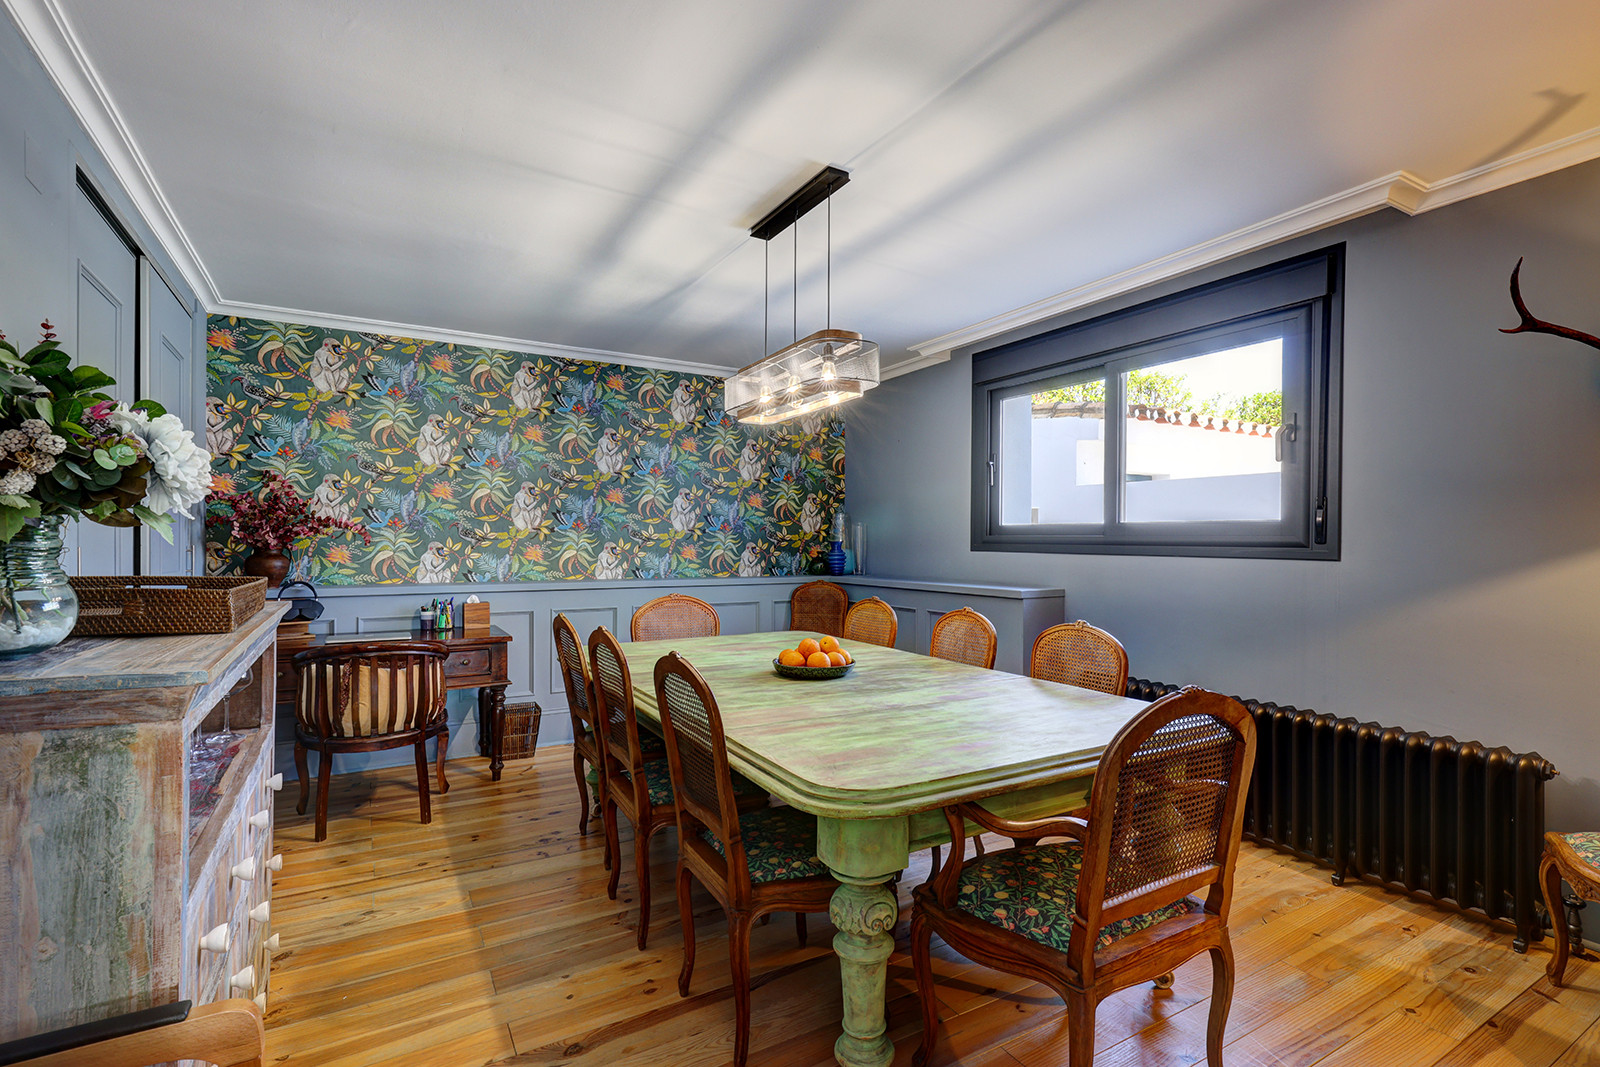
The ground floor also features a spacious living room, an elegant dining area, and a stylish guest bedroom with an en-suite bathroom and walk-in wardrobe—ideal for visiting friends or extended family. A separate WC is also located on this floor.
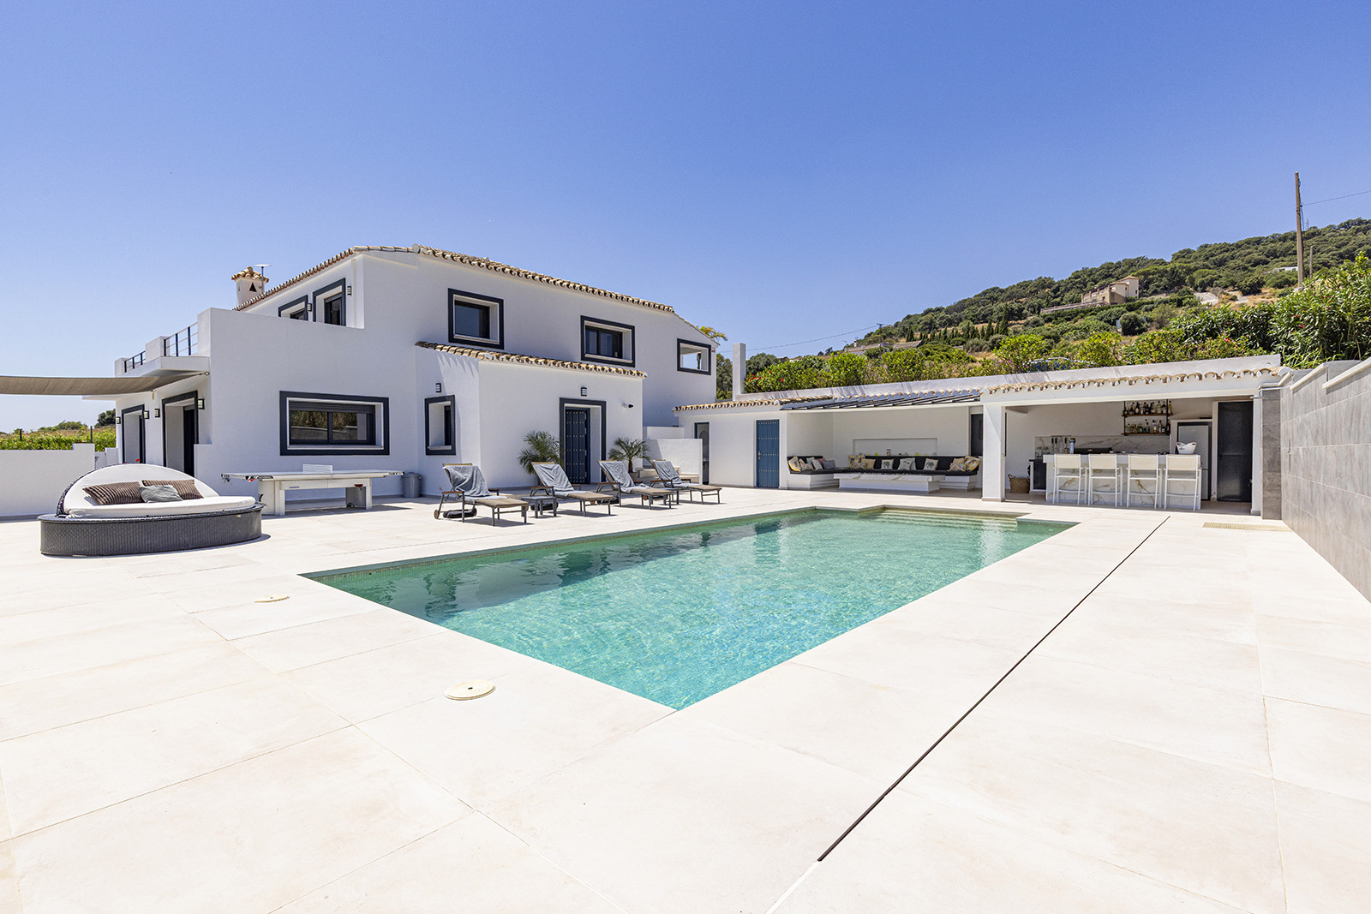

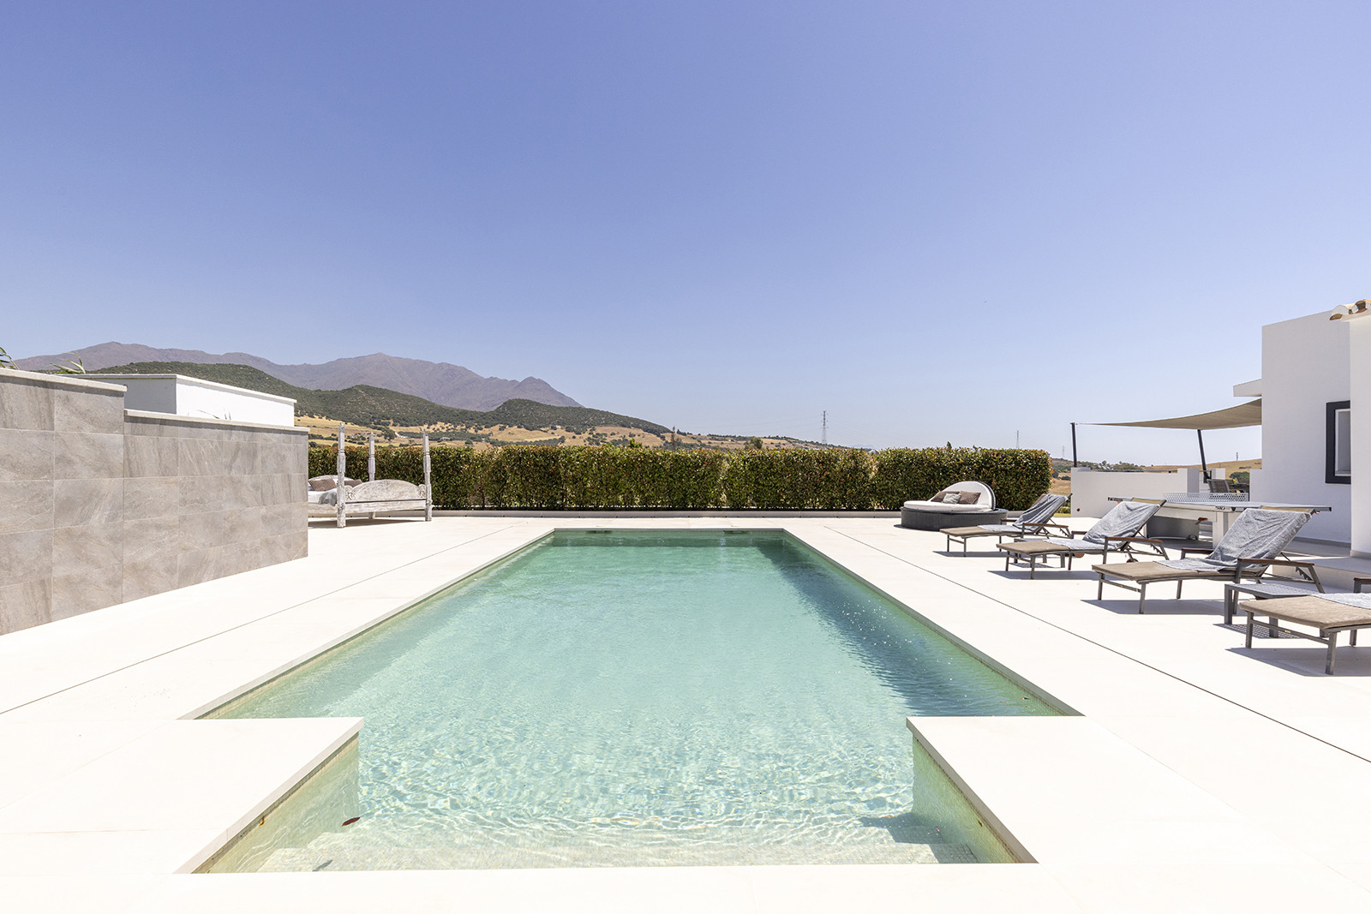

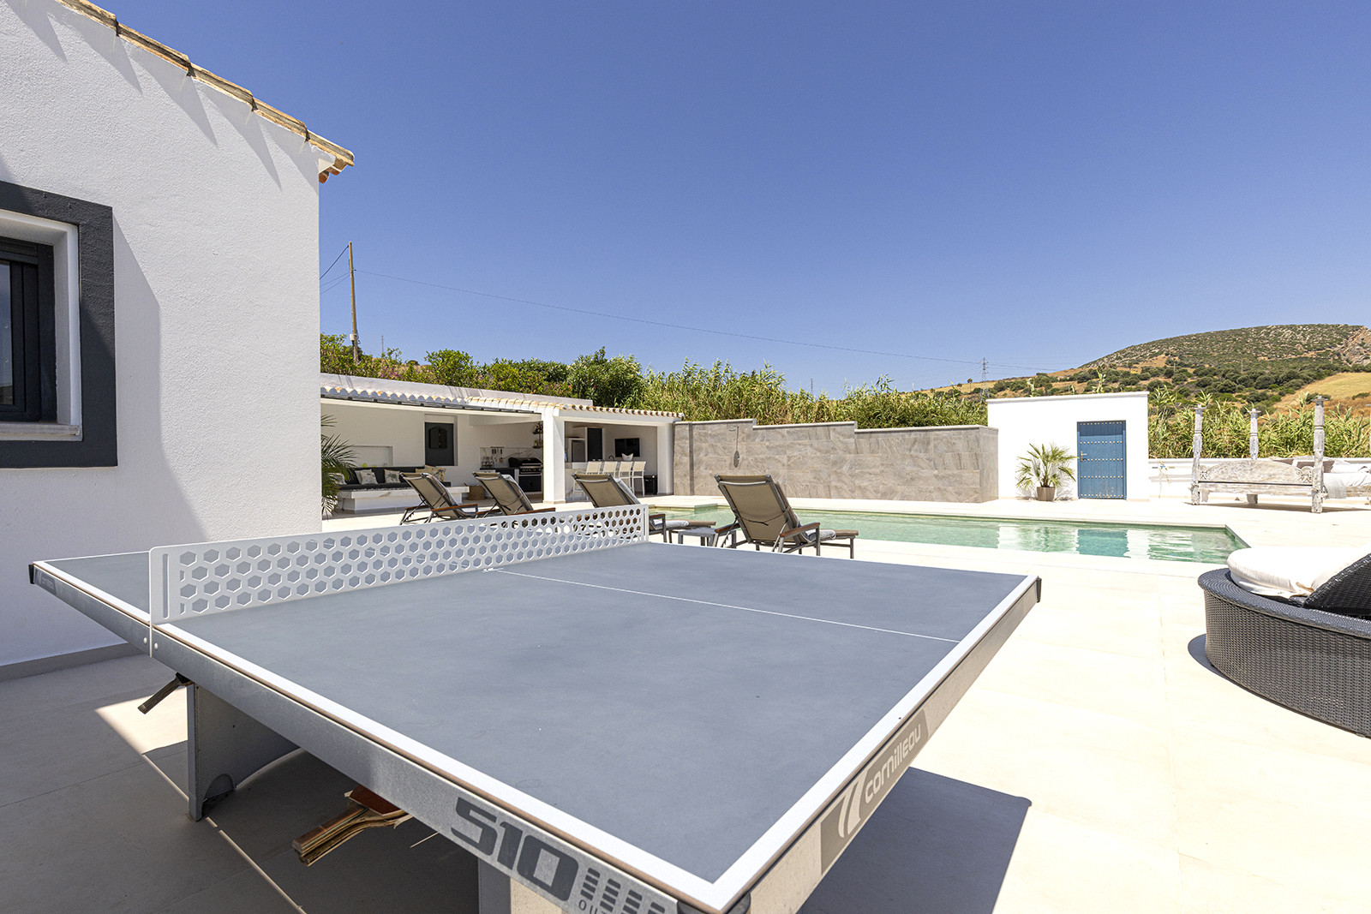
From the kitchen, the bi-fold doors reveal stunning views across the landscaped gardens, a luxurious swimming pool, and a fully equipped outdoor kitchen complete with a high seating area. A lower seating area and fire pit create the perfect setting for al fresco dining and summer entertaining. This outdoor area also includes a separate WC.
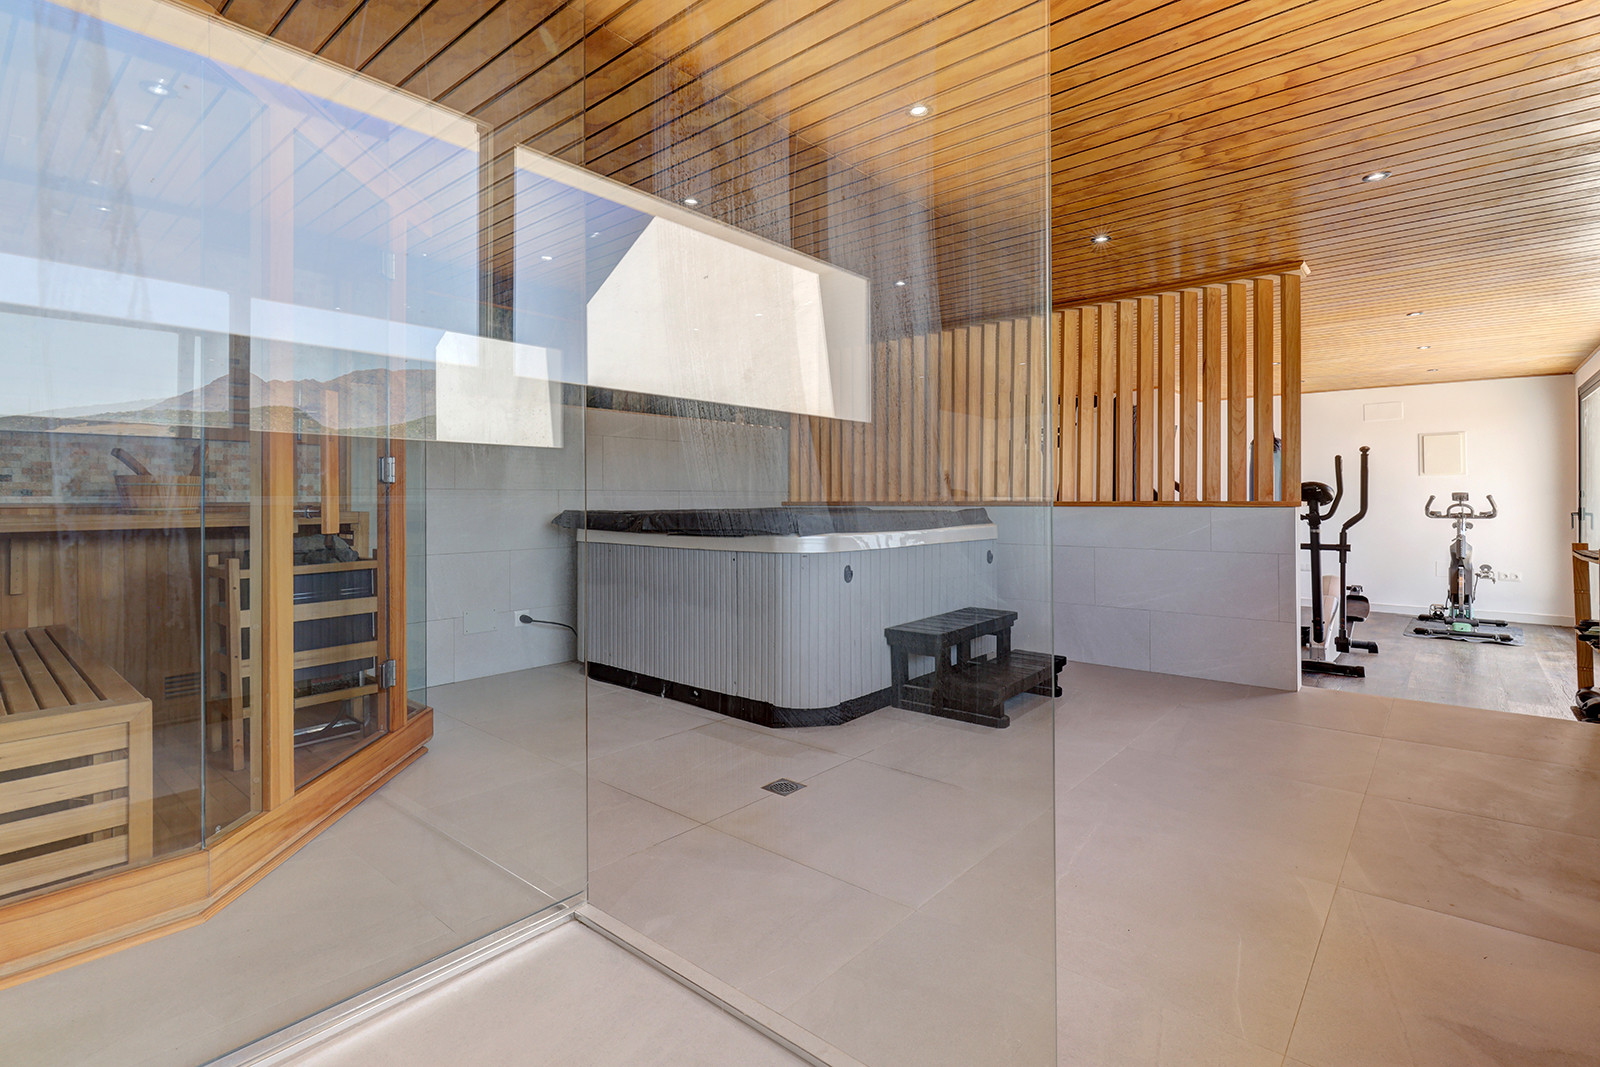
The basement, accessed via stairs from the terrace, includes a fully air-conditioned fitness and spa area featuring a gym, sauna, jacuzzi hot tub, and a walk-in rain shower. A WC is also available on this level.
This property represents a rare opportunity to enjoy a beautifully designed home that blends elegance, generous space, and modern comfort.
Specification
- Reference
- RH31
- Type
- Villa
- Location
- Casares
- Beds
- 4
- Baths
- 4
- Build m²
- 455
- Plot m²
- 6,000
- Pool
- Private
- Garden
- Private
- Garage
- Private
- IBI
- €711
- Orientation
- S
- C. Year
- 2005
Gallery
Features & amenities
- Close to golf
- Close to restaurants
- Mountain view
- Panoramic view
- Fireplace
- Fitted wardrobes
- Guest toilet
- Gym
- Heated pool
- Private terrace
- Air conditioning
- Internet – Wi-Fi
- Parking included
- Excellent condition