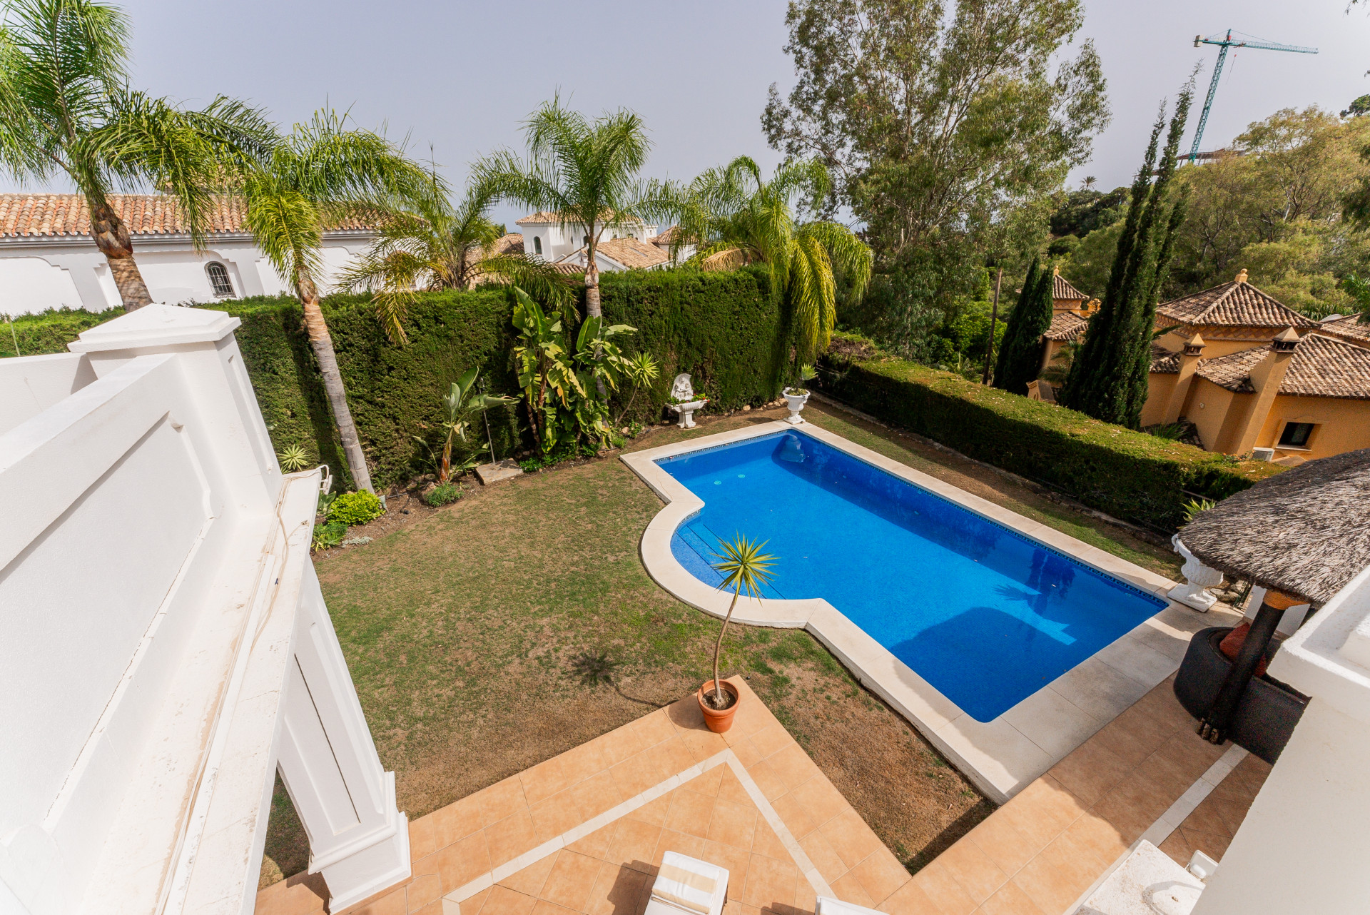
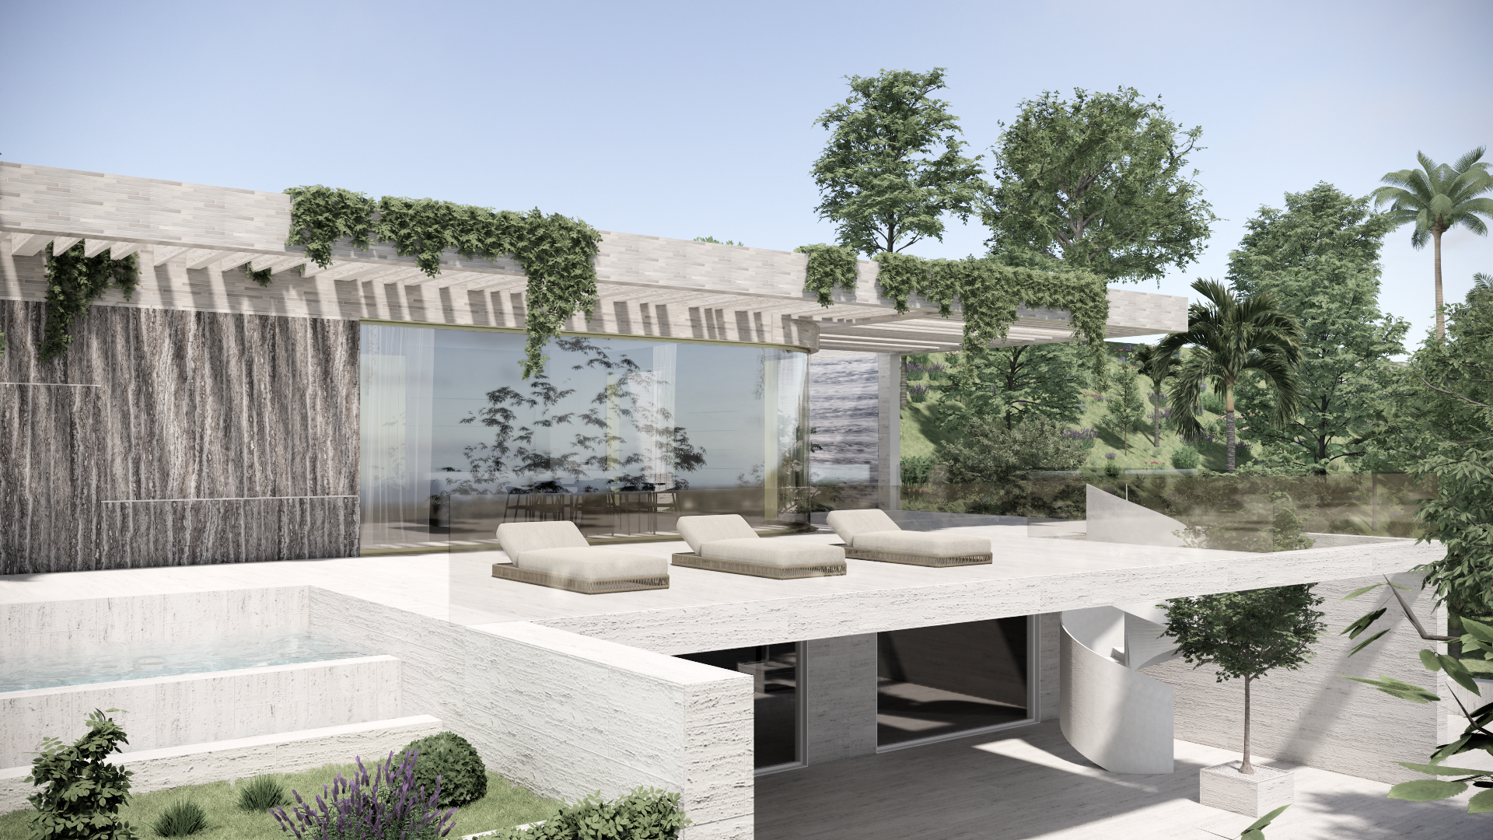
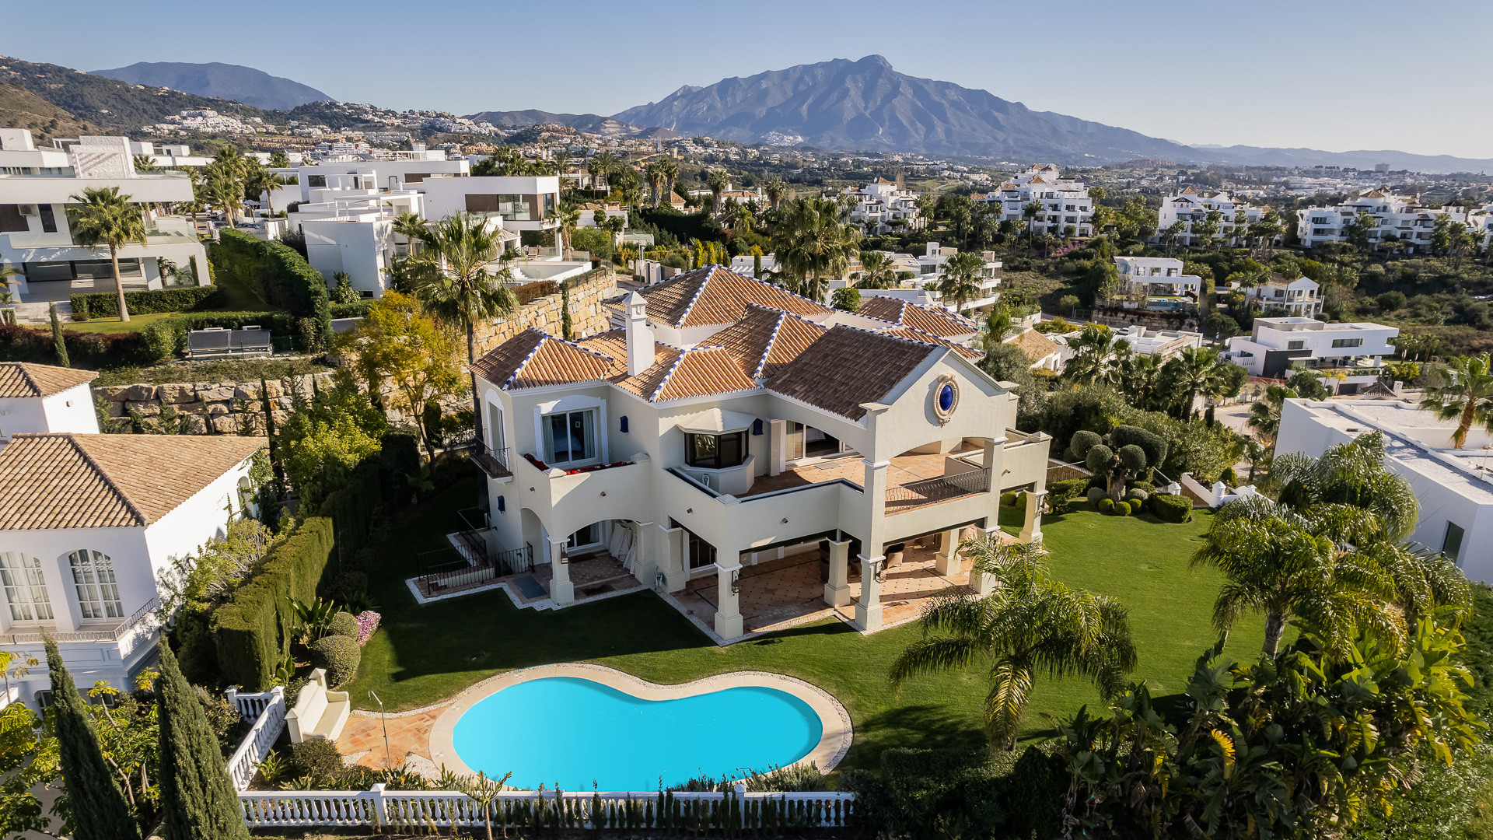
Villa | Finca de Jasmine | Benahavis
Asking prices across the agency networks we track, as at 30 July 2026. Bars span the middle half of each peer group; the line marks the median. The first bar covers apartments and houses together, so a house will often sit high on it.
These are the averages across ALL houses in Benahavis that disclose a figure, not this property alone. Where a bill for this one is on file it is shown against that range so you can see where it sits. Bills follow the rateable value and the community budget, so two neighbours can differ; we will get you the actual figures before you commit.
Registered sale prices across Benahavis, October 2025 to April 2026. Real money paid and recorded, not asking prices. The deed count is a measure of our coverage of the register, not of how many homes sold, and deeds register some months after the sale, so this is one pooled figure for the whole window rather than a monthly line.
Three different measures, shown separately because they are not comparable: what sellers ask, what deeds record, and what valuers assess. The last two cover a whole postcode and a whole municipality at every price level, so a prime property will always sit well above them.
About this property
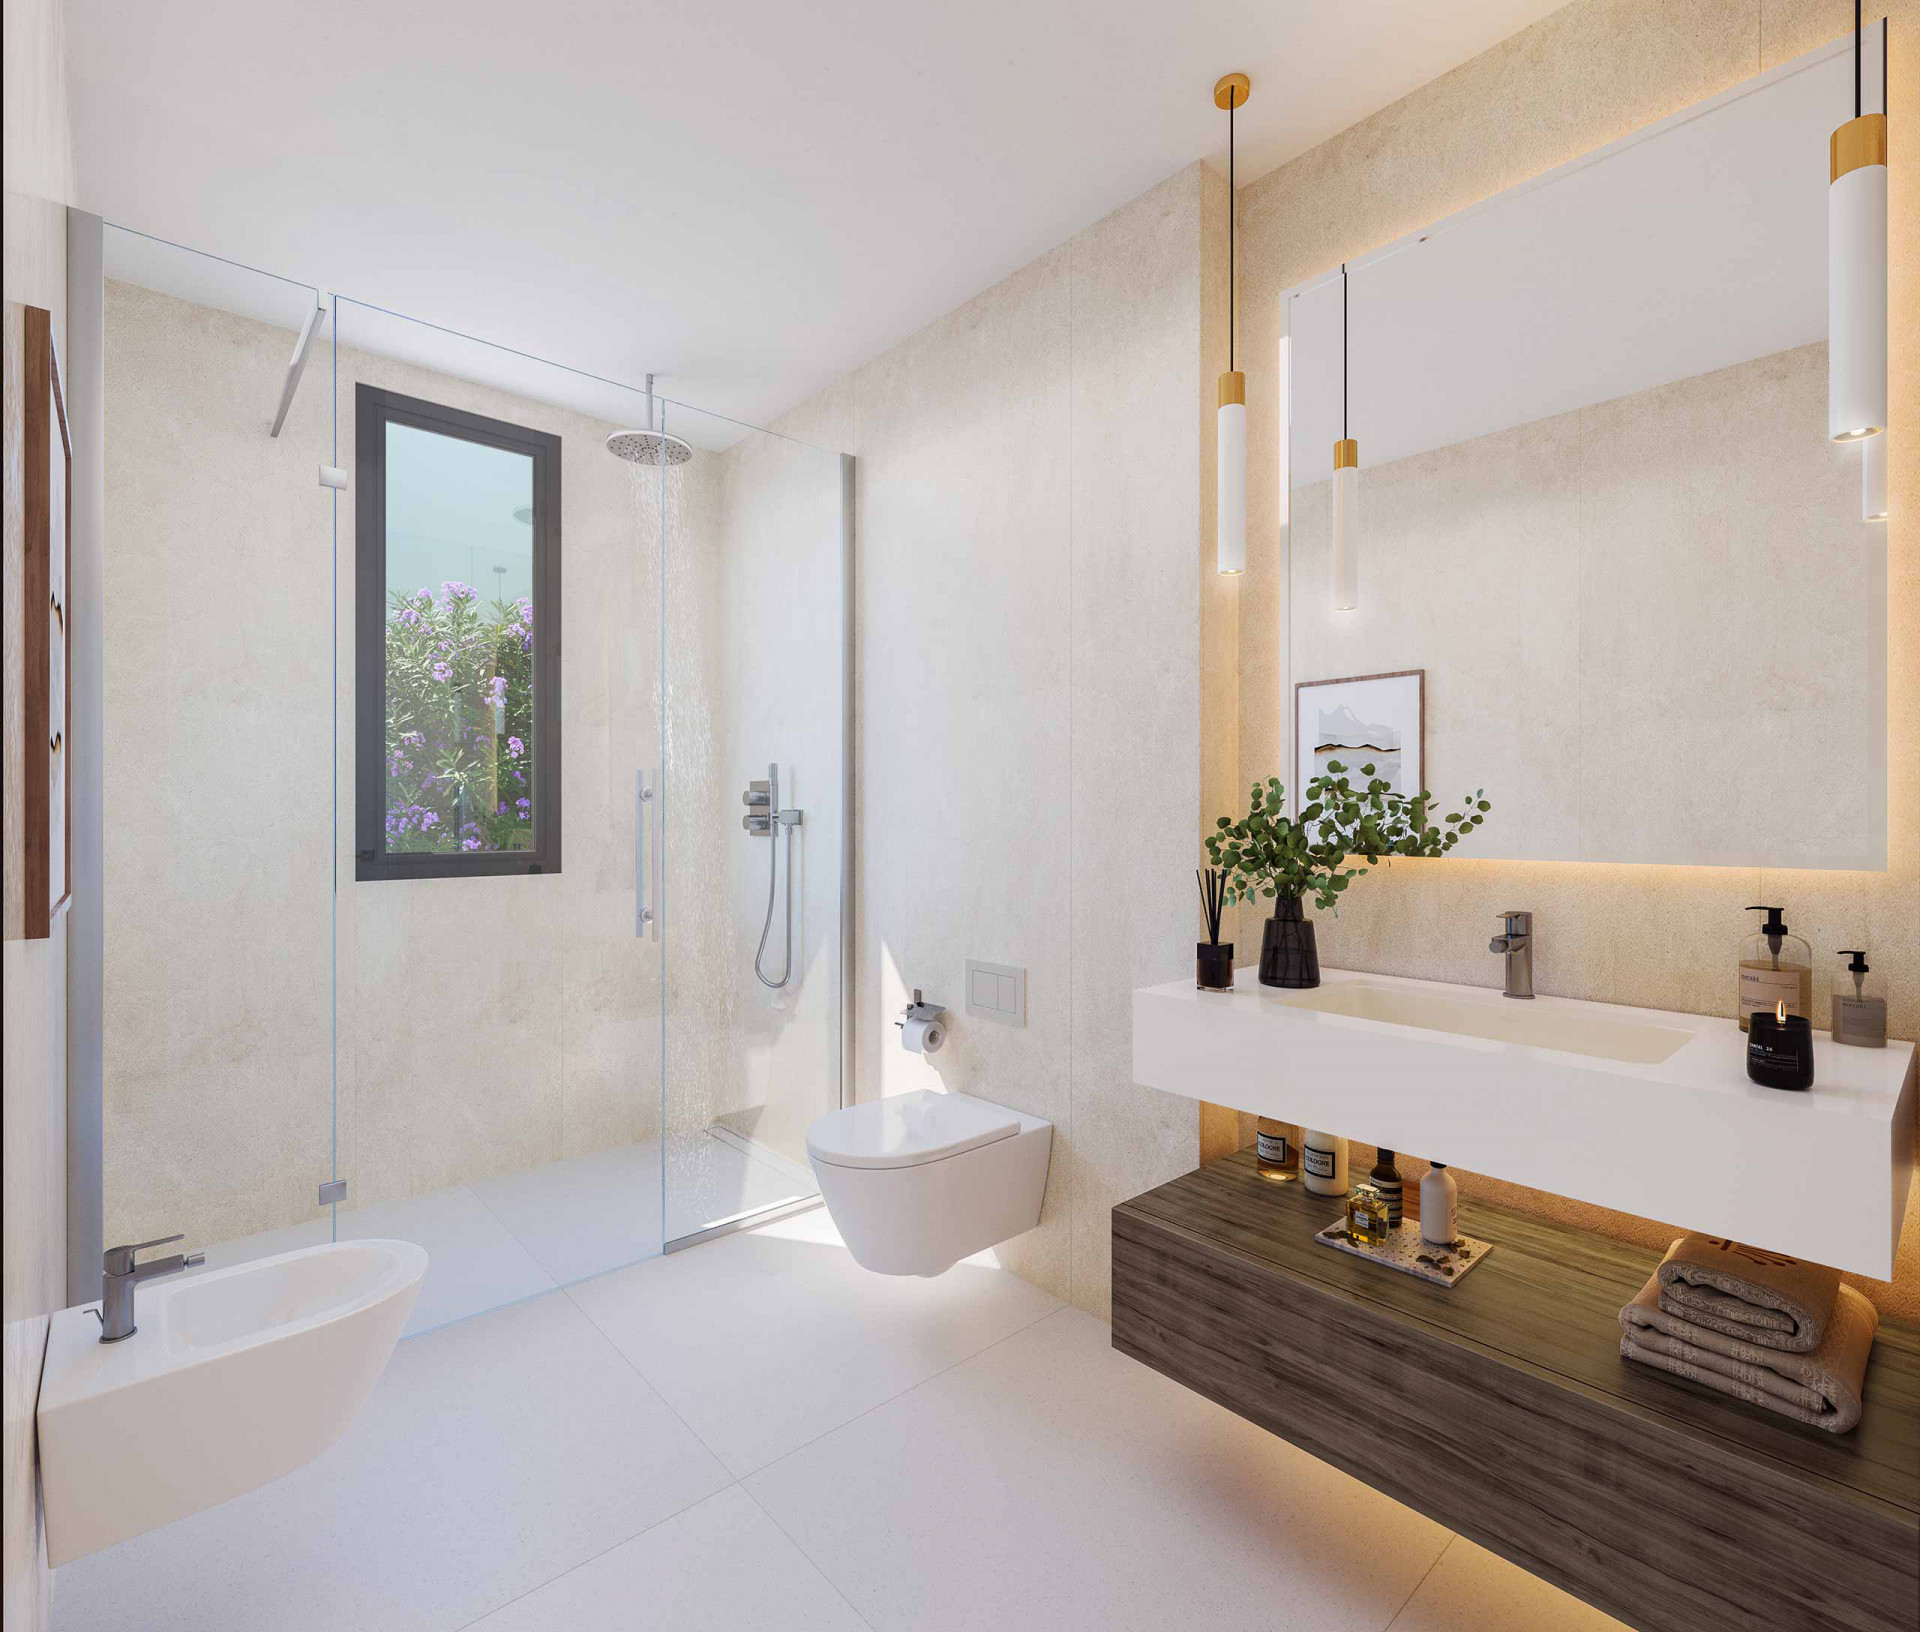
Seven bathrooms against five bedrooms tells you what kind of villa this is before you see a single room, every bedroom ensuite and then some, built for a household that entertains and houses guests properly.
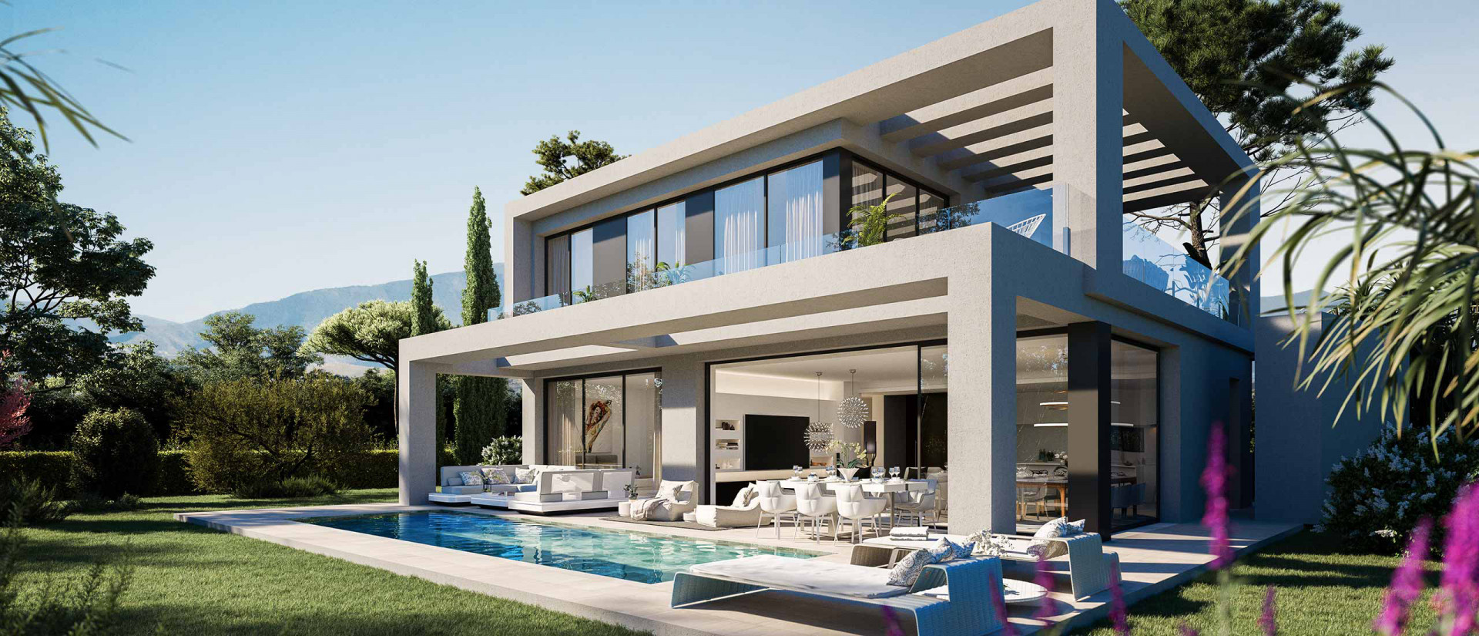
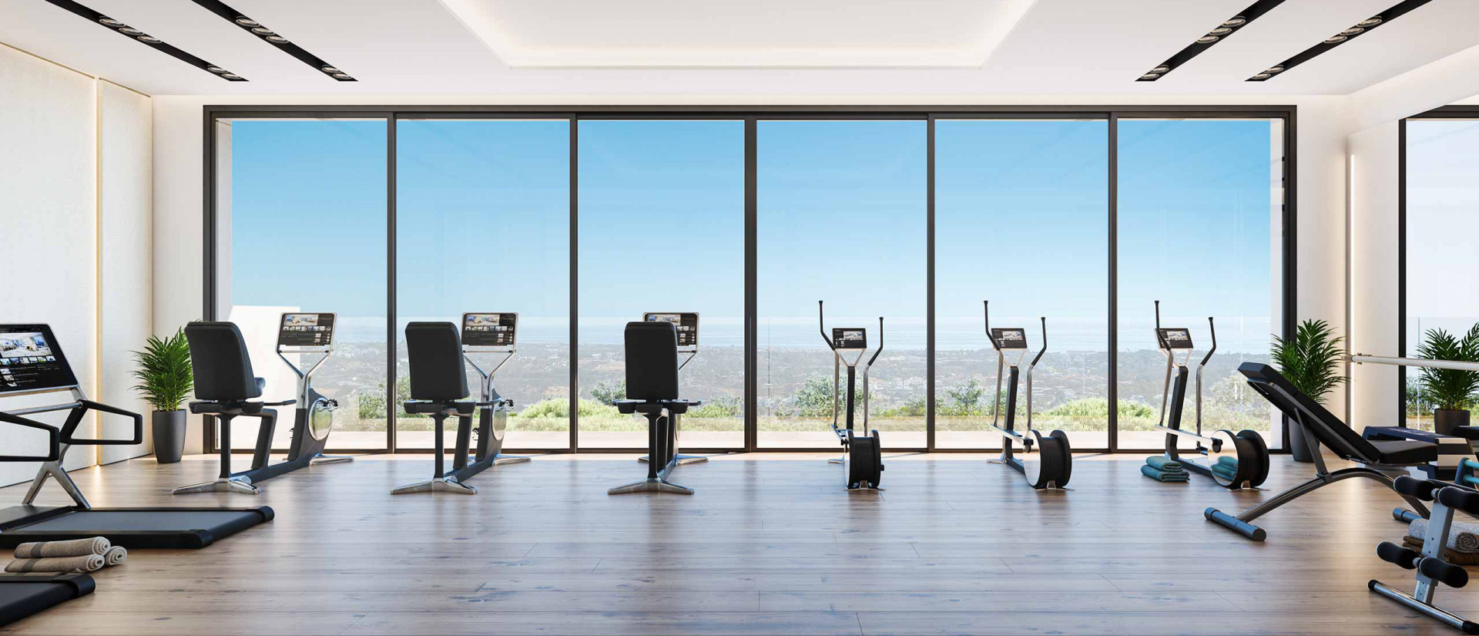
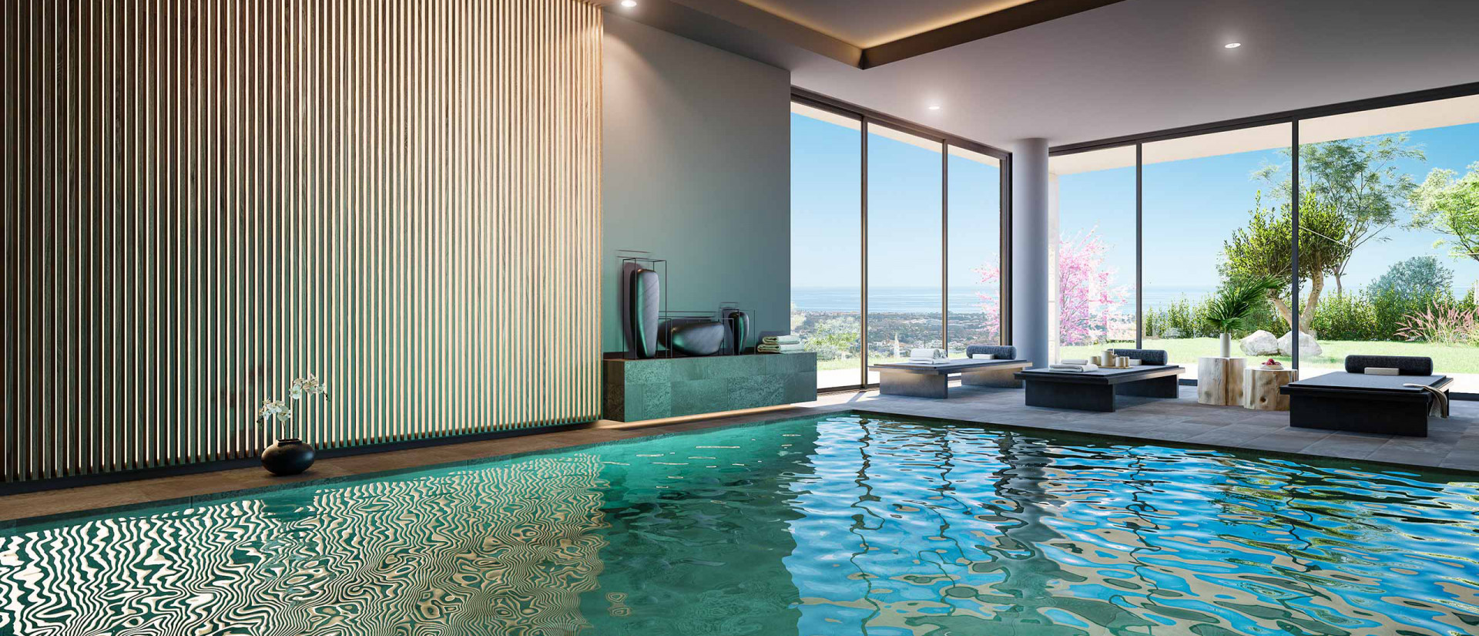
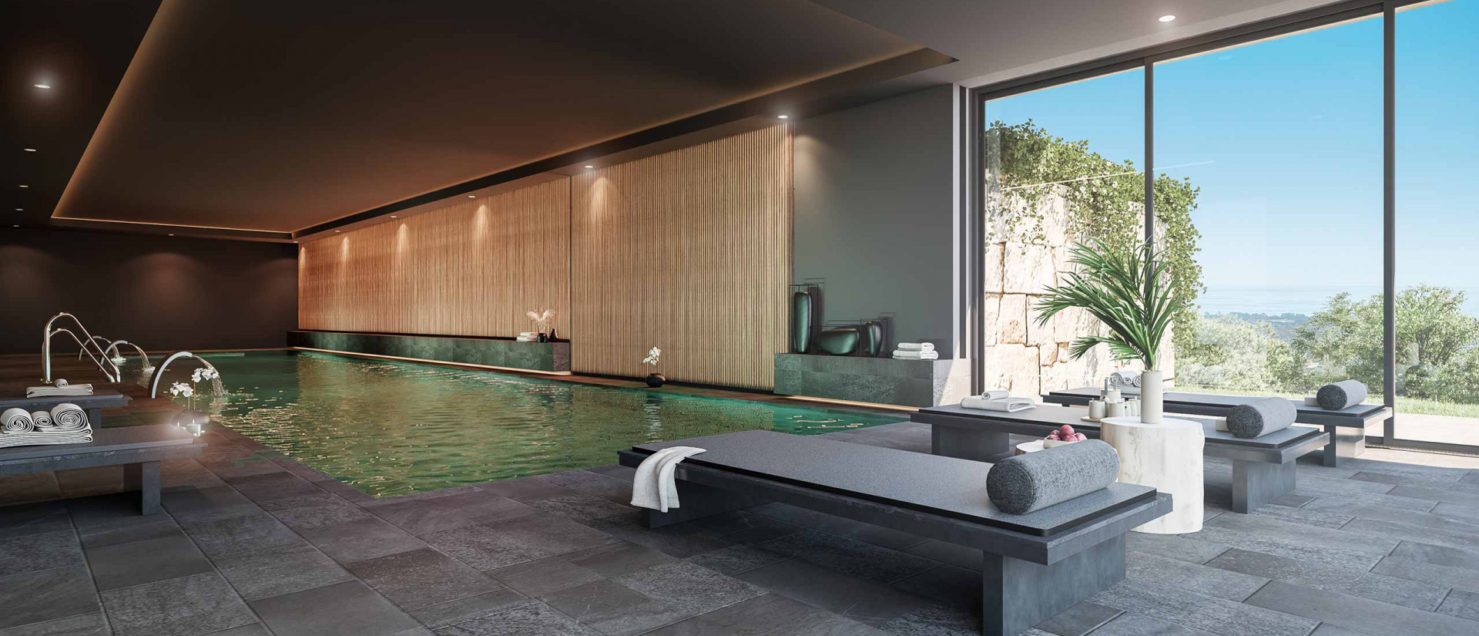
Finca de Jasmine is a gated villa community in the lower hills of Benahavis, within the triangle formed by Marbella, Estepona and the mountain village itself. The project broke ground in 2022 on roughly 269,000 square metres planted with mature olive trees, delivered across seven phases of distinct design, the last due to complete in 2026. Arriving through the gate and past the clubhouse before reaching the villas, the community already reads as settled rather than raw. Ownership works on a lock and leave basis, with 24 hour security, professionally maintained grounds, and a clubhouse offering a heated indoor pool, gym, sauna and coworking space.
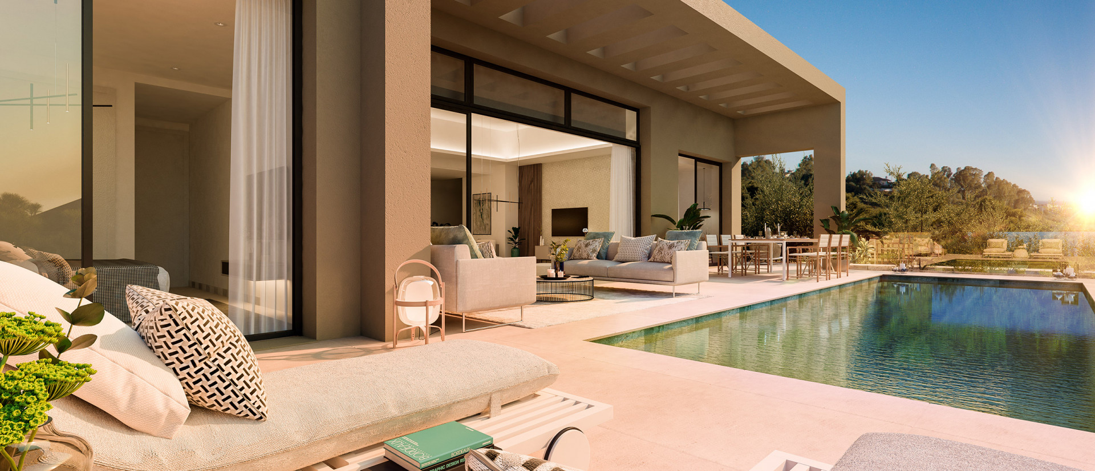
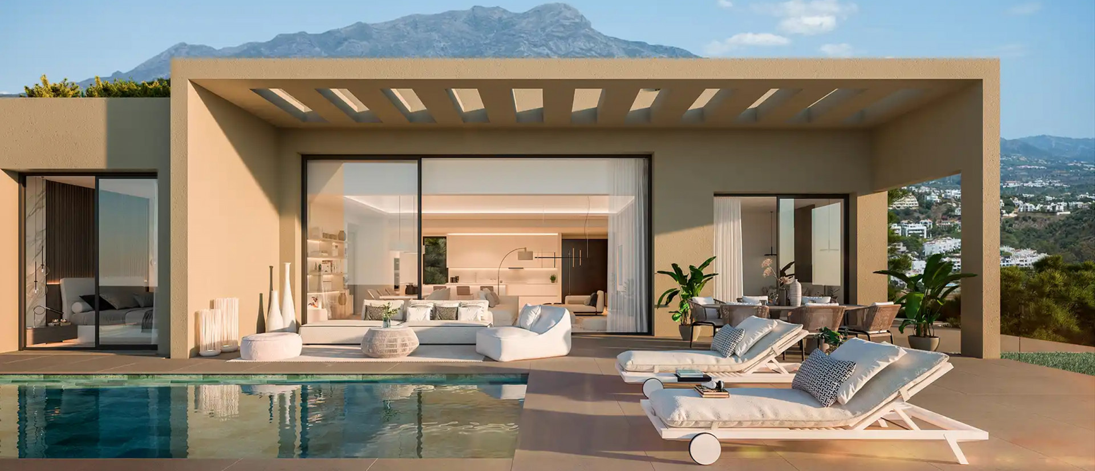
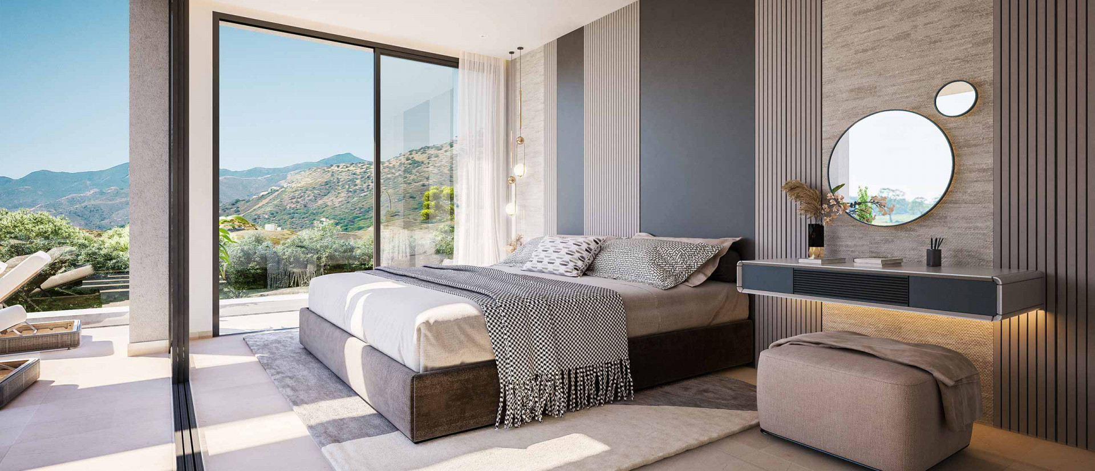
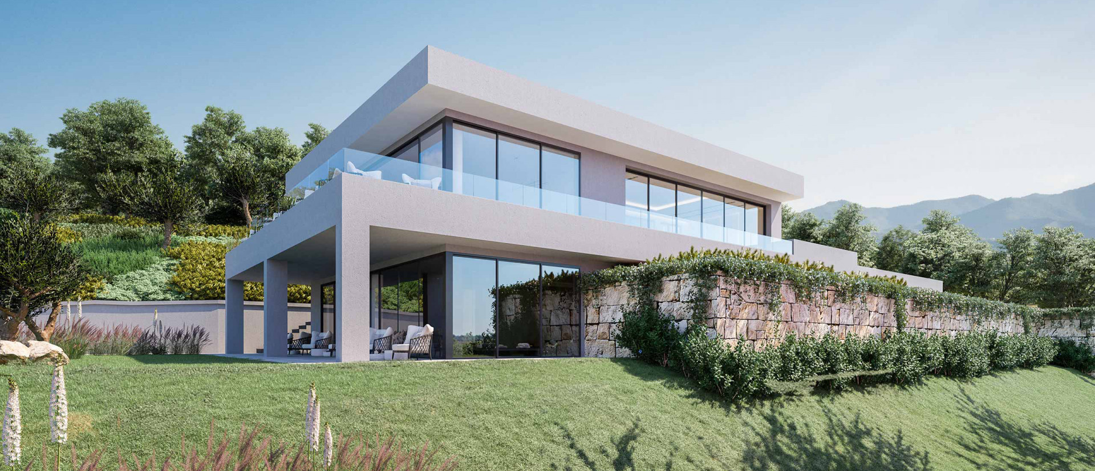
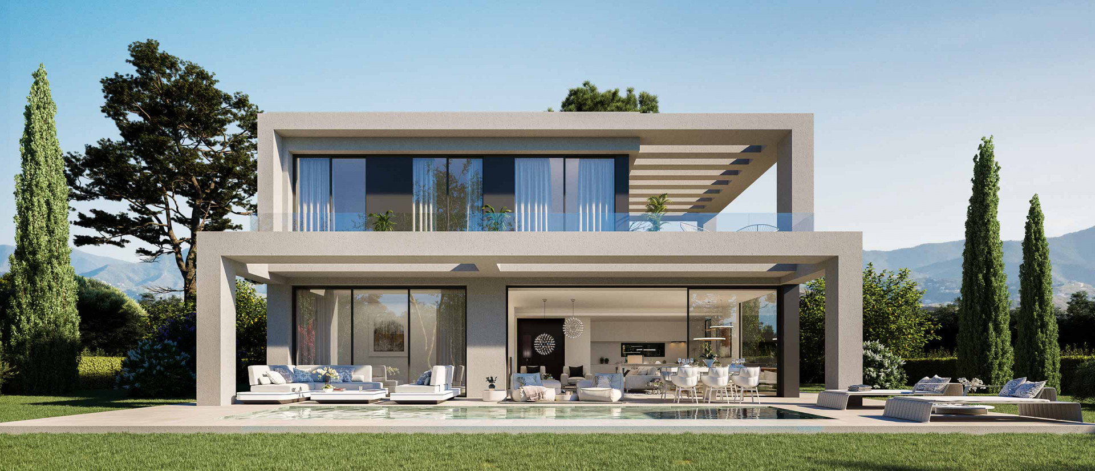
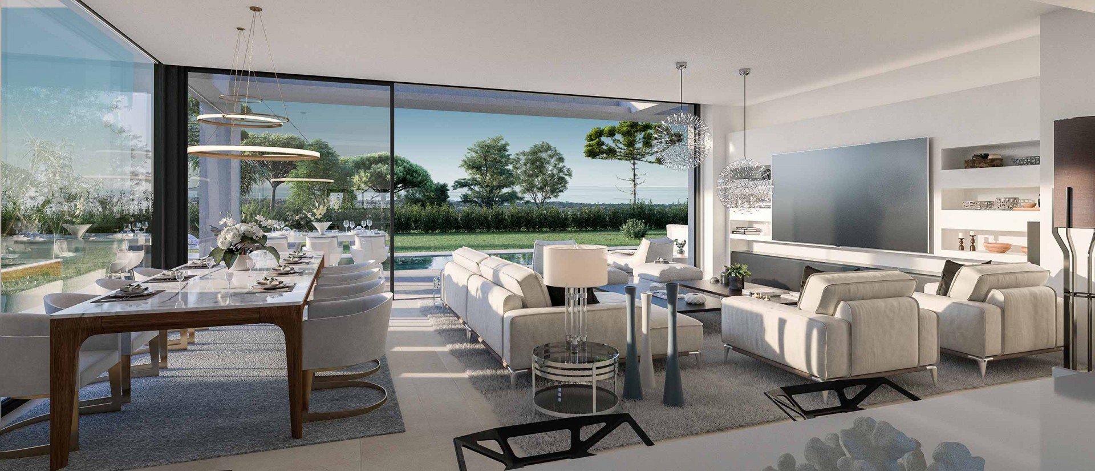
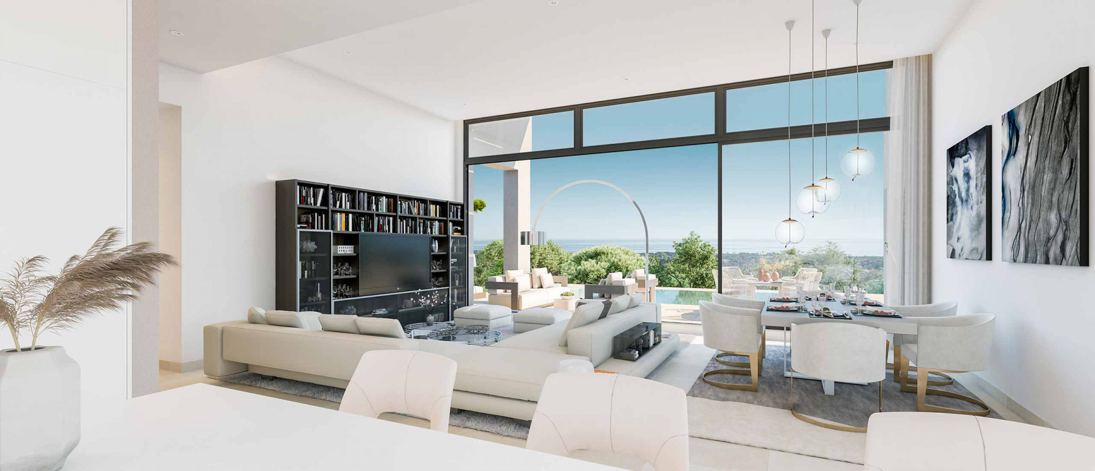
This is the largest of the villas built to this design, planned across three usable levels rather than two. The main floor holds an open plan kitchen, dining and living space beneath a high glazed elevation facing the garden and sea beyond, with the principal suite as its own private wing, finished with a dressing room and bathroom fit for a boutique hotel. The upper level holds further ensuite bedrooms, each with its own outlook, while a fifth doubles as a study or second family room.
Its best feature is the lower ground floor, a private leisure level most villas in the development do not have. Here a cinema room and a fitted gym sit alongside laundry and storage, its own version of the clubhouse facilities without leaving the house. It is this floor, more than any room upstairs, that separates this villa from the smaller units nearby.
A private garage accommodates more than one car, with additional storage for bikes, luggage and garden equipment.
KEY FEATURES
Five bedrooms and seven bathrooms across three levels
Private leisure level with cinema room and fitted gym
Principal suite arranged as a separate private wing
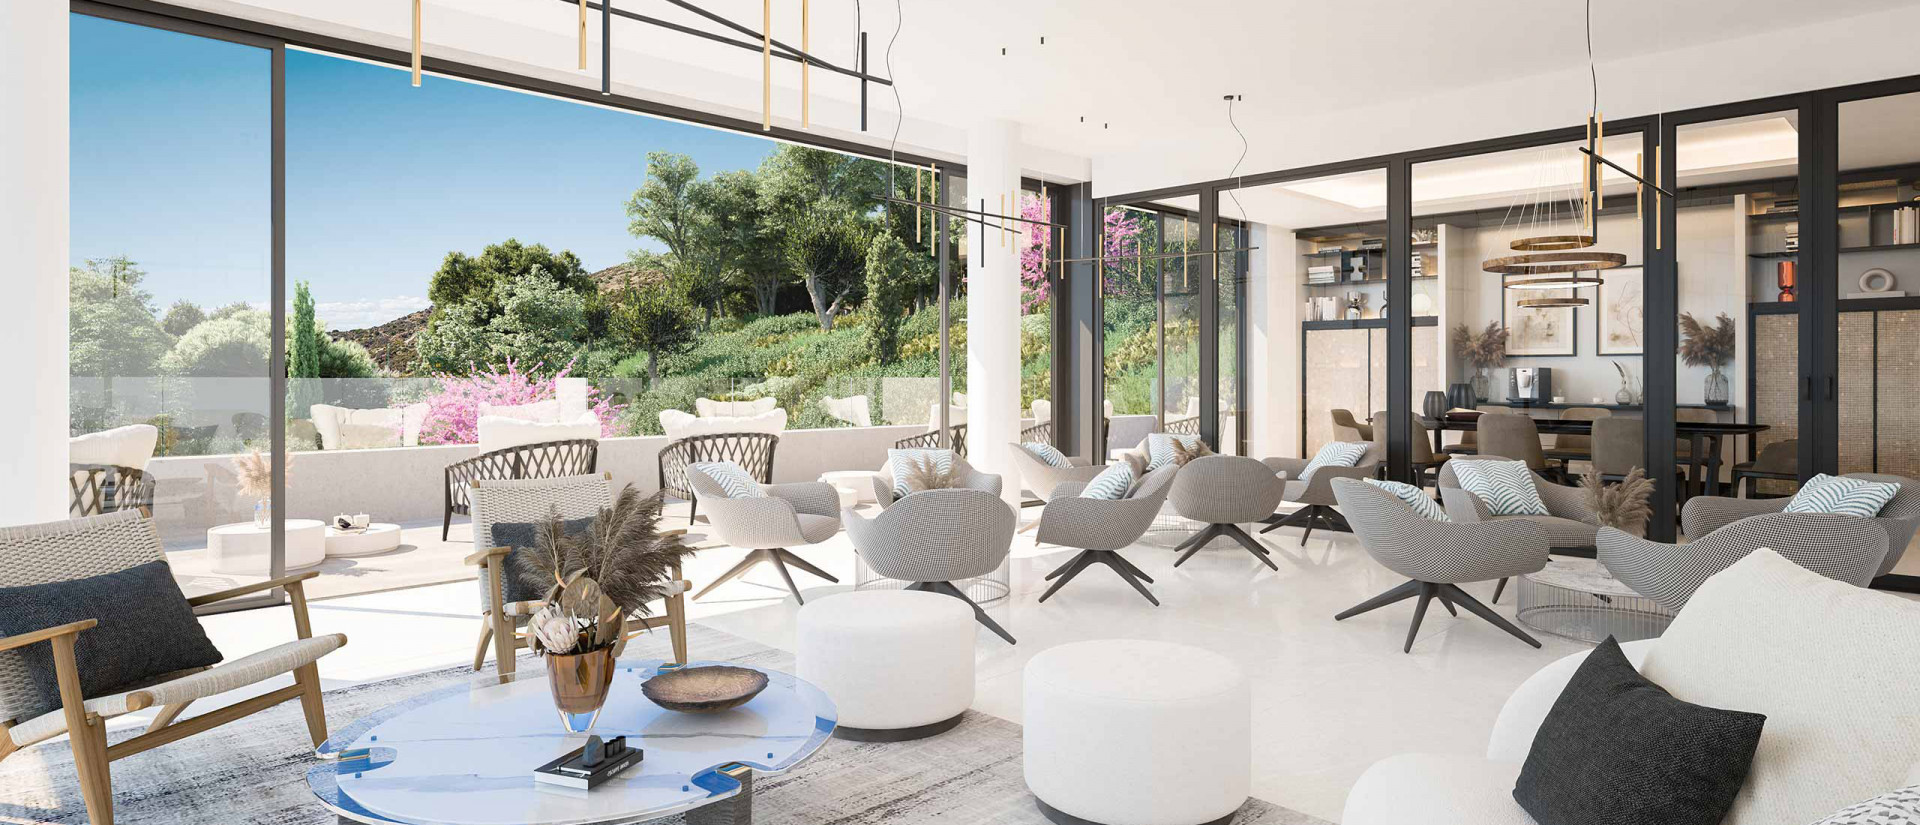
Open plan living, dining and kitchen under a full height glazed elevation
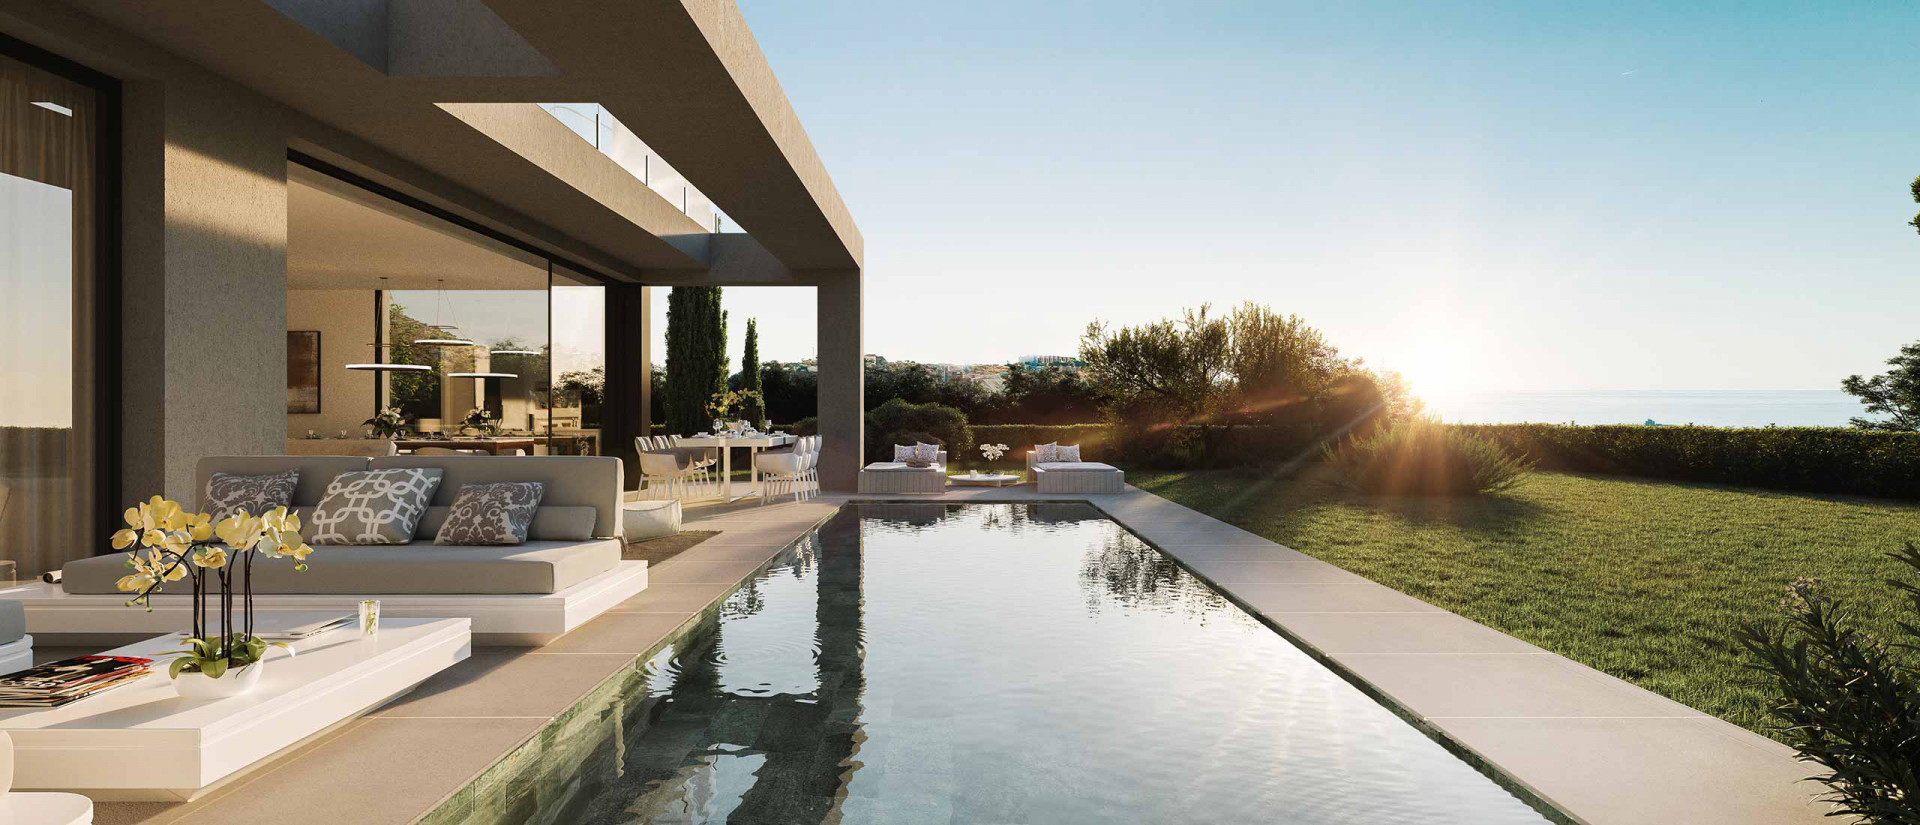
Private saltwater pool and mature Mediterranean garden
Private garage with additional storage
Access to clubhouse with heated indoor pool, gym, sauna and coworking space
Twenty four hour gated security
LOCATION
Benahavis pueblo | approximately 5 km
San Pedro de Alcantara | approximately 7 km
Puerto Banus | approximately 10 km
Nearest beach | approximately 6 km, 8 minutes by car
Marbella centre | approximately 14 km
Los Arqueros Golf | approximately 4 km
La Quinta Golf | approximately 7 km
Aloha College international school | approximately 9 km
Hospital Quironsalud Marbella | approximately 13 km
Malaga Airport | approximately 75 km, 55 minutes by car
Specification
- Reference
- JUST-00185P
- Type
- Villa
- Location
- Benahavis
- Beds
- 4
- Baths
- 4
- En suite
- 1
- Build m²
- 567
- Interior m²
- 386
- Terrace m²
- 131
- Plot m²
- 1,095
- Pool
- Private
- Garden
- Private
- Garage
- Private
- C. Year
- 2024
Gallery
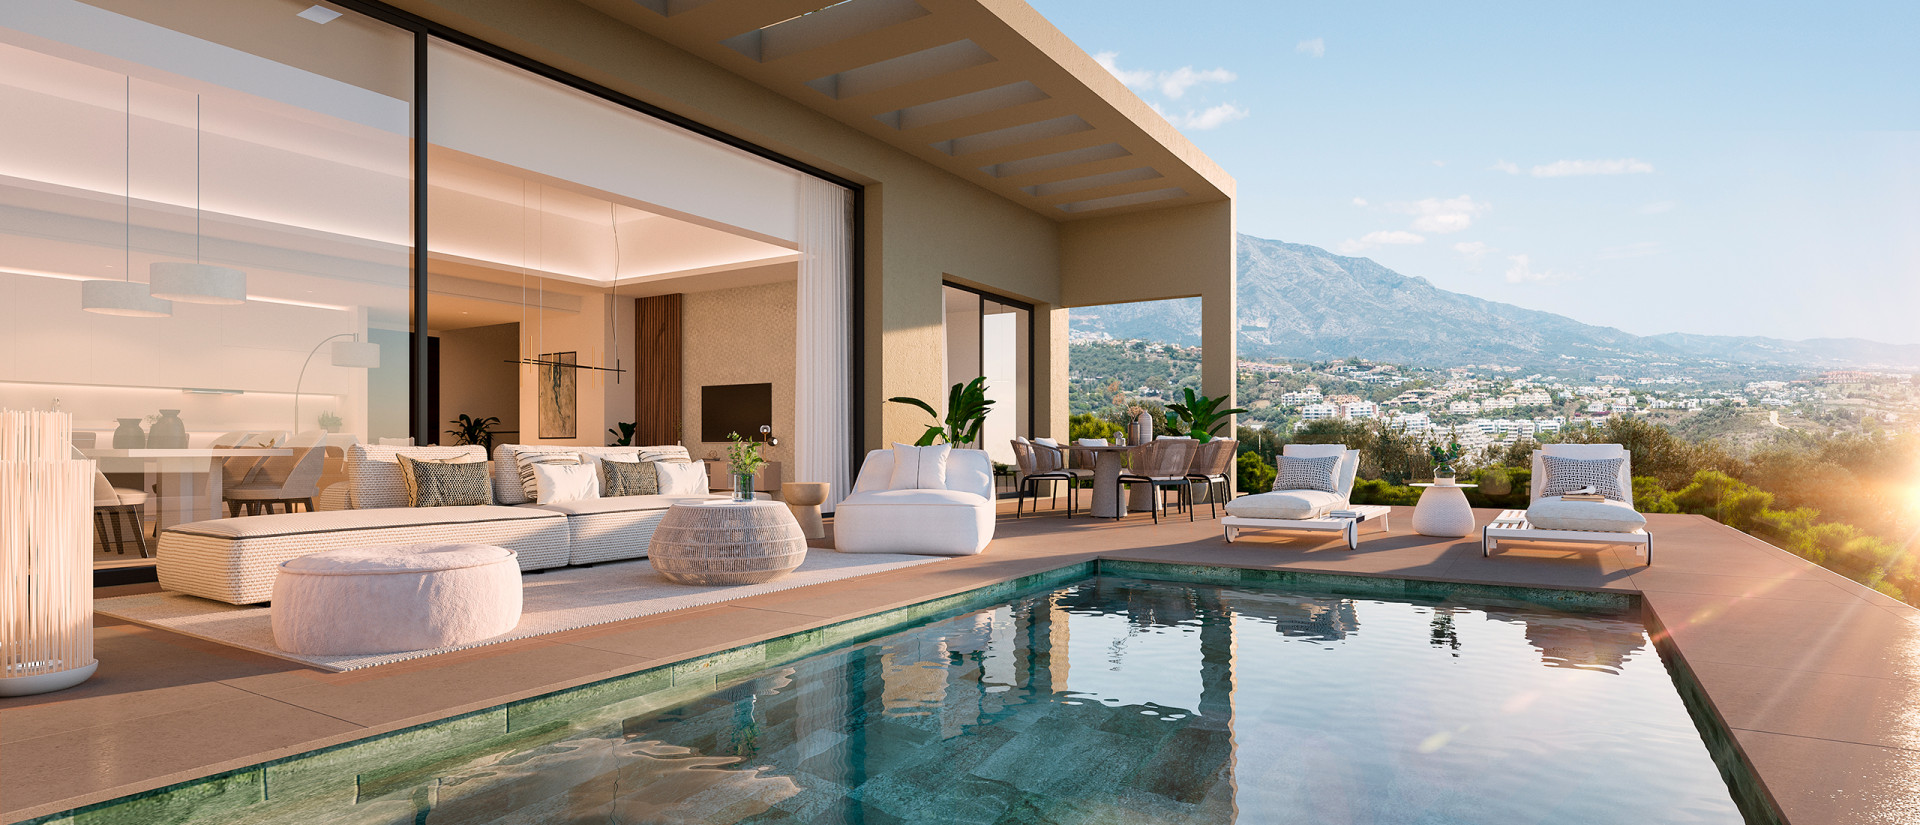
Features & amenities
- Close to golf
- Close to restaurants
- Close to schools
- Close to shops
- Close to town
- Country view
- Garden view
- Gated community
- Mountain view
- Mountainside
- Panoramic view
- Pool view
- Sea view
- Transport near
- Barbecue
- Basement
- Cinema room
- Dining room
- Fireplace
- Fitted wardrobes
- Fully fitted kitchen
- Games Room
- Guest toilet
- Laundry room
- Living room
- Open plan kitchen
- Stone floors
- Storage room
- Wooden floors
- Covered terrace
- Gym
- Mature gardens
- Private terrace
- Saltwater swimming pool
- Uncovered terrace
- Air conditioning
- Central heating
- Underfloor heating (bathrooms)
- Alarm
- Security entrance
- Security service 24h
- Surveillance cameras
- Video entrance
- Excellent condition
- Glass Doors
- Individual A/C units
Benahavís
Guide to Benahavís: neighbourhoods, deed prices, resale stock on the market, and twenty two years of transaction history in one chart.
Read the Benahavís area guide All property for sale in Benahavís