New Development in Benahavis
Asking prices across the agency networks we track, as at 30 July 2026. Bars span the middle half of each peer group; the line marks the median. The first bar covers apartments and houses together, so a house will often sit high on it.
These are the averages across ALL apartments in Benahavis that disclose a figure, not this property alone. Where a bill for this one is on file it is shown against that range so you can see where it sits. Bills follow the rateable value and the community budget, so two neighbours can differ; we will get you the actual figures before you commit.
Registered sale prices across Benahavis, October 2025 to April 2026. Real money paid and recorded, not asking prices. The deed count is a measure of our coverage of the register, not of how many homes sold, and deeds register some months after the sale, so this is one pooled figure for the whole window rather than a monthly line.
Three different measures, shown separately because they are not comparable: what sellers ask, what deeds record, and what valuers assess. The last two cover a whole postcode and a whole municipality at every price level, so a prime property will always sit well above them.
- Colegio San José 7.0 km
- Laude school 7.3 km
- Calpe School 7.7 km
- Aloha College 8.4 km
- Swans 11 km
- British International School 12 km
Straight-line distances, which on this coast are always shorter than the drive. Places data from OpenStreetMap contributors, with the international schools picked by us, because the map data alone does not distinguish them.
About this property
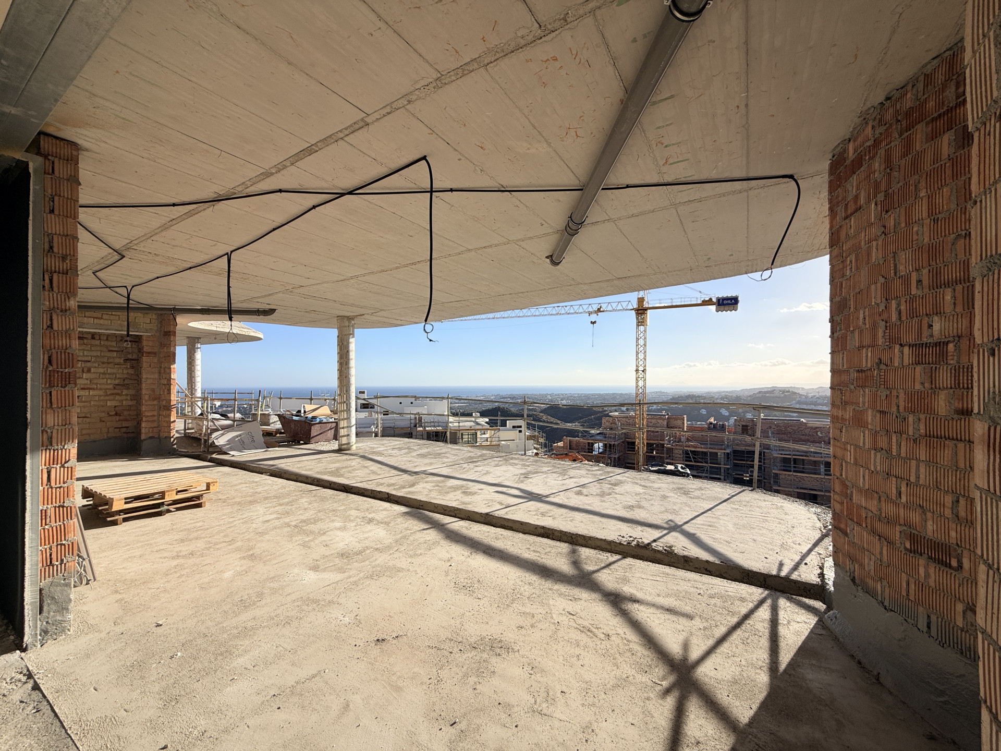
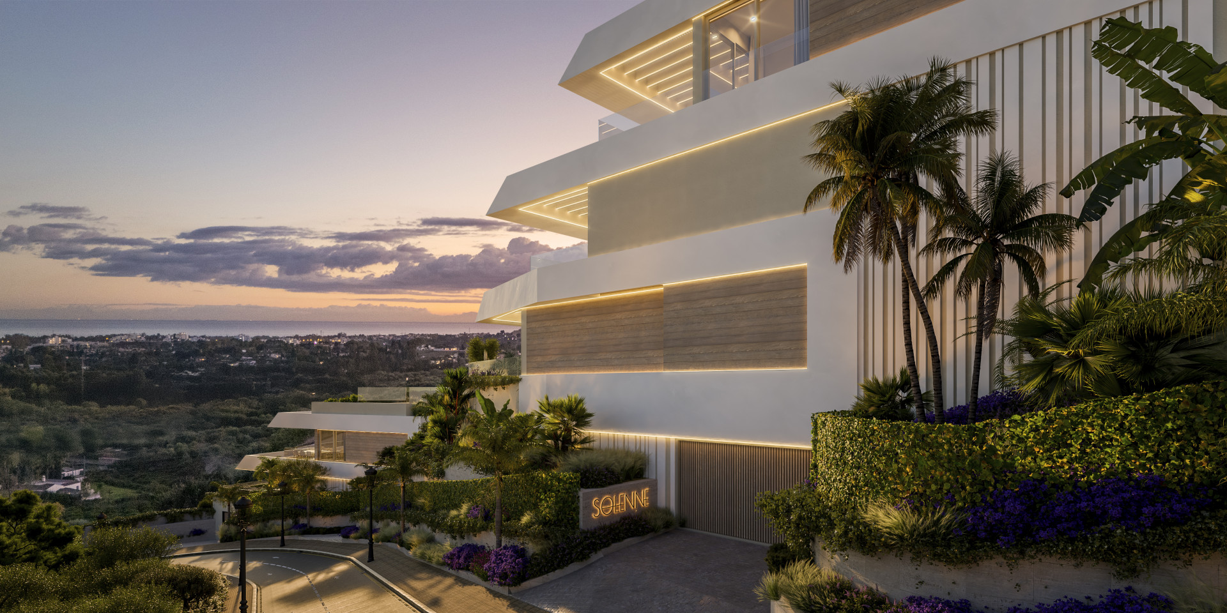
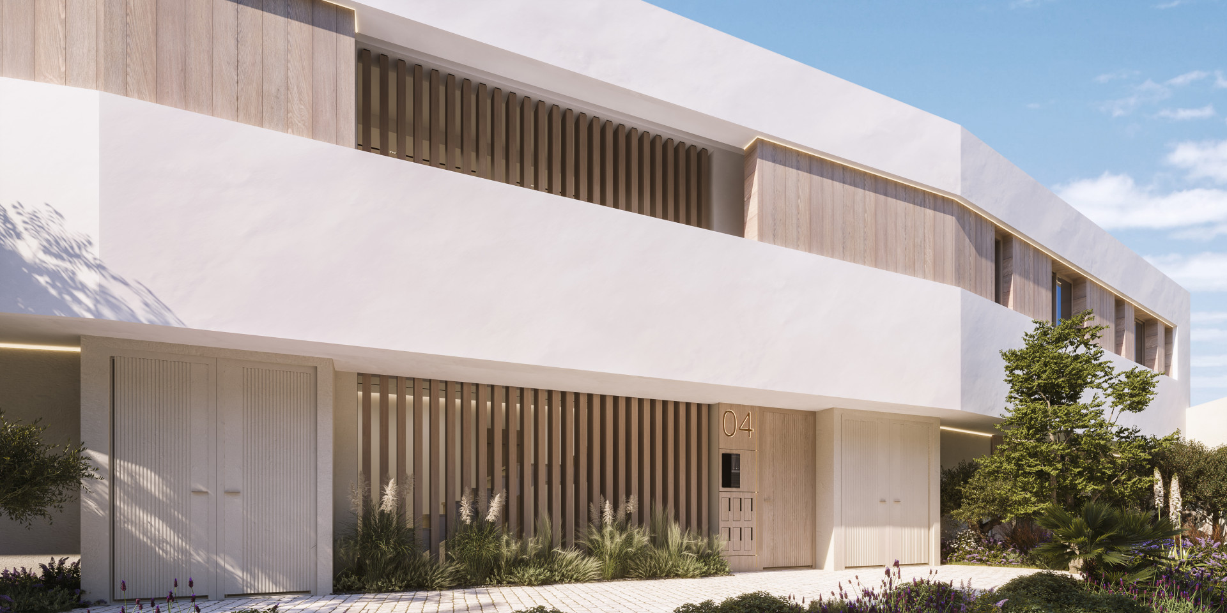
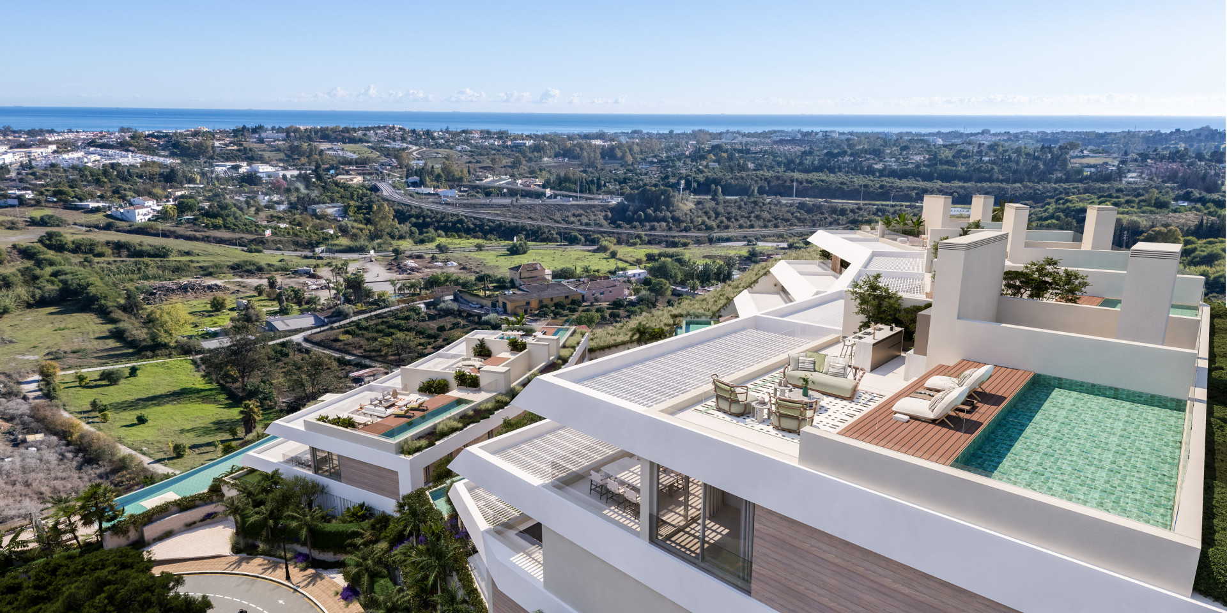
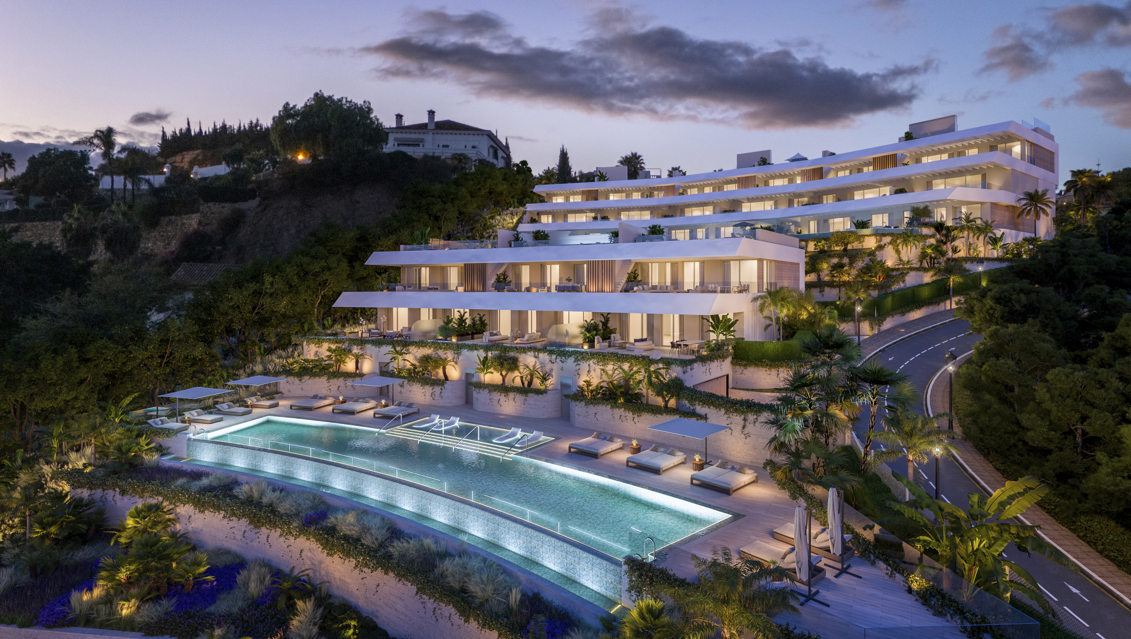
The homes are defined by contemporary architecture and a carefully staggered layout that prioritises privacy and uninterrupted views. This intelligent design ensures that sunlight flows freely throughout each residence, creating bright, uplifting interiors from morning to dusk. orientation has been meticulously considered so that every home enjoys warmth, openness, and a natural solarium effect, reinforcing a constant connection to the surrounding landscape.
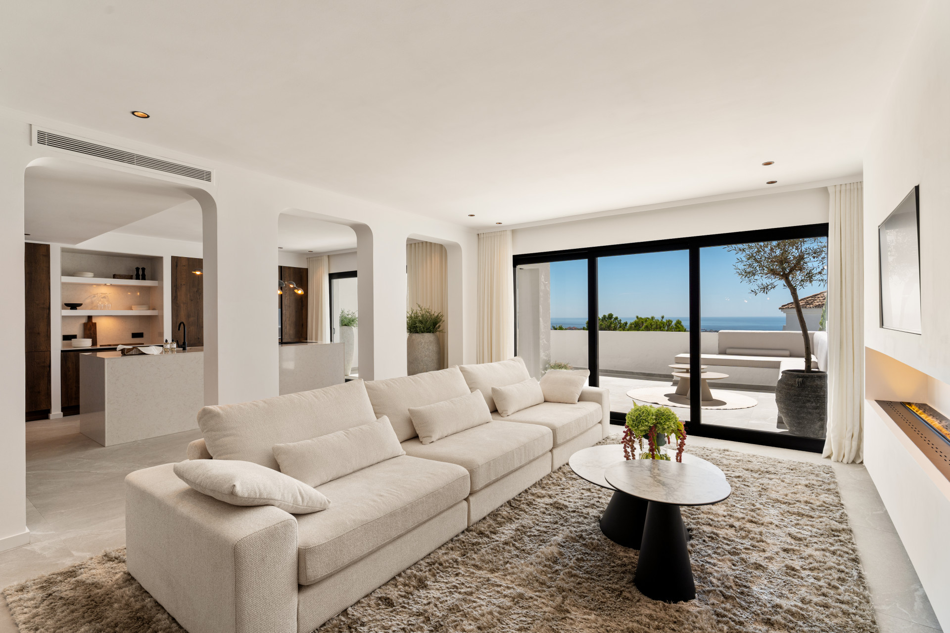
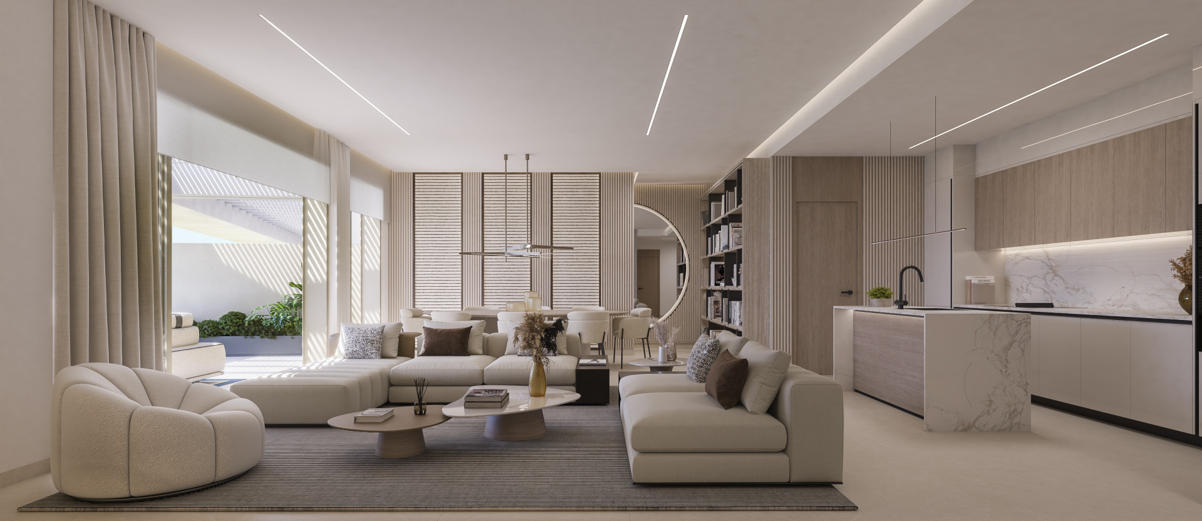
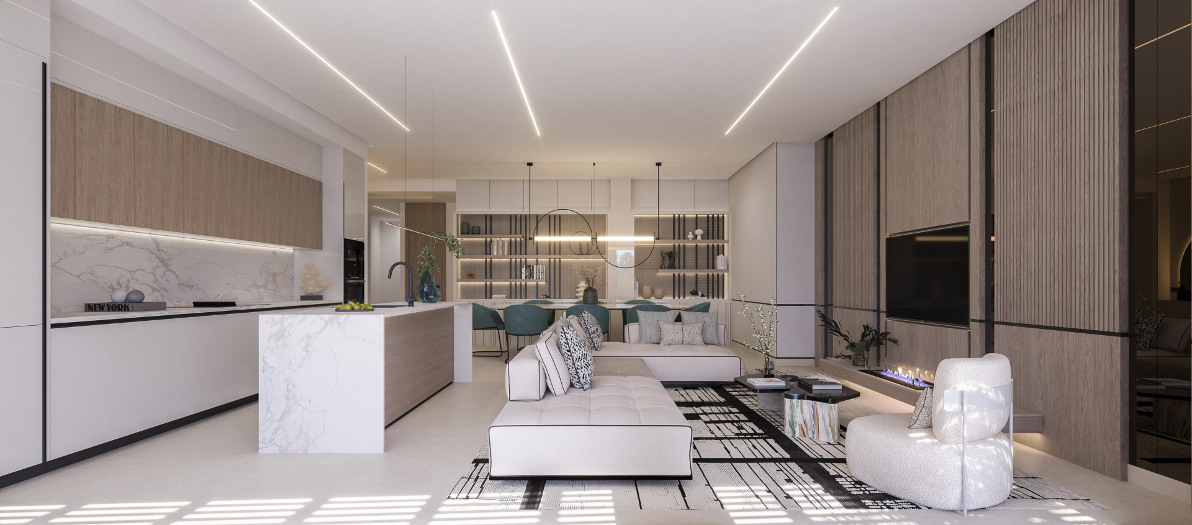
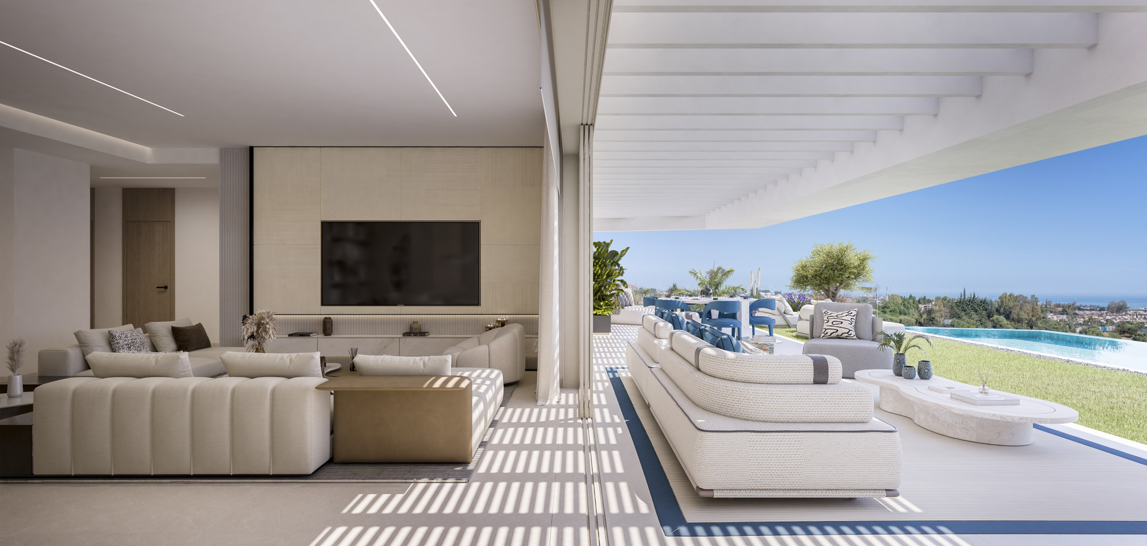
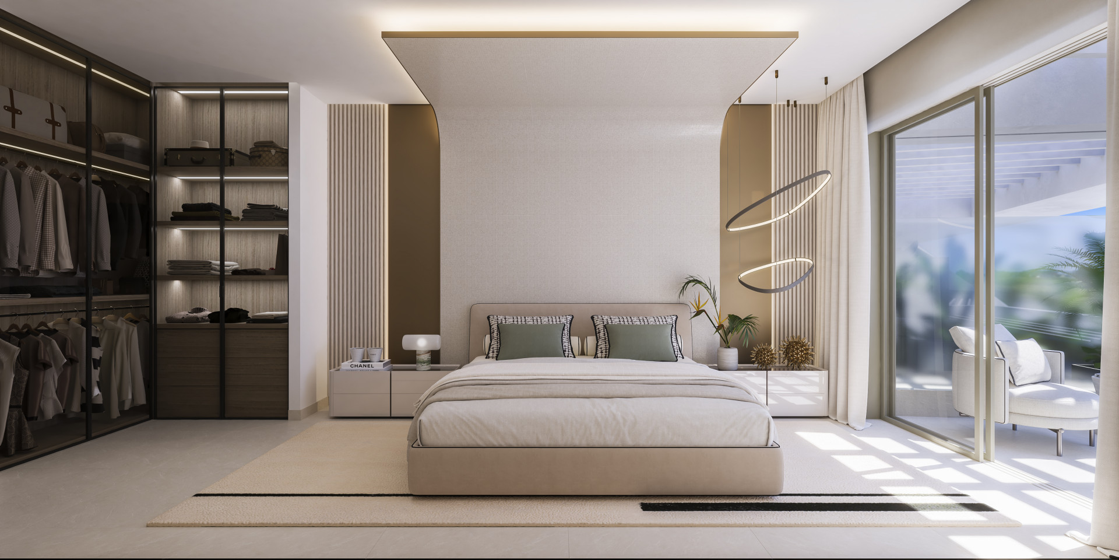
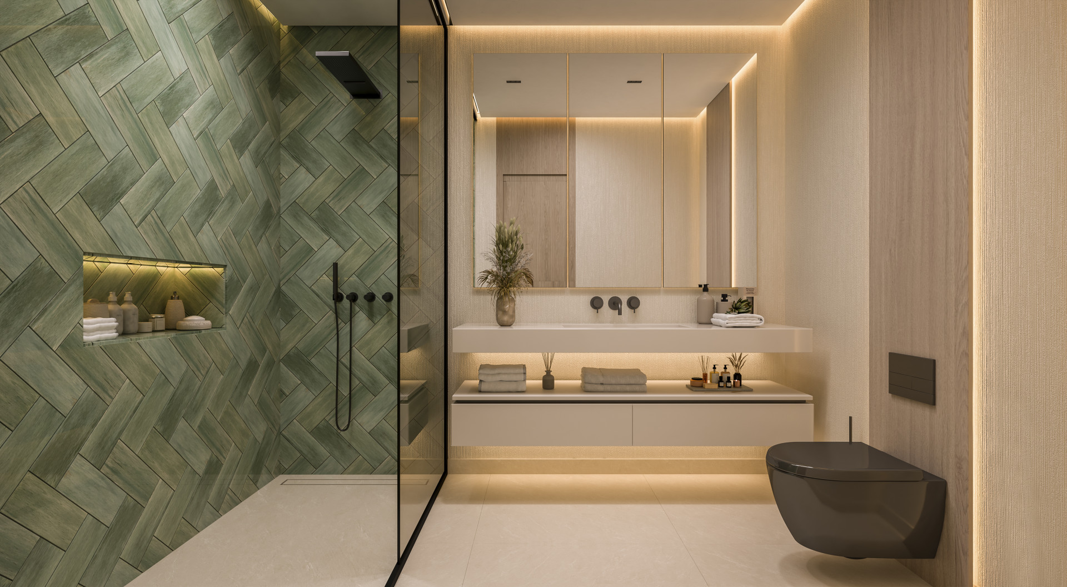
Inside, open-plan living spaces are crafted with premium materials and a restrained, elegant aesthetic where simplicity becomes the ultimate expression of luxury.
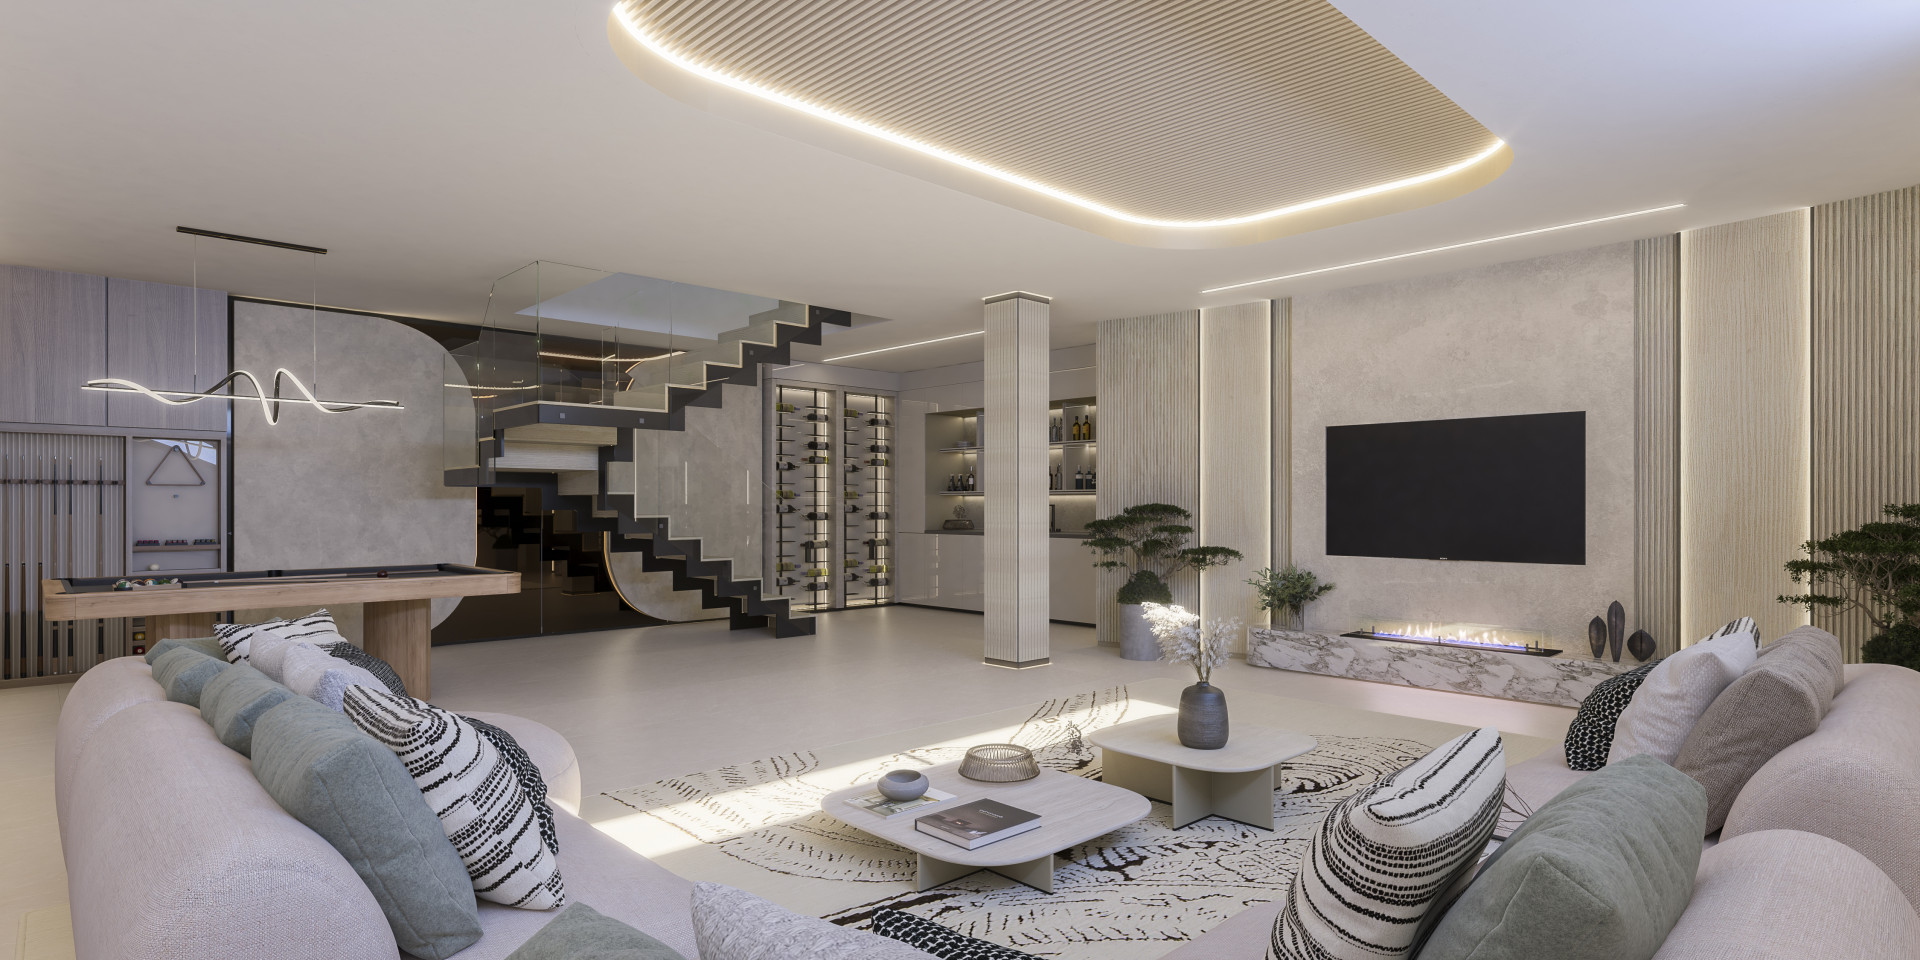
The interiors feel fluid and harmonious, designed to adapt effortlessly to both everyday living and entertaining. in selected residences, an additional lower-level space offers remarkable flexibility, envisioned as a personalised retreat such as a private lounge, entertainment area, or intimate fireside setting, adding a rare layer of individuality to the home.
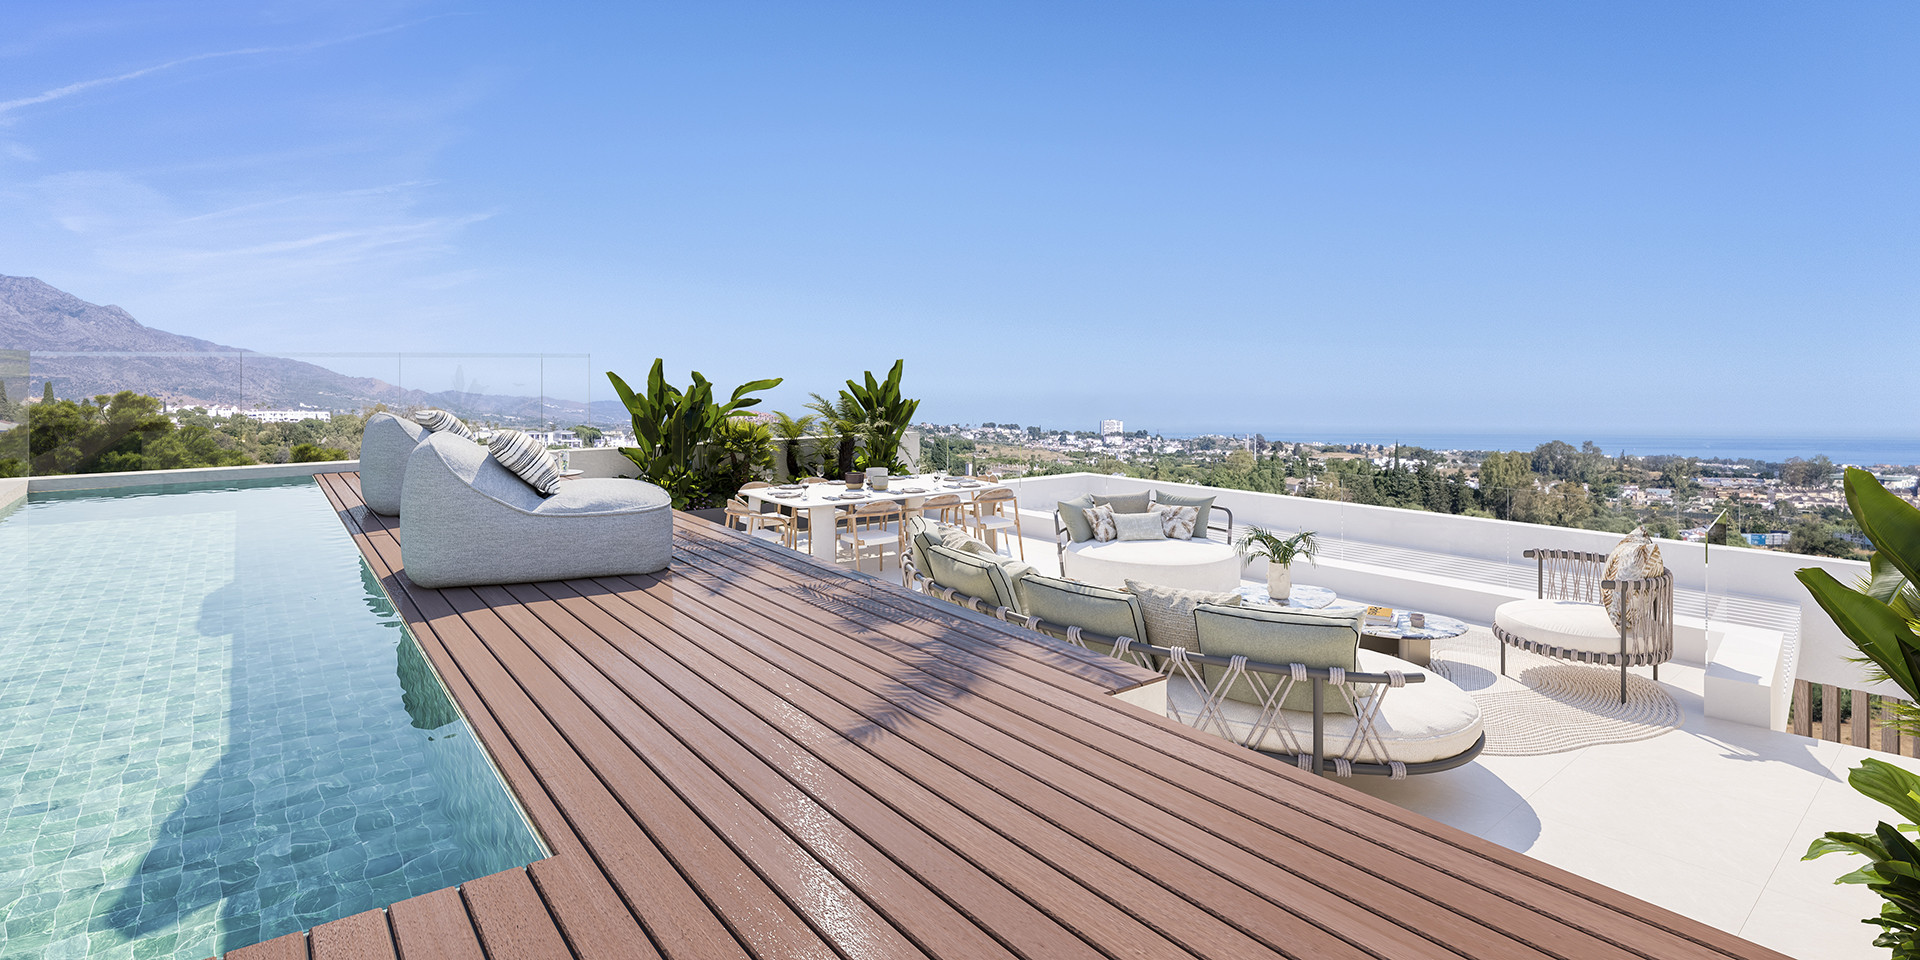


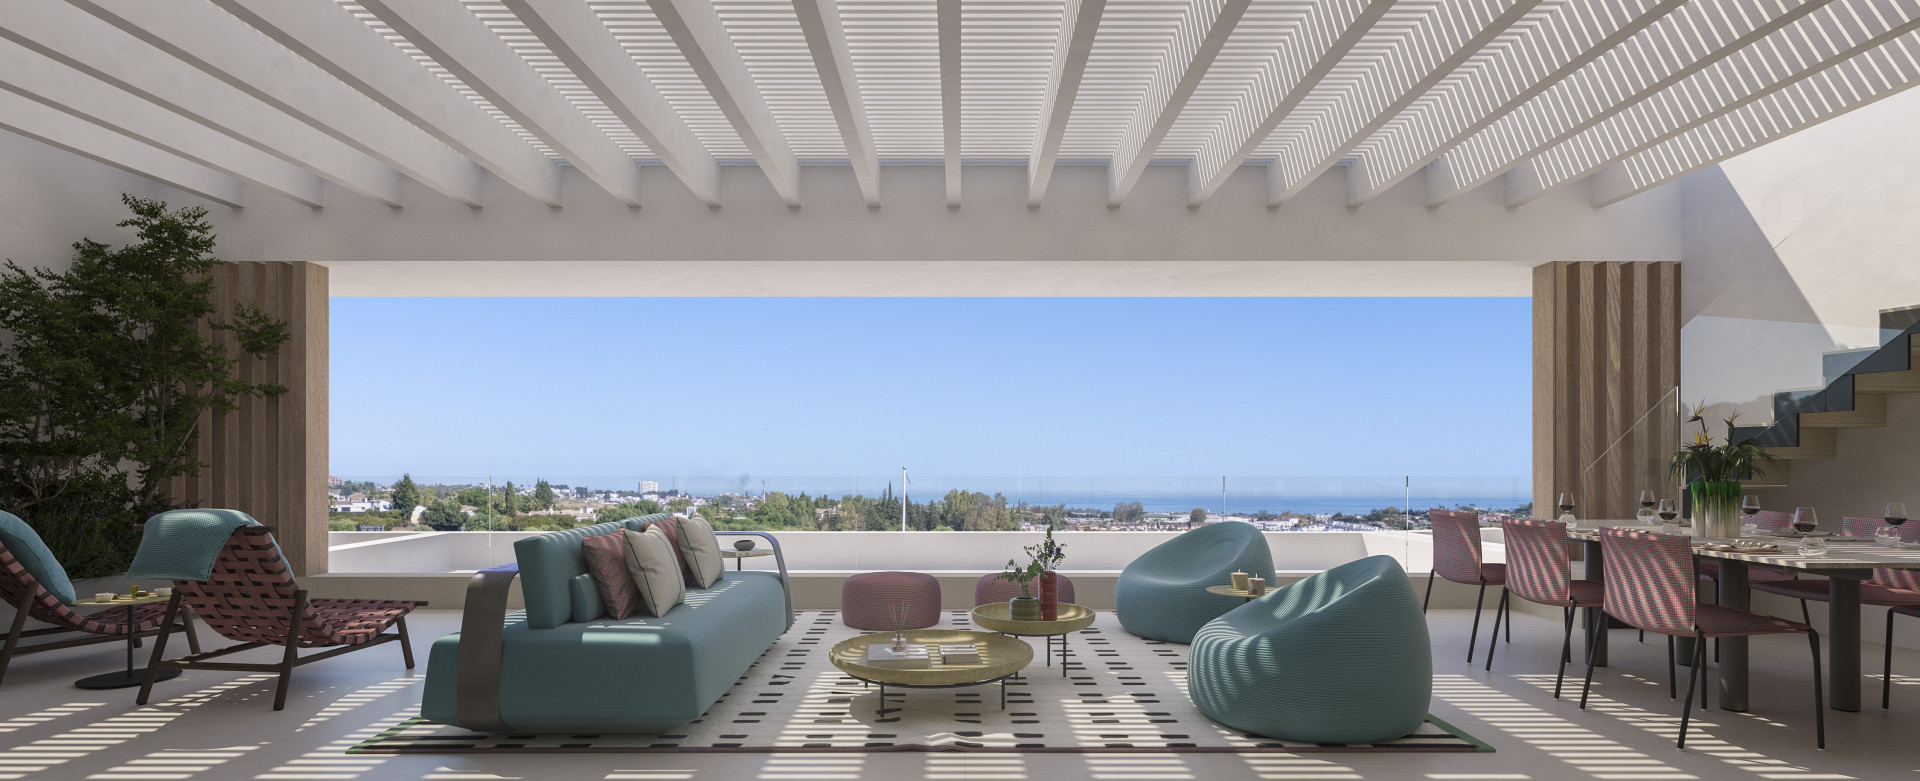

Outdoor living is central to the solenne experience. generous terraces extend the living areas outward, inviting year-round enjoyment of the mild mediterranean climate. ground-floor homes and penthouses benefit from private pools, creating secluded spaces for relaxation and social gatherings.
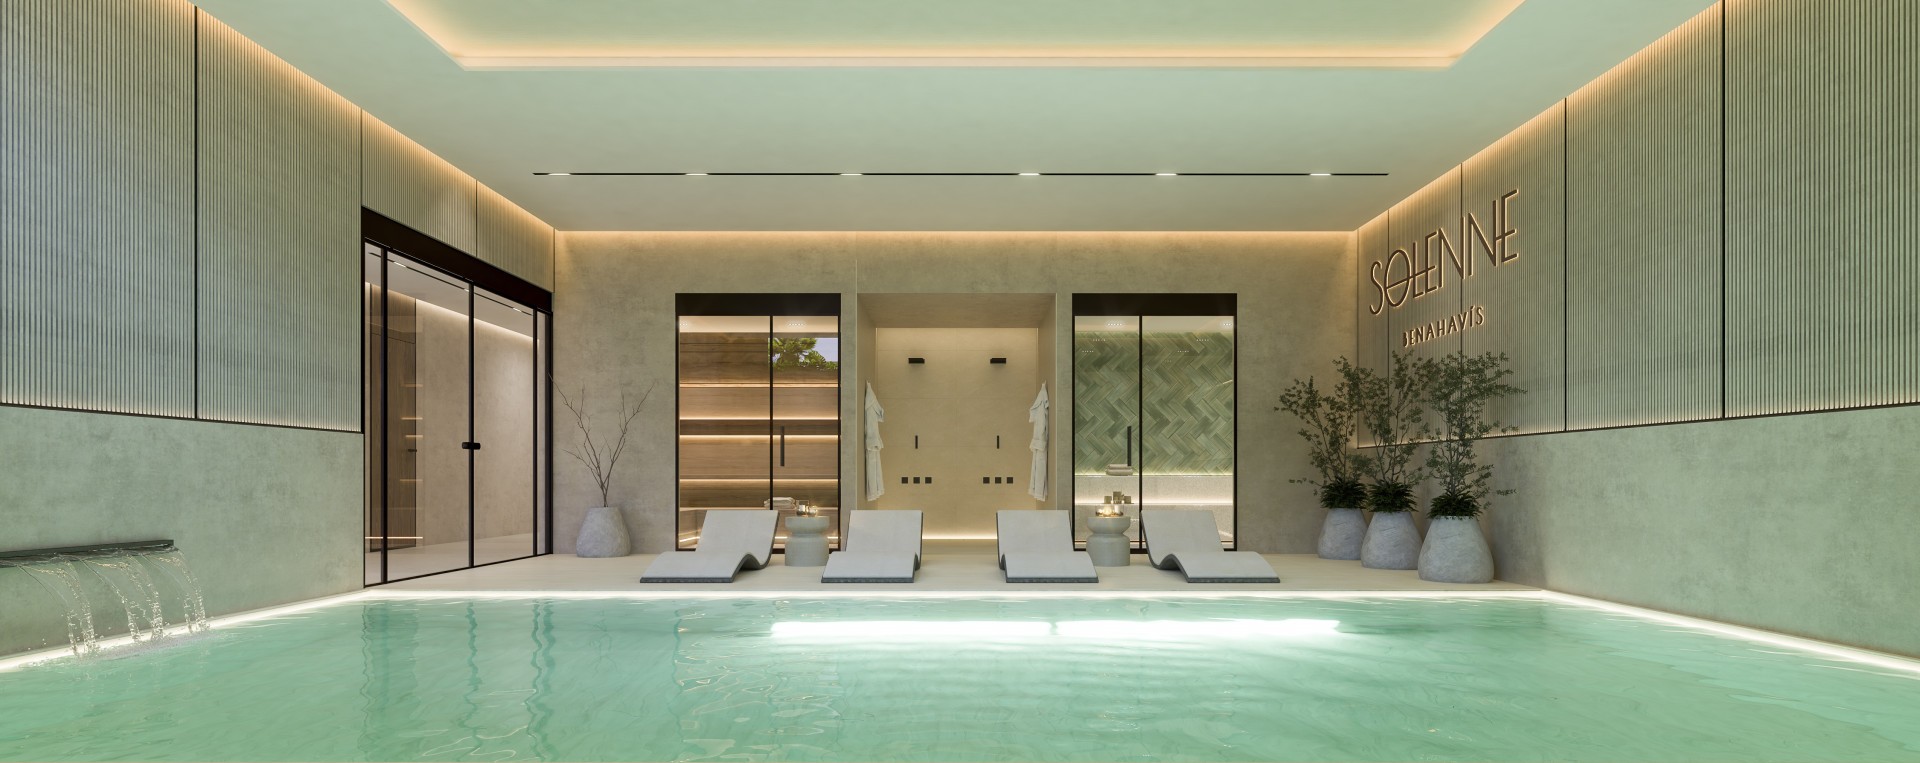
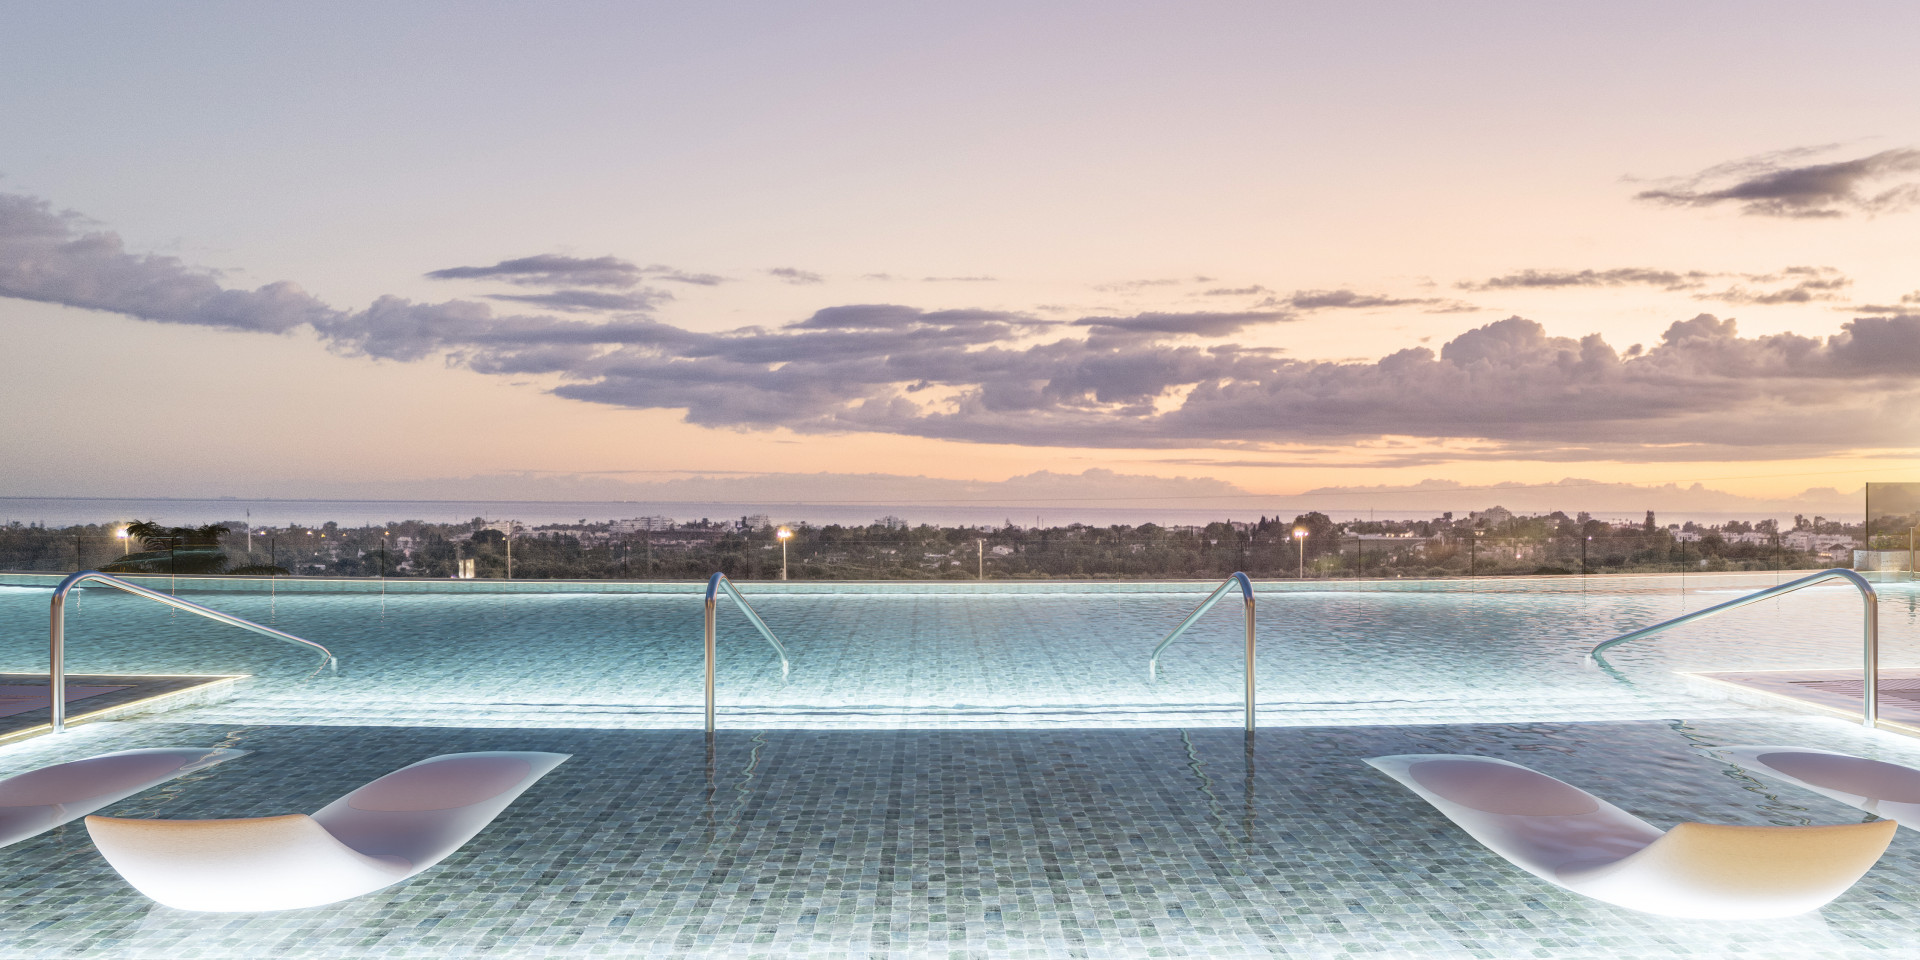
A beautifully designed communal pool enhances the sense of an intimate resort, offering residents a tranquil setting to unwind while remaining immersed in nature and sunlight.
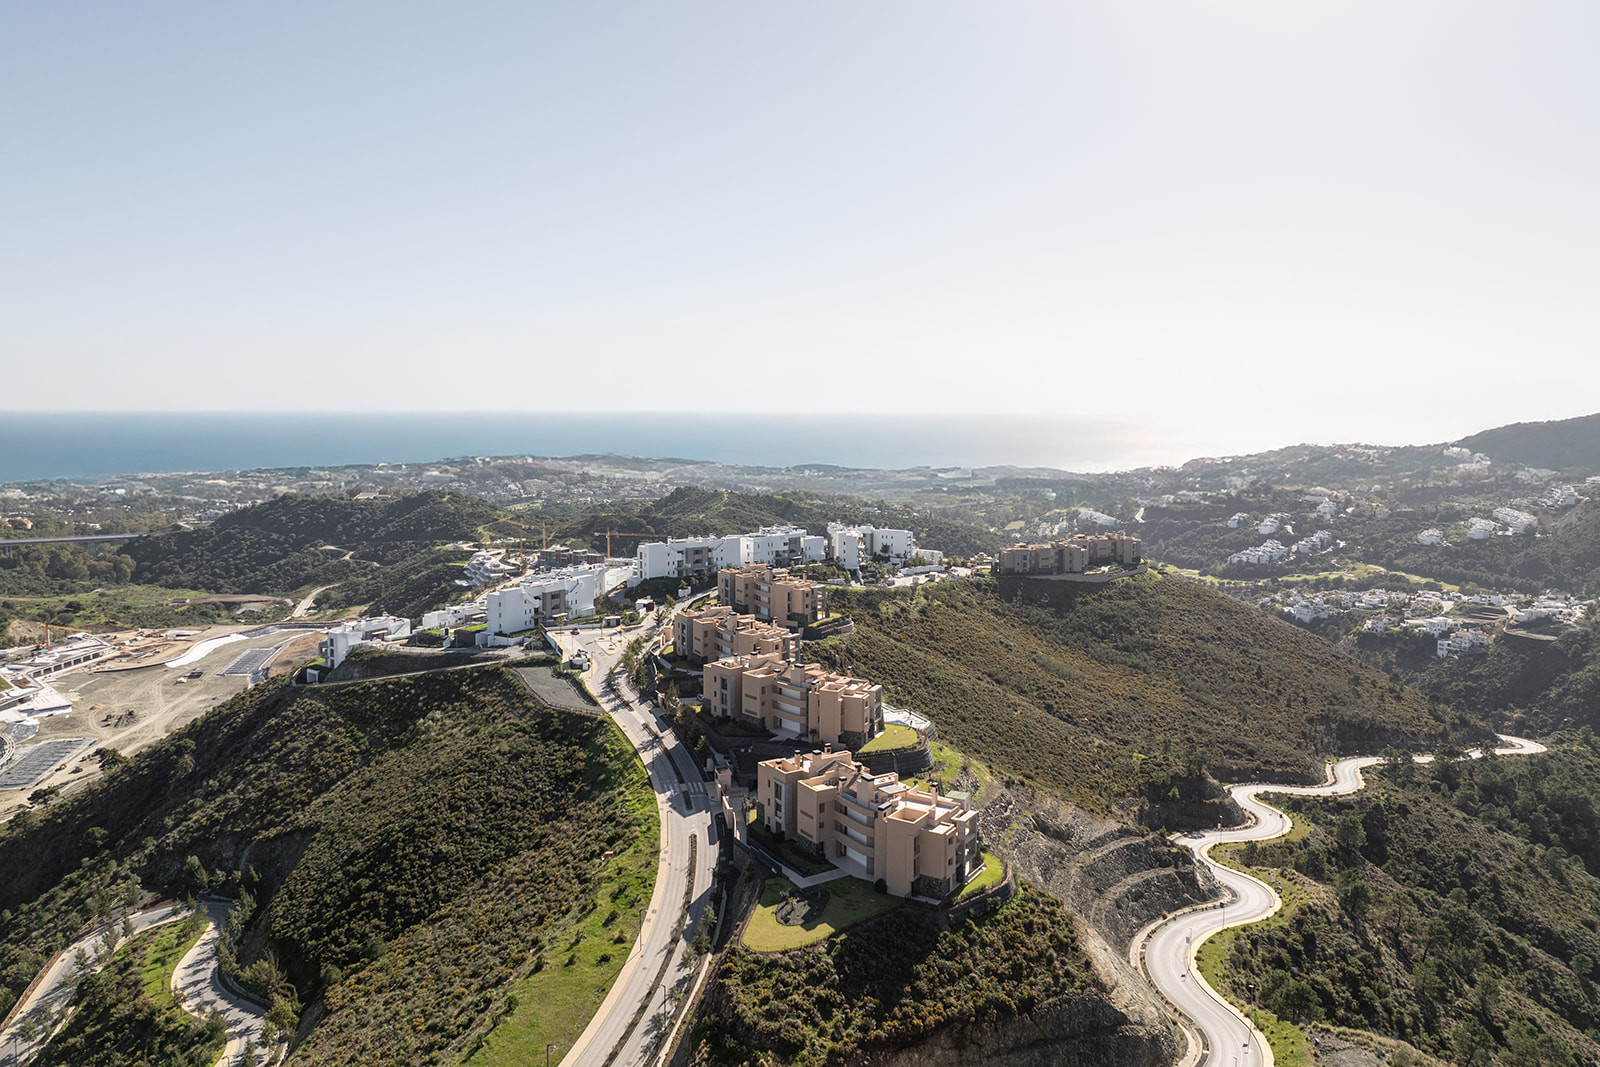
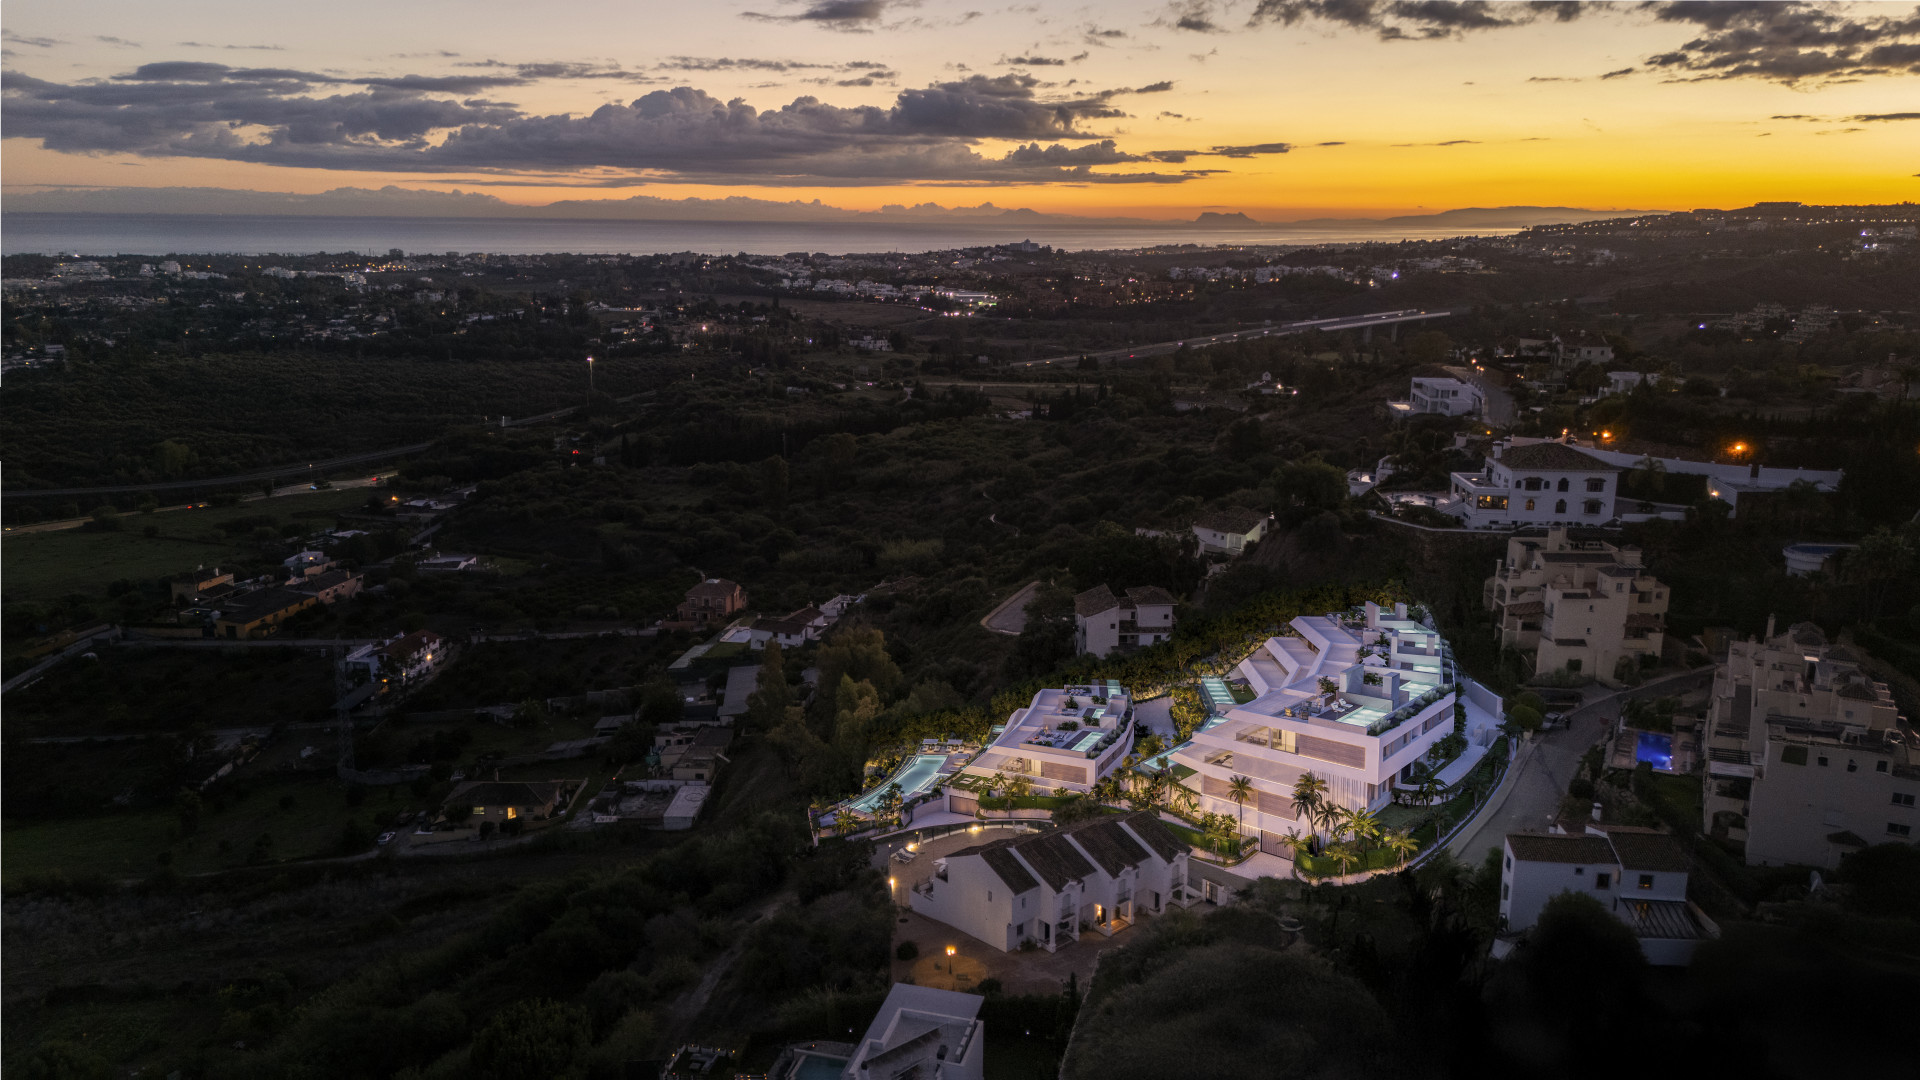
perfectly positioned within a peaceful and established residential enclave, solenne combines exclusivity with excellent connectivity. the surrounding area is rich in natural beauty, rolling green landscapes, and winding country roads, all leading toward the shimmering blue of the sea.
Located at the heart of the prestigious golden triangle, formed by marbella, benahavís, and estepona, this address sits at the centre of europe’s most celebrated golf destination.
With exceptional access to renowned courses, coastal towns, and key transport routes, solenne offers a lifestyle that is both refined and effortlessly connected, where architecture quietly steps aside and life takes centre stage.
Specification
- Reference
- JUST-01016P
- Type
- Apartment
- Location
- Benahavis
- Beds
- 2
- Baths
- 3
- En suite
- 1
- Build m²
- 257
- Interior m²
- 221
- Terrace m²
- 36
- Pool
- Communal
- Garden
- Communal
- Garage
- Private
- Orientation
- S
- C. Year
- 2025
- EPC
- A
Gallery
Features & amenities
- Amenities near
- Close to golf
- Close to restaurants
- Close to schools
- Close to shops
- Close to town
- Gated community
- Mountainside
- Panoramic view
- Sea view
- Transport near
- Dining room
- Fitted wardrobes
- Fully fitted kitchen
- Fully furnished
- Guest toilet
- Laundry room
- Living room
- Open plan kitchen
- Stone floors
- Storage room
- Covered terrace
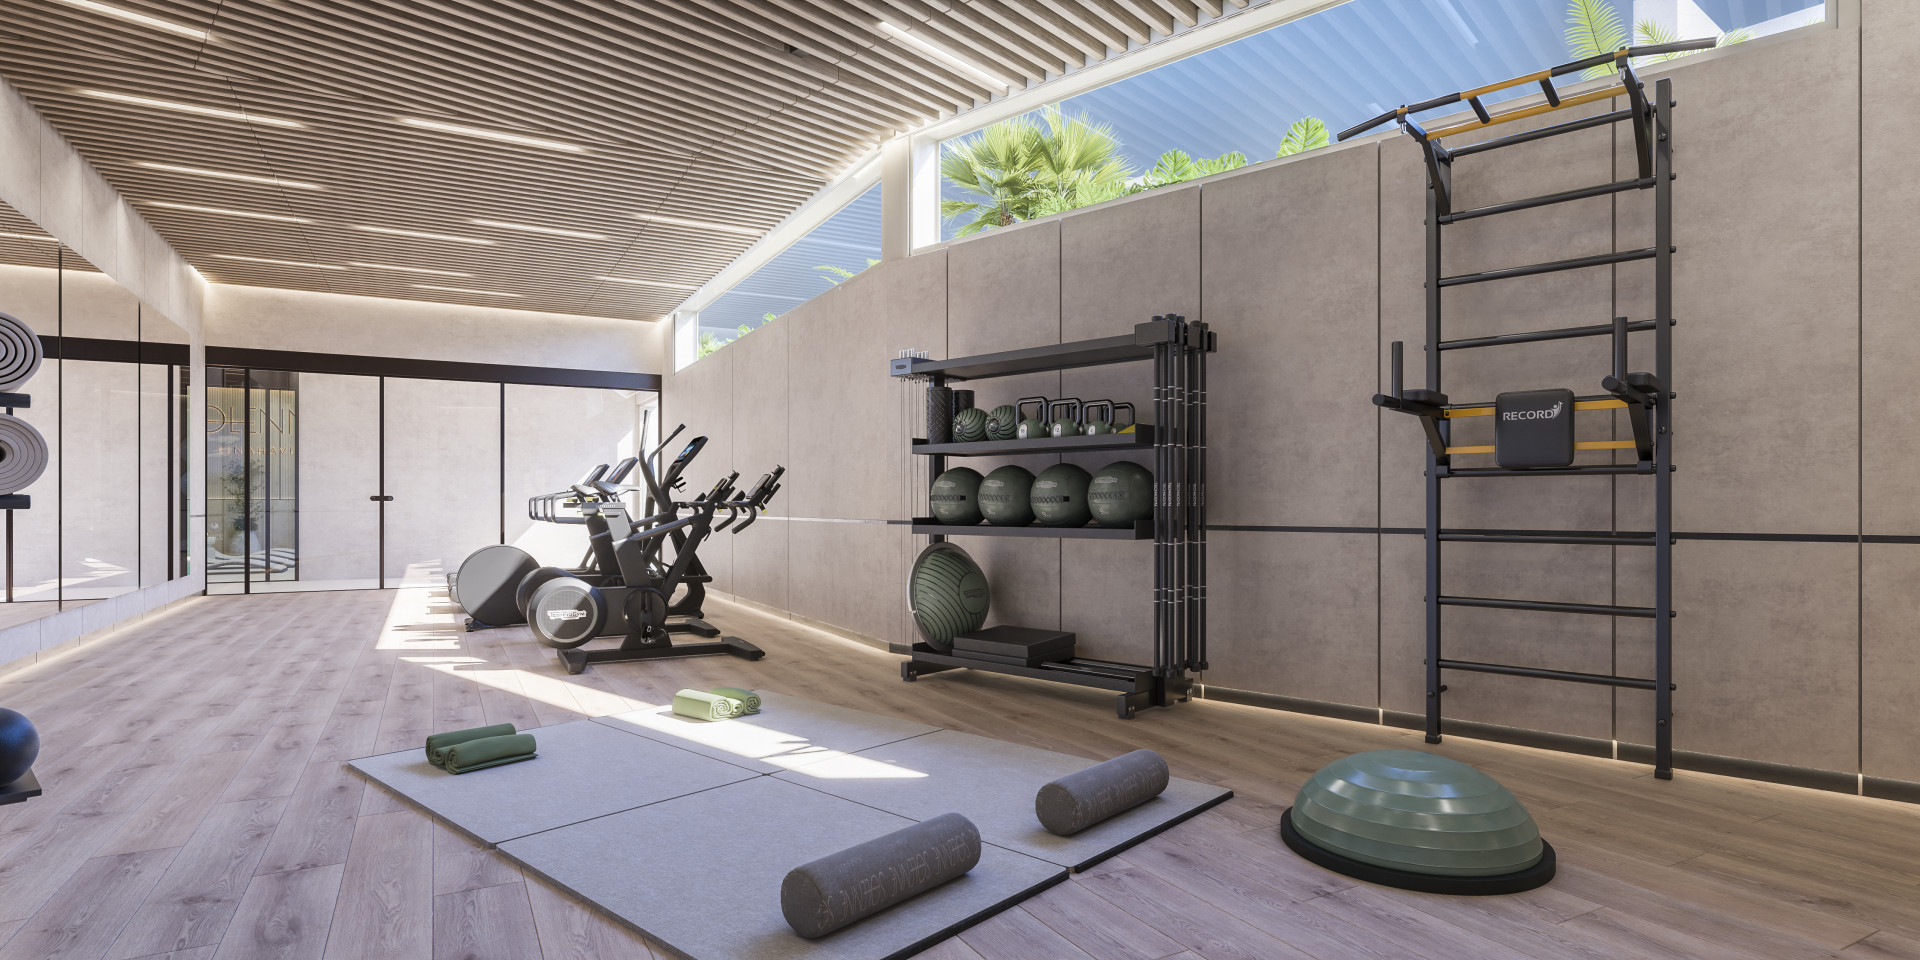
- Gym
- Mature gardens
- Private terrace
- Saltwater swimming pool
- Uncovered terrace
- Air conditioning
- Central heating
- Solarium
- Underfloor heating (bathrooms)
- Alarm
- Security entrance
- Security service 24h
- Security shutters
- Surveillance cameras
- Excellent condition
- Glass Doors
- Individual A/C units
Benahavís
Guide to Benahavís: neighbourhoods, deed prices, resale stock on the market, and twenty two years of transaction history in one chart.
Read the Benahavís area guide All property for sale in Benahavís