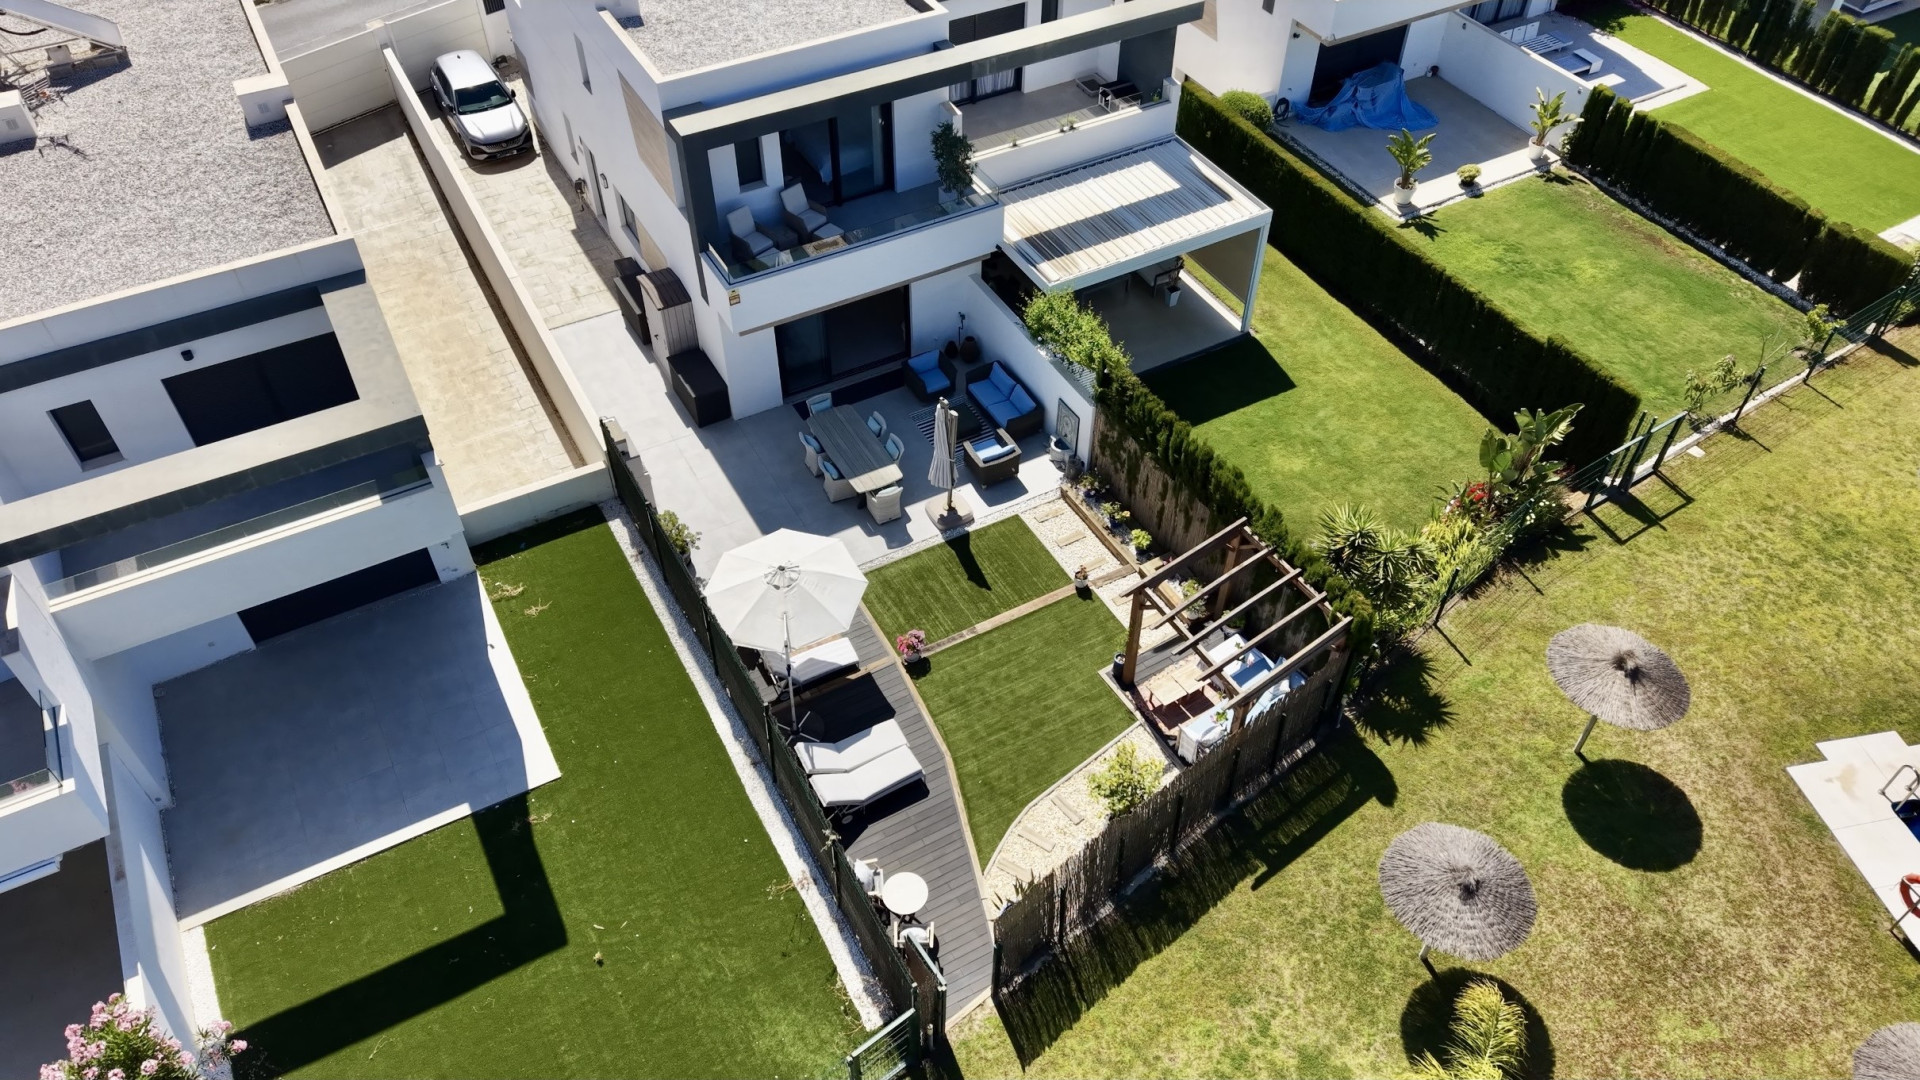
Exclusive Contemporary Home with Private Garden and Solarium in Atalaya Golf
Asking prices across the agency networks we track, as at 30 July 2026. Bars span the middle half of each peer group; the line marks the median. The first bar covers apartments and houses together, so a house will often sit high on it.
These are the averages across ALL houses in Estepona East that disclose a figure, not this property alone. Where a bill for this one is on file it is shown against that range so you can see where it sits. Bills follow the rateable value and the community budget, so two neighbours can differ; we will get you the actual figures before you commit.
Homes sold in Estepona. Achieved deed prices, rolling twelve months to the 3 September 2026 refresh. Deed prices cover every sale in that postcode at every level, so a prime property will sit far above them. That gap is a difference in what is being counted, not a verdict on the price.
Three different measures, shown separately because they are not comparable: what sellers ask, what deeds record, and what valuers assess. The last two cover a whole postcode and a whole municipality at every price level, so a prime property will always sit well above them.
About this property
This exclusive newly built residence is located in one of the most sought-after areas of the Costa del Sol, between Estepona and Marbella, next to the prestigious Atalaya Golf & Country Club. The property is just minutes away from shopping centres, international schools, fine dining restaurants, and only a short drive from Puerto Banús, one of the most exclusive destinations on the Costa del Sol. Its strategic location makes it an ideal option both as a primary residence or a high-end second home.
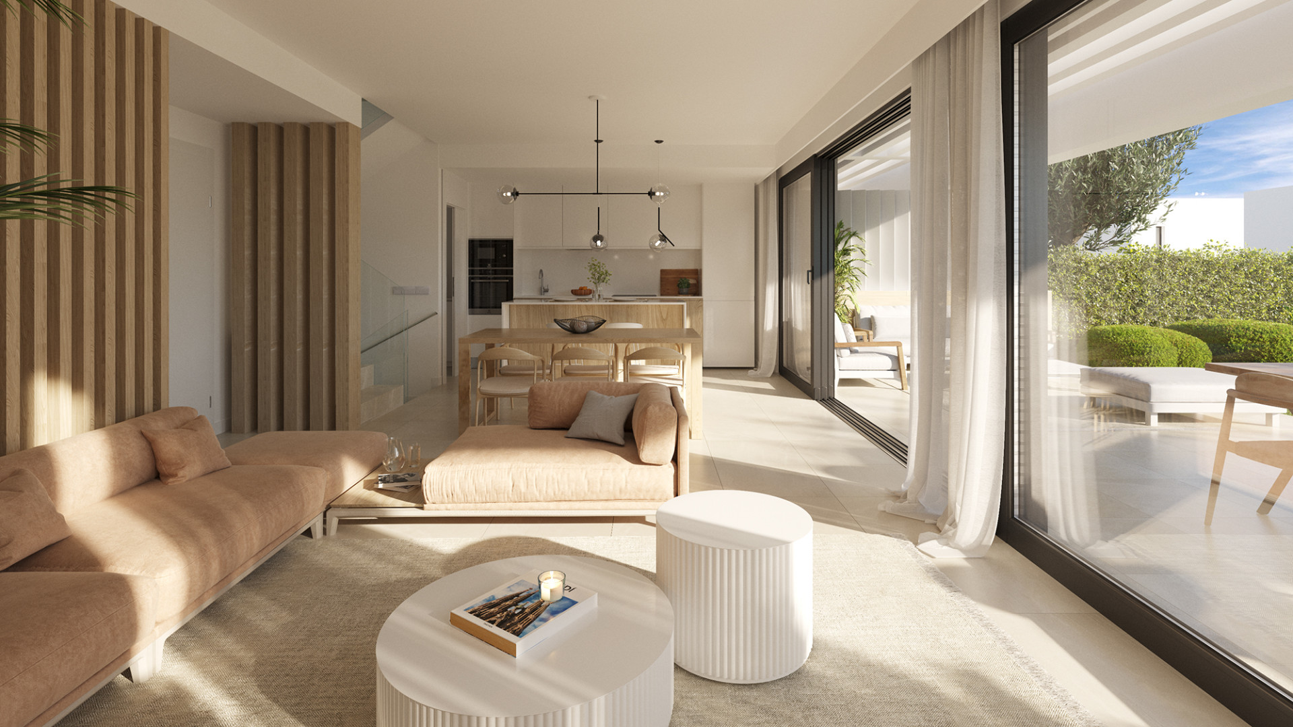
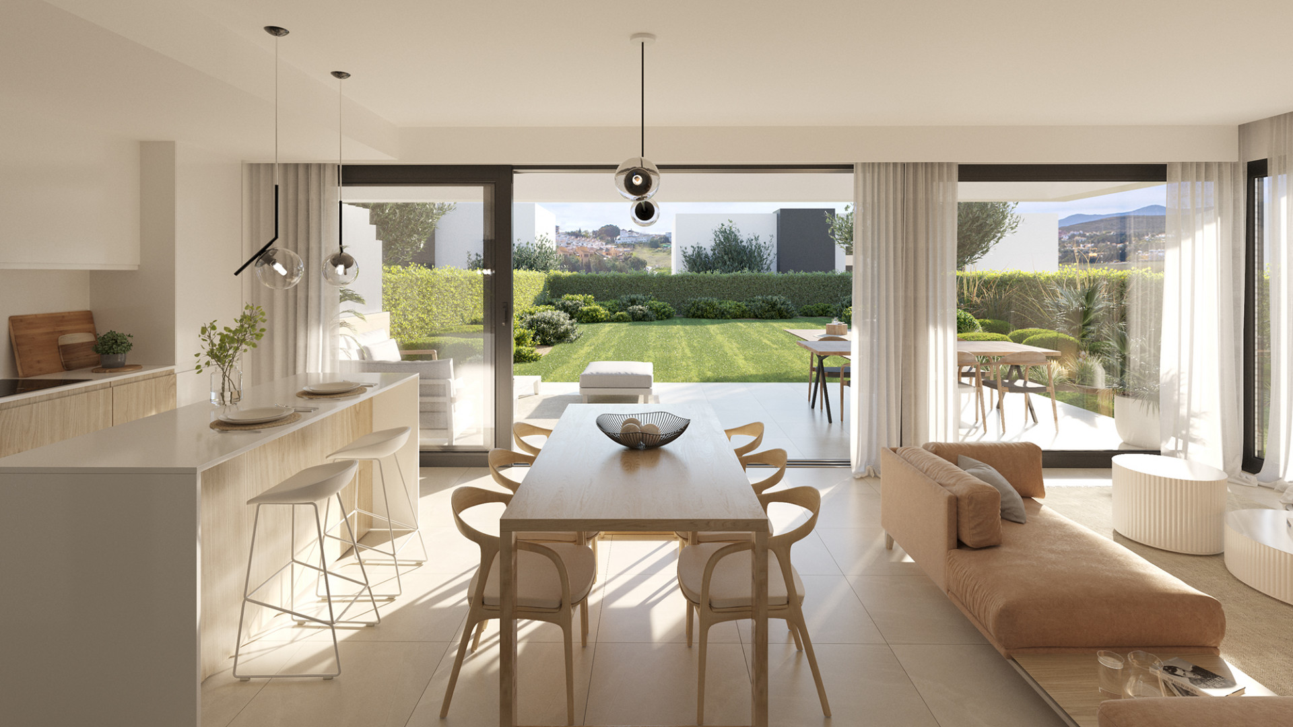
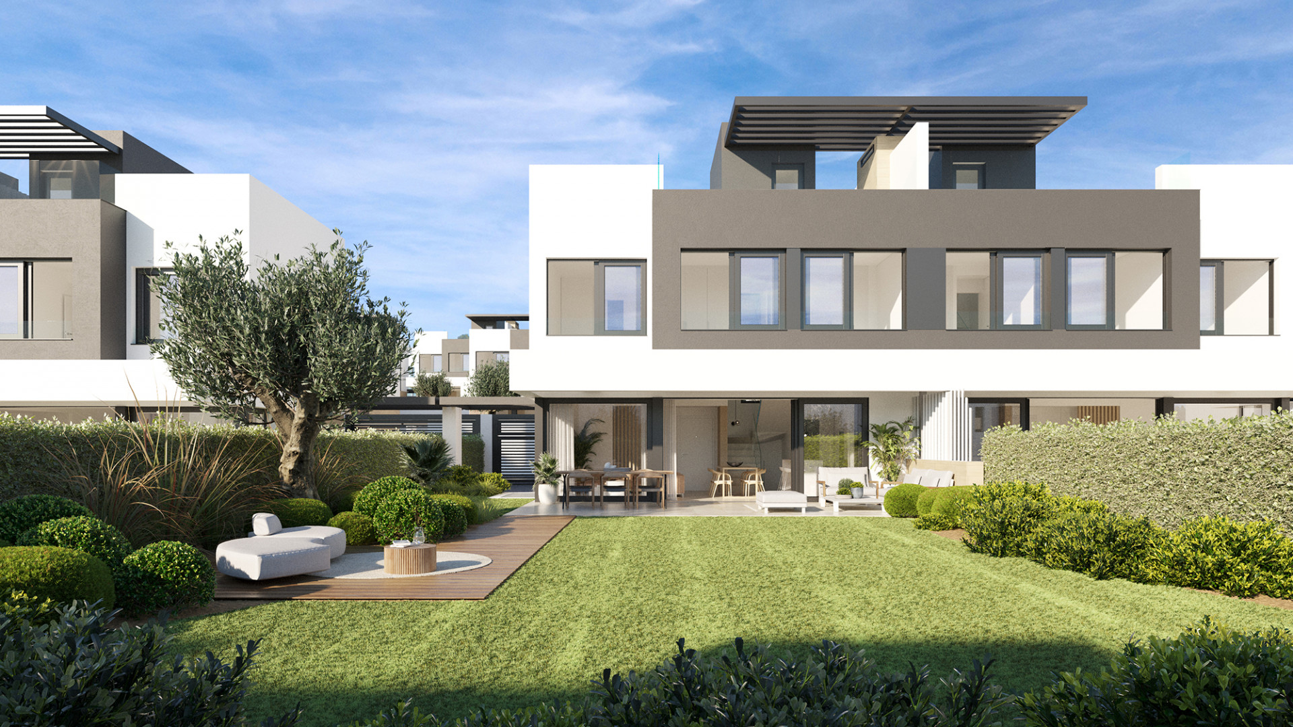
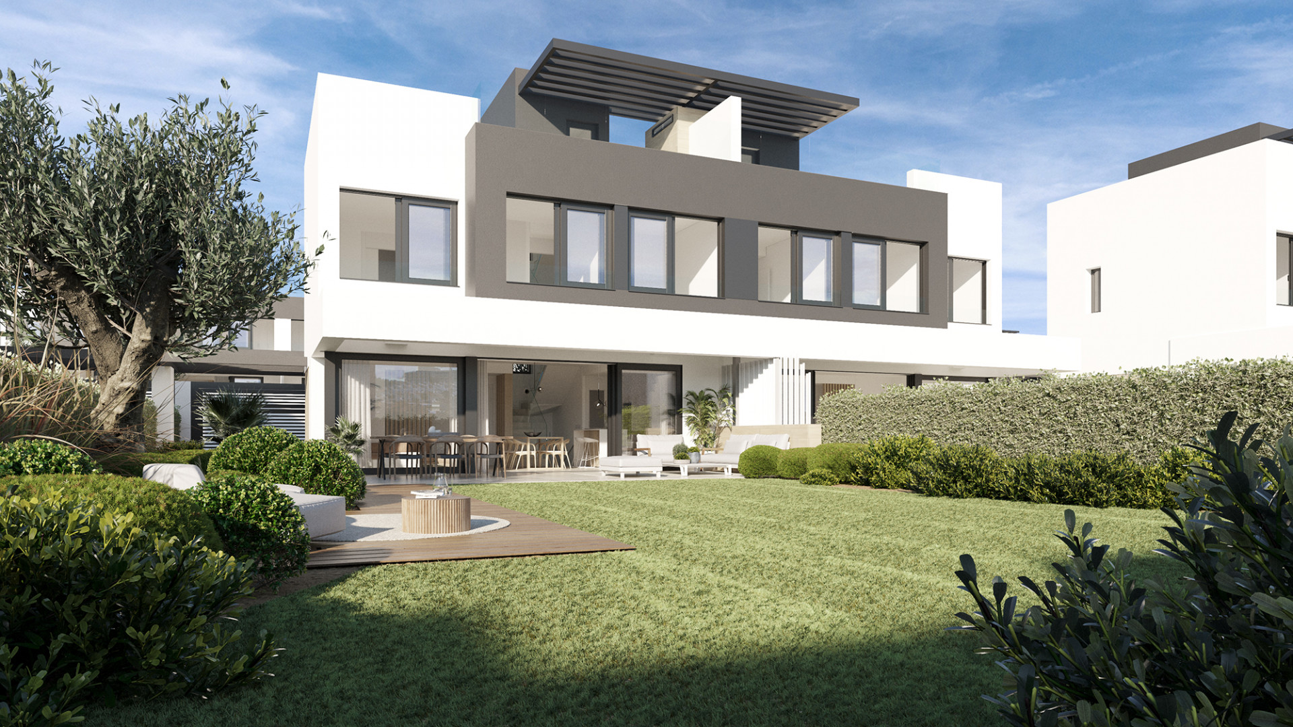
The property is an elegant contemporary semi-detached house distributed over three spacious levels plus a solarium. The main floor features a bright living room with large floor-to-ceiling windows leading to a private 40 m² garden with pleasant open views. The open-plan kitchen is fully equipped and includes a storage room and a guest toilet.
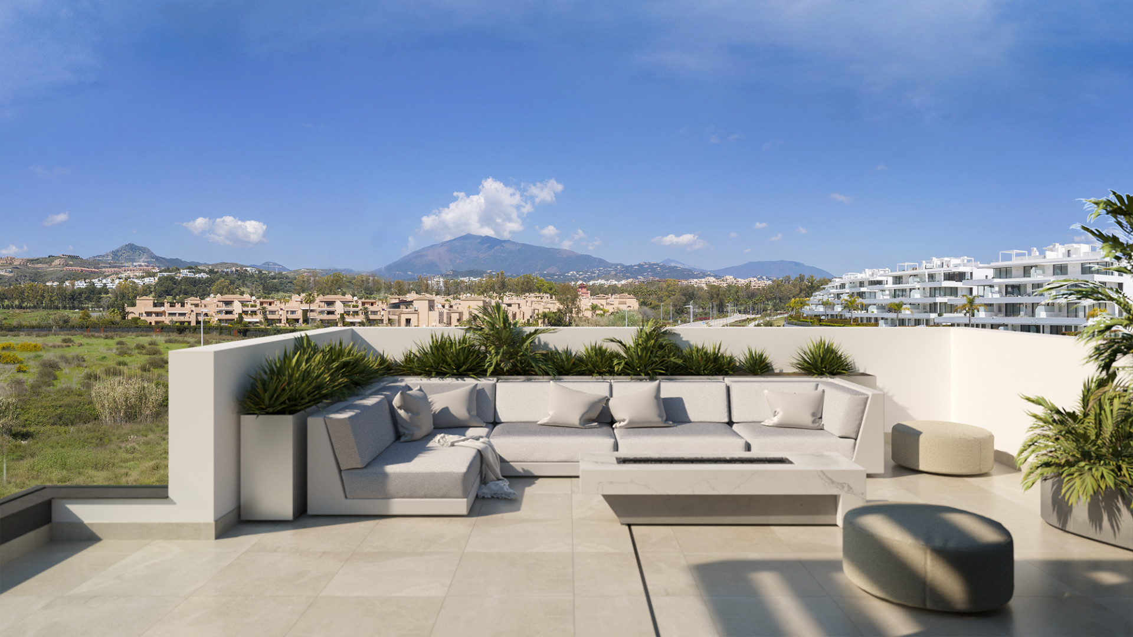
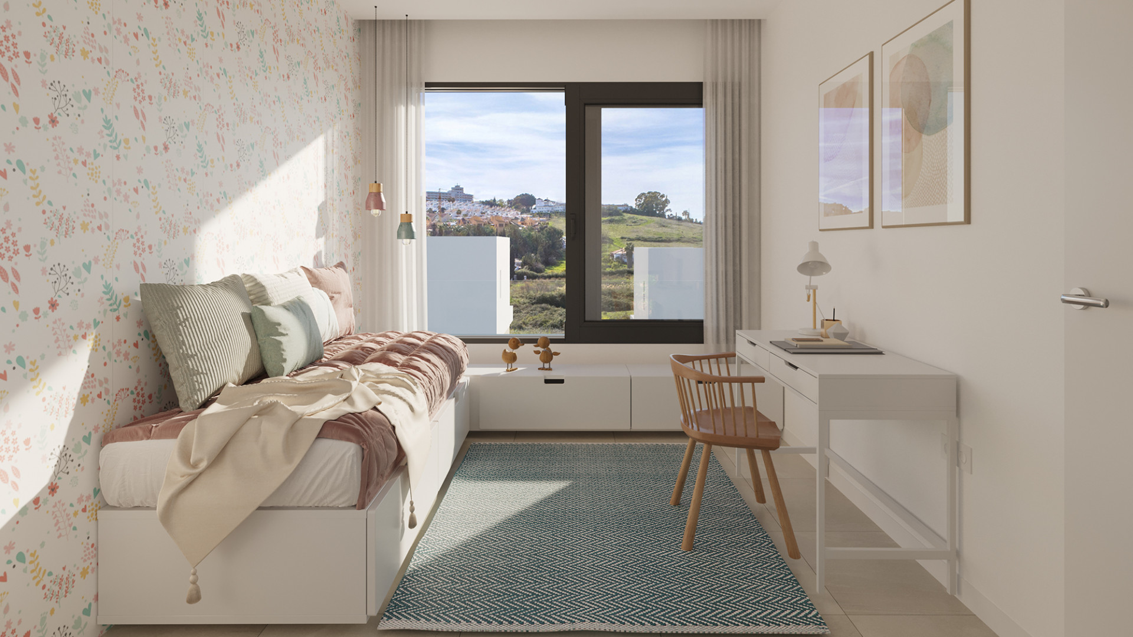
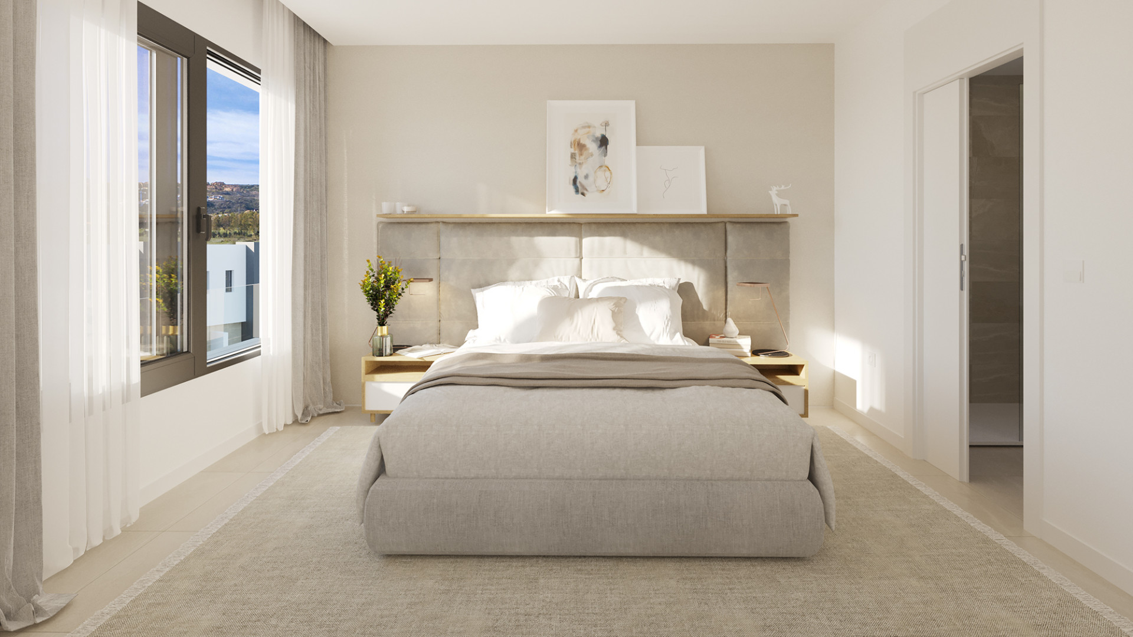
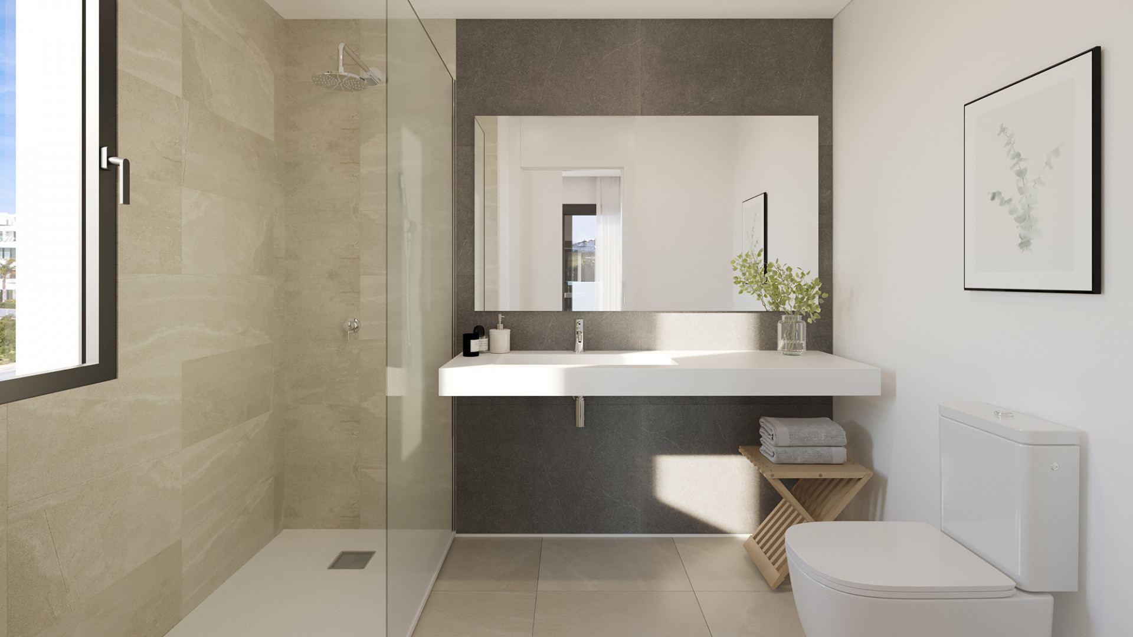
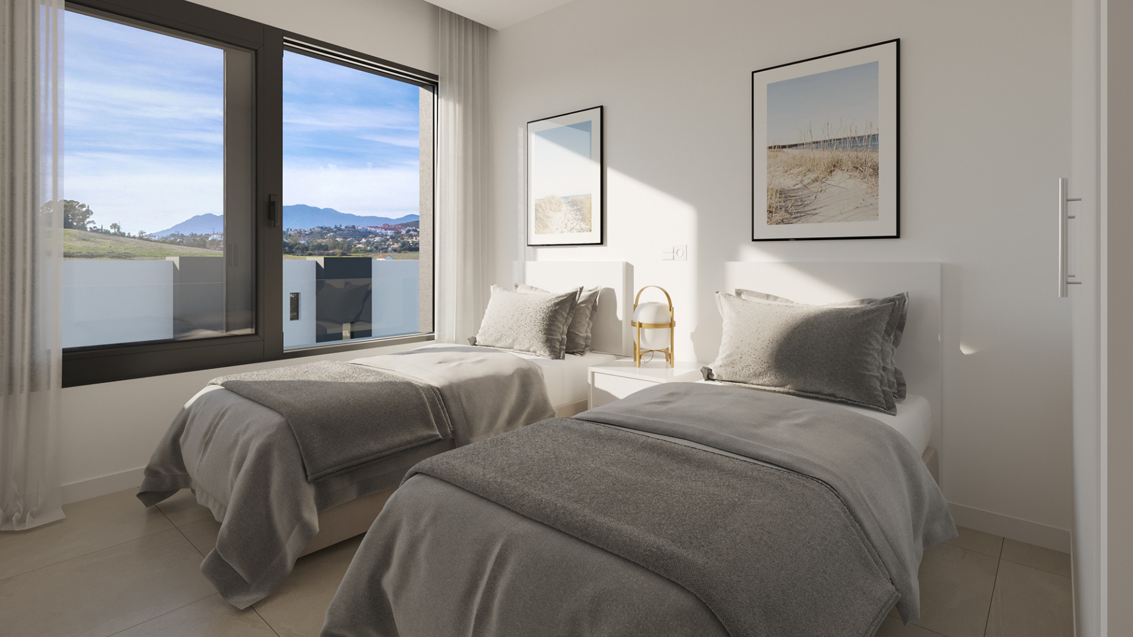
The upper floor hosts the master bedroom with en-suite bathroom, along with two additional guest bedrooms sharing a full bathroom. The solarium offers an ideal outdoor living space, featuring a pergola providing shaded areas and an open sunbathing area.
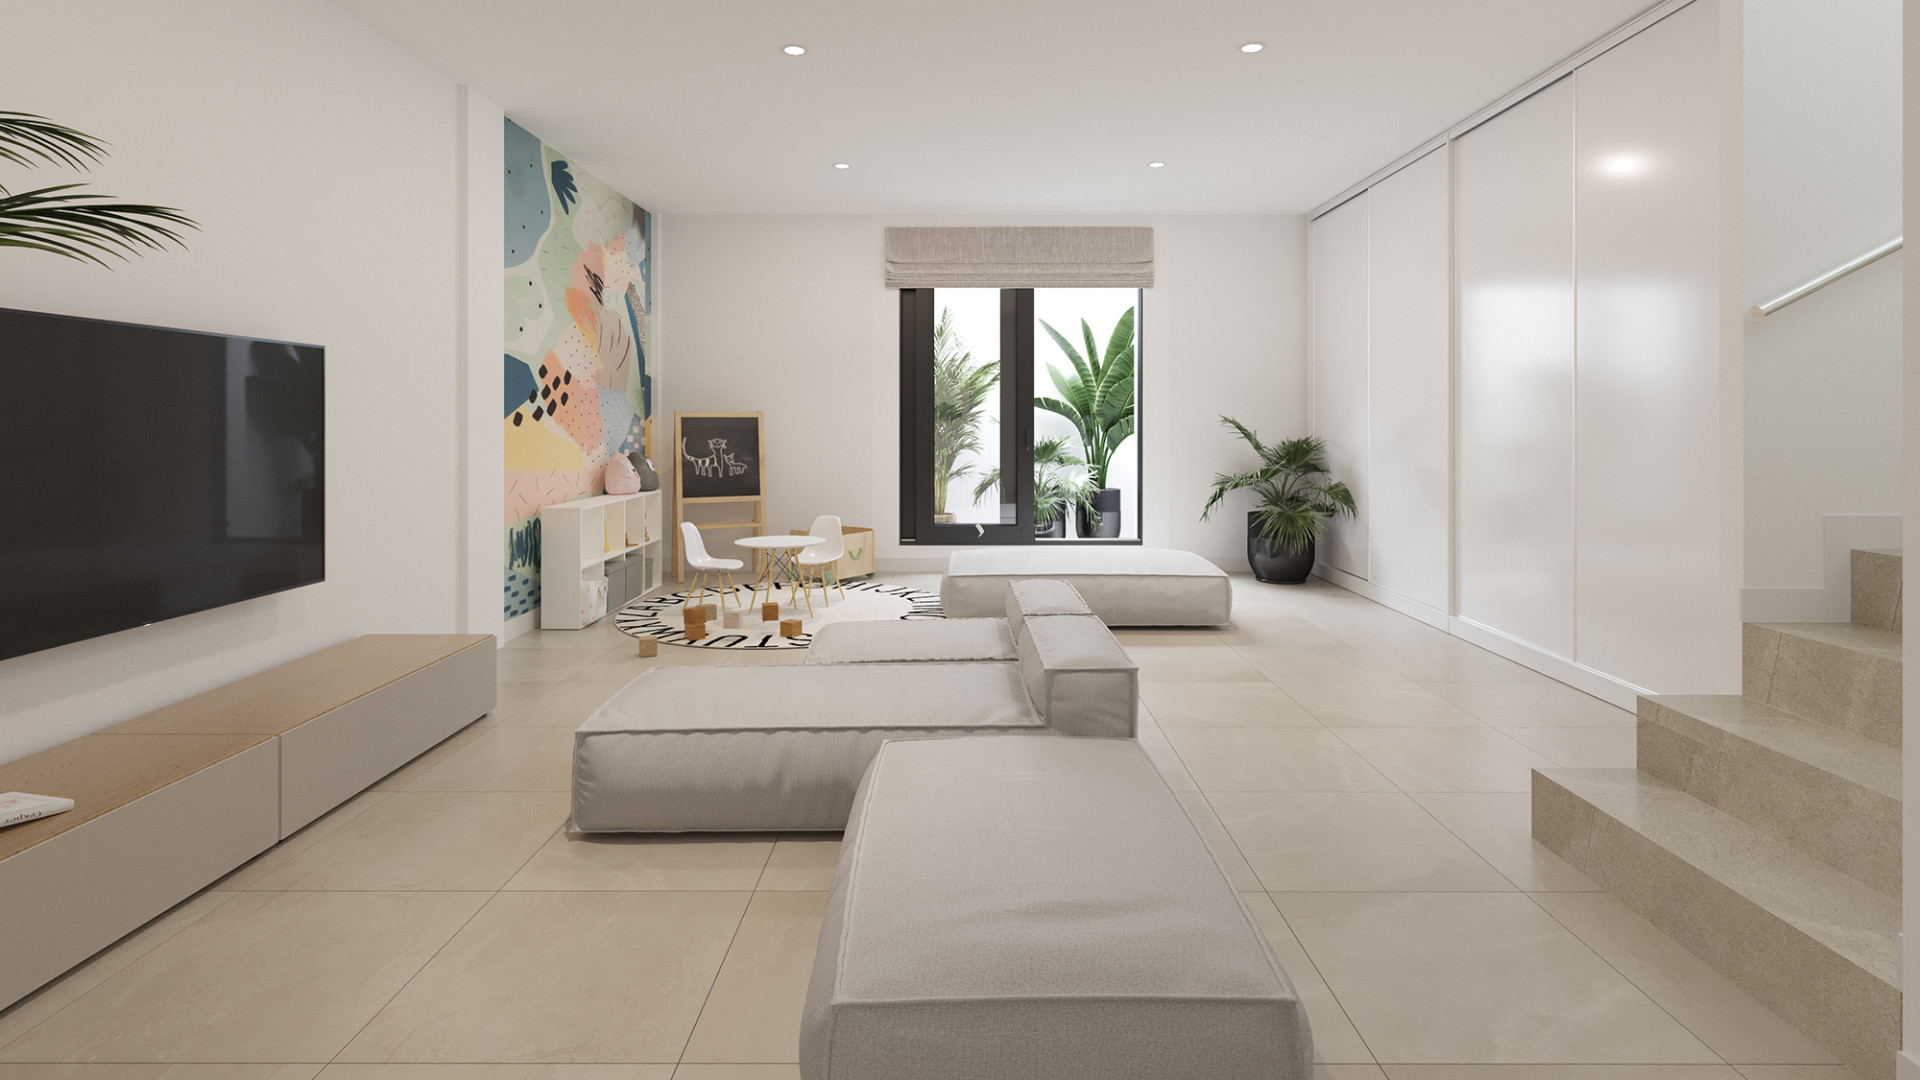
The basement level stands out for its generous size and versatility, offering multiple possibilities such as a leisure area, gym, cinema room, or any customised space, designed to provide comfort, privacy, and functionality.
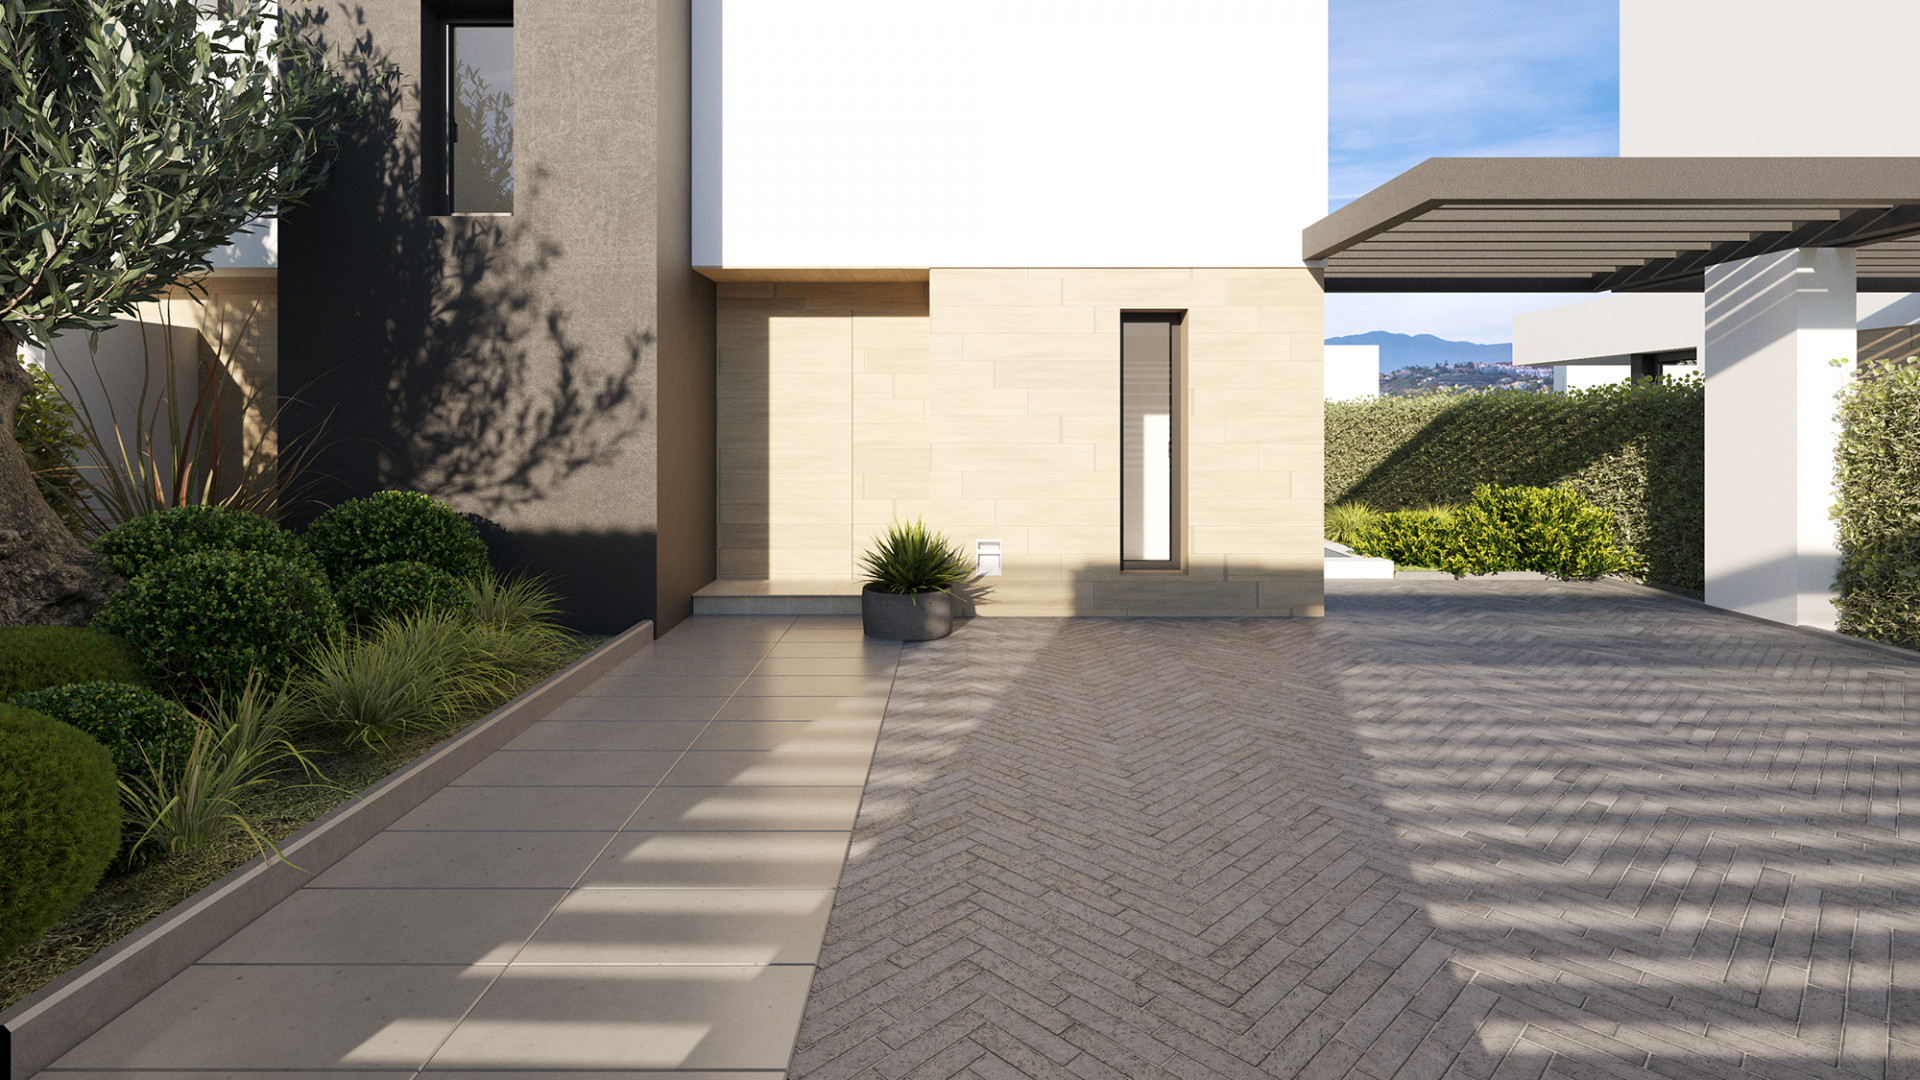
Among its main features are contemporary architecture with Mediterranean inspiration, high-quality materials, modern open-plan spaces, excellent thermal and acoustic insulation, and a fully installed air conditioning system.
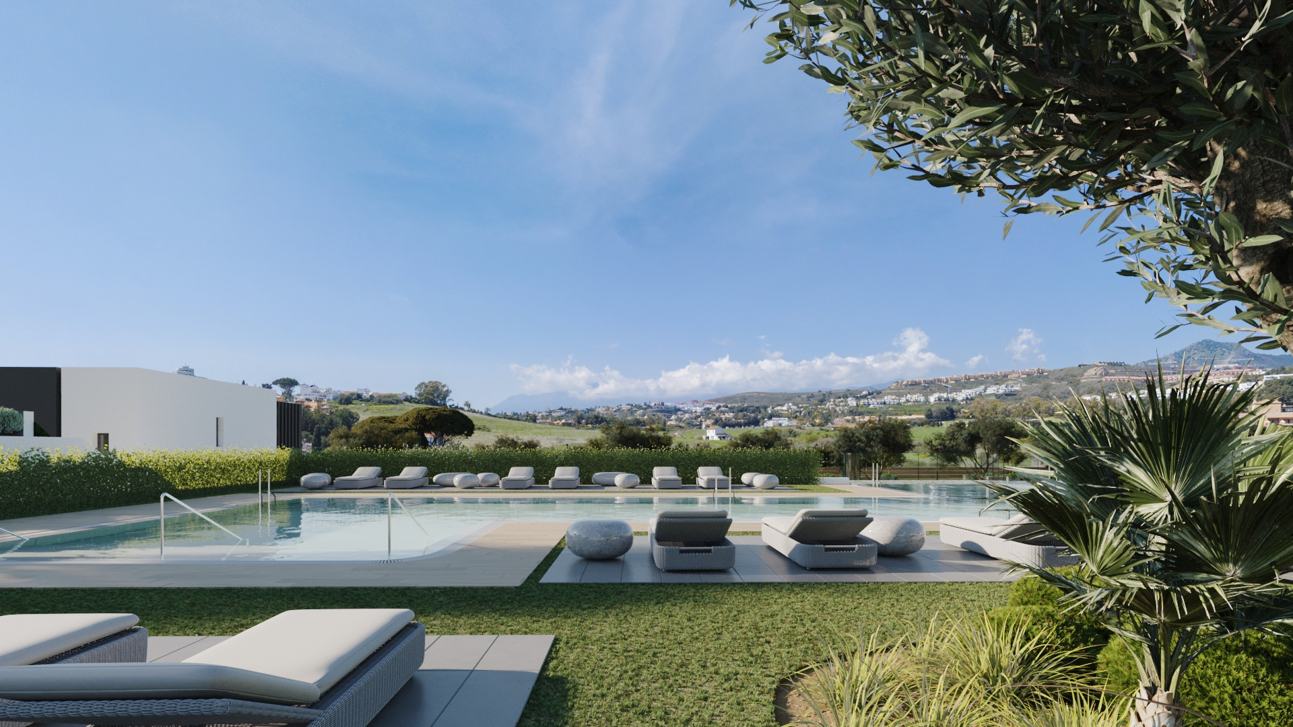
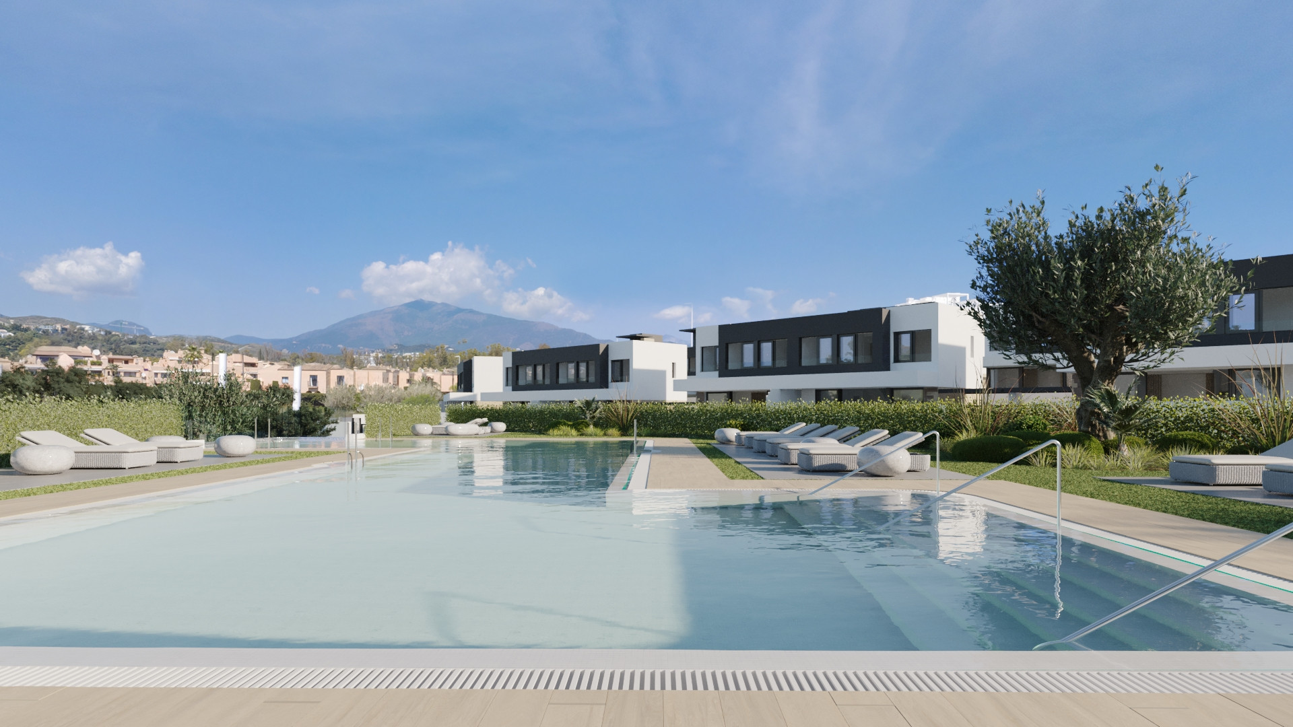
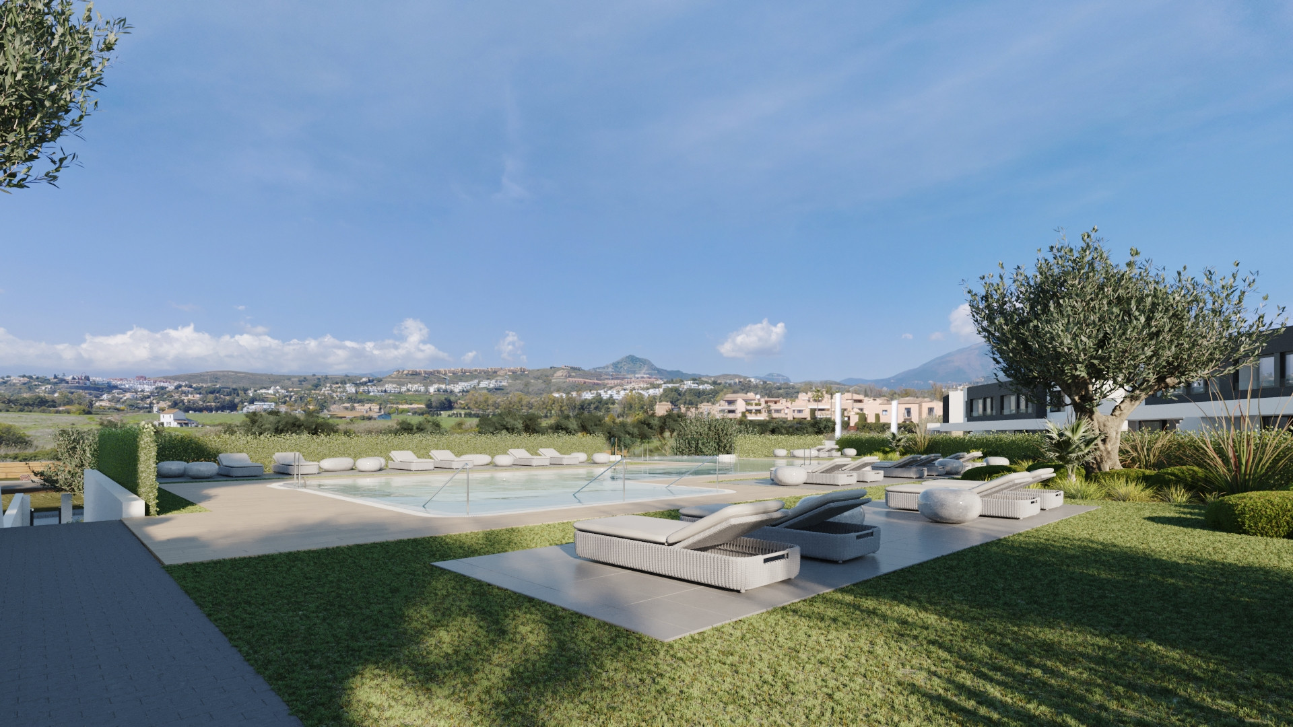
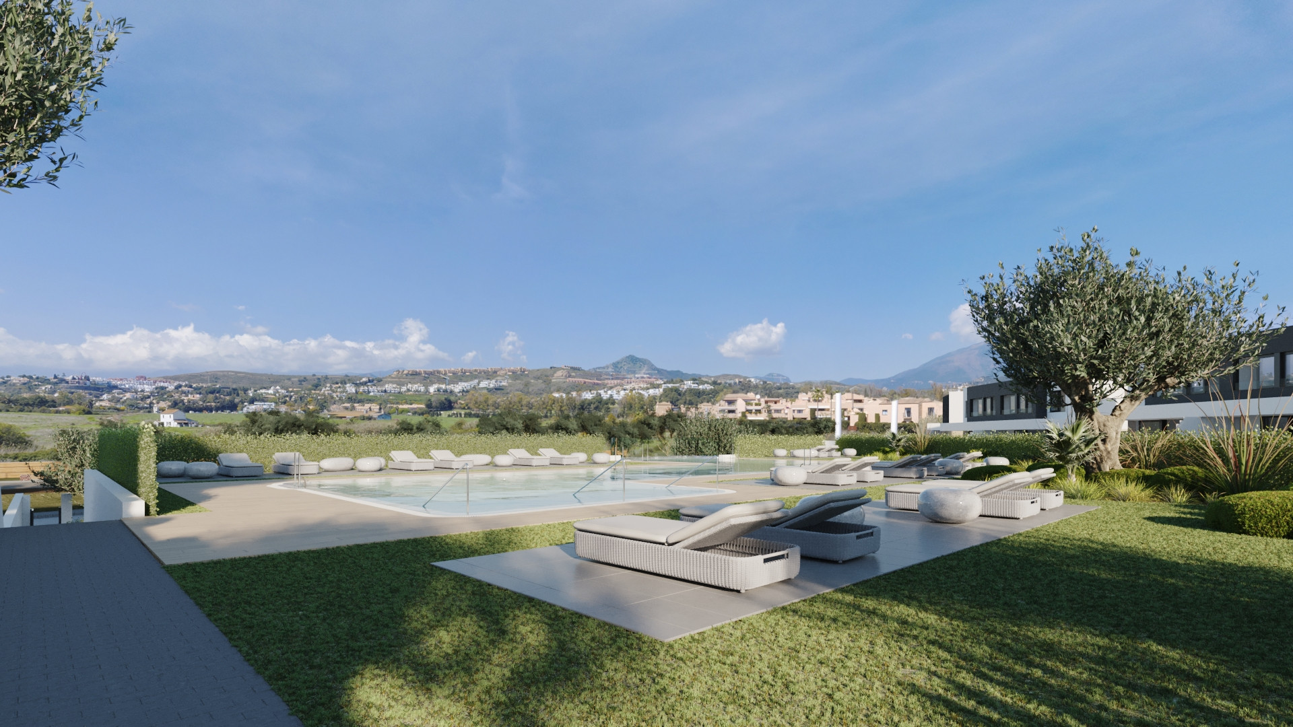
The community offers outstanding communal areas including an adult swimming pool and a children’s pool with a saltwater chlorination system, extensive landscaped gardens, walking and relaxation areas, all within a private, secure, and peaceful residential environment.
Specification
- Reference
- JUST-V2362
- Type
- Semi Detached House
- Location
- Atalaya Golf, Estepona
- Beds
- 3
- Baths
- 3
- En suite
- 1
- Build m²
- 180.6
- Terrace m²
- 77.35
- Plot m²
- 185
- Pool
- Communal
- Garden
- Private
- Garage
- Carport
- Orientation
- O
- C. Year
- 2025
- EPC
- A
Gallery
Features & amenities
- City views
- Close to children playground
- Close to golf
- Close to port
- Close to restaurants
- Close to schools
- Country view
- Garden view
- Golf view
- Mountain view
- Mountainside
- Street view
- Double glazing
- Guest room
- Kitchen equipped
- Open plan kitchen
- Staff accommodation
- Storage room
- Utility room
- Air conditioning
- Alarm
- Security entrance
- Security shutters
- Video entrance
- Brand new
Estepona
Guide to Estepona: old town, marina and the New Golden Mile explained, with real deed prices, resale supply figures and where each part of town actually suits.
Read the Estepona area guide All property for sale in Estepona
Similar properties
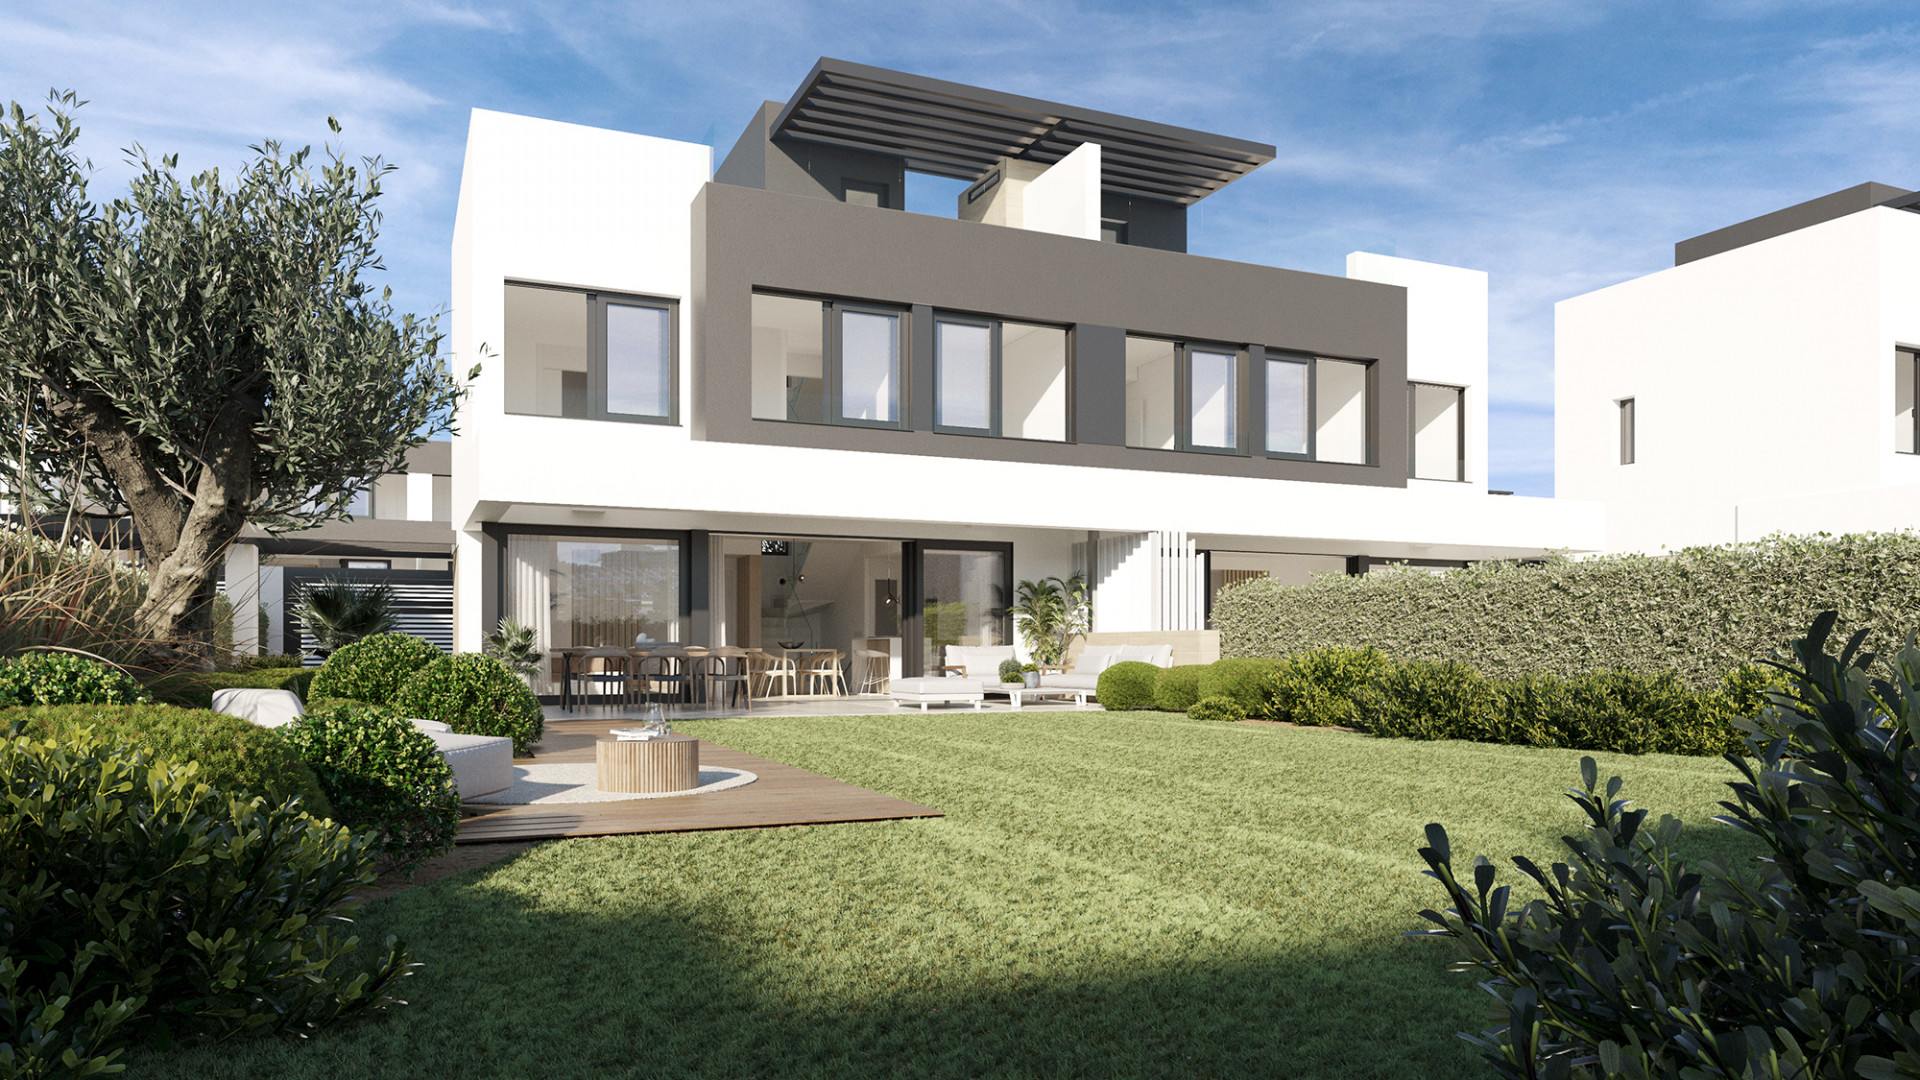
New Build Semi-Detached House for Sale with Three Bedrooms, Modern Style and Open Views
Exclusive Contemporary New-Build Semi-Detached Villa with Panoramic Views Next to Atalaya Golf