Elegant Villa with Golf Views
Asking prices across the agency networks we track, as at 30 July 2026. Bars span the middle half of each peer group; the line marks the median. The first bar covers apartments and houses together, so a house will often sit high on it.
These are the averages across ALL houses in Nueva Andalucia that disclose a figure, not this property alone. Where a bill for this one is on file it is shown against that range so you can see where it sits. Bills follow the rateable value and the community budget, so two neighbours can differ; we will get you the actual figures before you commit.
Registered sale prices across Marbella, October 2025 to April 2026. Real money paid and recorded, not asking prices. The deed count is a measure of our coverage of the register, not of how many homes sold, and deeds register some months after the sale, so this is one pooled figure for the whole window rather than a monthly line.
Three different measures, shown separately because they are not comparable: what sellers ask, what deeds record, and what valuers assess. The last two cover a whole postcode and a whole municipality at every price level, so a prime property will always sit well above them.
- Aloha College 1.9 km
- Laude school 2.1 km
- Calpe School 3.4 km
- Colegio San José 3.7 km
- Swans 4.9 km
- British International School 5.3 km
Straight-line distances, which on this coast are always shorter than the drive. Places data from OpenStreetMap contributors, with the international schools picked by us, because the map data alone does not distinguish them.
About this property
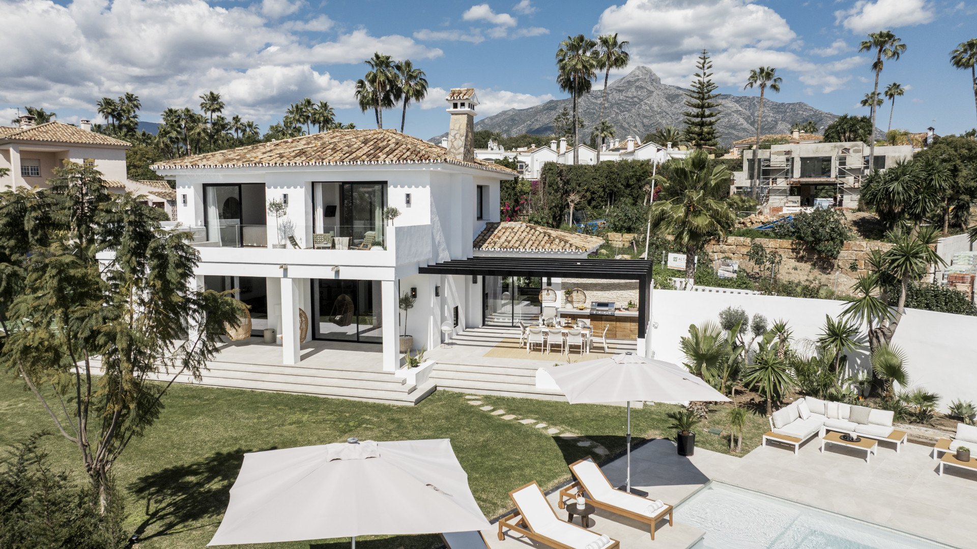
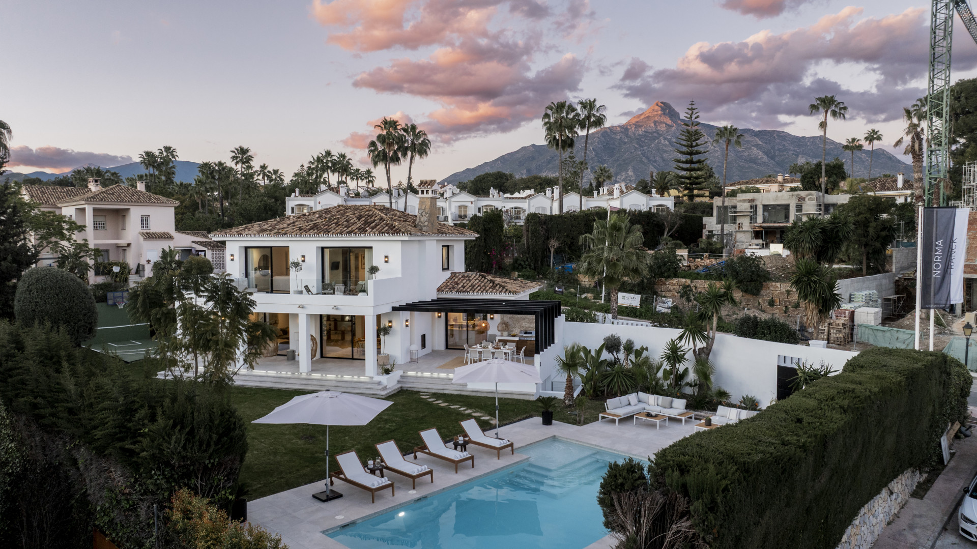
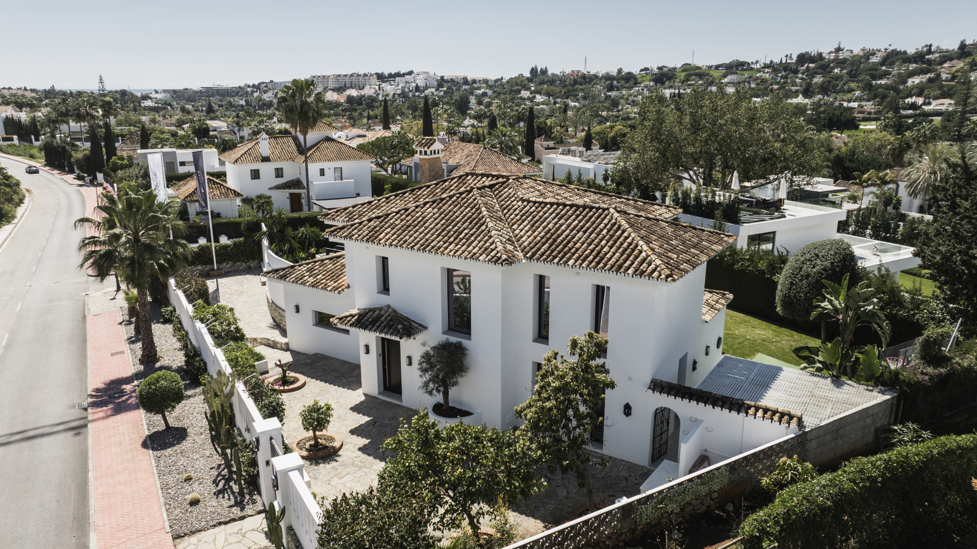
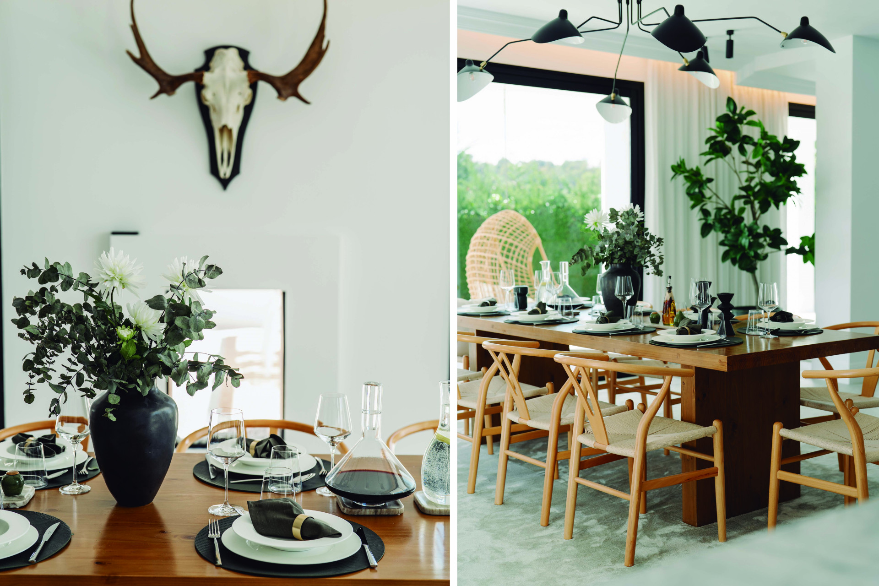
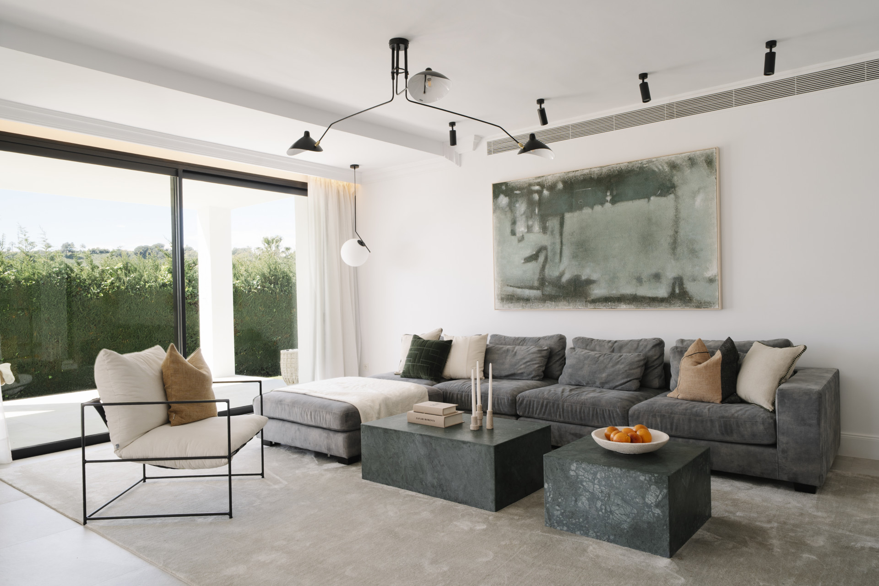
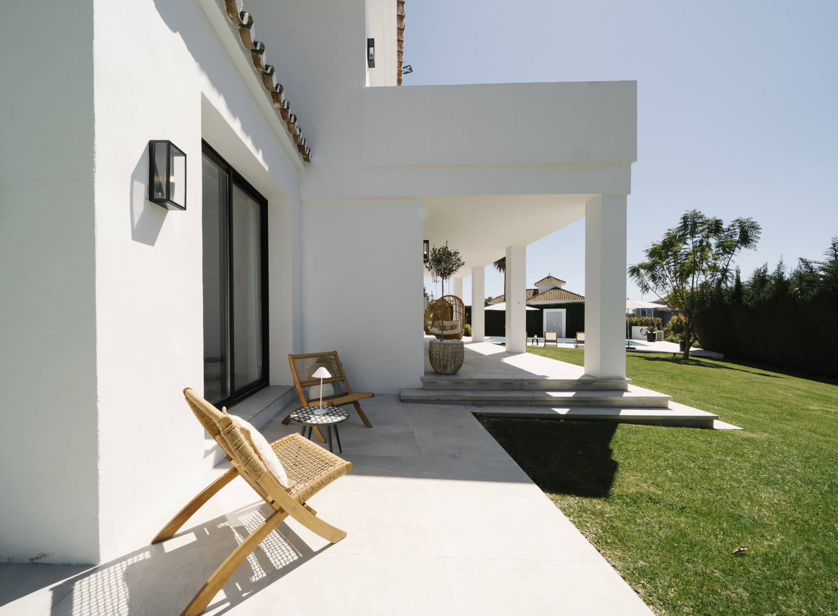
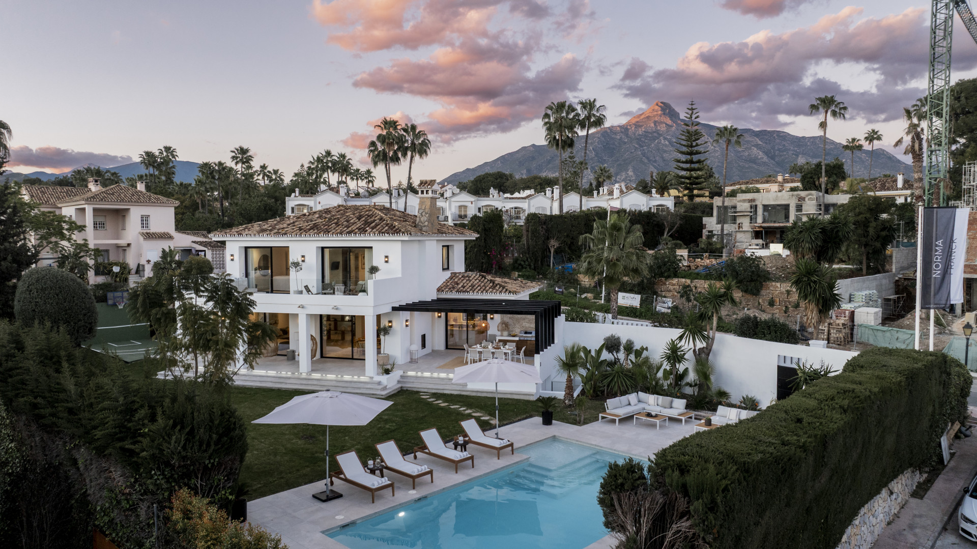
Nestled in the heart of Nueva Andalucía, this exquisite five-bedroom villa is an embodiment of Andalusian elegance fused with contemporary sophistication. Its southwest-facing orientation ensures that natural light floods every corner of the home, painting the interiors with the warmth of the Spanish sun from dawn until dusk. Fully renovated to the highest standards, it marries traditional charm with modern comforts, offering a sanctuary that feels timeless yet refreshingly modern.
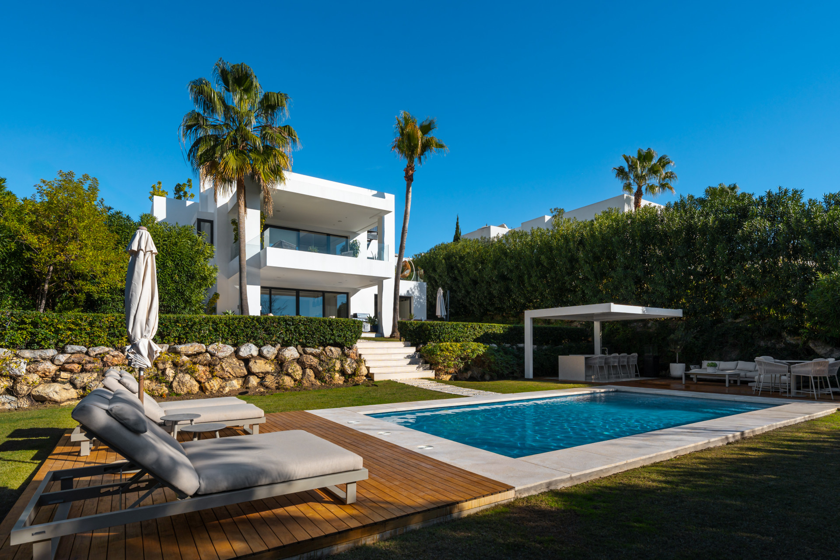
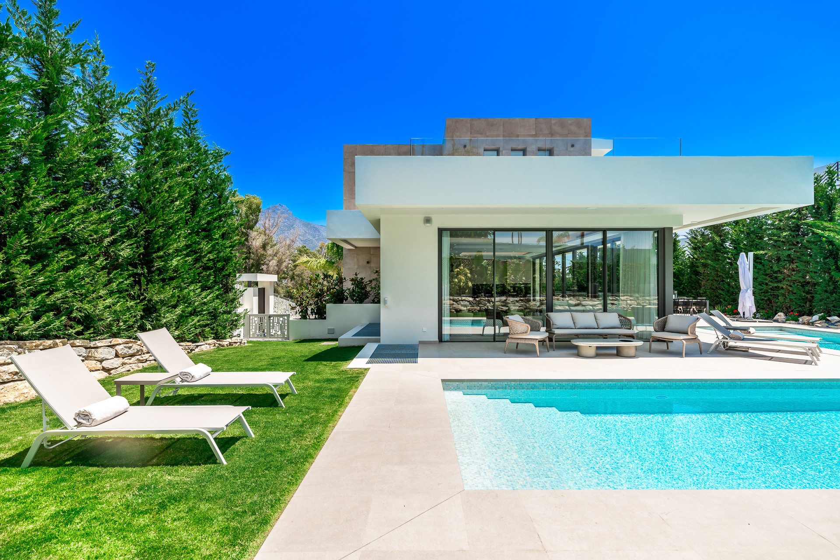
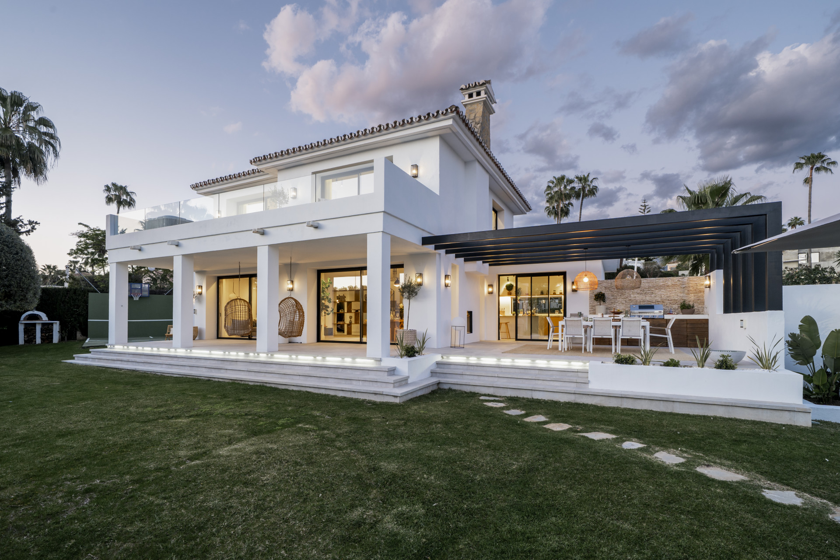
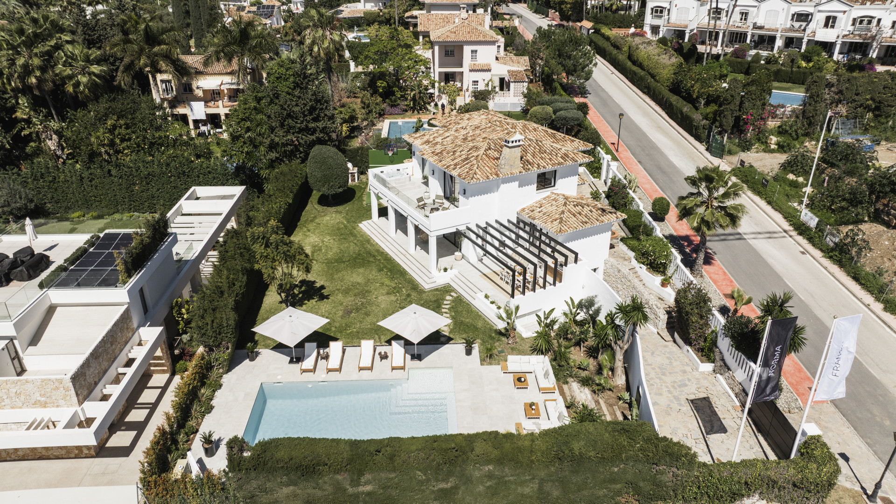
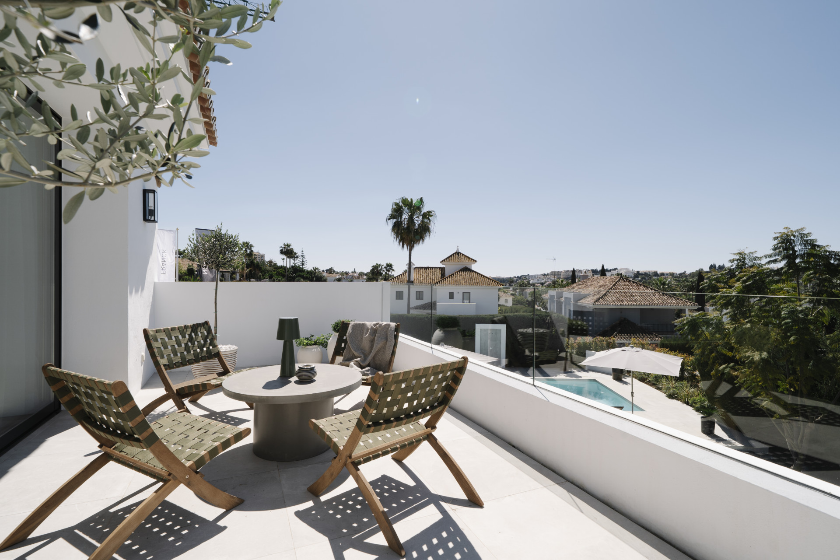
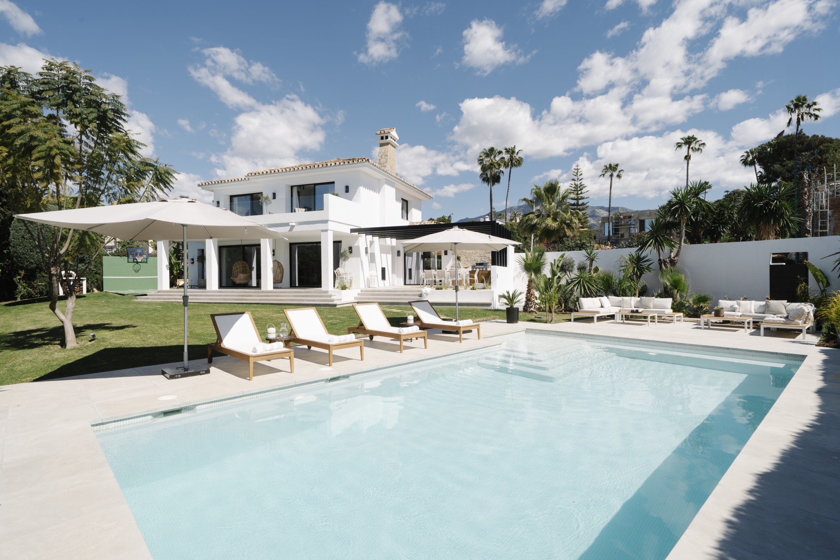
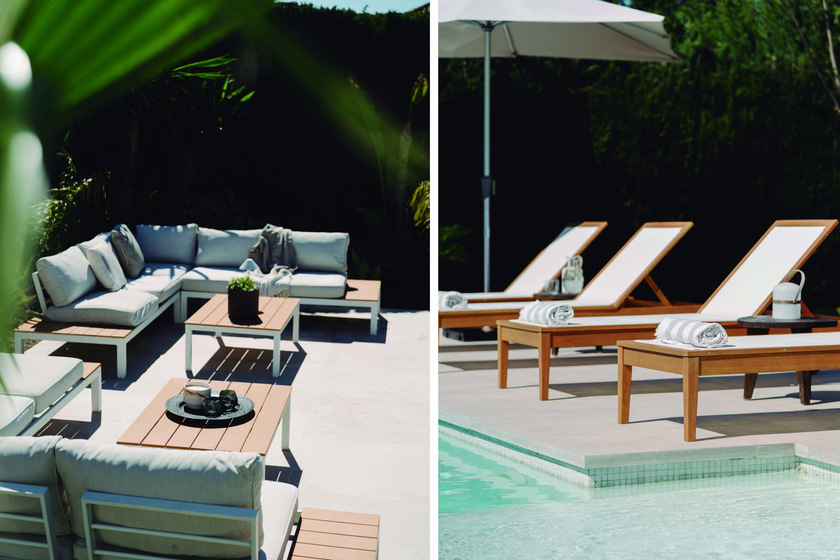
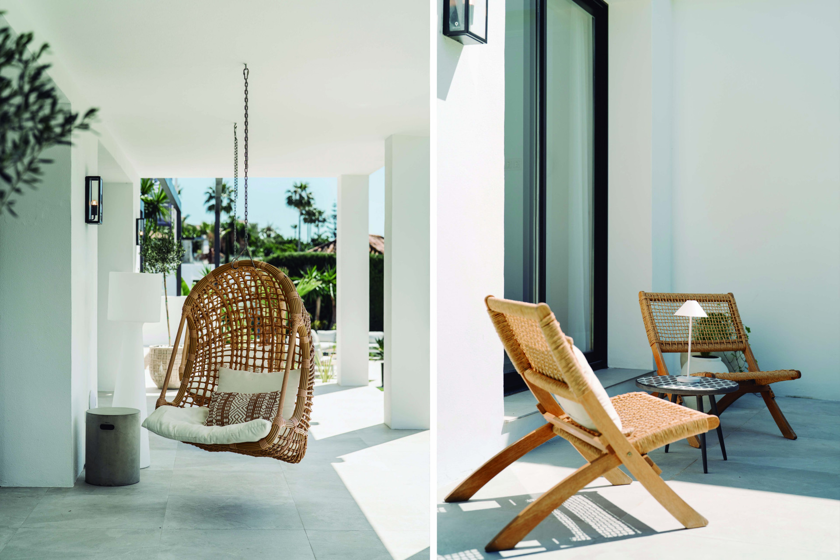
The villa’s expansive terraces beckon for leisurely afternoons, where the gentle rustling of the surrounding greenery provides a serene soundtrack to the soft glow of sunset. A private pool, surrounded by lush, manicured gardens, invites both tranquil swims and vibrant family gatherings. The sense of space is further enhanced by the stunning vistas of the neighboring golf course, a verdant expanse that stretches beyond the villa’s boundaries, framing the views of each upstairs bedroom with an uninterrupted scene of natural beauty.
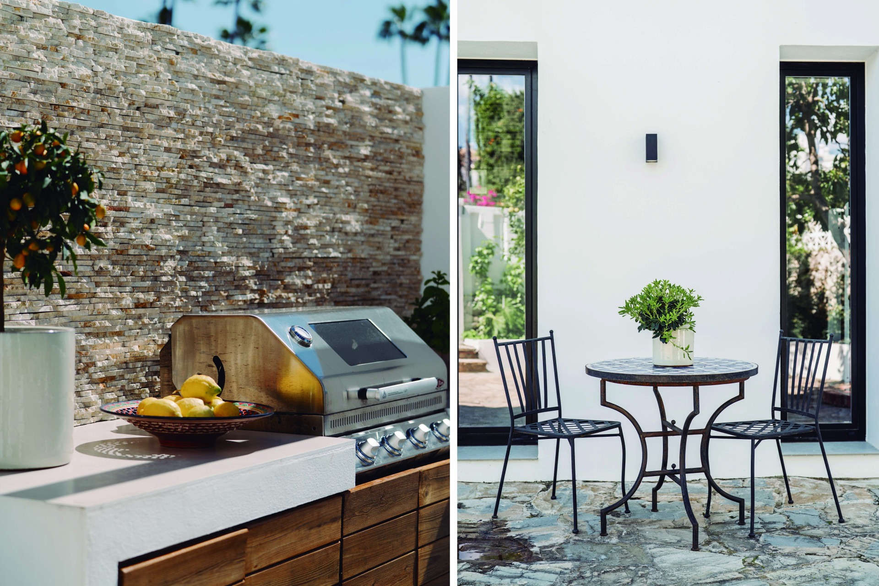
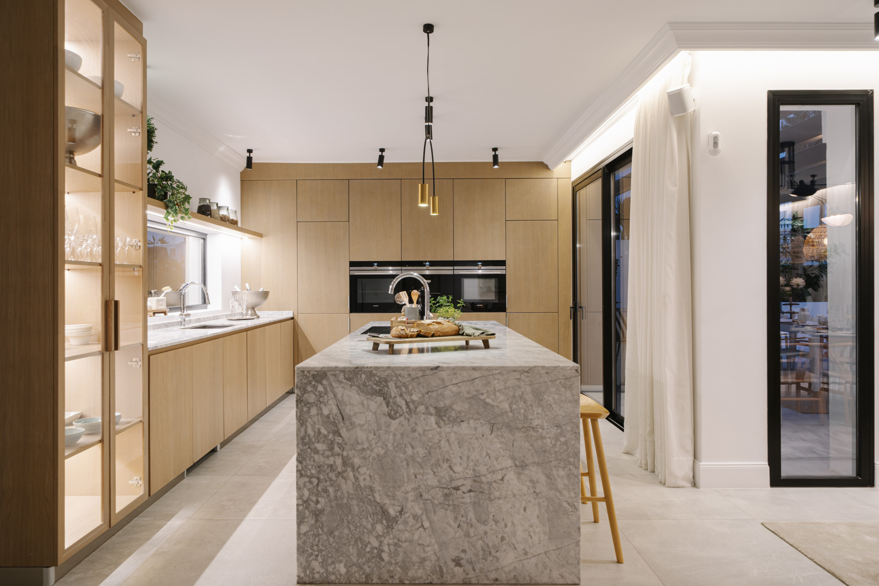
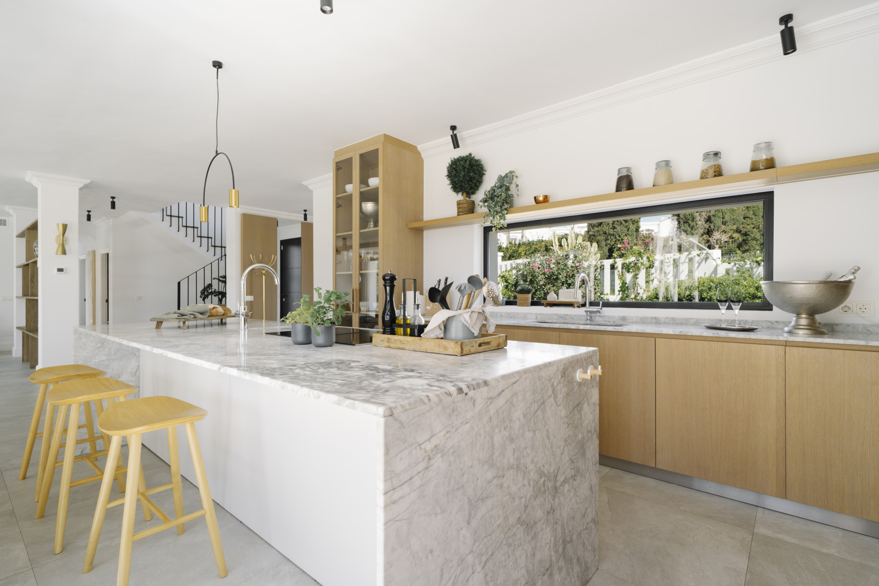
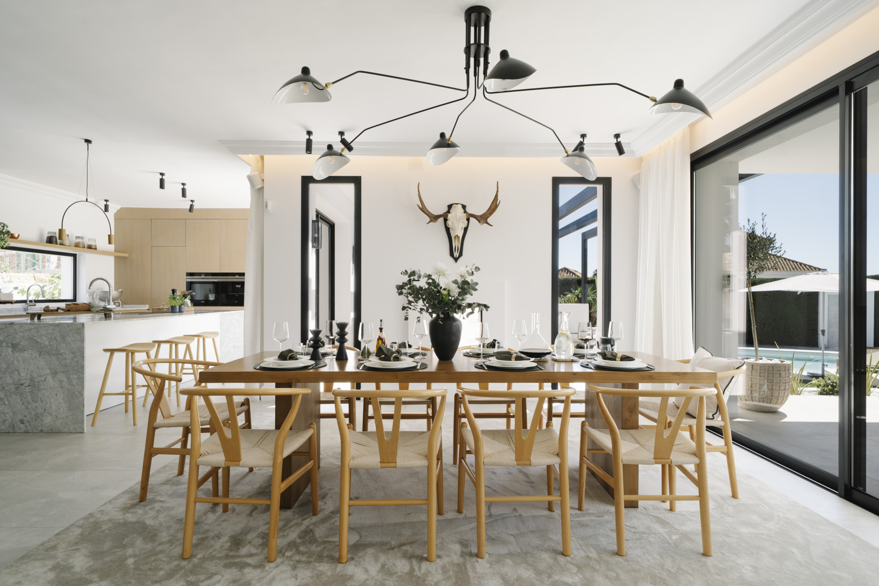
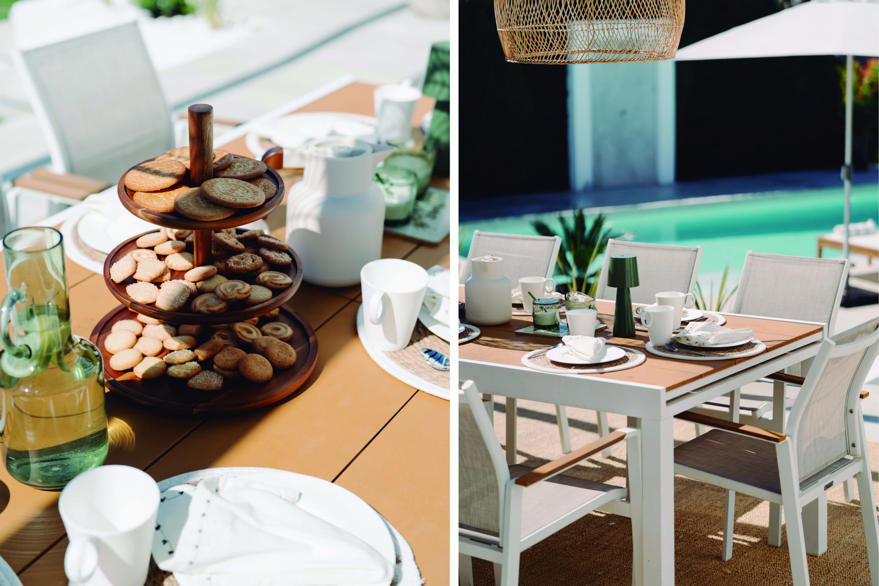
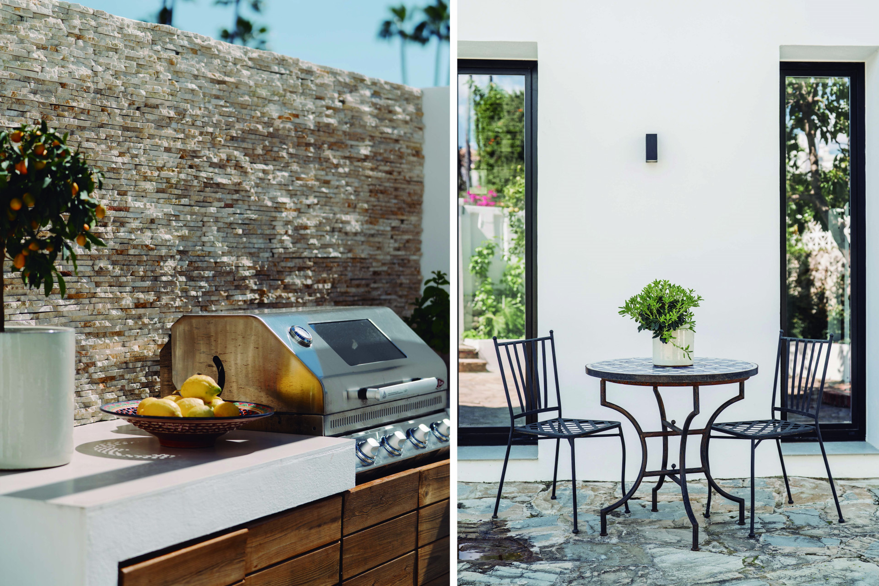
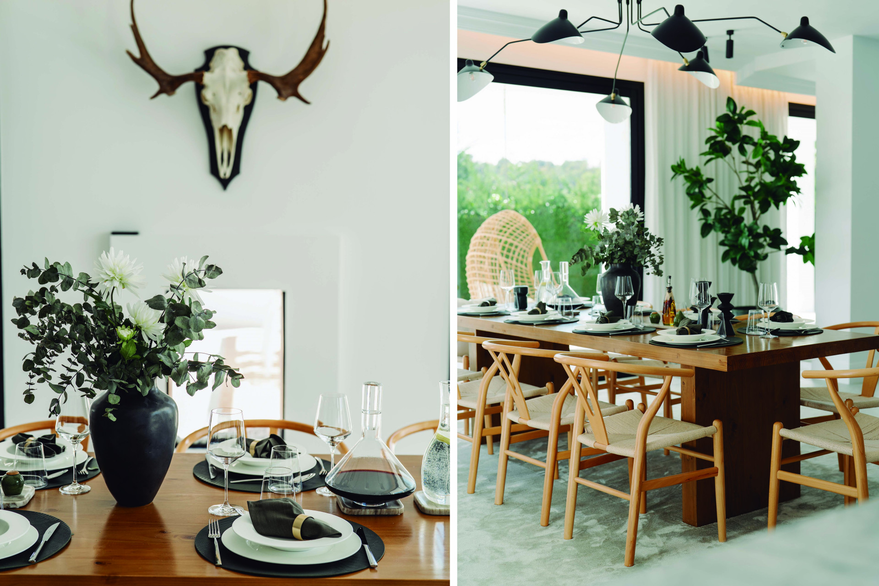
The ground floor opens into a vast, open-plan kitchen and living area that flows effortlessly into a covered terrace, blurring the line between indoors and out. Here, a fully equipped outdoor kitchen and a charming pergola set the stage for alfresco dining under the stars. The perfect balance between comfort and style is achieved, with every element designed to maximize enjoyment of both the villa’s interior and exterior spaces.
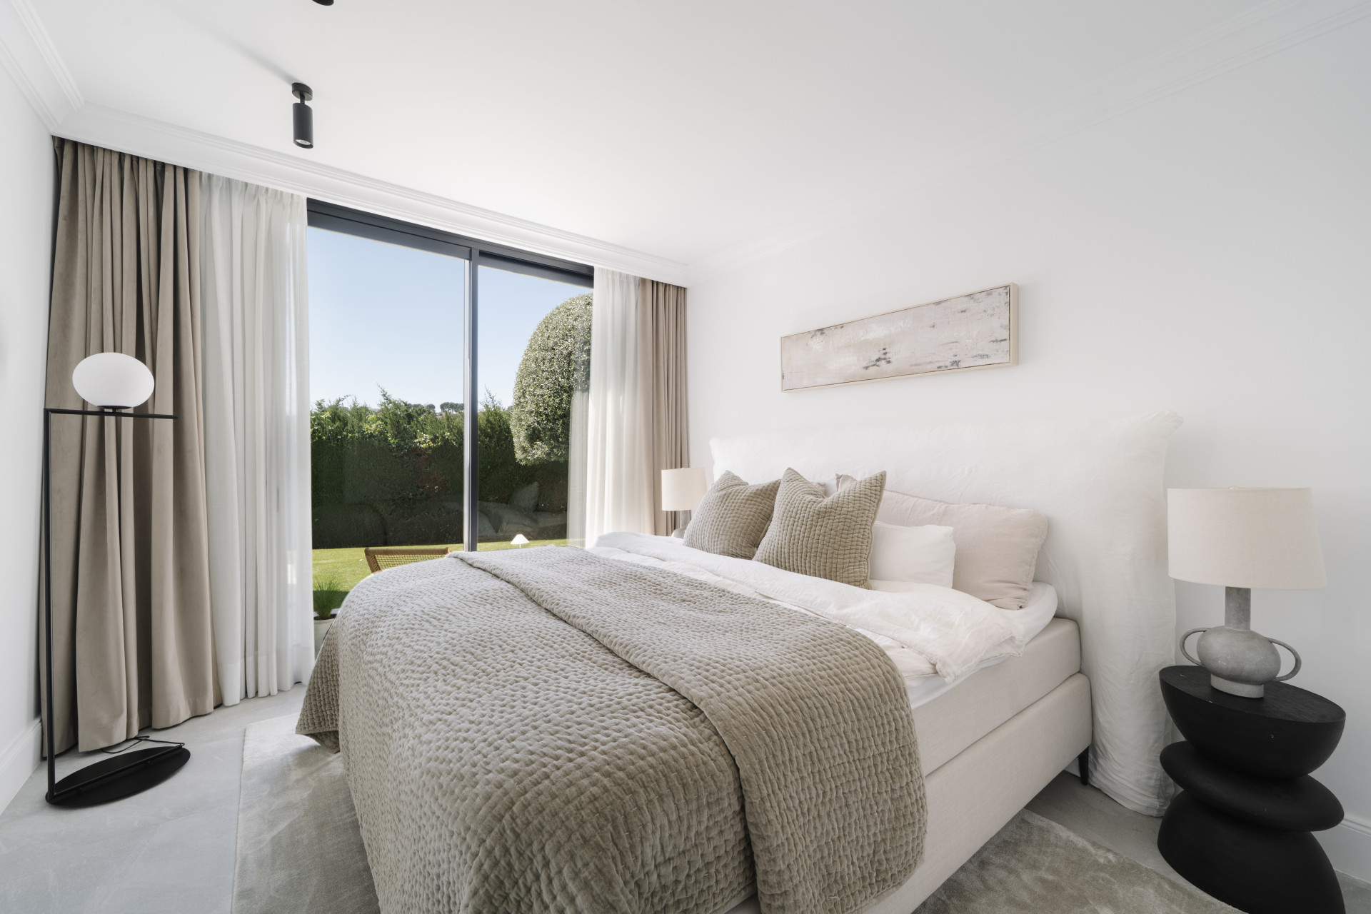
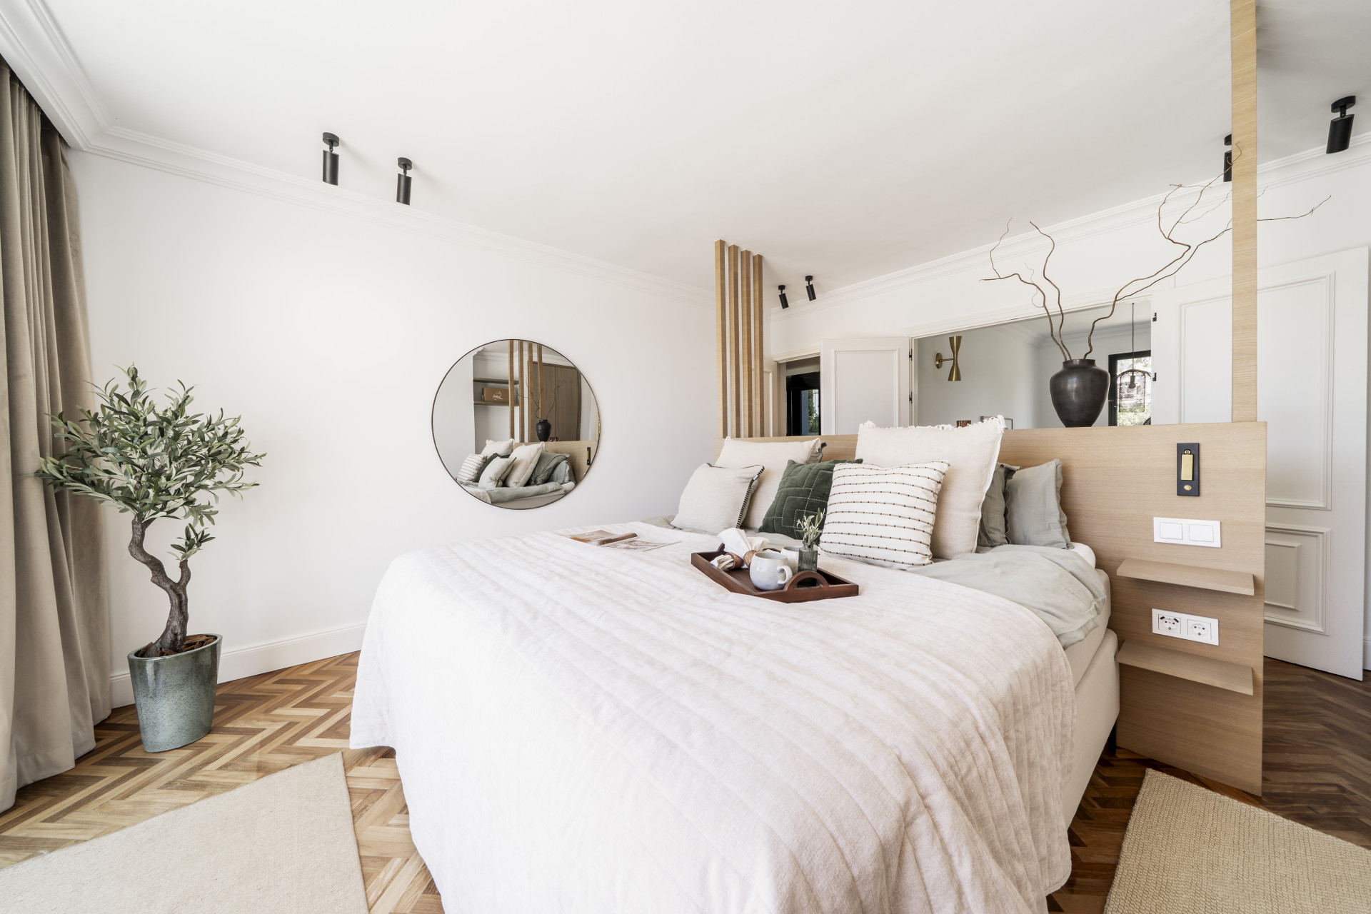
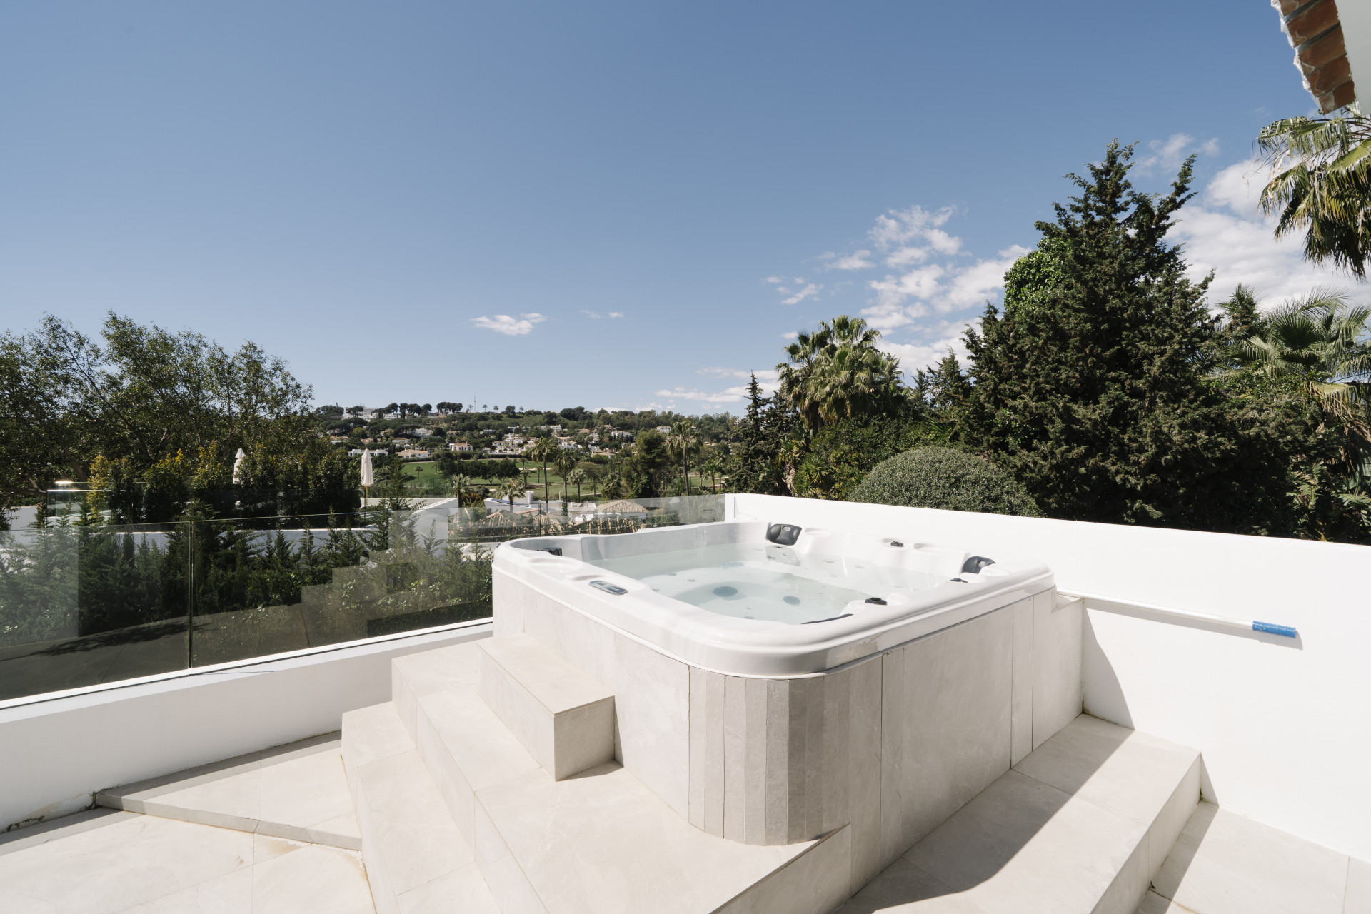
Upstairs, the master suite is a haven of peace, featuring a private terrace with a jacuzzi that allows for starlit relaxation—a luxury that epitomizes the essence of sophisticated living. The remaining bedrooms are equally generous, offering ample space and light, each one with picturesque views that enhance the sense of tranquillity. A thoughtful configuration ensures that family members remain close, with rooms designed for both privacy and connection.
On the entry level, two additional rooms provide a flexible use of space, ideal for a children’s playroom or a home office, depending on your needs. These rooms blend seamlessly into the rest of the home, offering practicality without compromising style or comfort.
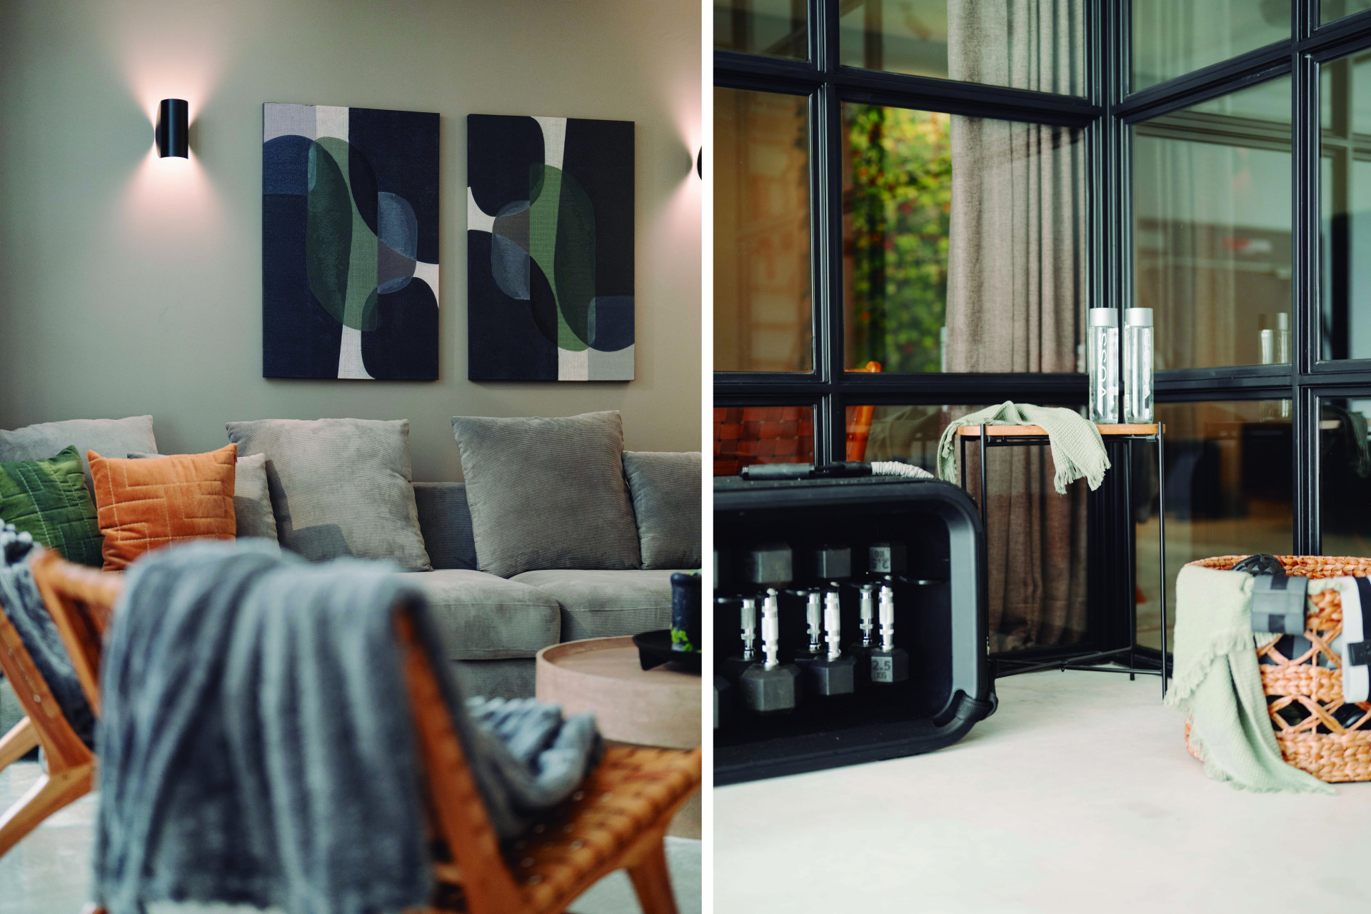
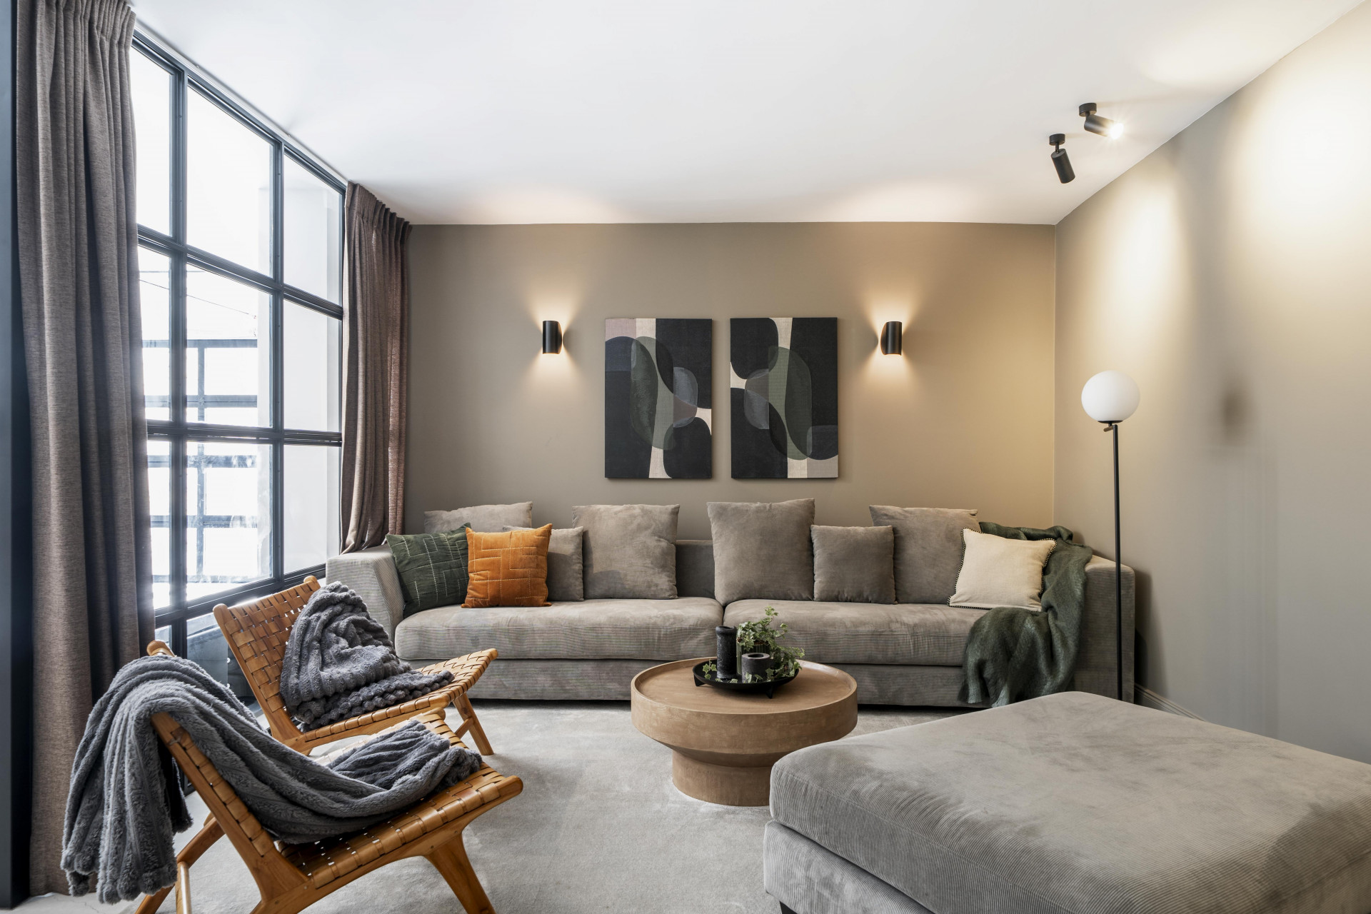
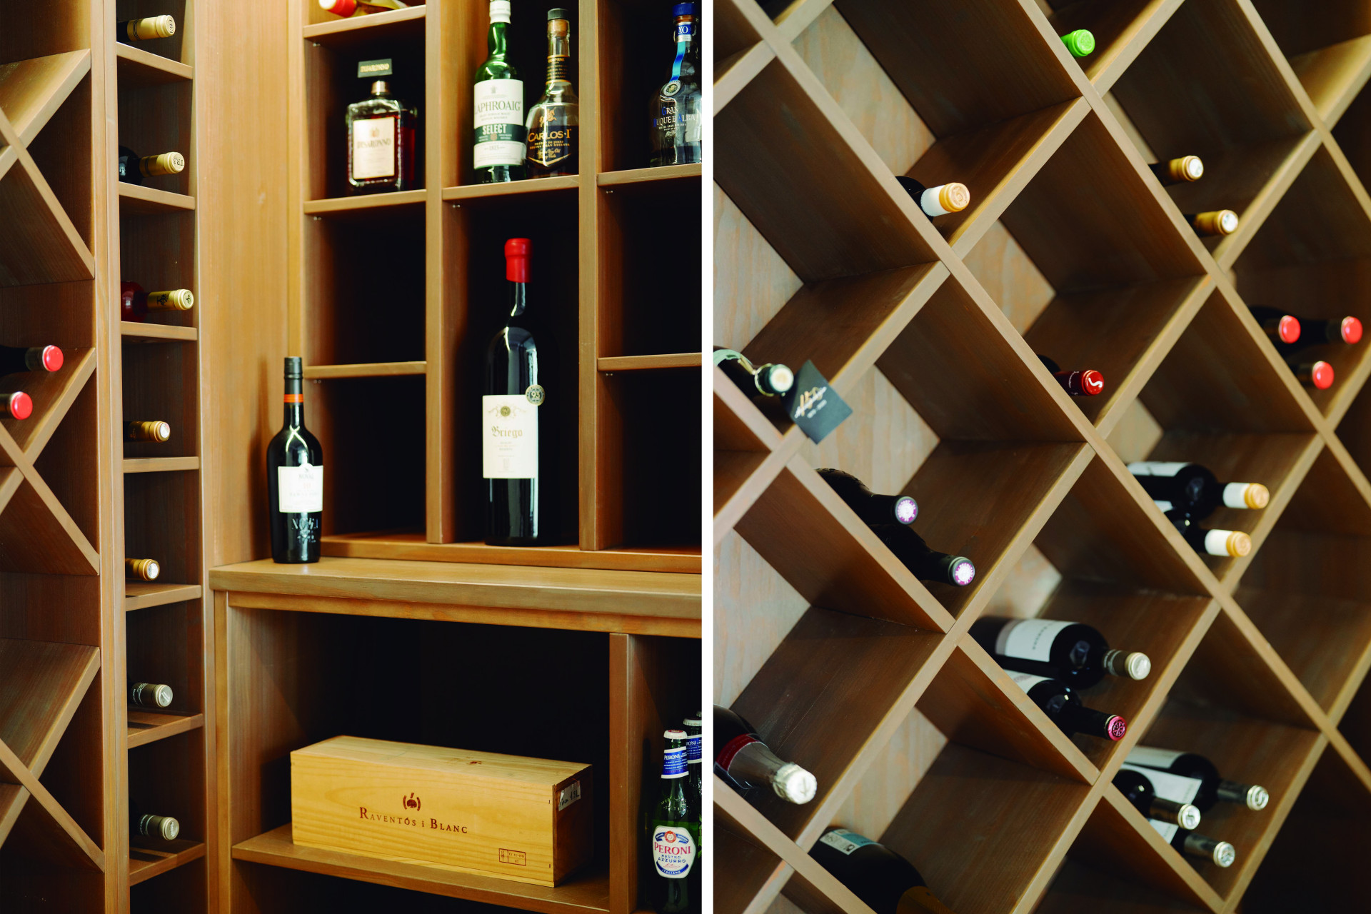
The lower level of the property is a true entertainment paradise. A large, open-plan area is perfect for a ping pong table, foosball, and a comfortable TV lounge, creating a dynamic environment for family fun or hosting guests. Adjacent to this recreational space lies a climate-controlled wine cellar, a perfect retreat for connoisseurs. The garage has been cleverly transformed into a state-of-the-art gym, though it retains the versatility to serve as a traditional garage if needed. Outside, the property includes a tennis frontón, which doubles as a basketball court and mini-golf, catering to an active lifestyle.
With underfloor heating, ample parking, and a garage, this villa is as practical as it is luxurious. It represents an ideal family home and a robust rental investment, where life flows effortlessly amid unparalleled comfort and understated elegance.
Specification
- Reference
- JUST-00642P
- Type
- Villa
- Location
- Nueva Andalucia, Marbella
- Beds
- 5
- Baths
- 4
- En suite
- 3
- Build m²
- 378
- Plot m²
- 1,126
- Pool
- Private
- Garden
- Private
- Garage
- Private
- Community
- €83
- Garbage
- €278
- IBI
- €1,960
- Orientation
- S
Gallery
Features & amenities
- Amenities near
- Beach Side
- Close to port
- Close to restaurants
- Close to schools
- Close to sea / beach
- Close to shops
- Close to town
- Garden view
- Gated community
- Mountainside
- Pool view
- Transport near
- Barbecue
- Dining room
- Fireplace
- Fitted wardrobes
- Fully fitted kitchen
- Fully furnished
- Guest toilet
- Laundry room
- Living room
- Marble floors
- Open plan kitchen
- Stone floors
- Storage room
- Wine Cellar
- Covered terrace
- Mature gardens
- Private terrace
- Saltwater swimming pool
- Uncovered terrace
- Air conditioning
- Central heating
- Solarium
- Underfloor heating (bathrooms)
- Alarm
- Security entrance
- Security service 24h
- Security shutters
- Surveillance cameras
- Video entrance
- Excellent condition
- Glass Doors
- Individual A/C units