Luxury Villa with Stunning Views
Asking prices across the agency networks we track, as at 30 July 2026. Bars span the middle half of each peer group; the line marks the median. The first bar covers apartments and houses together, so a house will often sit high on it.
These are the averages across ALL houses in Golden Mile that disclose a figure, not this property alone. Where a bill for this one is on file it is shown against that range so you can see where it sits. Bills follow the rateable value and the community budget, so two neighbours can differ; we will get you the actual figures before you commit.
Registered sale prices across Marbella, October 2025 to April 2026. Real money paid and recorded, not asking prices. The deed count is a measure of our coverage of the register, not of how many homes sold, and deeds register some months after the sale, so this is one pooled figure for the whole window rather than a monthly line.
Three different measures, shown separately because they are not comparable: what sellers ask, what deeds record, and what valuers assess. The last two cover a whole postcode and a whole municipality at every price level, so a prime property will always sit well above them.
- Swans 0.6 km
- British International School 1.0 km
- Aloha College 3.4 km
- Laude school 7.2 km
- Calpe School 8.3 km
- Colegio San José 8.8 km
Straight-line distances, which on this coast are always shorter than the drive. Places data from OpenStreetMap contributors, with the international schools picked by us, because the map data alone does not distinguish them.
About this property
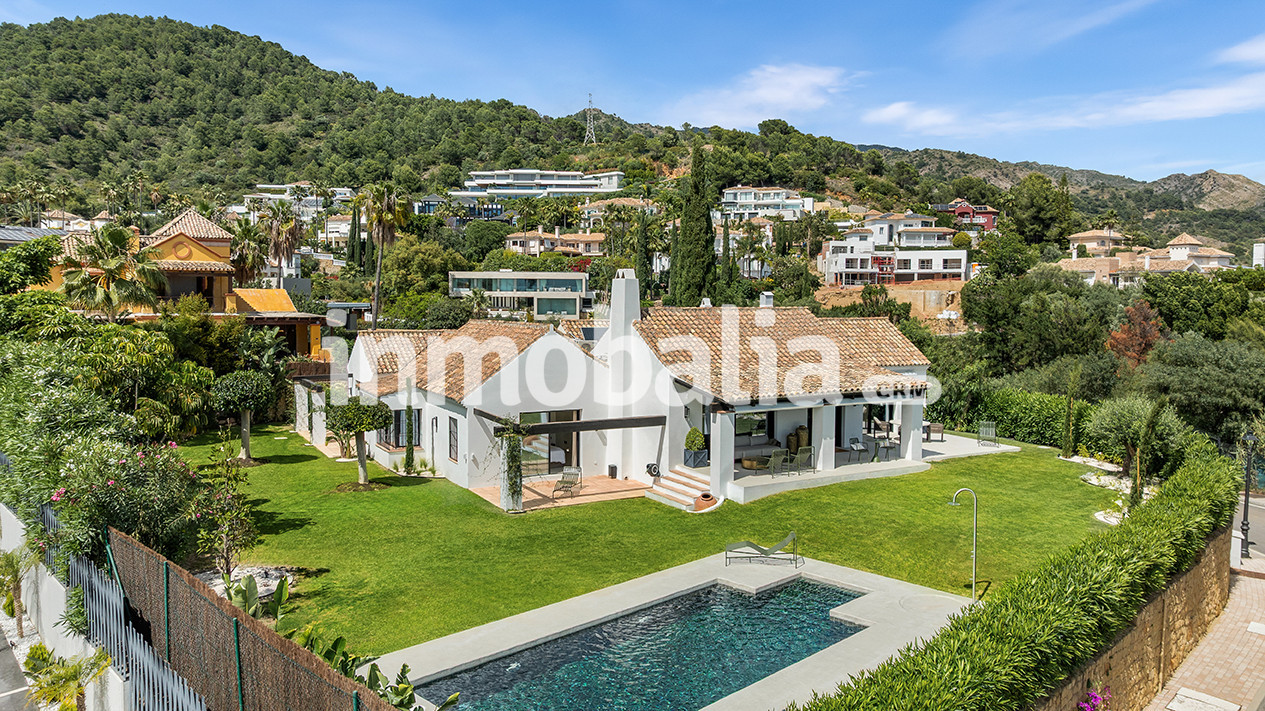
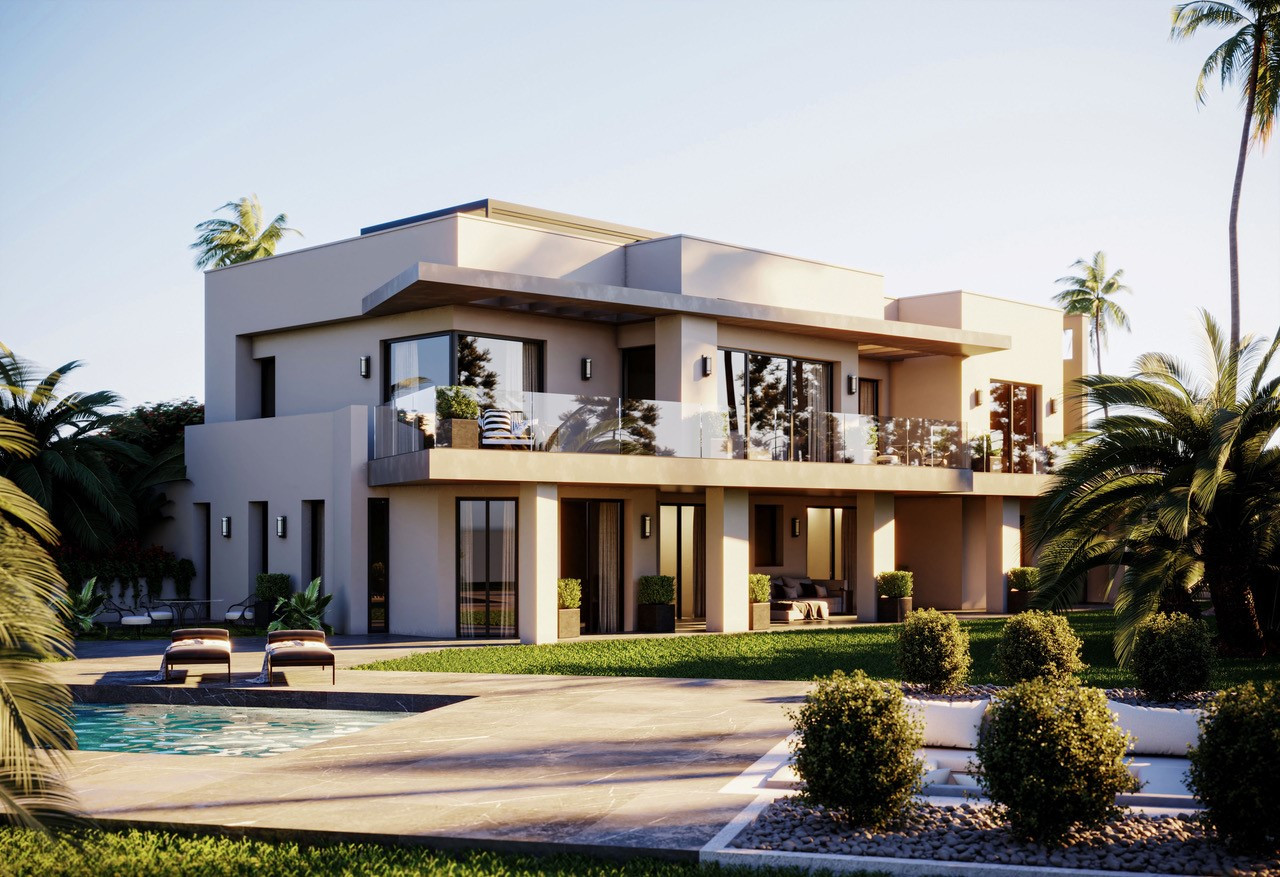
Tucked away on the prestigious Marbella Golden Mile, this resplendent villa stands as a testament to refined elegance and meticulous design, a veritable jewel within one of Spain’s most coveted enclaves.
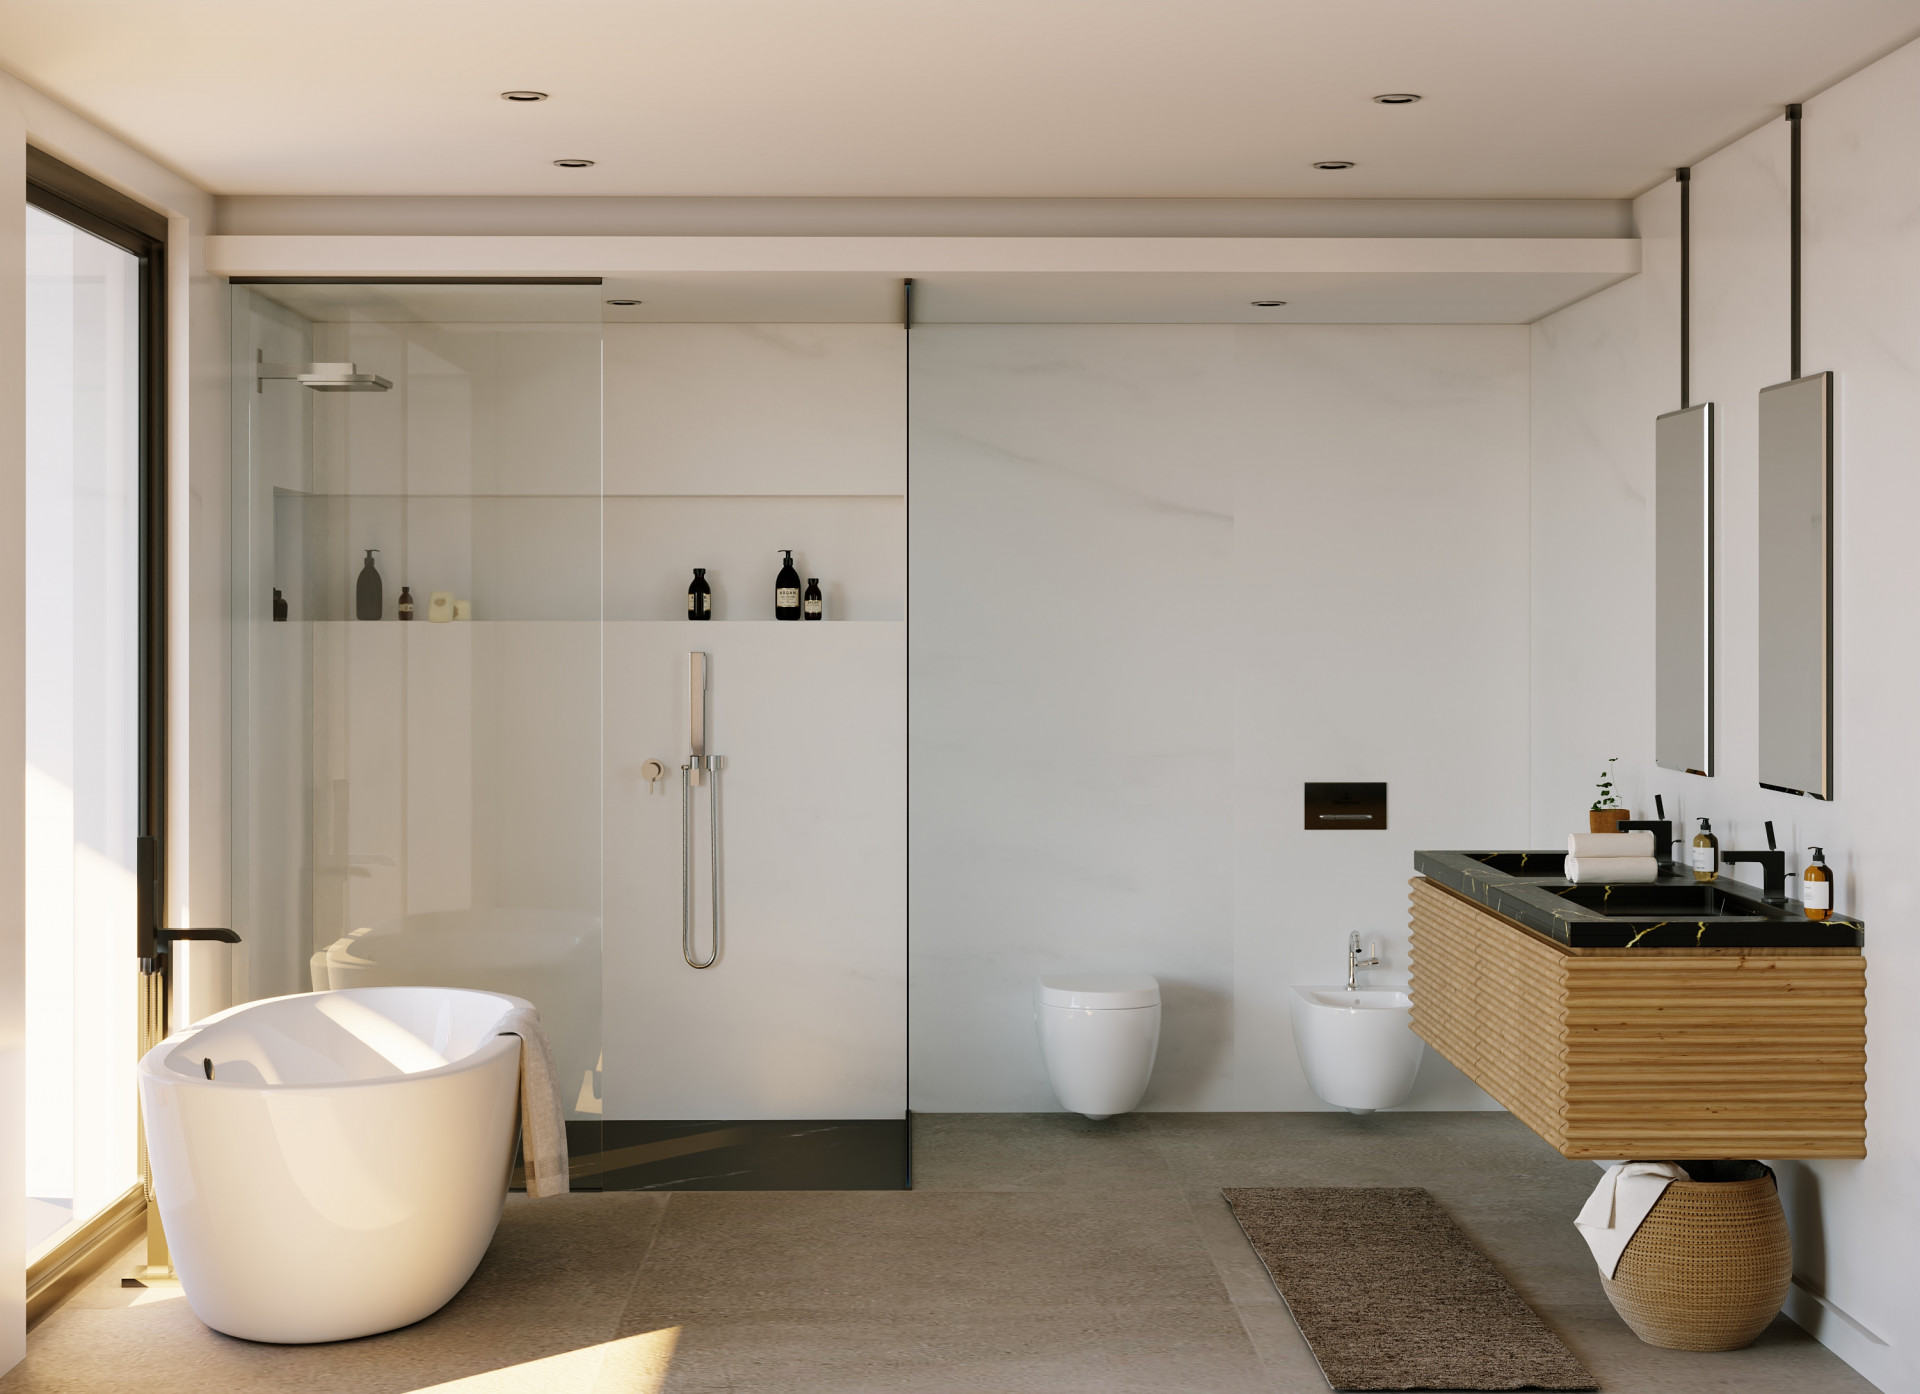
Having undergone a flawless renovation, the property now gleams with high-quality finishes that marry both aesthetic grace and contemporary comfort.
It is the very definition of modern opulence, where every detail is carefully curated to satisfy the most discerning tastes.
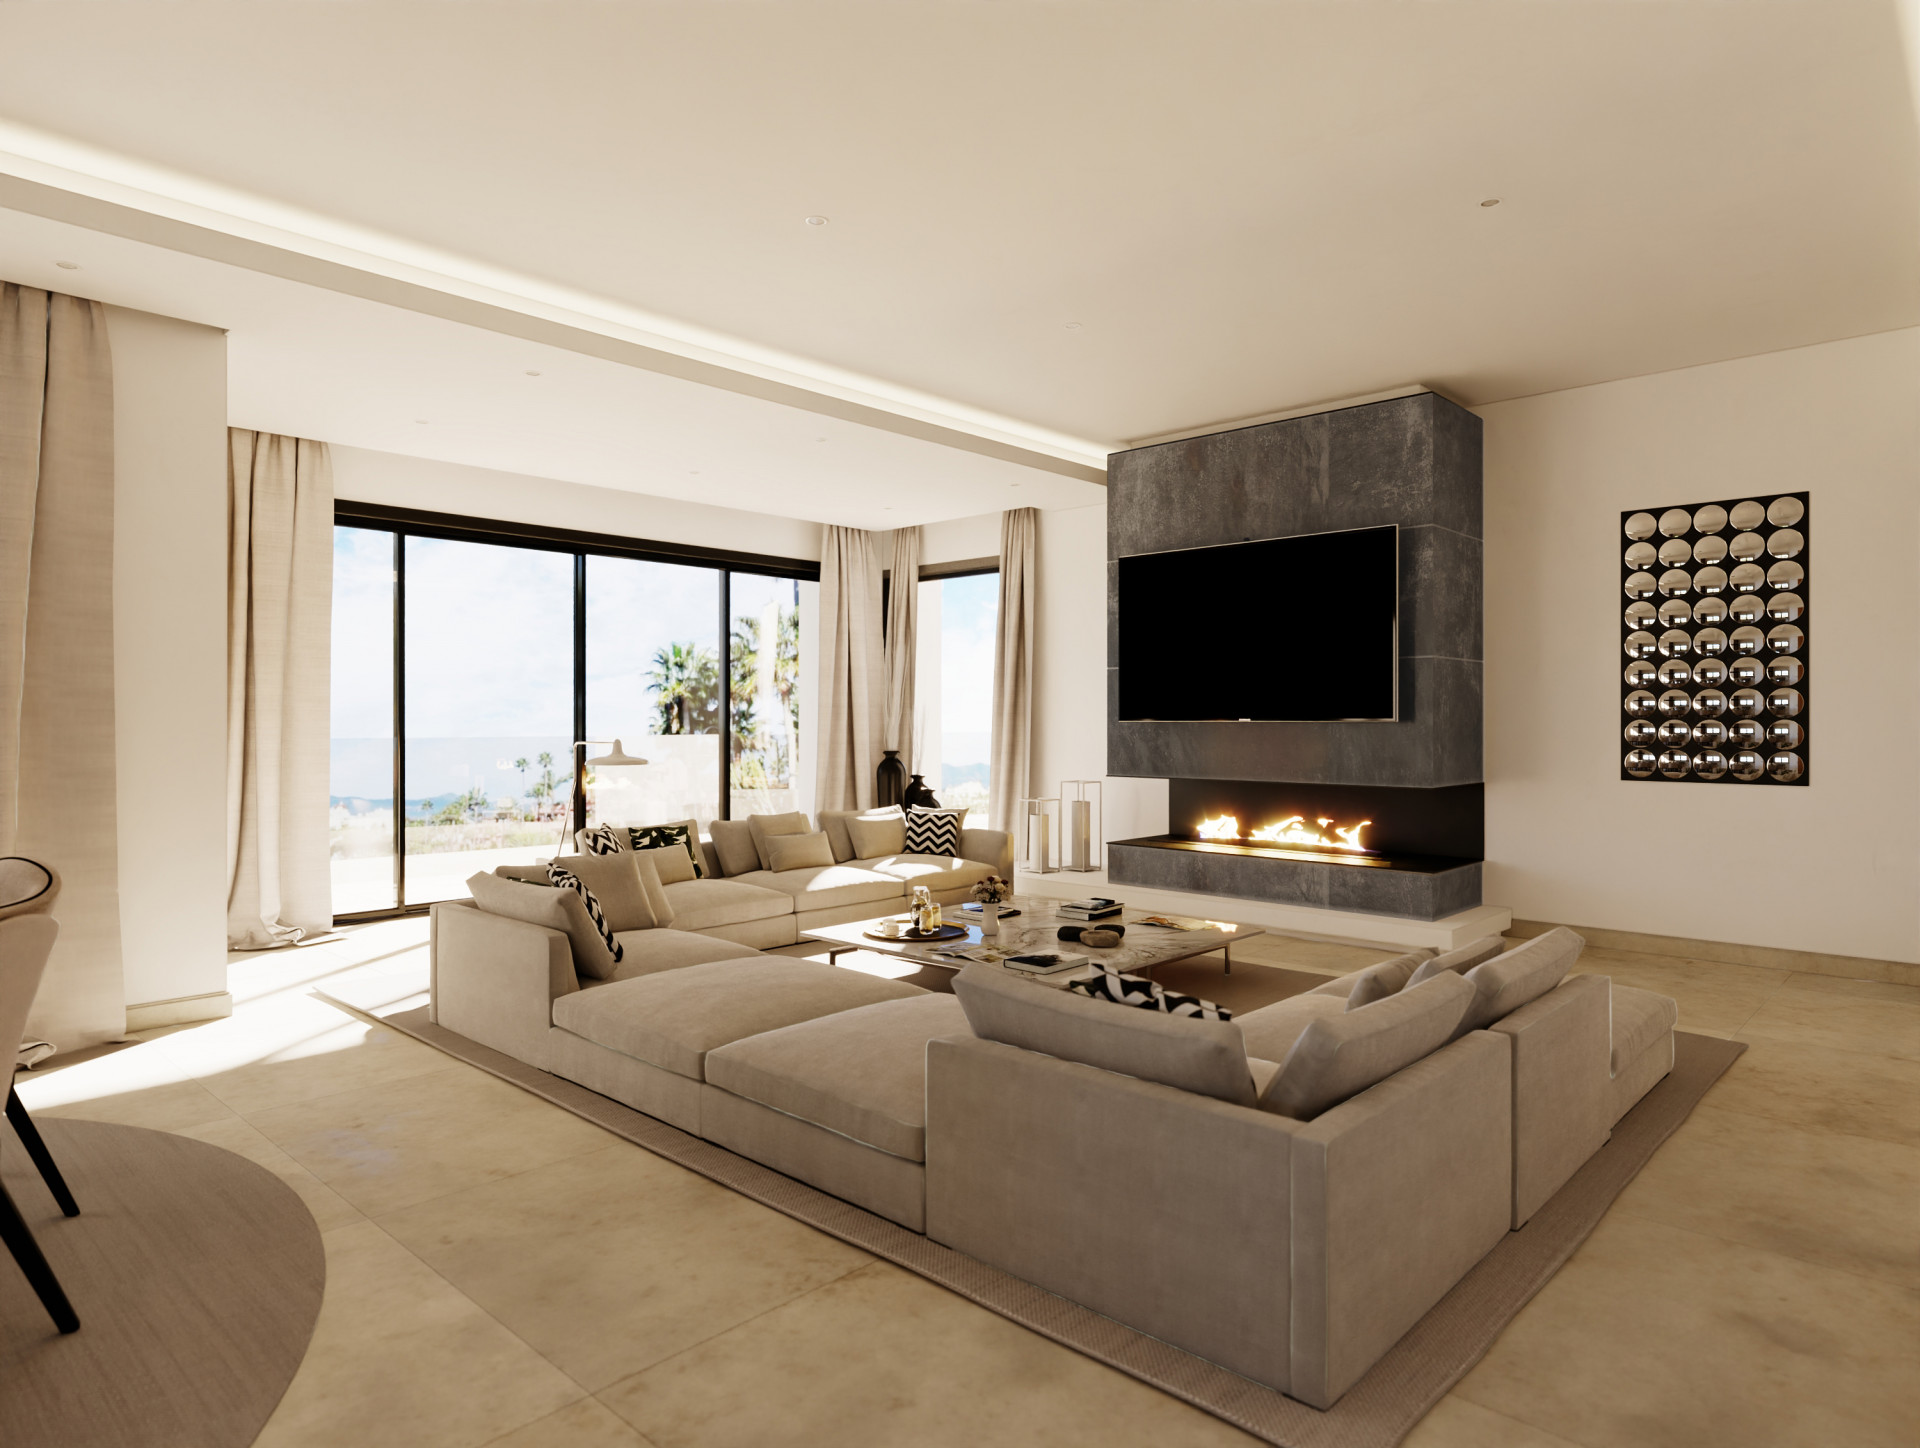
Step into the living space, where the interplay of natural light and sleek design creates an atmosphere of calm sophistication.
A cosy seating area lies next to an elegant fireplace, perfect for winter evenings spent indulging in intellectual repartees or simply enjoying a tranquil moment.
The expansive glass sliding doors, framed by views of the verdant surroundings, invite sunlight to flood the room, transforming it into a warm, welcoming sanctuary.
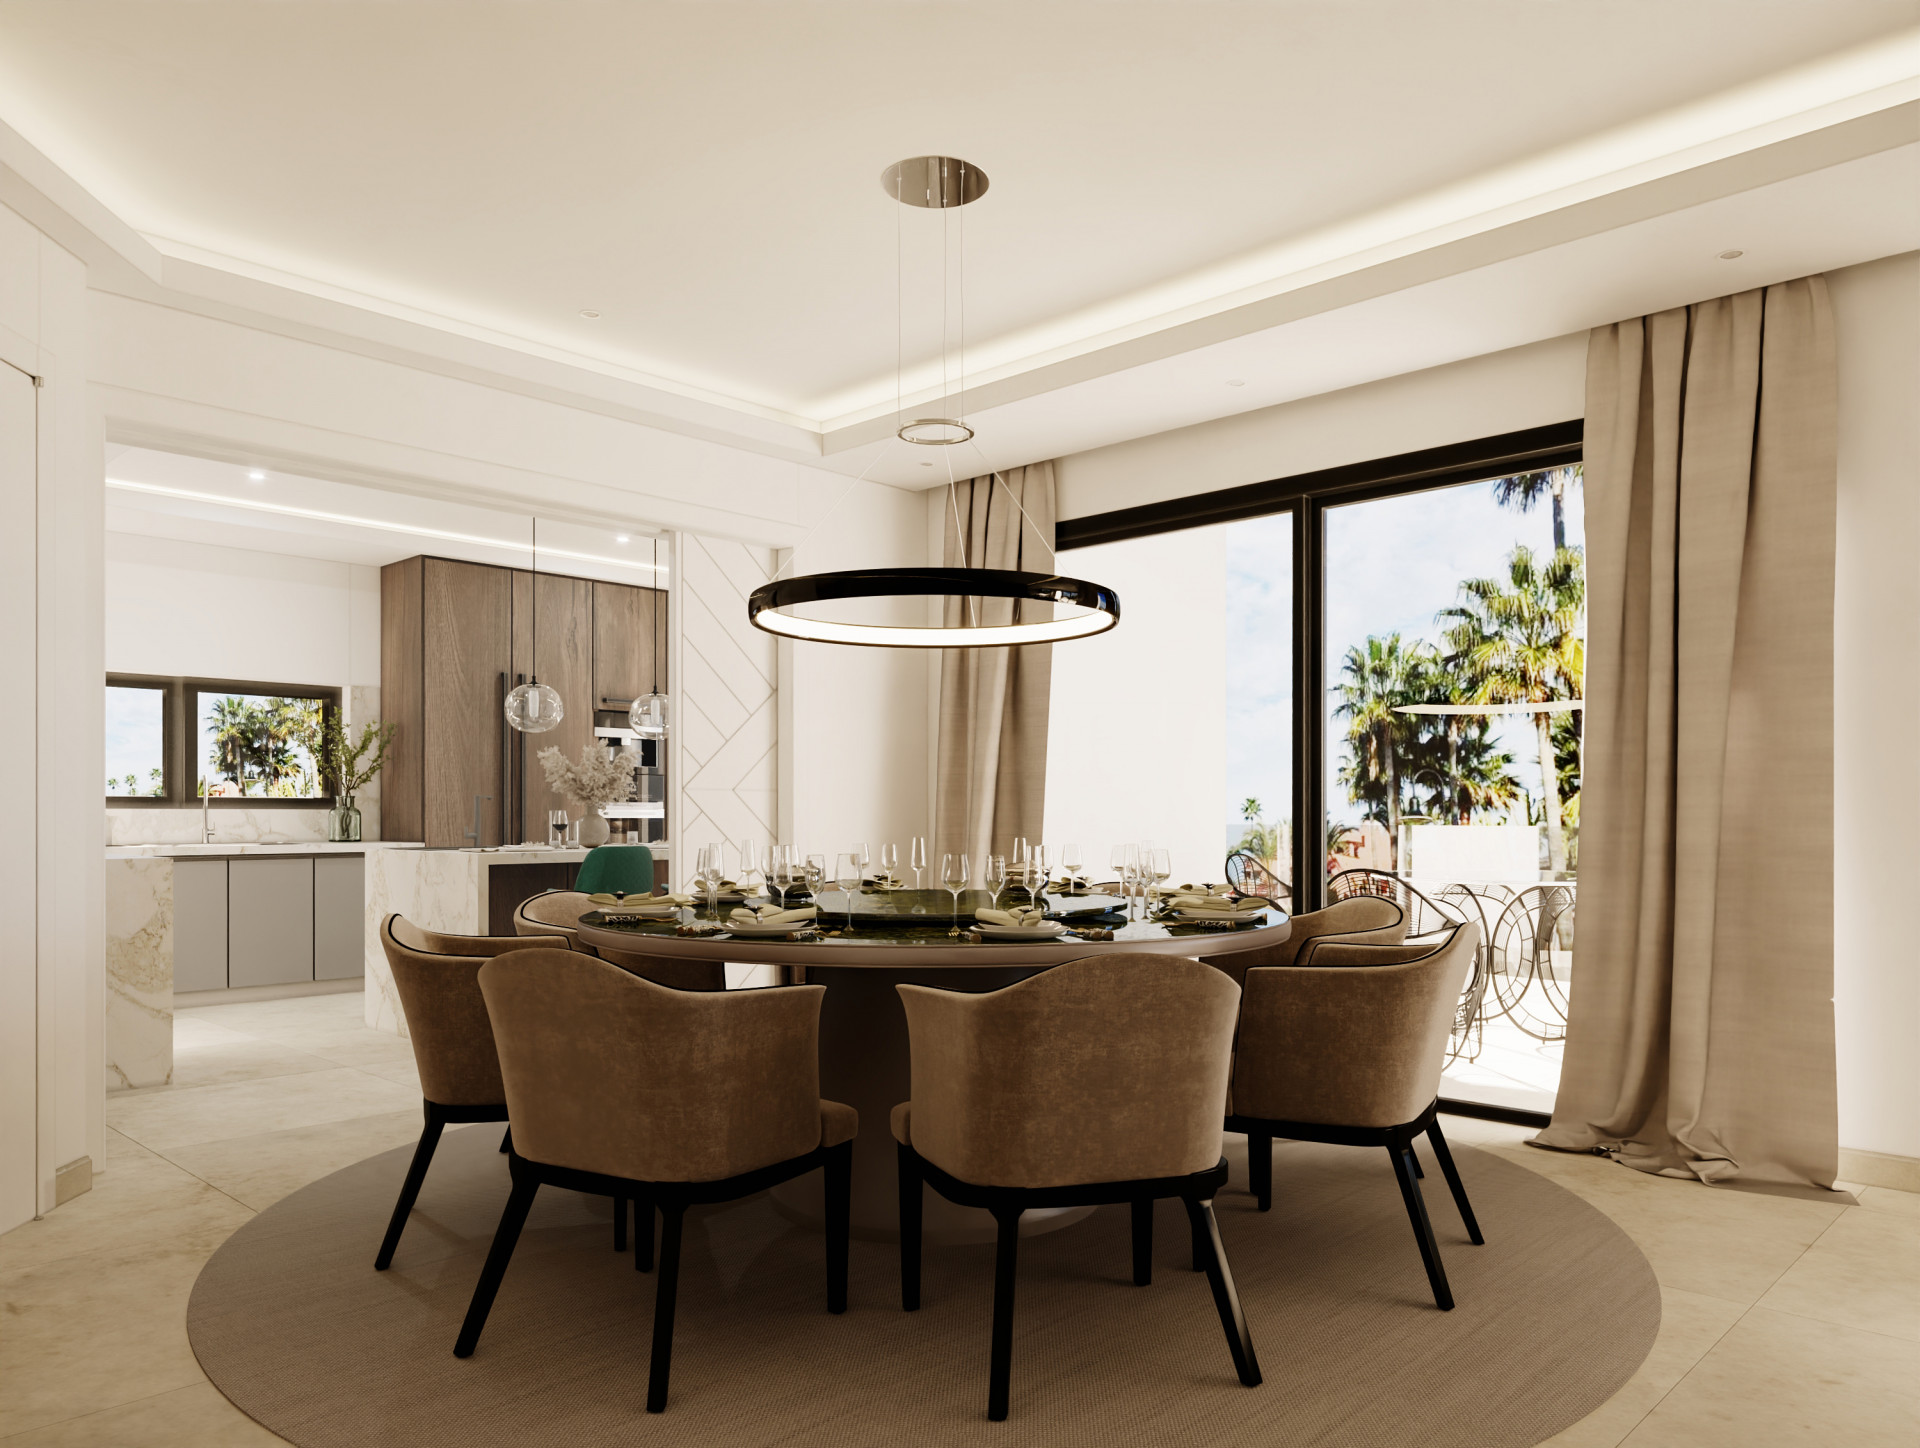
The open-plan design cleverly unites the living room with a refined dining space, where up to eight guests can dine in the lap of luxury. This dining area, by virtue of its direct access to the terrace, blurs the line between indoor and outdoor living, encouraging guests to wander out into the sun-drenched exterior with ease.
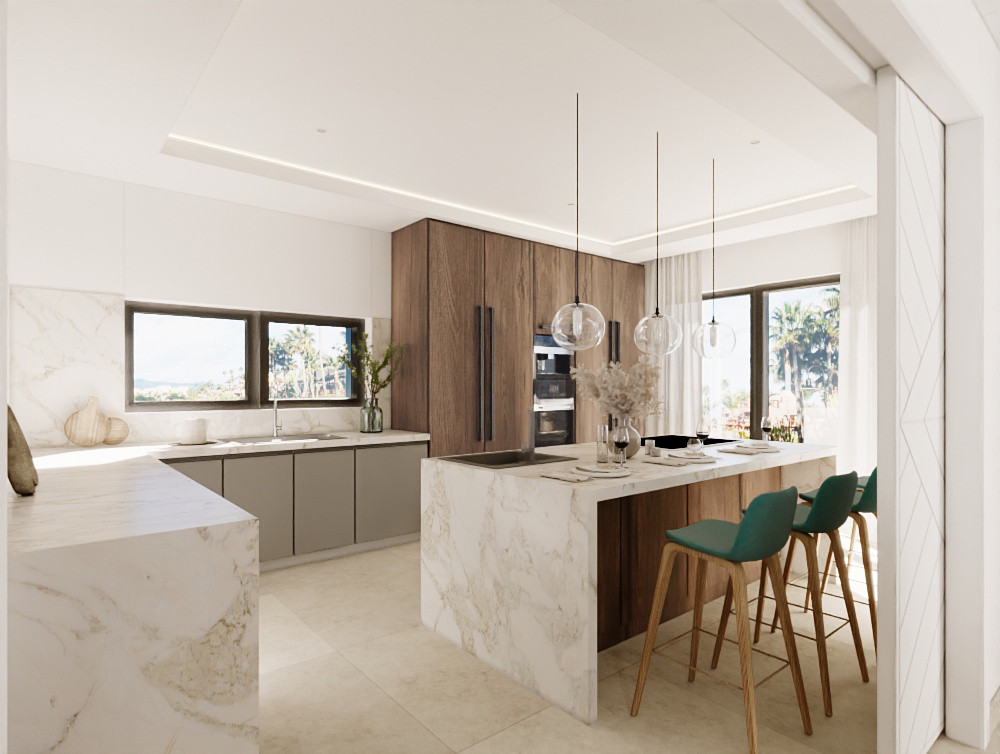
The kitchen is an epitome of form meeting function—an area where practicality takes on an air of beauty.
A central island, not just an aesthetic marvel but a functional hub for food preparation and seating, anchors the space.
It is a place where culinary creations come to life, framed by generous storage and surfaces that seem to have been carved with precision and care.
From the choice of countertops to the bespoke cabinetry, every element has been meticulously selected to provide both visual harmony and operational efficiency.
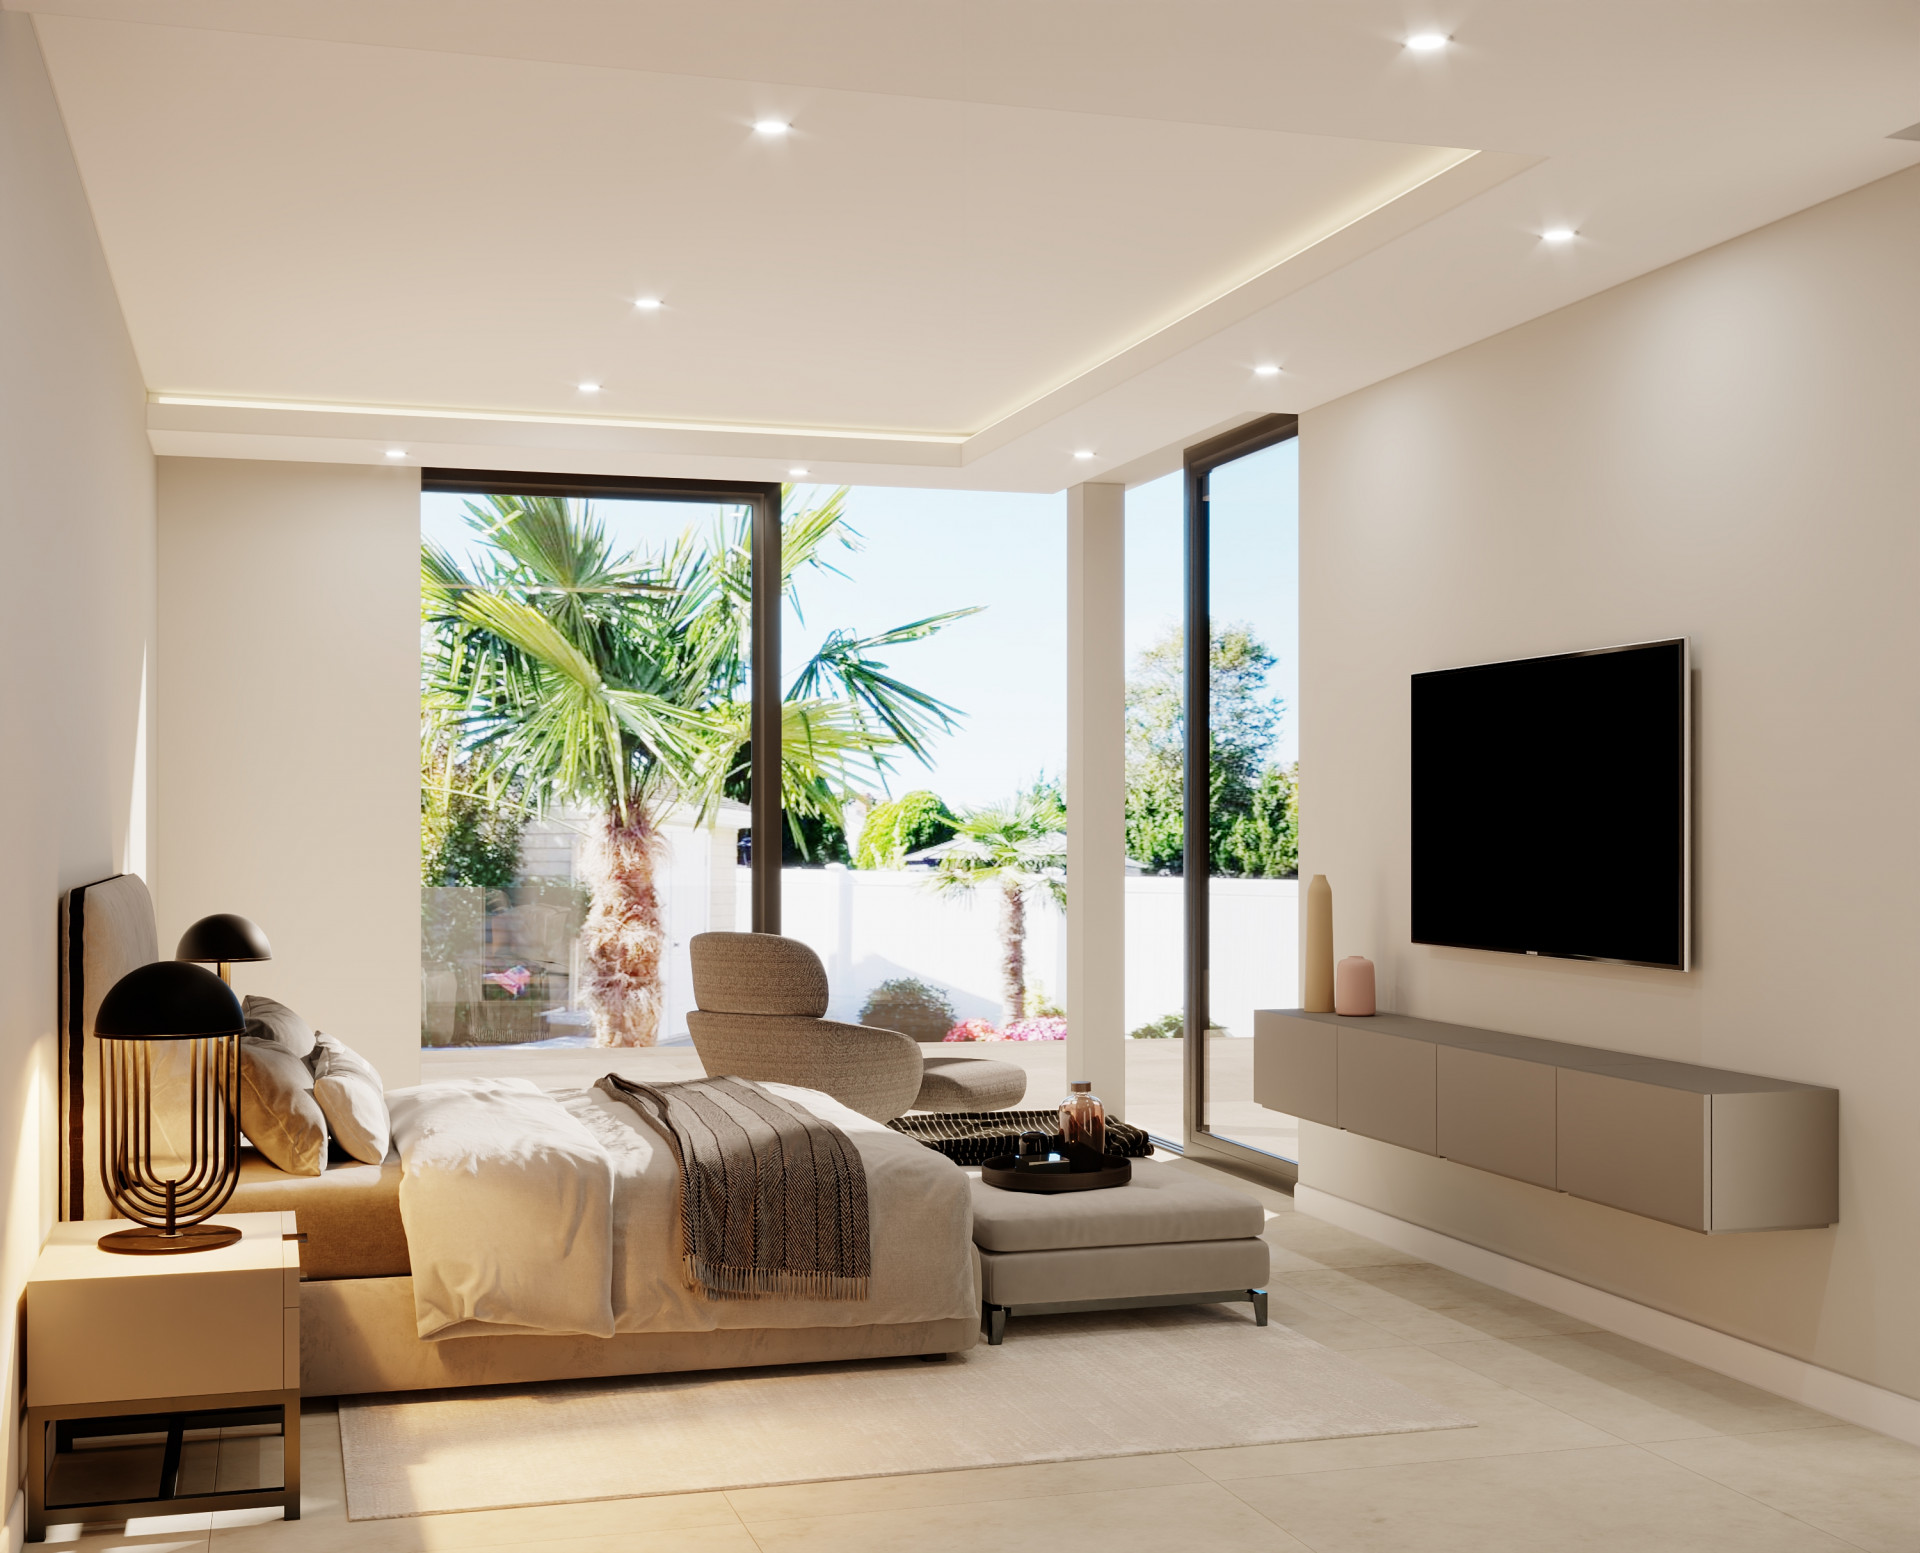
The villa boasts five bedrooms, each a unique retreat, offering peace and solitude.
Their serene palettes of neutral tones speak of subtle luxury, and the finest finishes ensure every moment spent within these walls feels imbued with comfort and refinement.
The design is unerringly tasteful, a triumph of understated elegance.
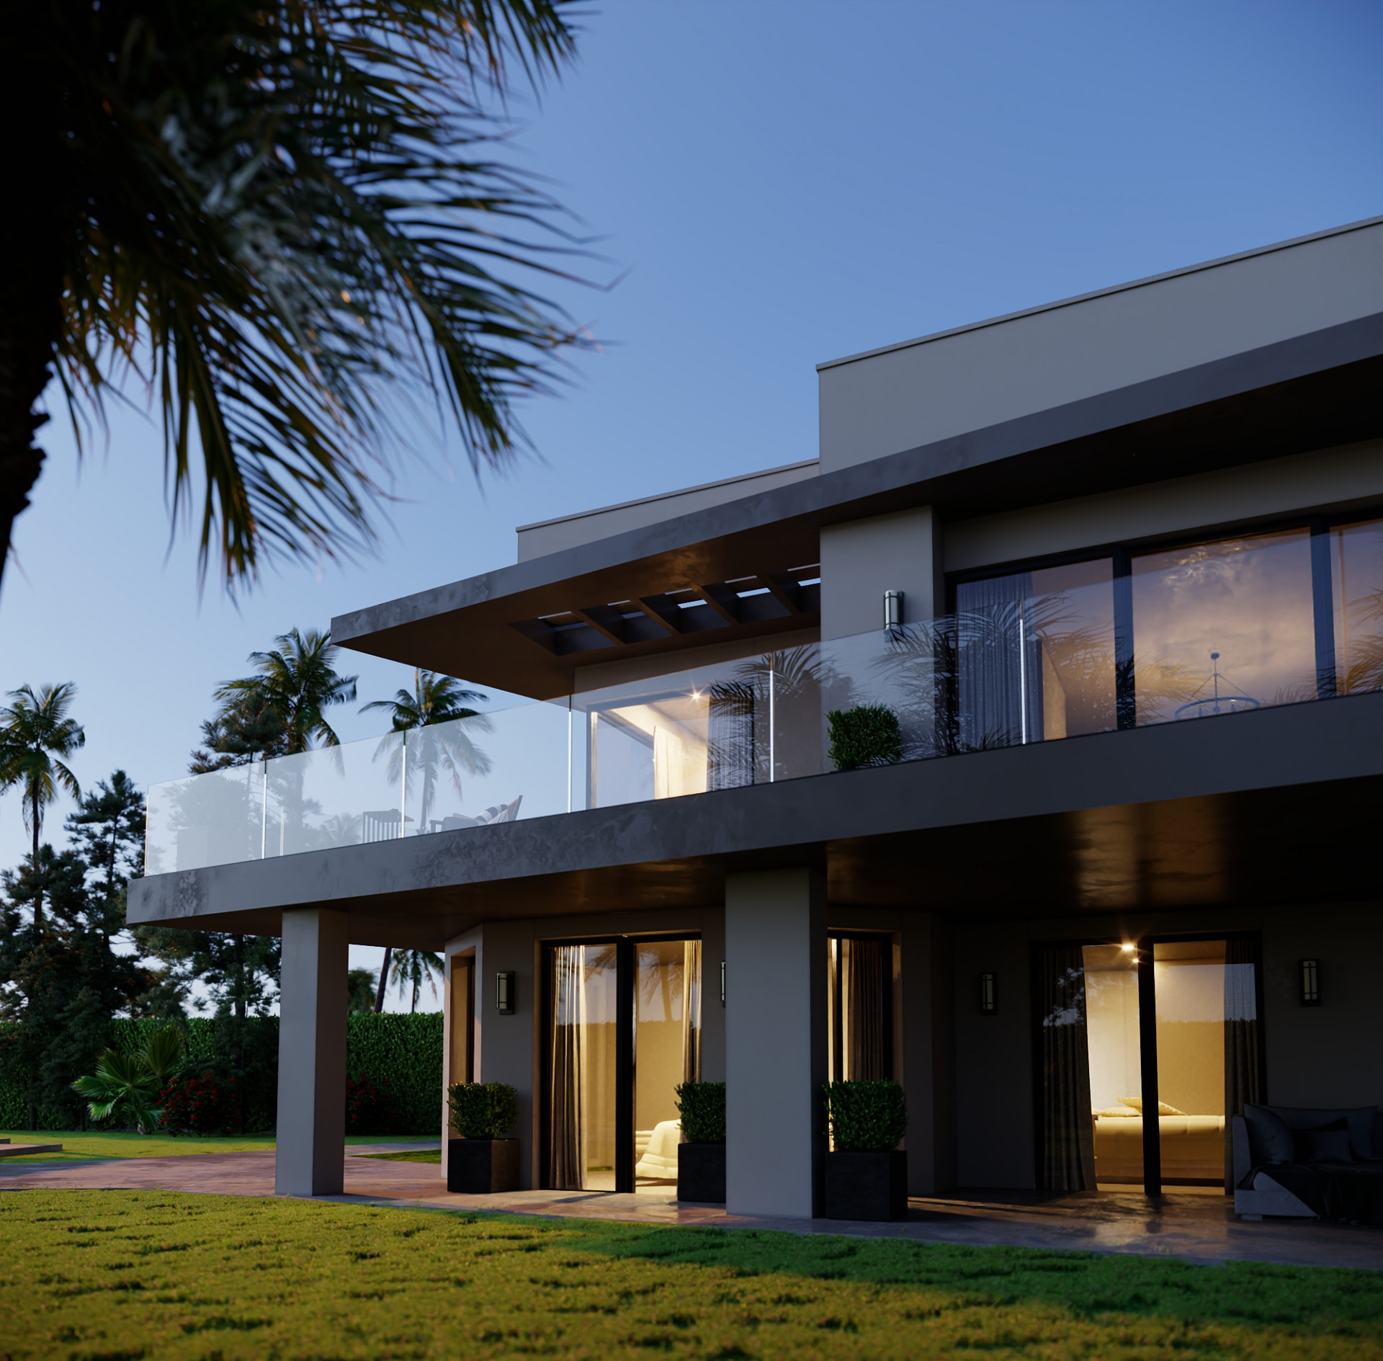
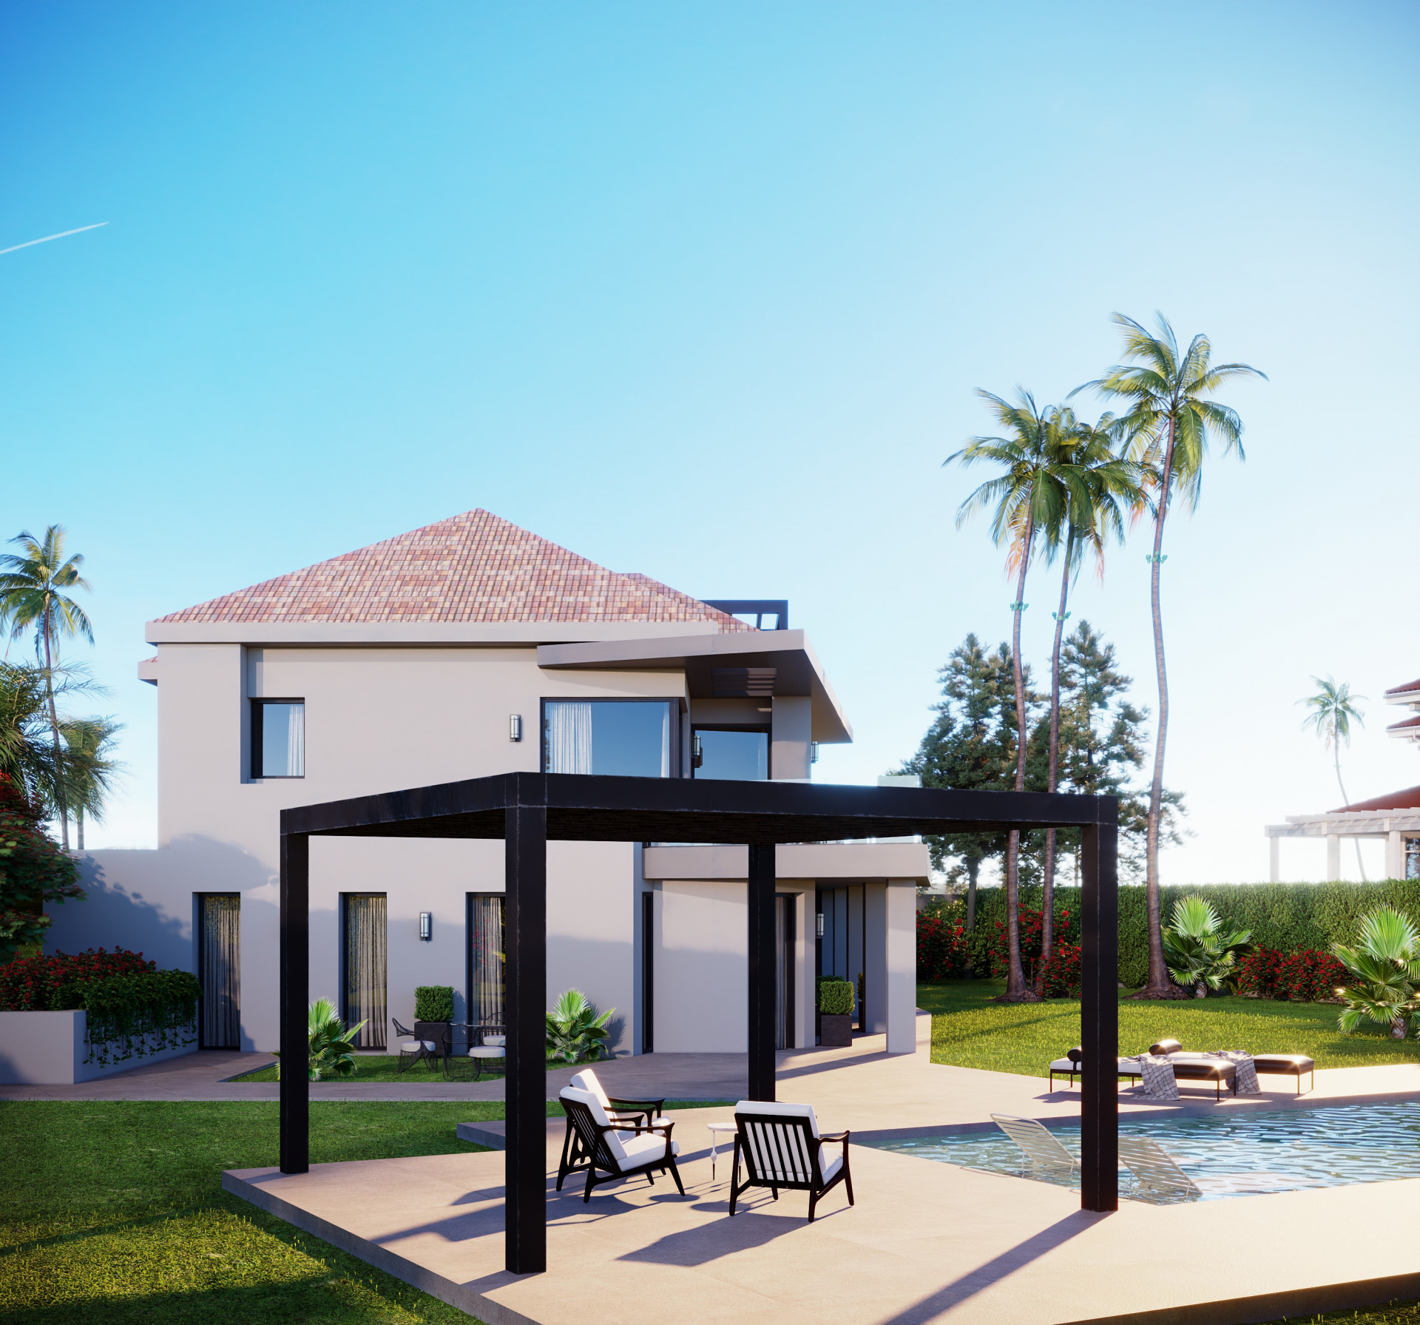
Outside, the villa’s true grandeur becomes apparent.
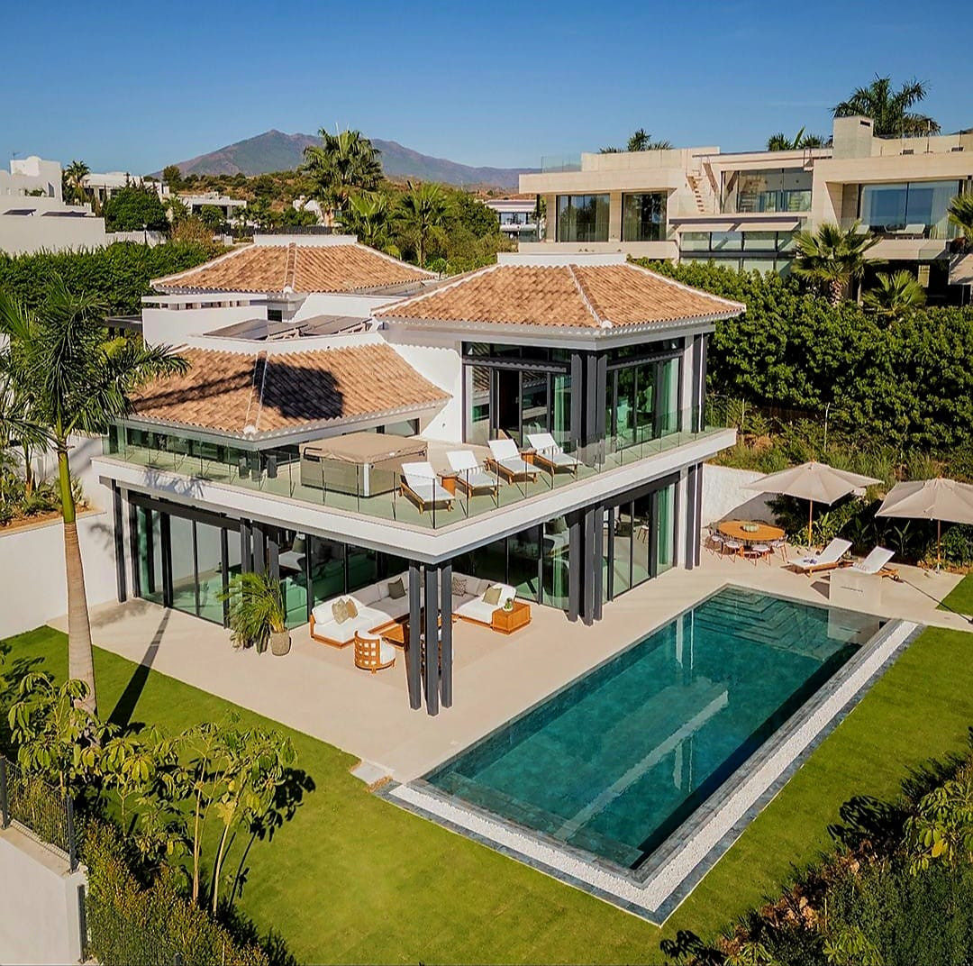
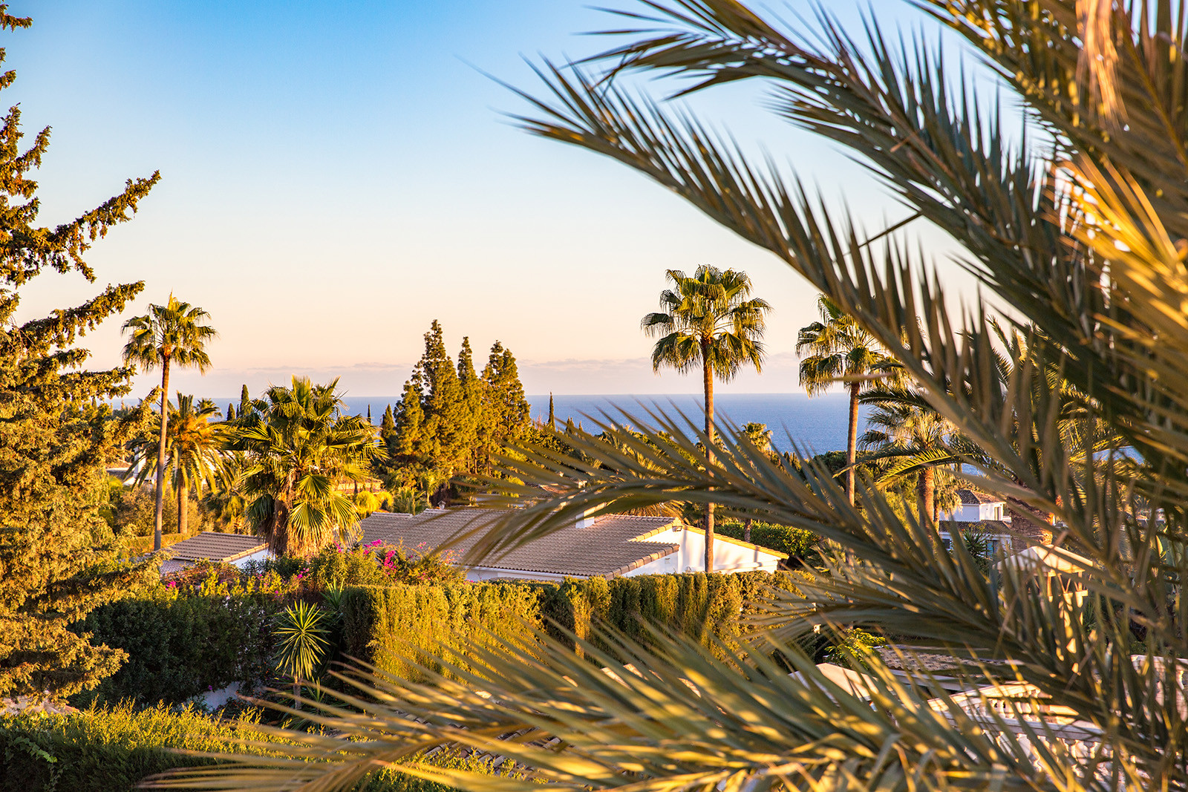
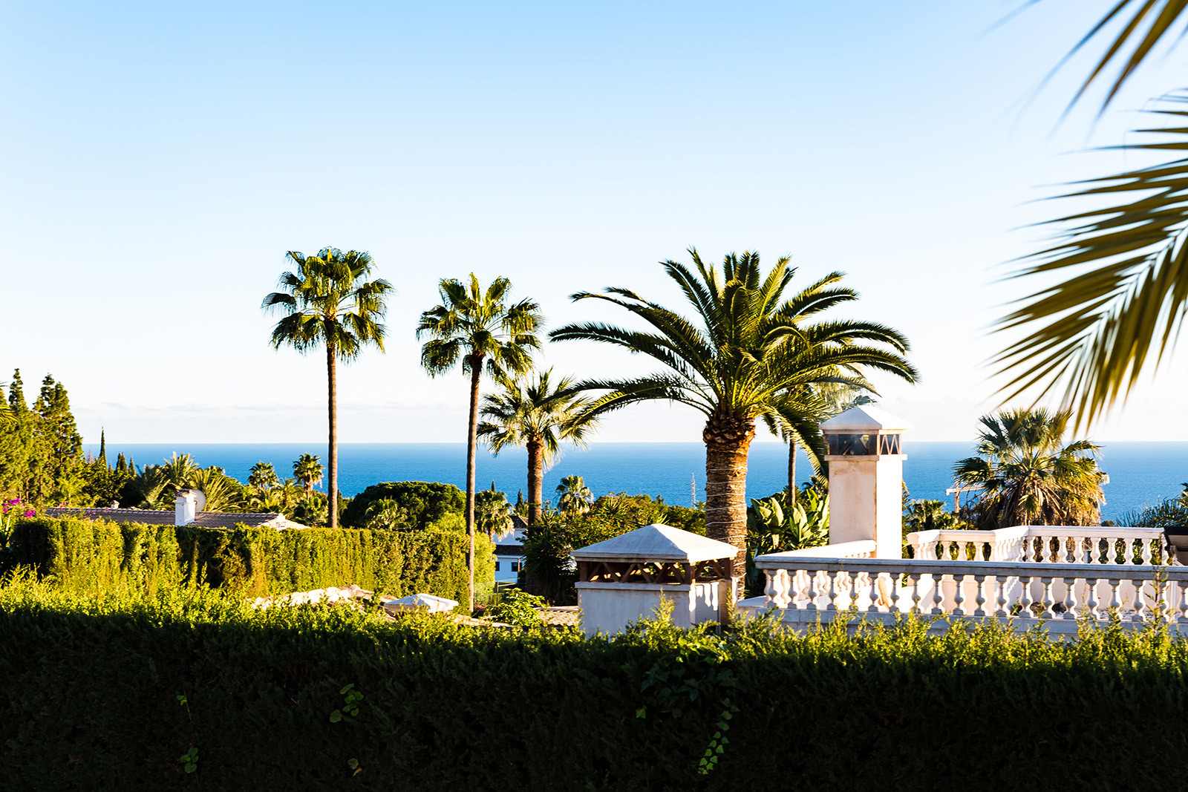
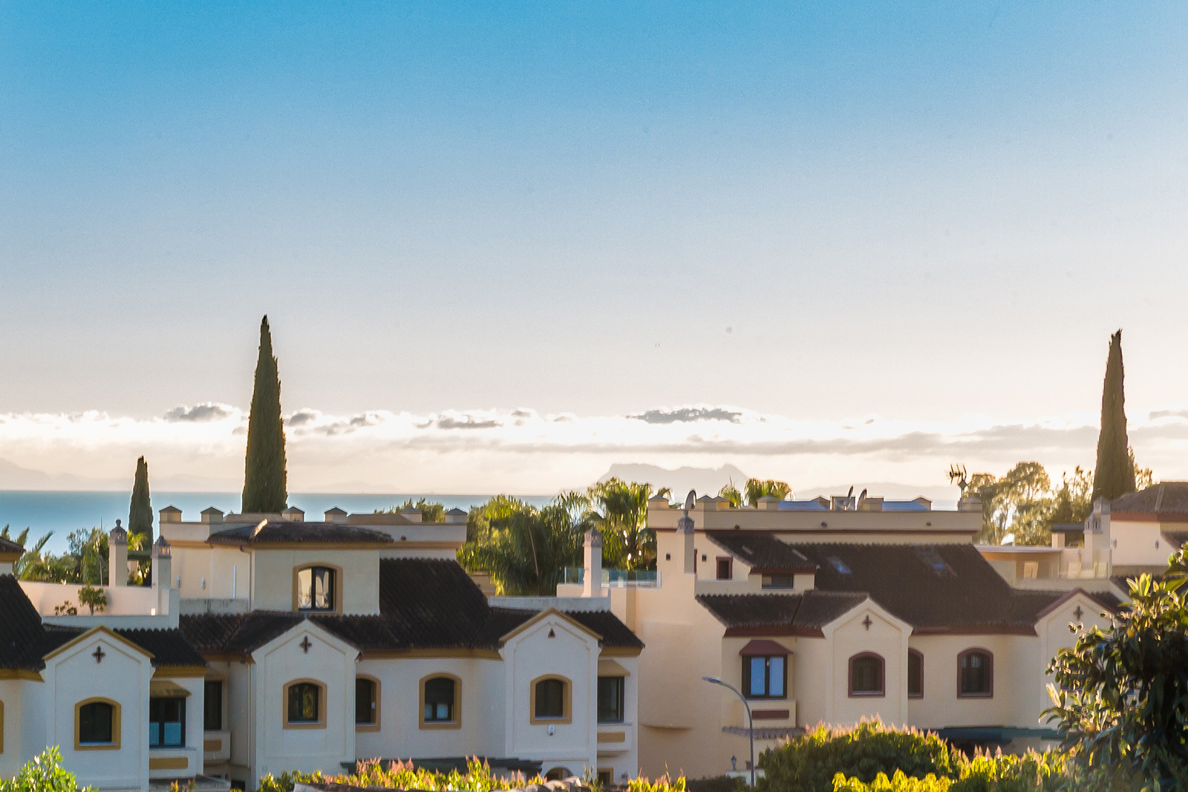
The expansive terraces, framed by lush greenery, offer magnificent views of the azure Mediterranean Sea, stretching out as far as the eye can see.
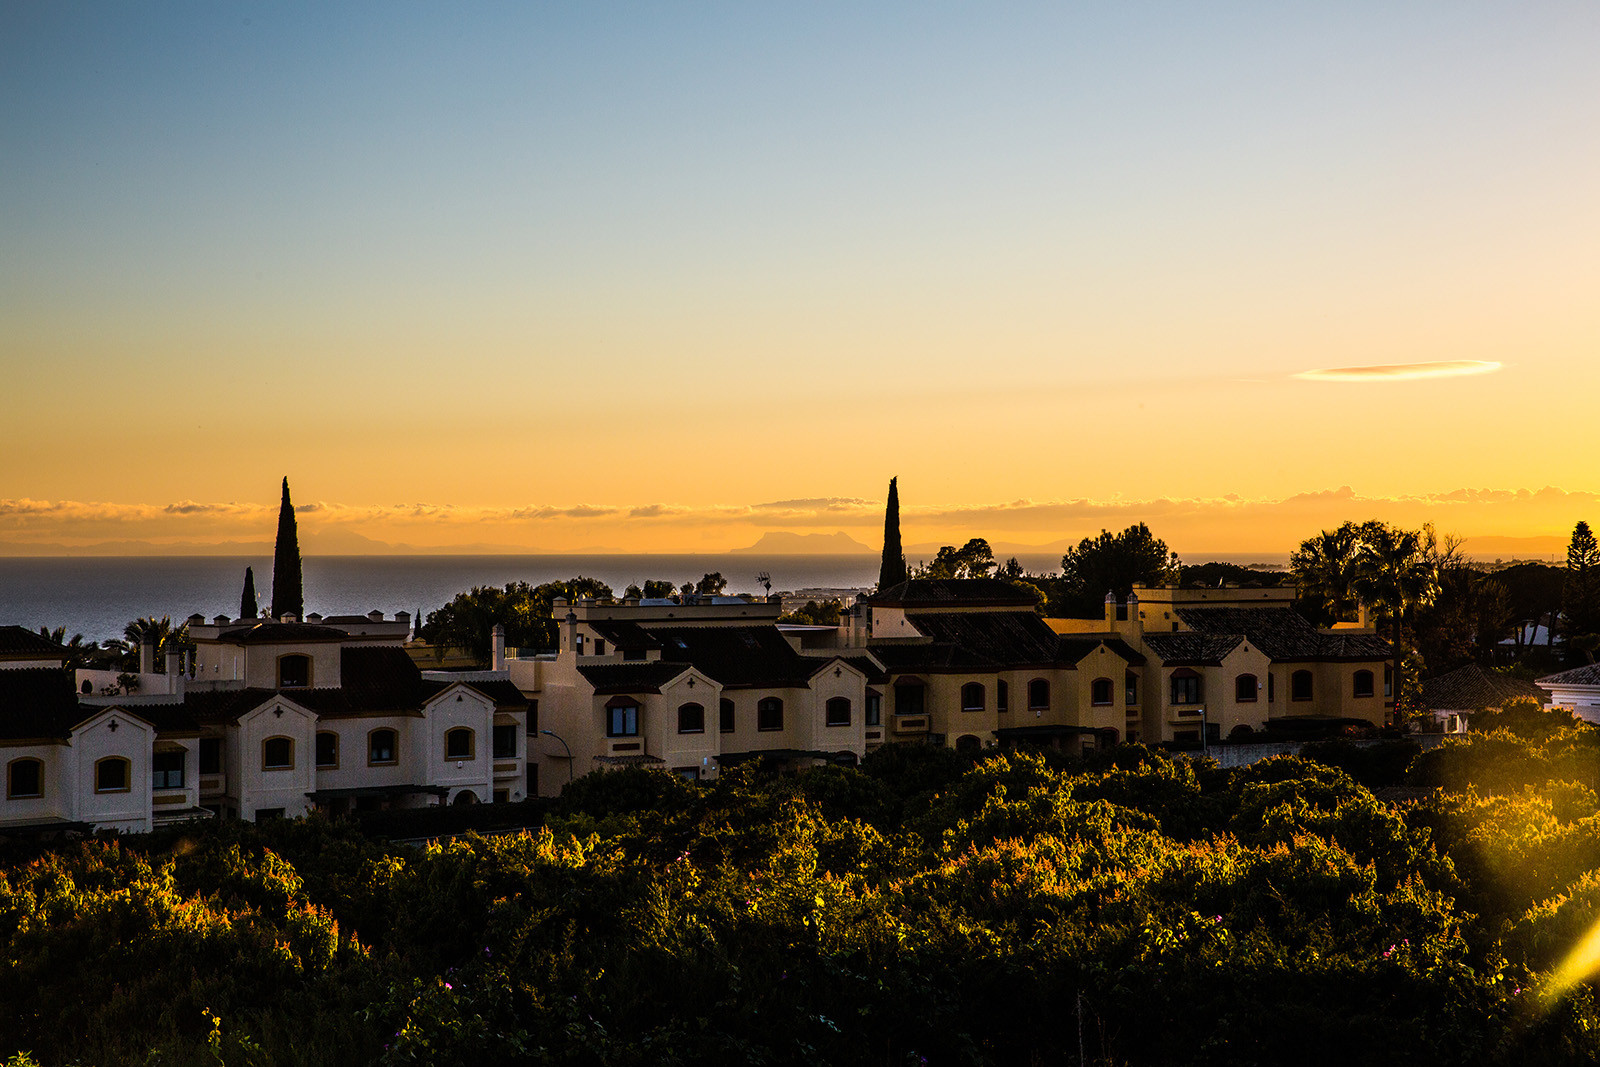
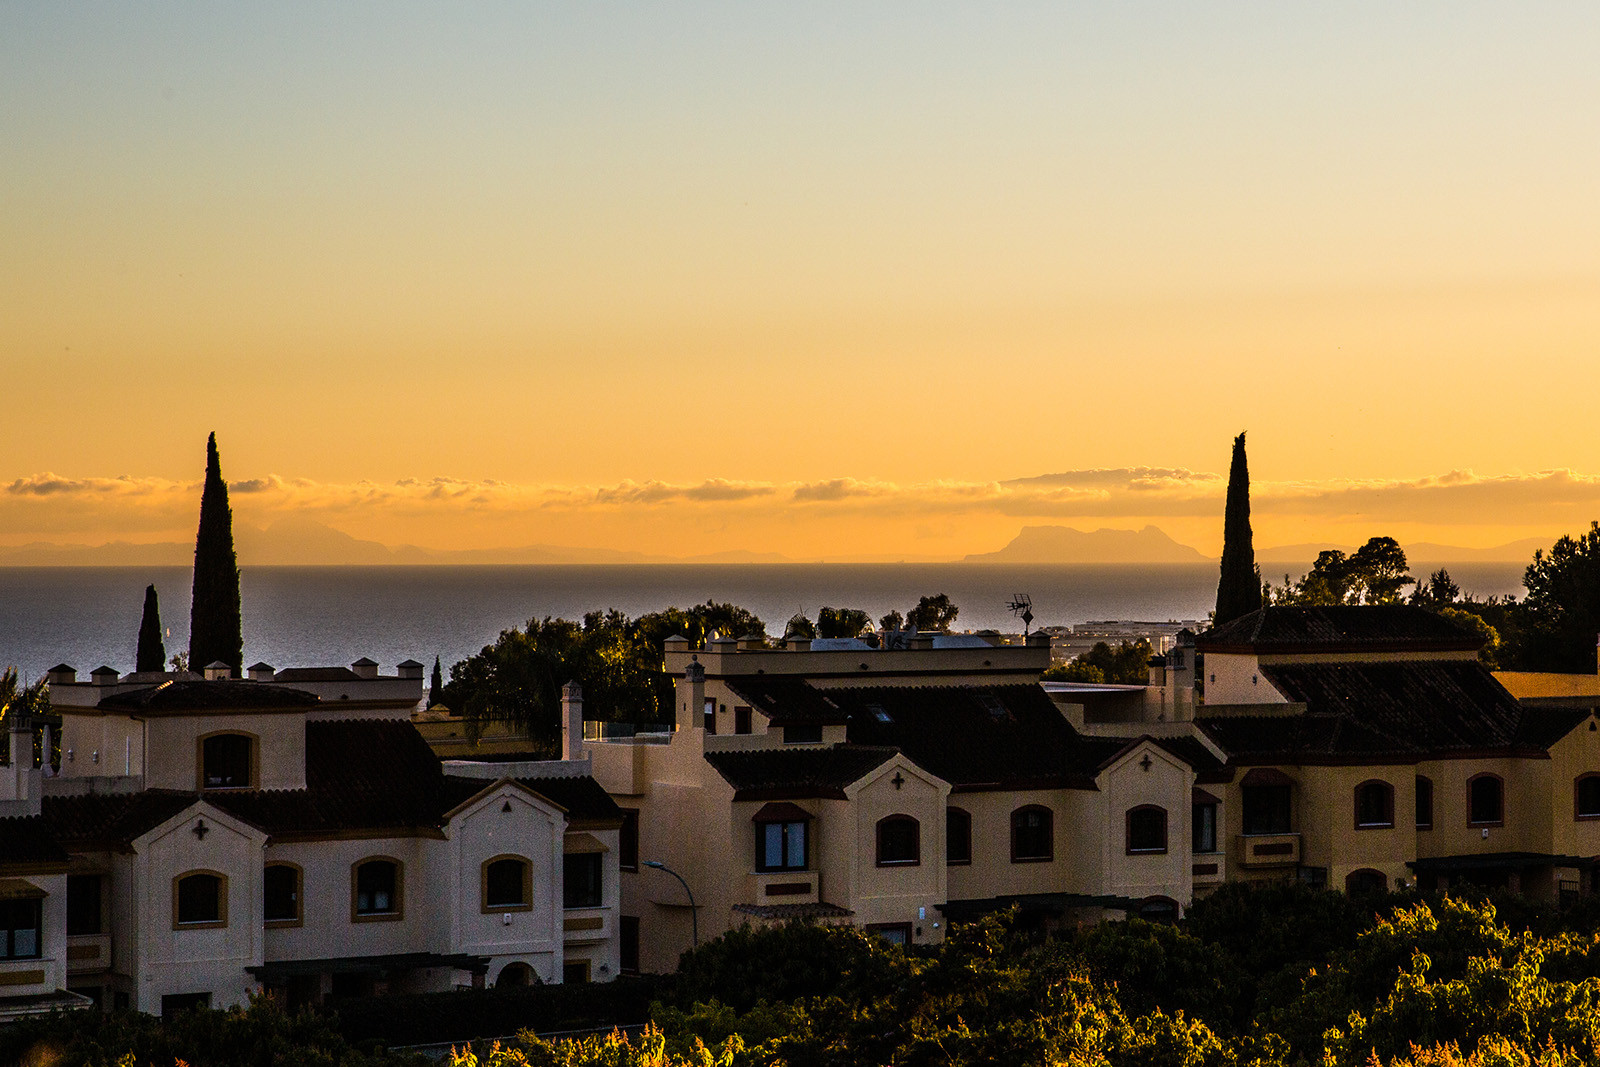
Its southern and western orientation provides an ever-changing vista of mesmerising sunsets, as the fading light dances across the horizon.
The private swimming pool, surrounded by elegant alfresco dining and relaxation areas, beckons for hours of enjoyment—whether indulging in a long, languorous meal with friends or simply enjoying the serenity of the moment.
Conveniently located just a short distance from Marbella’s centre, with its myriad amenities and lively charm, this villa offers the rarest of luxuries: the chance to live in peaceful, sun-drenched seclusion while still being in the heart of everything that makes Marbella one of the world’s most desirable destinations.
Here, the pursuit of the good life is no longer a dream, but a daily reality.
Specification
- Reference
- JUST-00536P
- Type
- Villa
- Location
- Nagüeles, Marbella
- Beds
- 5
- Baths
- 5
- En suite
- 1
- Build m²
- 788
- Interior m²
- 397
- Terrace m²
- 391
- Plot m²
- 1,500
- Pool
- Private
- Garden
- Private
- Garage
- Private
- Community
- €40
- Garbage
- €139
- IBI
- €2,256
- Orientation
- SO
- C. Year
- 2024
Gallery
Features & amenities
- Amenities near
- Close to golf
- Close to port
- Close to restaurants
- Close to schools
- Close to shops
- Close to town
- Garden view
- Gated community
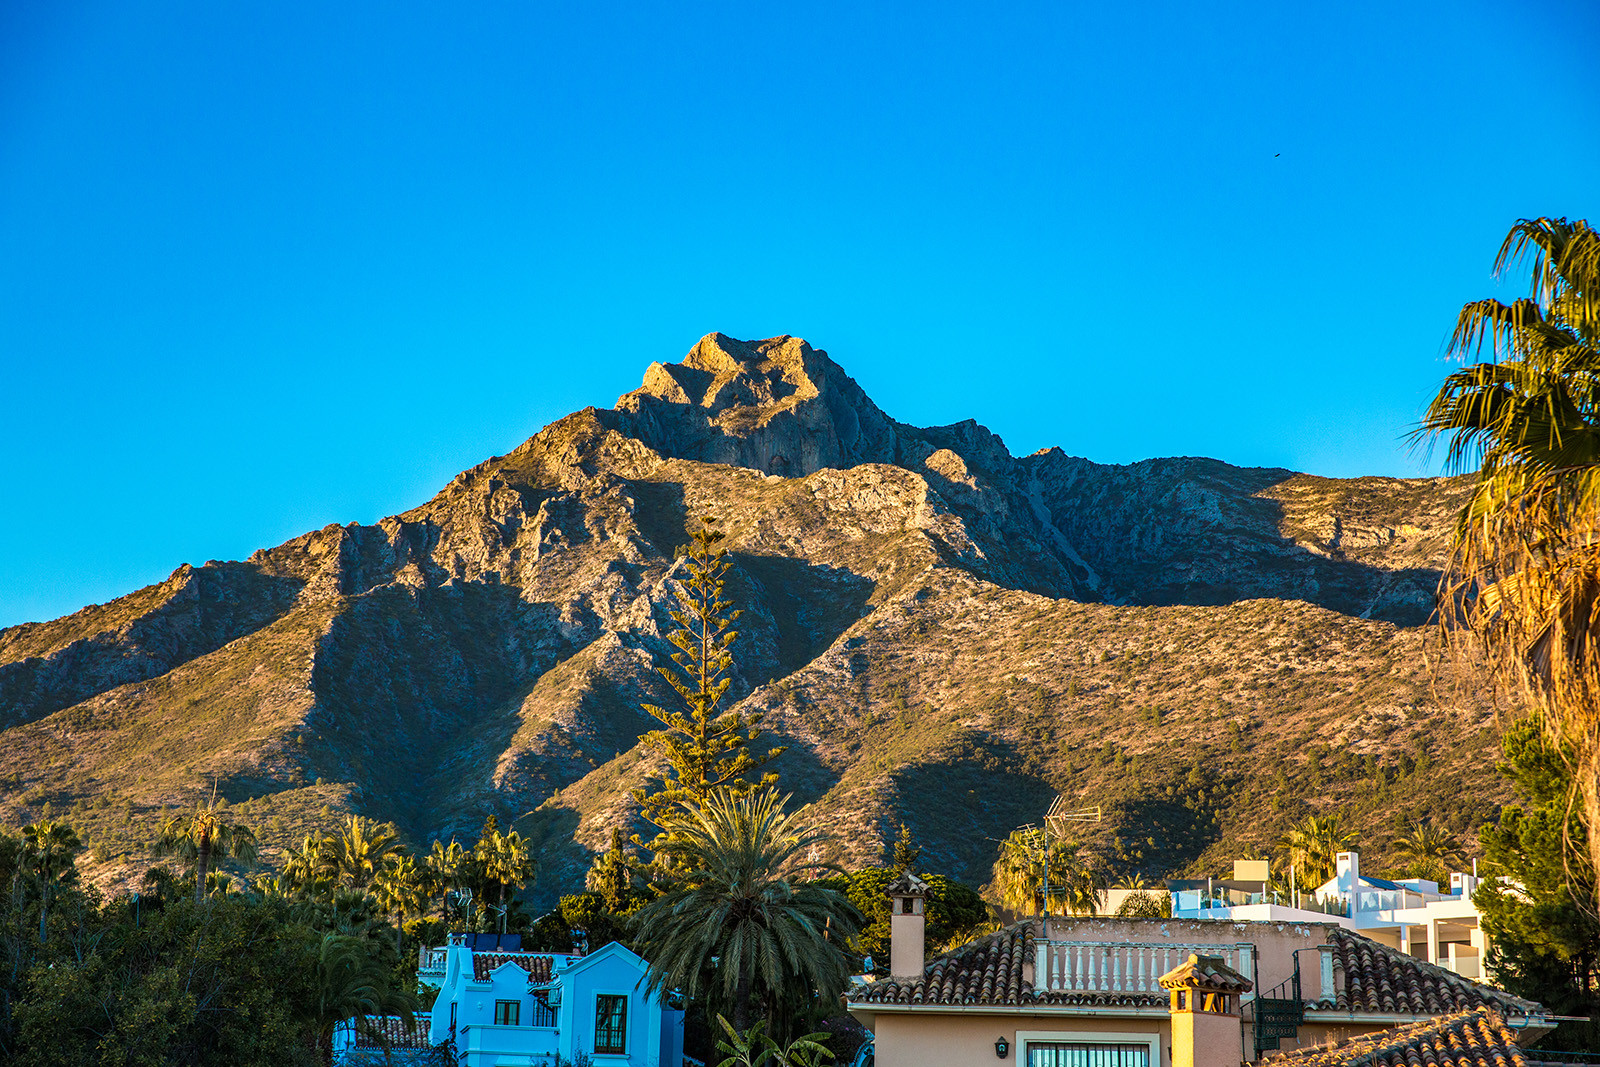
- Mountain view
- Mountainside
- Panoramic view
- Sea view
- Transport near
- Dining room
- Fireplace
- Fitted wardrobes
- Fully fitted kitchen
- Fully furnished
- Guest toilet
- Laundry room
- Open plan kitchen
- Storage room
- Covered terrace
- Mature gardens
- Private terrace
- Saltwater swimming pool
- Uncovered terrace
- Air conditioning
- Central heating
- Solarium
- Underfloor heating (bathrooms)
- Alarm
- Security entrance
- Security service 24h
- Security shutters
- Surveillance cameras
- Video entrance
- Excellent condition
- Glass Doors
- Individual A/C units