Modern New Build Villa close to Elviria
Asking prices across the agency networks we track, as at 30 July 2026. Bars span the middle half of each peer group; the line marks the median. The first bar covers apartments and houses together, so a house will often sit high on it.
These are the averages across ALL houses in Marbella that disclose a figure, not this property alone. Where a bill for this one is on file it is shown against that range so you can see where it sits. Bills follow the rateable value and the community budget, so two neighbours can differ; we will get you the actual figures before you commit.
Registered sale prices across Marbella, October 2025 to April 2026. Real money paid and recorded, not asking prices. The deed count is a measure of our coverage of the register, not of how many homes sold, and deeds register some months after the sale, so this is one pooled figure for the whole window rather than a monthly line.
Three different measures, shown separately because they are not comparable: what sellers ask, what deeds record, and what valuers assess. The last two cover a whole postcode and a whole municipality at every price level, so a prime property will always sit well above them.
About this property
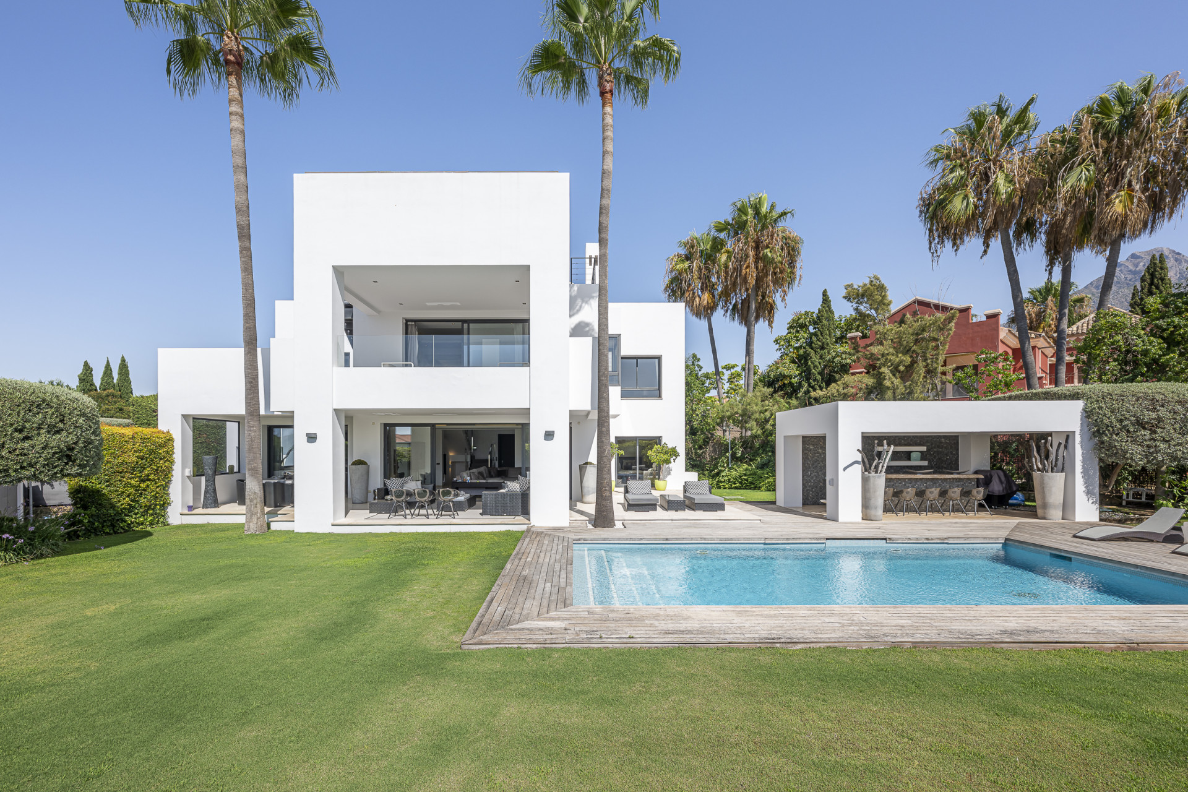
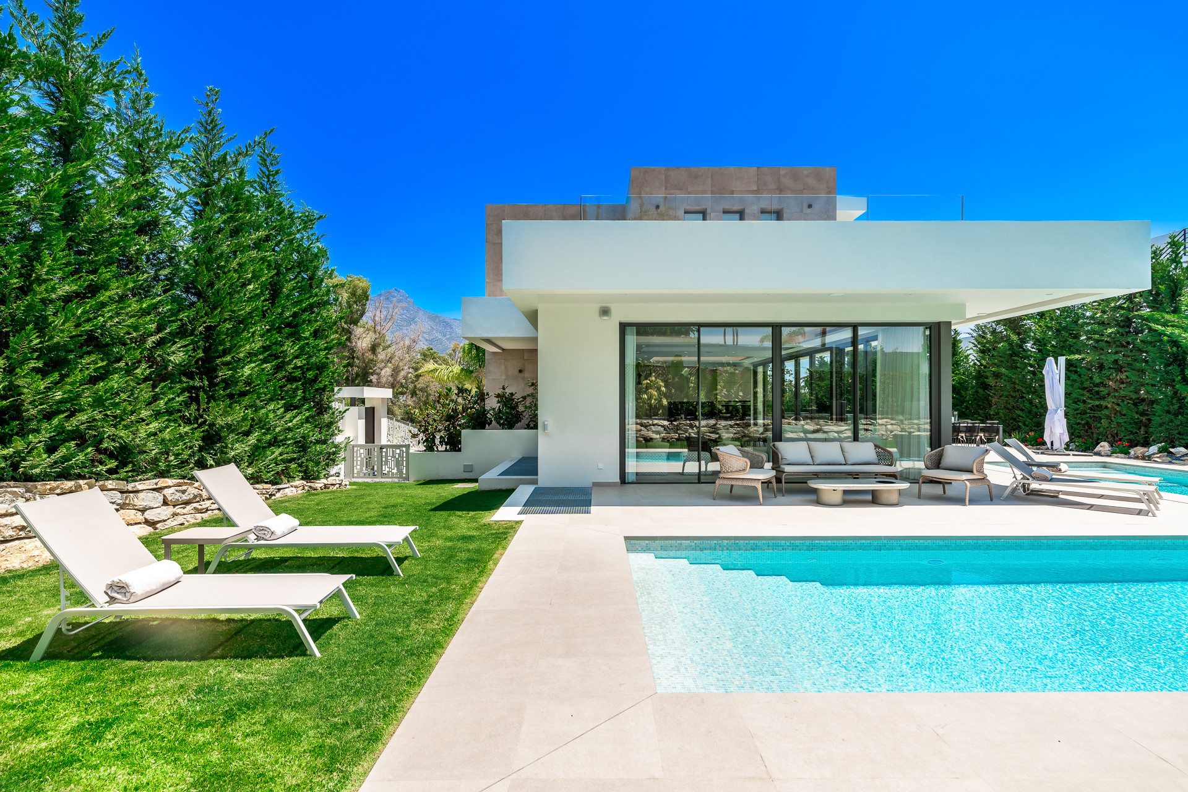
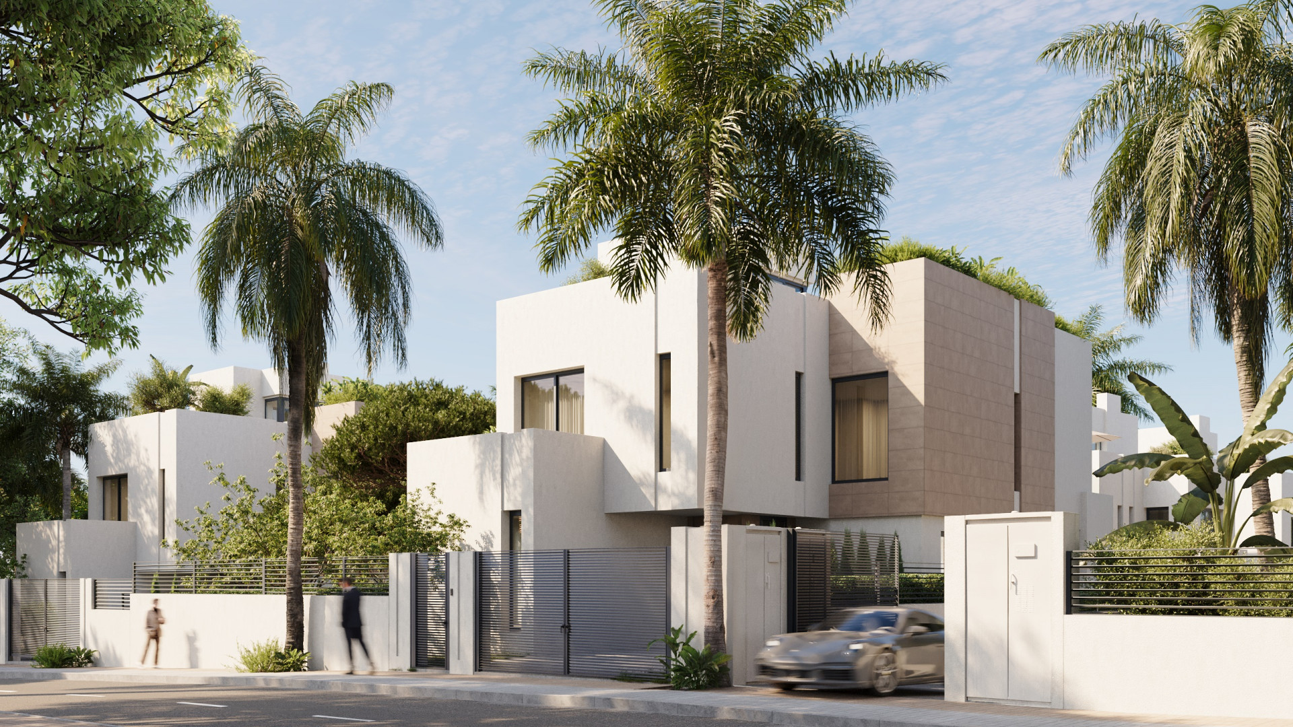
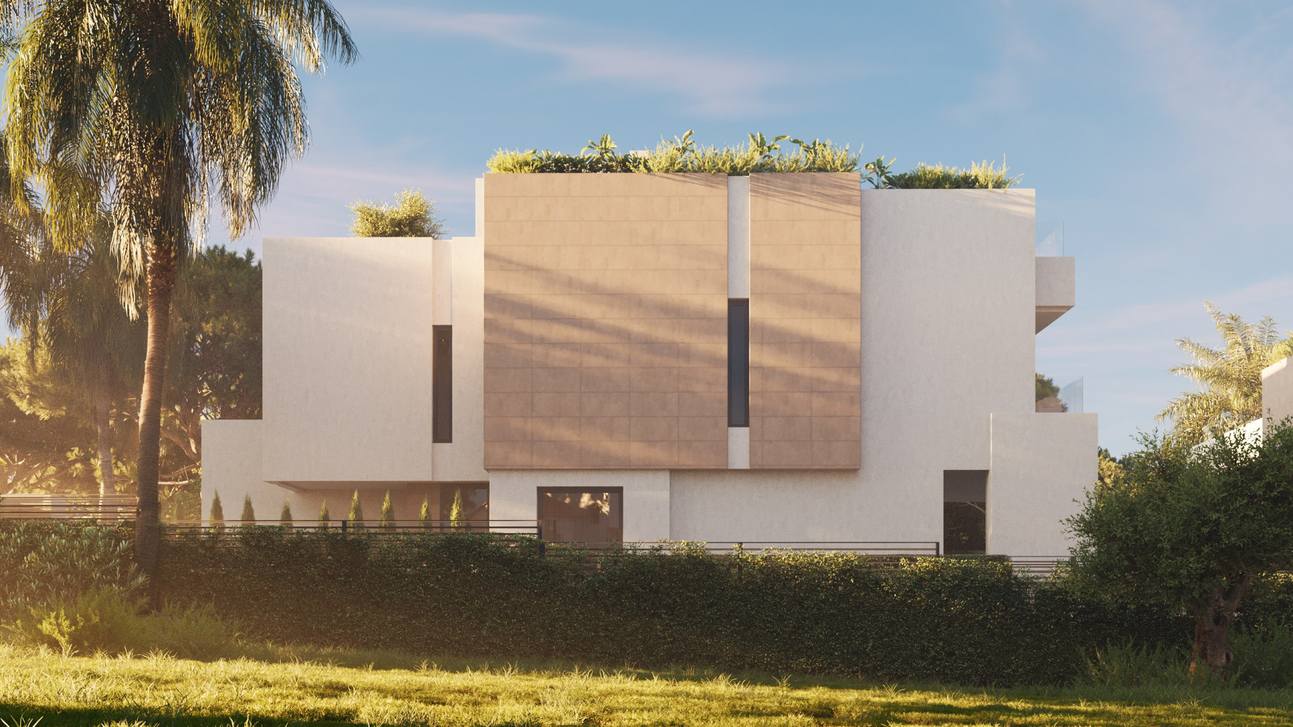
Nestled within the sun-drenched embrace of Marbella’s exclusive enclave, this resplendent villa, a veritable paragon of opulent living, beckons with an allure that is both timeless and quintessentially modern. As you traverse the gated entrance, one is immediately enveloped by a serene ambiance, punctuated only by the melodious rustle of palm fronds and the gentle whisper of the Mediterranean breeze. This property is not merely a residence; it is an embodiment of a refined lifestyle, meticulously designed to cater to every conceivable indulgence.
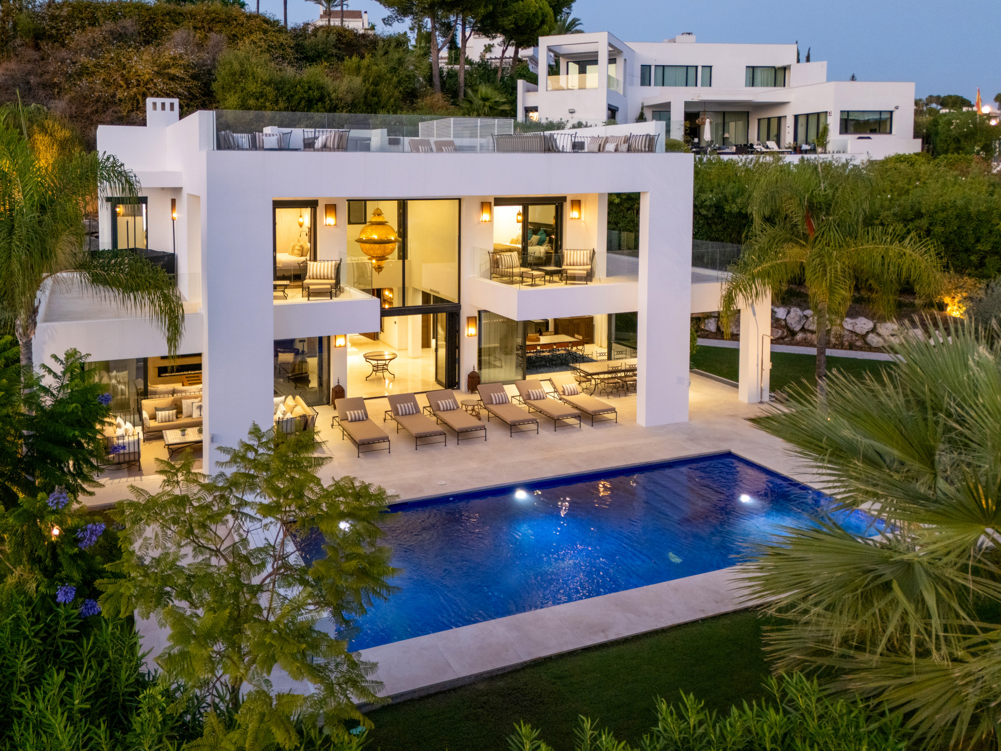
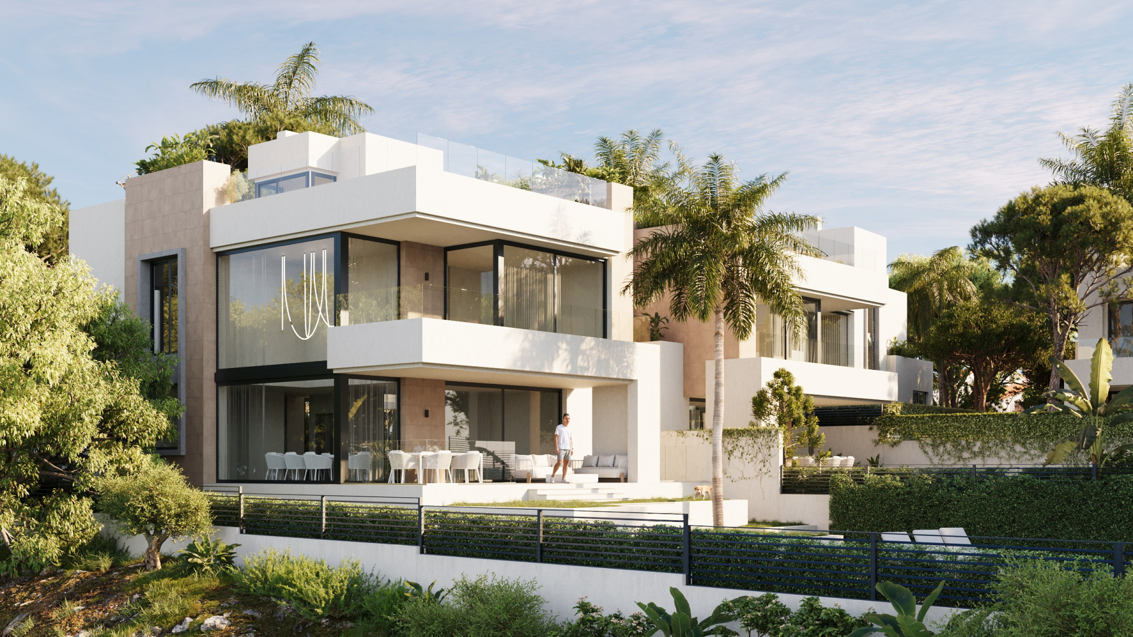
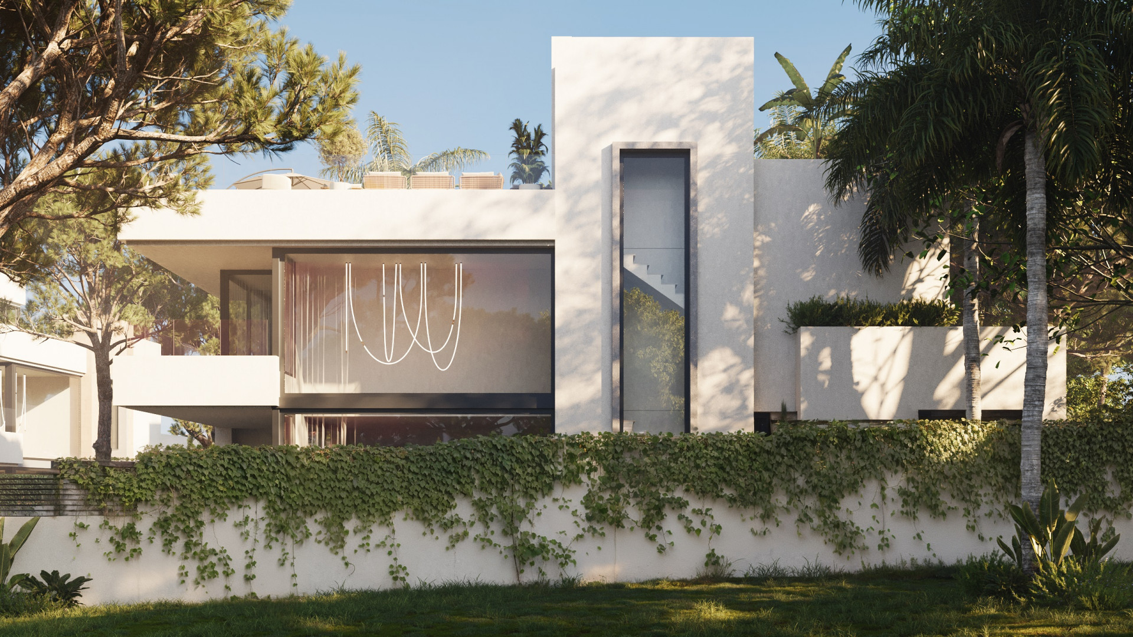
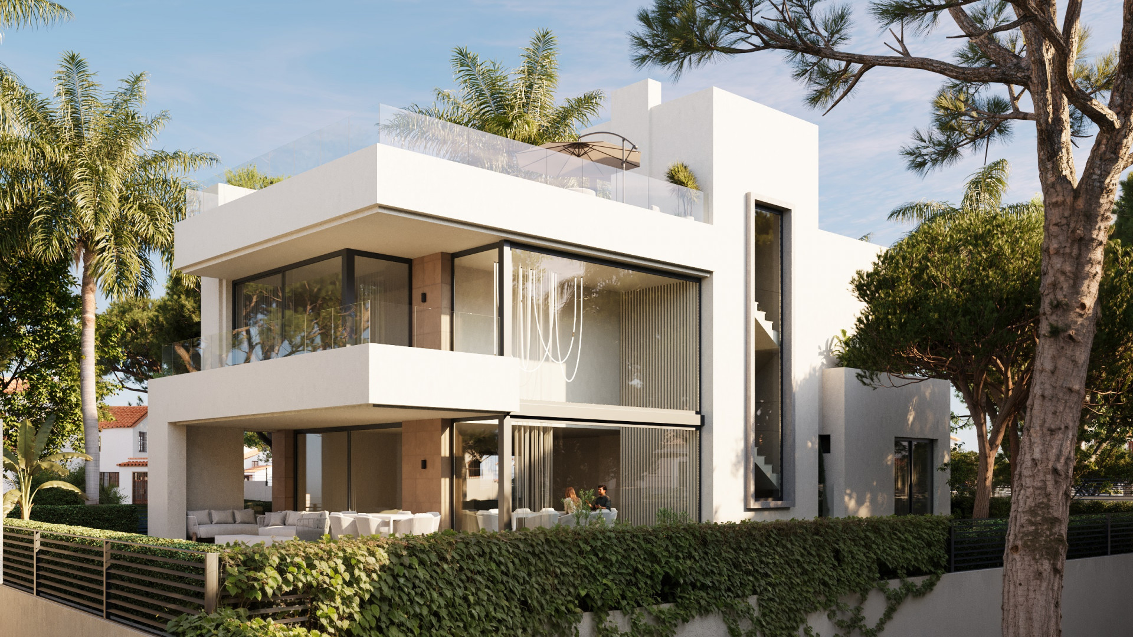
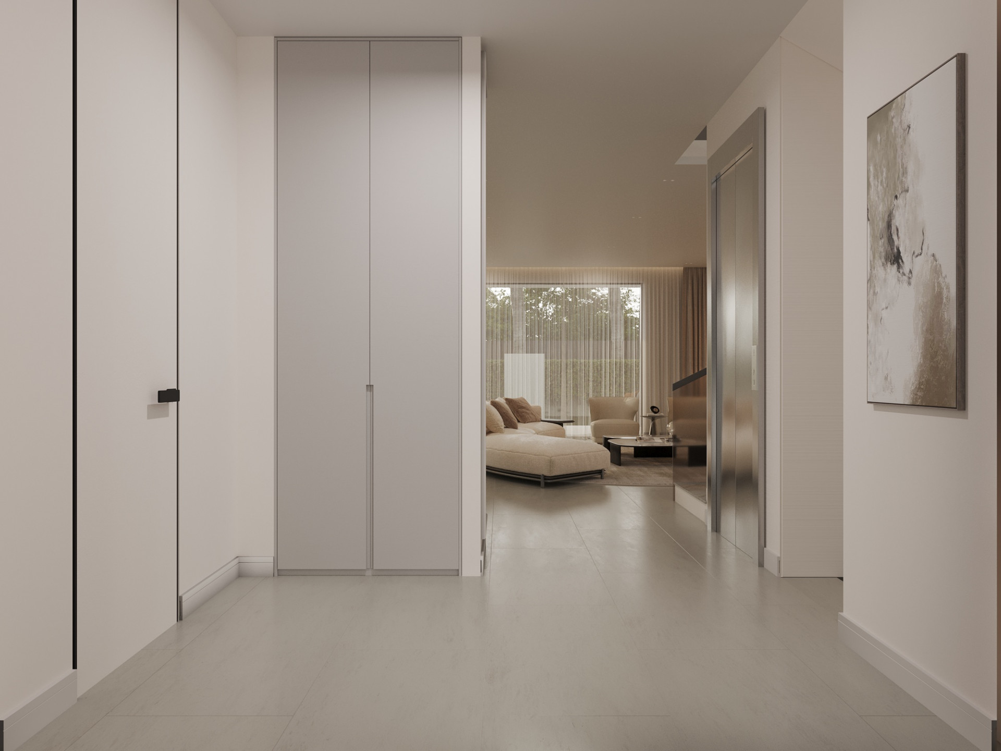
The villa, an architectural masterpiece, unfurls over three levels, each a harmonious blend of elegance and functionality. The entrance hall, adorned with high ceilings and an expanse of glass, offers a panoramic view of the resplendent outdoor spaces, which seem to merge seamlessly with the interior, blurring the lines between the two realms. The design ethos is evidently modernist, with clean lines and open spaces, yet it embraces a warm, inviting aura through the use of natural materials such as stone and wood, expertly complemented by contemporary finishes.
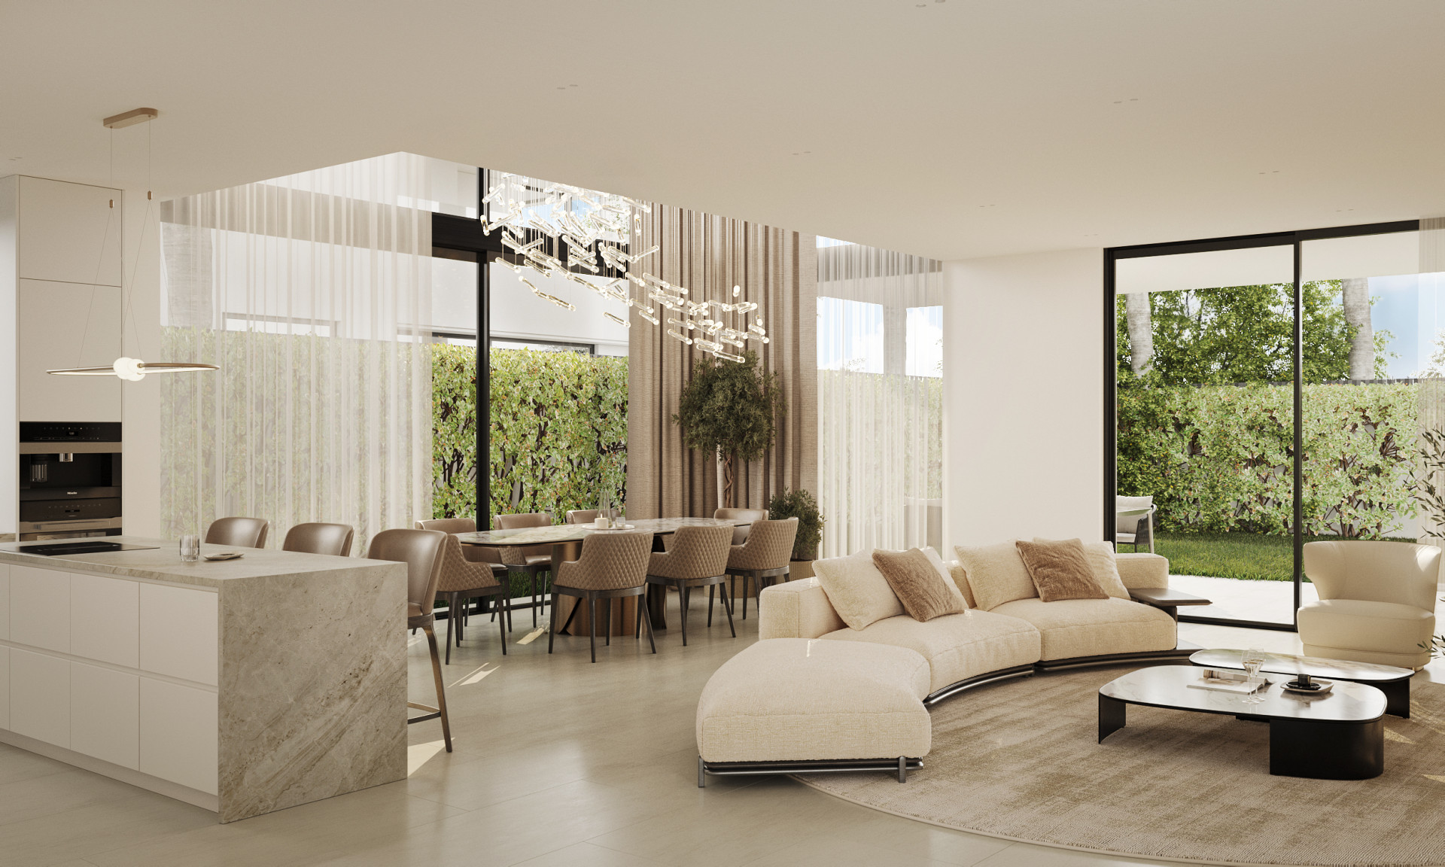
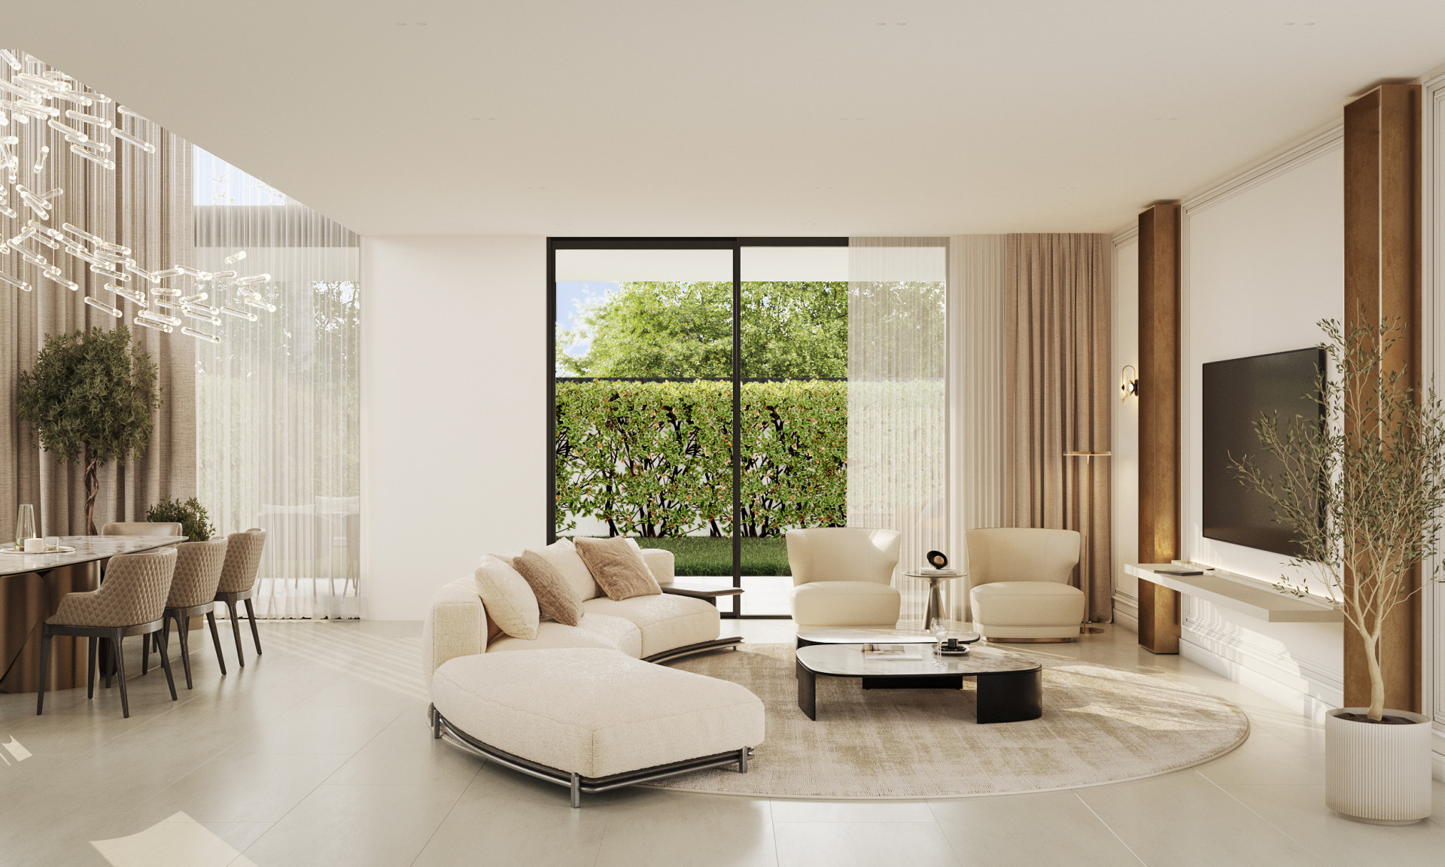
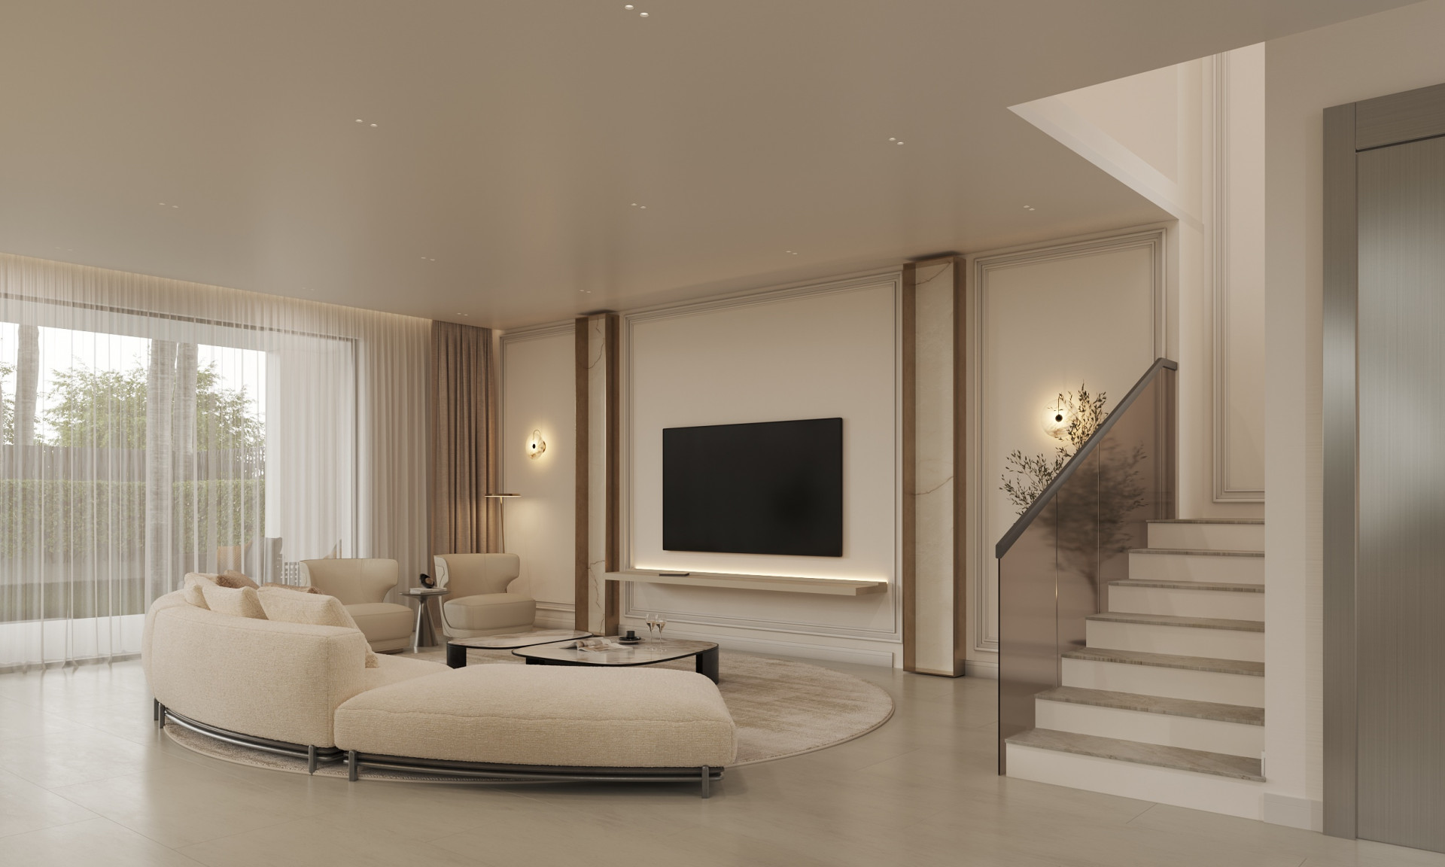
To the right of the entrance, the grand living area extends into a voluminous space where the play of light and shadow creates an ever-changing tableau across the sleek marble floors. Here, floor-to-ceiling windows frame breathtaking vistas of the infinity pool, beyond which the azure expanse of the Mediterranean Sea stretches languorously. This space is further accentuated by a chic, contemporary fireplace, offering both warmth and an aesthetic focal point for convivial gatherings.
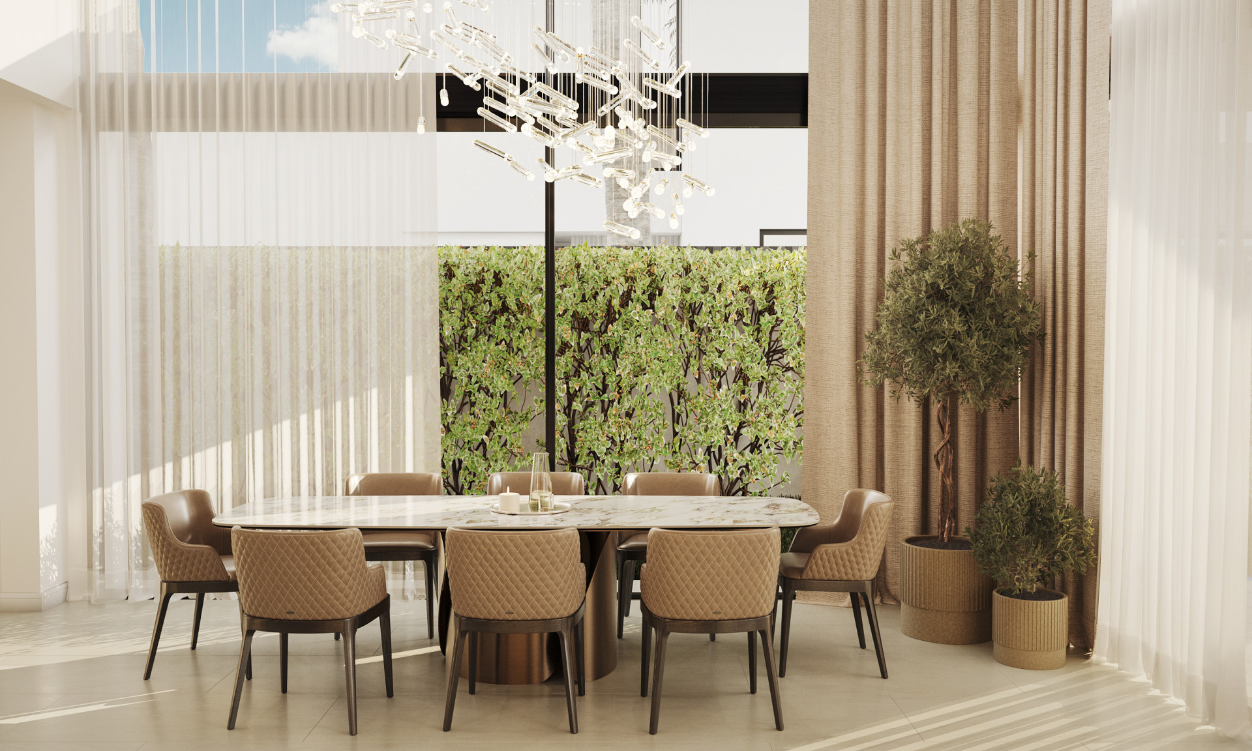
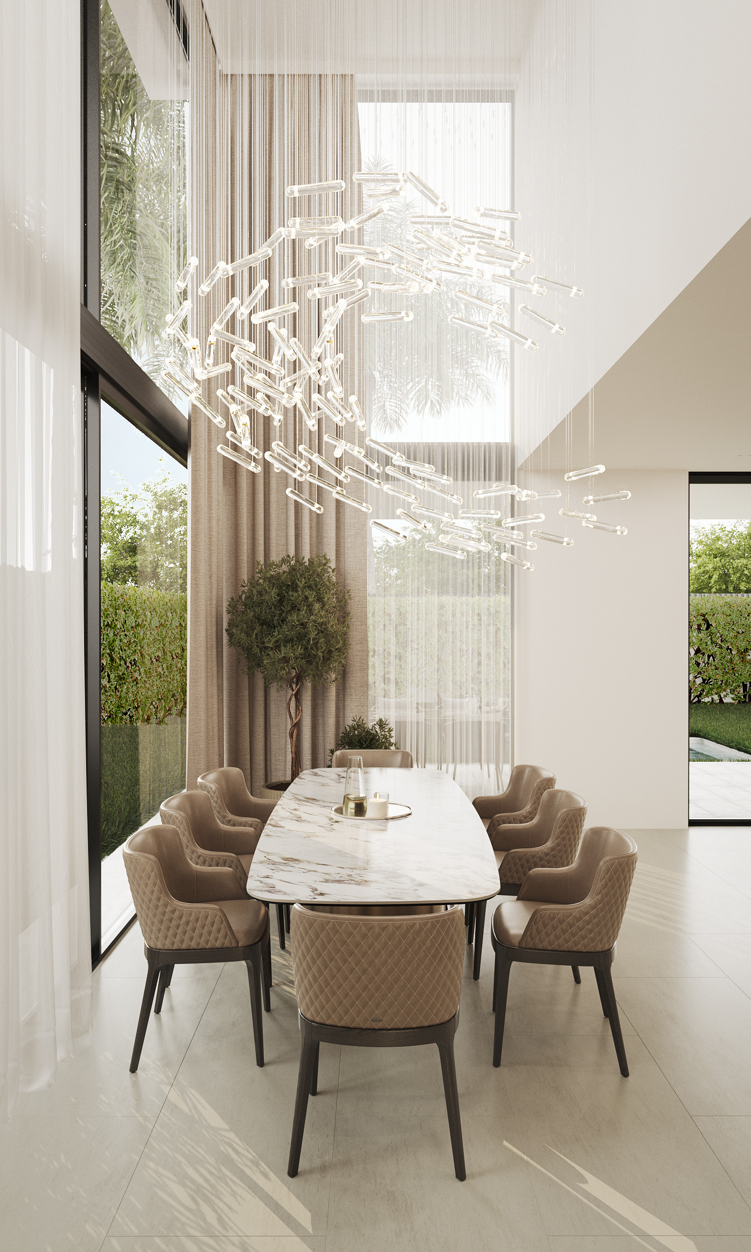
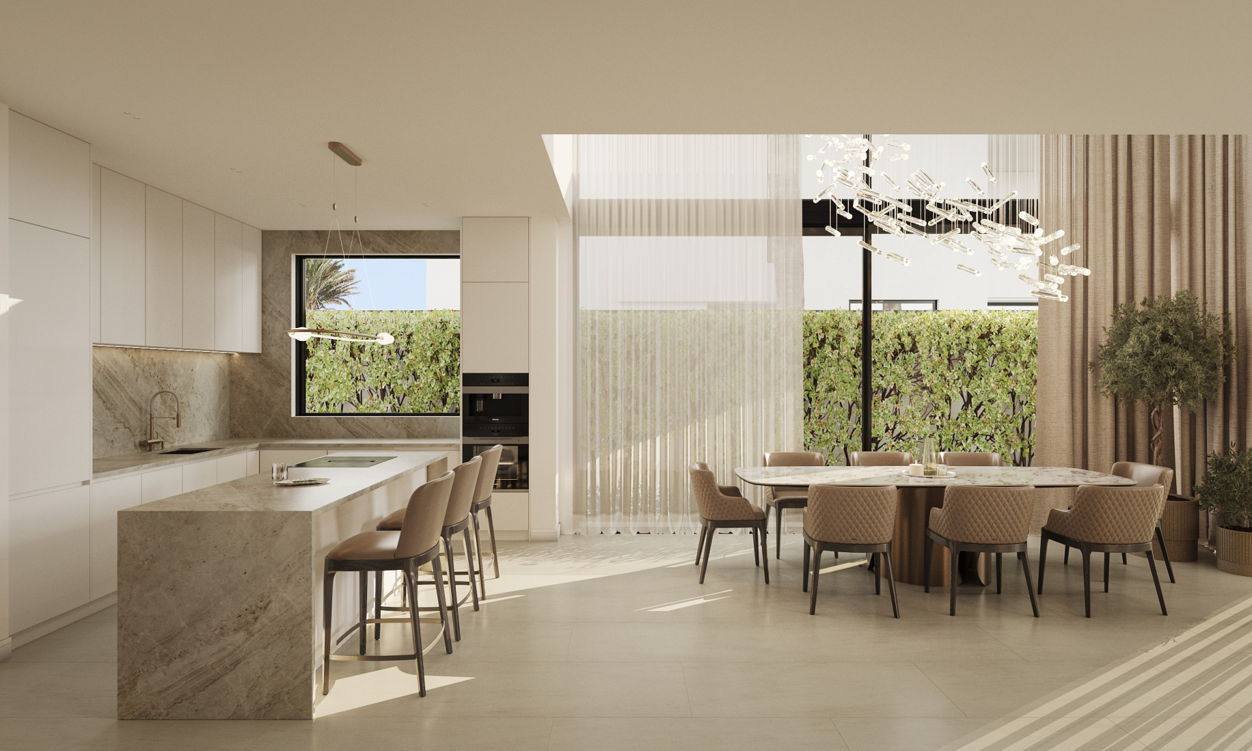
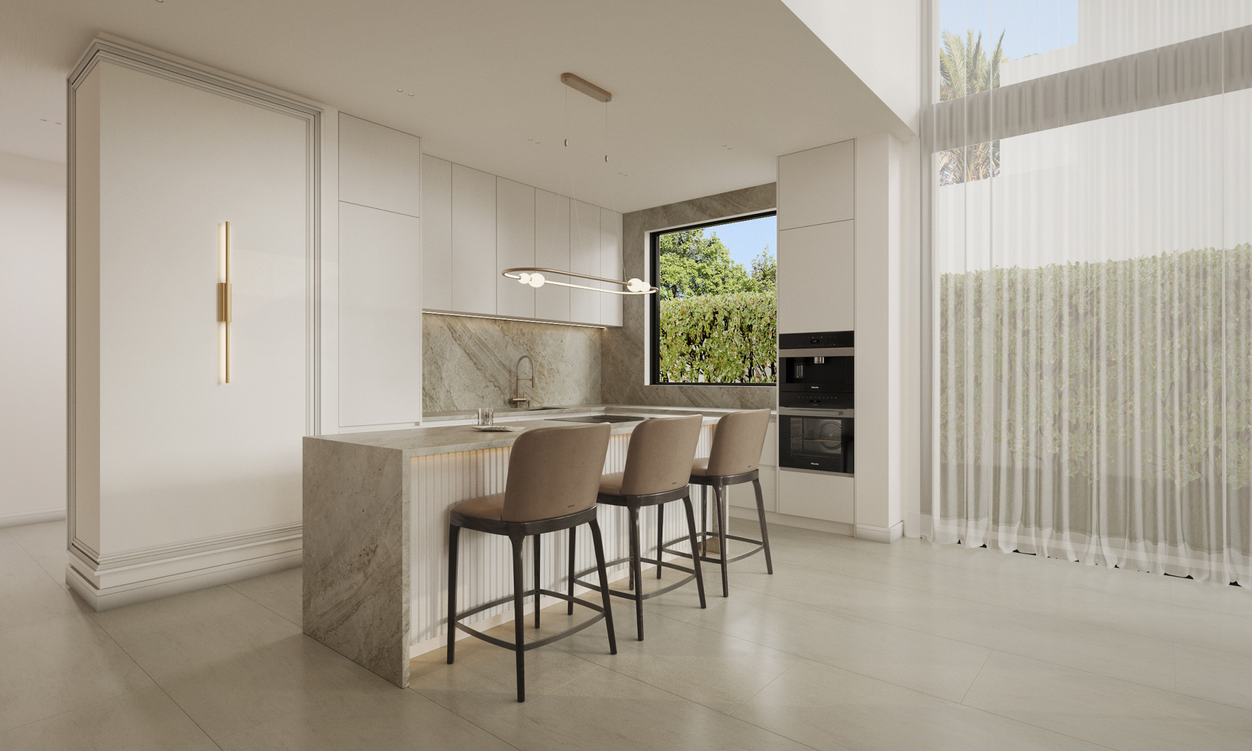
Adjoining the living area is a state-of-the-art kitchen, a culinary haven designed for both the amateur cook and the seasoned chef. Outfitted with top-tier appliances and bespoke cabinetry, it features an expansive island that serves as both a functional workspace and a social hub, ideal for informal dining or lively conversations. The adjacent dining area, with its own sweeping views of the terrace and gardens, is poised to host both intimate dinners and grand soirées with equal aplomb.
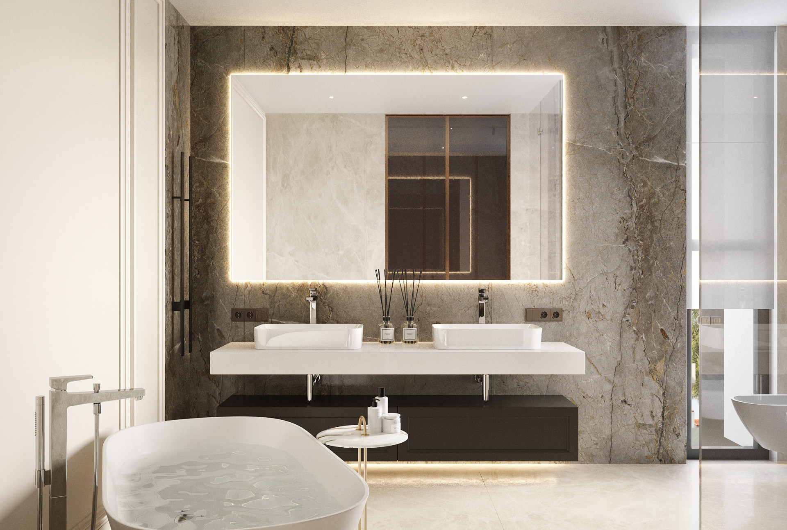
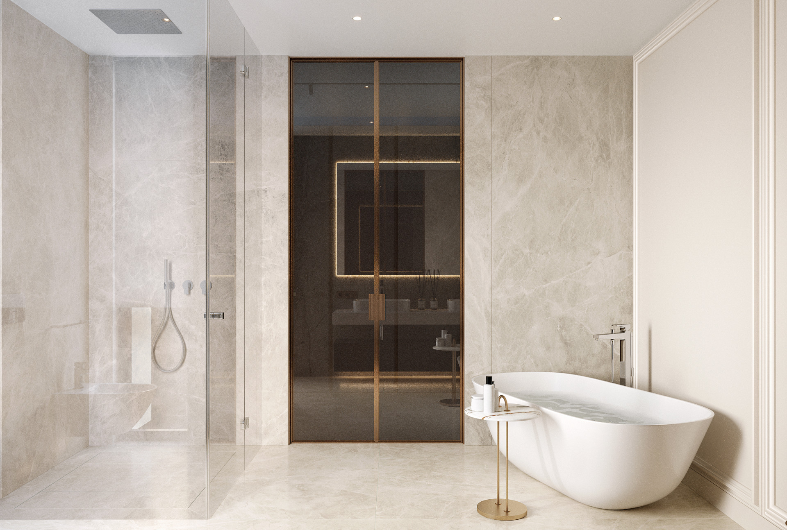
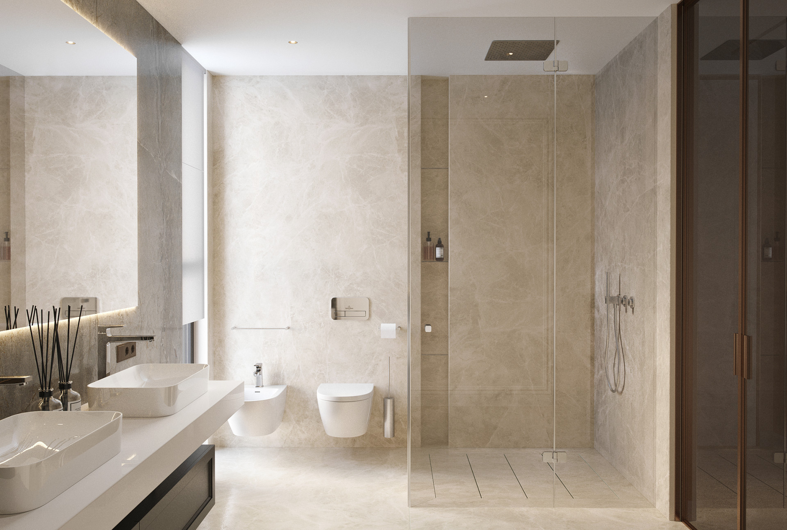
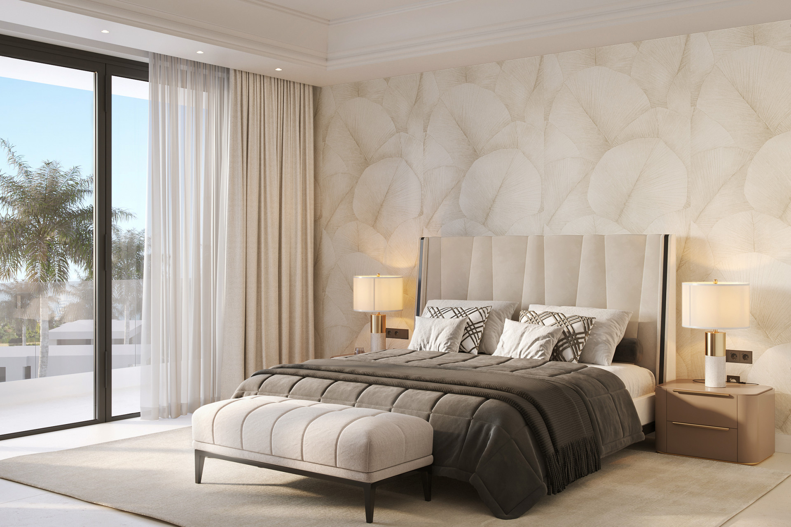
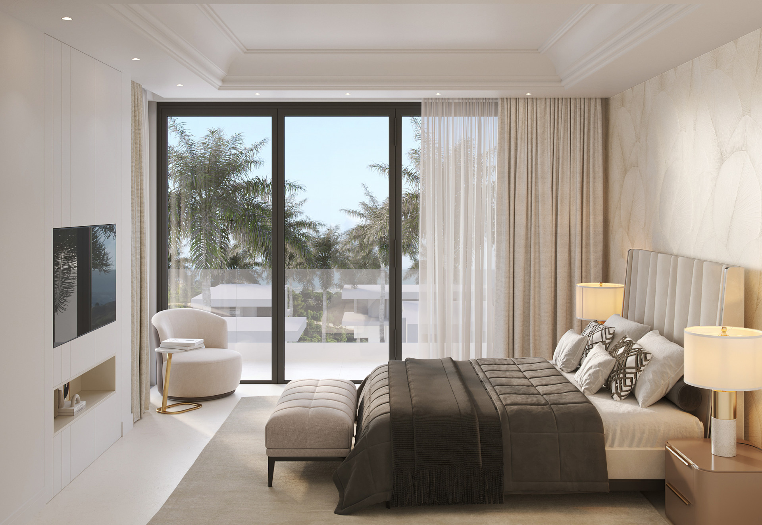
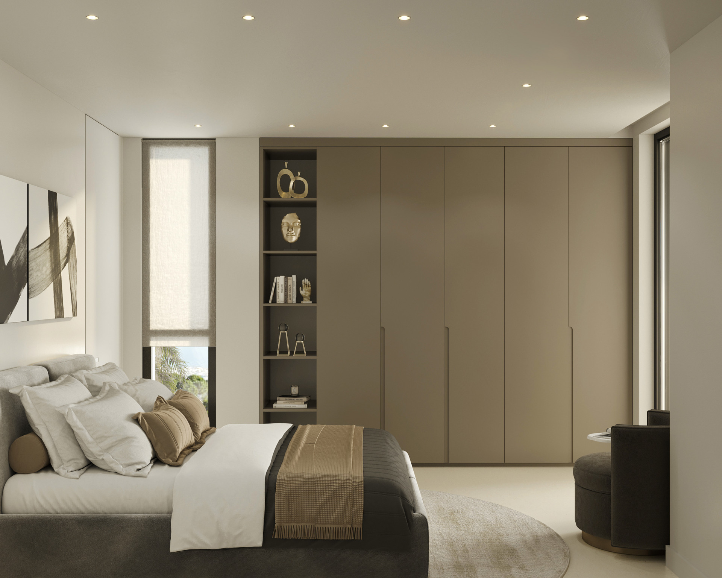
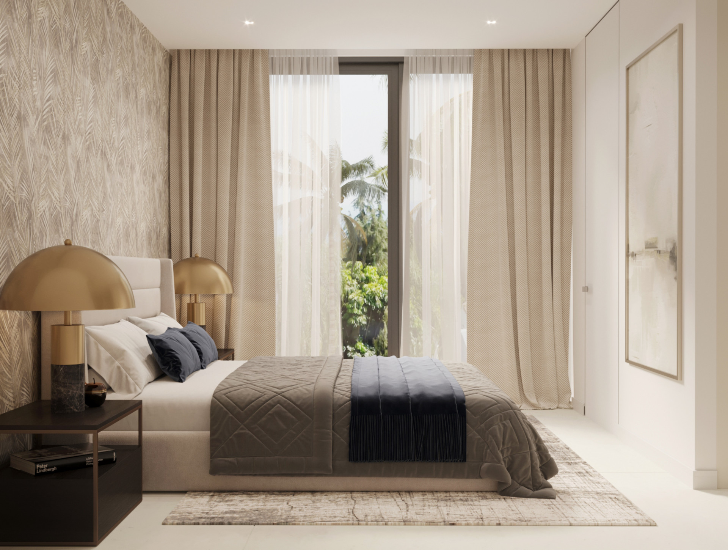
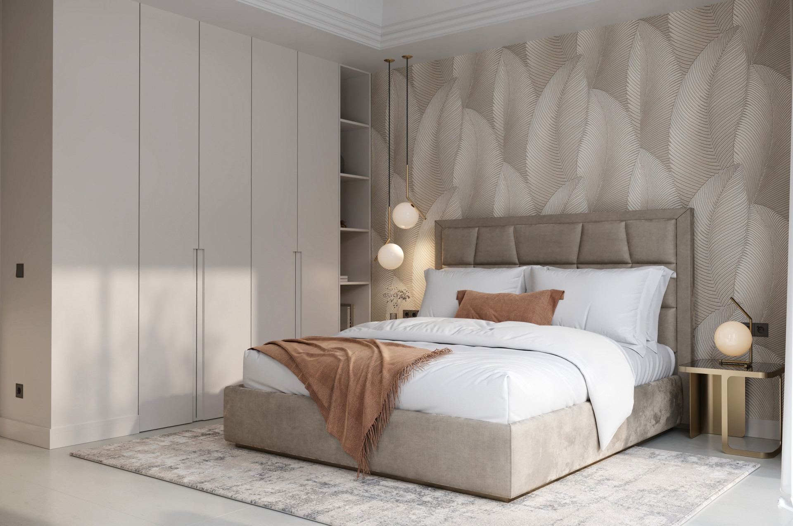
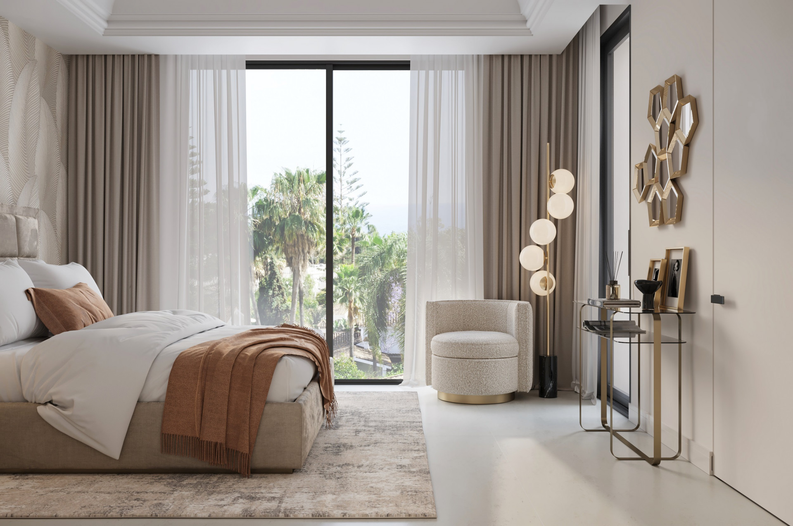
The villa’s accommodation quarters are a study in luxurious comfort. The master suite, a sanctuary of tranquility, is distinguished by its generous proportions and private terrace, offering panoramic sea views that are nothing short of mesmerizing. The en-suite bathroom is a lavish affair, complete with a freestanding tub and a walk-in shower, where one can luxuriate while gazing out over the horizon. Each additional bedroom, equally well-appointed, features en-suite facilities and private terraces, ensuring that guests enjoy unparalleled comfort and privacy.
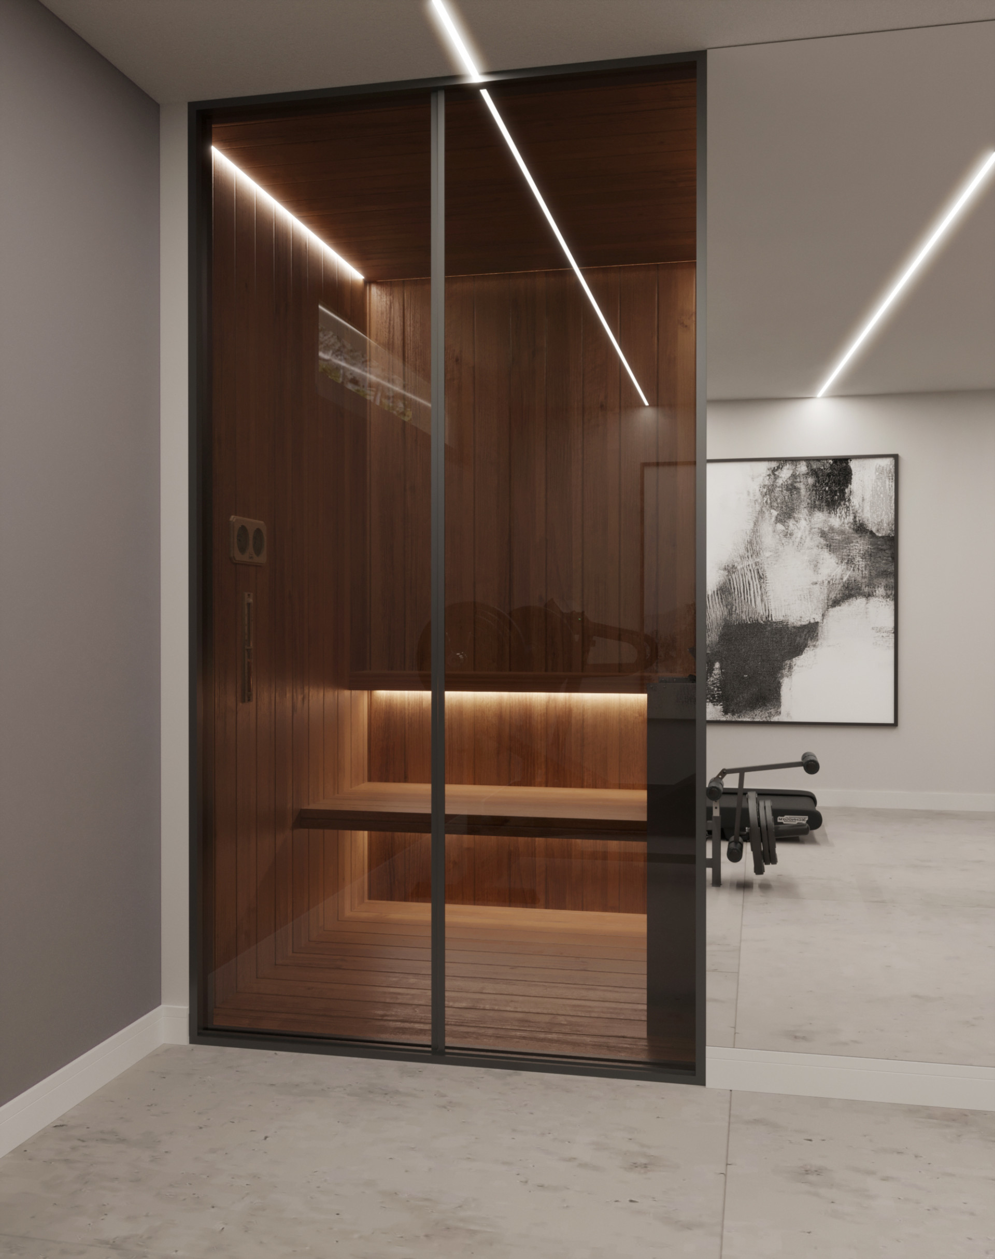
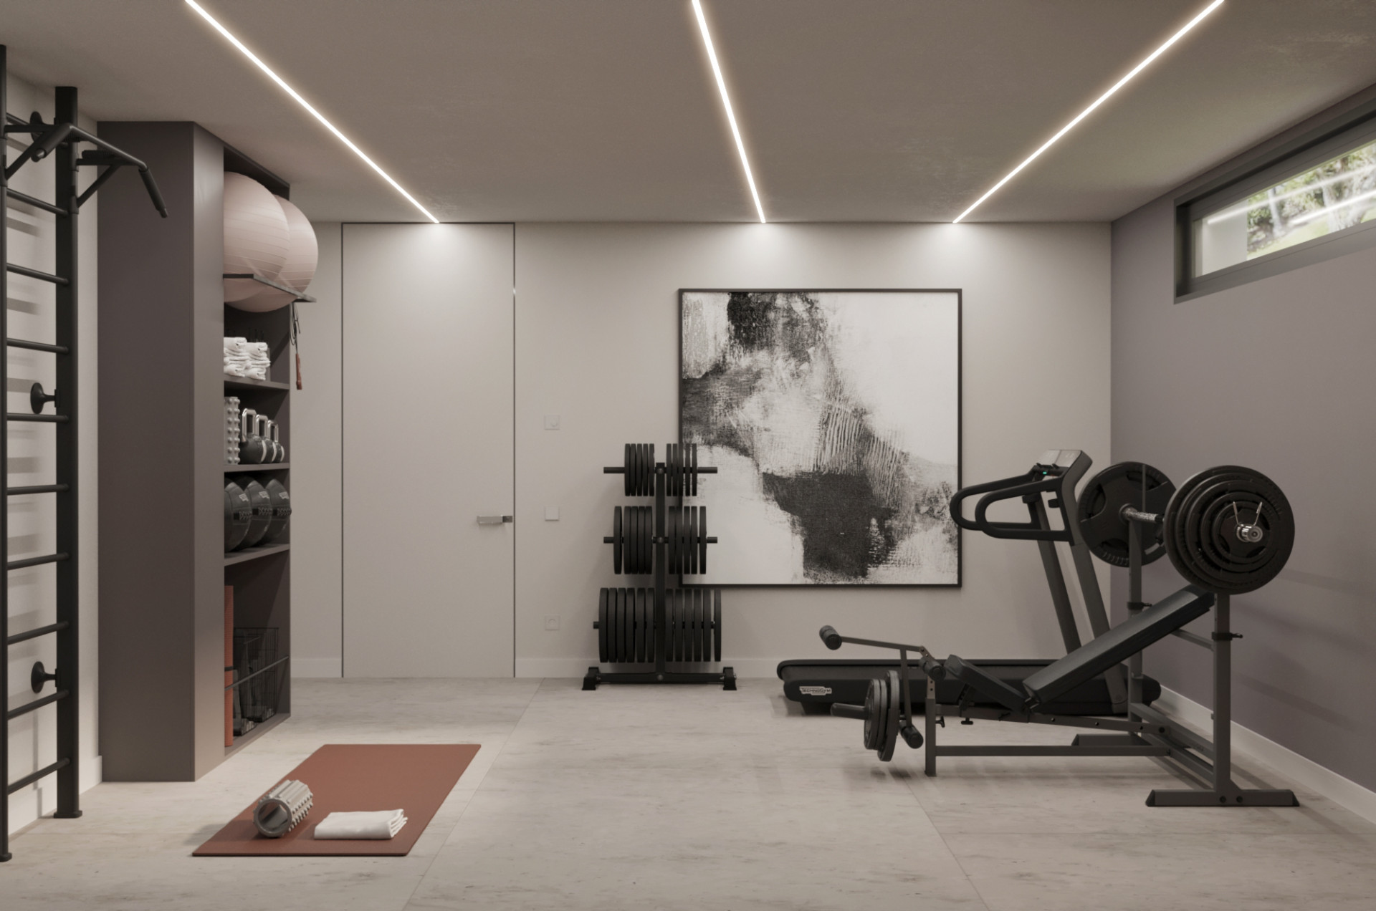
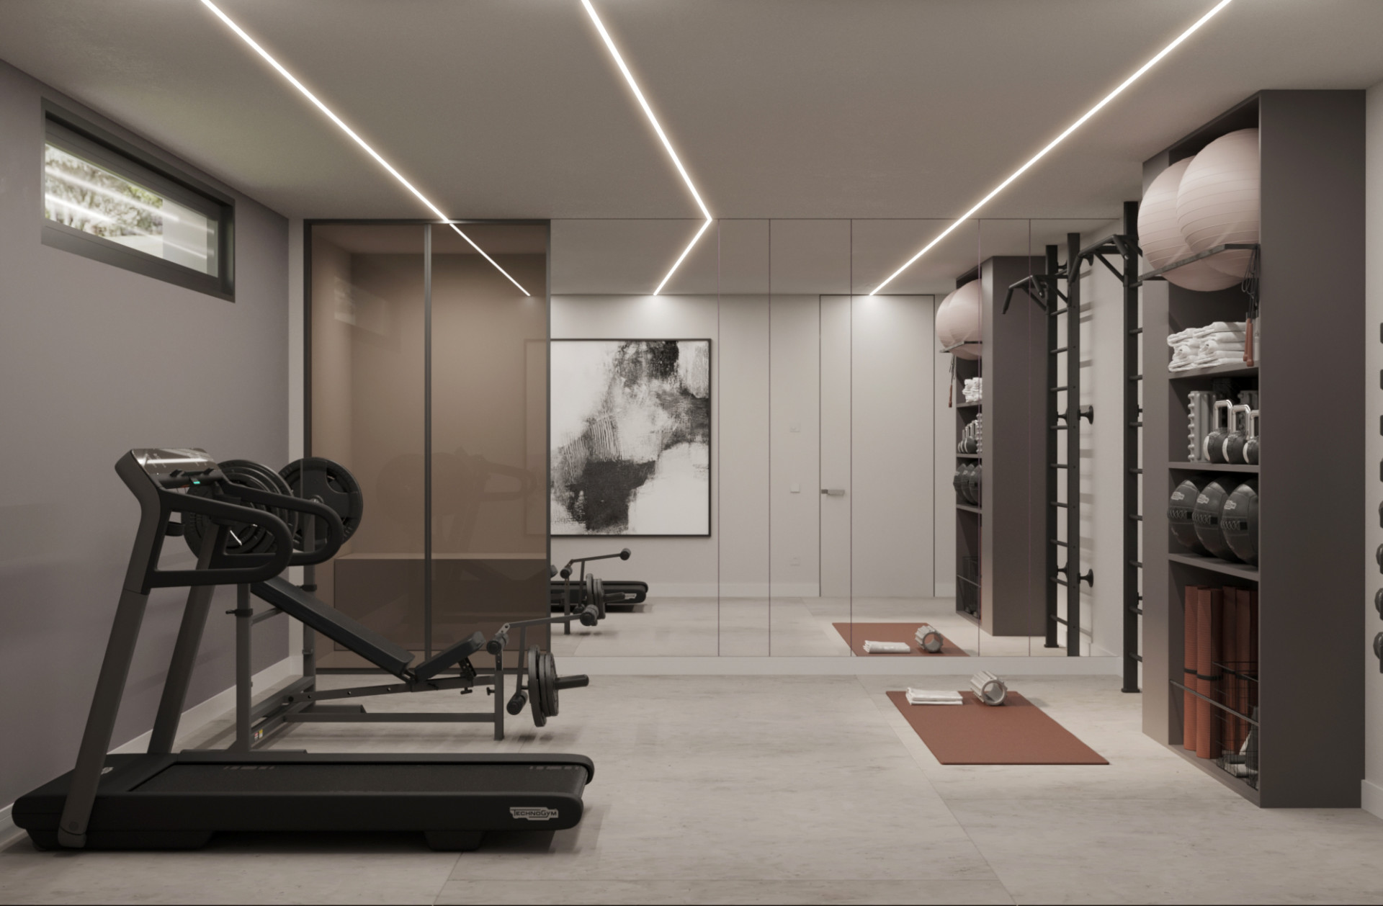
Descending to the lower level, one encounters a veritable treasure trove of leisure amenities. An expansive entertainment area includes a home cinema and a fully equipped bar, perfect for hosting soirées or enjoying a quiet evening. Additionally, a fully-fledged spa and wellness centre, complete with a gym, sauna, and steam room, ensures that relaxation and rejuvenation are always within easy reach.
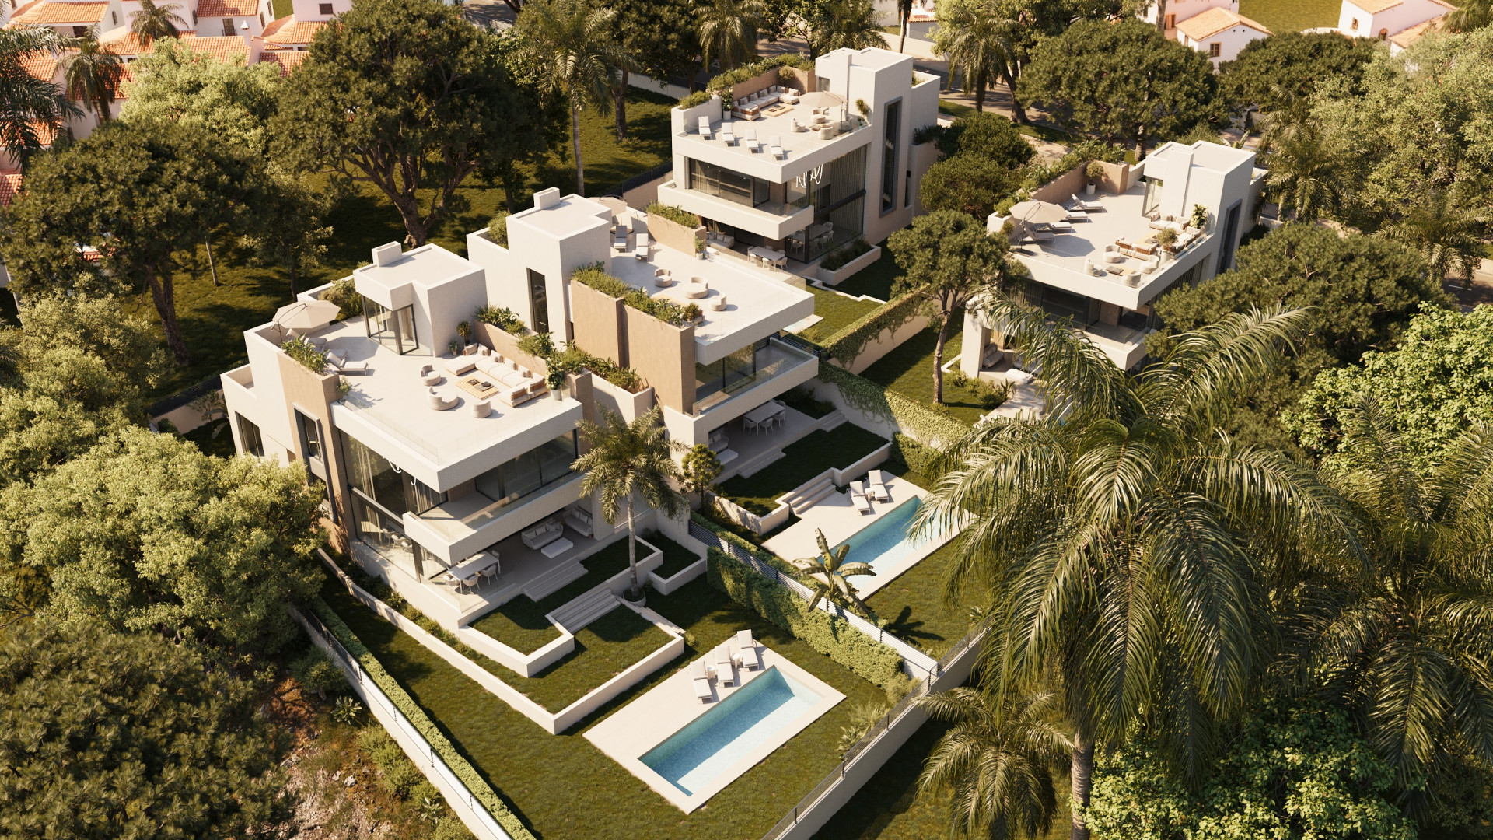
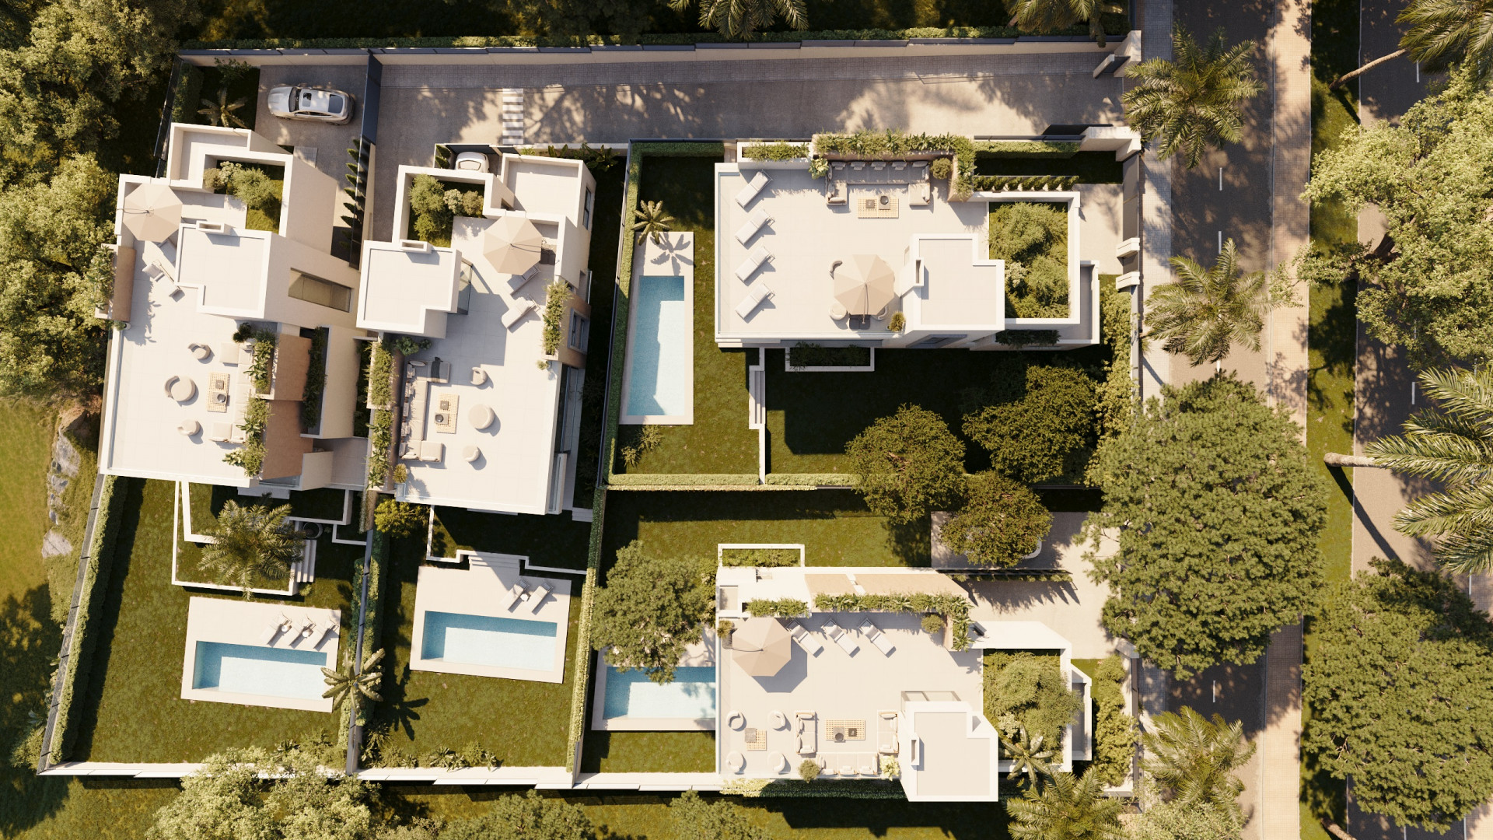
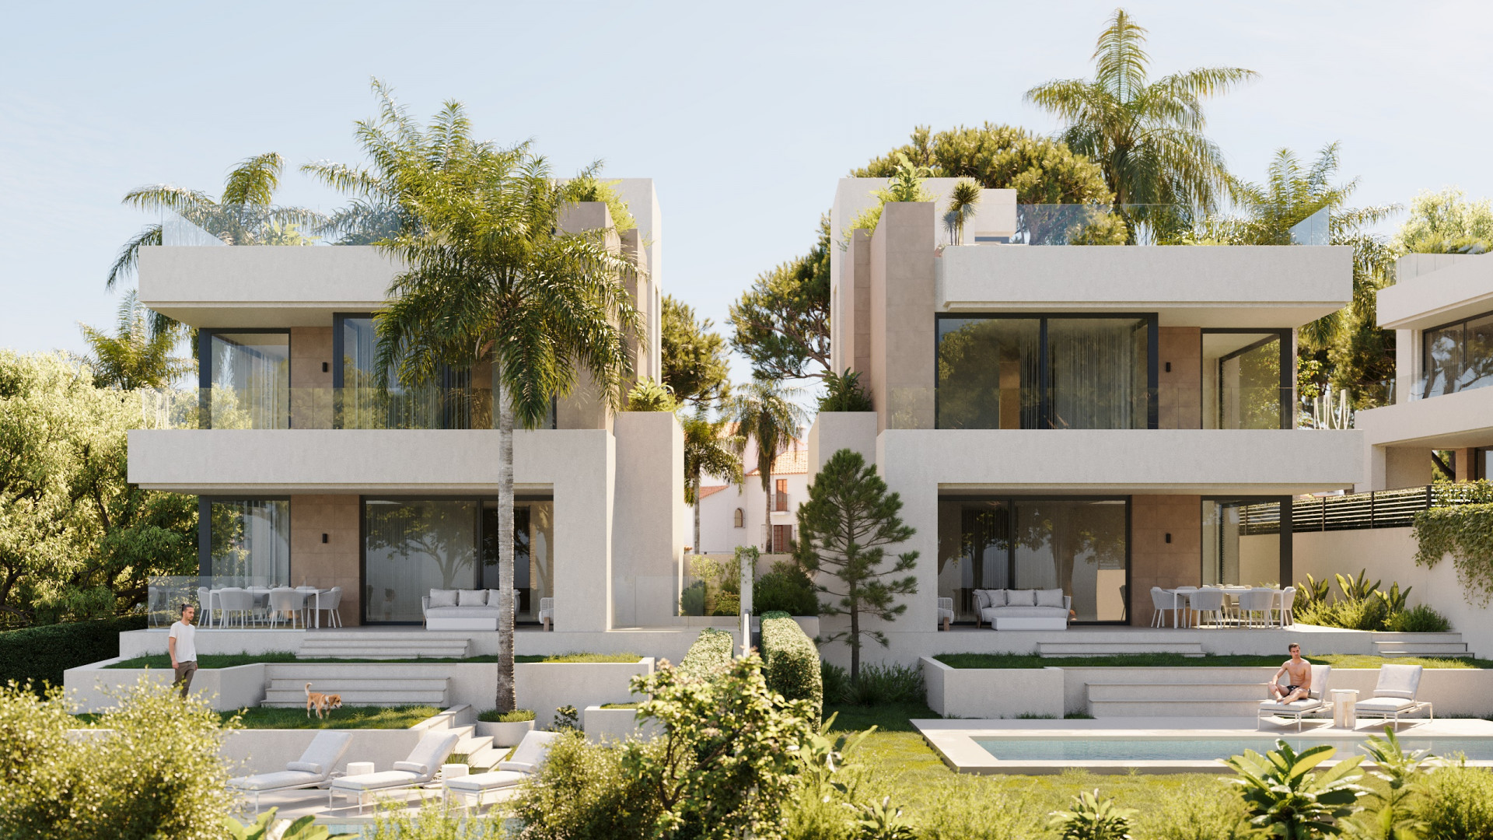
The exterior of the property is a masterpiece of design and functionality. The infinity pool, a shimmering expanse of azure, seems to spill over into the horizon, while the surrounding terrace, equipped with sun loungers and a dining area, provides a perfect vantage point for savouring sunsets. The meticulously landscaped gardens, with their lush foliage and verdant lawns, offer both aesthetic pleasure and a haven of peace.
In summary, this villa is a quintessential blend of grandeur and intimacy, where every detail has been thoughtfully curated to offer a living experience that is as sophisticated as it is serene. It is a domicile where one does not merely reside but rather experiences a symphony of luxury and elegance in the heart of one of the Mediterranean’s most coveted locations.
Specification
- Reference
- JUST-00348P
- Type
- Villa
- Location
- Marbella
- Beds
- 4
- Baths
- 4
- En suite
- 2
- Build m²
- 612
- Interior m²
- 455
- Terrace m²
- 157
- Plot m²
- 570
- Pool
- Private
- Garden
- Private
- Garage
- Private
Gallery
Features & amenities
- Amenities near
- Beach Side
- Close to children playground
- Close to golf
- Close to port
- Close to restaurants
- Close to schools
- Close to sea / beach
- Close to shops
- Close to town
- Garden view
- Gated community
- Partial sea views
- Transport near
- Basement
- Dining room
- Fitted wardrobes
- Games Room
- Guest toilet
- Laundry room
- Living room
- Open plan kitchen
- Stone floors
- Storage room
- Gym
- Mature gardens
- Private terrace
- Roof terrace
- Saltwater swimming pool
- Sauna
- Air conditioning
- Central heating
- Solarium
- Underfloor heating (bathrooms)
- Alarm
- Security entrance
- Security service 24h
- Surveillance cameras
- Video entrance
- Excellent condition
- Glass Doors
- Individual A/C units