Elegant Beachfront Luxury Estate
Asking prices across the agency networks we track, as at 30 July 2026. Bars span the middle half of each peer group; the line marks the median. The first bar covers apartments and houses together, so a house will often sit high on it.
These are the averages across ALL houses in Marbella that disclose a figure, not this property alone. Where a bill for this one is on file it is shown against that range so you can see where it sits. Bills follow the rateable value and the community budget, so two neighbours can differ; we will get you the actual figures before you commit.
Registered sale prices across Marbella, October 2025 to April 2026. Real money paid and recorded, not asking prices. The deed count is a measure of our coverage of the register, not of how many homes sold, and deeds register some months after the sale, so this is one pooled figure for the whole window rather than a monthly line.
Three different measures, shown separately because they are not comparable: what sellers ask, what deeds record, and what valuers assess. The last two cover a whole postcode and a whole municipality at every price level, so a prime property will always sit well above them.
About this property
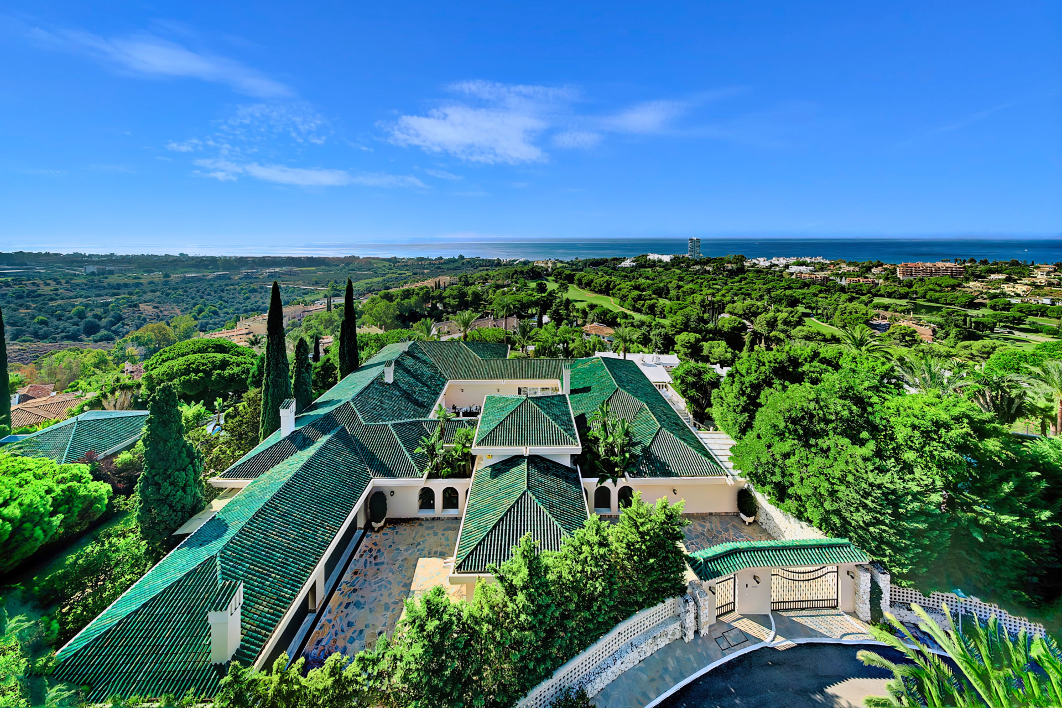
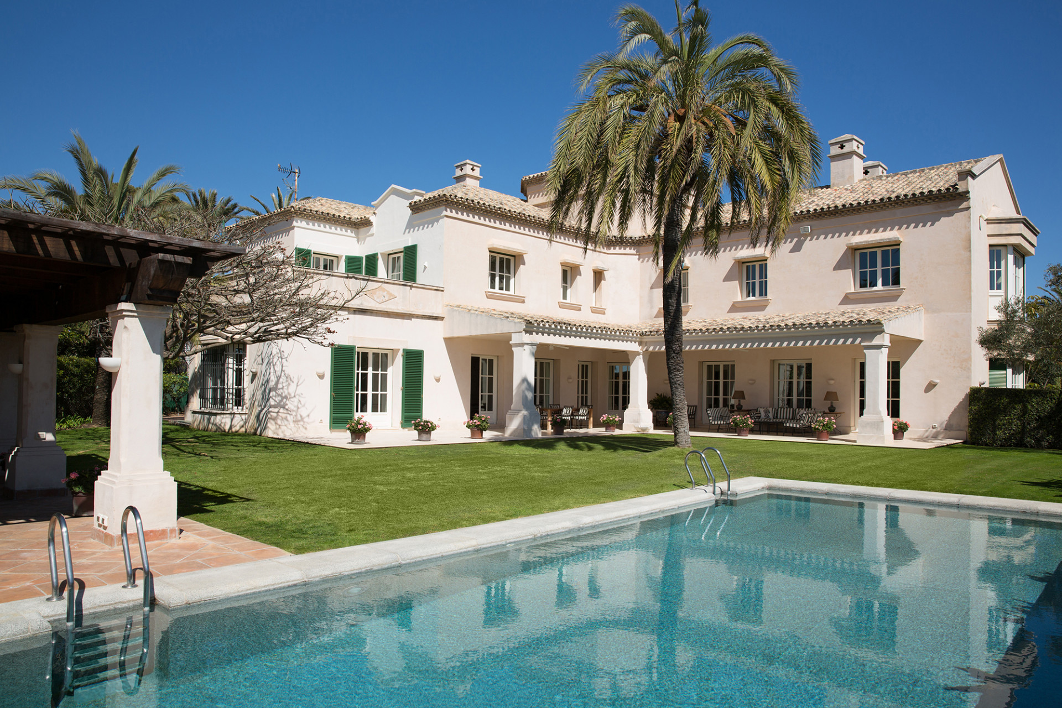
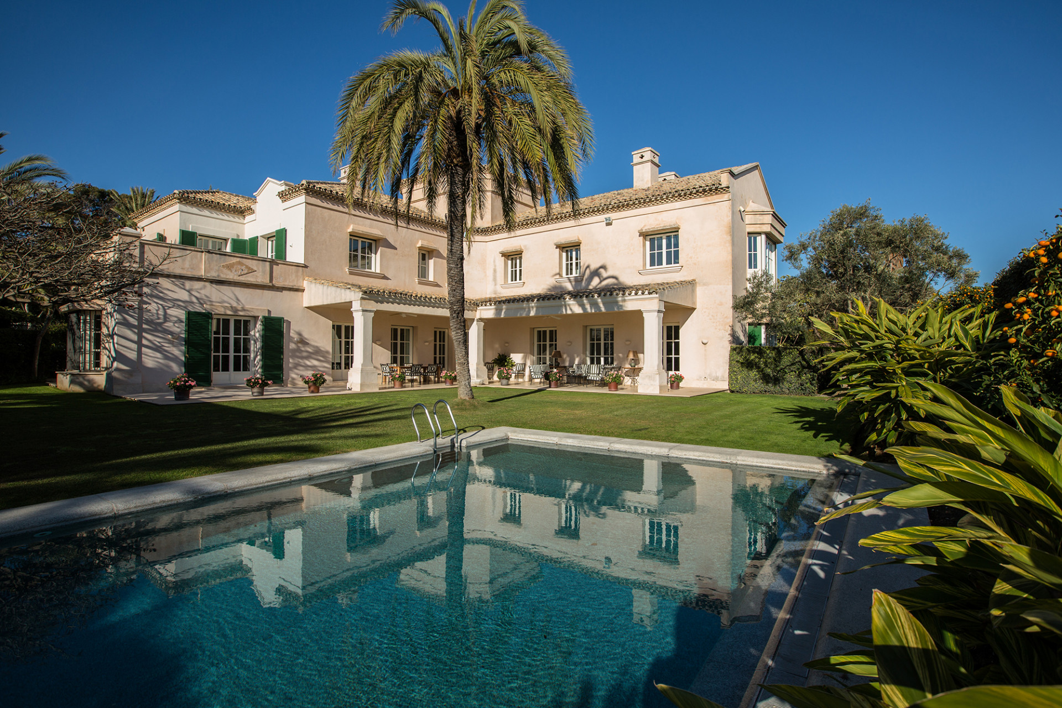
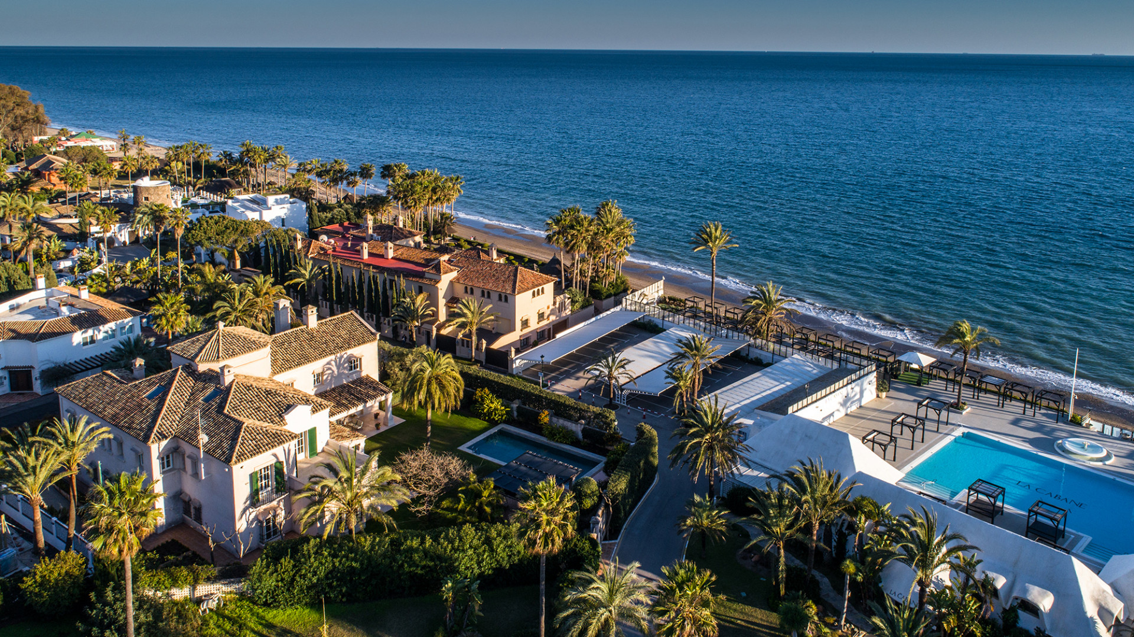
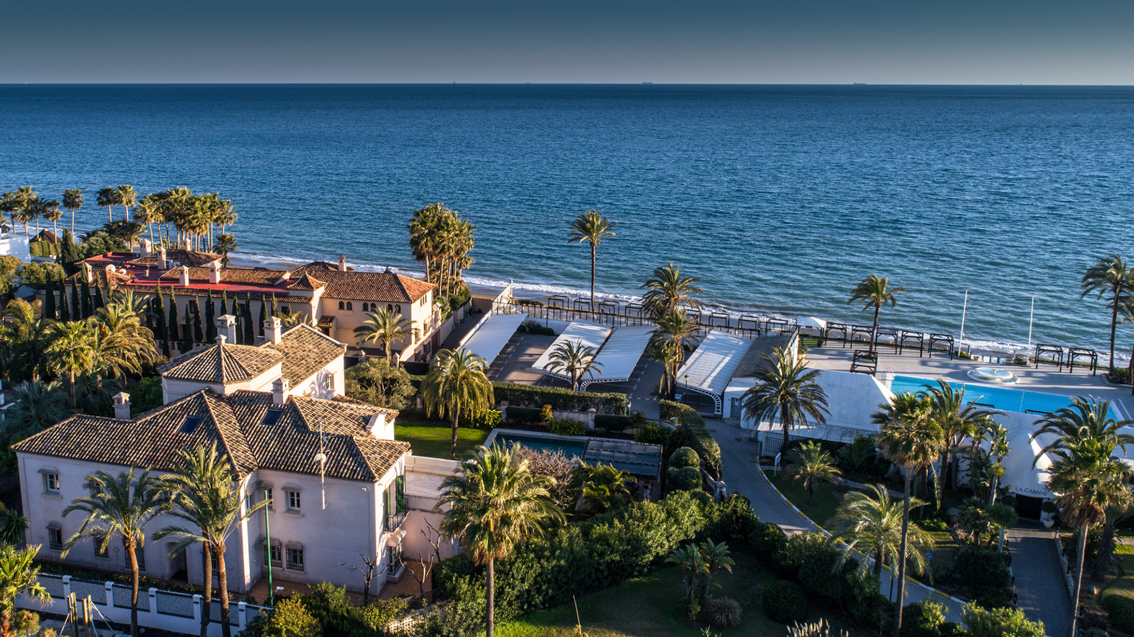
Nestled in the prestigious enclave of Los Monteros, Marbella East, Casa de Jabalí is a rare gem of beachfront luxury that effortlessly combines timeless elegance with modern sophistication.
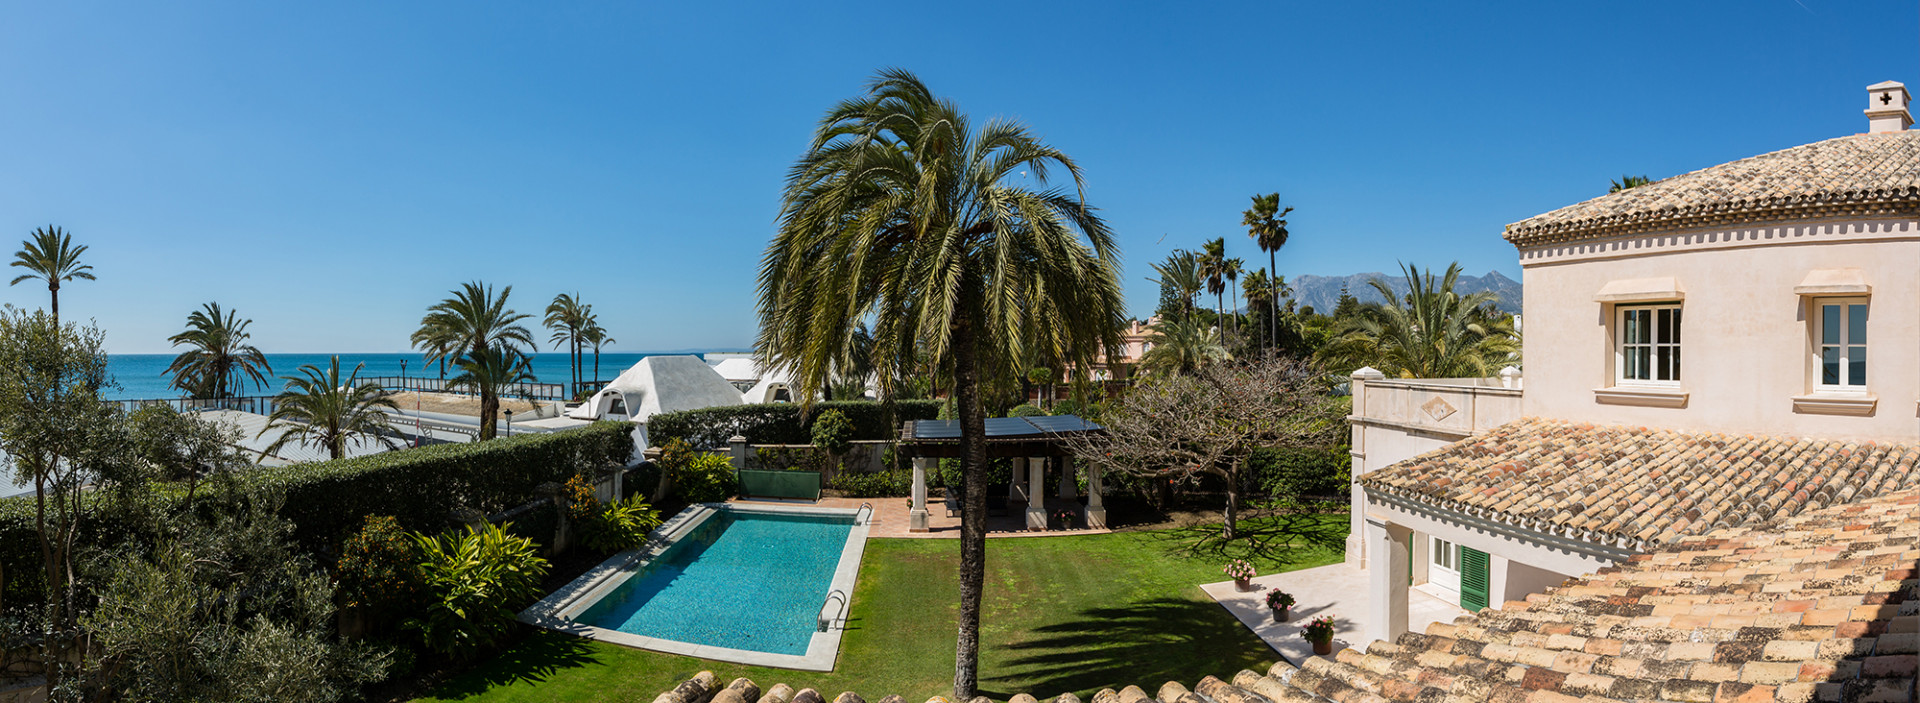
Positioned just steps from the sea, this exceptional estate stands as a testament to refined living, offering a perfect balance of privacy, comfort, and natural beauty.
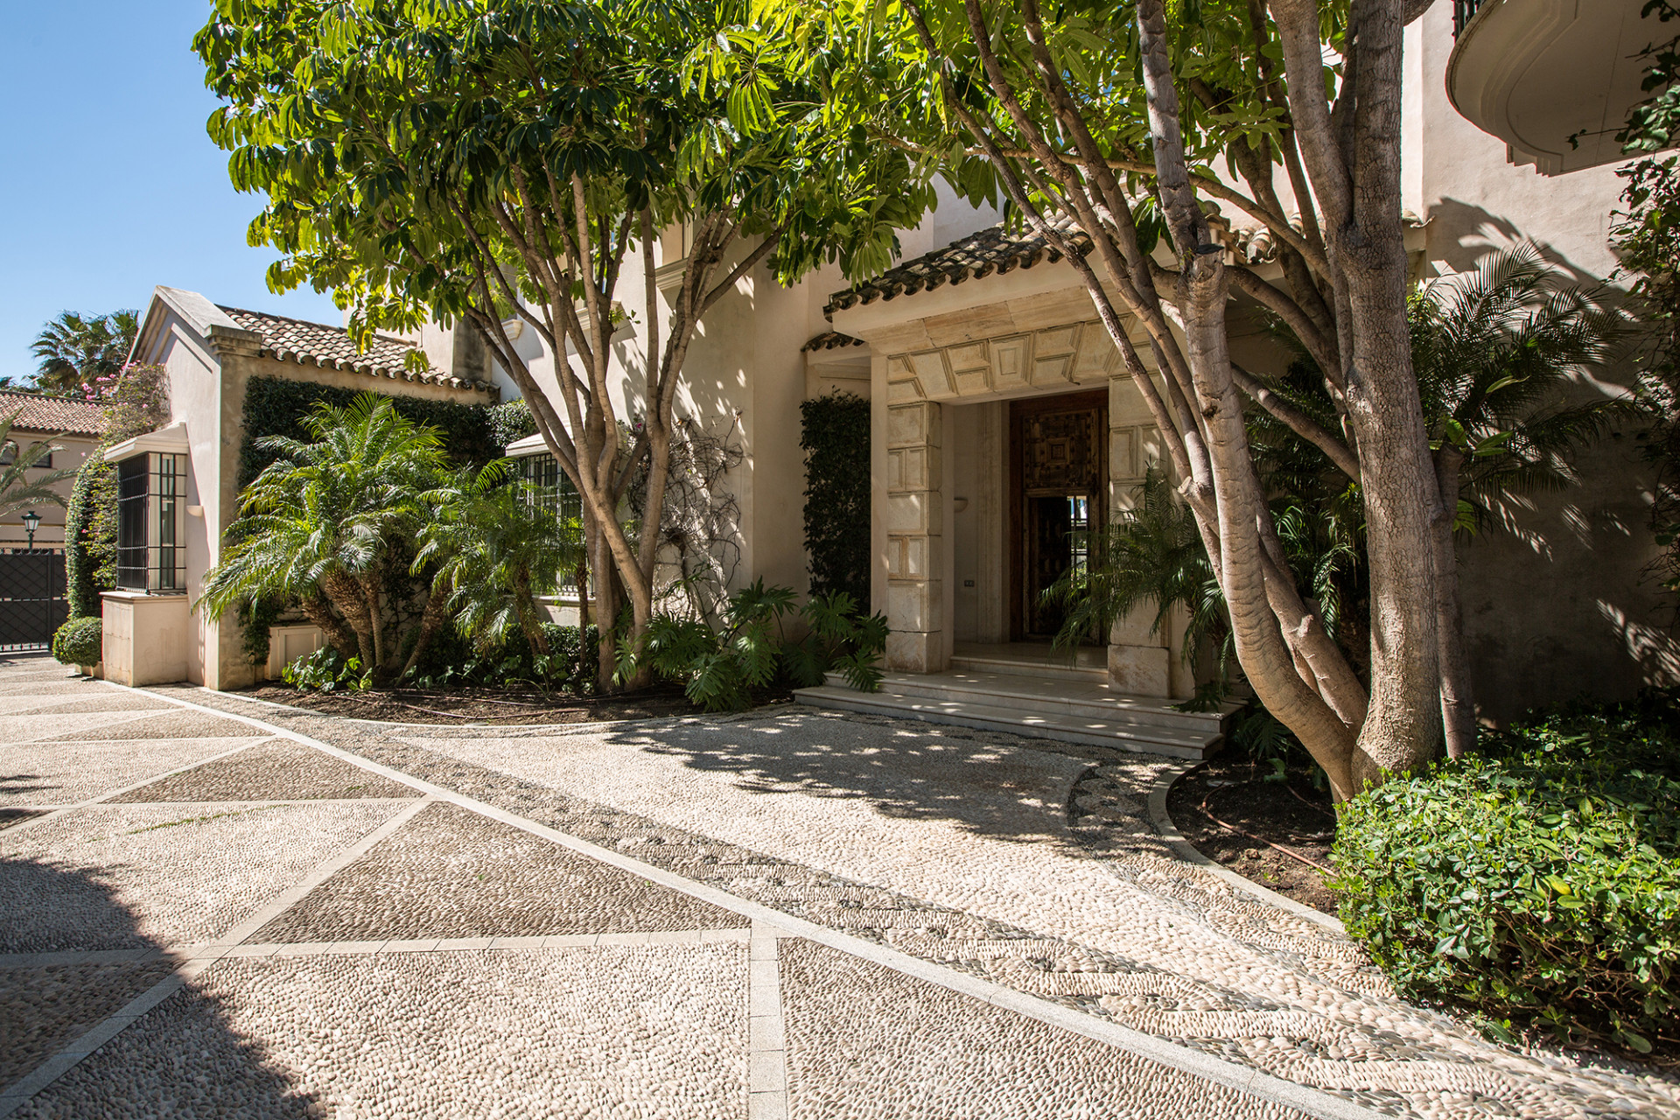
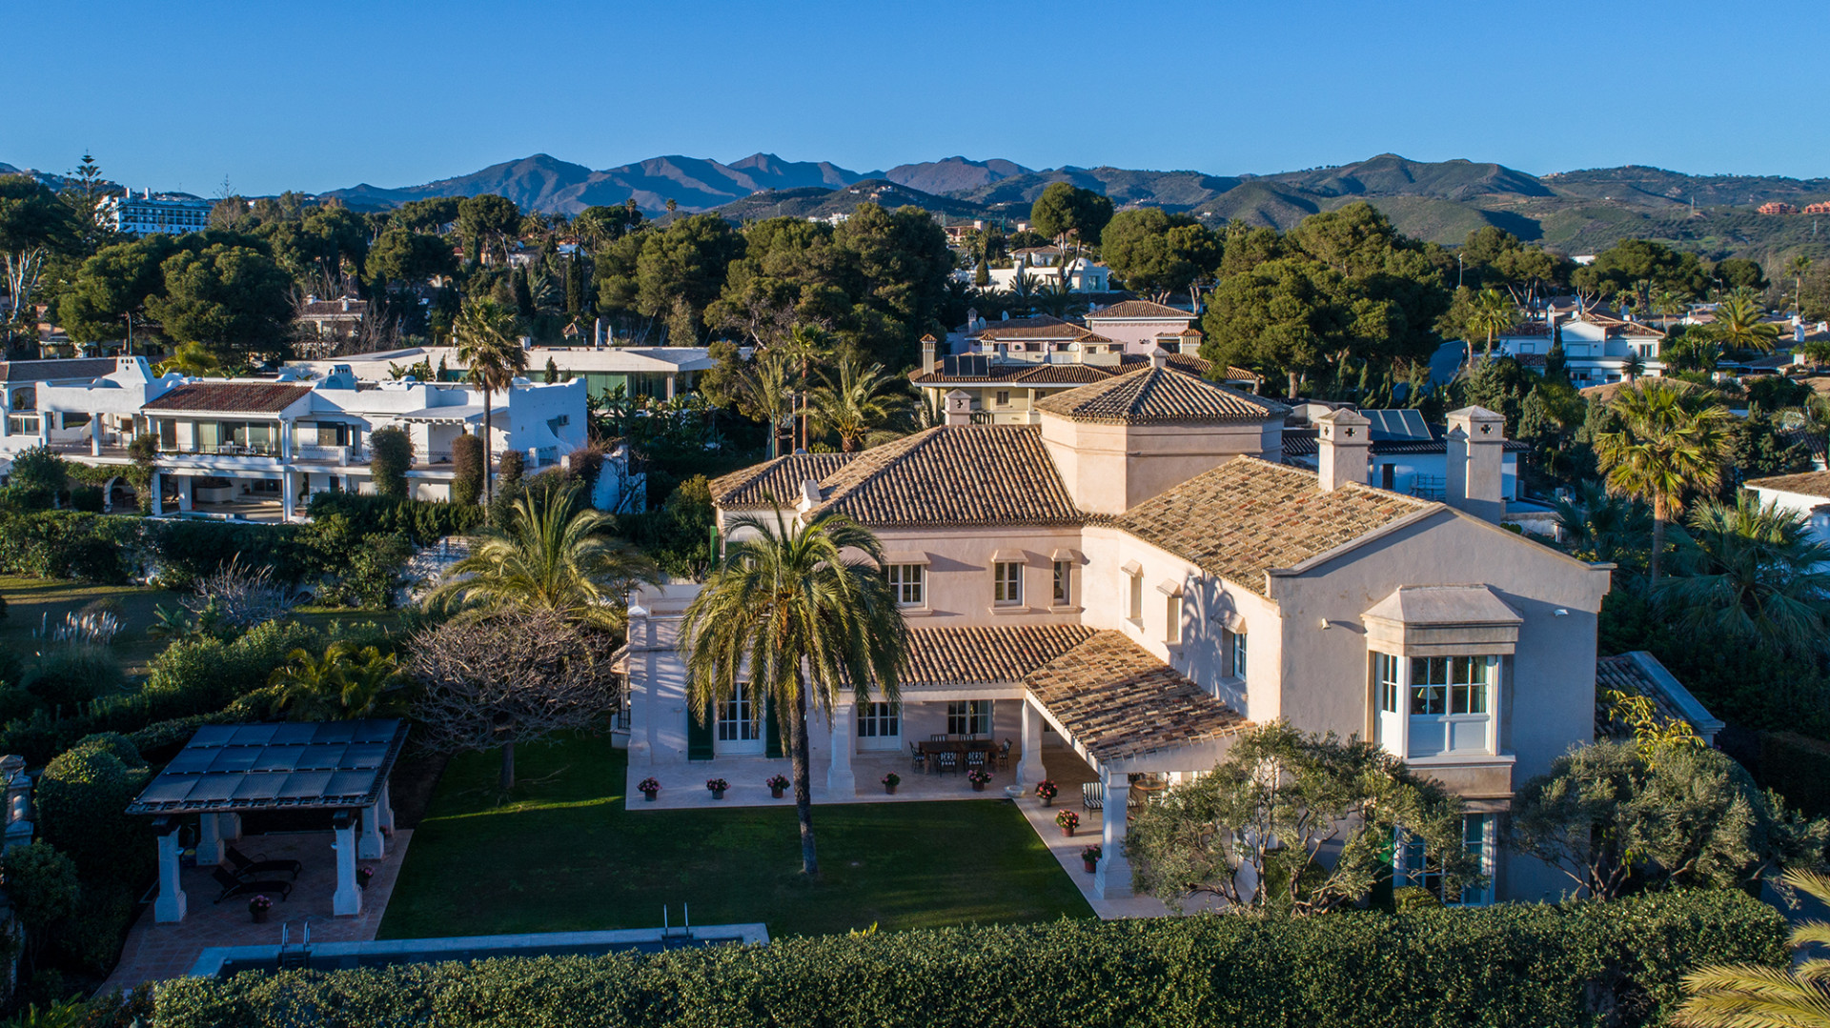
Its classical architecture, dignified yet unpretentious, flows seamlessly with the landscape, creating a harmonious connection between the indoors and outdoors.
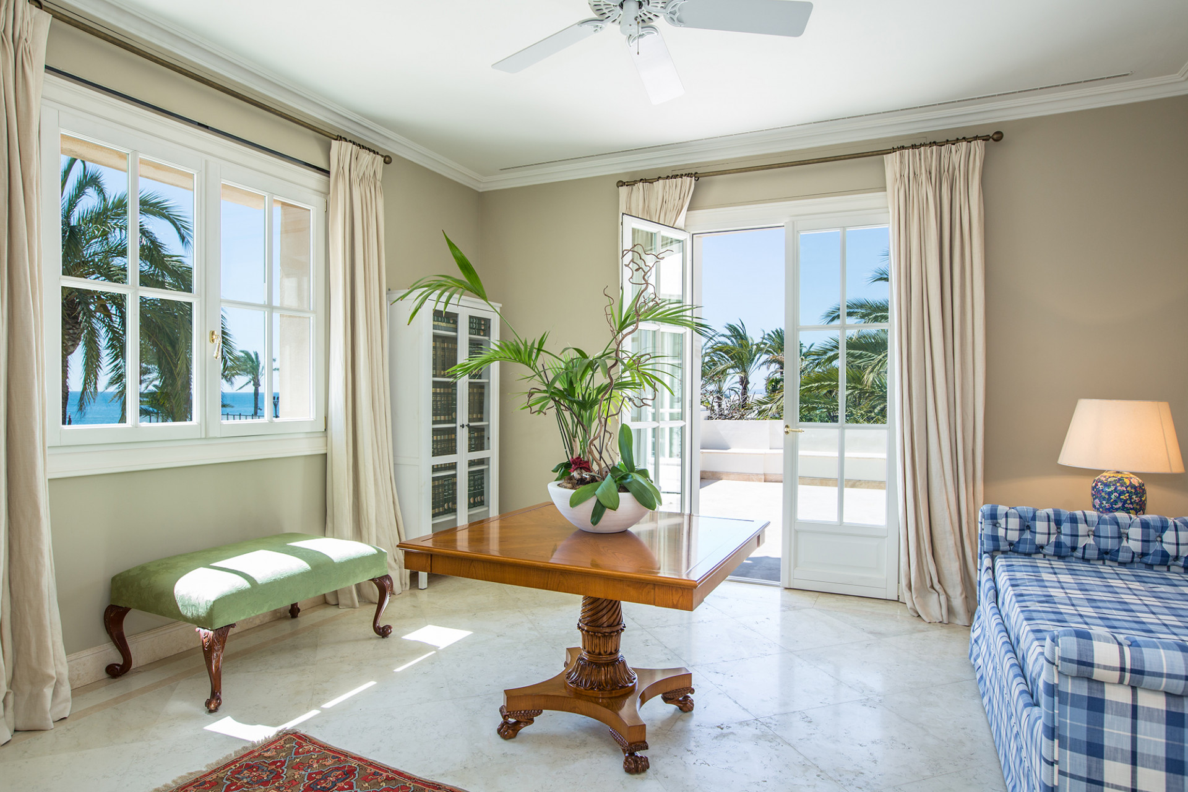
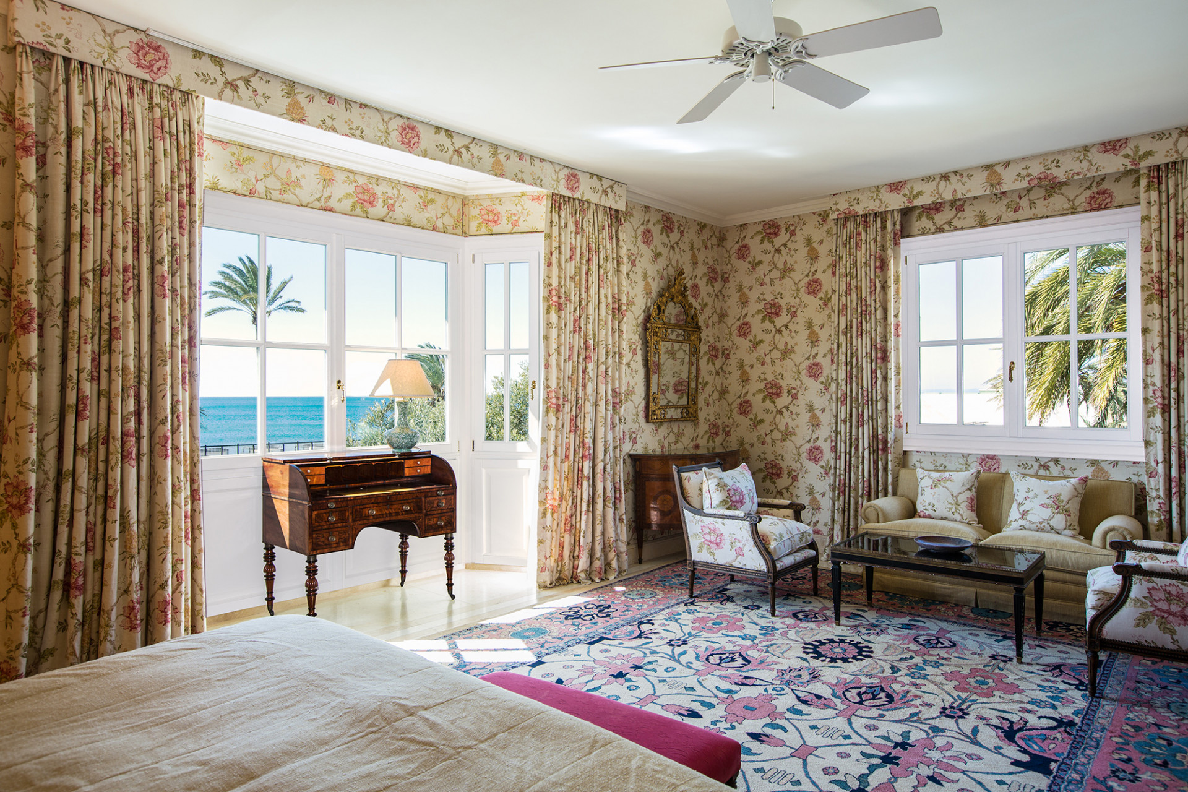
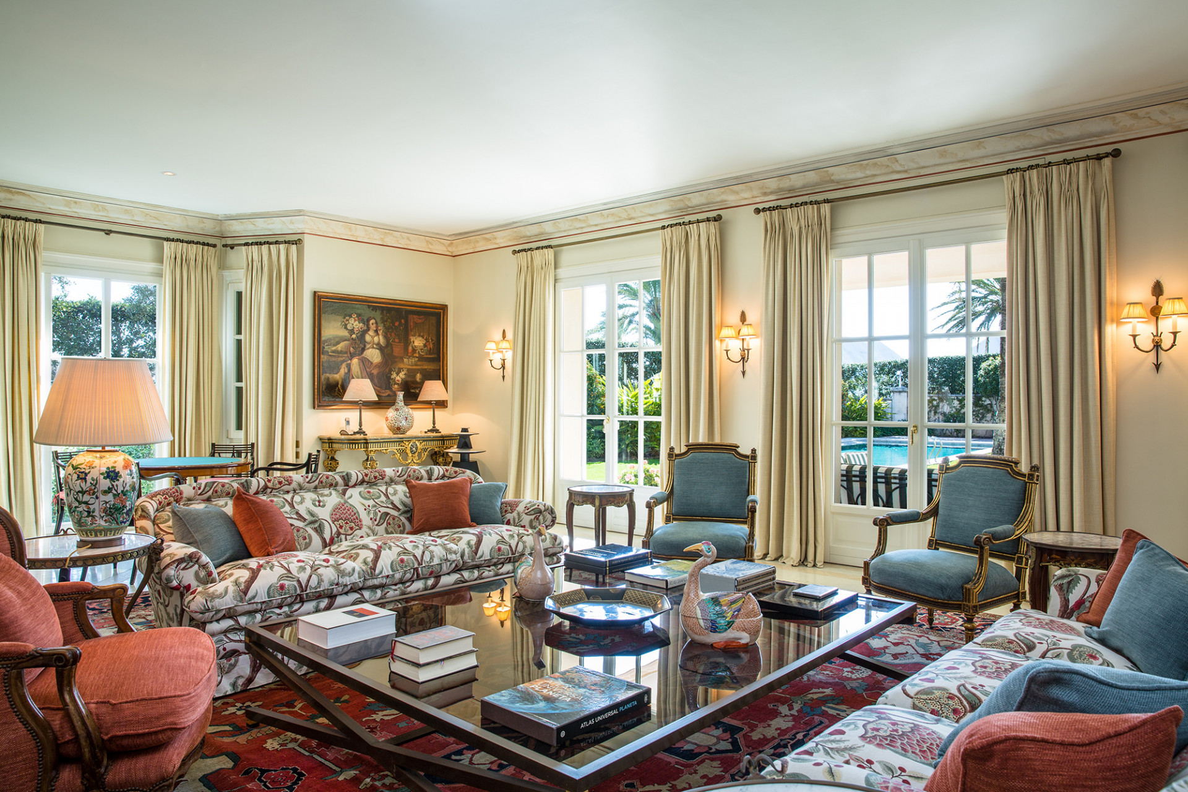
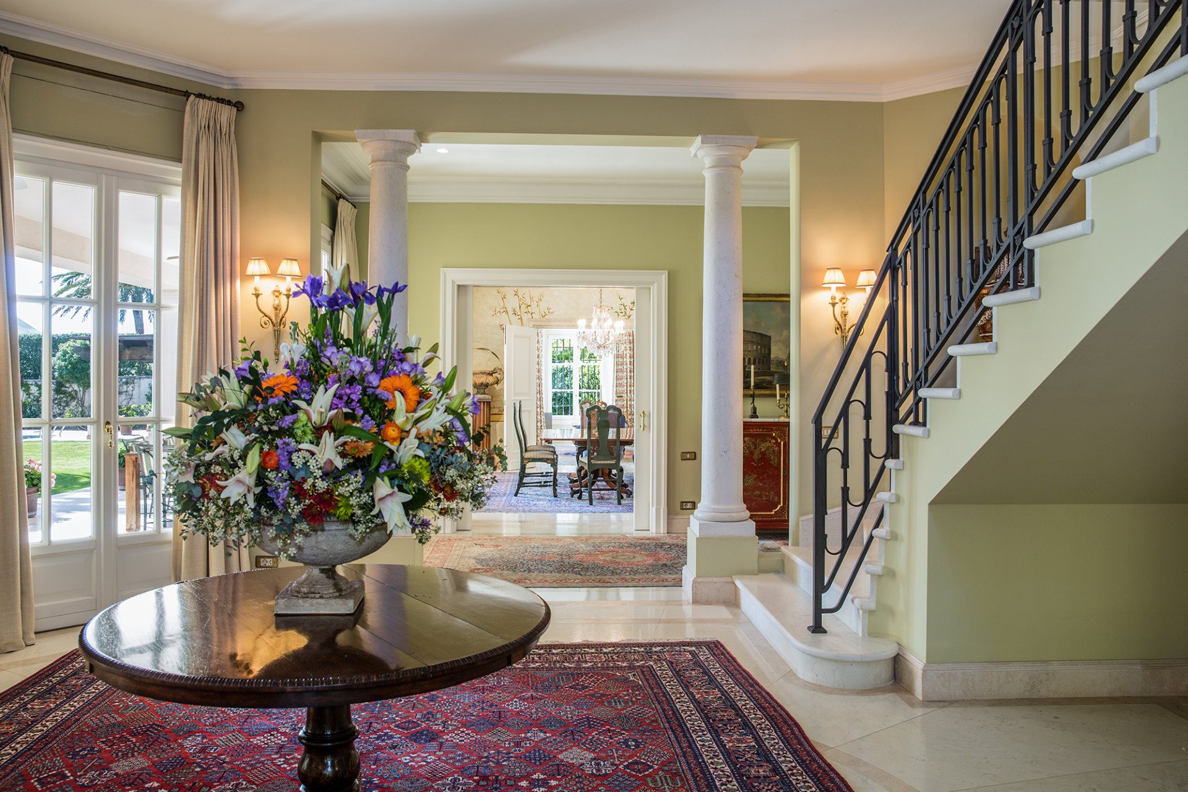
From the moment one enters the grand foyer, a sense of space and light overwhelms the senses, as the large windows frame expansive views of the Mediterranean beyond.
The interior of Casa de Jabalí is a masterclass in thoughtful design.
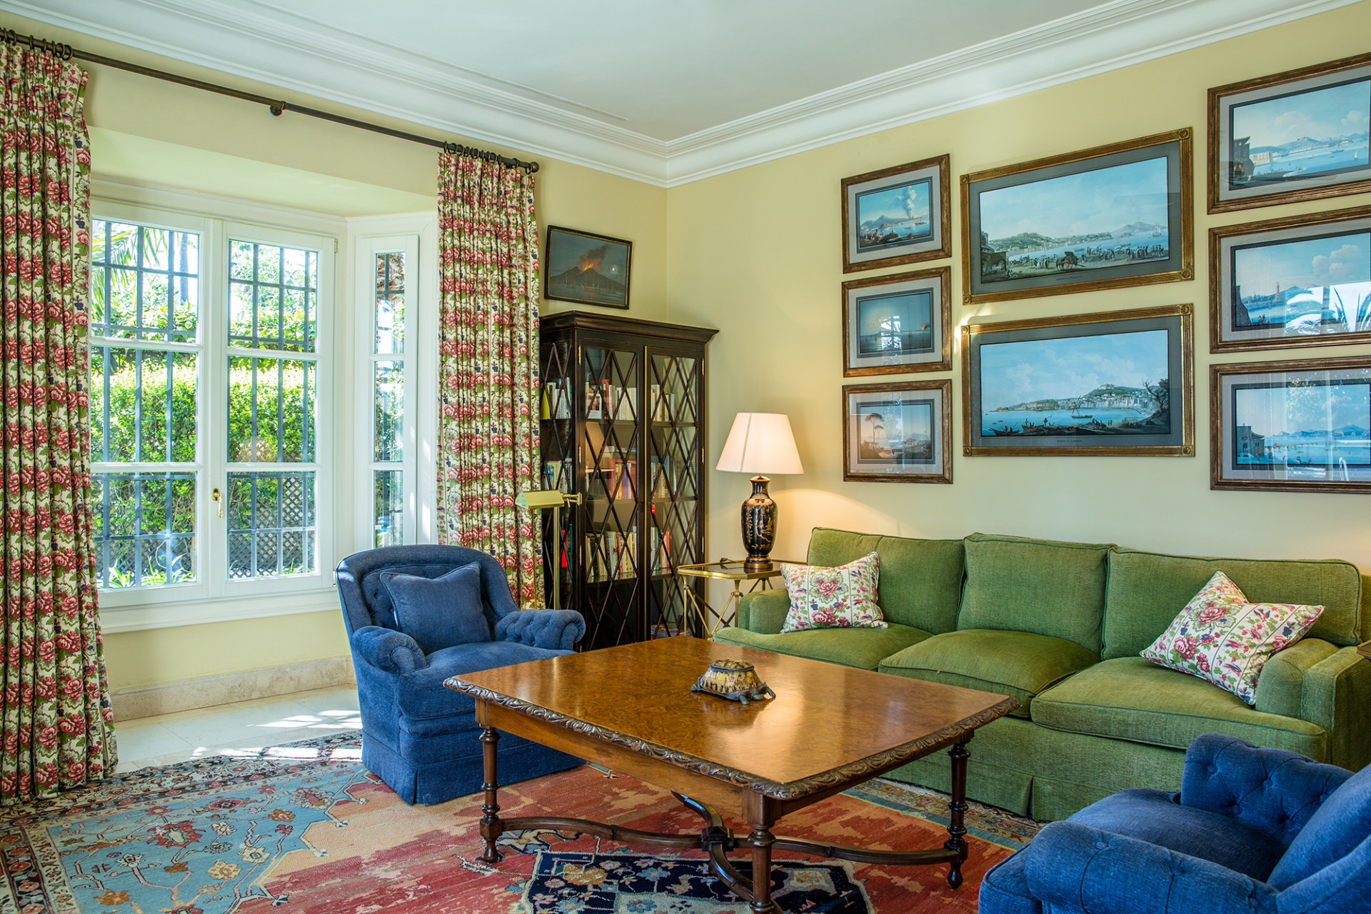
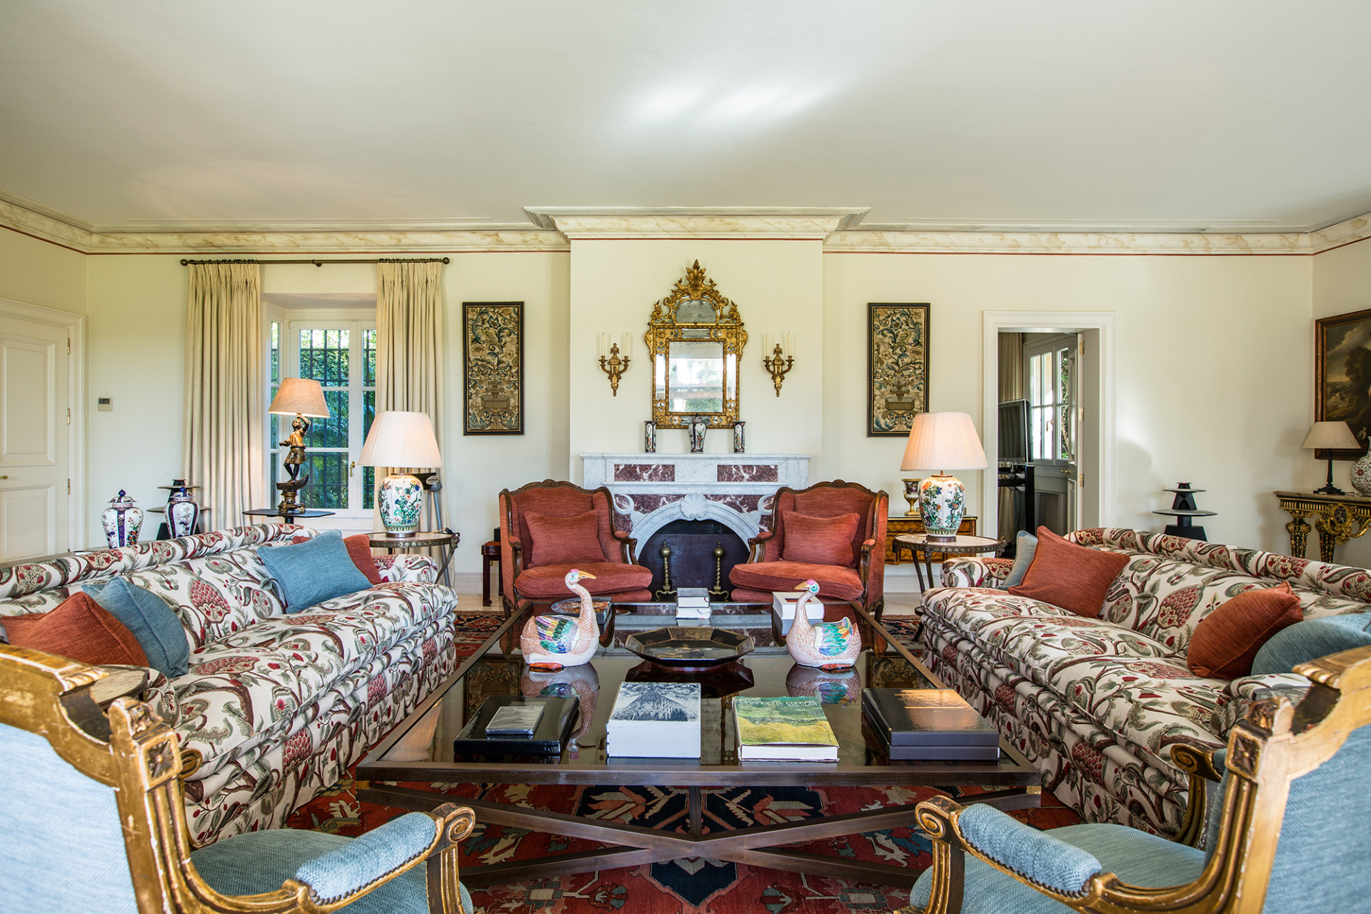
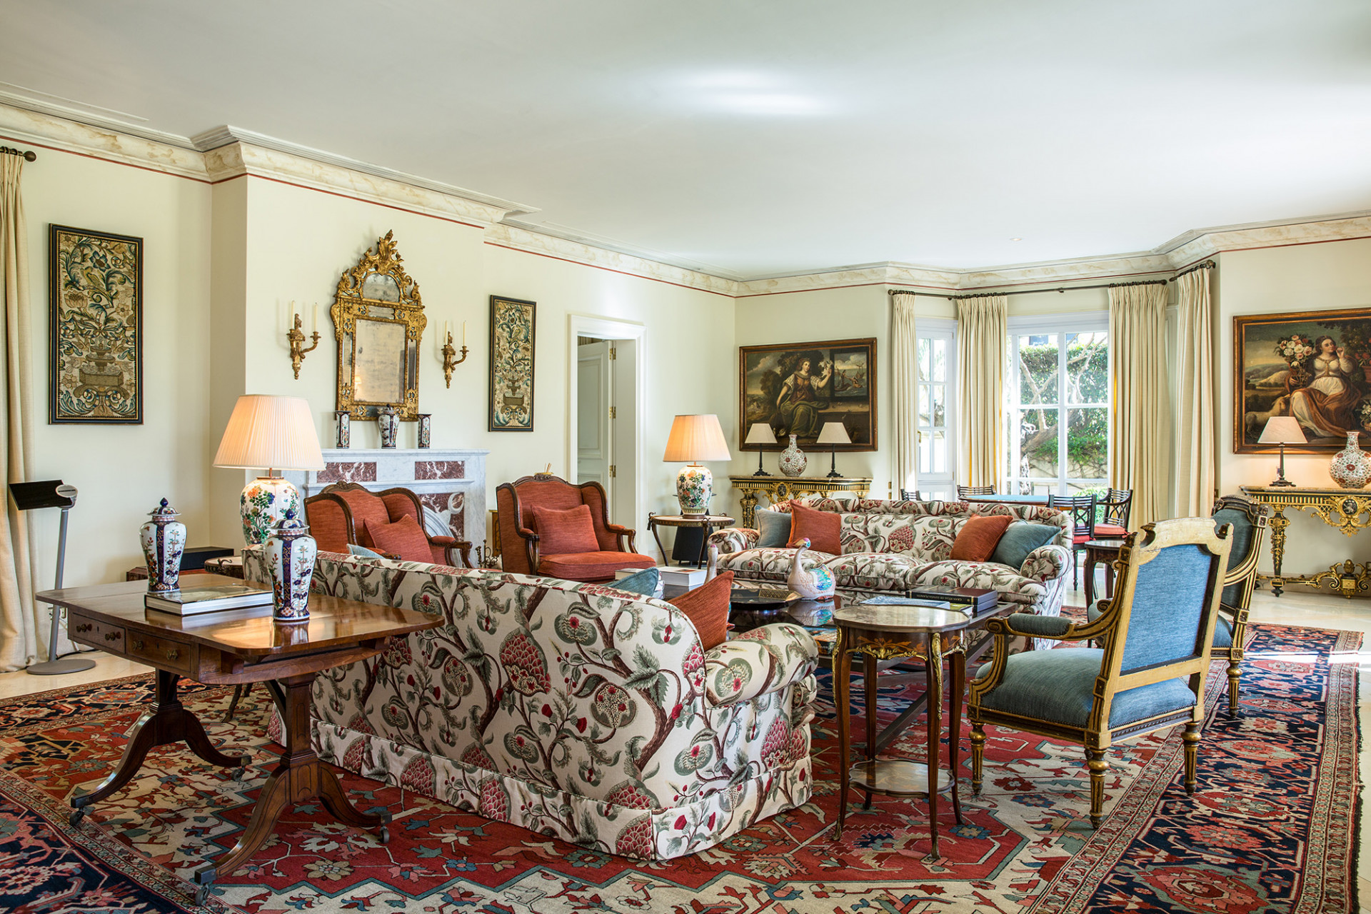
The living spaces, generous in proportion, have been conceived for both relaxed family life and grand-scale entertaining.
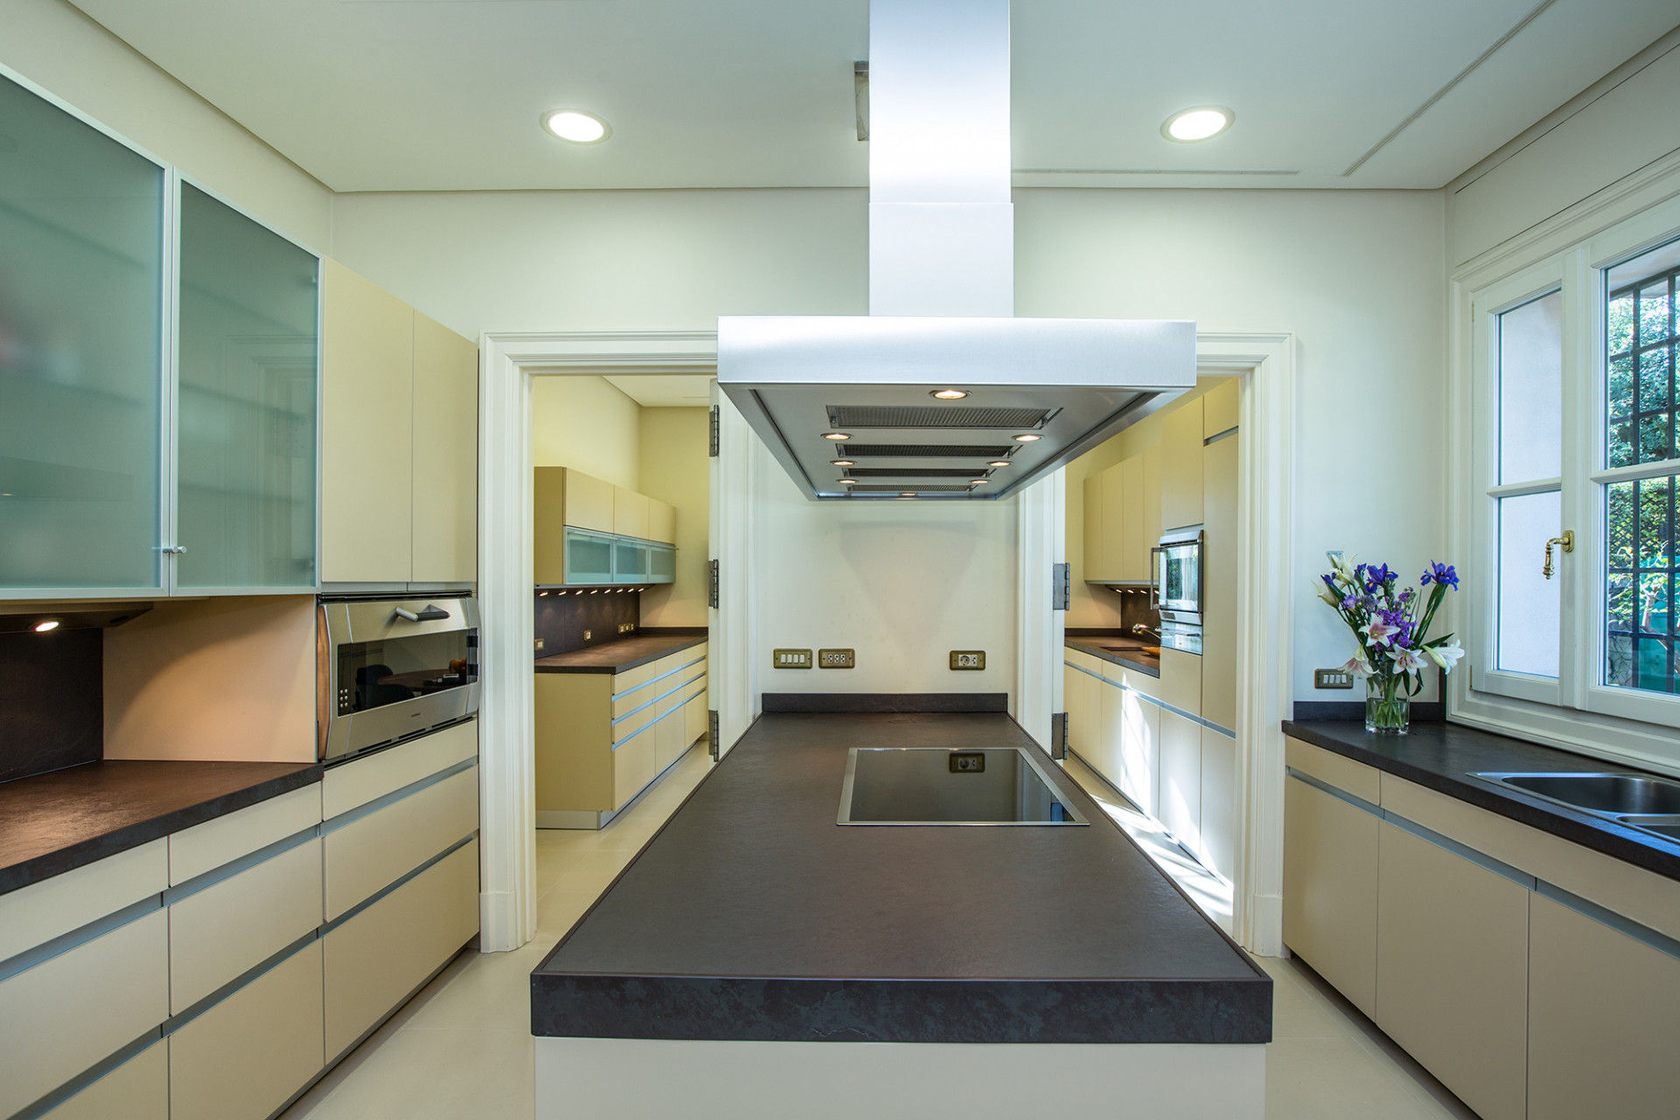
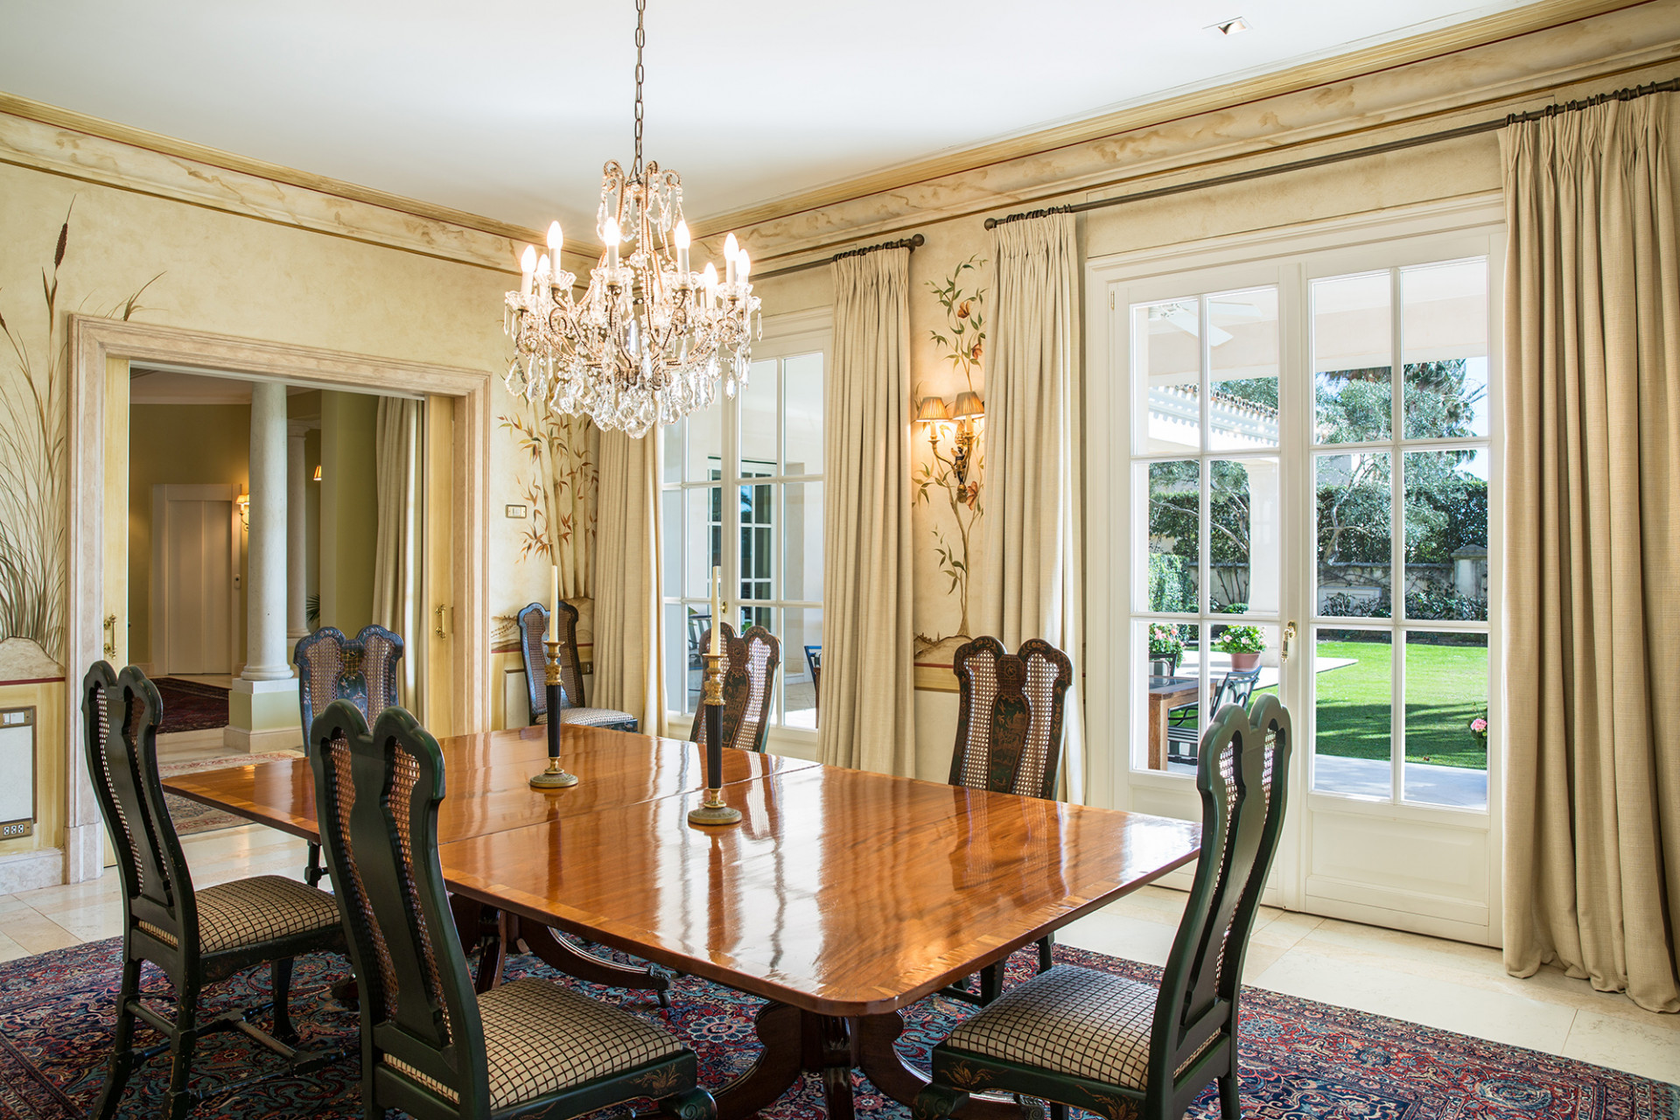
The formal dining room, poised and graceful, beckons to host elegant soirées, while the adjacent kitchen, a veritable culinary haven, boasts modern appliances, sleek surfaces, and a central island that invites both function and conversation.
Whether preparing a casual meal or hosting a lavish dinner, this space delivers on every front—practicality, beauty, and ease of flow.
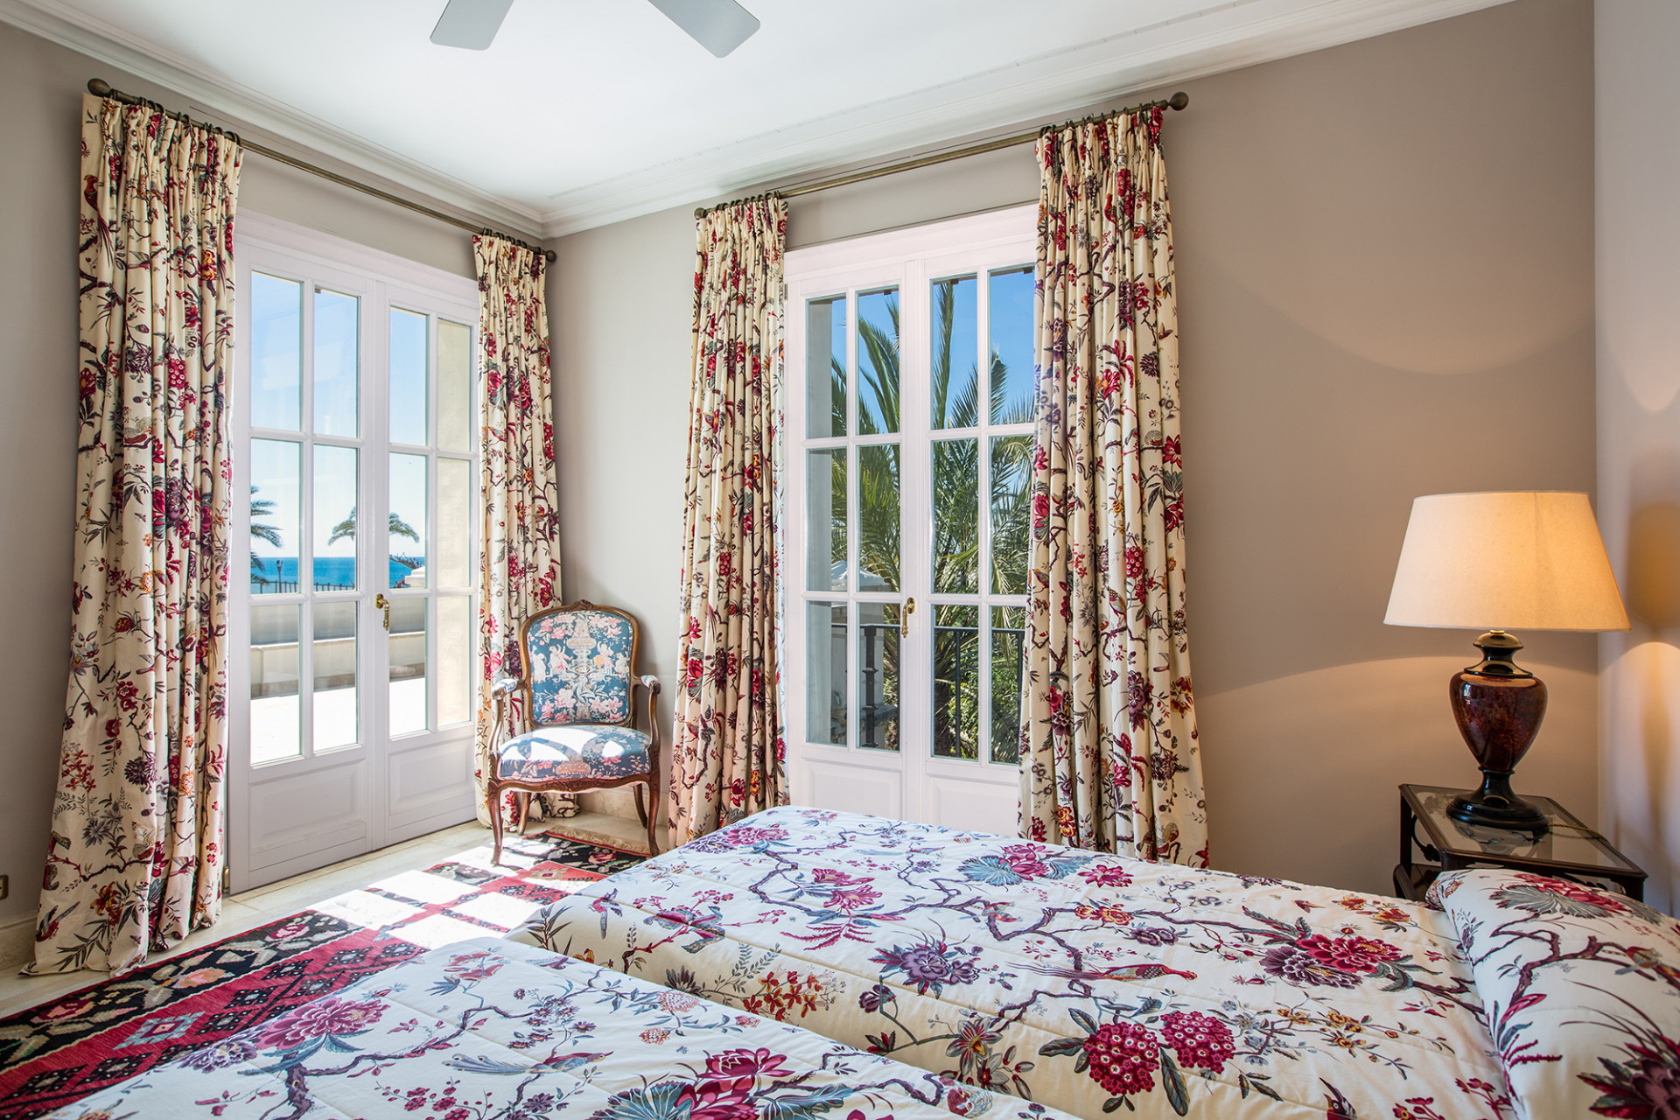
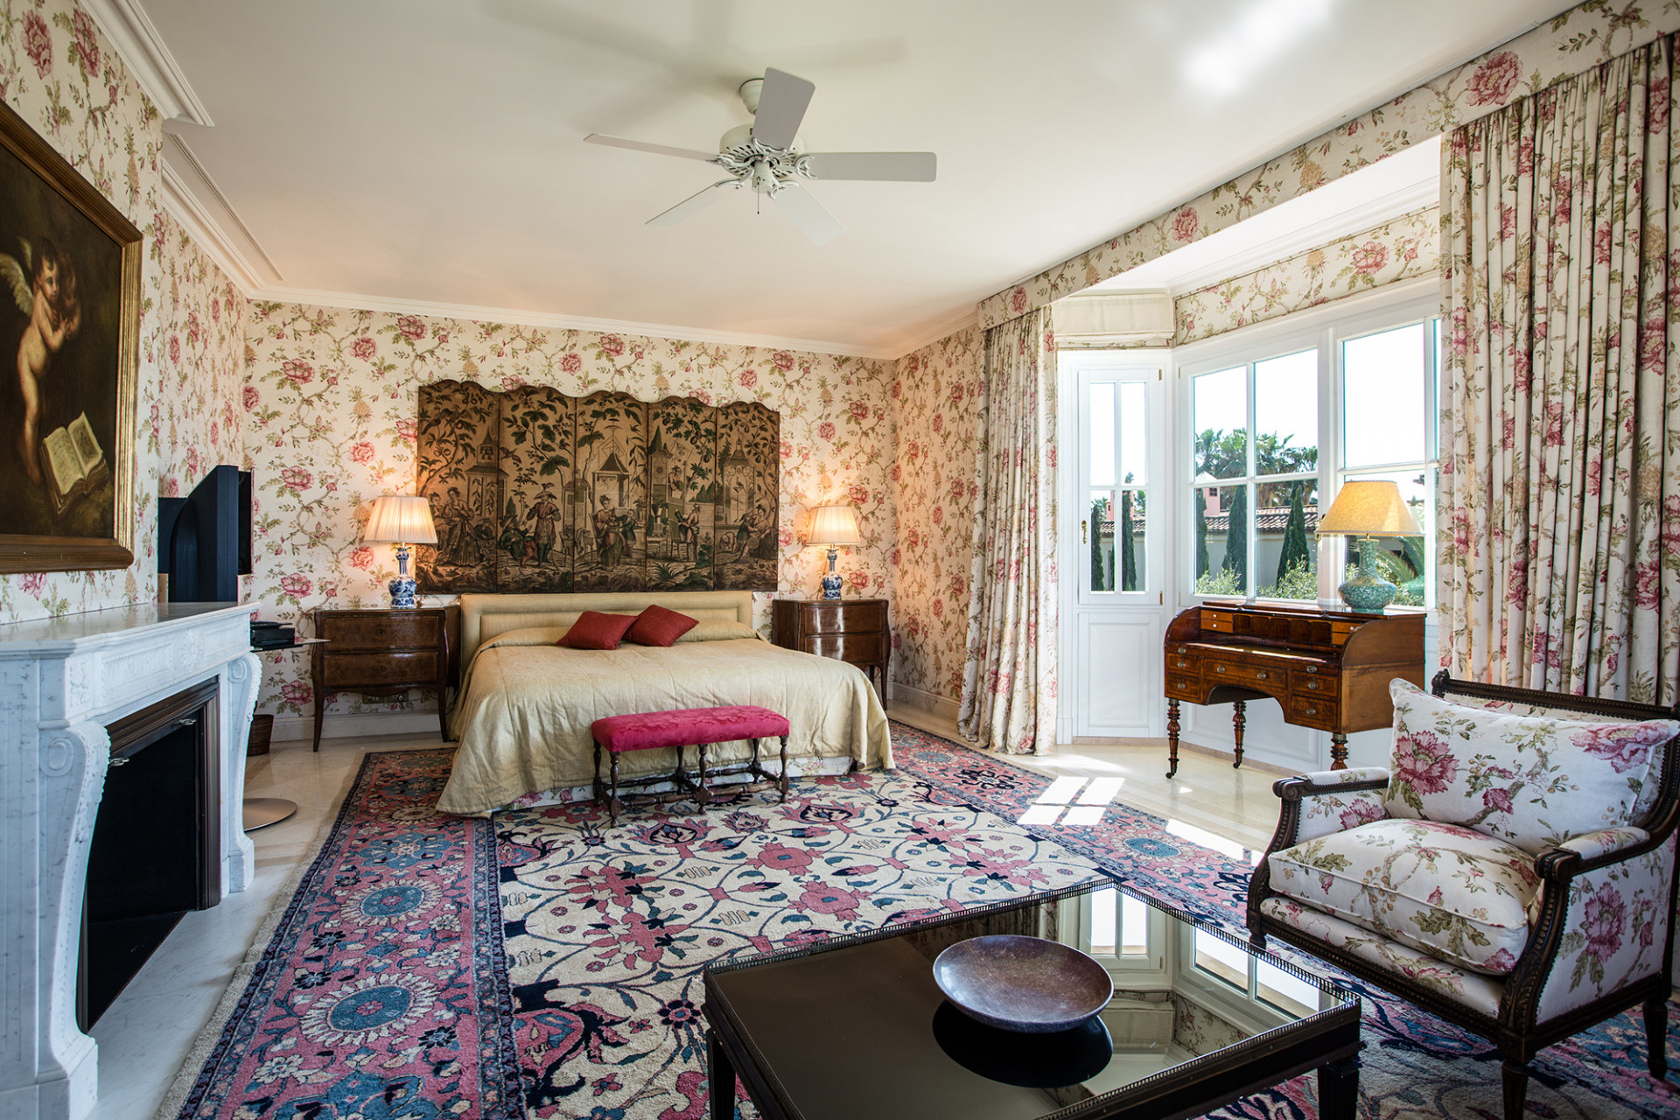
Every room in the house speaks to a refined sense of comfort, from the airy lounges to the serene bedrooms, each one designed to offer its occupants peace and tranquility.
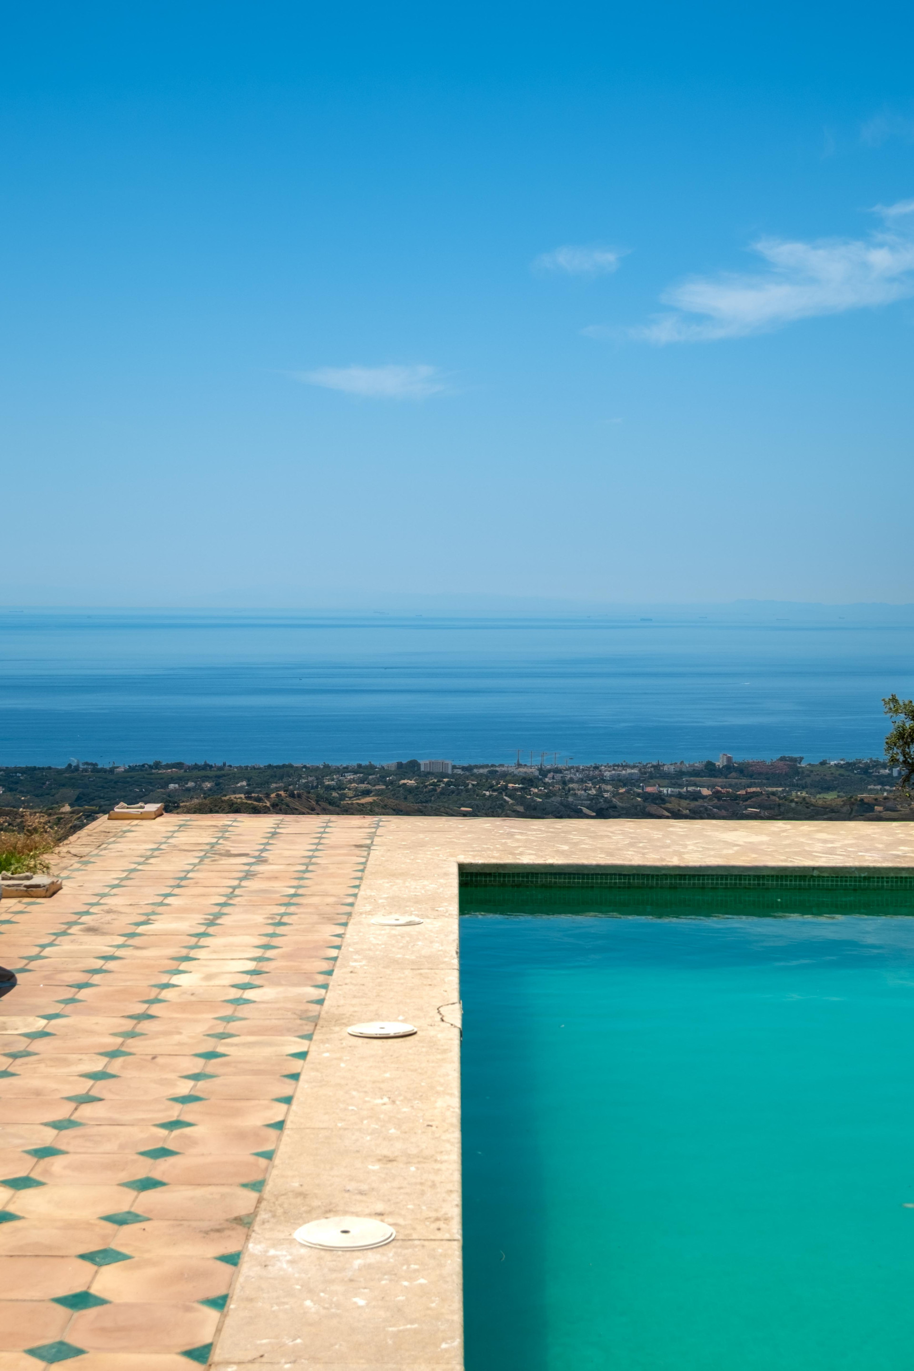
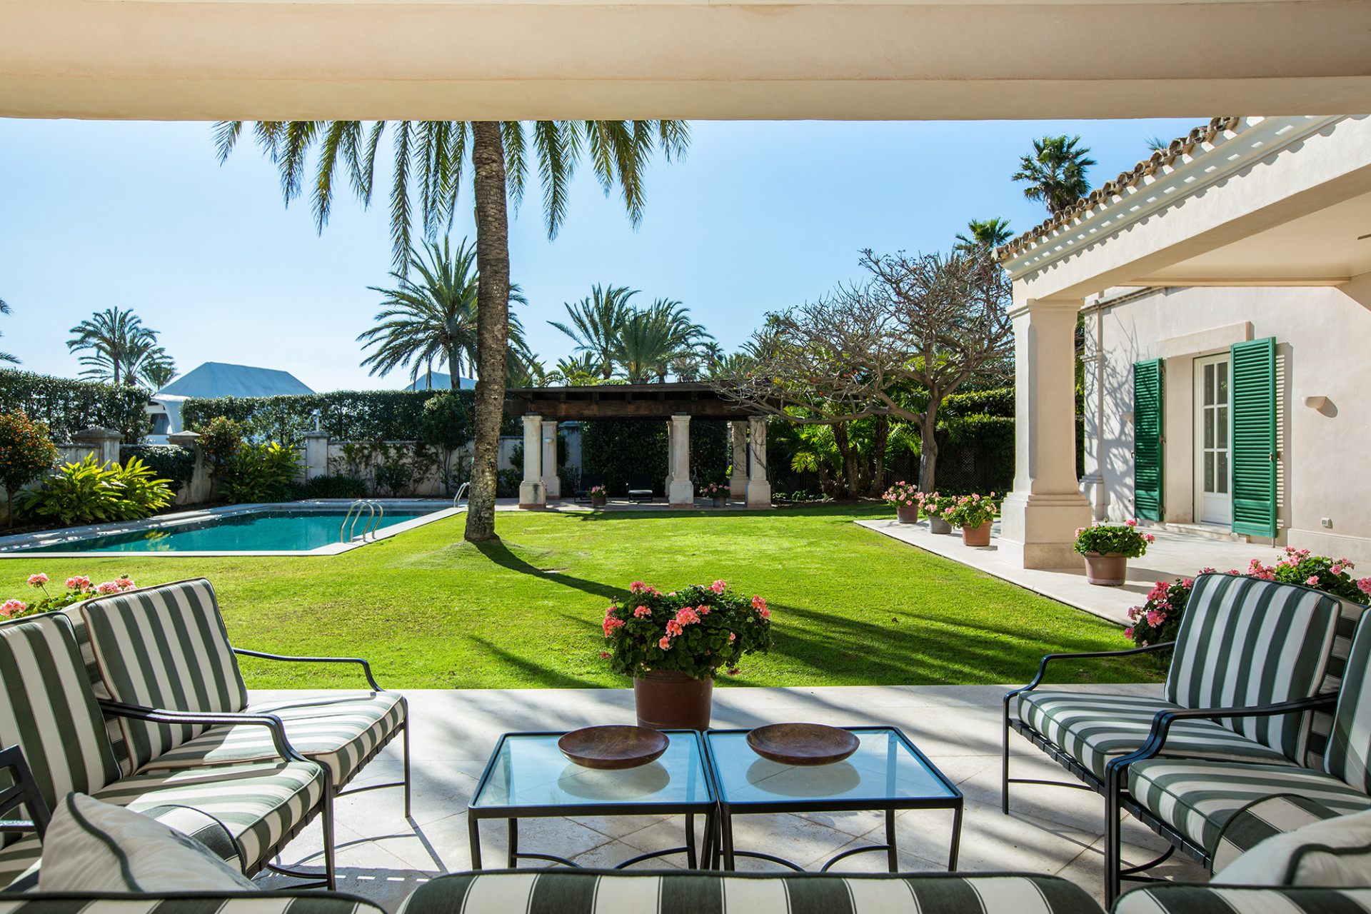
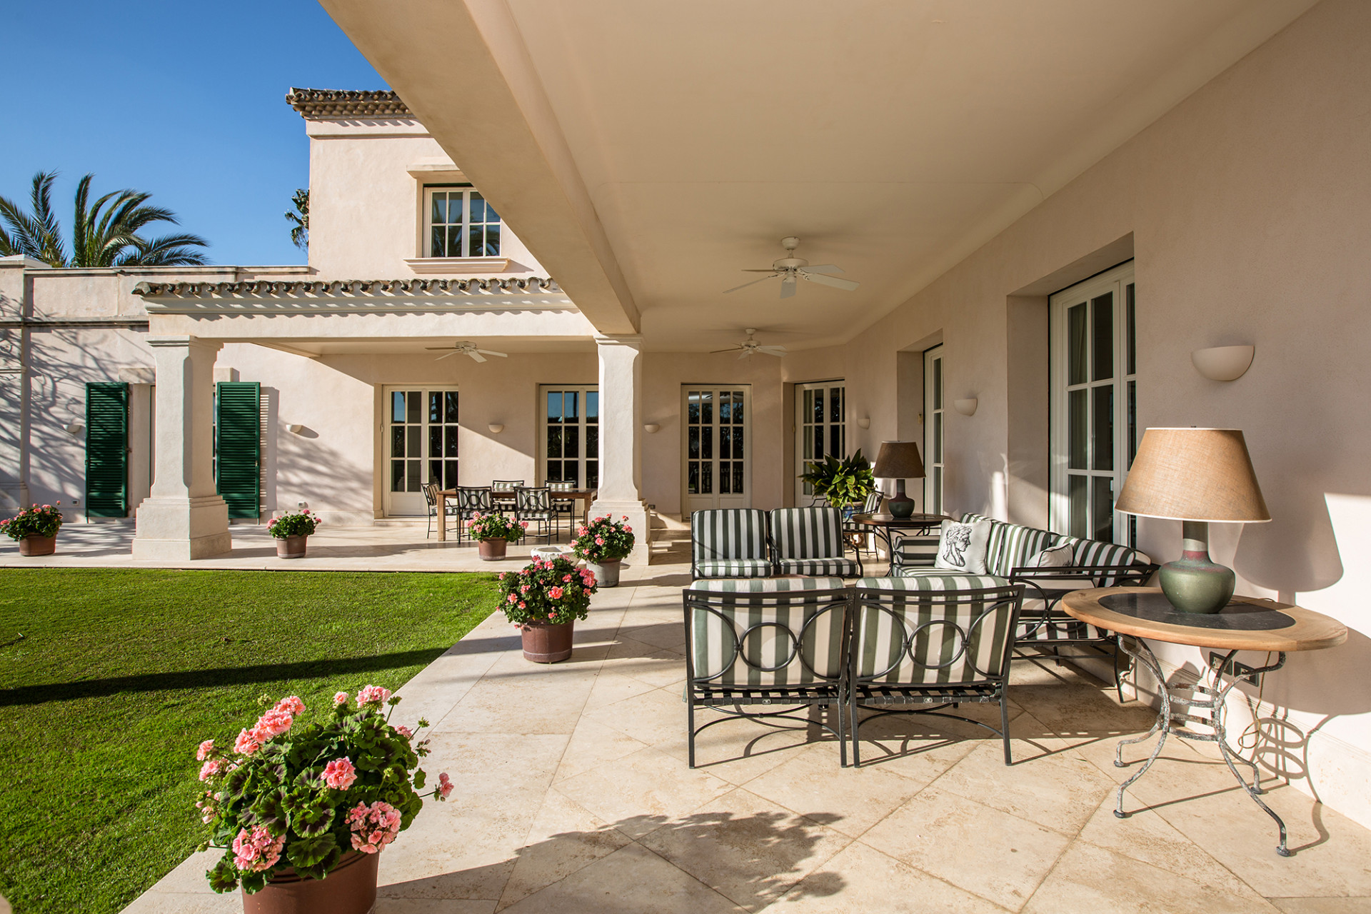
But perhaps most compelling of all is the effortless transition from the interior to the outdoors.Expansive terraces, accessible directly from the ground floor, offer ample opportunities for alfresco dining, sunbathing, or simply basking in the uninterrupted views of the azure sea that stretch endlessly beyond.

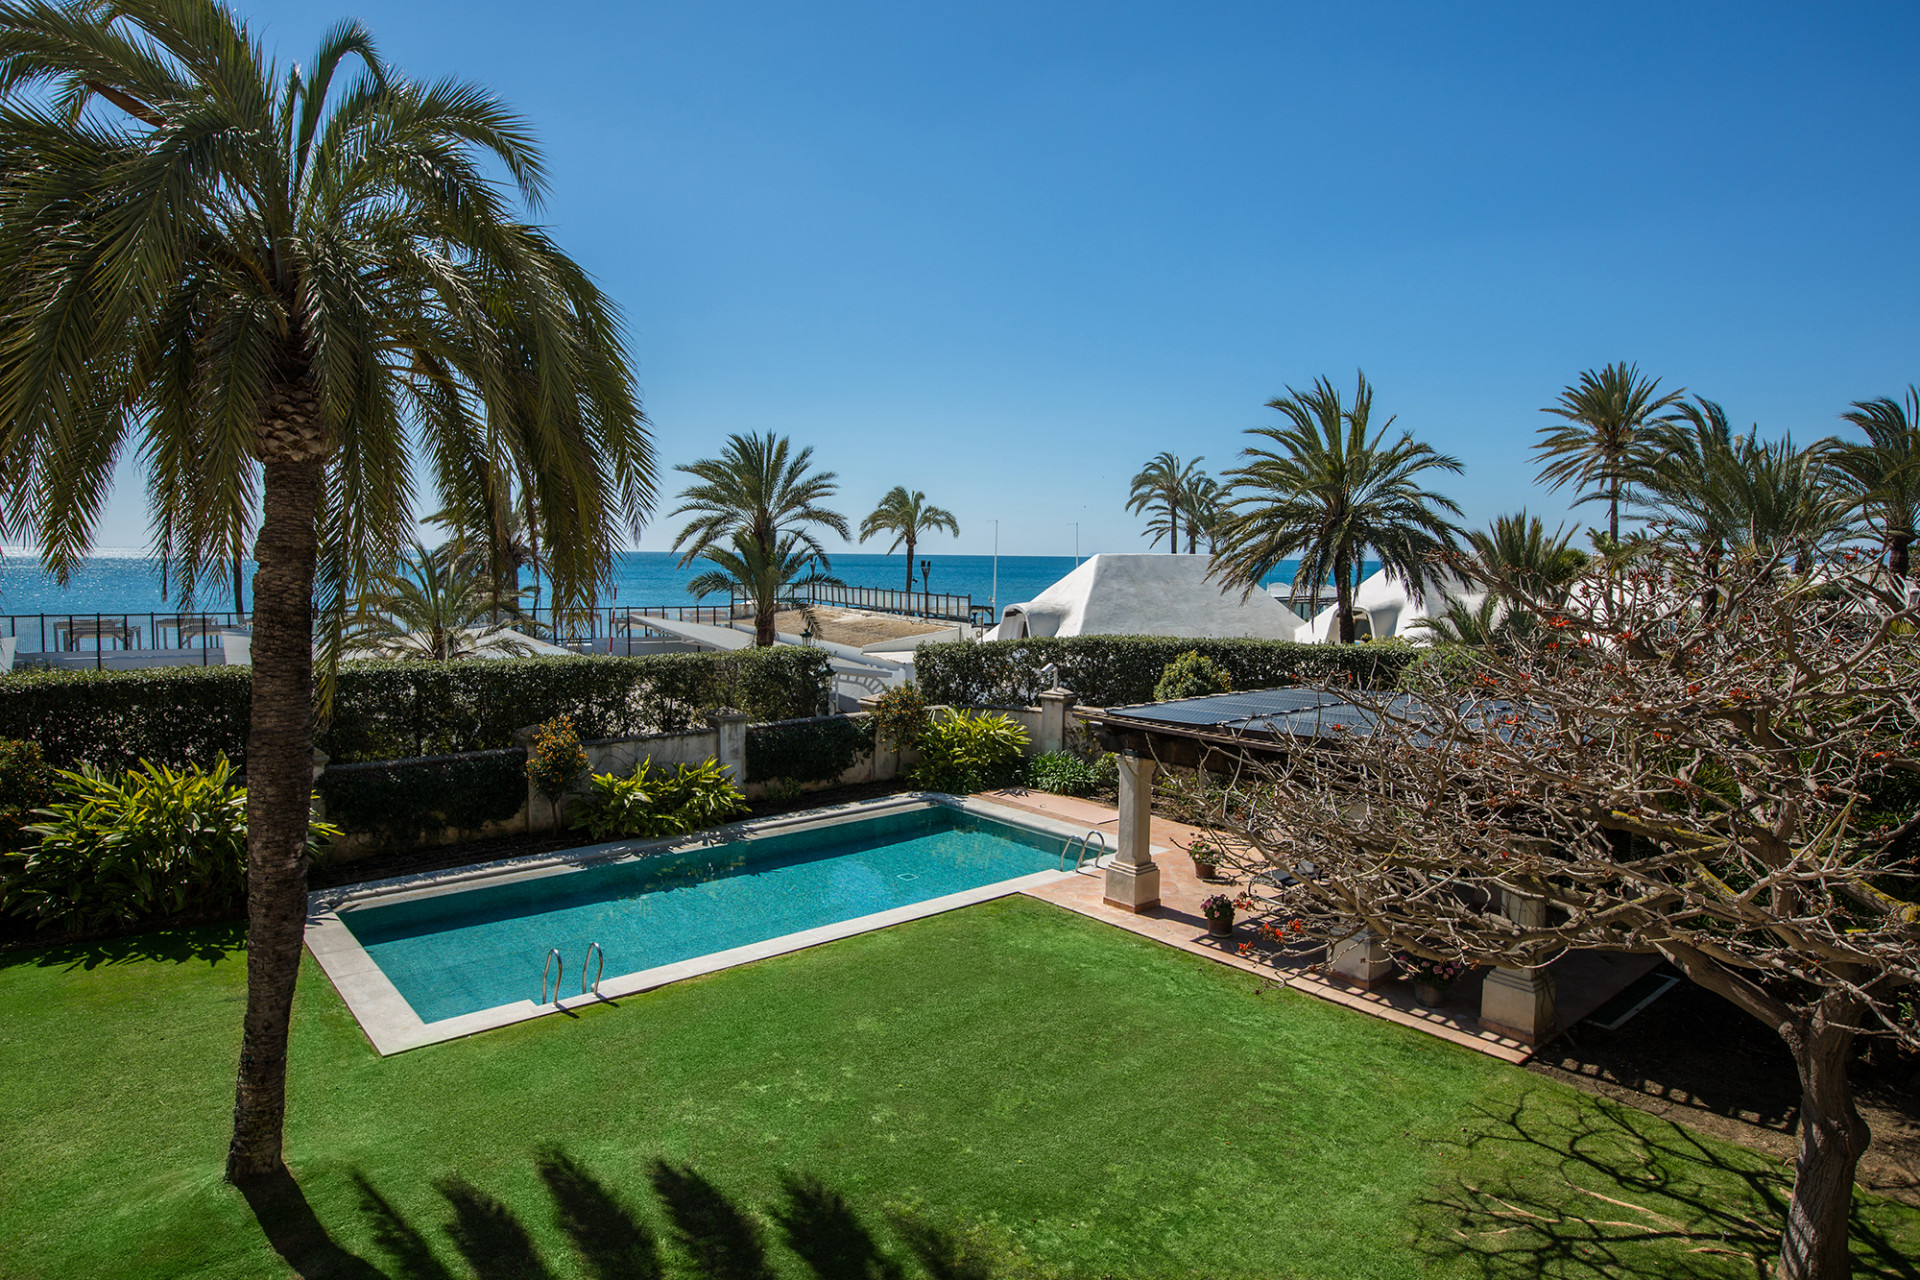
The meticulously landscaped gardens are equally inviting, featuring a private pool that serves as the centrepiece, reflecting the immensity of the sky above while providing a serene retreat for relaxation.
But Casa de Jabalí’s appeal does not end with its aesthetic beauty.
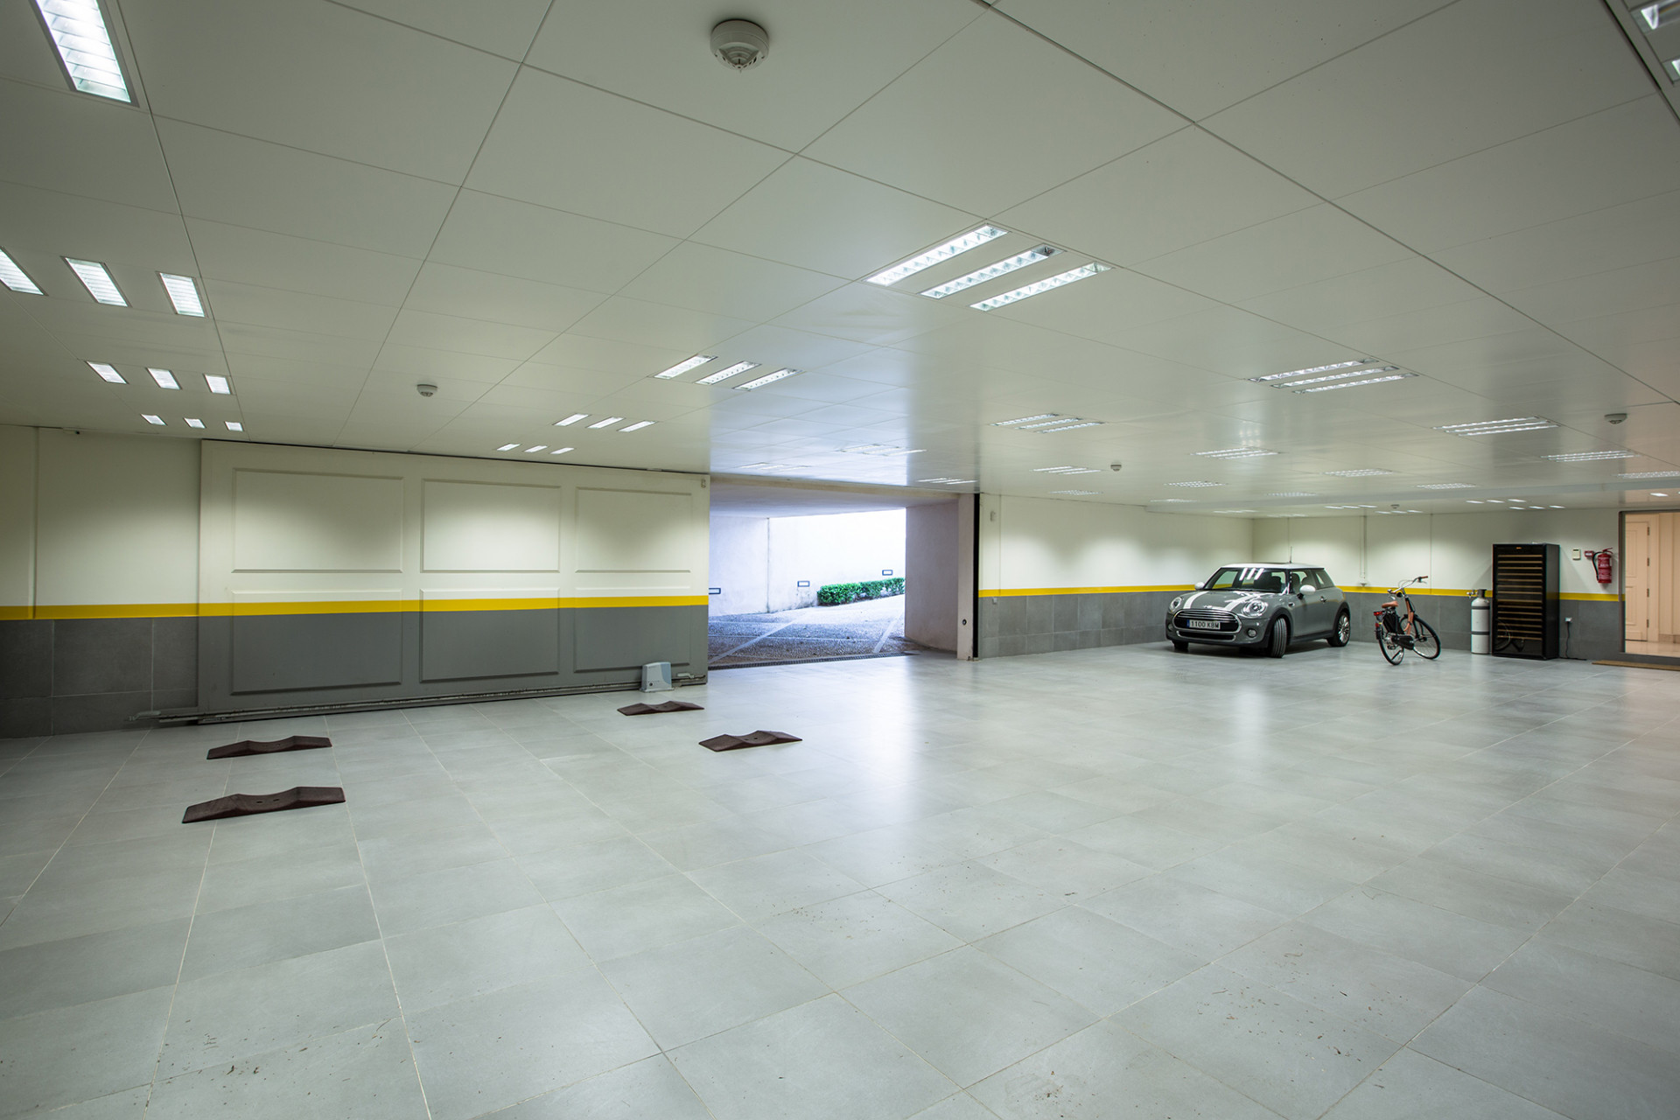
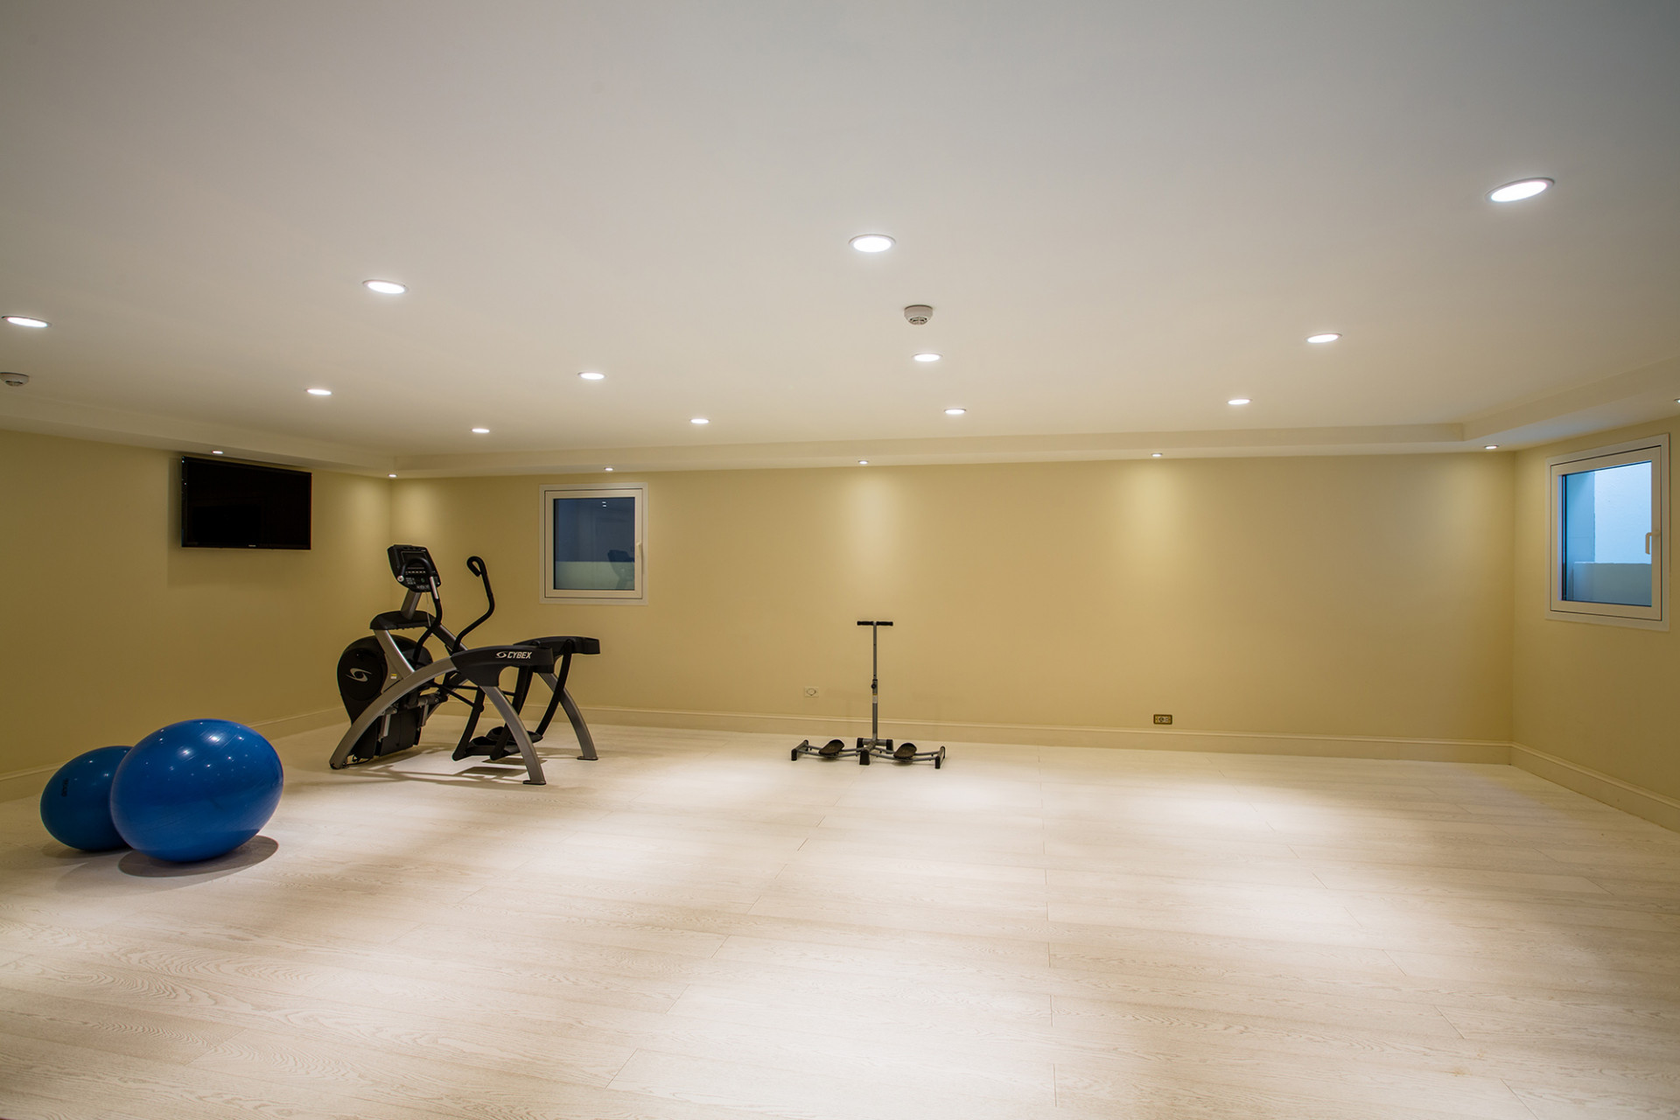
The estate has been designed with the modern luxury seeker in mind, featuring a large home gym for those who demand both wellness and privacy, alongside a private garage that offers secure and convenient parking.
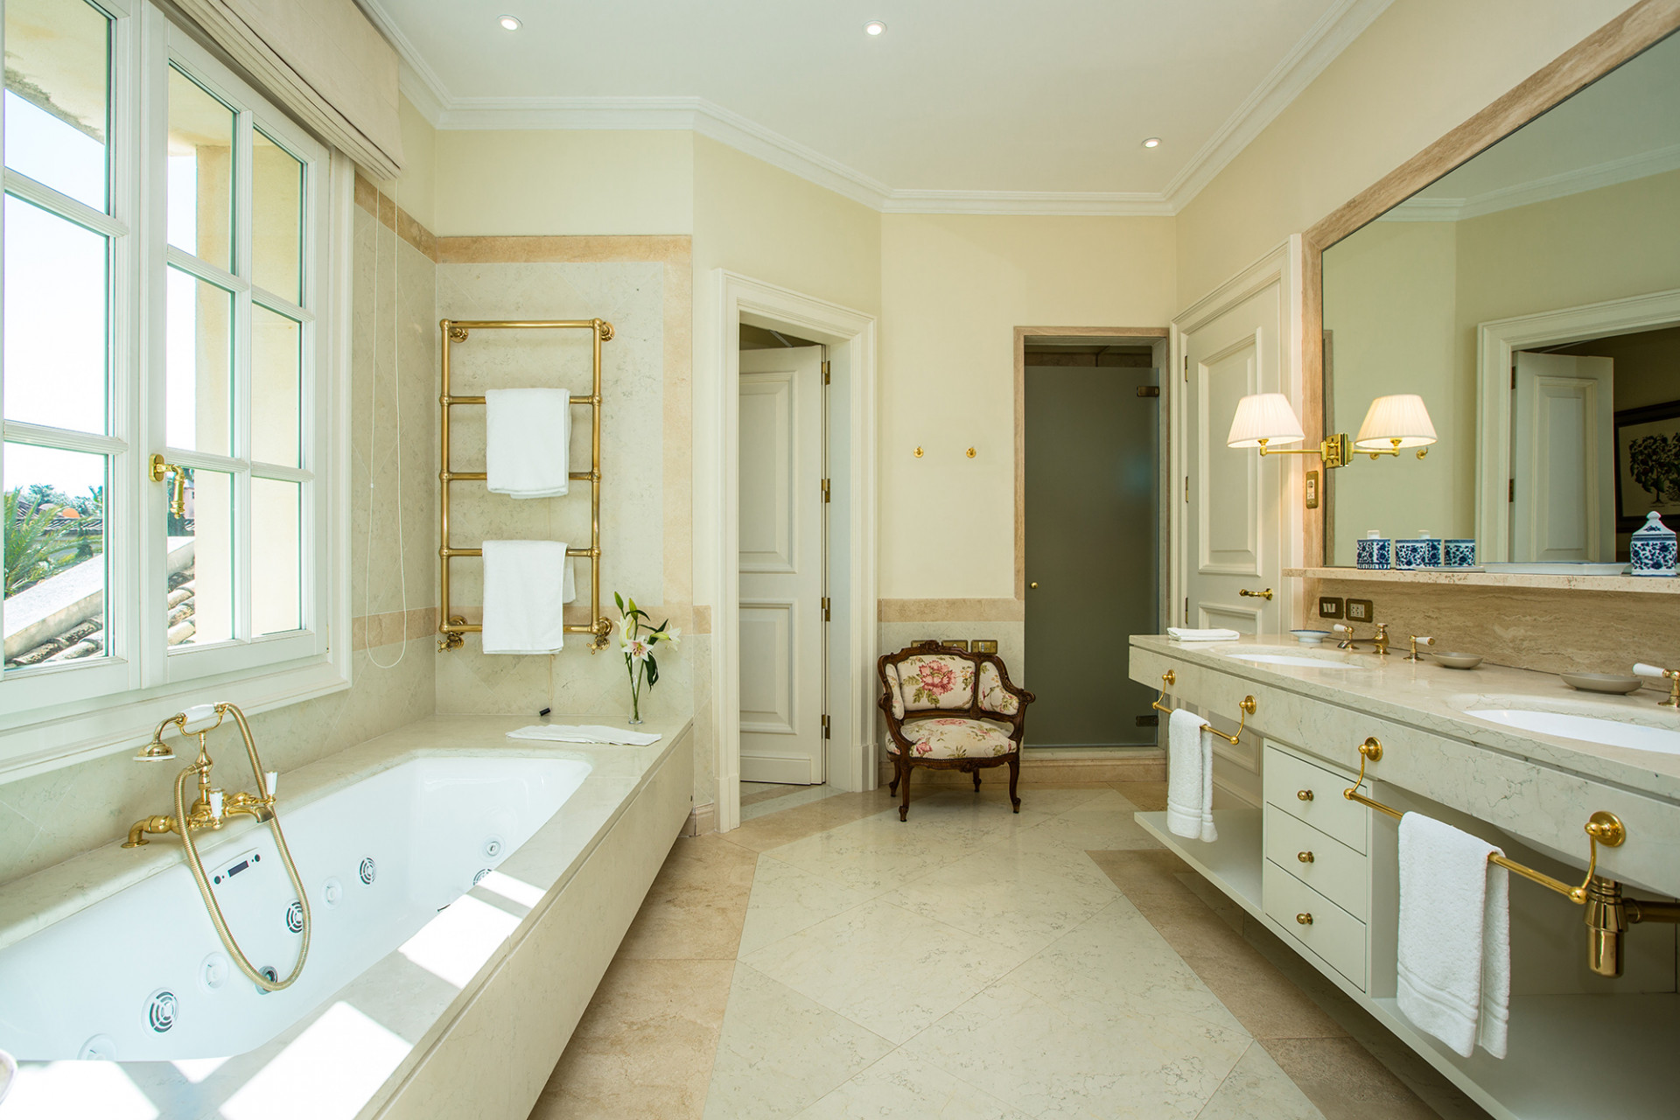
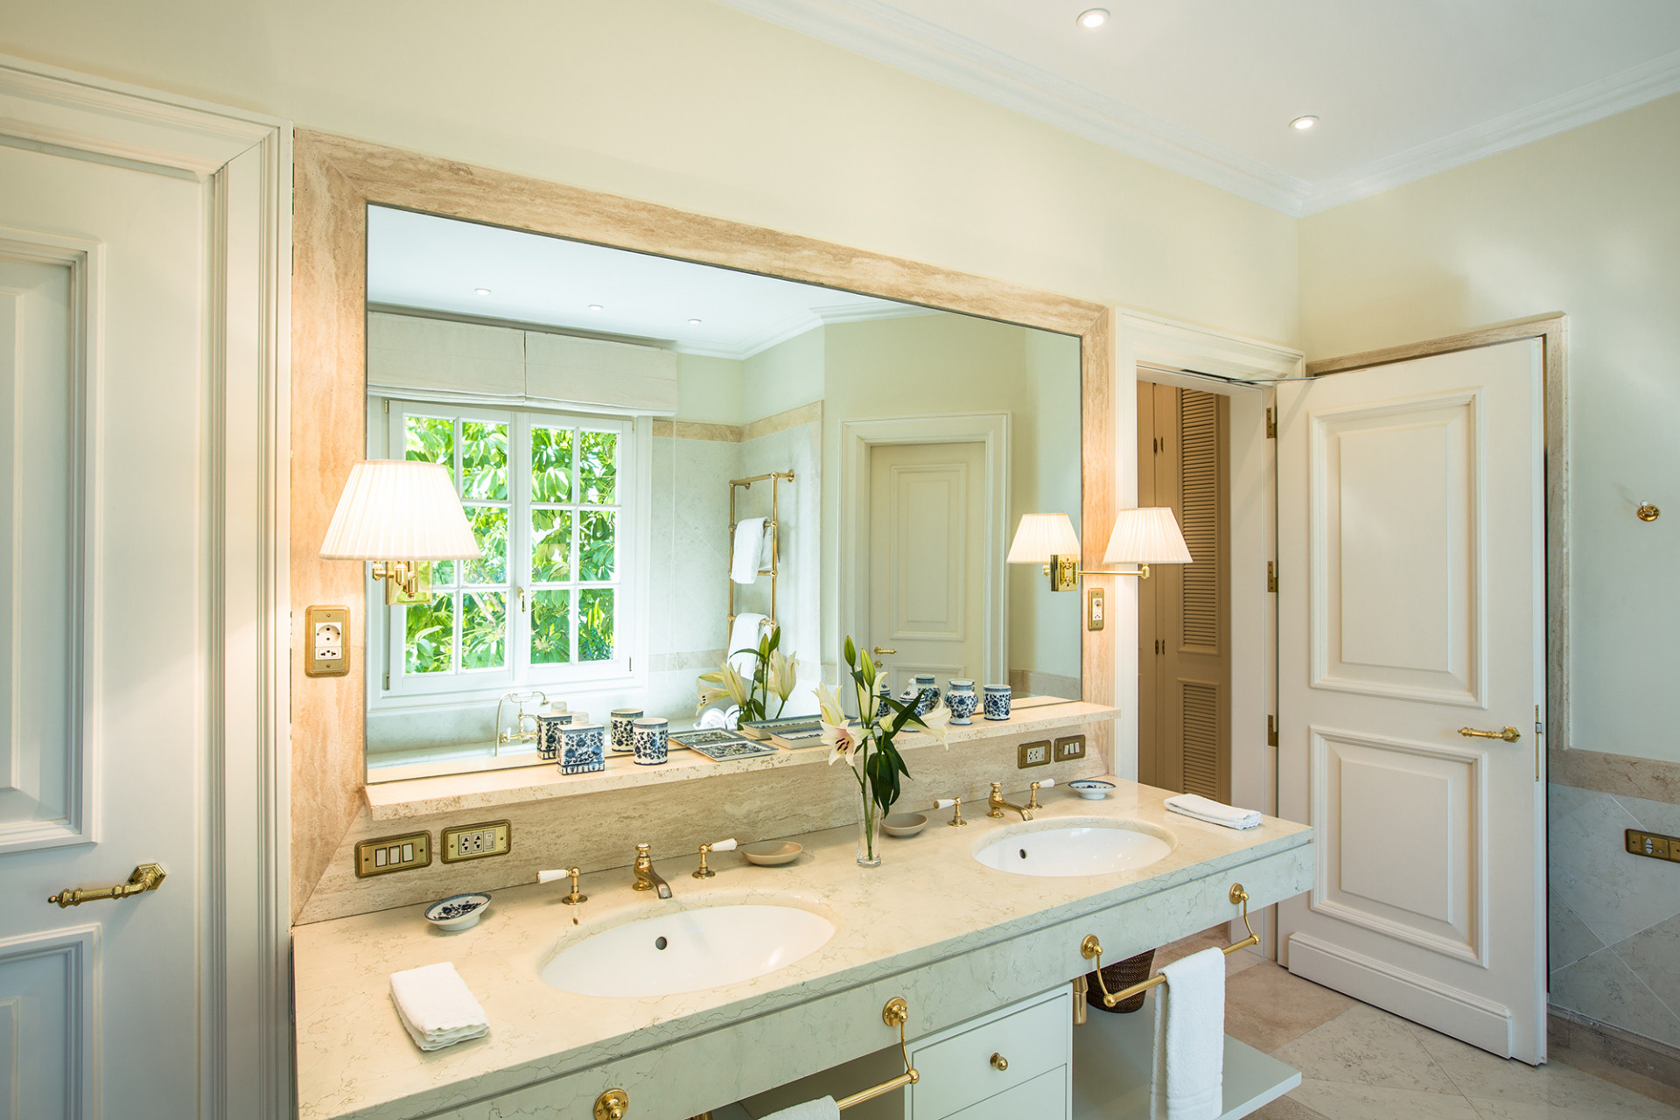
Every detail, from the high ceilings to the carefully chosen materials, speaks to the owner’s refined taste and desire for a property that not only provides an exceptional living experience but enhances it.
With Marbella’s finest amenities just moments away, including world-class dining, shopping, and the allure of the exclusive Puerto Banús, this property offers not just a home, but a lifestyle—a lifestyle that can only be experienced in the extraordinary, sun-soaked surroundings of Casa de Jabalí.
Specification
- Reference
- JUST-00633P
- Type
- Villa
- Location
- Marbella East, Marbella
- Beds
- 7
- Baths
- 6
- En suite
- 5
- Build m²
- 1,175
- Interior m²
- 1,045
- Terrace m²
- 130
- Plot m²
- 1,637
- Pool
- Private
- Garden
- Private
- Garage
- Private
- Orientation
- S
- C. Year
- 1978
Gallery
Features & amenities
- Amenities near
- Beach Side
- Close to children playground
- Close to restaurants
- Close to schools
- Close to sea / beach
- Close to shops
- Close to town
- Garden view
- Gated community
- Sea view
- Transport near
- Basement
- Dining room
- Fitted wardrobes
- Fully fitted kitchen
- Fully furnished
- Guest toilet
- Laundry room
- Living room
- Marble floors
- Open plan kitchen
- Stone floors
- Storage room
- Covered terrace
- Gym
- Mature gardens
- Private terrace
- Saltwater swimming pool
- Uncovered terrace
- Air conditioning
- Central heating
- Solarium
- Underfloor heating (bathrooms)
- Alarm
- Security entrance
- Security service 24h
- Security shutters
- Surveillance cameras
- Video entrance
- Excellent condition
- Glass Doors
- Individual A/C units