Charming Villa with Sea Views in La Alquería, Benahavís
Asking prices across the agency networks we track, as at 30 July 2026. Bars span the middle half of each peer group; the line marks the median. The first bar covers apartments and houses together, so a house will often sit high on it.
These are the averages across ALL houses in Benahavis that disclose a figure, not this property alone. Where a bill for this one is on file it is shown against that range so you can see where it sits. Bills follow the rateable value and the community budget, so two neighbours can differ; we will get you the actual figures before you commit.
Registered sale prices across Benahavis, October 2025 to April 2026. Real money paid and recorded, not asking prices. The deed count is a measure of our coverage of the register, not of how many homes sold, and deeds register some months after the sale, so this is one pooled figure for the whole window rather than a monthly line.
Three different measures, shown separately because they are not comparable: what sellers ask, what deeds record, and what valuers assess. The last two cover a whole postcode and a whole municipality at every price level, so a prime property will always sit well above them.
- Colegio San José 3.3 km
- Calpe School 4.0 km
- Laude school 4.1 km
- Aloha College 7.0 km
- Swans 10 km
- British International School 11 km
Straight-line distances, which on this coast are always shorter than the drive. Places data from OpenStreetMap contributors, with the international schools picked by us, because the map data alone does not distinguish them.
About this property
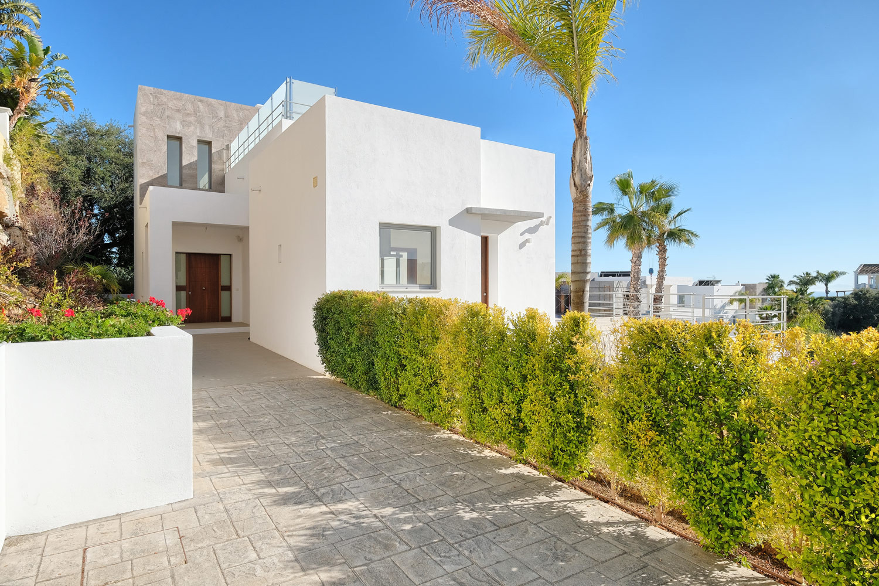
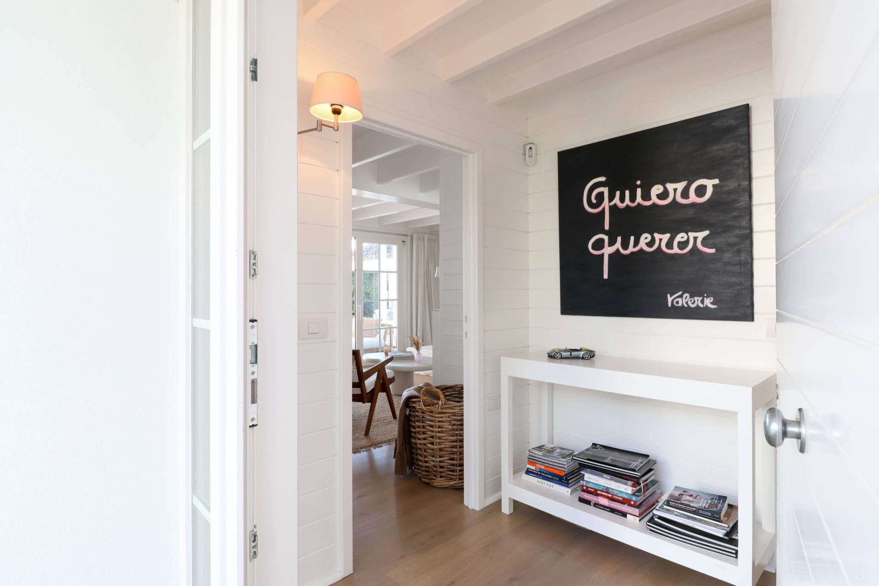
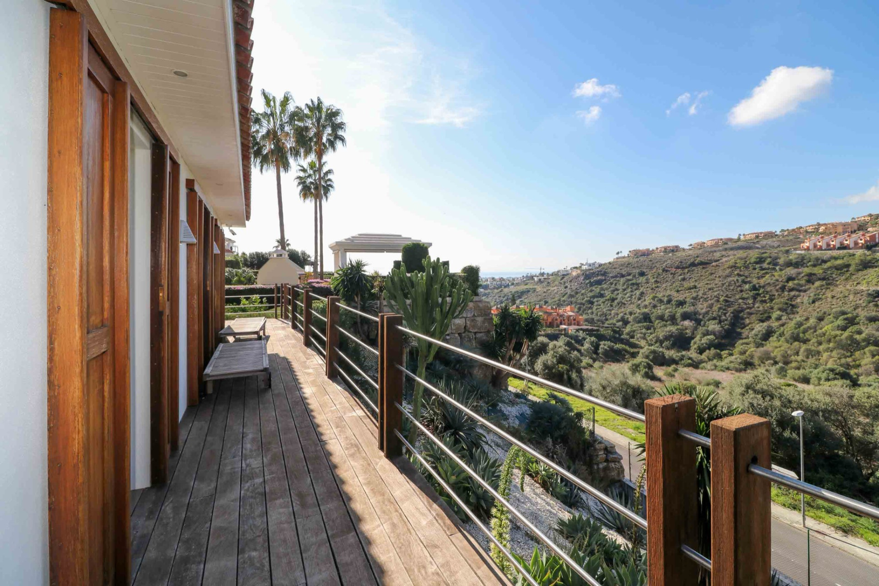
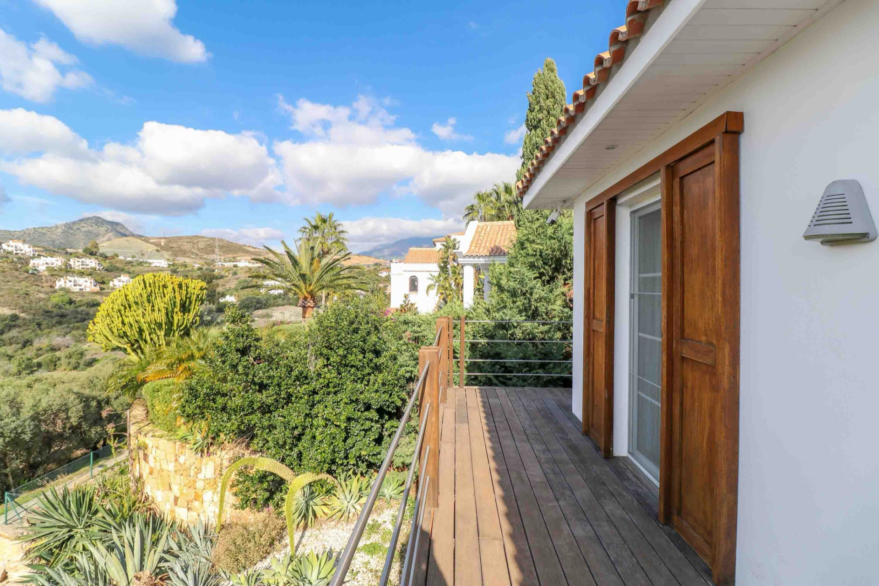
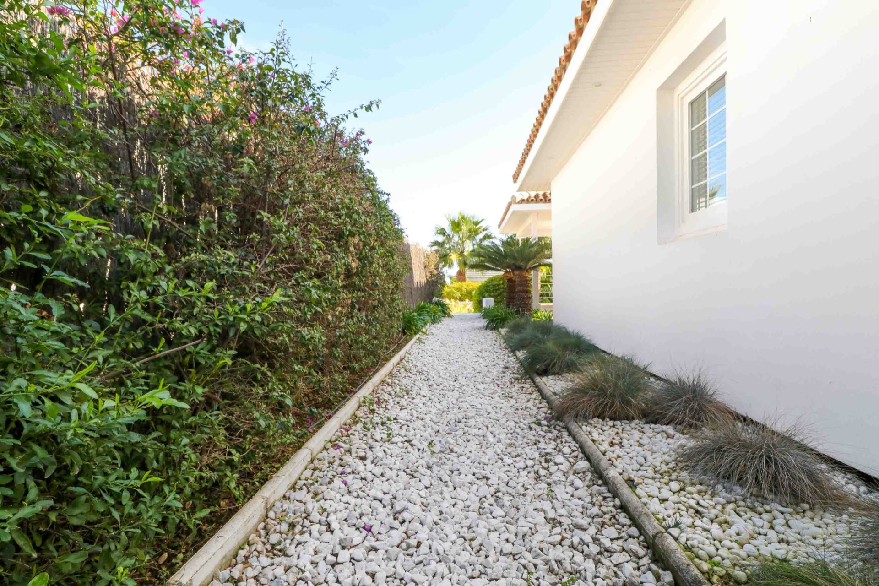
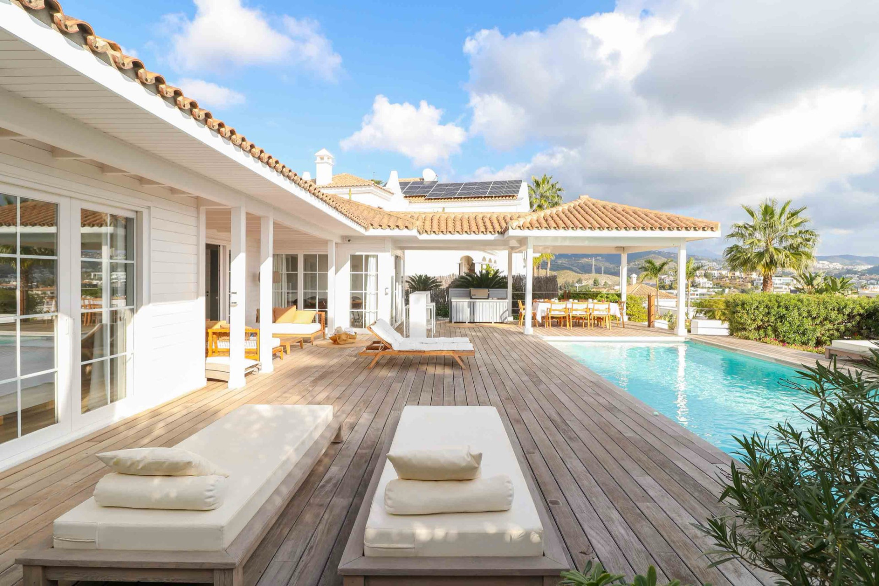
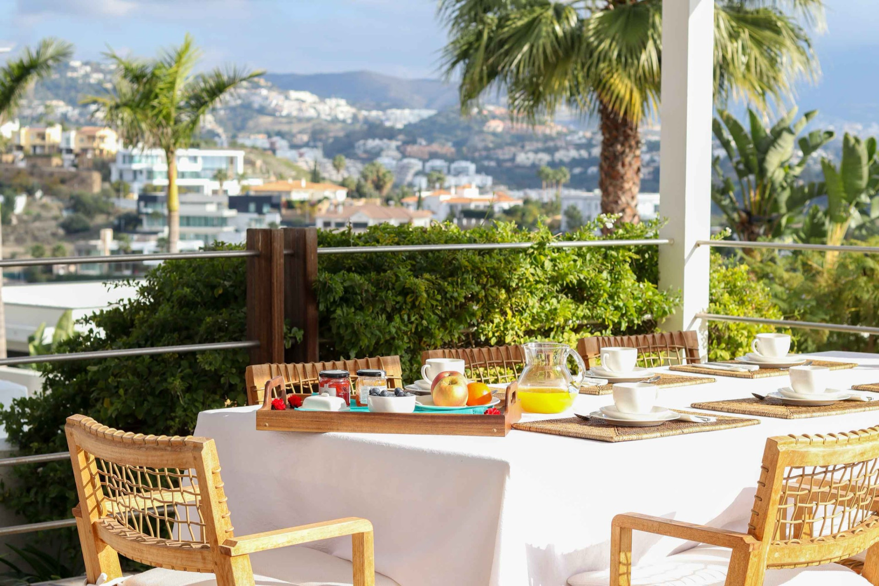
Set within the peaceful residential enclave of La Alquería in Benahavís, this distinctive villa combines timeless character, exceptional privacy and breathtaking views of La Concha mountain and the Mediterranean Sea. Built with a solid timber structure and thoughtfully designed across a single level, the property offers warmth, comfort and exciting future potential in one of the Costa del Sol’s most desirable locations.
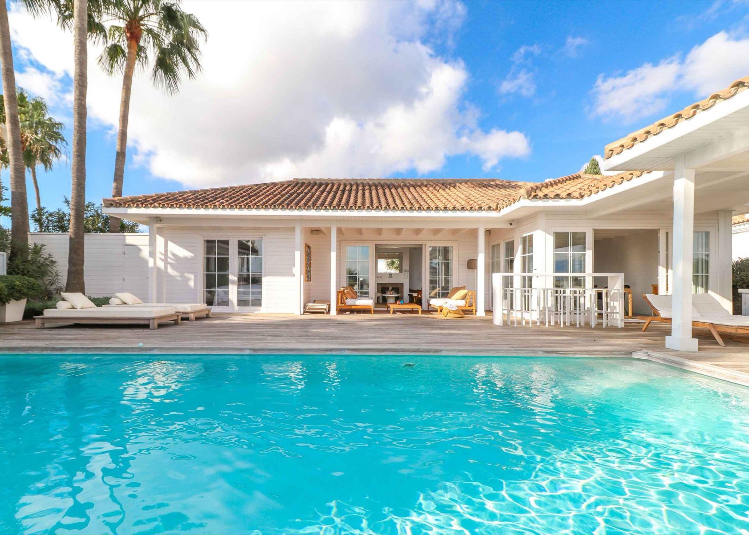
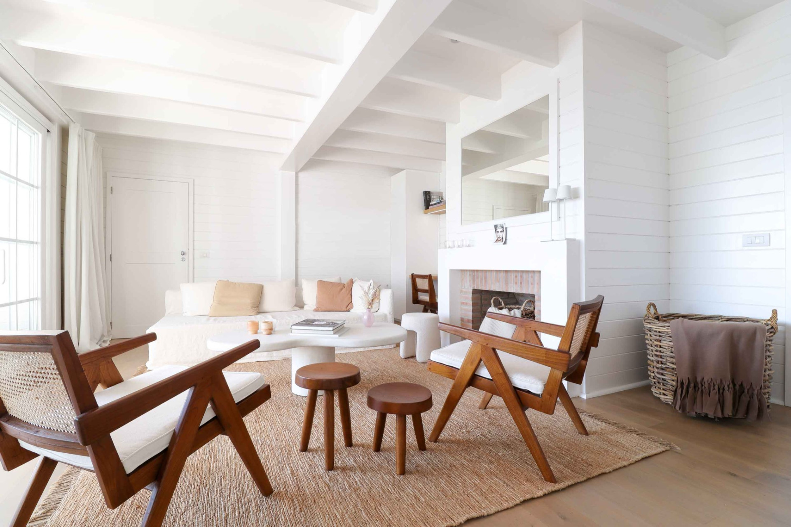
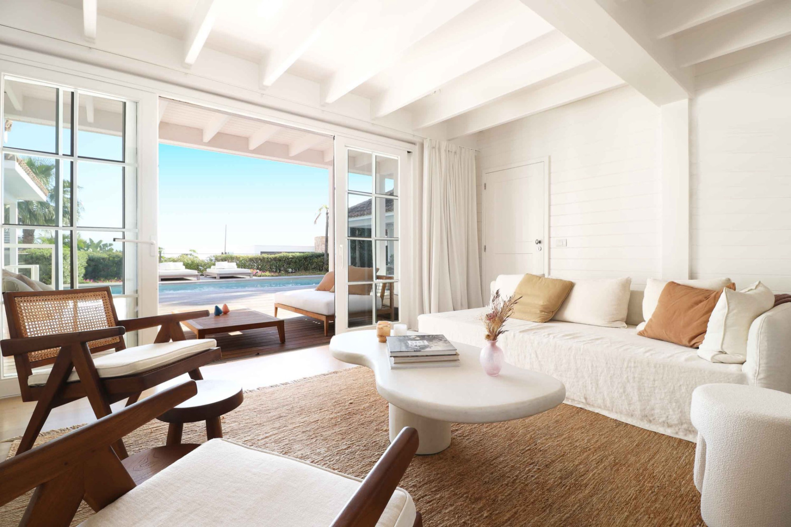
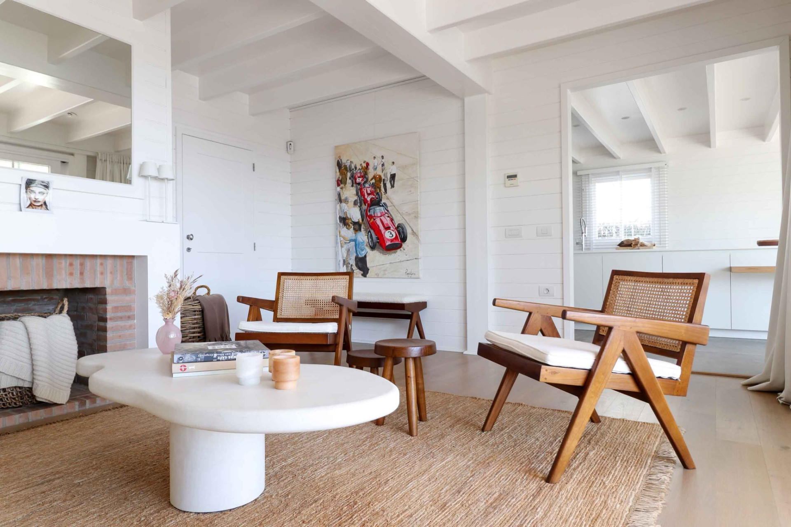
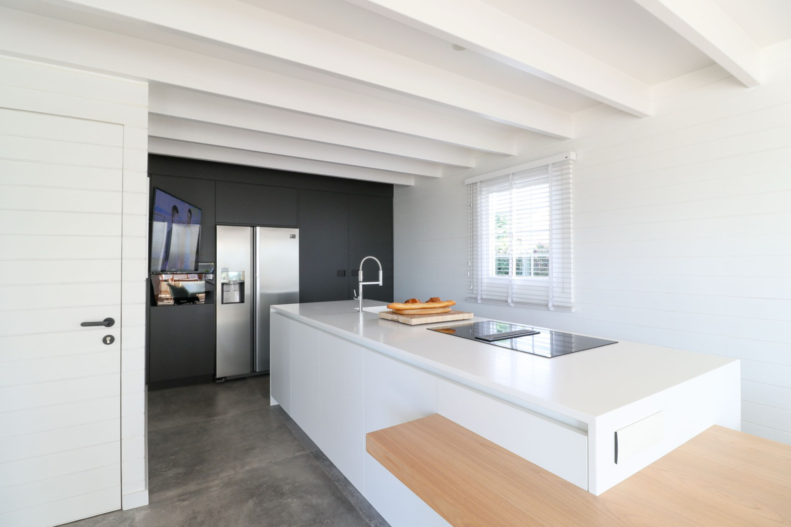
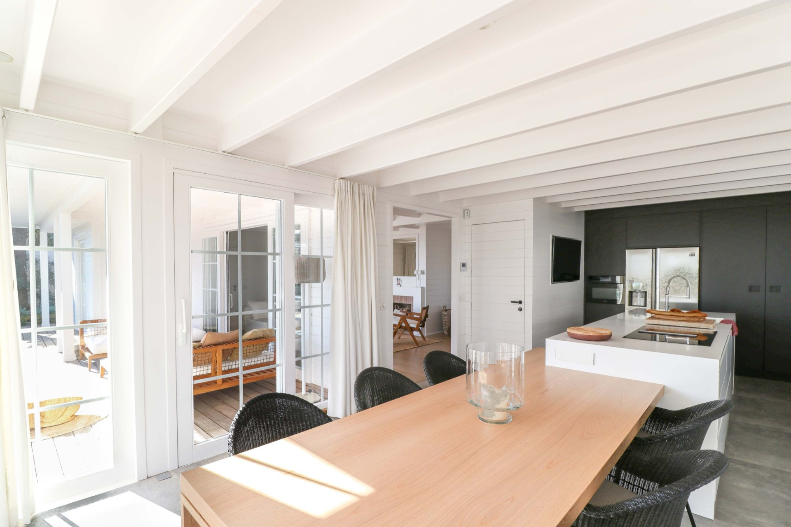
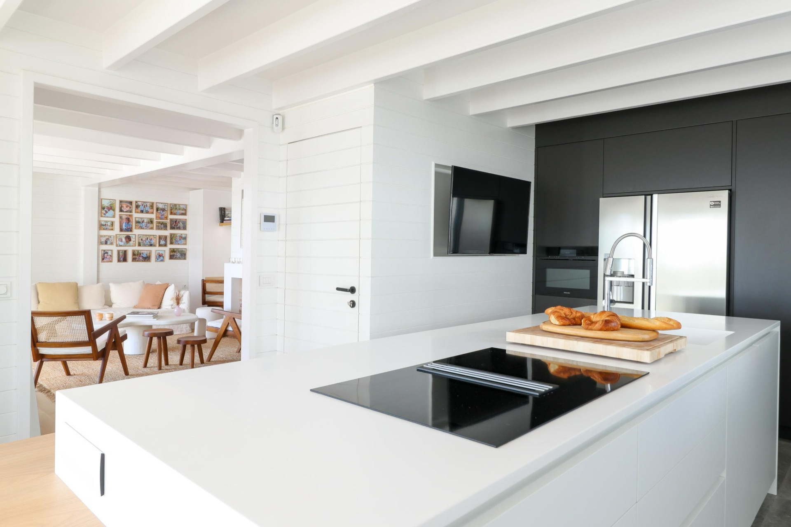
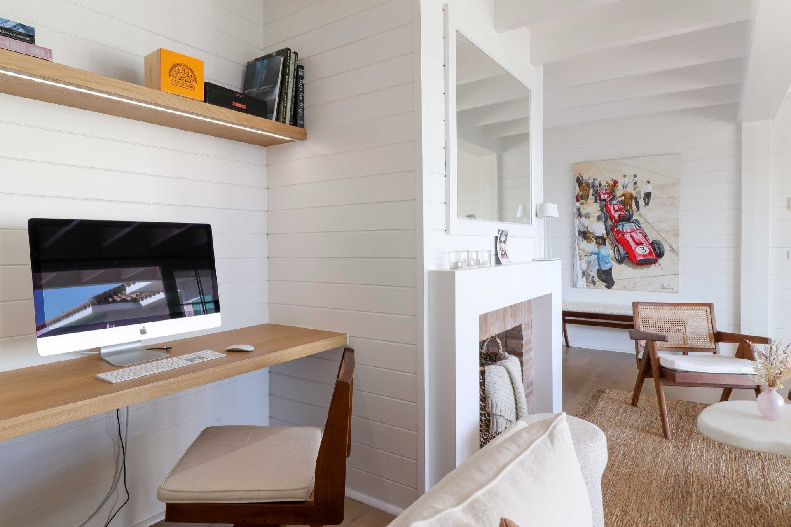
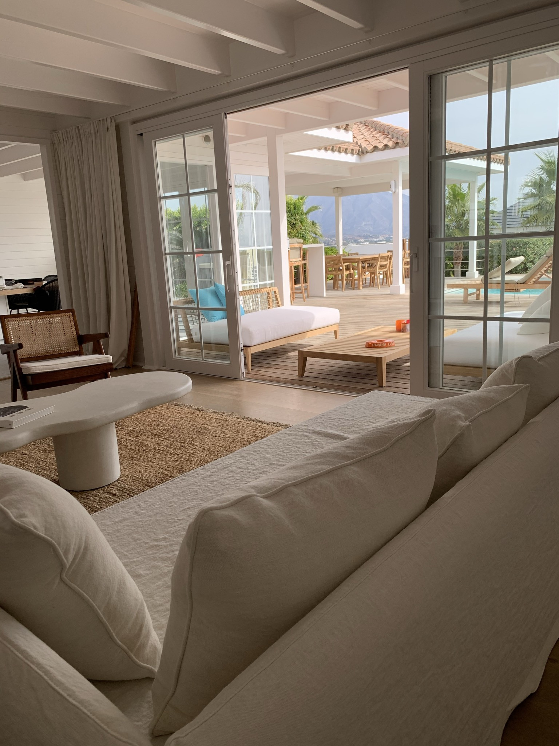
Occupying a generous 1,014 m² plot, the villa features bright and inviting living spaces designed to embrace the surrounding landscape. The spacious living room with fireplace flows effortlessly into a fully fitted open-plan kitchen with breakfast bar and dining area, creating a welcoming environment for both everyday living and entertaining. Large doors open onto a selection of covered and open terraces, seamlessly extending the living space outdoors.
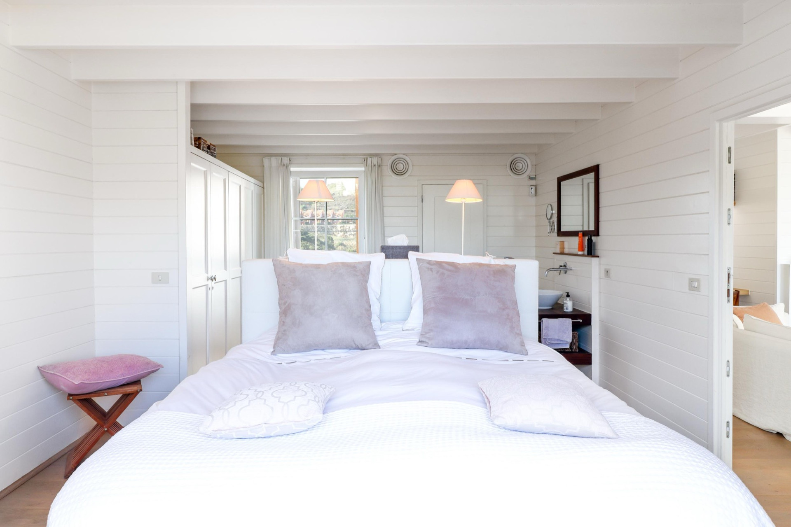
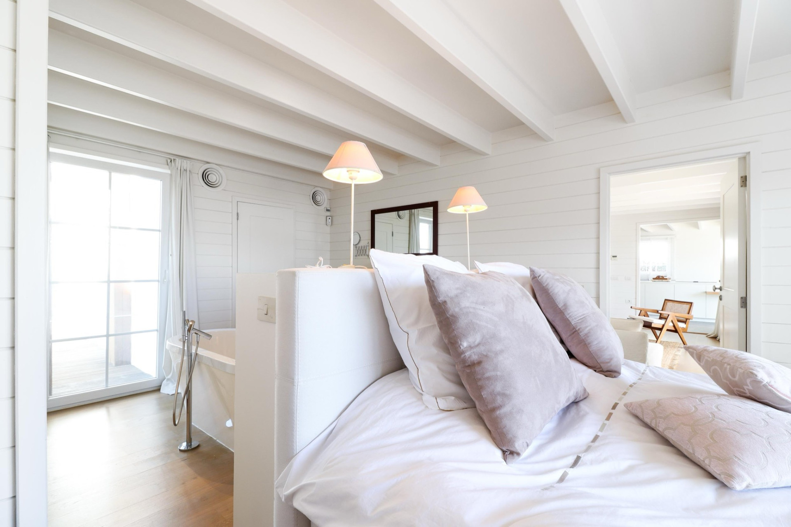
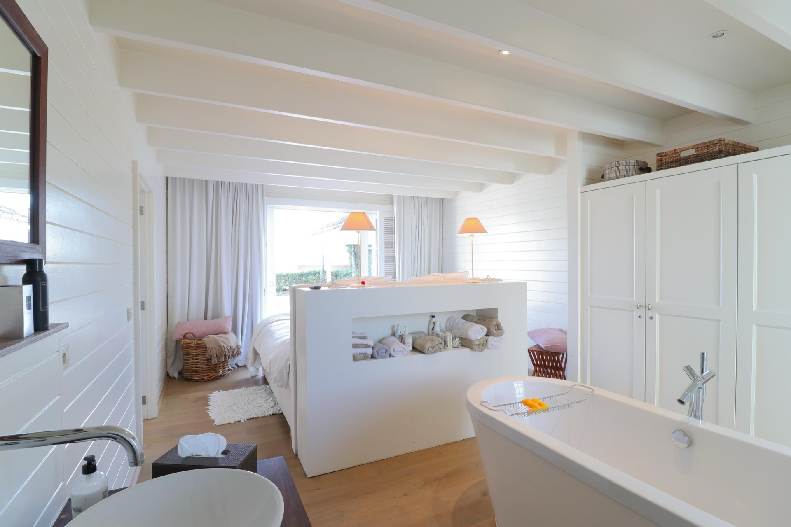
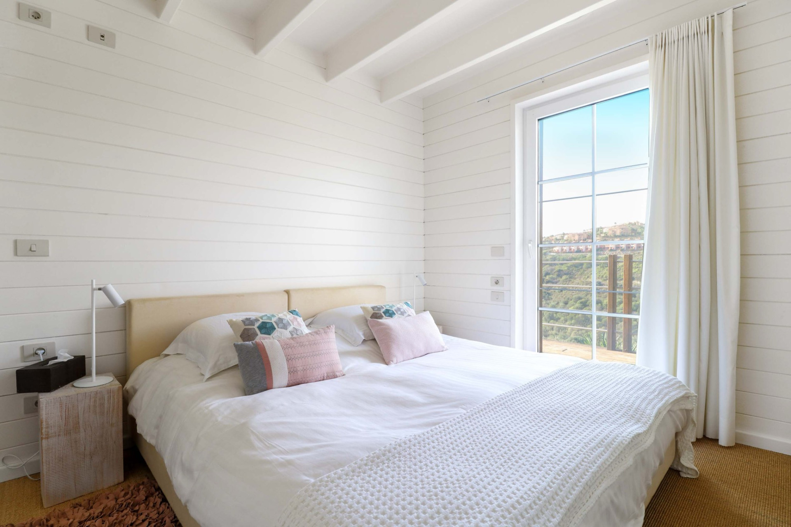
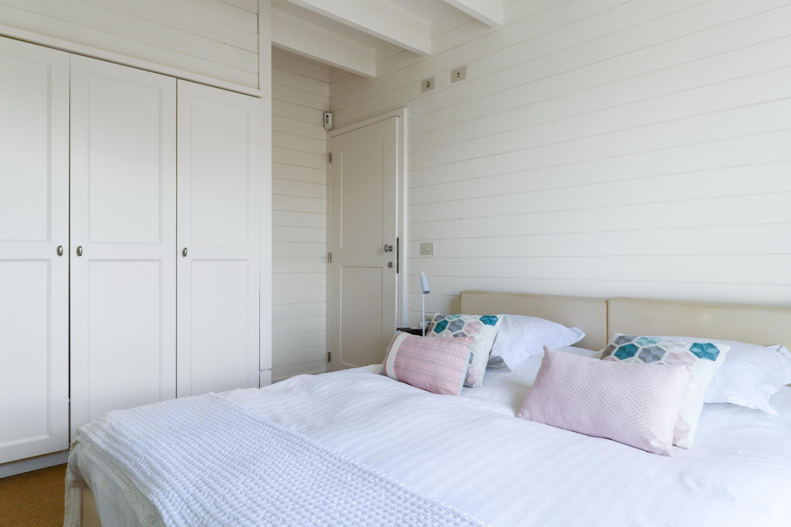
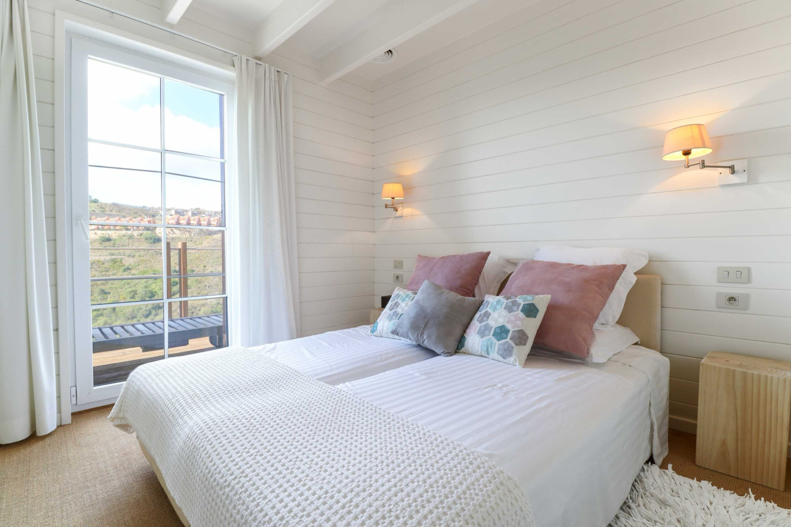
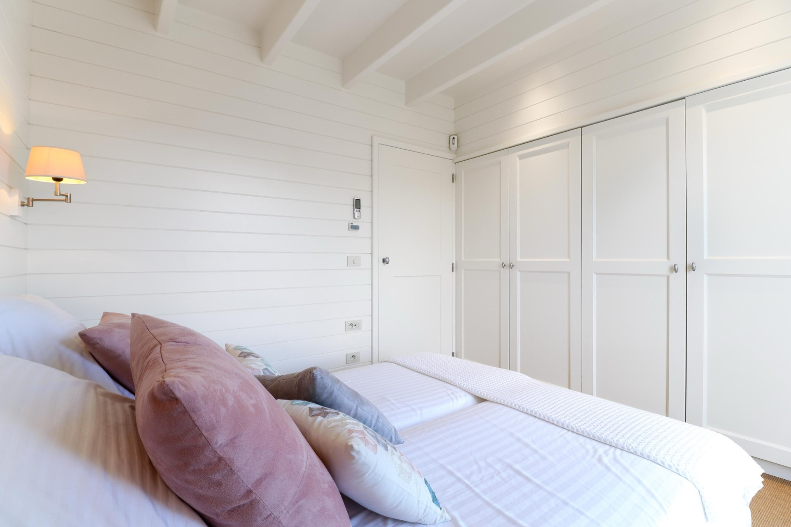
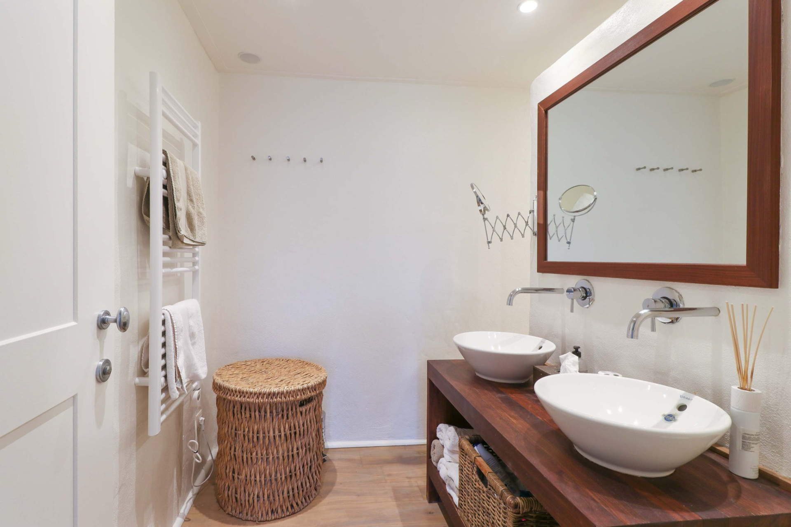
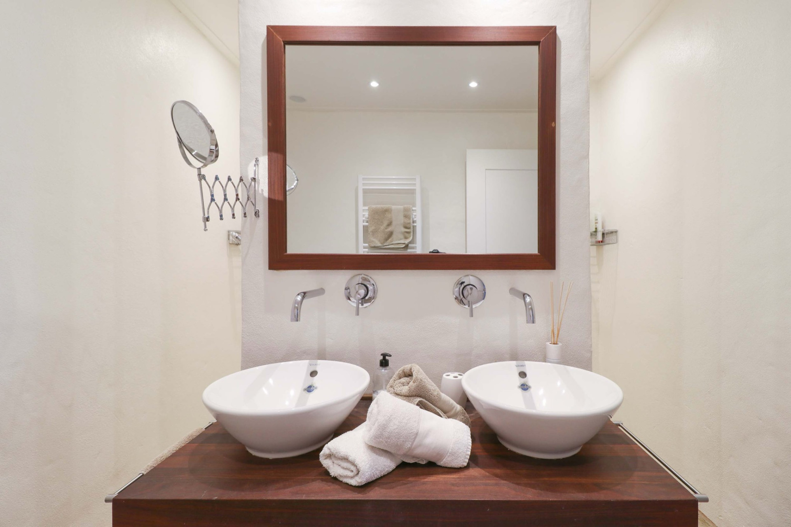
The accommodation comprises four well-proportioned bedrooms, including a generous principal suite with a private dressing area and en-suite bathroom. Three additional guest bedrooms share a stylish family bathroom, while a separate guest toilet adds extra convenience for residents and visitors alike.
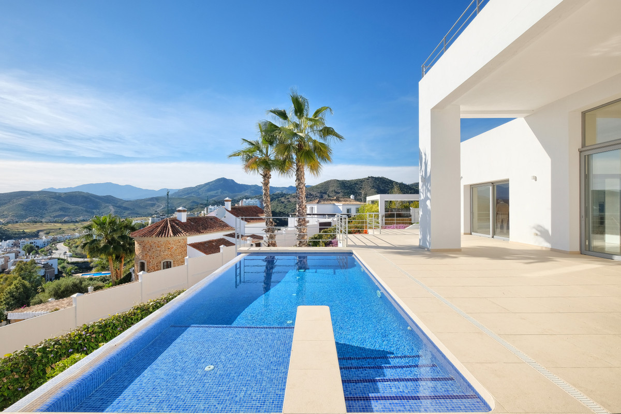
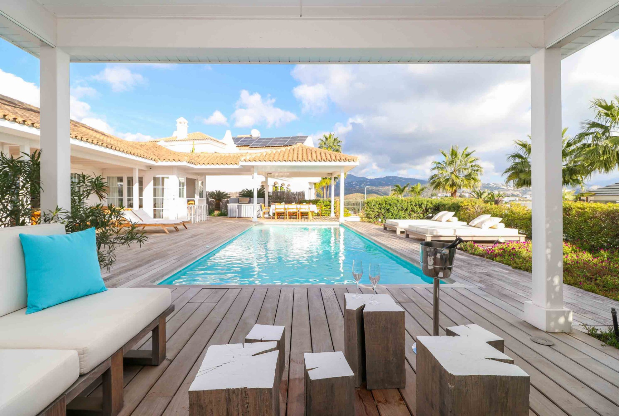
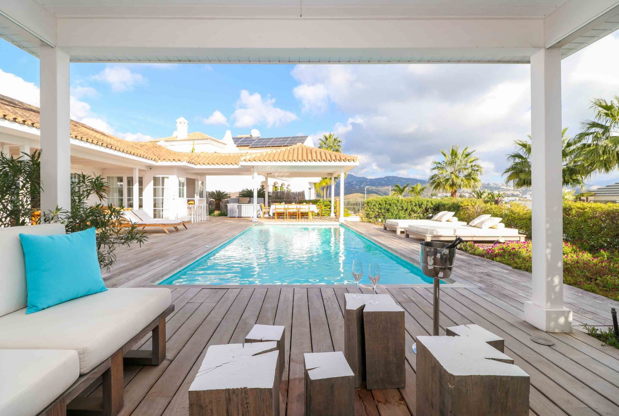
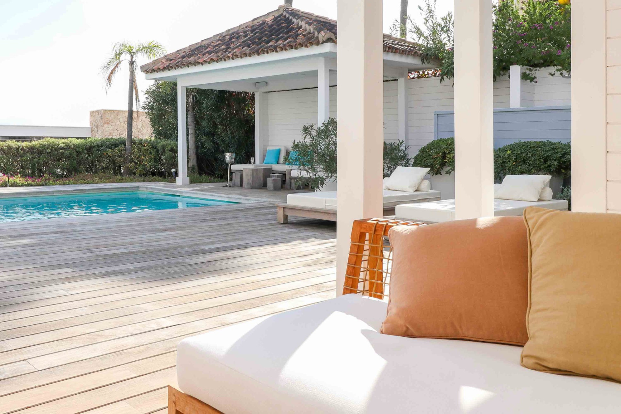
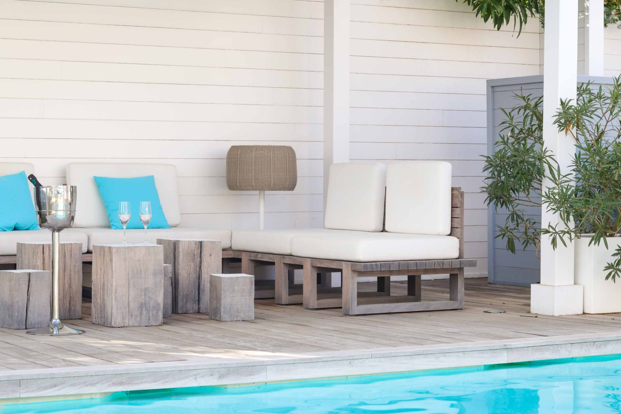
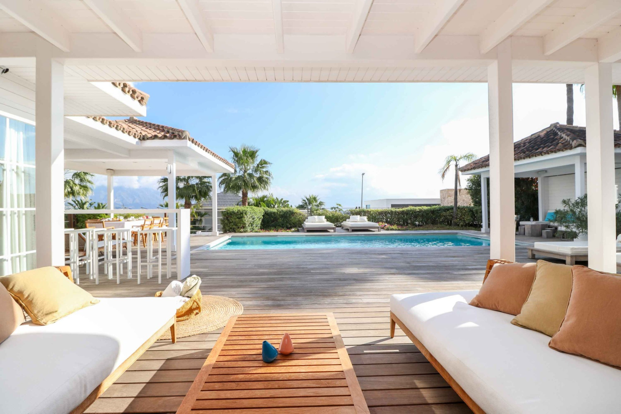

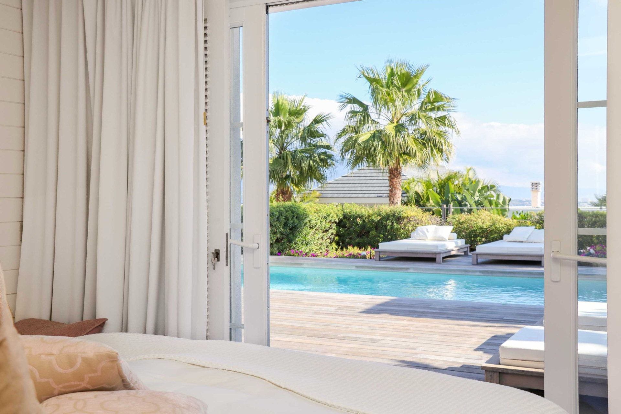
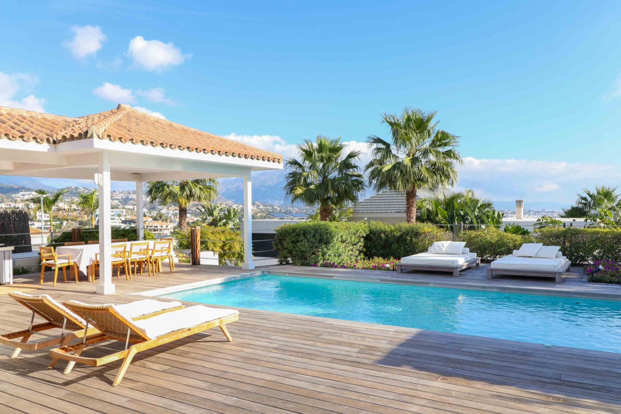
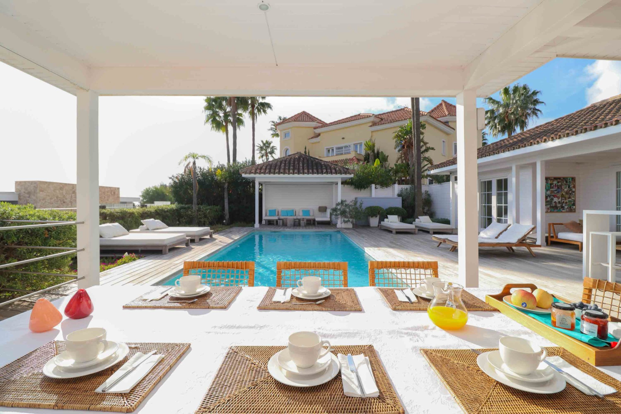
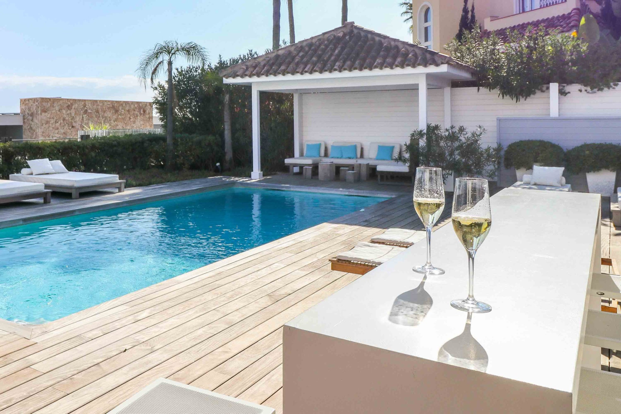
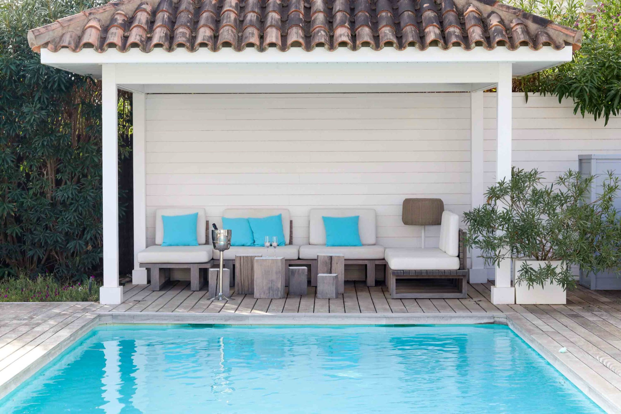
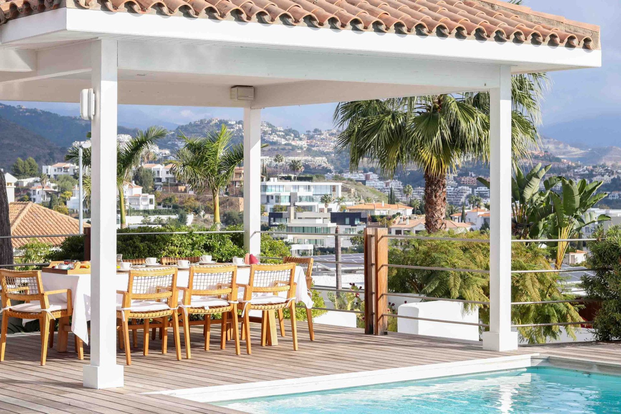
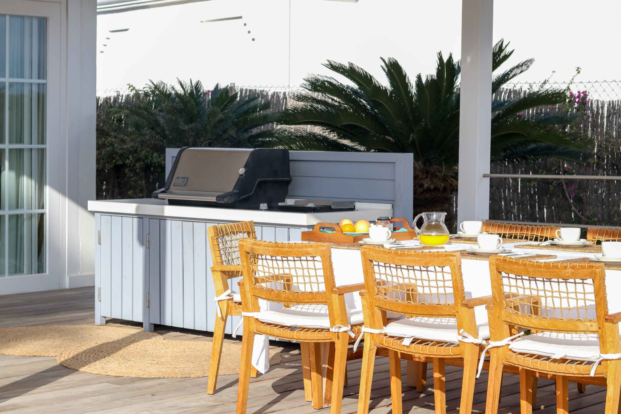
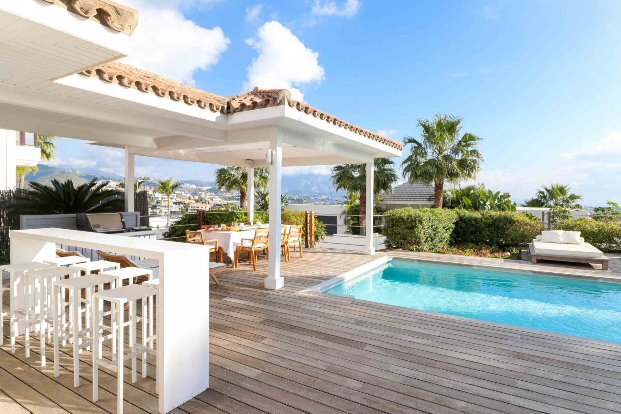
Outside, beautifully designed terraces surround a saltwater swimming pool, complete with a barbecue area and elegant chill-out spaces where you can enjoy the sunshine throughout the day. The property’s south-east orientation captures spectacular morning and midday light, while the west-facing terraces provide the perfect setting to relax and admire unforgettable sunsets.
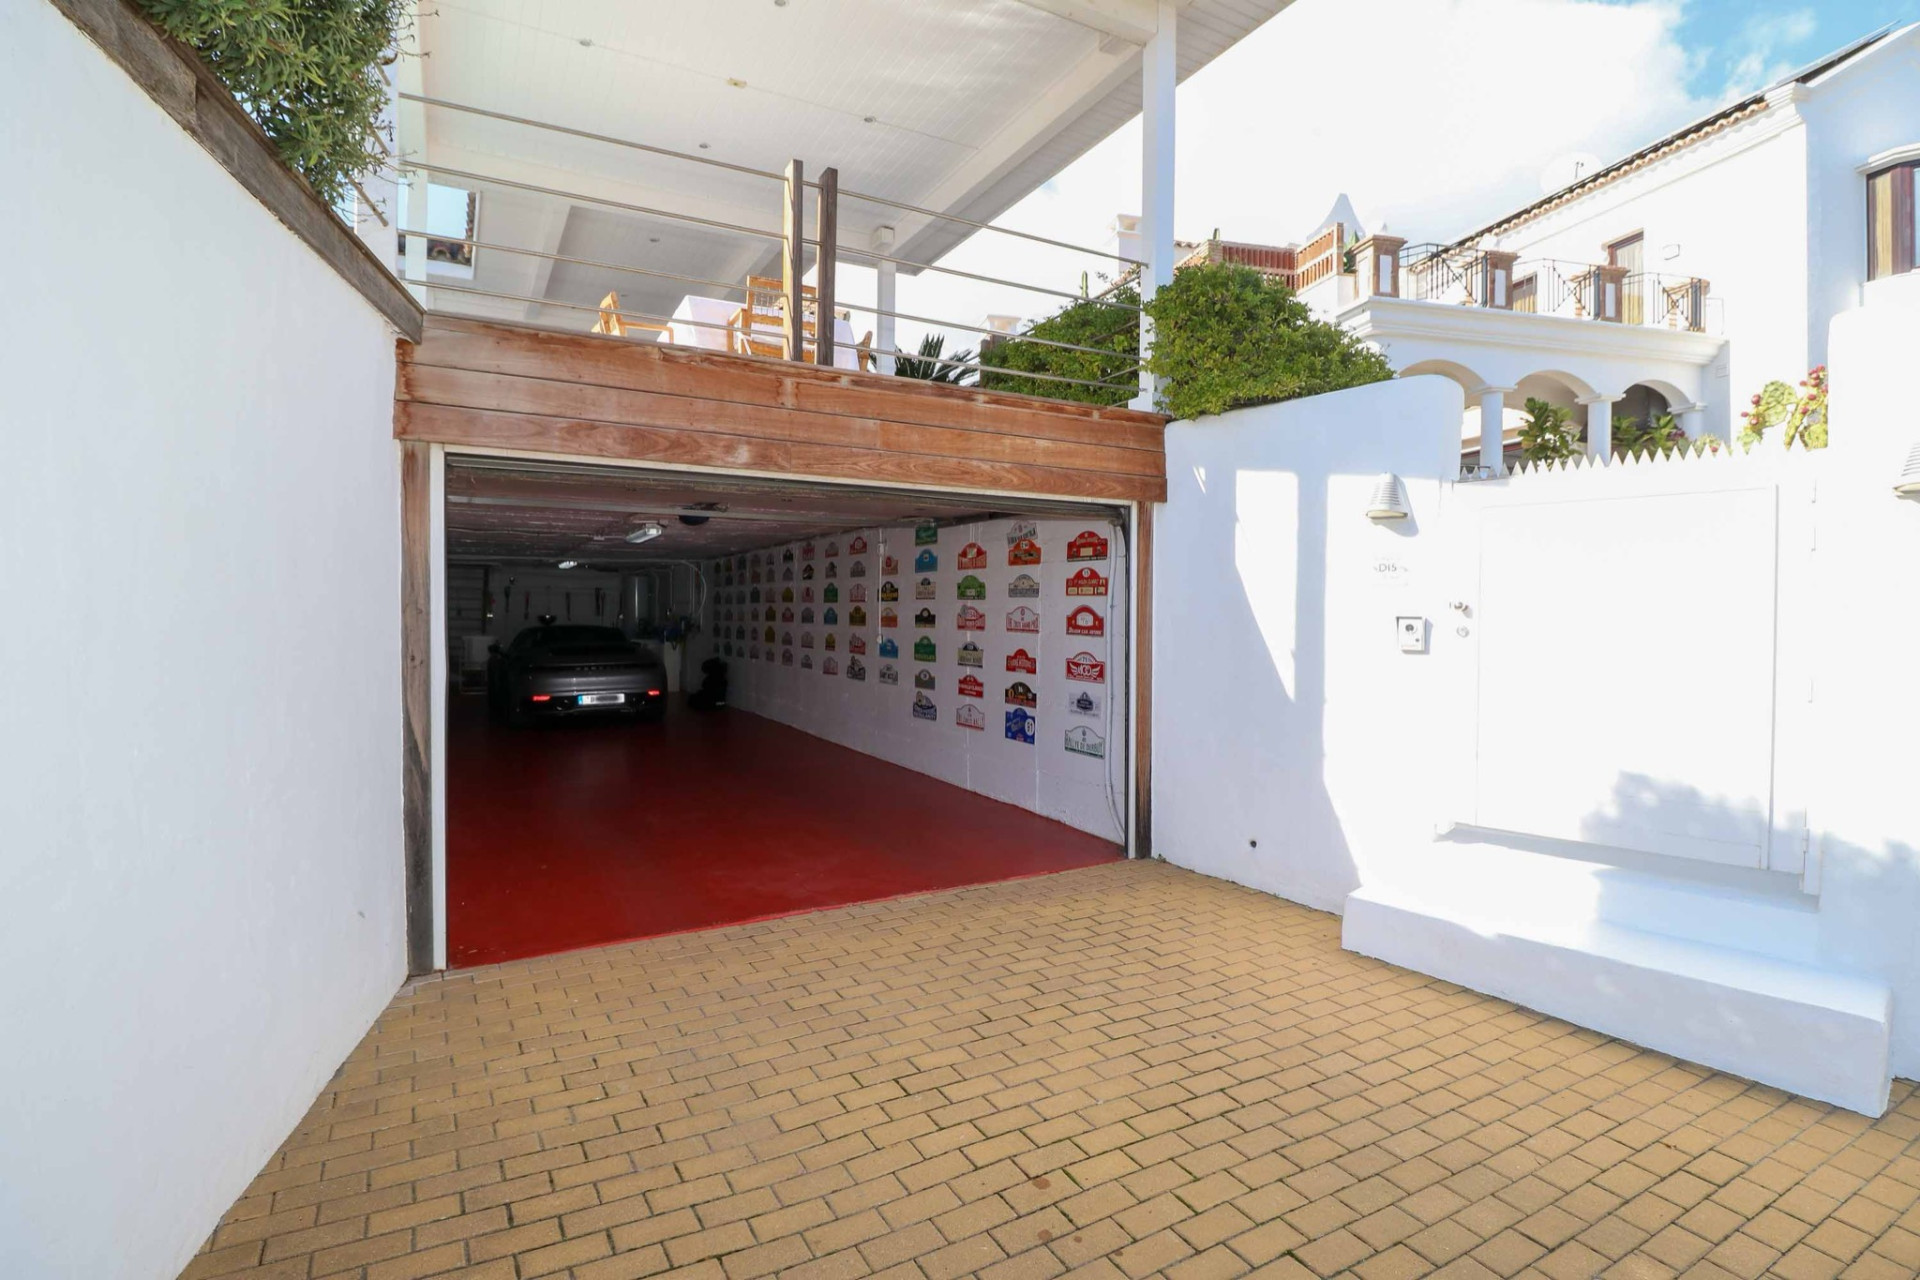
A spacious lower level offers a garage with capacity for up to six vehicles, together with a laundry room and extensive storage. The villa also presents outstanding development potential, with the possibility of creating an additional upper floor or an independent guest apartment, allowing future owners to further enhance both the living space and long-term value.
Combining charm, flexibility and panoramic views, this is an exceptional opportunity to acquire a unique home in one of Benahavís’ most sought-after residential communities, ideal as a permanent residence, an elegant holiday retreat or a sound investment.
Specification
- Reference
- JUST-01274P
- Type
- Villa
- Location
- Benahavis
- Beds
- 4
- Baths
- 3
- Build m²
- 218
- Interior m²
- 218
- Plot m²
- 1,014
- Pool
- Private
- Garden
- Private
- Garage
- Private
- Garbage
- €18
- IBI
- €741
- Orientation
- S
- C. Year
- 2004
- EPC
- E
Gallery
Features & amenities
- Amenities near
- Close to children playground
- Close to golf
- Close to port
- Close to restaurants
- Close to schools
- Close to sea / beach
- Close to shops
- Close to town
- Country view
- Garden view
- Gated community
- Golf view
- Mountain view
- Mountainside
- Ceiling heating system
- Dining room
- Double glazing
- Fireplace
- Fully fitted kitchen
- Fully furnished
- Guest room
- Guest toilet
- Kitchen equipped
- Kitchenette
- Laundry room
- Living room
- Marble floors
- Office room
- Open plan kitchen
- Outdoor kitchen
- Porcelain floors
- Staff accommodation
- Storage room
- Triple glazing
- Utility room
- Wine Cellar
- Mature gardens
- Private terrace
- Roof terrace
- Aerothermics
- Air conditioning
- Electric blinds
- Gasoil heating
- Mains electricity supply
- Mains water supply
- Alarm
- Armored door
- Automatic irrigation system
- Dolby Stereo Surround system
- Internet – Fibre optic
- Internet – Wi-Fi
- Motion detectors
- Satellite TV
- Security entrance
- Security service 24h
- Security shutters
- Surveillance cameras
- Video entrance
- Parking included
- Wheelchair-accessible
- Excellent condition
- Good condition
- Pets allowed
- Doorman
- Electric radiators
- Glass Doors
- Ground floor patio
- Separate apartment