Exclusive Luxury with Mediterranean Views
Asking prices across the agency networks we track, as at 30 July 2026. Bars span the middle half of each peer group; the line marks the median. The first bar covers apartments and houses together, so a house will often sit high on it.
These are the averages across ALL houses in Benahavis that disclose a figure, not this property alone. Where a bill for this one is on file it is shown against that range so you can see where it sits. Bills follow the rateable value and the community budget, so two neighbours can differ; we will get you the actual figures before you commit.
Registered sale prices across Benahavis, October 2025 to April 2026. Real money paid and recorded, not asking prices. The deed count is a measure of our coverage of the register, not of how many homes sold, and deeds register some months after the sale, so this is one pooled figure for the whole window rather than a monthly line.
Three different measures, shown separately because they are not comparable: what sellers ask, what deeds record, and what valuers assess. The last two cover a whole postcode and a whole municipality at every price level, so a prime property will always sit well above them.
About this property
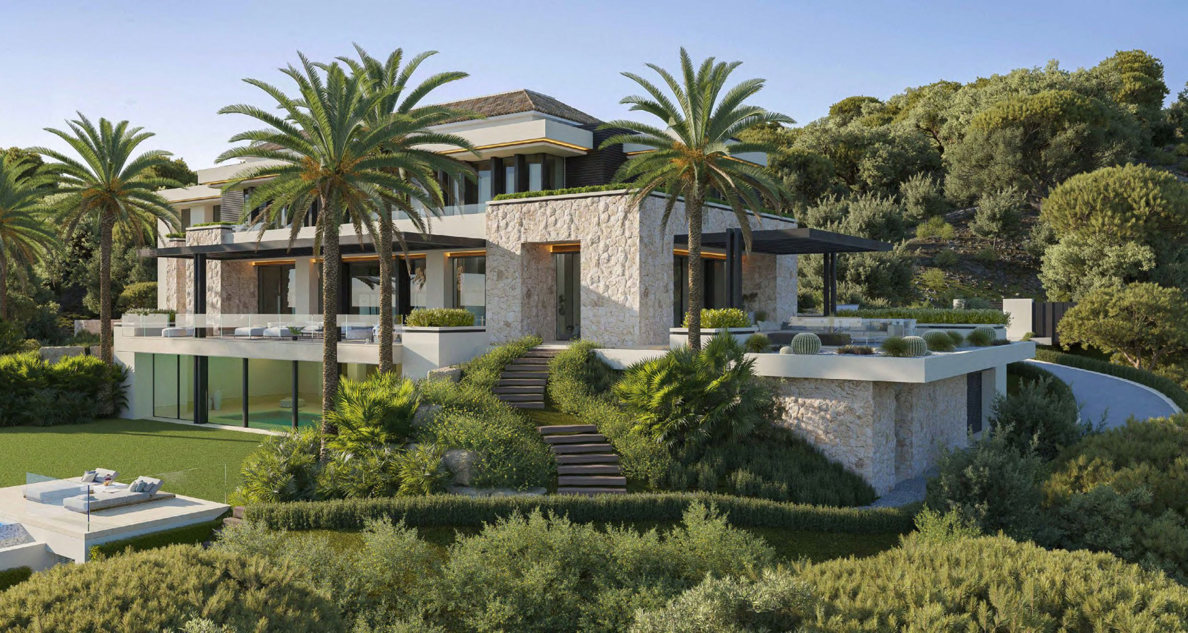
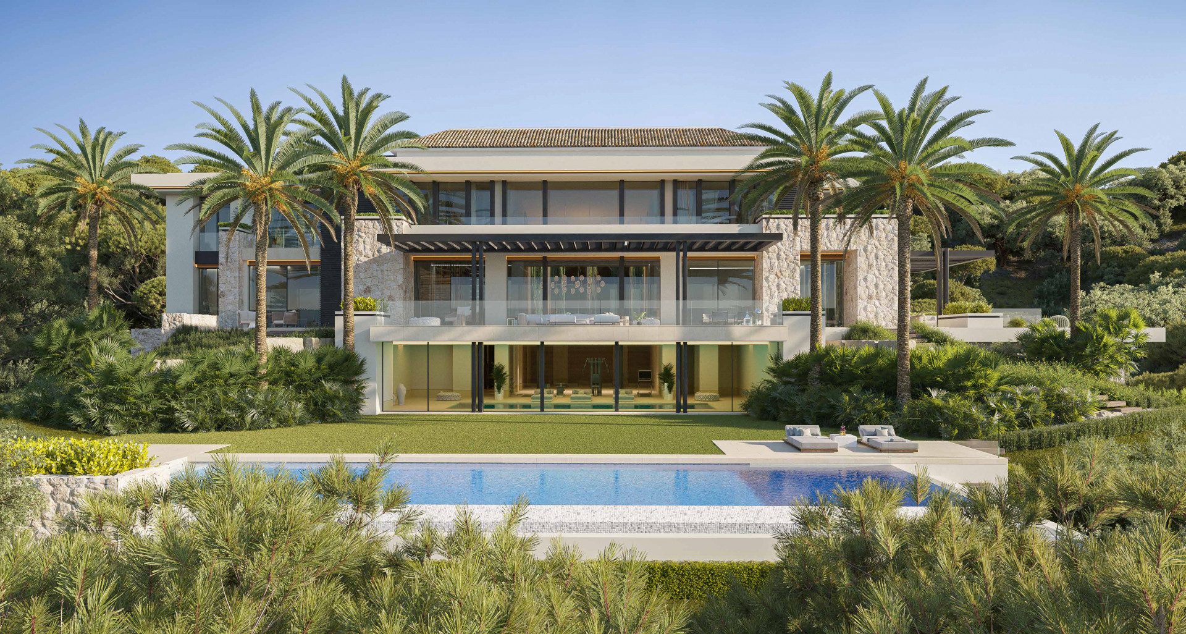
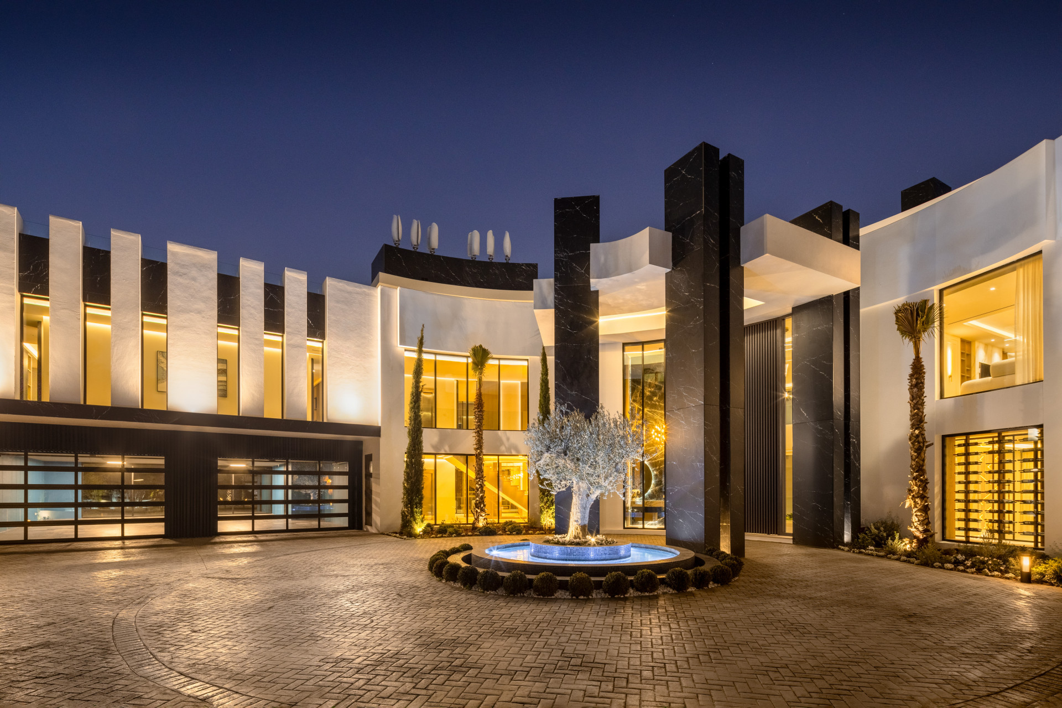
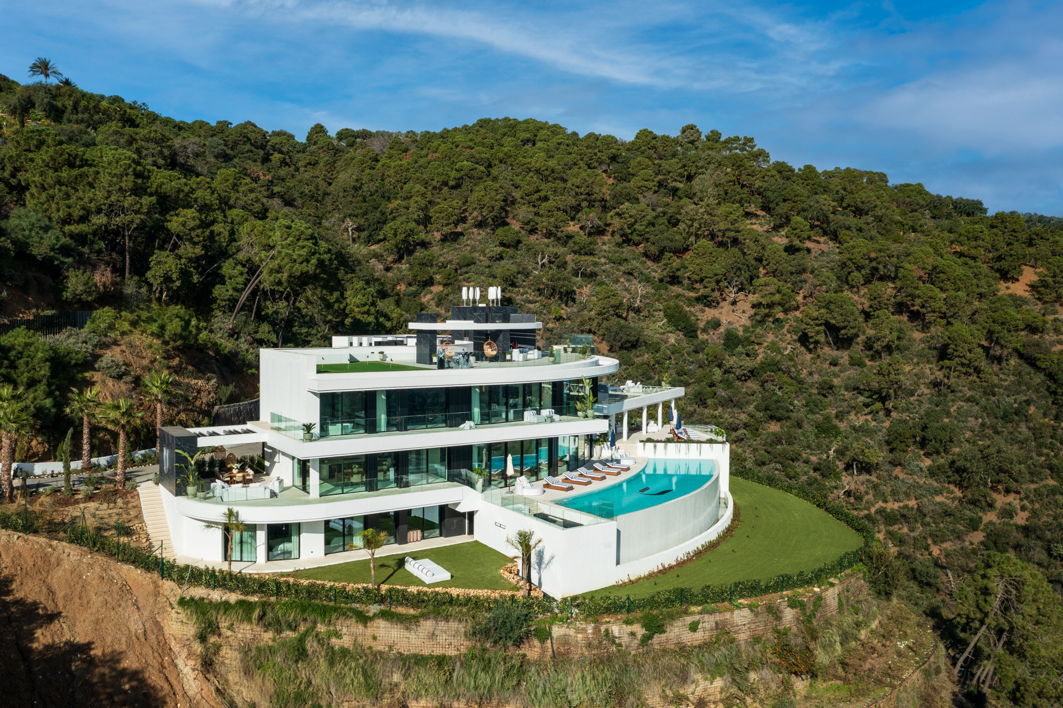
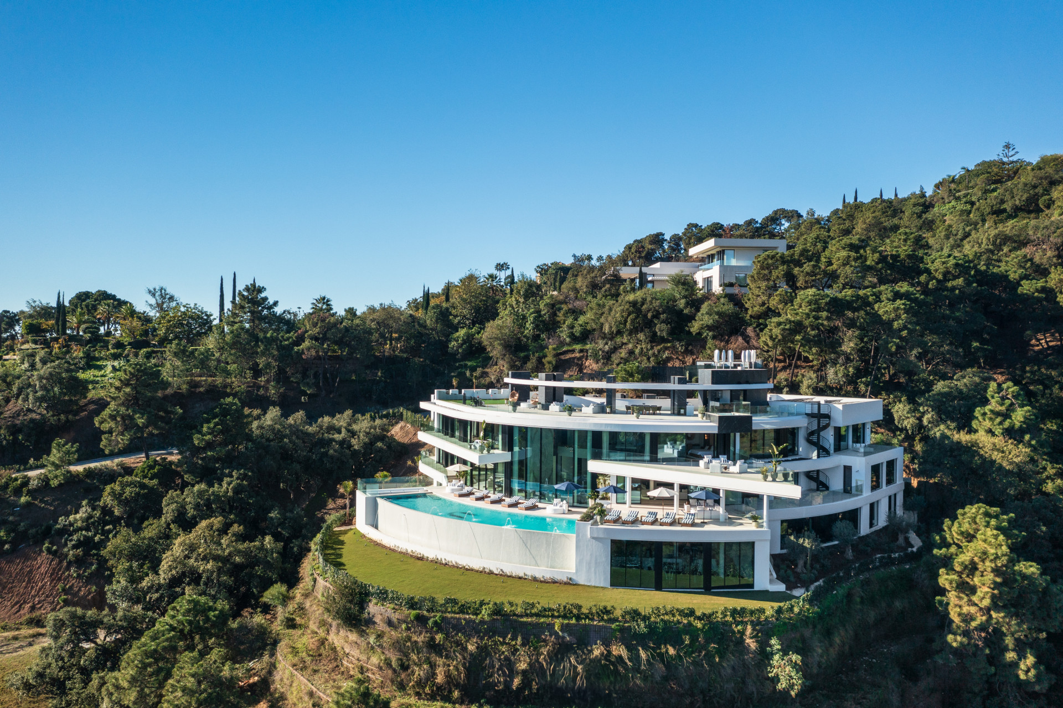
Nestled within the hallowed grounds of La Zagaleta, Europe’s most prestigious and sought-after enclave,
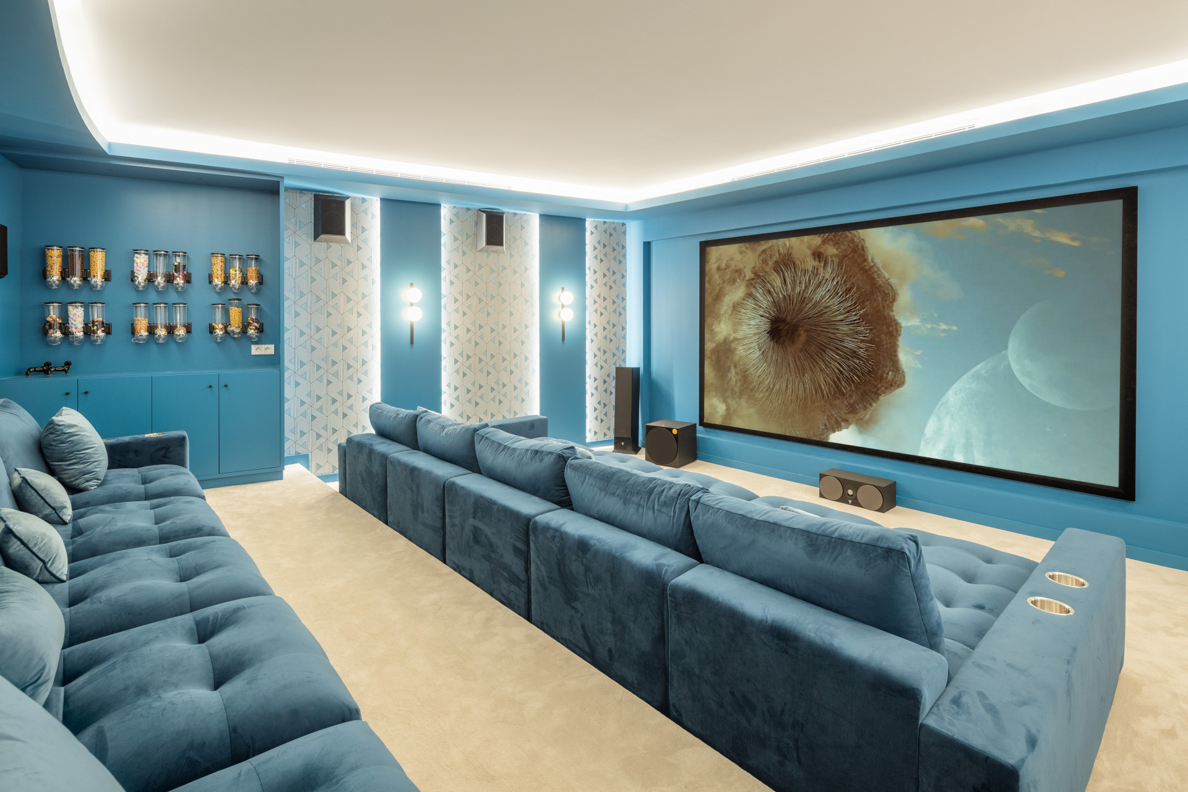
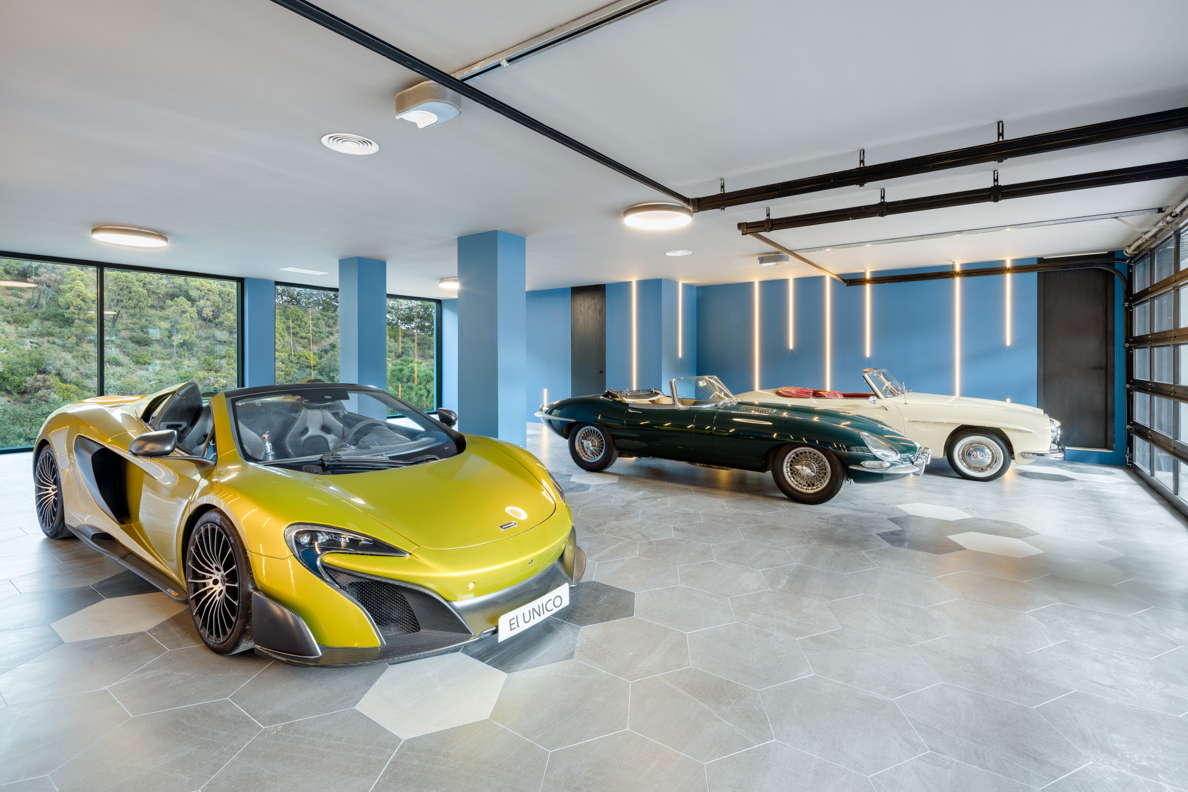
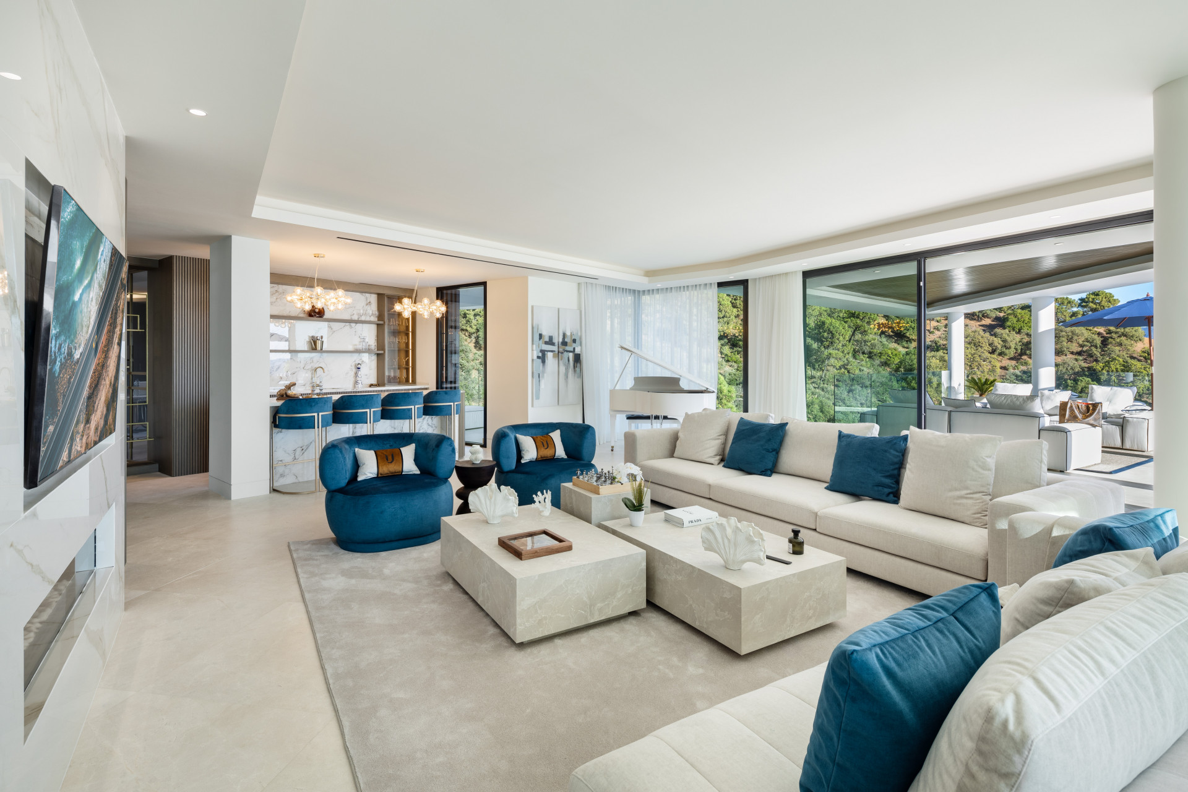
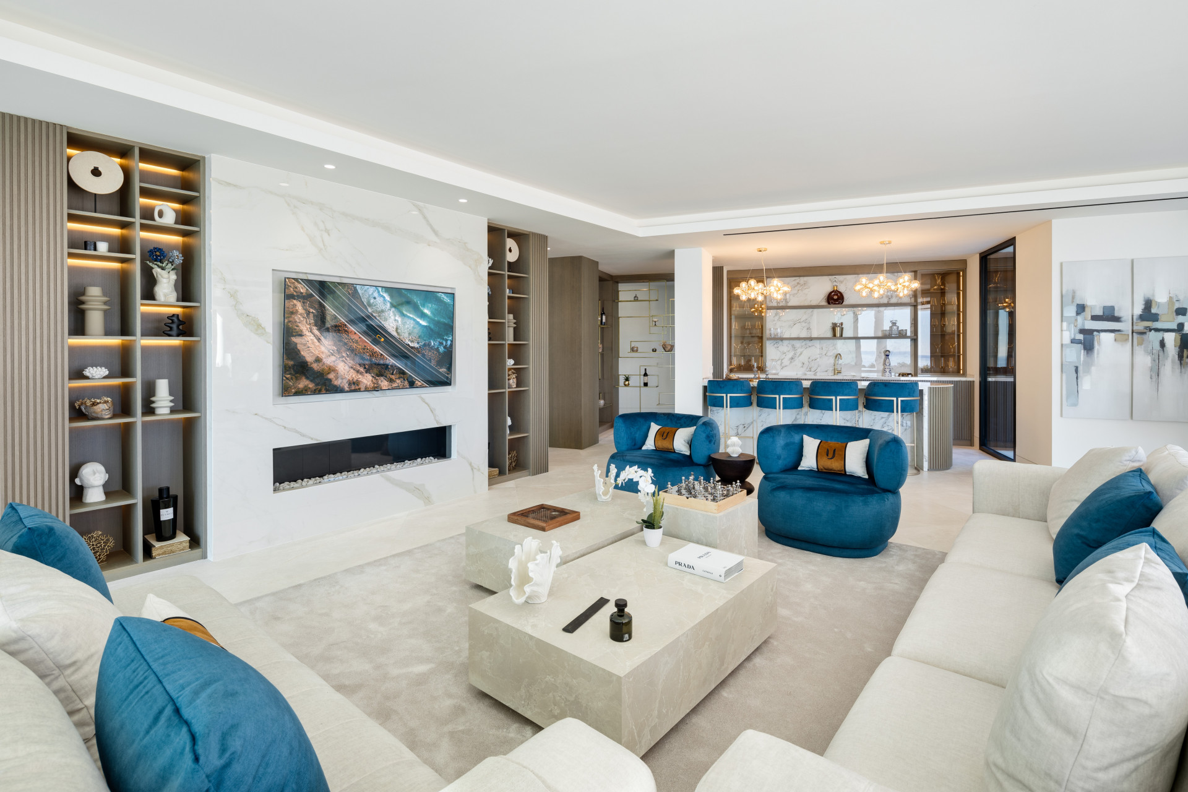
El Unico stands as a paragon of opulence and refined elegance.
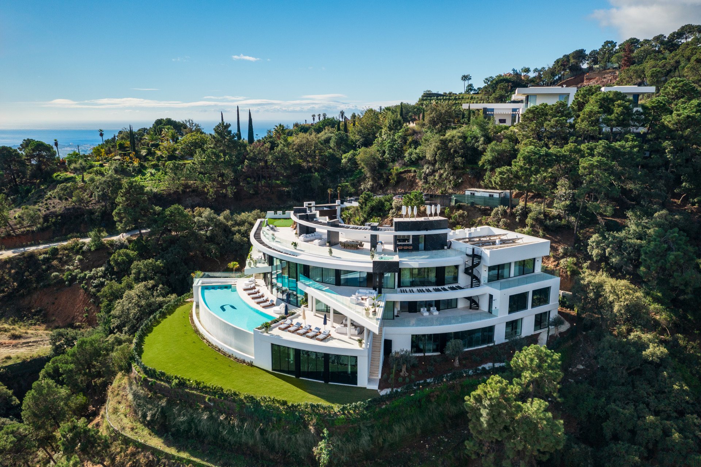
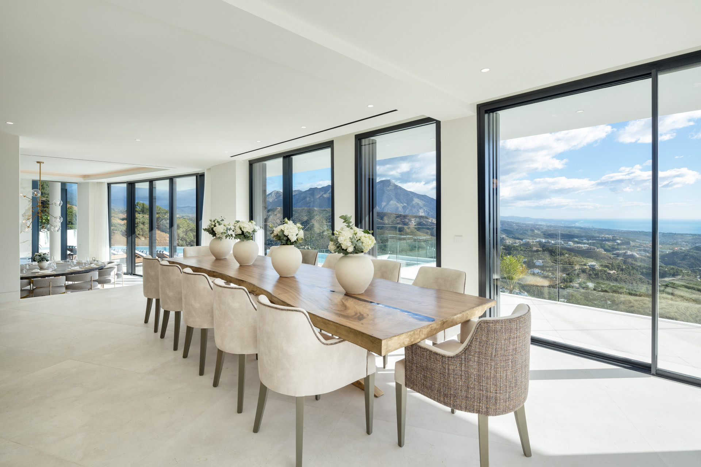
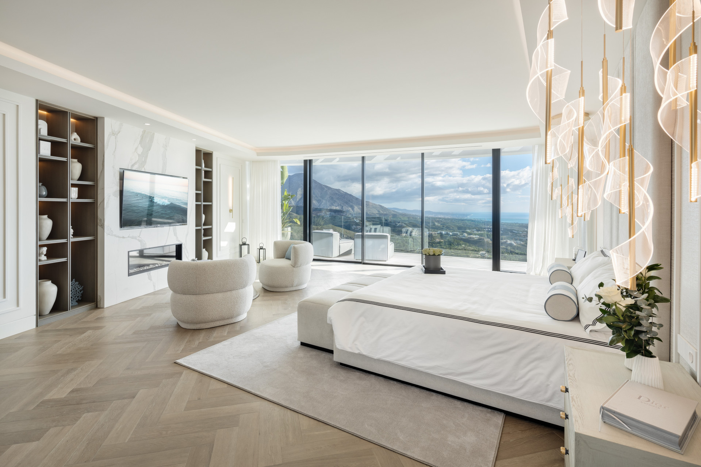
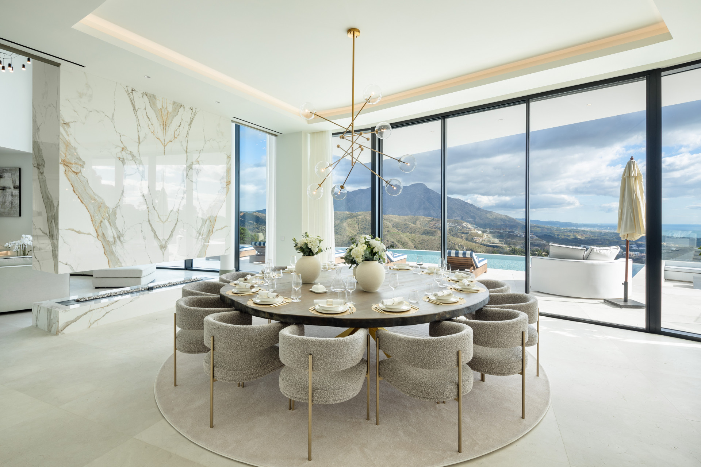
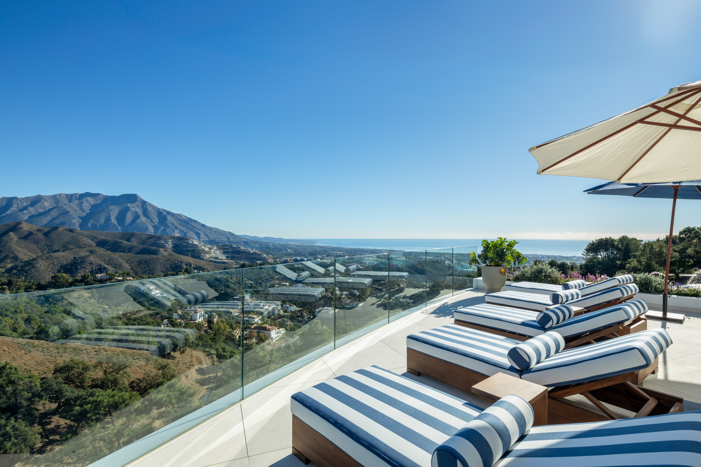
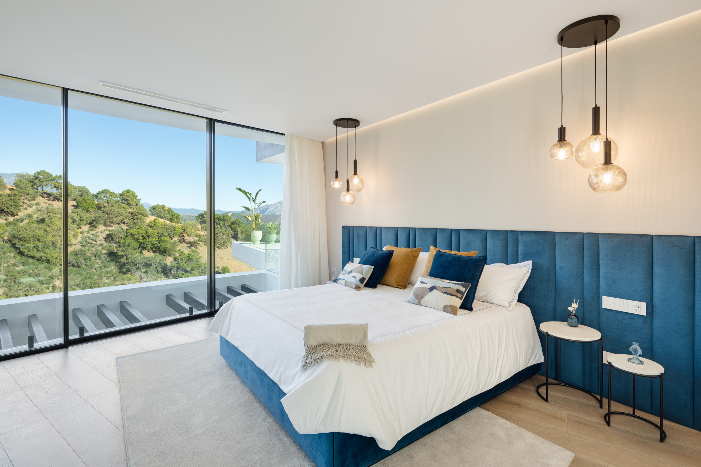
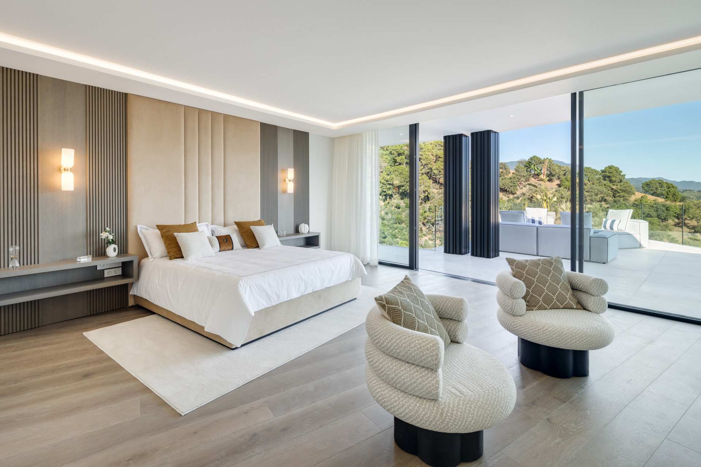
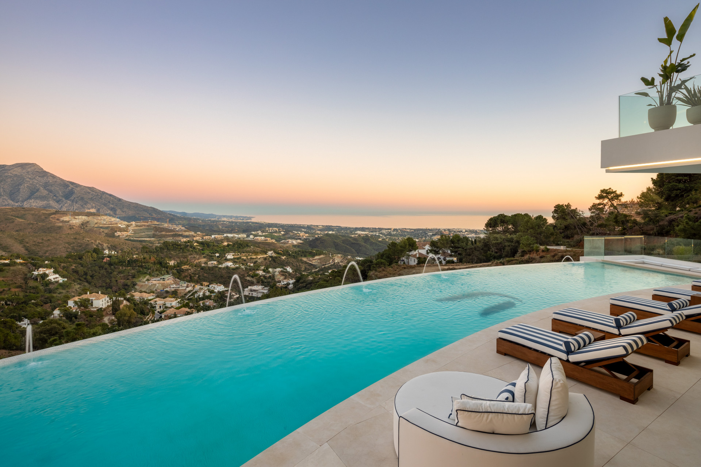
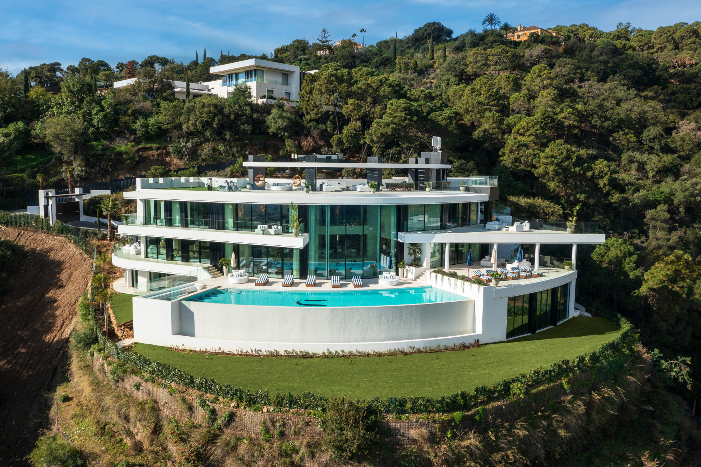
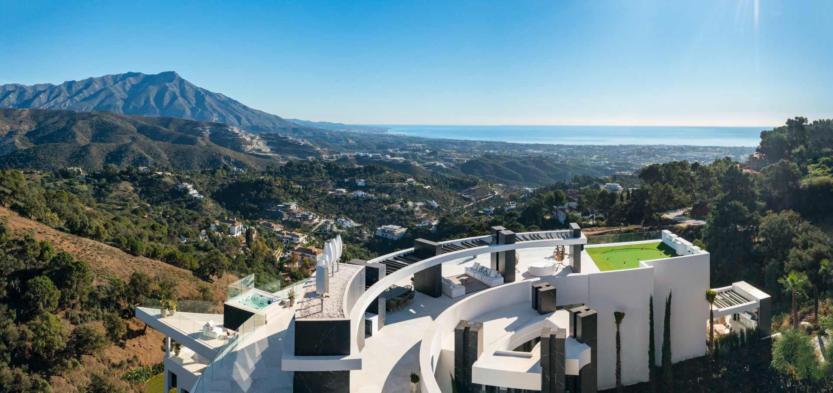
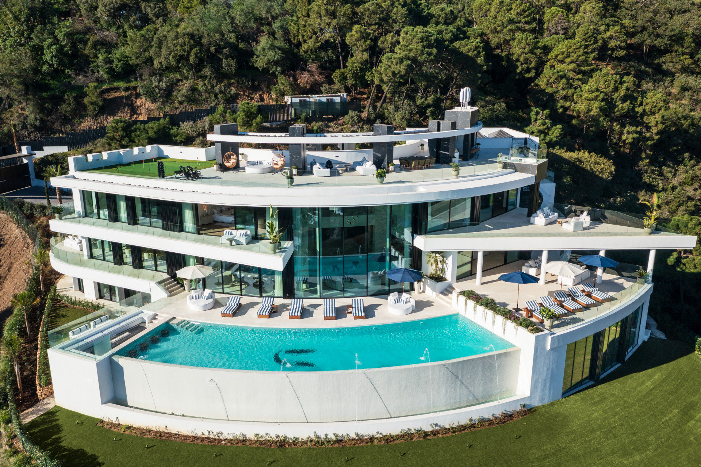
The sheer magnitude of this estate is overwhelming, not merely for its size but for the breathtaking panorama it commands—spanning the vast, glittering expanse of the Mediterranean Sea, where the horizon appears to stretch into infinity, a seamless union of sky and water.
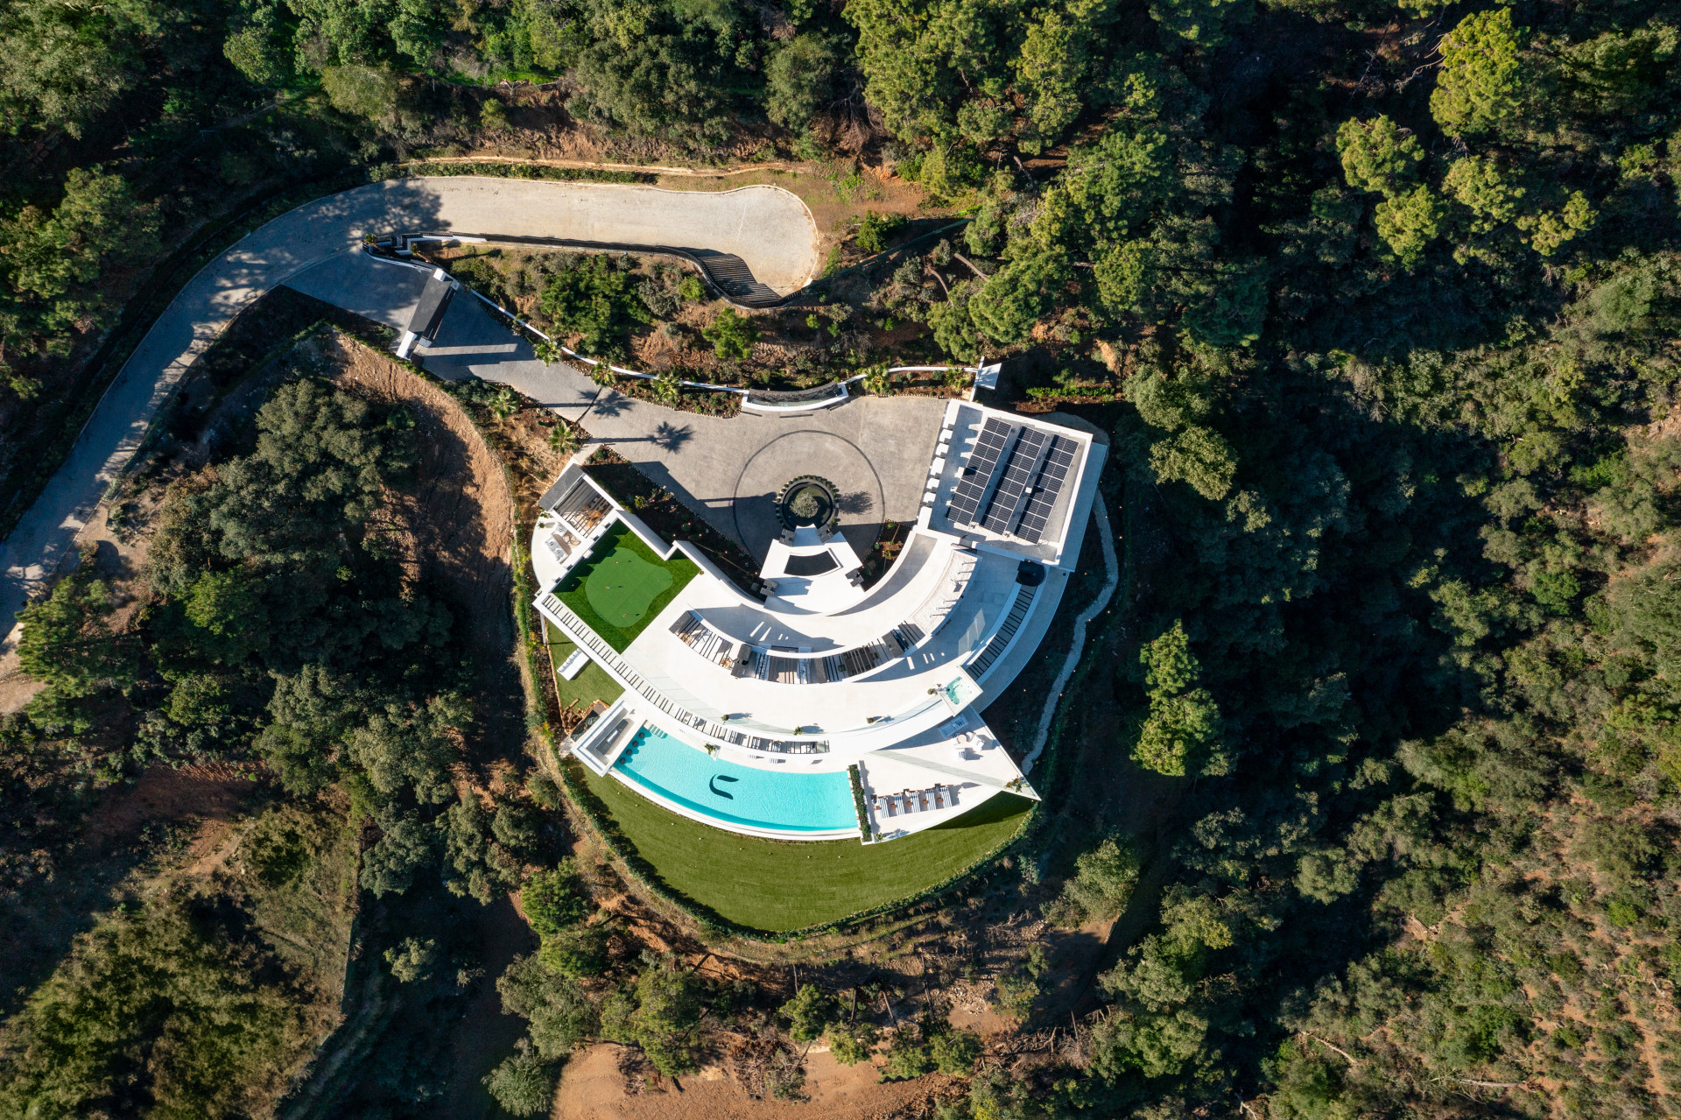
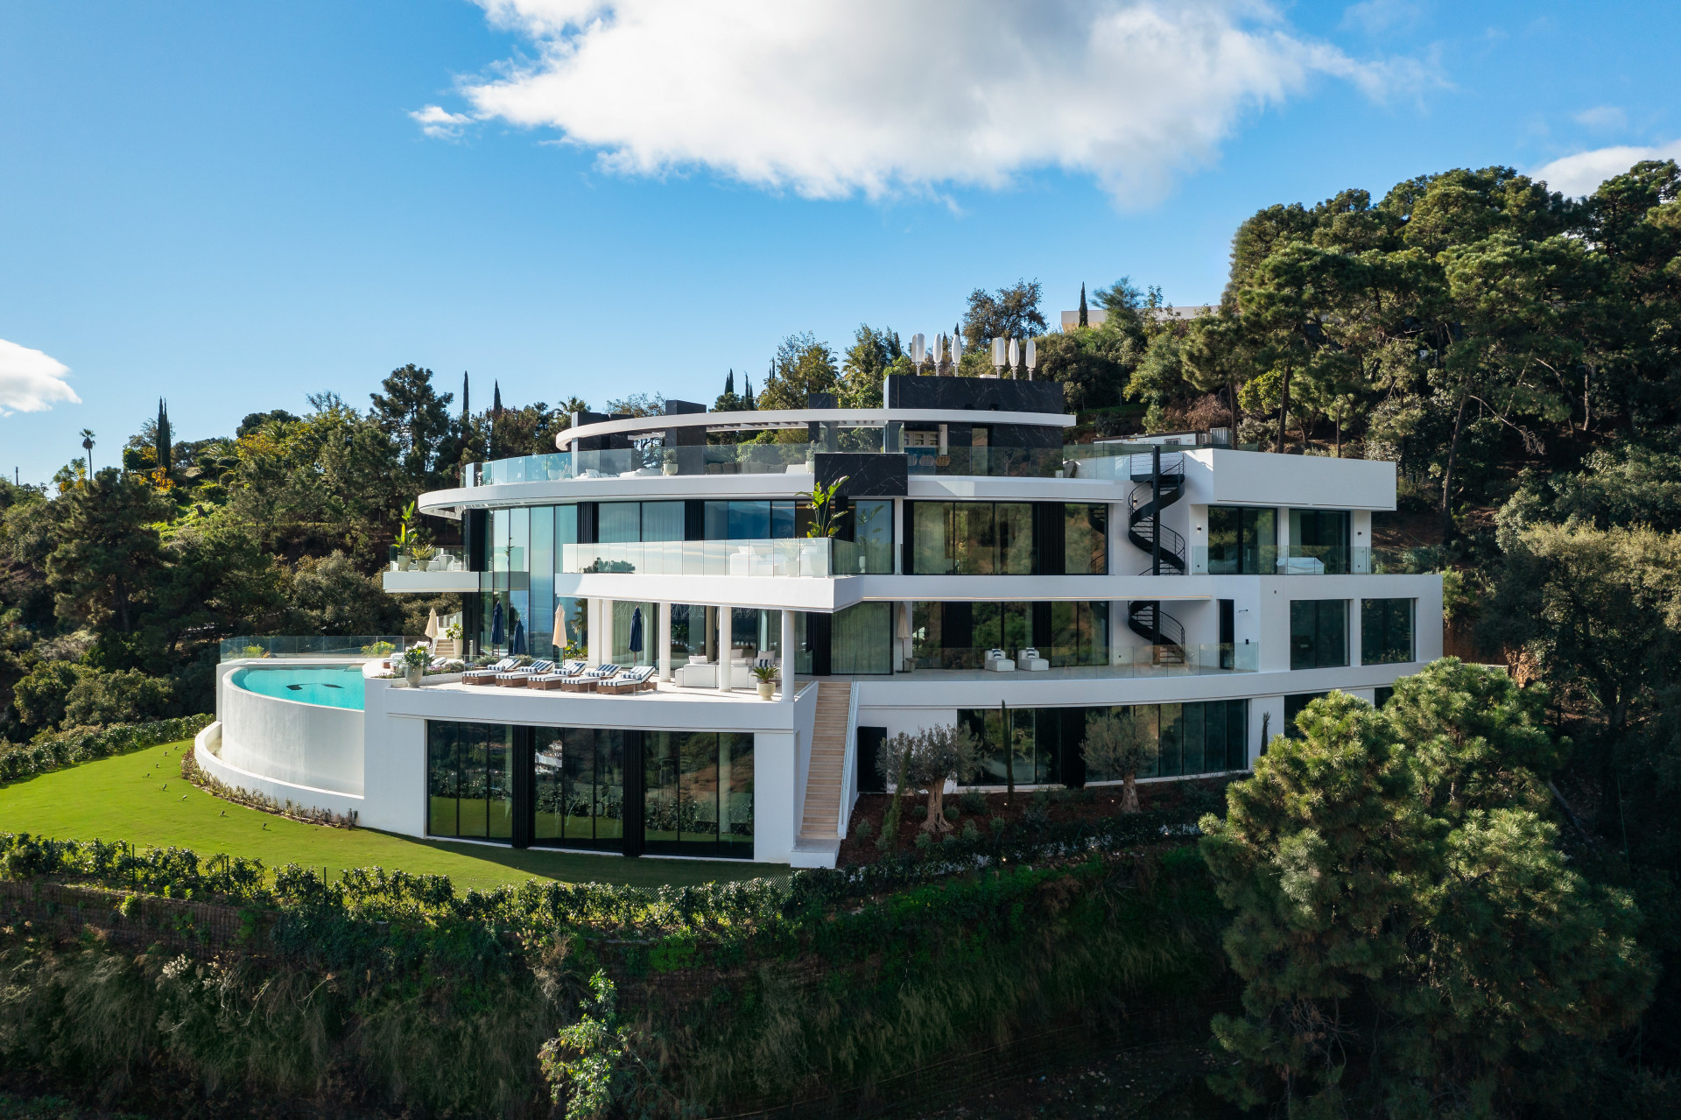
This is not just a home; it is an assertion of rarity, privacy, and taste. La Zagaleta, with its gated security and whispering exclusivity, offers a sanctuary for the discerning elite, and El Unico is, without a doubt, its crowning jewel.The villa itself occupies a vast 8,000 square meters of land, with 2,500 square meters of interior living space designed to marry the aesthetic with the functional.
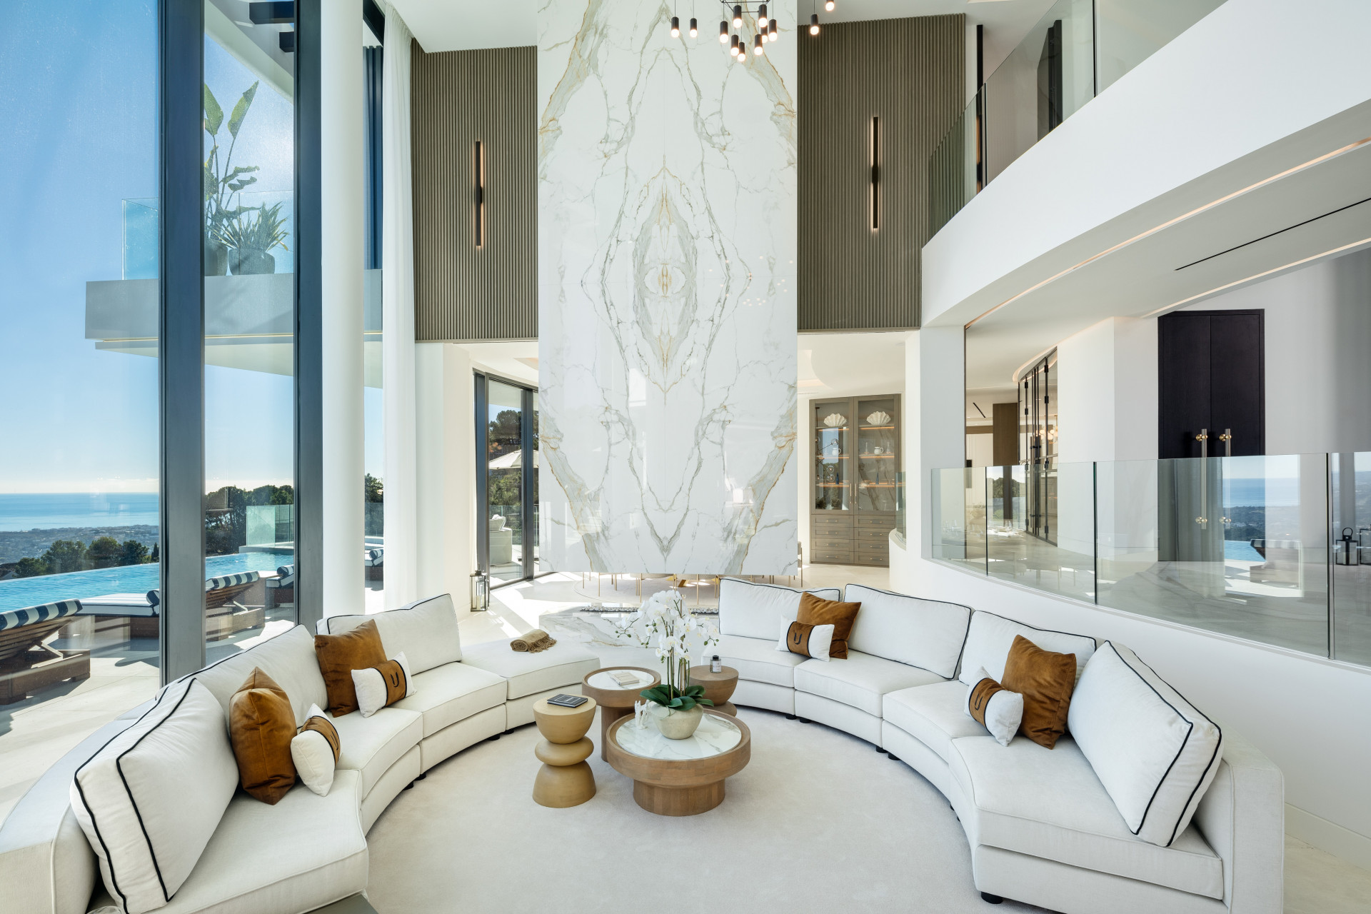
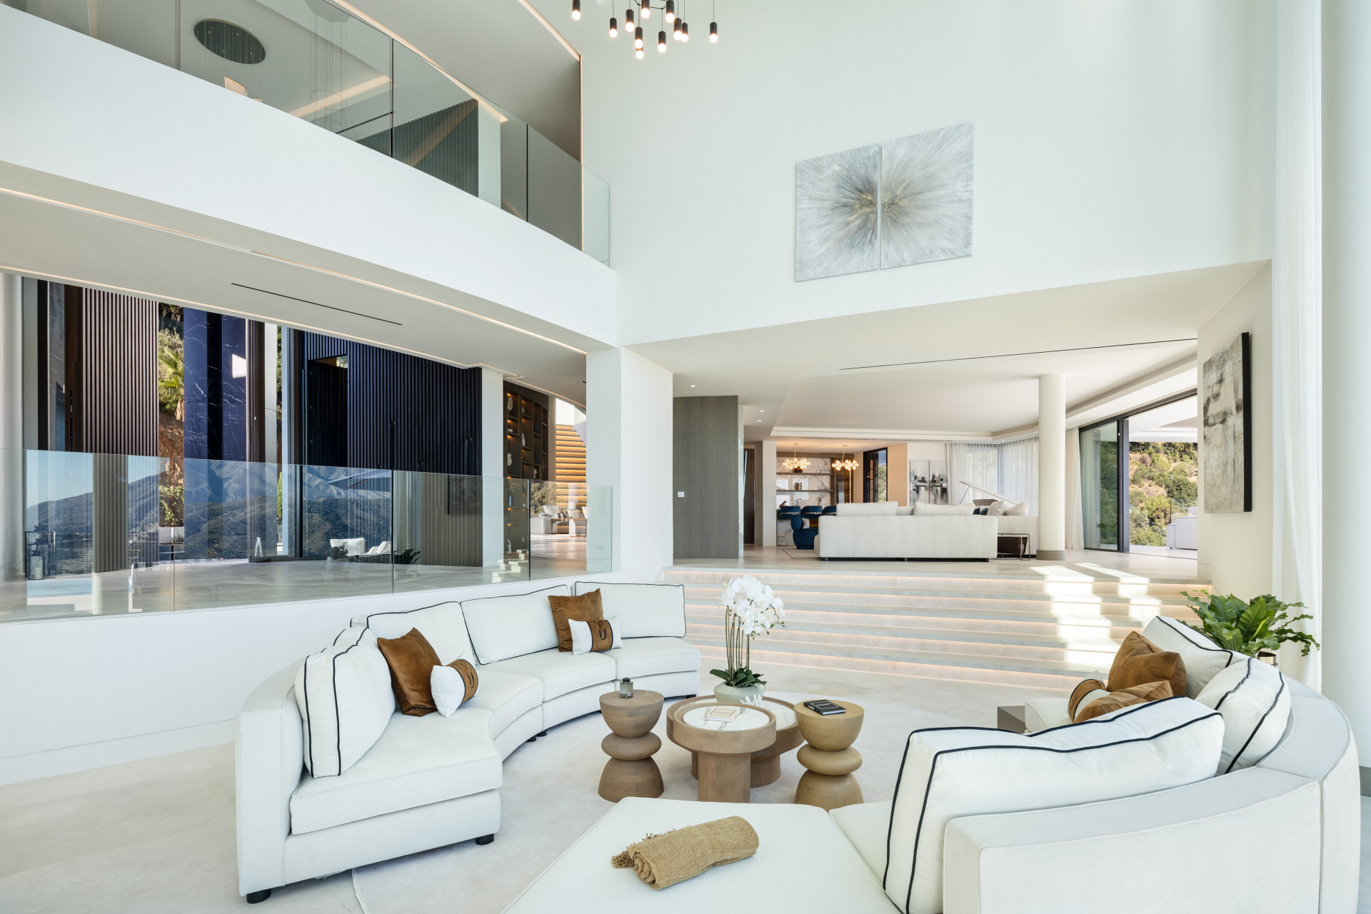
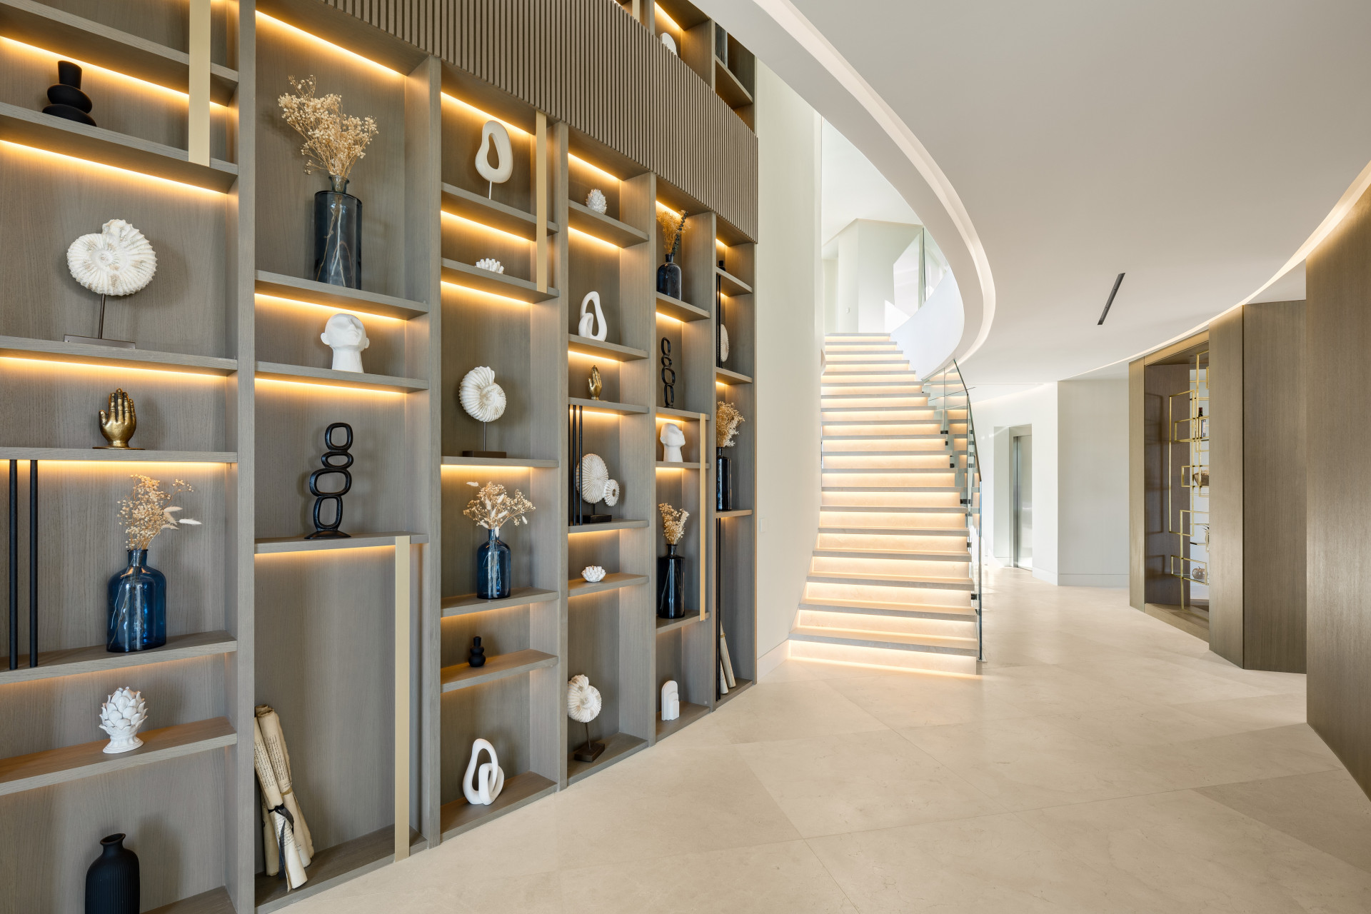
As you cross the threshold, you are greeted by soaring double-high ceilings that lend an airy sense of space, as though the villa itself breathes in harmony with its surroundings.
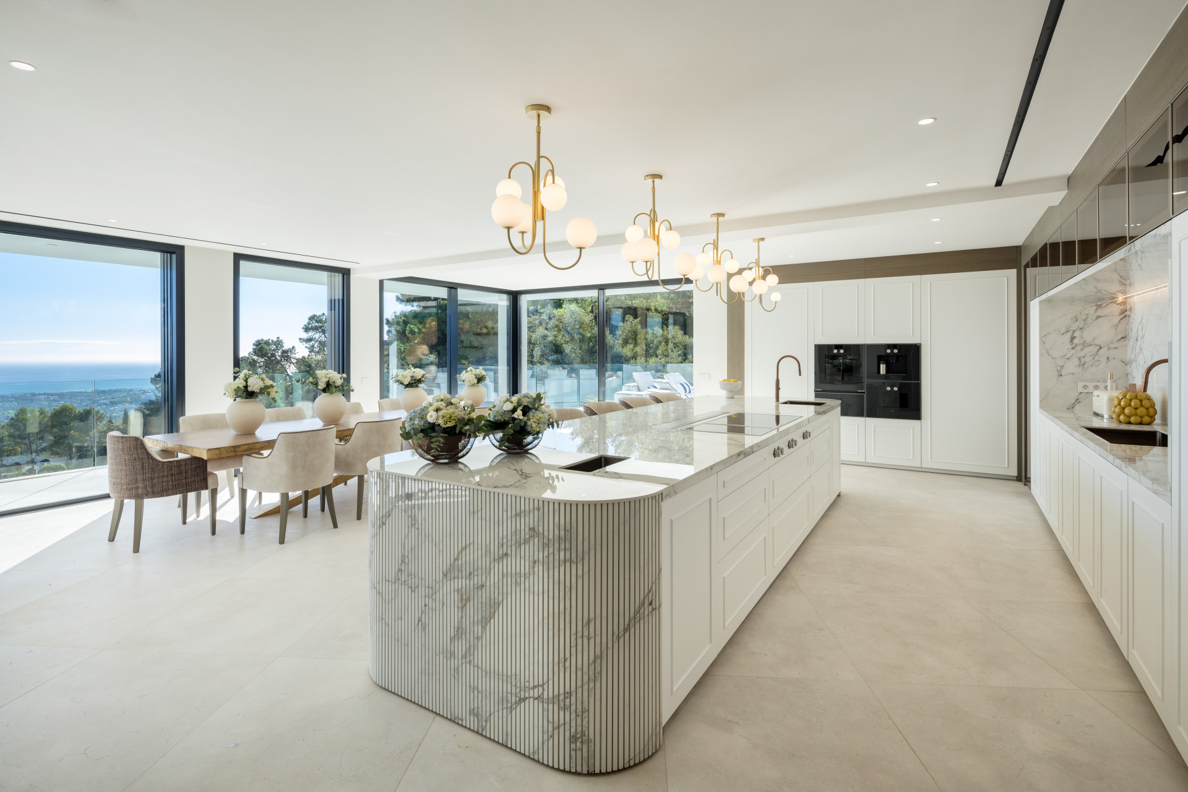
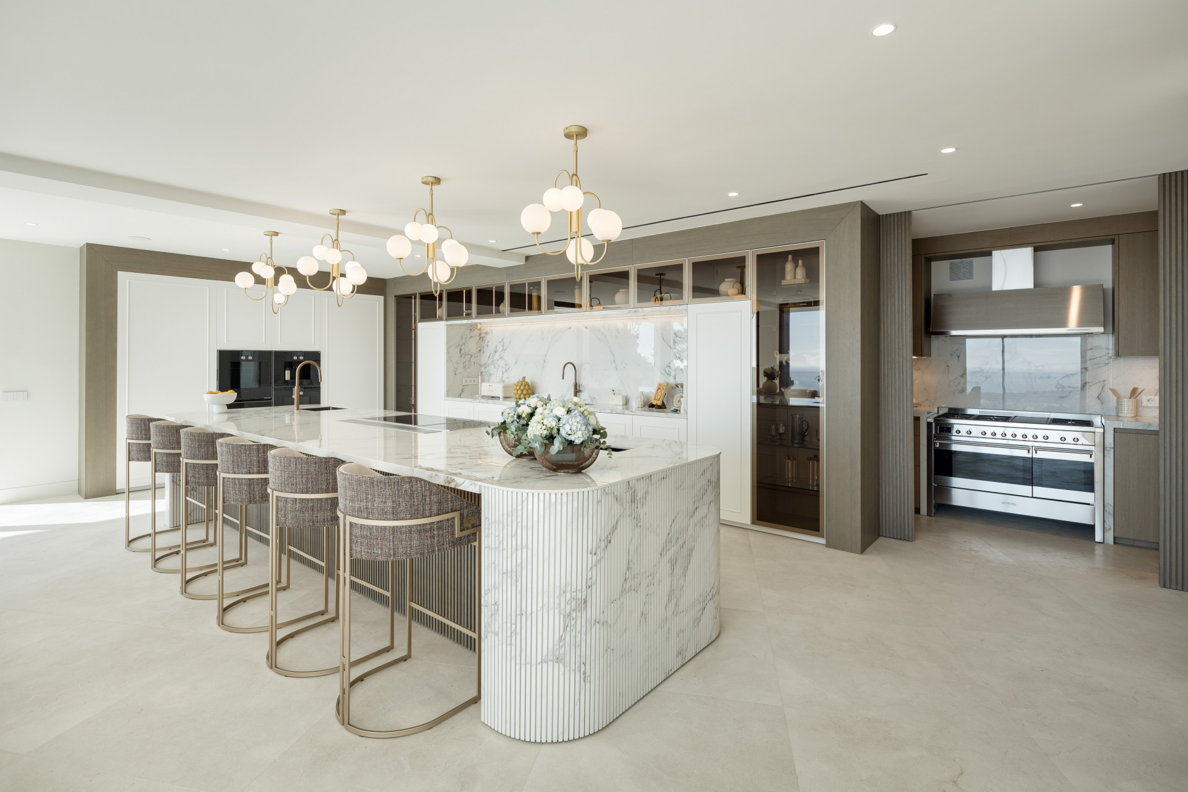
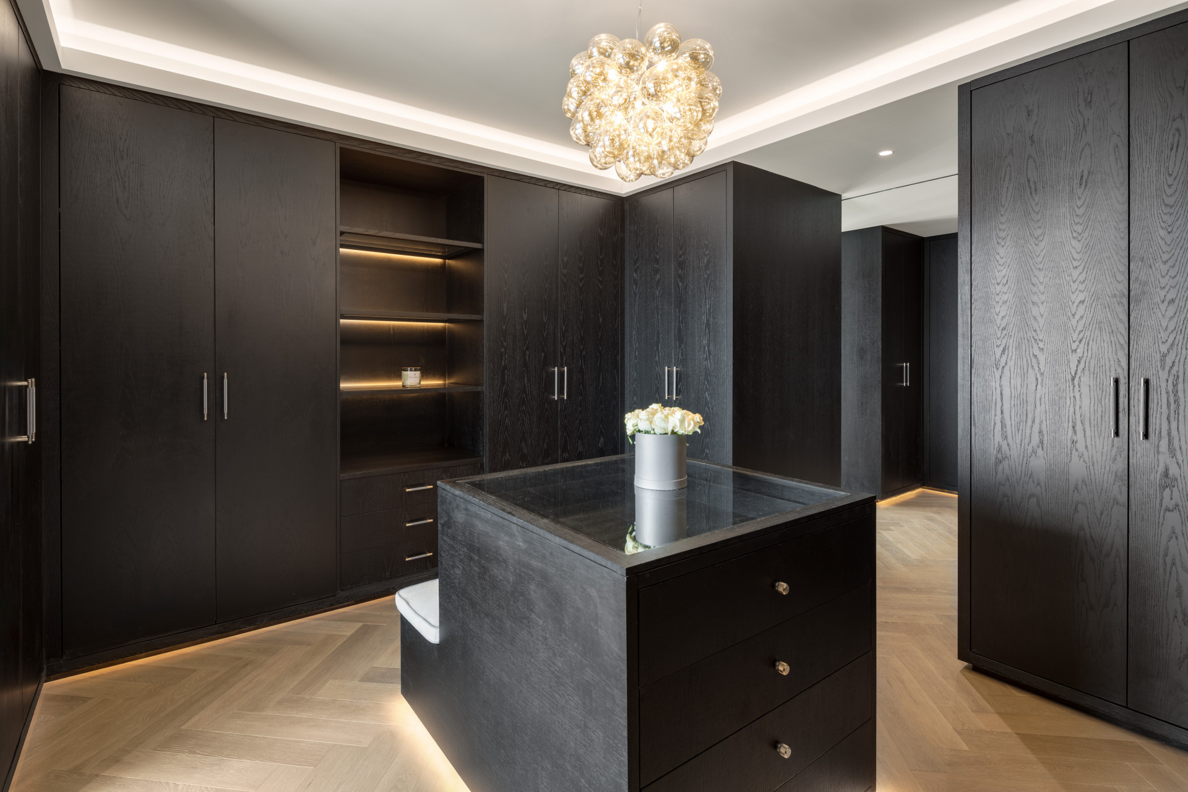
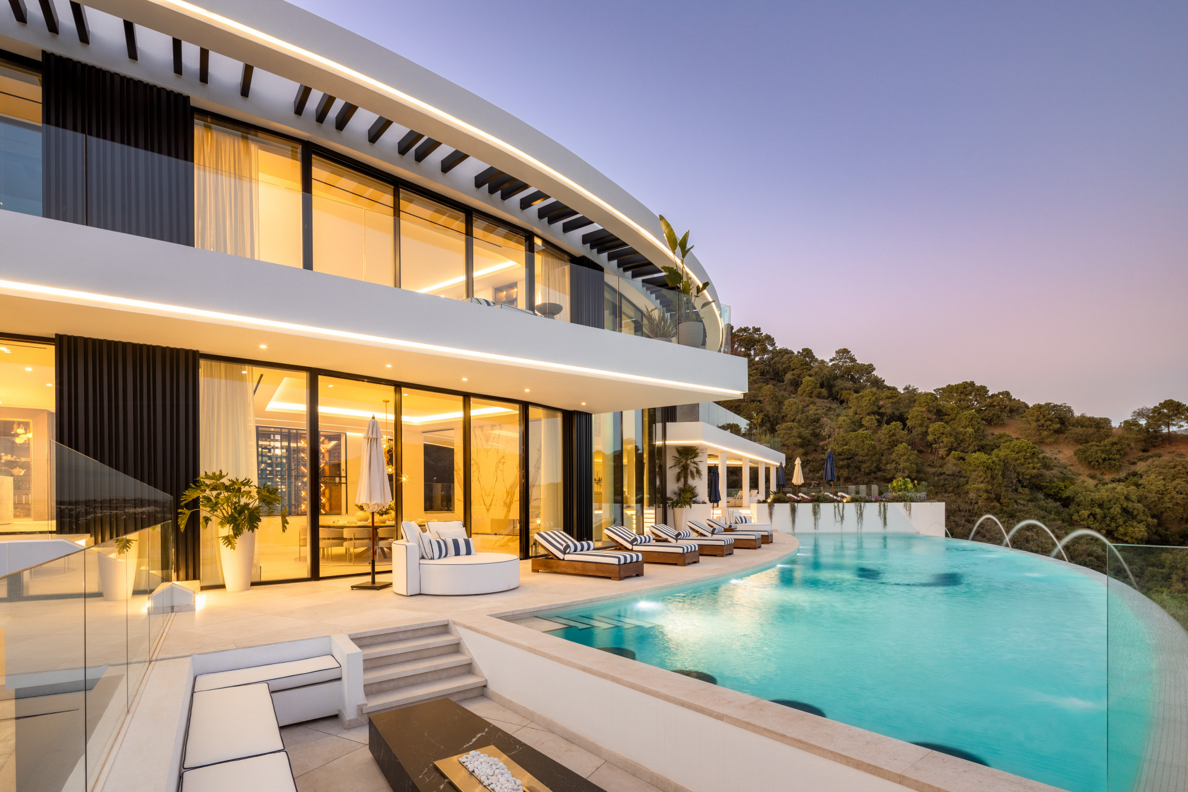
Every room is an exercise in indulgence, each detail meticulously chosen, from the state-of-the-art gourmet kitchen, equipped with the finest appliances, to the soothing external water features that cascade elegantly, contributing to an atmosphere of peace and serenity. Here, cooking is not a mere chore but an experience—a masterclass in cuisine within a space designed for those who truly appreciate the art.
No corner of El Unico has been overlooked.
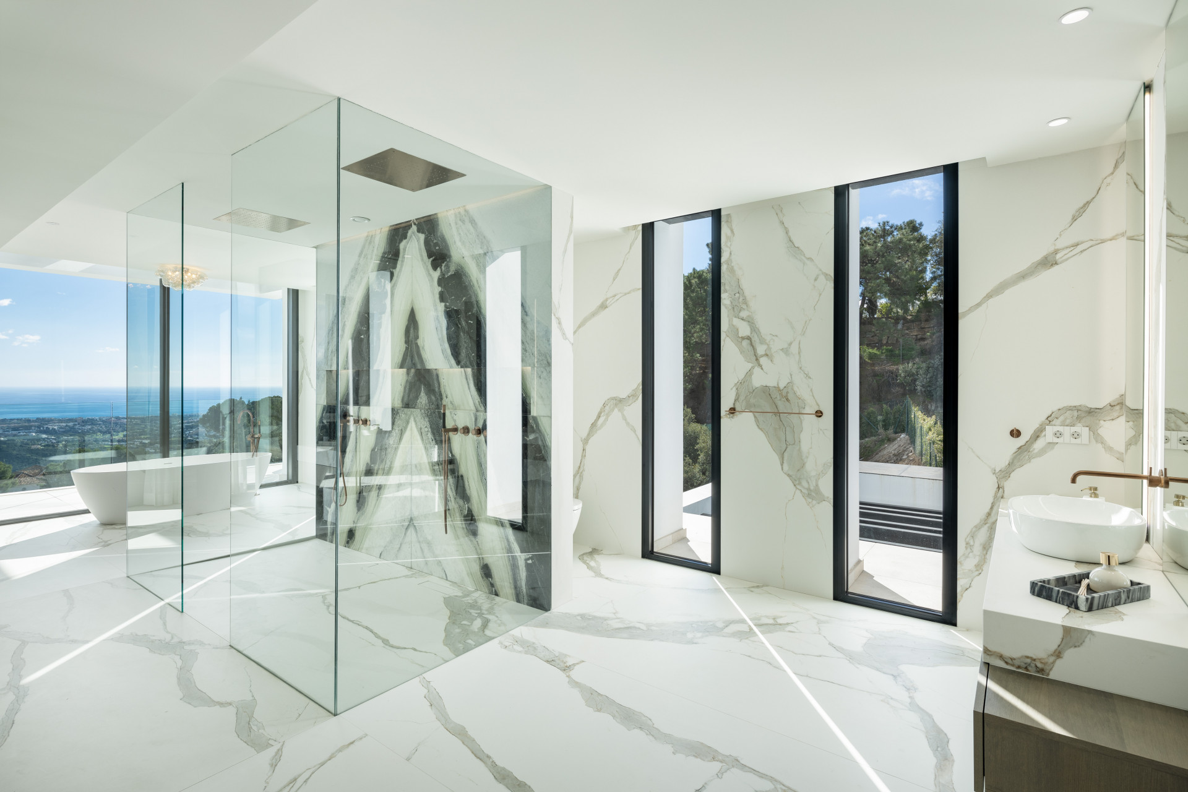
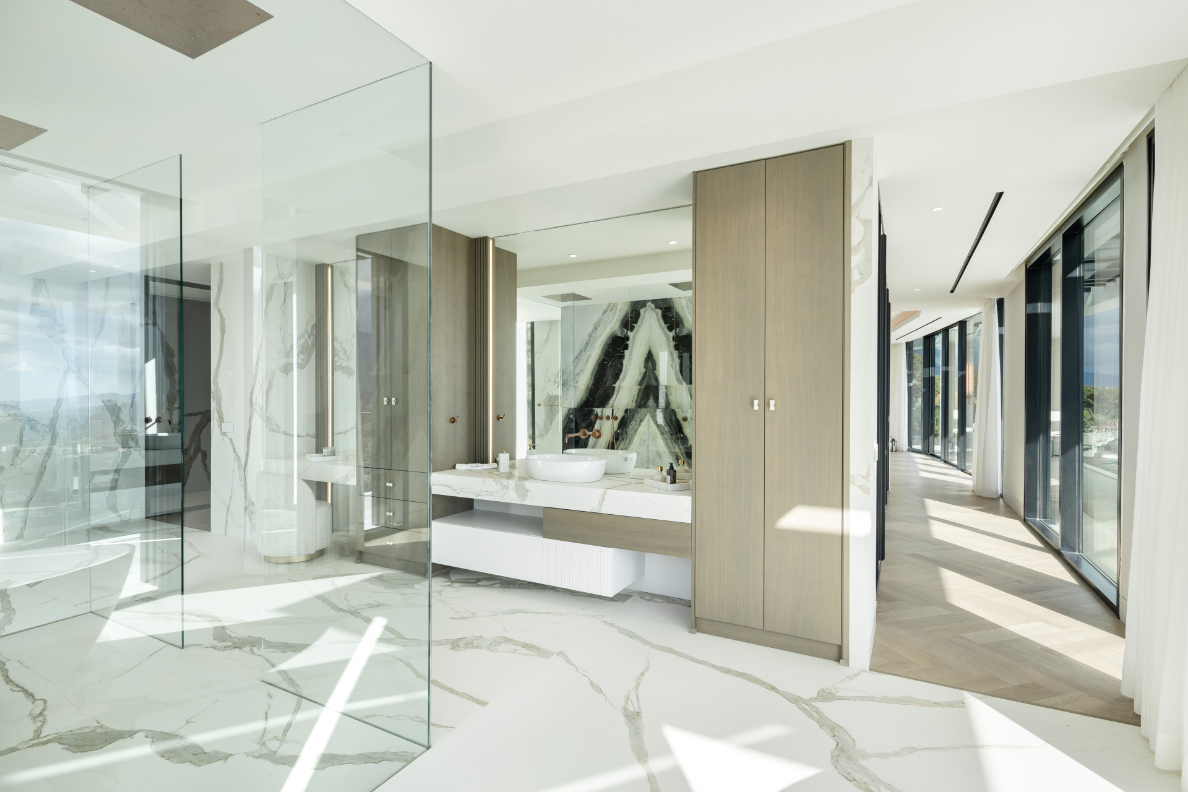
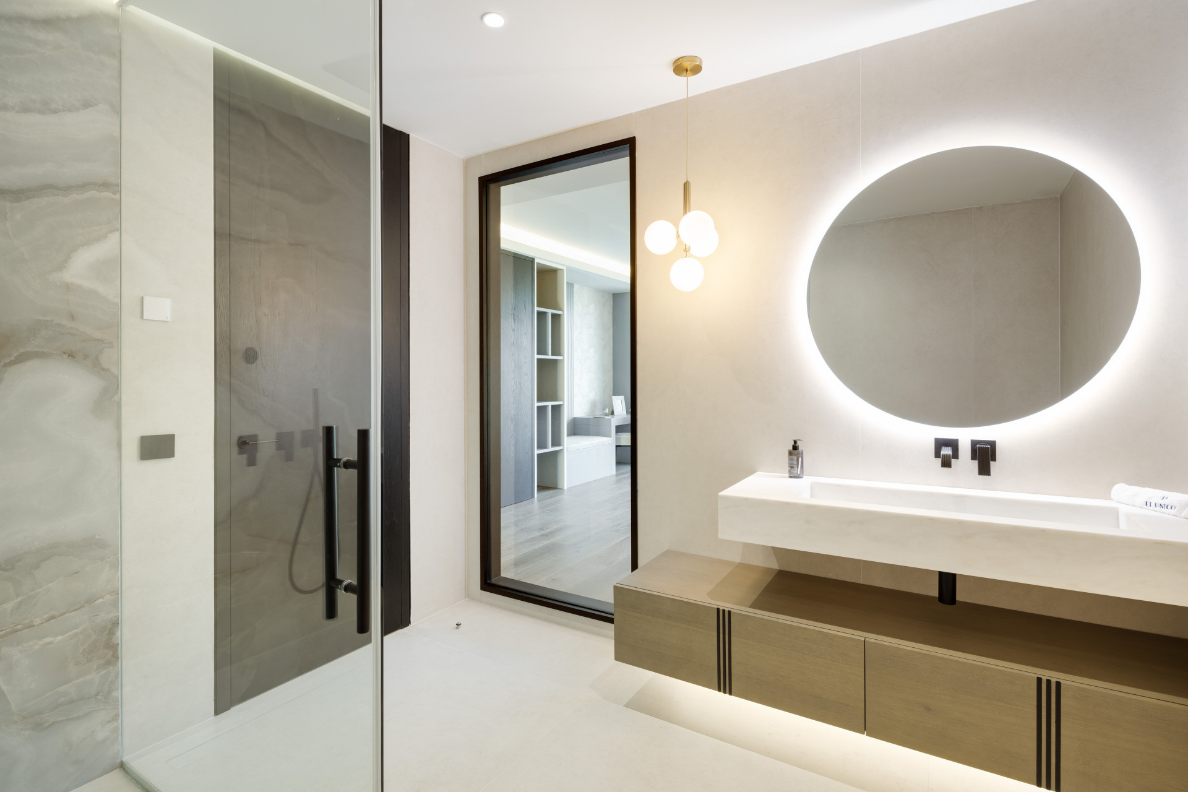
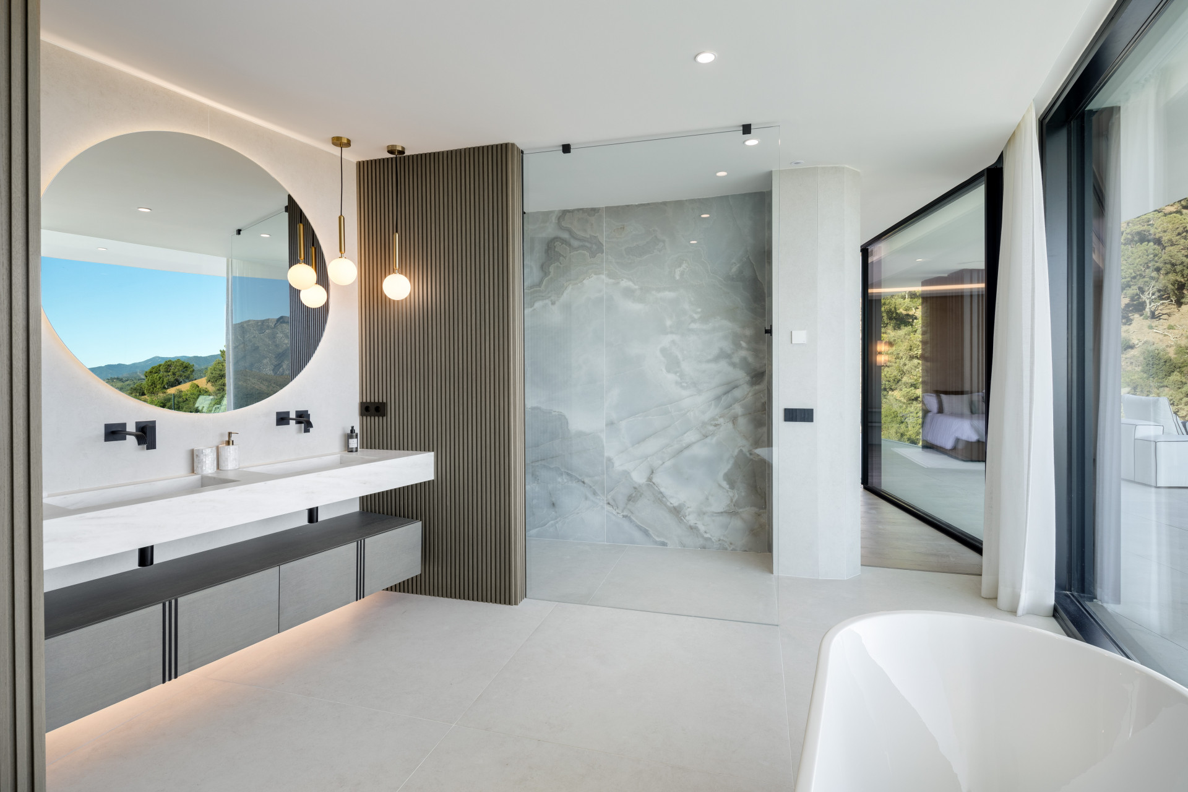
The master bathroom, conceived by a renowned fashion designer, exemplifies the marriage of style and function—an oasis where luxurious materials and the finest craftsmanship come together.
It is a space in which one might easily lose track of time, basking in the serene opulence it offers.
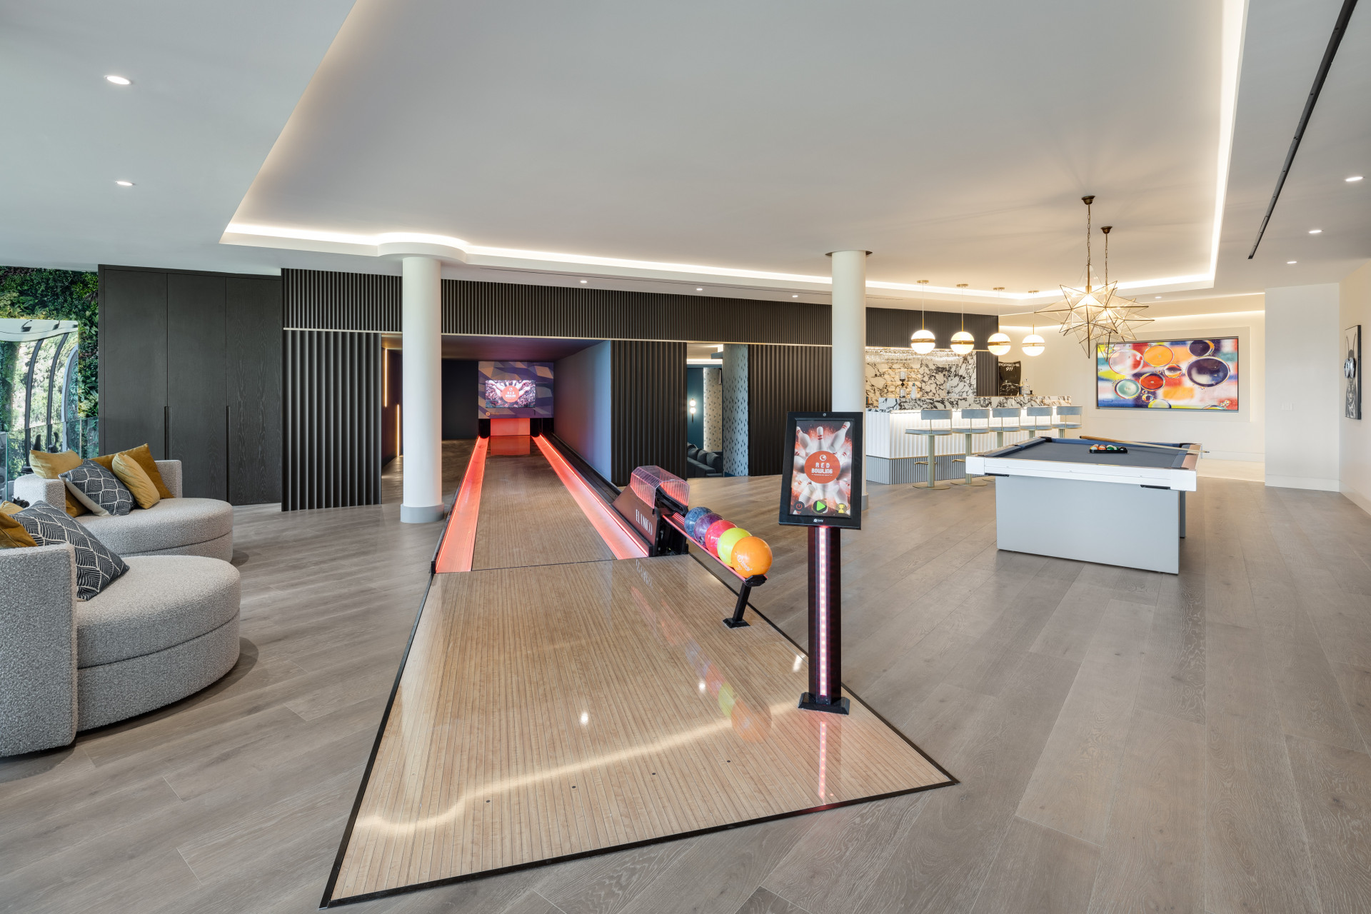
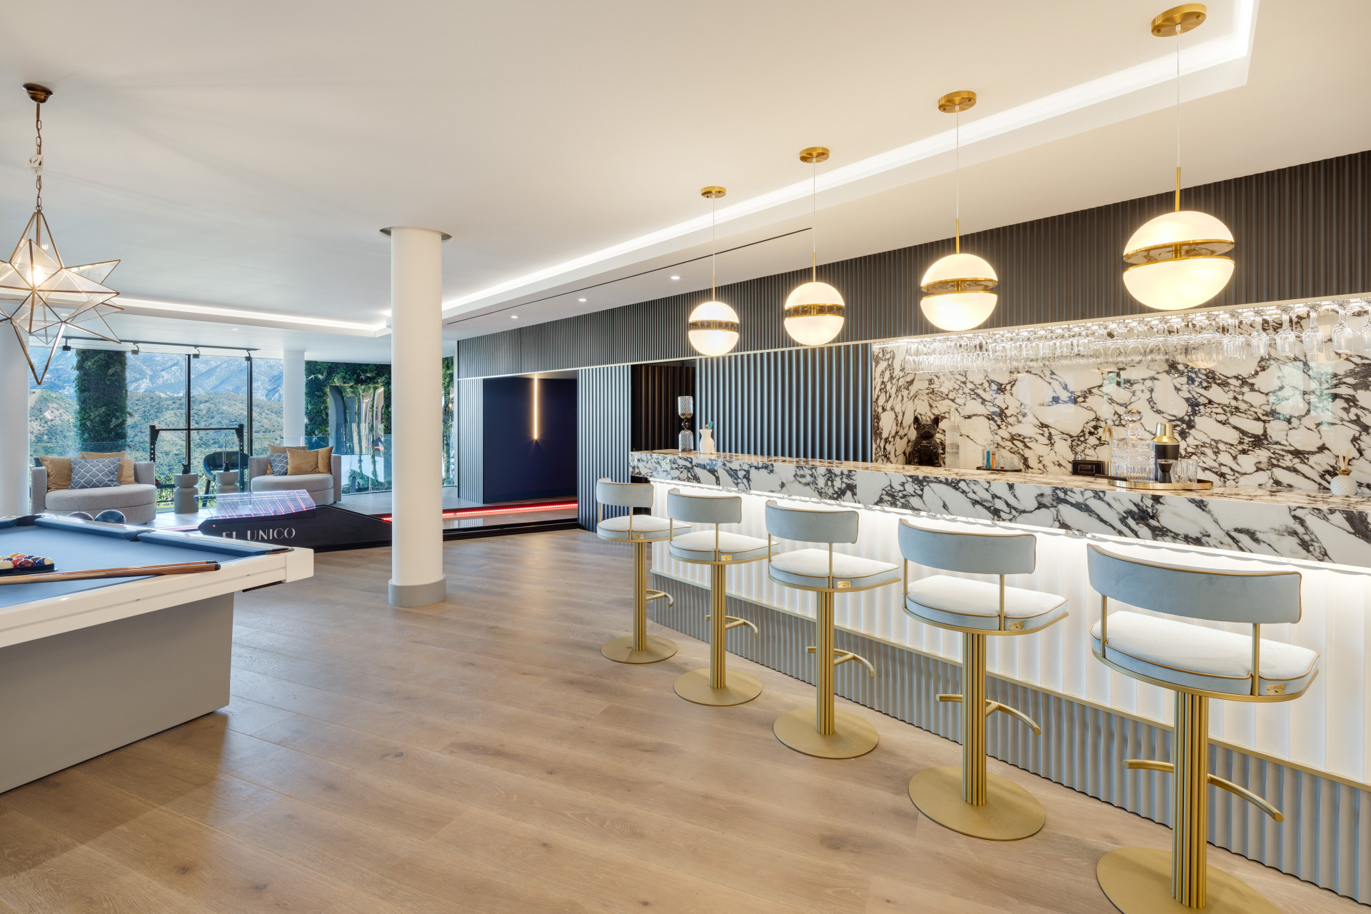
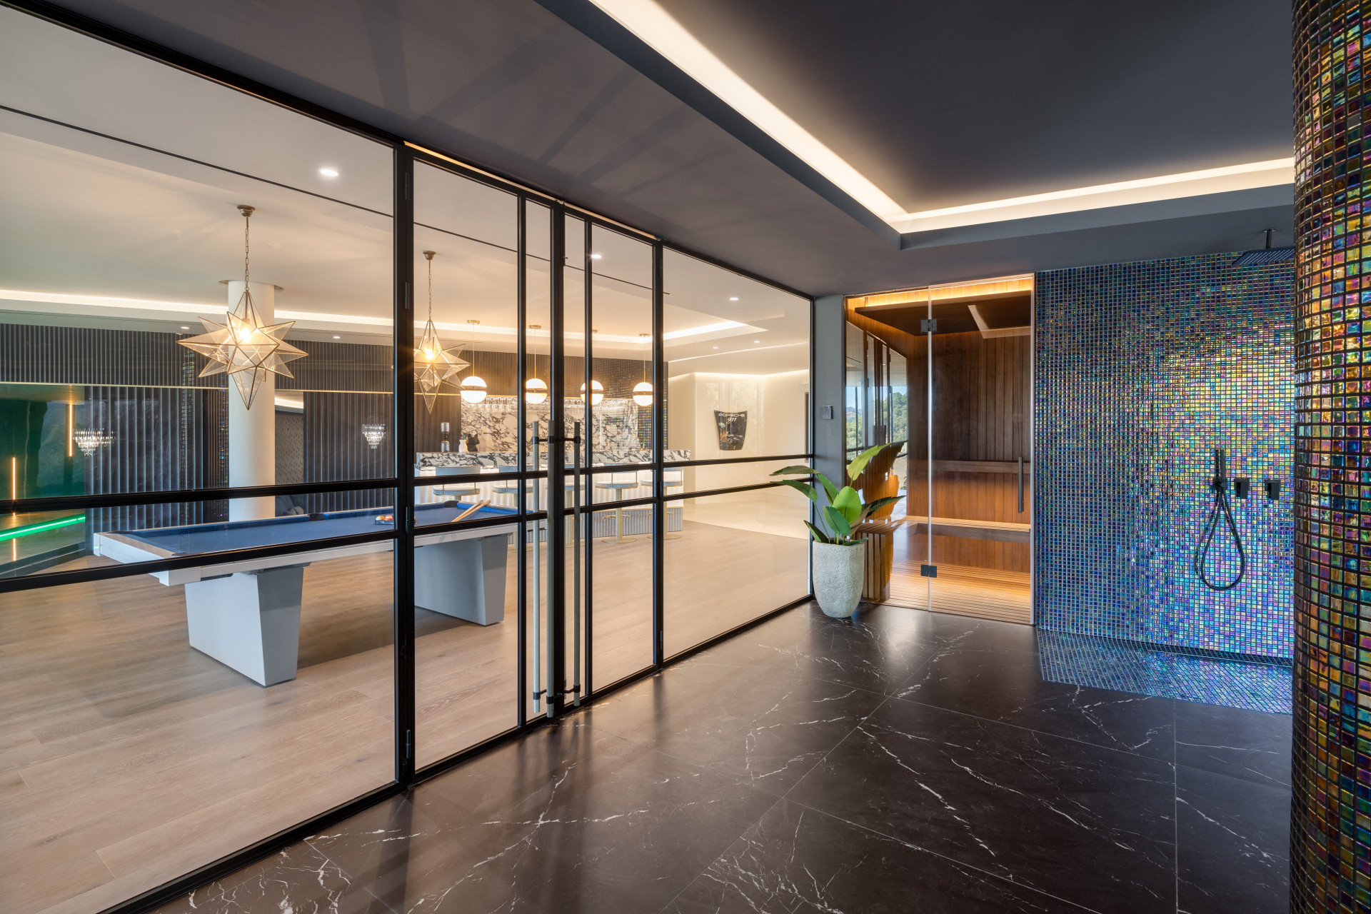
Entertainment, too, finds its home here; a dedicated games area with a private bowling alley ensures that leisure is as grand as the property itself.
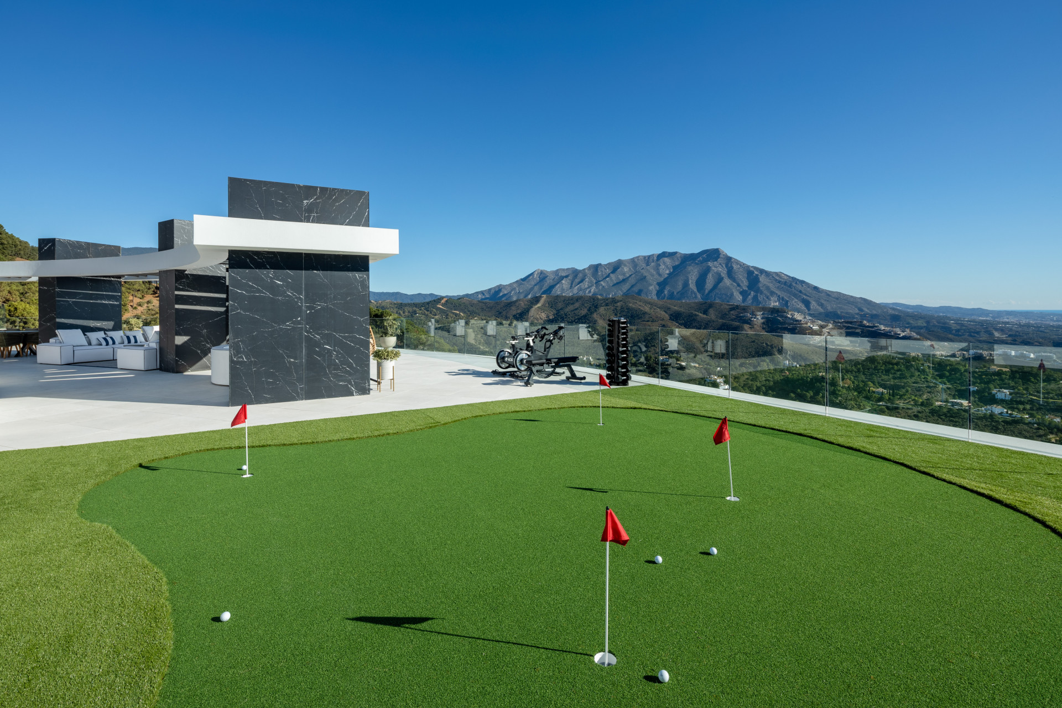
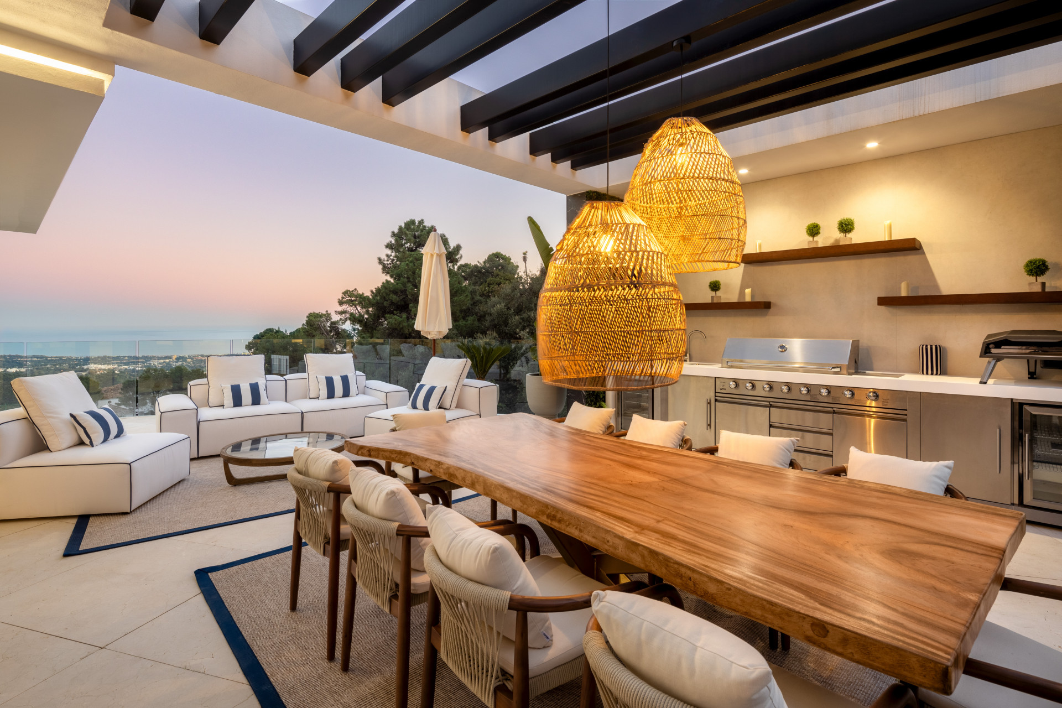
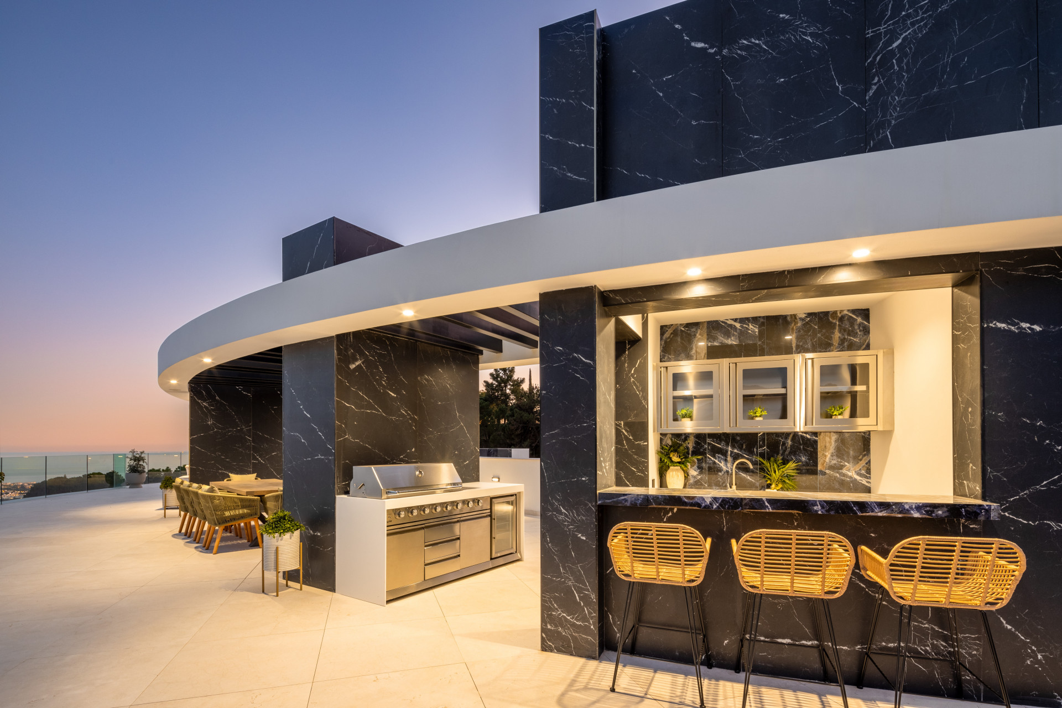
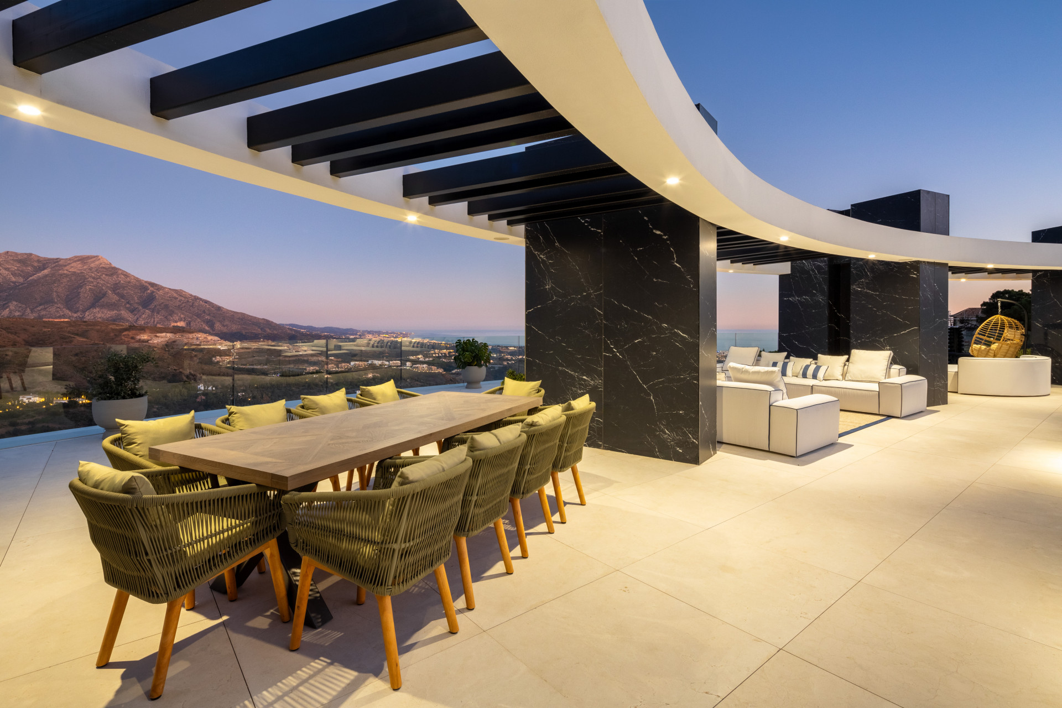
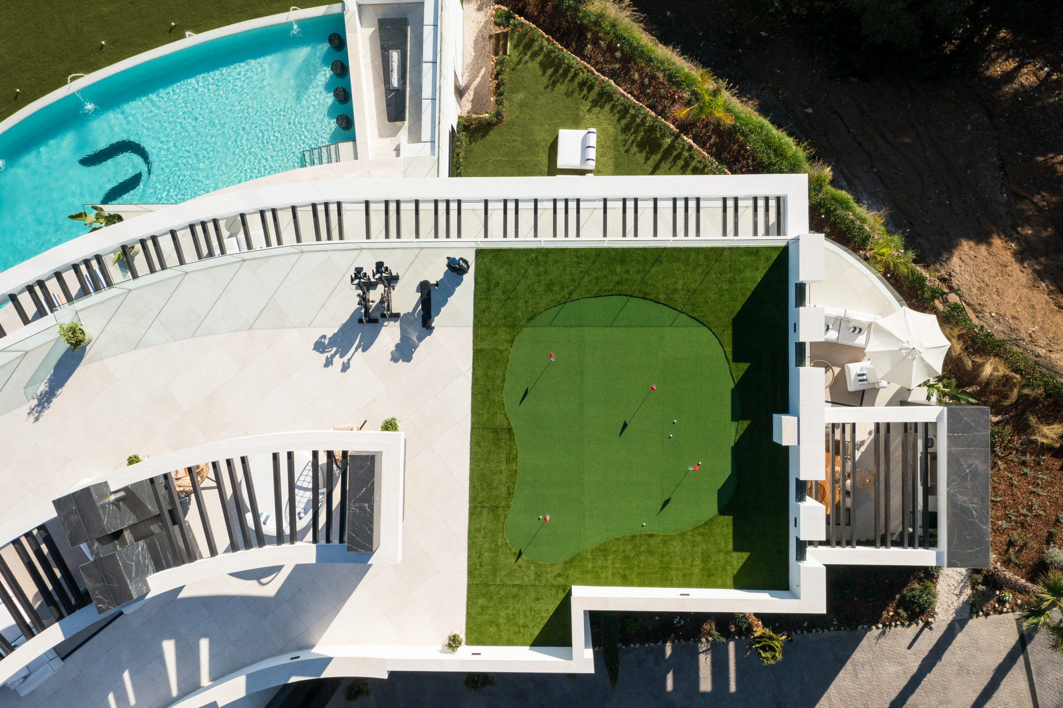
The villa’s pièce de résistance, however, may well be the rooftop terrace.
Unimpeded, panoramic views of the Mediterranean unfold before you like a painting come to life, offering an unparalleled vantage point to witness the sun dipping beneath the horizon each evening.
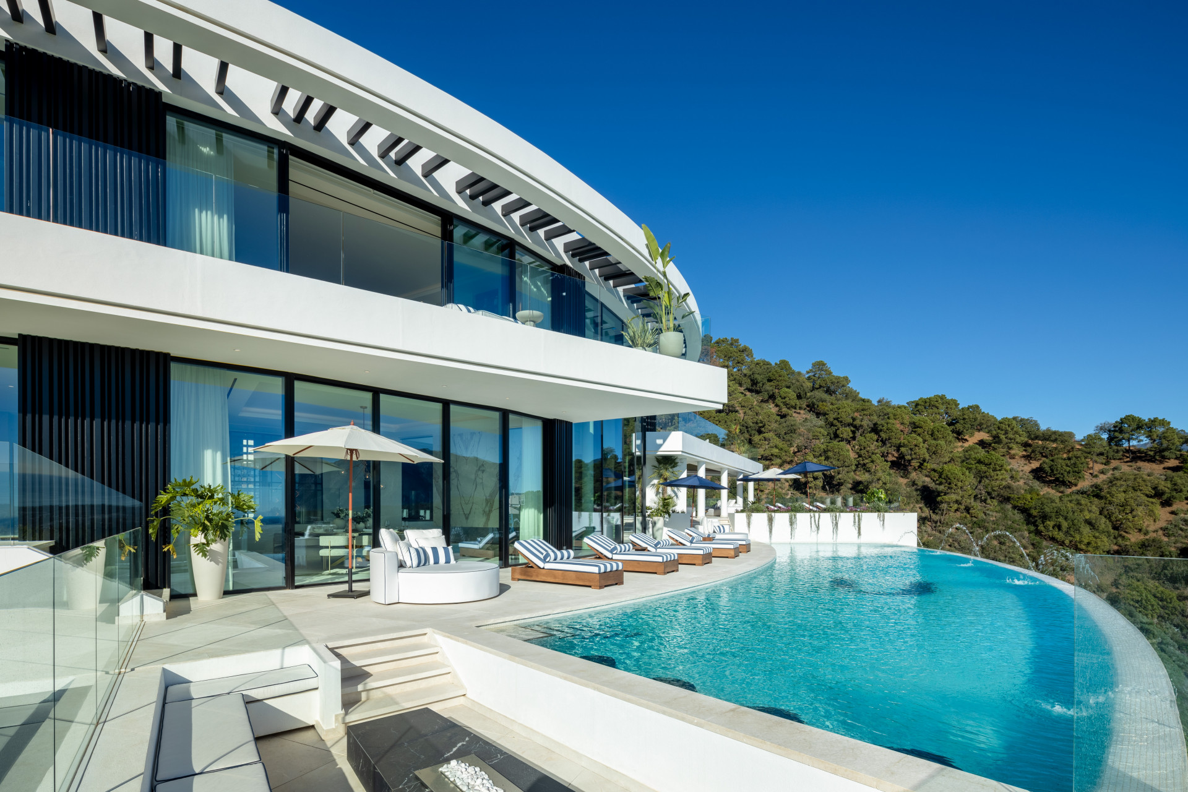
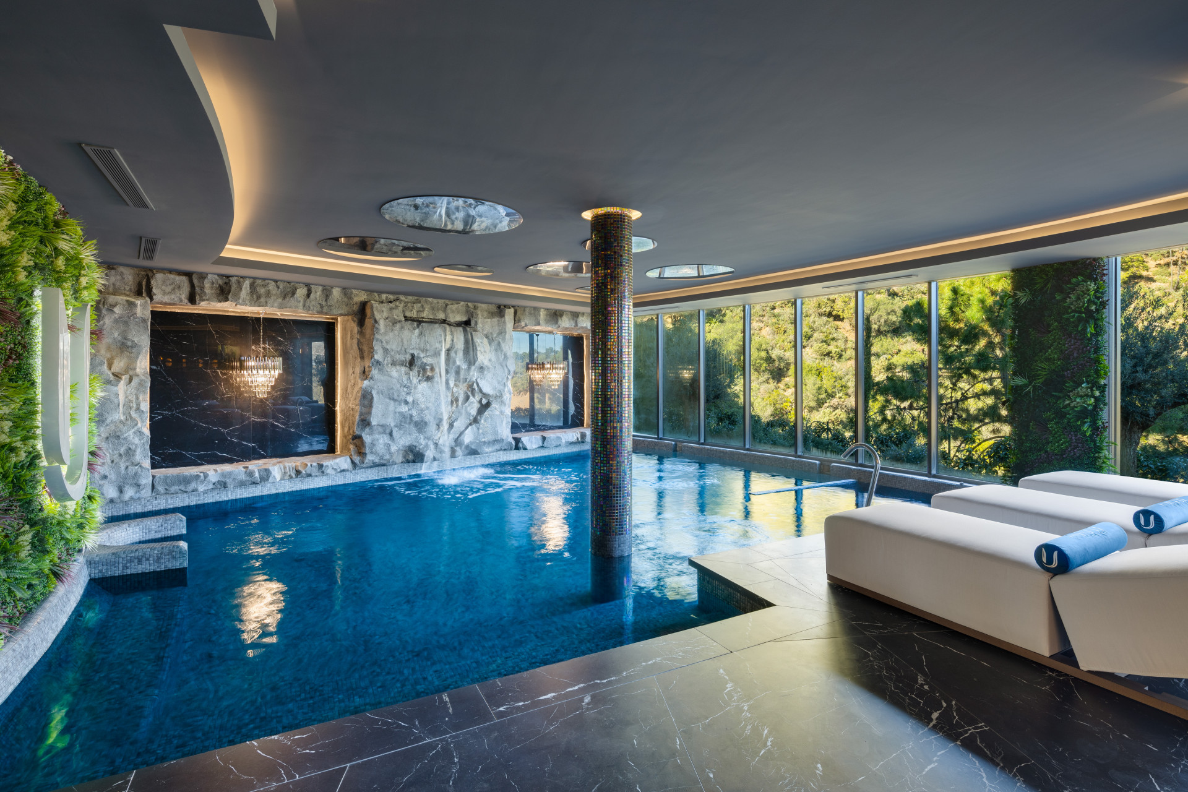
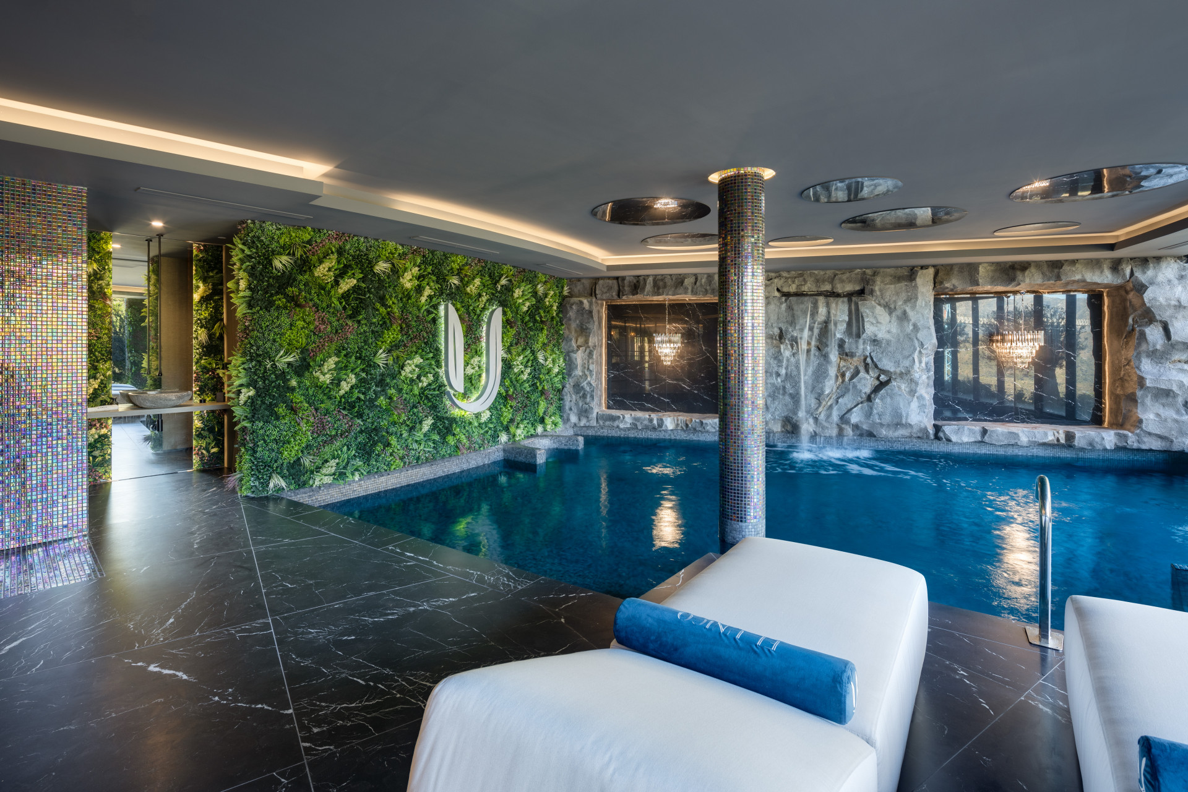
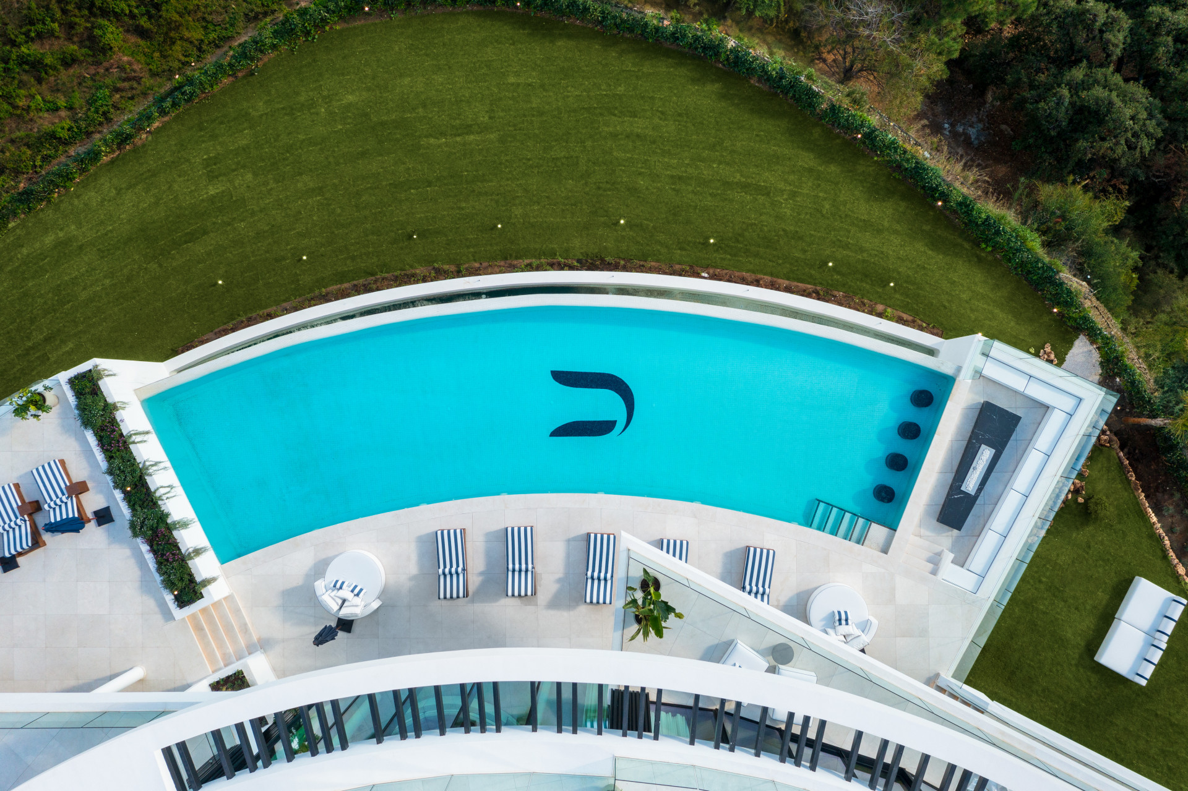
And for those who wish to experience the allure of the beach from the comfort of home, the beach club with its indoor/outdoor pool promises the epitome of luxury, with its seamless integration into the surrounding environment.
El Unico is more than just a home; it is a statement of class, sophistication, and an impeccable understanding of what true luxury demands.
It is not merely a place to live, but a place to thrive—a residence where the senses are engaged, the spirit is nurtured, and every moment is nothing short of extraordinary.
Specification
- Reference
- JUST-00564P
- Type
- Villa
- Location
- Benahavis
- Beds
- 9
- Baths
- 13
- En suite
- 12
- Build m²
- 3,300
- Interior m²
- 2,200
- Terrace m²
- 1,100
- Plot m²
- 8,000
- Pool
- Private
- Garden
- Private
- Garage
- Private
- Orientation
- E
- C. Year
- 2024
Gallery
Features & amenities
- Amenities near
- Close to golf
- Close to restaurants
- Close to schools
- Close to shops
- Close to town
- Garden view
- Gated community
- Mountain view
- Mountainside
- Panoramic view
- Sea view
- Transport near
- Urban view
- Cinema room
- Cocktail bar
- Dining room
- Fireplace
- Fitted wardrobes
- Games Room
- Guest toilet
- Laundry room
- Living room
- Open plan kitchen
- Separate dining room
- Storage room
- Covered terrace
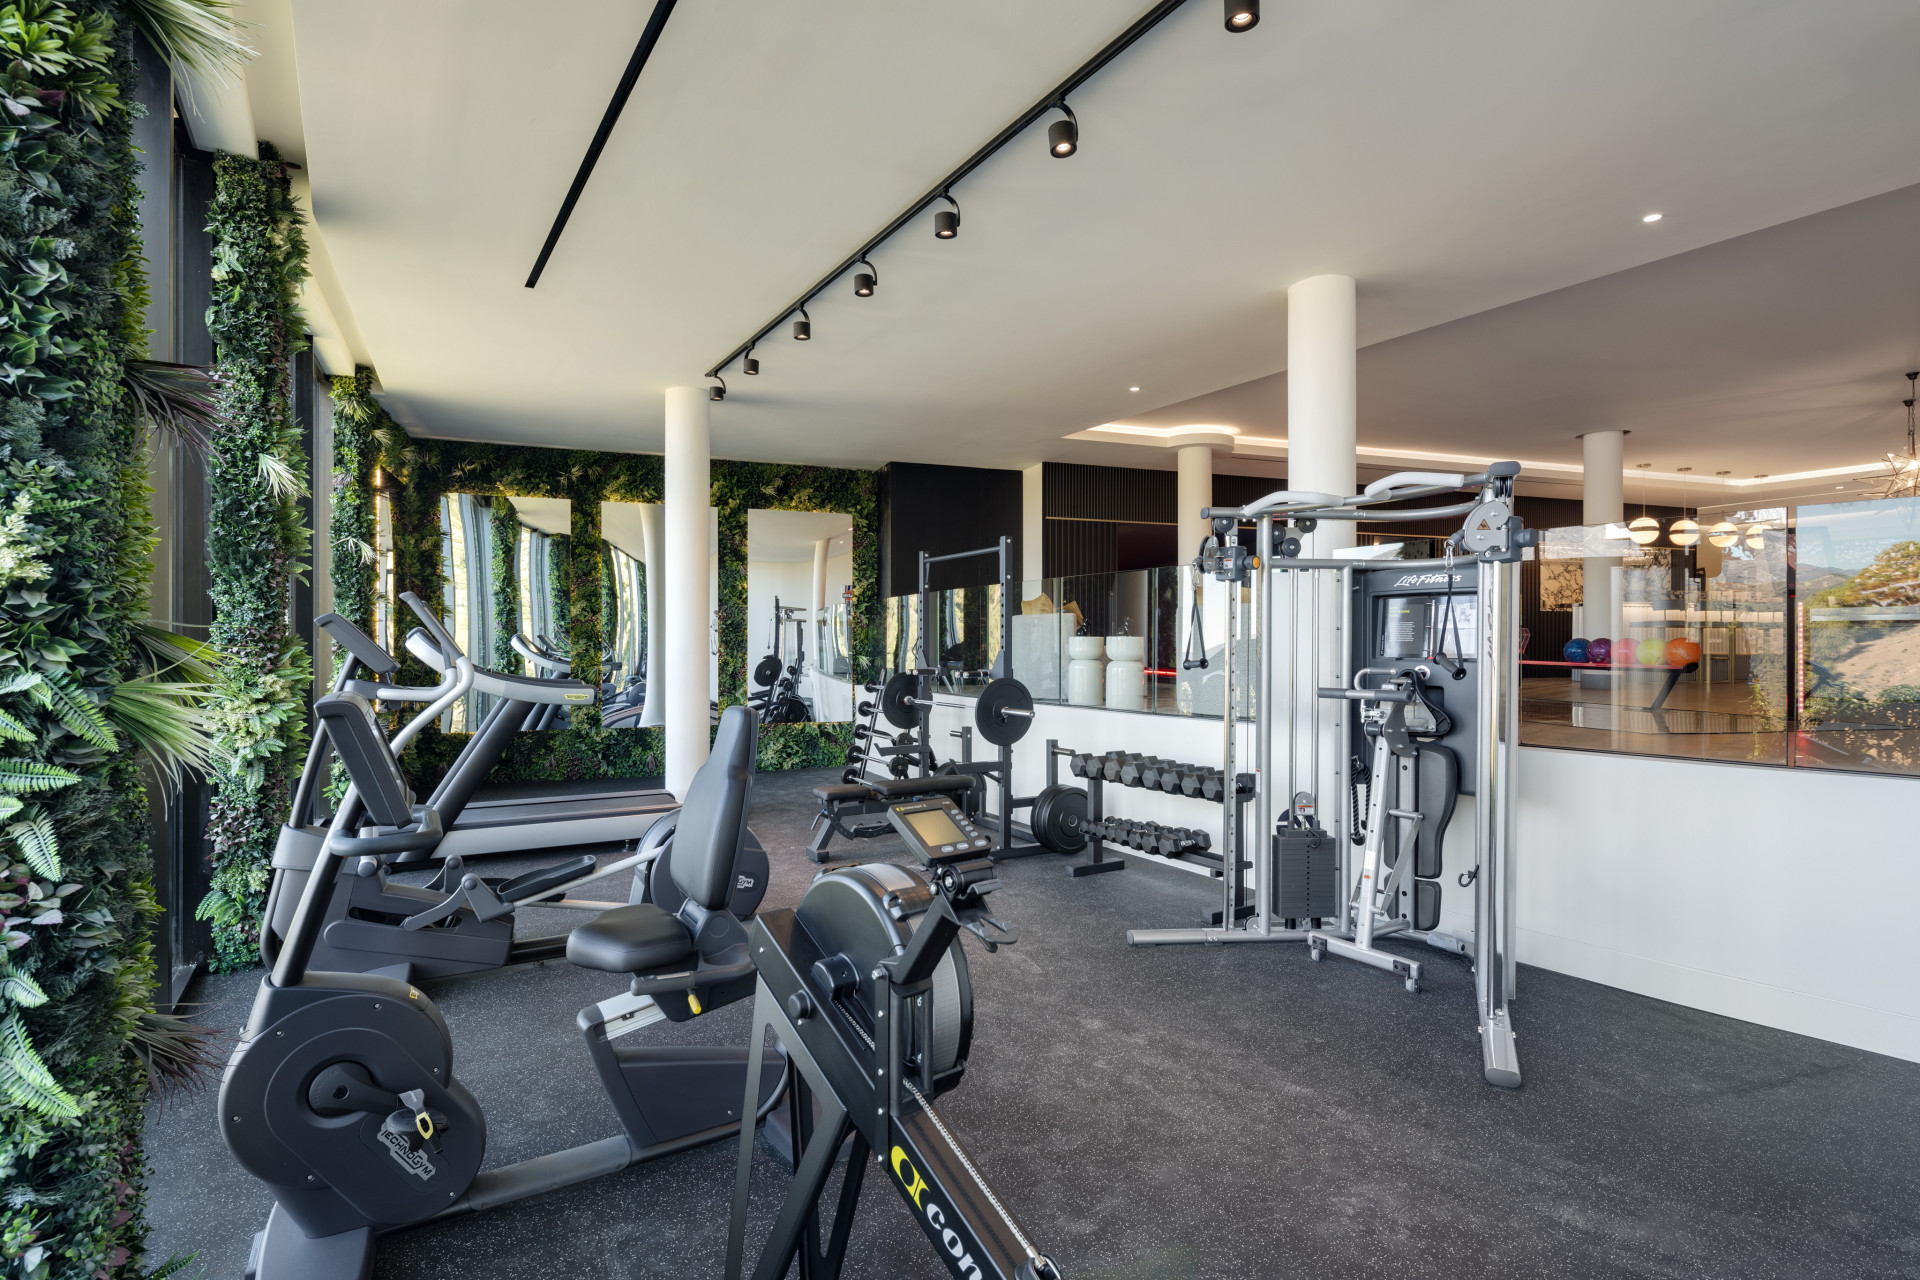
- Gym
- Indoor pool
- Mature gardens
- Private terrace
- Roof terrace
- Saltwater swimming pool
- Sauna
- Uncovered terrace
- Air conditioning
- Central heating
- Solarium
- Underfloor heating (bathrooms)
- Alarm
- Security entrance
- Security service 24h
- Security shutters
- Surveillance cameras
- Video entrance
- Excellent condition
- Balcony
- Glass Doors
- Individual A/C units