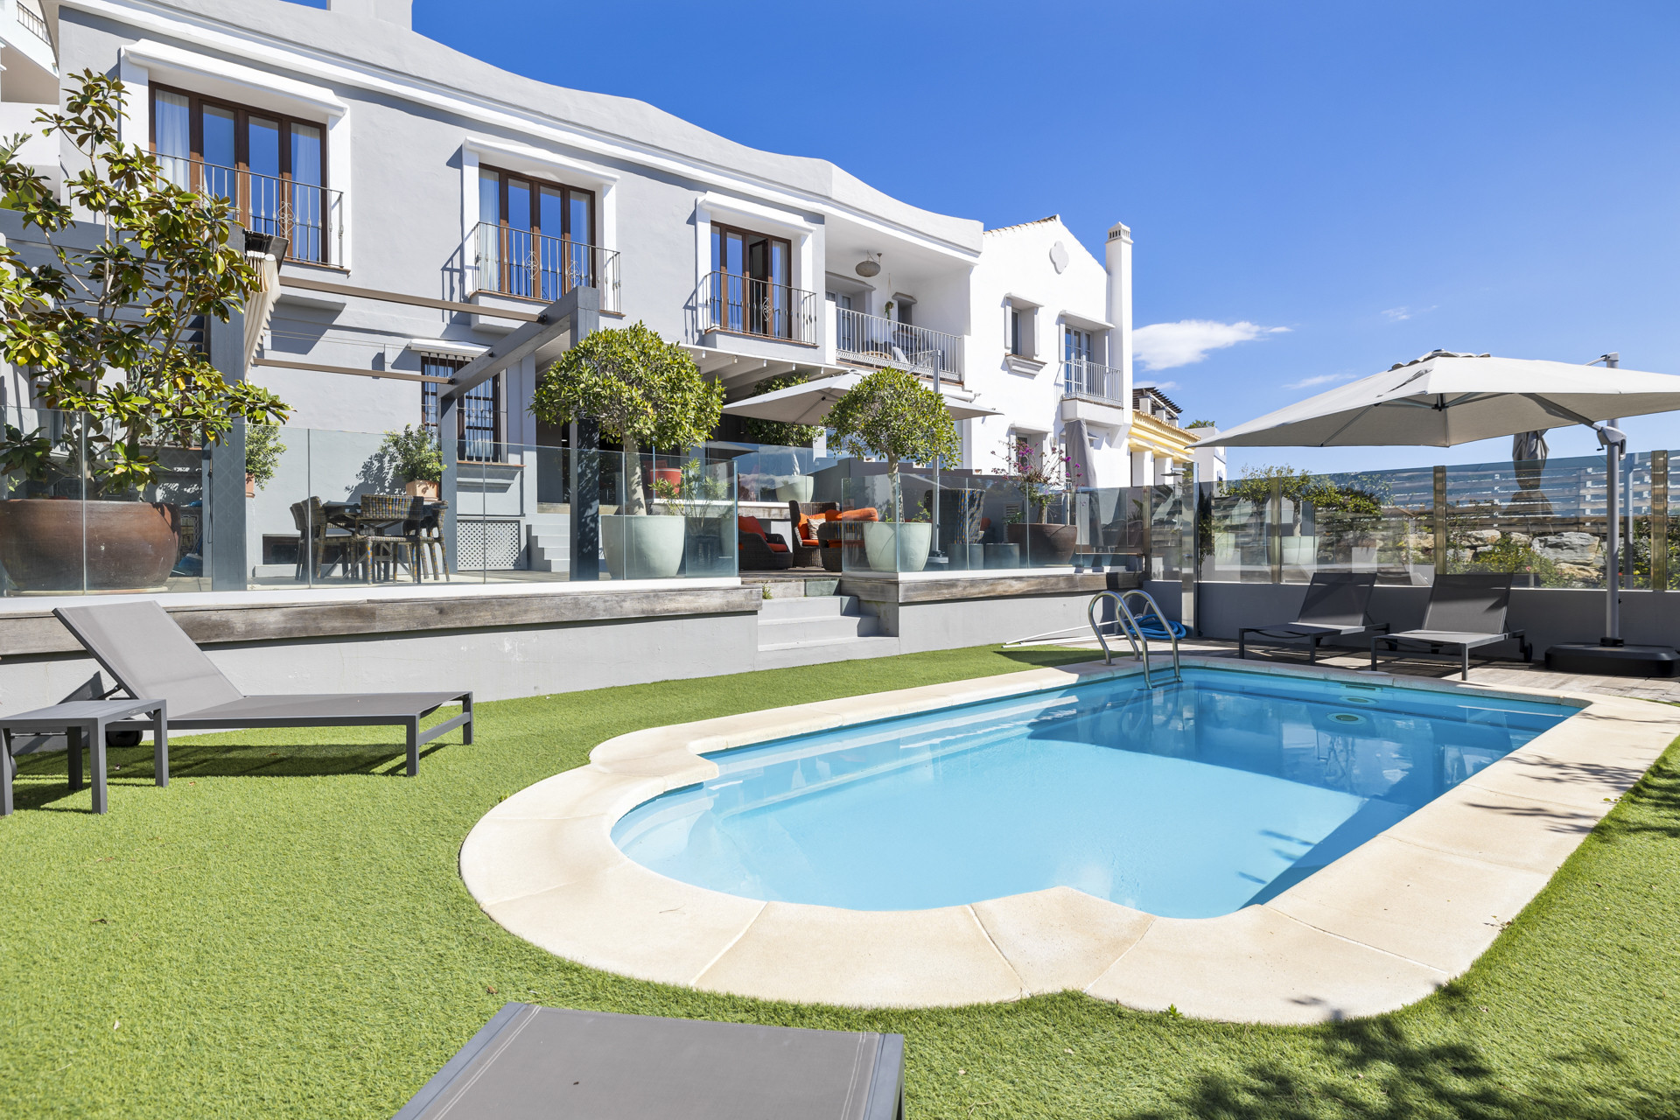
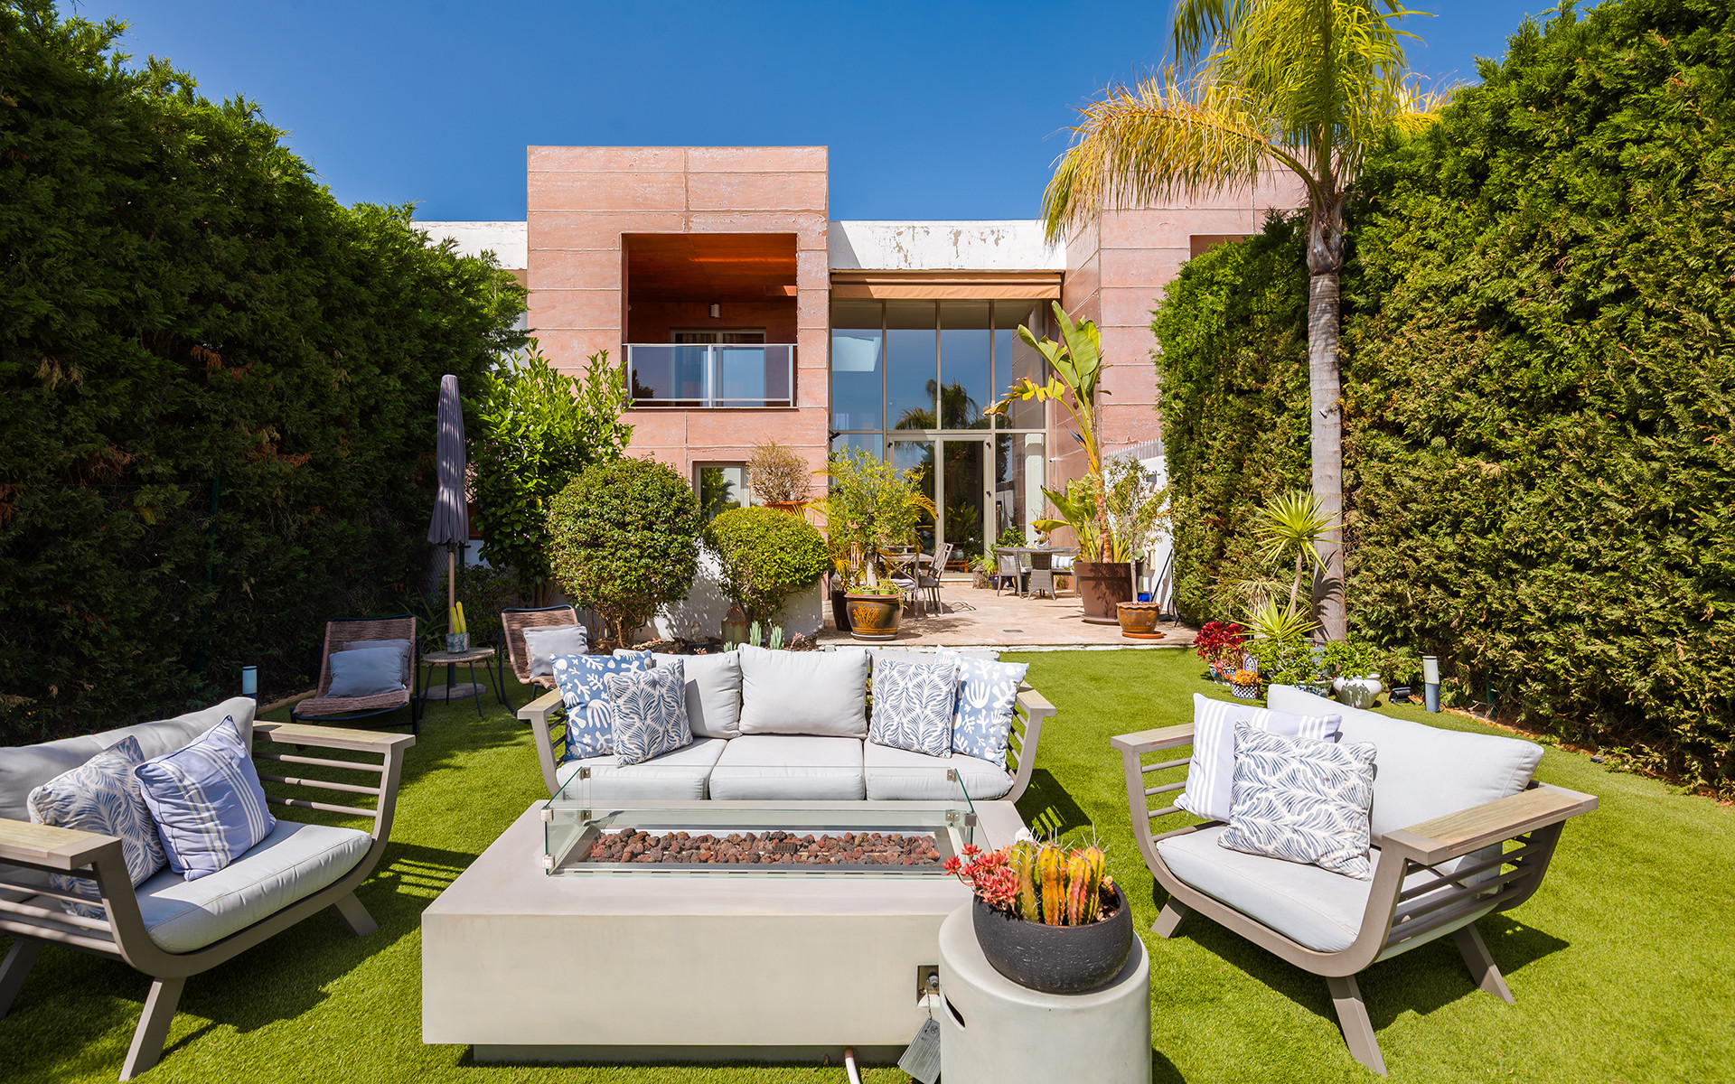
Elegant 5-Bedroom Townhouse with Pool
Asking prices across the agency networks we track, as at 30 July 2026. Bars span the middle half of each peer group; the line marks the median. The first bar covers apartments and houses together, so a house will often sit high on it.
These are the averages across ALL houses in Benahavis that disclose a figure, not this property alone. Where a bill for this one is on file it is shown against that range so you can see where it sits. Bills follow the rateable value and the community budget, so two neighbours can differ; we will get you the actual figures before you commit.
Registered sale prices across Benahavis, October 2025 to April 2026. Real money paid and recorded, not asking prices. The deed count is a measure of our coverage of the register, not of how many homes sold, and deeds register some months after the sale, so this is one pooled figure for the whole window rather than a monthly line.
Three different measures, shown separately because they are not comparable: what sellers ask, what deeds record, and what valuers assess. The last two cover a whole postcode and a whole municipality at every price level, so a prime property will always sit well above them.
About this property
The entrance is quiet — the kind of quiet that carries over from the hillside itself.
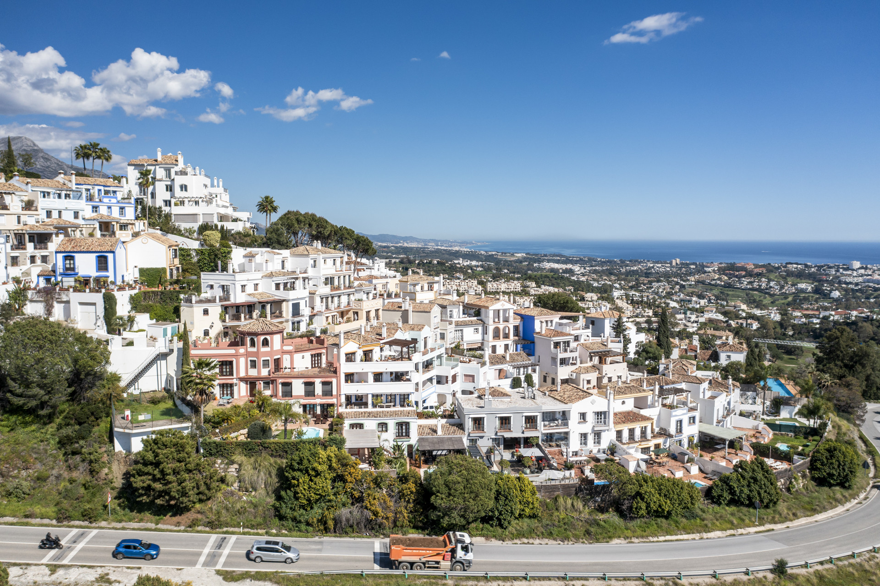
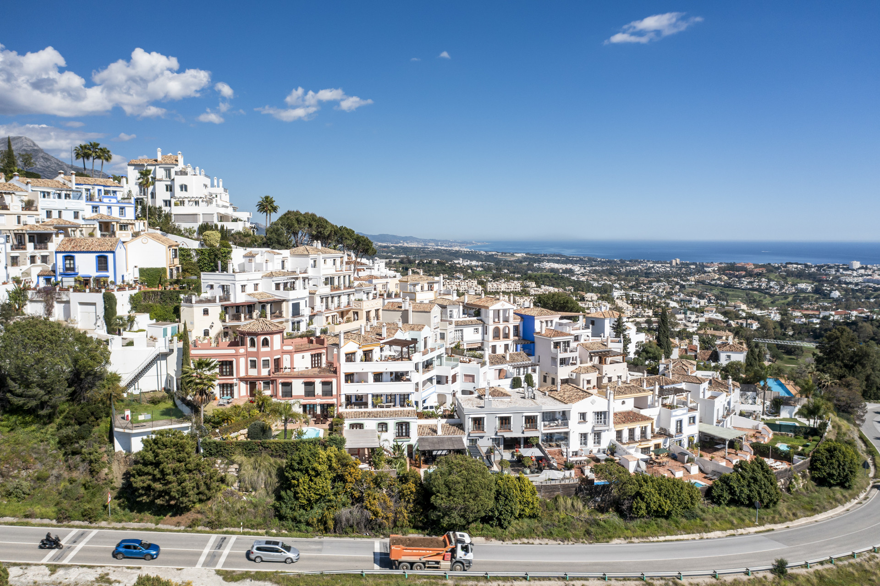
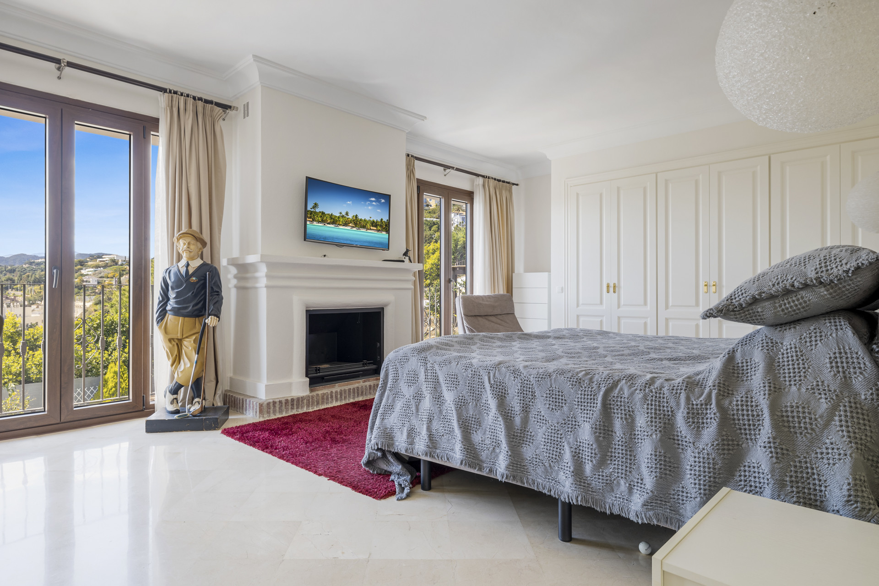
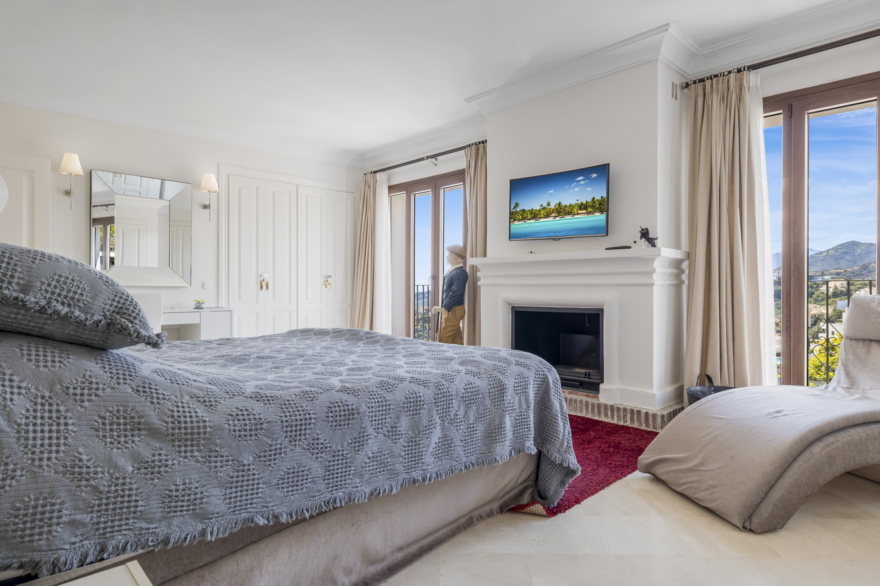
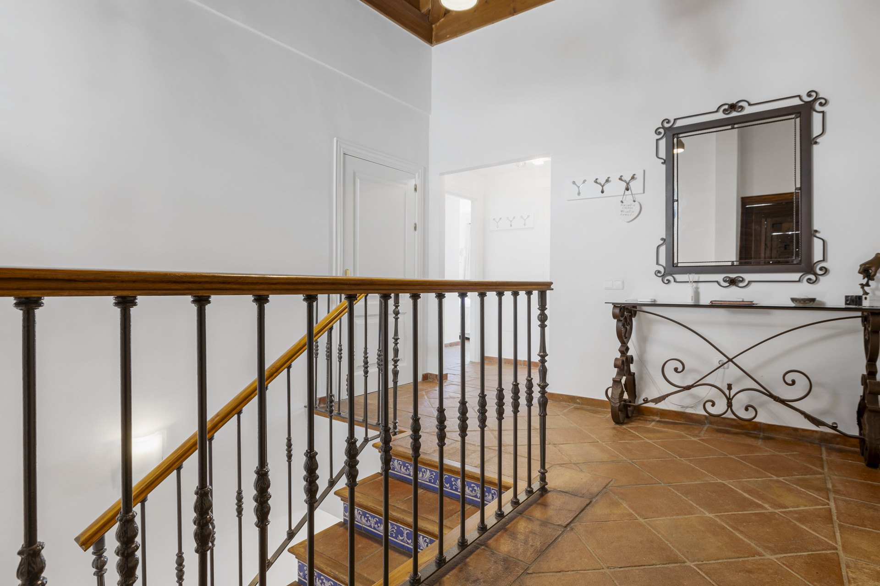
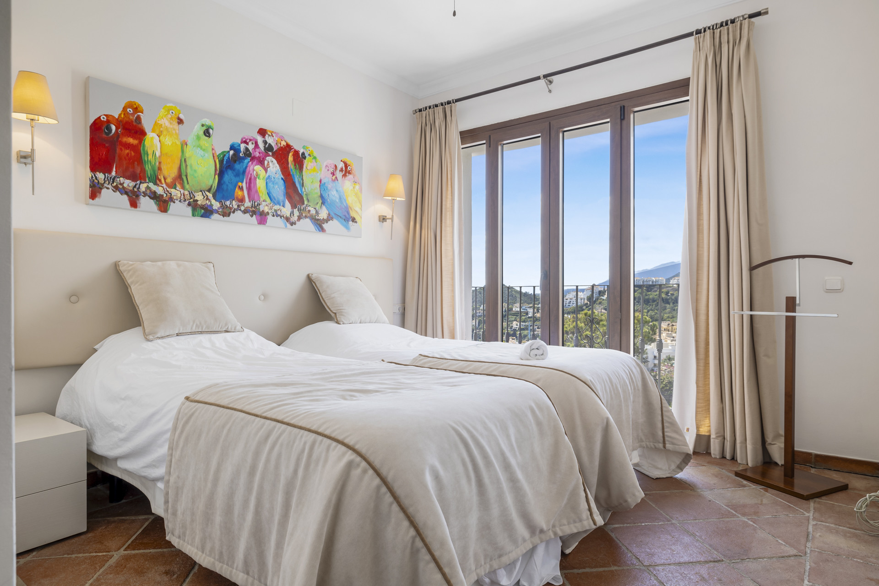
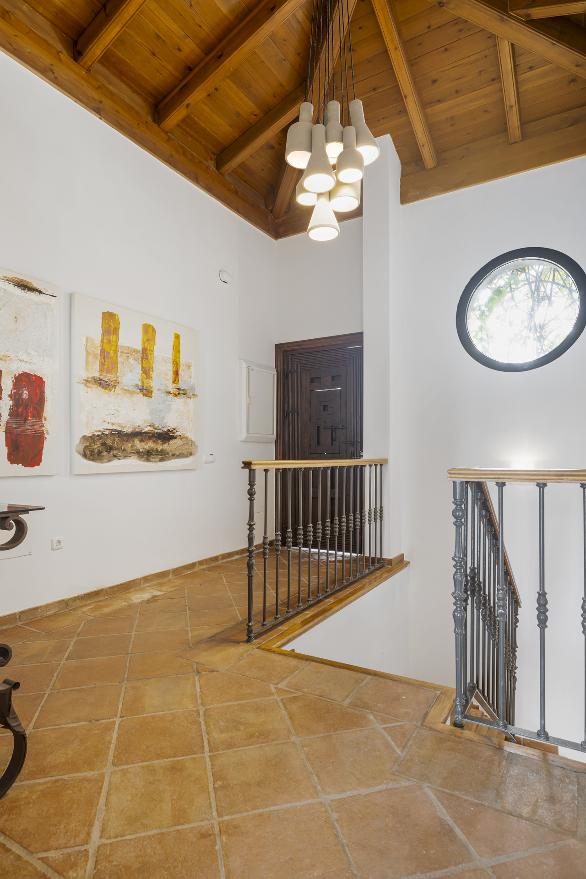
Above the rooftops of La Heredia, the light shifts westward across the upper landing of this 312-square-metre townhouse, catching on natural plaster walls and the soft grain of oak flooring.From this level, it’s just a few steps into the master suite, where the bedroom sits slightly withdrawn from the corridor, its layout unforced.
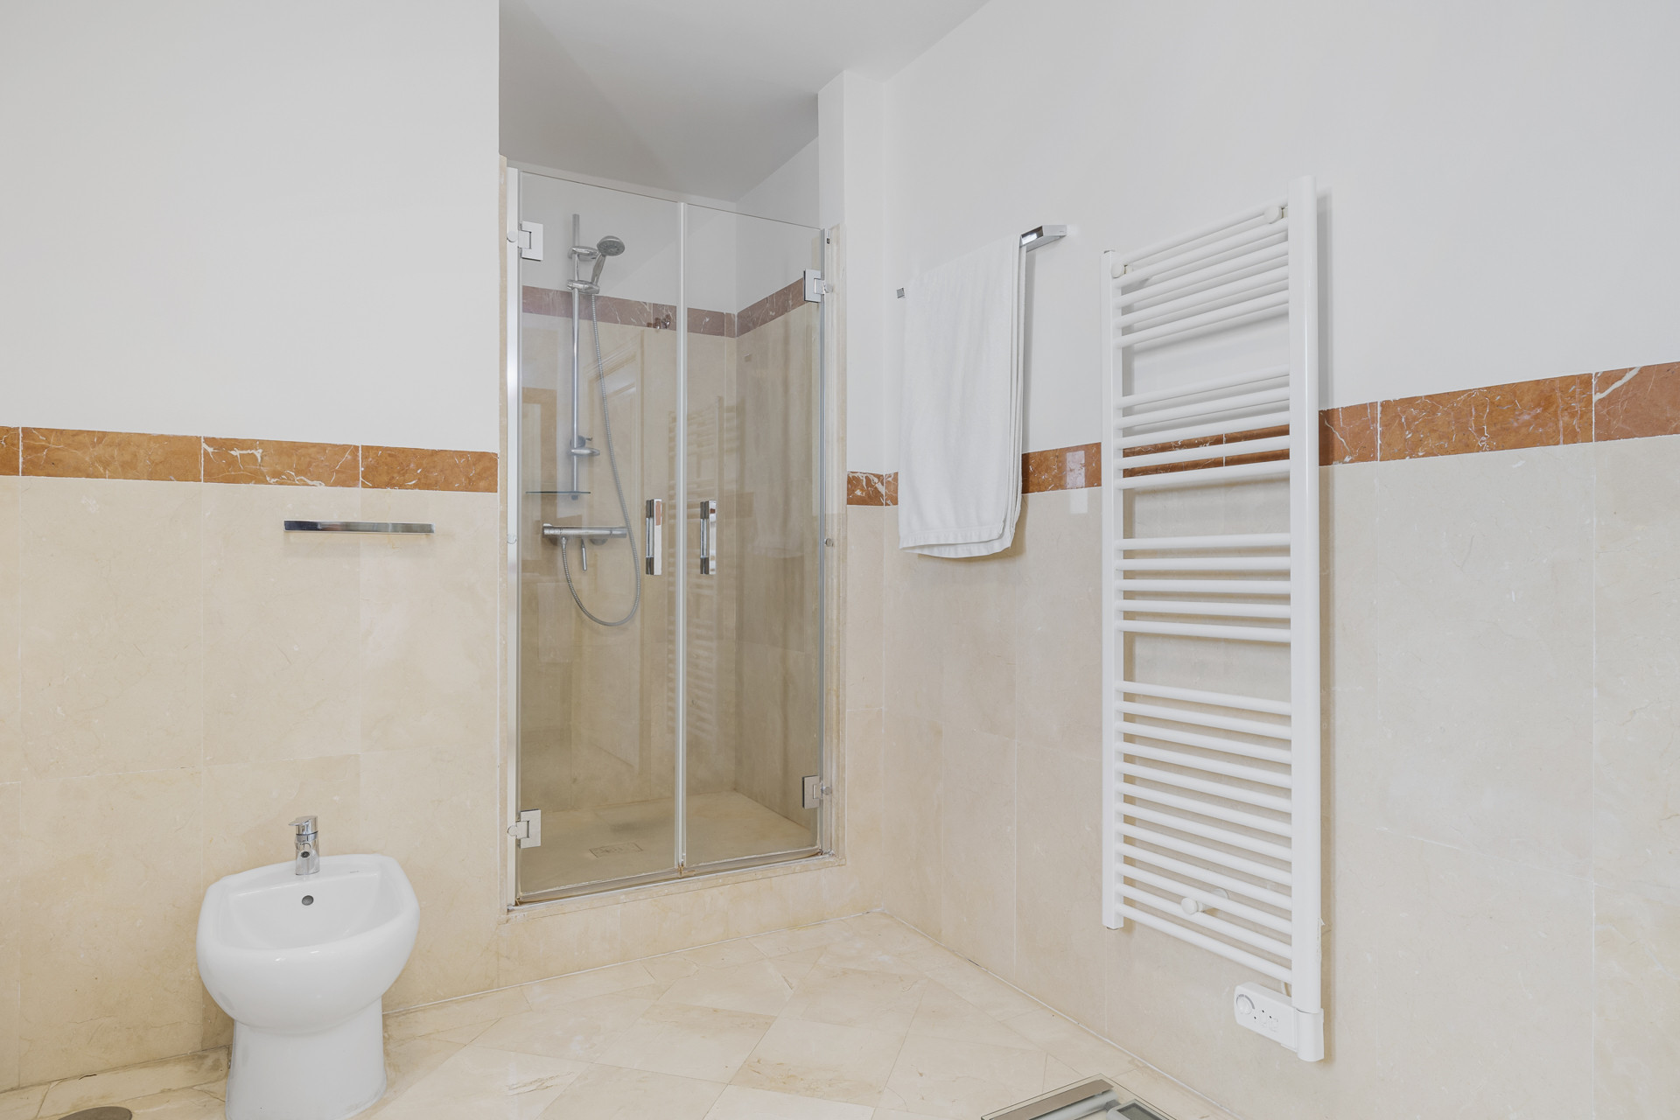
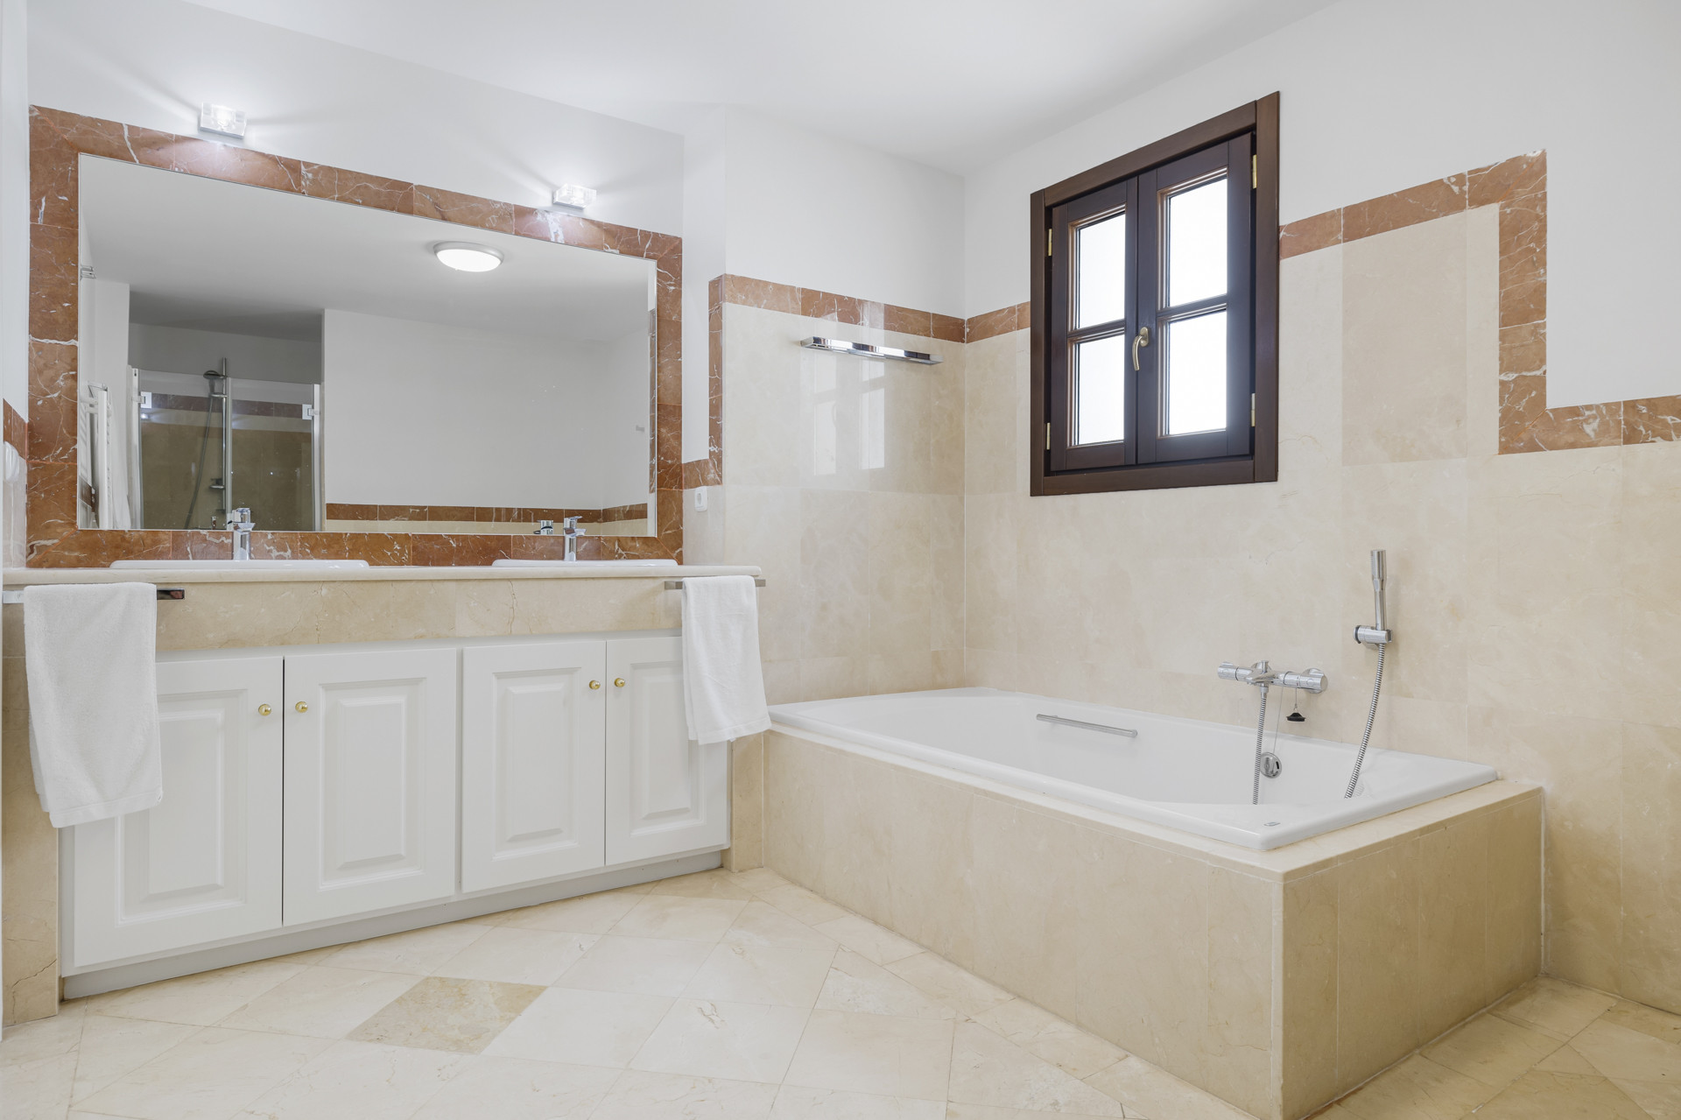
There’s space where there needs to be, and restraint where there doesn’t.The adjoining bathroom draws in morning light from the south, and behind the door, the dressing area is arranged with domestic rhythm in mind, not drama.
A second en-suite guest room shares the same level, each separated to maintain quiet.Downstairs, the house opens.
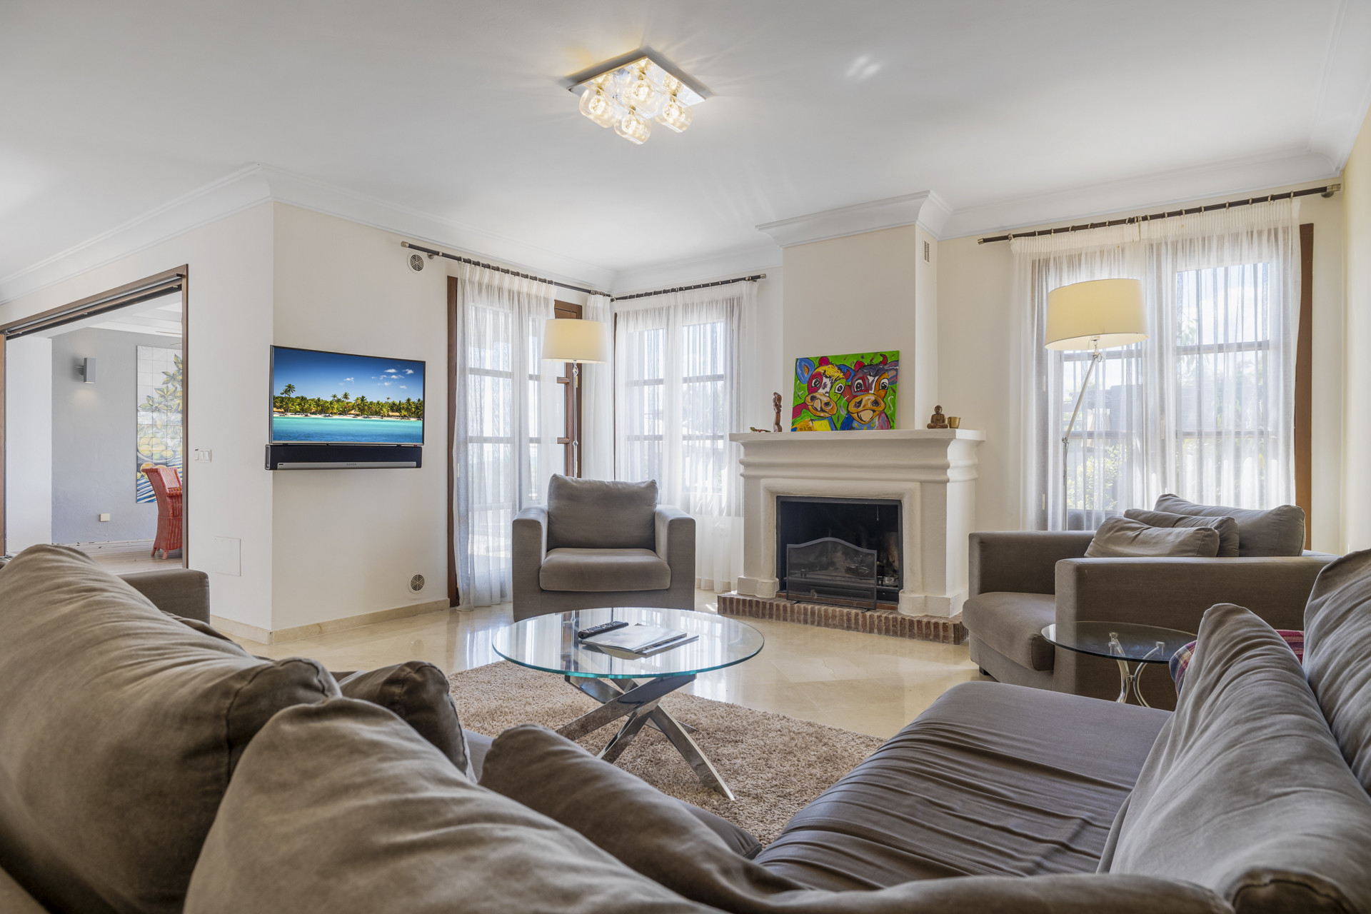
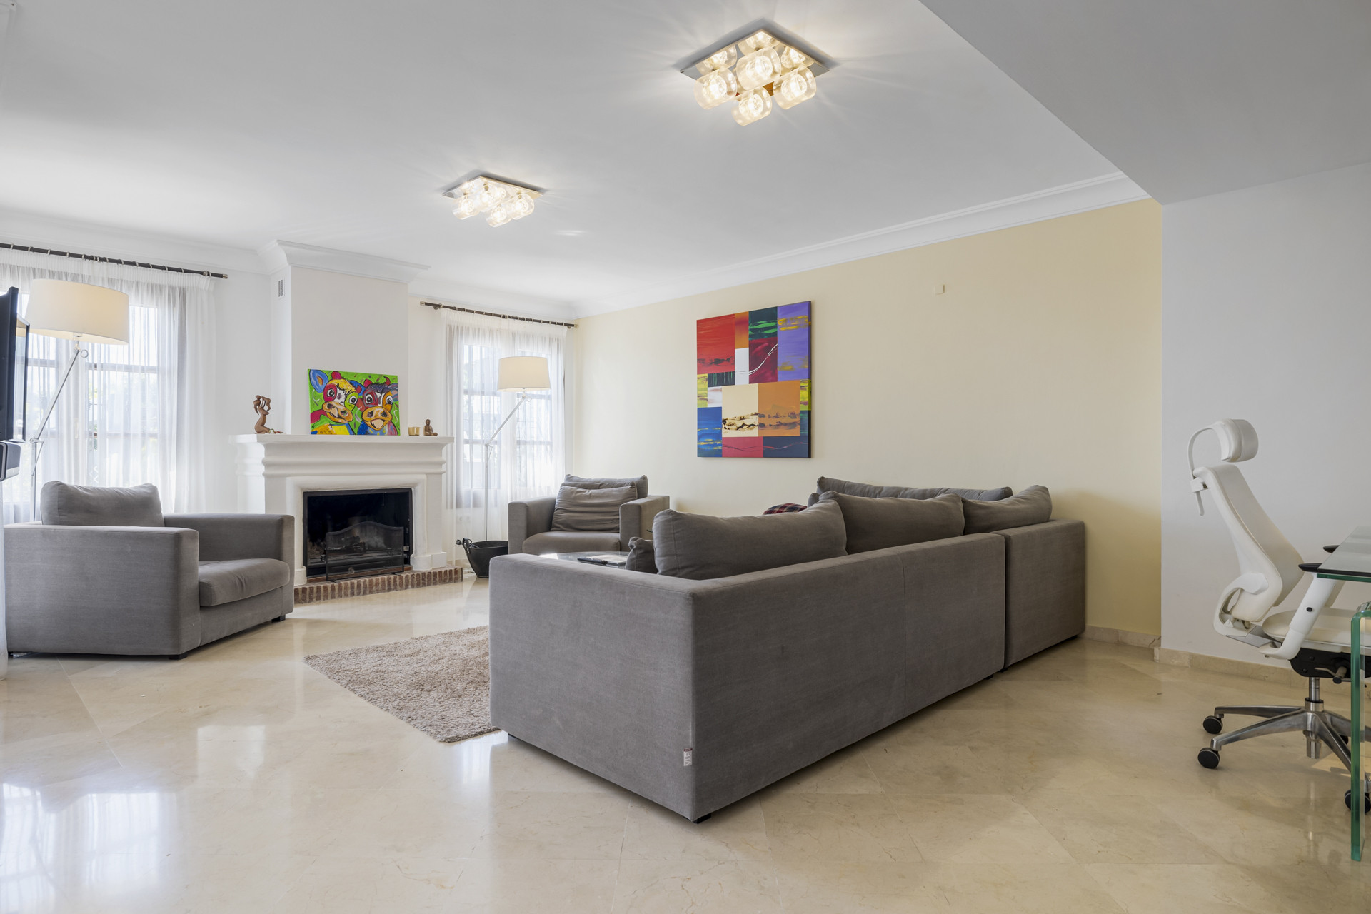
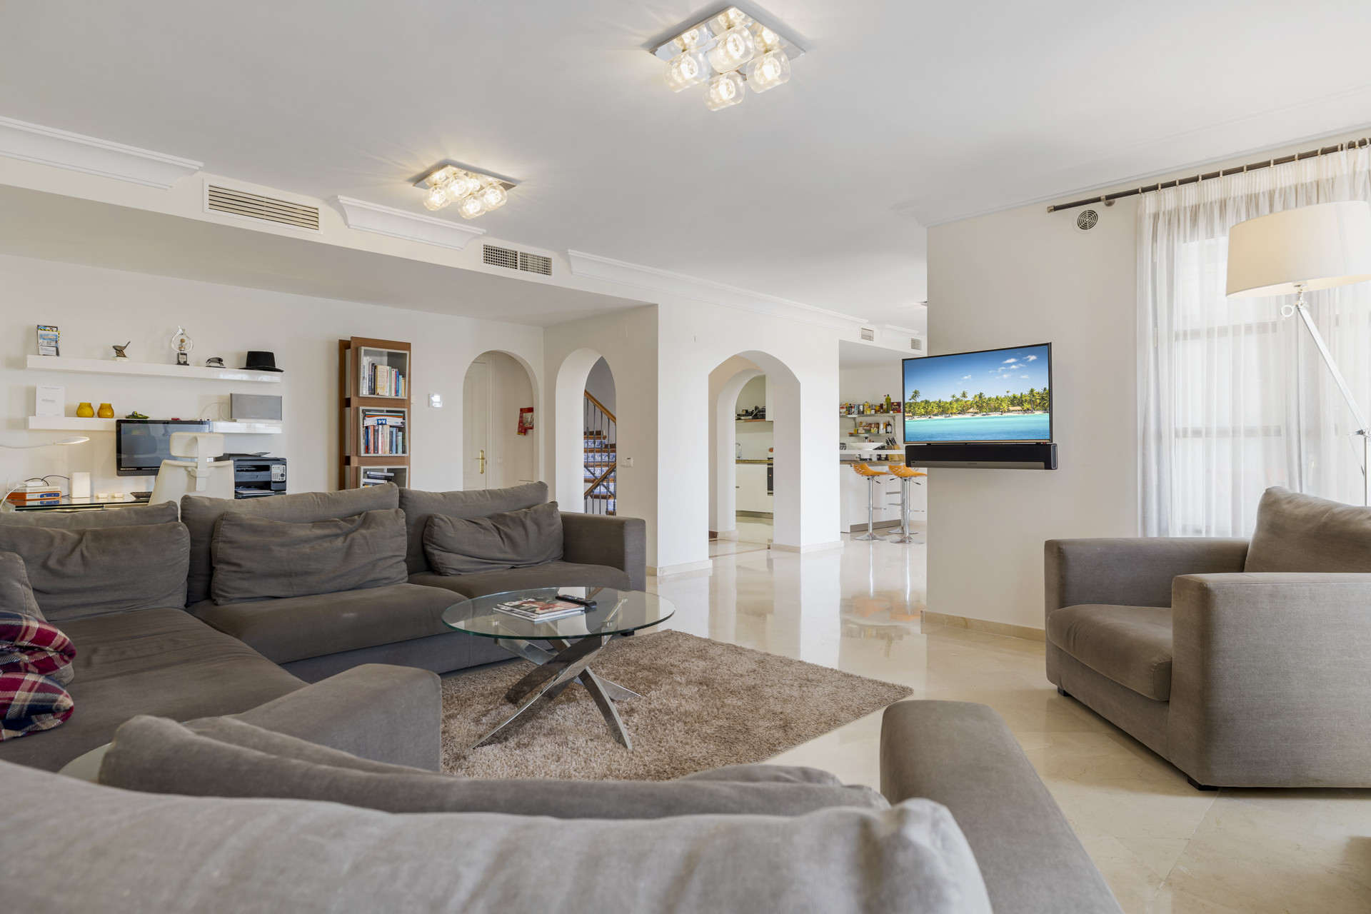
The central living and dining space is configured around a fireplace that feels original, or at least convincing in its intent.
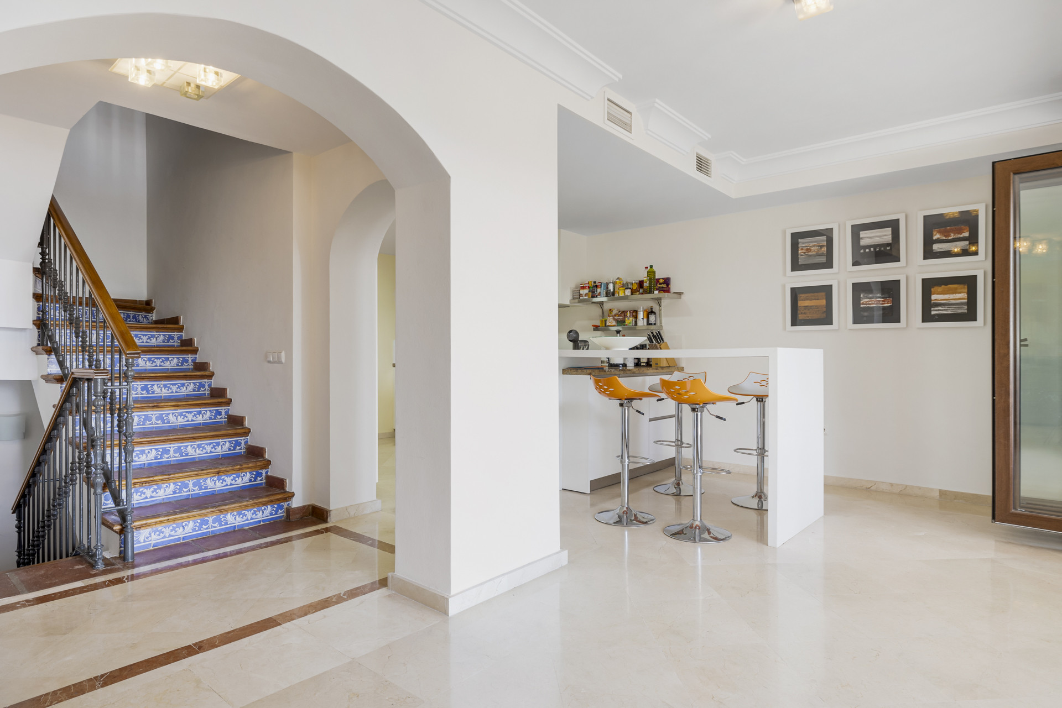
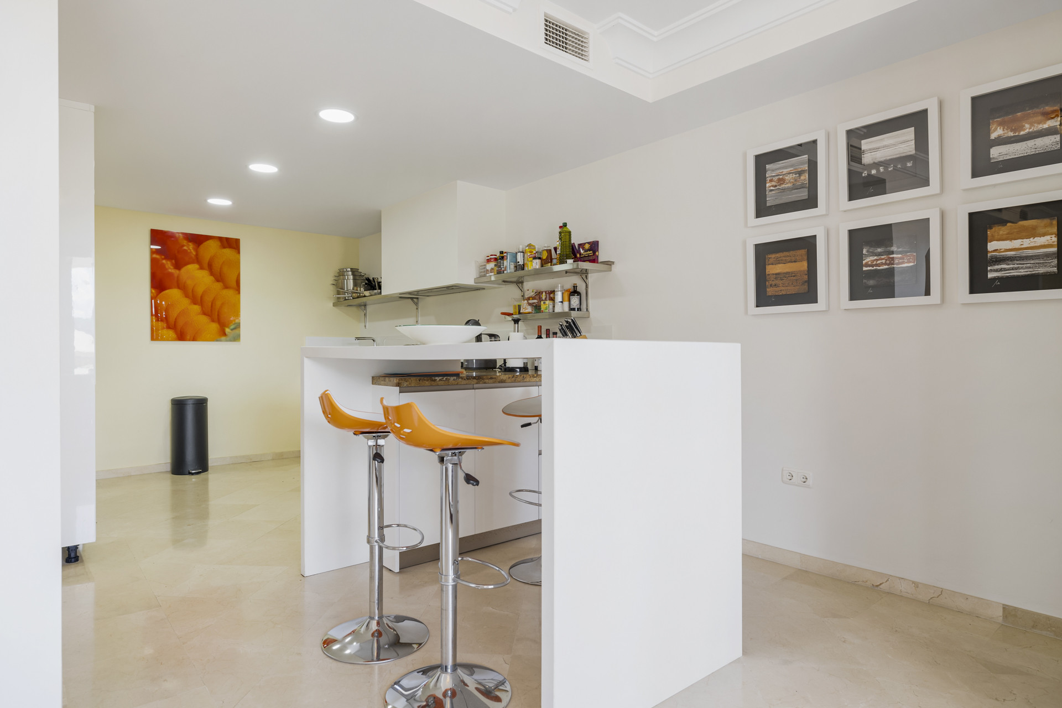
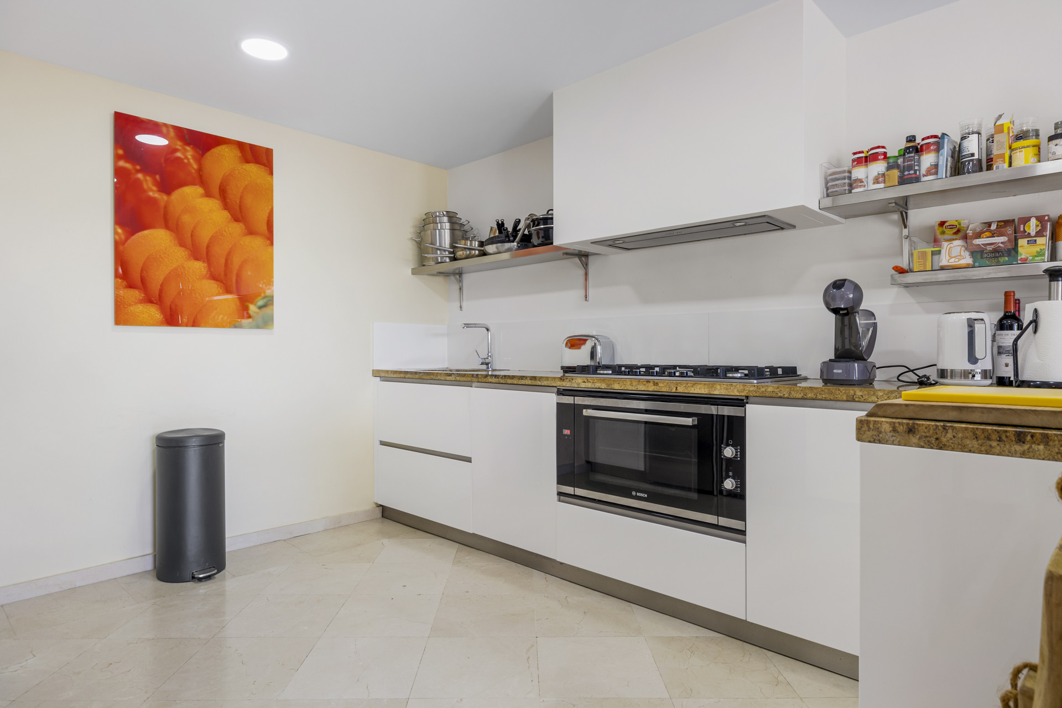
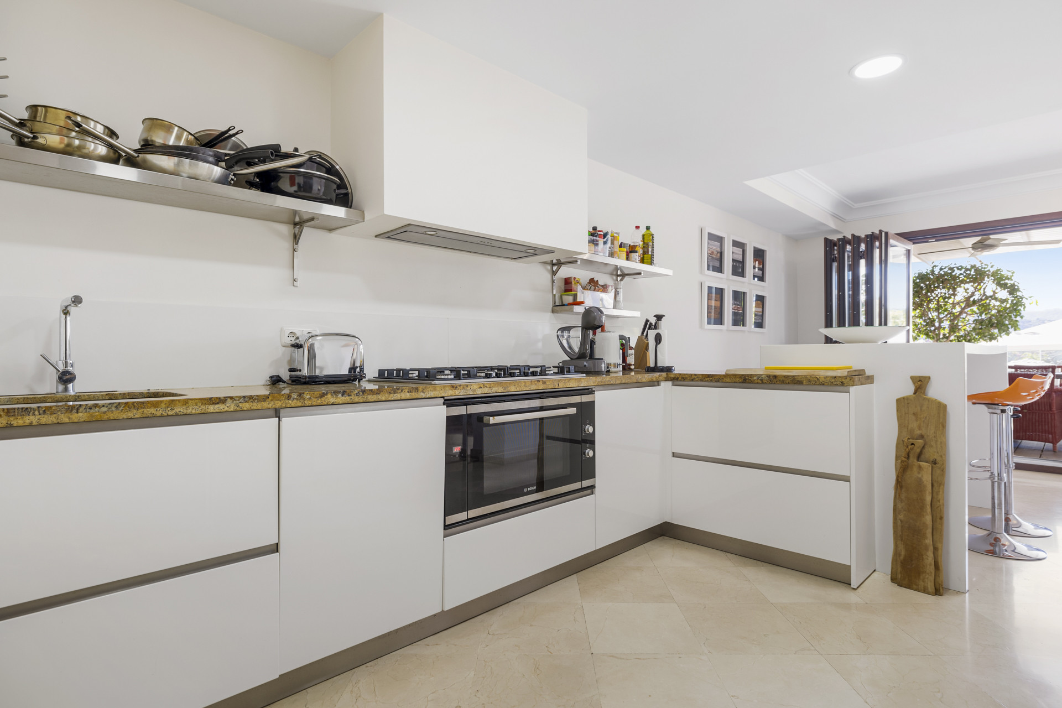
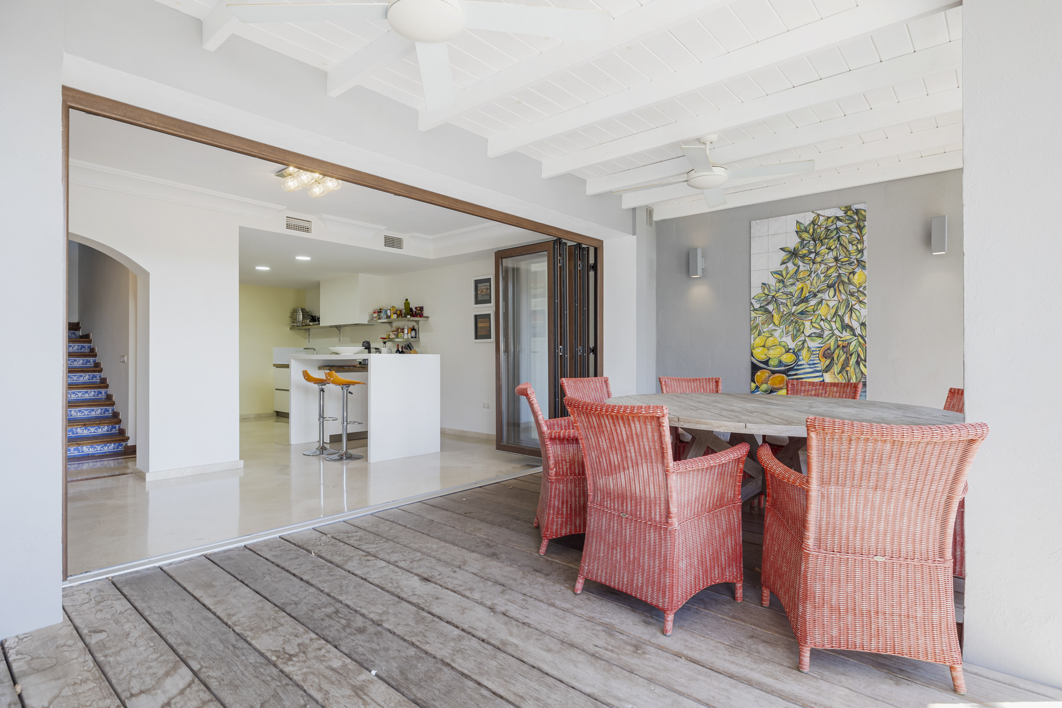
The kitchen sits in an L to the left — gas cooking, Bosch and Liebherr appliances integrated into a design that prefers natural textures over gloss.
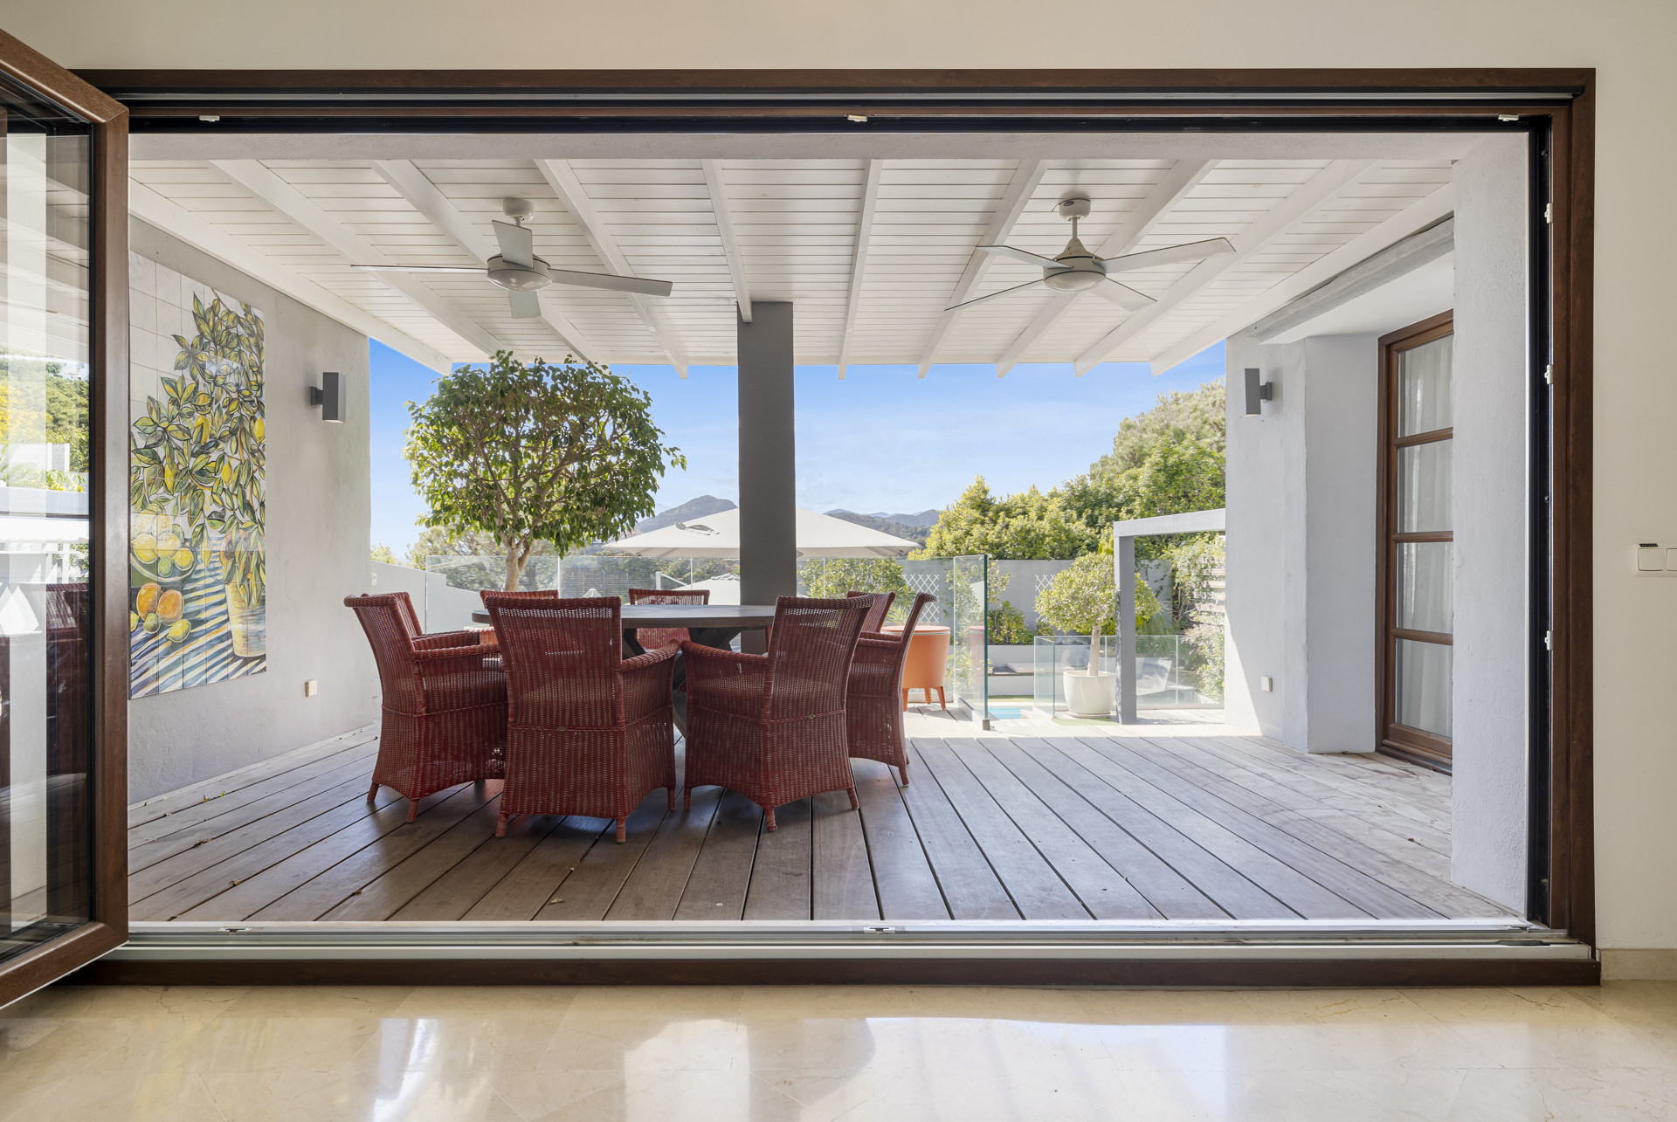
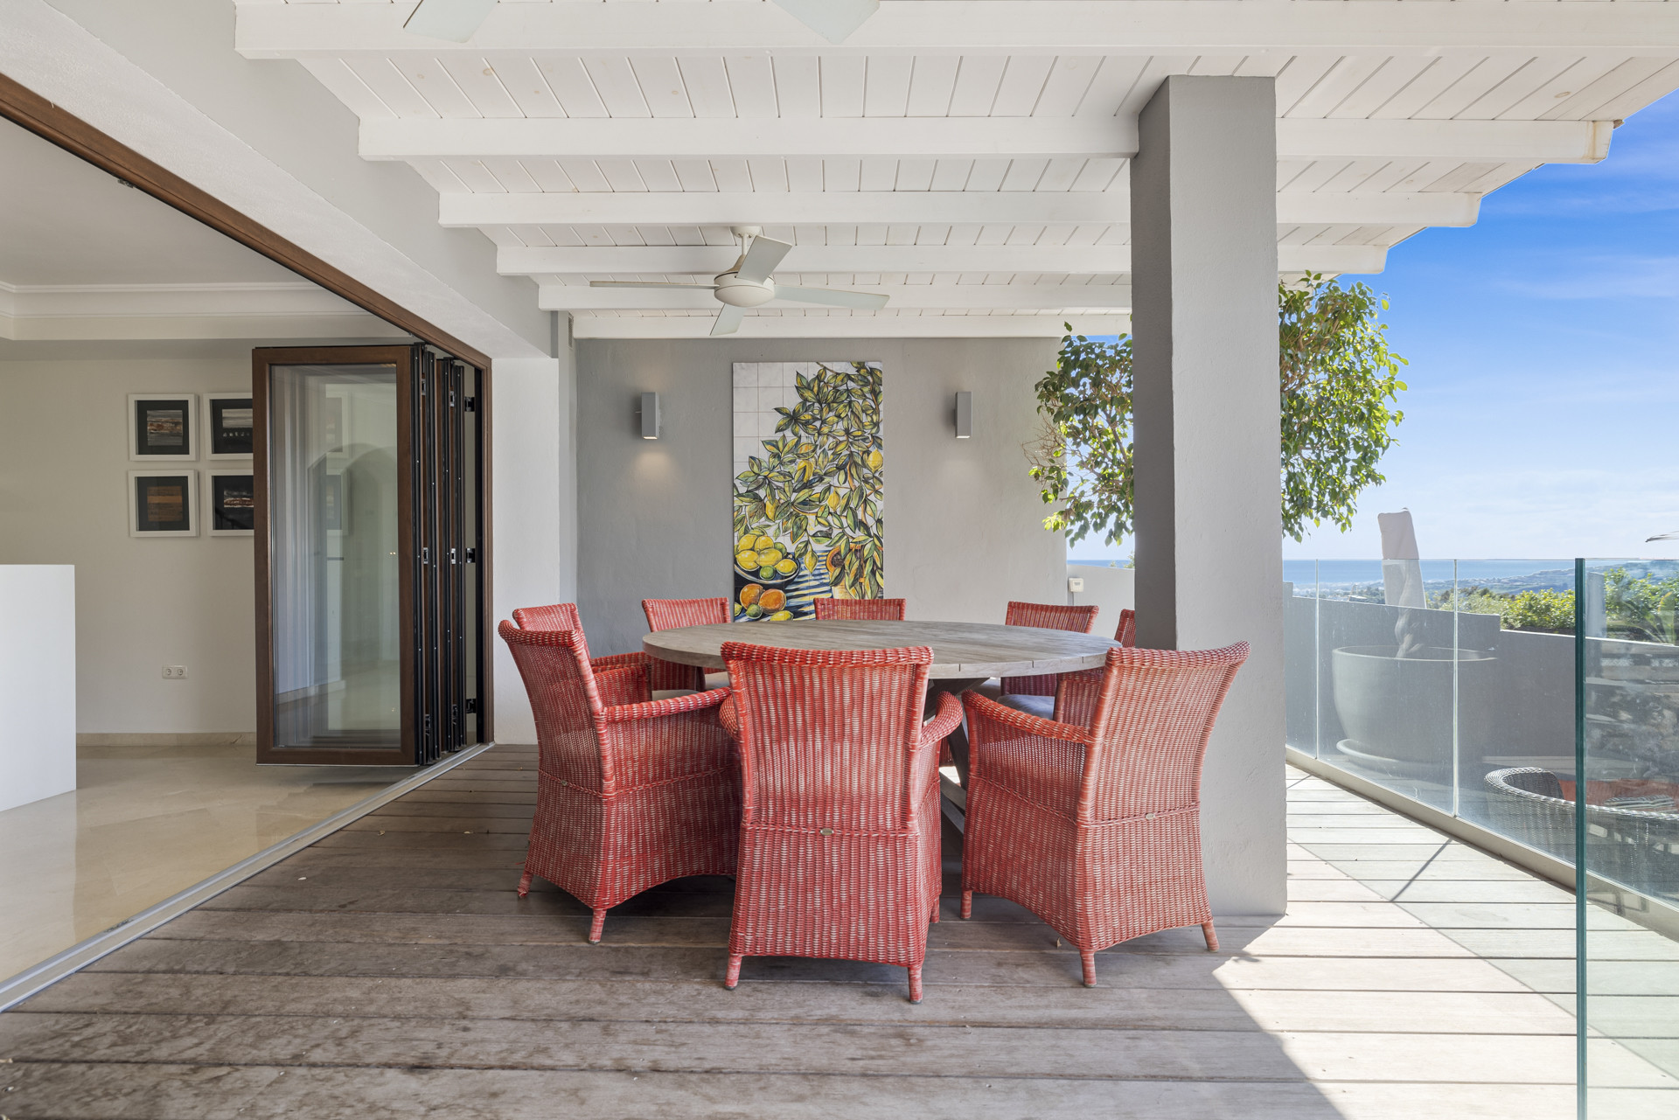
The surfaces aren’t pristine; they’re tactile. Doors slide open onto a terrace without announcement.
There’s no architectural punctuation — just a shift in temperature and the scent of the garden.
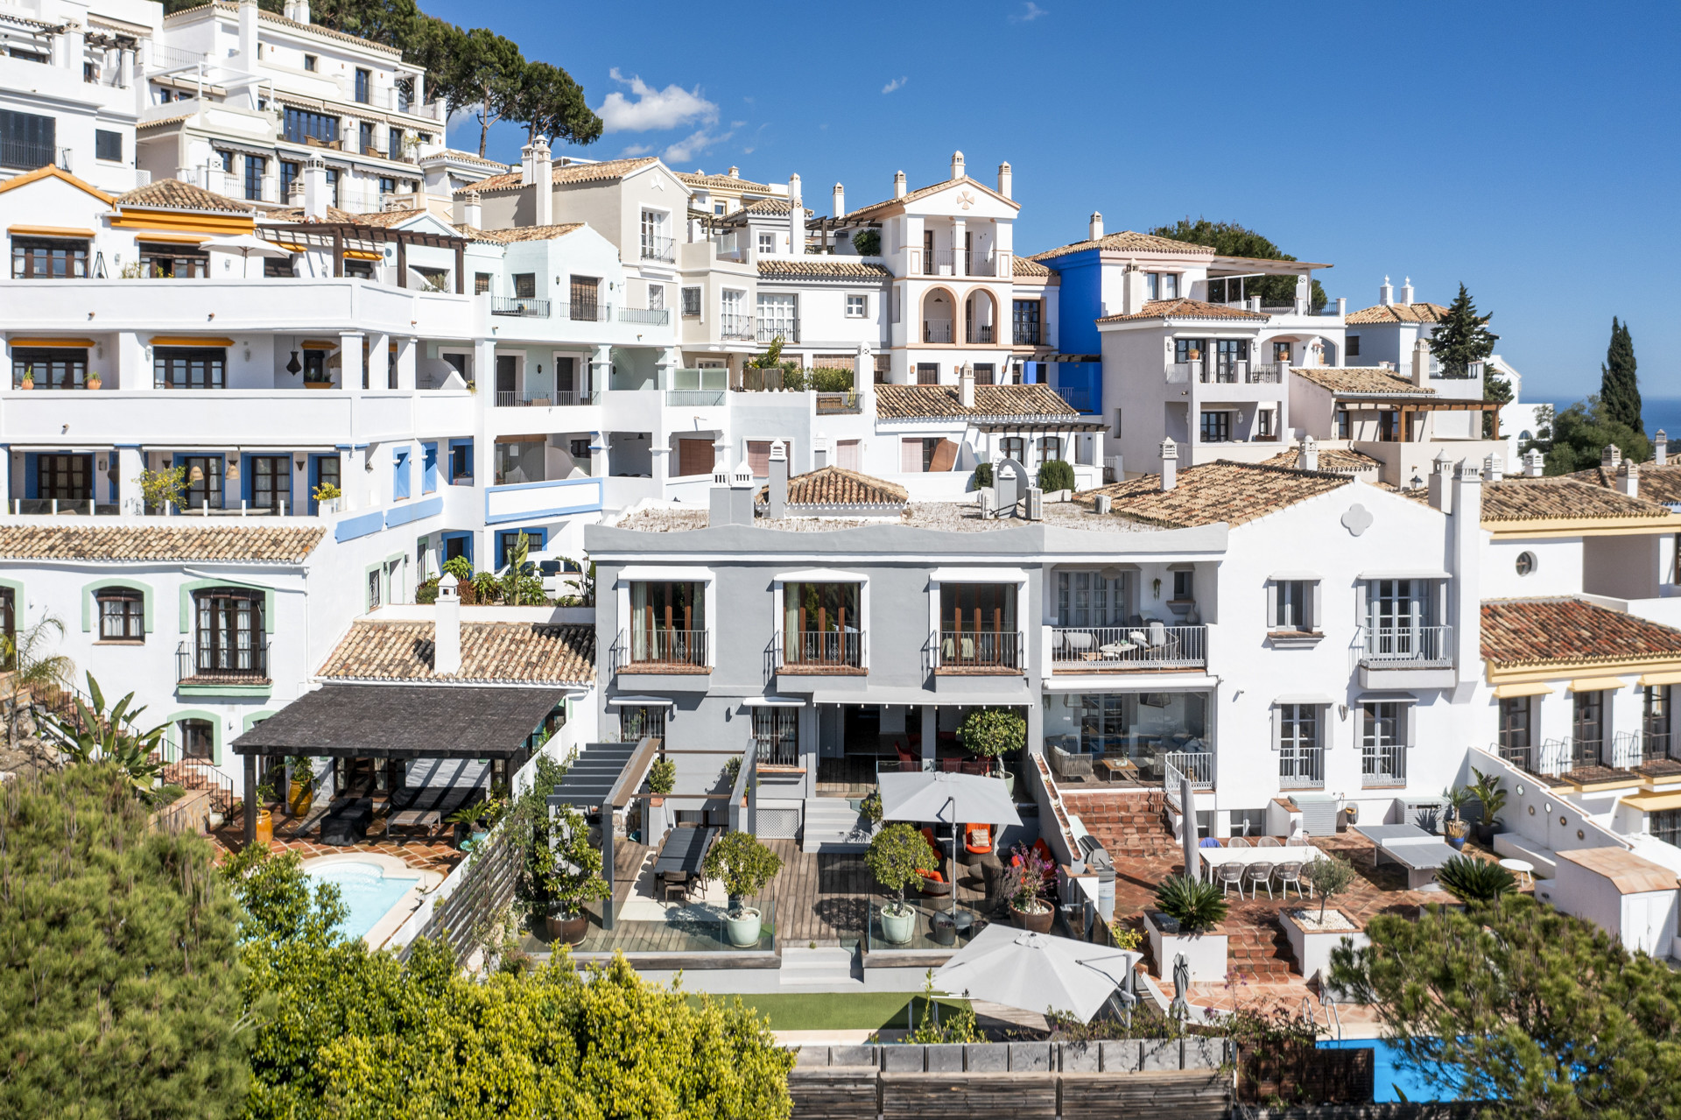
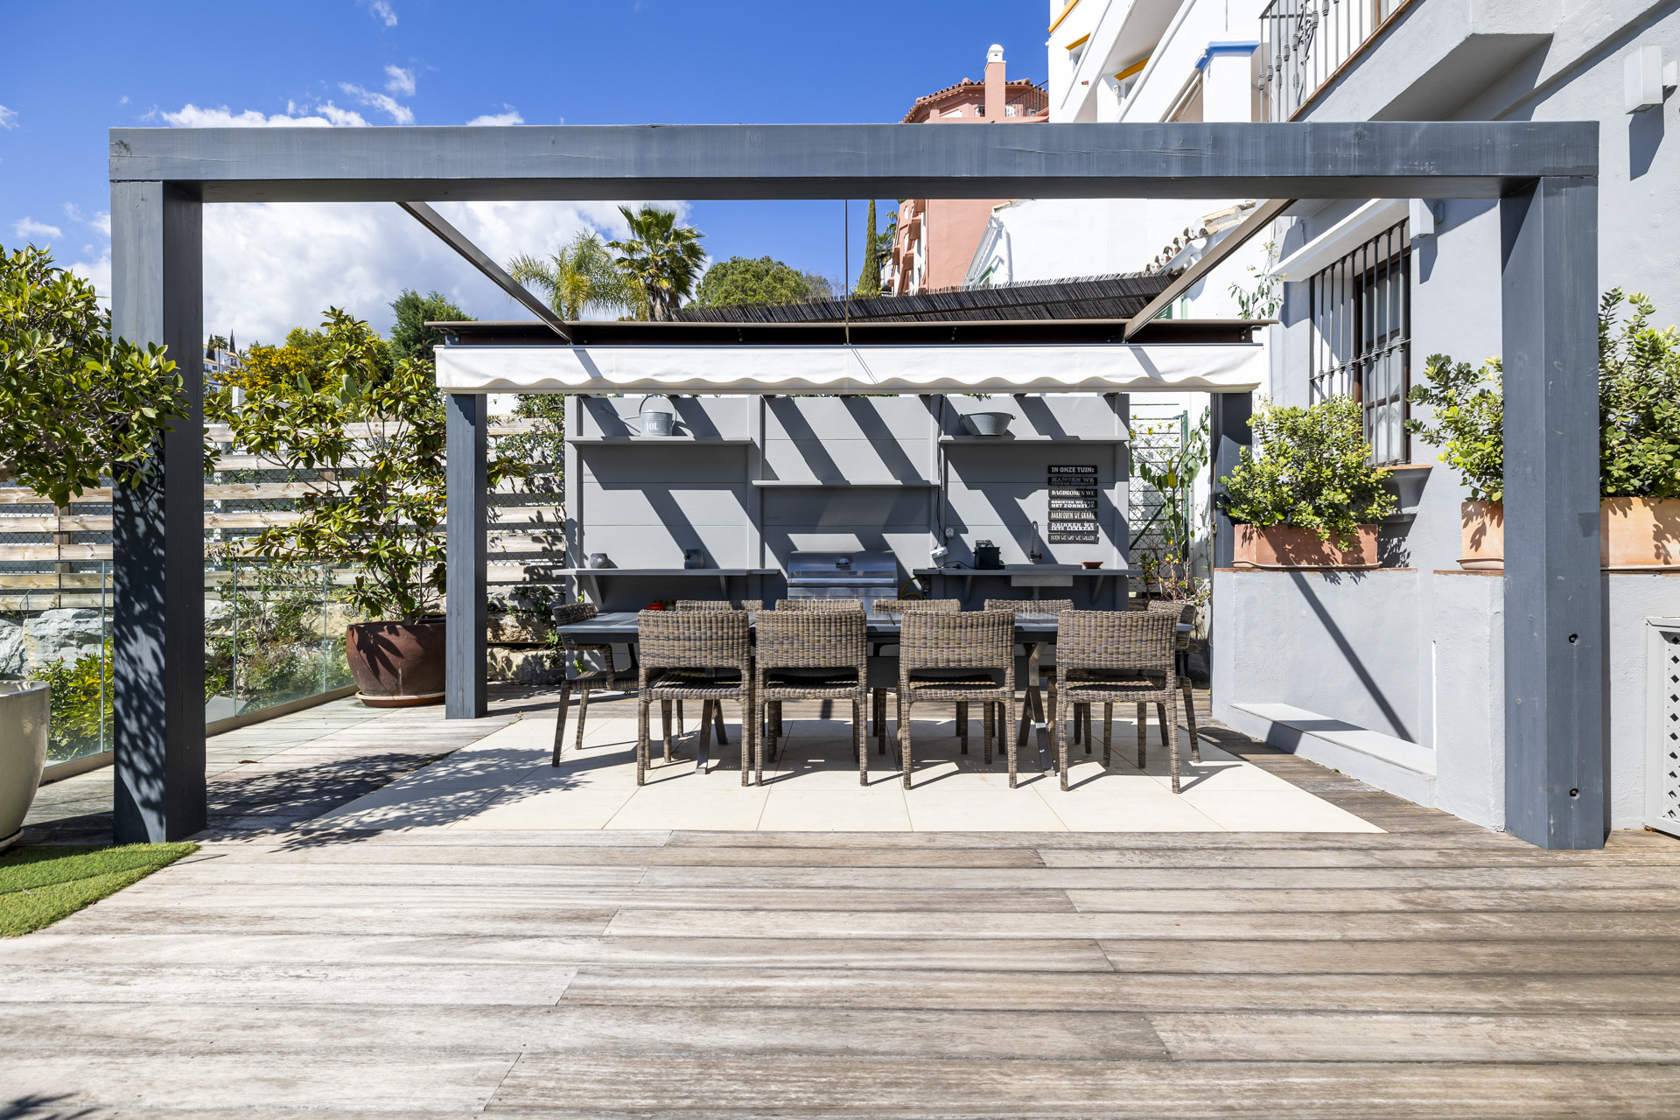
Beyond that, the 179 m² plot unfolds slowly.
Sea views appear through the terrace balustrade when you least expect them.
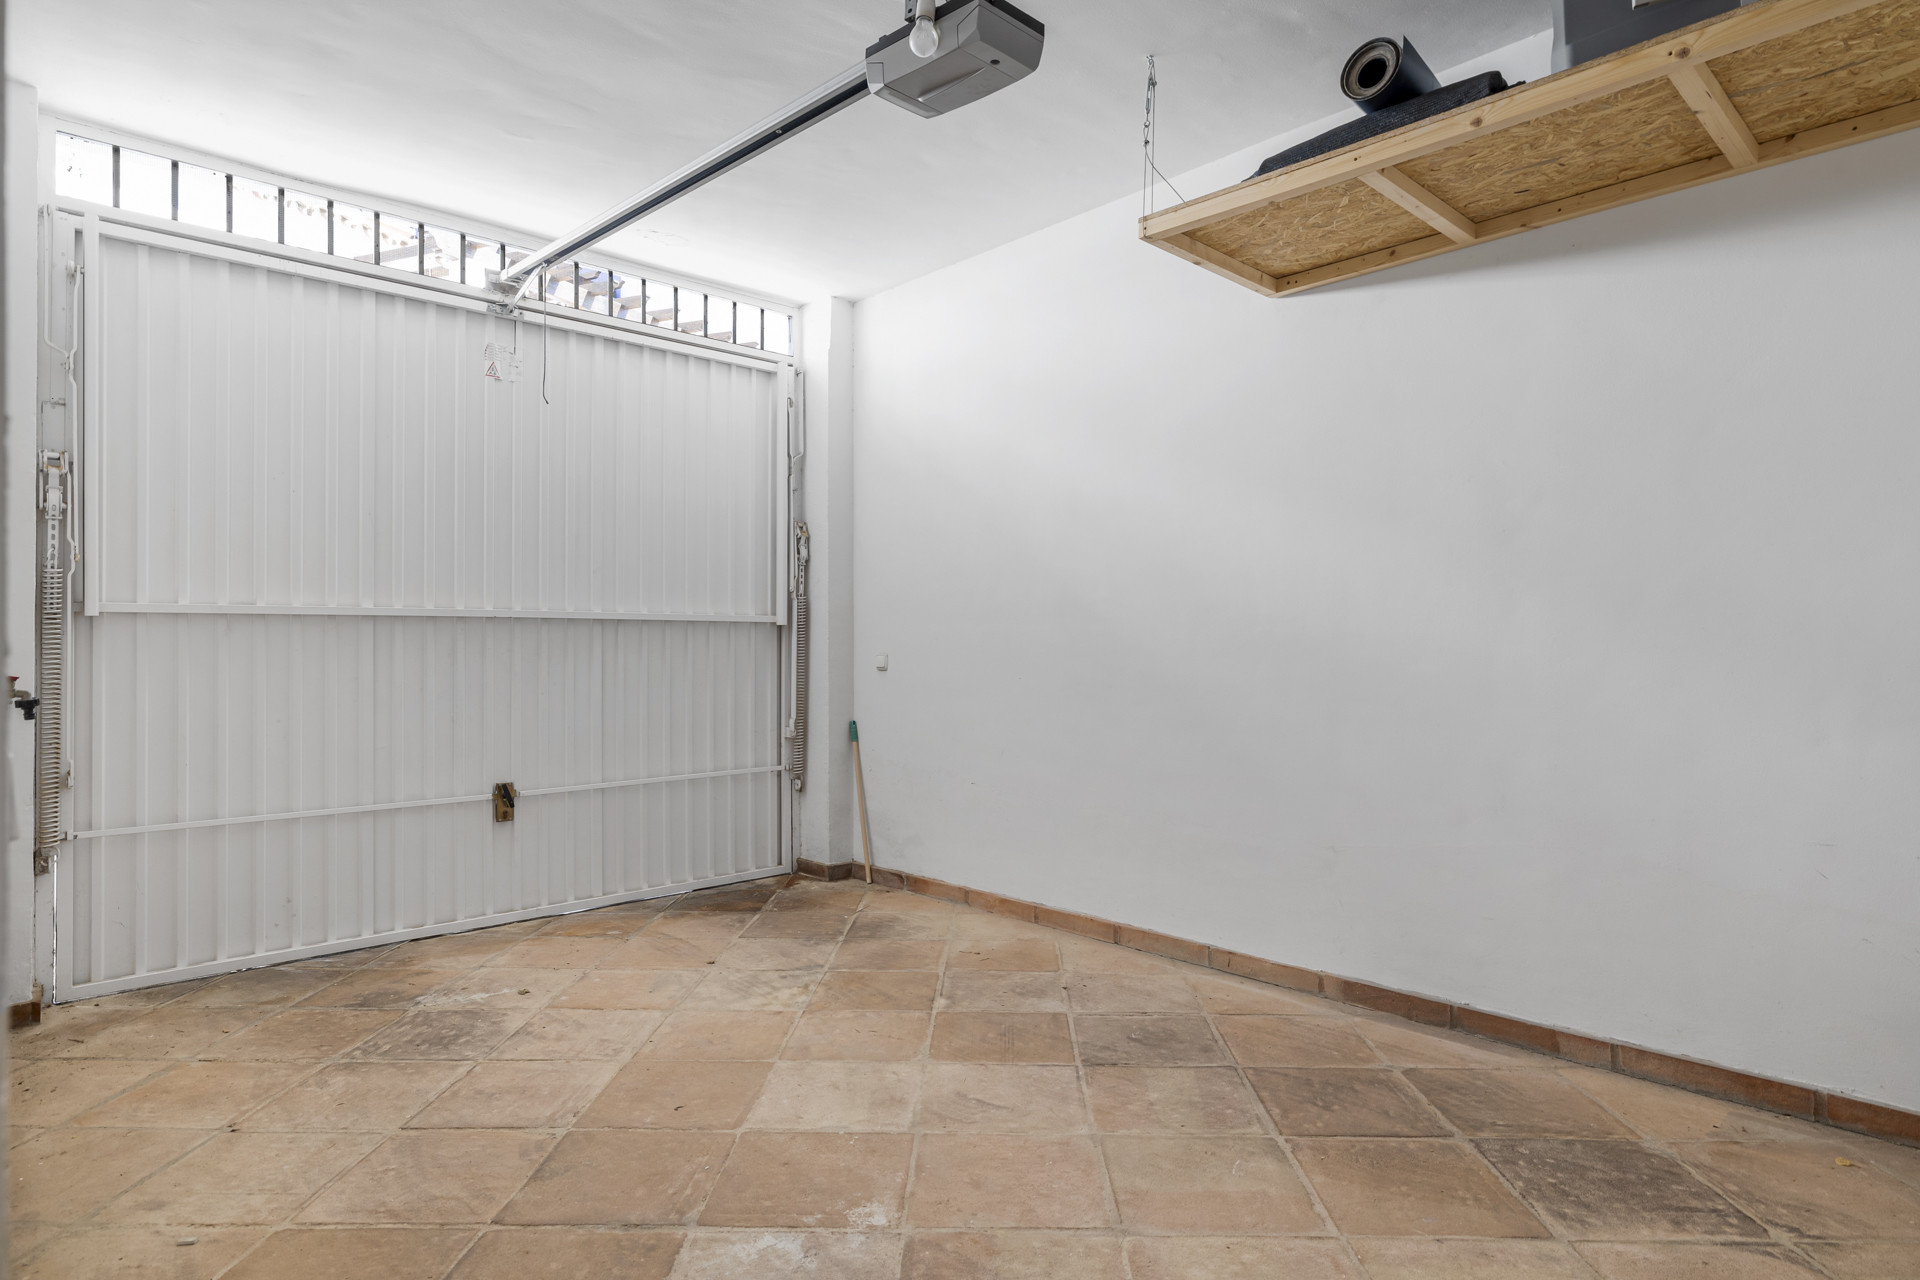
There’s a storage space just off to the right.Specification
- Reference
- JUST-00687P
- Type
- Town House
- Location
- Benahavis
- Beds
- 5
- Baths
- 5
- En suite
- 4
- Build m²
- 368
- Interior m²
- 333
- Terrace m²
- 35
- Plot m²
- 179
- Pool
- Communal
- Garden
- Private
- Garage
- Carport
- Community
- €407
- IBI
- €18
- Orientation
- O
- C. Year
- 2000
Gallery
Features & amenities
- Amenities near
- Close to golf
- Close to restaurants
- Close to schools
- Close to shops
- Close to town
- Country view
- Gated community
- Mountain view
- Mountainside
- Transport near
- Dining room
- Fireplace
- Fitted wardrobes
- Fully fitted kitchen
- Fully furnished
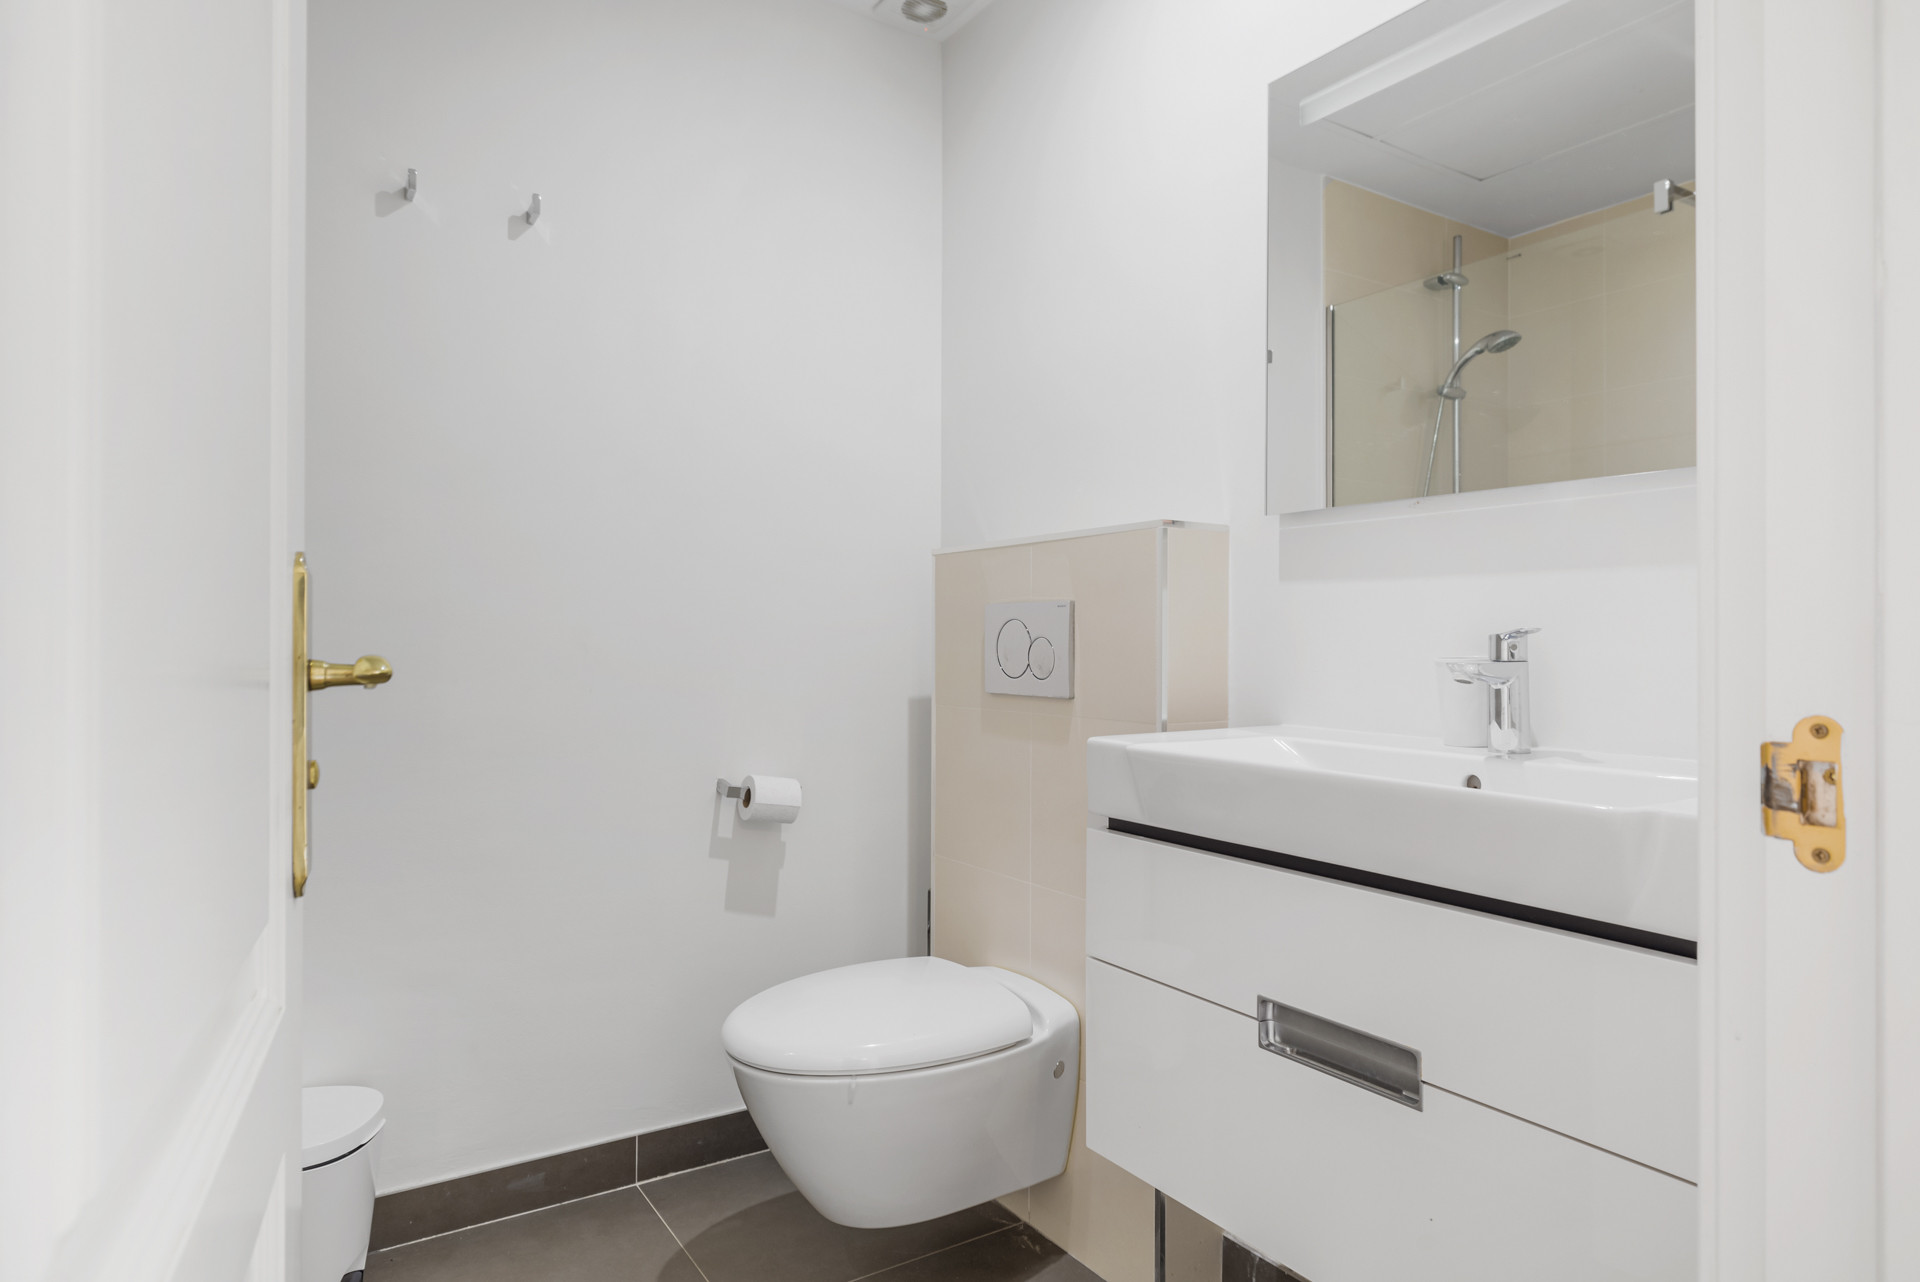
- Guest toilet
- Laundry room
- Living room
- Marble floors
- Open plan kitchen
- Stone floors
- Storage room
- Wooden floors
- Mature gardens
- Private terrace
- Saltwater swimming pool
- Uncovered terrace
- Air conditioning
- Central heating
- Solarium
- Underfloor heating (bathrooms)
- Alarm
- Security entrance
- Security service 24h
- Security shutters
- Surveillance cameras
- Video entrance
- Excellent condition
- Glass Doors
- Individual A/C units