Refined duplex sea-view penthouse
Asking prices across the agency networks we track, as at 30 July 2026. Bars span the middle half of each peer group; the line marks the median. The first bar covers apartments and houses together, so a house will often sit high on it.
These are the averages across ALL houses in Benahavis that disclose a figure, not this property alone. Where a bill for this one is on file it is shown against that range so you can see where it sits. Bills follow the rateable value and the community budget, so two neighbours can differ; we will get you the actual figures before you commit.
Registered sale prices across Benahavis, October 2025 to April 2026. Real money paid and recorded, not asking prices. The deed count is a measure of our coverage of the register, not of how many homes sold, and deeds register some months after the sale, so this is one pooled figure for the whole window rather than a monthly line.
Three different measures, shown separately because they are not comparable: what sellers ask, what deeds record, and what valuers assess. The last two cover a whole postcode and a whole municipality at every price level, so a prime property will always sit well above them.
- Laude school 4.1 km
- Aloha College 4.4 km
- Colegio San José 4.6 km
- Calpe School 5.0 km
- Swans 7.1 km
- British International School 8.1 km
Straight-line distances, which on this coast are always shorter than the drive. Places data from OpenStreetMap contributors, with the international schools picked by us, because the map data alone does not distinguish them.
About this property
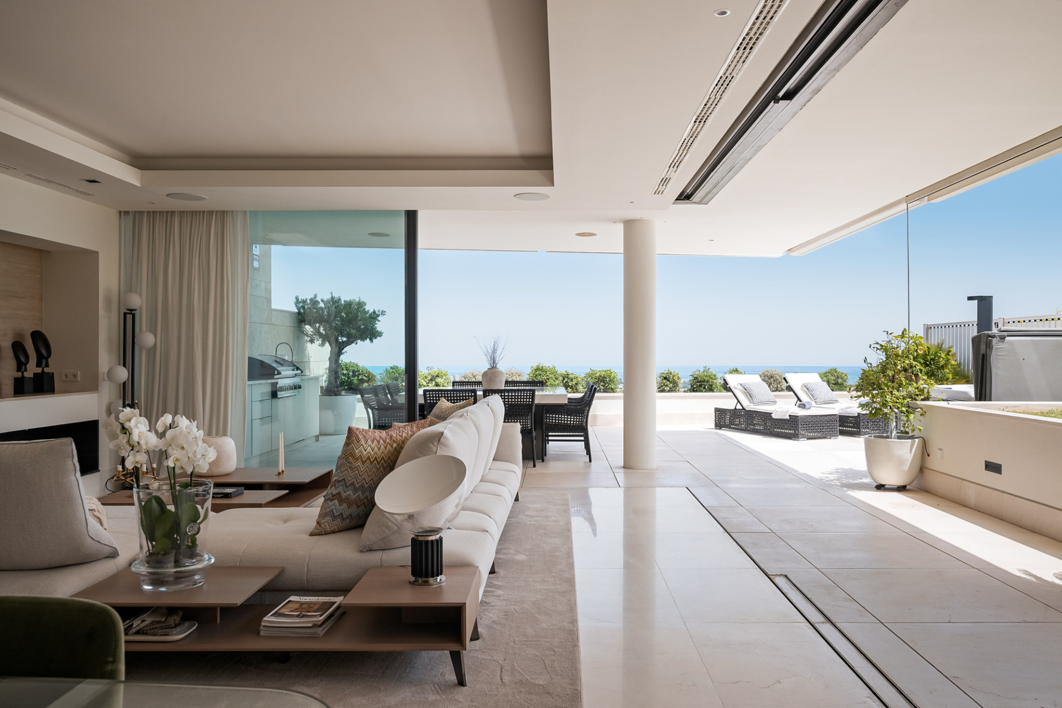
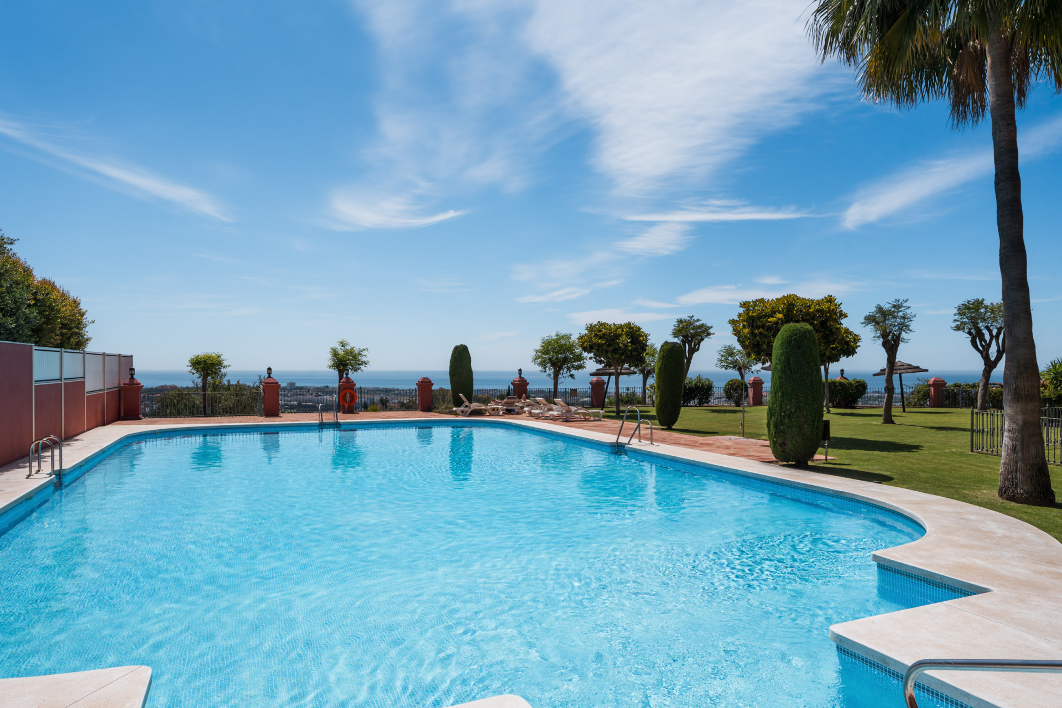
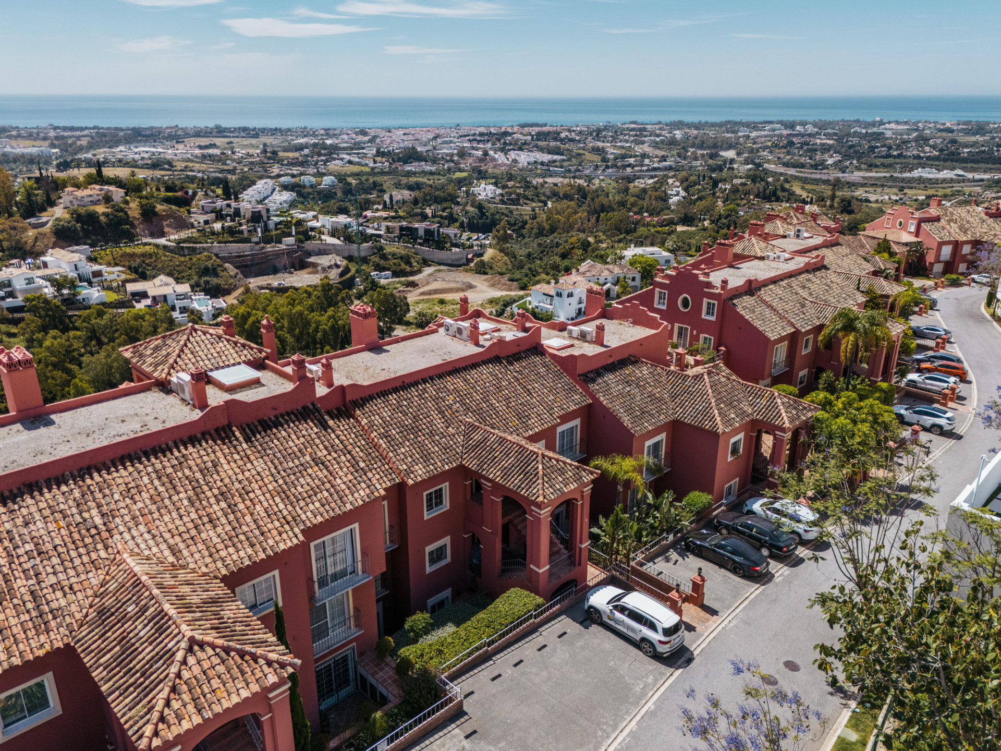
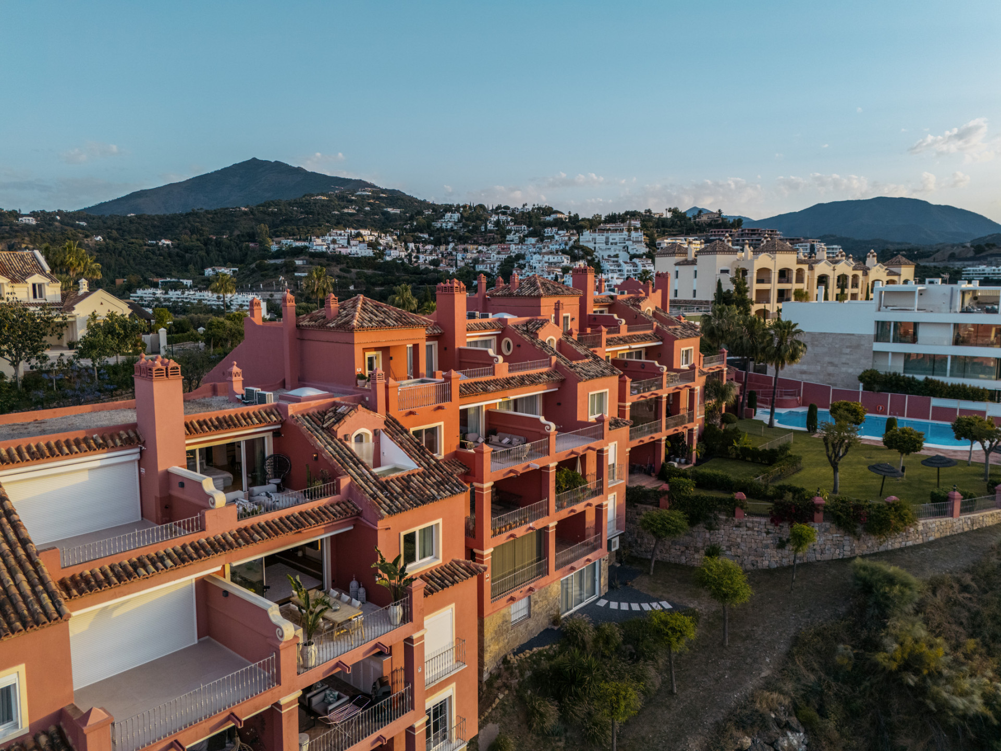
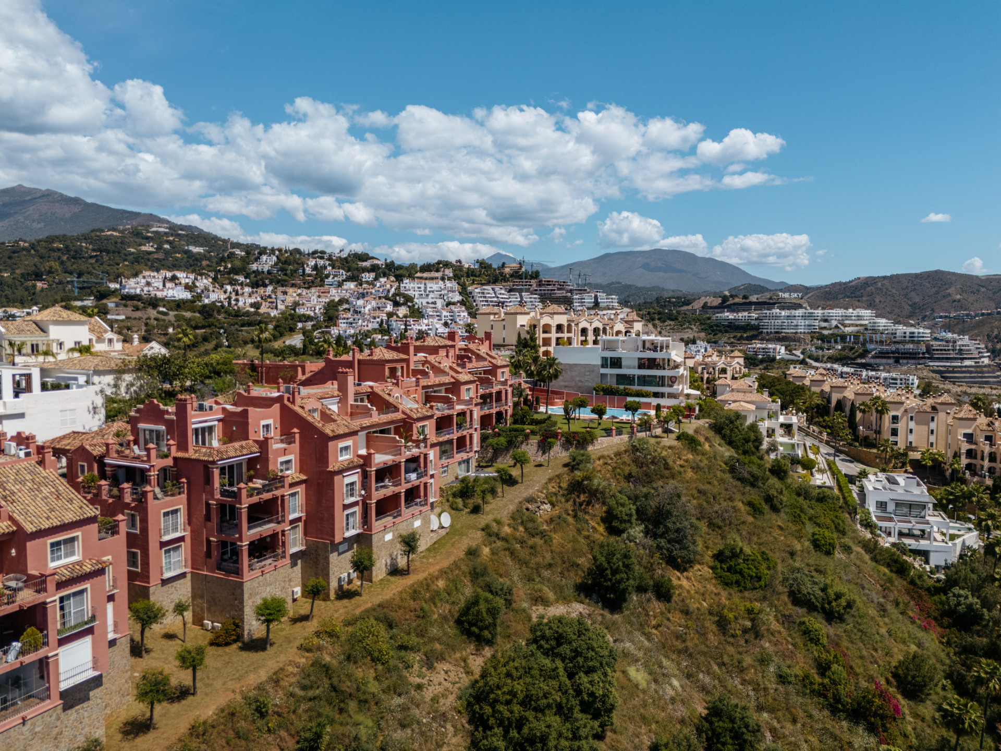
This fully renovated duplex penthouse is situated within the secure Torre Halcones development, part of the established Monte Halcones residential area in Benahavís.
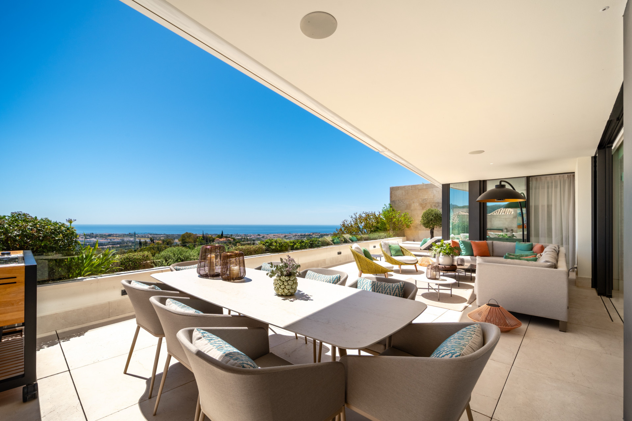
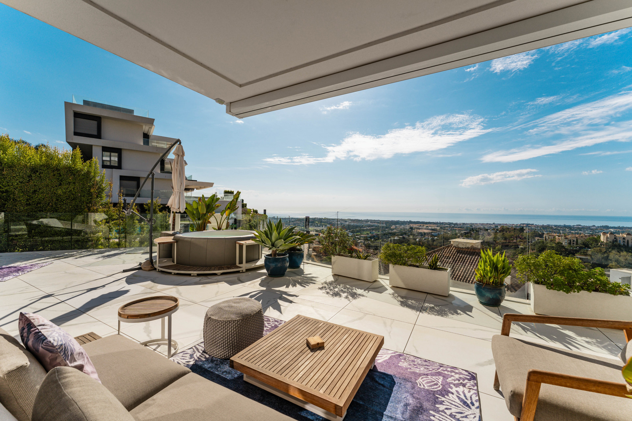
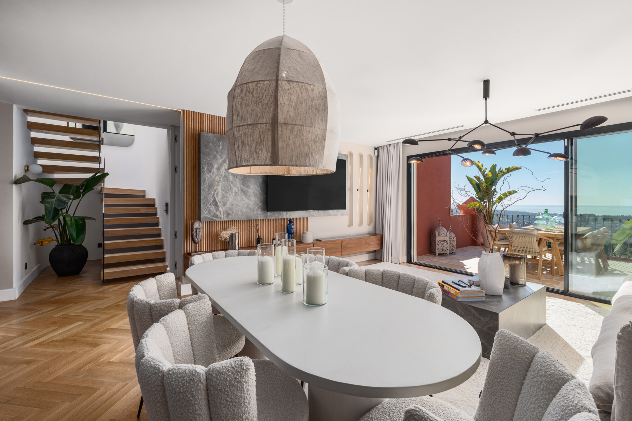
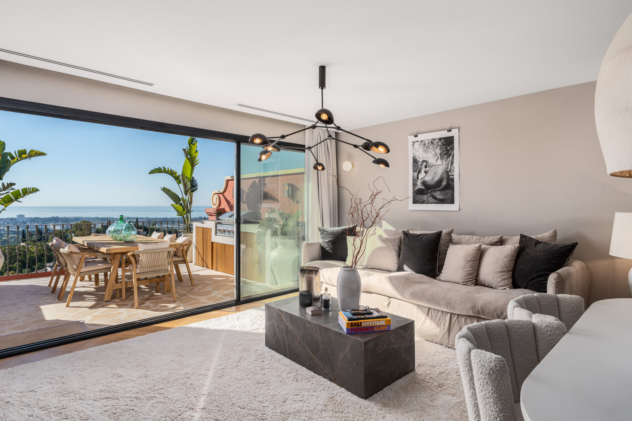
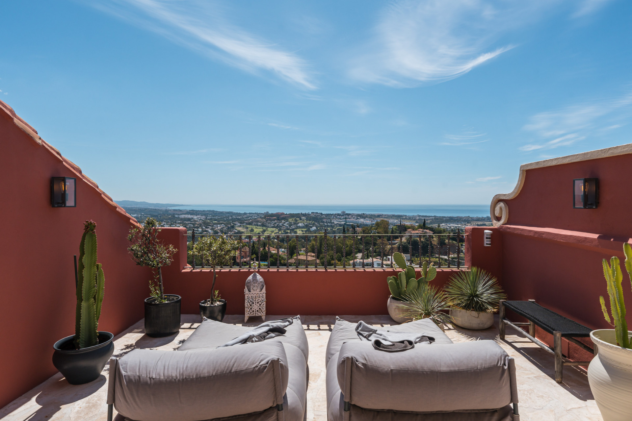
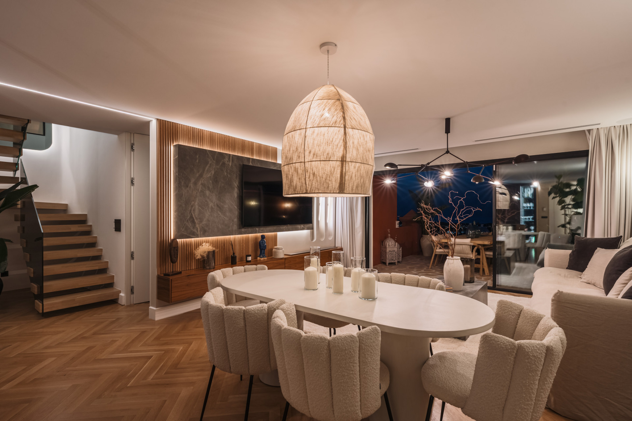
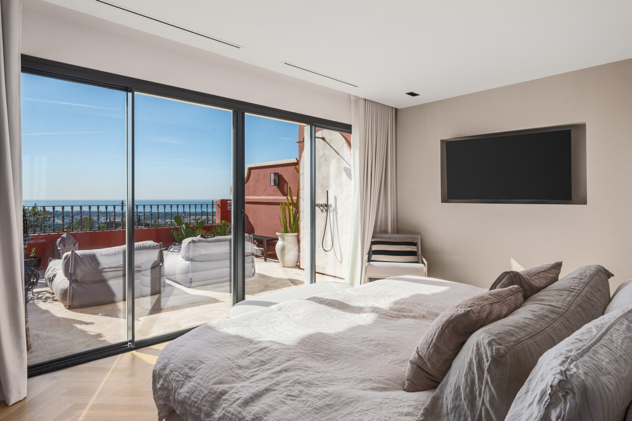
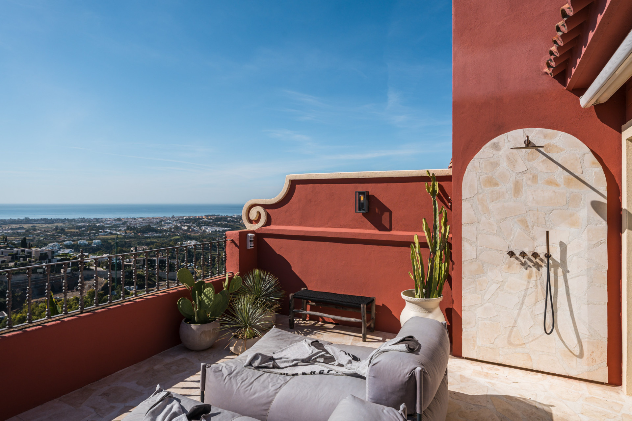
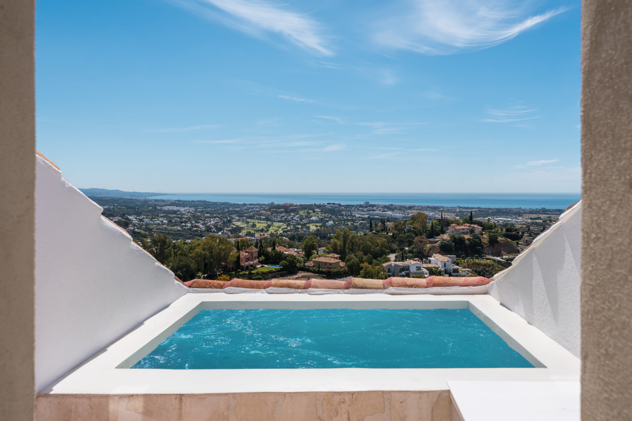
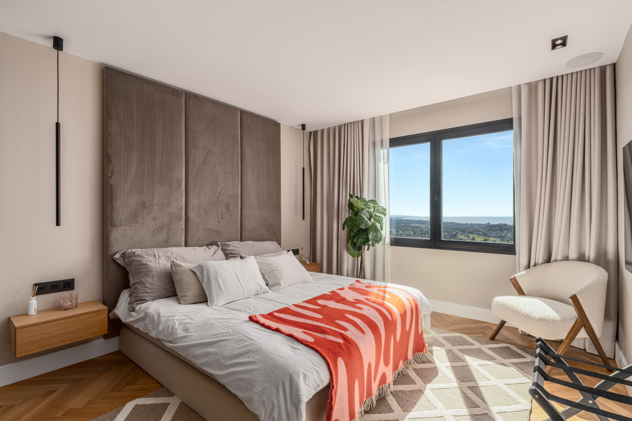
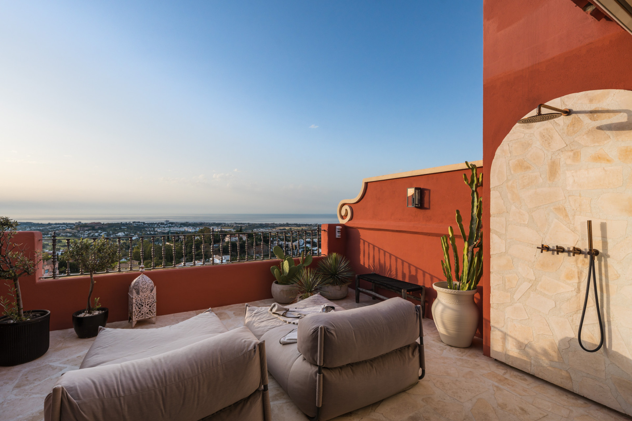
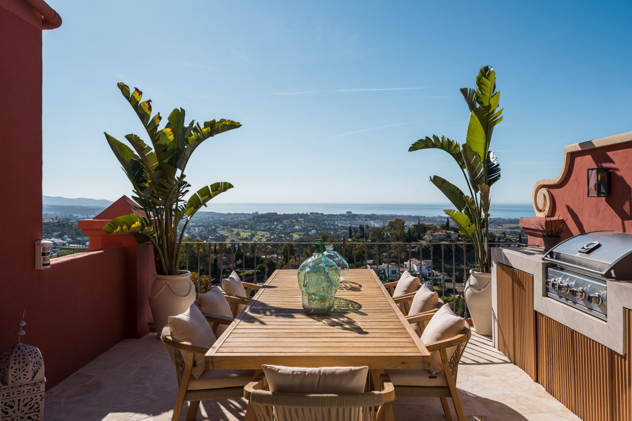
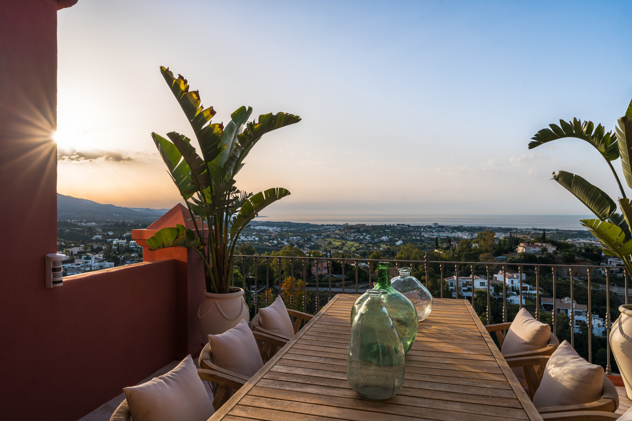
Designed for modern hillside living, the property offers approximately 180 m² of interior space over two levels, complemented by a large southeast-facing terrace with uninterrupted views of the Mediterranean Sea, nearby golf courses, and the Sierra de las Nieves mountains.
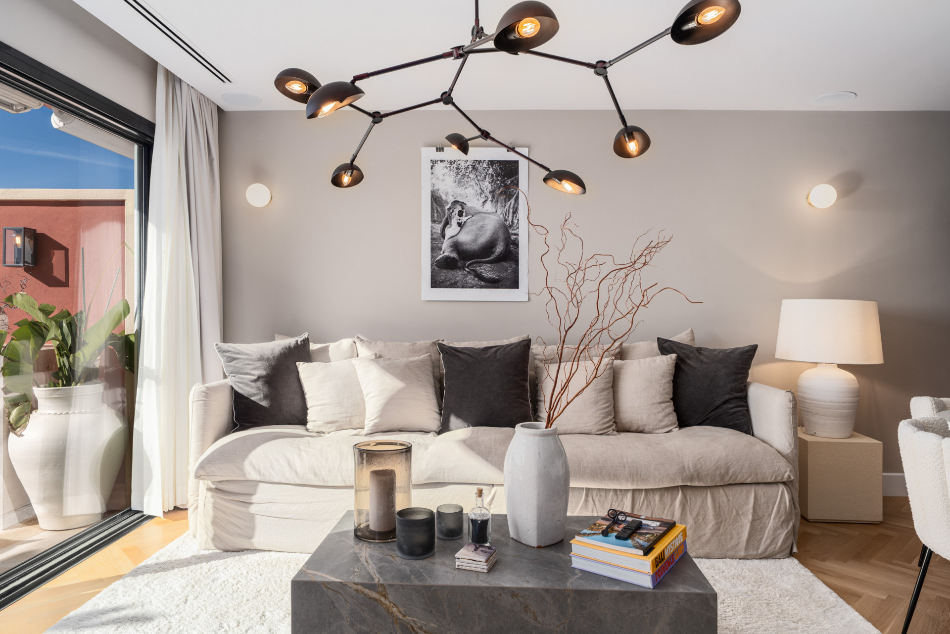
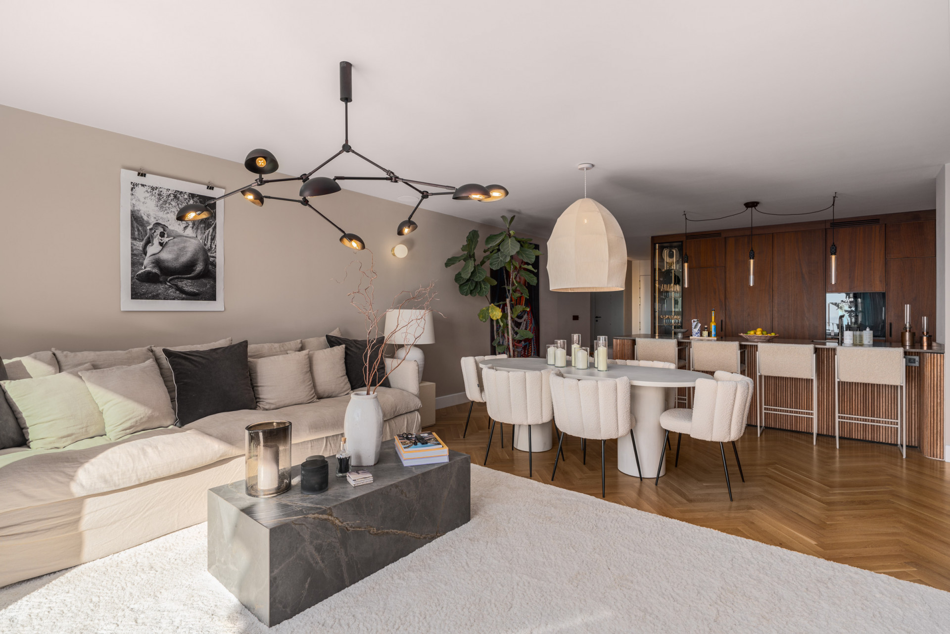
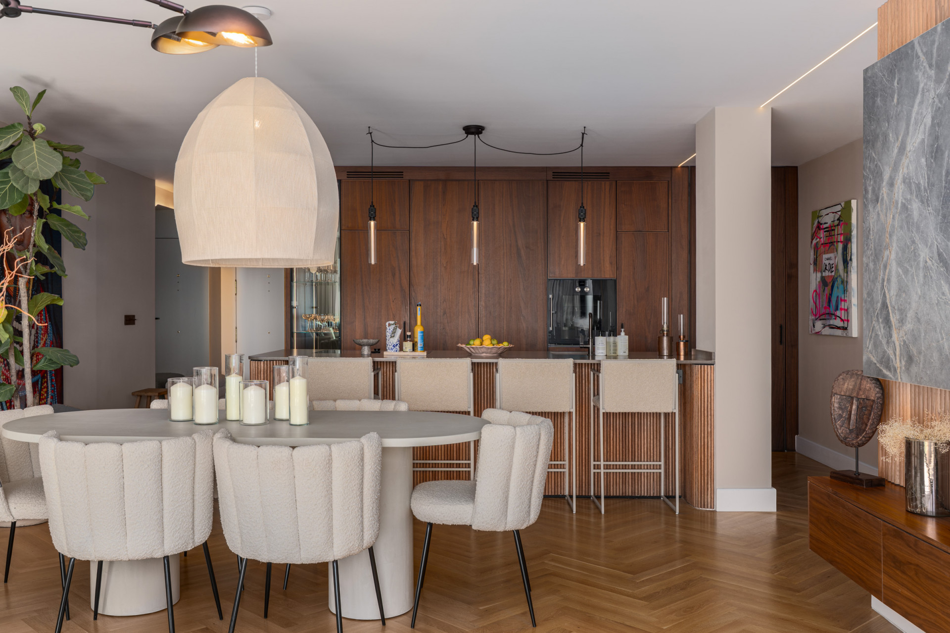
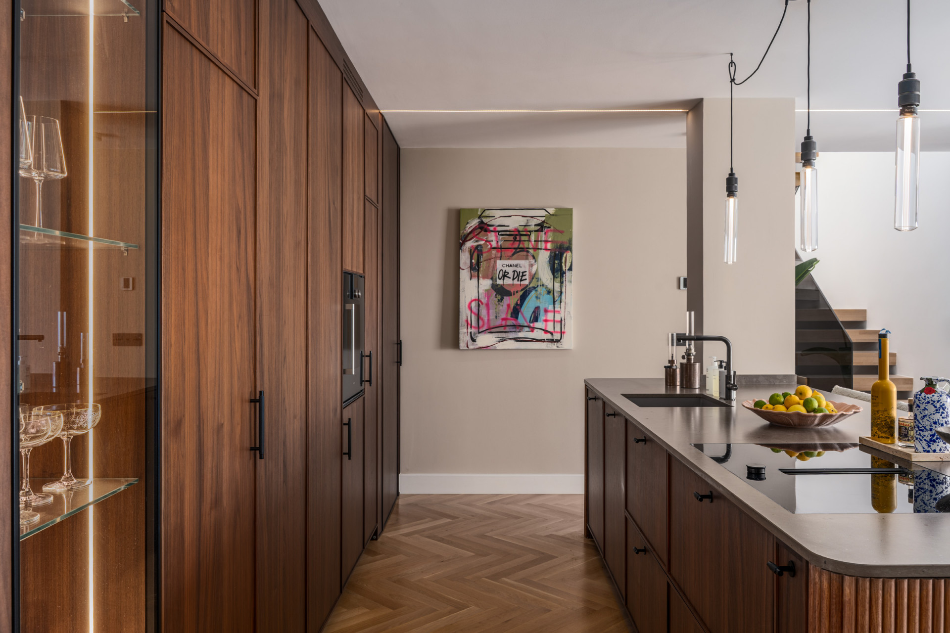
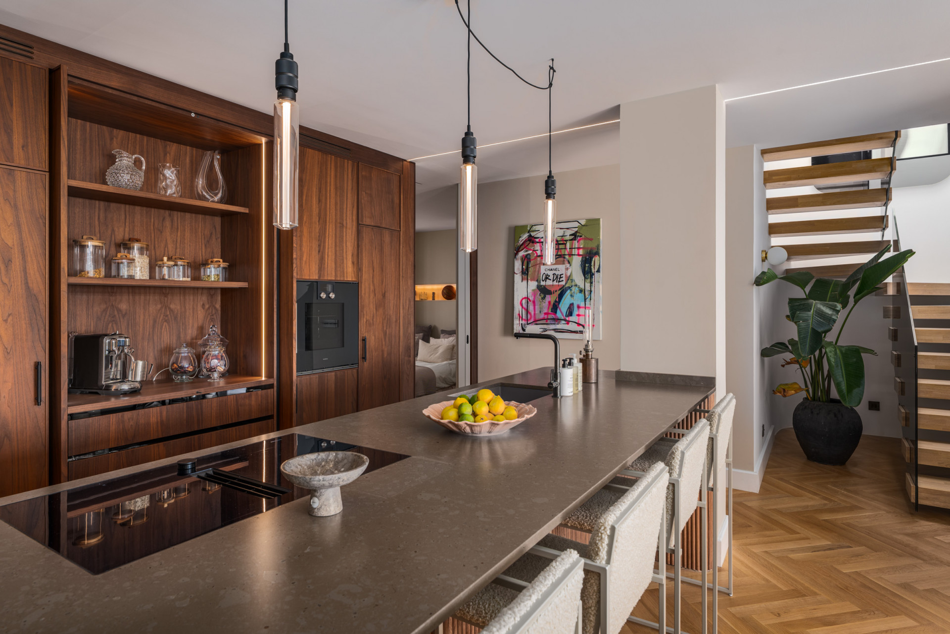
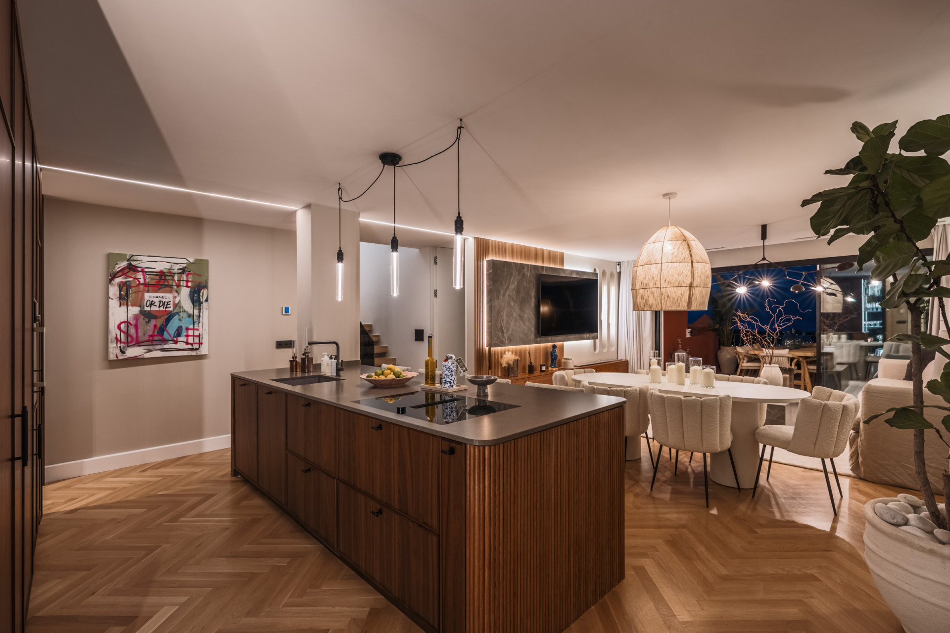
The interior layout comprises three en-suite bedrooms, a guest powder room, an open-plan living and dining area, and a custom-designed Nordic kitchen in walnut wood.
All rooms benefit from floor-to-ceiling Cortizo Slim windows and sliding terrace doors, maximising natural light and visual connection to the surroundings.
A hidden office and 20 m² of additional internal storage space are seamlessly integrated into the design.
Construction quality and finishes are of a high standard.
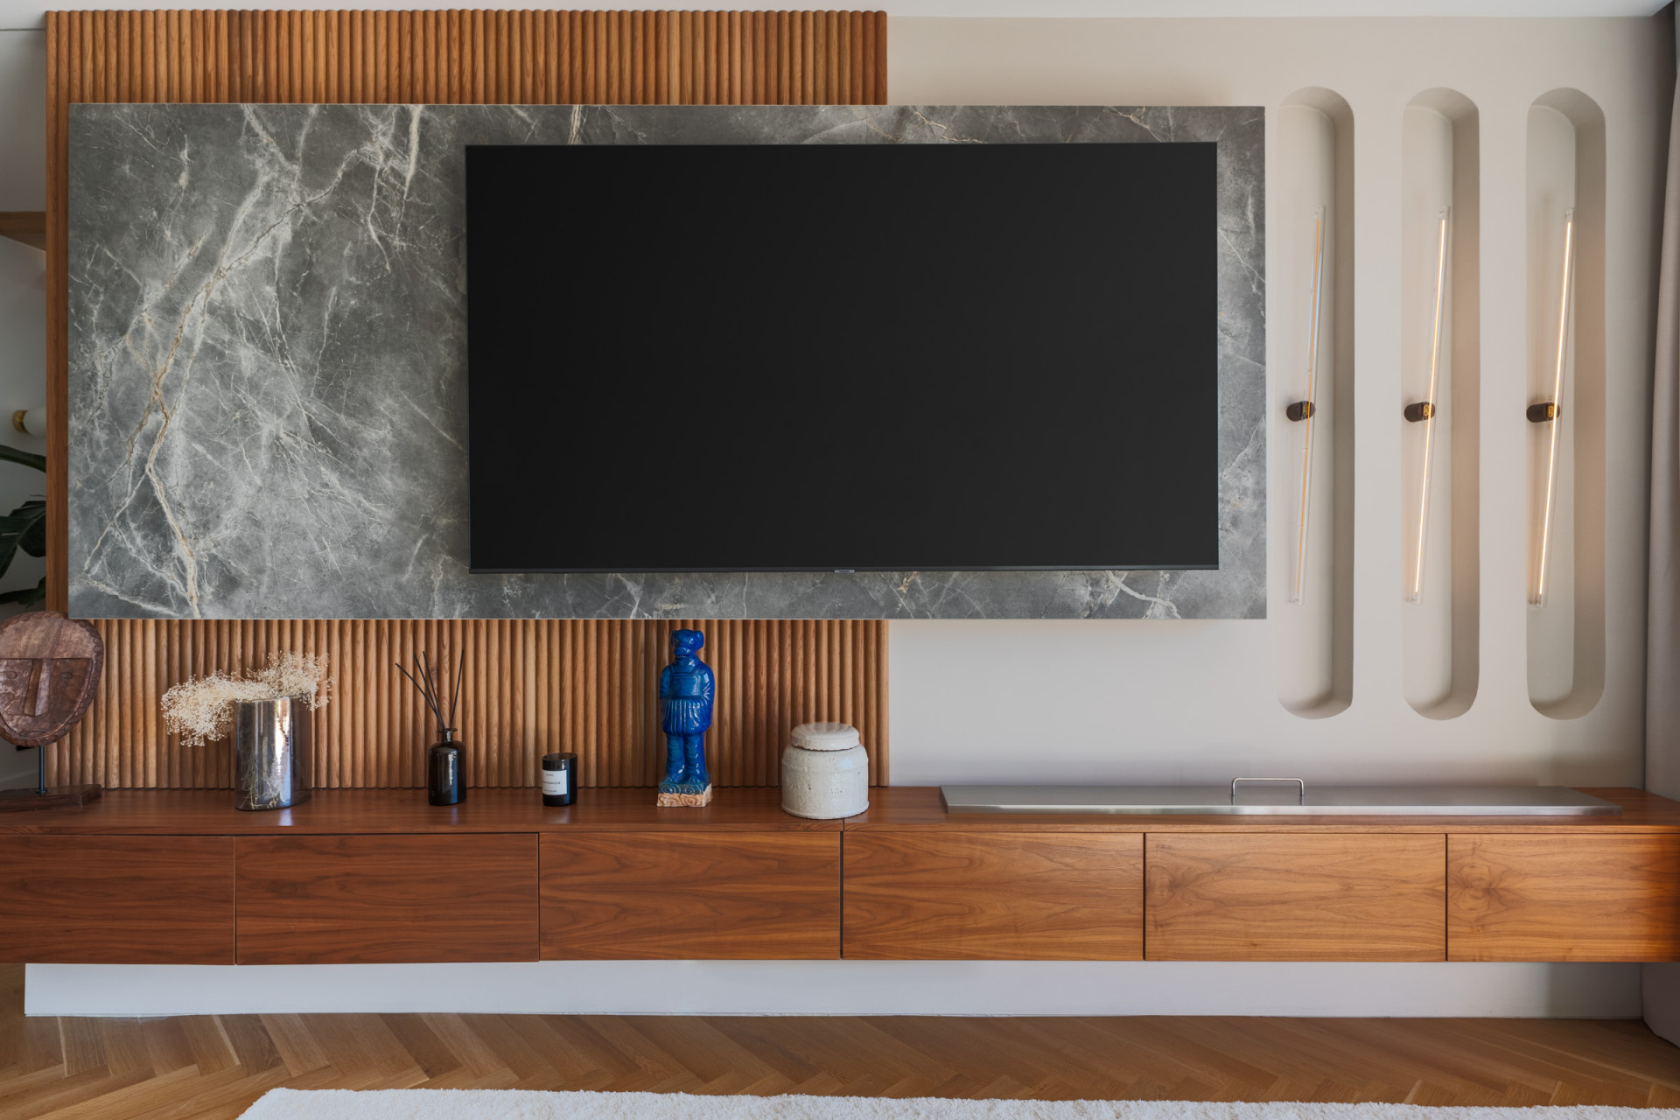
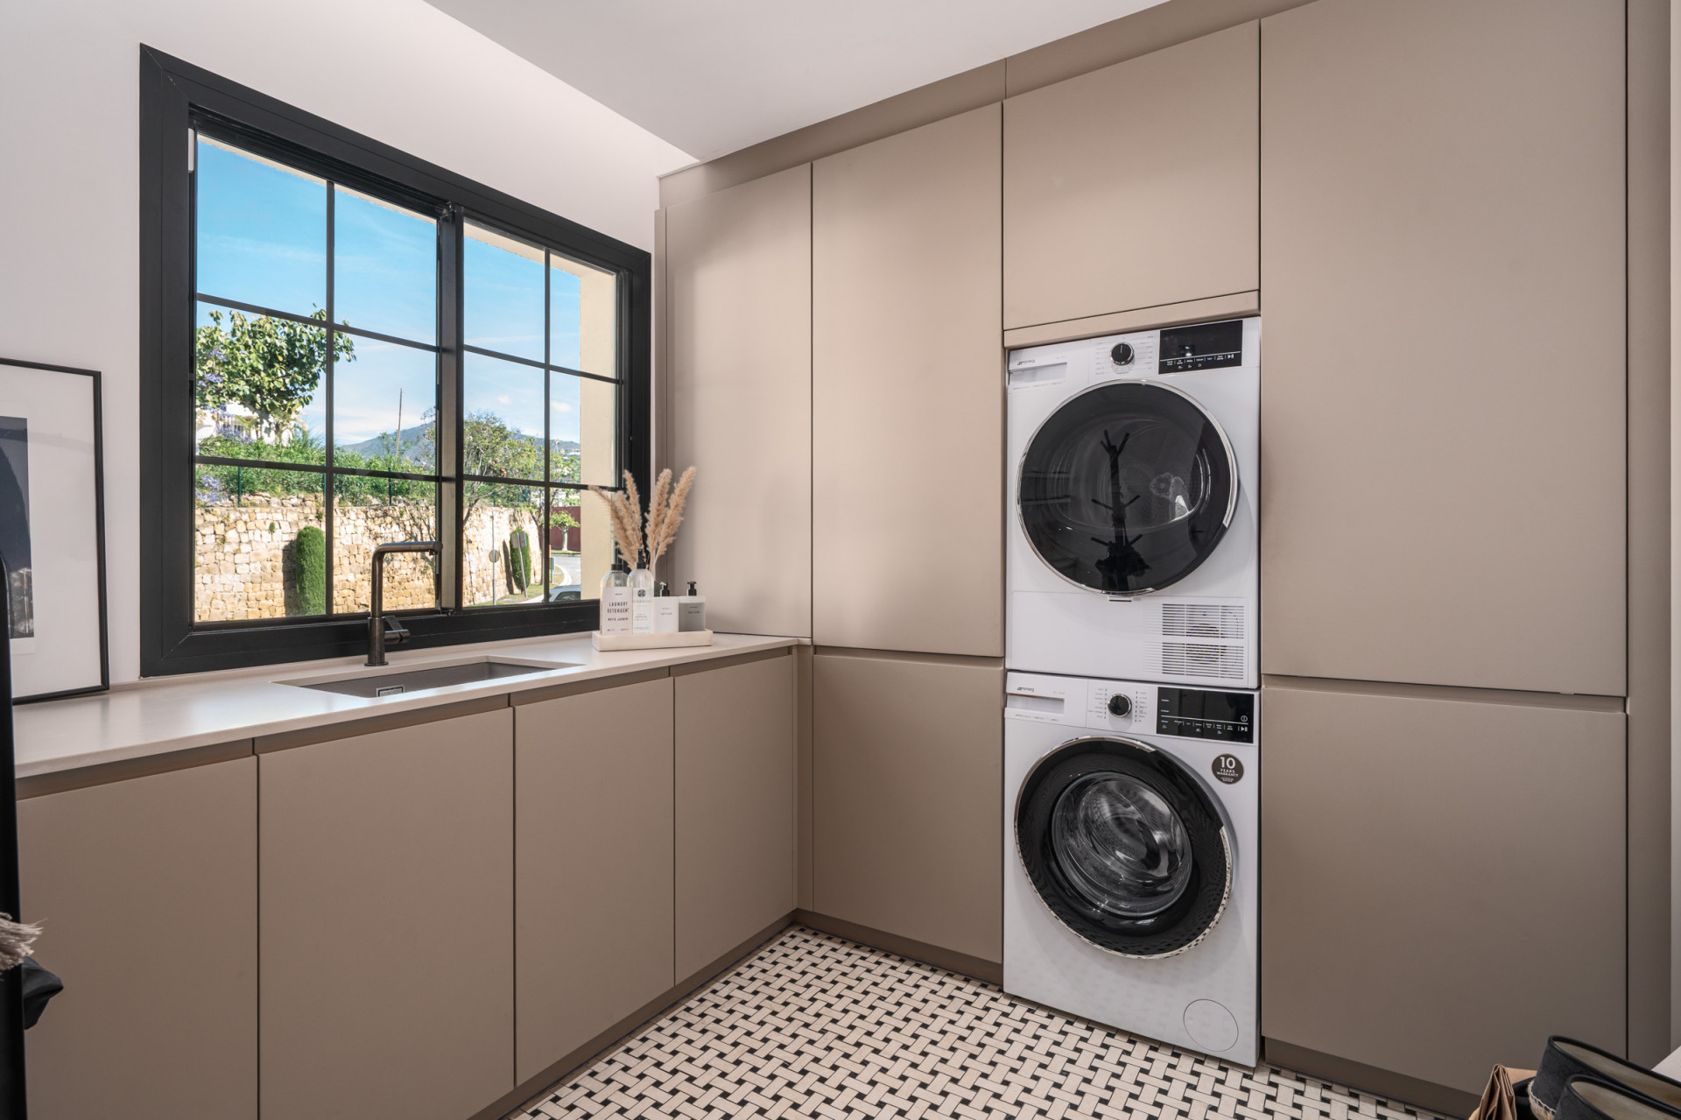
The property features chevron-patterned wood flooring, bespoke floor-to-ceiling interior doors, and fully custom carpentry throughout. Kitchen appliances are from Gaggenau and Smeg.
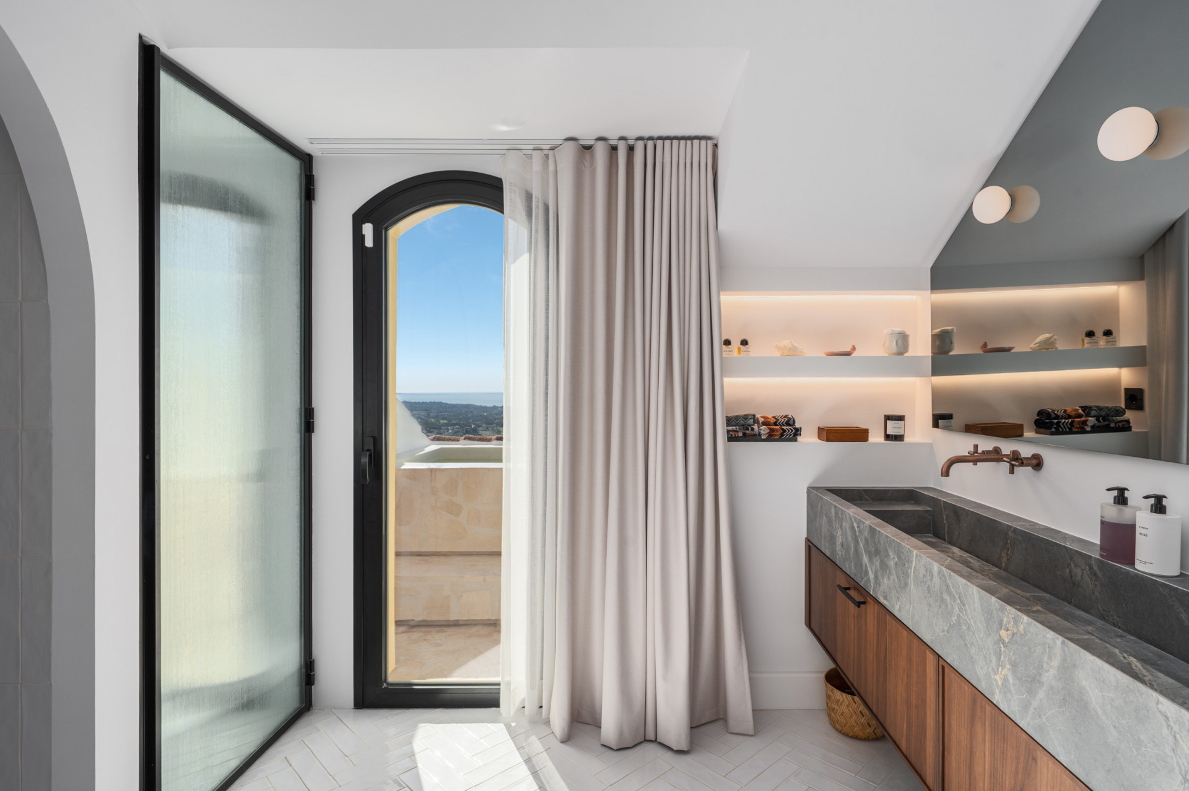
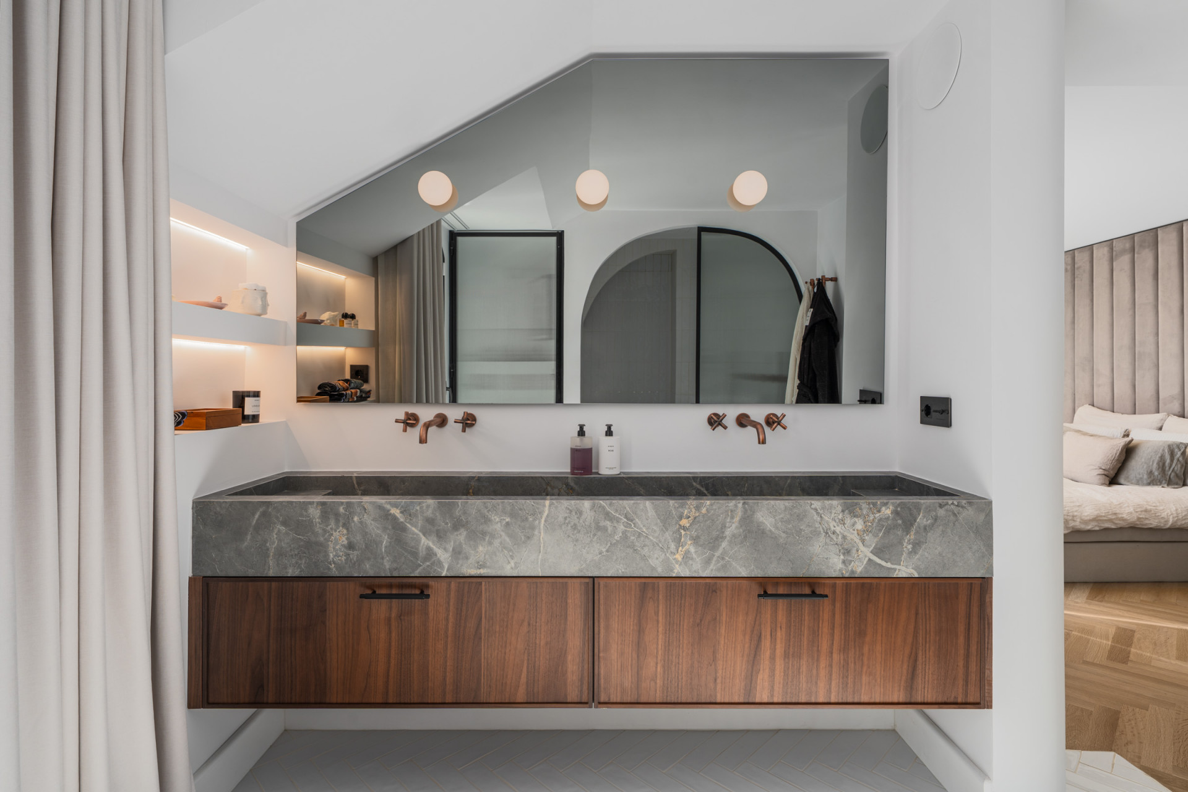
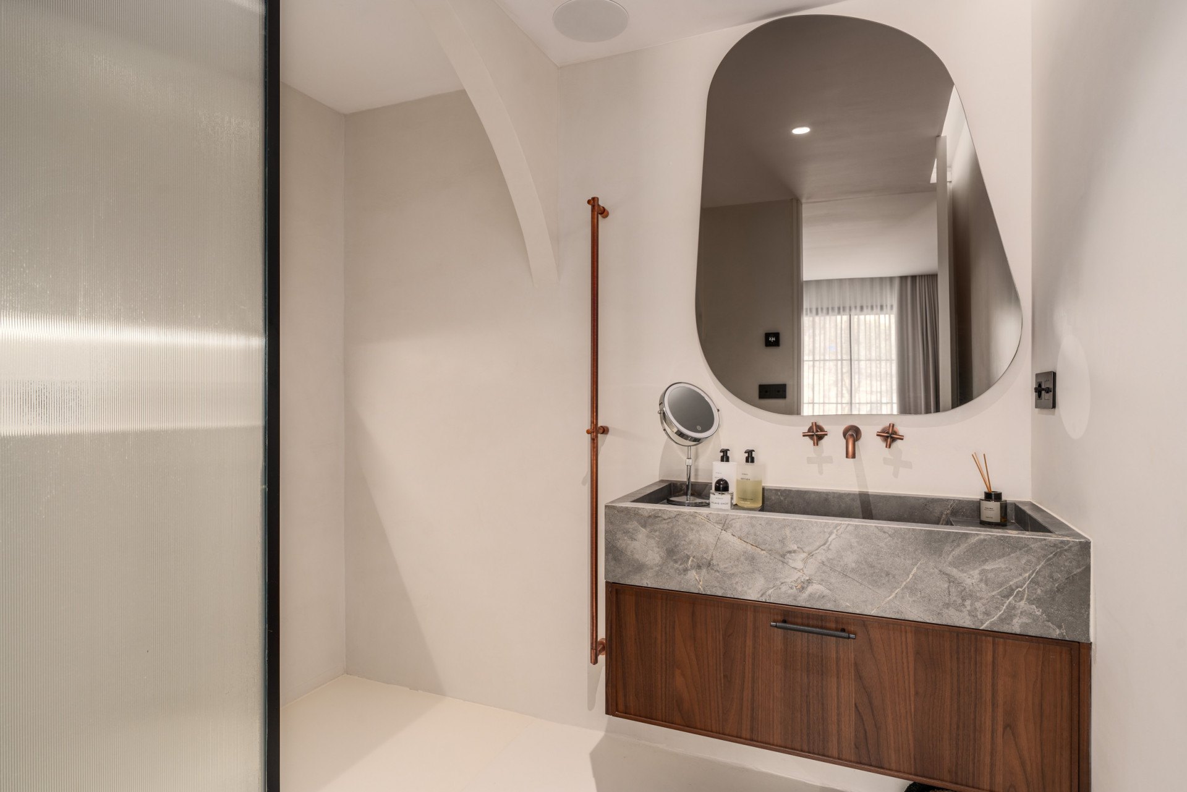
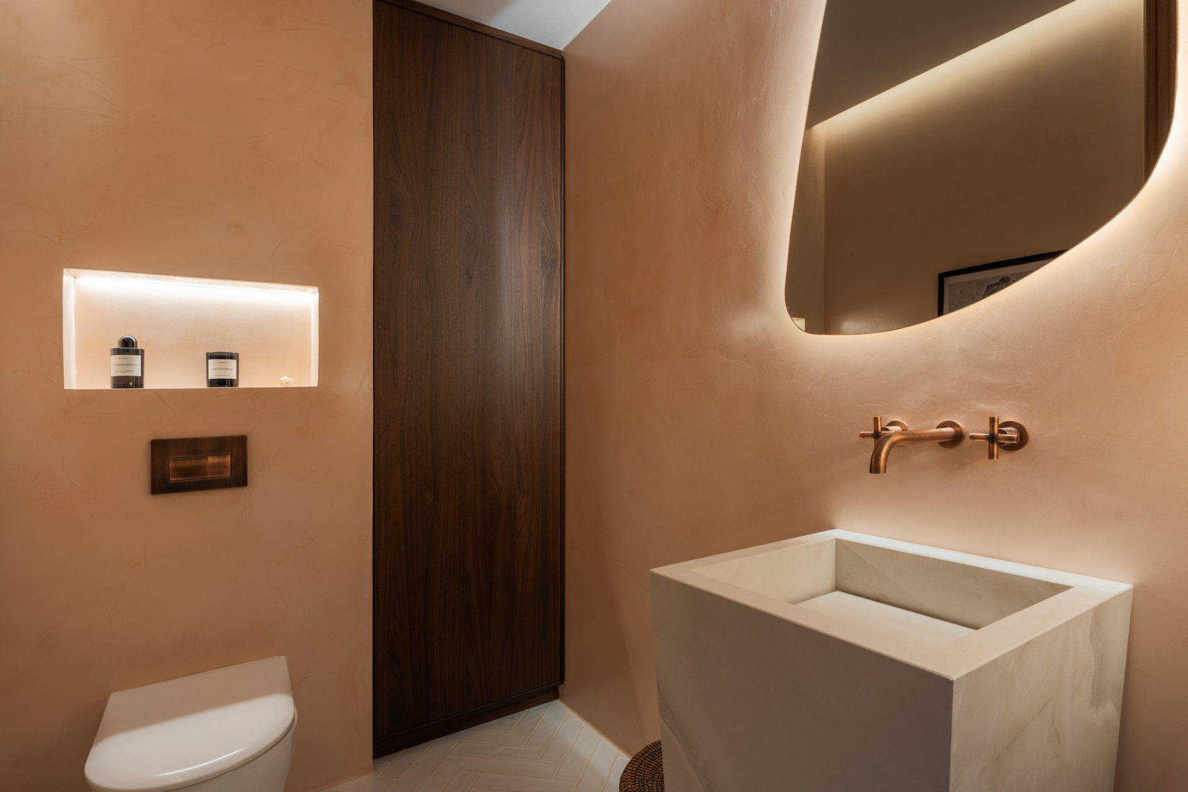
The bathrooms and powder room are finished in micro-cement, with designer glass partitions and tinted mirrors.
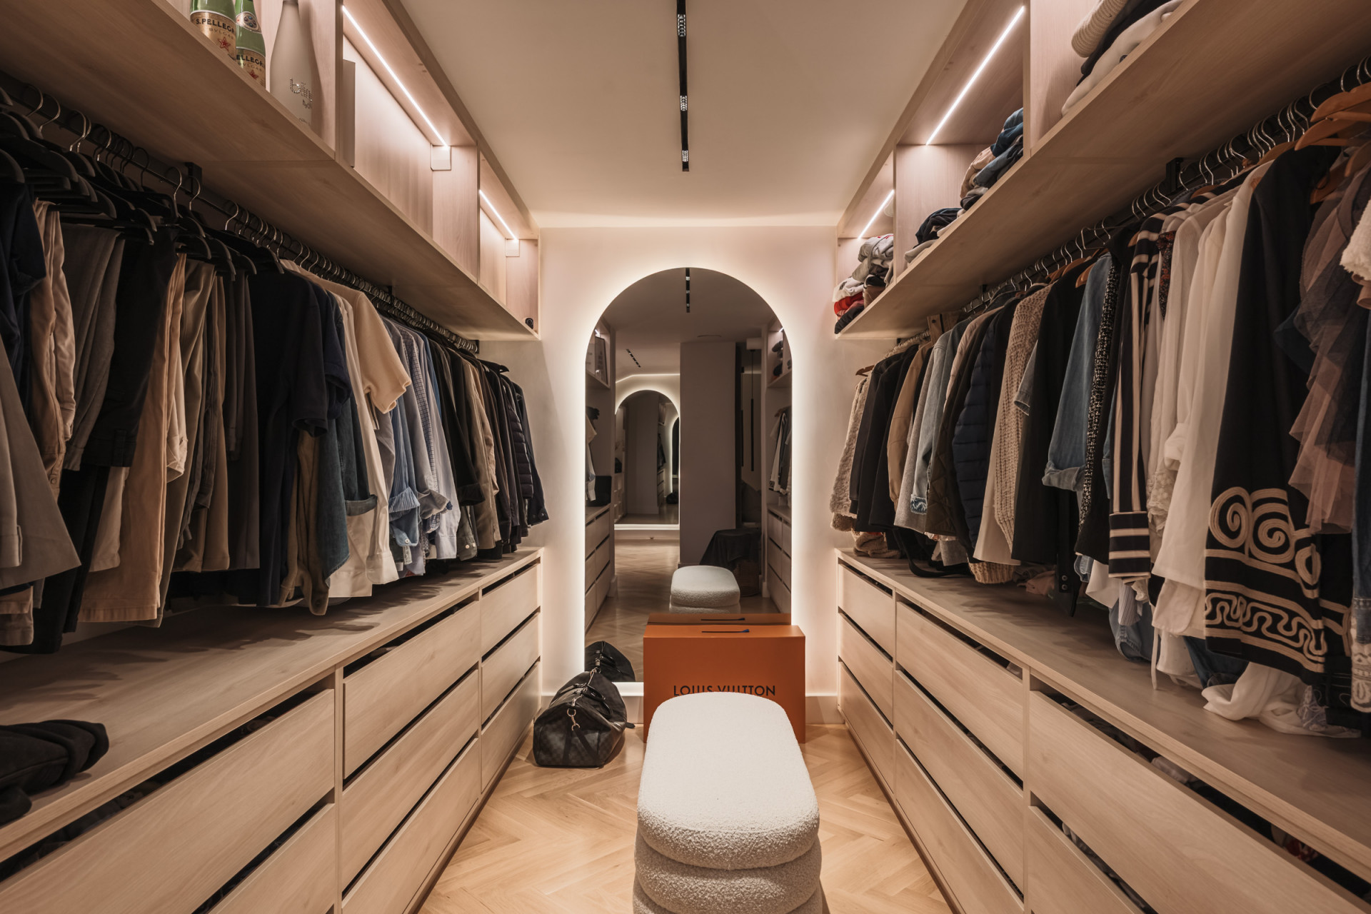

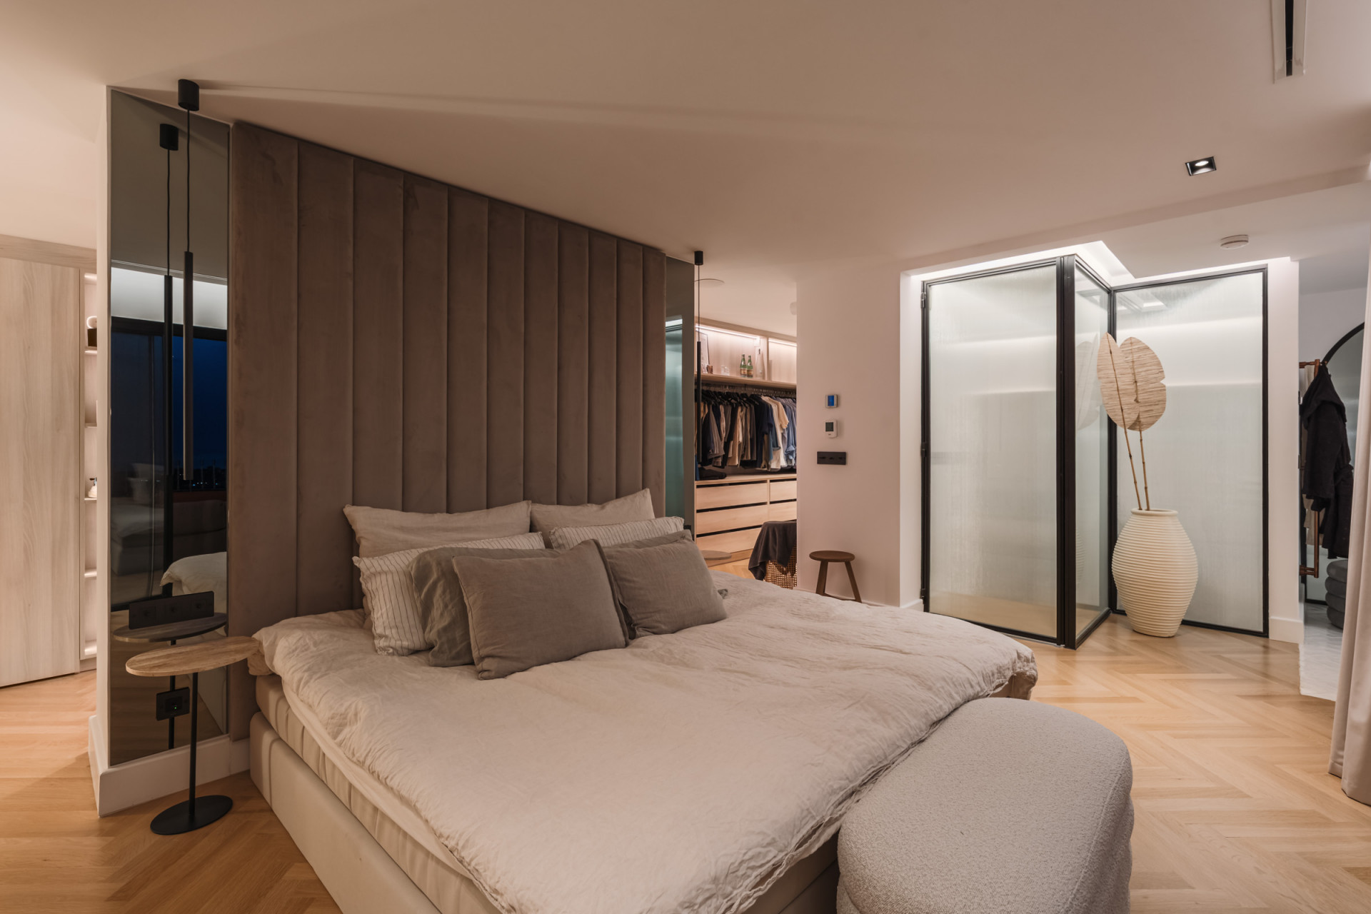
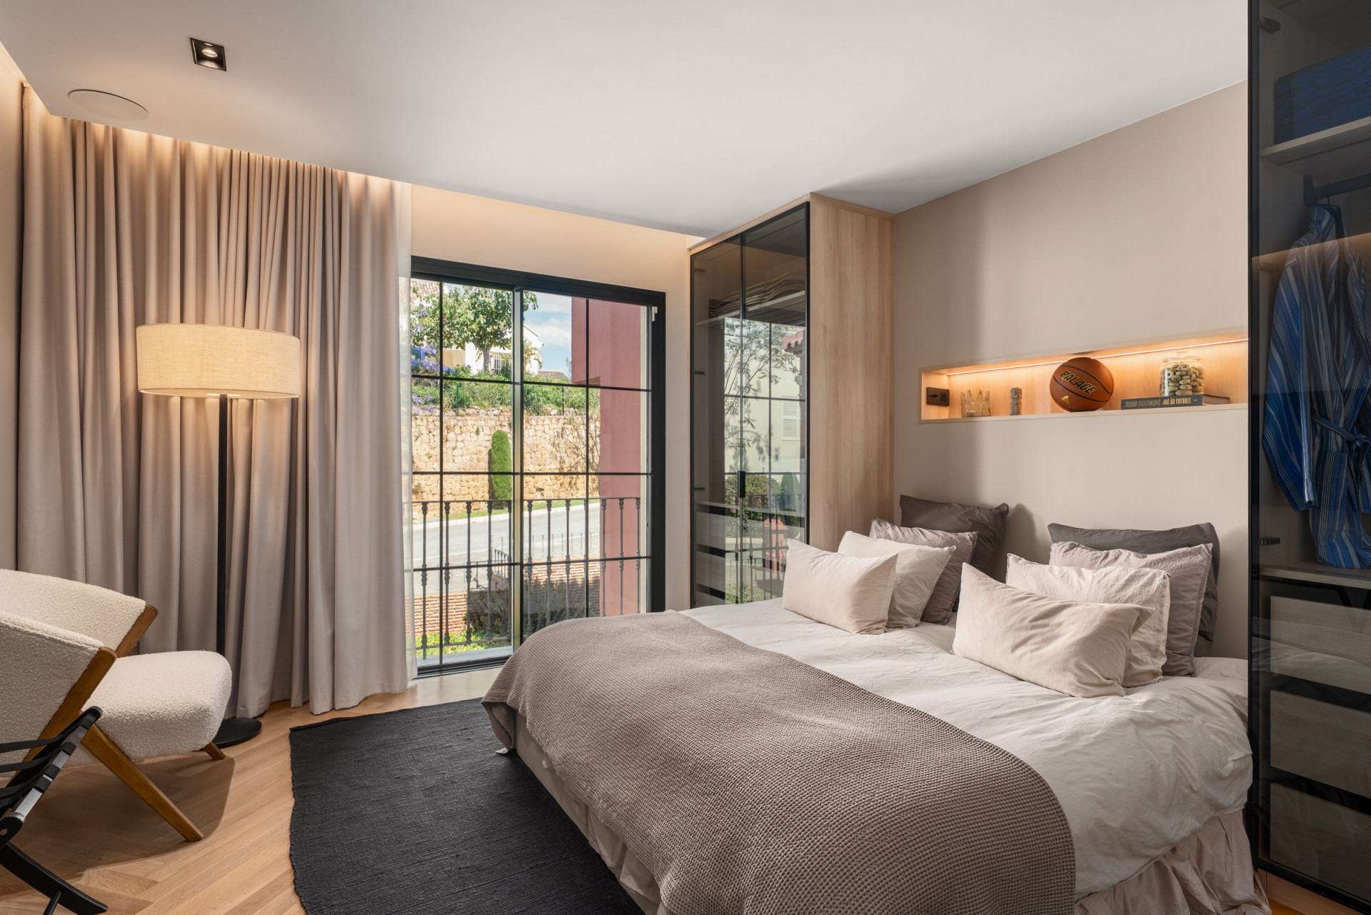
The master suite includes 16 linear metres of bespoke wardrobes, a hotel-grade 210 cm bed, and a double rainfall shower.
Technological specifications include underfloor heating in all bathrooms, an Airzone zoned climate control system, 15 integrated Sonos speakers (indoor and outdoor), and smart switches and sockets by Buster and Punch.
All lighting is dimmable.
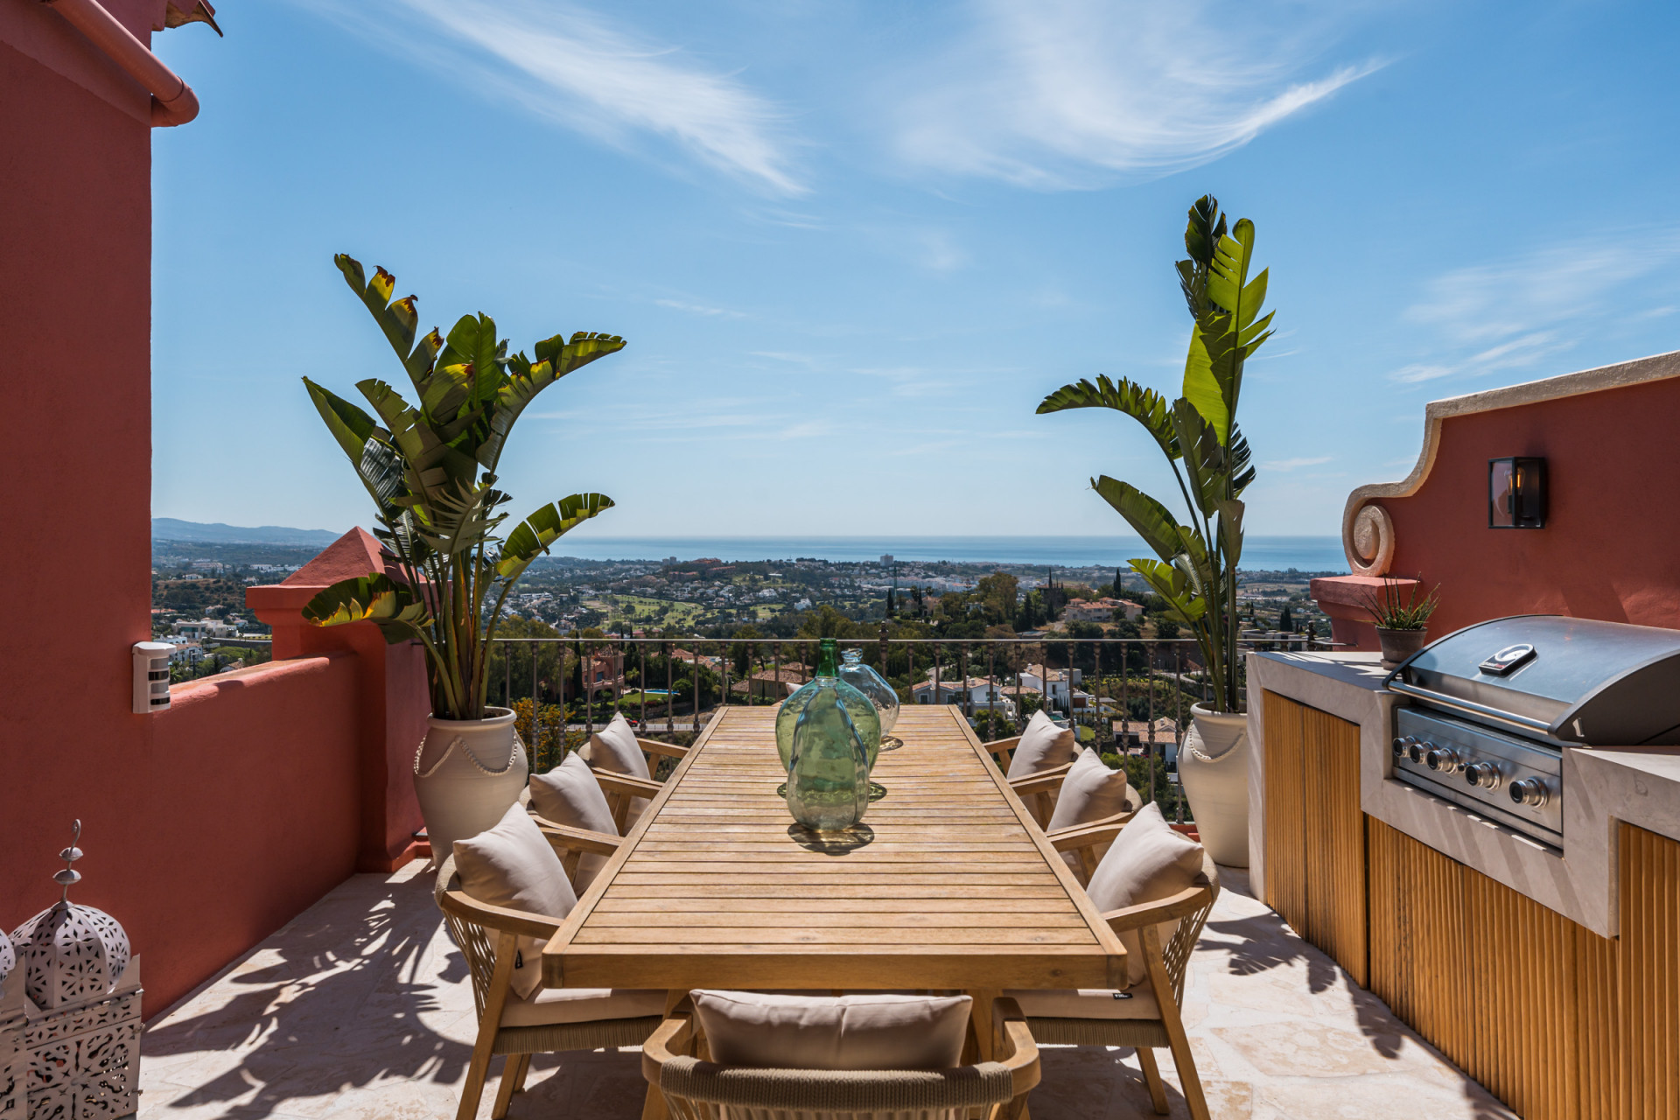
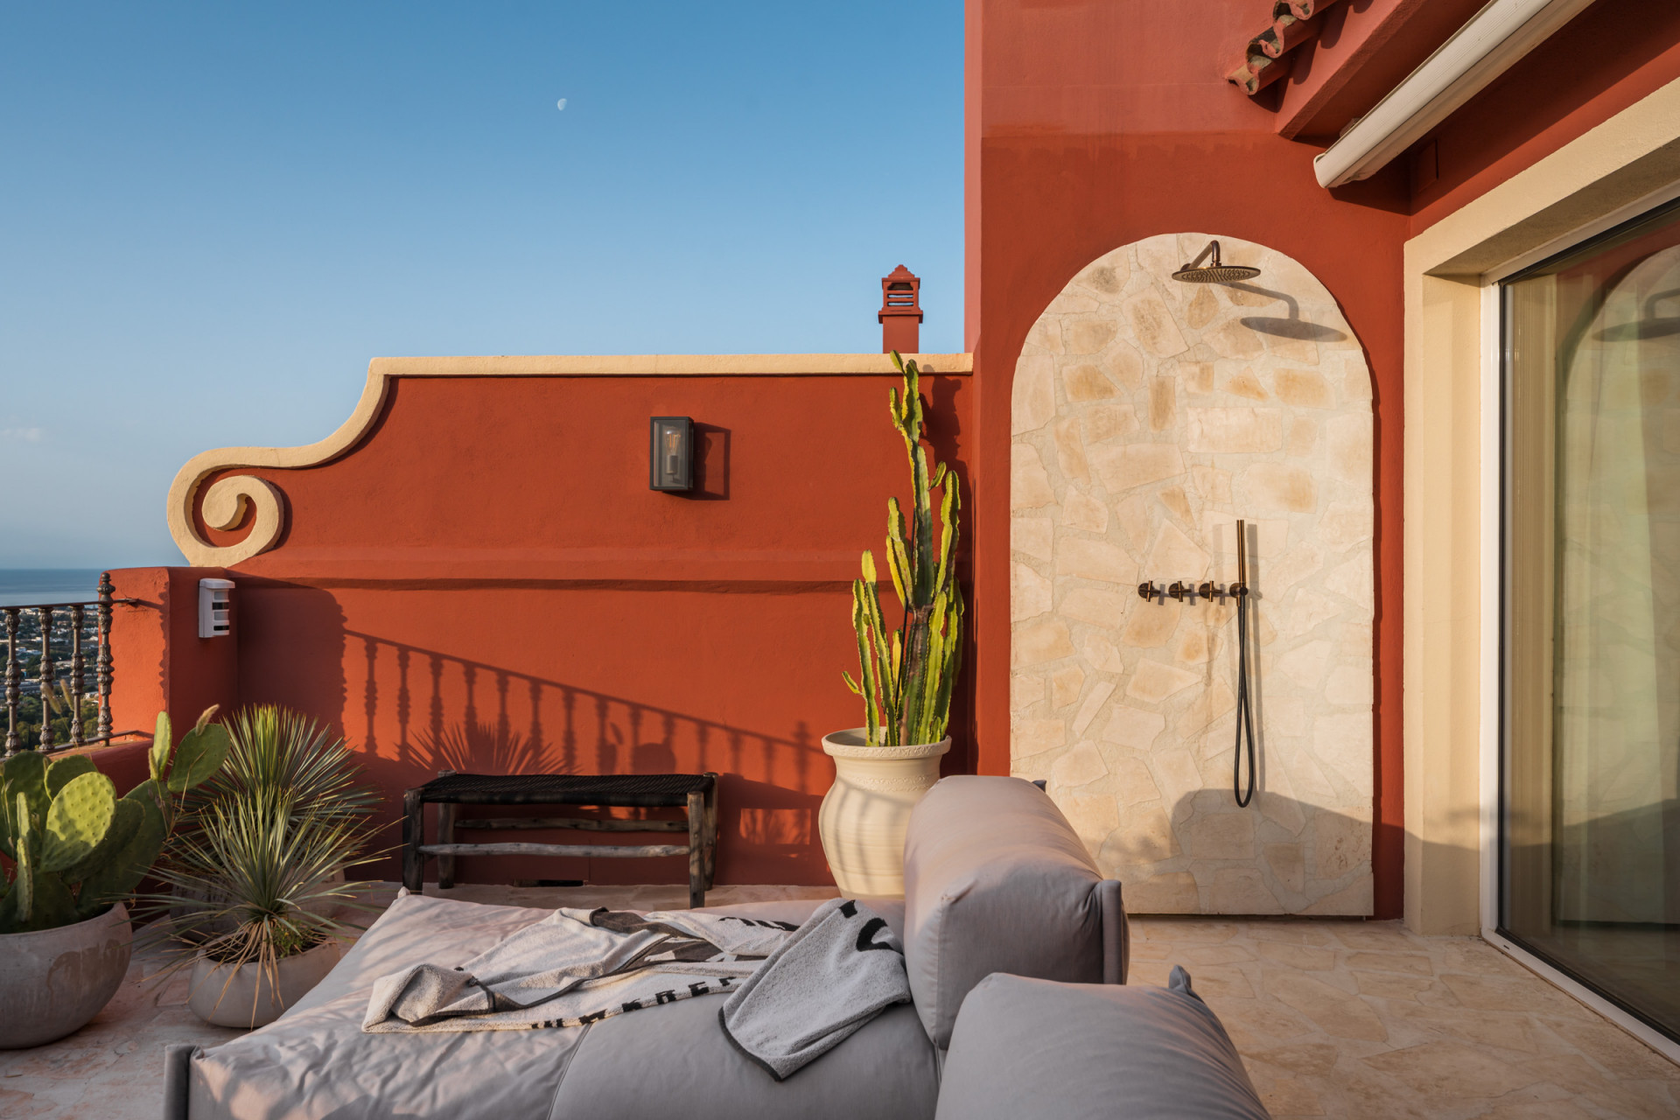
Outdoor areas are equally refined, with Mykonos stone flooring, a heated mini plunge pool, and a built-in outdoor kitchen.
These spaces are designed to offer year-round functionality and direct views over the coastline and surrounding mountains.
The property includes a private garage space and a large storage room.
Torre Halcones is a gated community within the low-density Monte Halcones development, characterised by Andalusian-Mediterranean architecture and peaceful surroundings.
The Monte Halcones Shopping Centre—with supermarkets, restaurants, and cafés—is located within minutes.
Golf clubs such as La Quinta and Los Arqueros are nearby, and the area offers proximity to international schools including Marbella Montessori and Laude San Pedro.
Puerto Banús, San Pedro de Alcántara, and Málaga Airport are all accessible via the AP-7 motorway.
Specification
- Reference
- JUST-00713P
- Type
- Penthouse
- Location
- Benahavis
- Beds
- 3
- Baths
- 3
- En suite
- 2
- Build m²
- 228
- Interior m²
- 189
- Terrace m²
- 39
- Pool
- Communal
- Garden
- Communal
- Garage
- Private
- Community
- €278
- Garbage
- €35
- IBI
- €654
- Orientation
- SE
- C. Year
- 2024
Gallery
Features & amenities
- Amenities near
- City views
- Close to golf
- Close to restaurants
- Close to schools
- Close to shops
- Close to town
- Country view
- Garden view
- Gated community
- Mountain view
- Mountainside
- Panoramic view
- Sea view
- Transport near
- Barbecue
- Dining room
- Fitted wardrobes
- Fully fitted kitchen
- Fully furnished
- Guest toilet
- Laundry room
- Living room
- Open plan kitchen
- Stone floors
- Storage room
- Walk-in closet
- Wooden floors
- Covered terrace
- Mature gardens
- Private terrace
- Saltwater swimming pool
- Uncovered terrace
- Air conditioning
- Central heating
- Solarium
- Underfloor heating (bathrooms)
- Alarm
- Security entrance
- Security service 24h
- Security shutters
- Surveillance cameras
- Video entrance
- Excellent condition
- 24h Service
- Glass Doors
- Individual A/C units