Elegant Luxury with Stunning Views
Asking prices across the agency networks we track, as at 30 July 2026. Bars span the middle half of each peer group; the line marks the median. The first bar covers apartments and houses together, so a house will often sit high on it.
These are the averages across ALL houses in Benahavis that disclose a figure, not this property alone. Where a bill for this one is on file it is shown against that range so you can see where it sits. Bills follow the rateable value and the community budget, so two neighbours can differ; we will get you the actual figures before you commit.
Registered sale prices across Benahavis, October 2025 to April 2026. Real money paid and recorded, not asking prices. The deed count is a measure of our coverage of the register, not of how many homes sold, and deeds register some months after the sale, so this is one pooled figure for the whole window rather than a monthly line.
Three different measures, shown separately because they are not comparable: what sellers ask, what deeds record, and what valuers assess. The last two cover a whole postcode and a whole municipality at every price level, so a prime property will always sit well above them.
- Aloha College 3.8 km
- Laude school 4.7 km
- Colegio San José 5.5 km
- Calpe School 5.8 km
- Swans 6.2 km
- British International School 7.4 km
Straight-line distances, which on this coast are always shorter than the drive. Places data from OpenStreetMap contributors, with the international schools picked by us, because the map data alone does not distinguish them.
About this property
Lomas 311, a property that could easily be mistaken for the abode of some mythical creature possessing the elegance of a bygone age and the flair of modernity, presents itself as a triumph of craftsmanship, sophistication, and design.
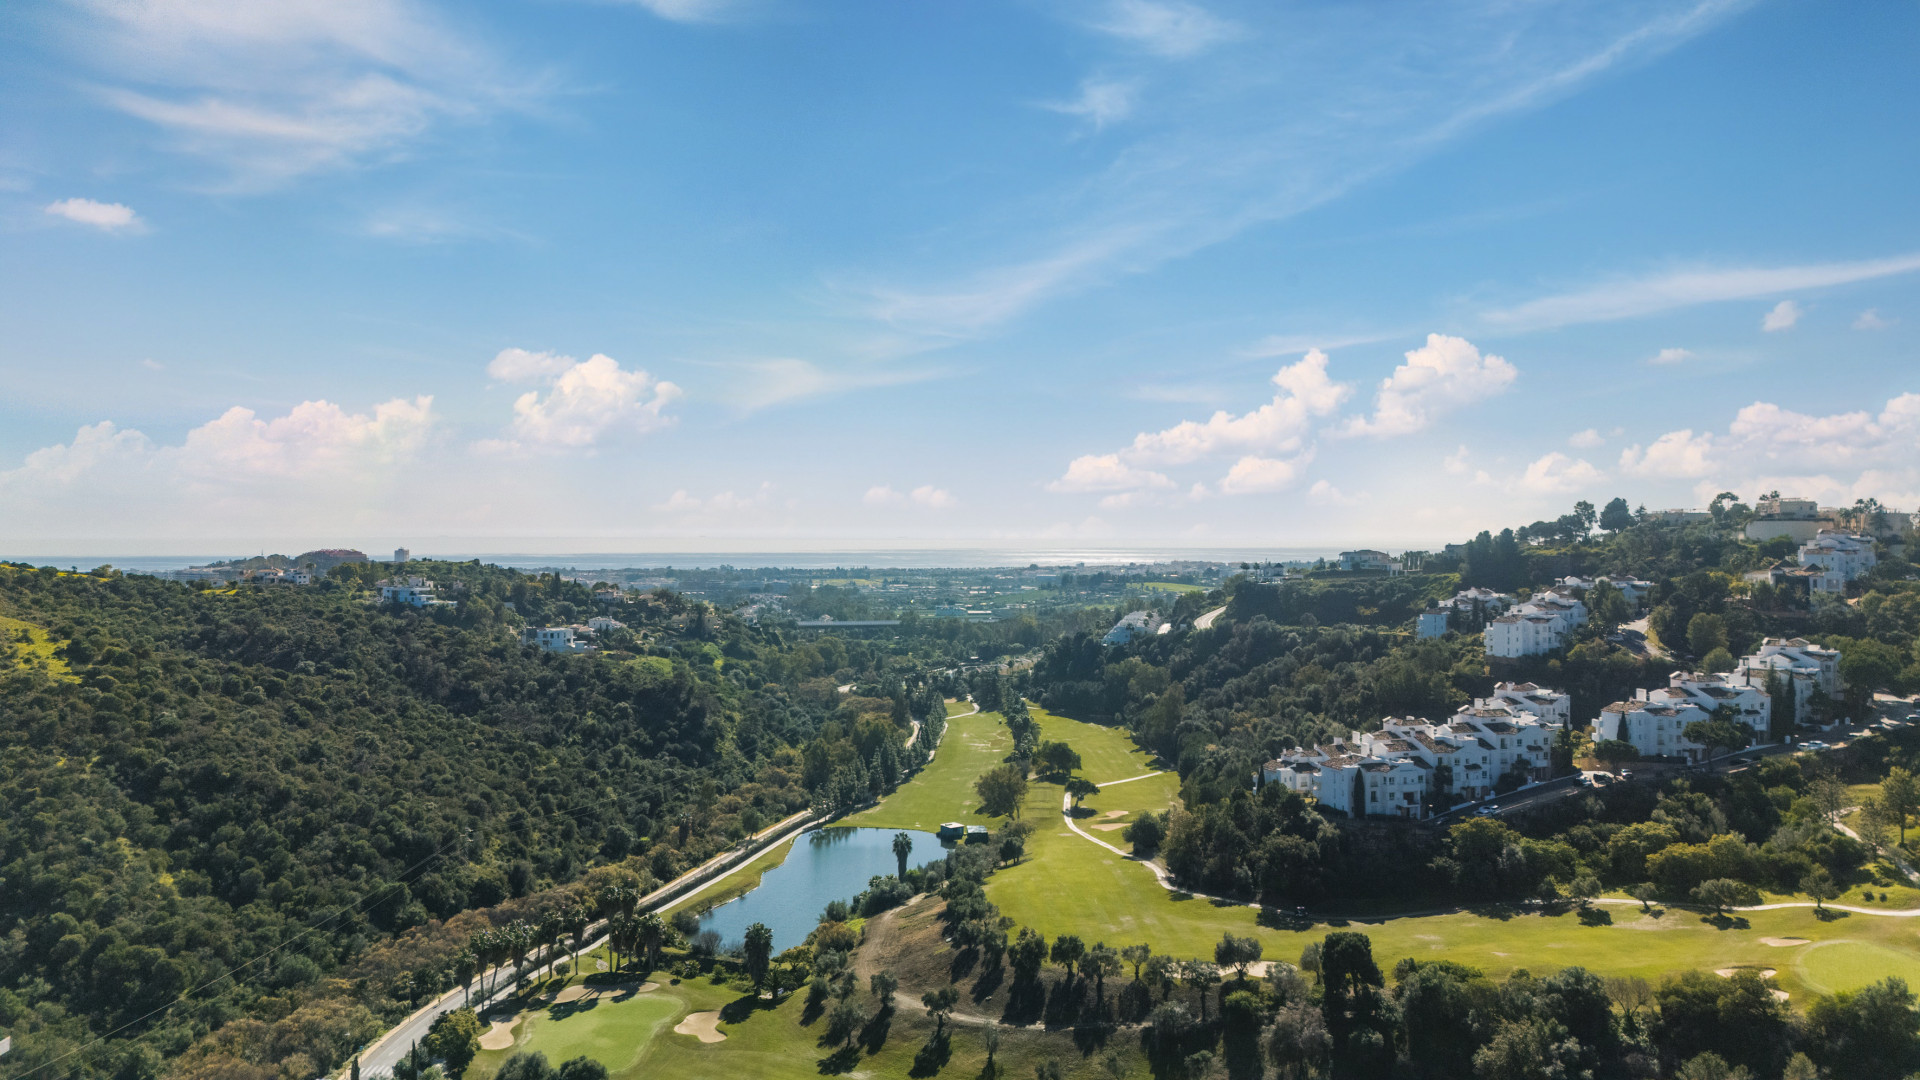
Nestled in the exclusive enclave of La Quinta, it is, as the well-versed might say, a place that promises not just shelter but a redefinition of living itself.
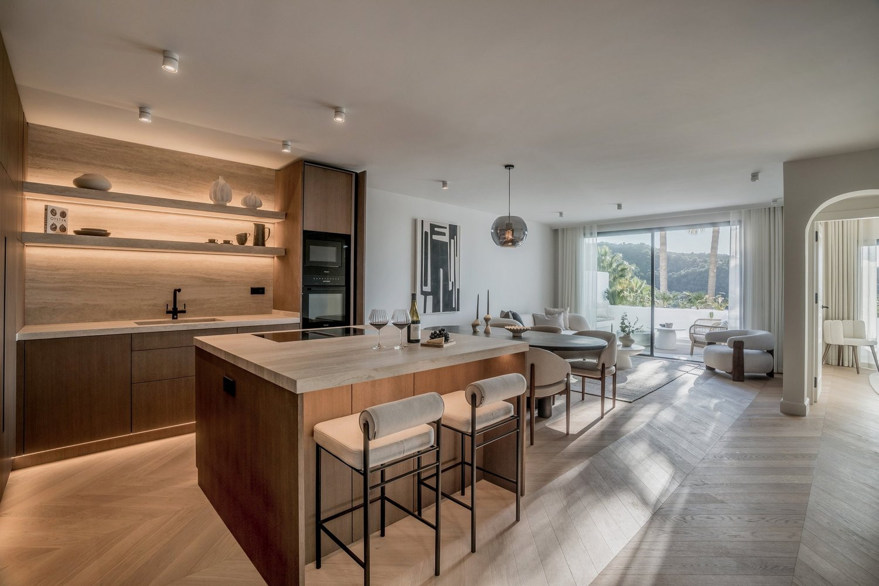
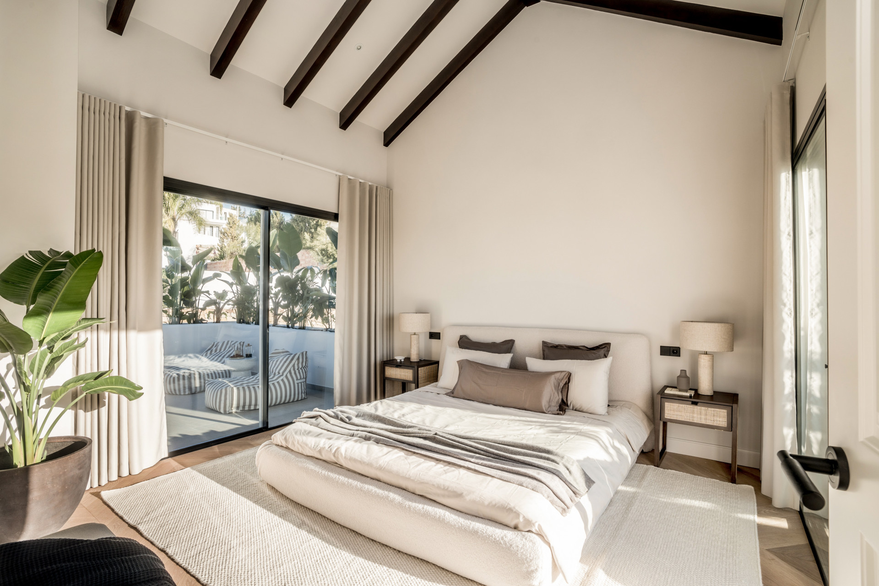
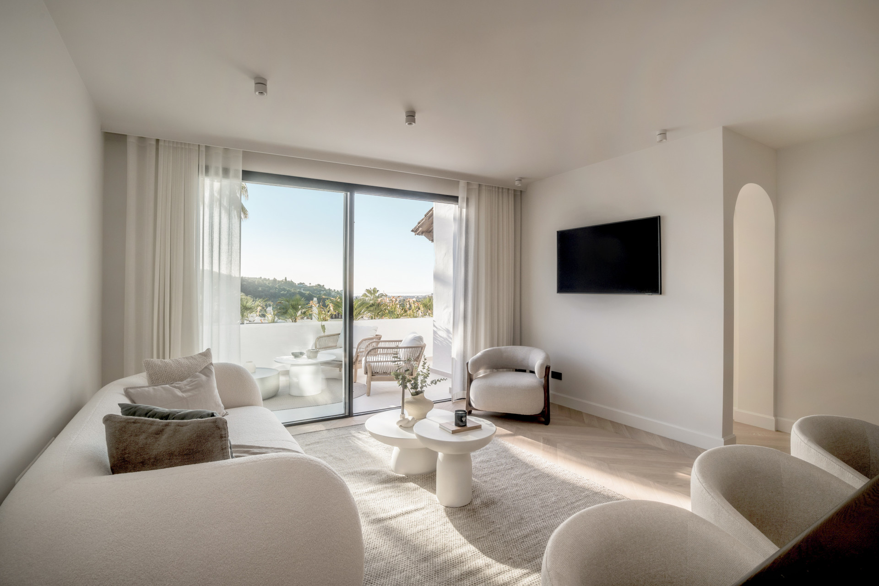
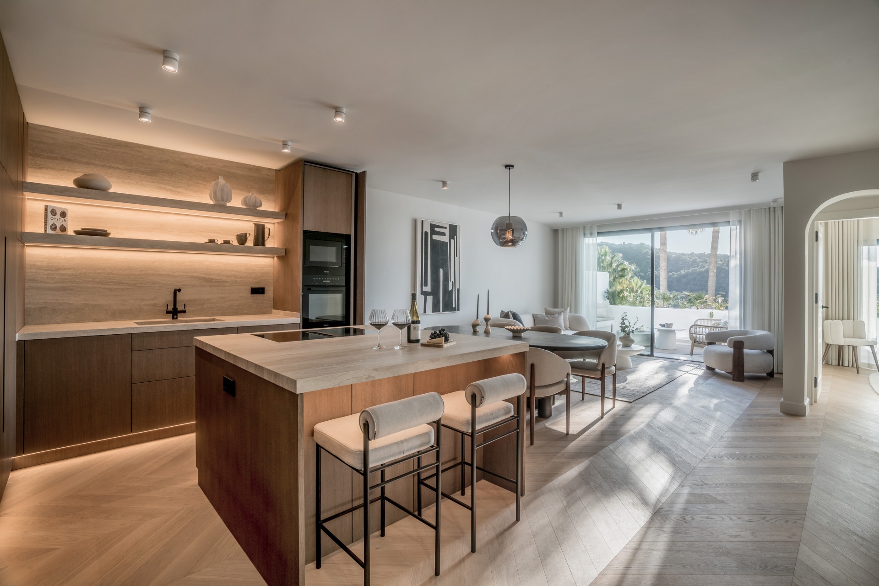
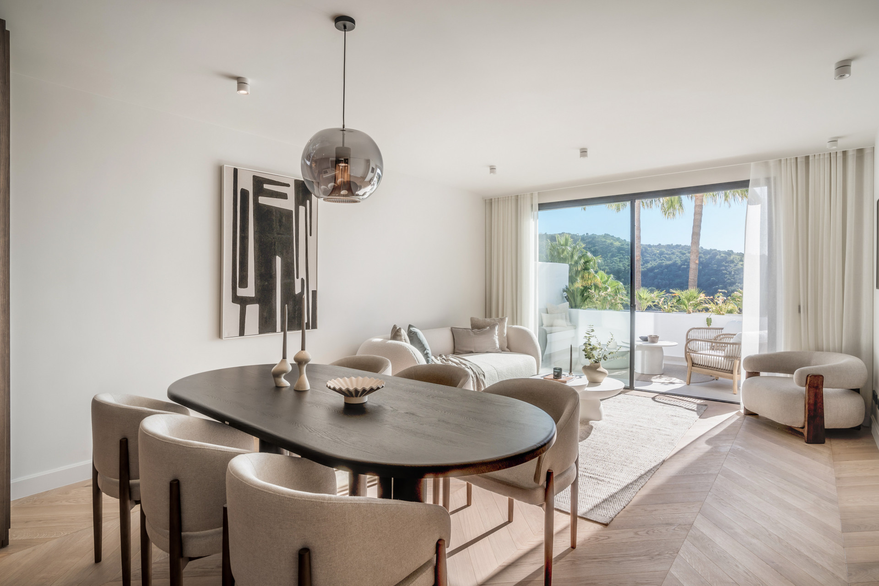
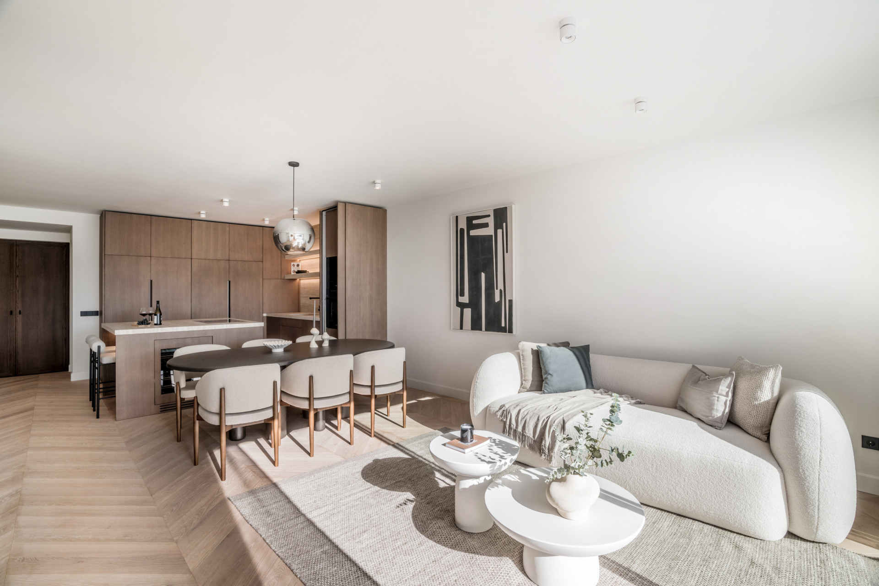
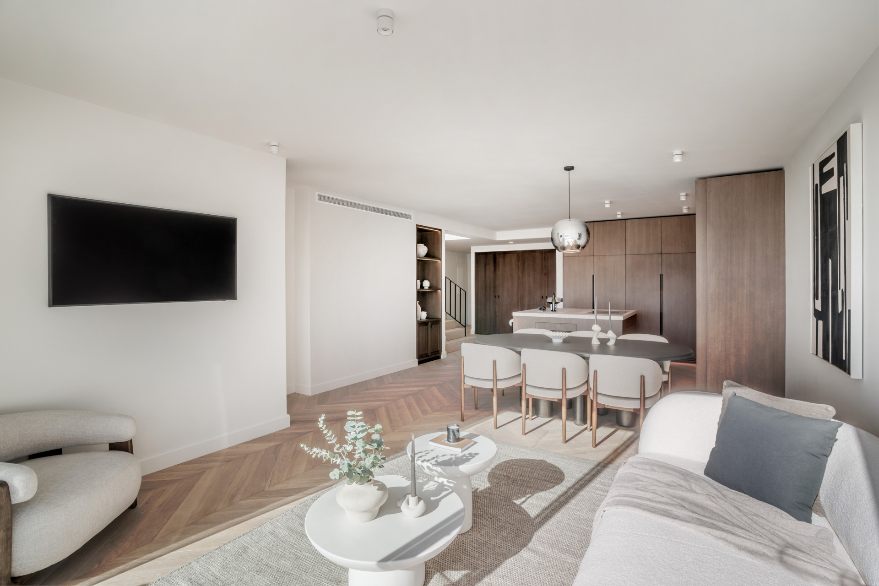
Upon entering, one is immediately struck by the understated grandeur of the bespoke wooden floors.
Crafted by the artisans at Chevron, each plank tells a tale of meticulous precision and reverence for the natural world.
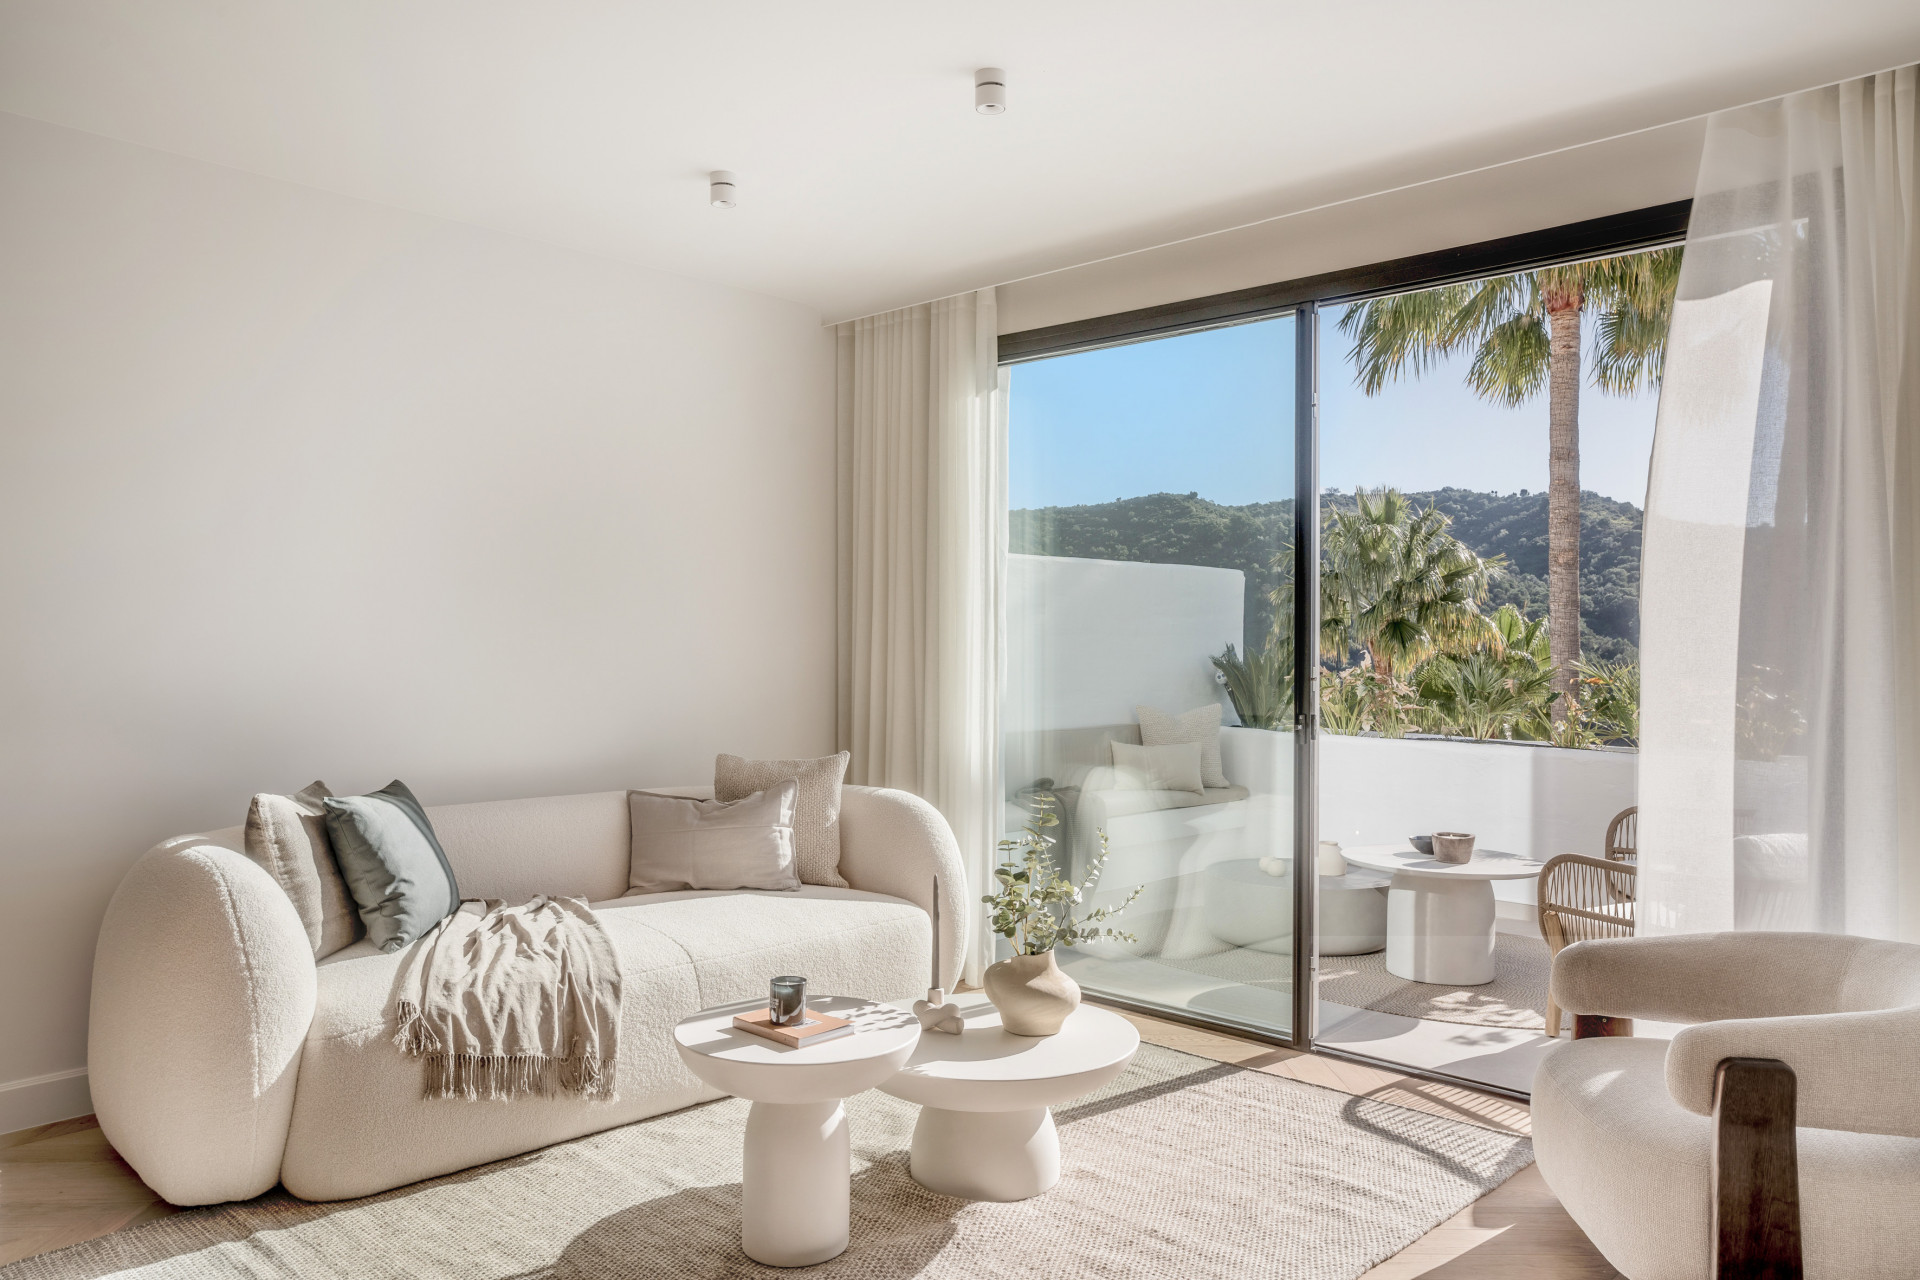
The rich, tactile appeal of the wood runs throughout, perfectly complementing the elegant yet relaxed ambiance created by the soft, natural fabrics and textures that adorn the space.
Each room is a testament to restraint—luxury does not shout here, but whispers through every choice, every detail, every finish.
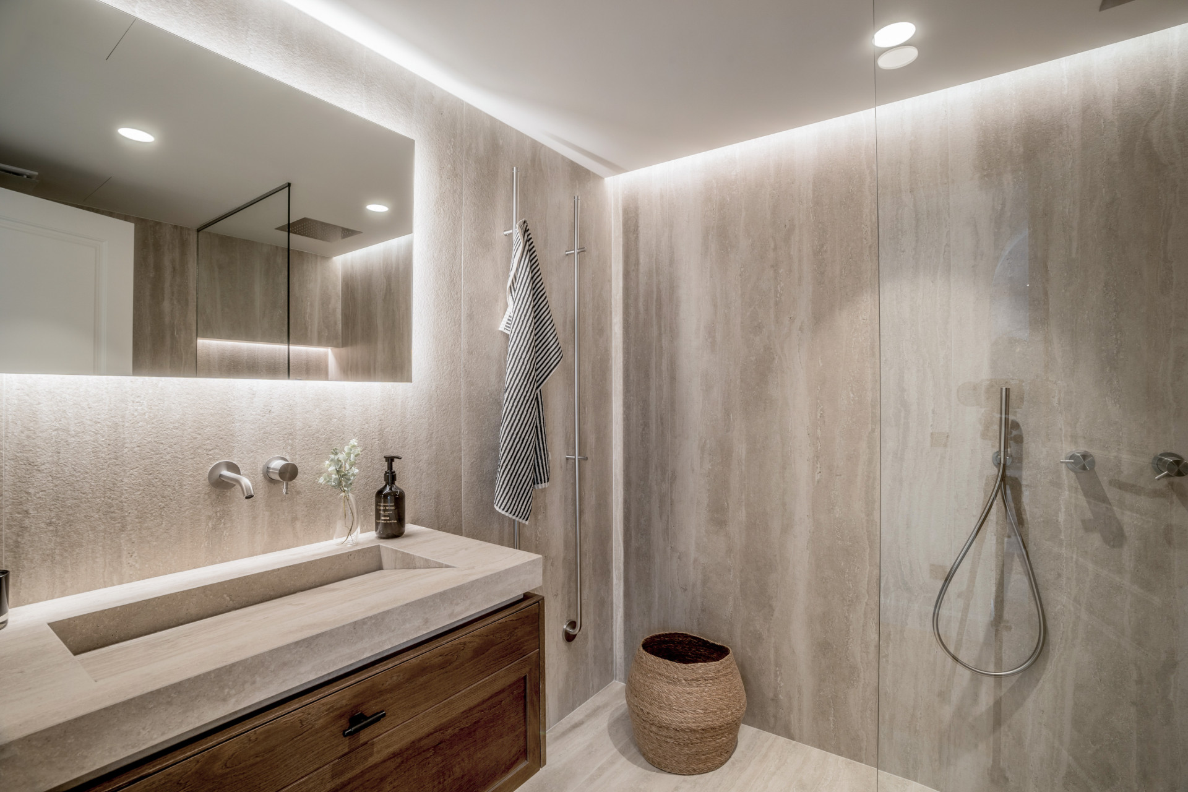
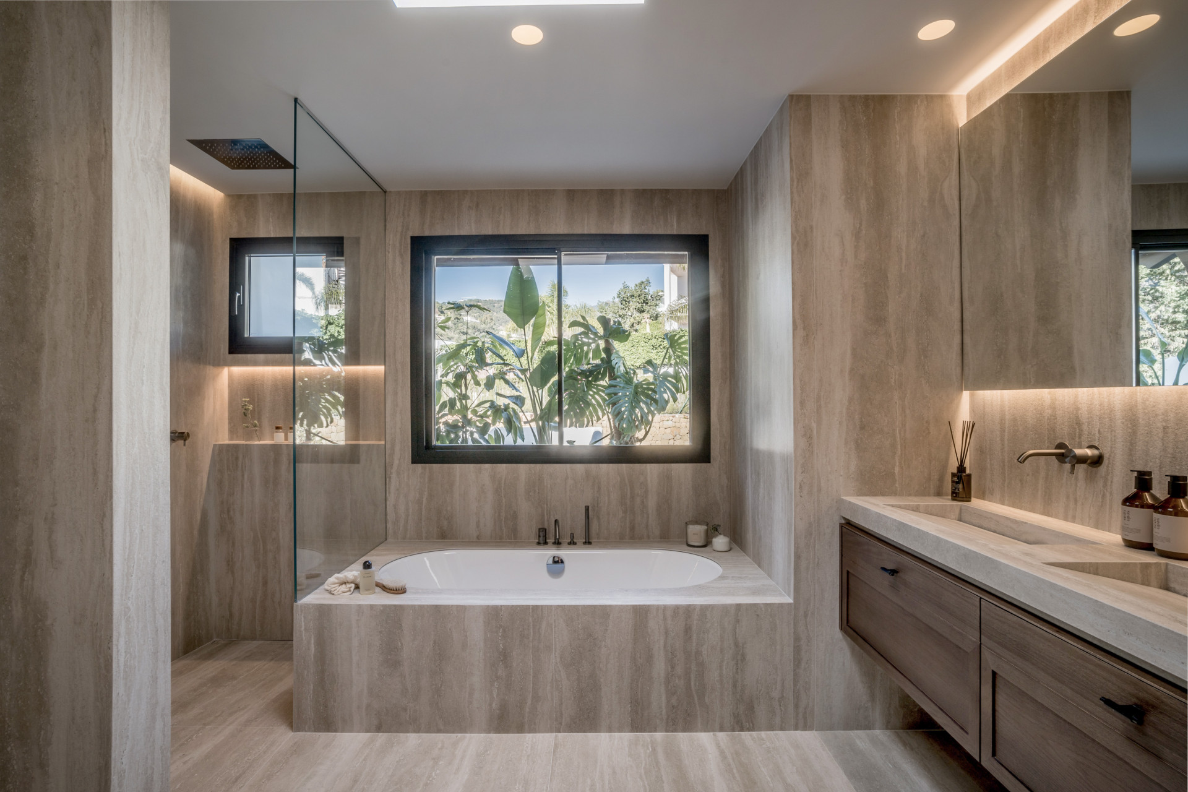
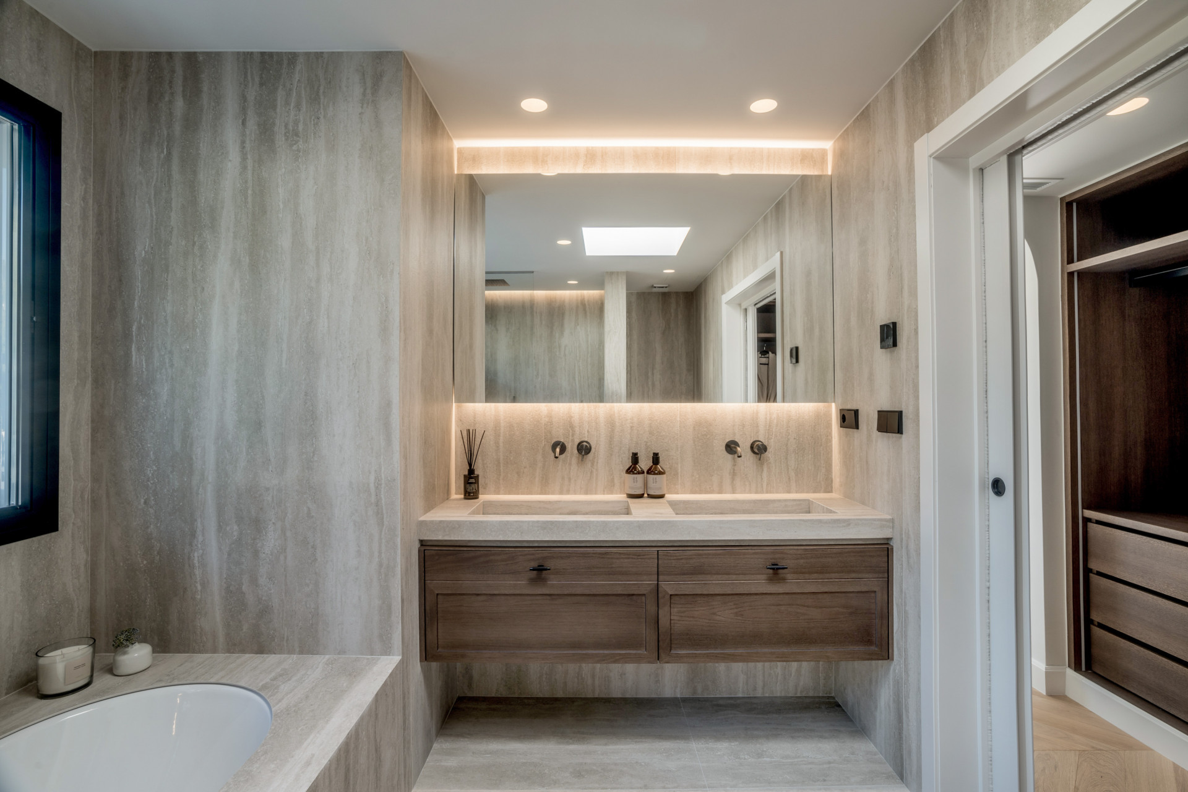
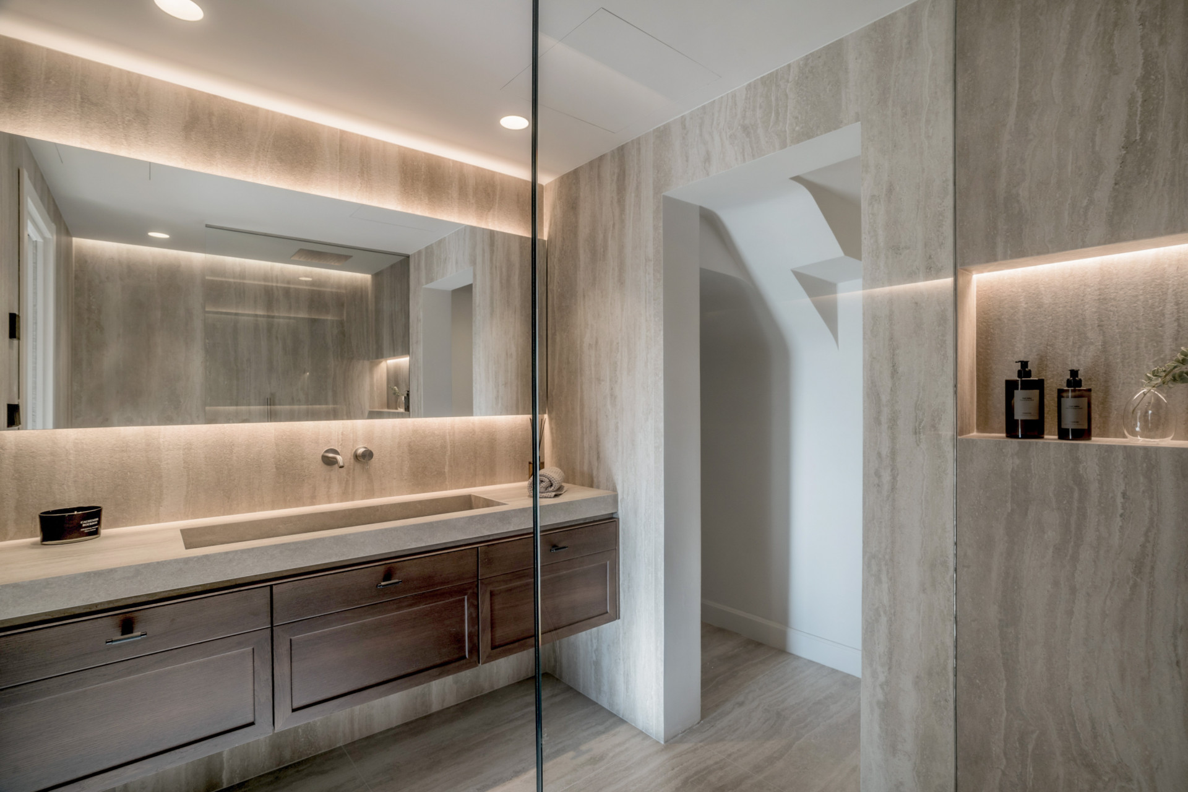
The bathrooms, expansive and bathed in light, are paved with sumptuous stone tiles, offering a sense of grounding and serenity that could tempt one to linger longer than the occasion demands.
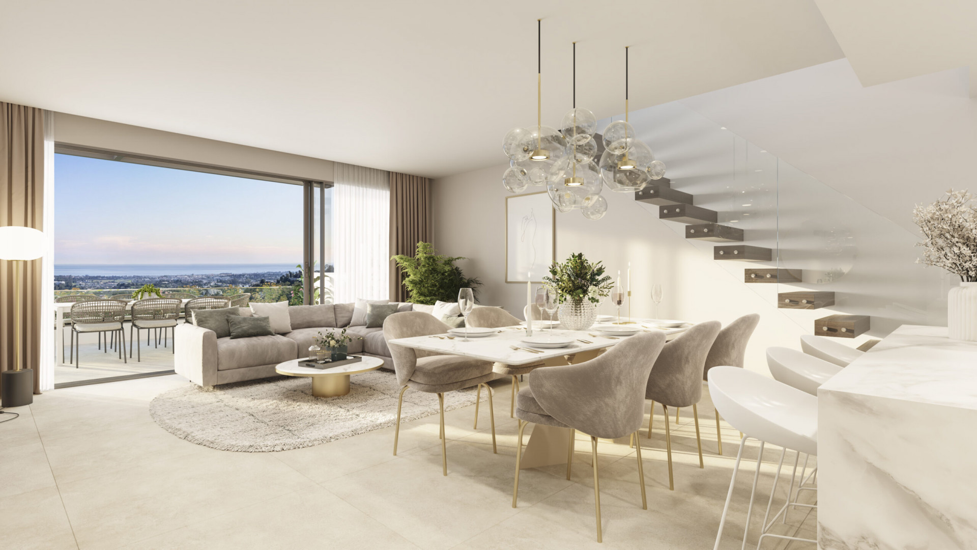
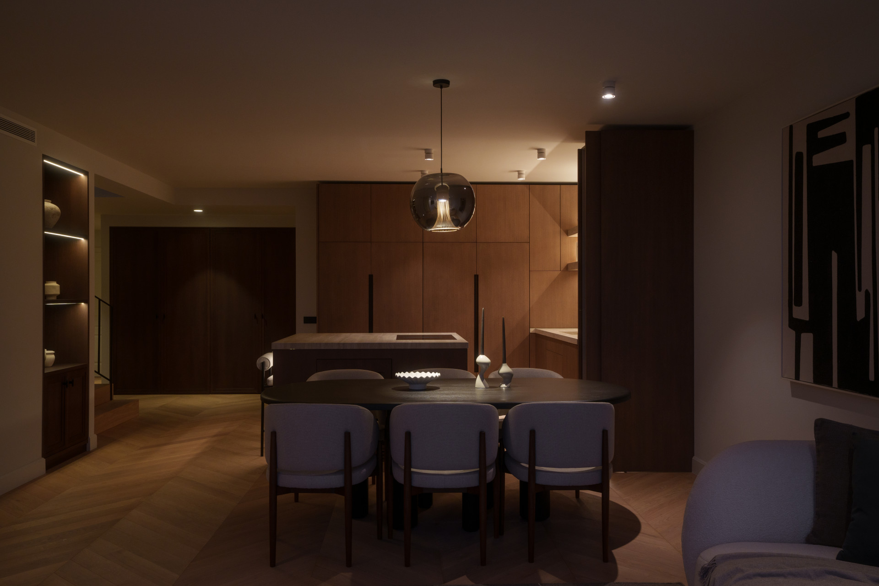
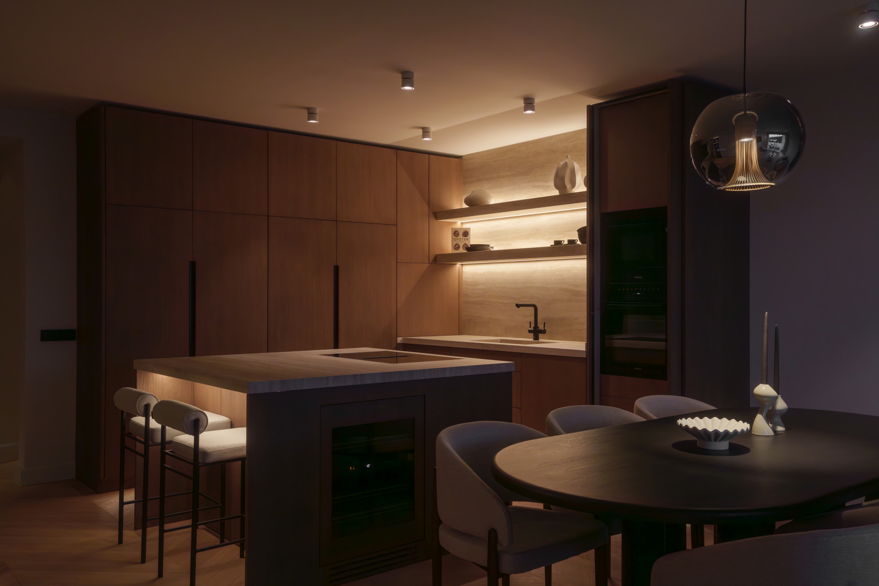
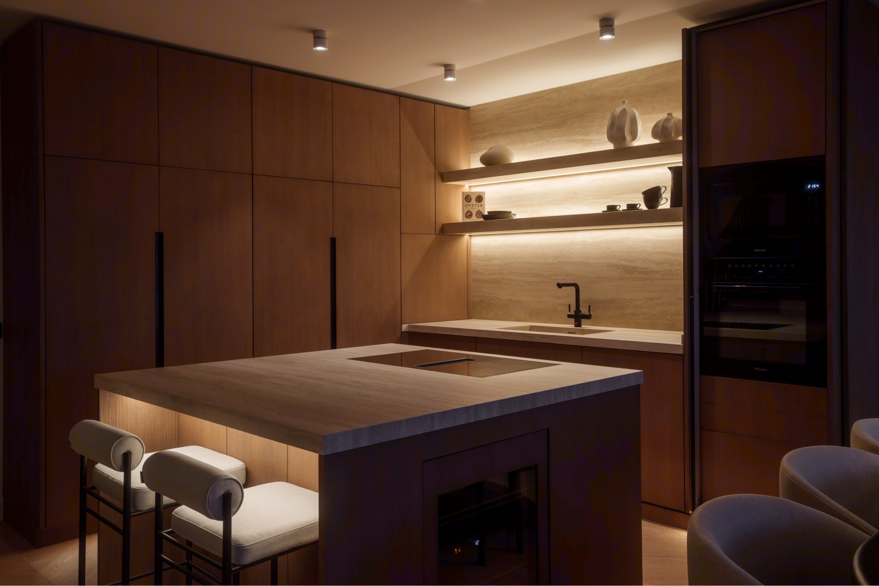
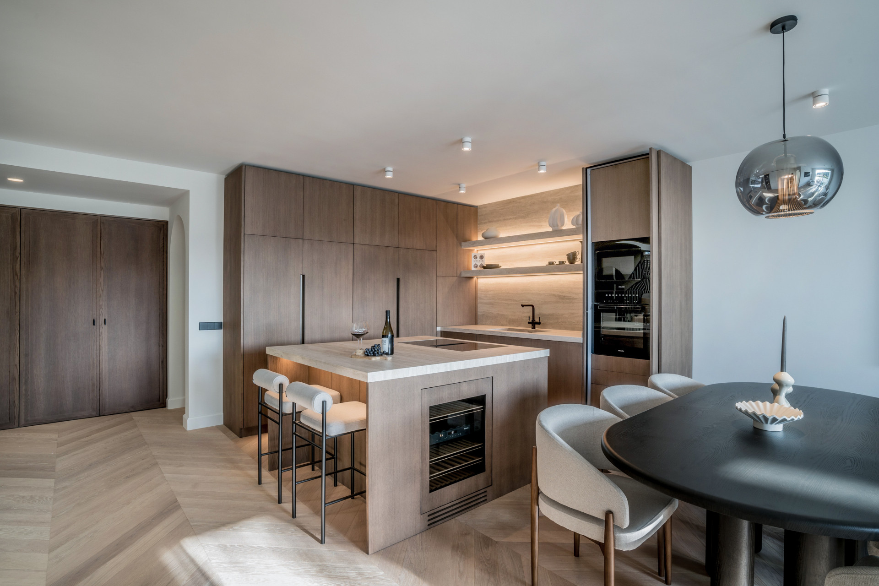
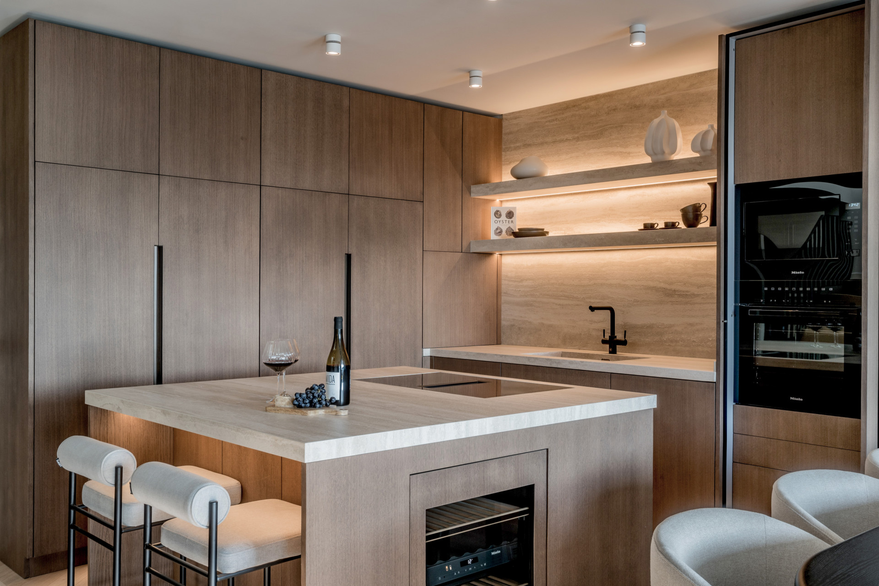
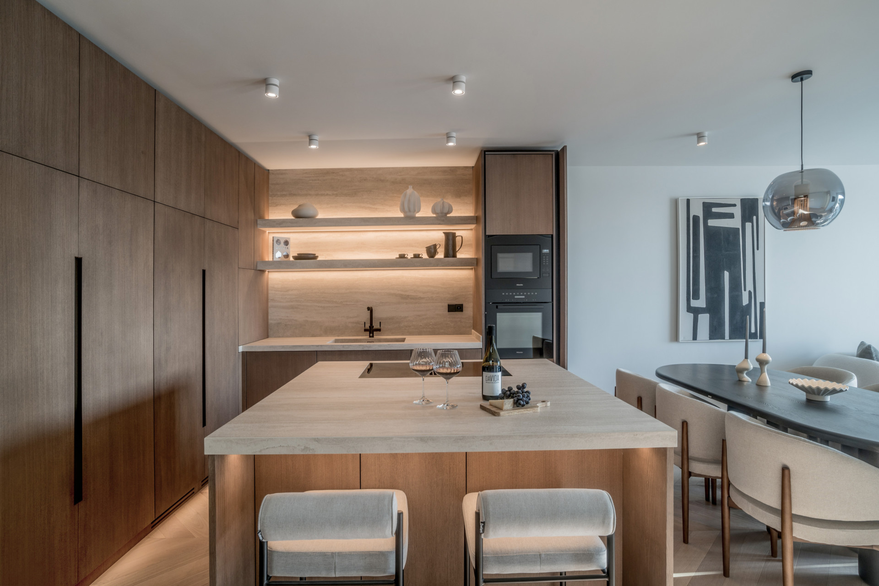
The open-concept designer kitchen, by Danespan, is nothing short of an invitation to culinary artistry, with its premium Miele appliances standing proudly, almost daring the chef to create something worthy of such surroundings.
Here, the flow from space to space is seamless—a rare, almost magical quality that lends itself to both intimate moments and grand occasions.
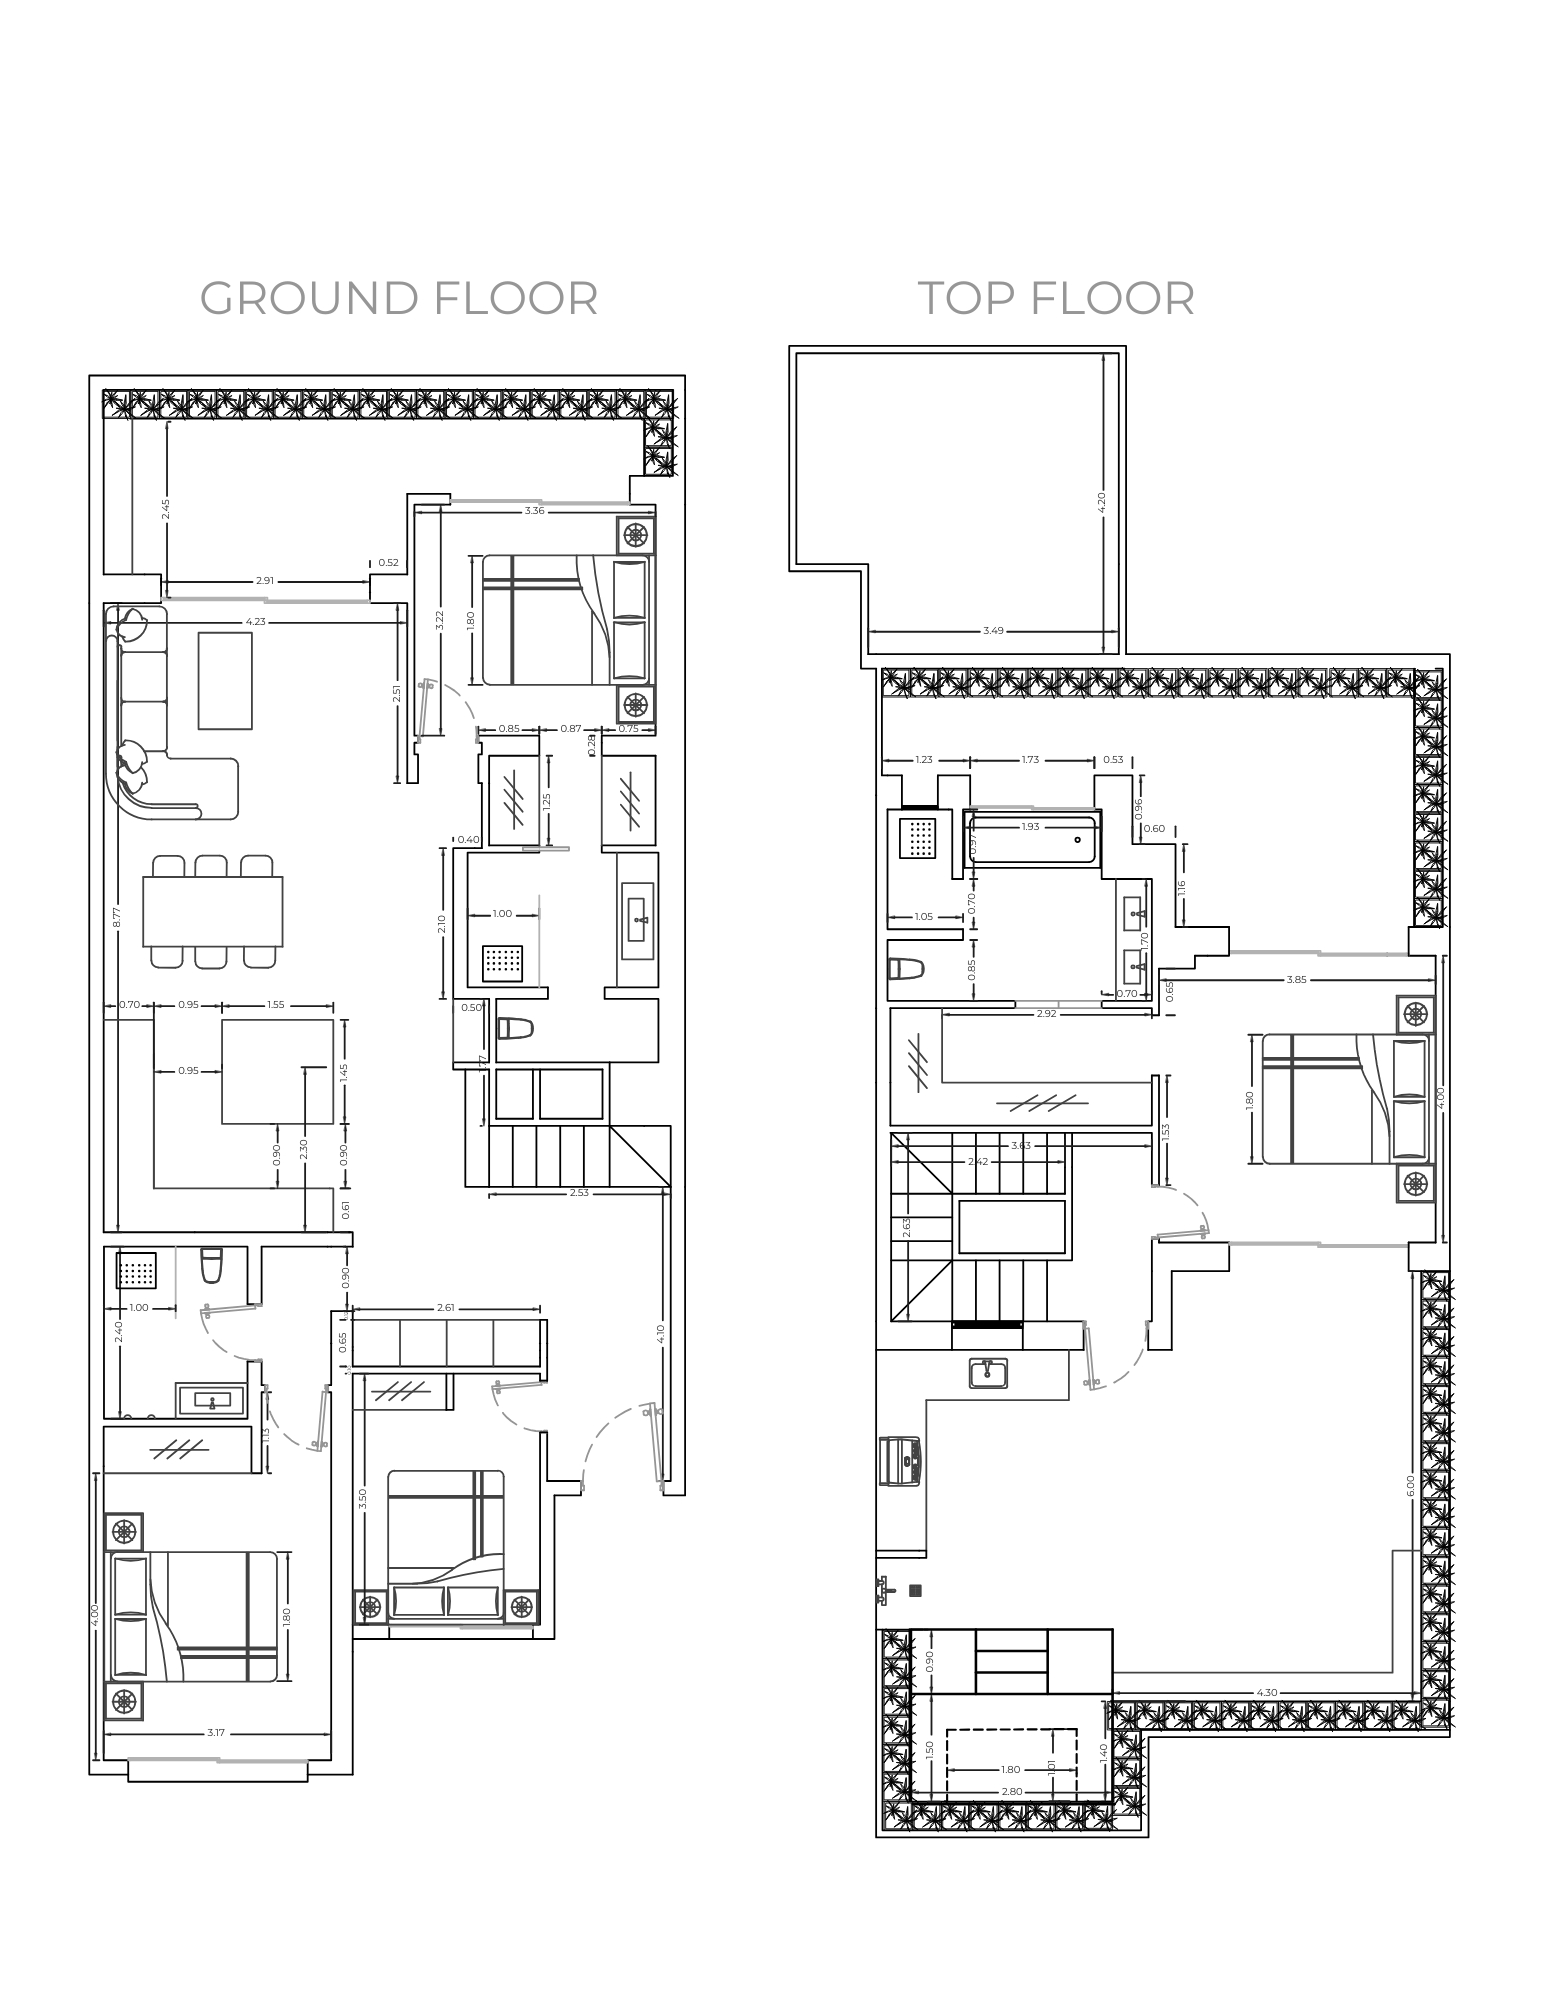
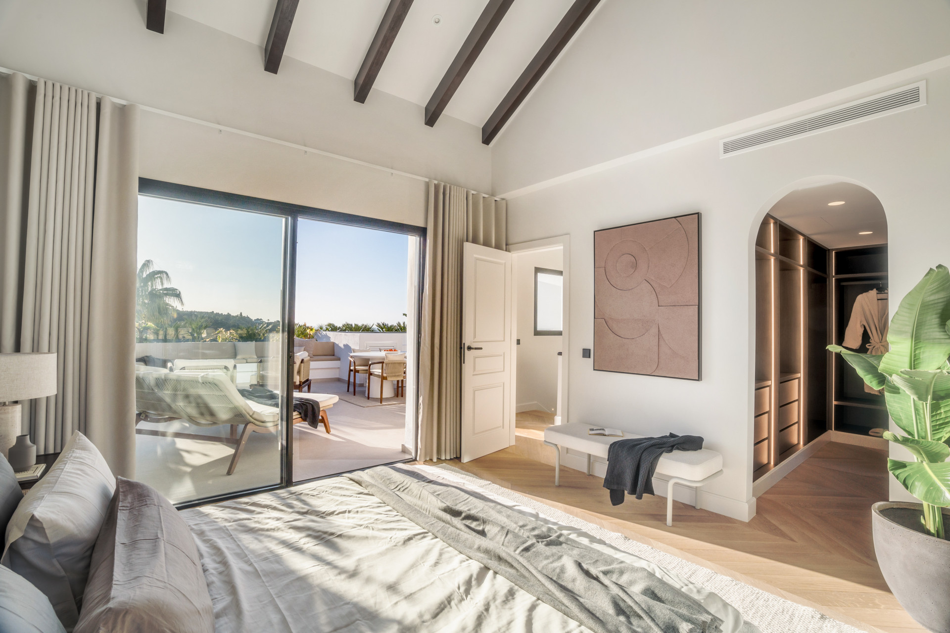
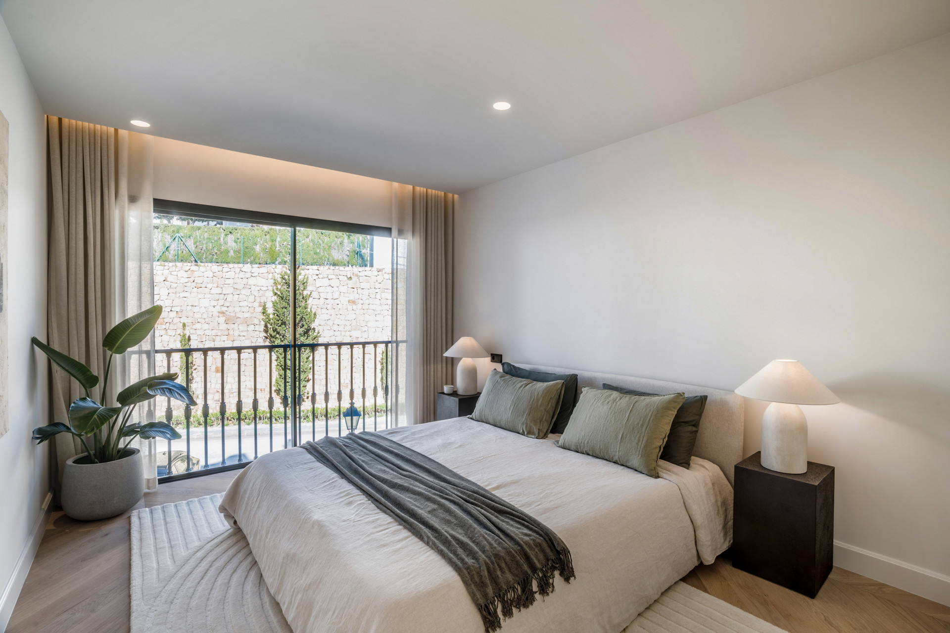
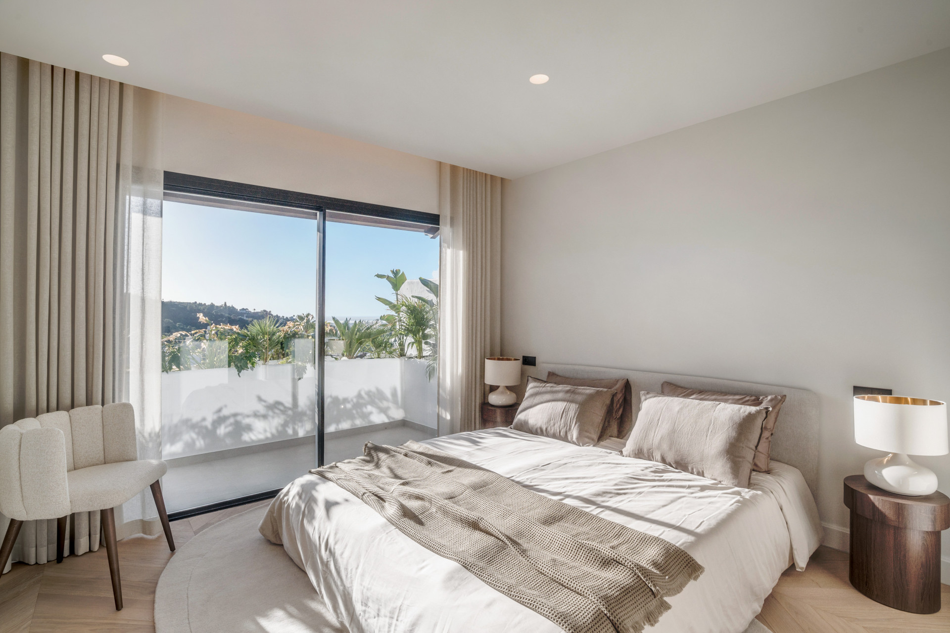
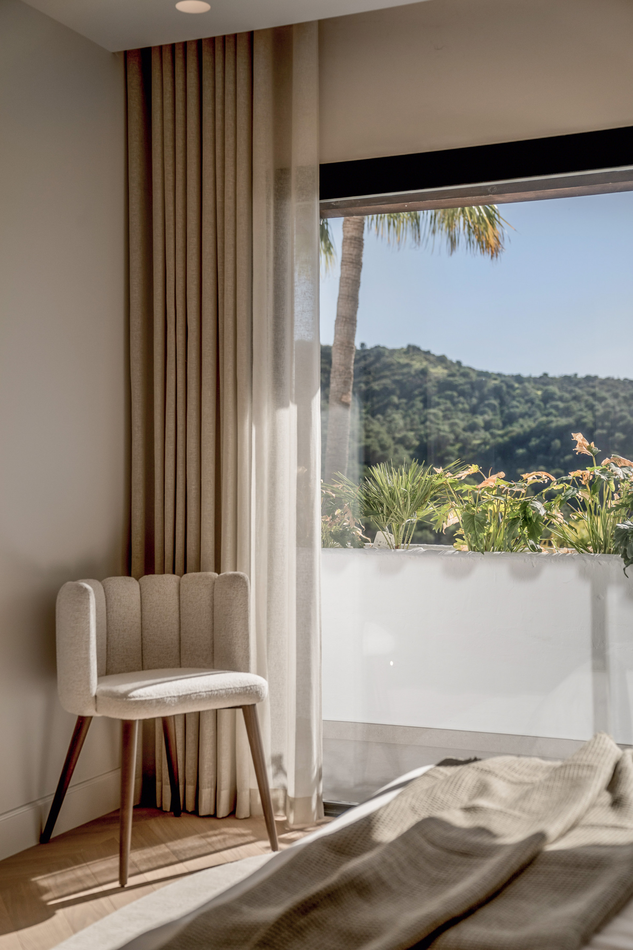
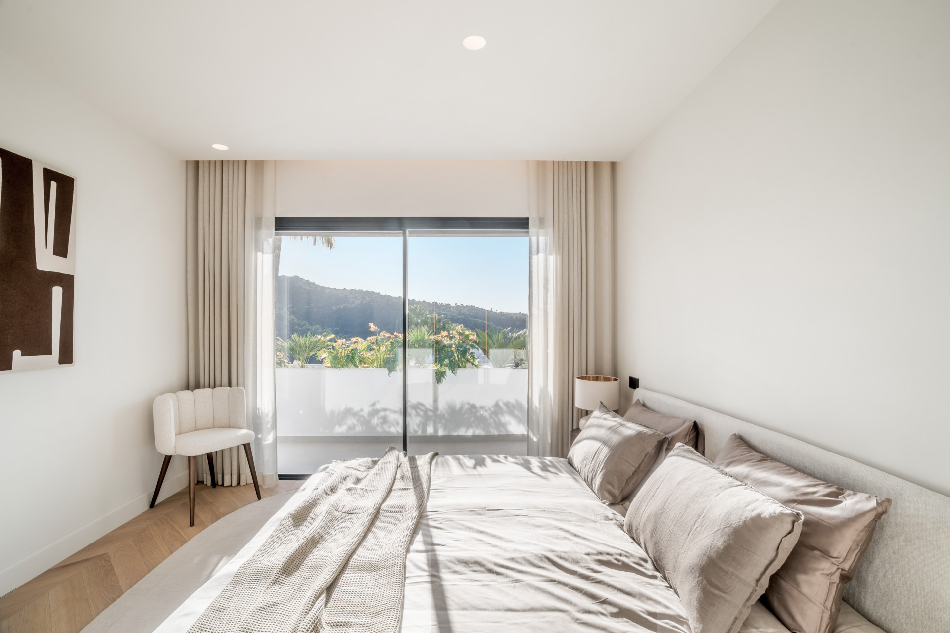
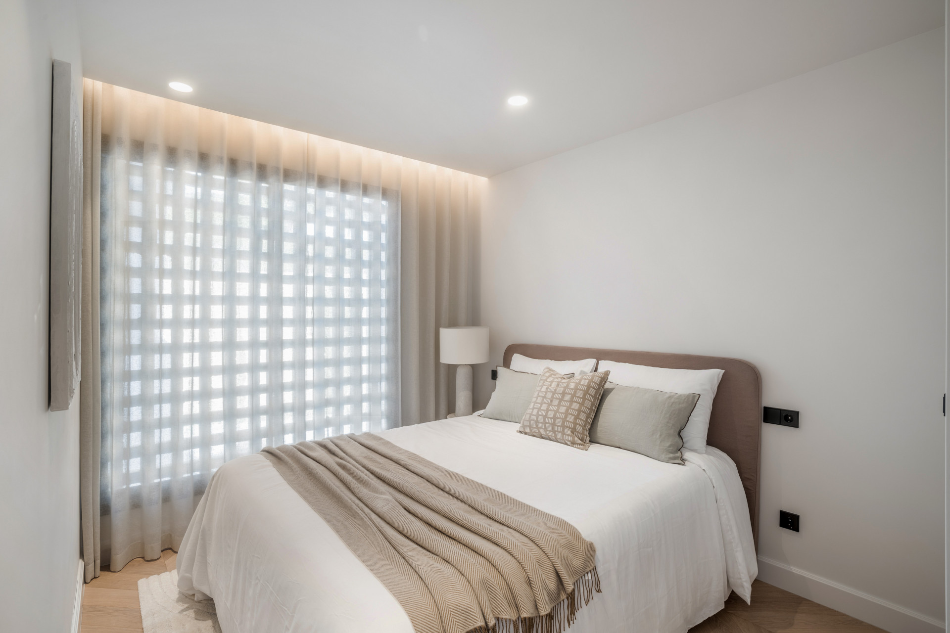
The first floor reveals three spacious bedrooms, each one a sanctuary, bathed in natural light.
One of the bedrooms is served by its own en-suite bathroom, which in itself is a reminder that even in the most intimate of settings, no corner of this residence has been left to chance.
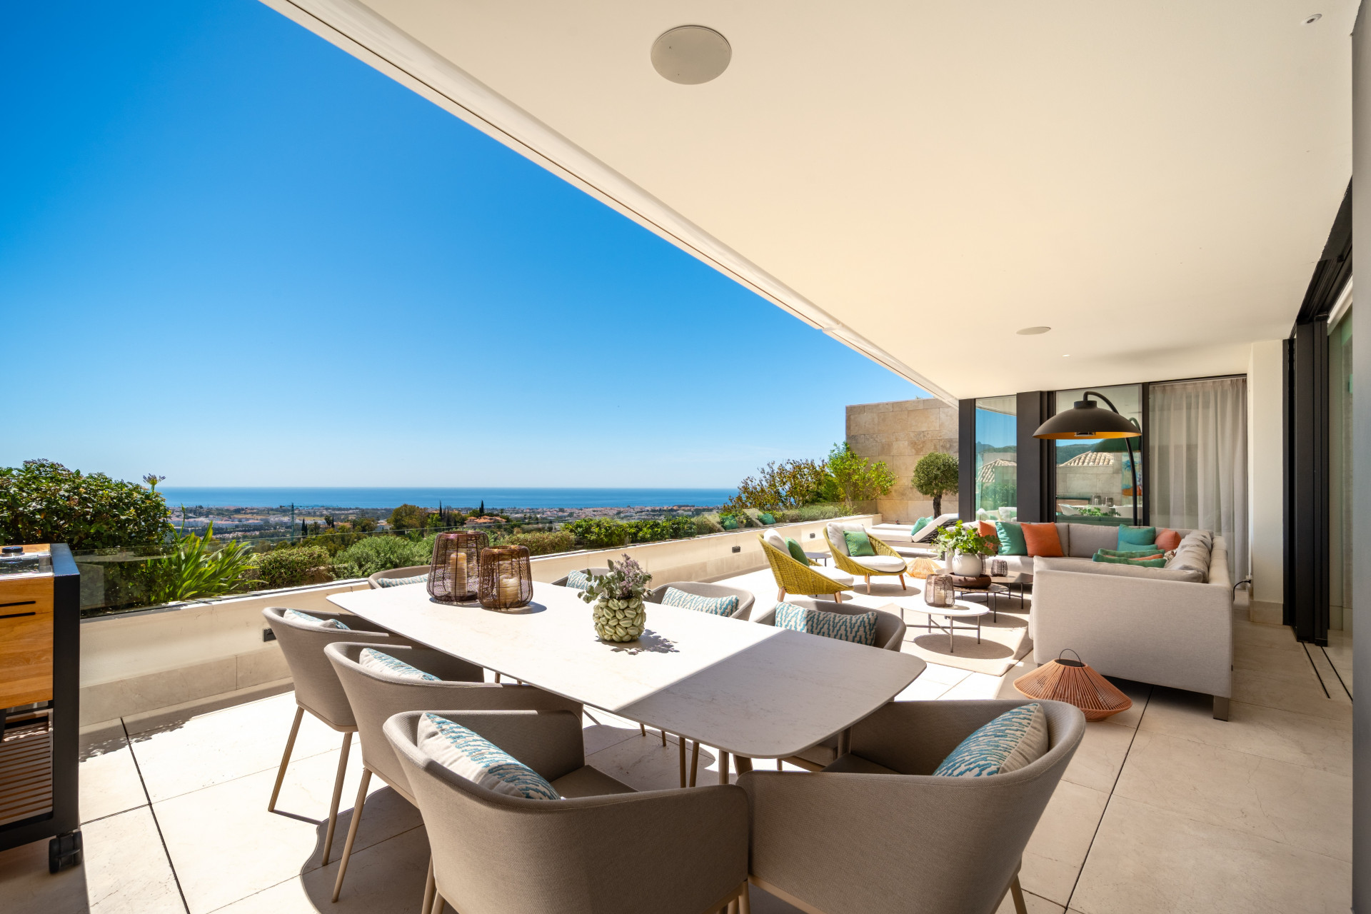
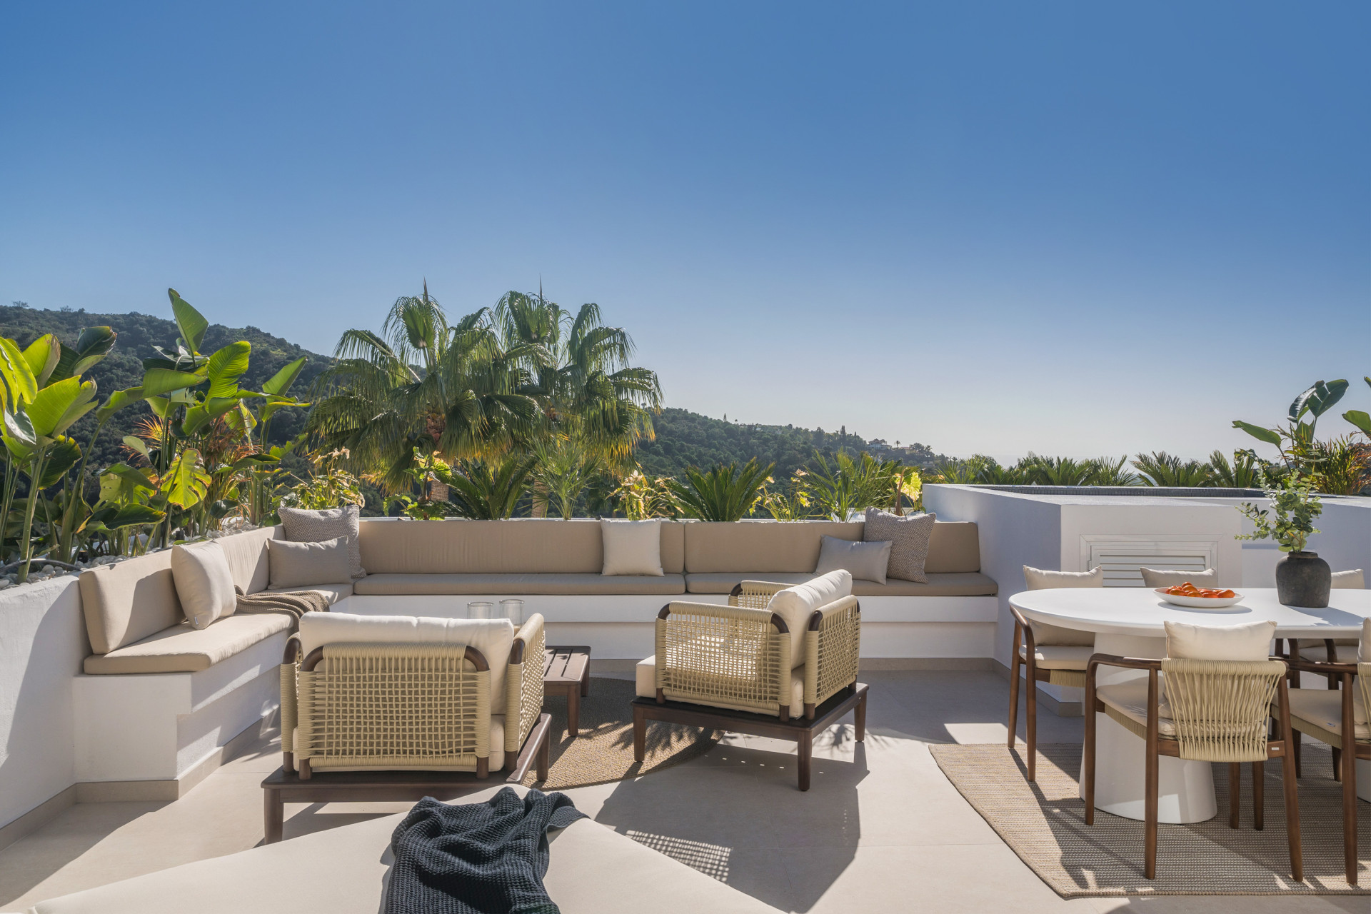
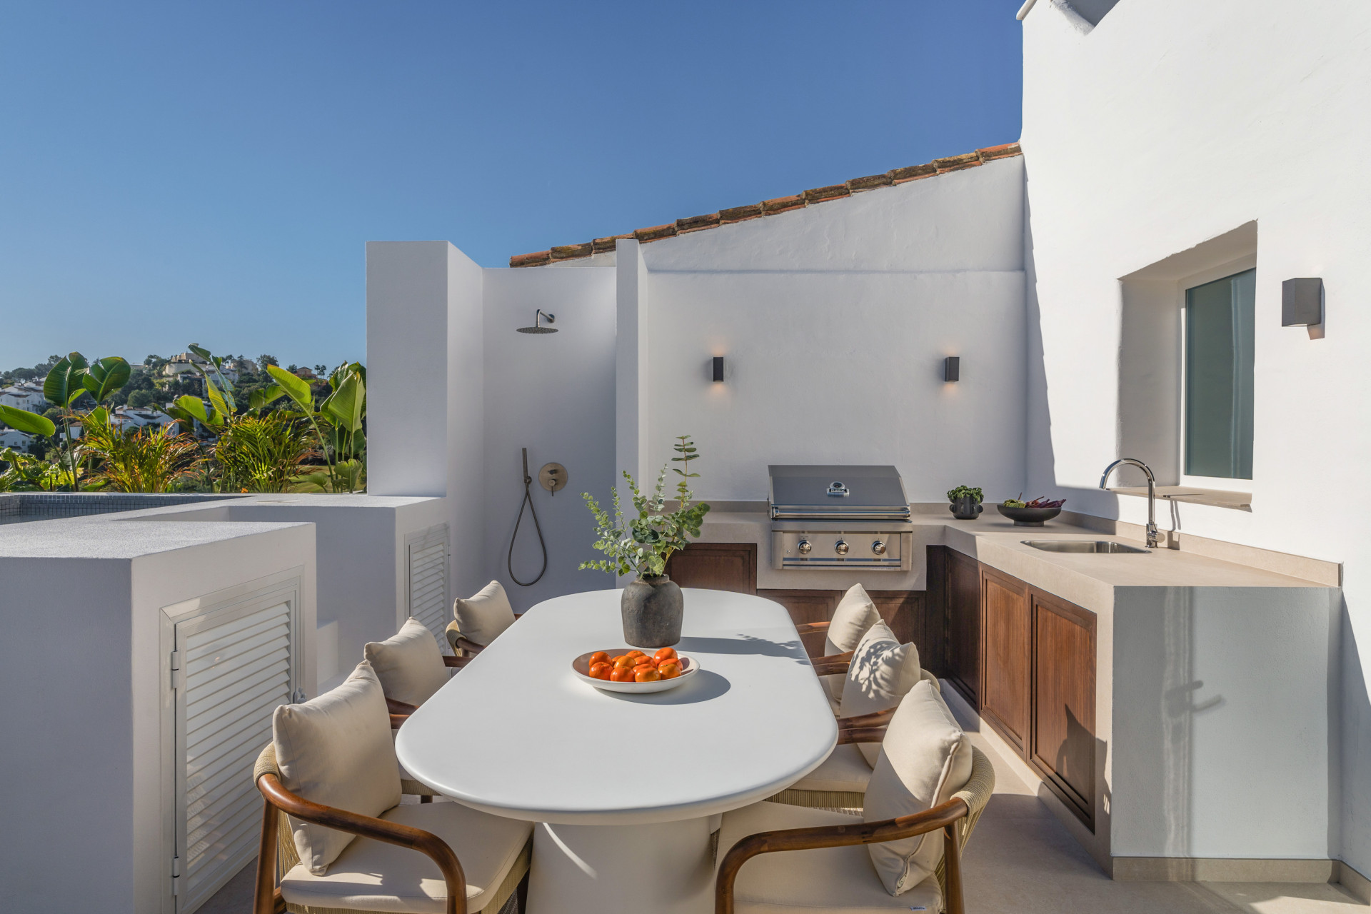
But it is the open living and dining areas that take center stage here—a sprawling, elegant space that spills effortlessly out onto an outdoor terrace.
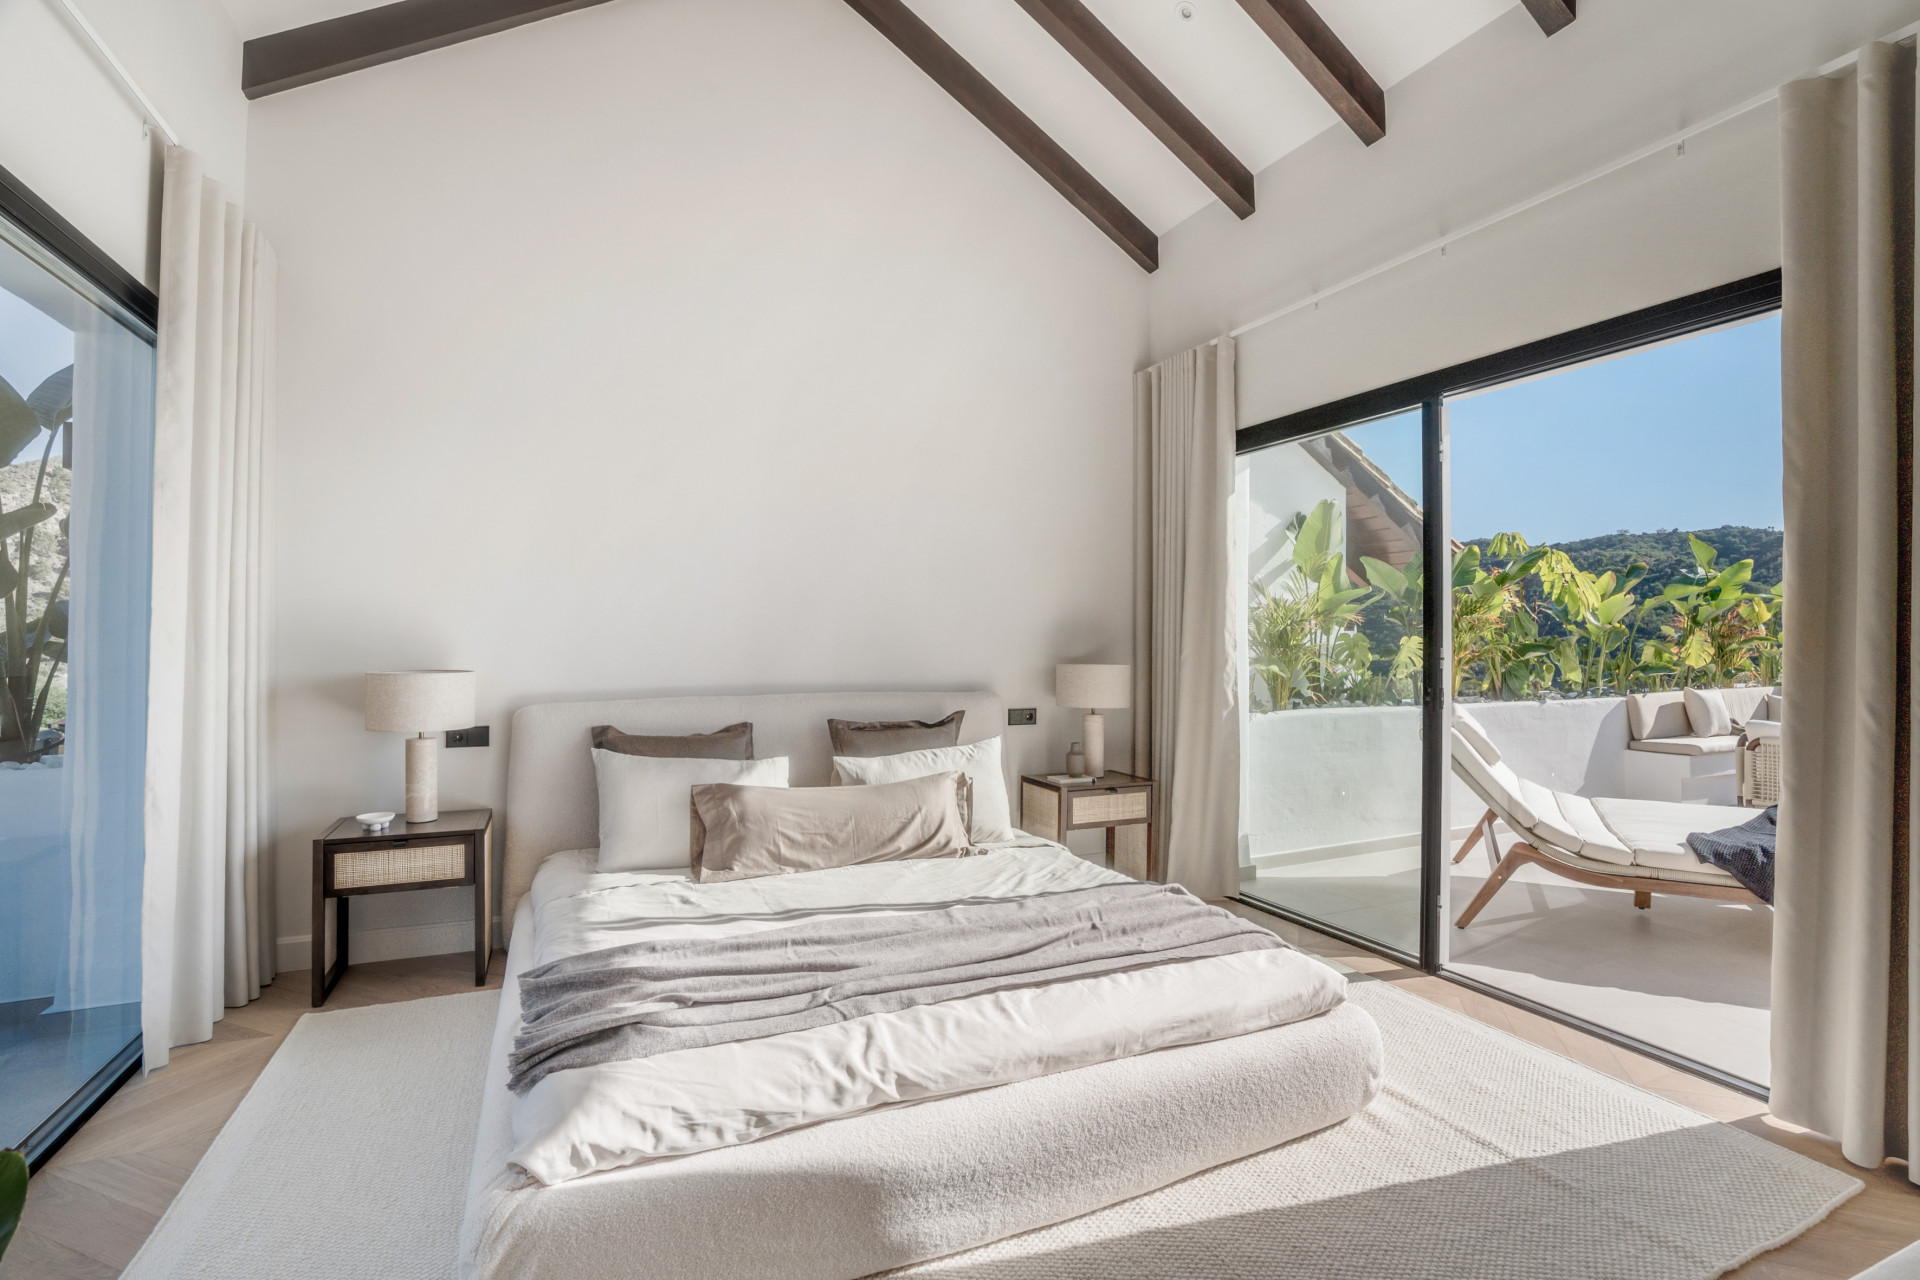
Here, relaxation meets entertainment, and the lines between indoors and out dissolve like a summer mist at dawn.Upstairs, the master suite stands as the crowning jewel of the property.
A sanctuary unto itself, this room boasts a walk-in closet that could be described as a room within a room, and a master bathroom that could have been designed by an artist enamored with indulgence without a hint of excess.
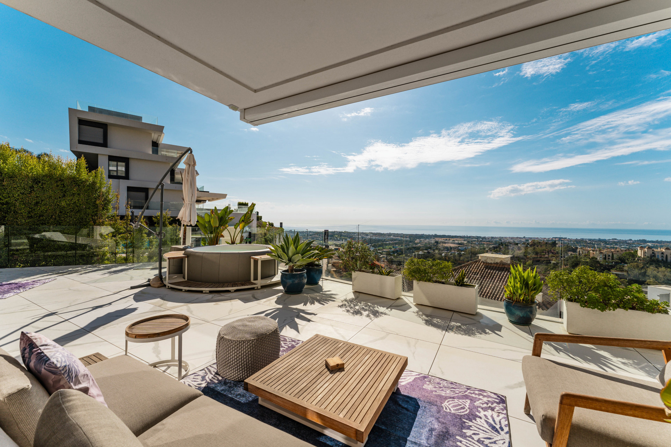
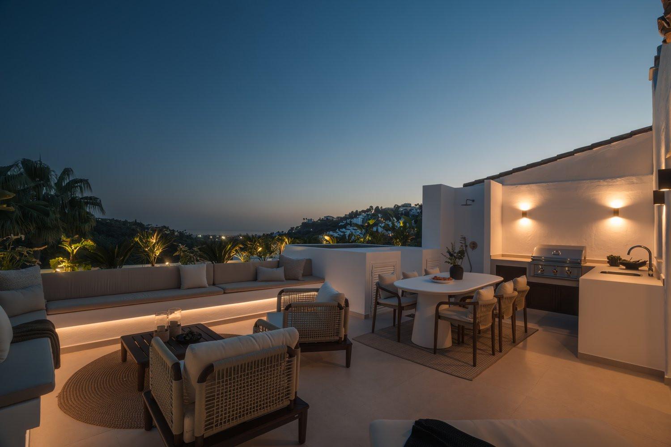
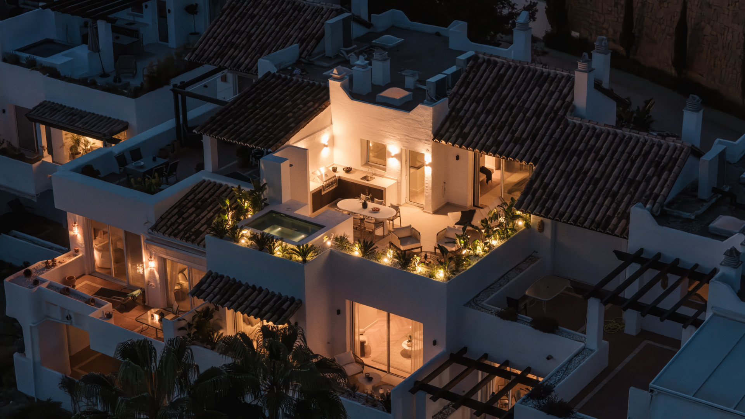
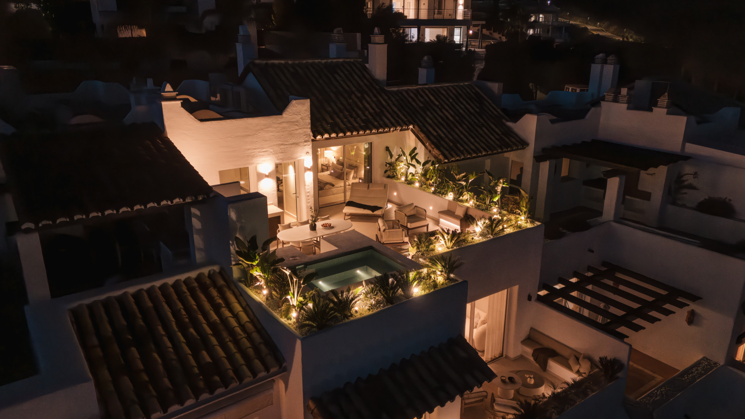
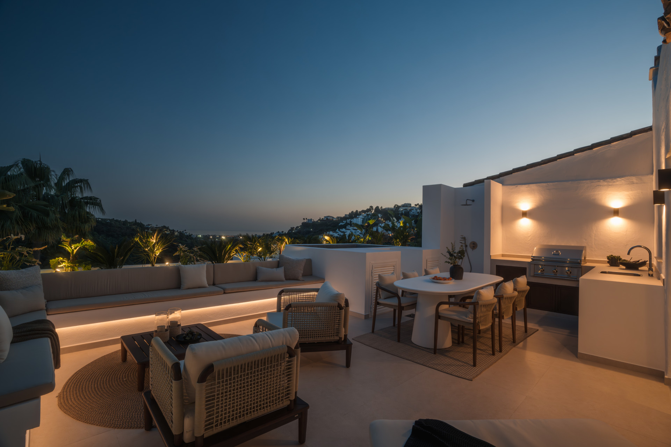
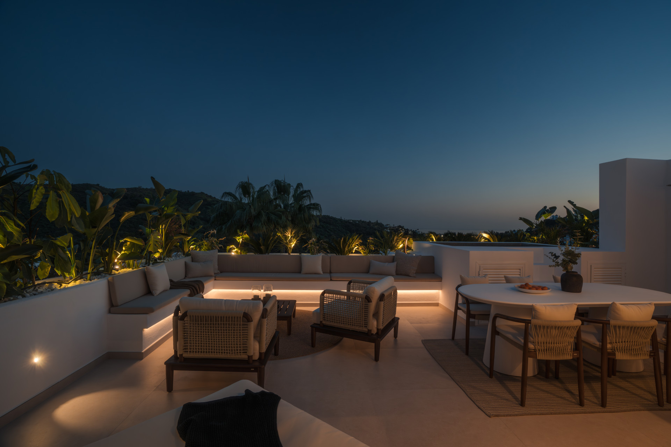
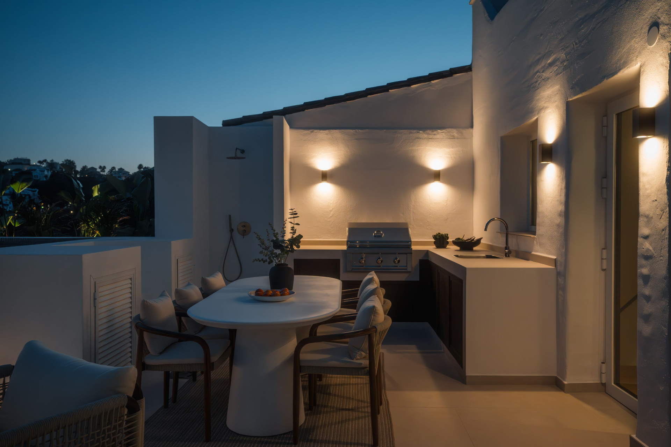
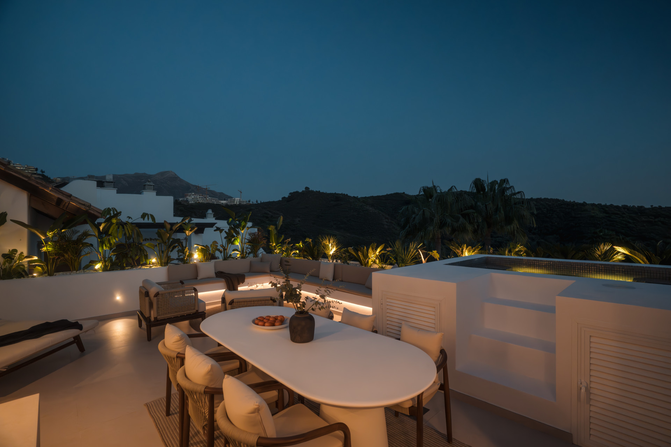
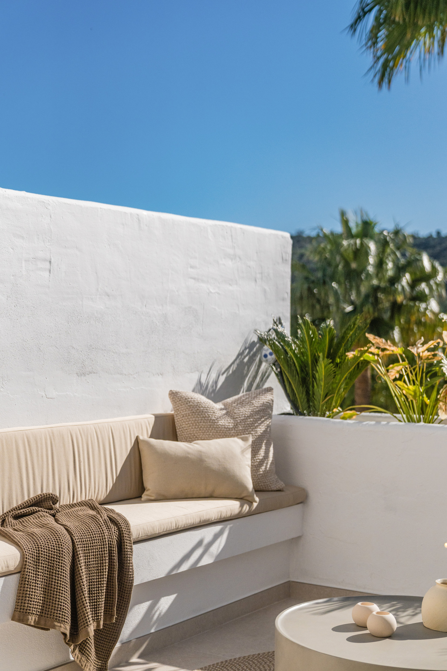

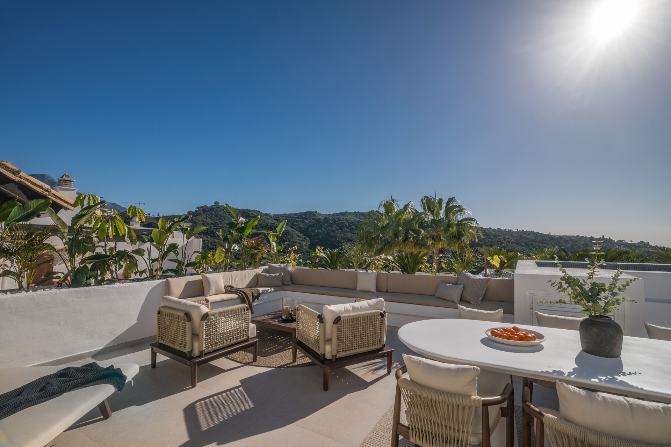
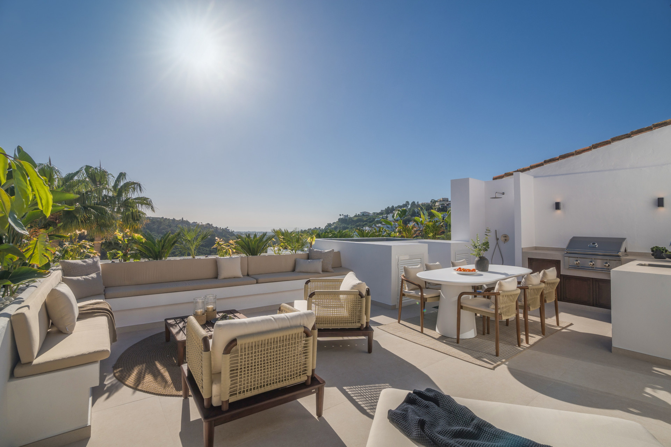
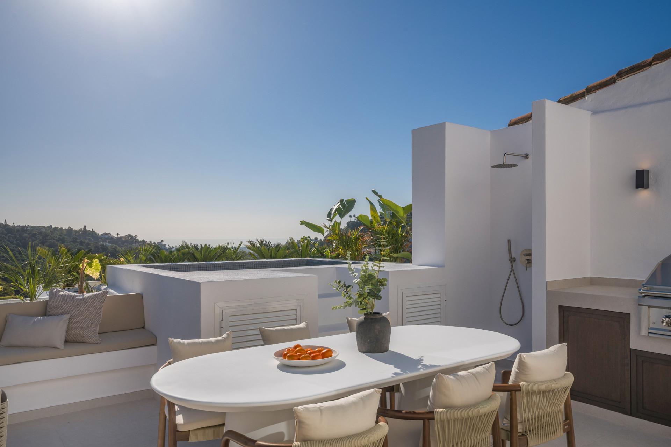
But it is the exclusive access to the private terrace that truly sets this home apart.
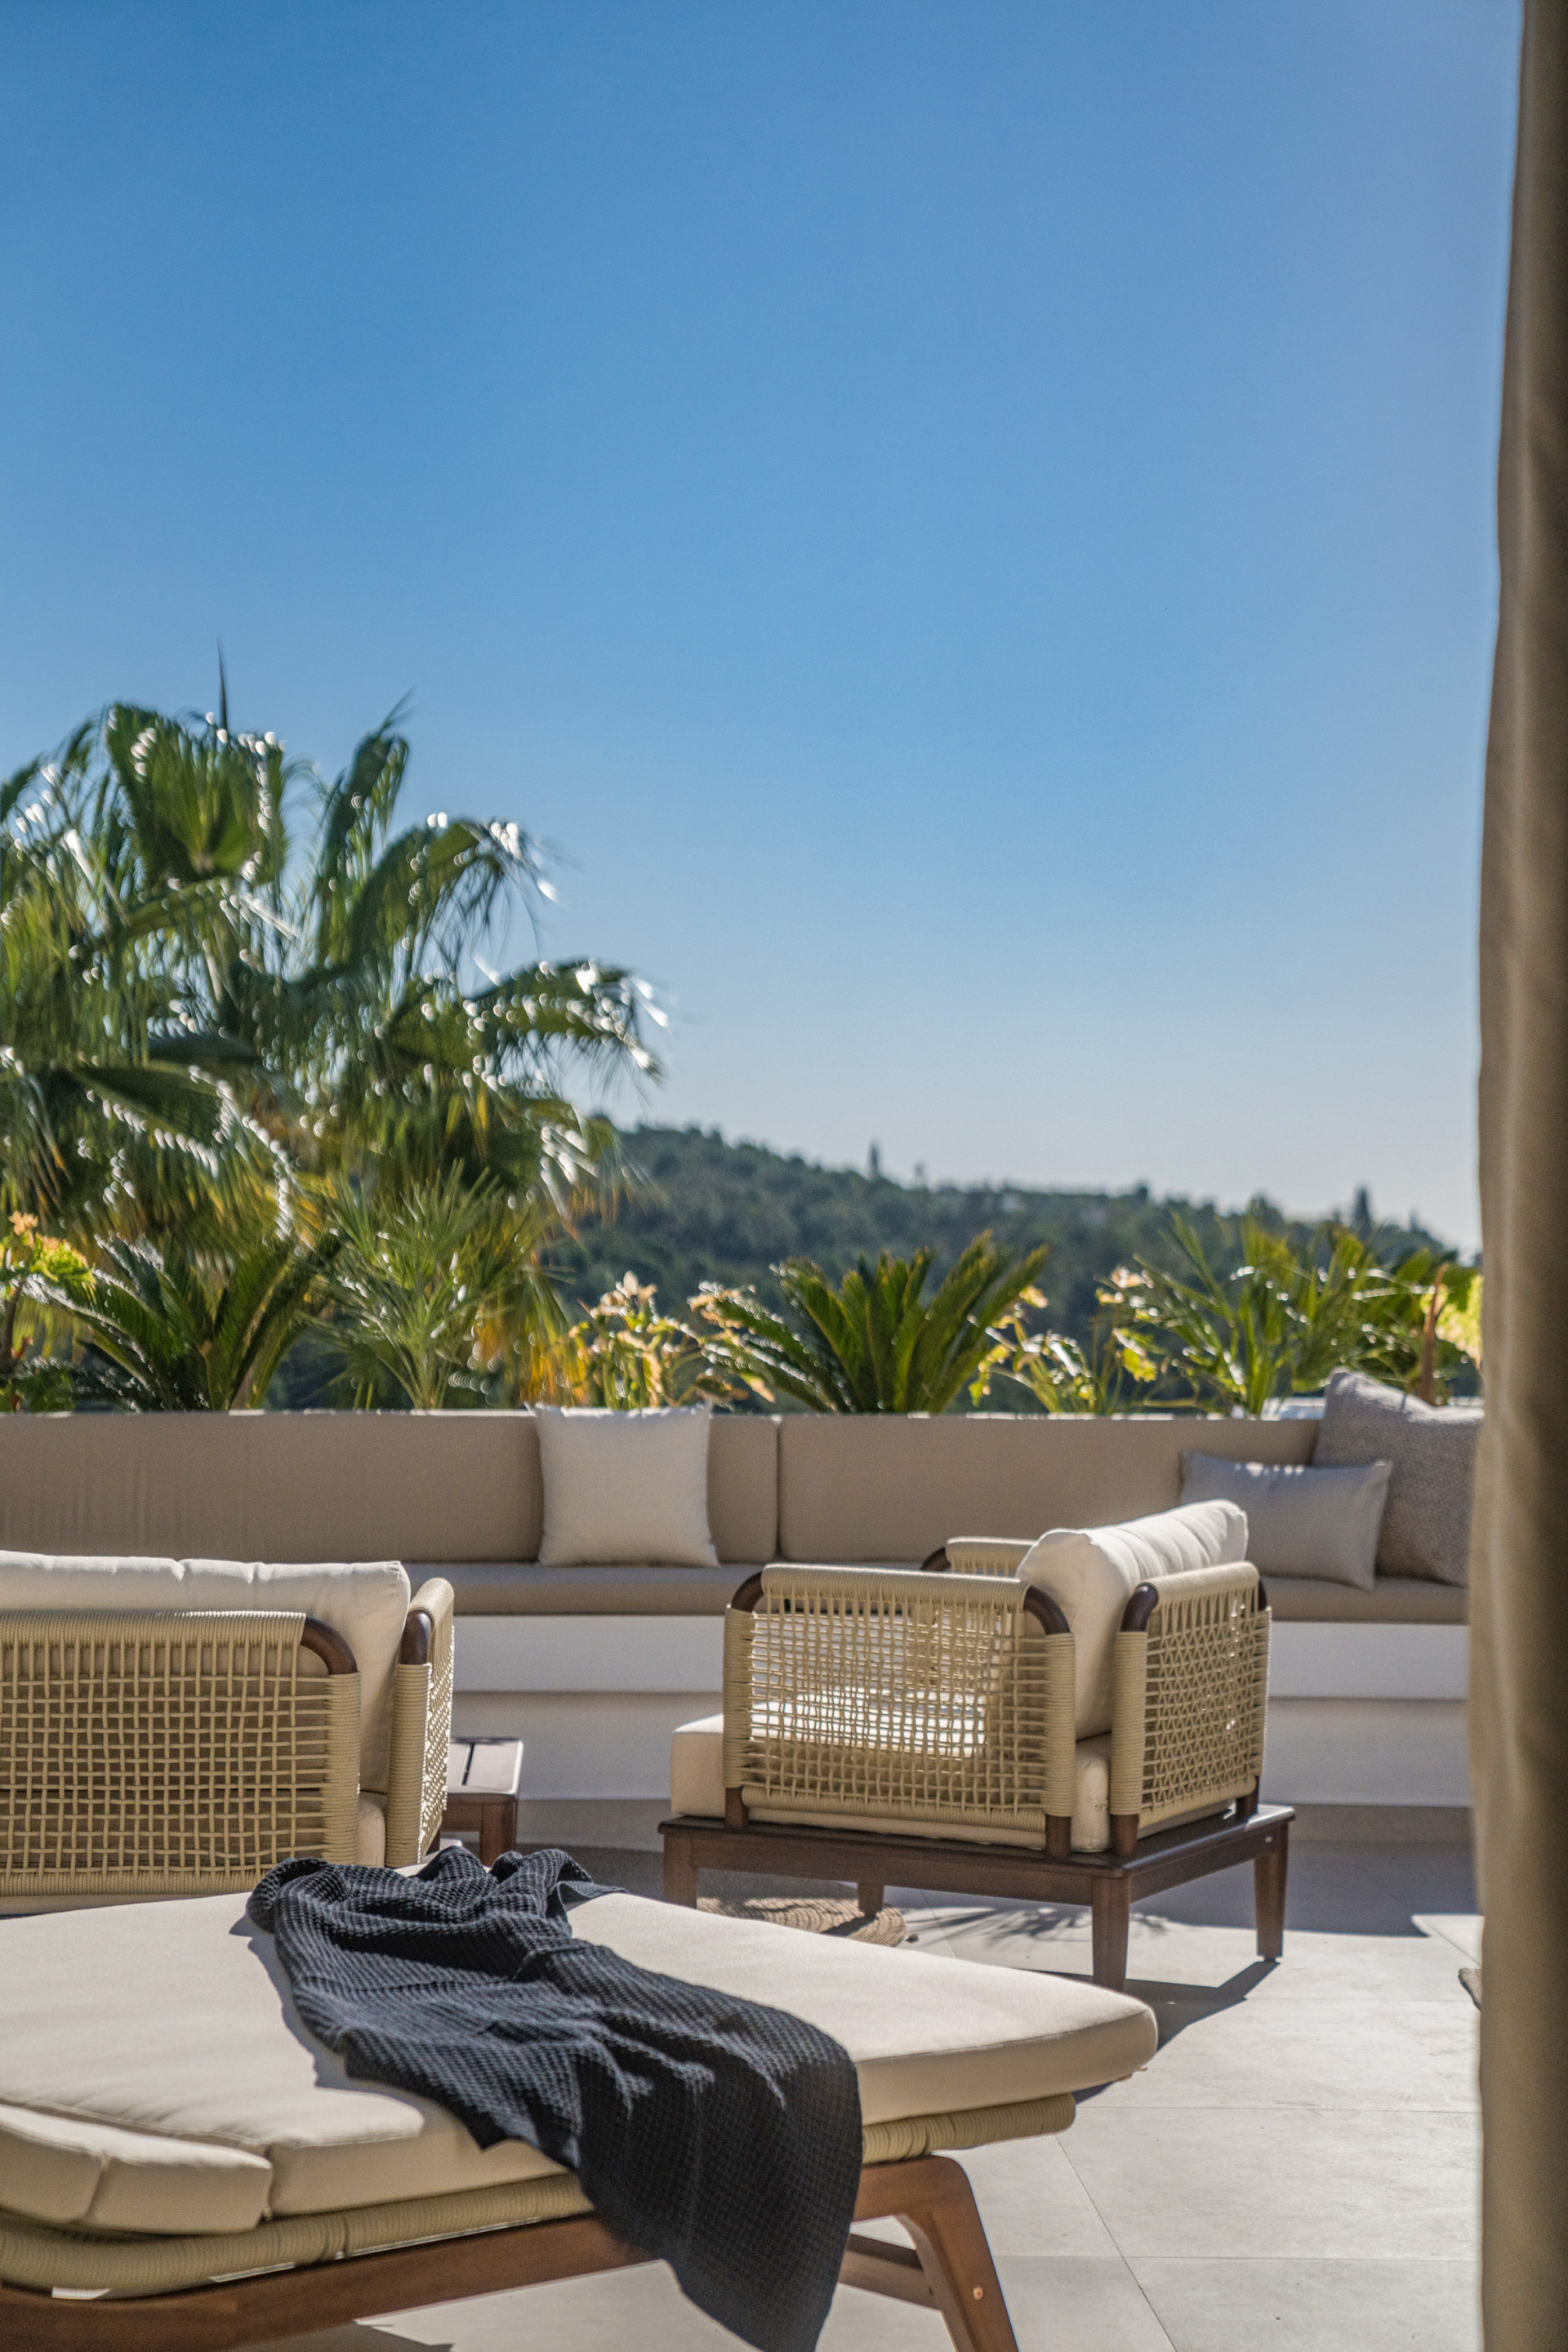
With a sundeck for languid afternoons and a plunge pool inviting refreshment, it offers a perfect vantage point from which to drink in the breathtaking panoramic views of La Concha, the Mediterranean Sea, and the fairways of La Quinta Golf.
Lomas 311 is more than a residence; it is a canvas of luxury, a place where every design choice serves a purpose, where every corner invites you to pause and consider the beauty of the world around you.
To live here is to indulge in a rare kind of freedom—a freedom defined not by the absence of constraint, but by the presence of excellence in every facet of life.
Specification
- Reference
- JUST-00547P
- Type
- Duplex Penthouse
- Location
- Benahavis
- Beds
- 4
- Baths
- 3
- En suite
- 2
- Build m²
- 384
- Interior m²
- 282
- Terrace m²
- 102
- Pool
- Communal
- Garden
- Communal
- Garage
- Communal
- Orientation
- O
- C. Year
- 2000
Gallery
Features & amenities
- Amenities near
- Close to golf
- Close to restaurants
- Close to schools
- Close to shops
- Close to town
- Country view
- Gated community
- Mountain view
- Mountainside
- Panoramic view
- Sea view
- Transport near
- Barbecue
- Dining room
- Fitted wardrobes
- Fully fitted kitchen
- Fully furnished
- Guest toilet
- Laundry room
- Living room
- Open plan kitchen
- Storage room
- Wooden floors
- Covered terrace
- Mature gardens
- Private terrace
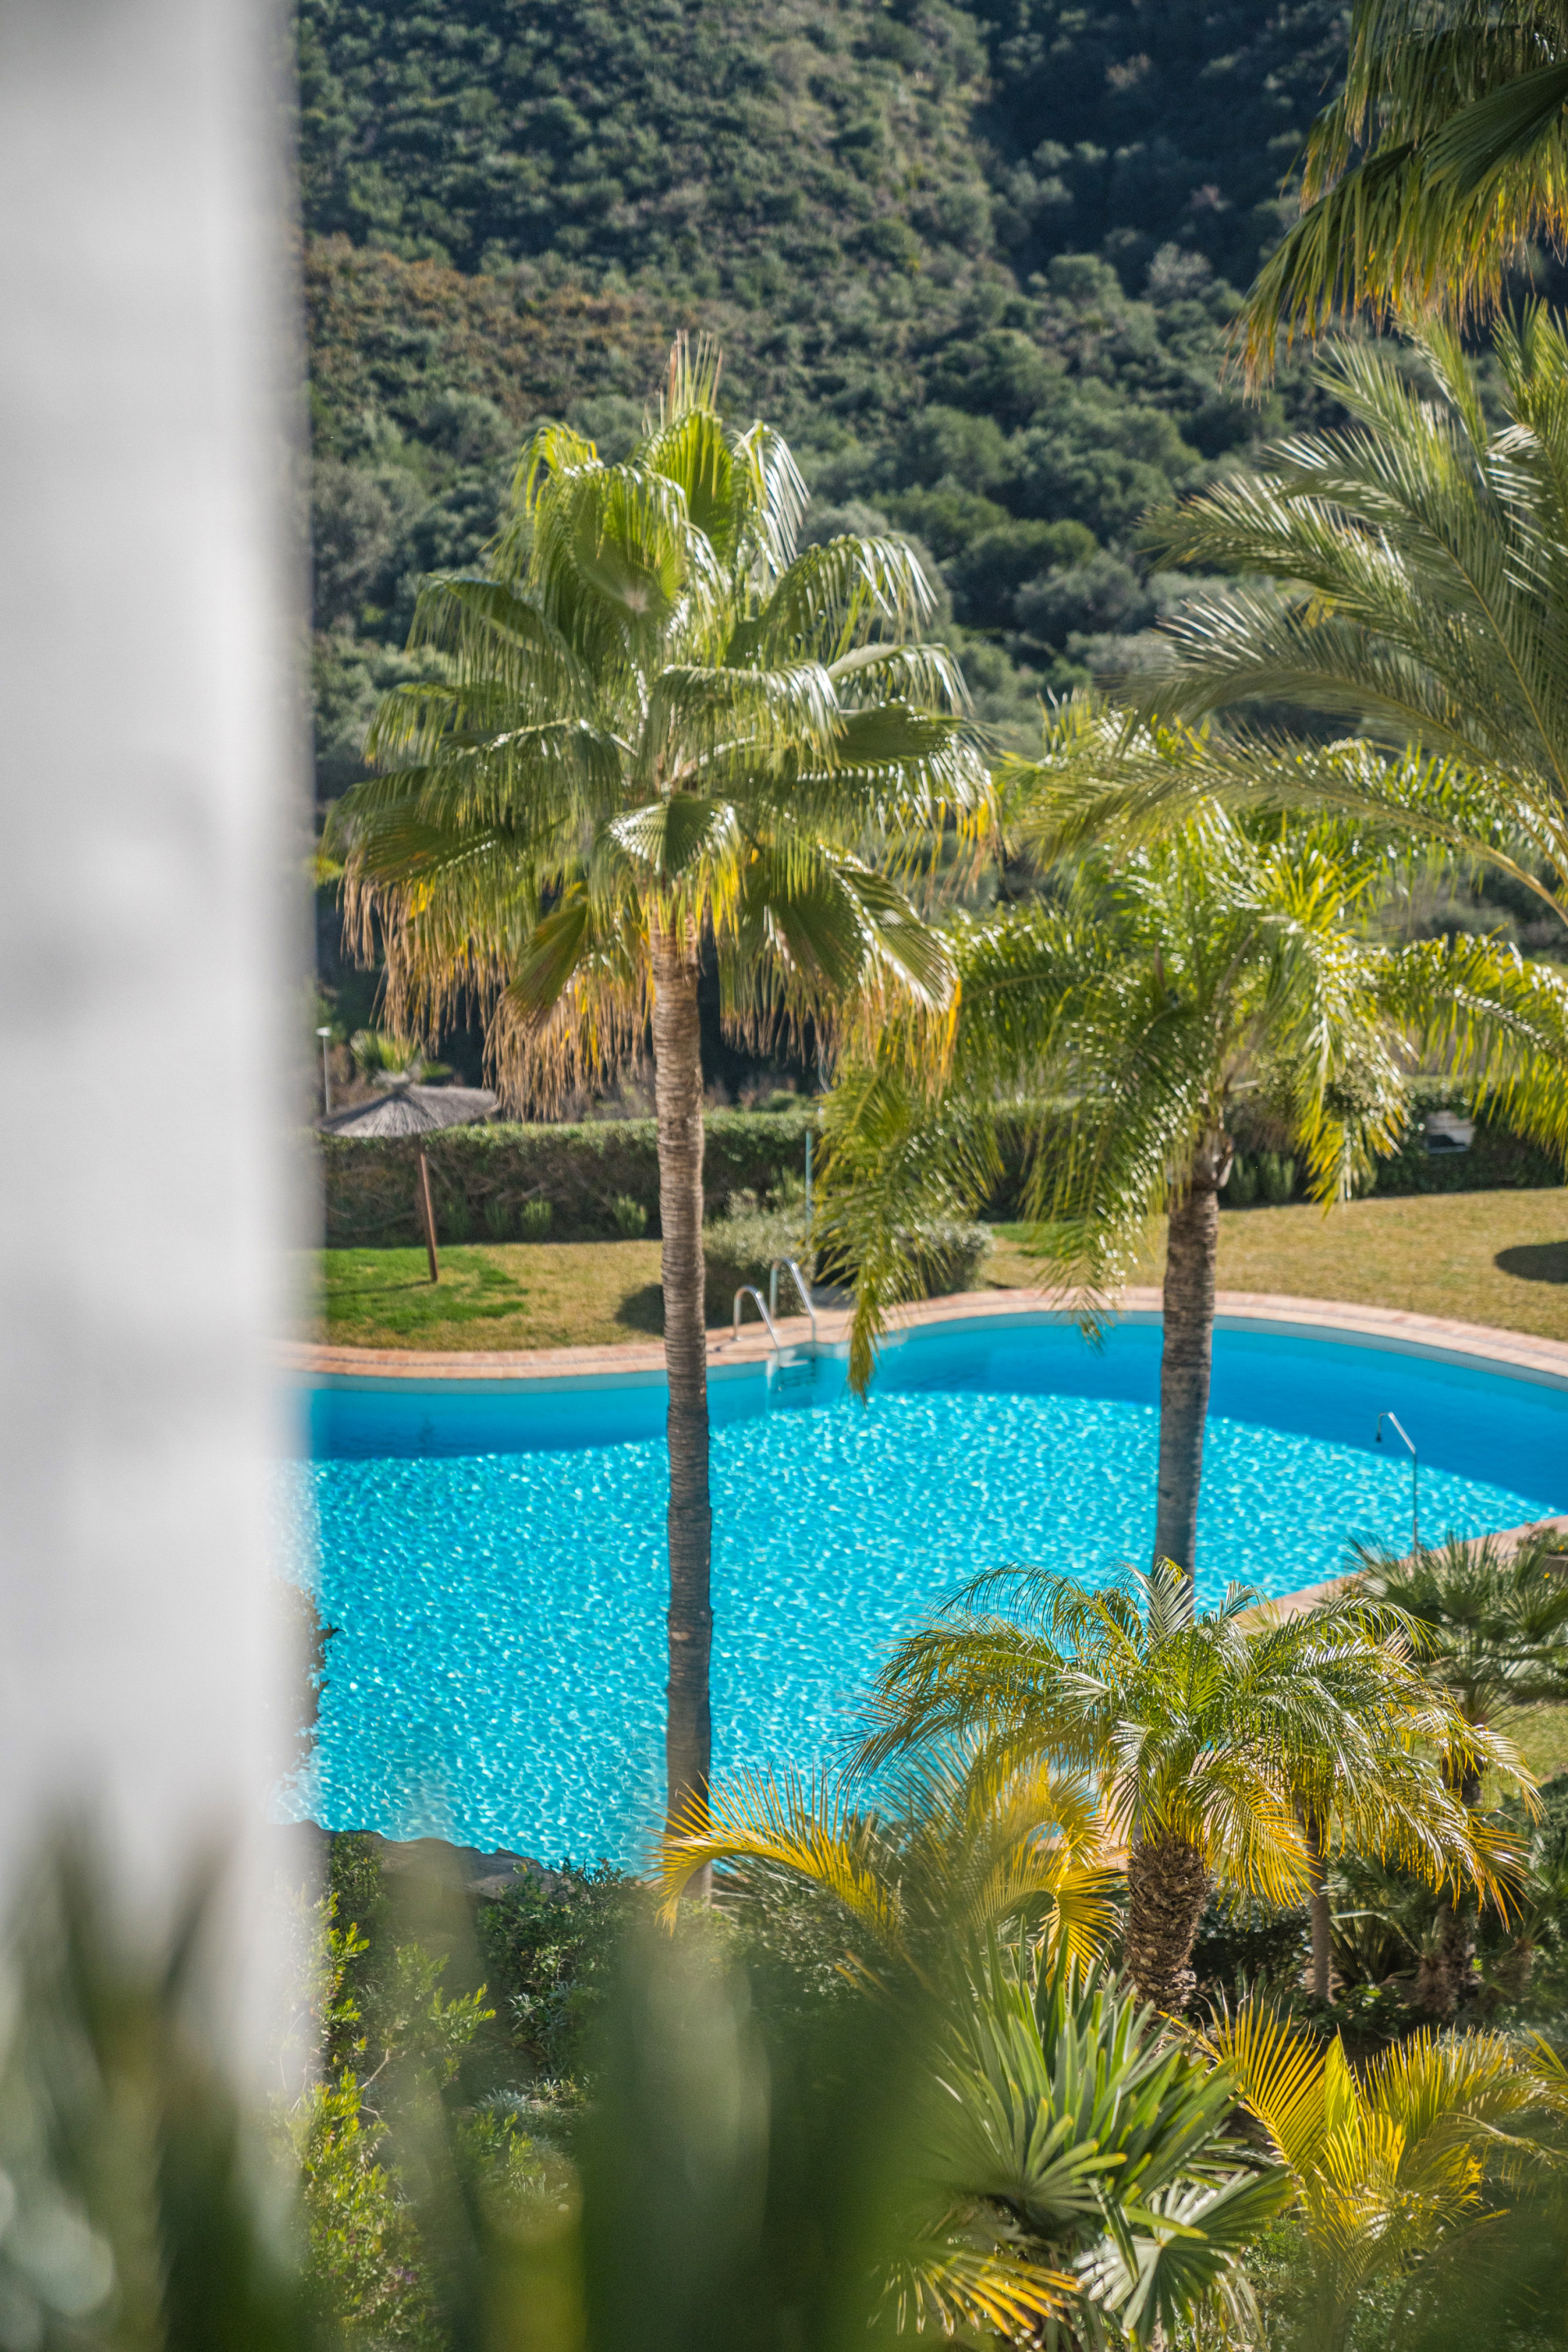
- Saltwater swimming pool
- Uncovered terrace
- Air conditioning
- Central heating
- Solarium
- Underfloor heating (bathrooms)
- Alarm
- Security entrance
- Security service 24h
- Security shutters
- Surveillance cameras
- Video entrance
- Excellent condition
- Glass Doors
- Individual A/C units